
$352,390
About this home
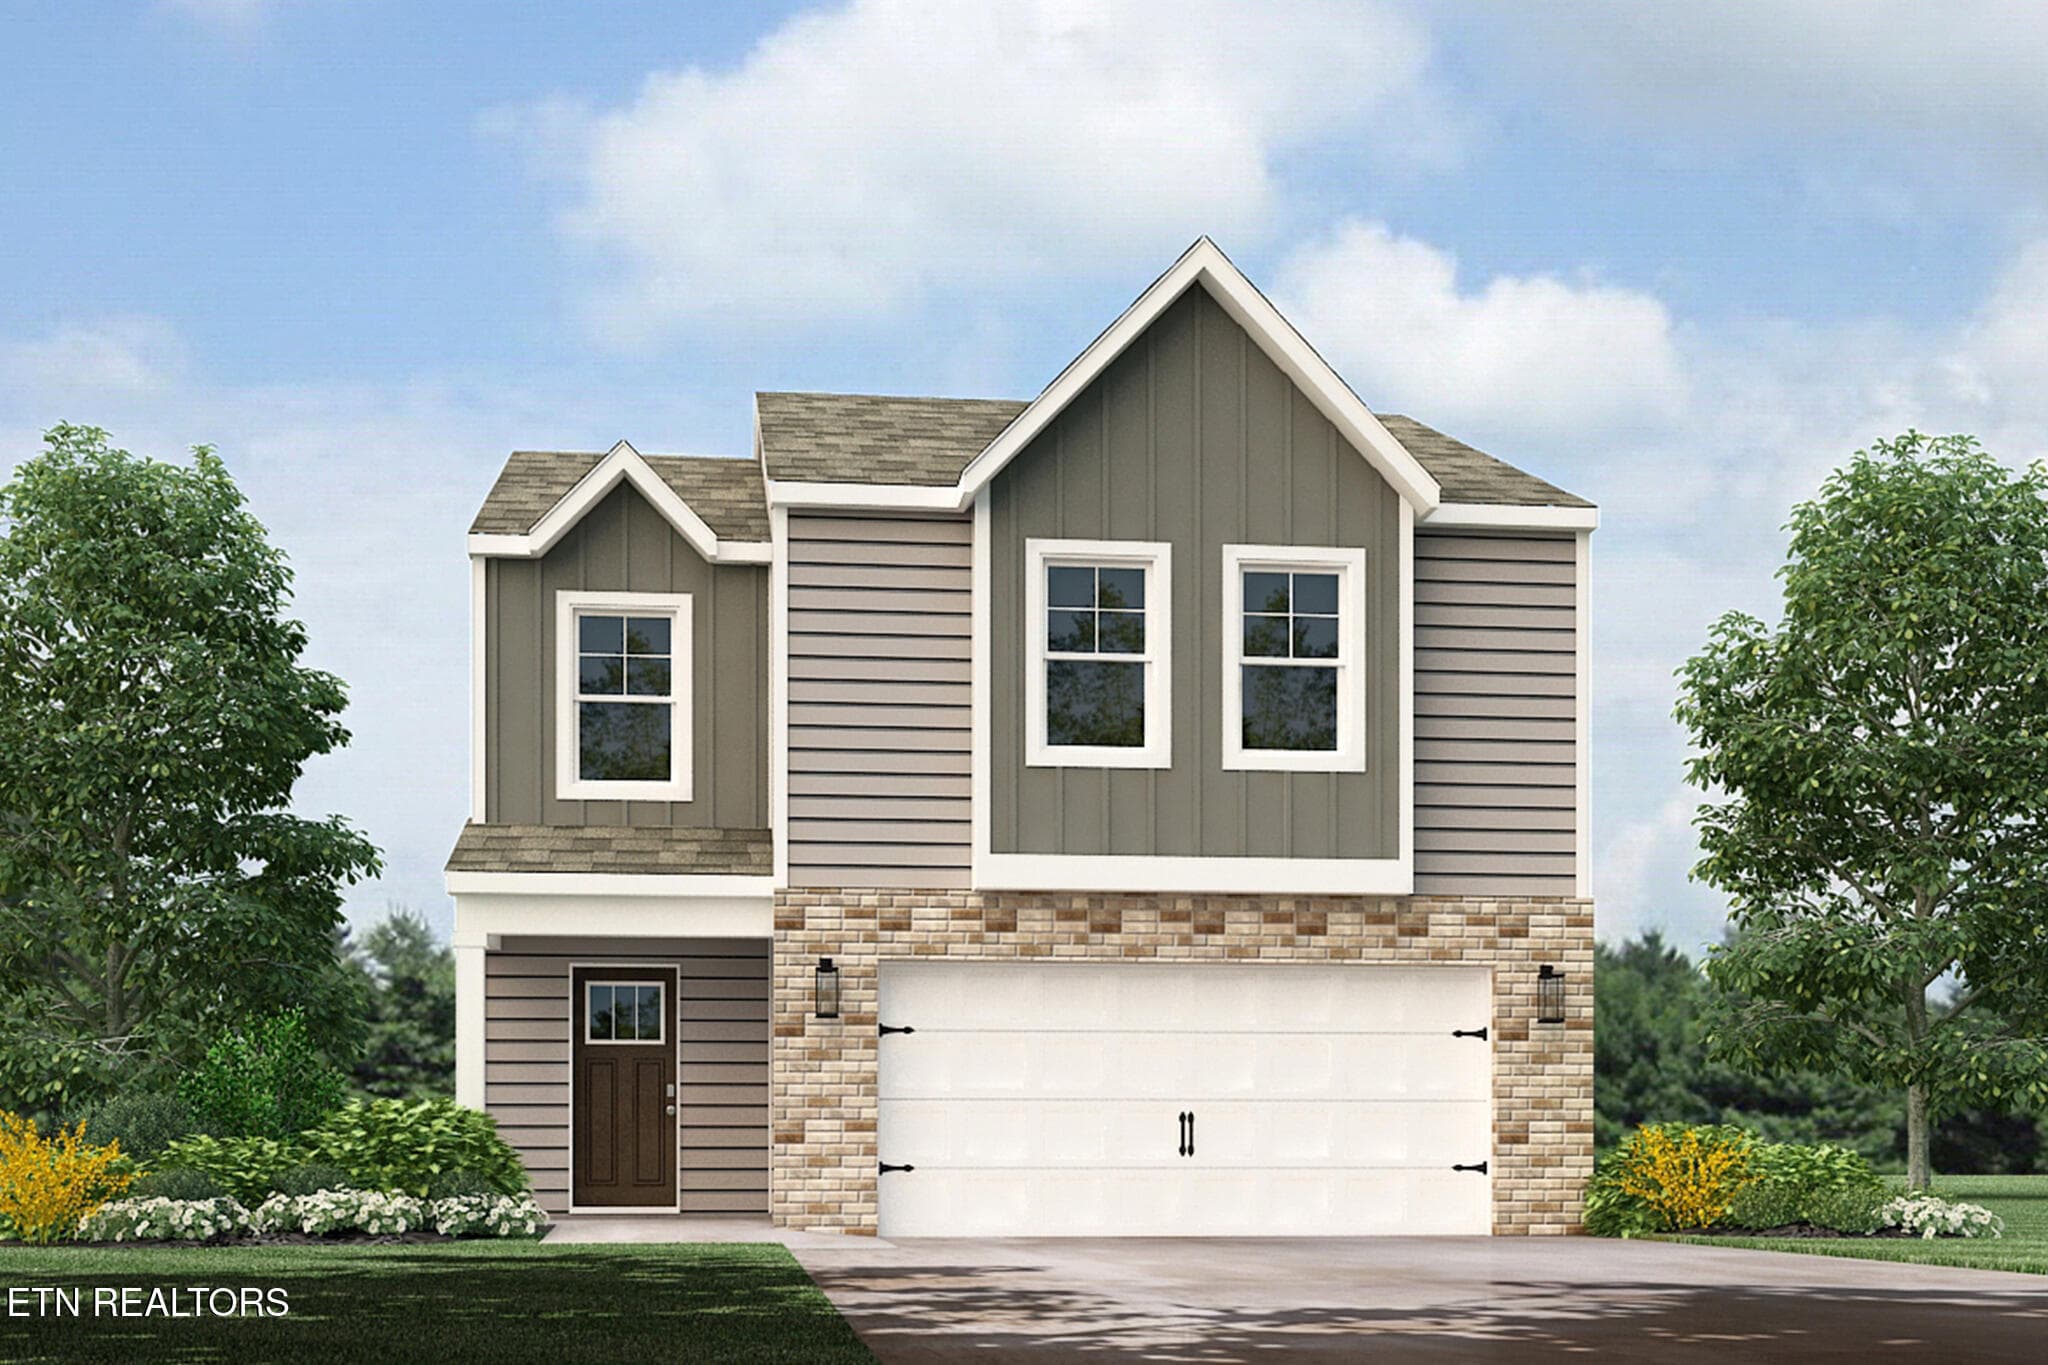
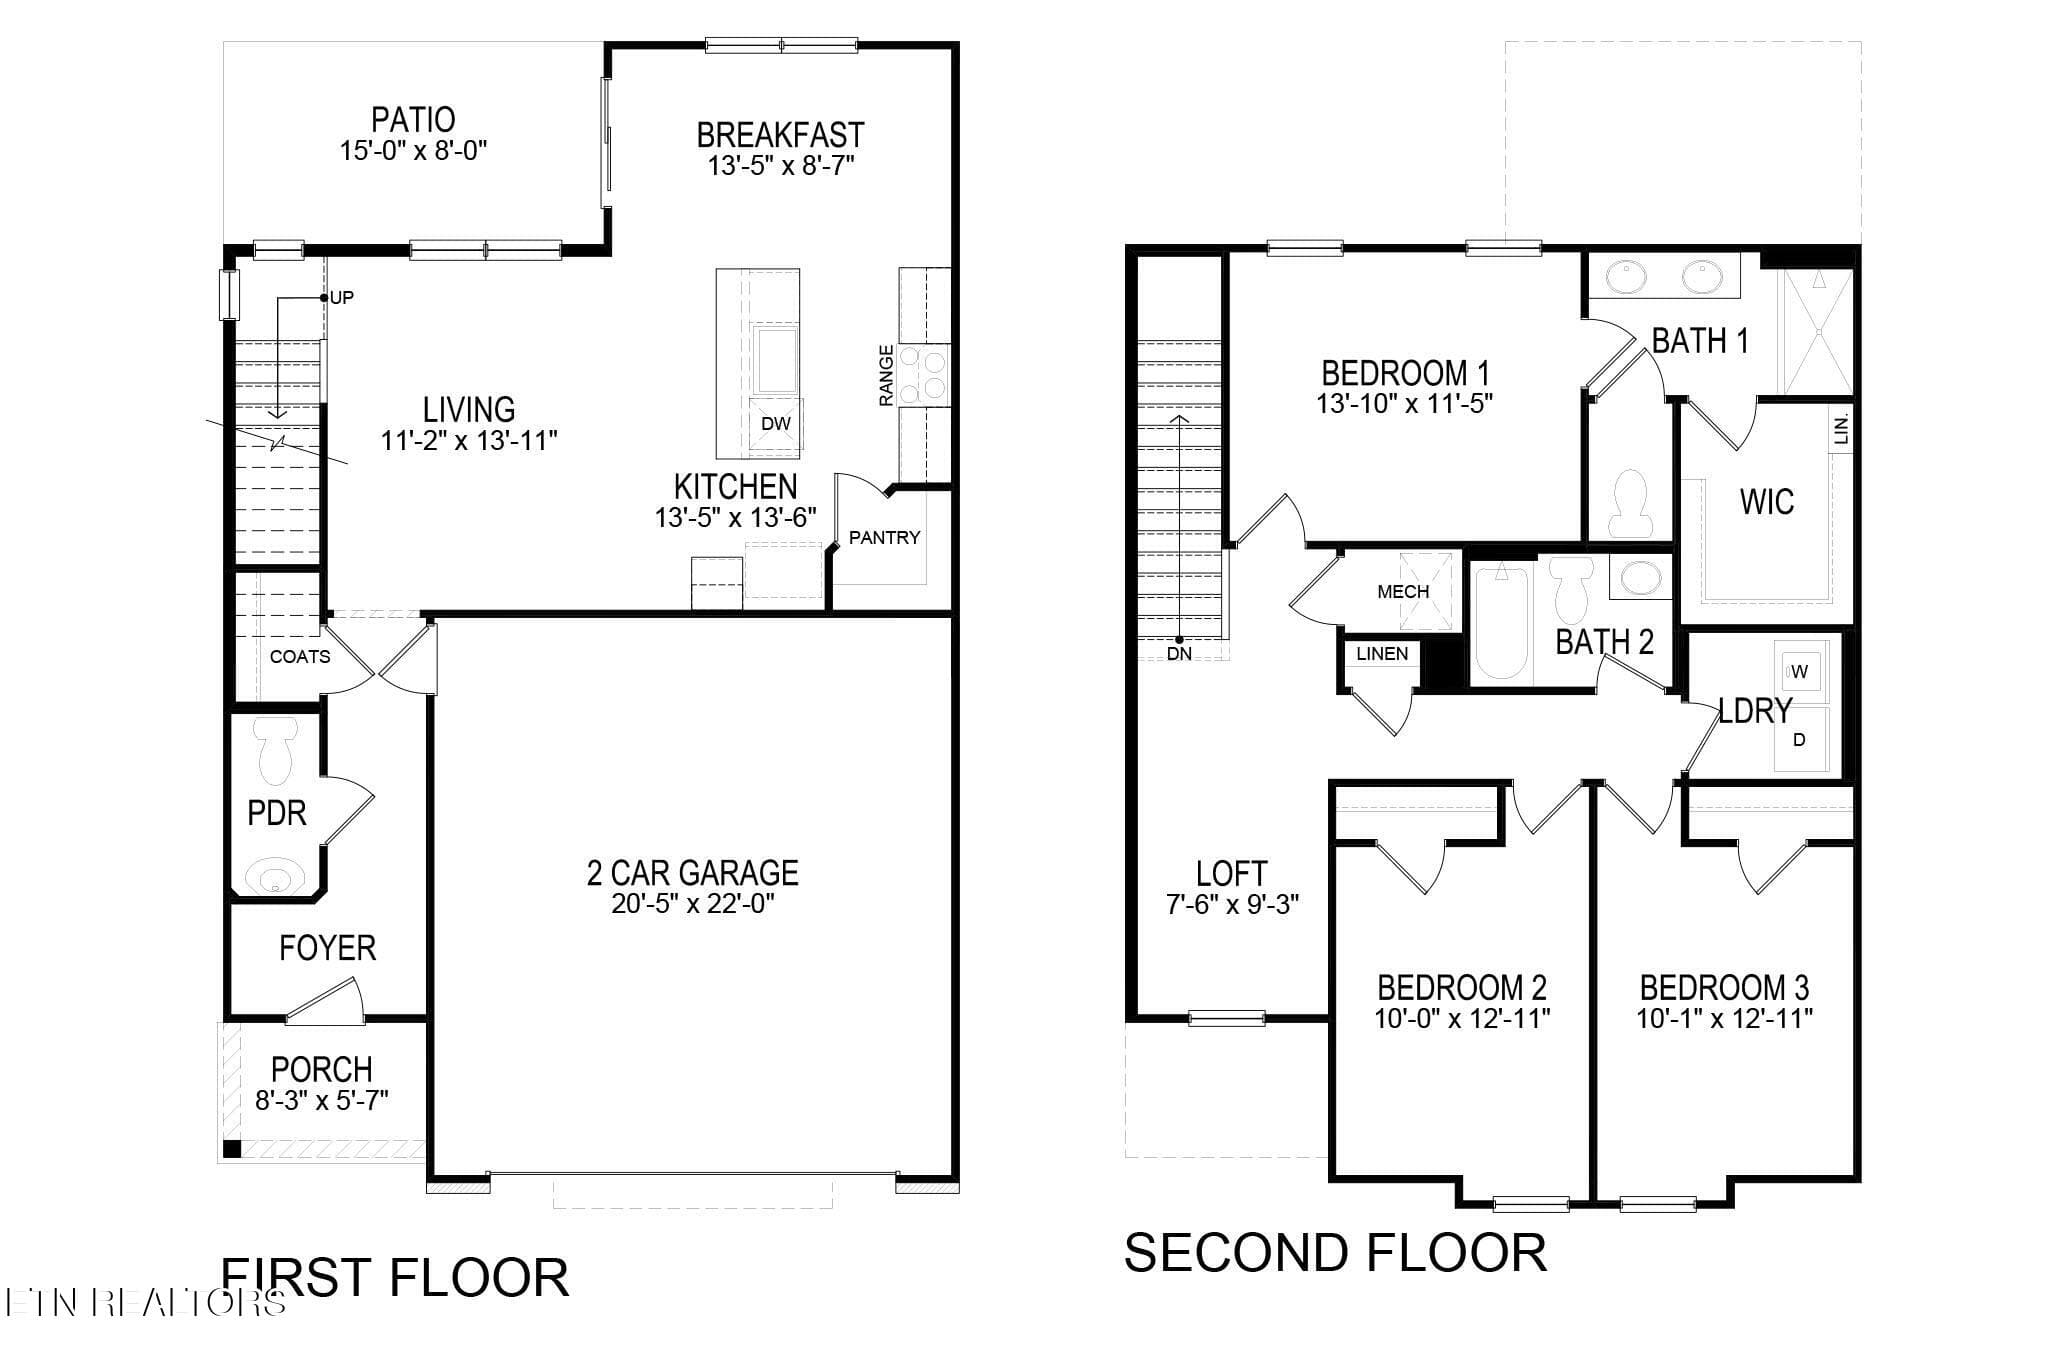
Welcome to 622 Claiborne Drive, a spacious floor plan available at Mary's Pointe in Clinton, Tennessee. This stunning two-story home turns 4,109 sq ft of living space into your own private retreat. The exterior features a gray color palette with deep brown tonal brick accents. Inside, white cabinetry, gray granite countertops, and stainless steel appliances provide a polished, modern finish. This gorgeous home has a flex room and designated dining space as you enter through the foyer. On the main level, you'll also find a half bathroom and laundry area, as well as a large primary suite with two private walk-in closets and a luxurious en suite bathroom. The open concept kitchen and living area provide ample space for everyone, with an island and countertop seating, a breakfast nook, and a spacious pantry. Upstairs, you'll find another primary suite, a bonus area, three additional bedrooms, and another full bathroom. This expansive home is perfect for living, working, and entertaining. This home also has 9ft ceilings on first floor, Moen® nickel plumbing fixtures with anti-scald shower valves, Mohawk® Revwood vinyl and carpet flooring, LED lighting throughout, upgraded lifetime architectural shingles, concrete rear patio, & our Home Is Connected Smart Home Package. Seller offering closing cost assistance to qualified buyers. Builder warranty included. See agent for details. Due to variations amongst computer monitors, actual colors may vary. Pictures, photographs, colors, features, and sizes are for illustration purposes only and will vary from the homes as built. Photos may include digital staging. Square footage and dimensions are approximate. Buyer should conduct his or her own investigation of the present and future availability of school districts and school assignments. *Taxes are estimated. Buyer to verify all information.
Property details
- MLS
- East Tennessee REALTORS® MLS
- MLS #
- 1346787
- Property type
- Single Family Residence
- Subdivision
- Mary's Pointe
- Status
- Active
- Days on market
- 107
- On market date
- July 2, 2026
- Stories
- N/A
- Total bathrooms
- 2.5
- Garage spaces
- 2
- Parking spaces
- N/A
- Lot size
- 0.24 acres
Location
Get directions →Nearby schools
Within 10 miles. School directory data from the National Center for Education Statistics (NCES), accessed via the Urban Institute Education Data API. Local Score is calculated by INNOVATE Real Estate; where a state rating is shown, it comes from that state's own official school report card.
- Enrollment
- 190
- Student:teacher ratio
- 13.6:1
- District
- Clinton
- Enrollment
- 497
- Student:teacher ratio
- 14.2:1
- District
- Anderson County
- Enrollment
- 0
- District
- Anderson County
Walkability
Blended score for Clinton's center, calculated by INNOVATE Real Estate from two sources: the EPA's National Walkability Index (street network, transit, land-use mix) and Google Places amenity data (what's actually reachable on foot from this point). 60% EPA National Walkability Index + 40% nearby-amenity density (Google Places).
Mortgage calculator
Estimate only - actual rate and payment depend on your lender, credit, and loan program.
Adjust tax / insurance estimates
Similar homes you might like
Data source: Listing information provided by East Tennessee REALTORS® MLS via Trestle/CoreLogic. Last updated 4 days ago.
Information herein deemed reliable but not guaranteed; all measurements, school assignments, HOA fees, taxes, and feature lists are approximate and should be independently verified. Equal Housing Opportunity.