
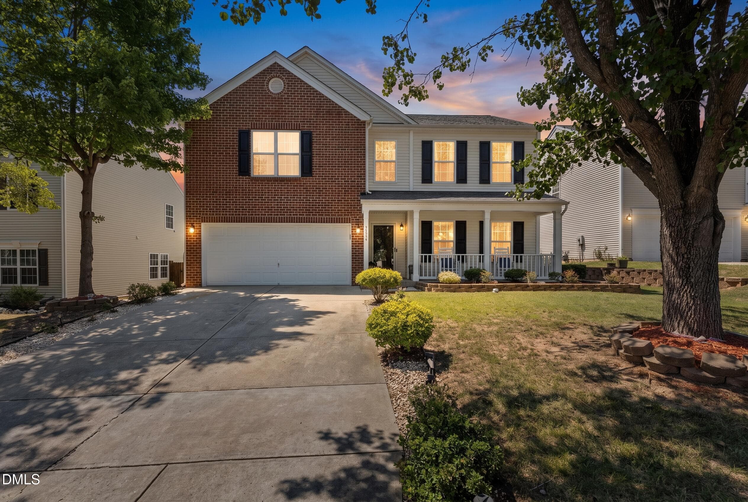
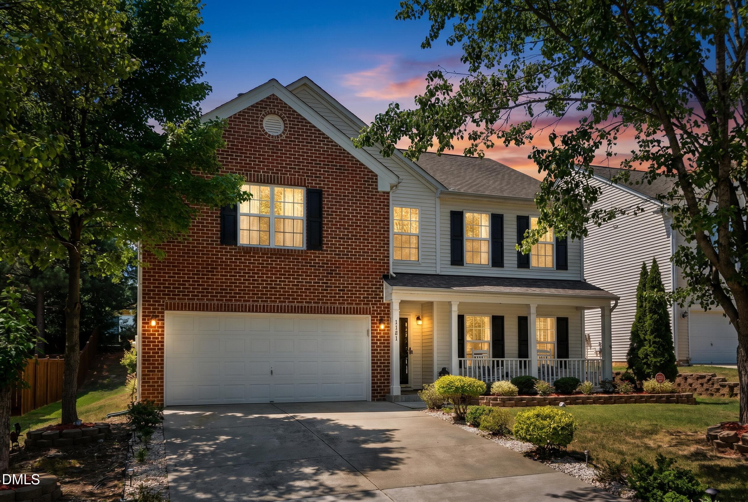
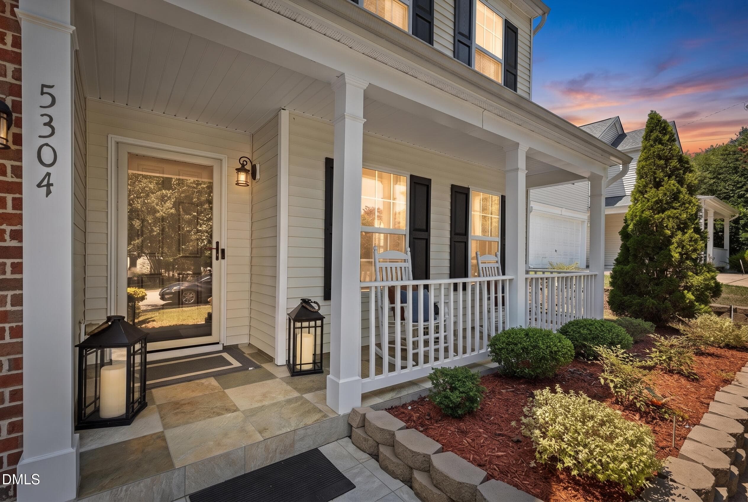
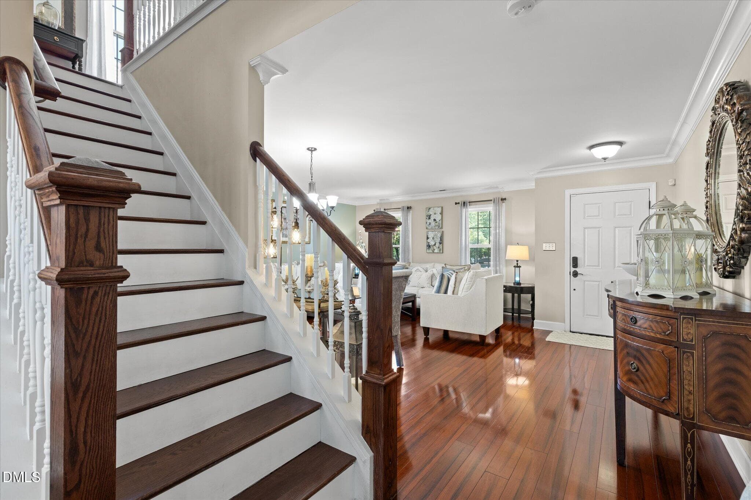
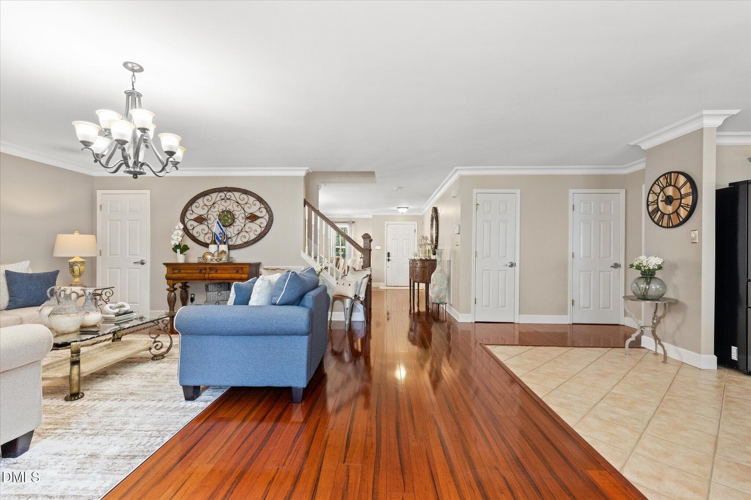
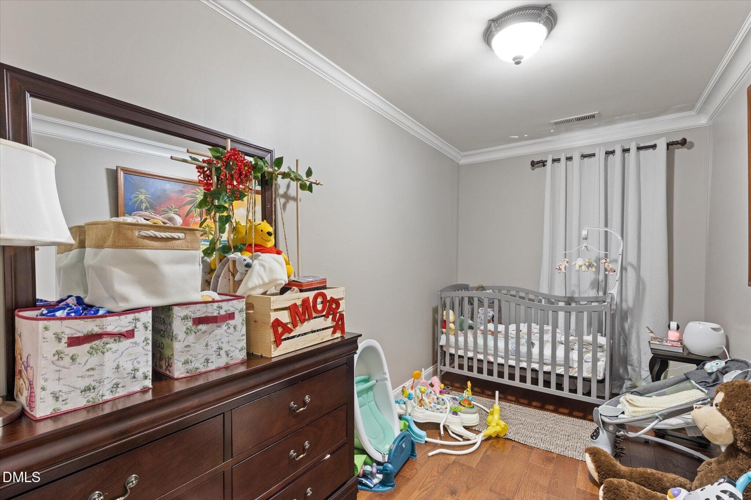
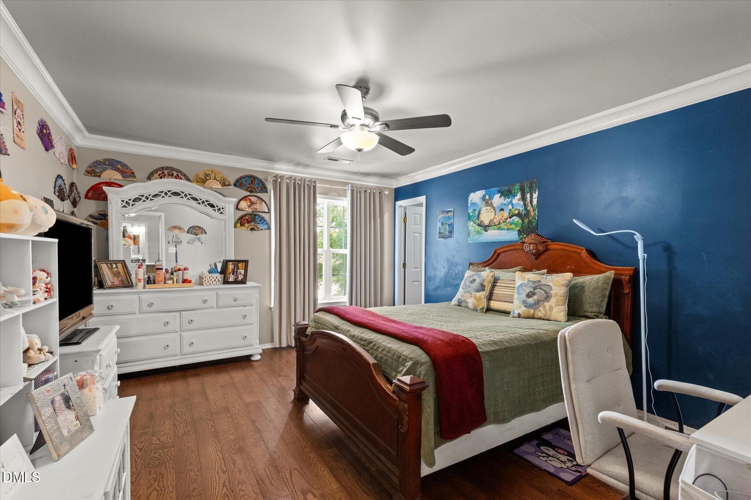
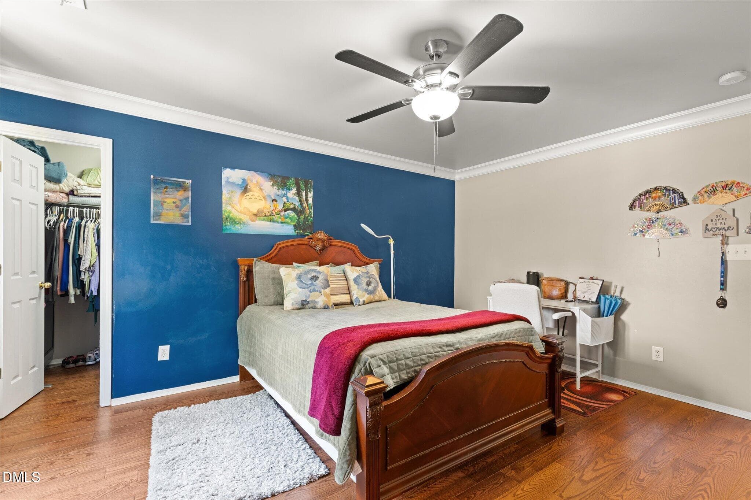
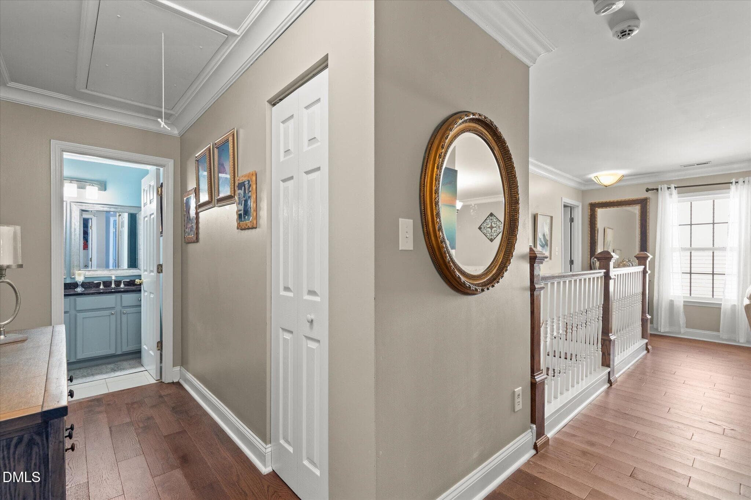
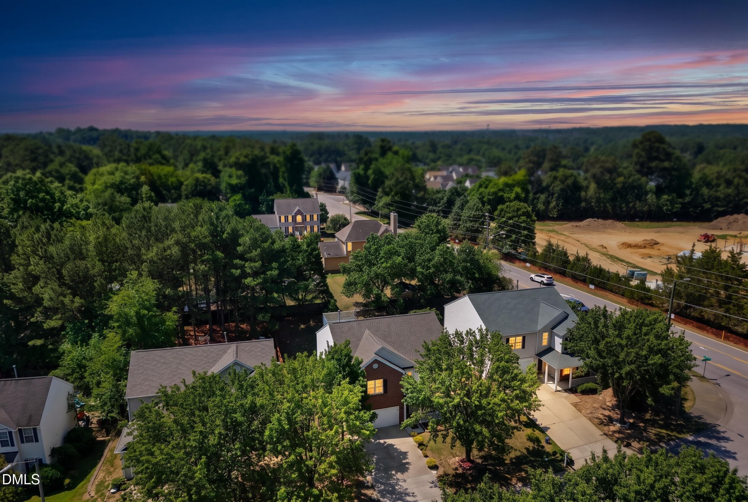
FRONT - 5304 Seaspray Lane, Raleigh, NC 27610, Raleigh
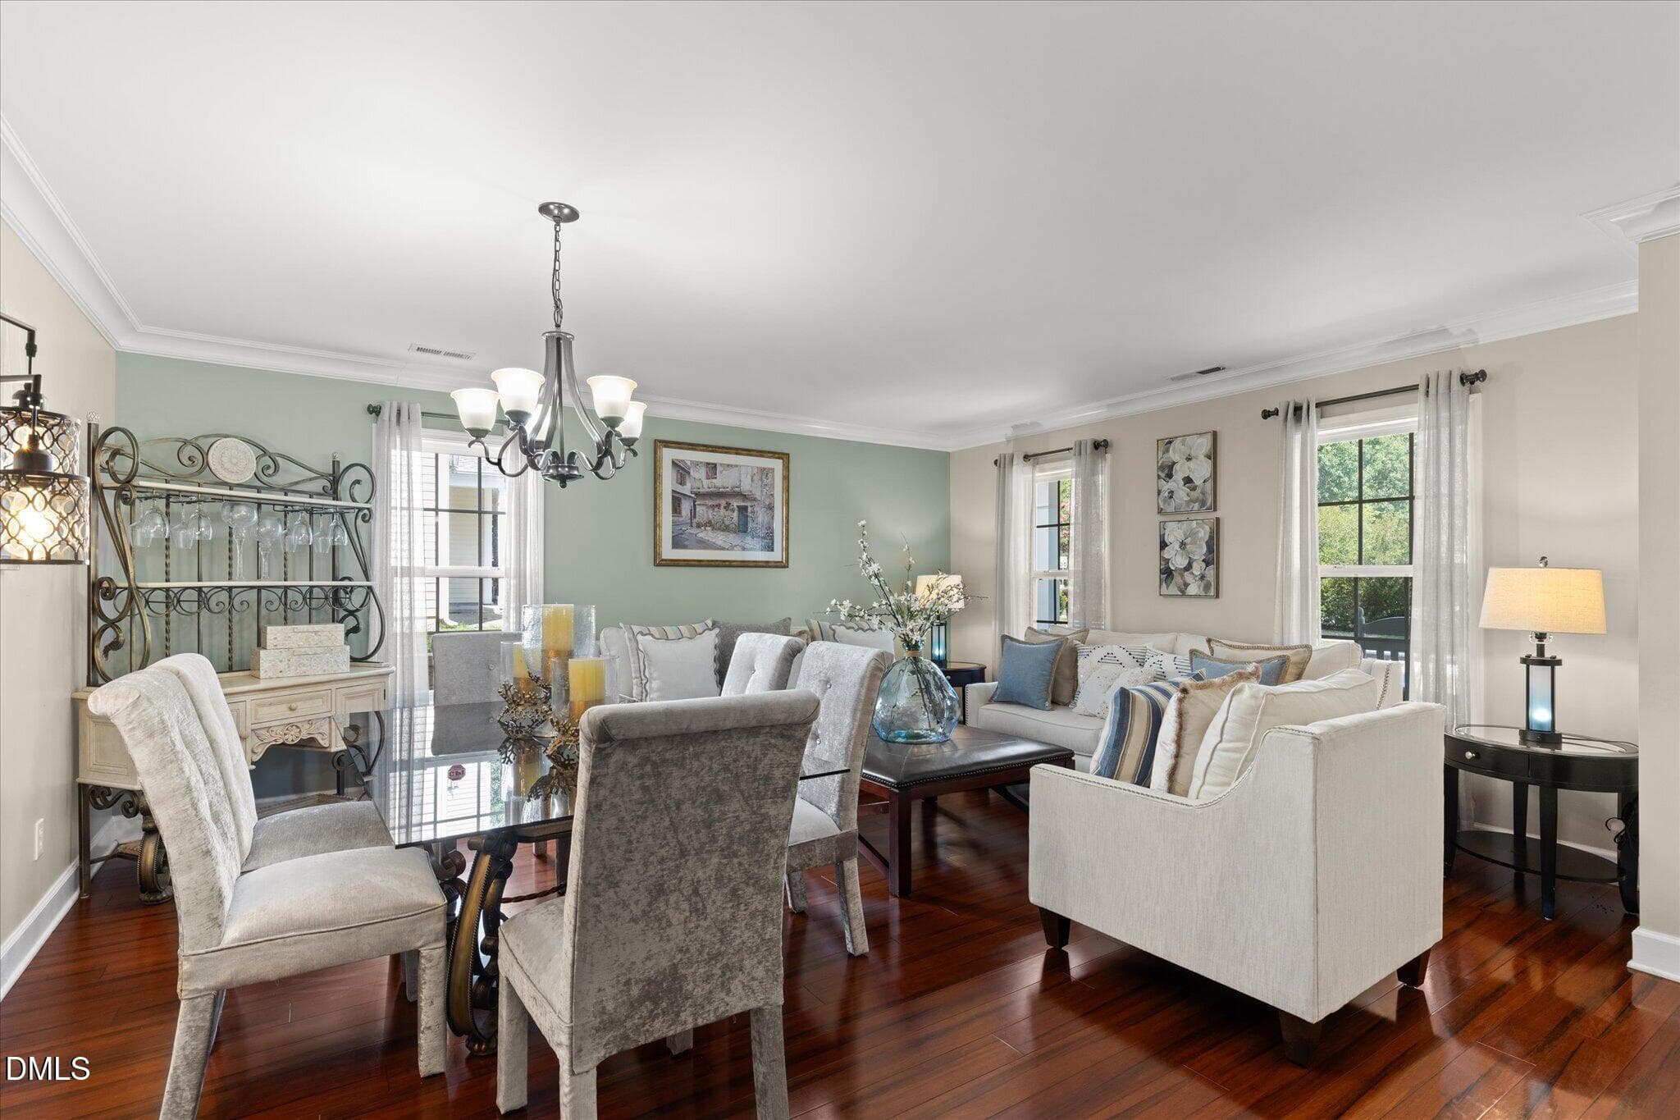
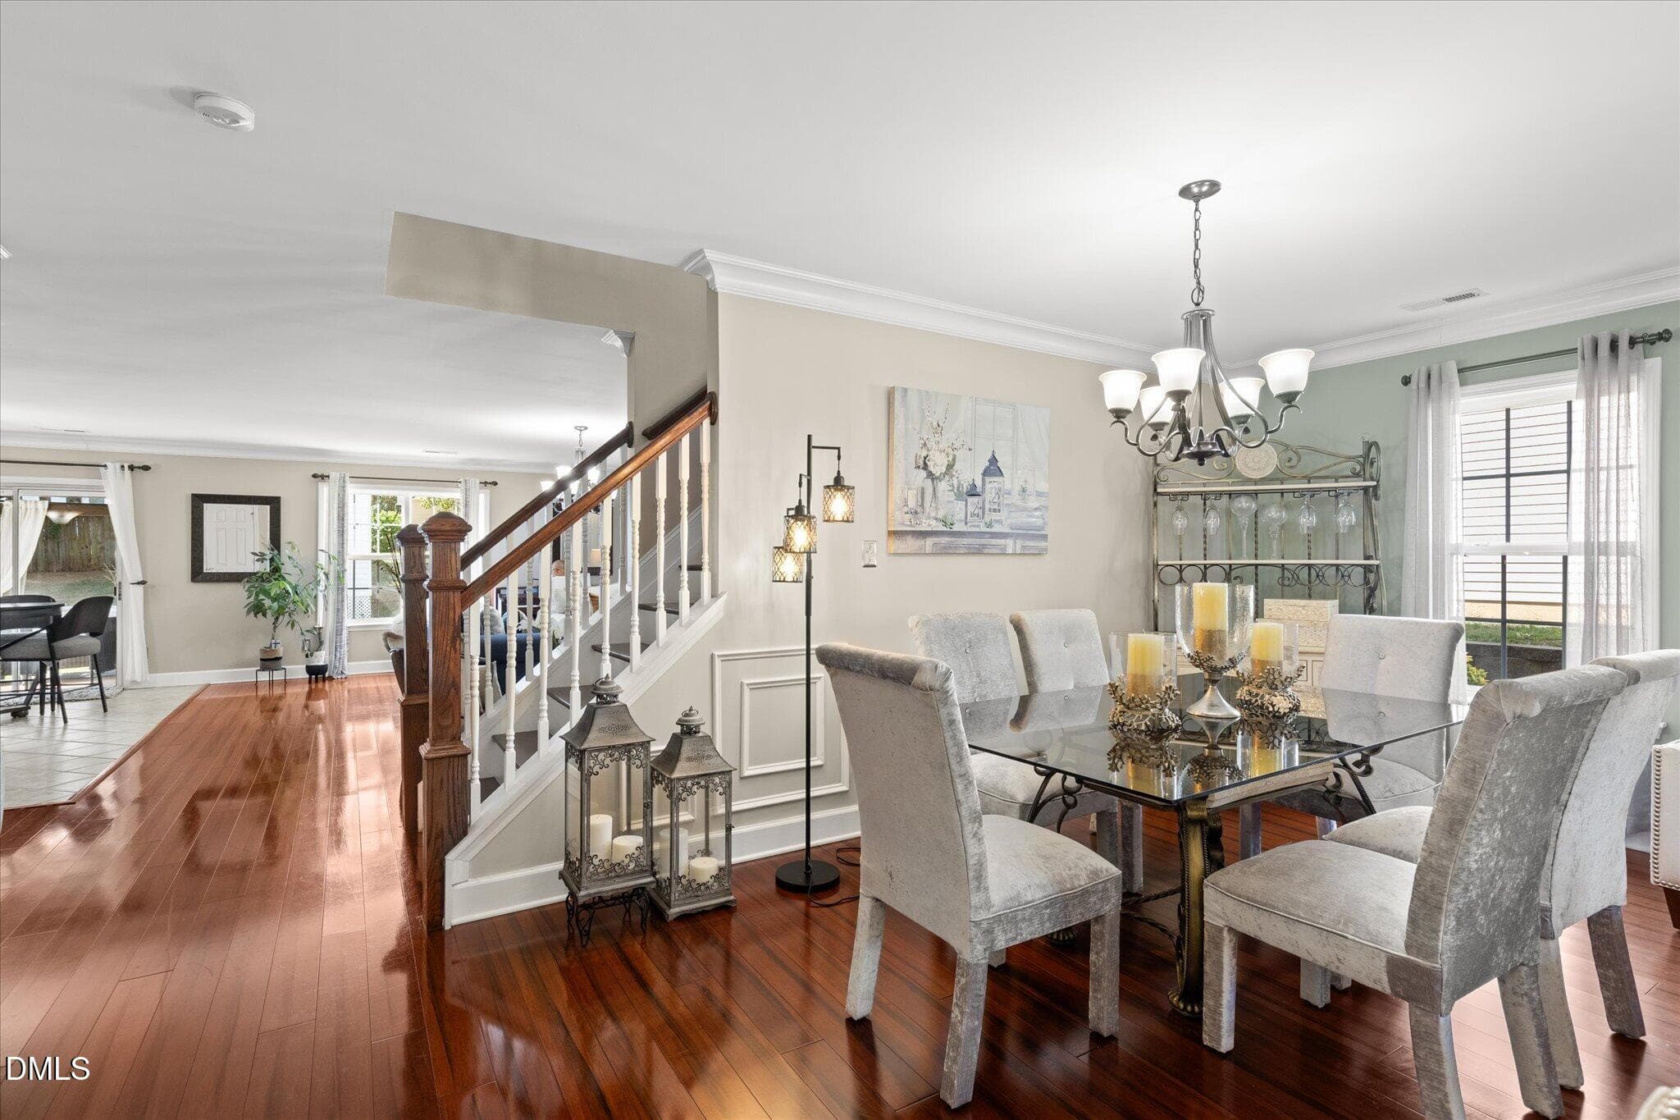
DINING ROOM - 5304 Seaspray Lane, Raleigh, NC 27610, Raleigh
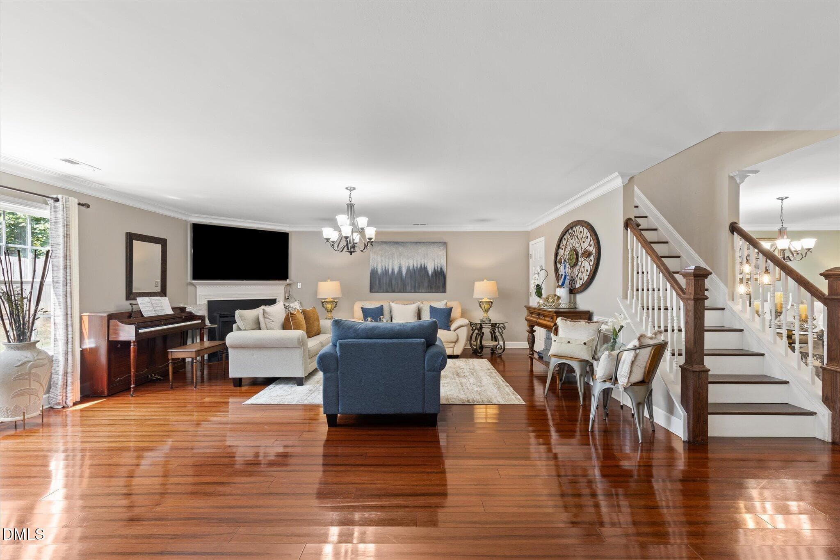
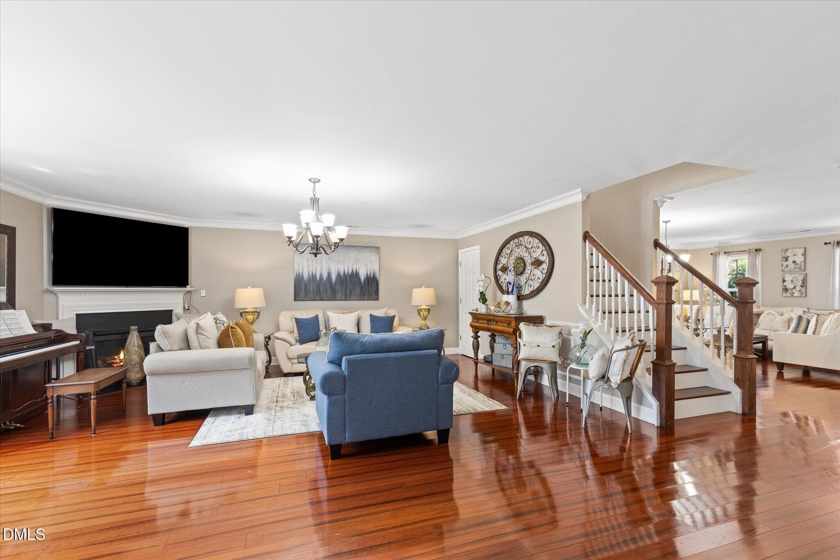
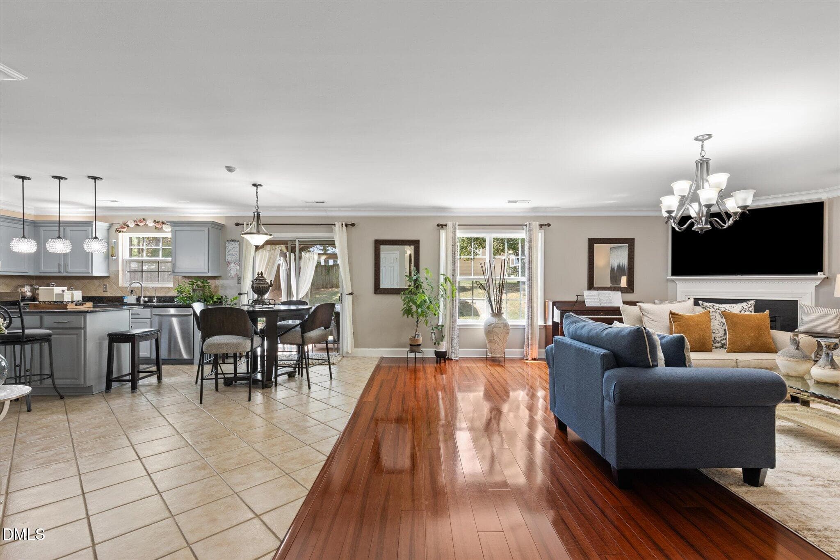
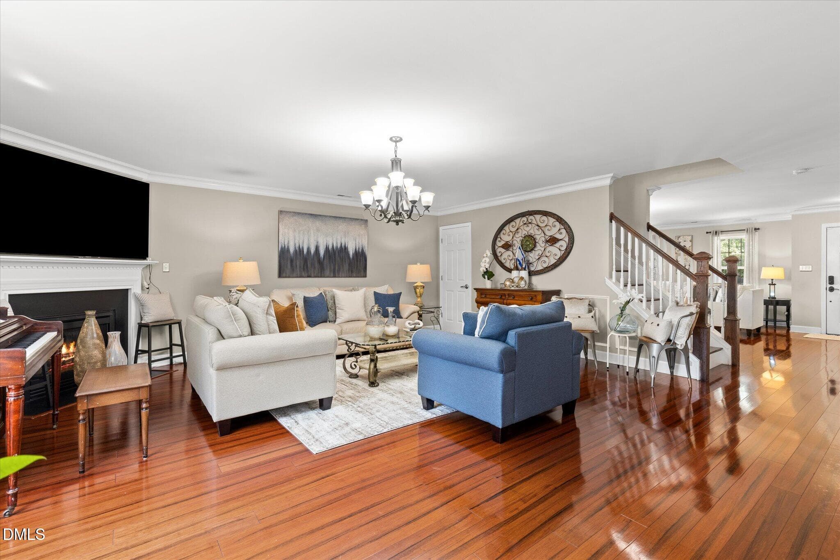
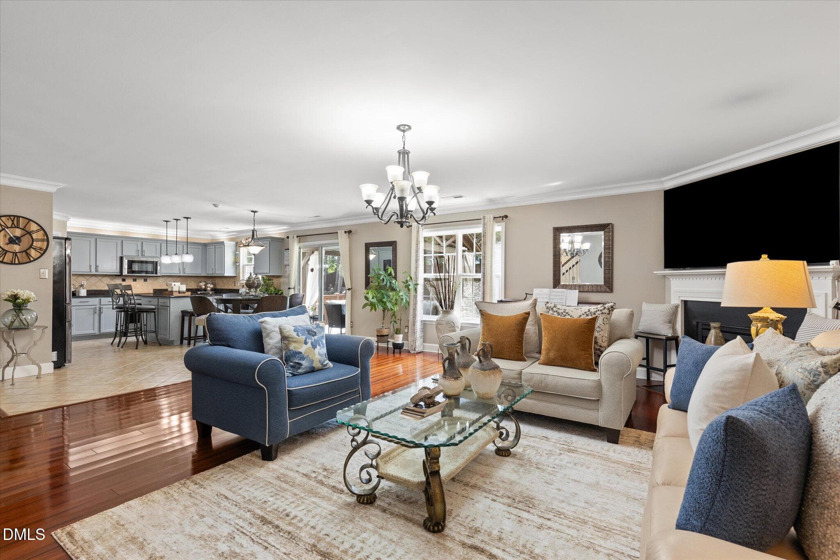
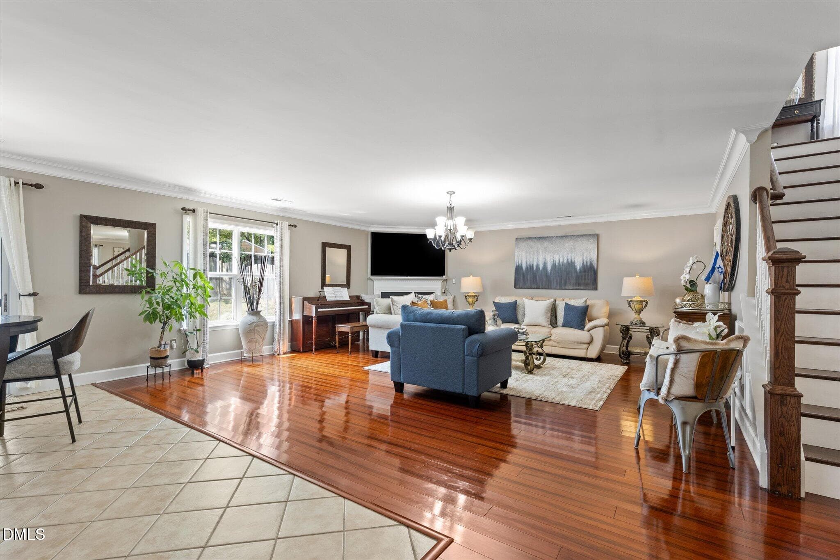
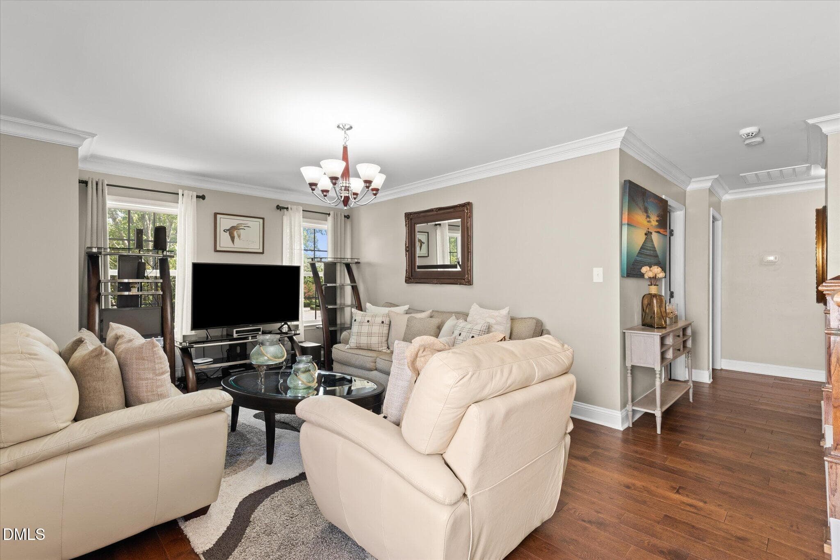
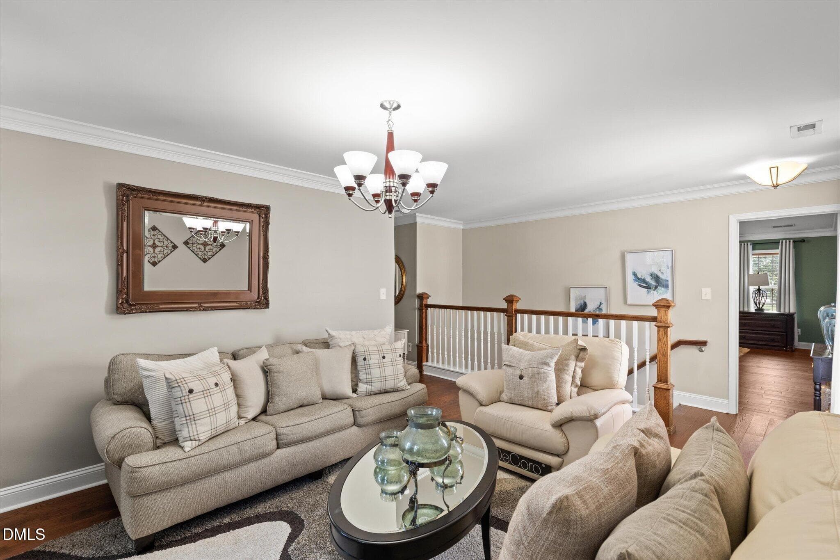
LIVING ROOM - 5304 Seaspray Lane, Raleigh, NC 27610, Raleigh
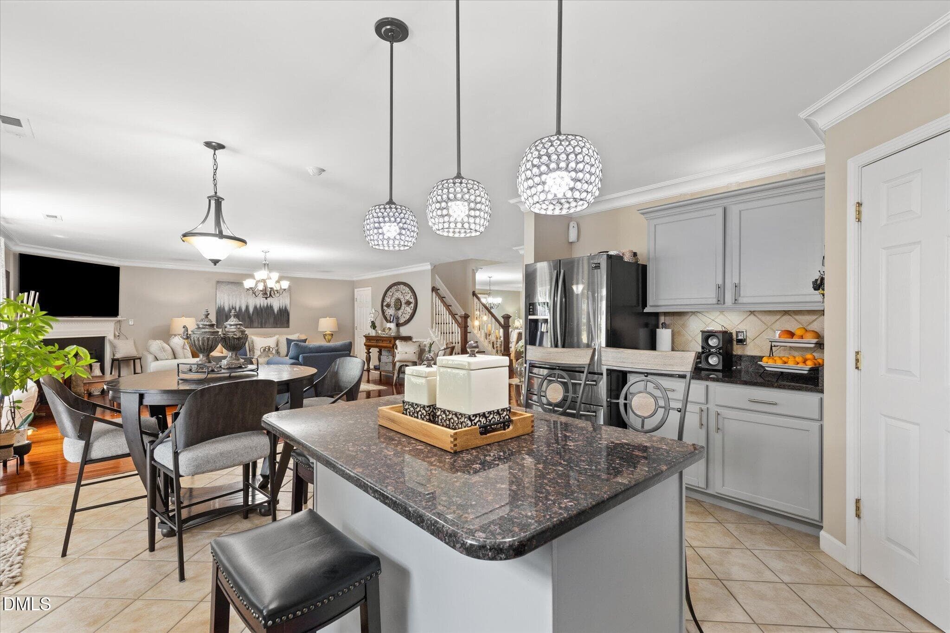
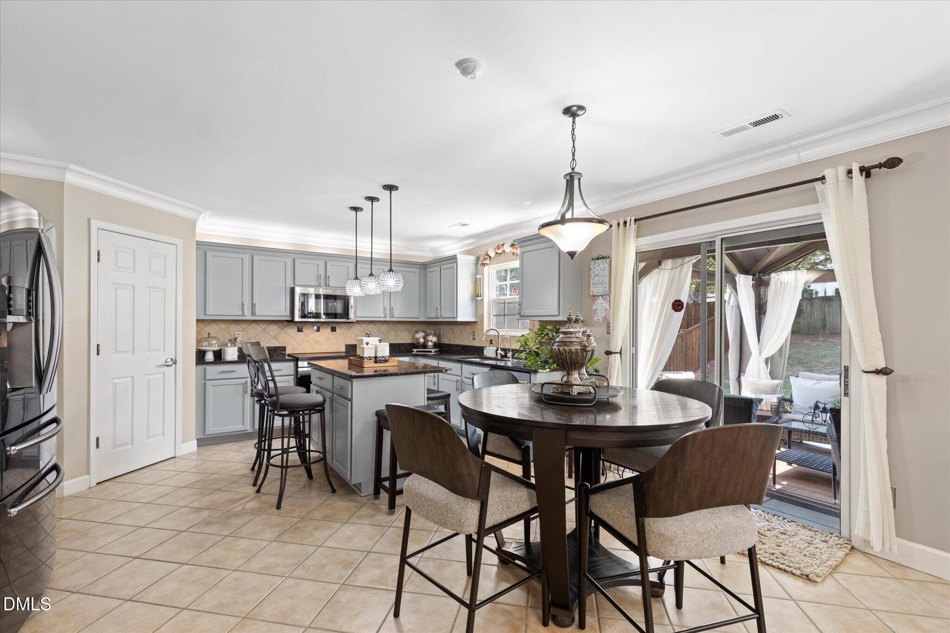
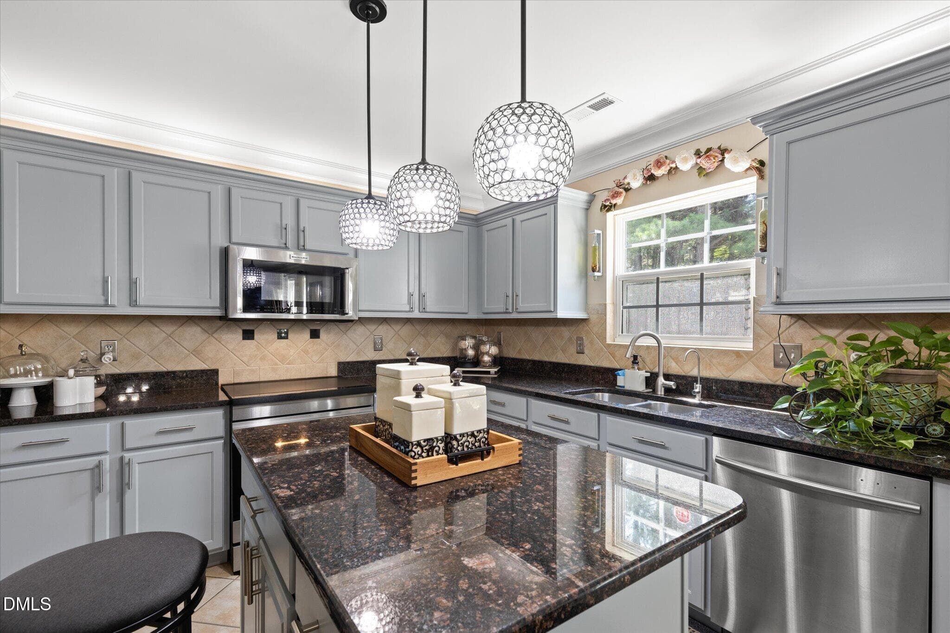
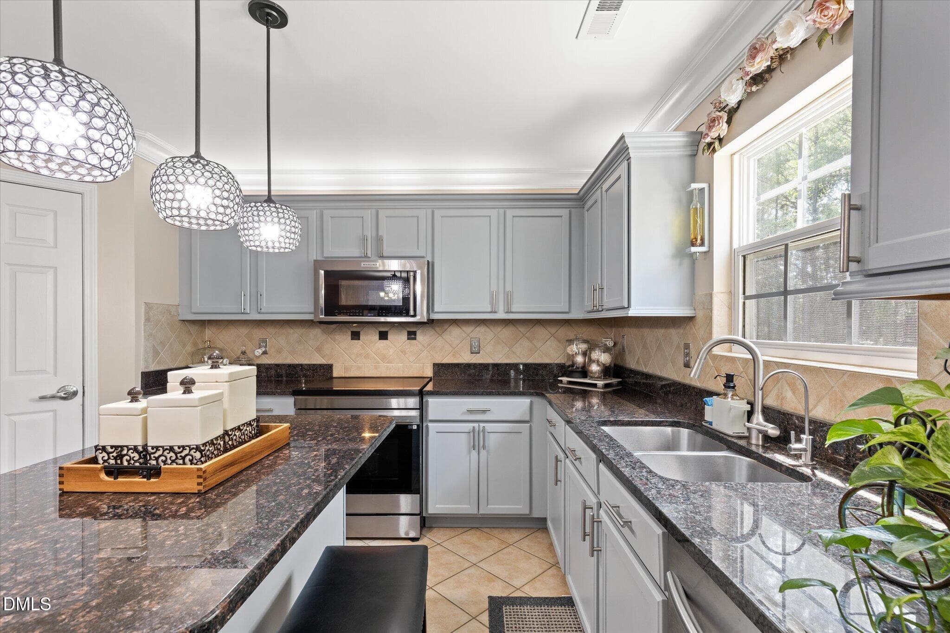
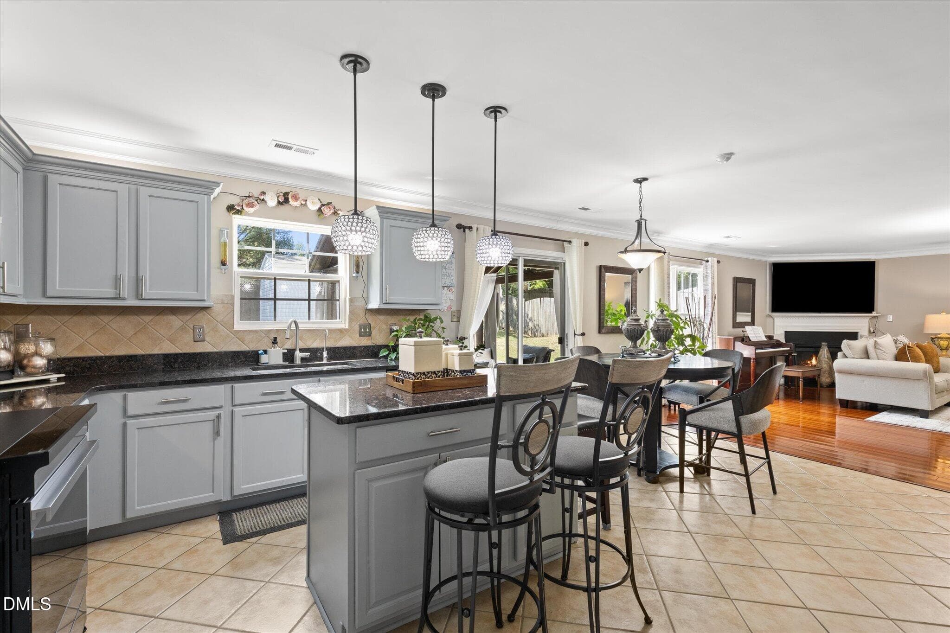
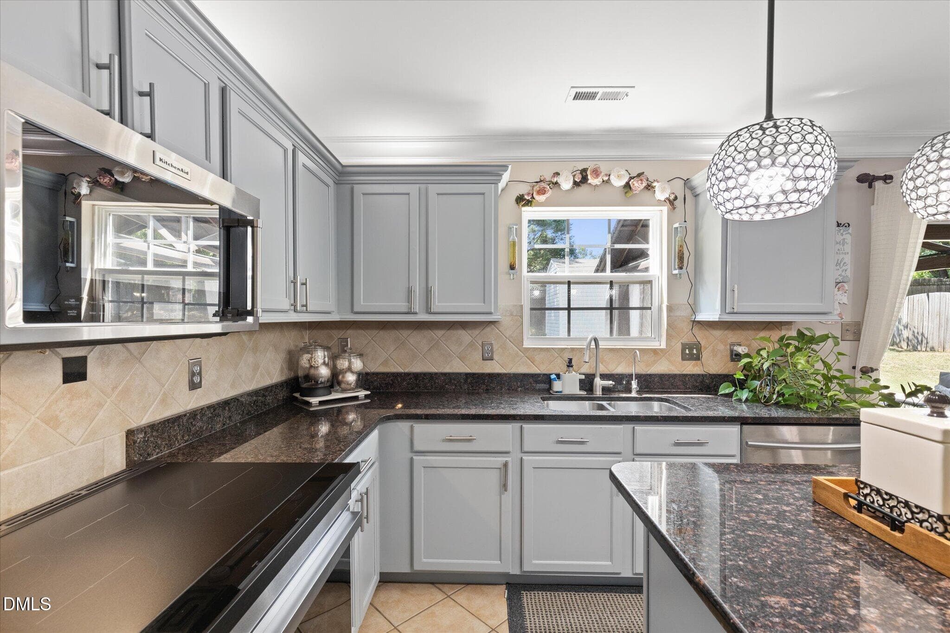
KITCHEN - 5304 Seaspray Lane, Raleigh, NC 27610, Raleigh
35-IMG_2992 - 5304 Seaspray Lane, Raleigh, NC 27610, Raleigh
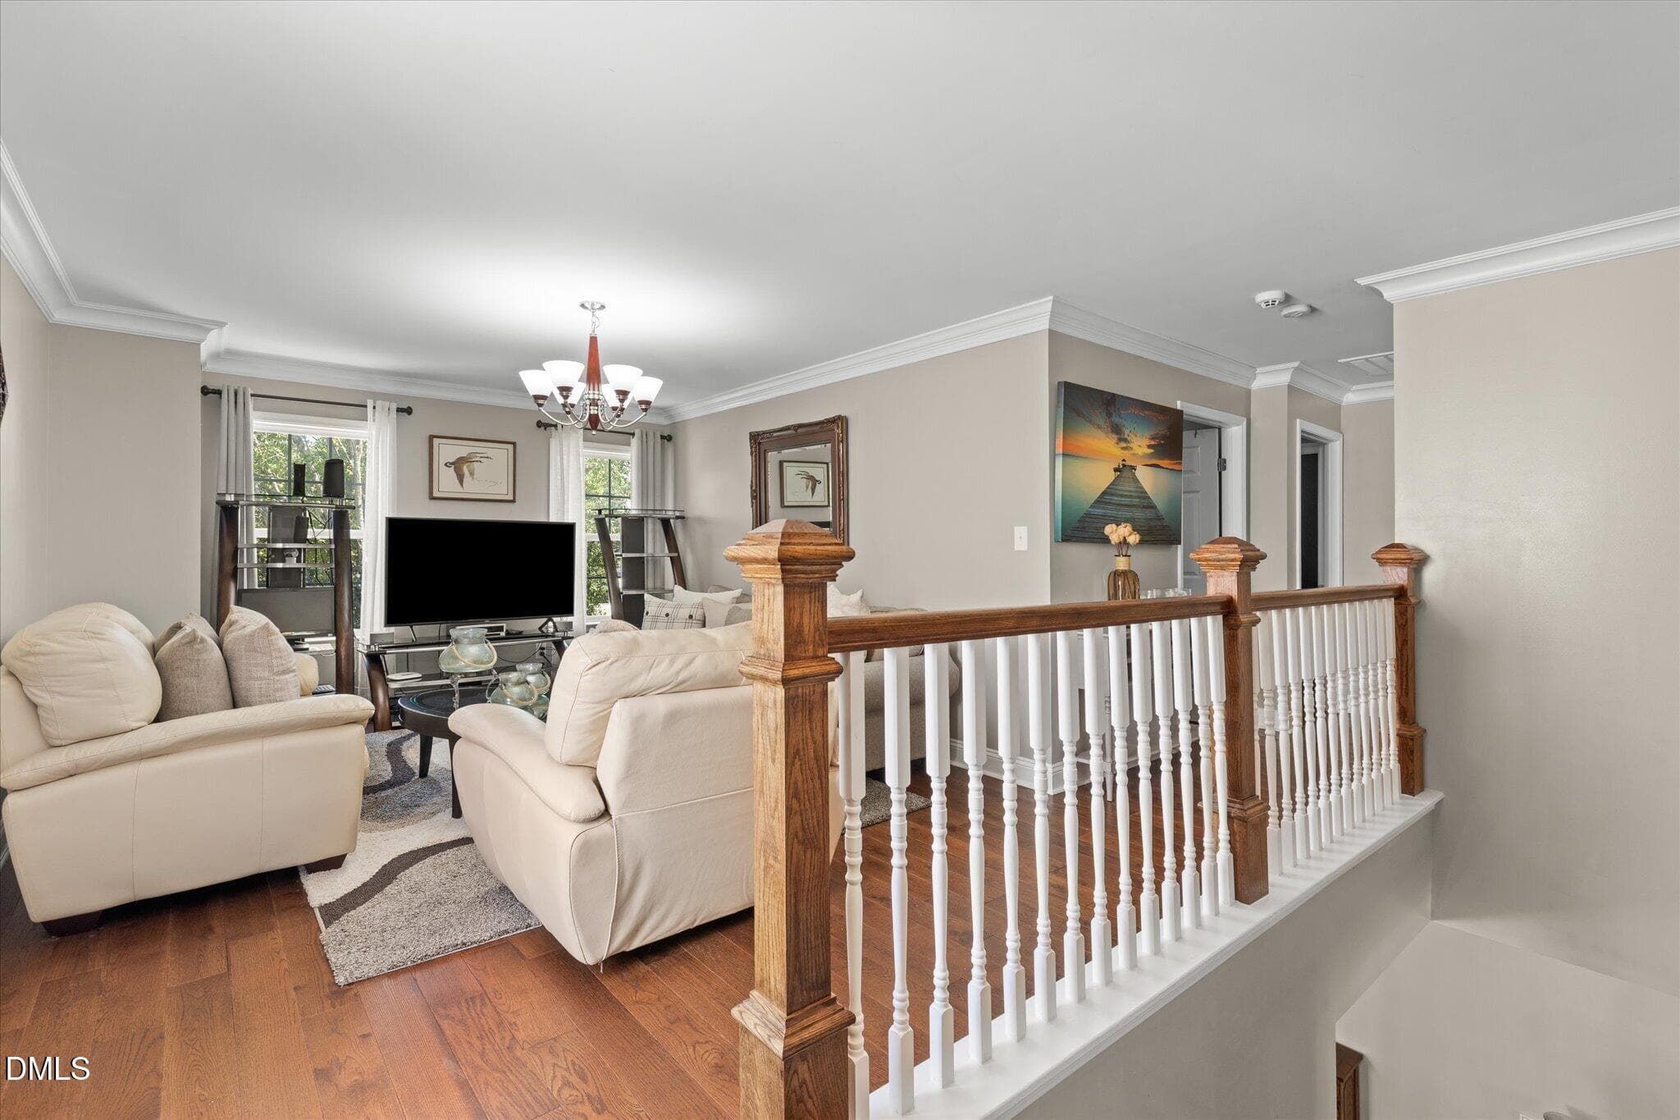
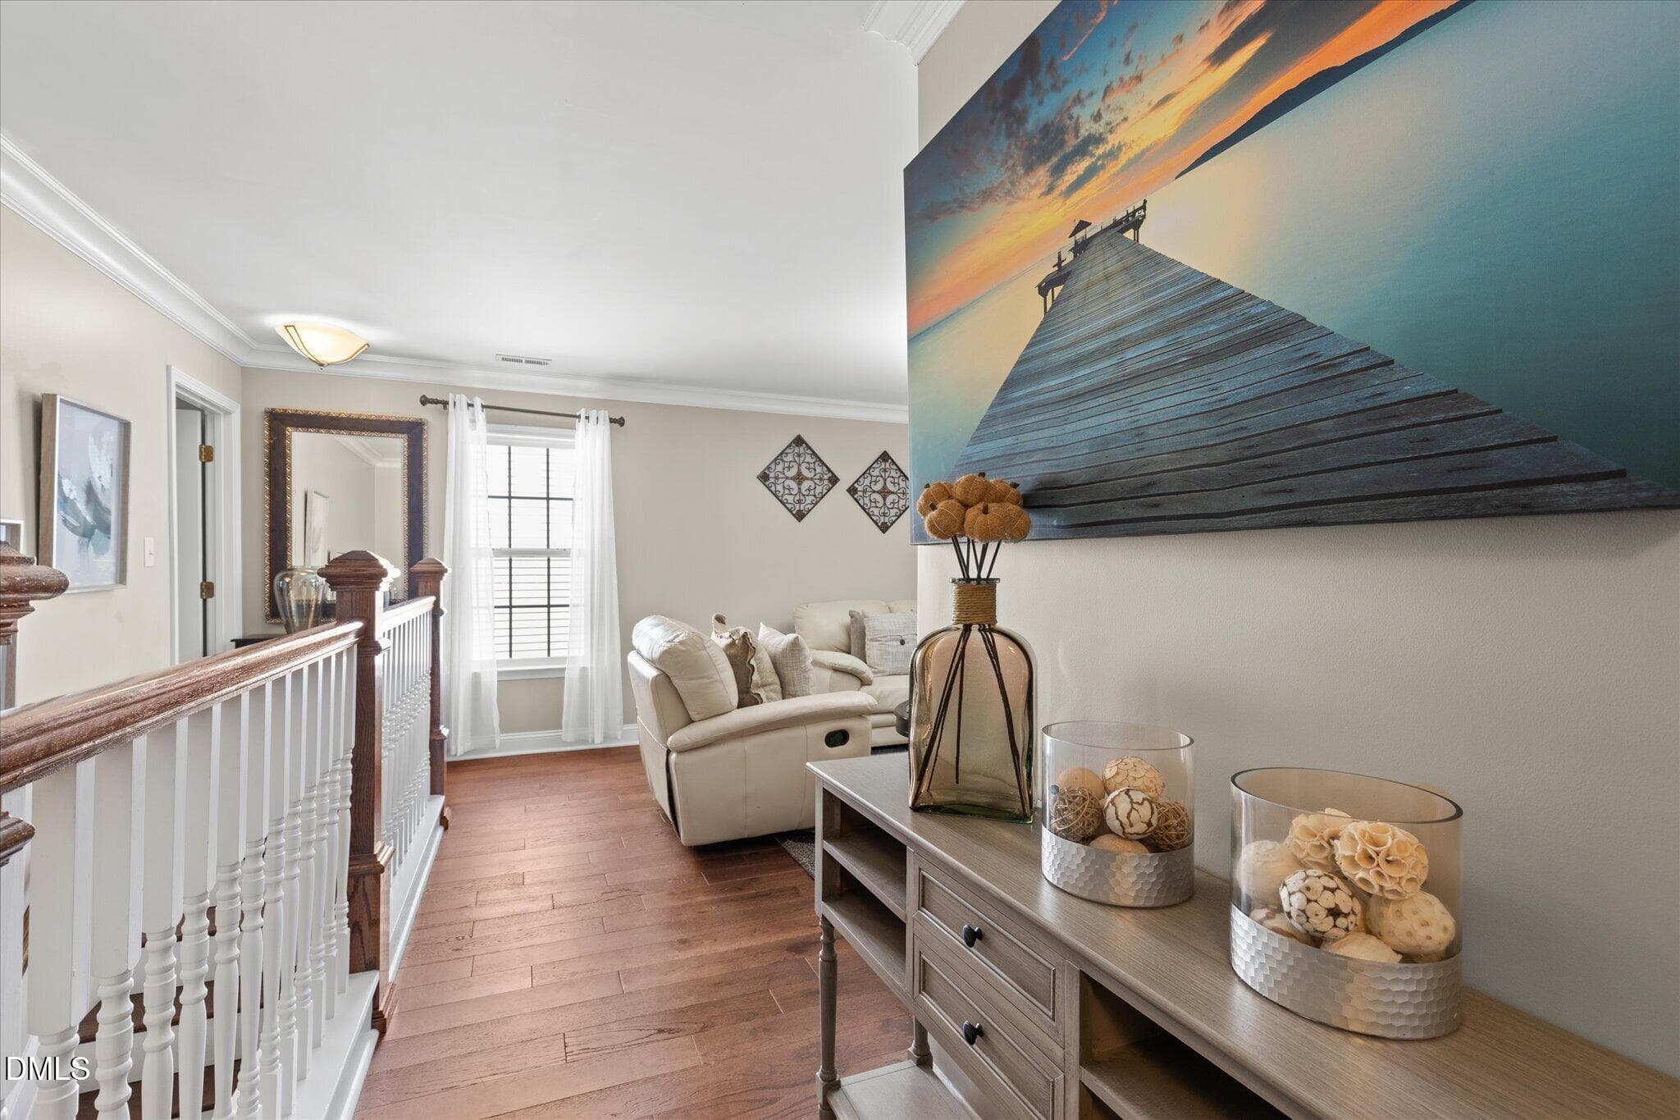
LOFT/OFFICE - 5304 Seaspray Lane, Raleigh, NC 27610, Raleigh
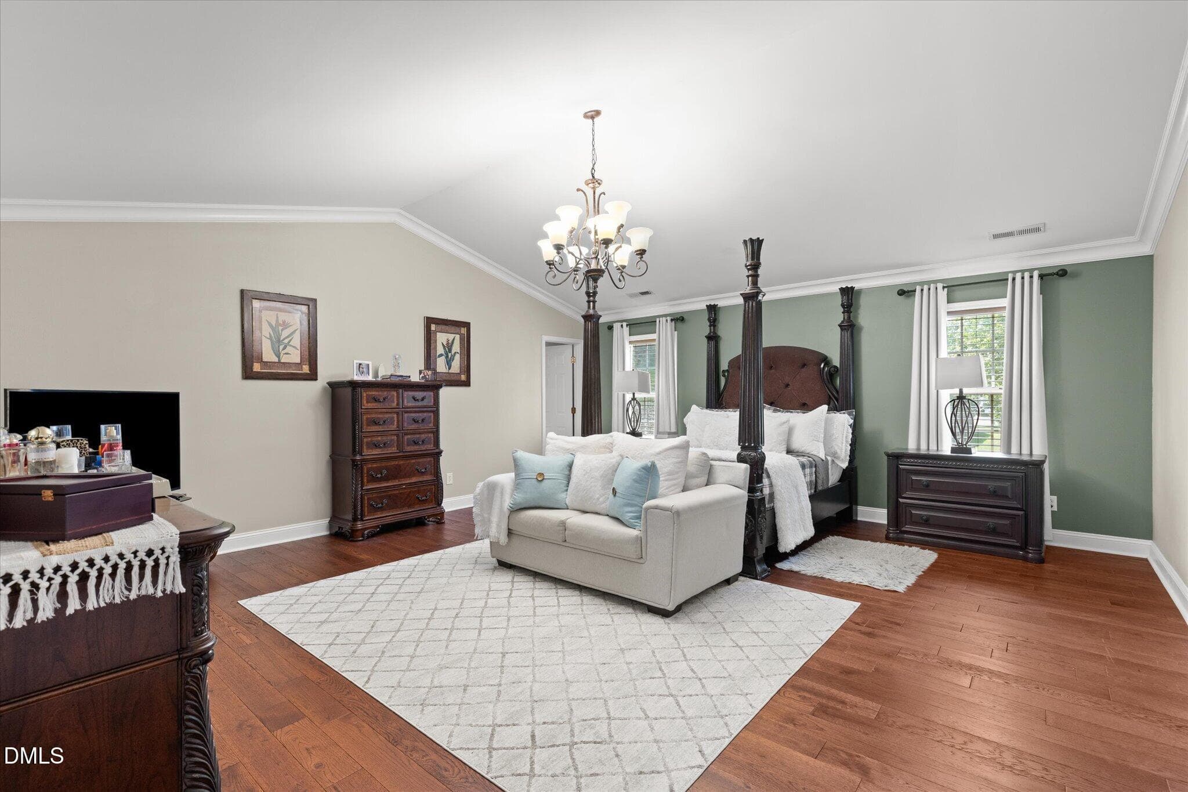
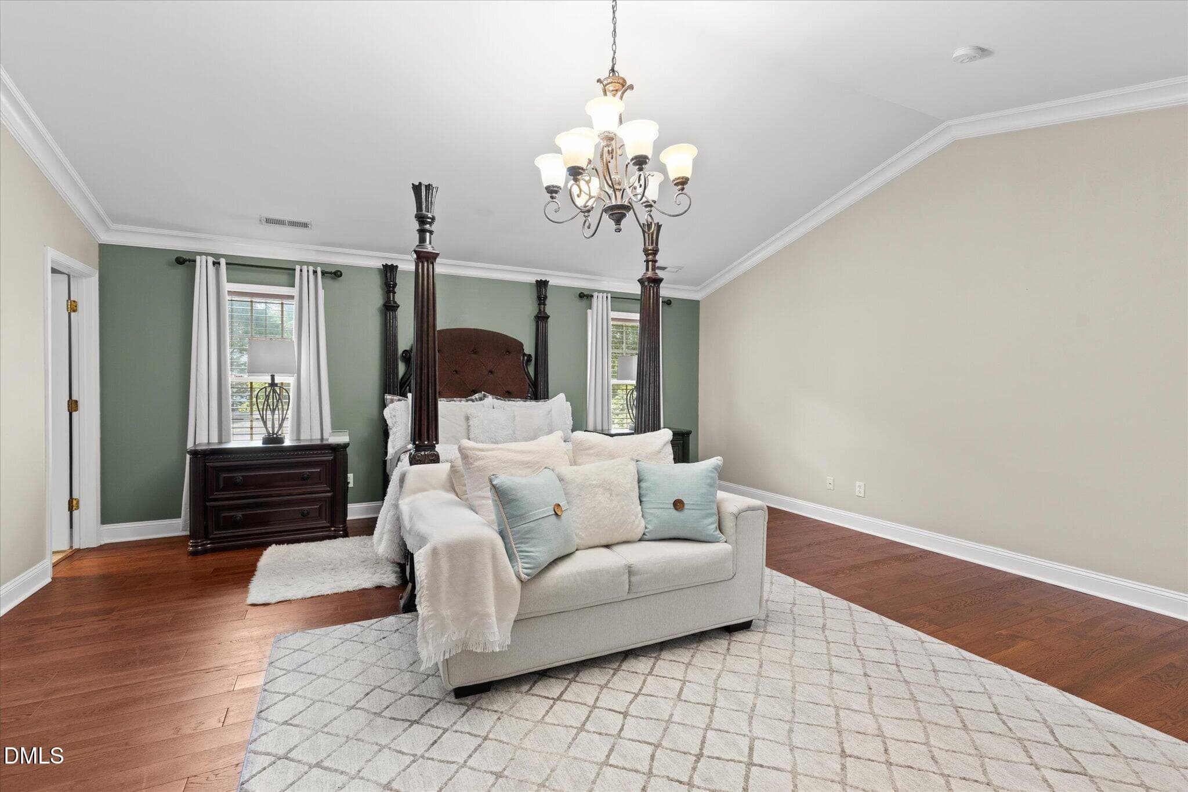
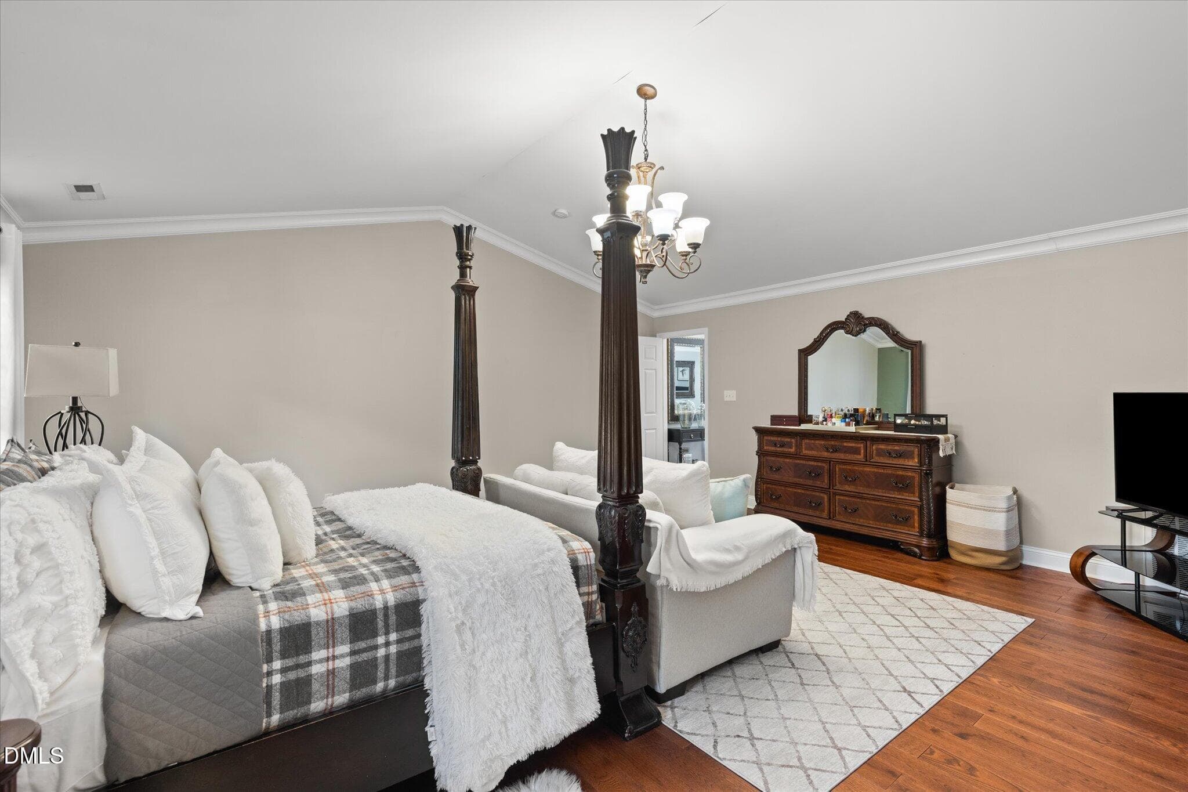
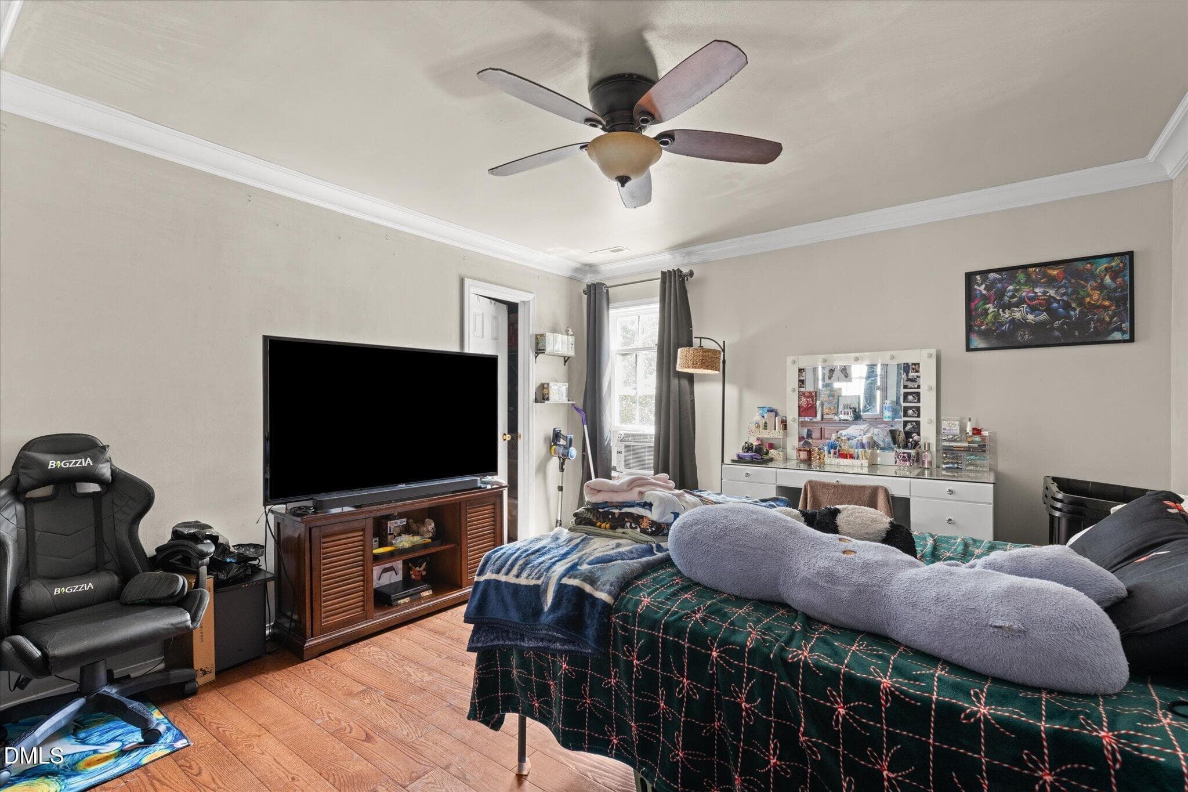
MAIN BED - 5304 Seaspray Lane, Raleigh, NC 27610, Raleigh
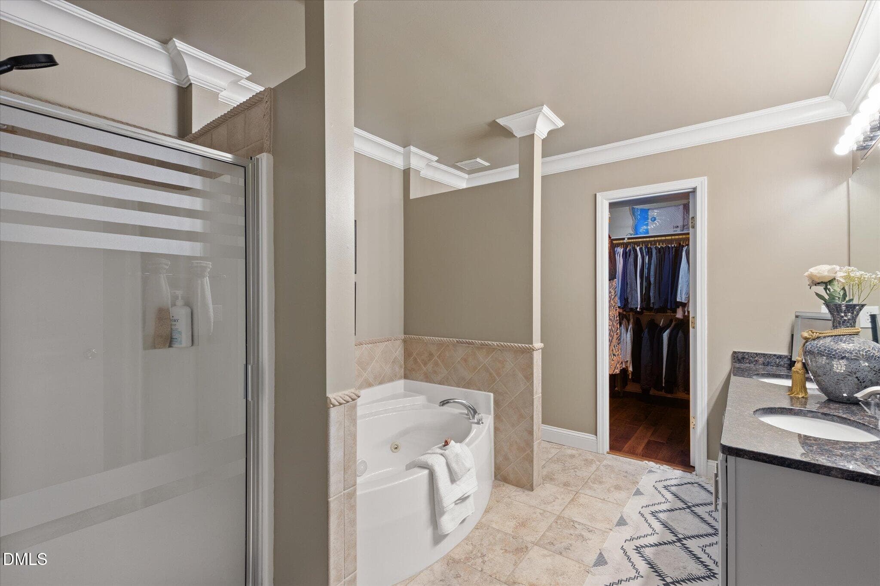
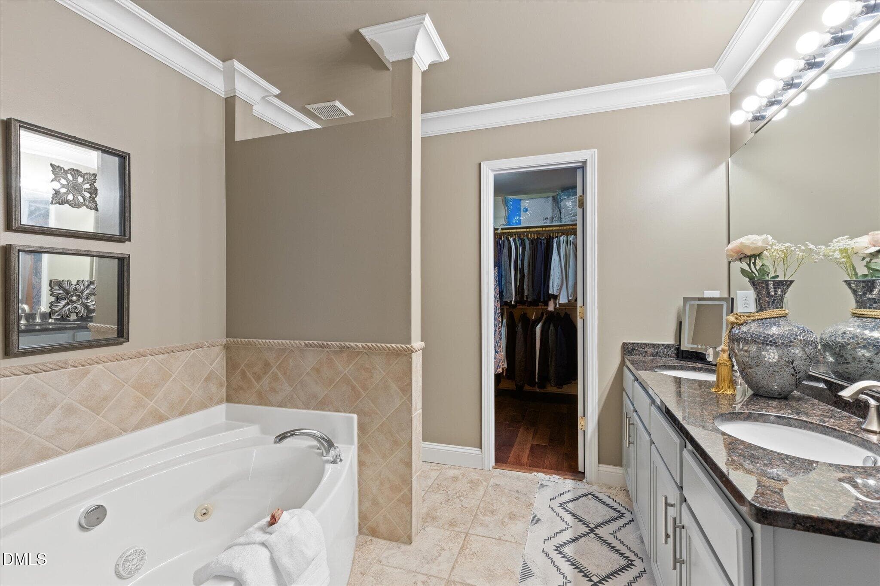
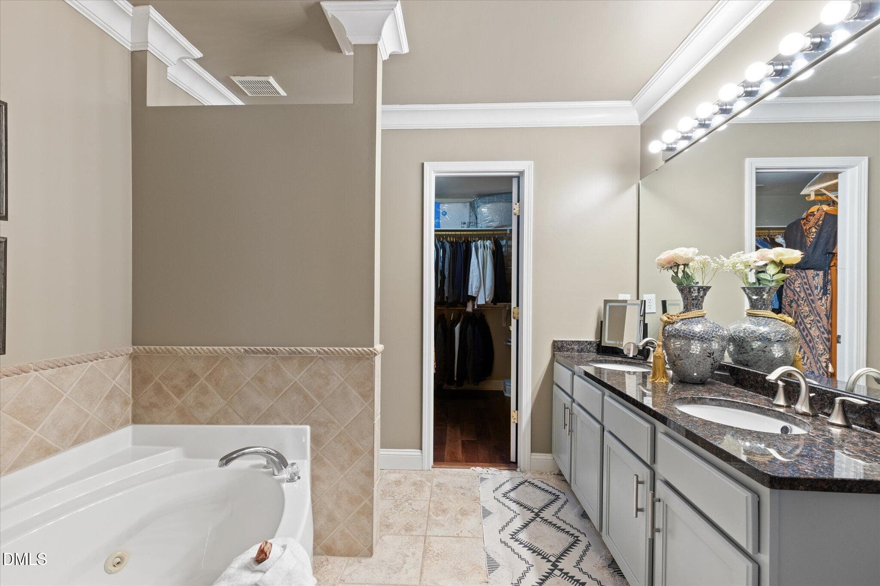
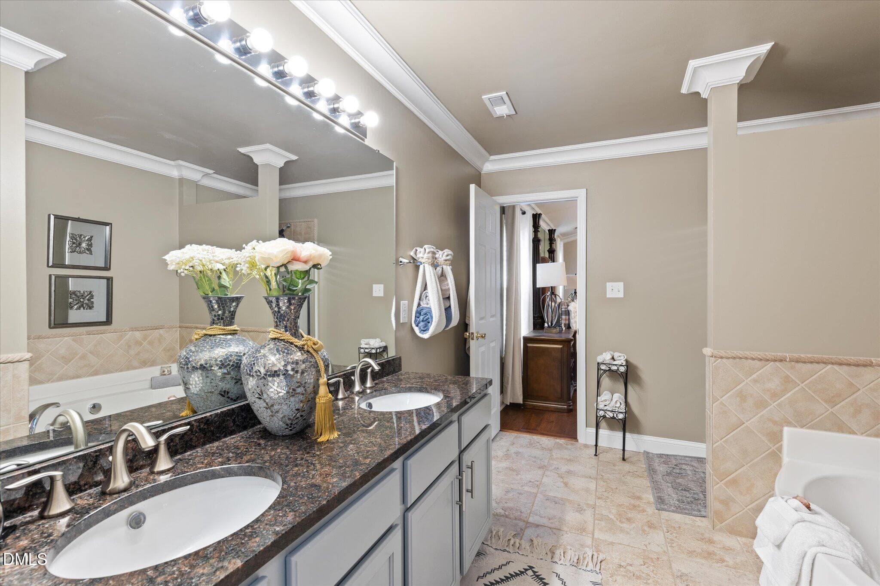
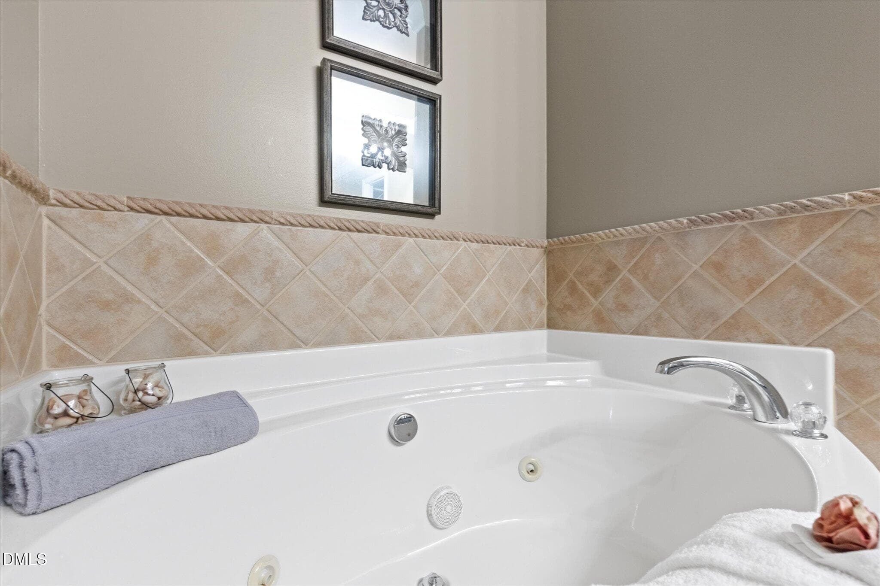
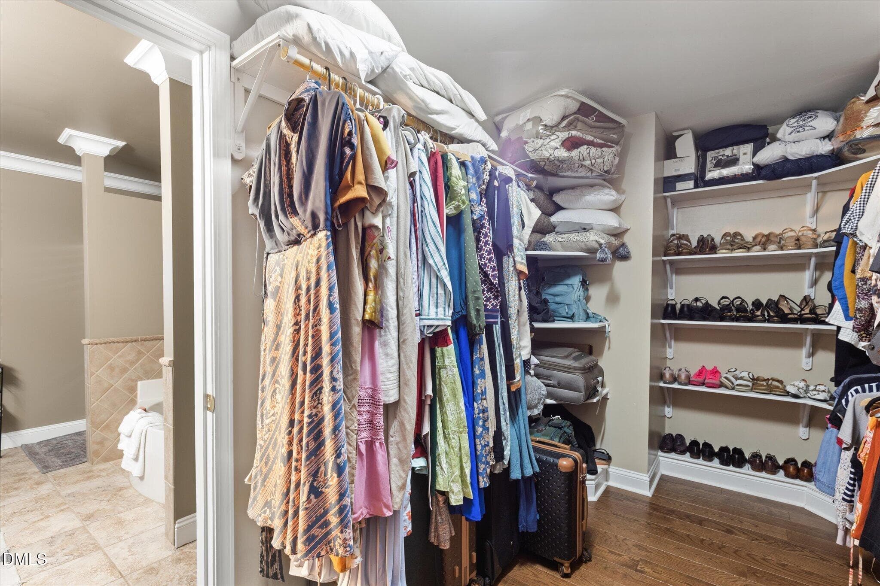
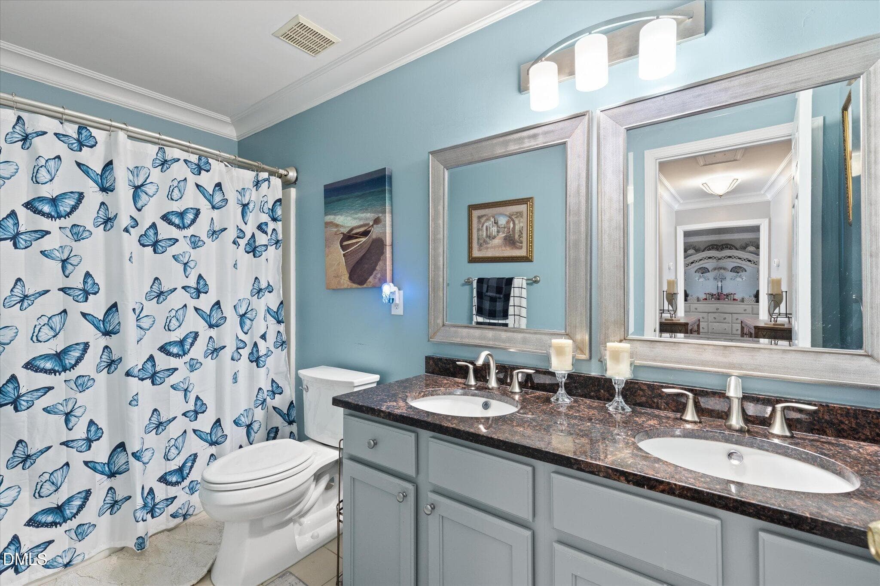
MAIN BATH - 5304 Seaspray Lane, Raleigh, NC 27610, Raleigh
BEDROOM - 5304 Seaspray Lane, Raleigh, NC 27610, Raleigh
HALLWAY - 5304 Seaspray Lane, Raleigh, NC 27610, Raleigh
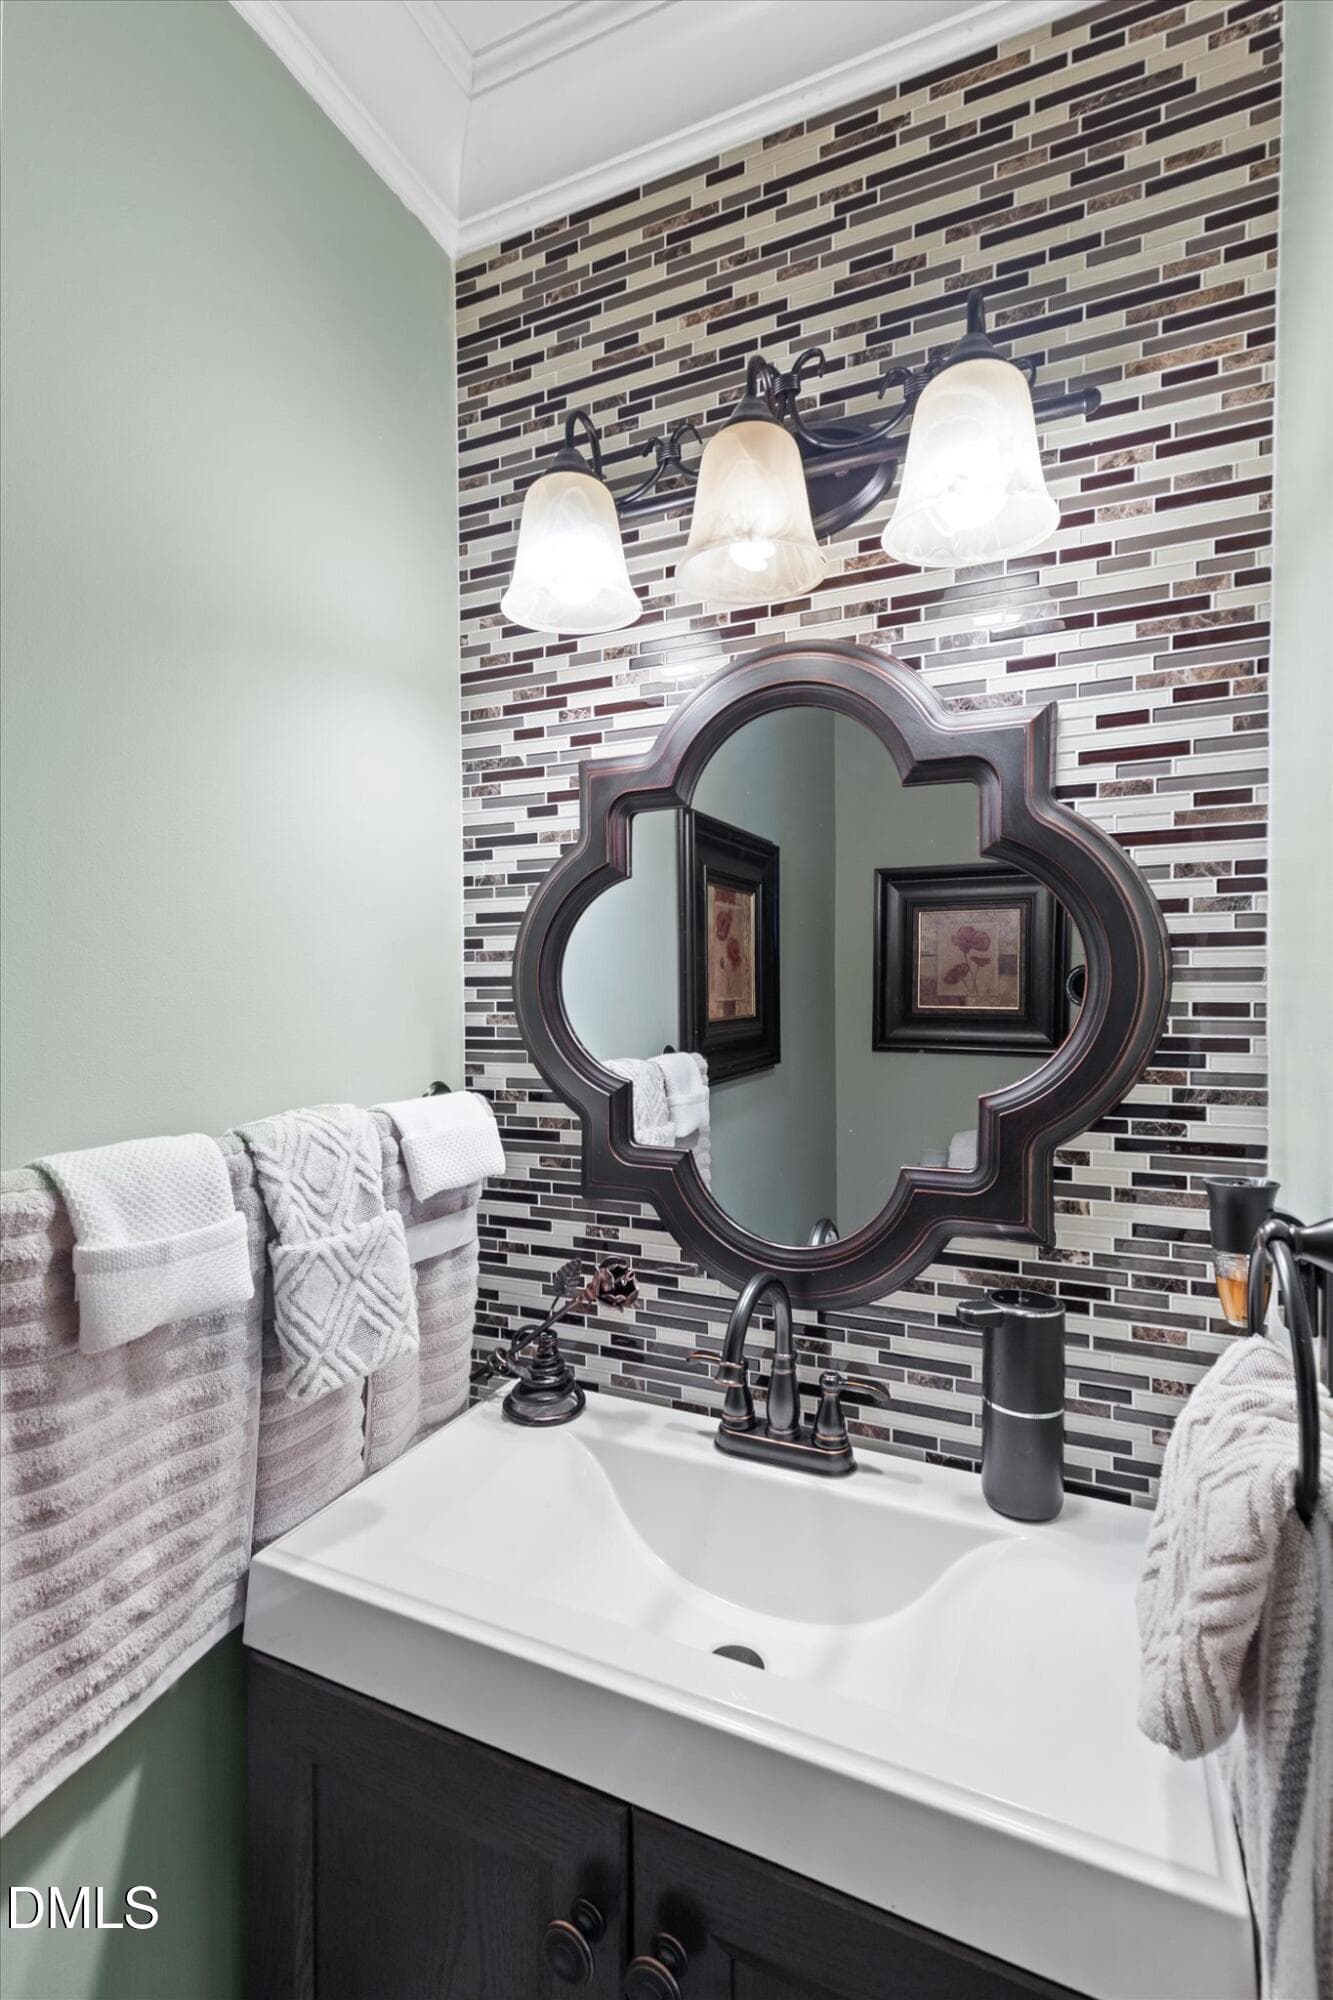
BATHROOM - 5304 Seaspray Lane, Raleigh, NC 27610, Raleigh
BEDROOM - 5304 Seaspray Lane, Raleigh, NC 27610, Raleigh
BATHROOM - 5304 Seaspray Lane, Raleigh, NC 27610, Raleigh
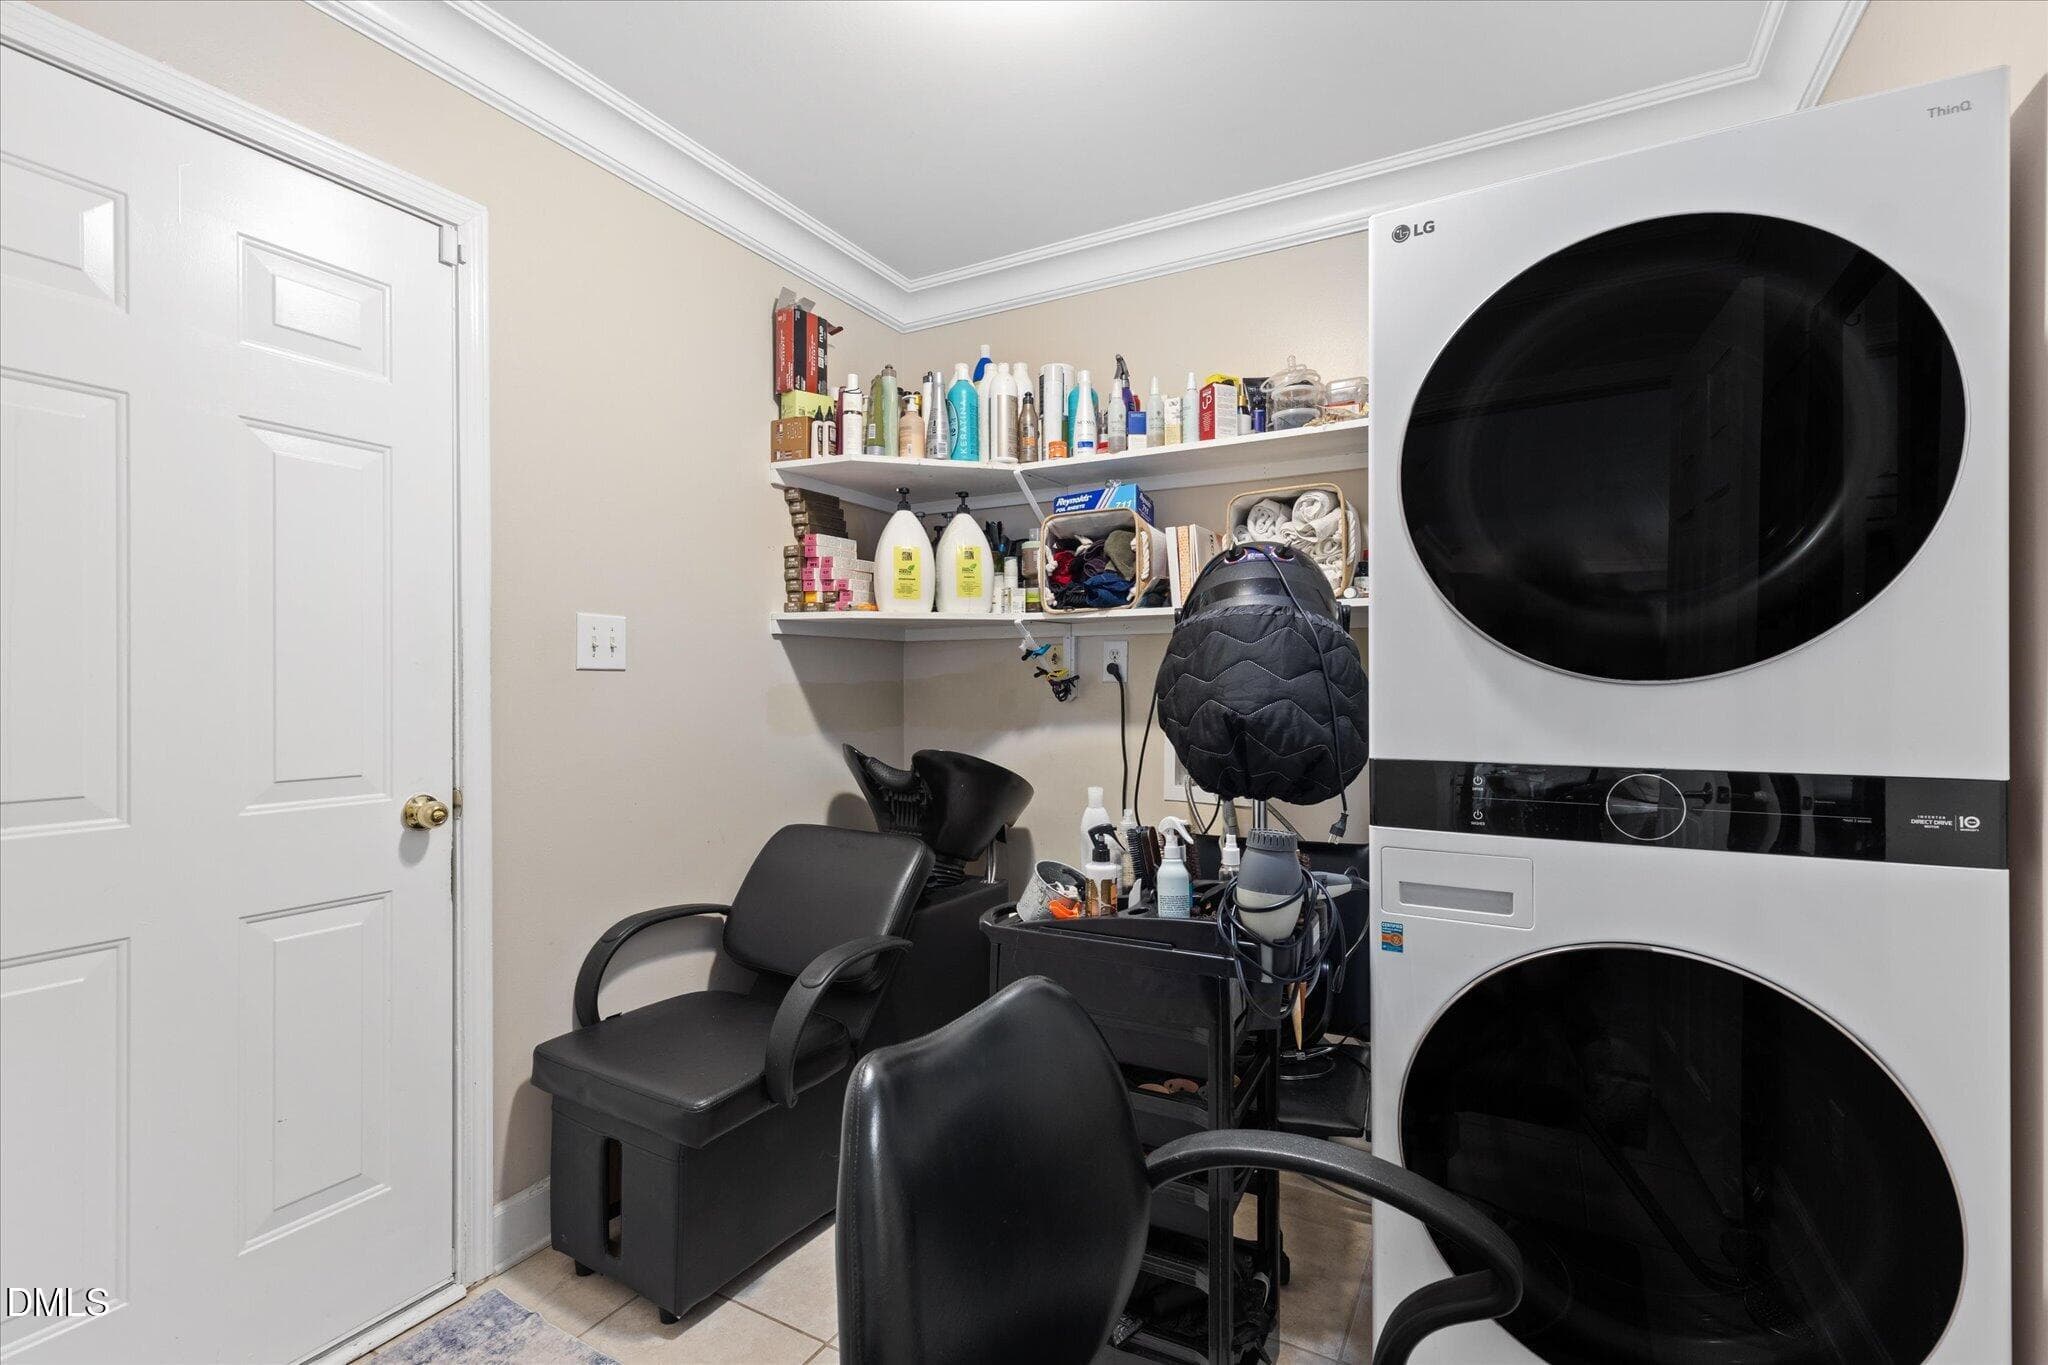
LAUNDRY - 5304 Seaspray Lane, Raleigh, NC 27610, Raleigh
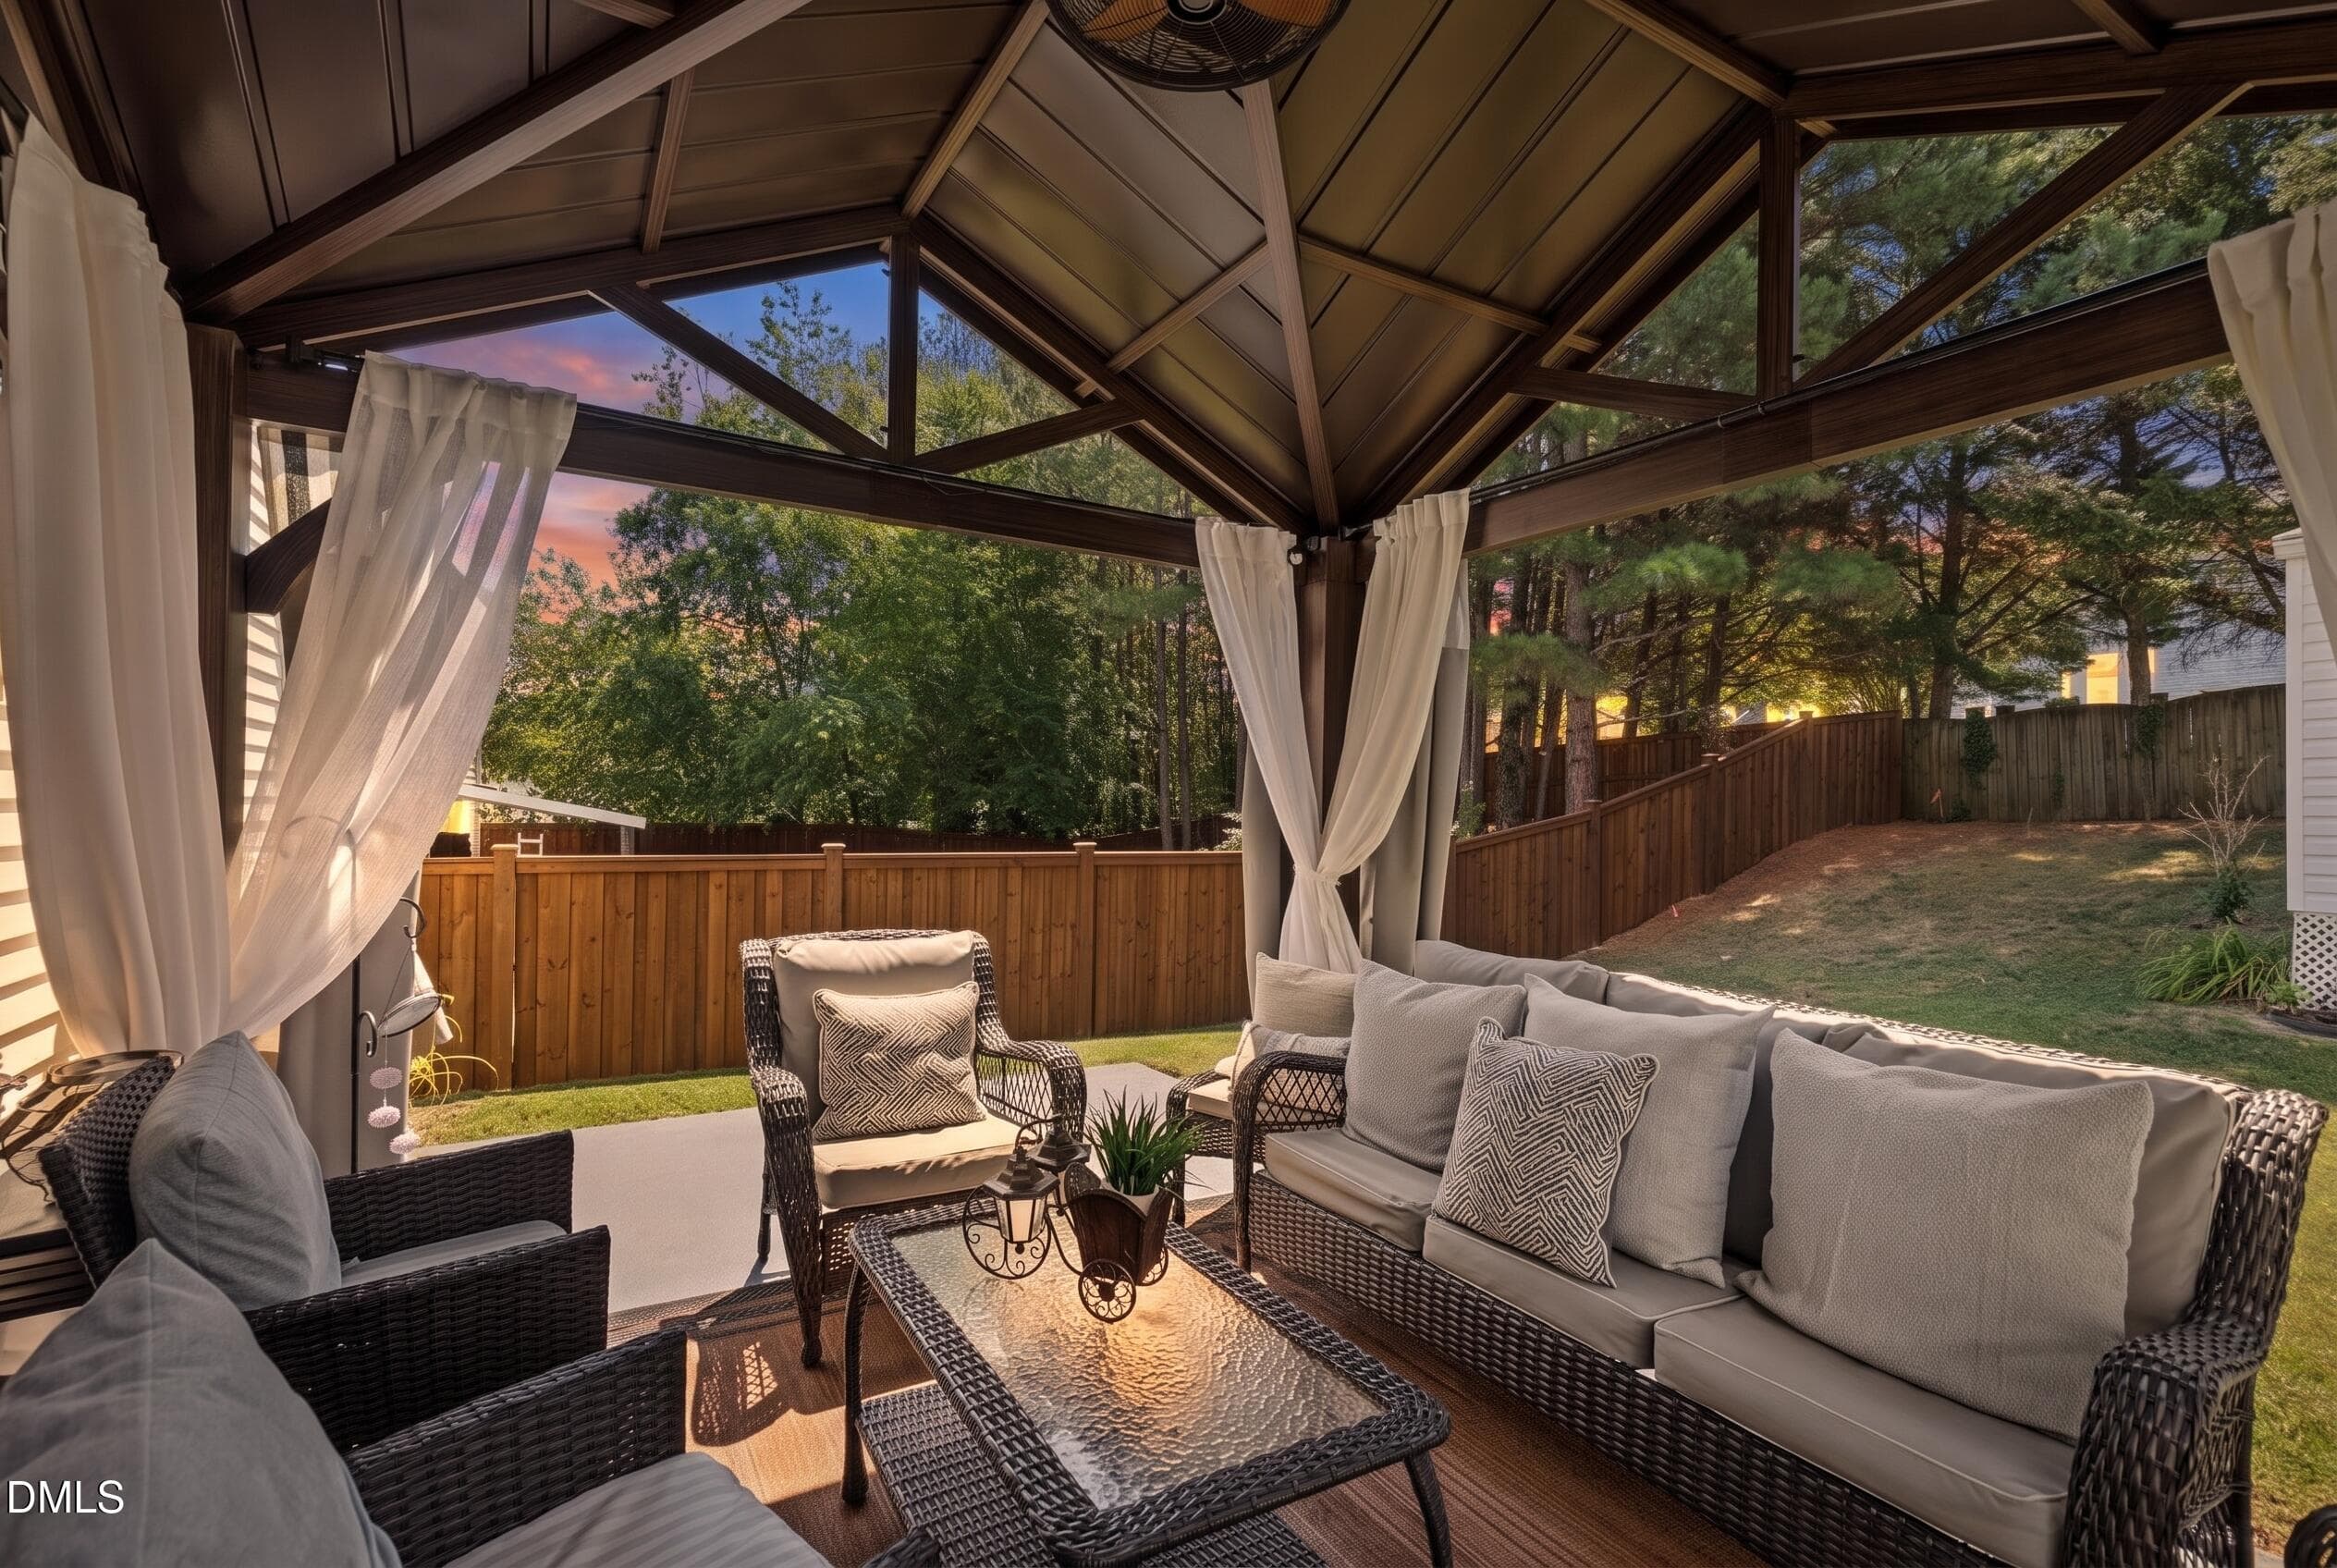
PERGOLA - 5304 Seaspray Lane, Raleigh, NC 27610, Raleigh
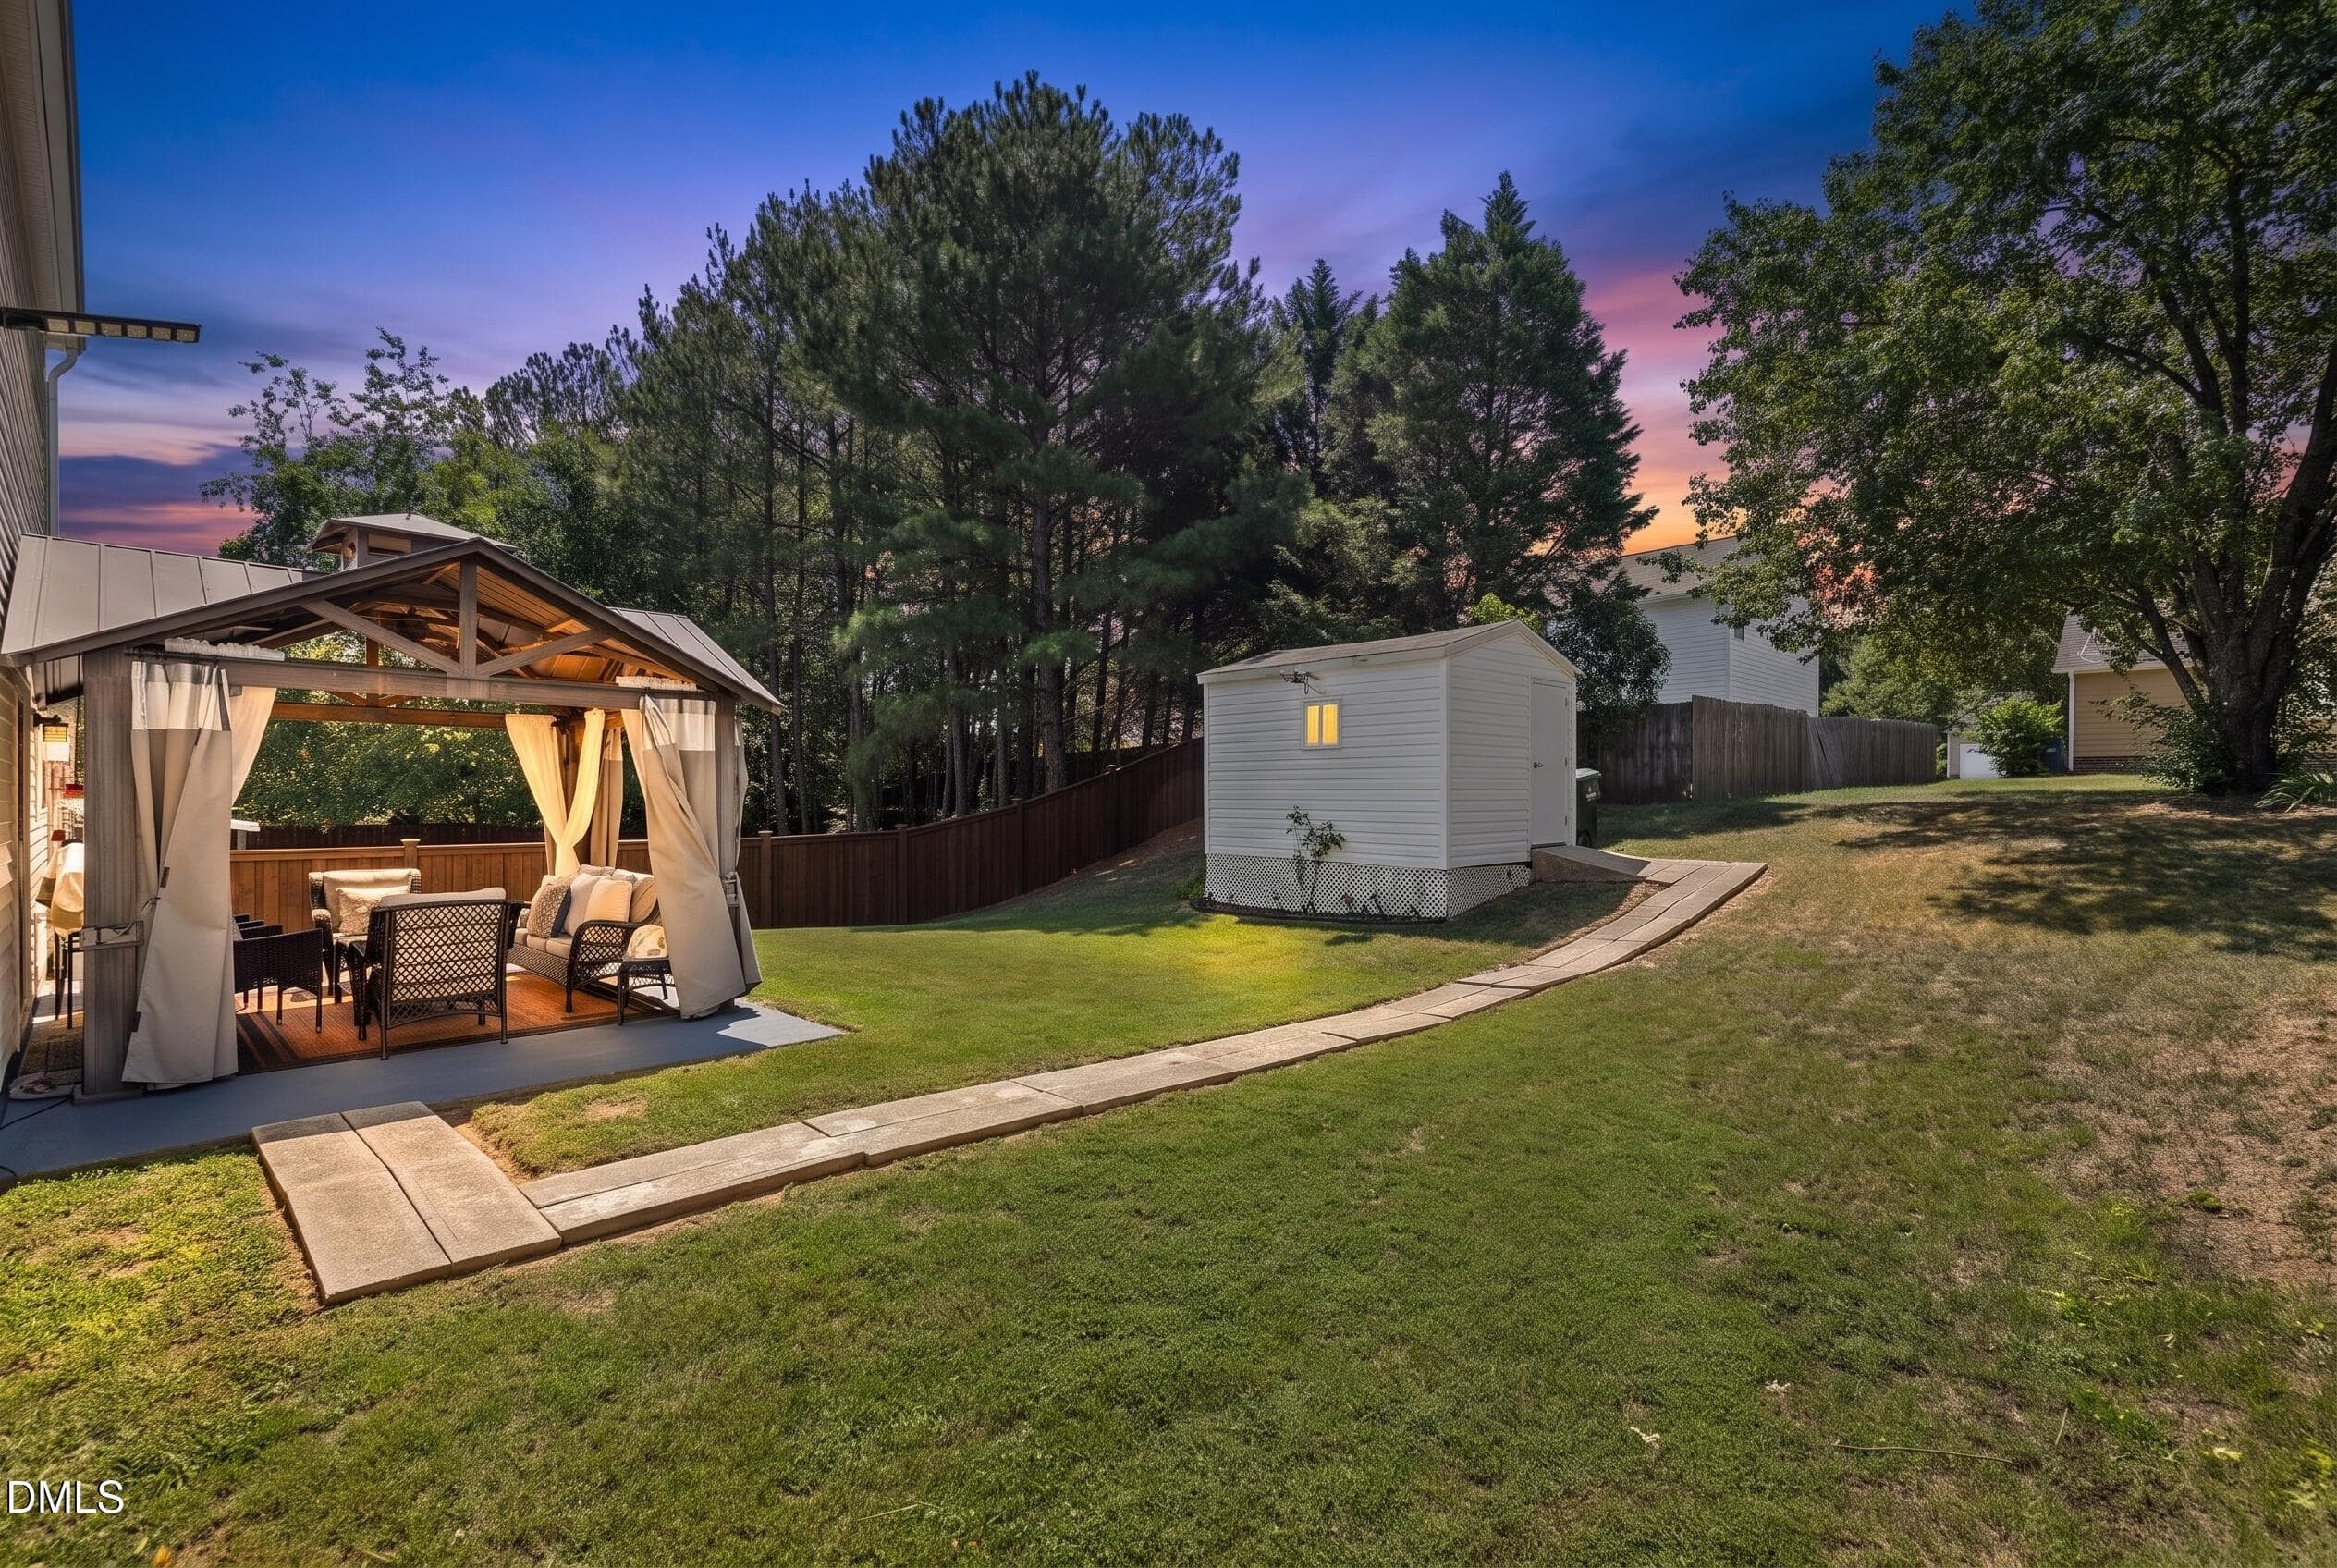
YARD - 5304 Seaspray Lane, Raleigh, NC 27610, Raleigh
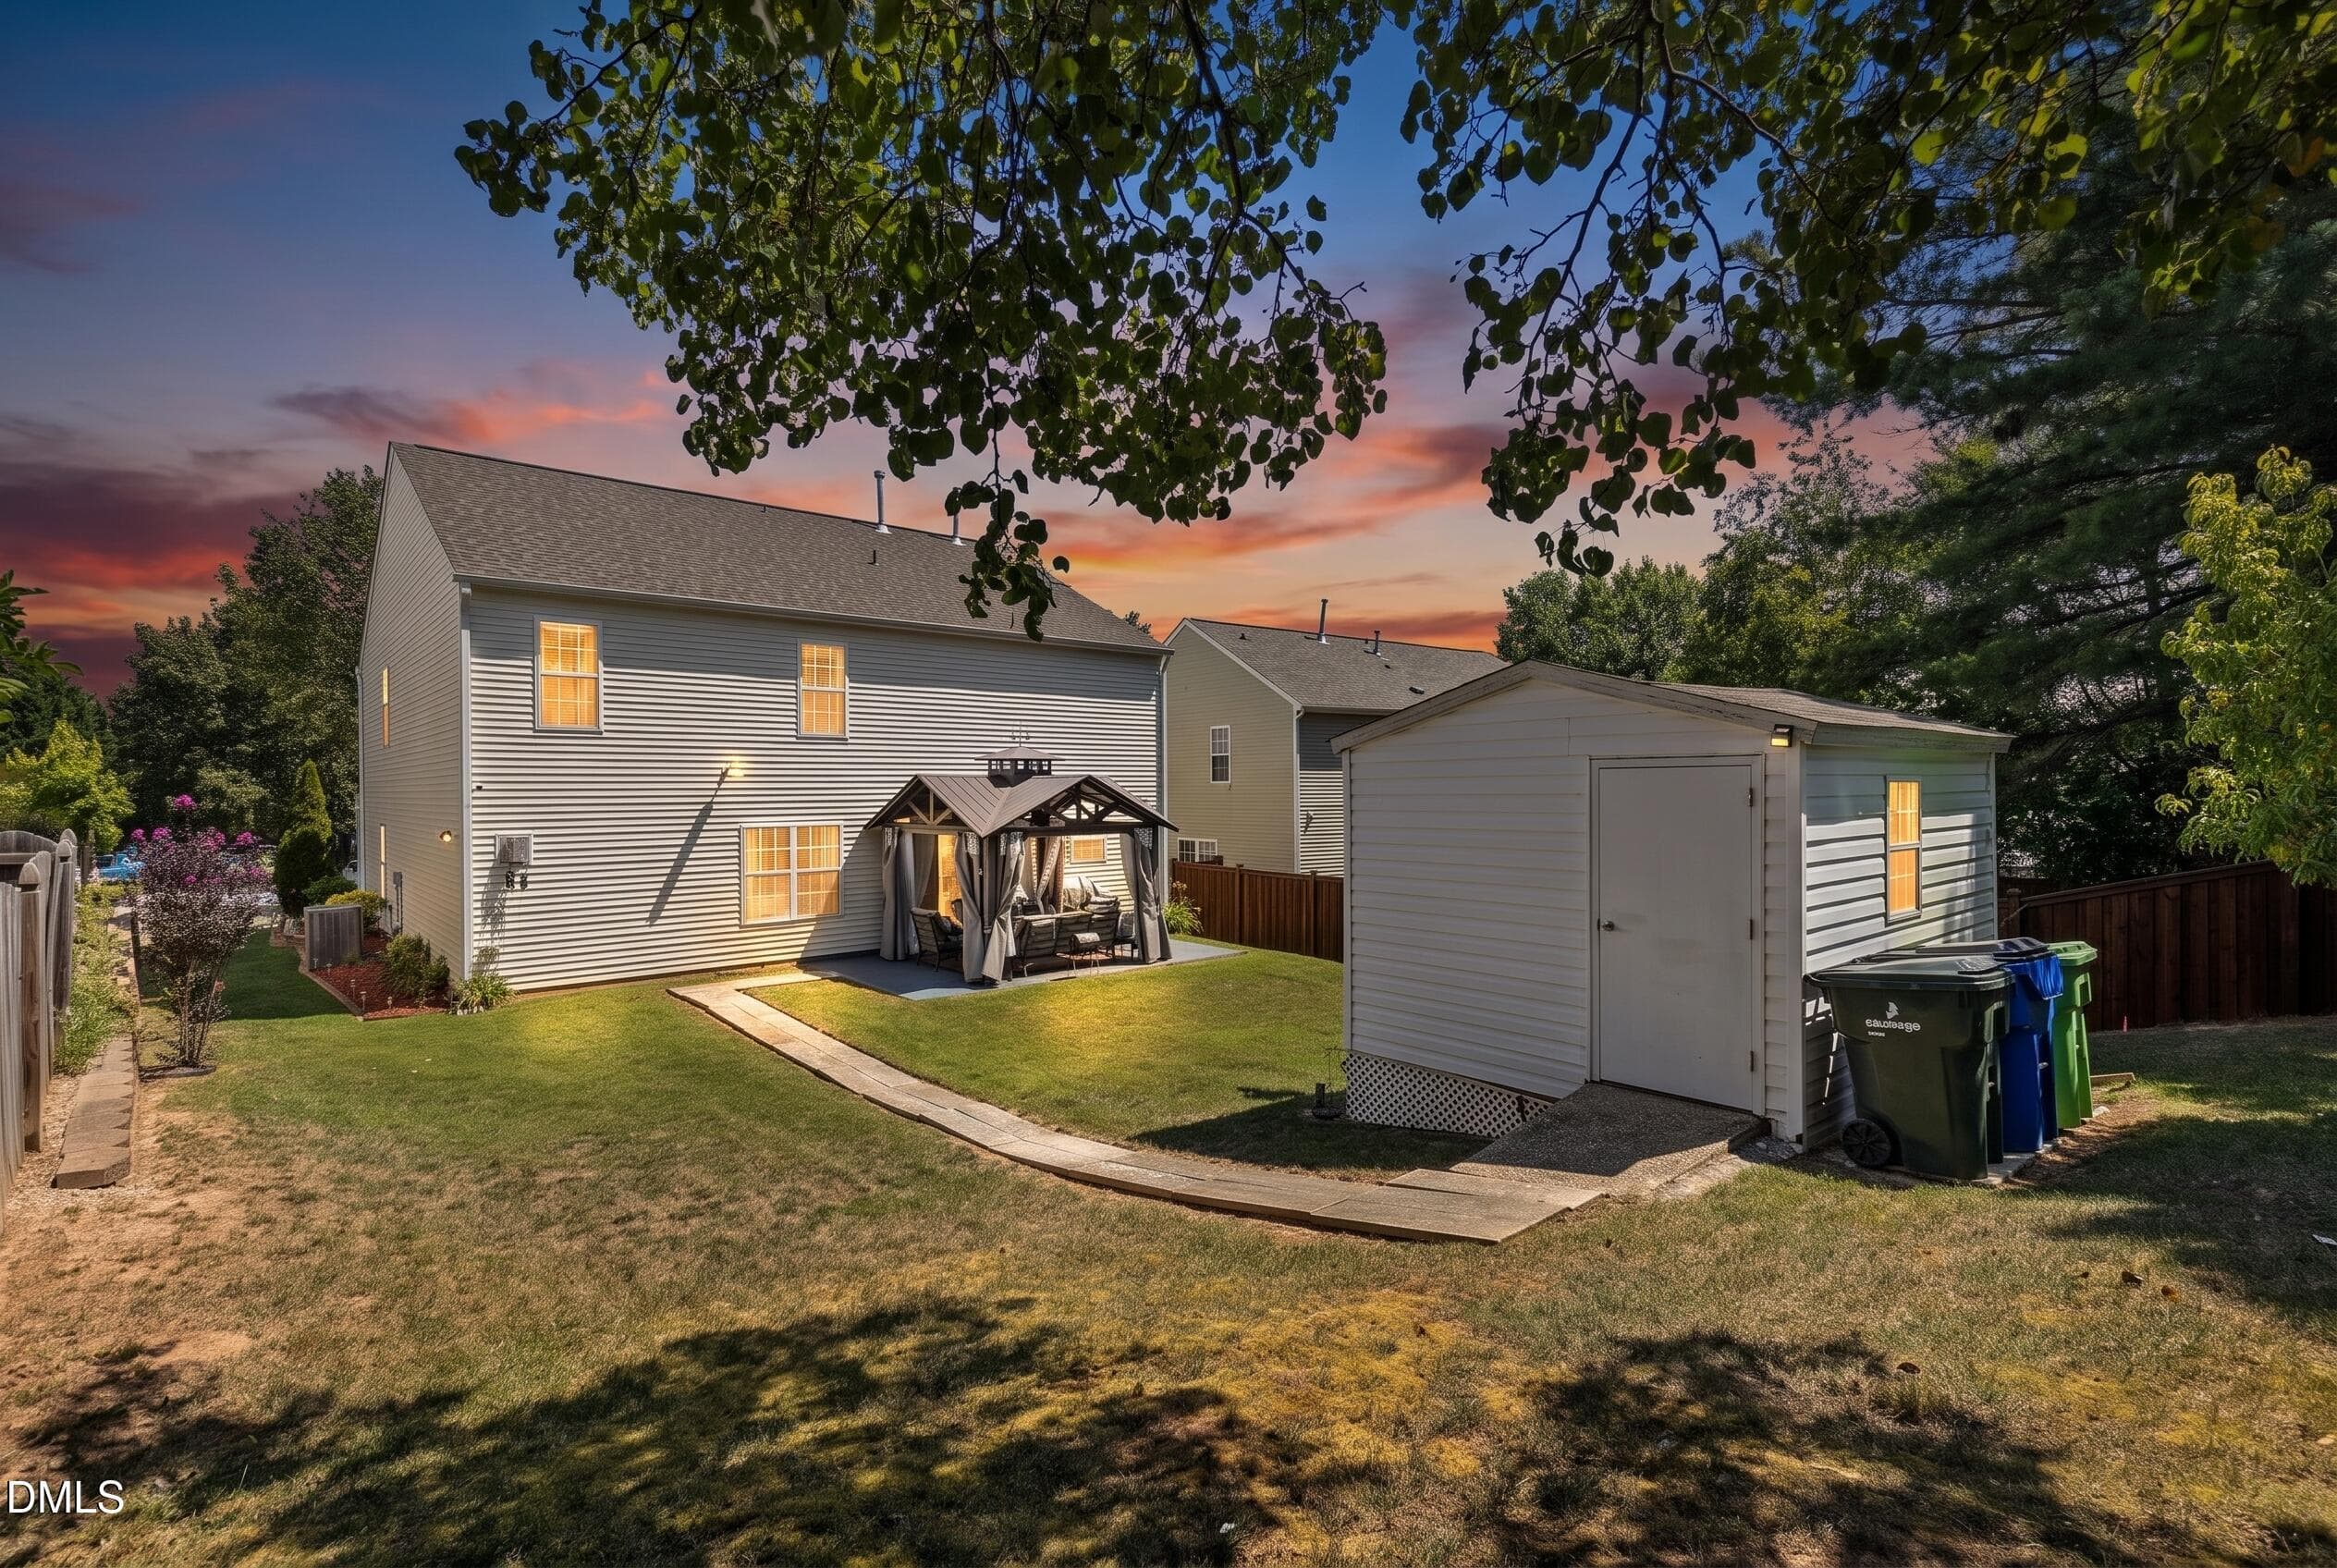
BACK - 5304 Seaspray Lane, Raleigh, NC 27610, Raleigh
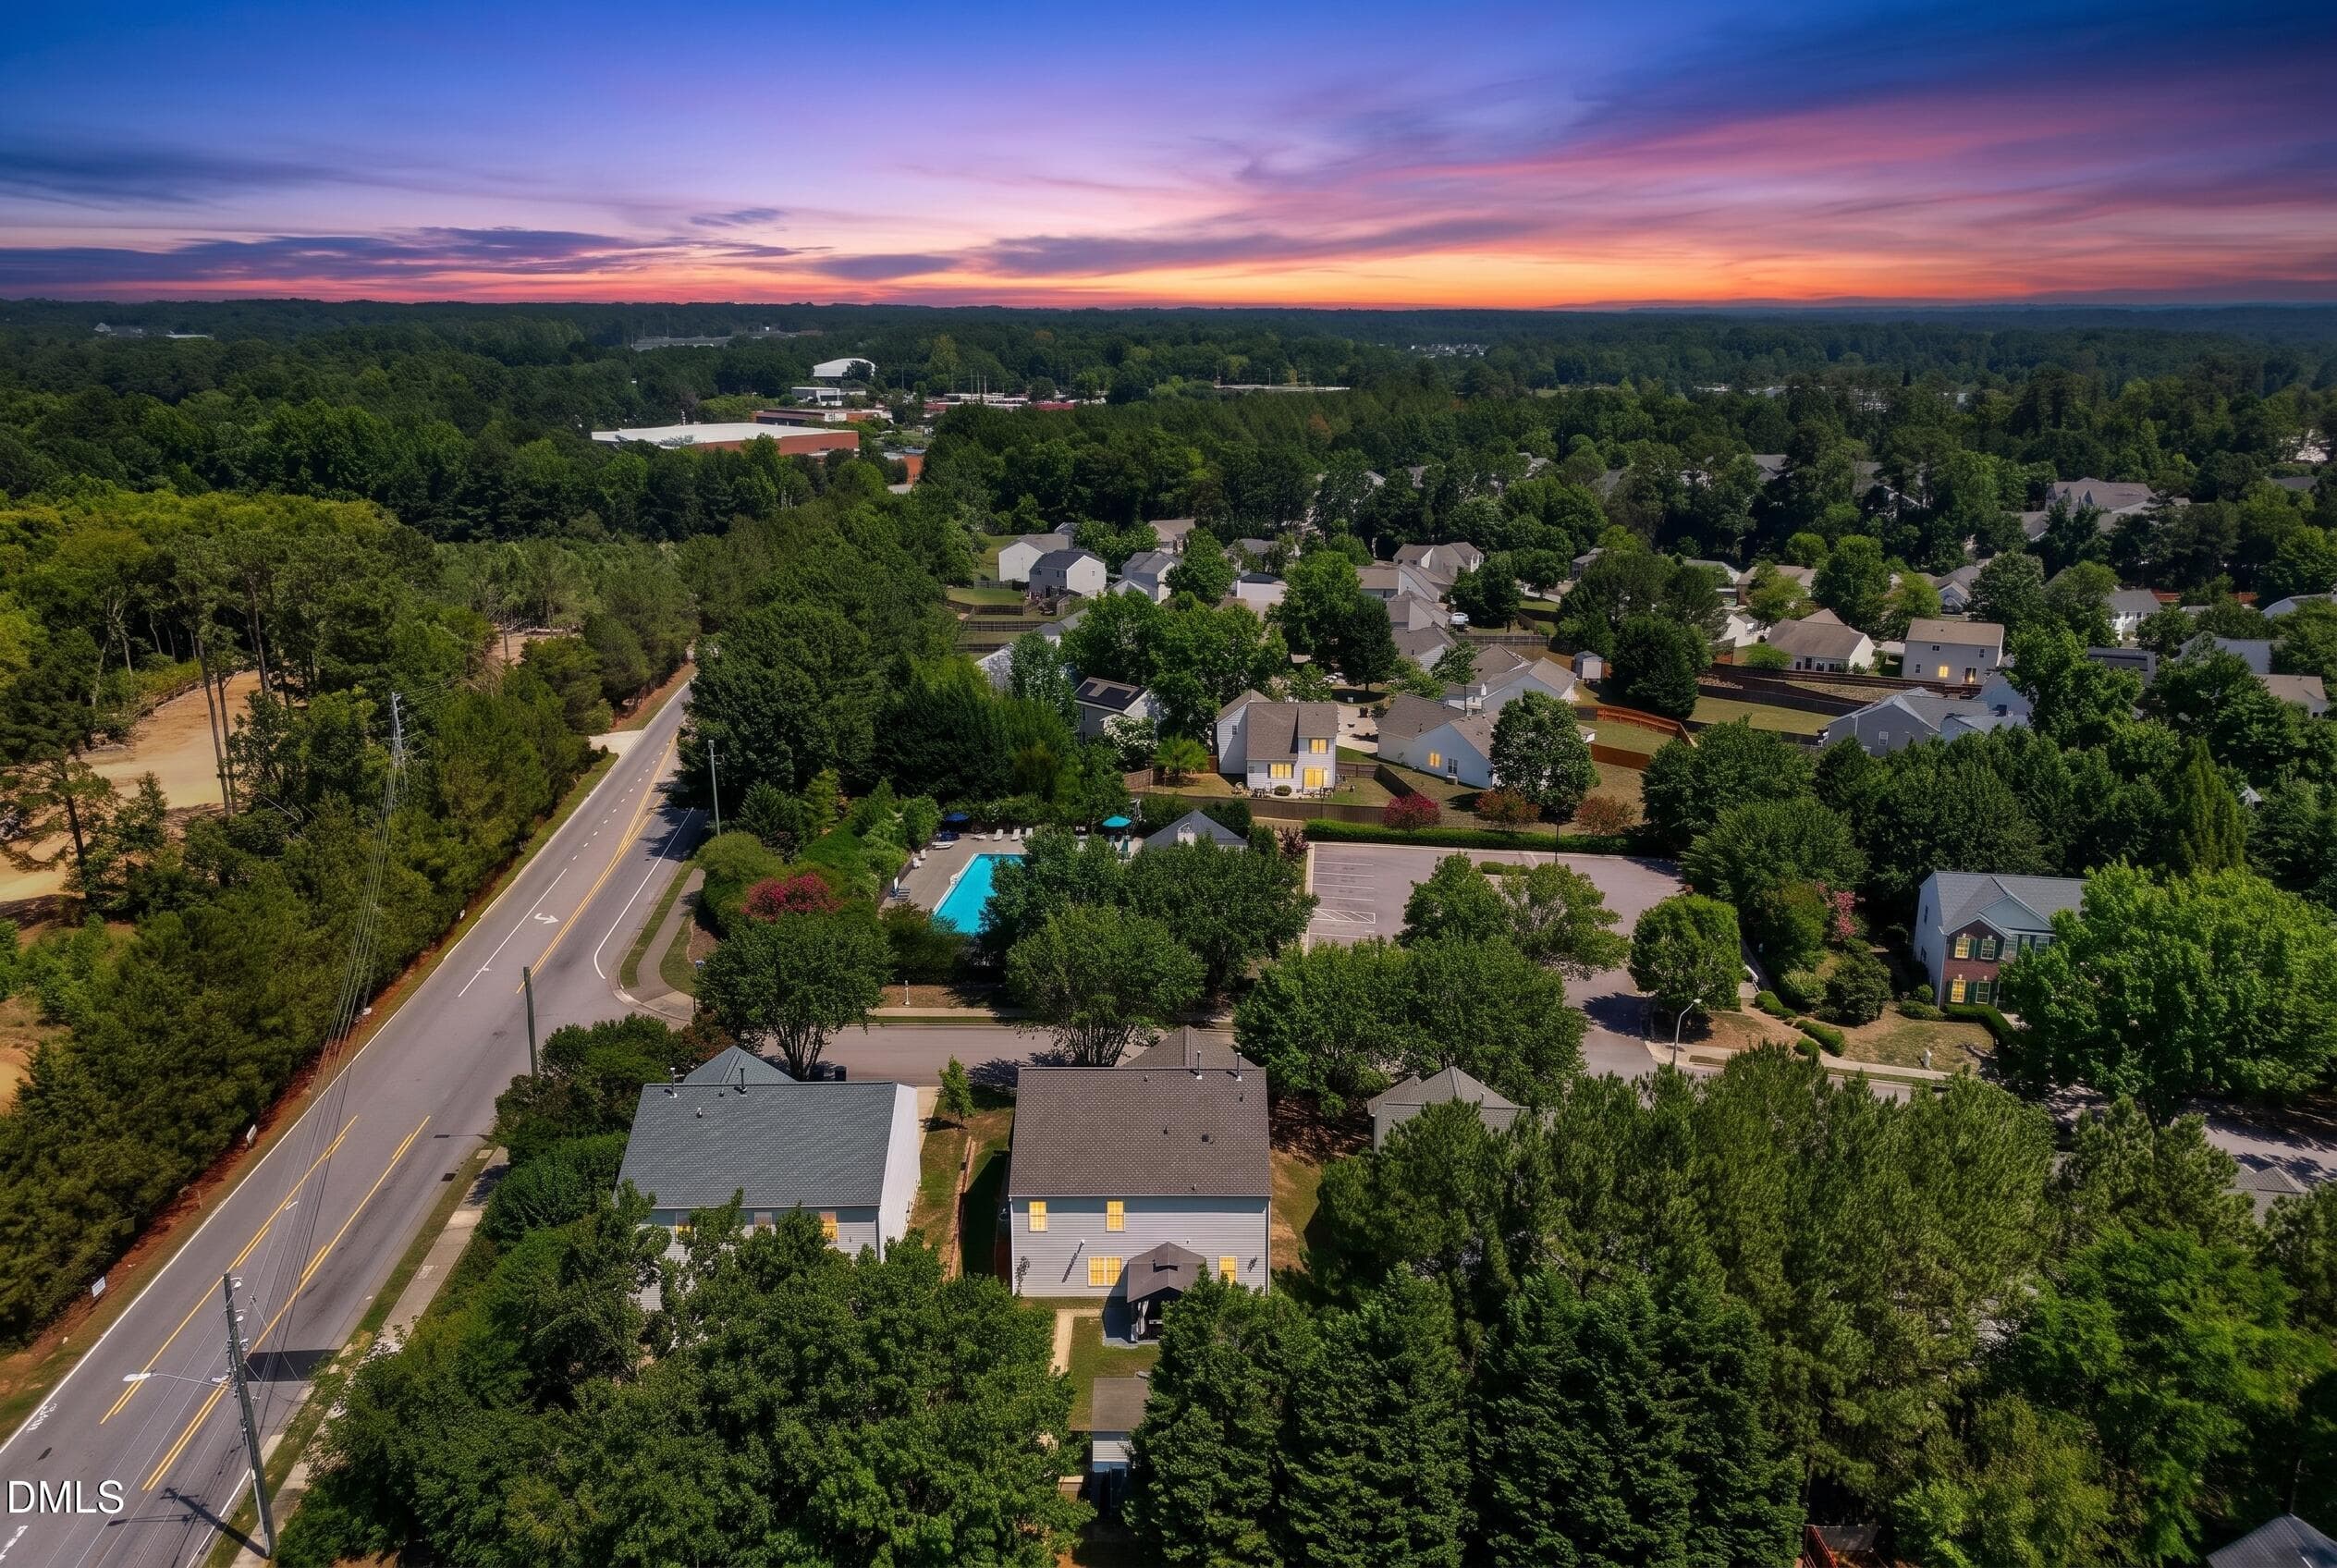
DRONE BACK VIEW - 5304 Seaspray Lane, Raleigh, NC 27610, Raleigh
DRONE FRONT VIEW - 5304 Seaspray Lane, Raleigh, NC 27610, Raleigh
45 photos

$414,900

5304 Seaspray Lane, Raleigh, NC 27610
Raleigh, NC 27610
Listed by Jeremy Brazoban · LPT Realty, LLC
Bedrooms
3
Bathrooms
2.5
Living area
N/A
Year built
2005

About this home

Welcome to this charming 3-bedroom, 2.5-bath single-family home located in the Summer Place community of Raleigh. Set on a generous 8,276-square-foot lot, this beautifully maintained home offers a comfortable layout, inviting outdoor space, and the convenience of a 2-car garage for parking and storage. Inside, the open and flowing floor plan is filled with natural light, creating an ideal setting for everyday living and entertaining. Low-maintenance brick and vinyl exterior details add to the home's appeal, while elegant interior updates include hardwood flooring, ceramic tile backsplash, and thoughtful finishes throughout. The upstairs loft/flex space provides additional versatility and can be used as a home office, media room, playroom, or guest area. The beautifully landscaped front and backyard offer great curb appeal and enjoyable outdoor living space. Conveniently positioned just steps from the clubhouse and pool, this home provides easy access to neighborhood amenities in a desirable Raleigh location. With Knightdale's Shoppes at Midway only about 8 minutes away, you'll enjoy nearby shopping, dining, and everyday conveniences while still being tucked into a welcoming residential community. With its functional layout, tasteful updates, low-maintenance exterior, and convenient location, this Summer Place home is a must-see.

Highlights

Fireplace

Property details

MLS #
10179149
Property type
Single Family Residence
Subdivision
Summer Place
Status
Active
Days on market
91
On market date
July 10, 2026
Stories
N/A
Total bathrooms
2.5
Garage spaces
2
Parking spaces
N/A
Lot size
0.19 acres
Loading map…

Nearby schools

Within 10 miles. School directory data from the National Center for Education Statistics (NCES), accessed via the Urban Institute Education Data API. Local Score is calculated by INNOVATE Real Estate; where a state rating is shown, it comes from that state's own official school report card (e.g. NC Dept. of Public Instruction, SC Report Card).

Elementary
Hodge Road Elementary
1.55 mi away · Grades -1-5
Zoned school (attendance boundary, 2015-16 data)
2.6
Local Score (state rating (2025) blended 70/30 with student-teacher ratio) -- not an official state rating
State rating: D (2025)
Enrollment
527
Student:teacher ratio
12.5:1
District
Wake County Schools
Middle
Neuse River Middle
3.64 mi away · Grades 6-8
Zoned school (attendance boundary, 2015-16 data)
1.9
Local Score (state rating (2025) blended 70/30 with student-teacher ratio) -- not an official state rating
State rating: F (2025)
Enrollment
880
Student:teacher ratio
14.0:1
District
Wake County Schools
High
Knightdale High
4.25 mi away · Grades 9-12
Zoned school (attendance boundary, 2015-16 data)
3.0
Local Score (state rating (2025) blended 70/30 with student-teacher ratio) -- not an official state rating
State rating: C (2025)
Enrollment
1,626
Student:teacher ratio
16.6:1
District
Wake County Schools

Walkability

Blended score for Raleigh's center, calculated by INNOVATE Real Estate from two sources: the EPA's National Walkability Index (street network, transit, land-use mix) and Google Places amenity data (what's actually reachable on foot from this point). 60% EPA National Walkability Index + 40% nearby-amenity density (Google Places).

54
Somewhat walkable
out of 100
EPA National Walkability Index
9.7 / 20 -- Below average walkable
Google Places amenity density
62 / 100
Restaurants & cafes6
Grocery stores3
Parks2
Schools6
Transit stops2
Pharmacies0

Market position

How this listing compares to current activity in Raleigh, from live MLS data.

On the market 91 days -- 12 fewer days than Raleigh's current average of 103 days.
For reference, the median list price across 2,844 active listings in Raleigh right now is $375,000.

Mortgage calculator

Estimate only - actual rate and payment depend on your lender, credit, and loan program.

$
%
%
Adjust tax / insurance estimates
% / yr
$
/mo
Est. monthly payment
$2,649/mo
$82,980 down
$331,920 loan
Principal & interest$2,153
Property tax (est.)$346
Home insurance (est.)$150

Similar homes you might like

Data source: Listing information provided by Doorify MLS via Trestle/CoreLogic. Last updated August 10, 2026.

Information herein deemed reliable but not guaranteed; all measurements, school assignments, HOA fees, taxes, and feature lists are approximate and should be independently verified. Equal Housing Opportunity.