




$545,470
About this home
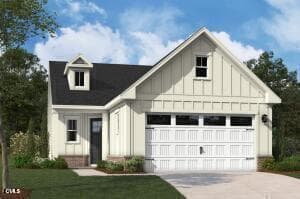
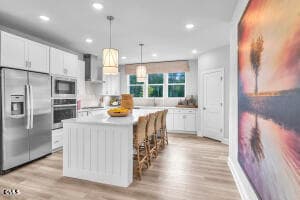
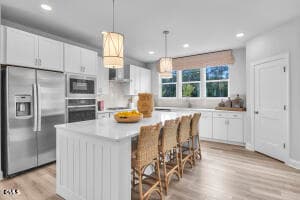
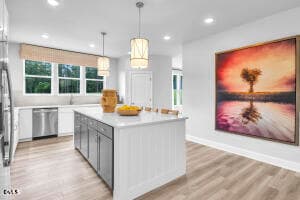
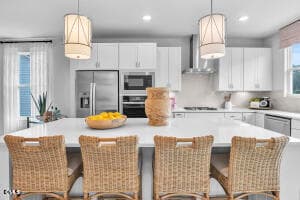
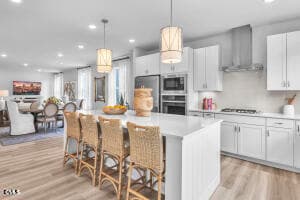
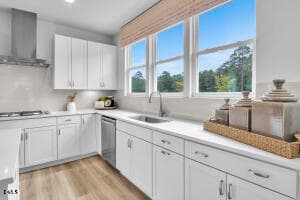
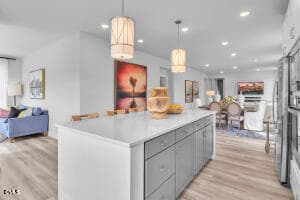
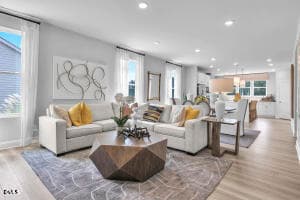
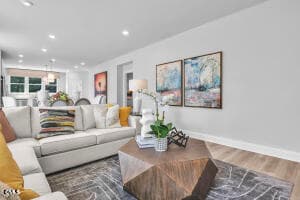
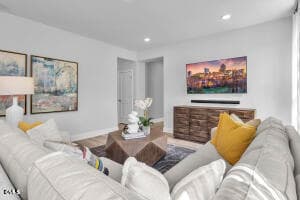
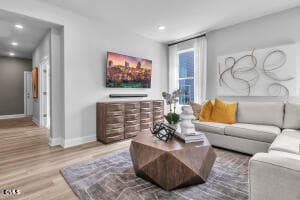
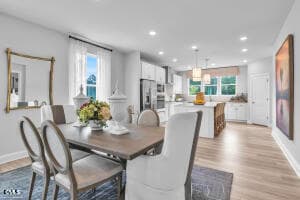
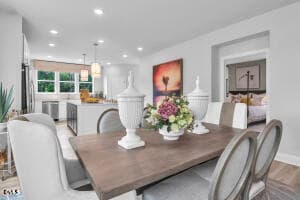
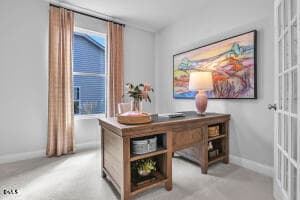
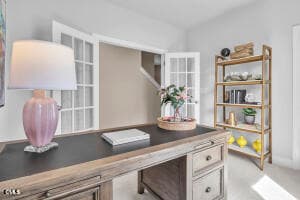
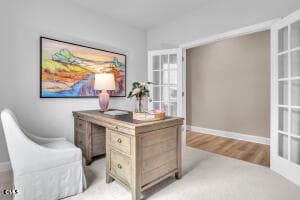
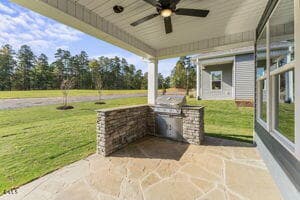
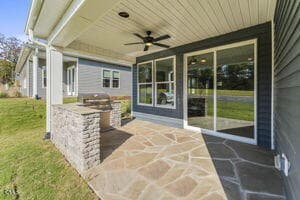
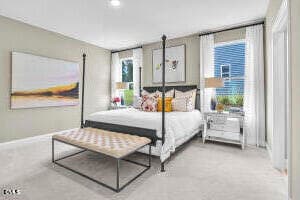
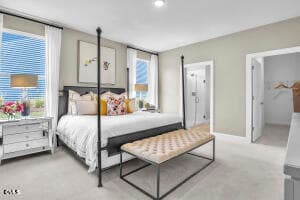
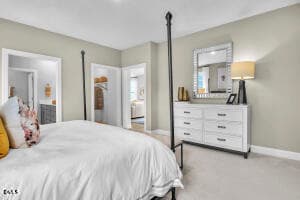
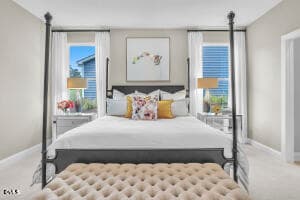
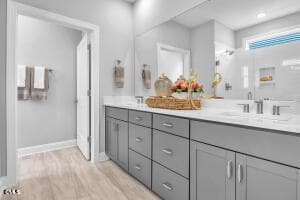
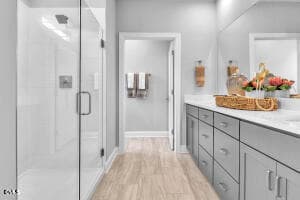
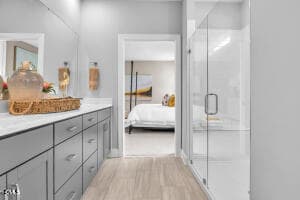
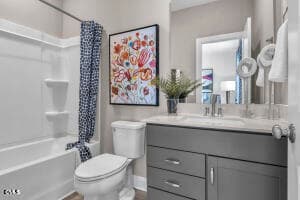
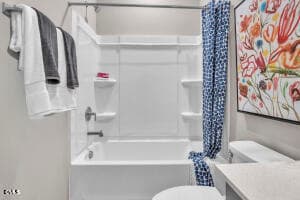
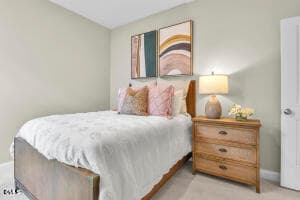
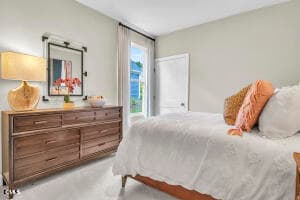
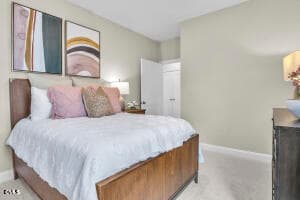
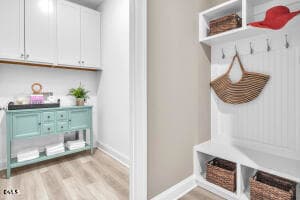
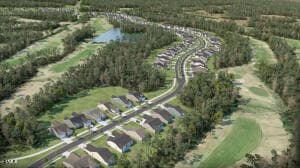
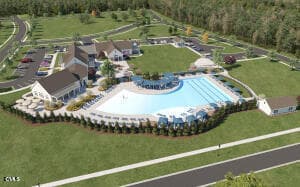
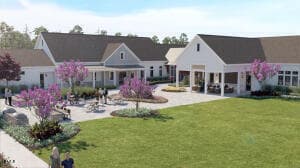
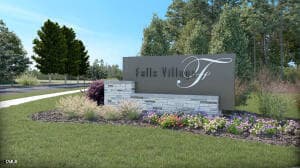
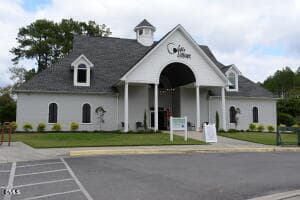
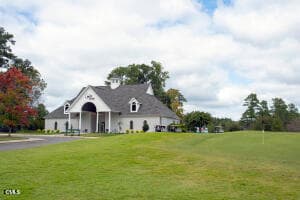
Experience the pinnacle of main-level living in the highly sought-after Mackintosh by Stanley Martin. This brand-new 55+ retreat is currently being crafted for an effortless lifestyle, blending sophisticated modern finishes with ultimate functionality. Step inside to a convenient mudroom featuring custom cubbies—perfect for staying organized. The heart of the home is a Gourmet Kitchen with premium gas cooking, a massive social island, and a seamless flow into a light-filled family room. From there, transition into your private sunroom—a bright, serene sanctuary perfect for morning coffee or relaxing afternoons. This thoughtfully designed floor plan features two main-level bedrooms, including a peaceful primary suite, plus a versatile study with elegant glass doors. Bonus Upper-Level Living: This home features a fully finished loft! It's the perfect versatile space for an additional craft room, a private retreat for the grandkids, or extra climate-controlled storage. With a dedicated laundry room and utility sink, practicality meets luxury inside—while an incredible lifestyle awaits just outside your door. Immerse yourself in a lively neighborhood filled with active social calendars, friendly neighbors, and a dedicated Lifestyle Director on hand to plan exciting events and activities. Don't wait! Secure your brand-new home today and get ready to move in this November! Book your tour of the community TODAY! Sq. footage from blueprints. Pictures are for illustration purposes but there is a furnished Mackintosh model to view! Internet and cable TV included with HOA dues!
Highlights
Property details
- MLS #
- 10177842
- Property type
- Single Family Residence
- Subdivision
- Falls Village
- Status
- Active
- Days on market
- 99
- On market date
- July 2, 2026
- Stories
- N/A
- Total bathrooms
- 2
- Garage spaces
- 2
- Parking spaces
- 4
- Lot size
- 0.14 acres
Location
Get directions →Nearby schools
Within 10 miles. School directory data from the National Center for Education Statistics (NCES), accessed via the Urban Institute Education Data API. Local Score is calculated by INNOVATE Real Estate; where a state rating is shown, it comes from that state's own official school report card (e.g. NC Dept. of Public Instruction, SC Report Card).
- Enrollment
- 645
- Student:teacher ratio
- 11.1:1
- District
- Durham Public Schools
- Enrollment
- 820
- Student:teacher ratio
- 13.2:1
- District
- Durham Public Schools
- Enrollment
- 352
- Student:teacher ratio
- 14.1:1
- District
- Durham Public Schools
Walkability
Blended score for Durham's center, calculated by INNOVATE Real Estate from two sources: the EPA's National Walkability Index (street network, transit, land-use mix) and Google Places amenity data (what's actually reachable on foot from this point). EPA National Walkability Index only -- nearby-amenity data not cached yet for this area.
Market position
How this listing compares to current activity in Durham, from live MLS data.
Mortgage calculator
Estimate only - actual rate and payment depend on your lender, credit, and loan program.
Adjust tax / insurance estimates
Similar homes you might like


Data source: Listing information provided by Doorify MLS via Trestle/CoreLogic. Last updated 25 days ago.
Information herein deemed reliable but not guaranteed; all measurements, school assignments, HOA fees, taxes, and feature lists are approximate and should be independently verified. Equal Housing Opportunity.