
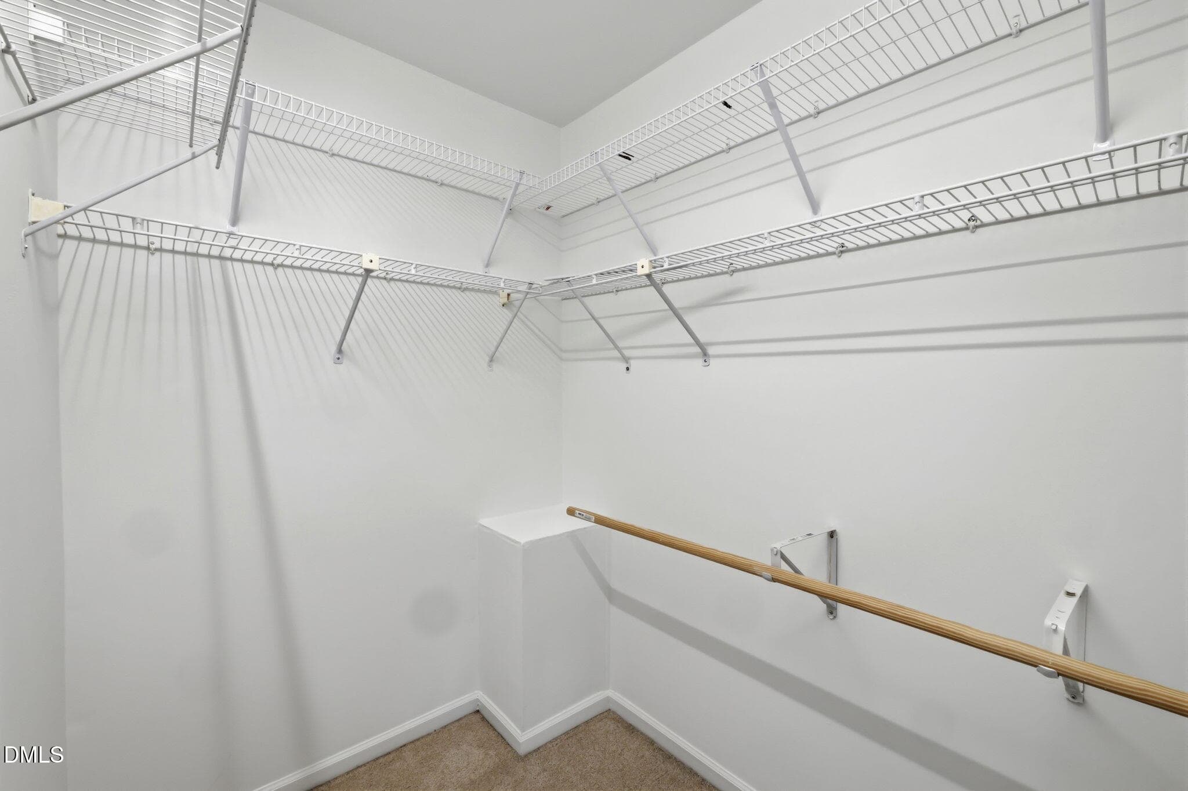
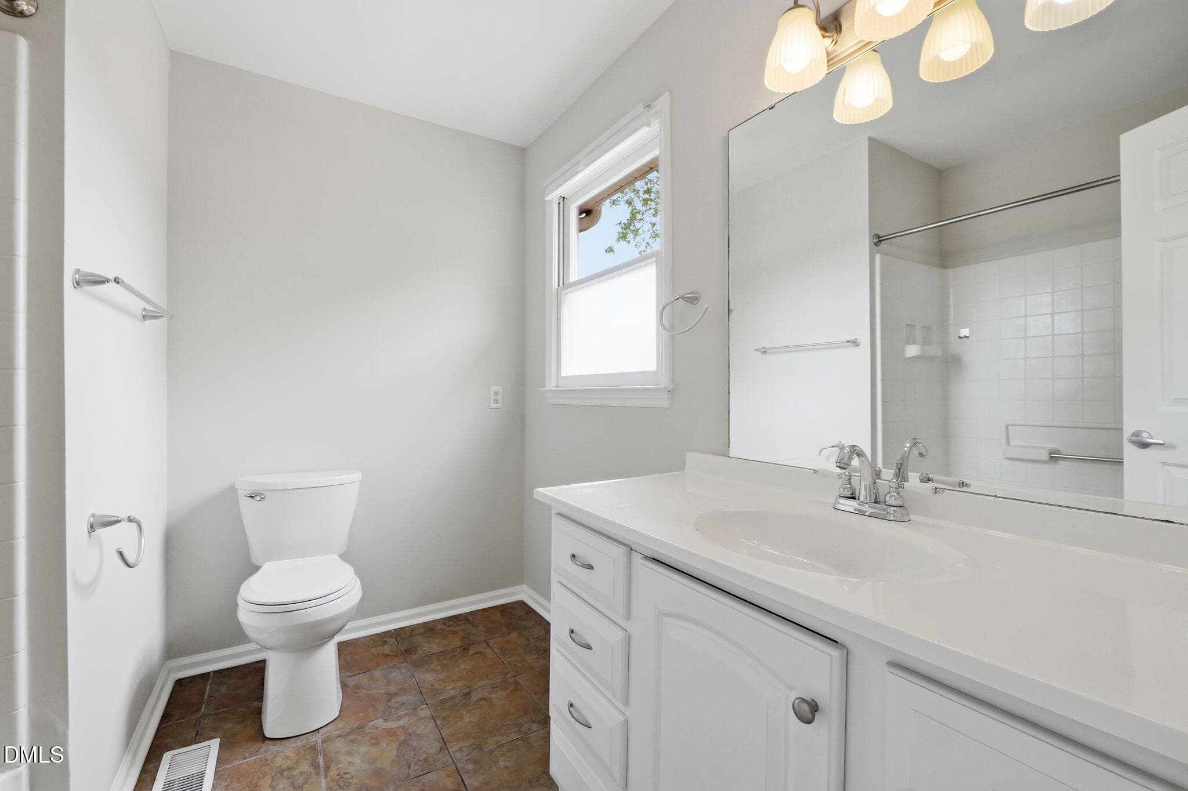
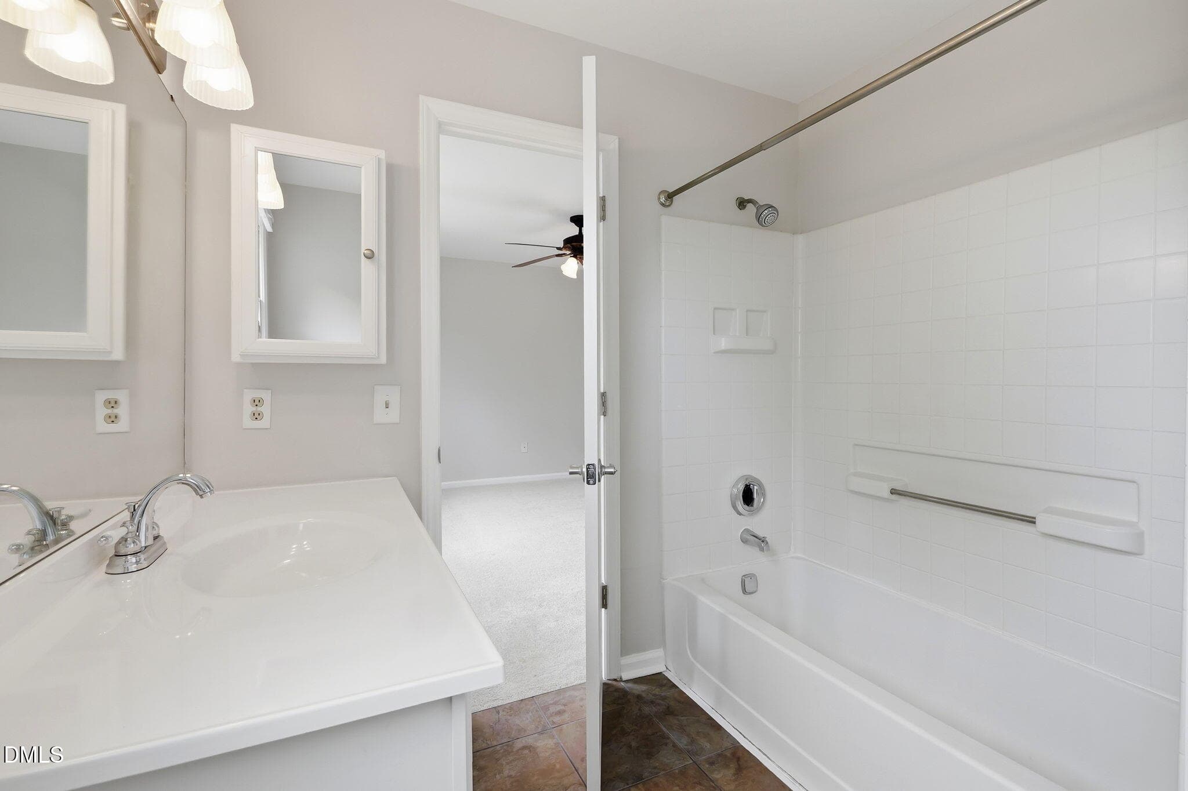
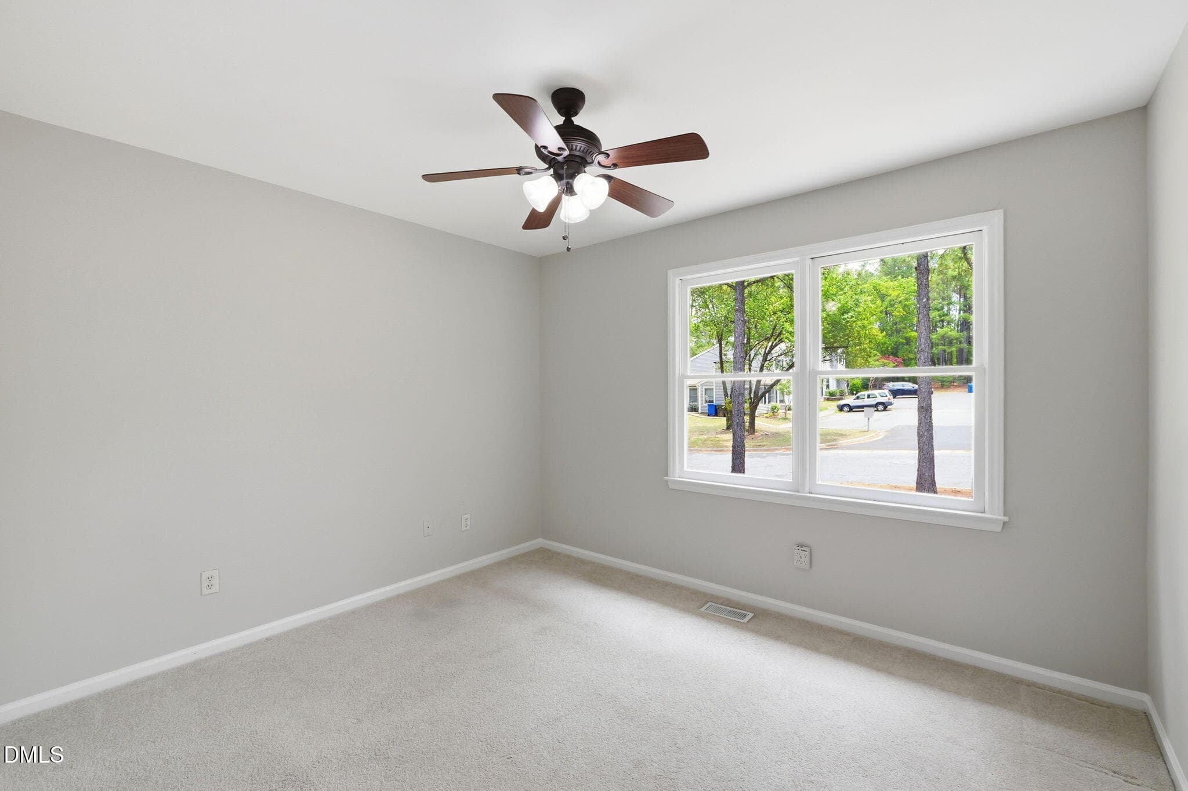
40-web-or-mls-P1134270 copy - 513 Darby Glen Lane, Durham, NC 27713, Durham
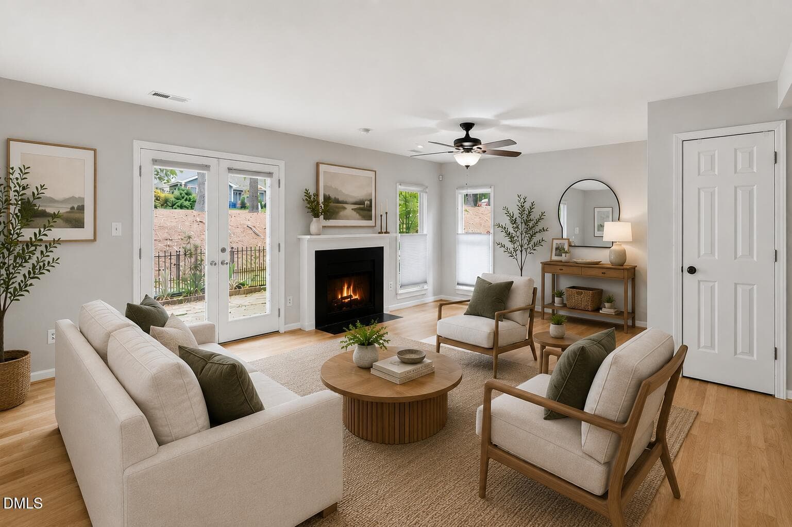
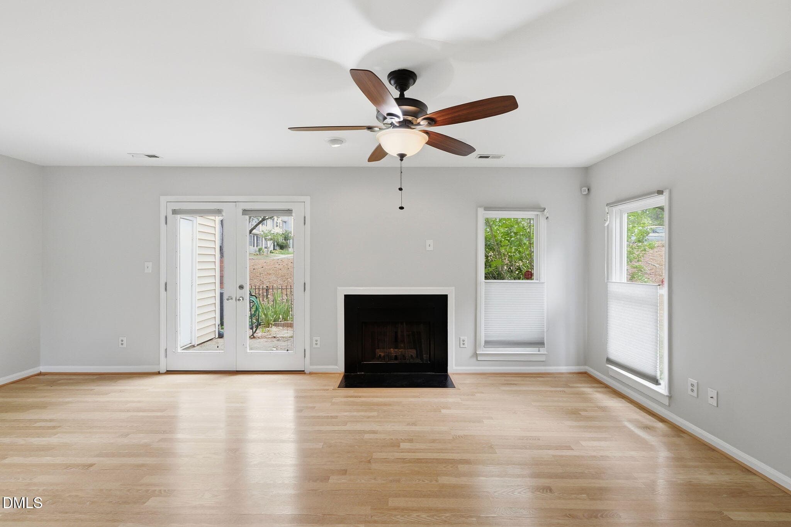
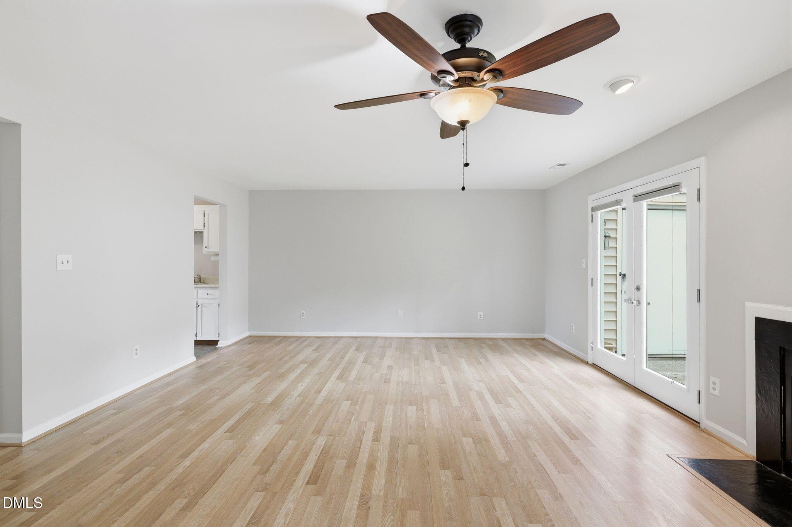
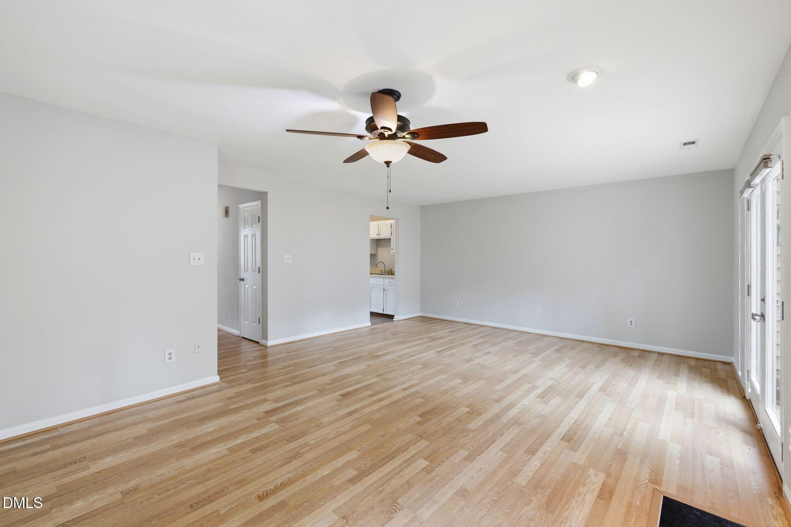
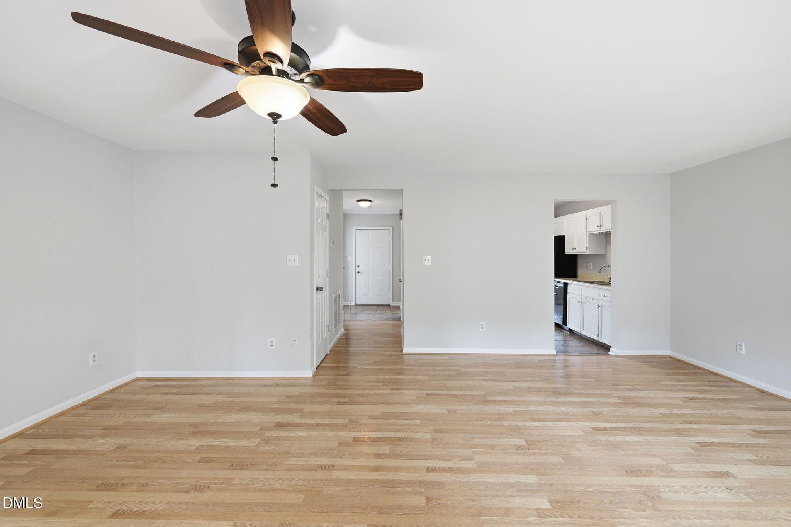
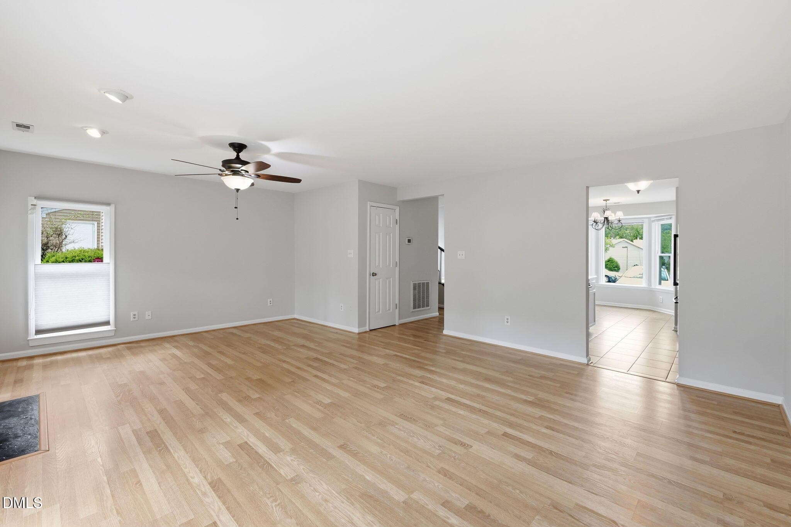
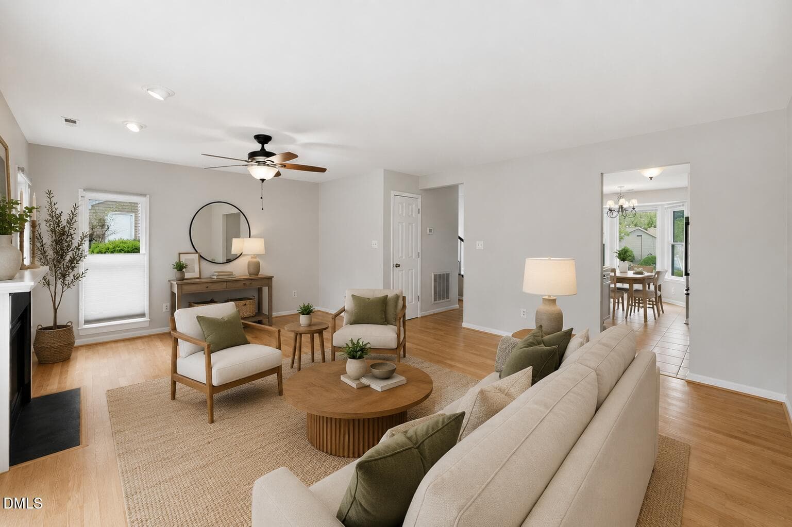
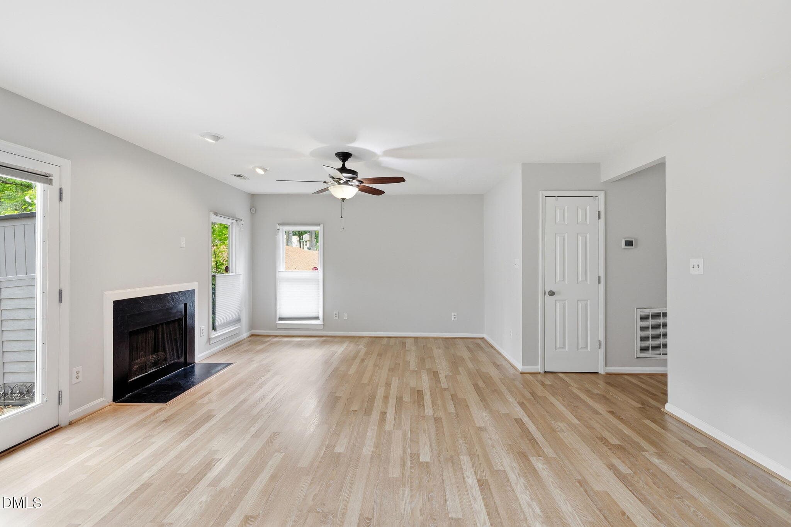
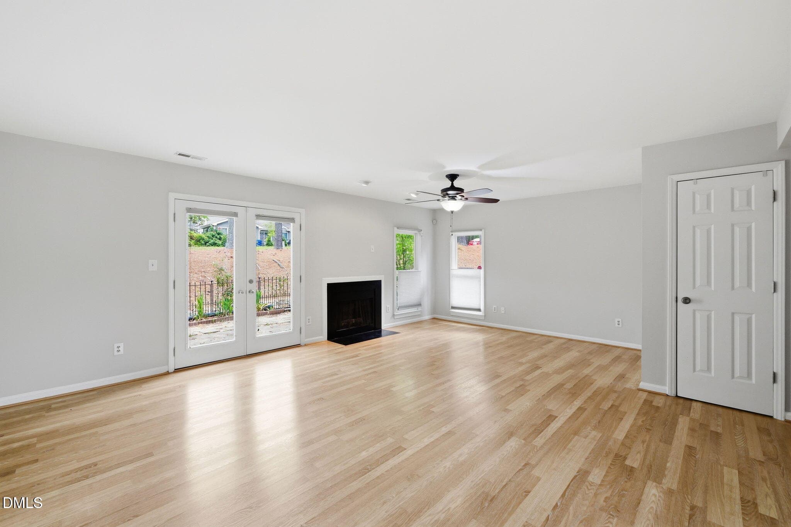
Living Room - 513 Darby Glen Lane, Durham, NC 27713, Durham
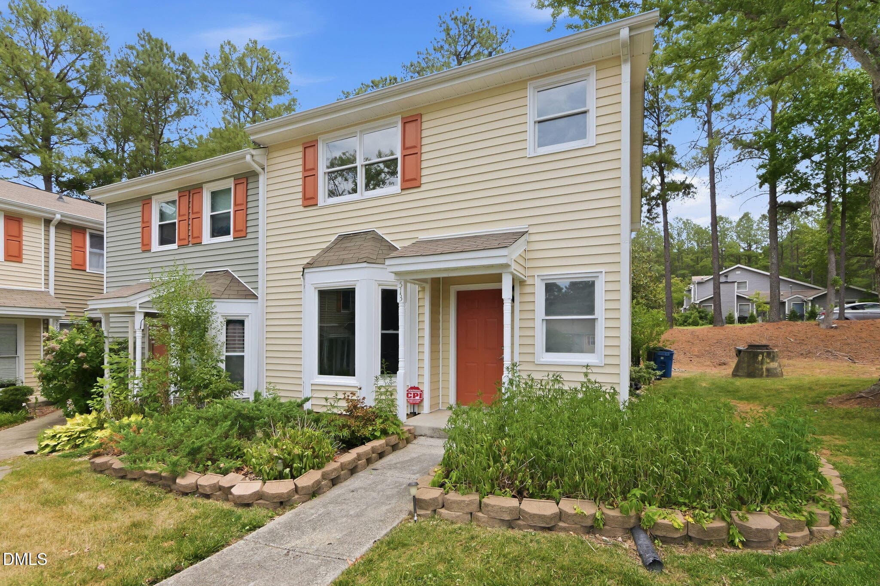
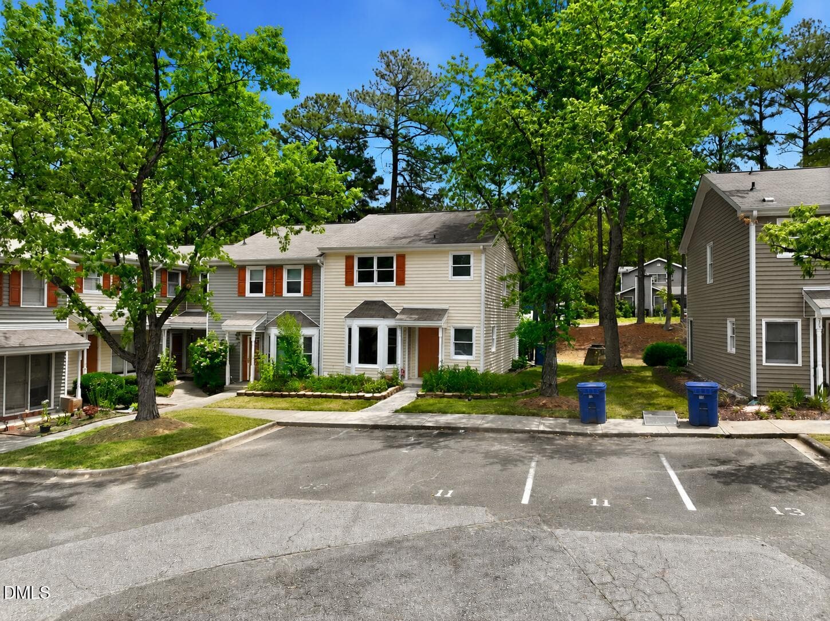
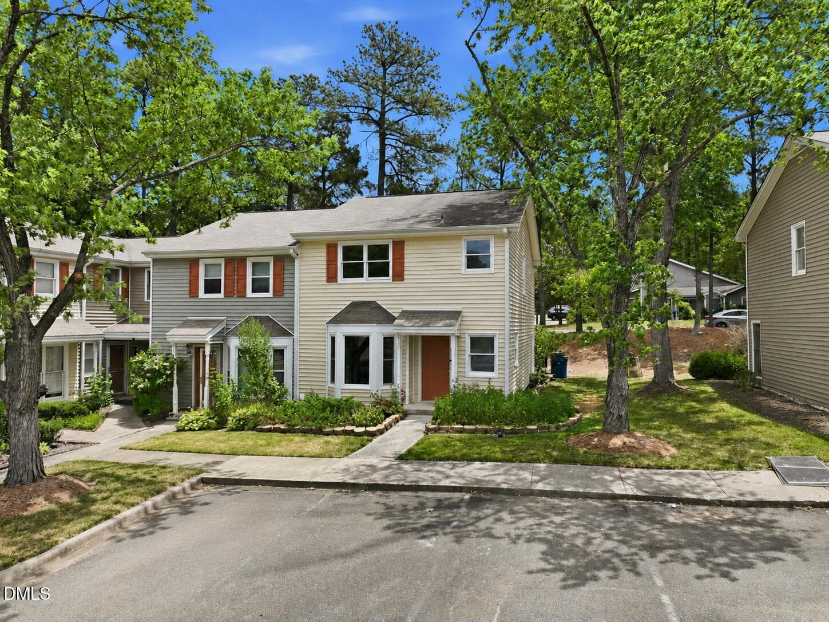
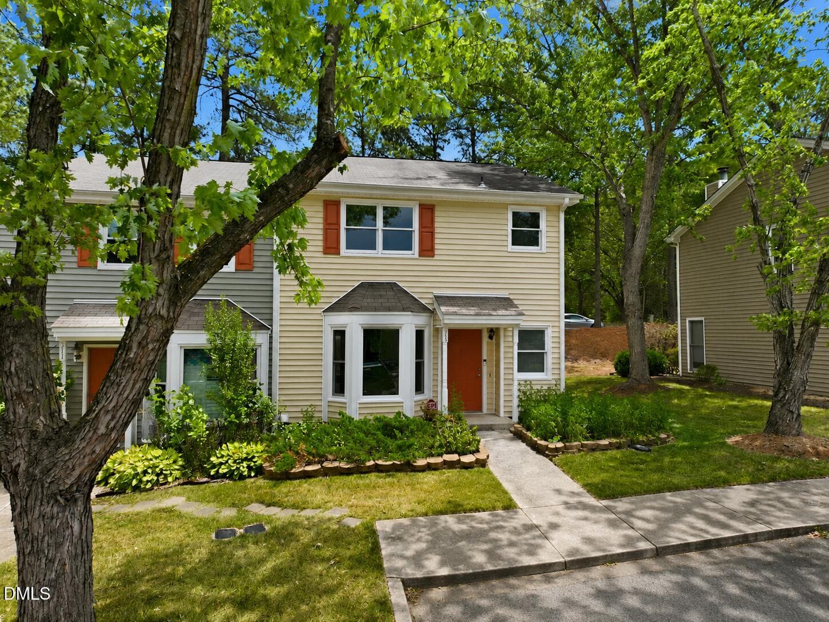
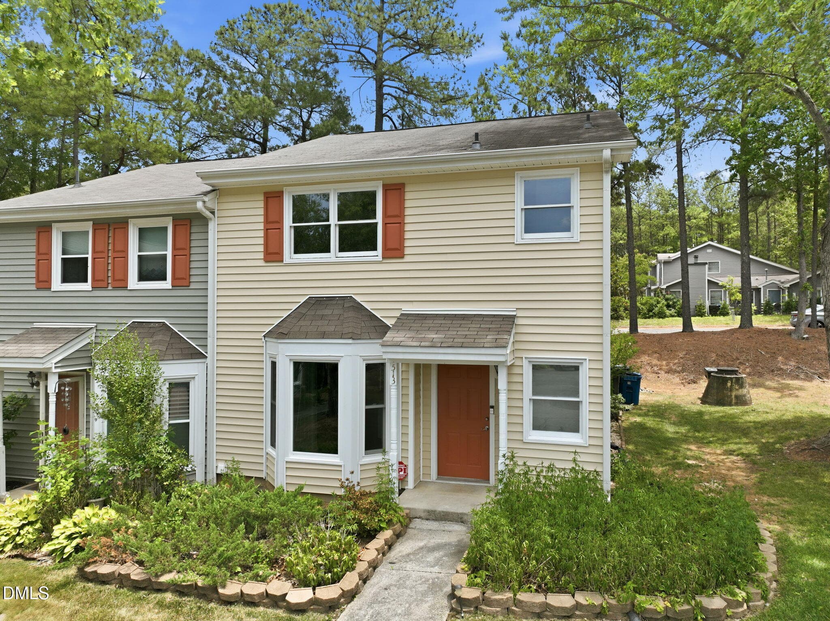
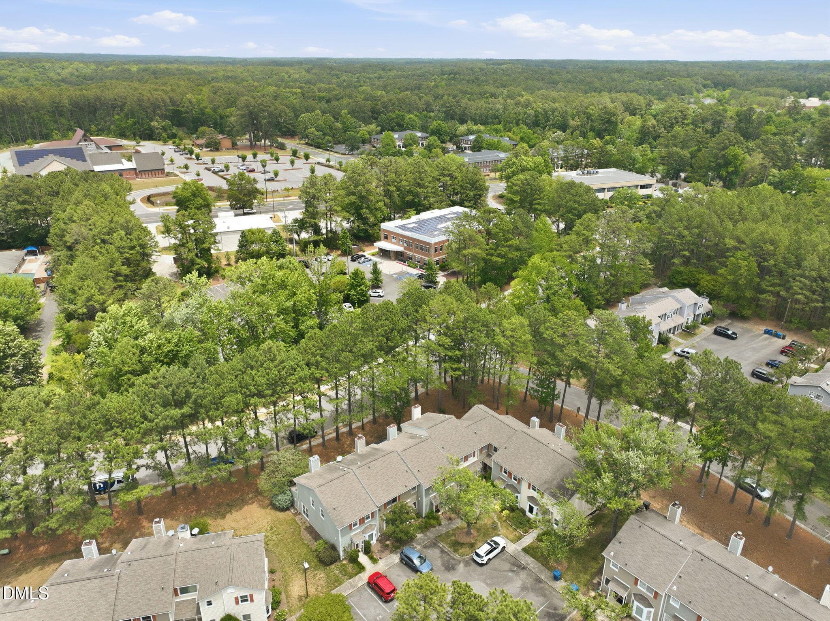
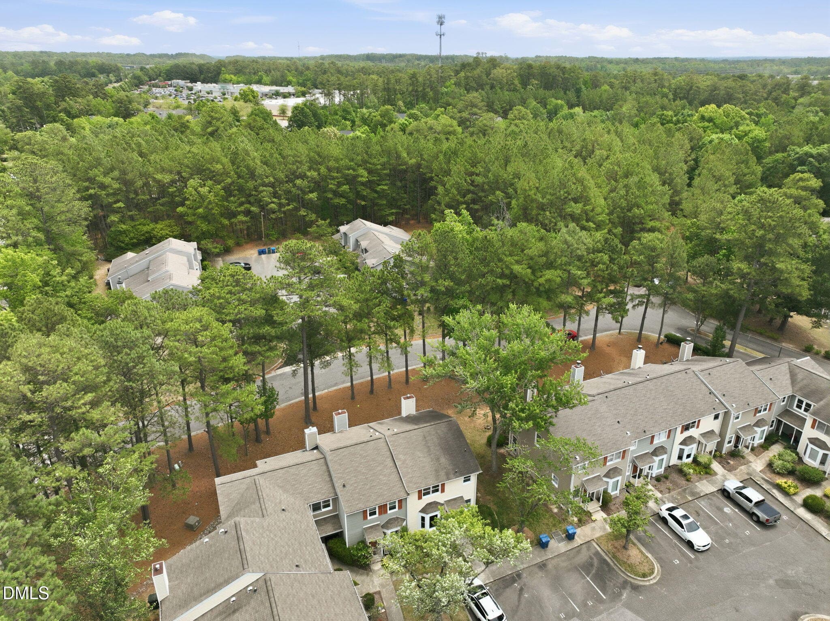
Exterior 2 - 513 Darby Glen Lane, Durham, NC 27713, Durham
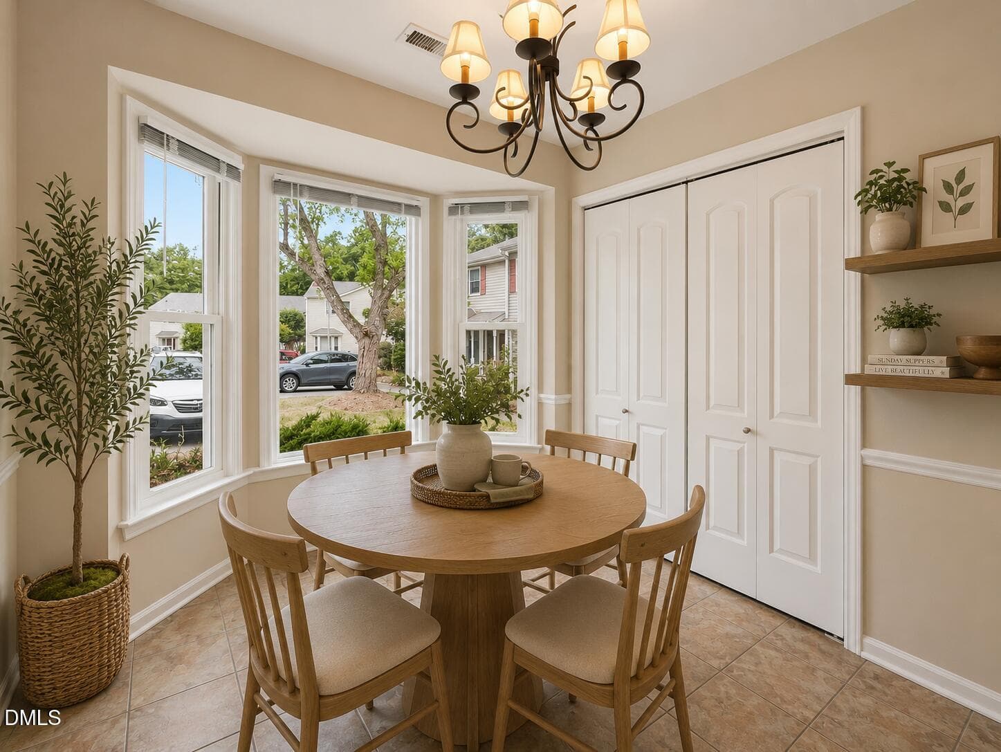
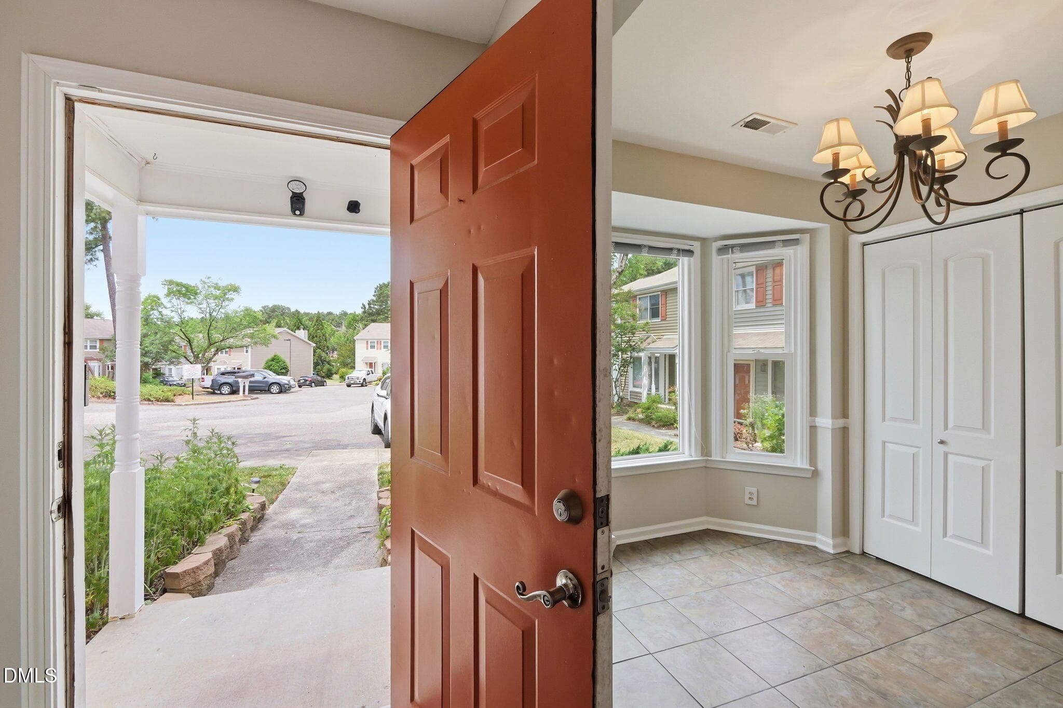
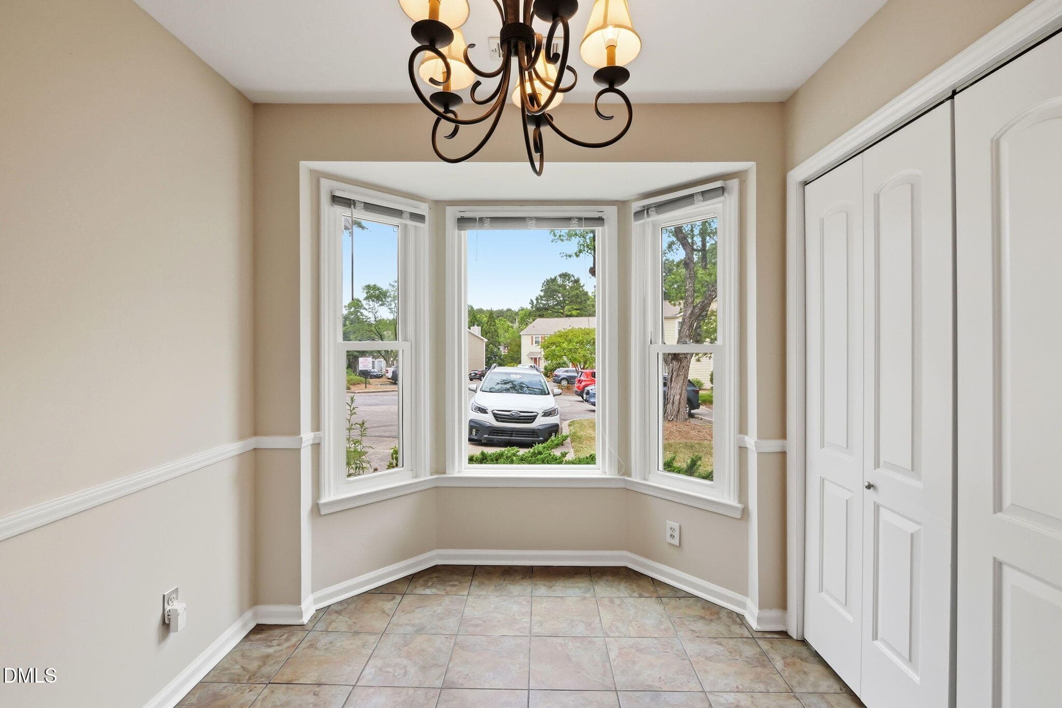
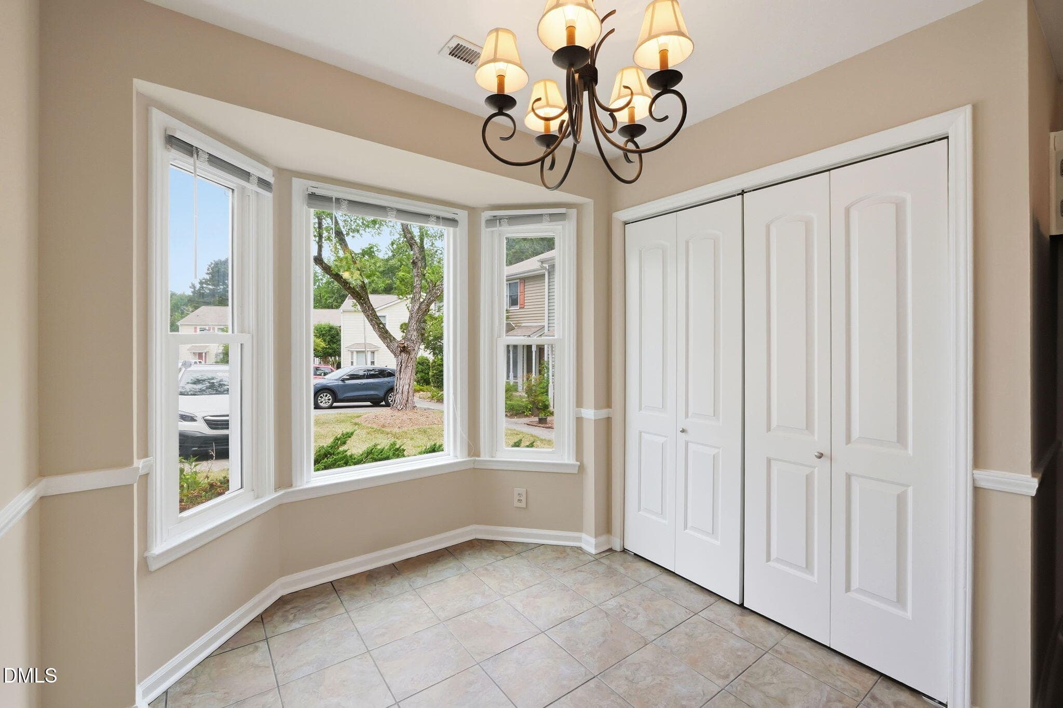
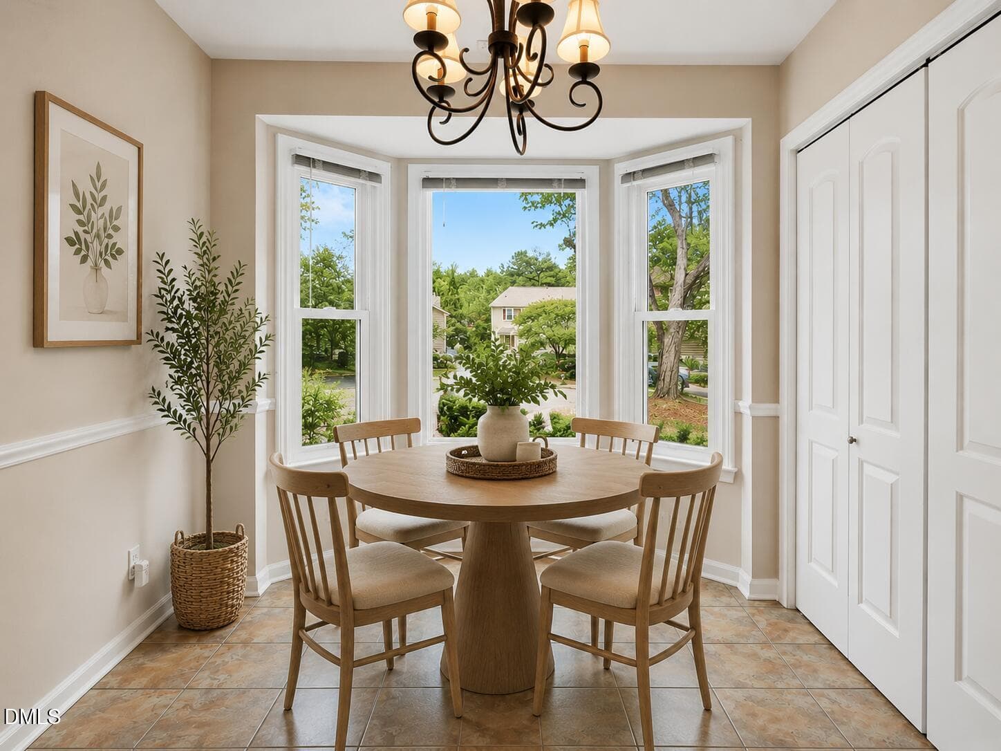
Breakfast Nook 2 - 513 Darby Glen Lane, Durham, NC 27713, Durham
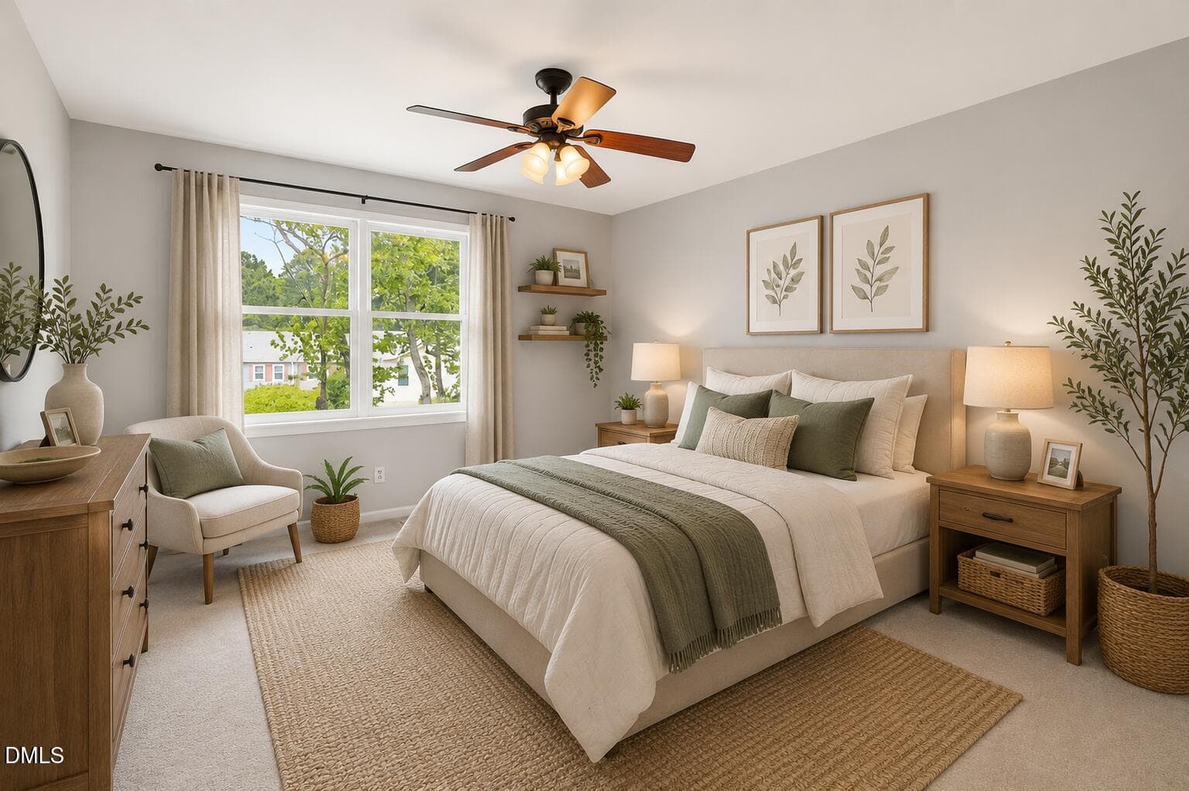
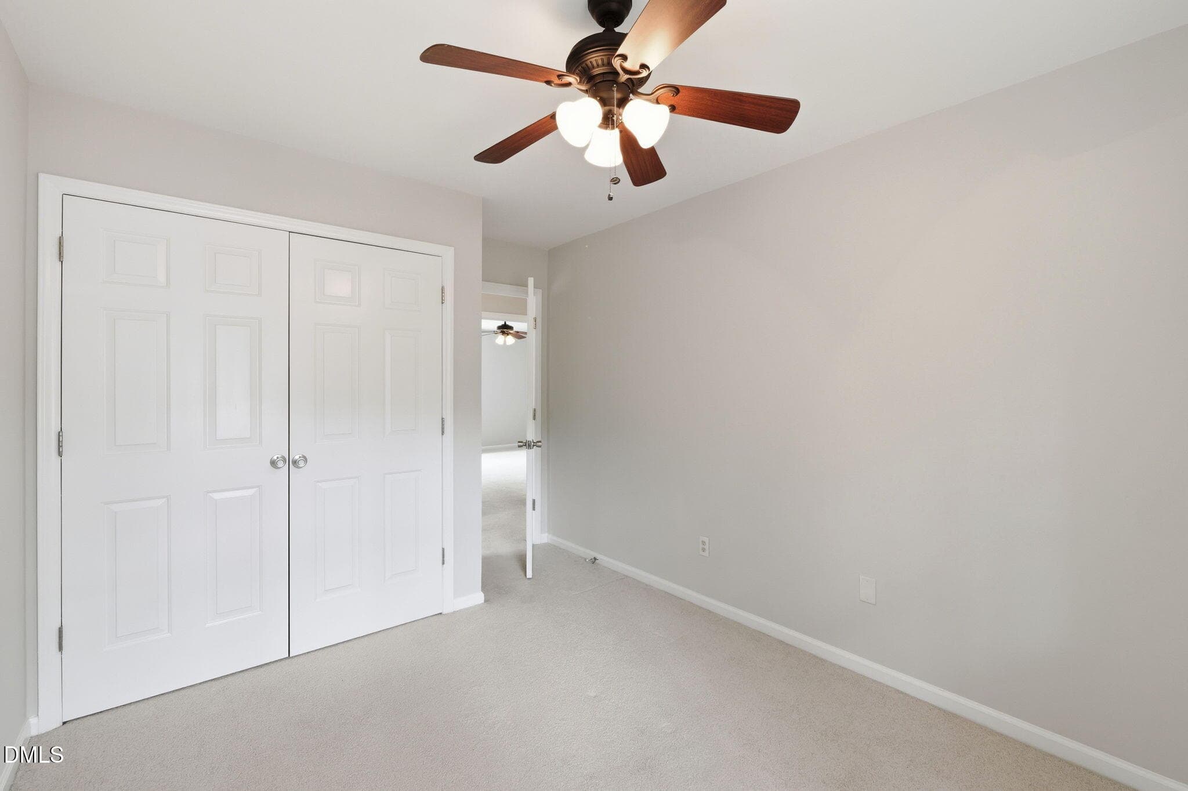
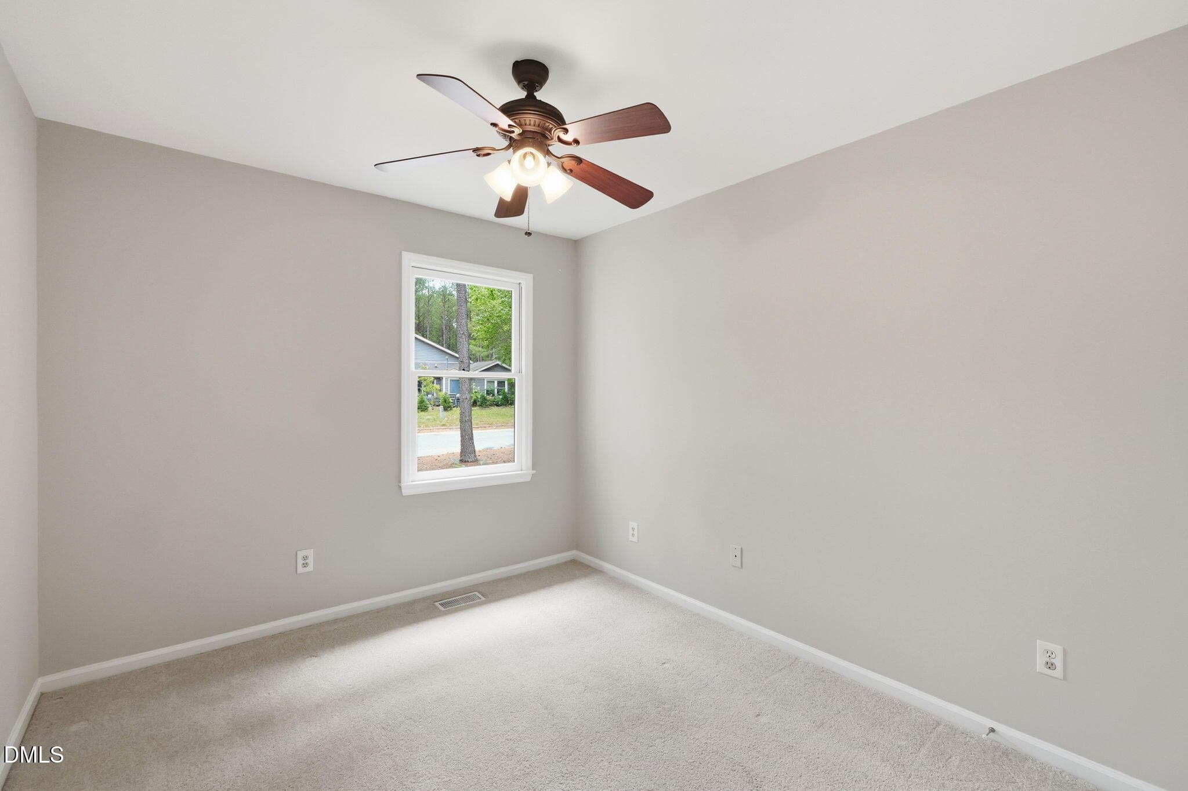
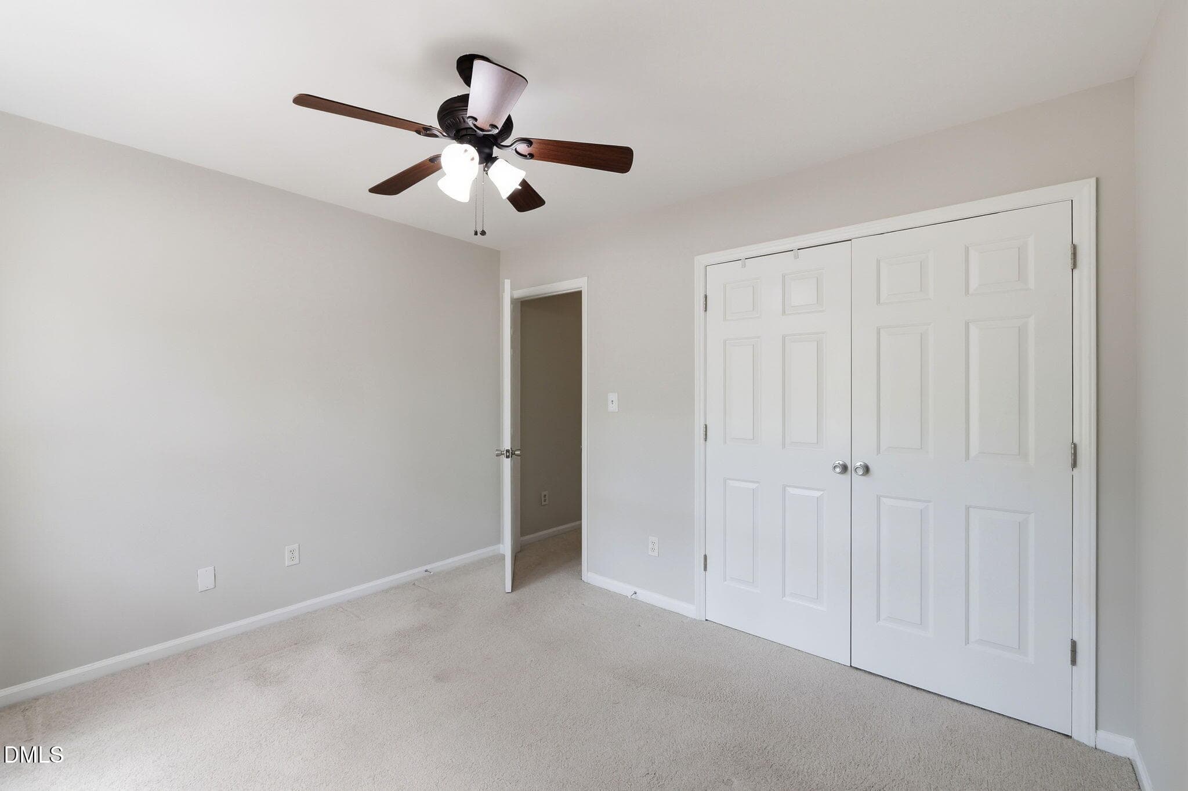
Secondary Bedroom - 513 Darby Glen Lane, Durham, NC 27713, Durham
2darby - 513 Darby Glen Lane, Durham, NC 27713, Durham
4Darby - 513 Darby Glen Lane, Durham, NC 27713, Durham
12-web-or-mls-P1134184 - 513 Darby Glen Lane, Durham, NC 27713, Durham
13-web-or-mls-P1134187 - 513 Darby Glen Lane, Durham, NC 27713, Durham
11-web-or-mls-P1134181 - 513 Darby Glen Lane, Durham, NC 27713, Durham
Exterior 1 - 513 Darby Glen Lane, Durham, NC 27713, Durham
25-web-or-mls-P1134226 - 513 Darby Glen Lane, Durham, NC 27713, Durham
26-web-or-mls-P1134229 copy - 513 Darby Glen Lane, Durham, NC 27713, Durham
27-web-or-mls-P1134232 - 513 Darby Glen Lane, Durham, NC 27713, Durham
23-web-or-mls-P1134217 - 513 Darby Glen Lane, Durham, NC 27713, Durham
24-web-or-mls-P1134223 copy - 513 Darby Glen Lane, Durham, NC 27713, Durham
Breakfast Nook - 513 Darby Glen Lane, Durham, NC 27713, Durham
28-web-or-mls-P1134235 copy - 513 Darby Glen Lane, Durham, NC 27713, Durham
15-web-or-mls-P1134193 - 513 Darby Glen Lane, Durham, NC 27713, Durham
16-web-or-mls-P1134196 - 513 Darby Glen Lane, Durham, NC 27713, Durham
17-web-or-mls-P1134199 - 513 Darby Glen Lane, Durham, NC 27713, Durham
18-web-or-mls-P1134202 - 513 Darby Glen Lane, Durham, NC 27713, Durham
19-web-or-mls-P1134205 - 513 Darby Glen Lane, Durham, NC 27713, Durham
20-web-or-mls-P1134208 - 513 Darby Glen Lane, Durham, NC 27713, Durham
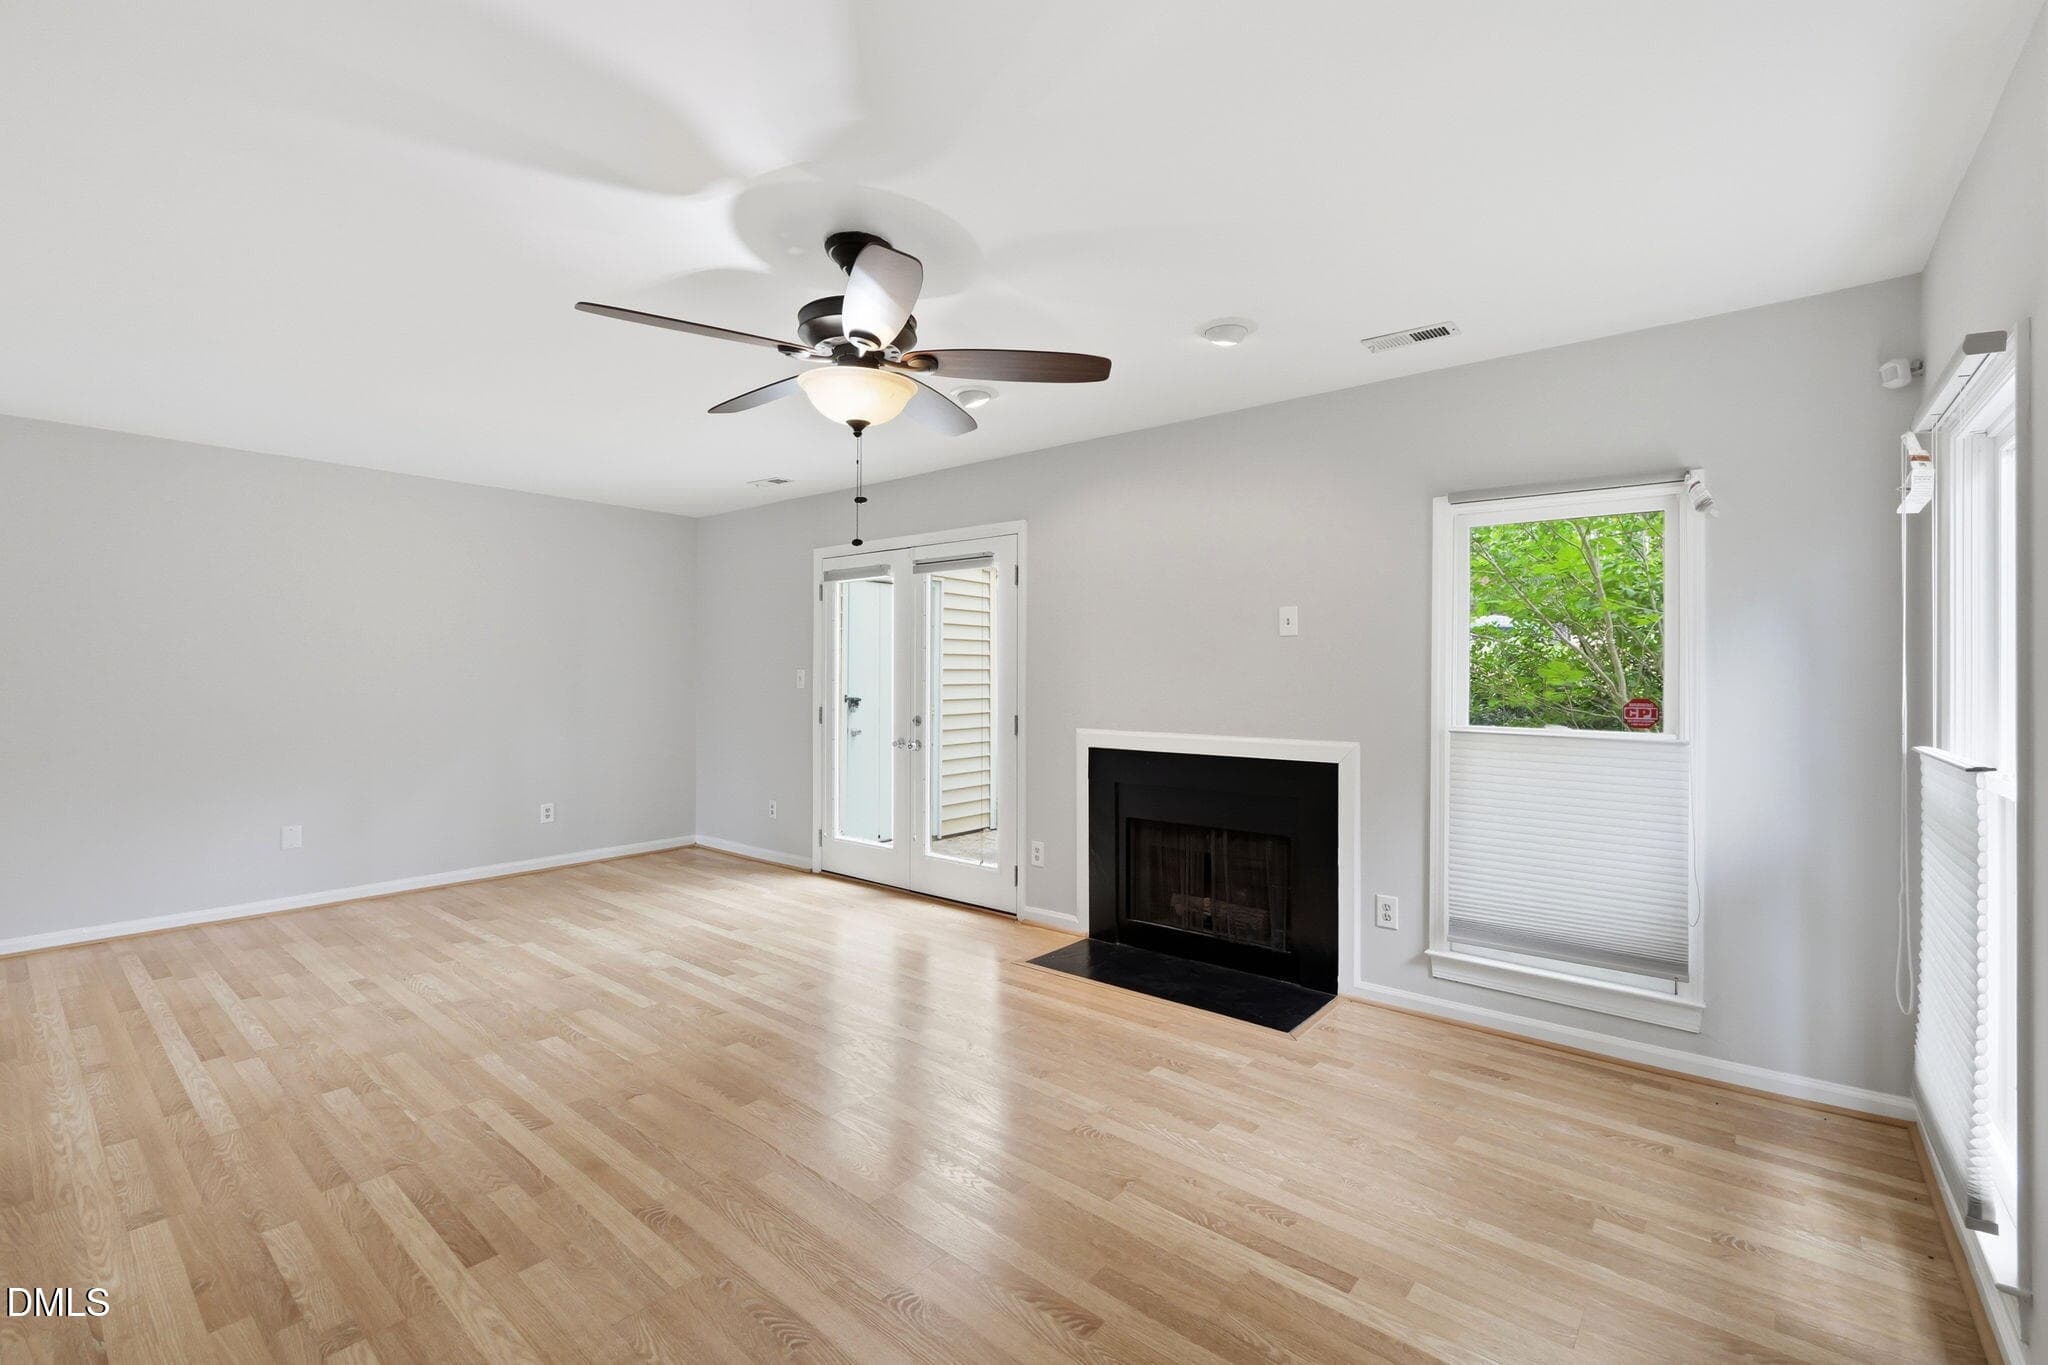
Living Room 2 - 513 Darby Glen Lane, Durham, NC 27713, Durham
21-web-or-mls-P1134211 - 513 Darby Glen Lane, Durham, NC 27713, Durham
22-web-or-mls-P1134214 - 513 Darby Glen Lane, Durham, NC 27713, Durham
35-web-or-mls-P1134256 copy - 513 Darby Glen Lane, Durham, NC 27713, Durham
38-web-or-mls-P1134265 - 513 Darby Glen Lane, Durham, NC 27713, Durham
36-web-or-mls-P1134259 - 513 Darby Glen Lane, Durham, NC 27713, Durham
37-web-or-mls-P1134262 - 513 Darby Glen Lane, Durham, NC 27713, Durham
31-web-or-mls-P1134244 - 513 Darby Glen Lane, Durham, NC 27713, Durham
30-web-or-mls-P1134241 - 513 Darby Glen Lane, Durham, NC 27713, Durham
29-web-or-mls-P1134238 - 513 Darby Glen Lane, Durham, NC 27713, Durham
32-web-or-mls-P1134247 - 513 Darby Glen Lane, Durham, NC 27713, Durham
34-web-or-mls-P1134253 - 513 Darby Glen Lane, Durham, NC 27713, Durham
33-web-or-mls-P1134250 - 513 Darby Glen Lane, Durham, NC 27713, Durham
39-web-or-mls-P1134268 copy - 513 Darby Glen Lane, Durham, NC 27713, Durham
1Drby - 513 Darby Glen Lane, Durham, NC 27713, Durham
3Darby - 513 Darby Glen Lane, Durham, NC 27713, Durham
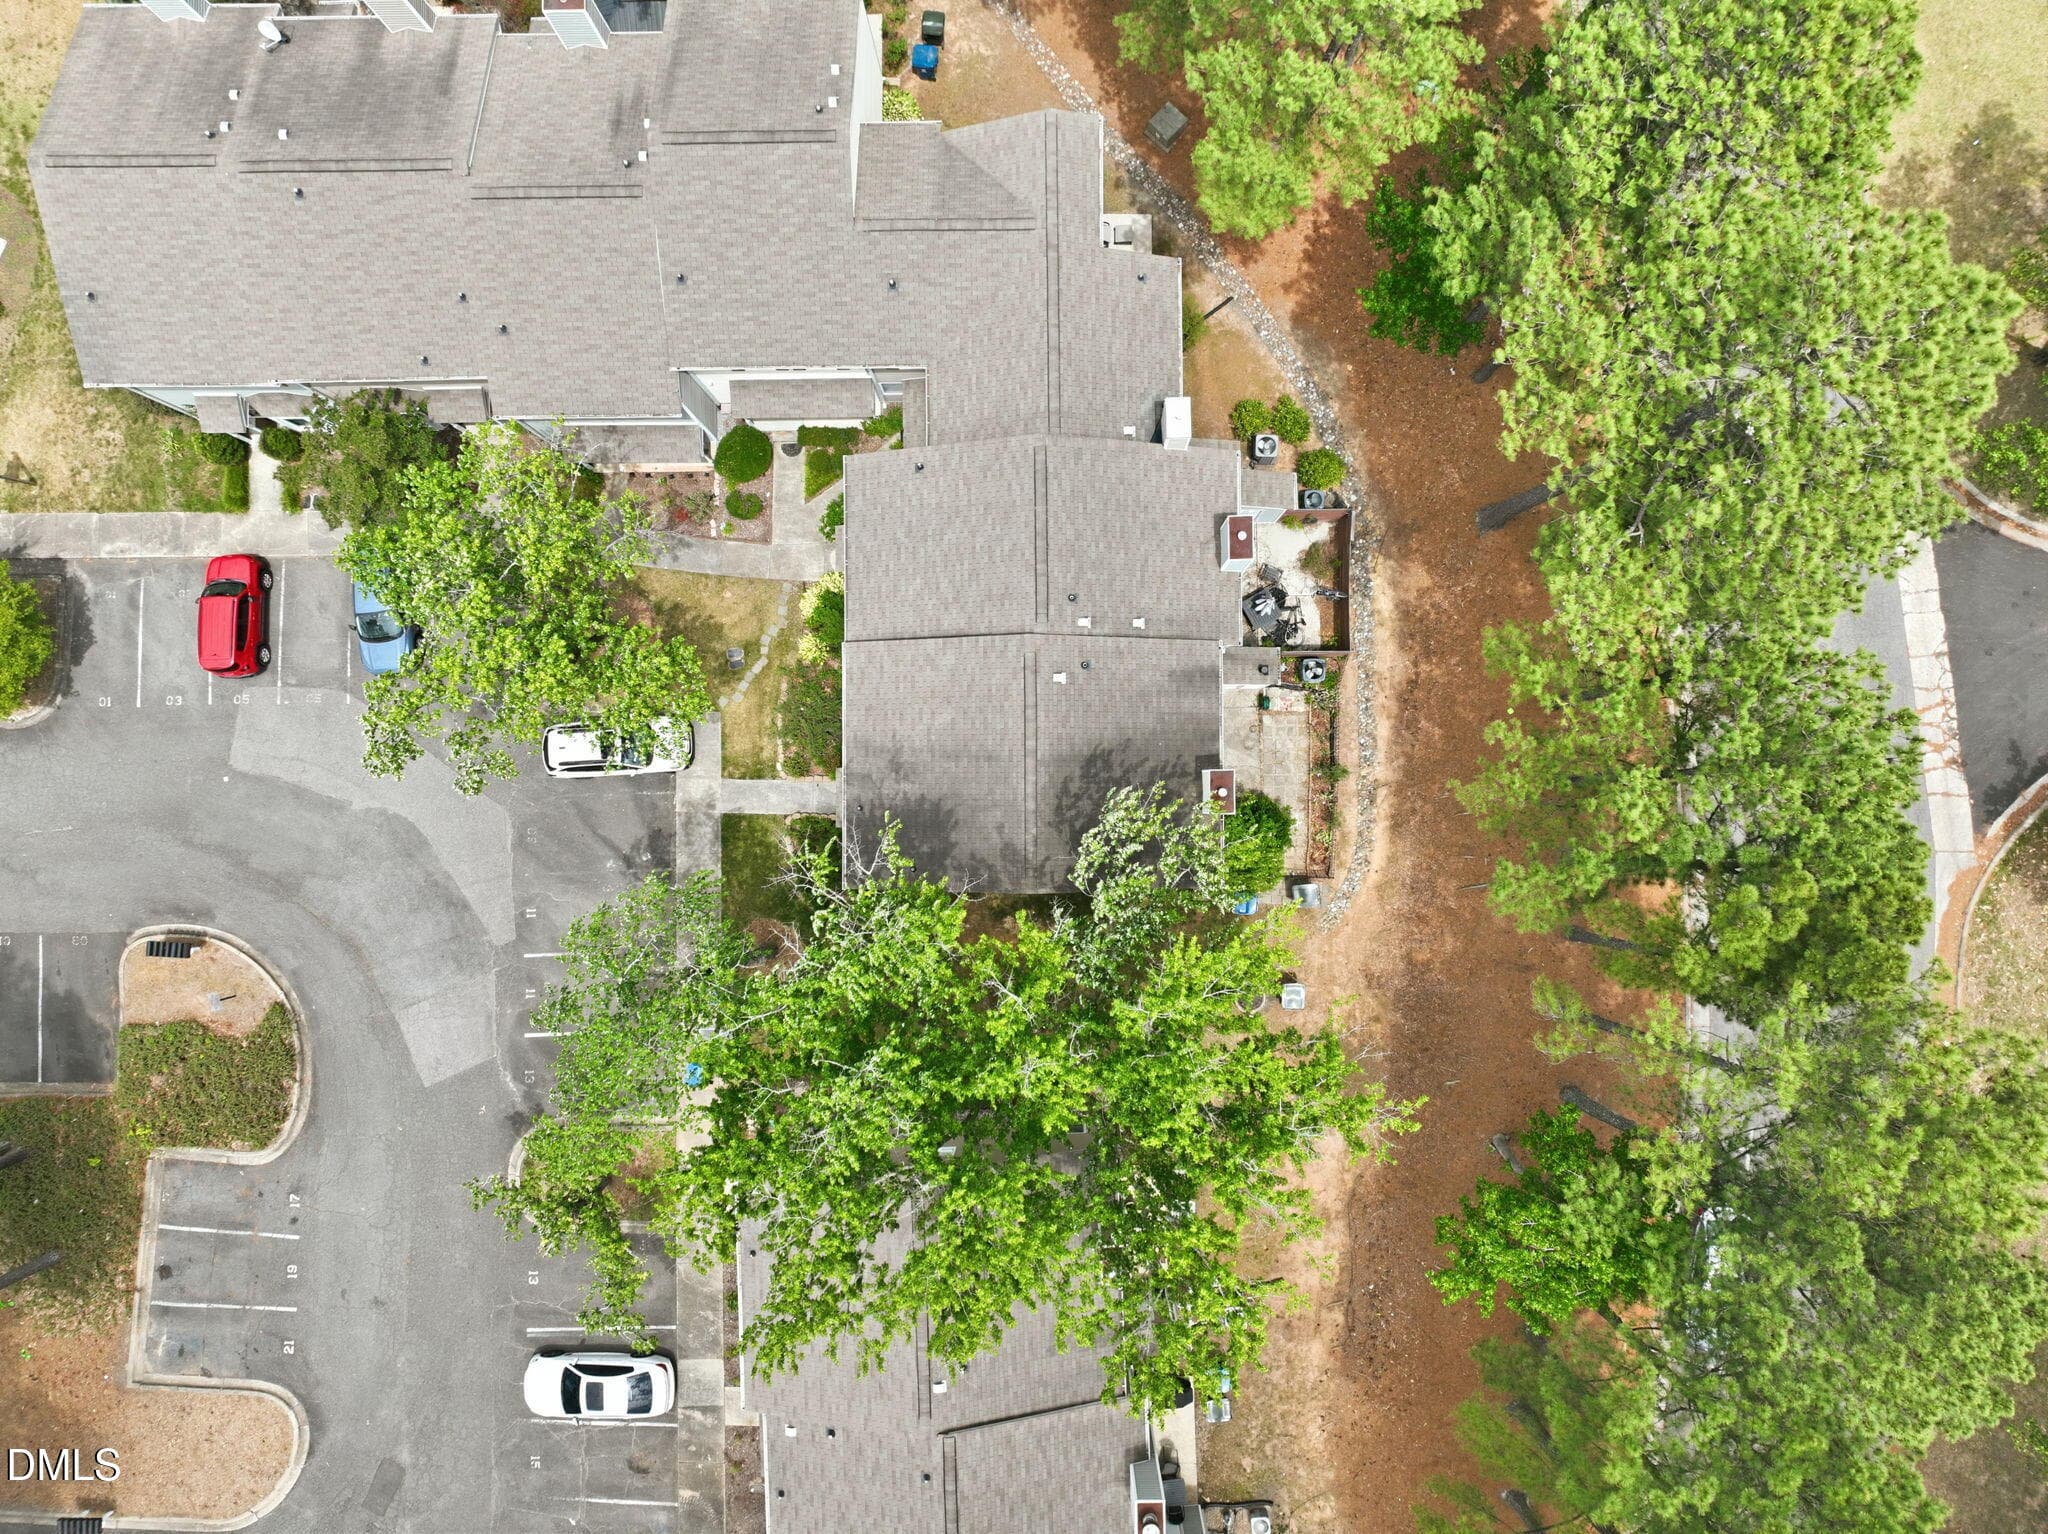
6-web-or-mls-DJI_0803 copy - 513 Darby Glen Lane, Durham, NC 27713, Durham
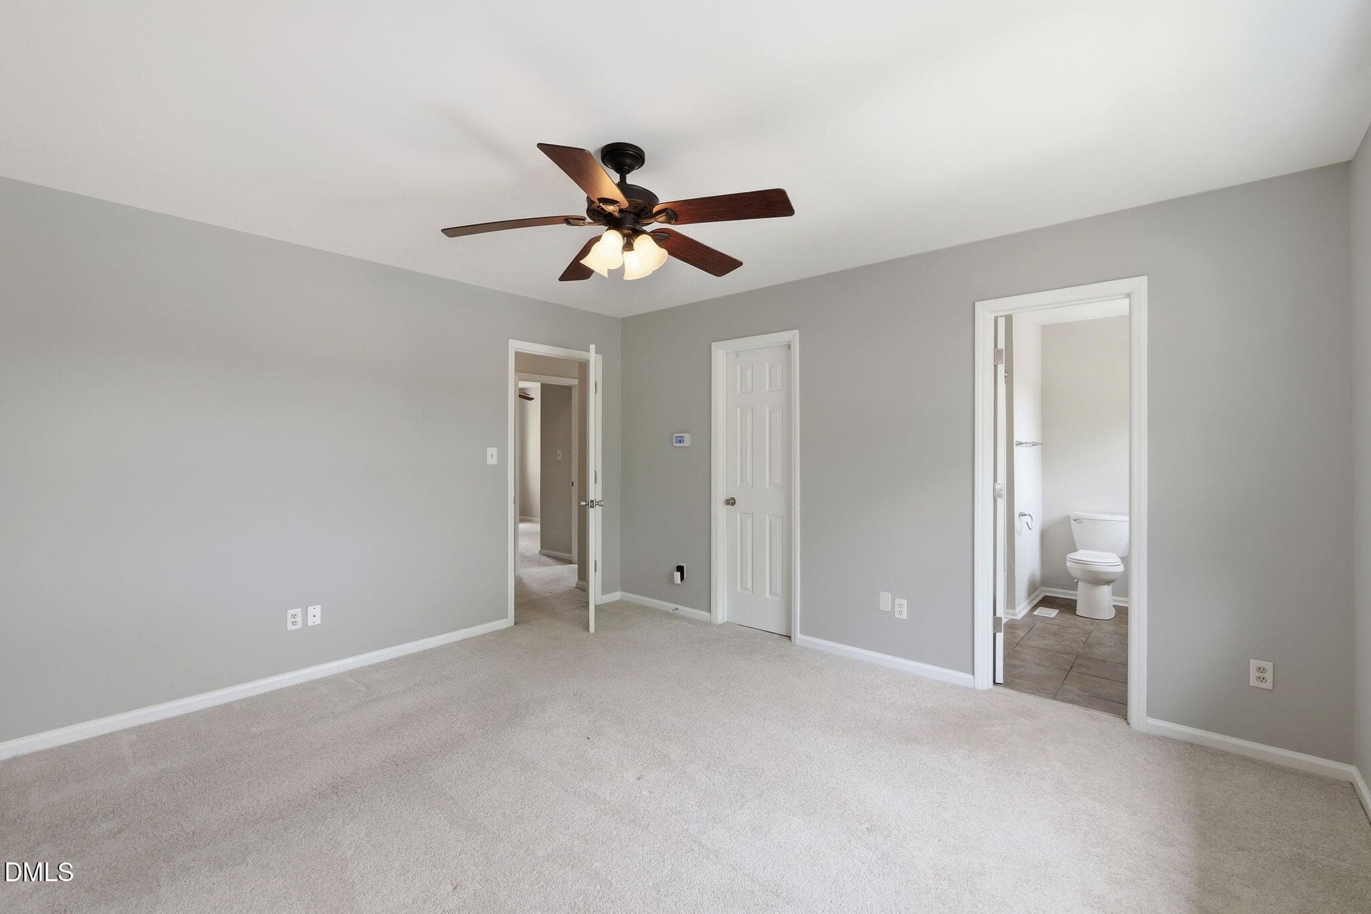
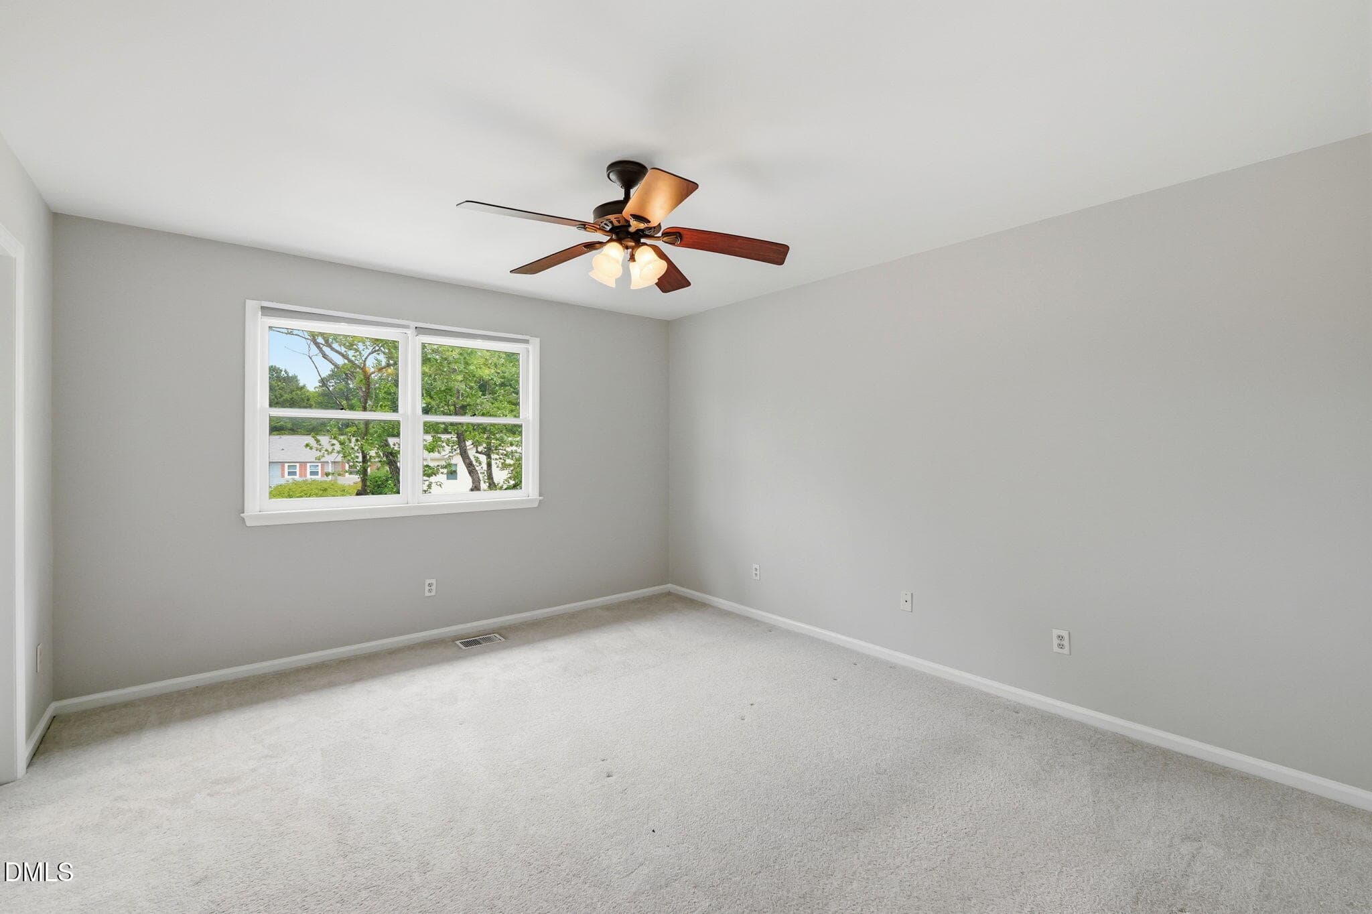
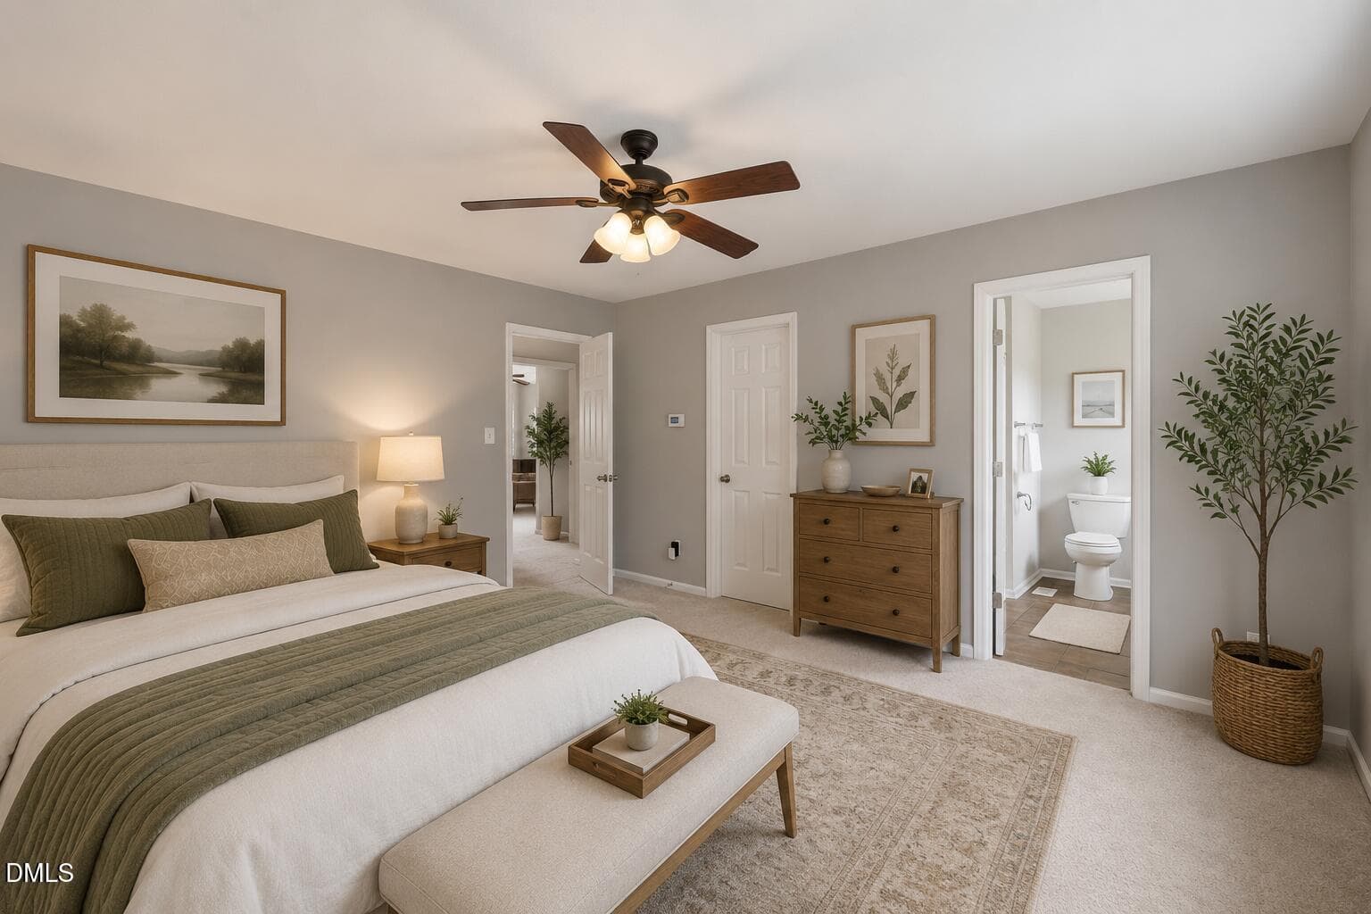
Primary Bedroom - 513 Darby Glen Lane, Durham, NC 27713, Durham
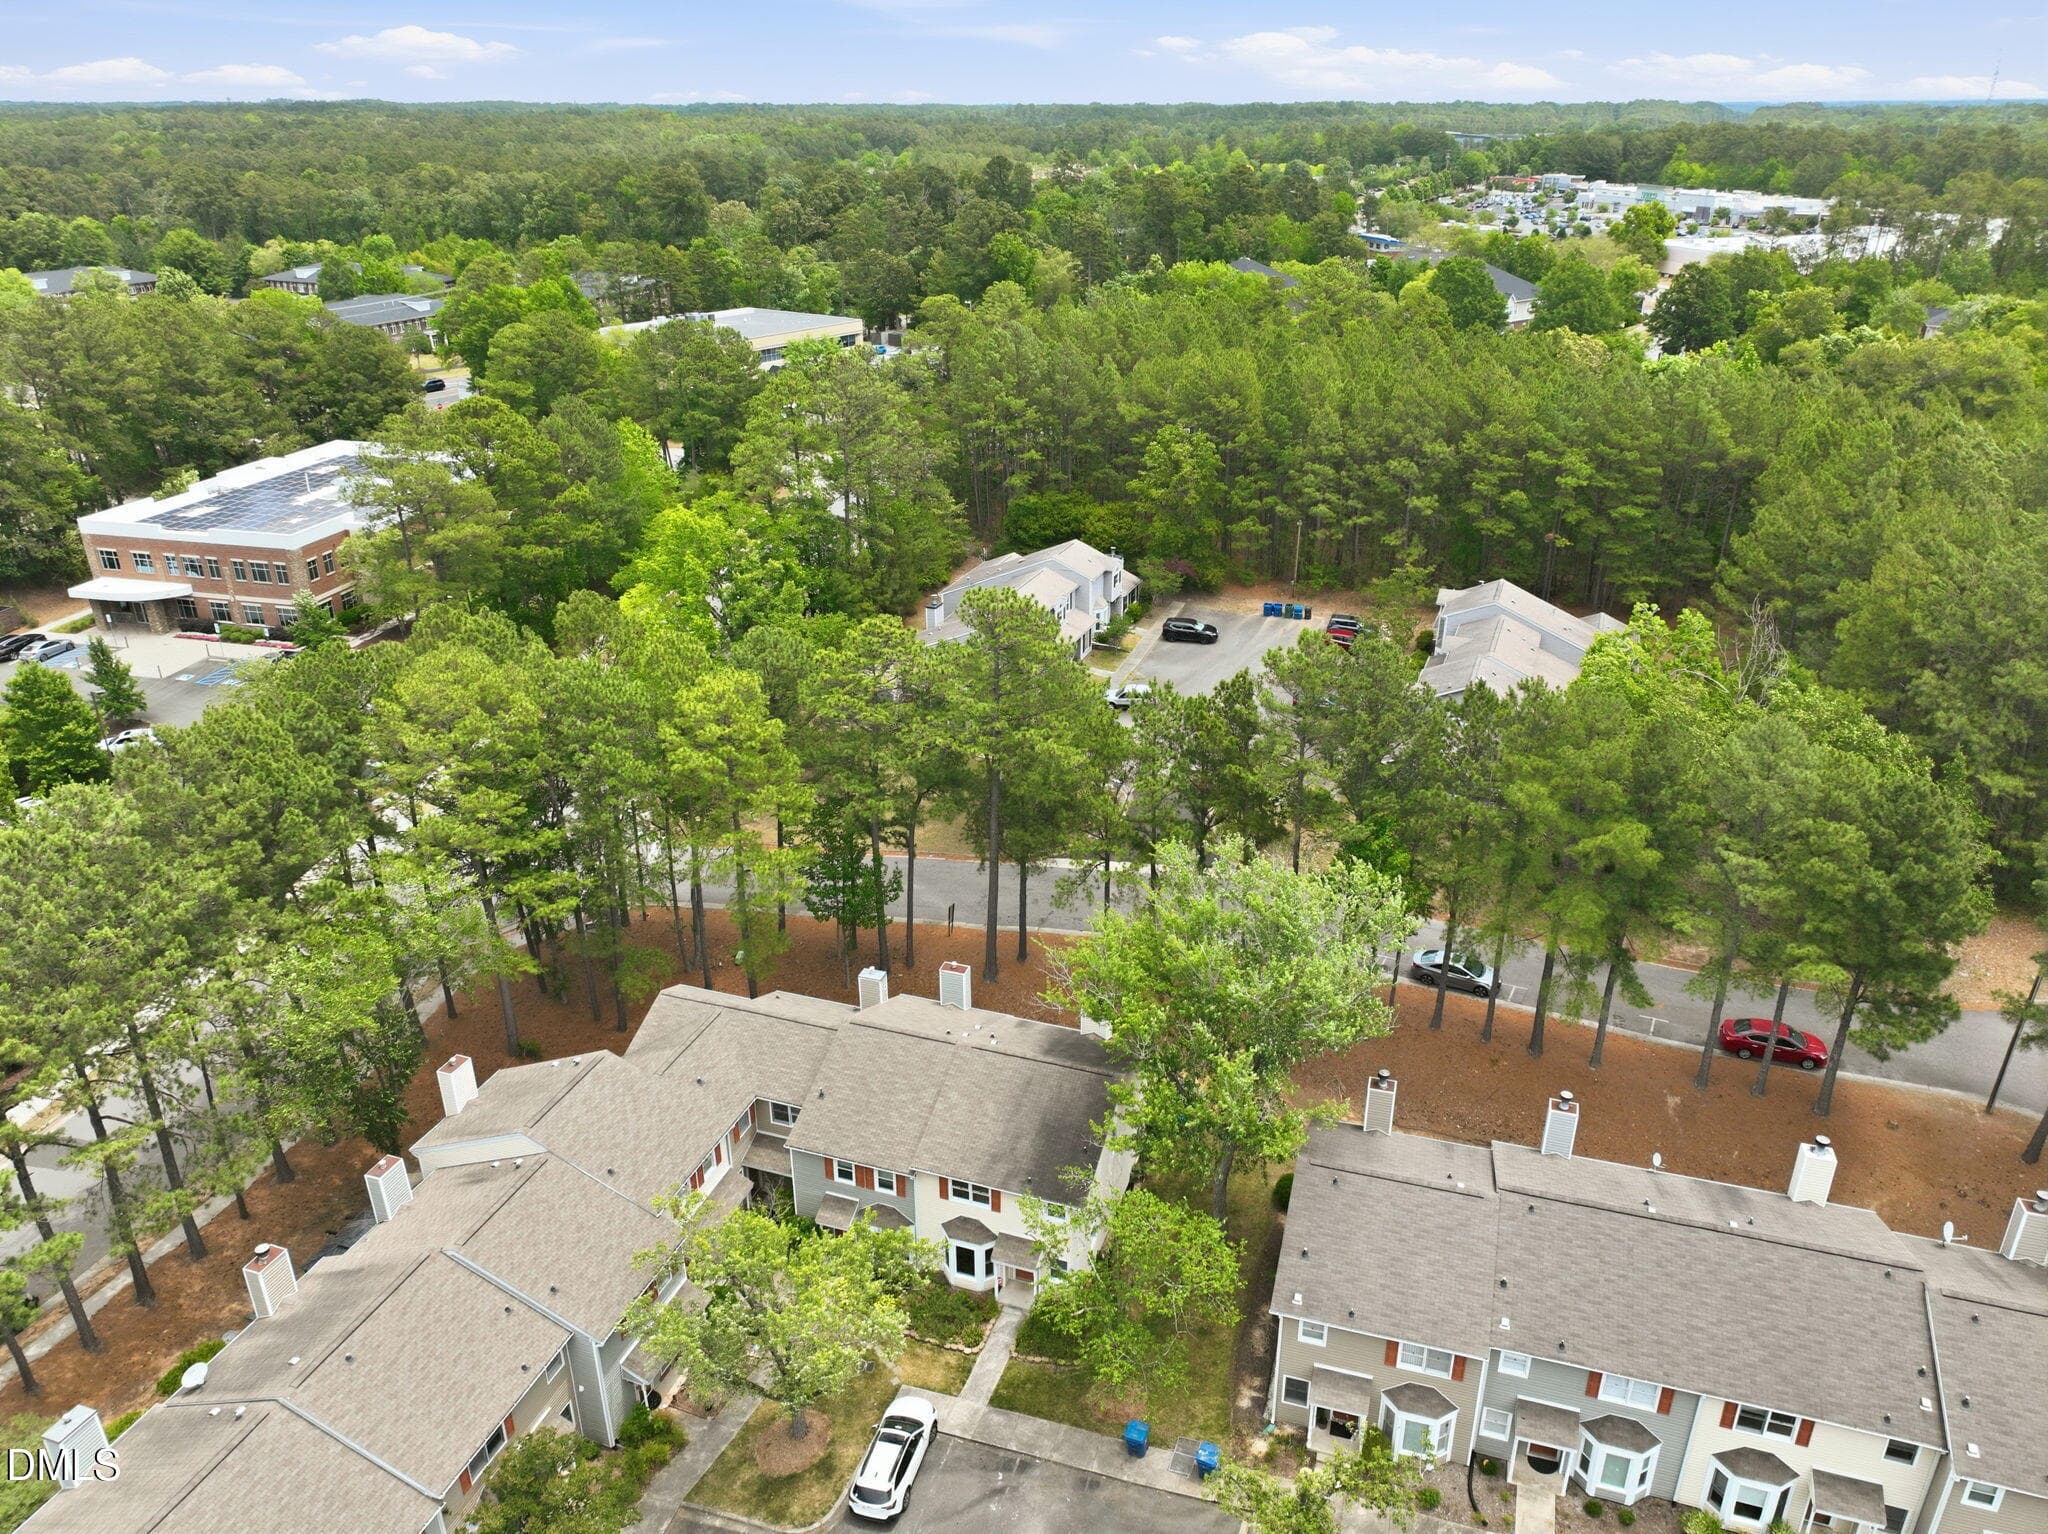
7-web-or-mls-DJI_0804 - 513 Darby Glen Lane, Durham, NC 27713, Durham
9-web-or-mls-DJI_0806 - 513 Darby Glen Lane, Durham, NC 27713, Durham
10-web-or-mls-DJI_0807 - 513 Darby Glen Lane, Durham, NC 27713, Durham
8-web-or-mls-DJI_0805 - 513 Darby Glen Lane, Durham, NC 27713, Durham
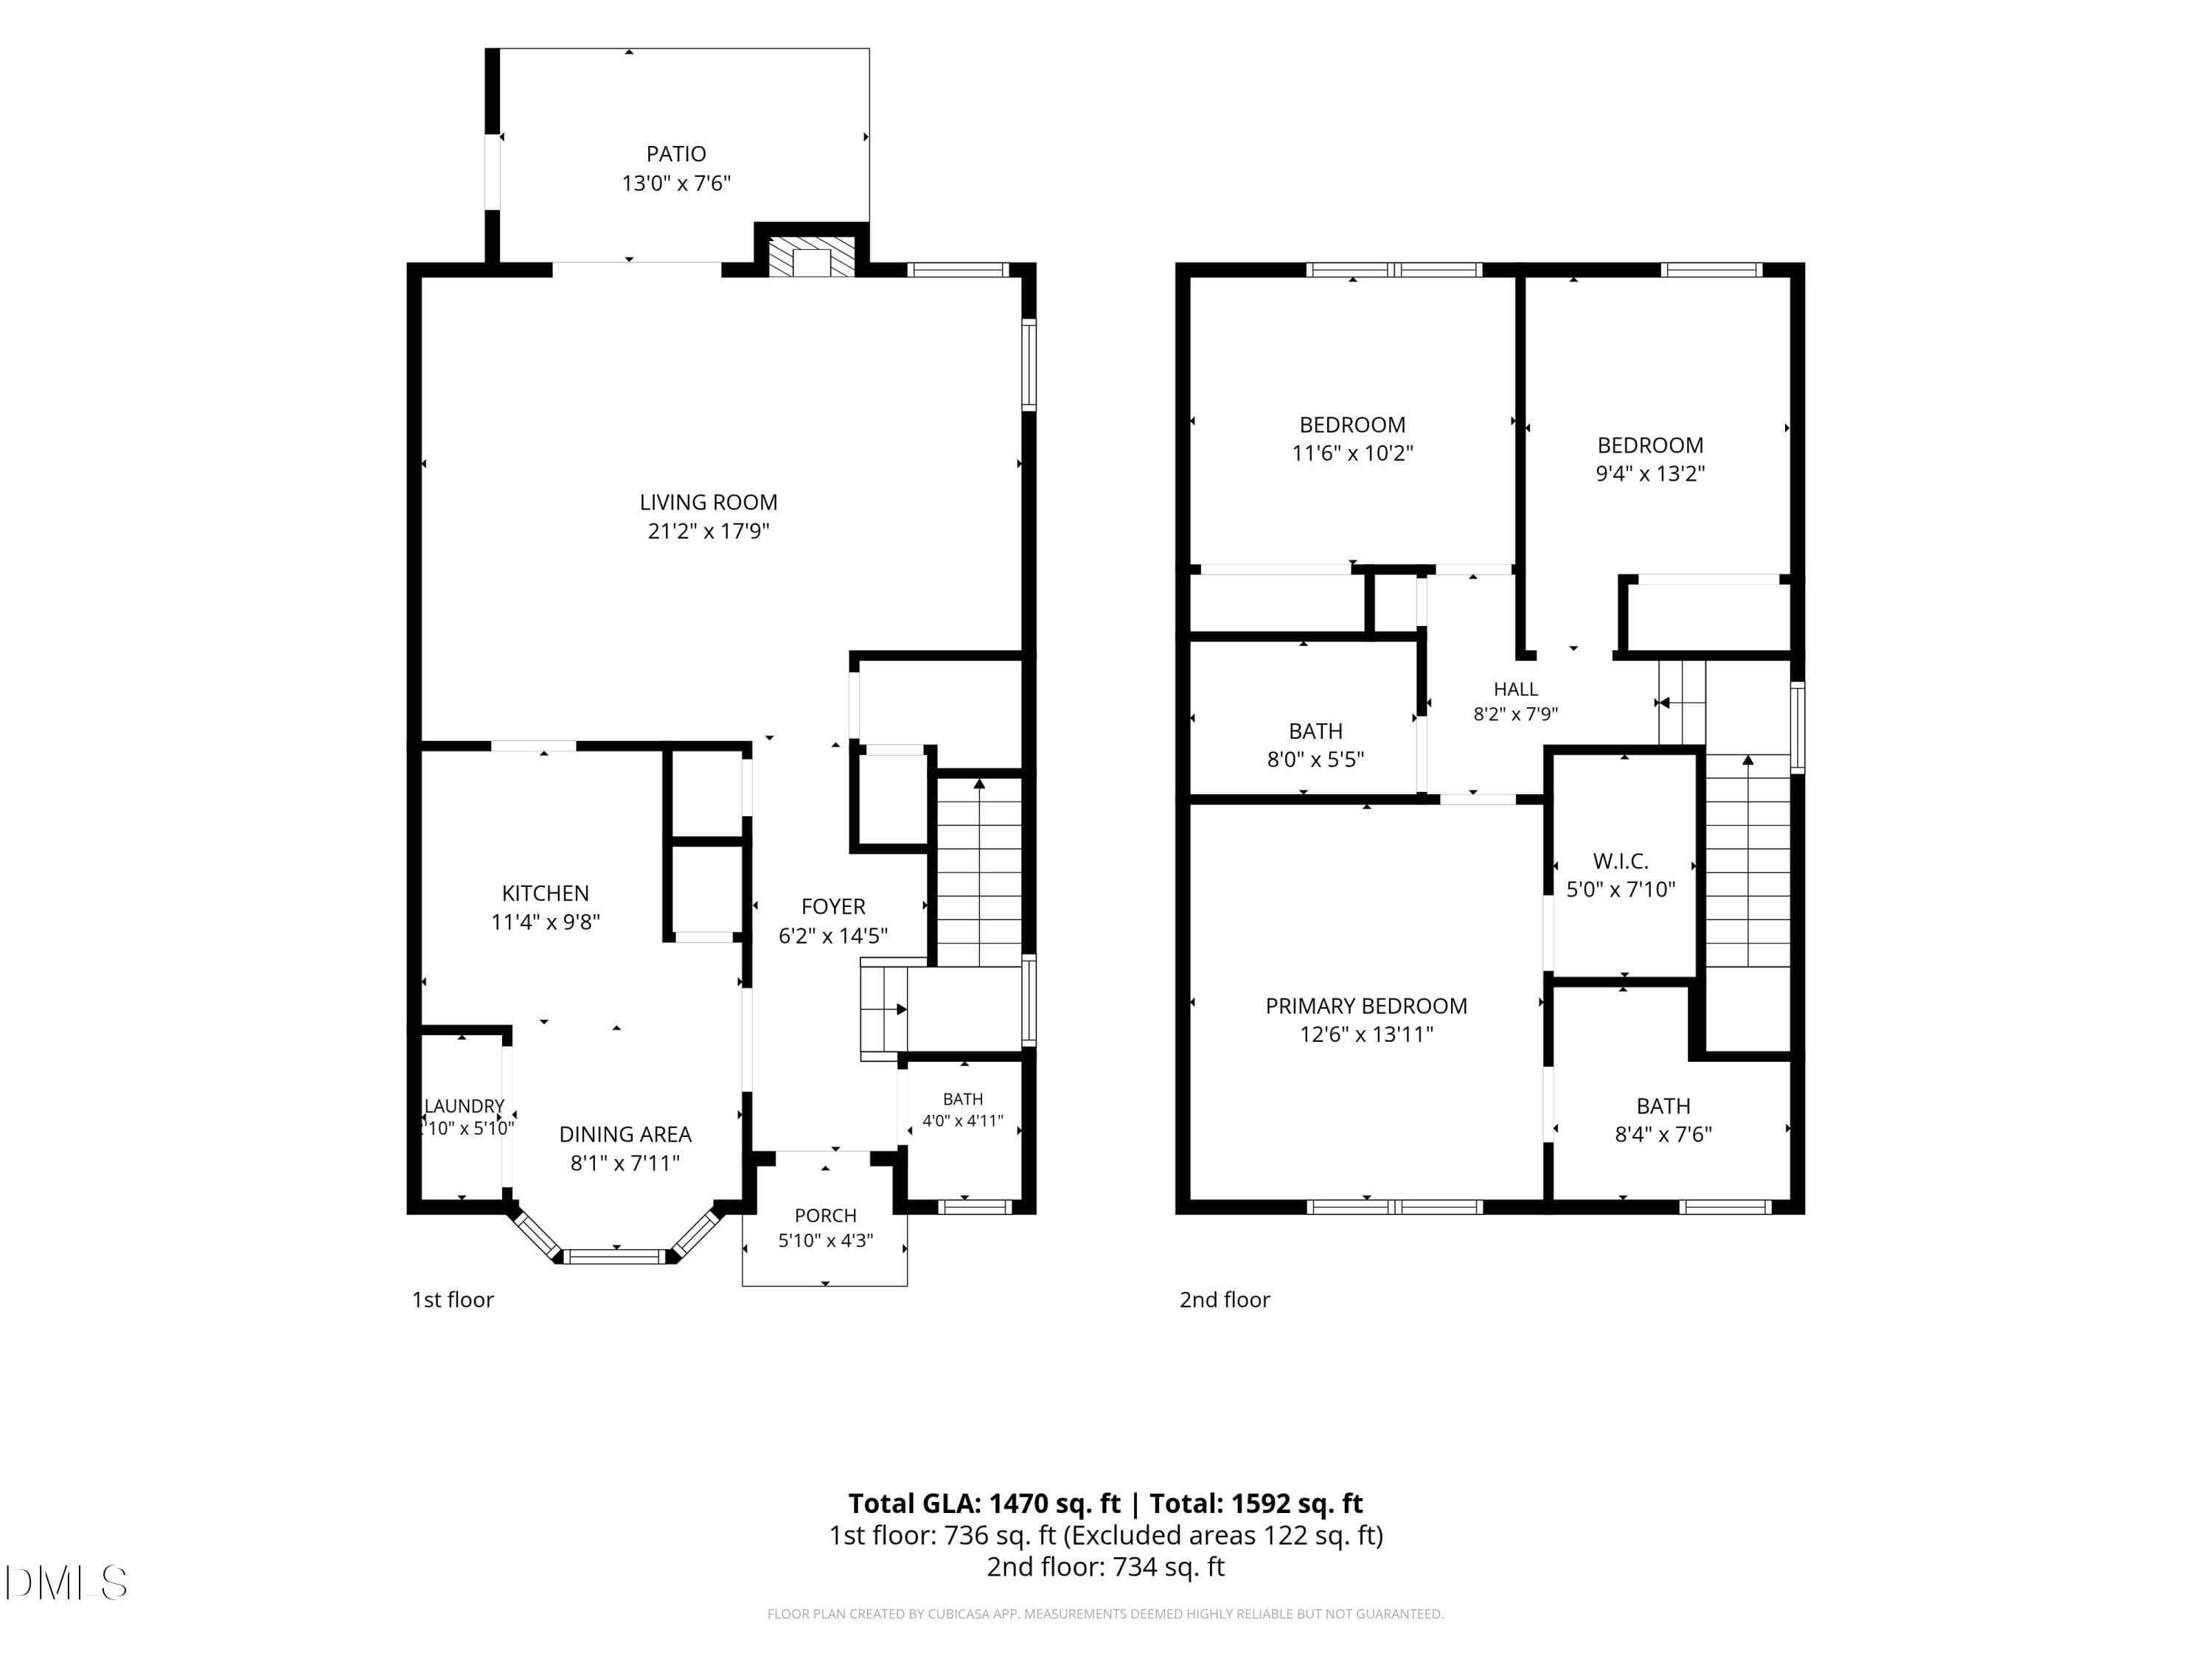
Floorplan-2 story - 513 Darby Glen Lane, Durham, NC 27713, Durham
47 photos

$295,000

513 Darby Glen Lane, Durham, NC 27713
Durham, NC 27713
Listed by Chanel Hart D'Aprix · LPT Realty, LLC
Bedrooms
3
Bathrooms
2.5
Living area
N/A
Year built
1987

About this home

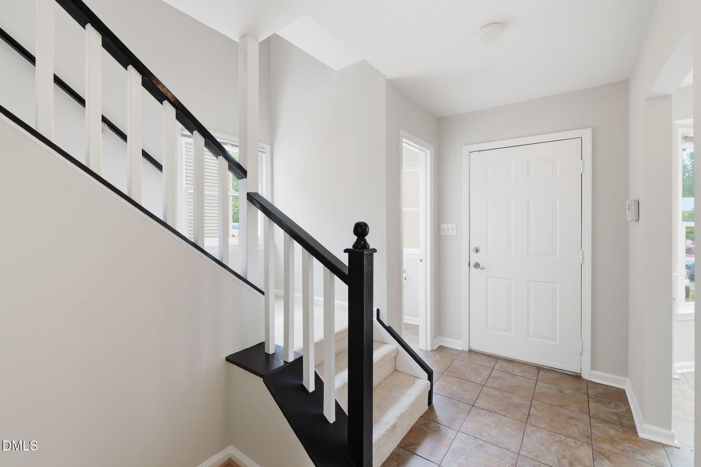
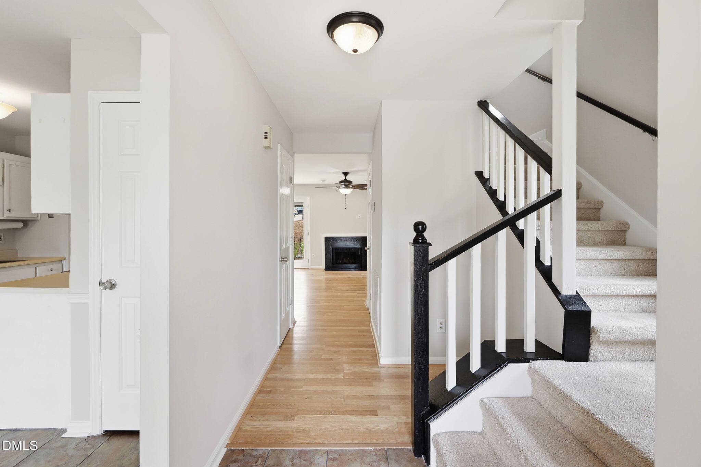
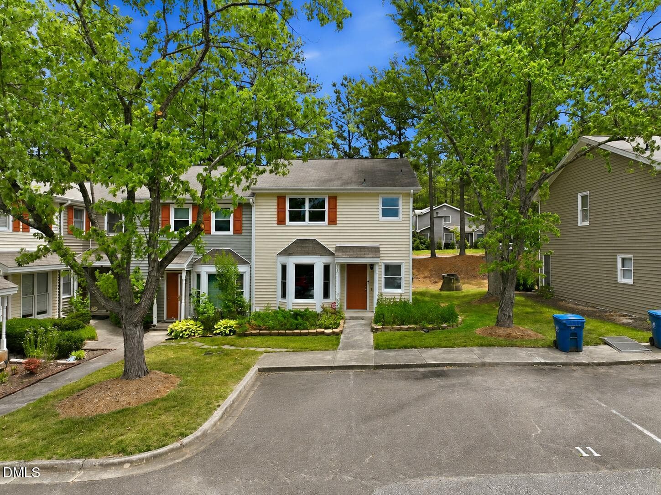
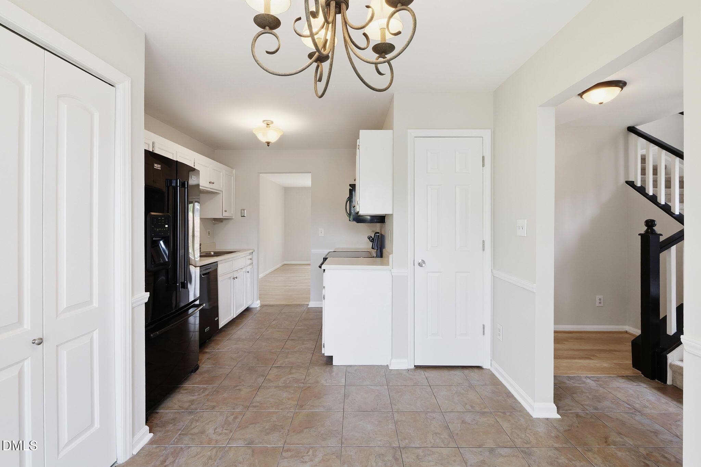
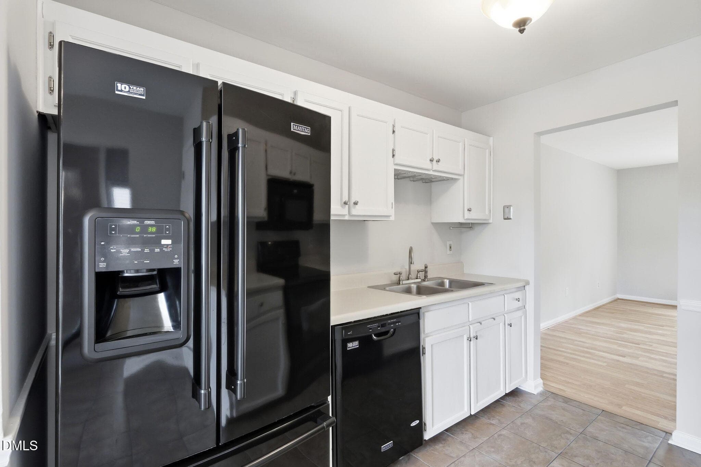
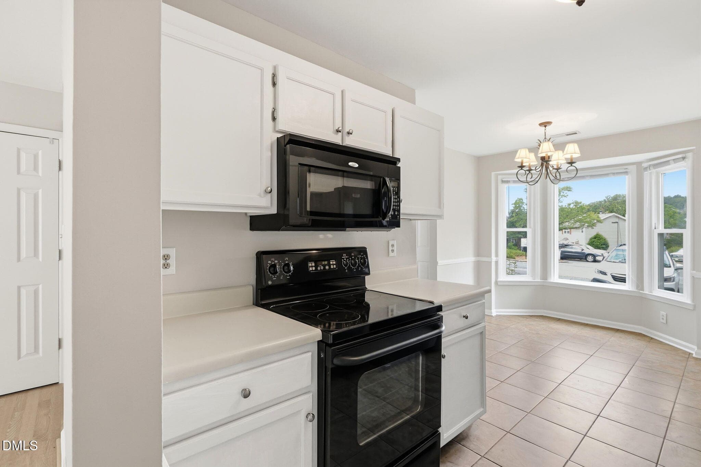
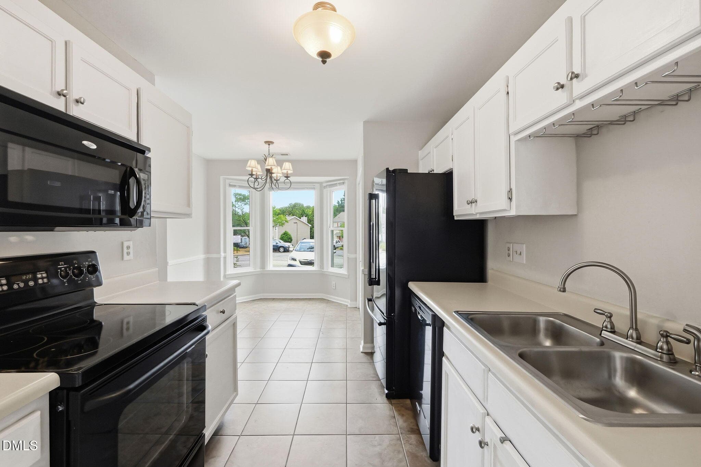
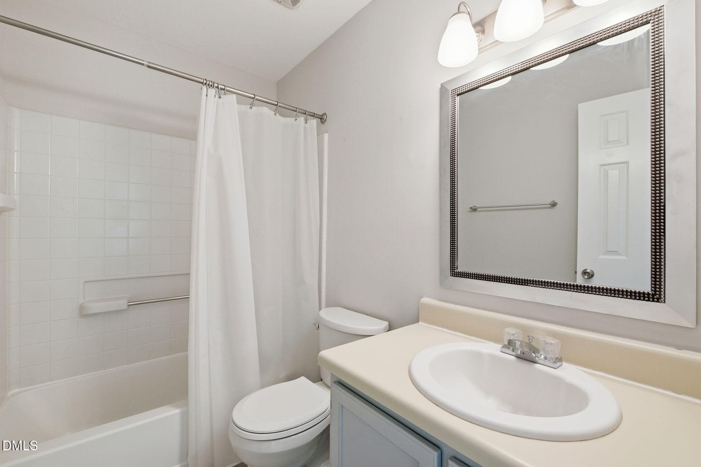
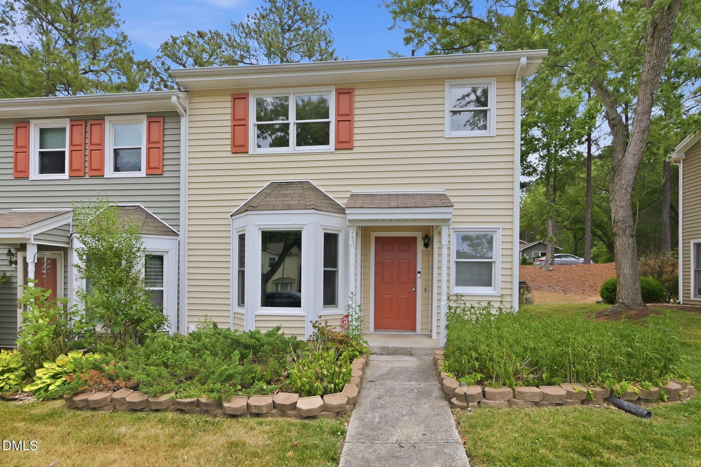
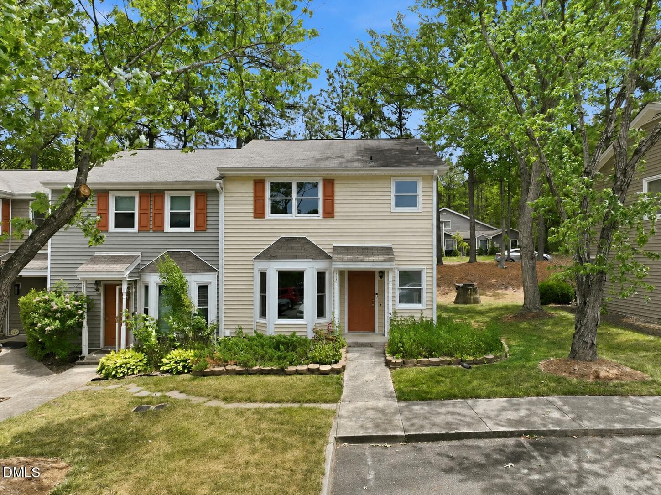
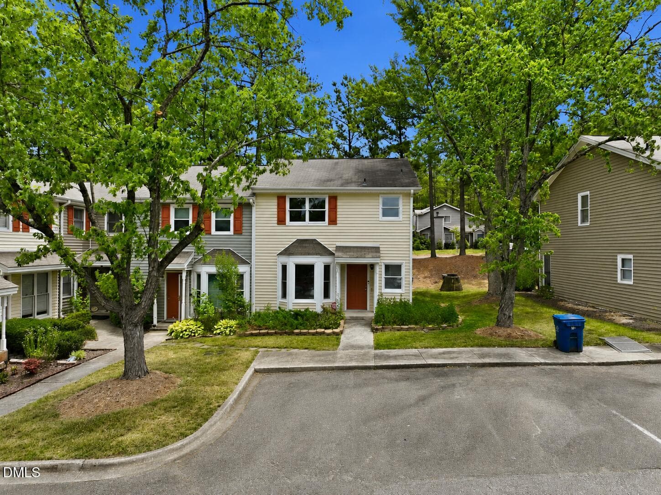
Welcome to 513 Darby Glen Lane, where comfort, convenience, and location come together in one of Southwest Durham's most desirable locations. This bright and inviting 3-bedroom, 2.5-bath end-unit townhome offers abundant natural light, an open and functional floor plan, and thoughtful updates throughout. The spacious living area features hardwood floors that flow throughout the main level, creating a warm and welcoming atmosphere. The sunny kitchen is highlighted by a charming bay window, providing the perfect spot for morning coffee while filling the space with natural light. Upstairs, you'll find an expansive primary suite with plenty of room to unwind, along with two additional generously sized bedrooms that offer flexibility for guests, a home office, or hobbies. Step outside to enjoy the private rear patio overlooking no homes directly behind, providing added privacy and peaceful wooded views. An exterior storage closet offers convenient space for bikes, seasonal décor, and outdoor equipment. Additional features include a tankless water heater for energy efficiency and endless hot water. Ideally situated just minutes from The Streets at Southpoint, I-40, RTP, Duke, UNC, shopping, dining, parks, and miles of walking trails, this home offers exceptional convenience for commuting and everyday living. Whether you're a first-time homebuyer, investor, or simply looking for low-maintenance living in an unbeatable Durham location, this move-in ready townhome is one you won't want to miss.

Highlights

Fireplace

Property details

MLS #
10177966
Property type
Townhouse
Subdivision
Darby Glen
Status
Active
Days on market
98
On market date
July 3, 2026
Stories
N/A
Total bathrooms
2.5
Garage spaces
N/A
Parking spaces
2
Lot size
0.05 acres
Loading map…

Nearby schools

Within 10 miles. School directory data from the National Center for Education Statistics (NCES), accessed via the Urban Institute Education Data API. Local Score is calculated by INNOVATE Real Estate; where a state rating is shown, it comes from that state's own official school report card (e.g. NC Dept. of Public Instruction, SC Report Card).

Elementary
Creekside Elementary
3.07 mi away · Grades 0-5
Zoned school (attendance boundary, 2015-16 data)
2.6
Local Score (state rating (2025) blended 70/30 with student-teacher ratio) -- not an official state rating
State rating: D (2025)
Enrollment
788
Student:teacher ratio
14.3:1
District
Durham Public Schools
Middle
Rogers-Herr Middle
4.36 mi away · Grades 6-8
Zoned school (attendance boundary, 2015-16 data)
4.0
Local Score (state rating (2025) blended 70/30 with student-teacher ratio) -- not an official state rating
State rating: B (2025)
Enrollment
642
Student:teacher ratio
14.9:1
District
Durham Public Schools
High
C E Jordan High
1.31 mi away · Grades 9-12
Zoned school (attendance boundary, 2015-16 data)
3.0
Local Score (state rating (2025) blended 70/30 with student-teacher ratio) -- not an official state rating
State rating: C (2025)
Enrollment
1,939
Student:teacher ratio
17.6:1
District
Durham Public Schools

Walkability

Blended score for Durham's center, calculated by INNOVATE Real Estate from two sources: the EPA's National Walkability Index (street network, transit, land-use mix) and Google Places amenity data (what's actually reachable on foot from this point). 60% EPA National Walkability Index + 40% nearby-amenity density (Google Places).

82
Highly walkable
out of 100
EPA National Walkability Index
14.5 / 20 -- Above average walkable
Google Places amenity density
95 / 100
Restaurants & cafes20
Grocery stores12
Parks2
Schools8
Transit stops20
Pharmacies11

Market position

How this listing compares to current activity in Durham, from live MLS data.

On the market 98 days -- 12 fewer days than Durham's current average of 110 days.
For reference, the median list price across 1,678 active listings in Durham right now is $375,000.

Mortgage calculator

Estimate only - actual rate and payment depend on your lender, credit, and loan program.

$
%
%
Adjust tax / insurance estimates
% / yr
$
/mo
Est. monthly payment
$1,927/mo
$59,000 down
$236,000 loan
Principal & interest$1,531
Property tax (est.)$246
Home insurance (est.)$150

Similar homes you might like

Data source: Listing information provided by Doorify MLS via Trestle/CoreLogic. Last updated July 27, 2026.

Information herein deemed reliable but not guaranteed; all measurements, school assignments, HOA fees, taxes, and feature lists are approximate and should be independently verified. Equal Housing Opportunity.
