0BF79EEA-3667-49E2-AA07-F2DBB3C5E563_1_1 - 404 S Eastwood Drive, Benson, NC 27504, Benson
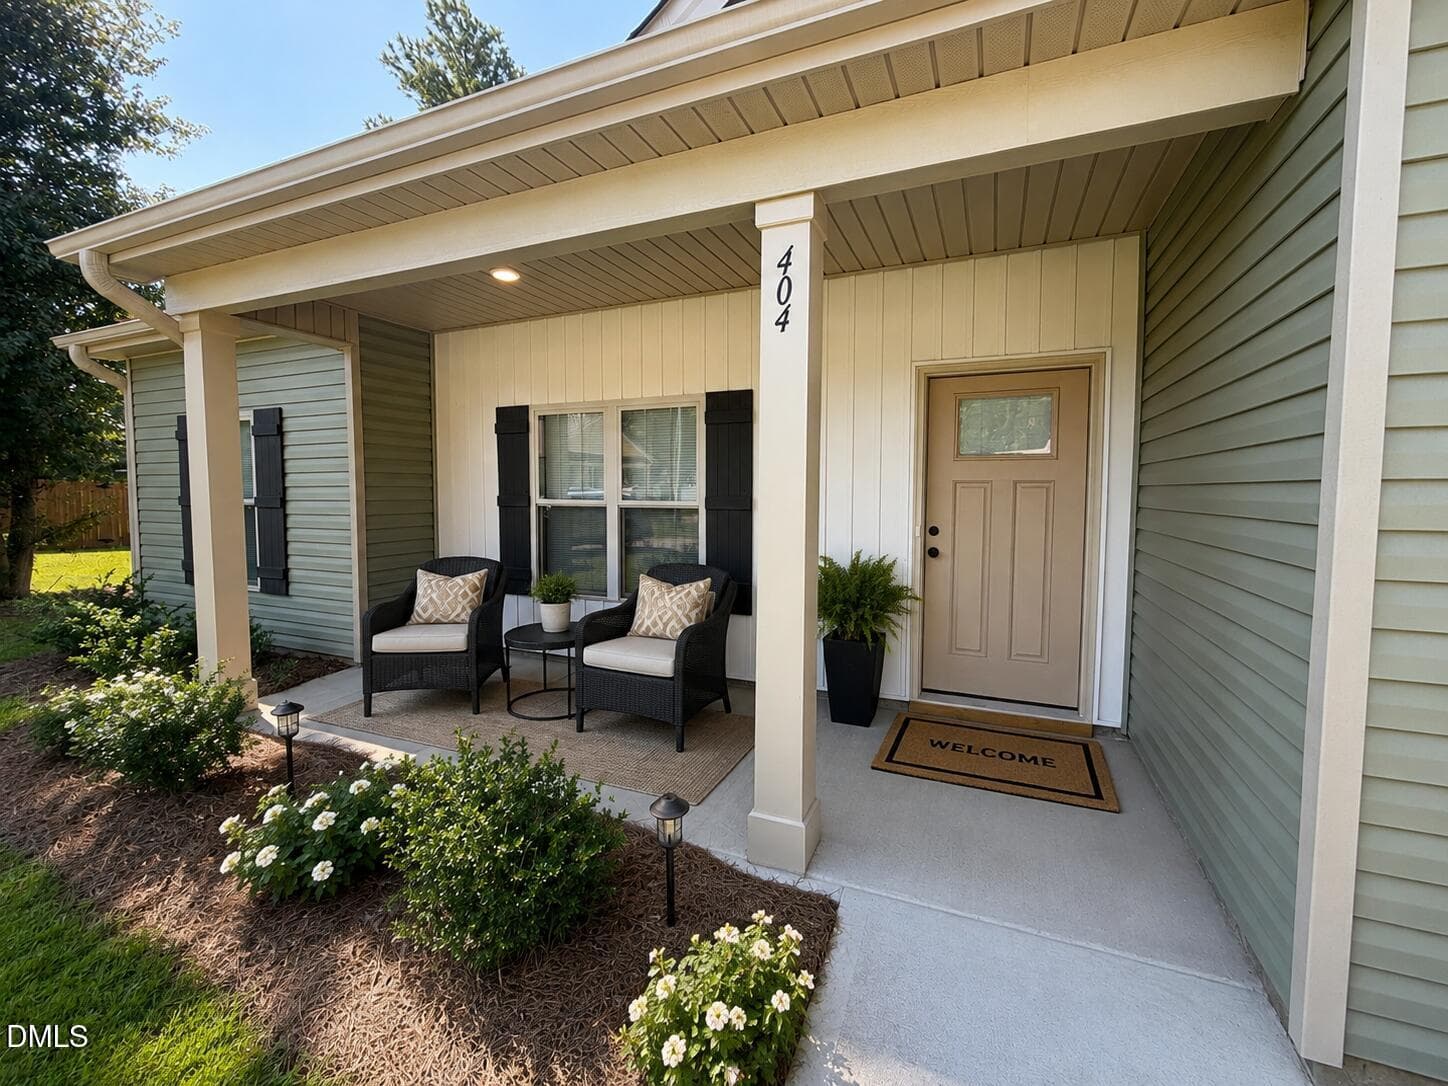
Staged Front Porch - 404 S Eastwood Drive, Benson, NC 27504, Benson
DE20B572-DDC3-4E06-A340-296BF1D3FE1A - 404 S Eastwood Drive, Benson, NC 27504, Benson
D331FBCC-6C11-4A0B-9B28-39ABCA746394_1_2 - 404 S Eastwood Drive, Benson, NC 27504, Benson
B67D5028-31CD-4364-A371-F02E9DE4BA34_1_1 - 404 S Eastwood Drive, Benson, NC 27504, Benson
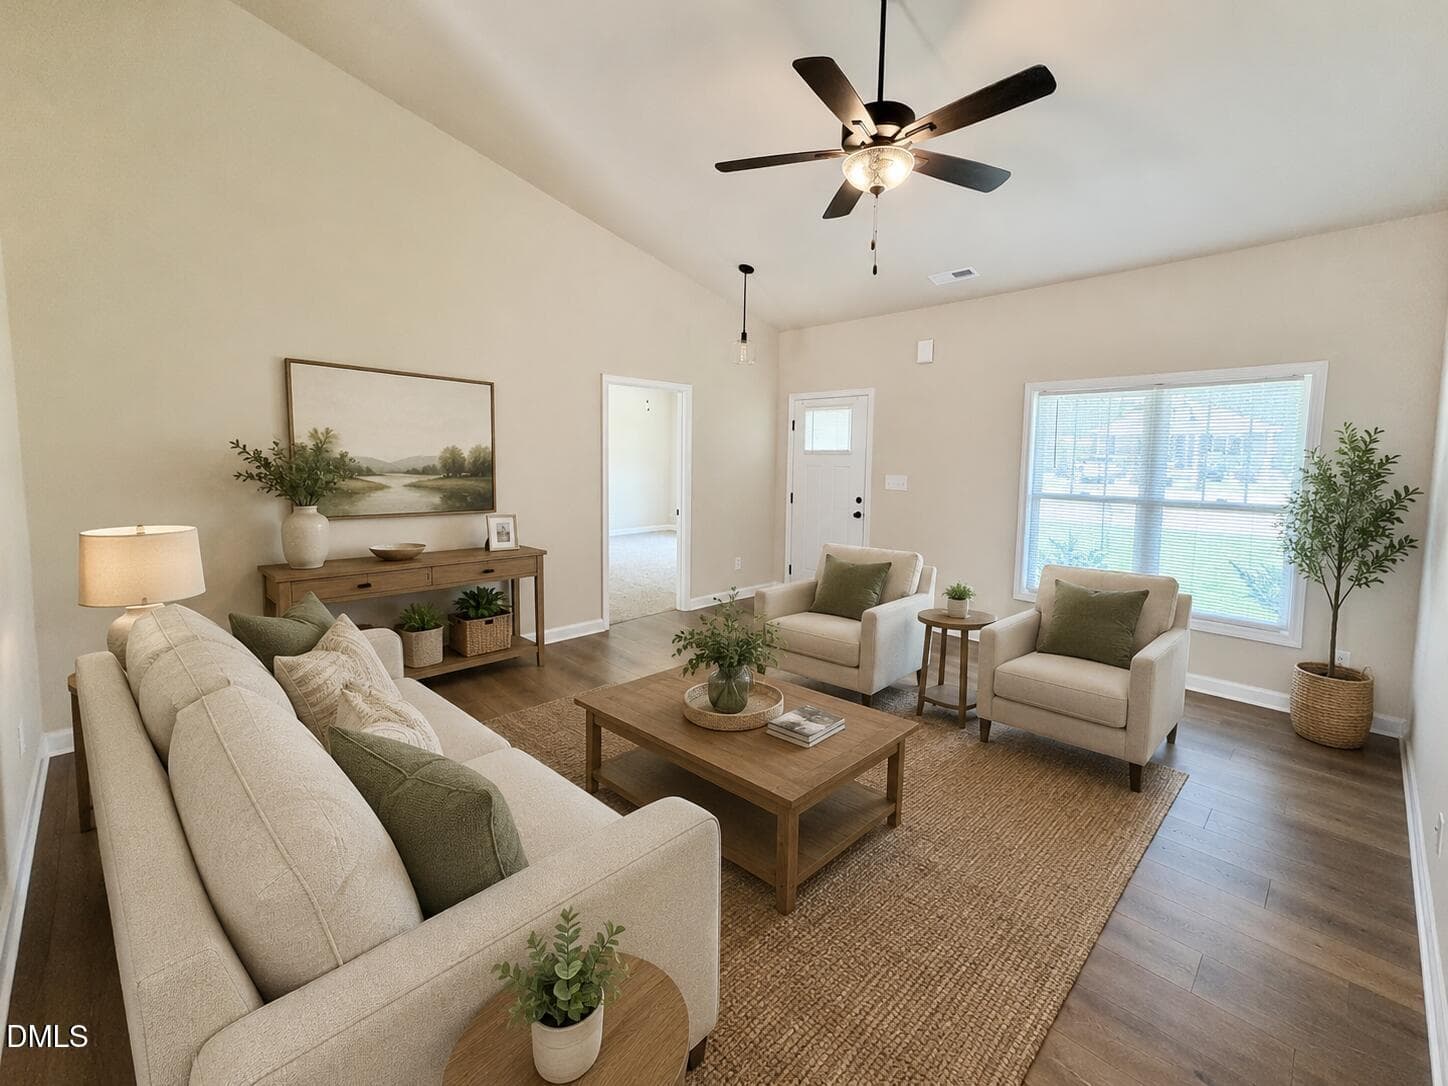
Staged Living room - 404 S Eastwood Drive, Benson, NC 27504, Benson
27A2F1B6-5617-42B5-A772-C12683466B82_1_2 - 404 S Eastwood Drive, Benson, NC 27504, Benson
F437FDB5-7F38-4290-945B-33D996635DA5_1_2 - 404 S Eastwood Drive, Benson, NC 27504, Benson
C462421D-EBFE-4BEC-A812-9B23A3FE459E_1_2 - 404 S Eastwood Drive, Benson, NC 27504, Benson
C9D85BE5-BD9E-4B23-B143-742A42303234_1_2 - 404 S Eastwood Drive, Benson, NC 27504, Benson
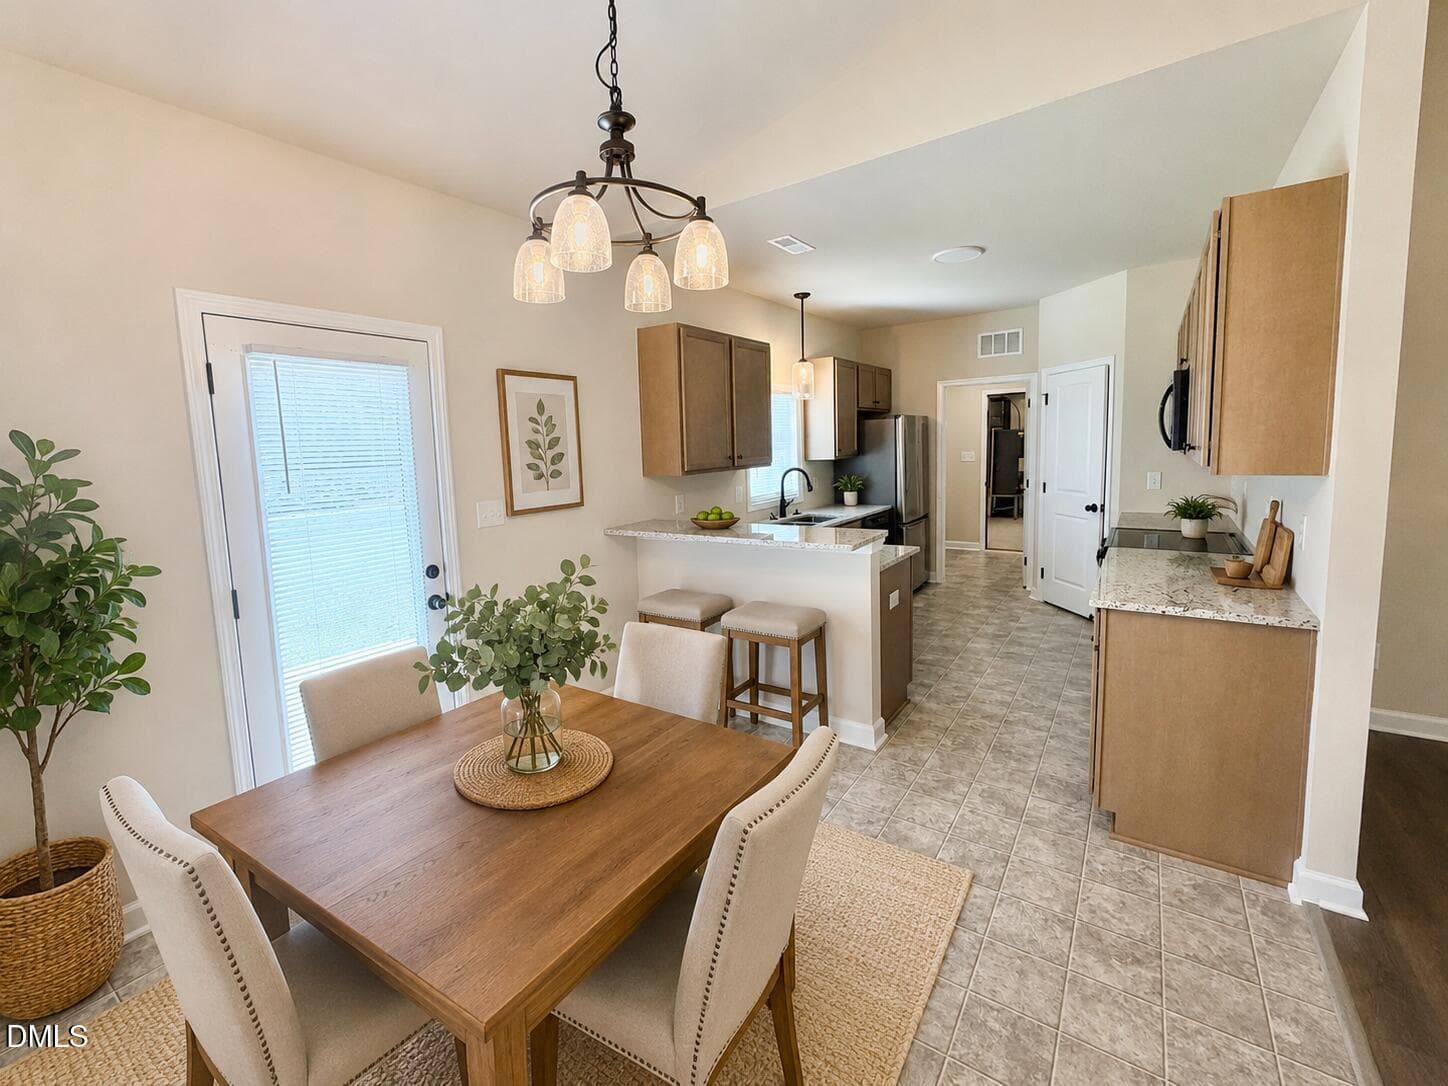
Staged Dining room/kitchen - 404 S Eastwood Drive, Benson, NC 27504, Benson
A94929F5-DC98-4C2B-814F-8391B3B44931_1_2 - 404 S Eastwood Drive, Benson, NC 27504, Benson
DE81EC3B-7696-4716-A50A-2EBD01012758_1_2 - 404 S Eastwood Drive, Benson, NC 27504, Benson
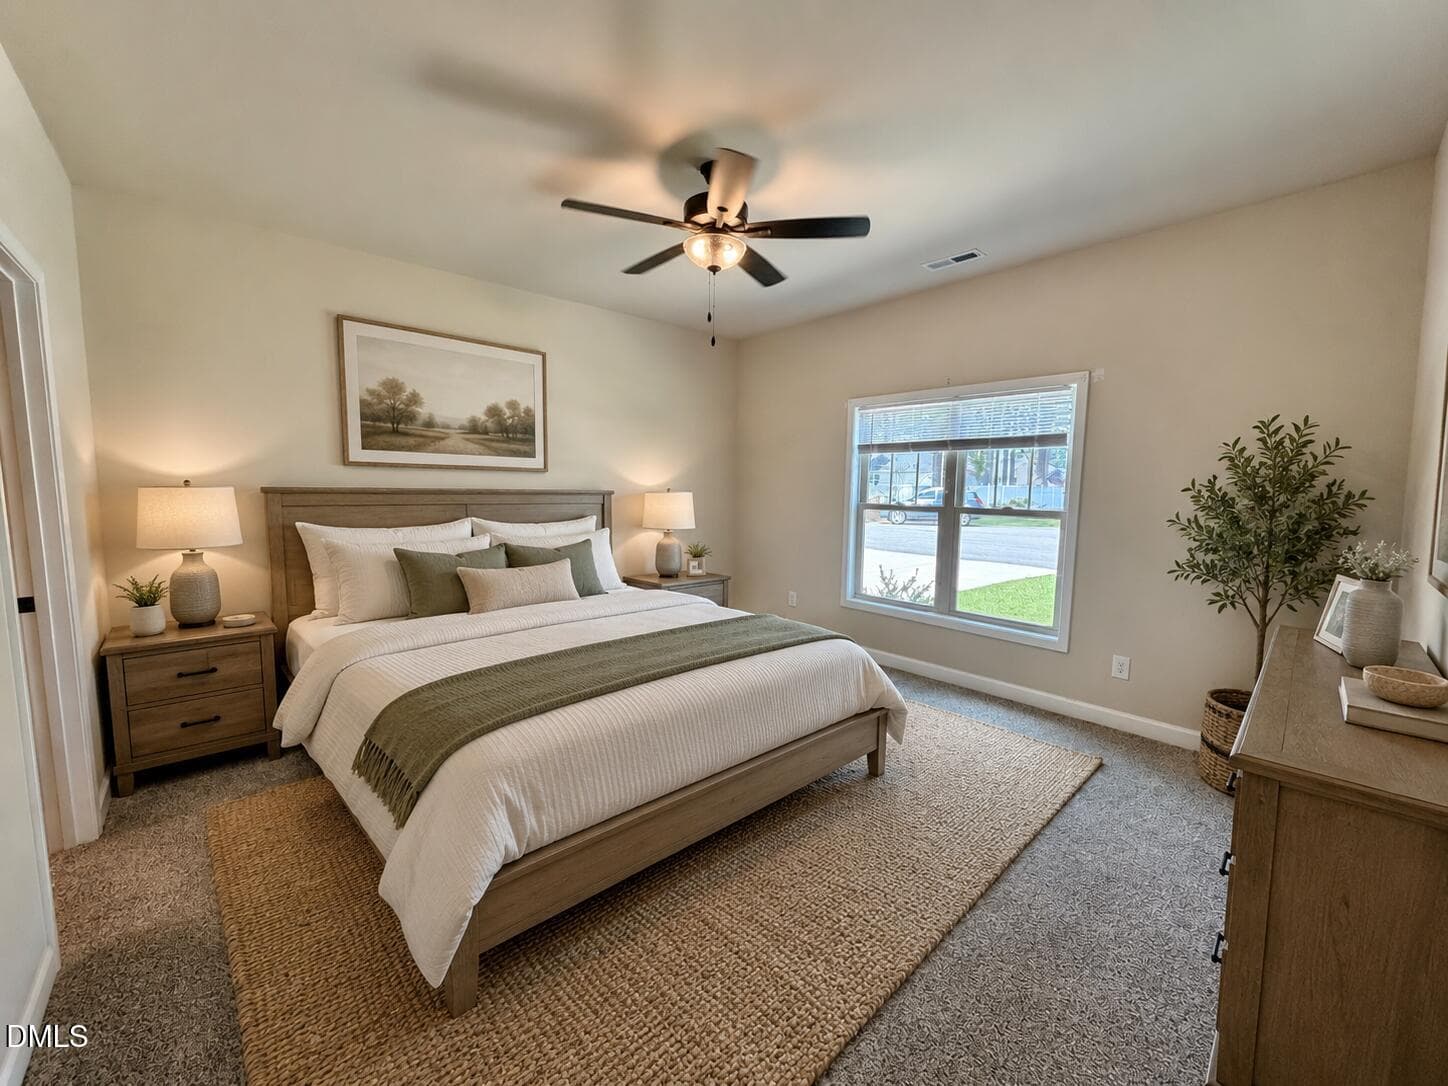
Staged MBR - 404 S Eastwood Drive, Benson, NC 27504, Benson
4E96AA16-2EDD-49EA-ABC9-4B1992528DF5_1_2 - 404 S Eastwood Drive, Benson, NC 27504, Benson
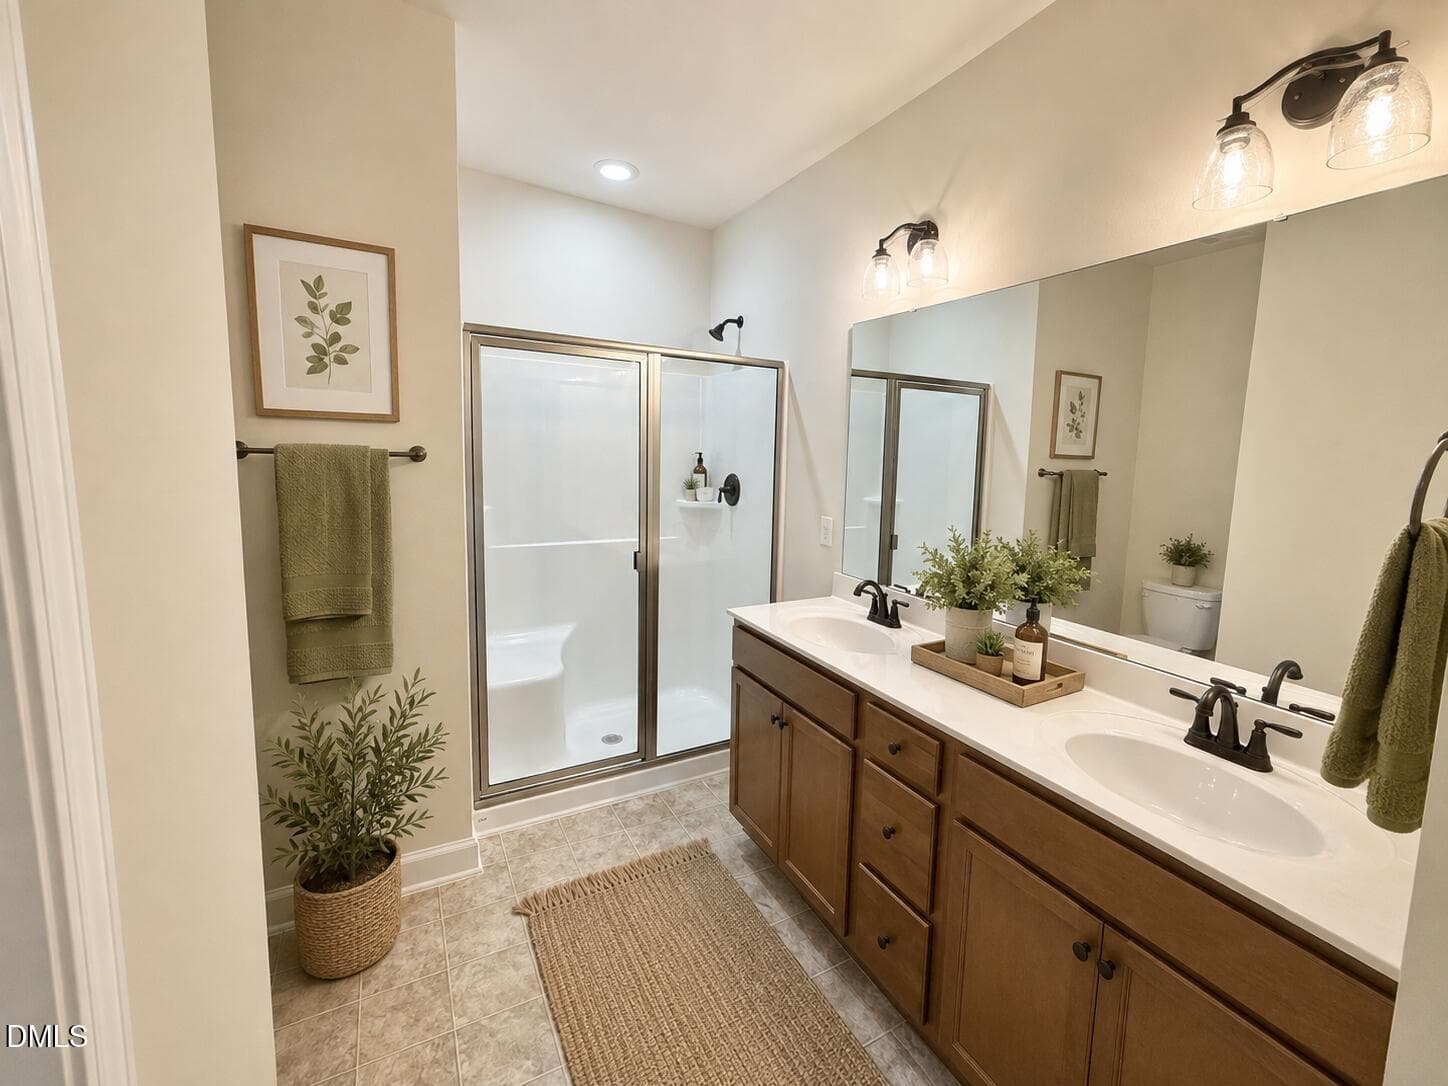
Staged MBath - 404 S Eastwood Drive, Benson, NC 27504, Benson
02CE1F7D-475C-4CC5-BF67-7444BCD4D03D_1_2 - 404 S Eastwood Drive, Benson, NC 27504, Benson
43FD0056-4D53-4B9D-8ECF-81C53564E532_1_2 - 404 S Eastwood Drive, Benson, NC 27504, Benson
E5B462AC-DC89-4D1C-A2BF-5C94F4AF3F2D_1_2 - 404 S Eastwood Drive, Benson, NC 27504, Benson
E6159603-7139-4B00-9966-1378F5AEF4FB_1_2 - 404 S Eastwood Drive, Benson, NC 27504, Benson
B2DB7772-ECC8-4B16-8F31-643881D63E19_1_2 - 404 S Eastwood Drive, Benson, NC 27504, Benson
2E4234E1-63DE-46B8-928A-B542B256DDC5_1_1 - 404 S Eastwood Drive, Benson, NC 27504, Benson
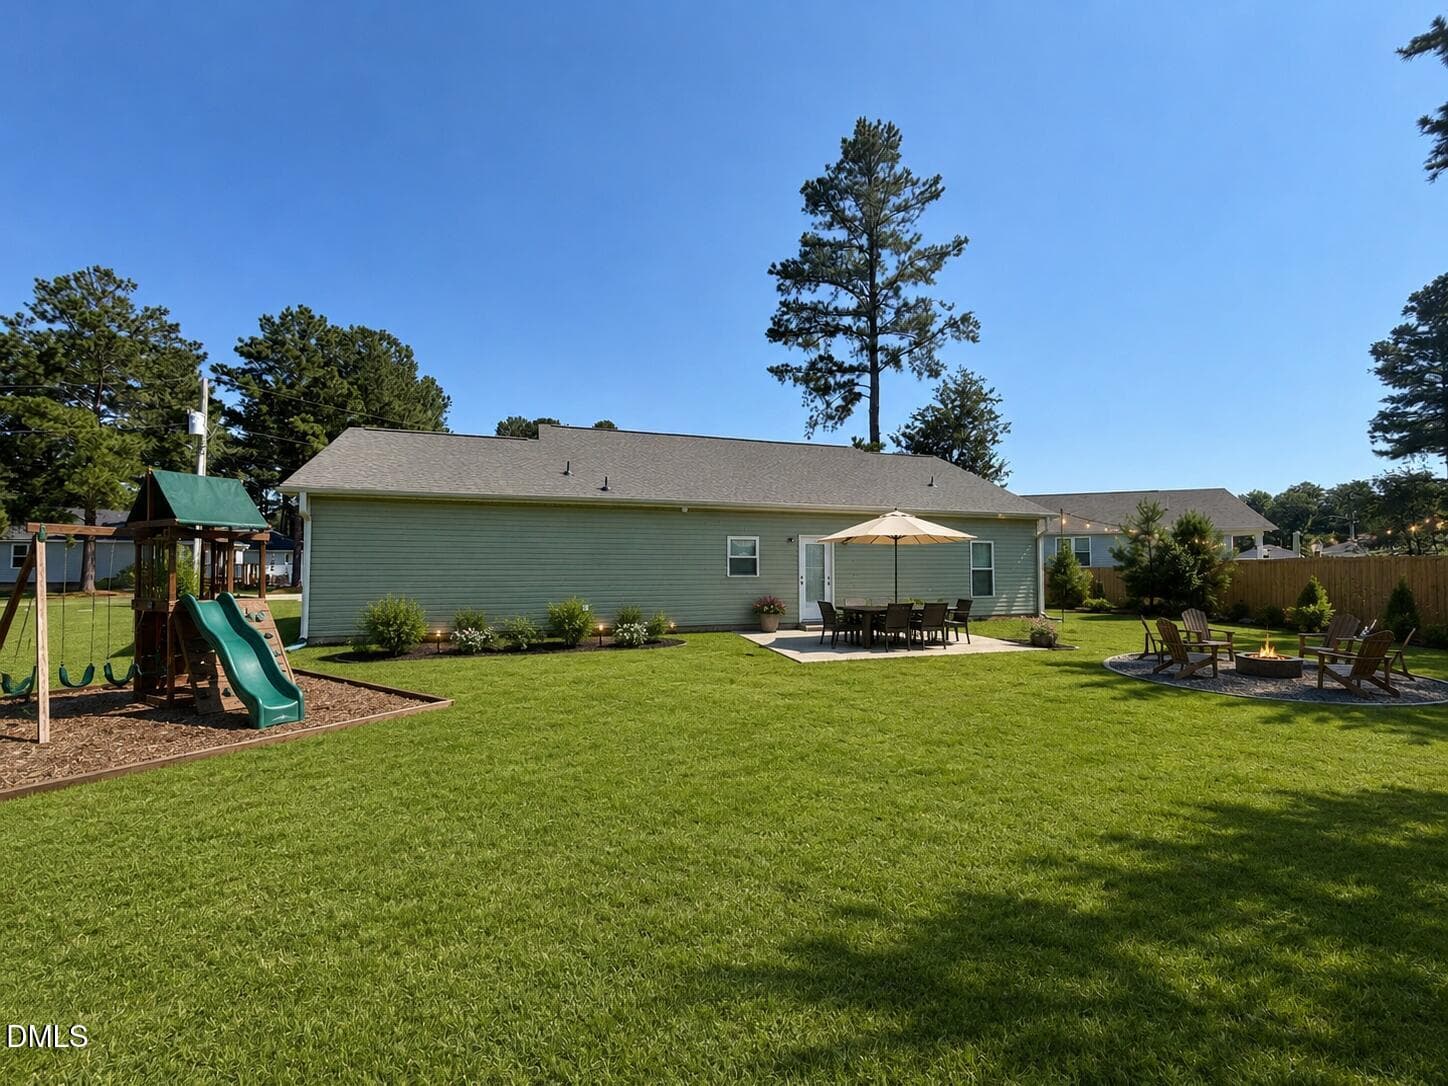
Staged Backyard - 404 S Eastwood Drive, Benson, NC 27504, Benson
96618A62-F807-4B01-9A4B-65E4251FA071_1_1 - 404 S Eastwood Drive, Benson, NC 27504, Benson
24 photos

$299,900

404 S Eastwood Drive, Benson, NC 27504
Benson, NC 27504
Listed by Ellisha Mayers · Century 21 New Beginnings
Bedrooms
3
Bathrooms
2
Living area
N/A
Year built
2024

About this home

BUILT IN 2024 + NO HOA + ATTACHED GARAGE! Why wait for new construction when this move-in-ready home is ready now? Welcome to 404 S. Eastwood Drive in Benson, a like-new 3-bedroom, 2-bath home offering approximately 1,372 square feet of comfortable, low-maintenance, one-story living.The open, functional floor plan connects the kitchen, dining and living areas, creating an inviting space for everyday living and entertaining. The kitchen offers ample cabinet and countertop space along with modern finishes. The private primary suite includes its own full bath, while two additional bedrooms provide flexibility for guests, a home office or hobbies.Outside, enjoy a manageable yard and the peaceful setting of a small cul-de-sac neighborhood—with no HOA. An attached one-car garage adds convenience and valuable storage. Located just minutes from downtown Benson, shopping, dining, I-95 and I-40, you'll have convenient access for commuting while still enjoying a quieter neighborhood setting. Whether you're purchasing your first home, downsizing, or simply want the benefits of a nearly new home without the wait, 404 S. Eastwood Drive deserves another look! Select photos have been virtually staged using AI-generated furnishings and décor to help buyers envision the possibilities of the space. Staging is for visualization purposes only; unstaged photos are also provided.

Property details

MLS #
10179560
Property type
Single Family Residence
Subdivision
Eastwood
Status
Active
Days on market
92
On market date
July 11, 2026
Stories
N/A
Total bathrooms
2
Garage spaces
1
Parking spaces
N/A
Lot size
0.23 acres
Loading map…

Nearby schools

Within 10 miles. School directory data from the National Center for Education Statistics (NCES), accessed via the Urban Institute Education Data API. Local Score is calculated by INNOVATE Real Estate; where a state rating is shown, it comes from that state's own official school report card (e.g. NC Dept. of Public Instruction, SC Report Card).

Elementary
Benson Elementary
2.19 mi away · Grades -1-4
Zoned school (attendance boundary, 2015-16 data)
3.3
Local Score (state rating (2025) blended 70/30 with student-teacher ratio) -- not an official state rating
State rating: C (2025)
Enrollment
592
Student:teacher ratio
12.9:1
District
Johnston County Public Schools
Middle
Benson Middle
1.3 mi away · Grades 5-8
Zoned school (attendance boundary, 2015-16 data)
3.0
Local Score (state rating (2025) blended 70/30 with student-teacher ratio) -- not an official state rating
State rating: C (2025)
Enrollment
483
Student:teacher ratio
15.1:1
District
Johnston County Public Schools
High
Johnston Co Early College Academy
14.59 mi away · Grades 9-13
Zoned school (attendance boundary, 2015-16 data)
3.8
Local Score (state rating (2025) blended 70/30 with student-teacher ratio) -- not an official state rating
State rating: A (2025)
Enrollment
278
Student:teacher ratio
30.9:1
District
Johnston County Public Schools

Walkability

Blended score for Benson's center, calculated by INNOVATE Real Estate from two sources: the EPA's National Walkability Index (street network, transit, land-use mix) and Google Places amenity data (what's actually reachable on foot from this point). 60% EPA National Walkability Index + 40% nearby-amenity density (Google Places).

22
Car-dependent
out of 100
EPA National Walkability Index
7.2 / 20 -- Below average walkable
Google Places amenity density
0 / 100
Restaurants & cafes0
Grocery stores0
Parks0
Schools0
Transit stops0
Pharmacies0

Market position

How this listing compares to current activity in Benson, from live MLS data.

On the market 92 days -- 53 fewer days than Benson's current average of 145 days.
For reference, the median list price across 214 active listings in Benson right now is $424,995.

Mortgage calculator

Estimate only - actual rate and payment depend on your lender, credit, and loan program.

$
%
%
Adjust tax / insurance estimates
% / yr
$
/mo
Est. monthly payment
$1,956/mo
$59,980 down
$239,920 loan
Principal & interest$1,556
Property tax (est.)$250
Home insurance (est.)$150

Similar homes you might like

Data source: Listing information provided by Doorify MLS via Trestle/CoreLogic. Last updated September 2, 2026.

Information herein deemed reliable but not guaranteed; all measurements, school assignments, HOA fees, taxes, and feature lists are approximate and should be independently verified. Equal Housing Opportunity.