
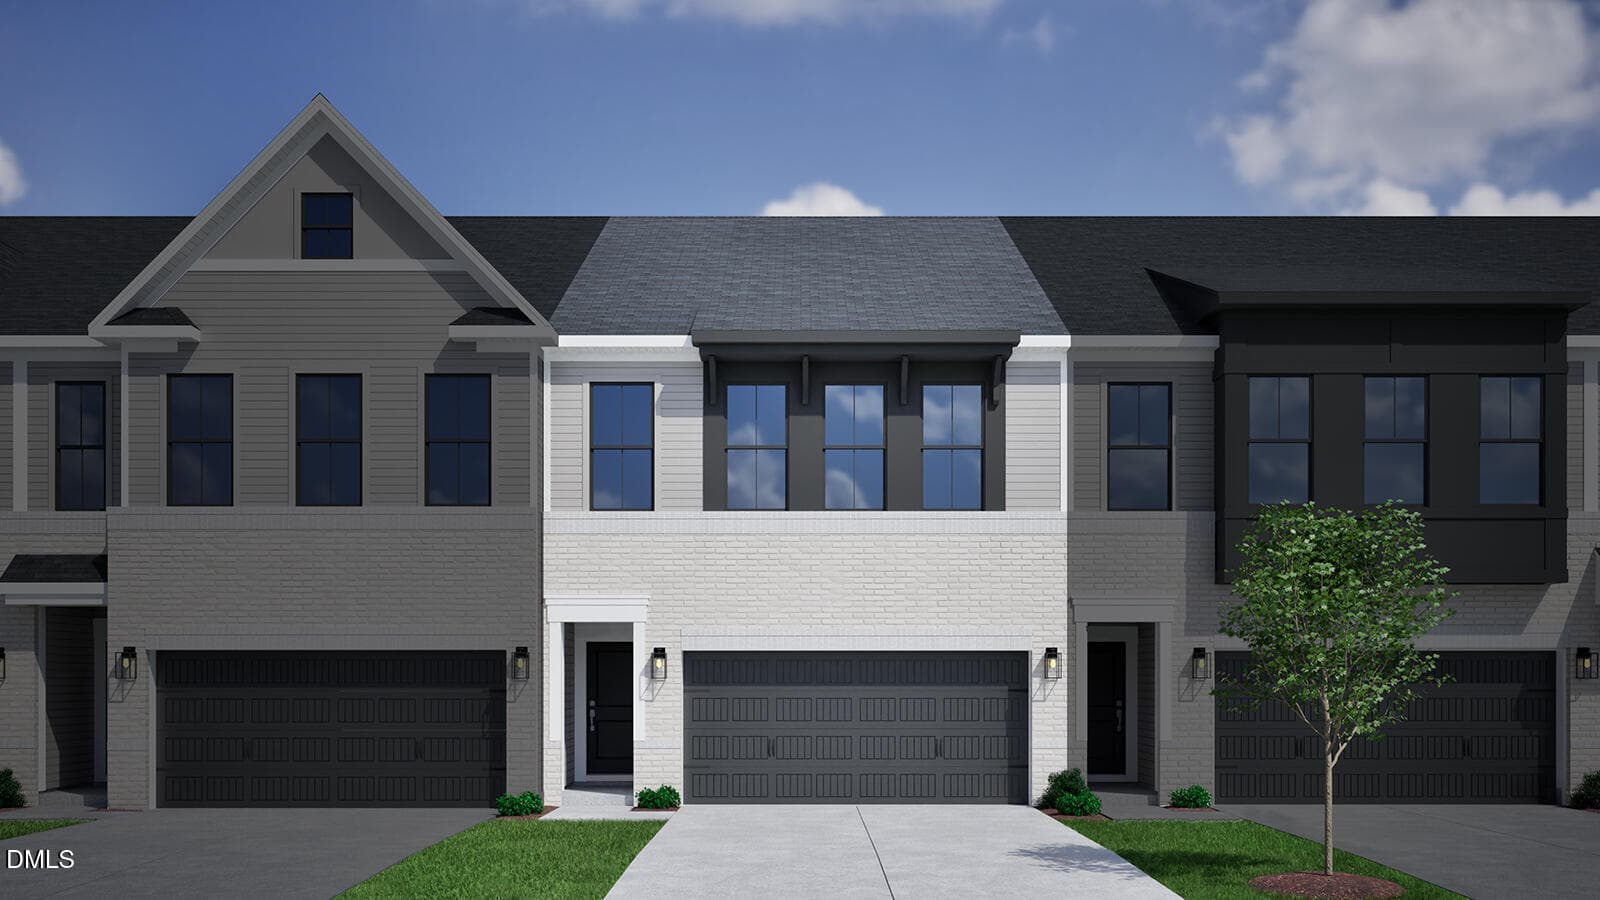

Mandevilla_ElevA_HighBrick - 1309 Marigold Mdws Court 128, Durham, NC 27703, Durham
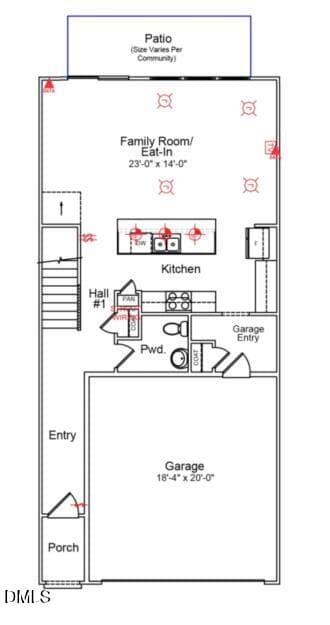
128 Floor 1 - 1309 Marigold Mdws Court 128, Durham, NC 27703, Durham
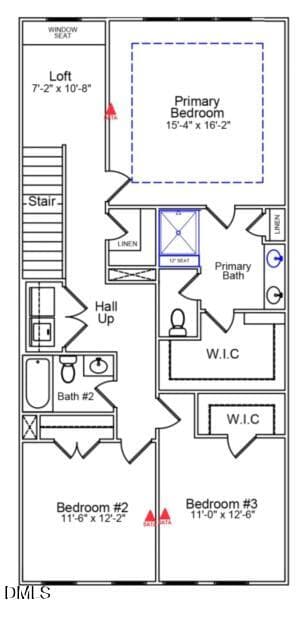
128 Floor 2 - 1309 Marigold Mdws Court 128, Durham, NC 27703, Durham
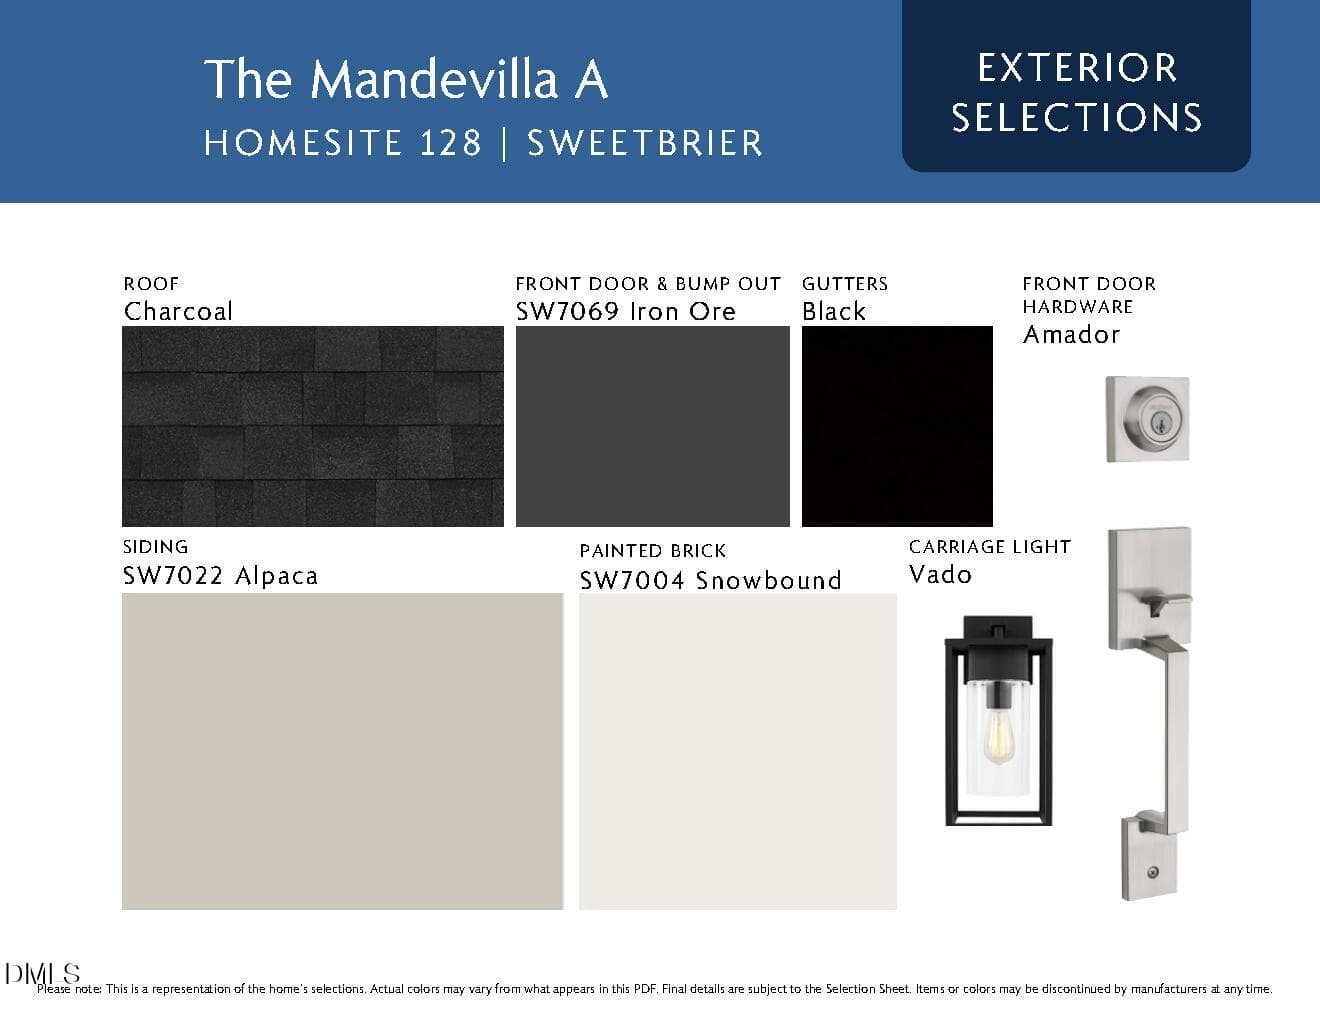
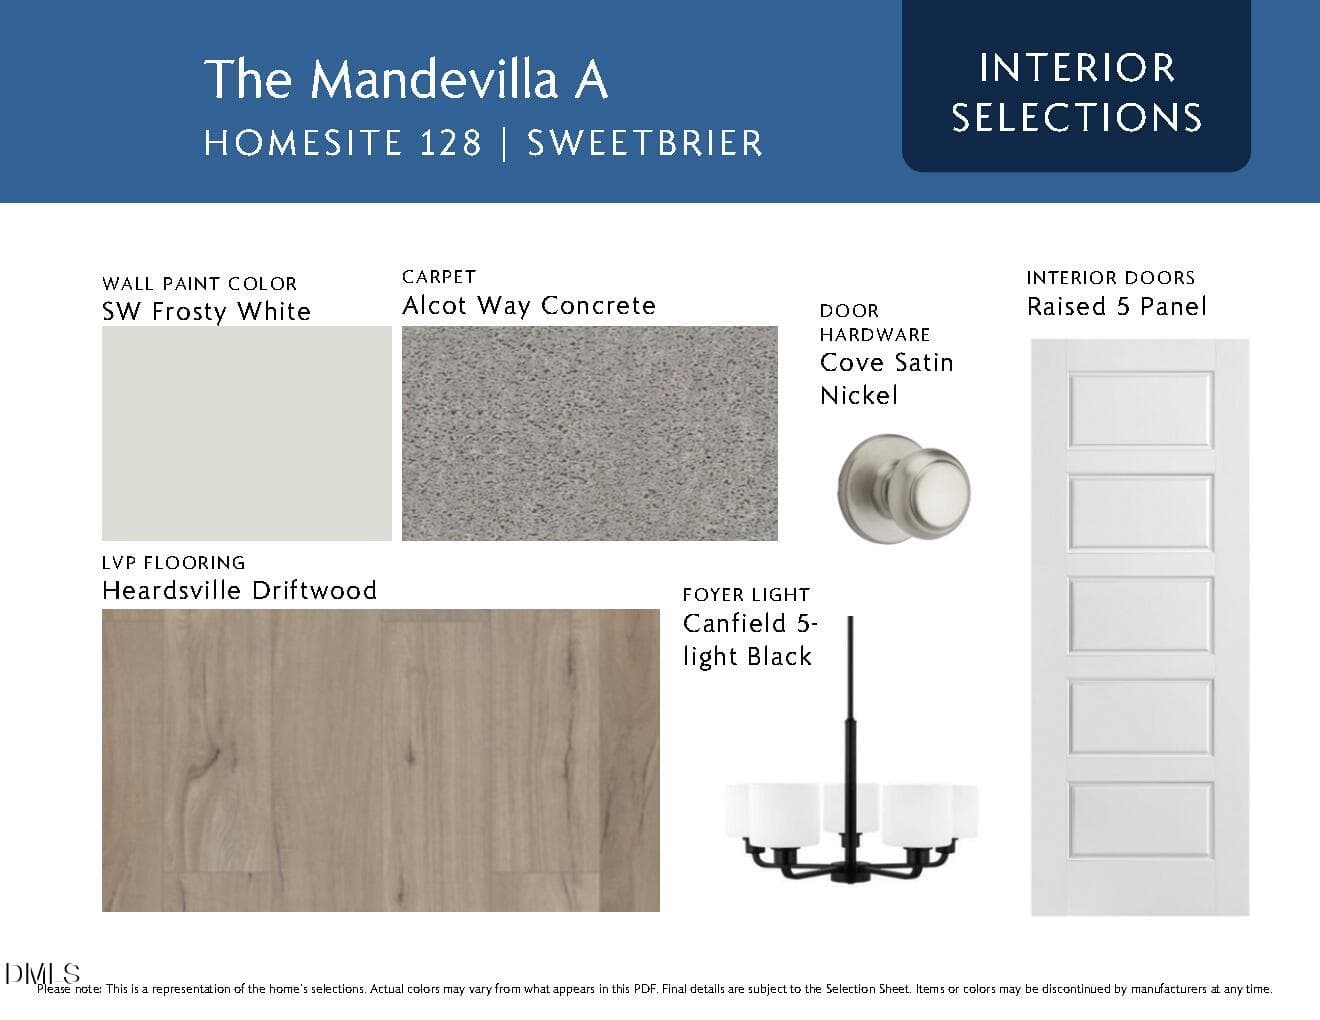
128 SWT - Design Brochure (MLS)_Page1 - 1309 Marigold Mdws Court 128, Durham, NC 27703, Durham
128 SWT - Design Brochure (MLS)_Page2 - 1309 Marigold Mdws Court 128, Durham, NC 27703, Durham
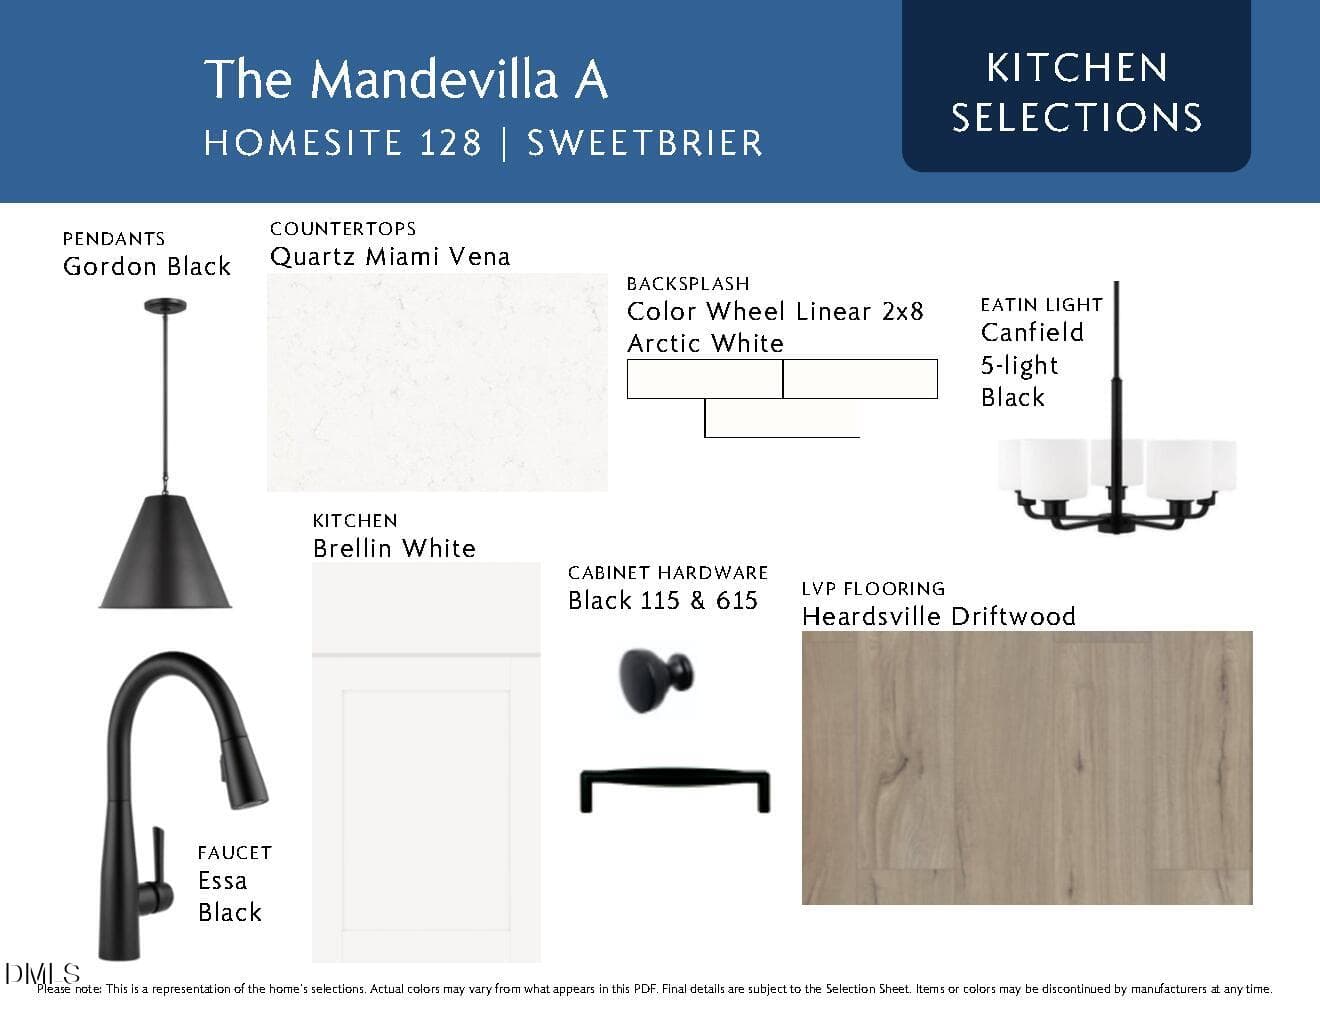
128 SWT - Design Brochure (MLS)_Page3 - 1309 Marigold Mdws Court 128, Durham, NC 27703, Durham
128 SWT - Design Brochure (MLS)_Page4 - 1309 Marigold Mdws Court 128, Durham, NC 27703, Durham
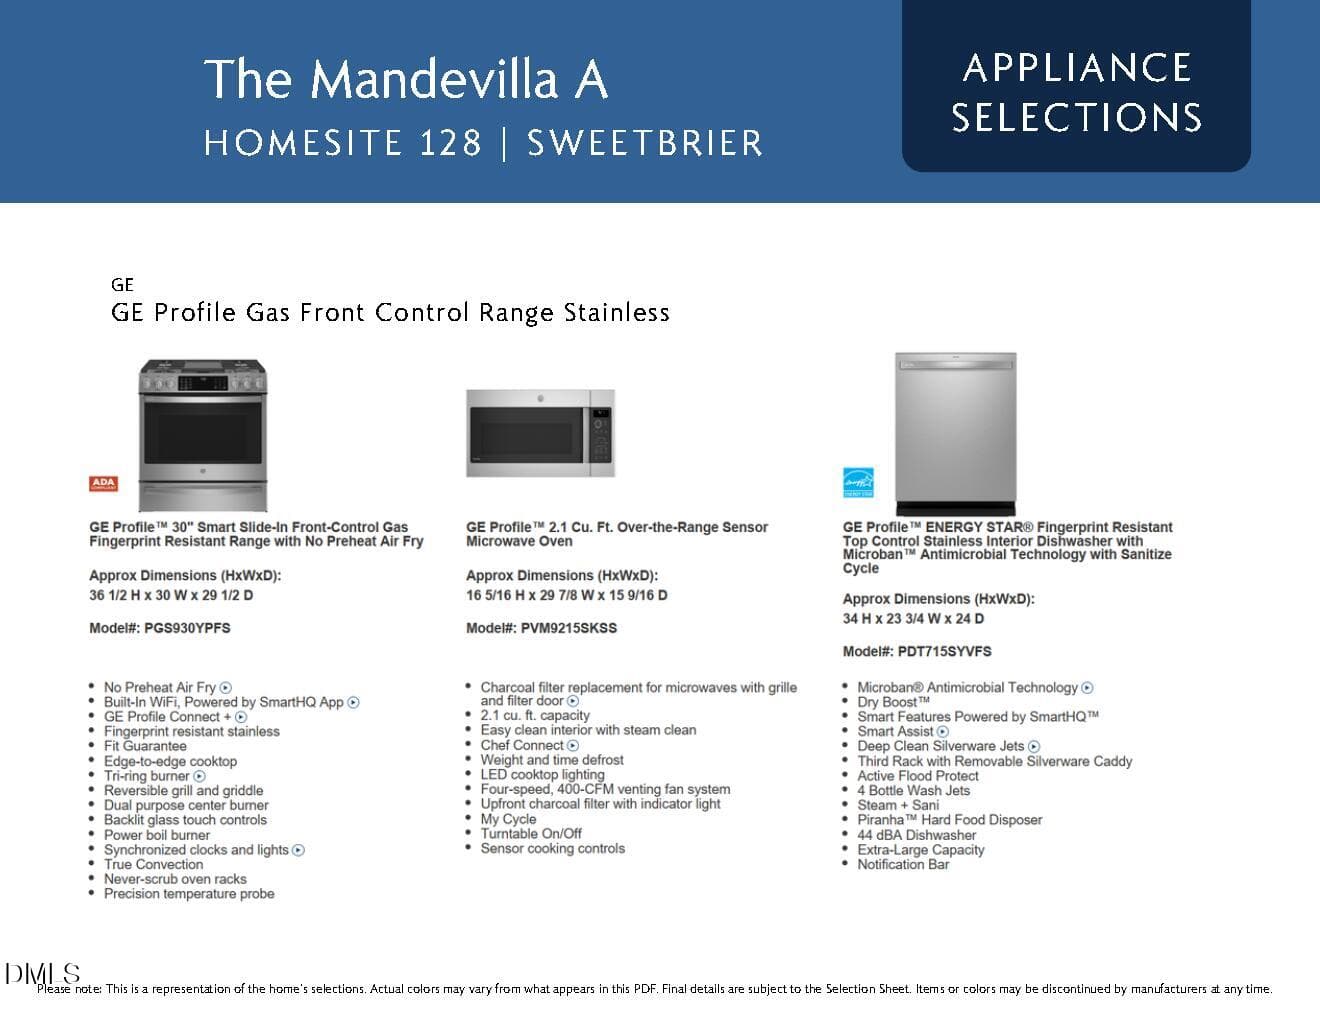
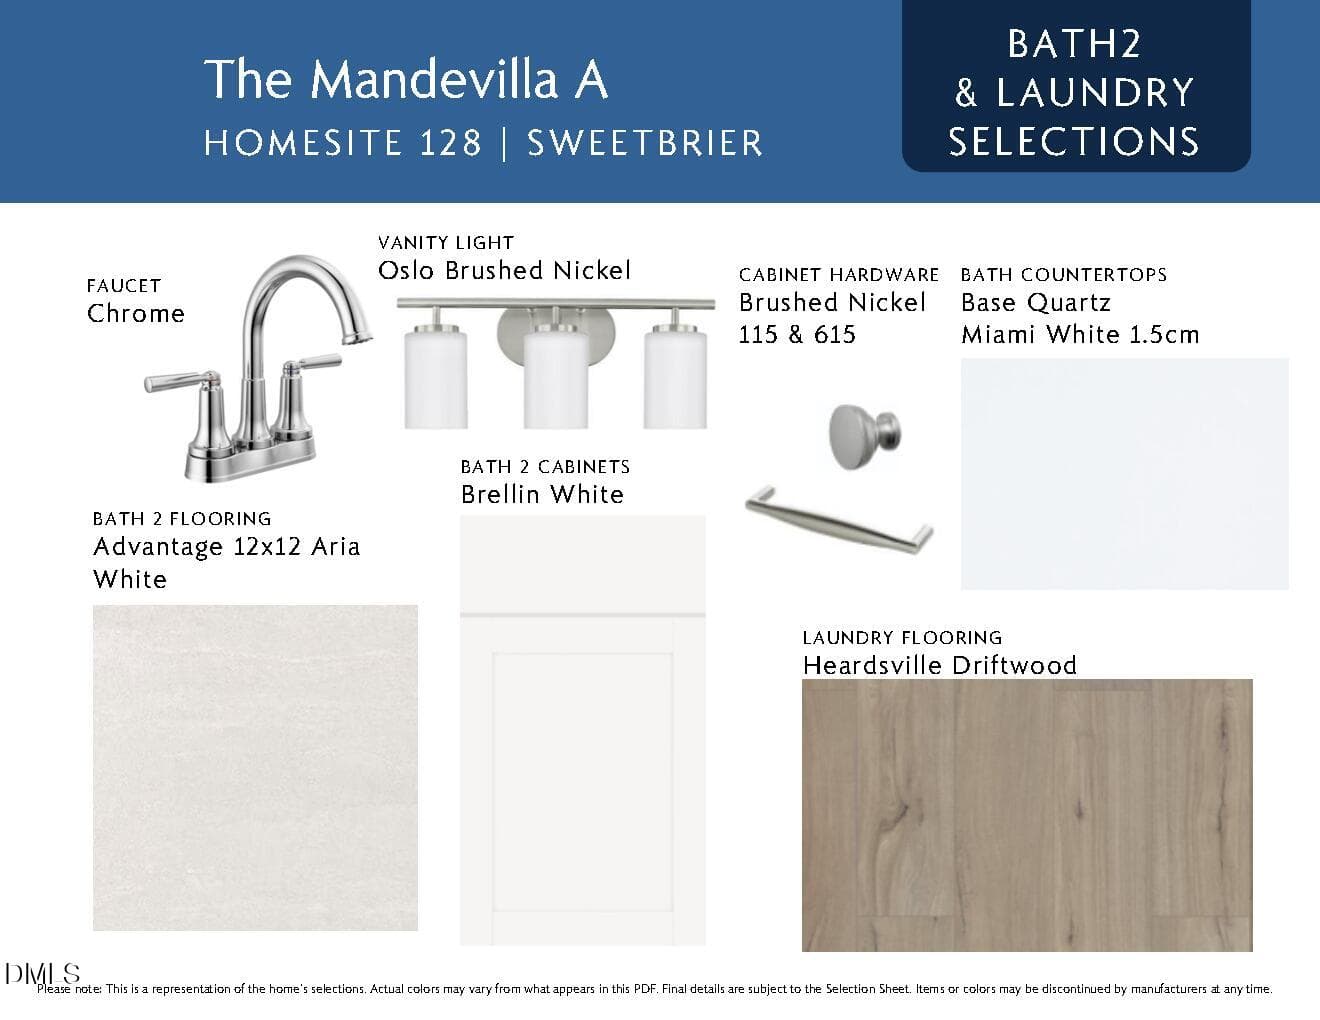
128 SWT - Design Brochure (MLS)_Page5 - 1309 Marigold Mdws Court 128, Durham, NC 27703, Durham
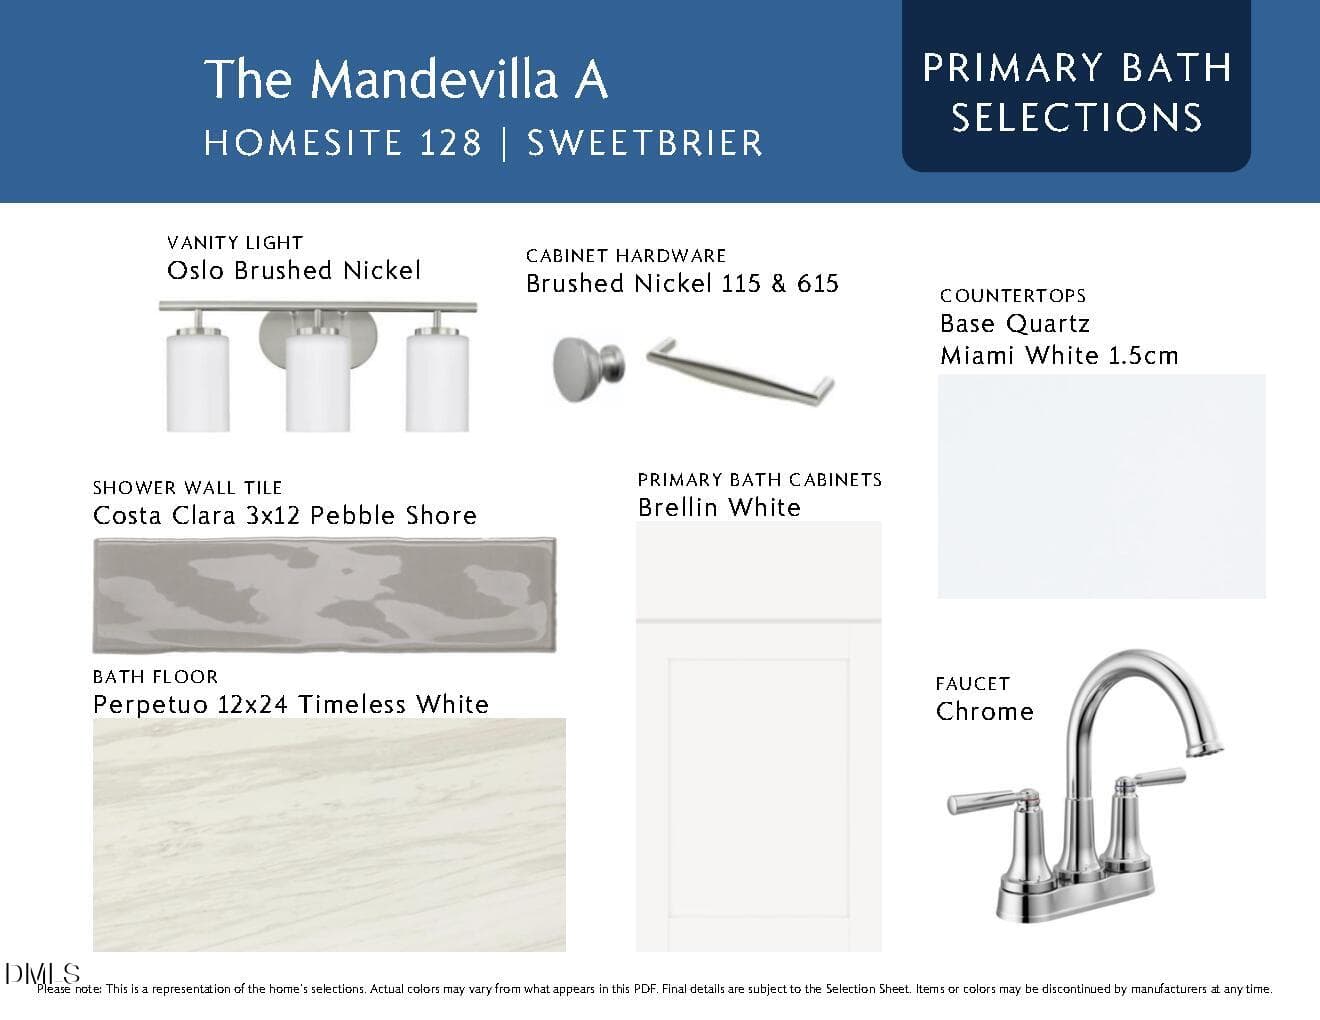
128 SWT - Design Brochure (MLS)_Page6 - 1309 Marigold Mdws Court 128, Durham, NC 27703, Durham
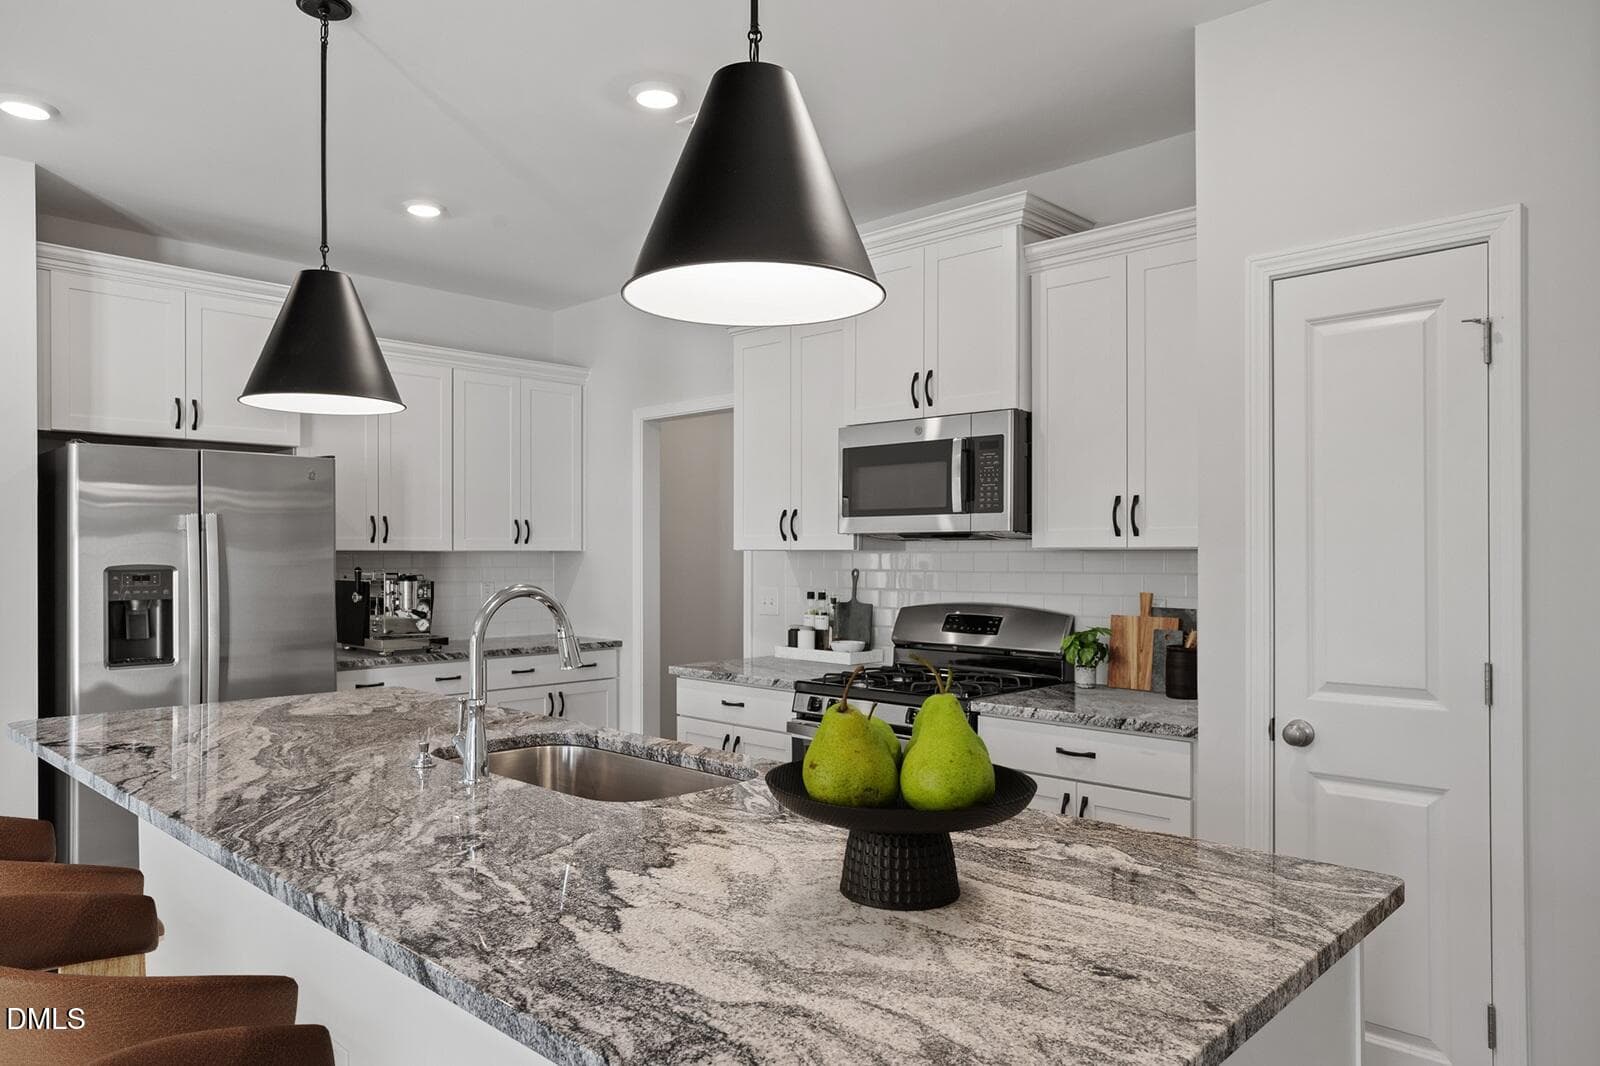
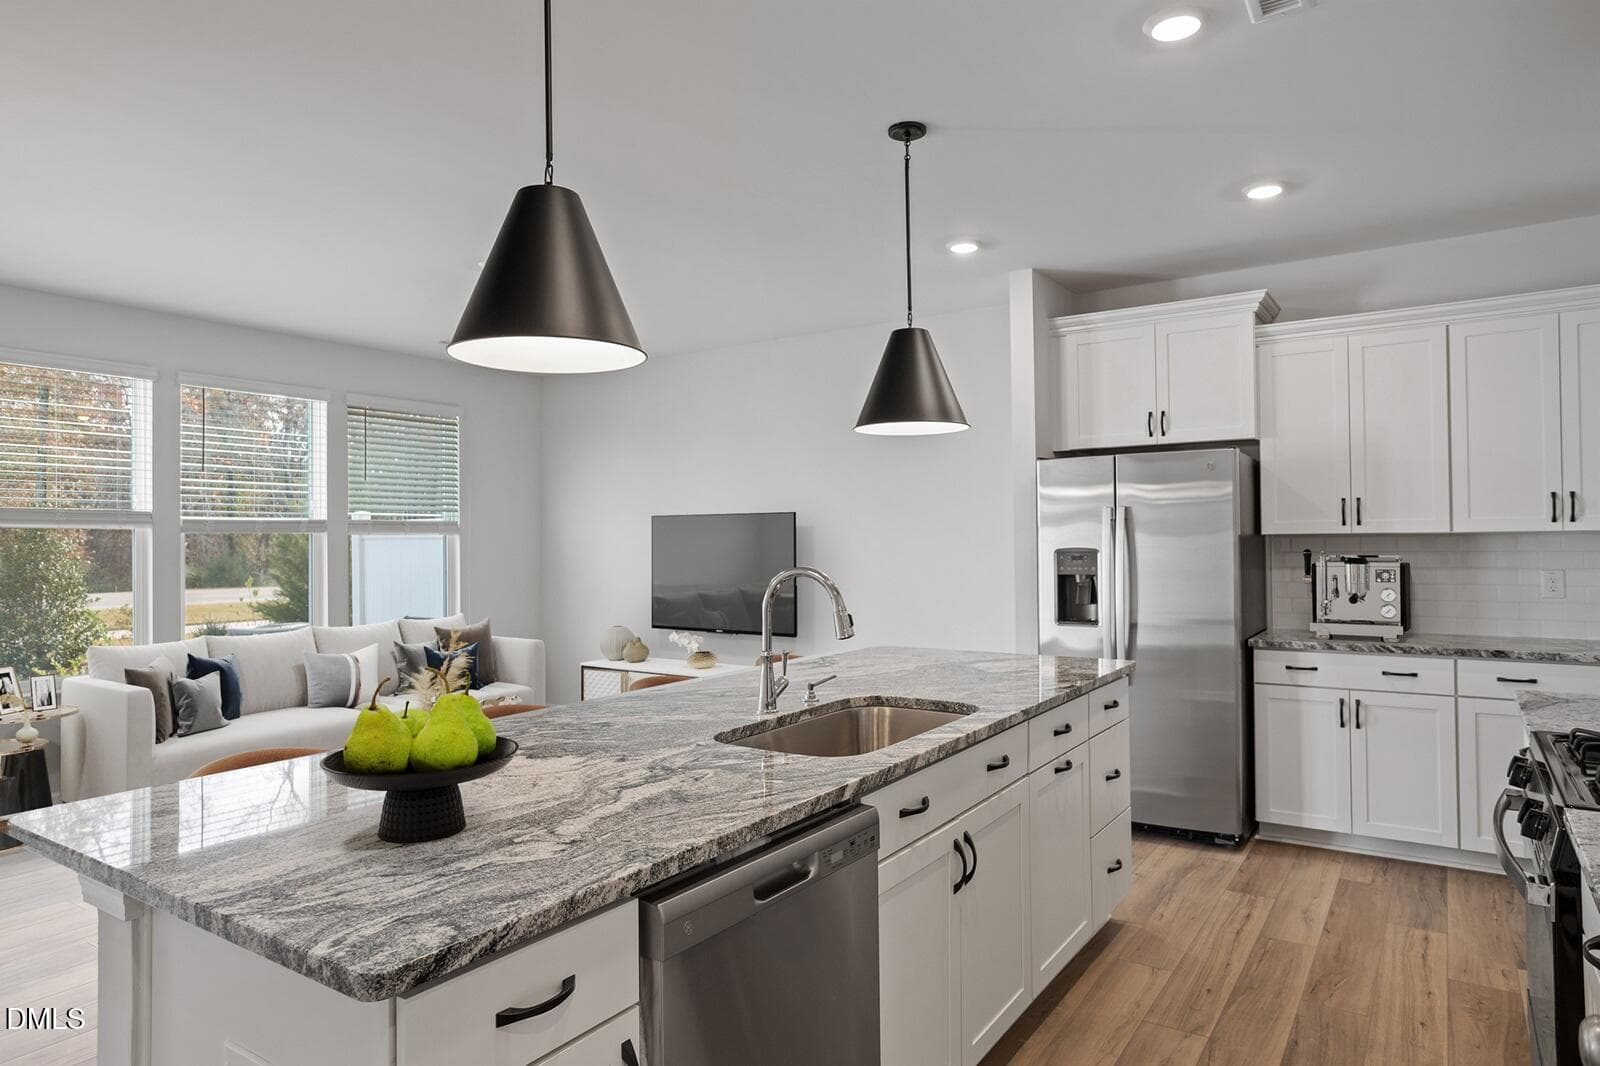
1 Kitchen - Mandevilla - Virtual Staging - 1309 Marigold Mdws Court 128, Durham, NC 27703, Durham
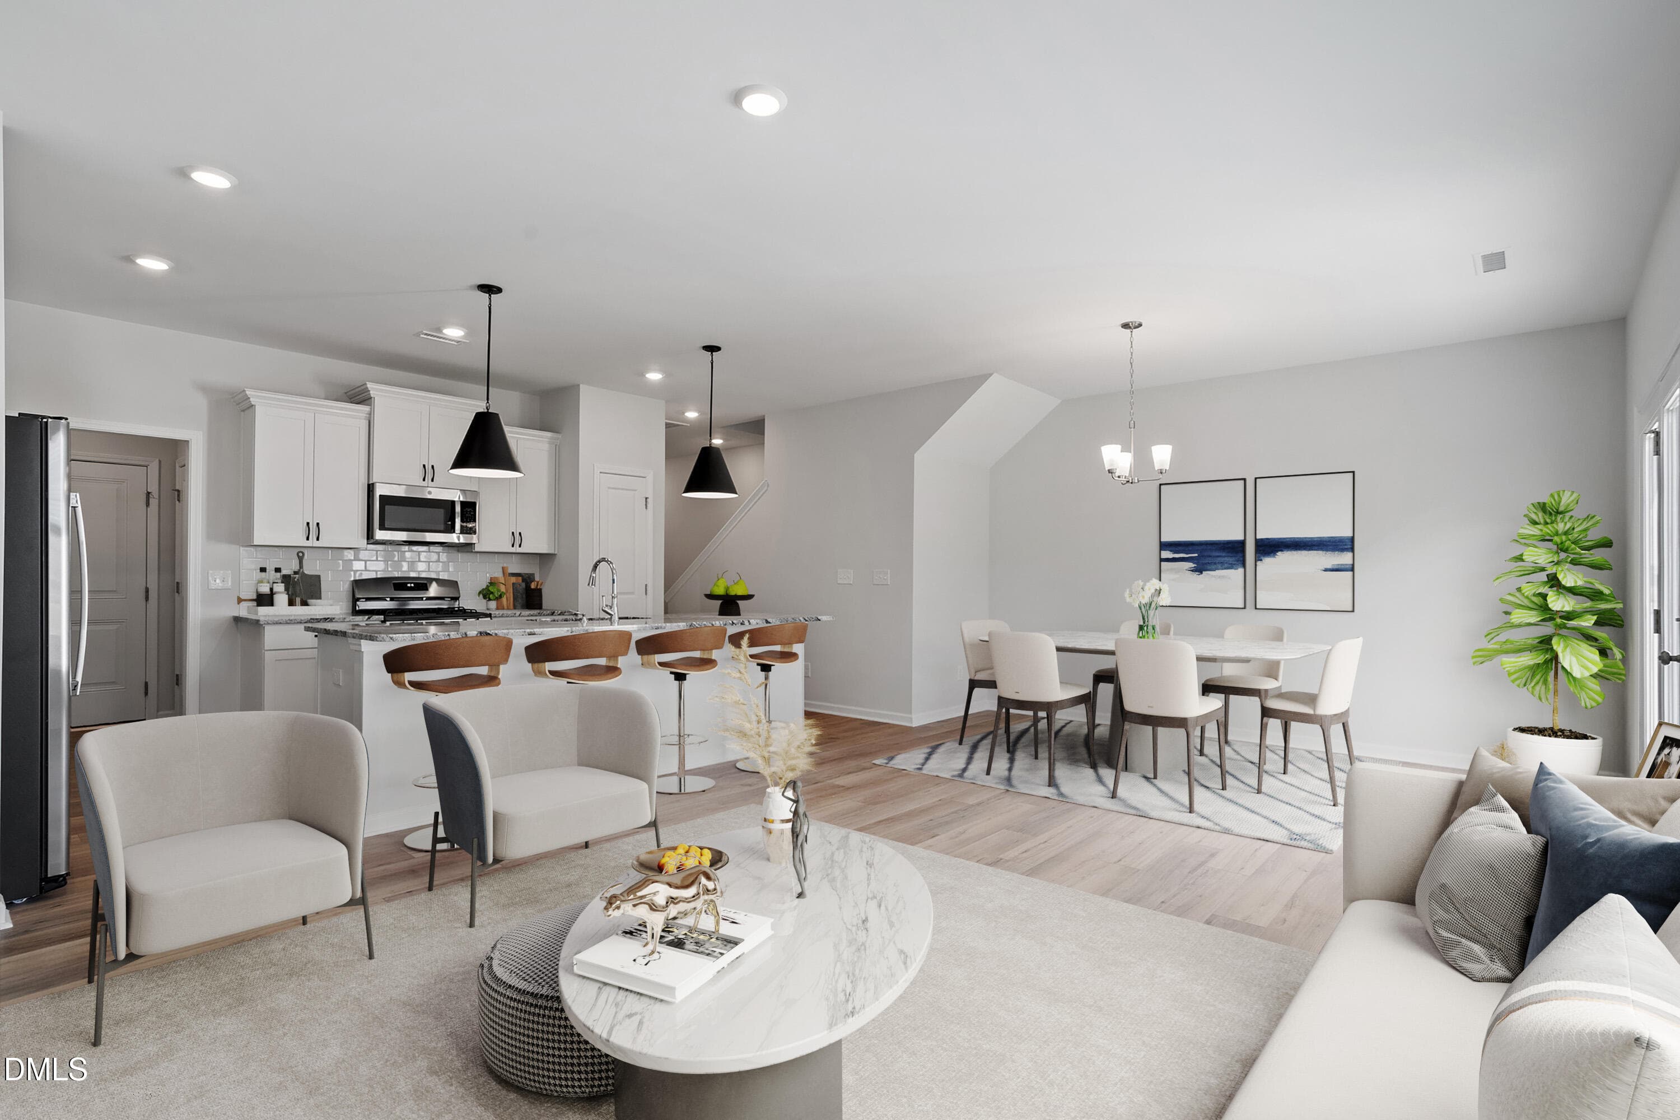
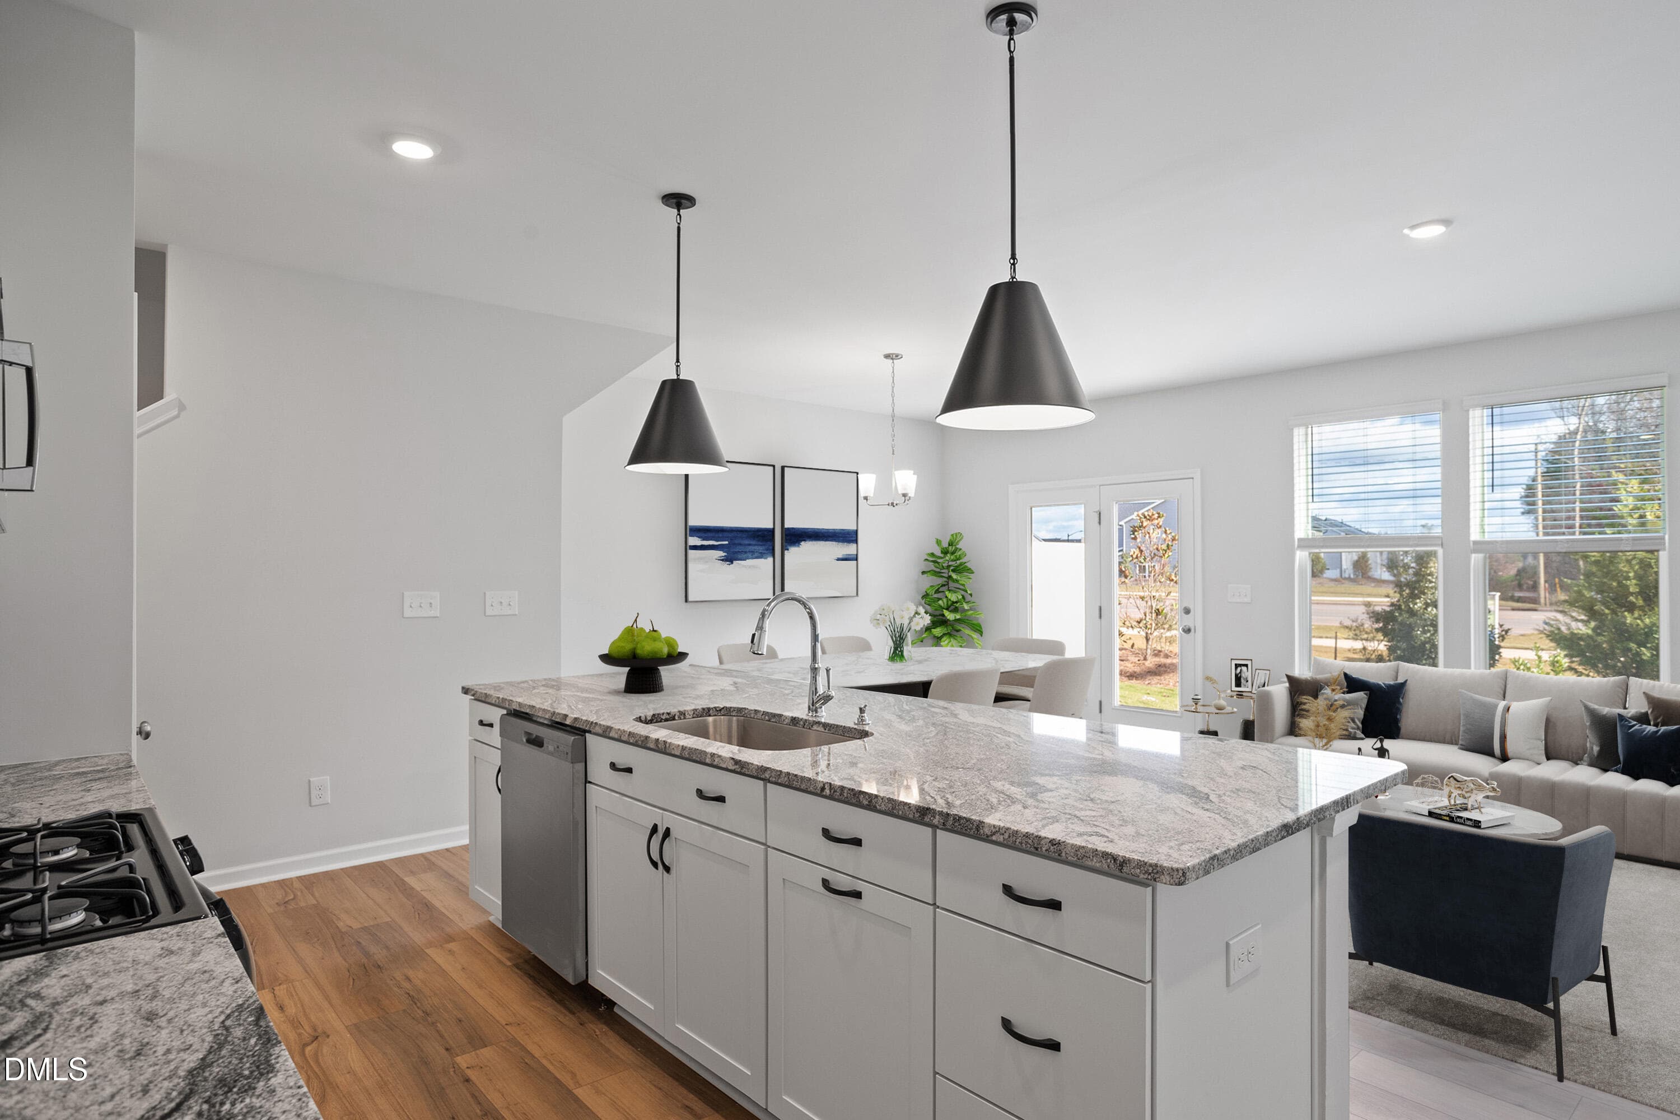
2 - Mandevilla - Virtual Staging - 1309 Marigold Mdws Court 128, Durham, NC 27703, Durham
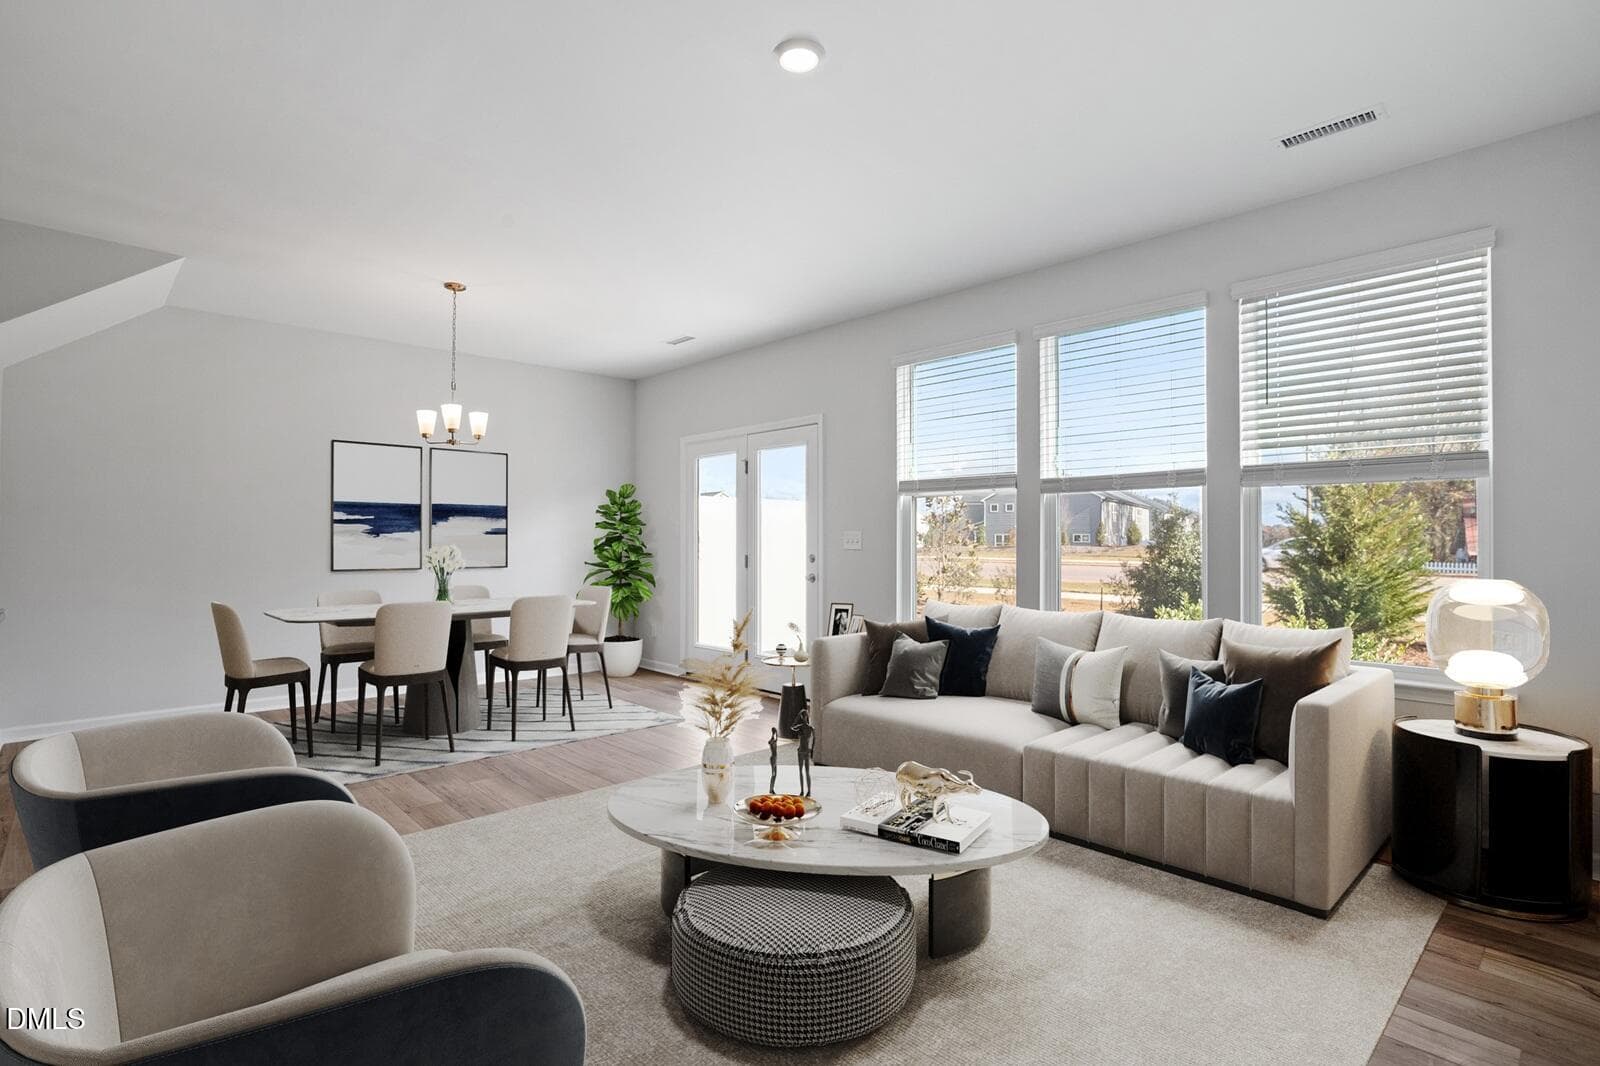
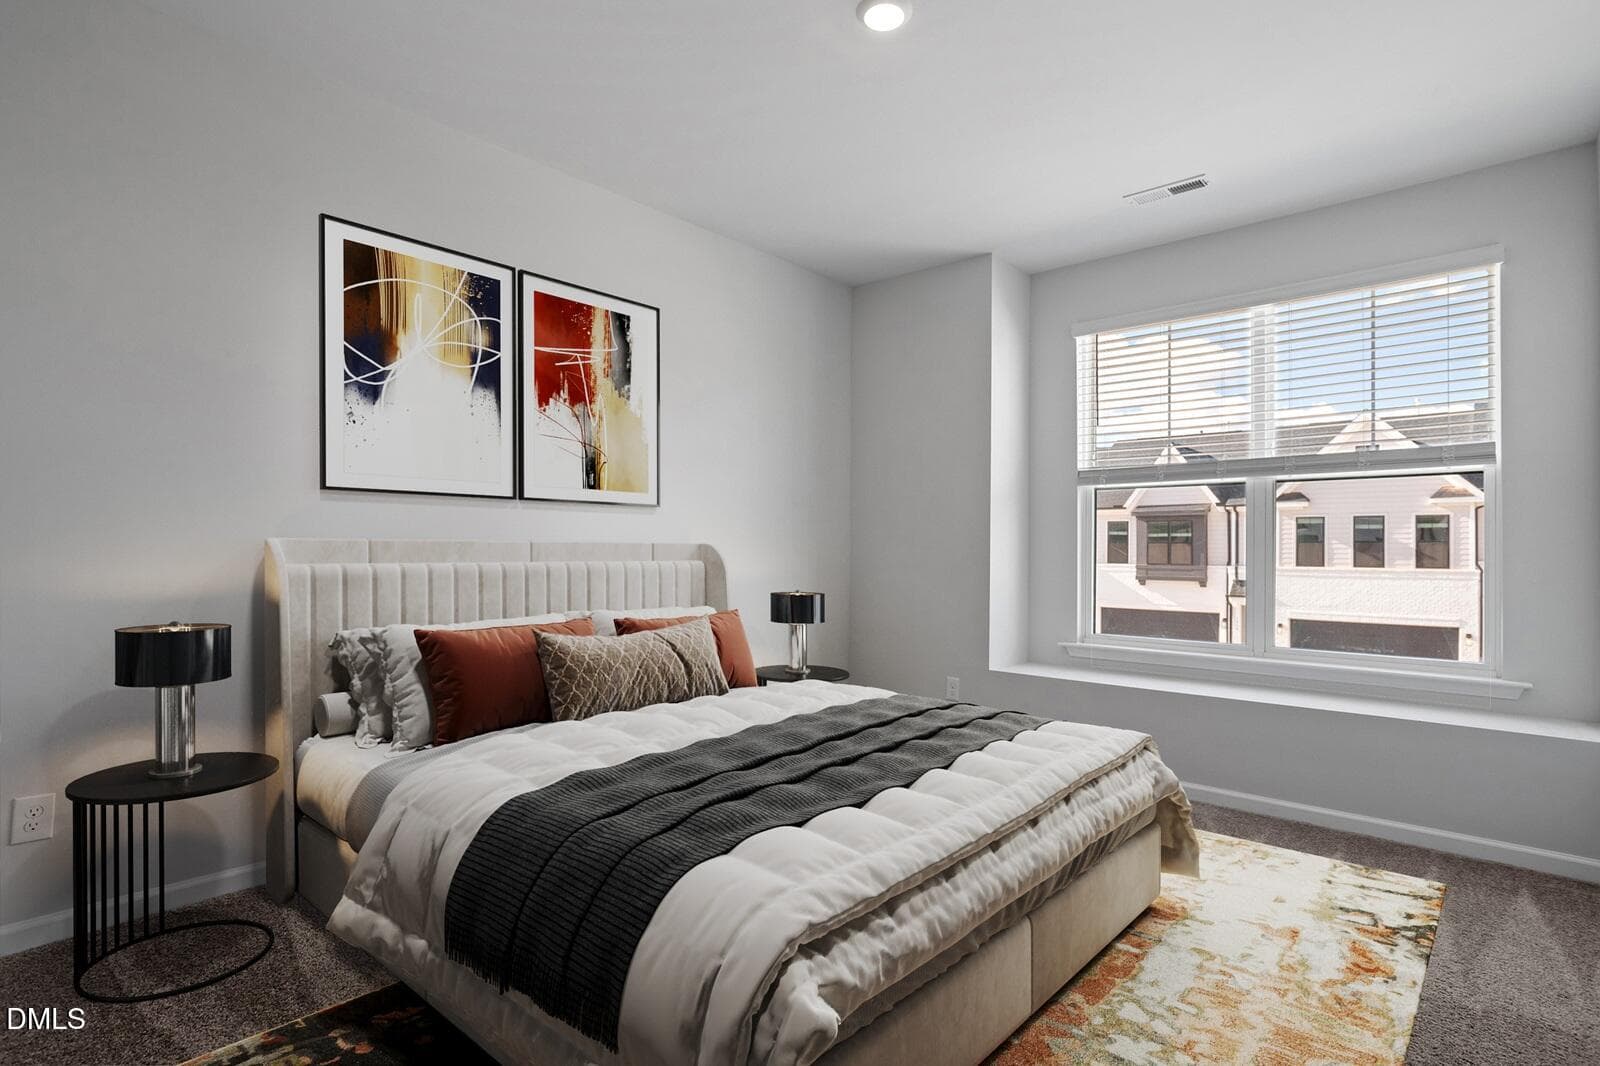
3 - Mandevilla - Virtual Staging - 1309 Marigold Mdws Court 128, Durham, NC 27703, Durham
4 - Mandevilla - Virtual Staging - 1309 Marigold Mdws Court 128, Durham, NC 27703, Durham
5 - Mandevilla - Virtual Staging - 1309 Marigold Mdws Court 128, Durham, NC 27703, Durham
6 - Mandevilla - Virtual Staging - 1309 Marigold Mdws Court 128, Durham, NC 27703, Durham
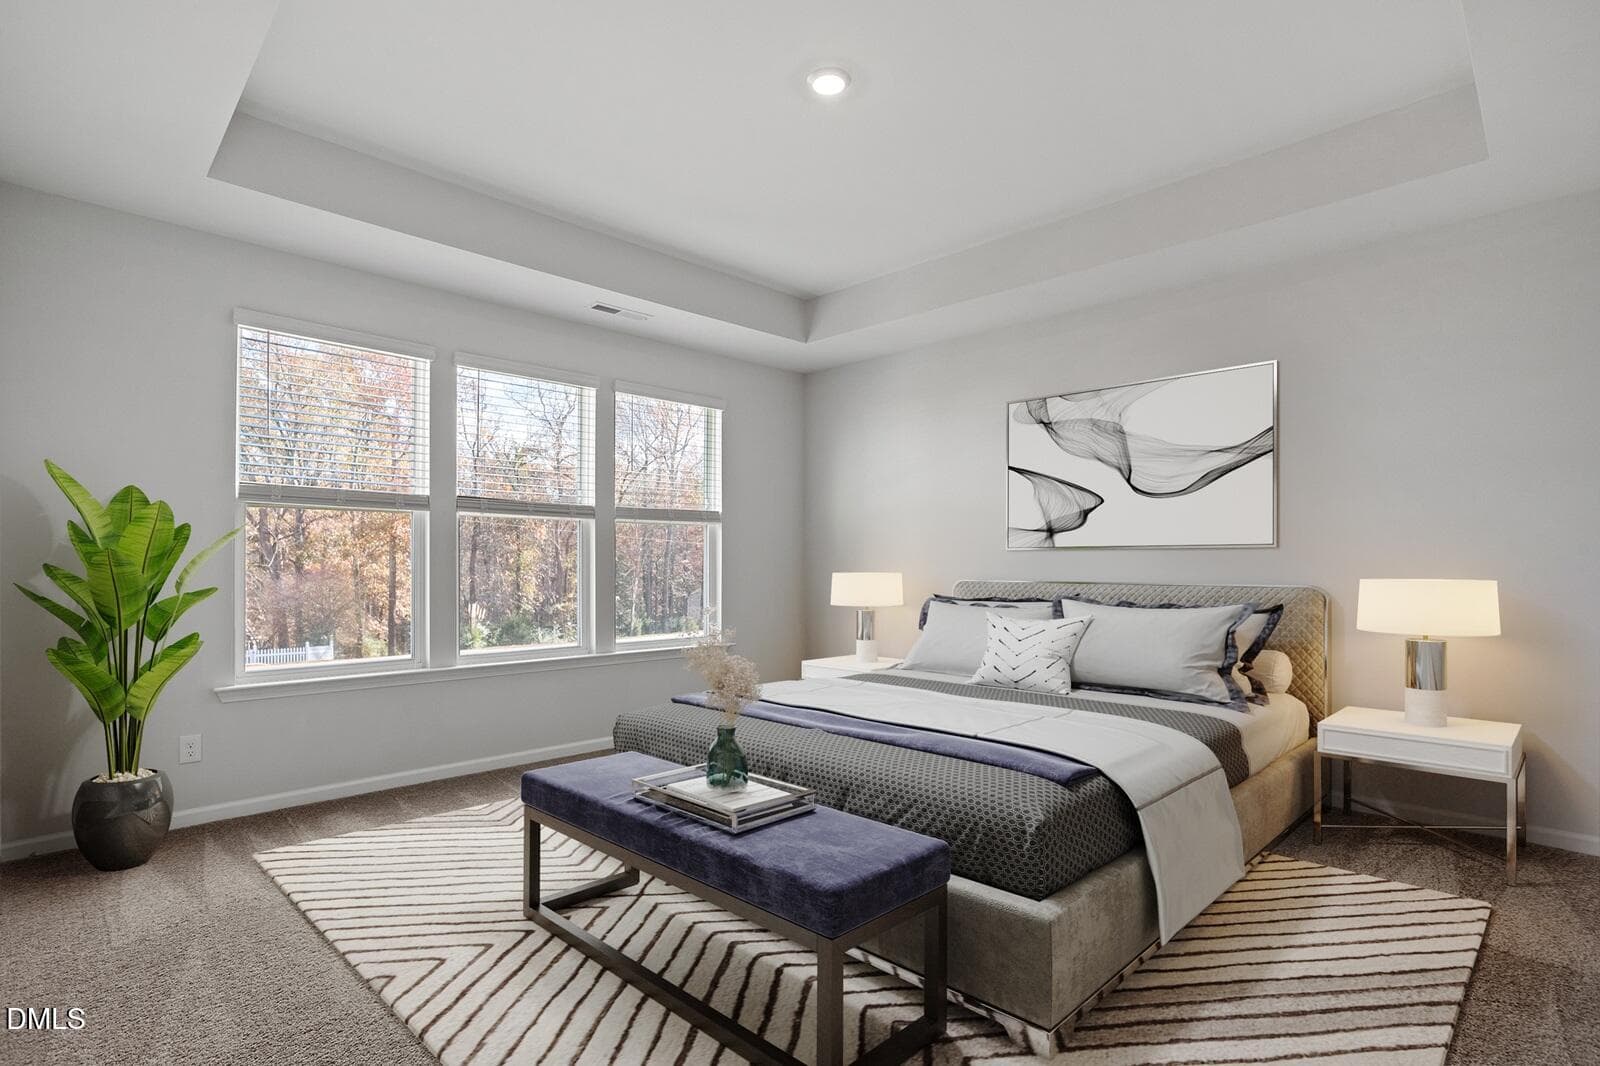
7 Primary Bed - Mandevilla - Virtual Sta - 1309 Marigold Mdws Court 128, Durham, NC 27703, Durham
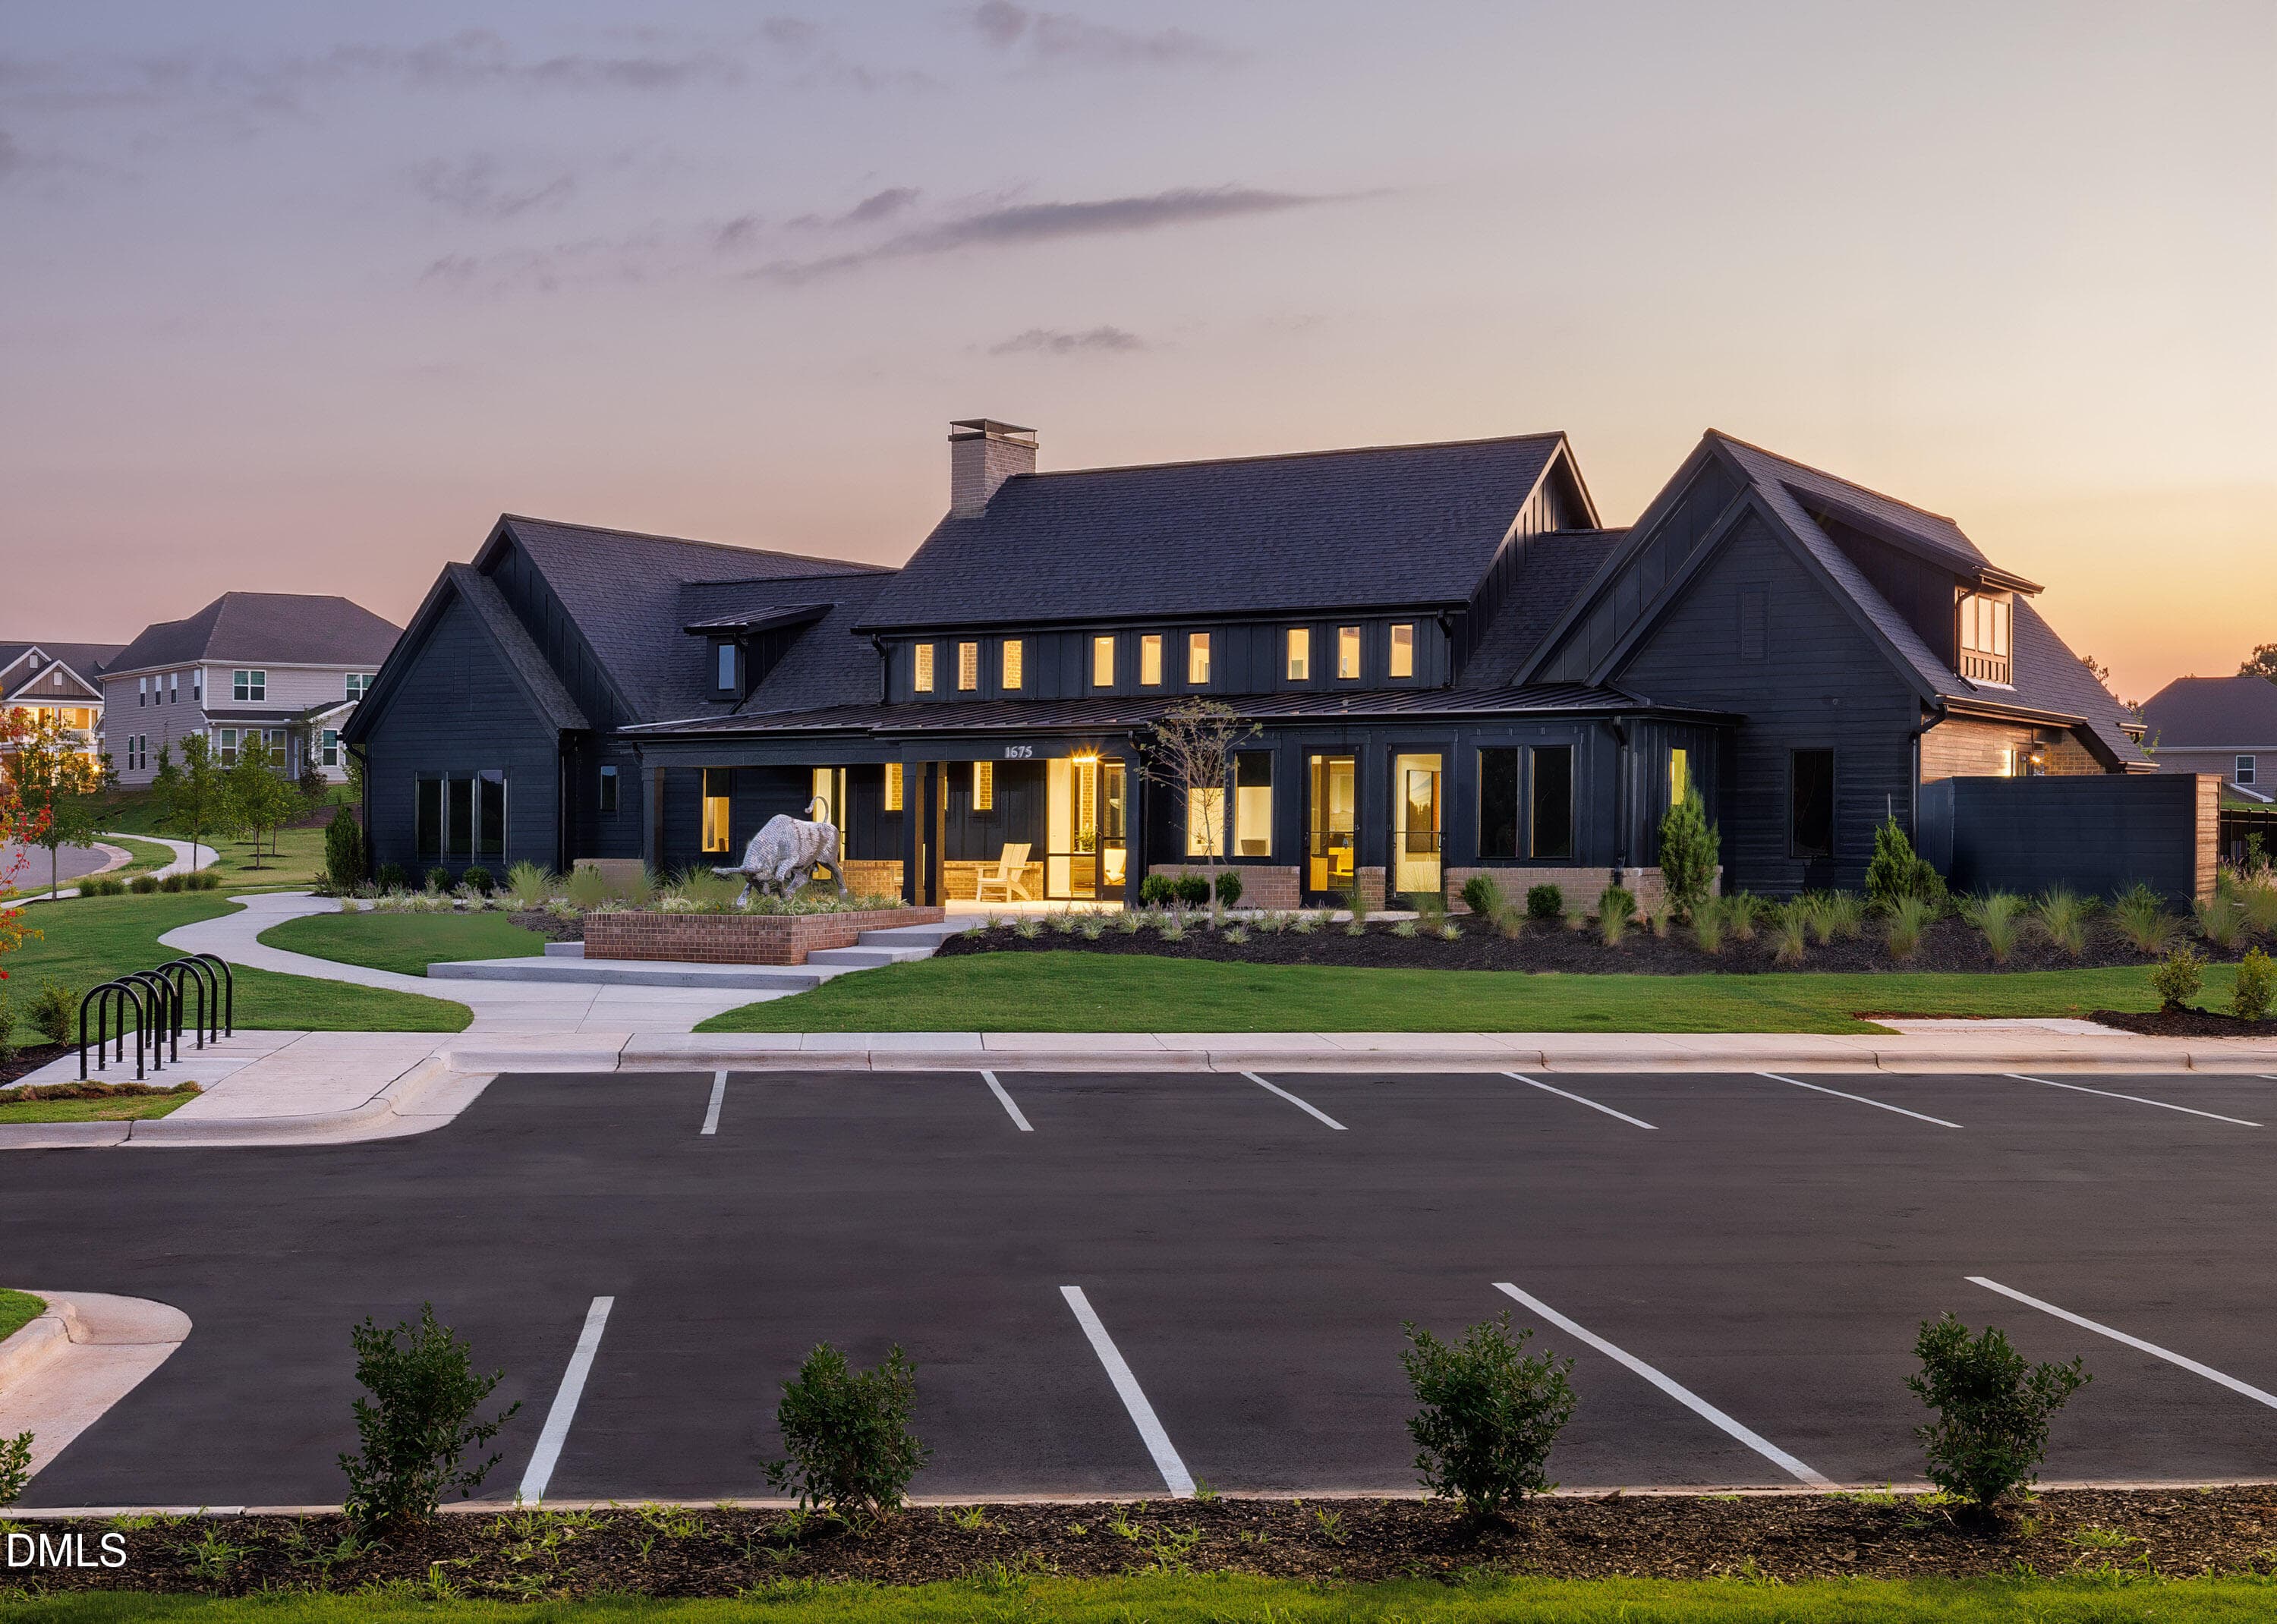
1 Mungo Homes_Sweetbrier_Clubhouse - 1309 Marigold Mdws Court 128, Durham, NC 27703, Durham
2 Mungo Homes_Sweetbrier_Clubhouse - 1309 Marigold Mdws Court 128, Durham, NC 27703, Durham
3 Mungo Homes_Sweetbrier_Clubhouse - 1309 Marigold Mdws Court 128, Durham, NC 27703, Durham
4 Mungo Homes_Sweetbrier_Clubhouse - 1309 Marigold Mdws Court 128, Durham, NC 27703, Durham
5 Mungo Homes_Sweetbrier_Clubhouse - 1309 Marigold Mdws Court 128, Durham, NC 27703, Durham
6 Mungo Homes_Sweetbrier_Clubhouse - 1309 Marigold Mdws Court 128, Durham, NC 27703, Durham
7 Mungo Homes_Sweetbrier_Clubhouse - 1309 Marigold Mdws Court 128, Durham, NC 27703, Durham
8 Mungo Homes_Sweetbrier_Clubhouse - 1309 Marigold Mdws Court 128, Durham, NC 27703, Durham
9 Mungo Homes_Sweetbrier_Clubhouse - 1309 Marigold Mdws Court 128, Durham, NC 27703, Durham
10 Mungo Homes_Sweetbrier_Clubhouse - 1309 Marigold Mdws Court 128, Durham, NC 27703, Durham
11 Mungo Homes_Sweetbrier_Clubhouse - 1309 Marigold Mdws Court 128, Durham, NC 27703, Durham
12 Mungo Homes_Sweetbrier_Clubhouse - 1309 Marigold Mdws Court 128, Durham, NC 27703, Durham
13 Mungo Homes_Sweetbrier_Clubhouse - 1309 Marigold Mdws Court 128, Durham, NC 27703, Durham
14 Mungo Homes_Sweetbrier_Clubhouse - 1309 Marigold Mdws Court 128, Durham, NC 27703, Durham
15 Mungo Homes_Sweetbrier_Clubhouse - 1309 Marigold Mdws Court 128, Durham, NC 27703, Durham
16 Mungo Homes_Sweetbrier_Clubhouse - 1309 Marigold Mdws Court 128, Durham, NC 27703, Durham
17 Mungo Homes_Sweetbrier_Clubhouse - 1309 Marigold Mdws Court 128, Durham, NC 27703, Durham
18 Mungo Homes_Sweetbrier_Clubhouse - 1309 Marigold Mdws Court 128, Durham, NC 27703, Durham
34 photos

$375,000

1309 Marigold Mdws Court 128, Durham, NC 27703
Durham, NC 27703
Listed by Brian Nelson · Fonville Morisey & Barefoot
Bedrooms
3
Bathrooms
2.5
Living area
N/A
Year built
2026

About this home

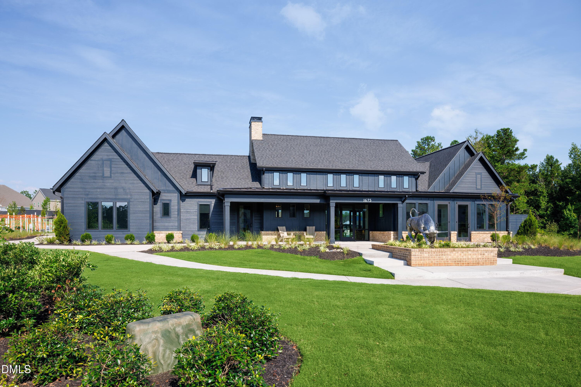
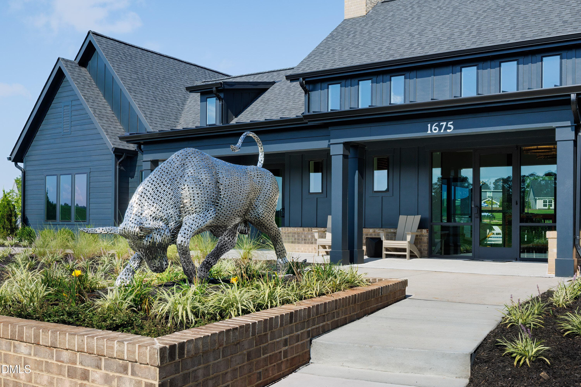
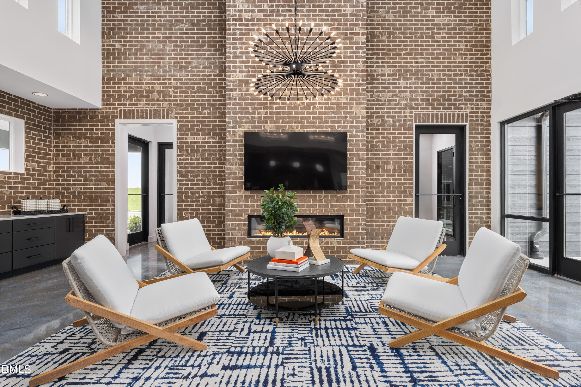
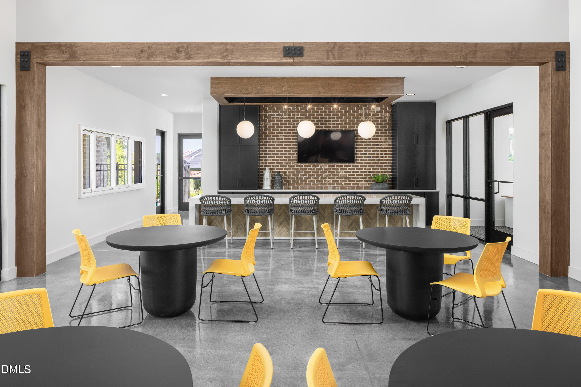
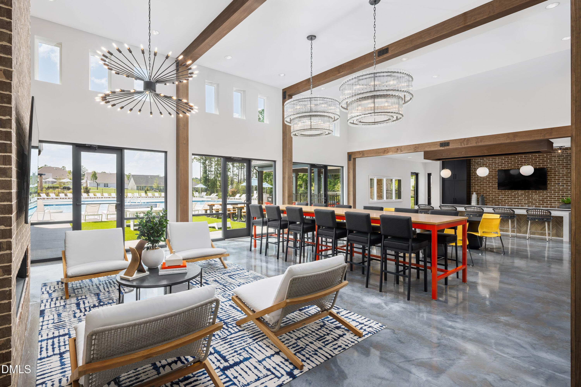
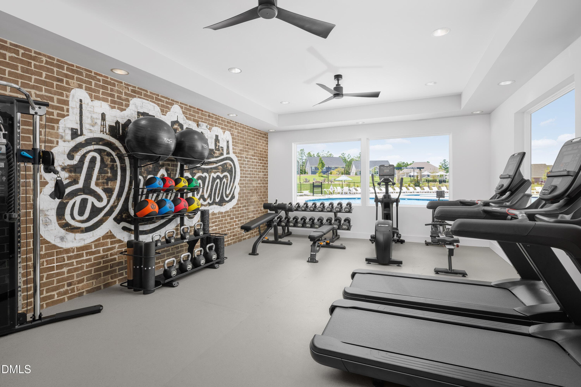
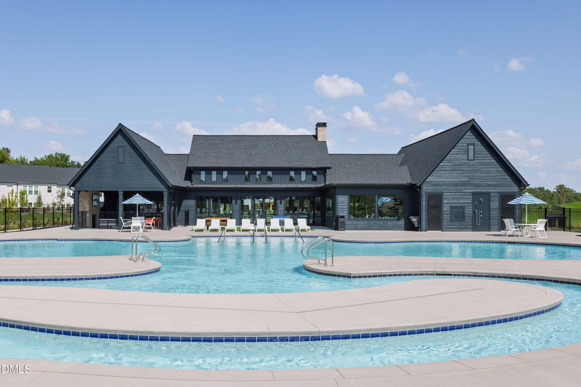
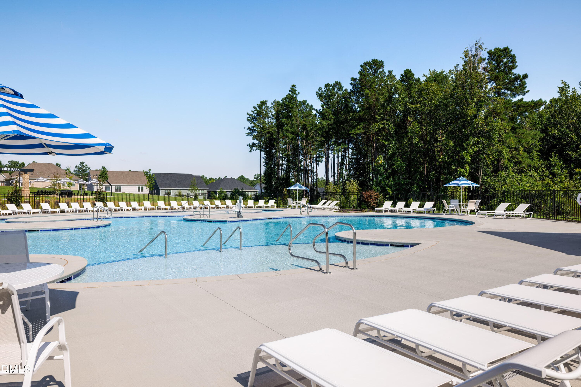
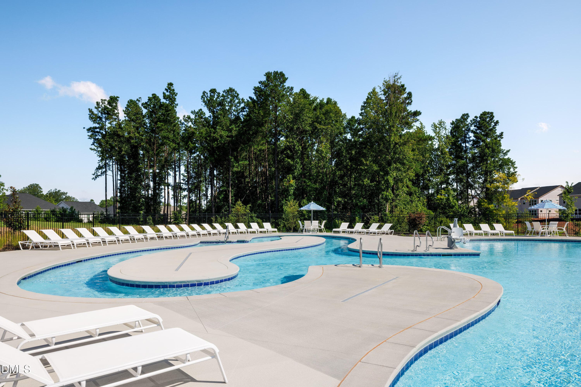
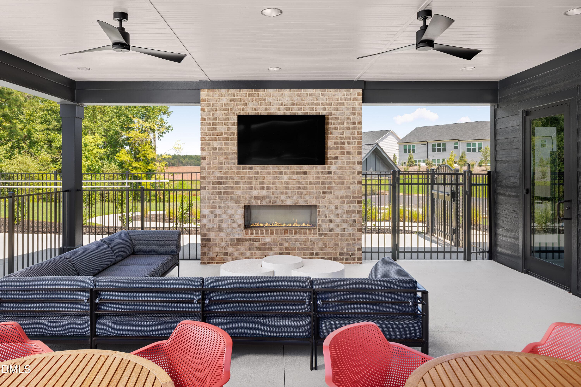
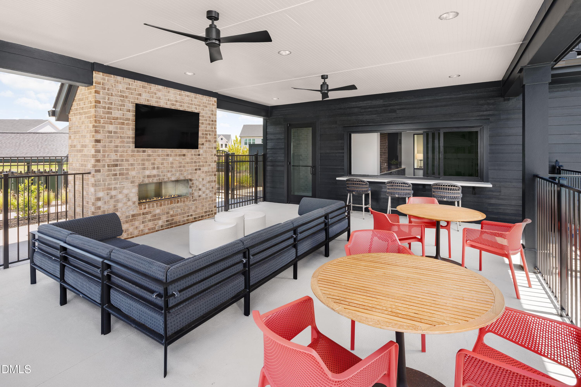
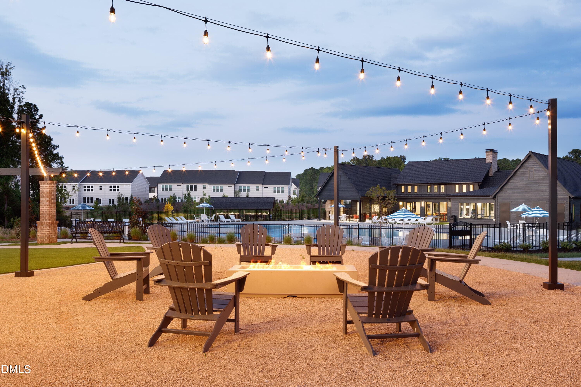
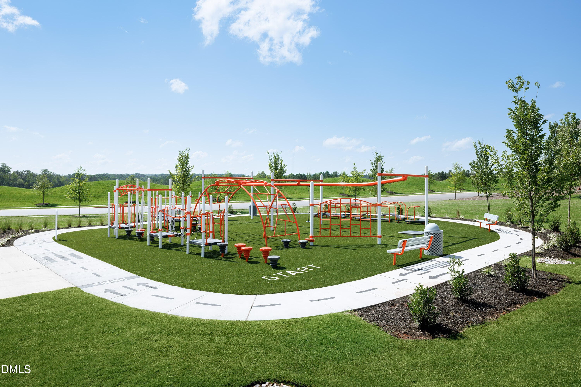
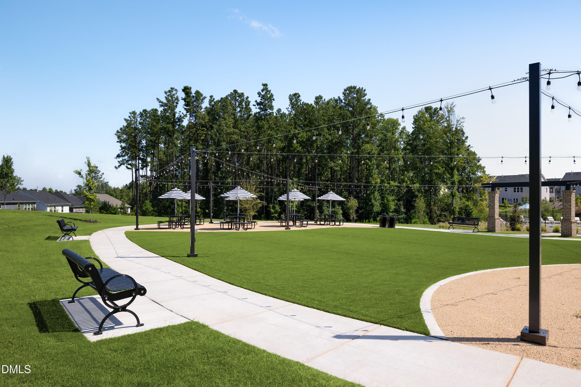
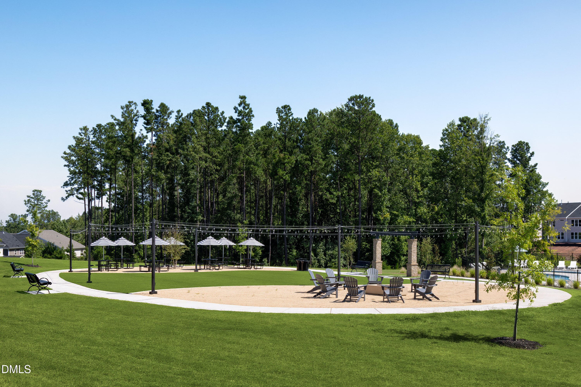
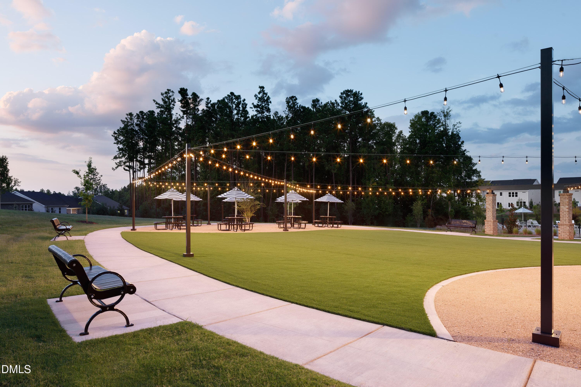
Step into the Mandevilla - a modern two-story townhome with exceptional style. This spacious design features an open-concept main floor that's perfect for everyday living and entertaining, along with a convenient two-car garage. Upstairs, a versatile loft provides the ideal flex space for work or relaxation. The elegant primary suite includes beautiful boxed ceilings and a generous walk-in closet, creating a true retreat. With contemporary finishes throughout and the benefits of an end-unit layout, The Mandevilla brings comfort, function, and elevated living together seamlessly. With yard maintenance taken care of by the HOA, you'll have more time to take full advantage of the incredible amenities in this vibrant community. Residents enjoy a thoughtfully designed 4,370-square-foot clubhouse with fitness center. Relax under the covered rear porch by the outdoor fireplace while overlooking the community pool, complete with a lazy river for laid-back afternoons. Gather around the expansive firepit on the great lawn for conversation or cool off under the mister for a nostalgic touch of carefree fun. For those seeking activity, enjoy the Ninja Warrior-themed playground, open green spaces with music play equipment and an outdoor fitness pod, as well as dog parks for both large and small dogs, complete with a watering station and nearby swing set for little ones. Don't wait--schedule your tour today and make it yours!

Highlights

New construction

Property details

MLS #
10177586
Property type
Townhouse
Subdivision
Sweetbrier
Status
Active
Days on market
100
On market date
July 1, 2026
Stories
N/A
Total bathrooms
2.5
Garage spaces
2
Parking spaces
4
Lot size
0.06 acres
Loading map…

Nearby schools

Within 10 miles. School directory data from the National Center for Education Statistics (NCES), accessed via the Urban Institute Education Data API. Local Score is calculated by INNOVATE Real Estate; where a state rating is shown, it comes from that state's own official school report card (e.g. NC Dept. of Public Instruction, SC Report Card).

Elementary
Holt Elementary
10.05 mi away · Grades -1-5
Zoned school (attendance boundary, 2015-16 data)
3.6
Local Score (state rating (2025) blended 70/30 with student-teacher ratio) -- not an official state rating
State rating: C (2025)
Enrollment
645
Student:teacher ratio
11.1:1
District
Durham Public Schools
Middle
Neal Middle
1.66 mi away · Grades 6-8
Zoned school (attendance boundary, 2015-16 data)
2.6
Local Score (state rating (2025) blended 70/30 with student-teacher ratio) -- not an official state rating
State rating: D (2025)
Enrollment
820
Student:teacher ratio
13.2:1
District
Durham Public Schools
High
City of Medicine Academy
9.4 mi away · Grades 9-12
Zoned school (attendance boundary, 2015-16 data)
4.7
Local Score (state rating (2025) blended 70/30 with student-teacher ratio) -- not an official state rating
State rating: A (2025)
Enrollment
352
Student:teacher ratio
14.1:1
District
Durham Public Schools

Walkability

Blended score for Durham's center, calculated by INNOVATE Real Estate from two sources: the EPA's National Walkability Index (street network, transit, land-use mix) and Google Places amenity data (what's actually reachable on foot from this point). EPA National Walkability Index only -- nearby-amenity data not cached yet for this area.

19
Very car-dependent
out of 100
EPA National Walkability Index
3.8 / 20 -- Least walkable

Market position

How this listing compares to current activity in Durham, from live MLS data.

On the market 100 days -- 10 fewer days than Durham's current average of 110 days.
For reference, the median list price across 1,678 active listings in Durham right now is $375,000.

Mortgage calculator

Estimate only - actual rate and payment depend on your lender, credit, and loan program.

$
%
%
Adjust tax / insurance estimates
% / yr
$
/mo
Est. monthly payment
$2,408/mo
$75,000 down
$300,000 loan
Principal & interest$1,946
Property tax (est.)$313
Home insurance (est.)$150

Similar homes you might like

Data source: Listing information provided by Doorify MLS via Trestle/CoreLogic. Last updated August 26, 2026.

Information herein deemed reliable but not guaranteed; all measurements, school assignments, HOA fees, taxes, and feature lists are approximate and should be independently verified. Equal Housing Opportunity.