
$447,400
About this home
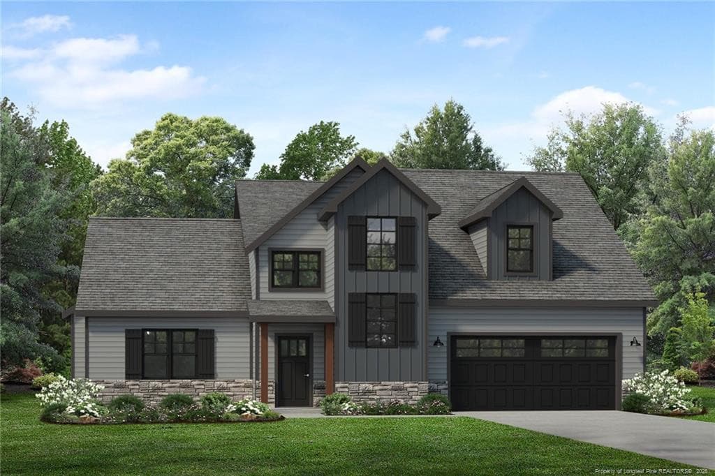
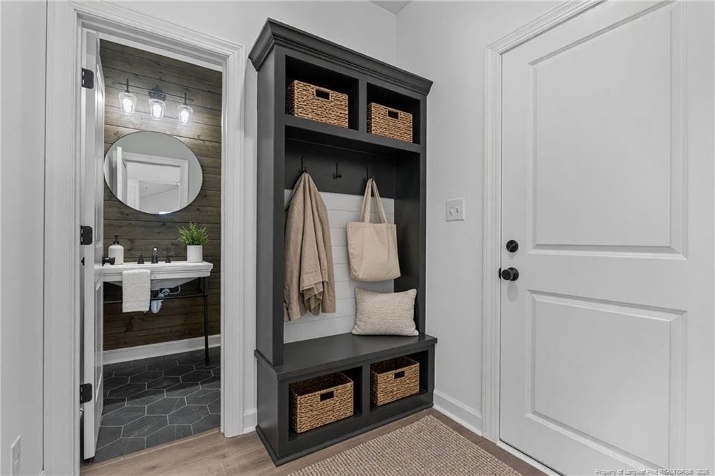
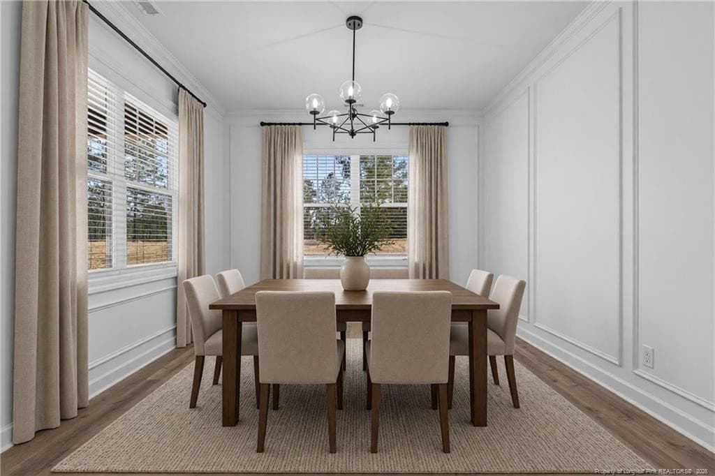
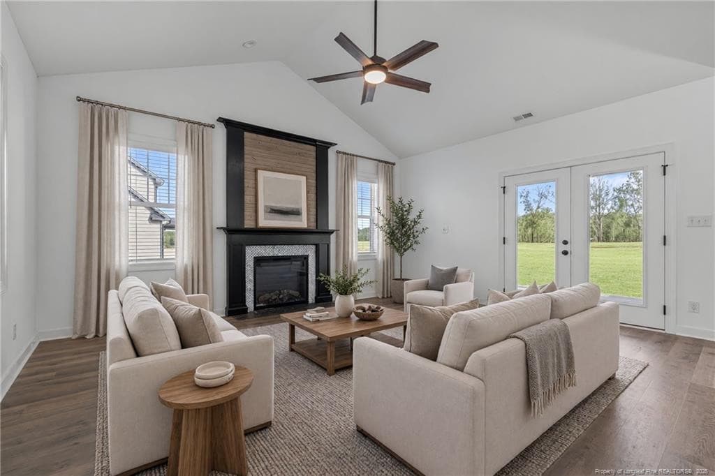
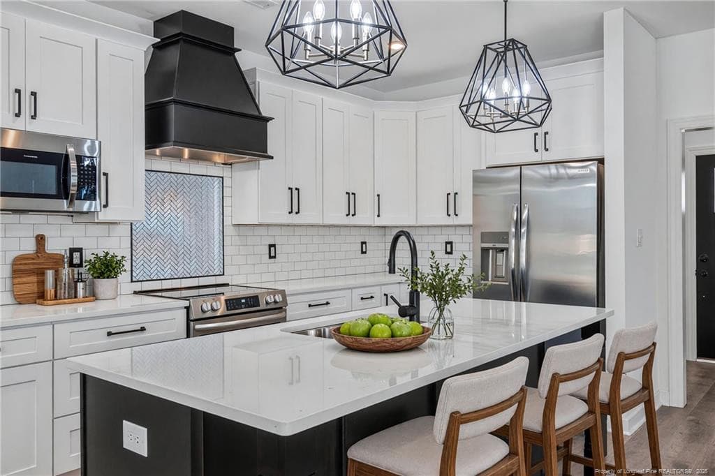
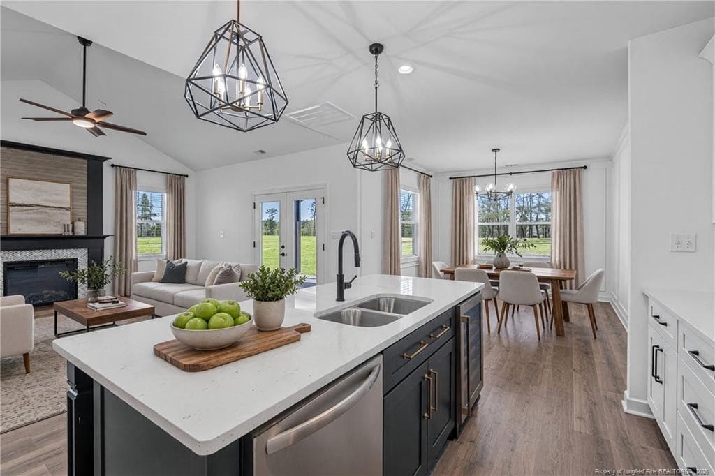
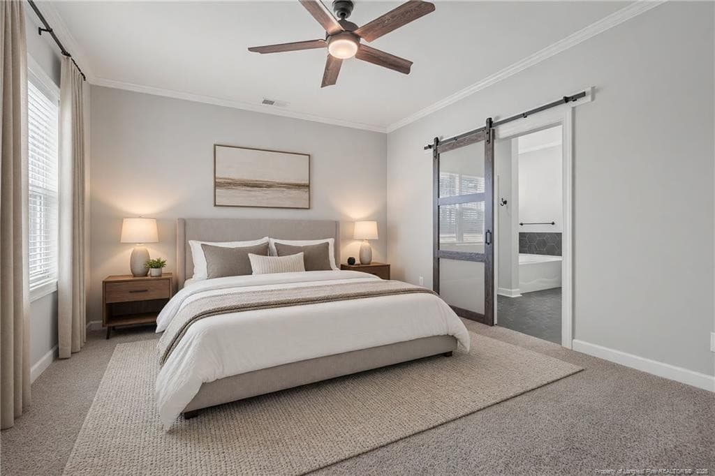
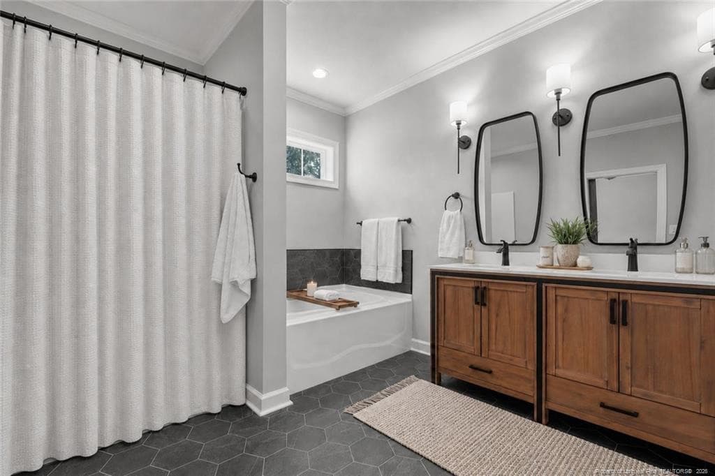
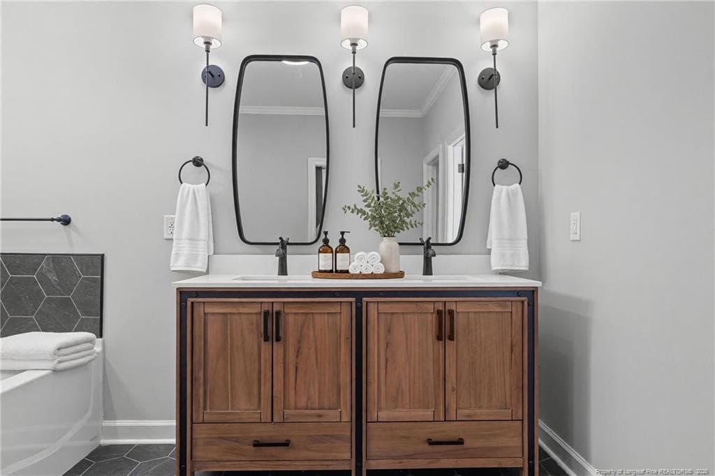
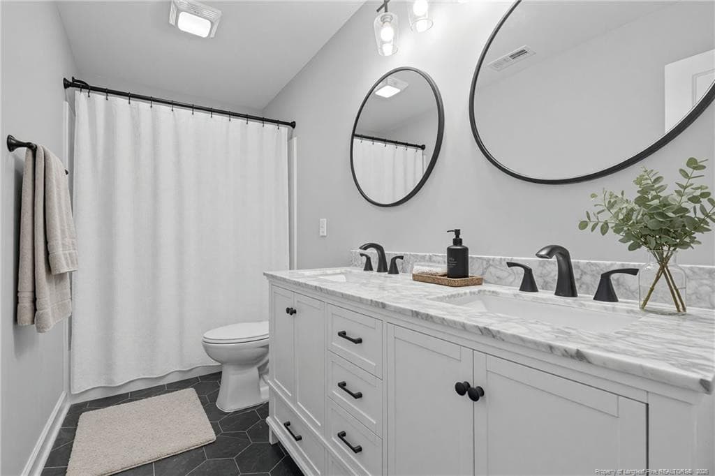
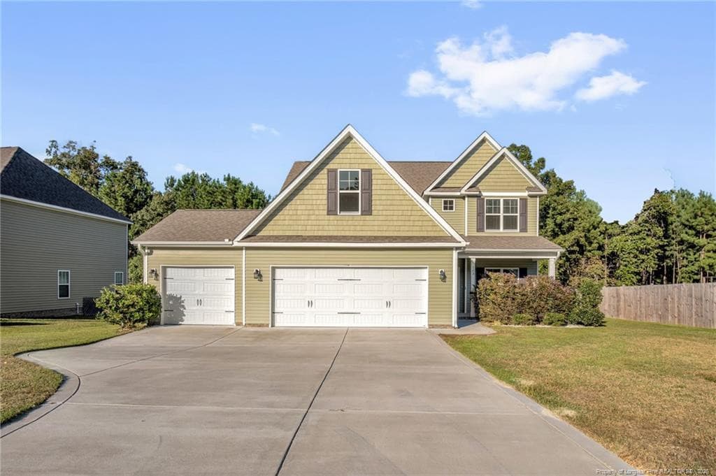
$10,000* FALL BUILDER SPECIAL - LIMITED TIME OFFER *Get $10,000 in Builder/Lender Incentives when you purchase one of our beautiful move-in ready homes or contract a Pre-Sale | *Offer is subject to financing total purchase price with the preferred lender | Magnolia Hills Lot 83 | Anconia with Philosopher Design Inspiration | Builder will include a side-by-side refrigerator, 2" faux wood blinds, ceiling fans, a finished garage, and gutters. Welcome to Magnolia Hills Lot 83, featuring the Anconia floor plan with Philosopher Design Inspiration on a spacious 1/2+ acre corner lot with a crawlspace foundation. This 2,477 sq. ft., 4-bedroom, 2.5-bath home offers an open-concept layout with a 2-story foyer, vaulted living room ceiling, formal dining room, first-floor Master Suite, second-floor loft, and second-floor laundry.The gourmet kitchen features a large island, quartz countertops, custom backsplash, decorative range hood, Craftsman-style soft-close cabinetry, and a 5-piece stainless steel appliance package including a refrigerator and wine cooler.The Master Suite includes a large walk-in closet and a spa-inspired bathroom with a freestanding soaking tub, dual-sink vanity, and upgraded tiled shower with glass door. The home also features premium black exterior windows and a covered screened-in back porch.Please note: Photos in this listing are virtually staged and the virtual tour represents a similar home. Actual floor plan, elevations, finishes, and included options may vary. The Master Bathroom photos do NOT show a free standing tub or tiled Master shower that is part of MH Lot 83. The fireplace profile is a white subway tile, installed in a Herringbone pattern.Approved lender contributes 0.5% of the loan amount toward closing costs, subject to terms.
Highlights
Property details
- MLS
- Doorify MLS
- MLS #
- LP765257
- Property type
- Single Family Residence
- Subdivision
- N/A
- Status
- Active
- Days on market
- 109
- On market date
- July 1, 2026
- Stories
- N/A
- Total bathrooms
- 2.5
- Garage spaces
- 2
- Parking spaces
- N/A
- Lot size
- 0.53 acres
Market position
How this listing compares to current activity in Cameron, from live MLS data.
Mortgage calculator
Estimate only - actual rate and payment depend on your lender, credit, and loan program.
Adjust tax / insurance estimates
Similar homes you might like

Data source: Listing information provided by Doorify MLS via Trestle/CoreLogic. Last updated 21 days ago.
Information herein deemed reliable but not guaranteed; all measurements, school assignments, HOA fees, taxes, and feature lists are approximate and should be independently verified. Equal Housing Opportunity.