
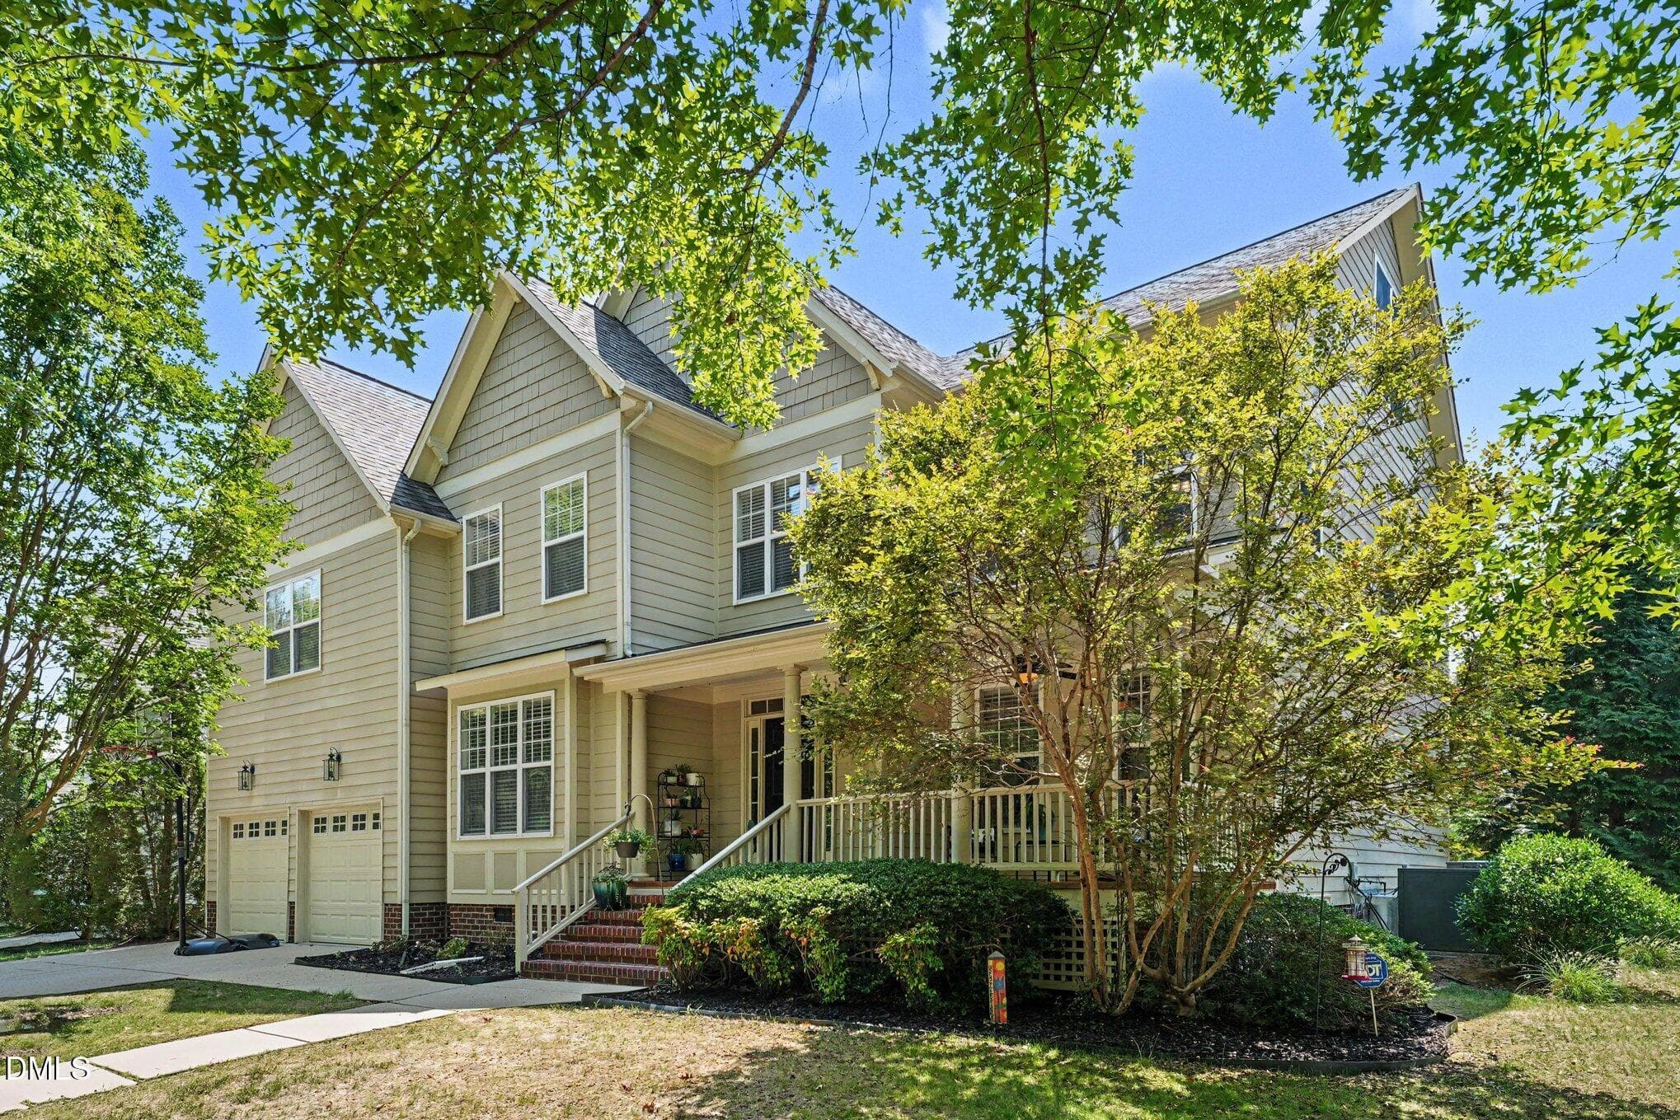
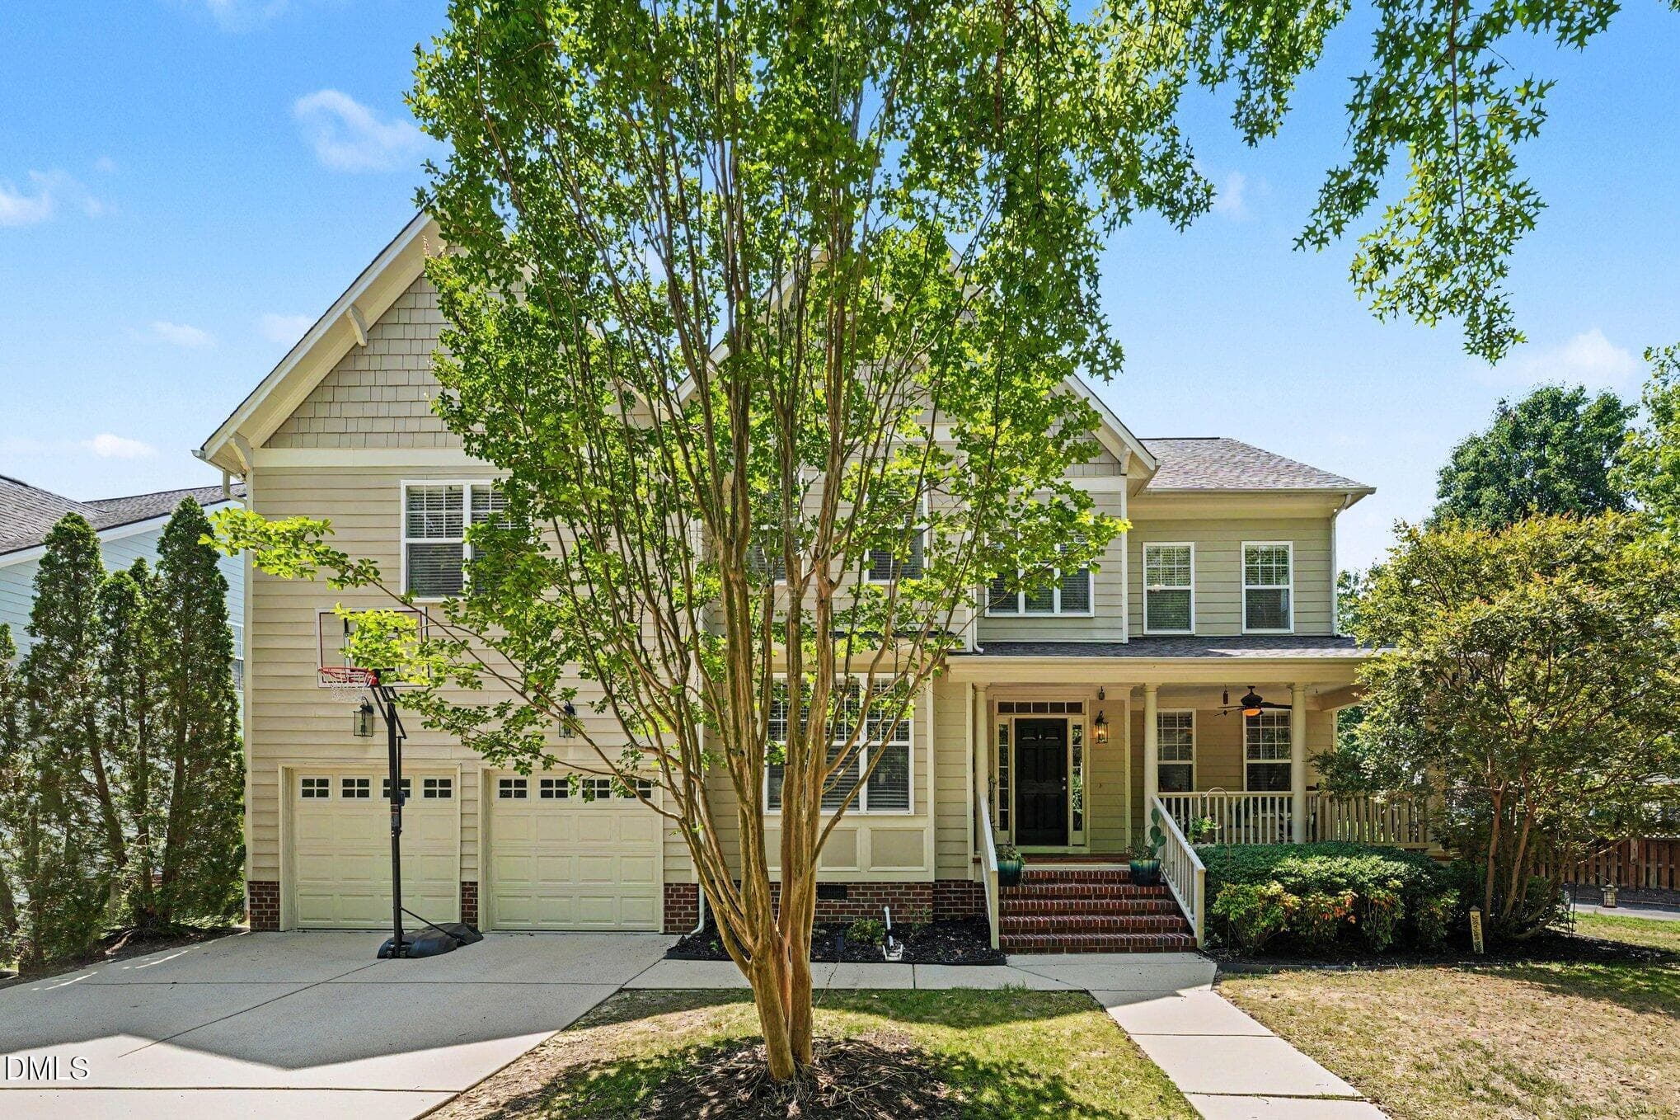
Welcome Home! - 3005 Grandview Heights Lane, Raleigh, NC 27614, Raleigh
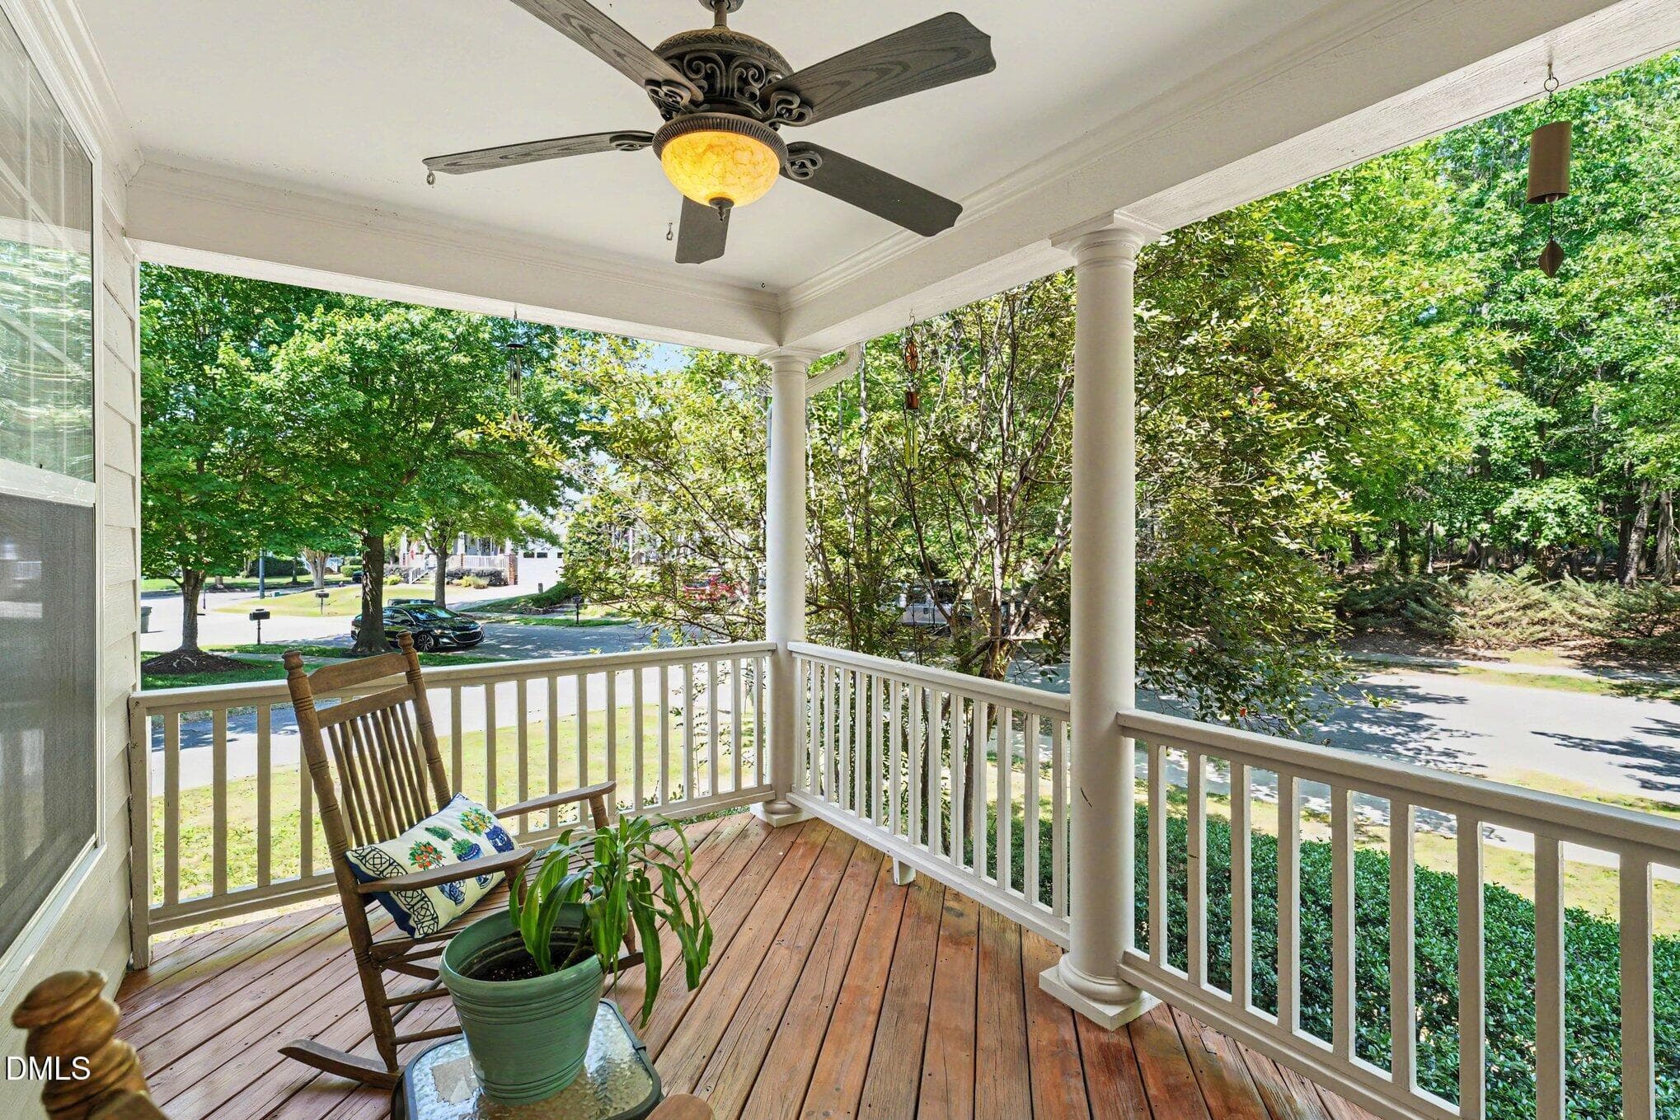
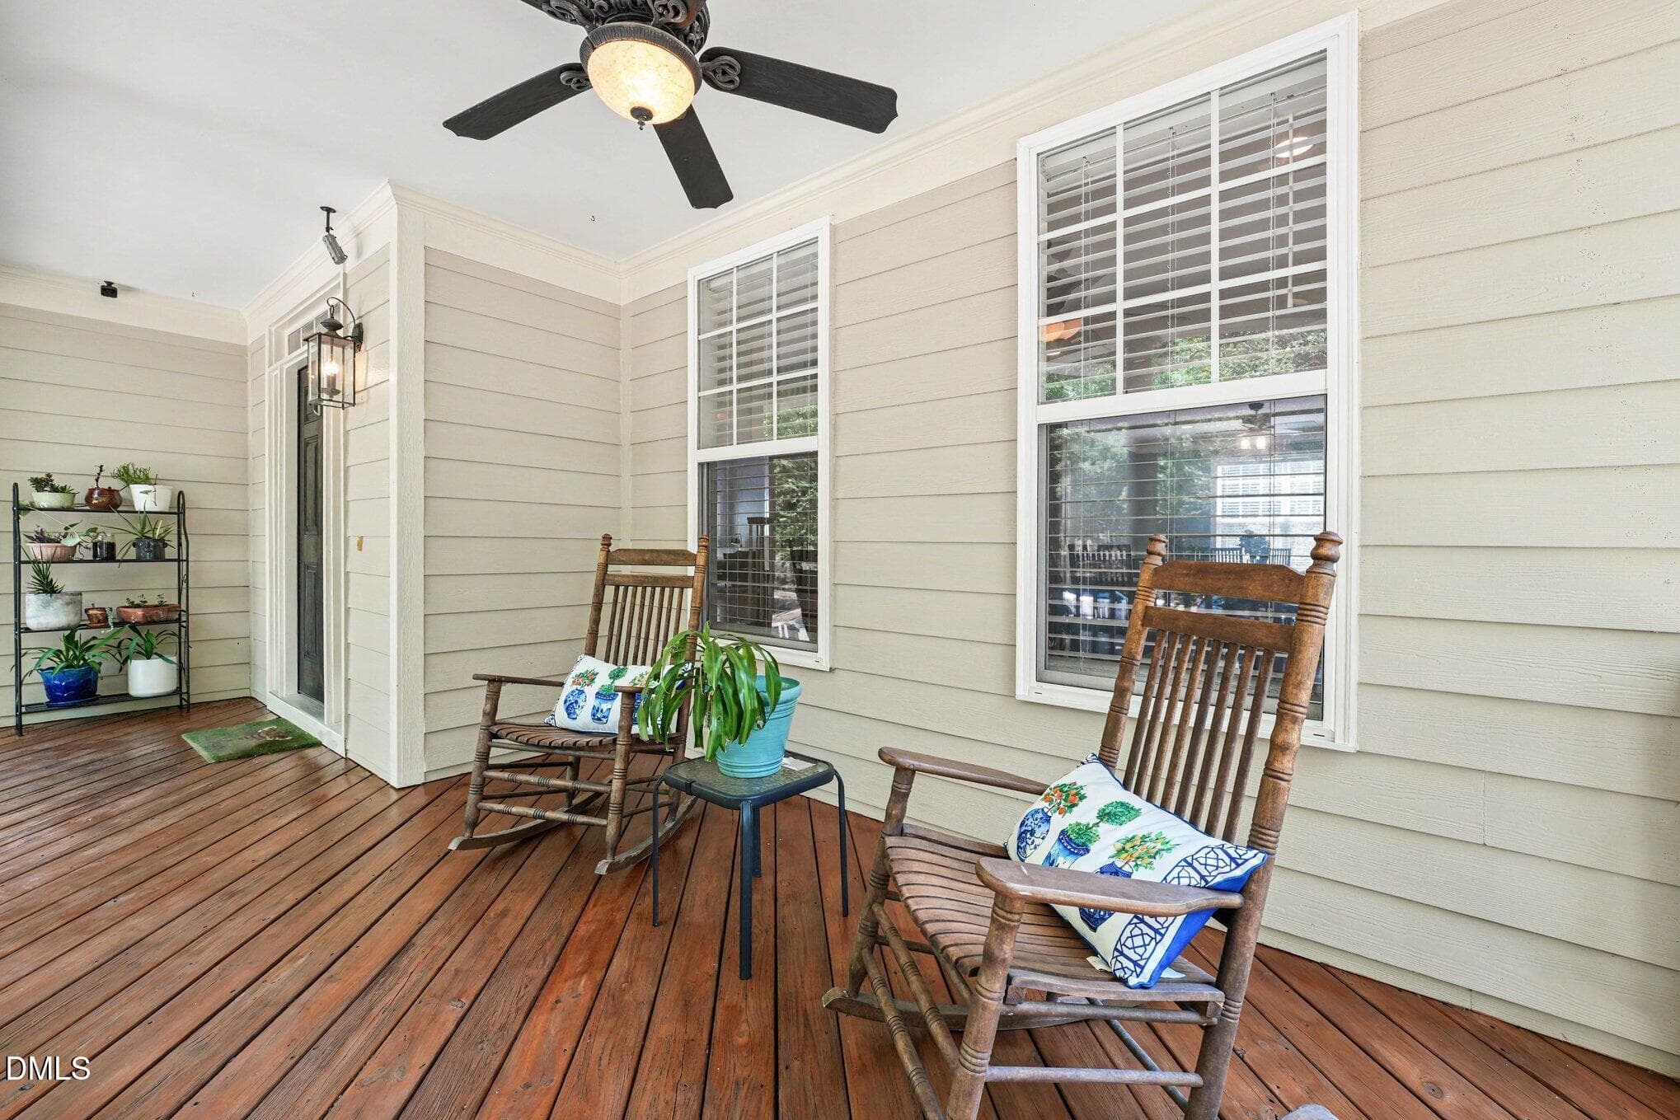
Front Porch - 3005 Grandview Heights Lane, Raleigh, NC 27614, Raleigh
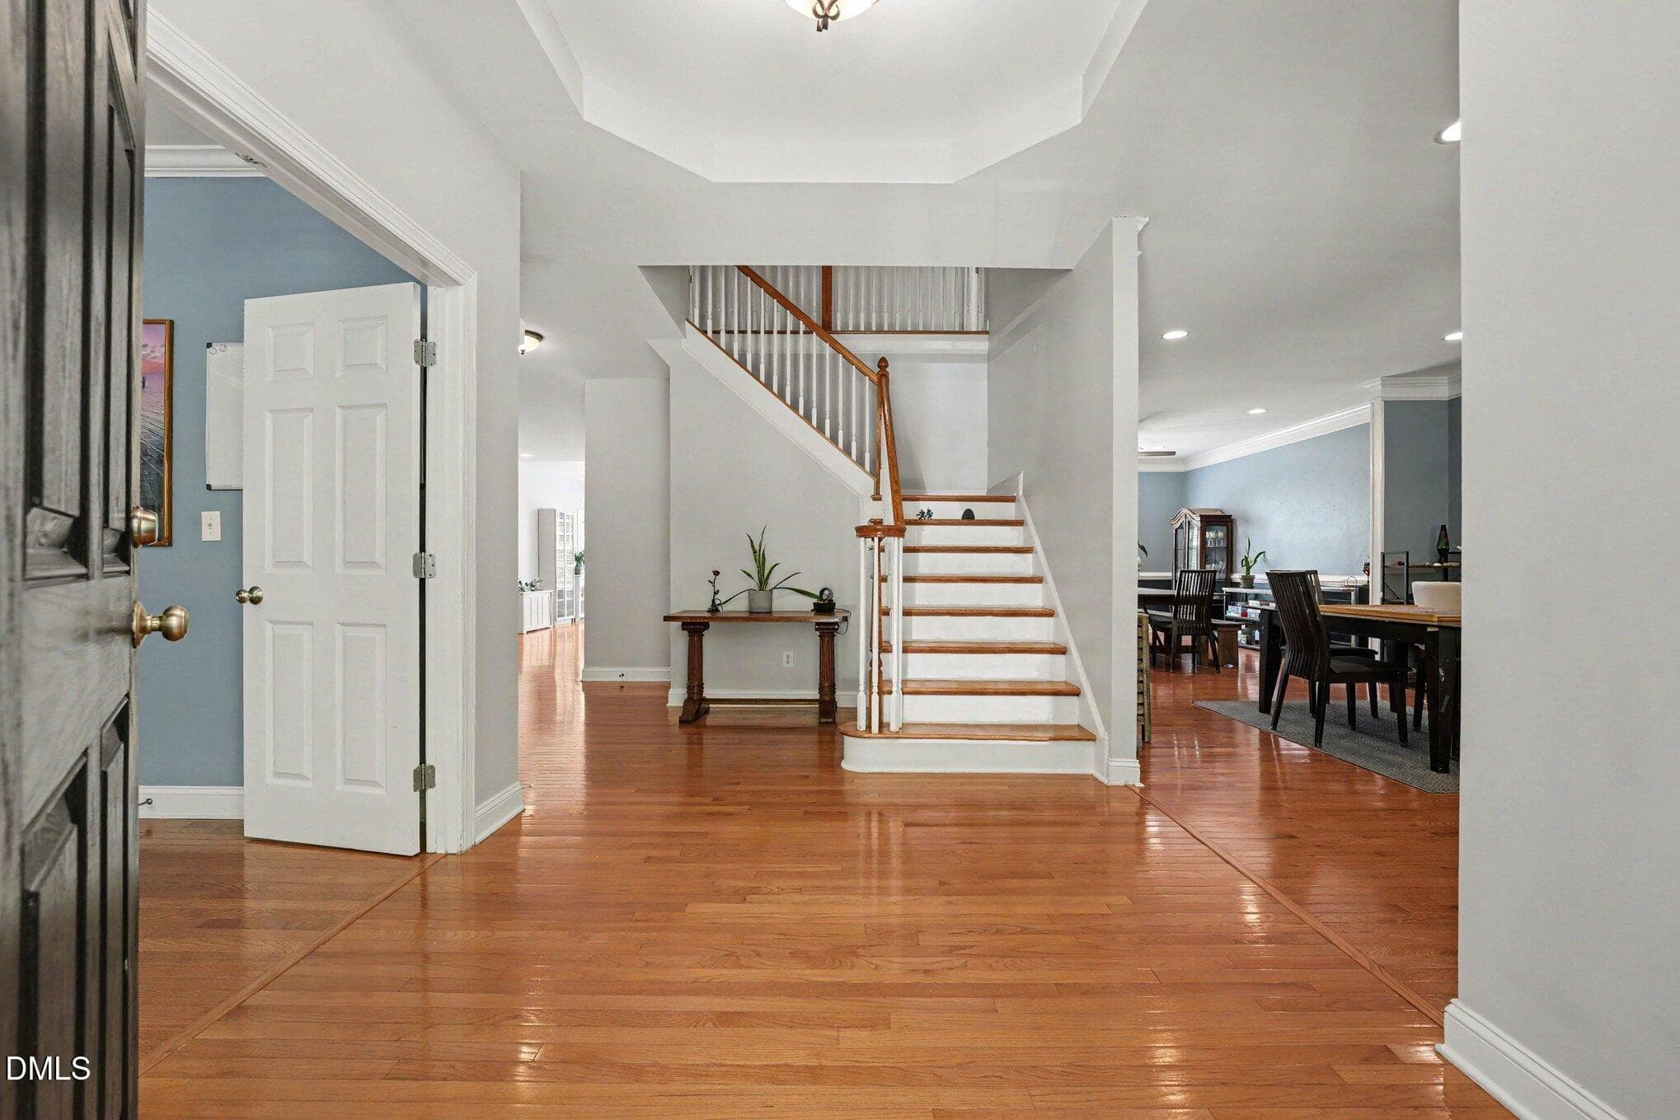
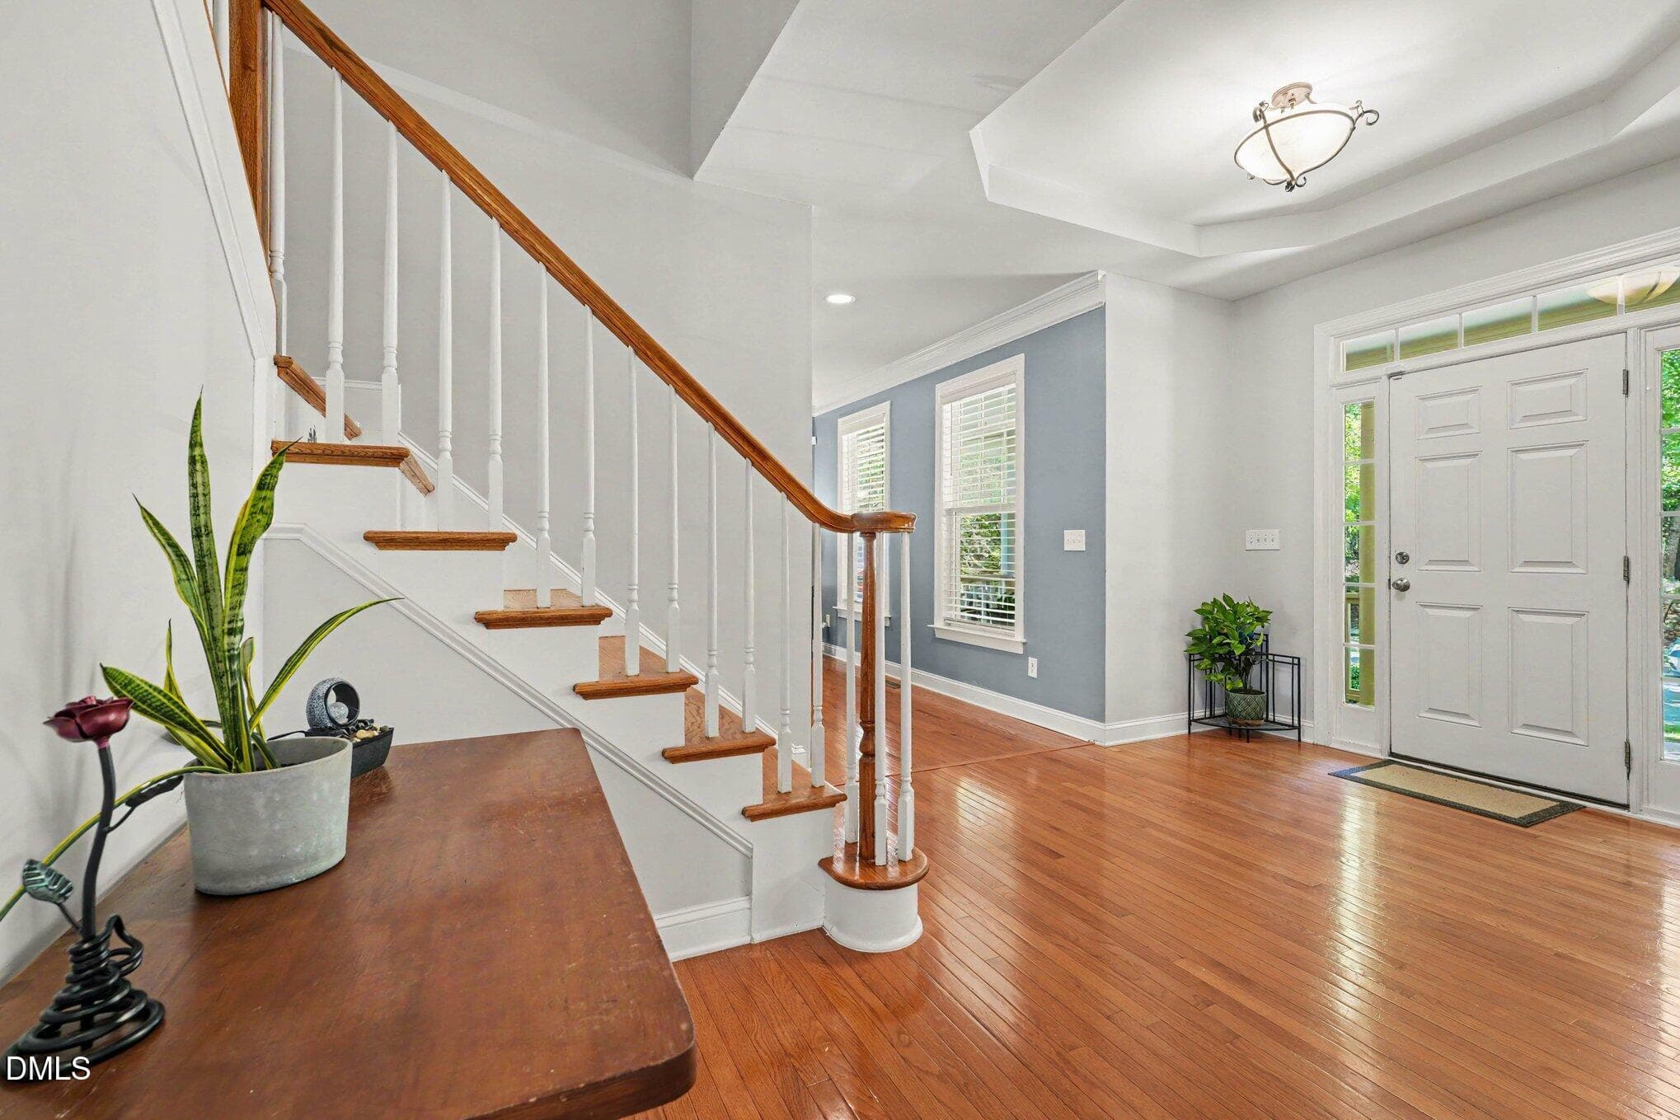
Entry Hall - 3005 Grandview Heights Lane, Raleigh, NC 27614, Raleigh
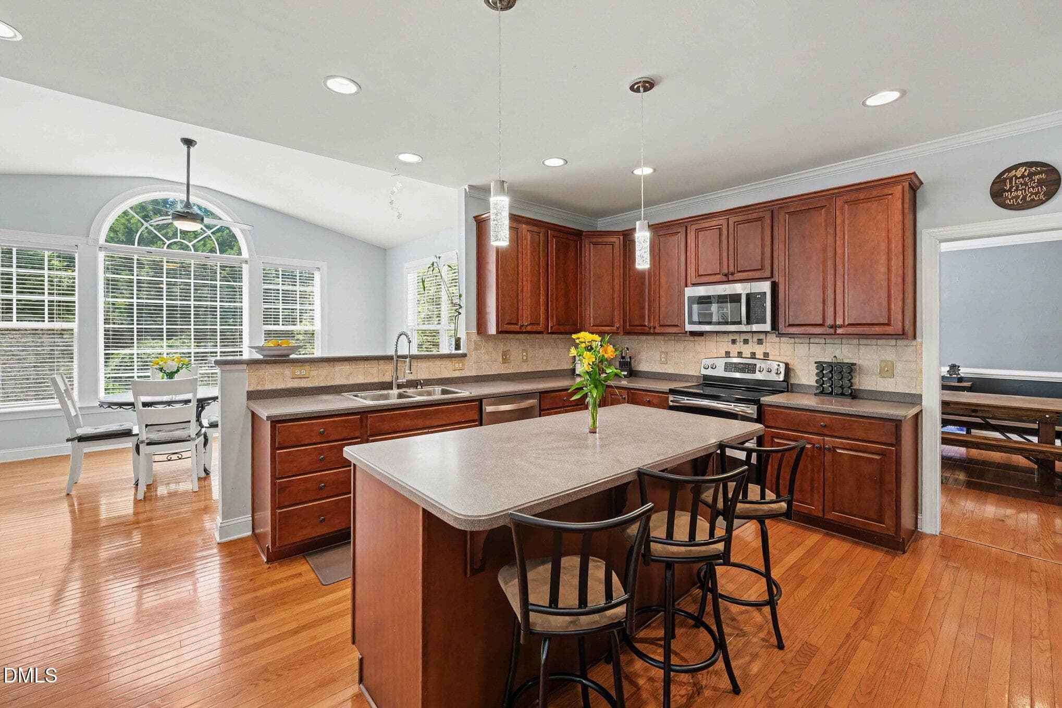
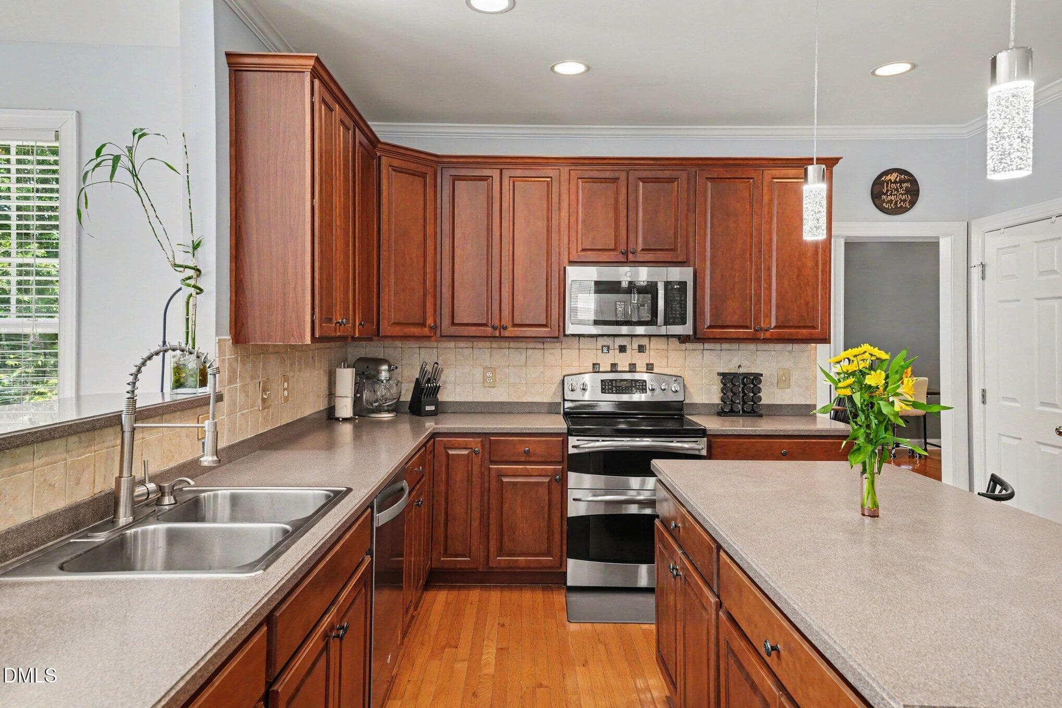
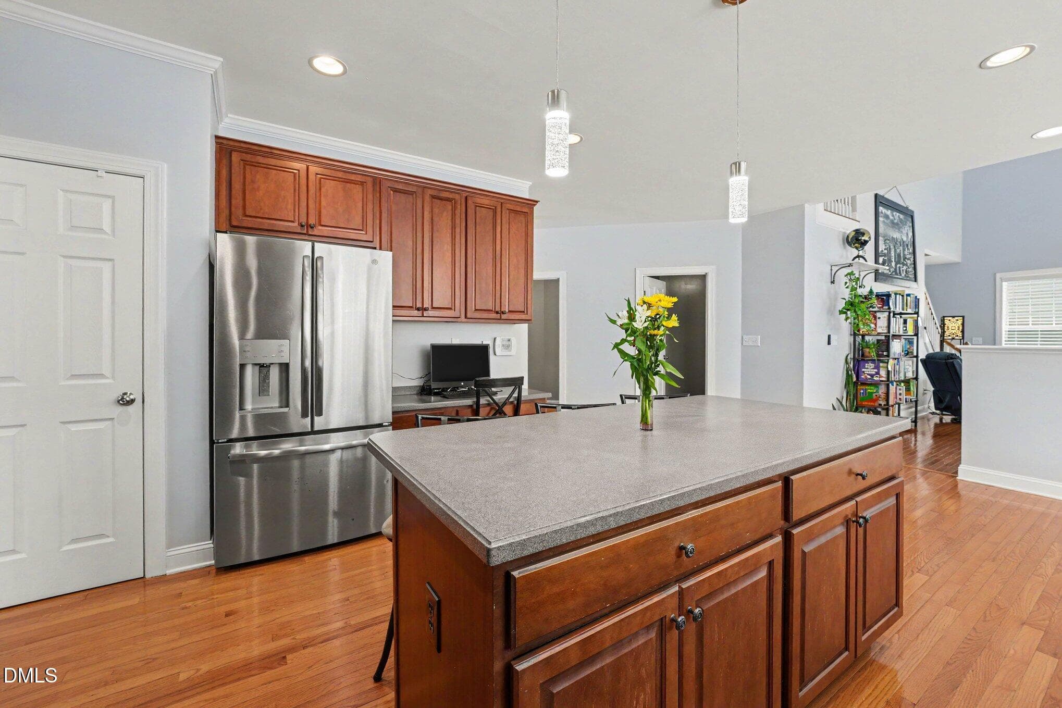
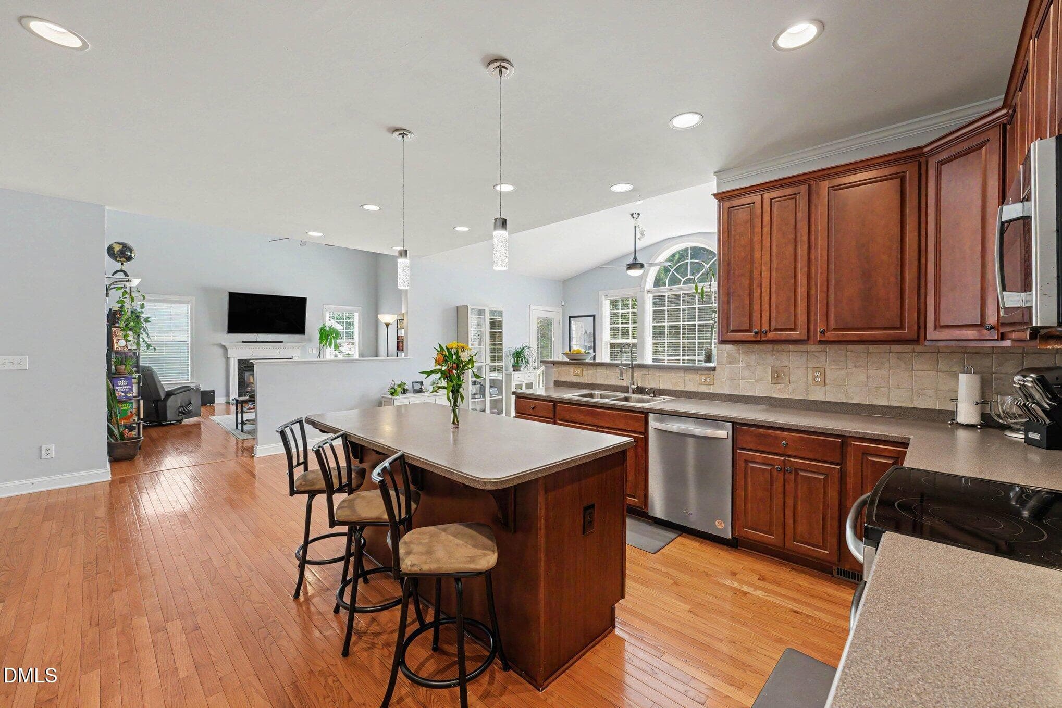
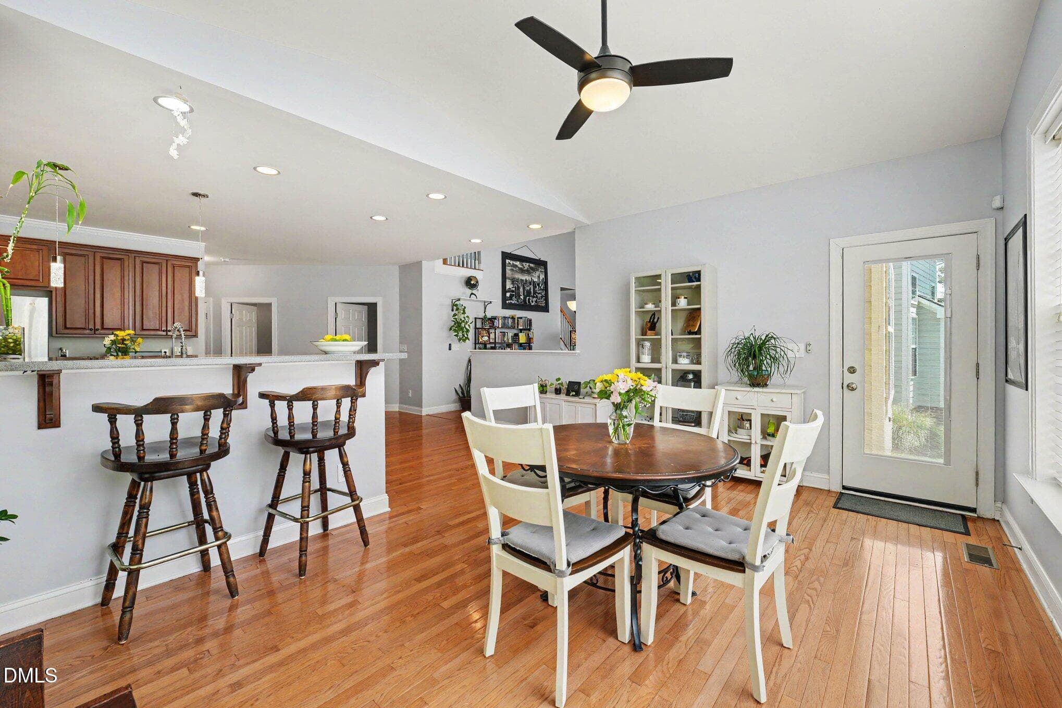
Kitchen - 3005 Grandview Heights Lane, Raleigh, NC 27614, Raleigh
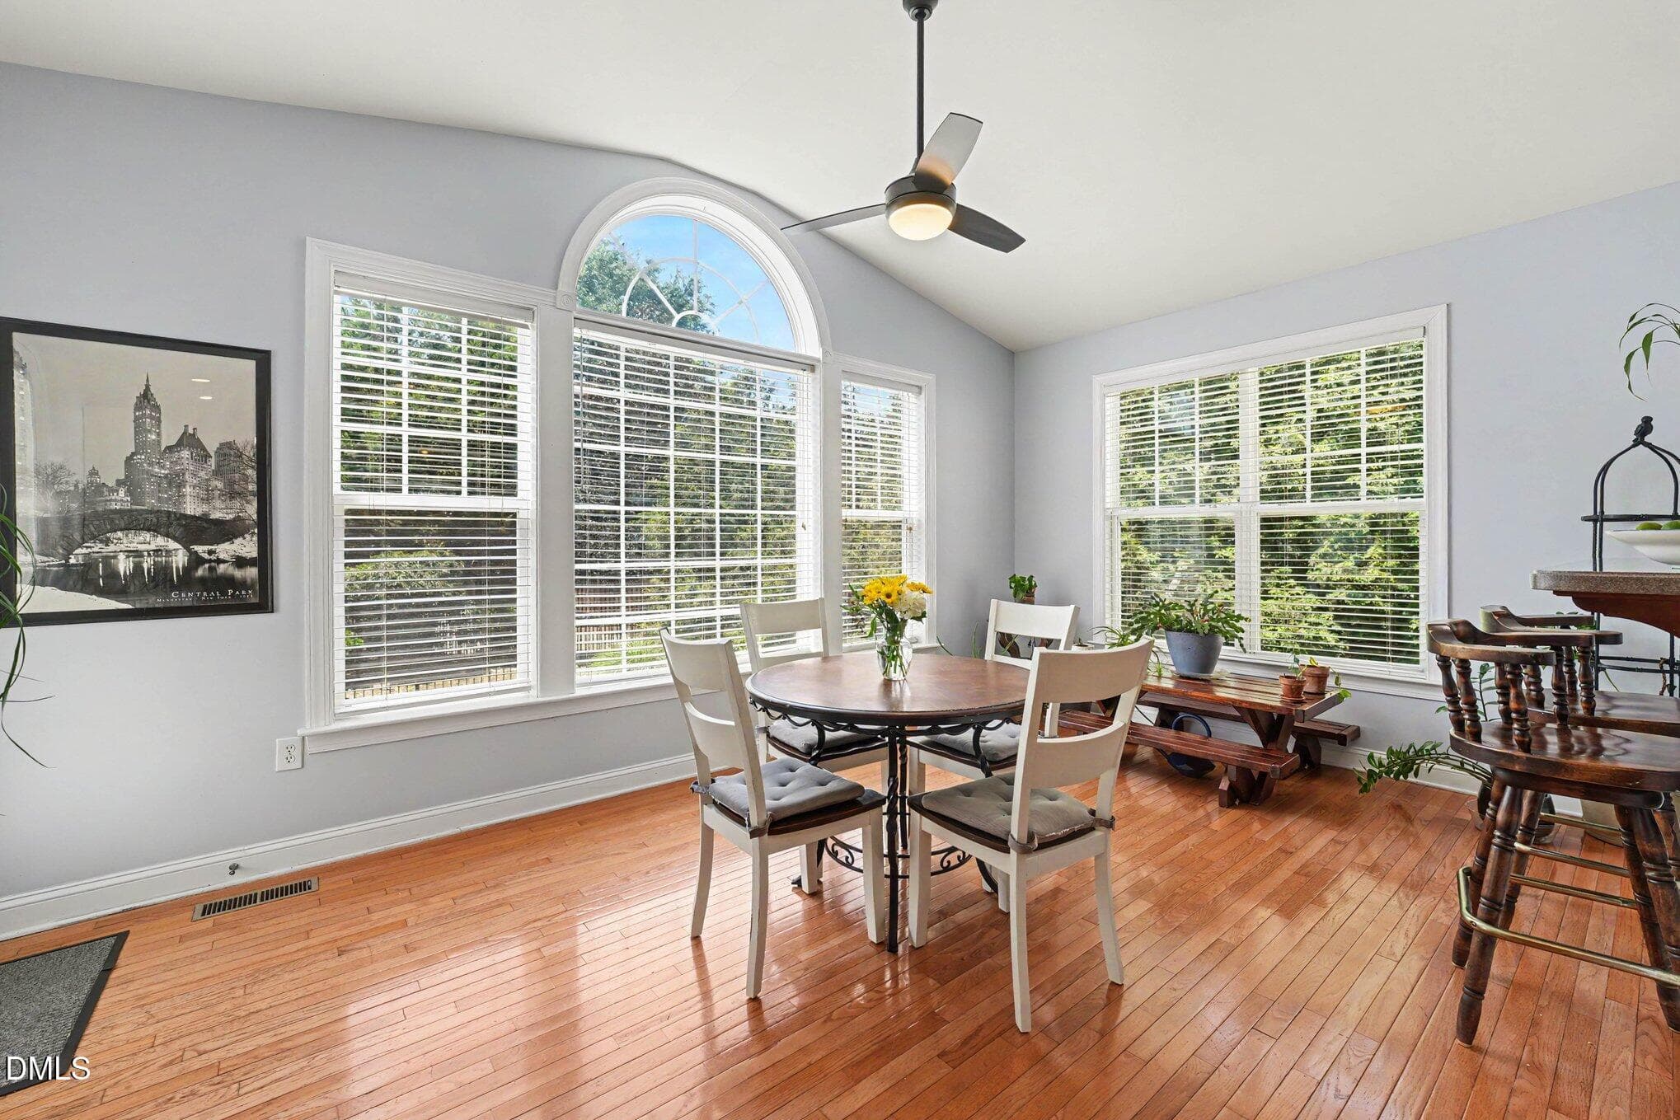
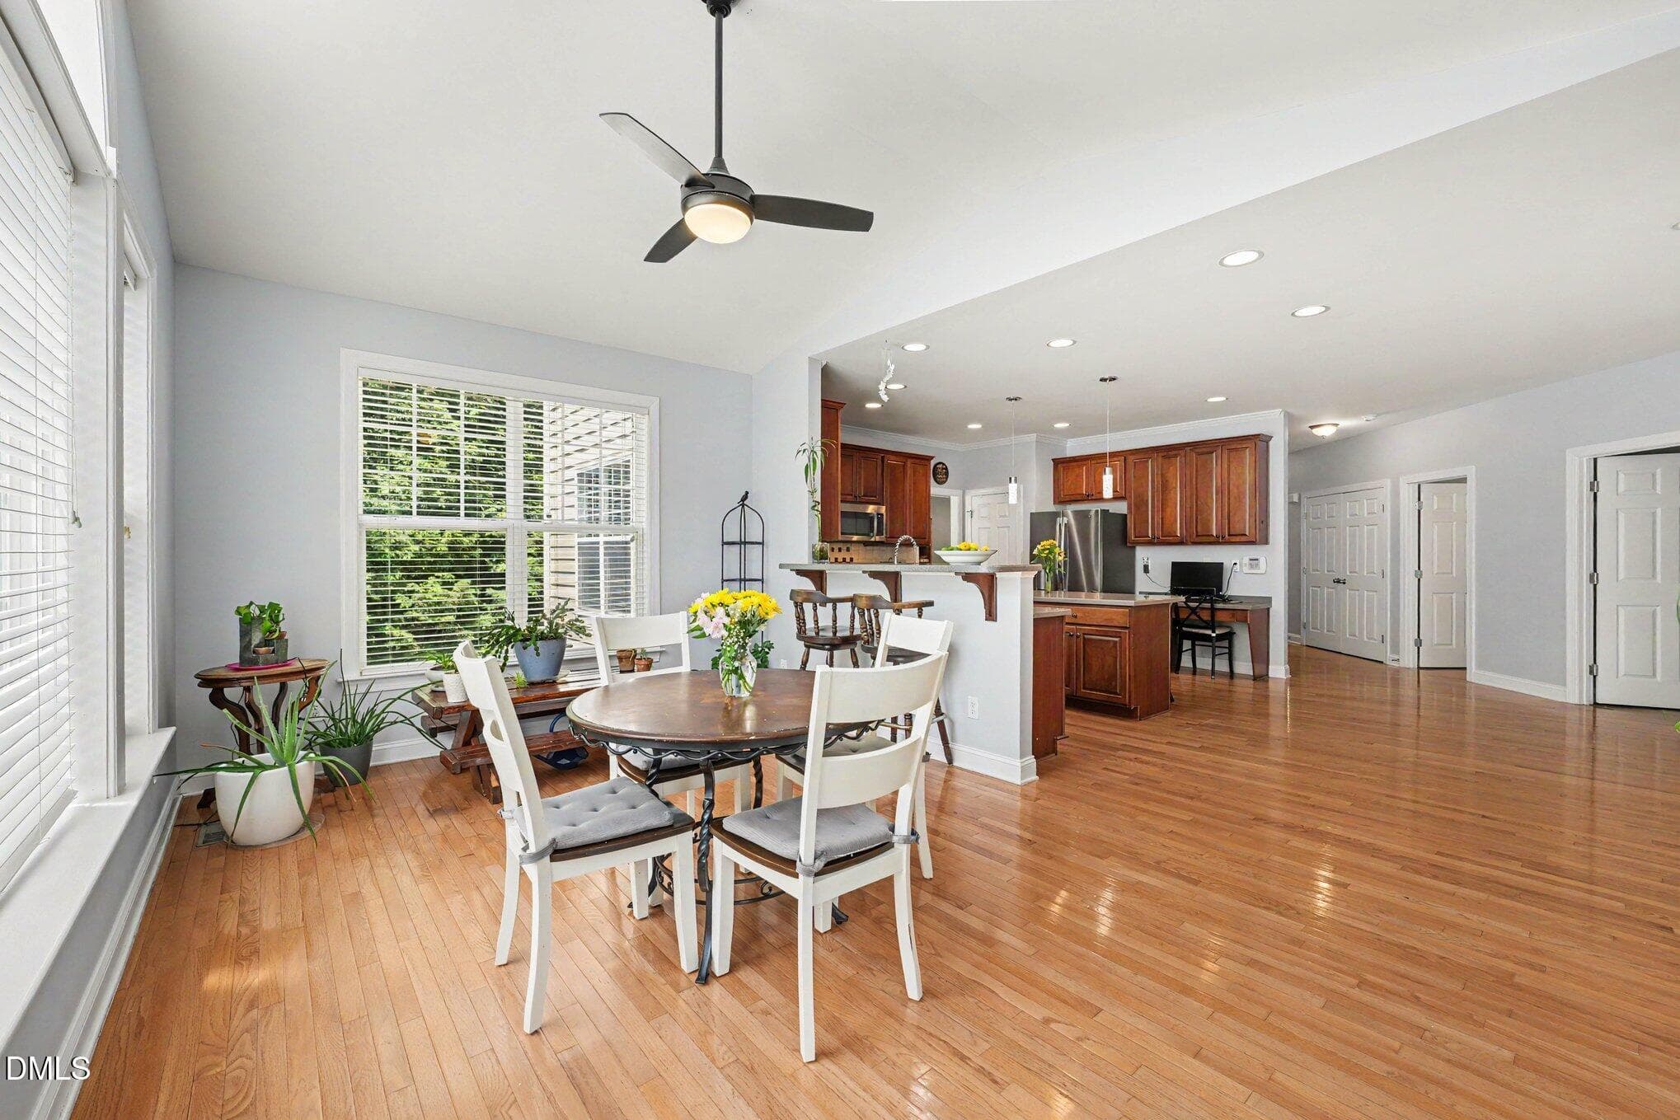
Breakfast Area - 3005 Grandview Heights Lane, Raleigh, NC 27614, Raleigh
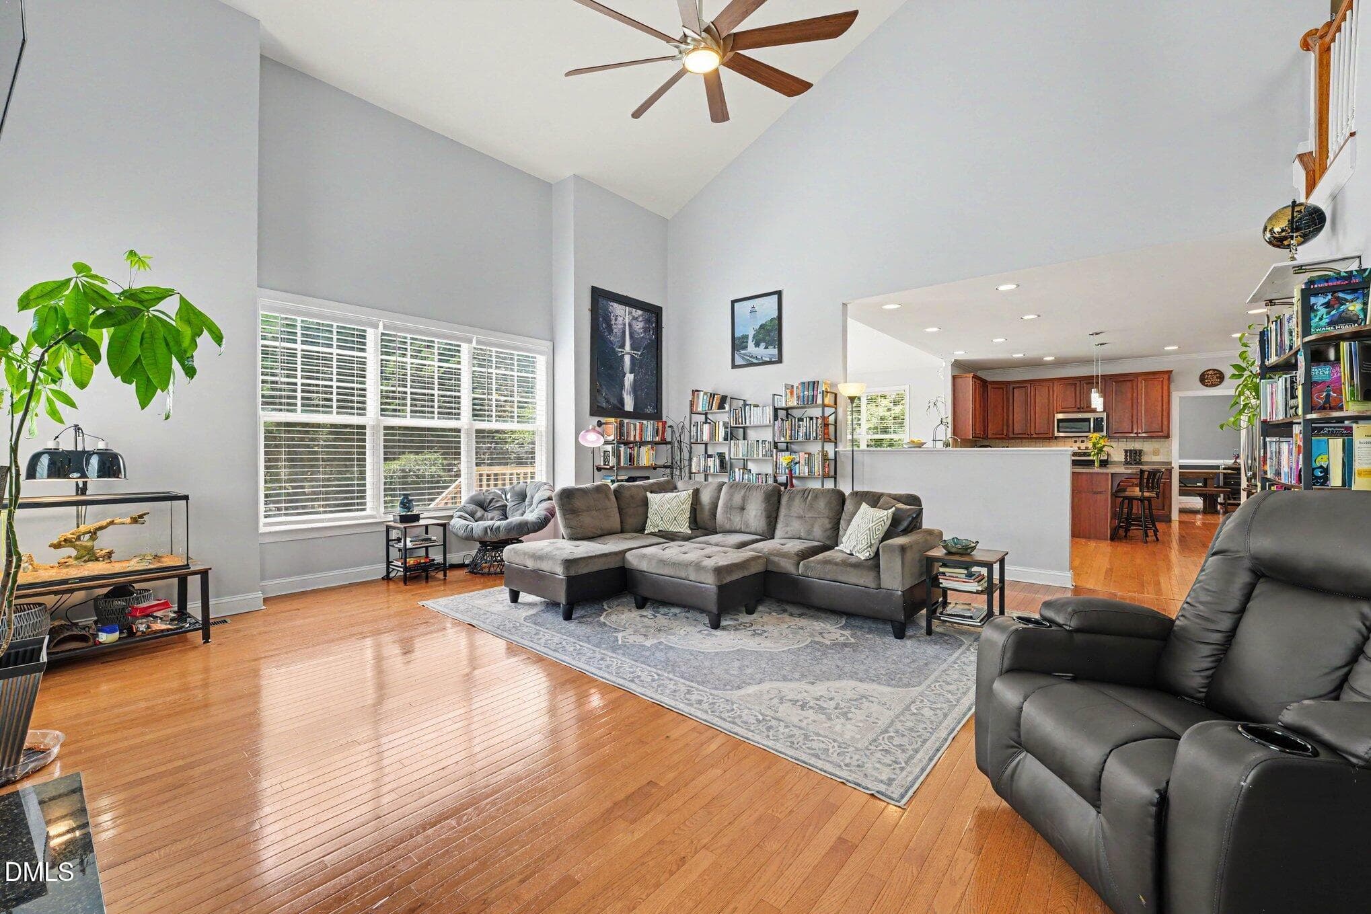
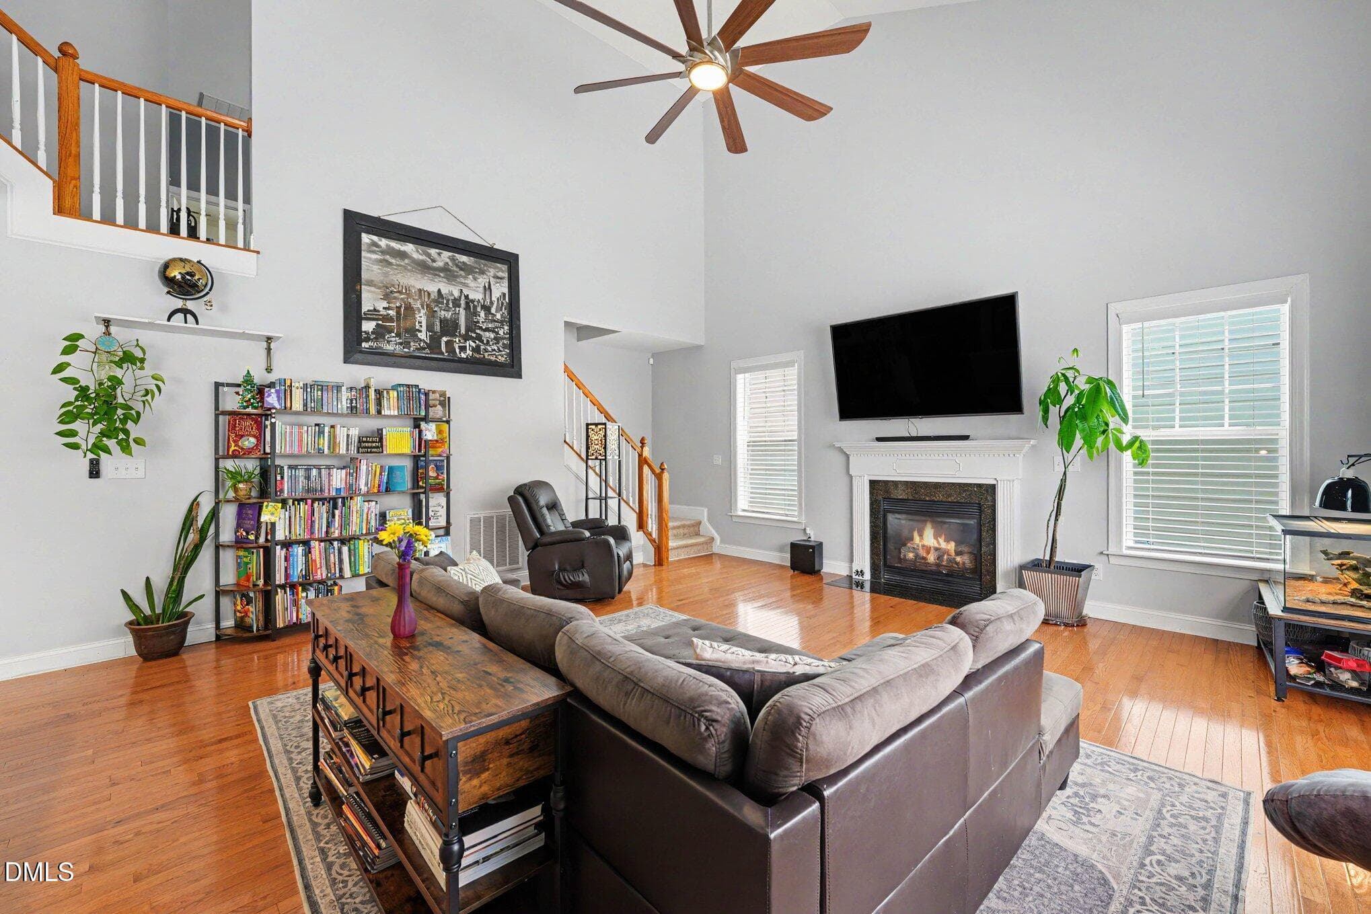
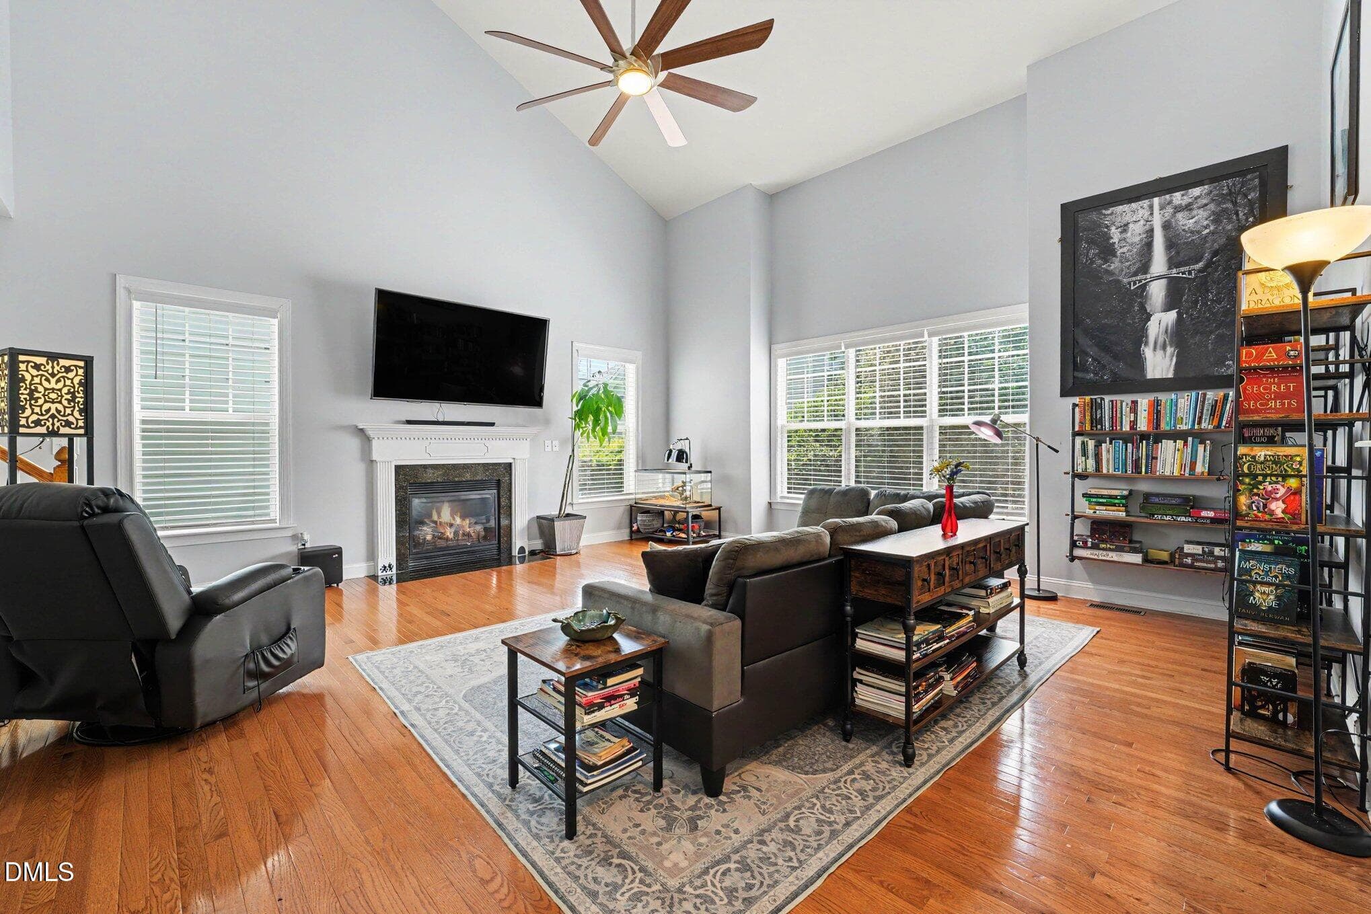
Family Room - 3005 Grandview Heights Lane, Raleigh, NC 27614, Raleigh
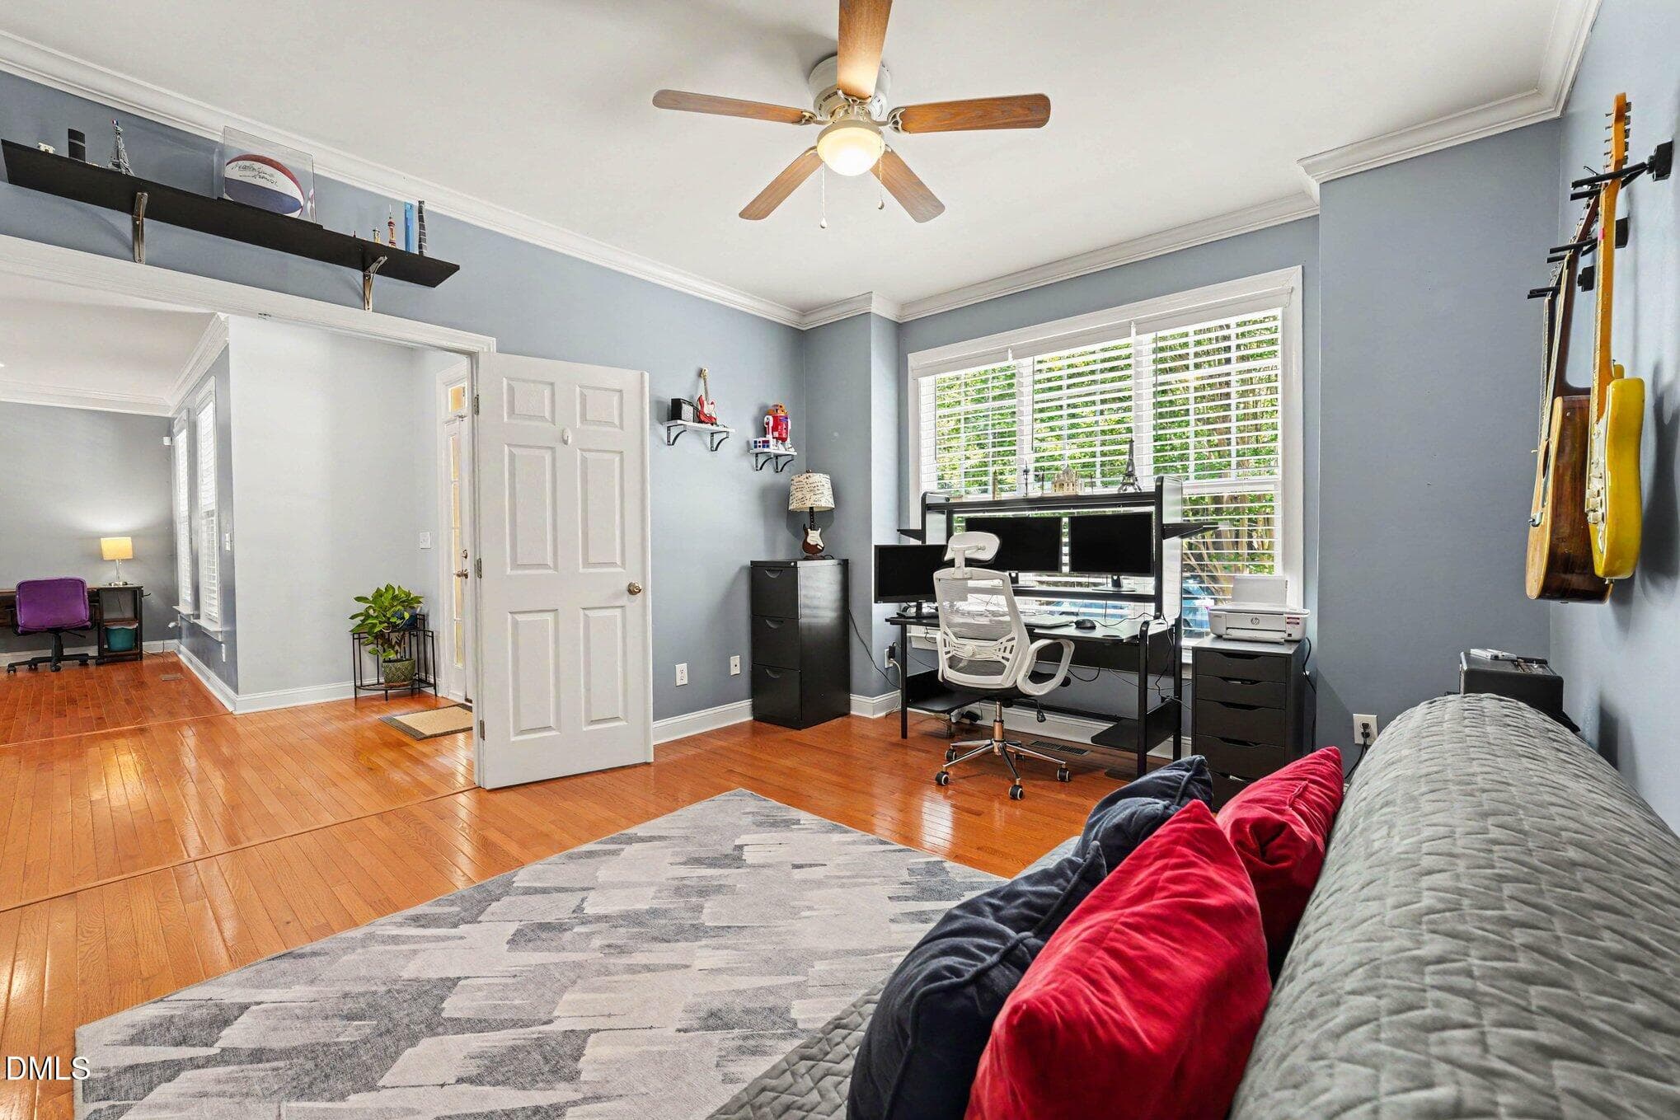
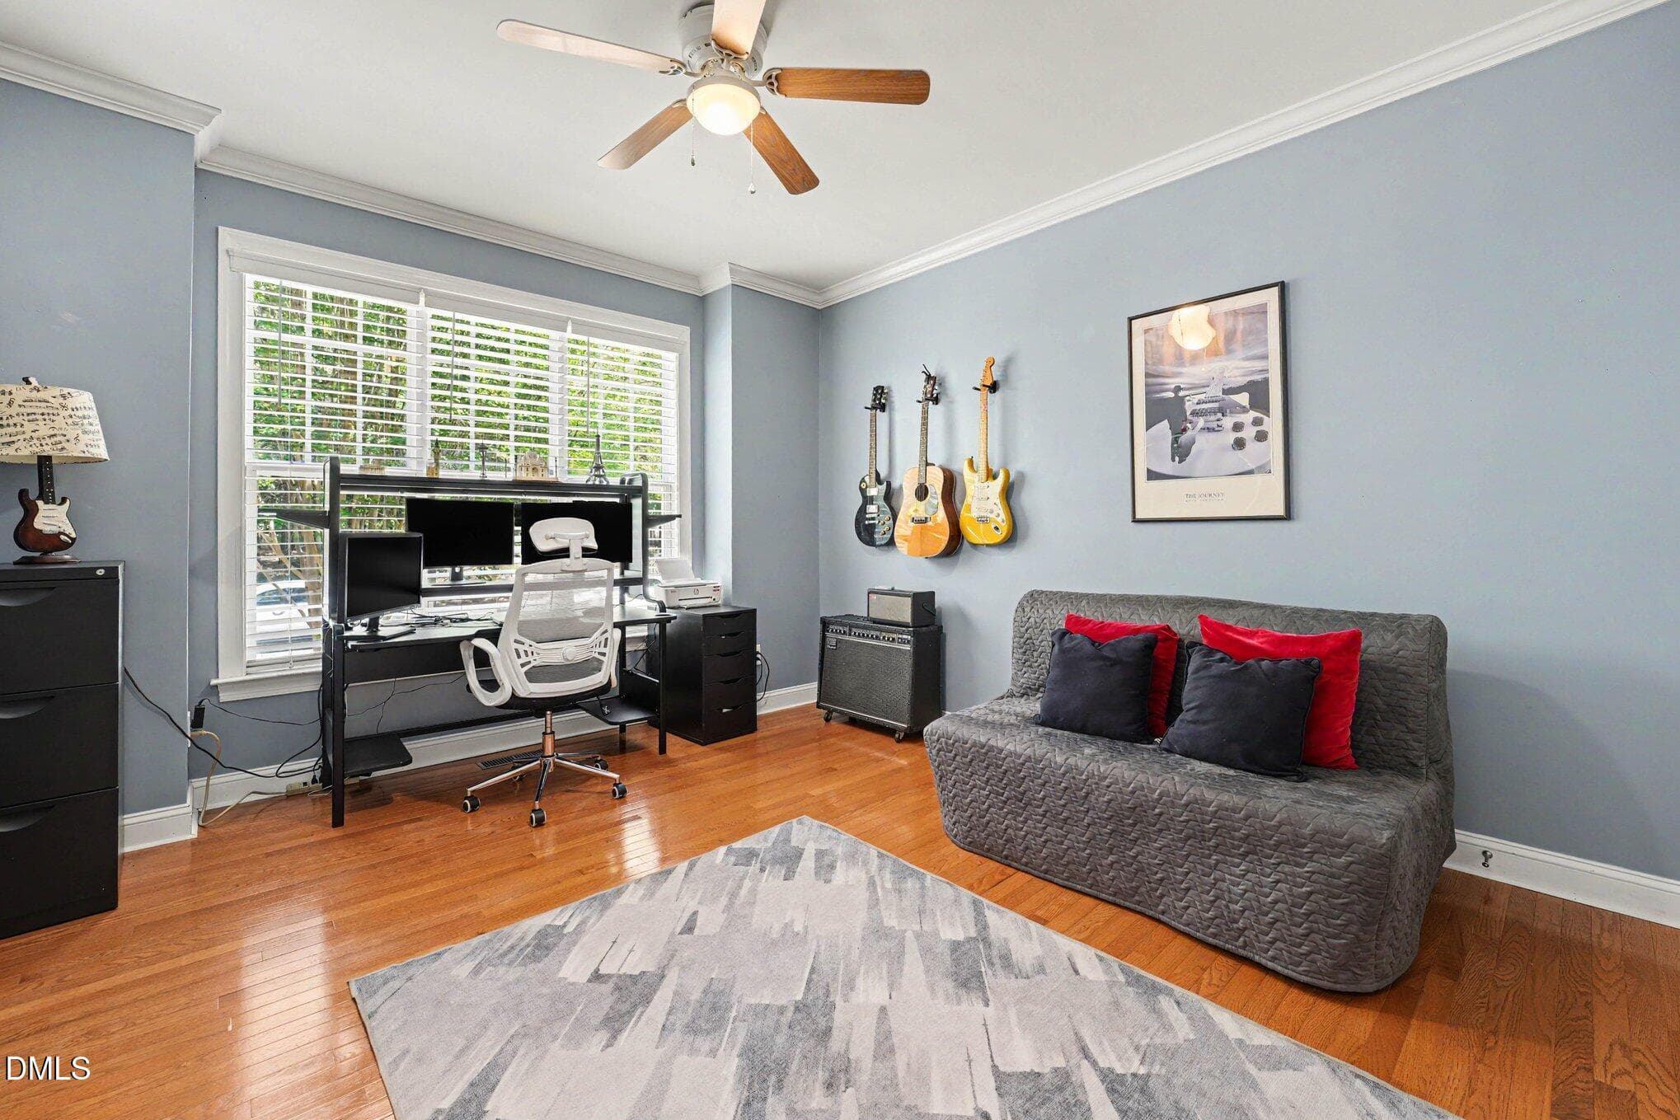
Office/Bedroom - 3005 Grandview Heights Lane, Raleigh, NC 27614, Raleigh
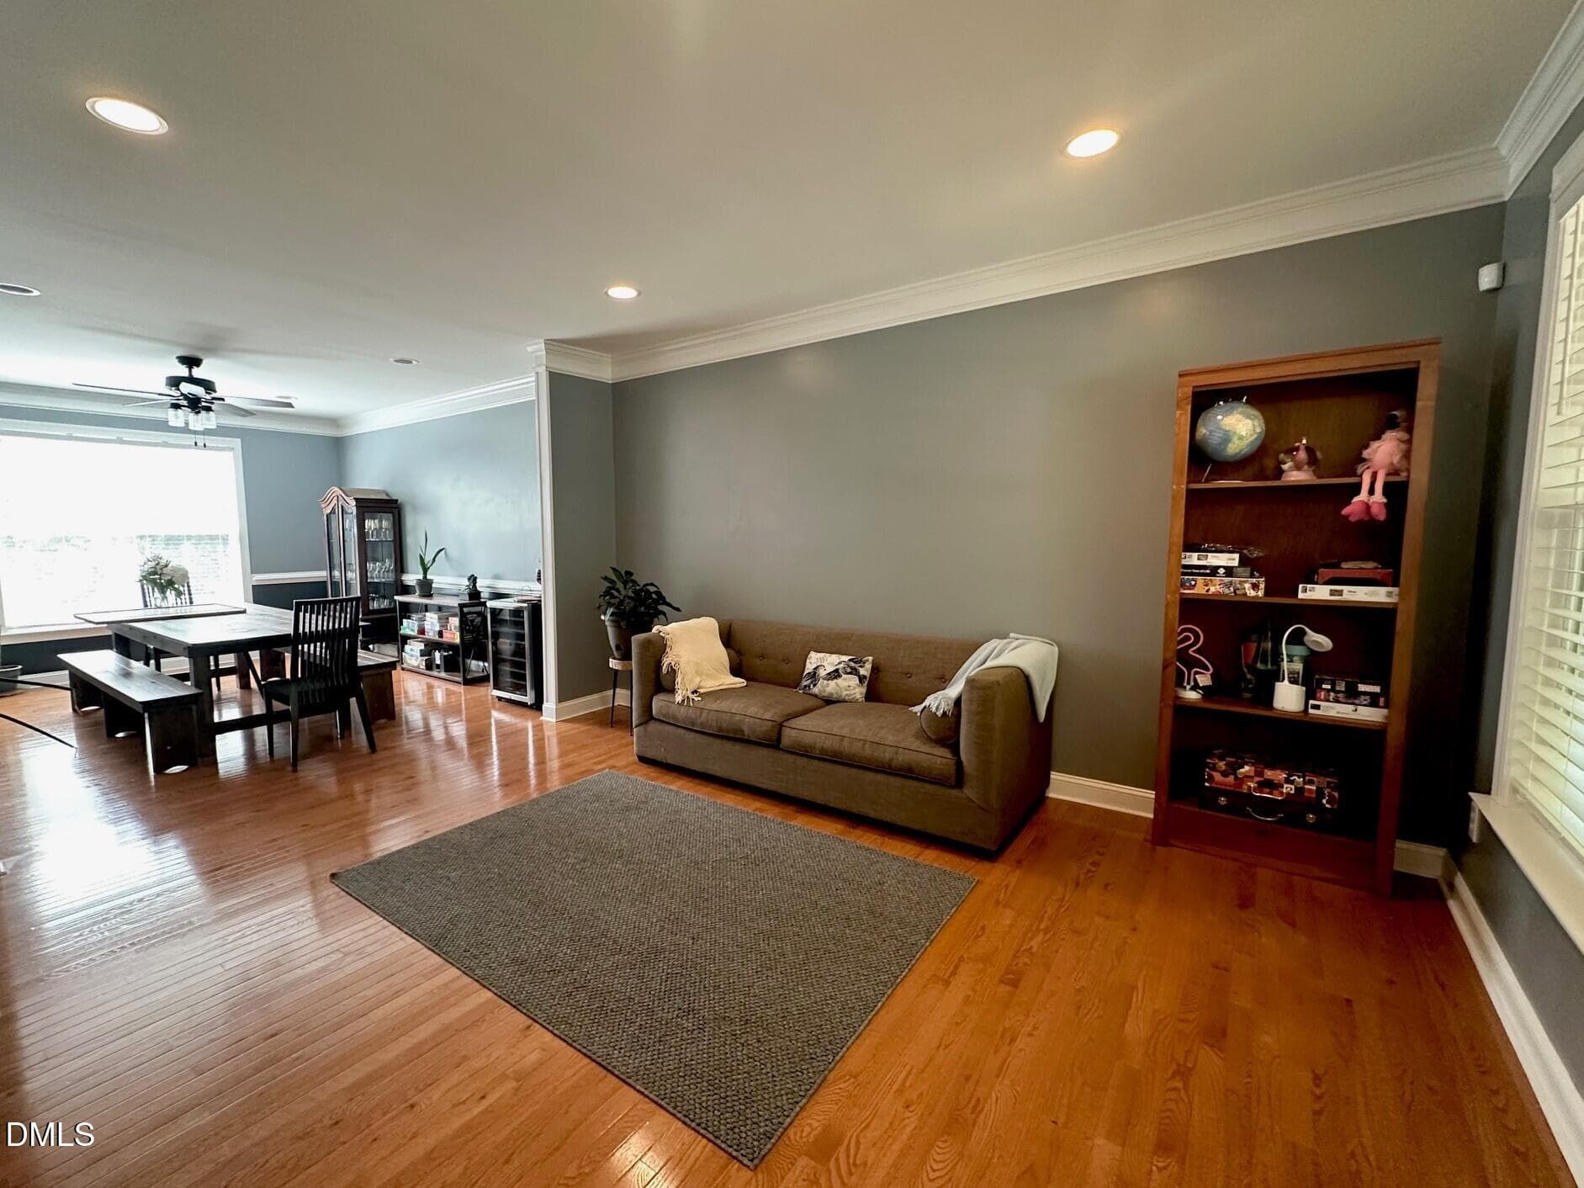
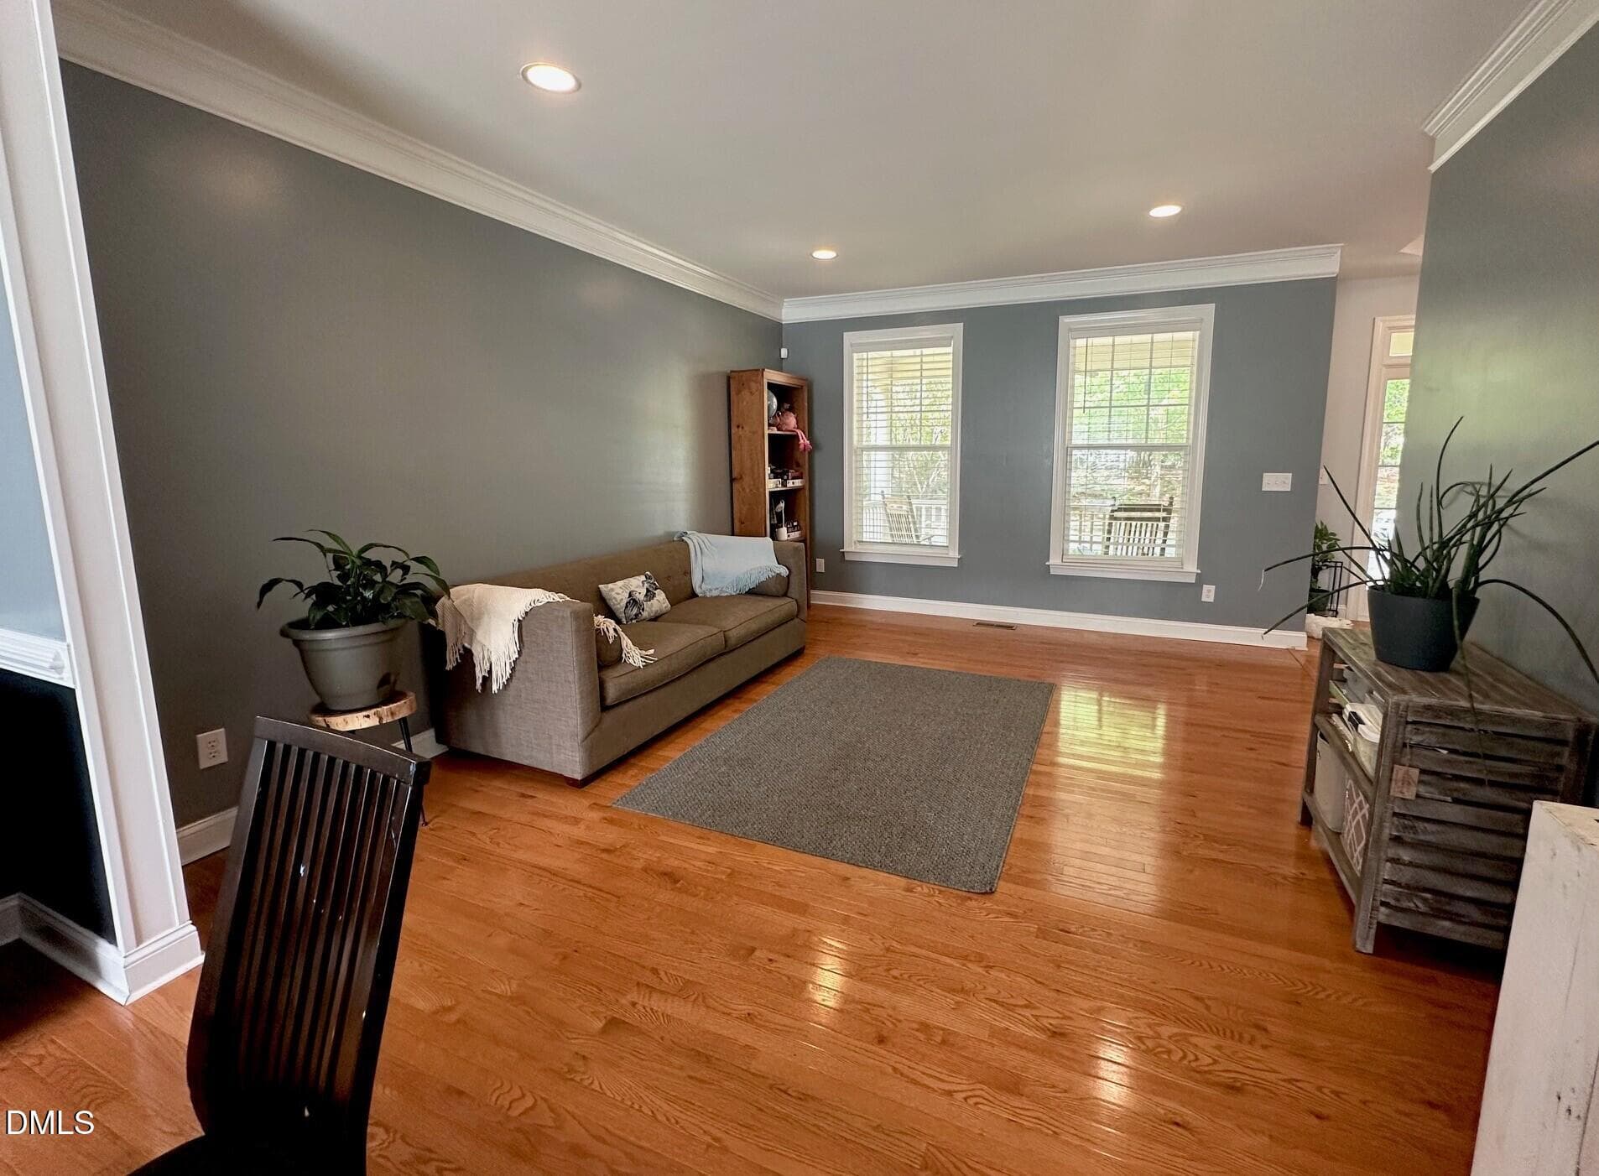
Living room - 3005 Grandview Heights Lane, Raleigh, NC 27614, Raleigh
Living Room - 3005 Grandview Heights Lane, Raleigh, NC 27614, Raleigh
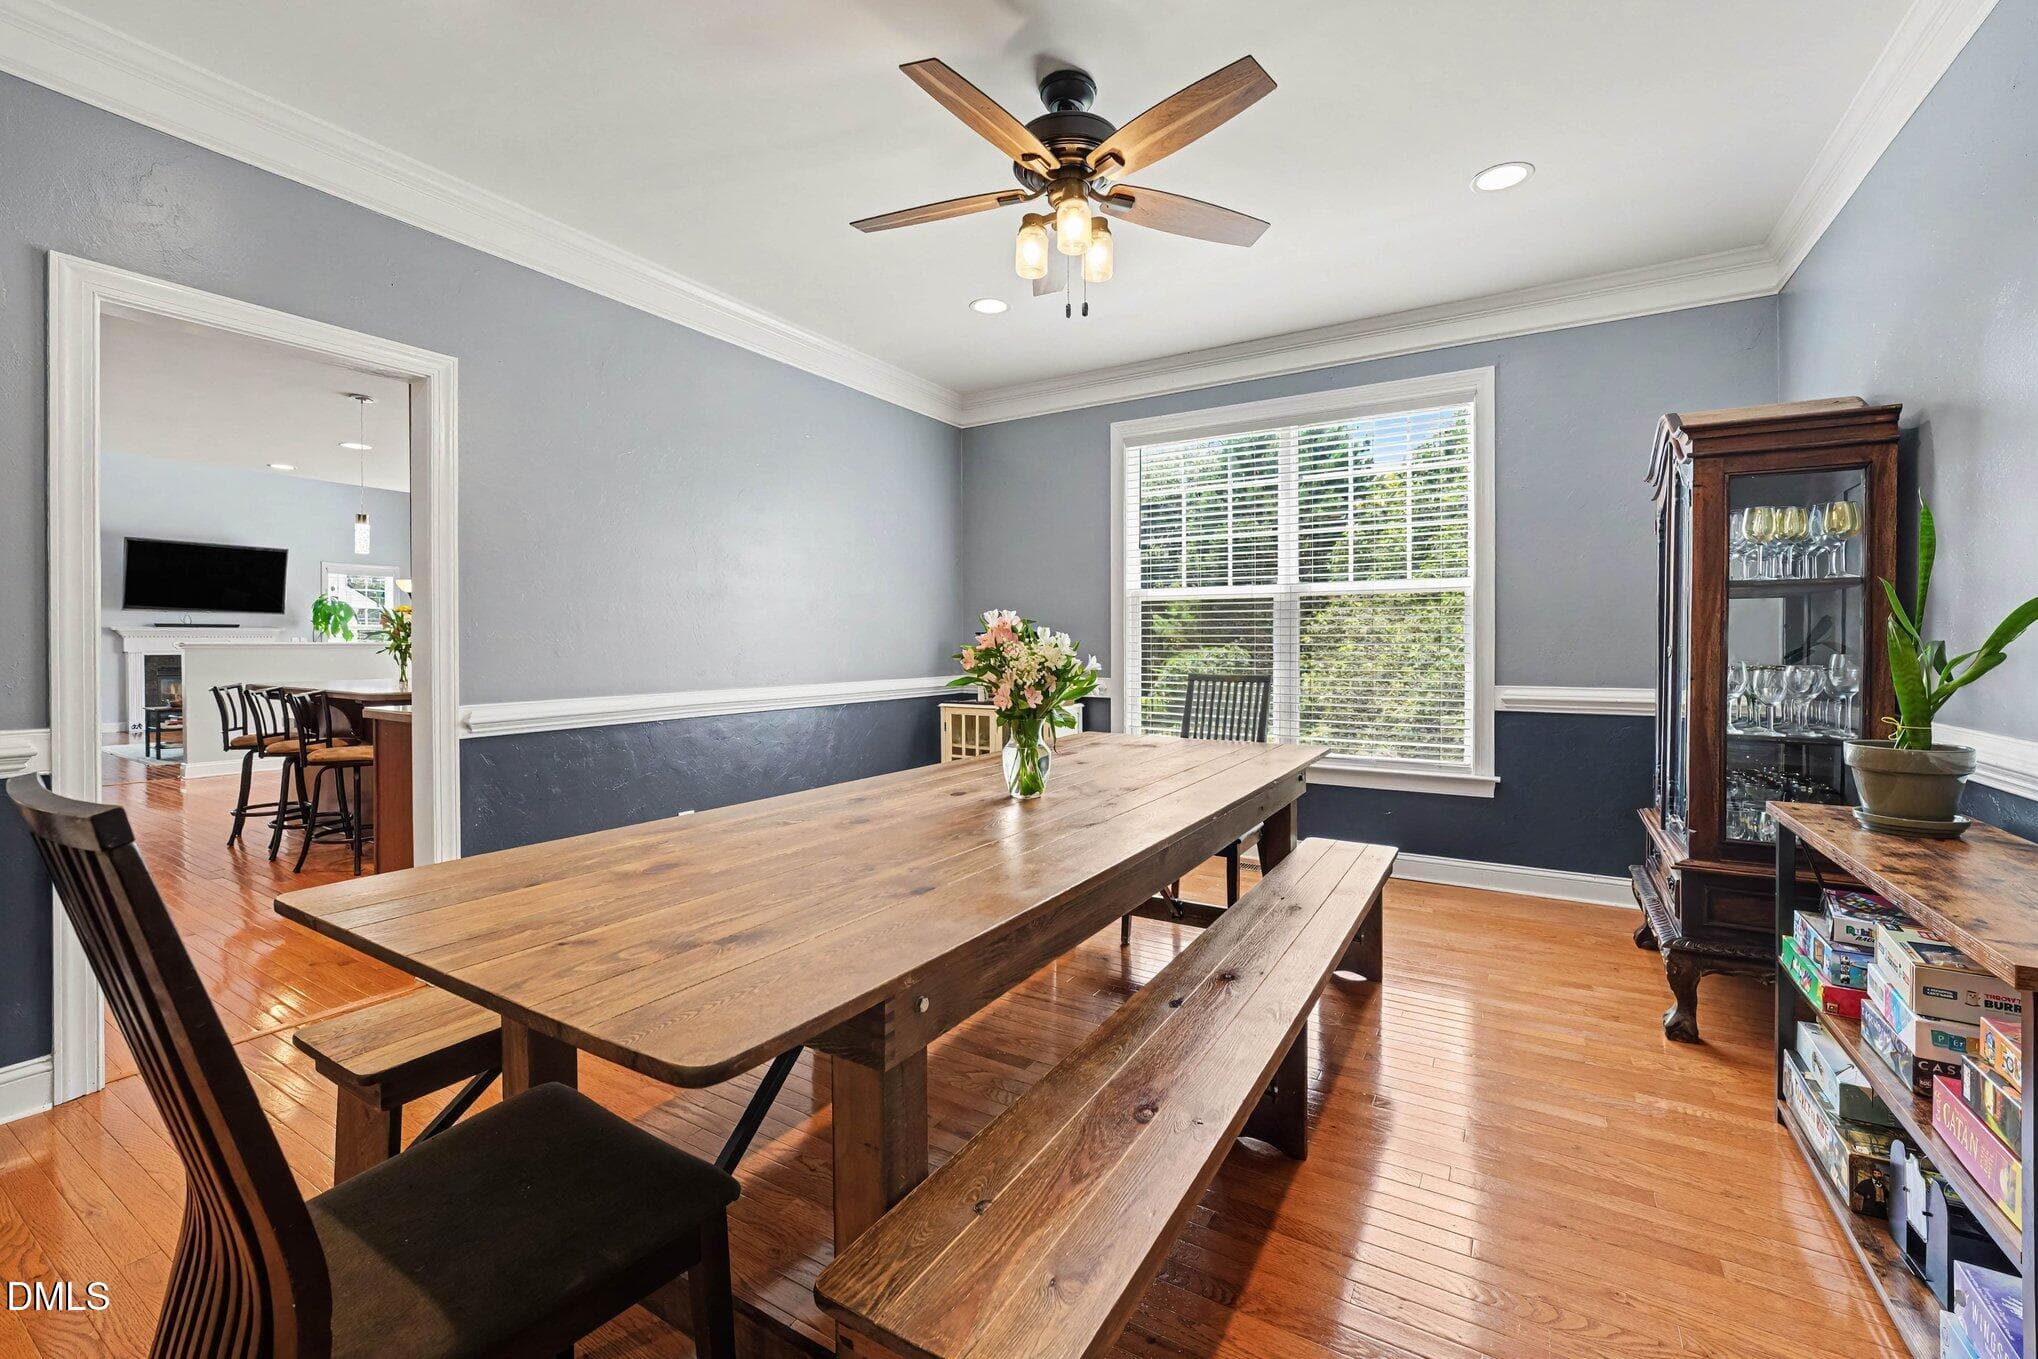
Dining Room - 3005 Grandview Heights Lane, Raleigh, NC 27614, Raleigh
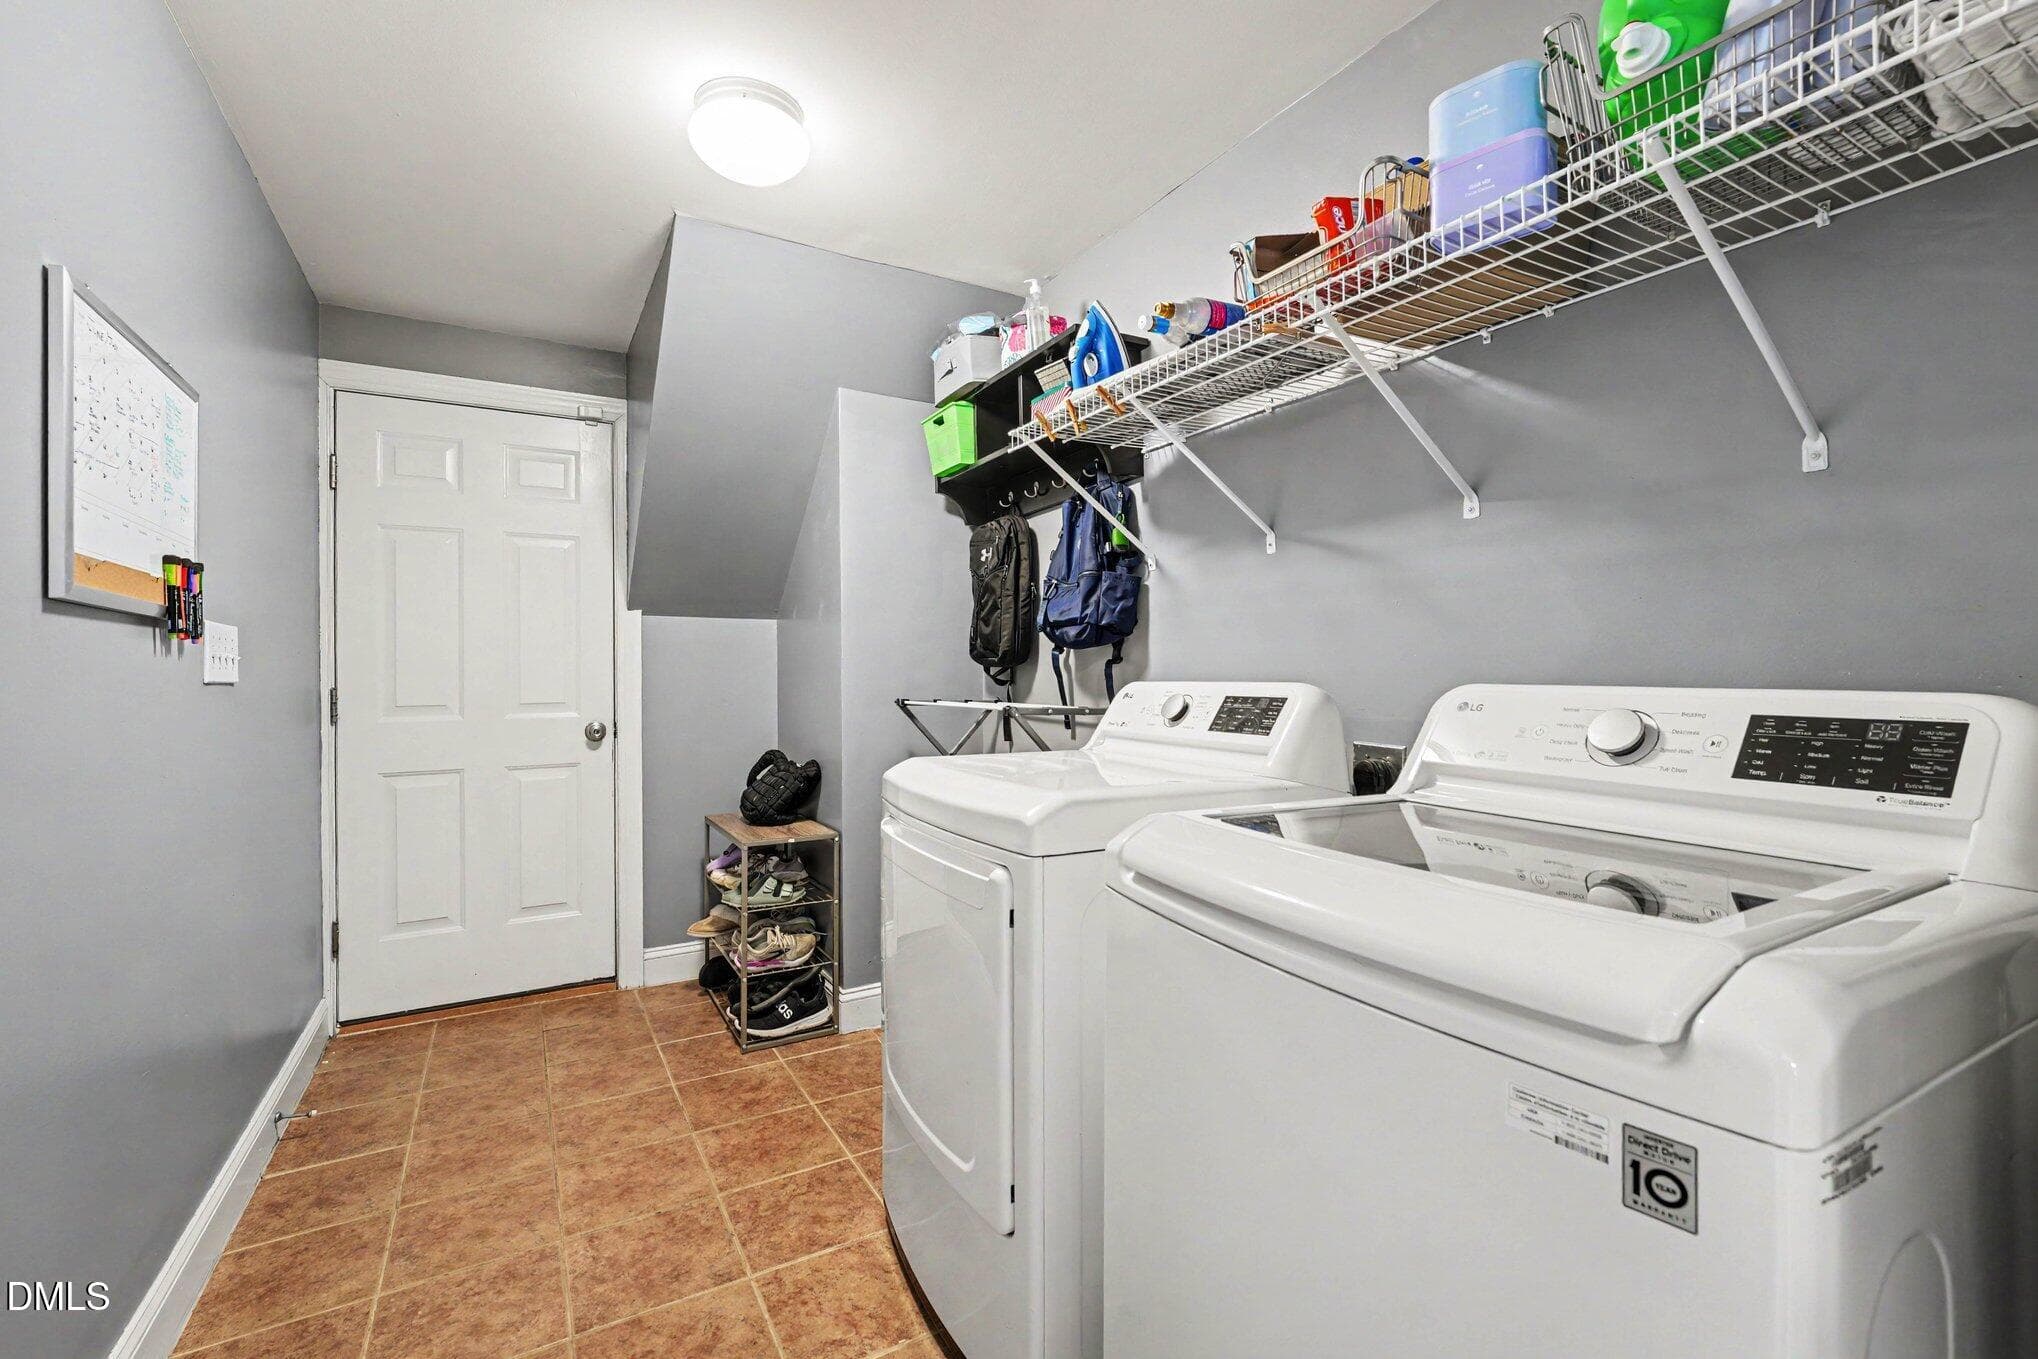
Laundry Room - 3005 Grandview Heights Lane, Raleigh, NC 27614, Raleigh
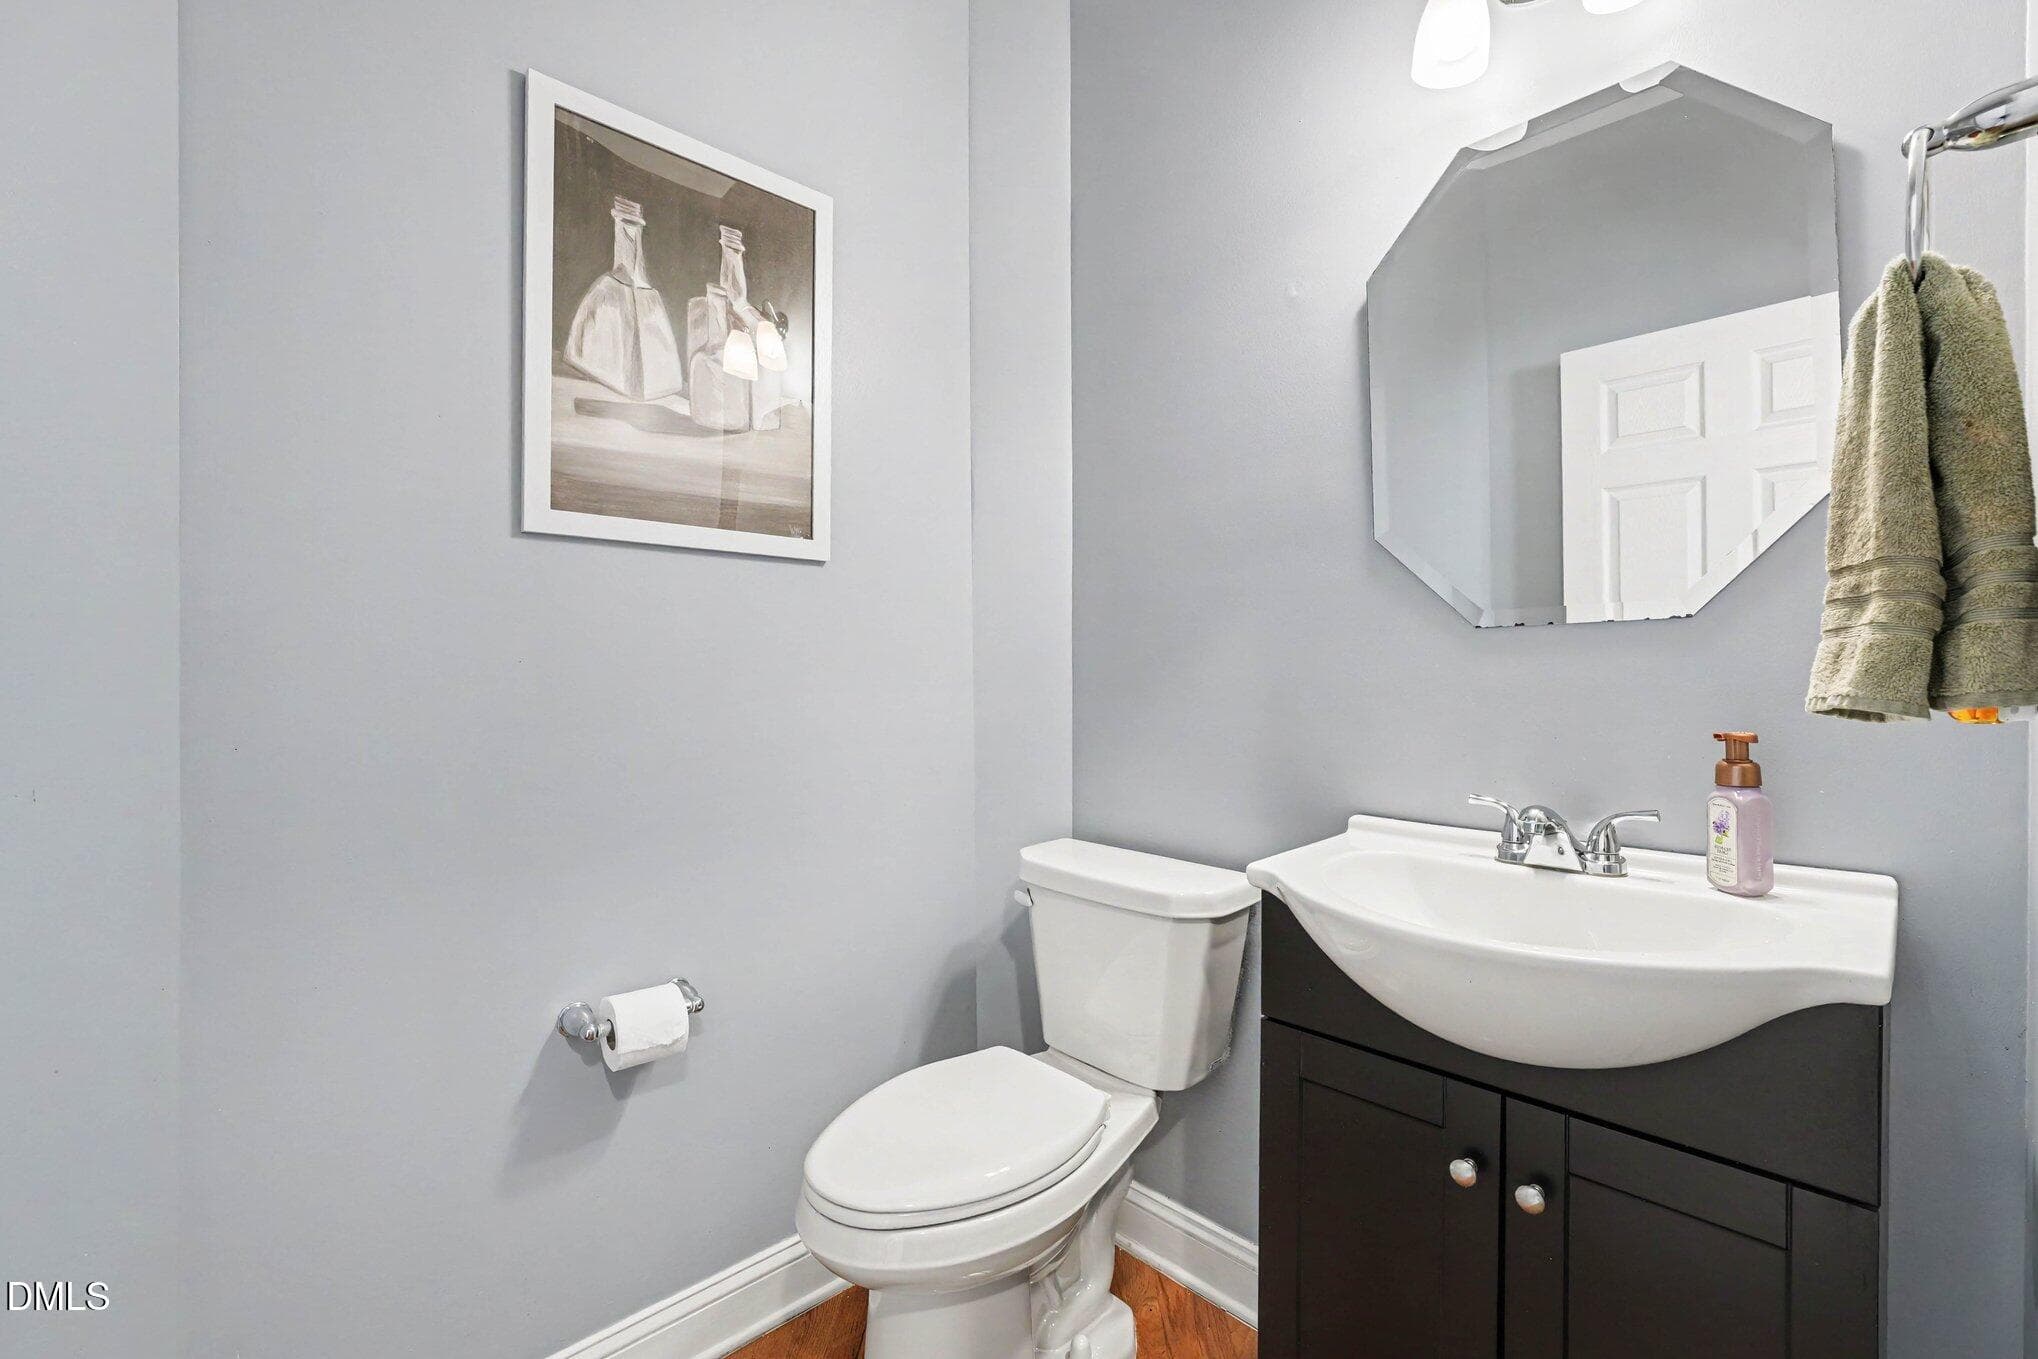
Half Bath - 3005 Grandview Heights Lane, Raleigh, NC 27614, Raleigh
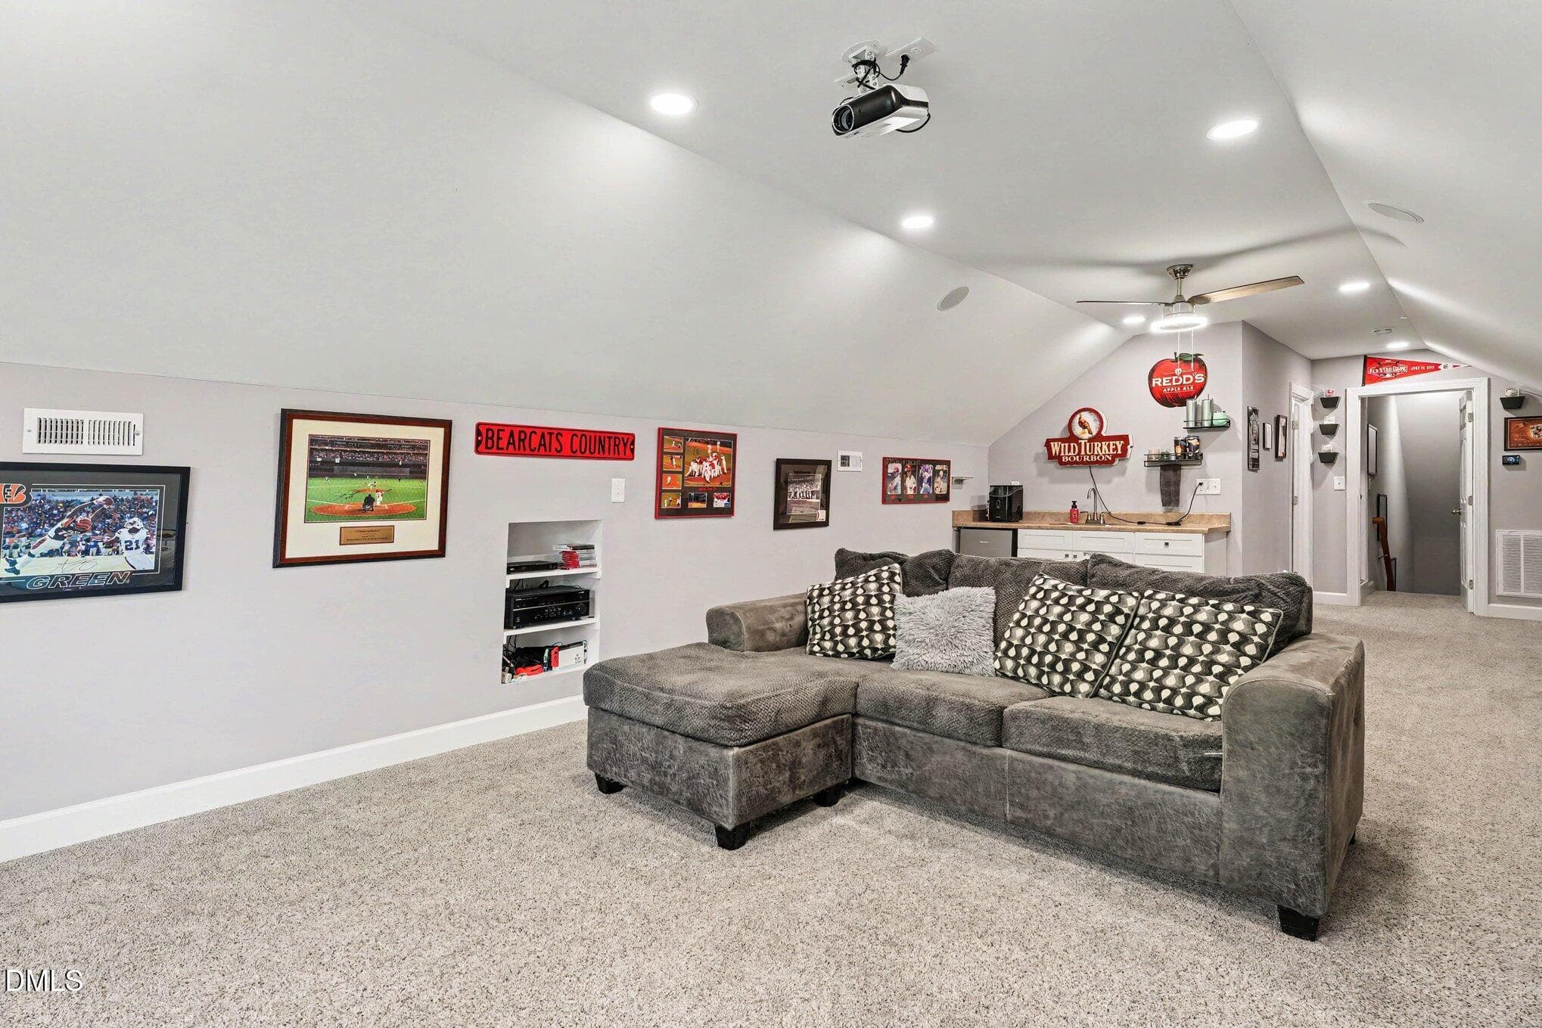
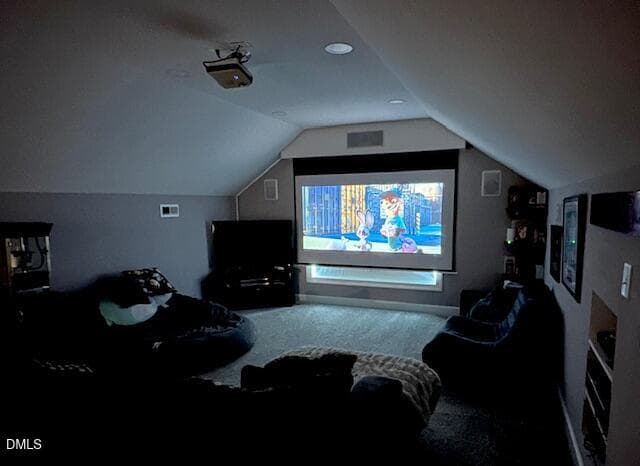
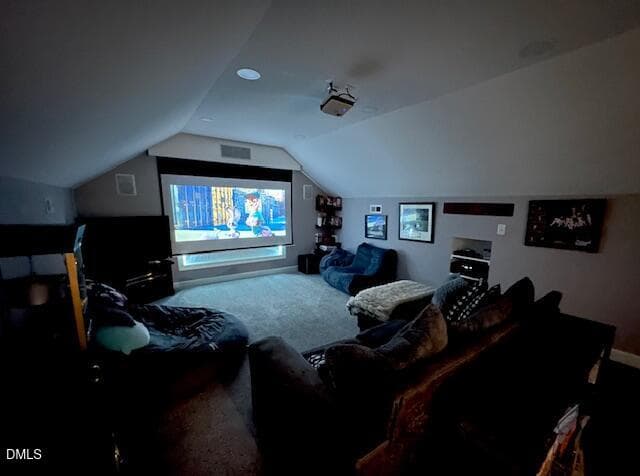
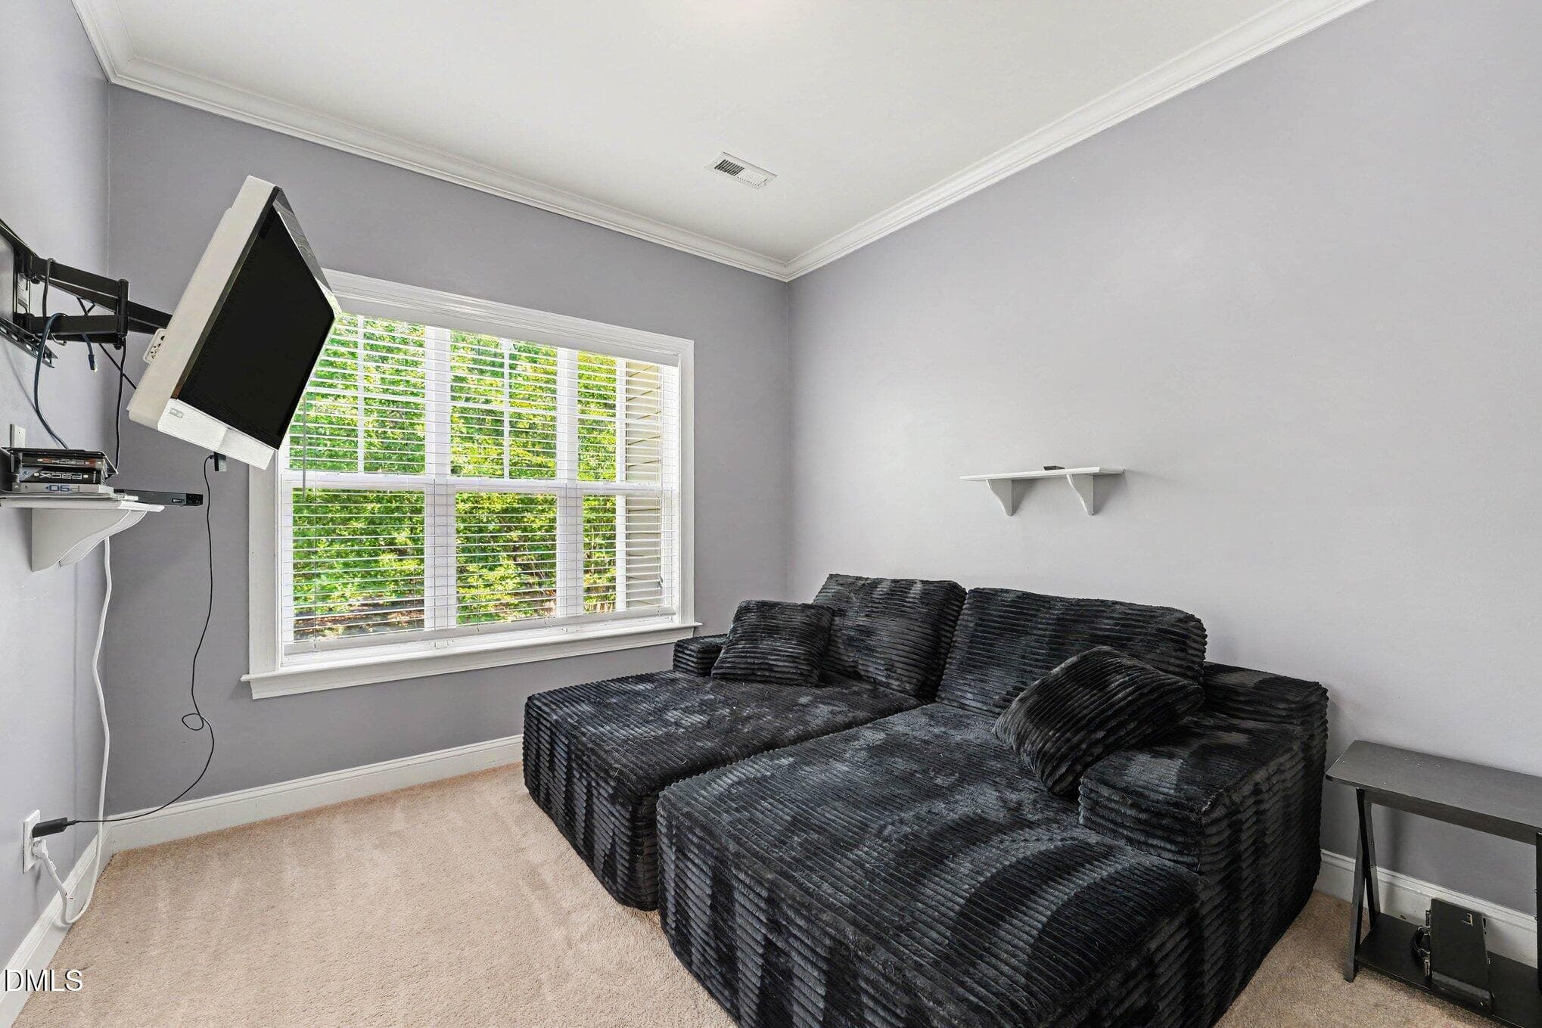
Theater Room - 3005 Grandview Heights Lane, Raleigh, NC 27614, Raleigh
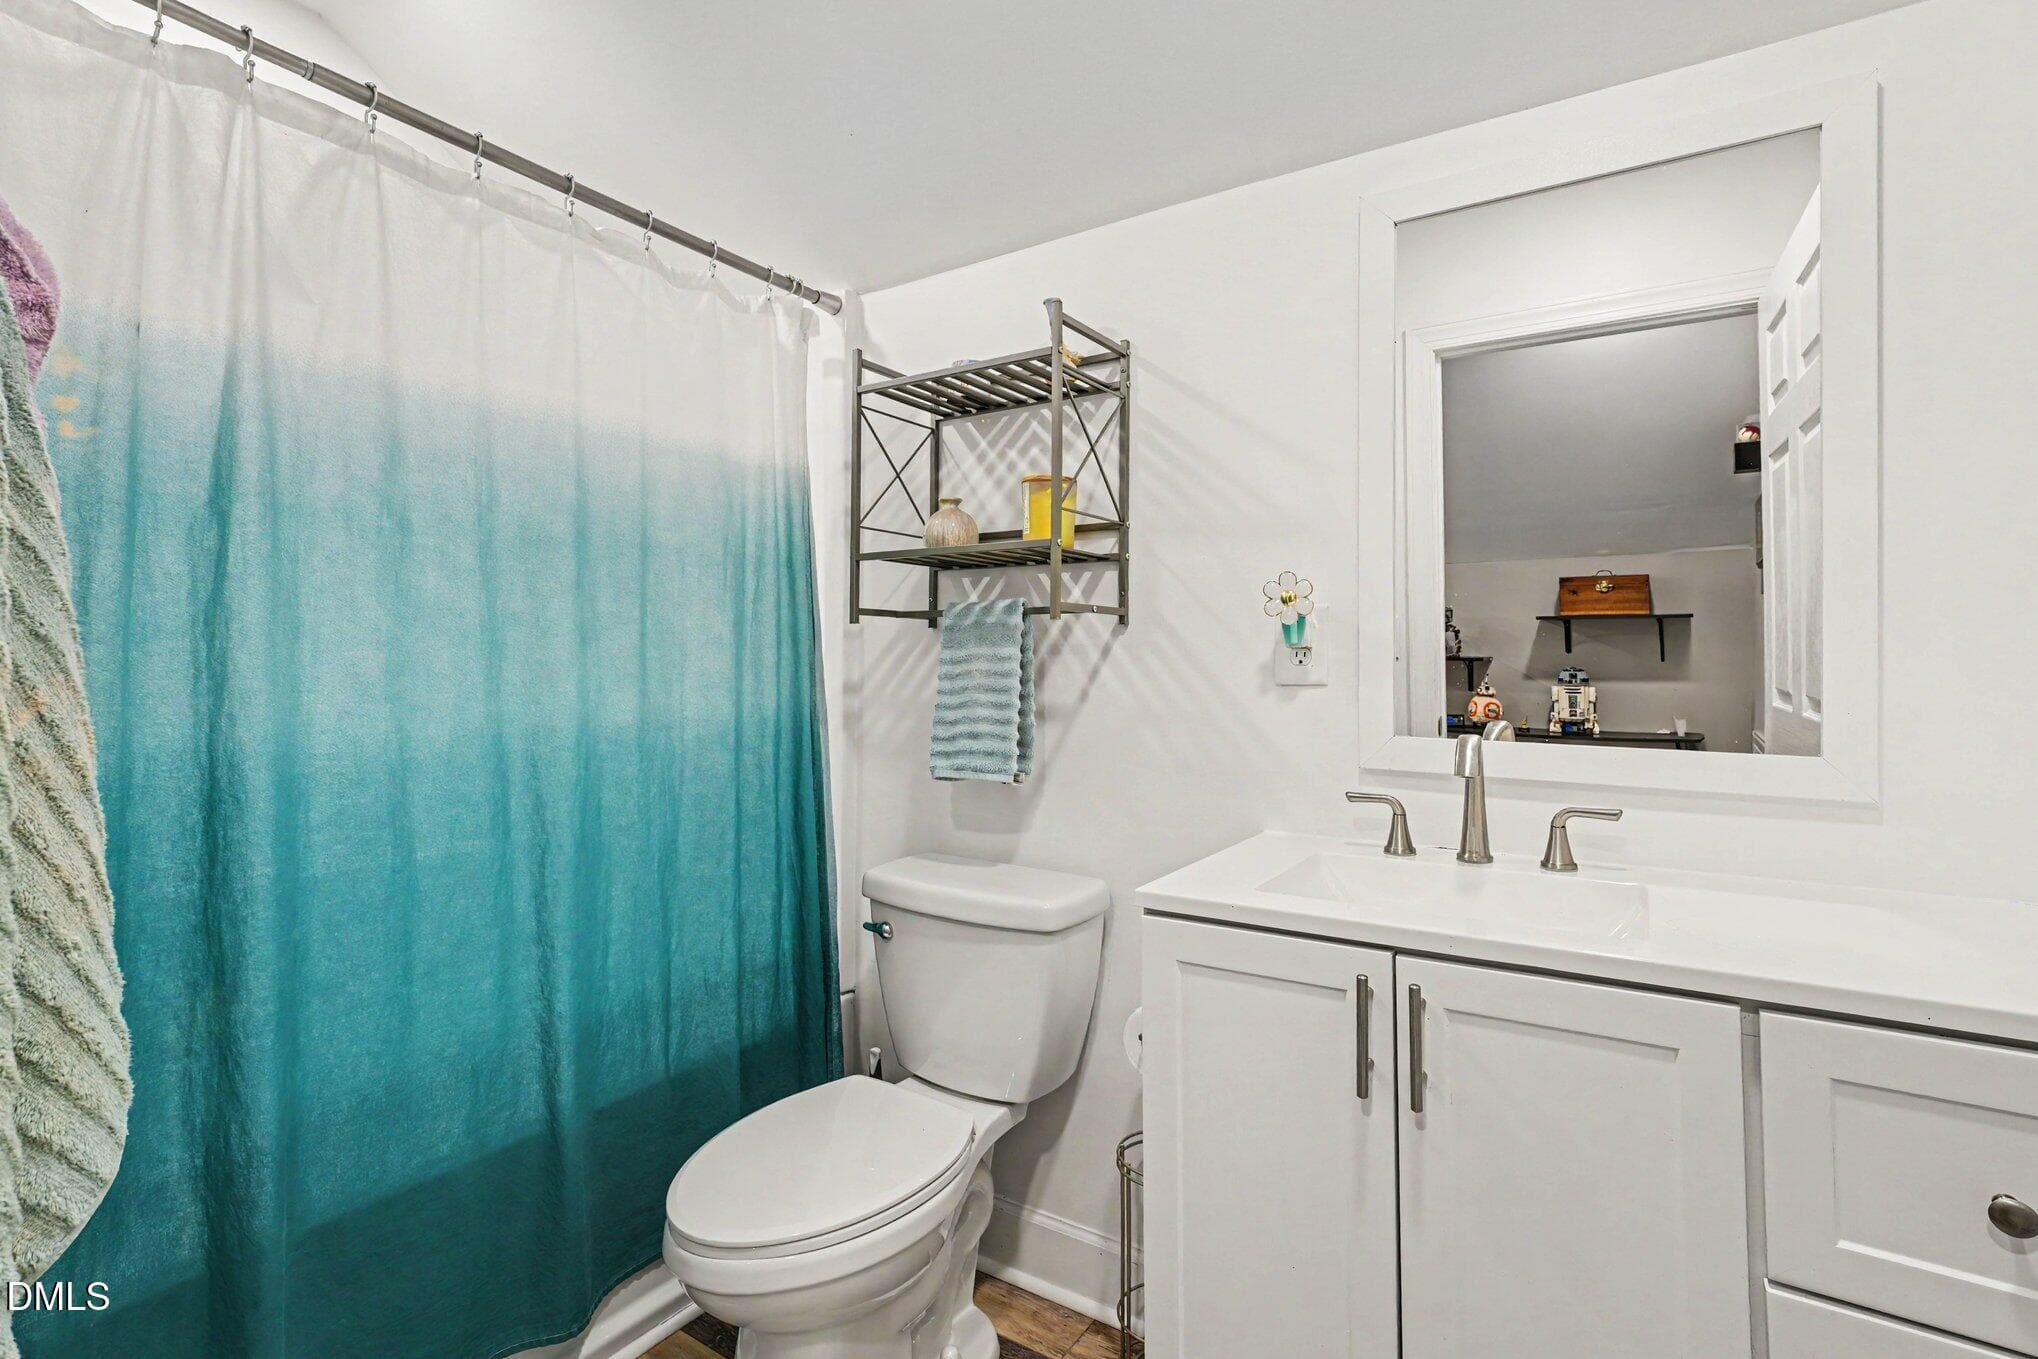
Full Bath - 3005 Grandview Heights Lane, Raleigh, NC 27614, Raleigh
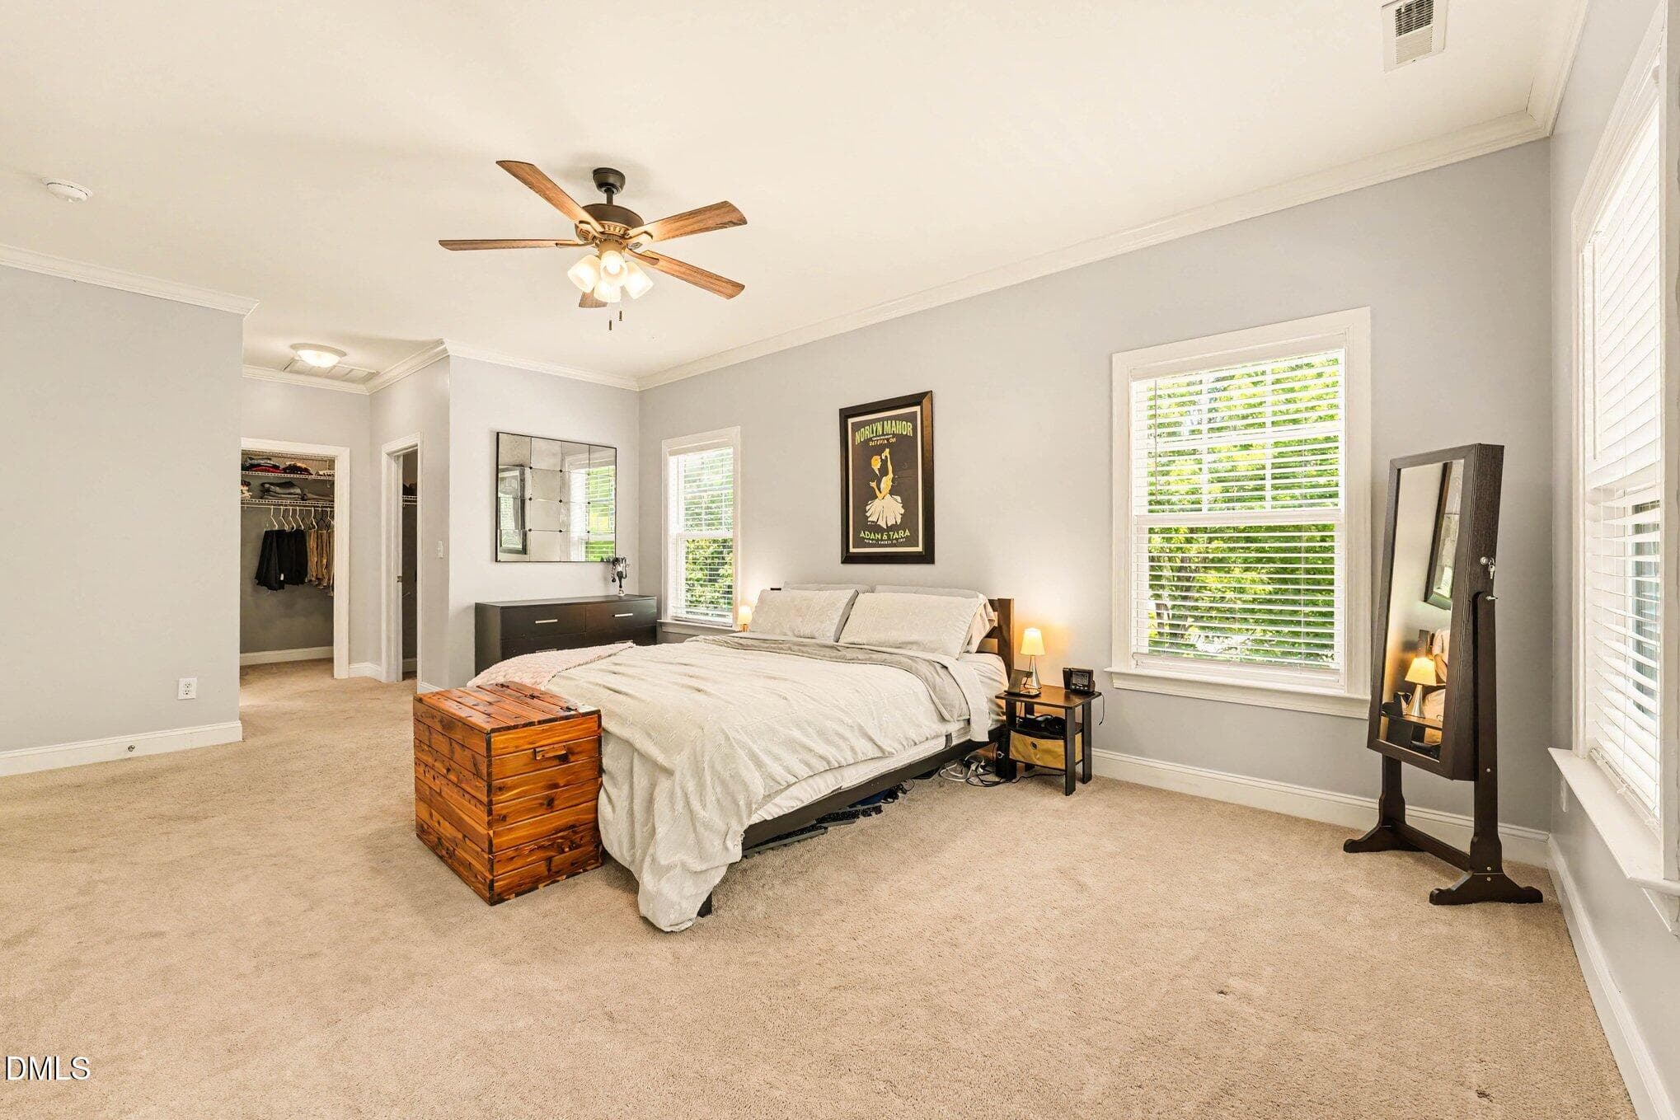
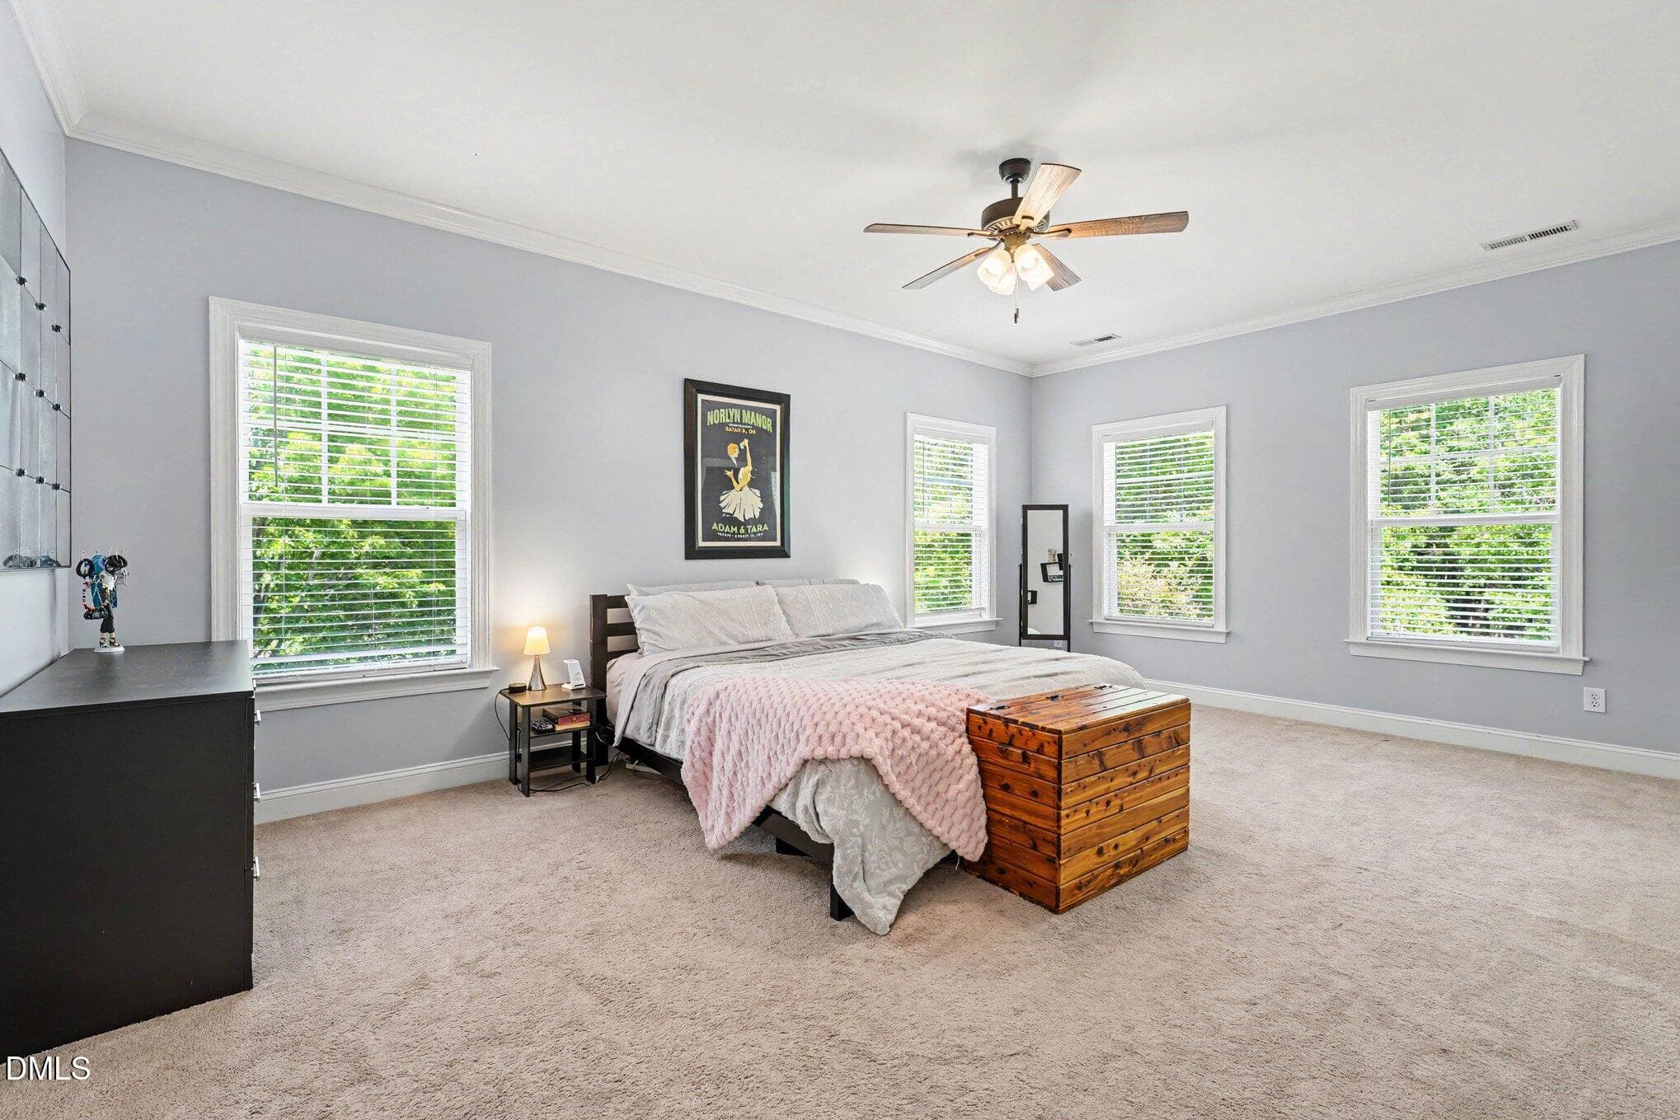
Primary Bedroom - 3005 Grandview Heights Lane, Raleigh, NC 27614, Raleigh
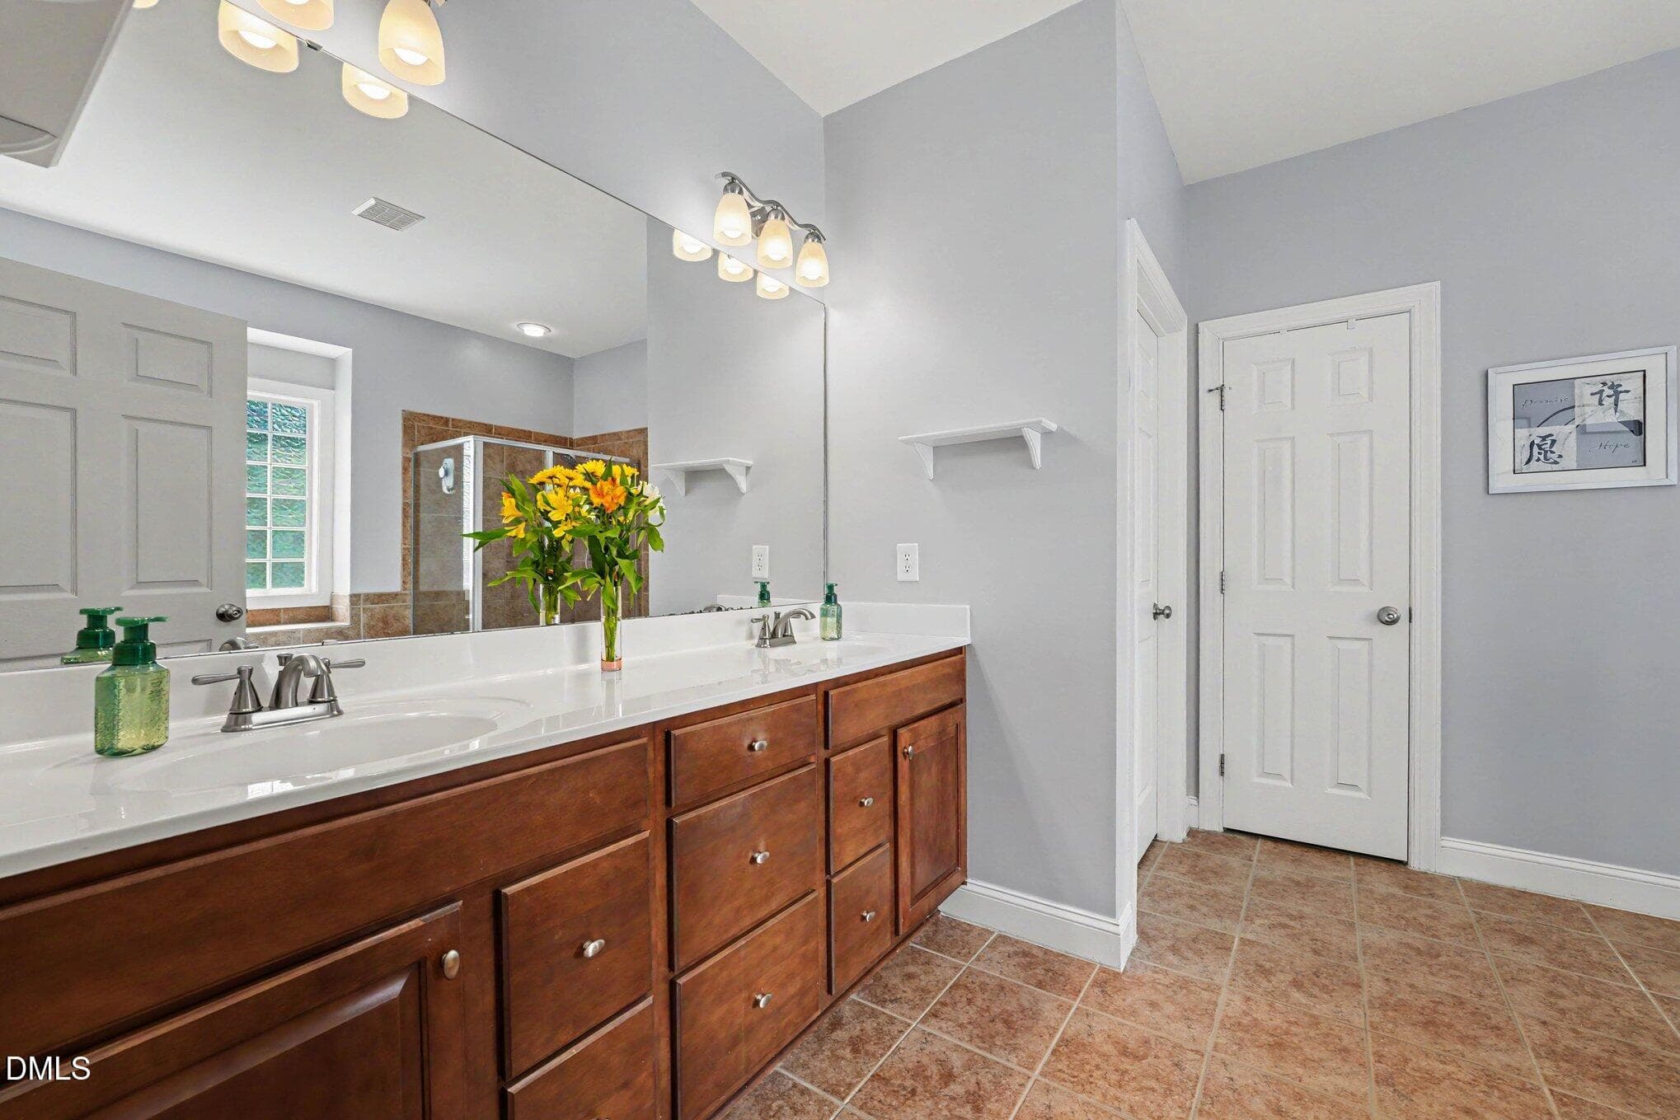
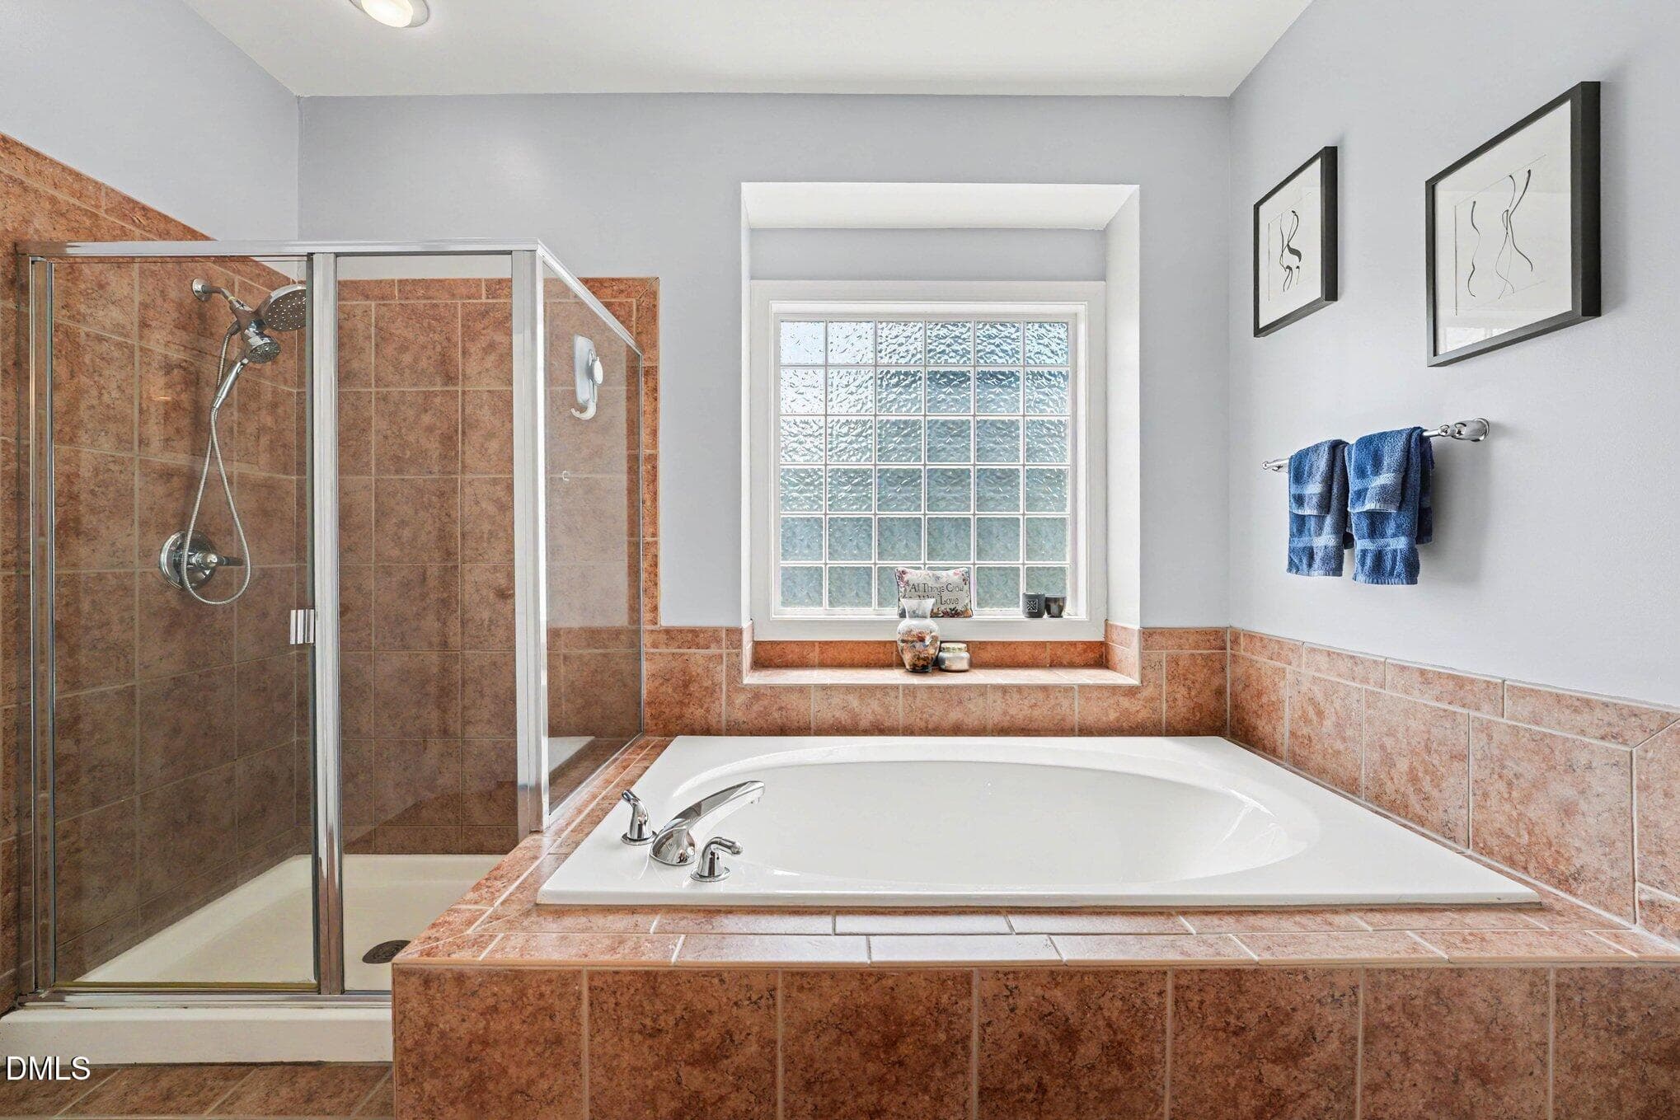
Primary Bath - 3005 Grandview Heights Lane, Raleigh, NC 27614, Raleigh
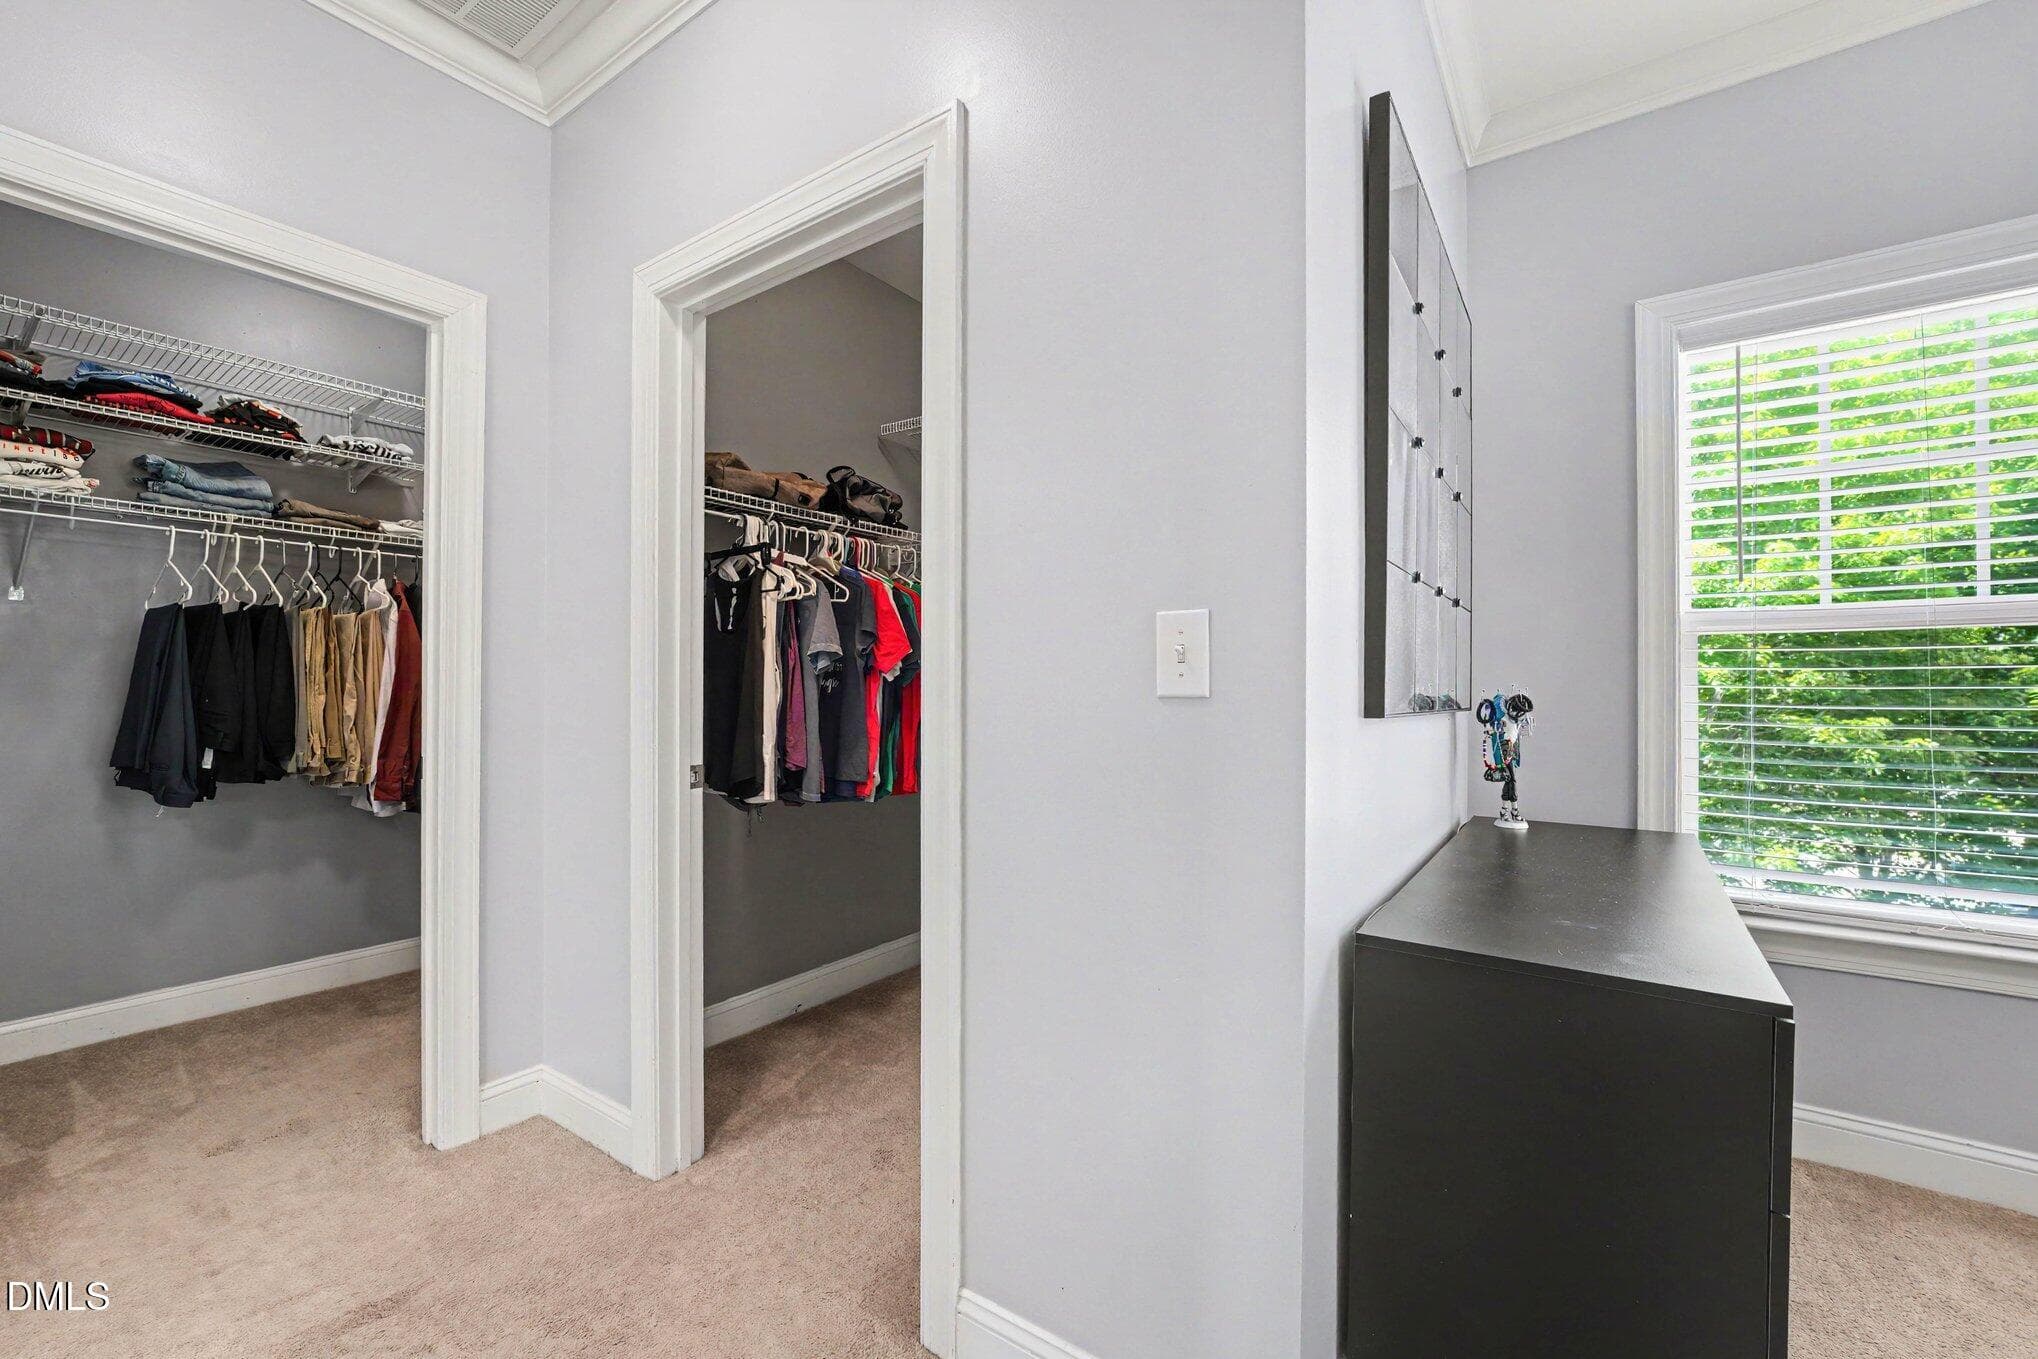
Primary Closets - 3005 Grandview Heights Lane, Raleigh, NC 27614, Raleigh
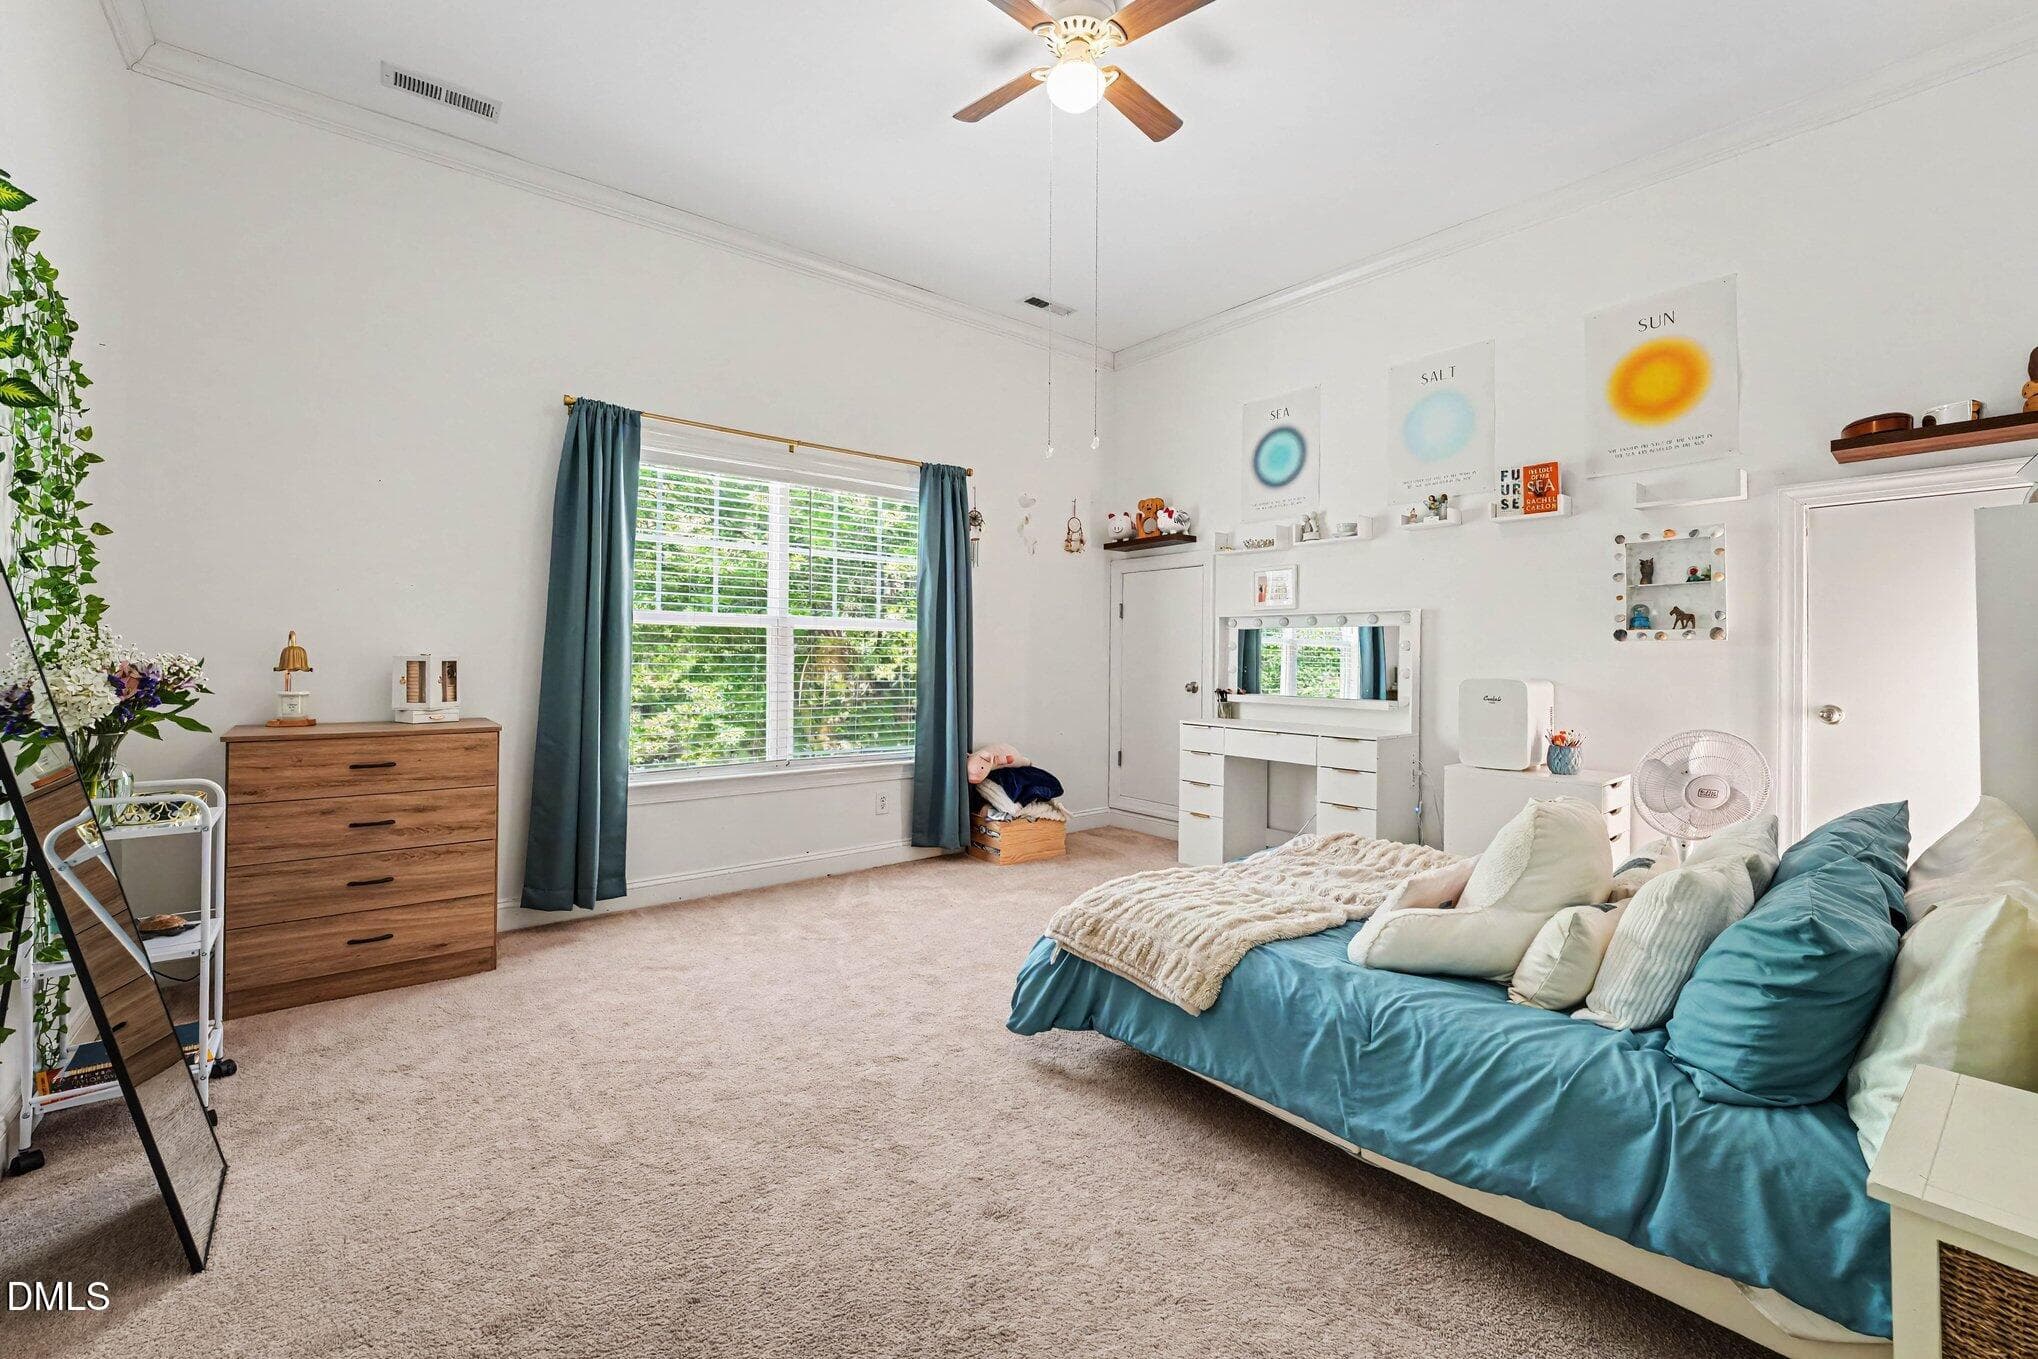
Primary Bedroom - 3005 Grandview Heights Lane, Raleigh, NC 27614, Raleigh
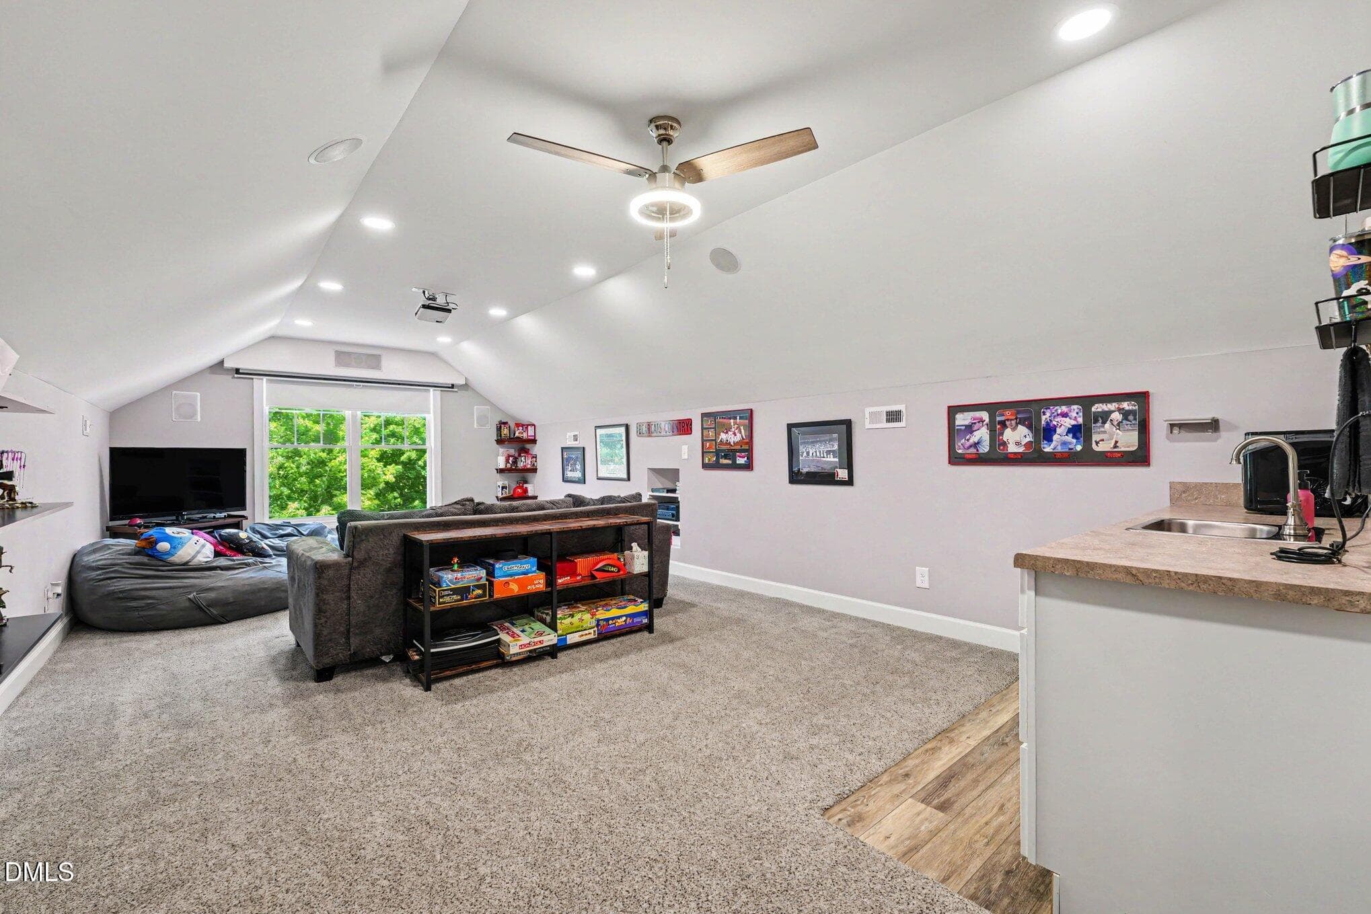
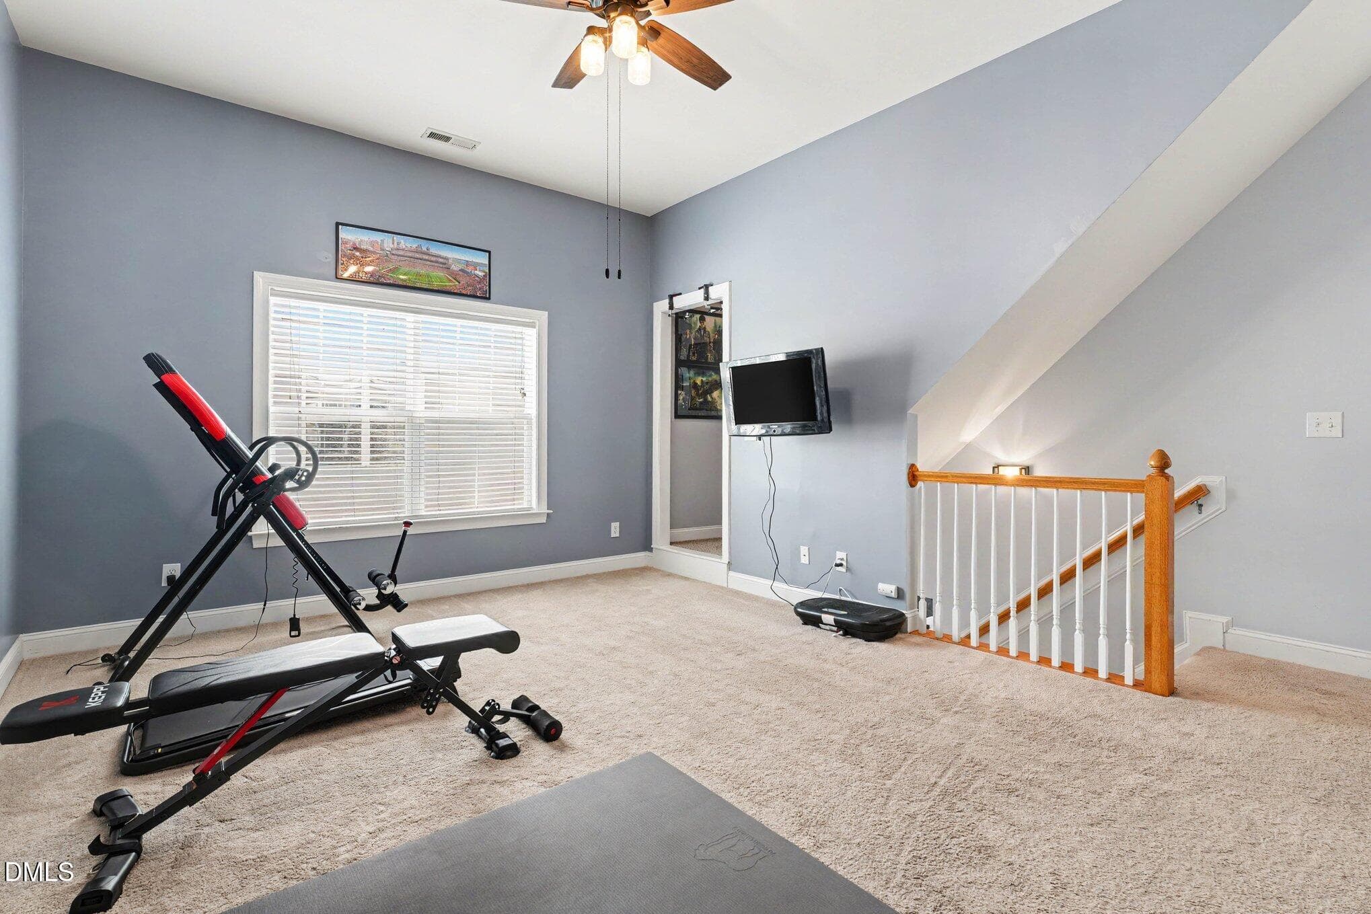
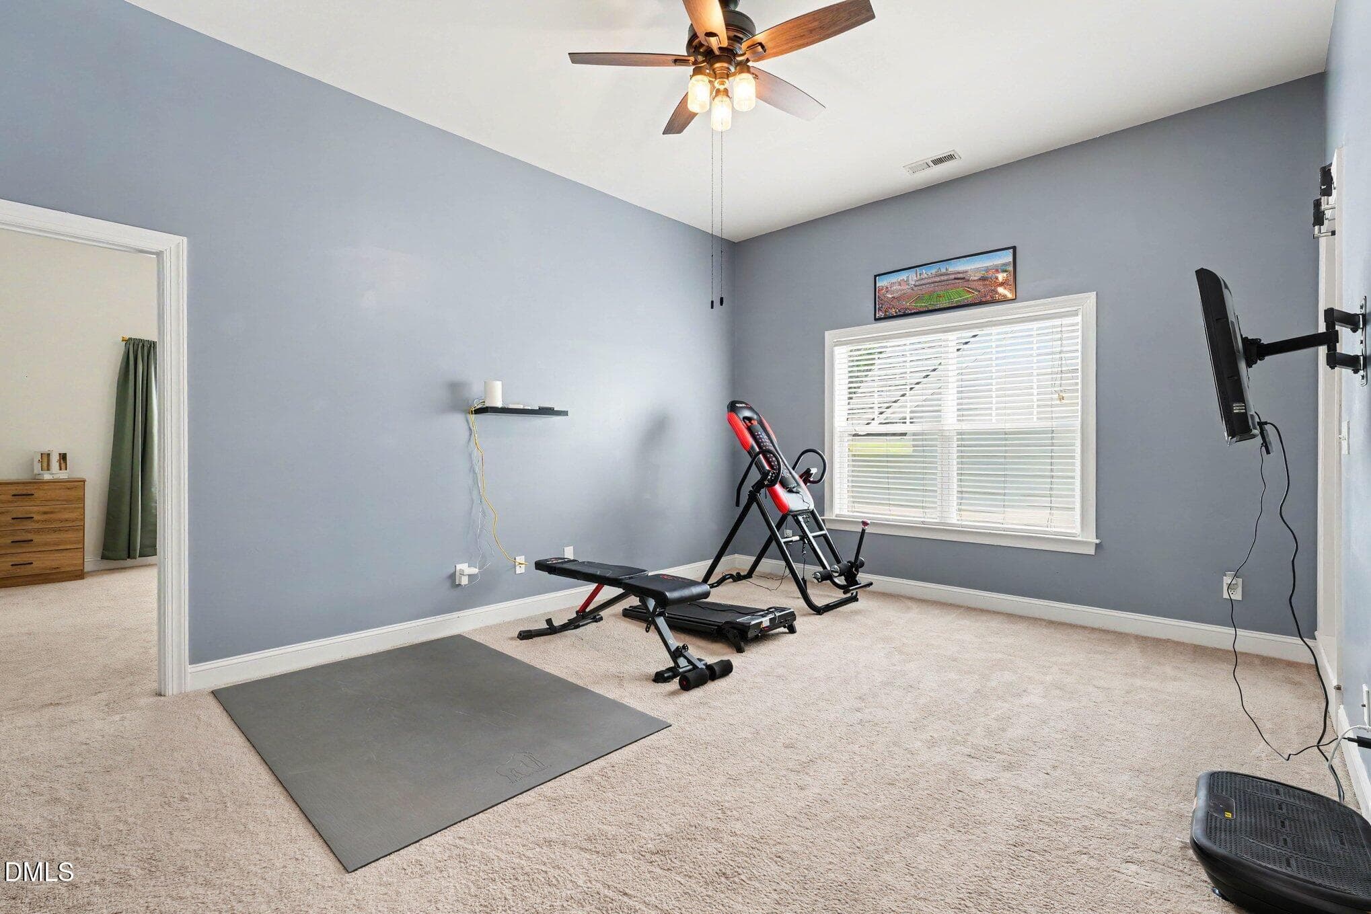
Flex Room - 3005 Grandview Heights Lane, Raleigh, NC 27614, Raleigh
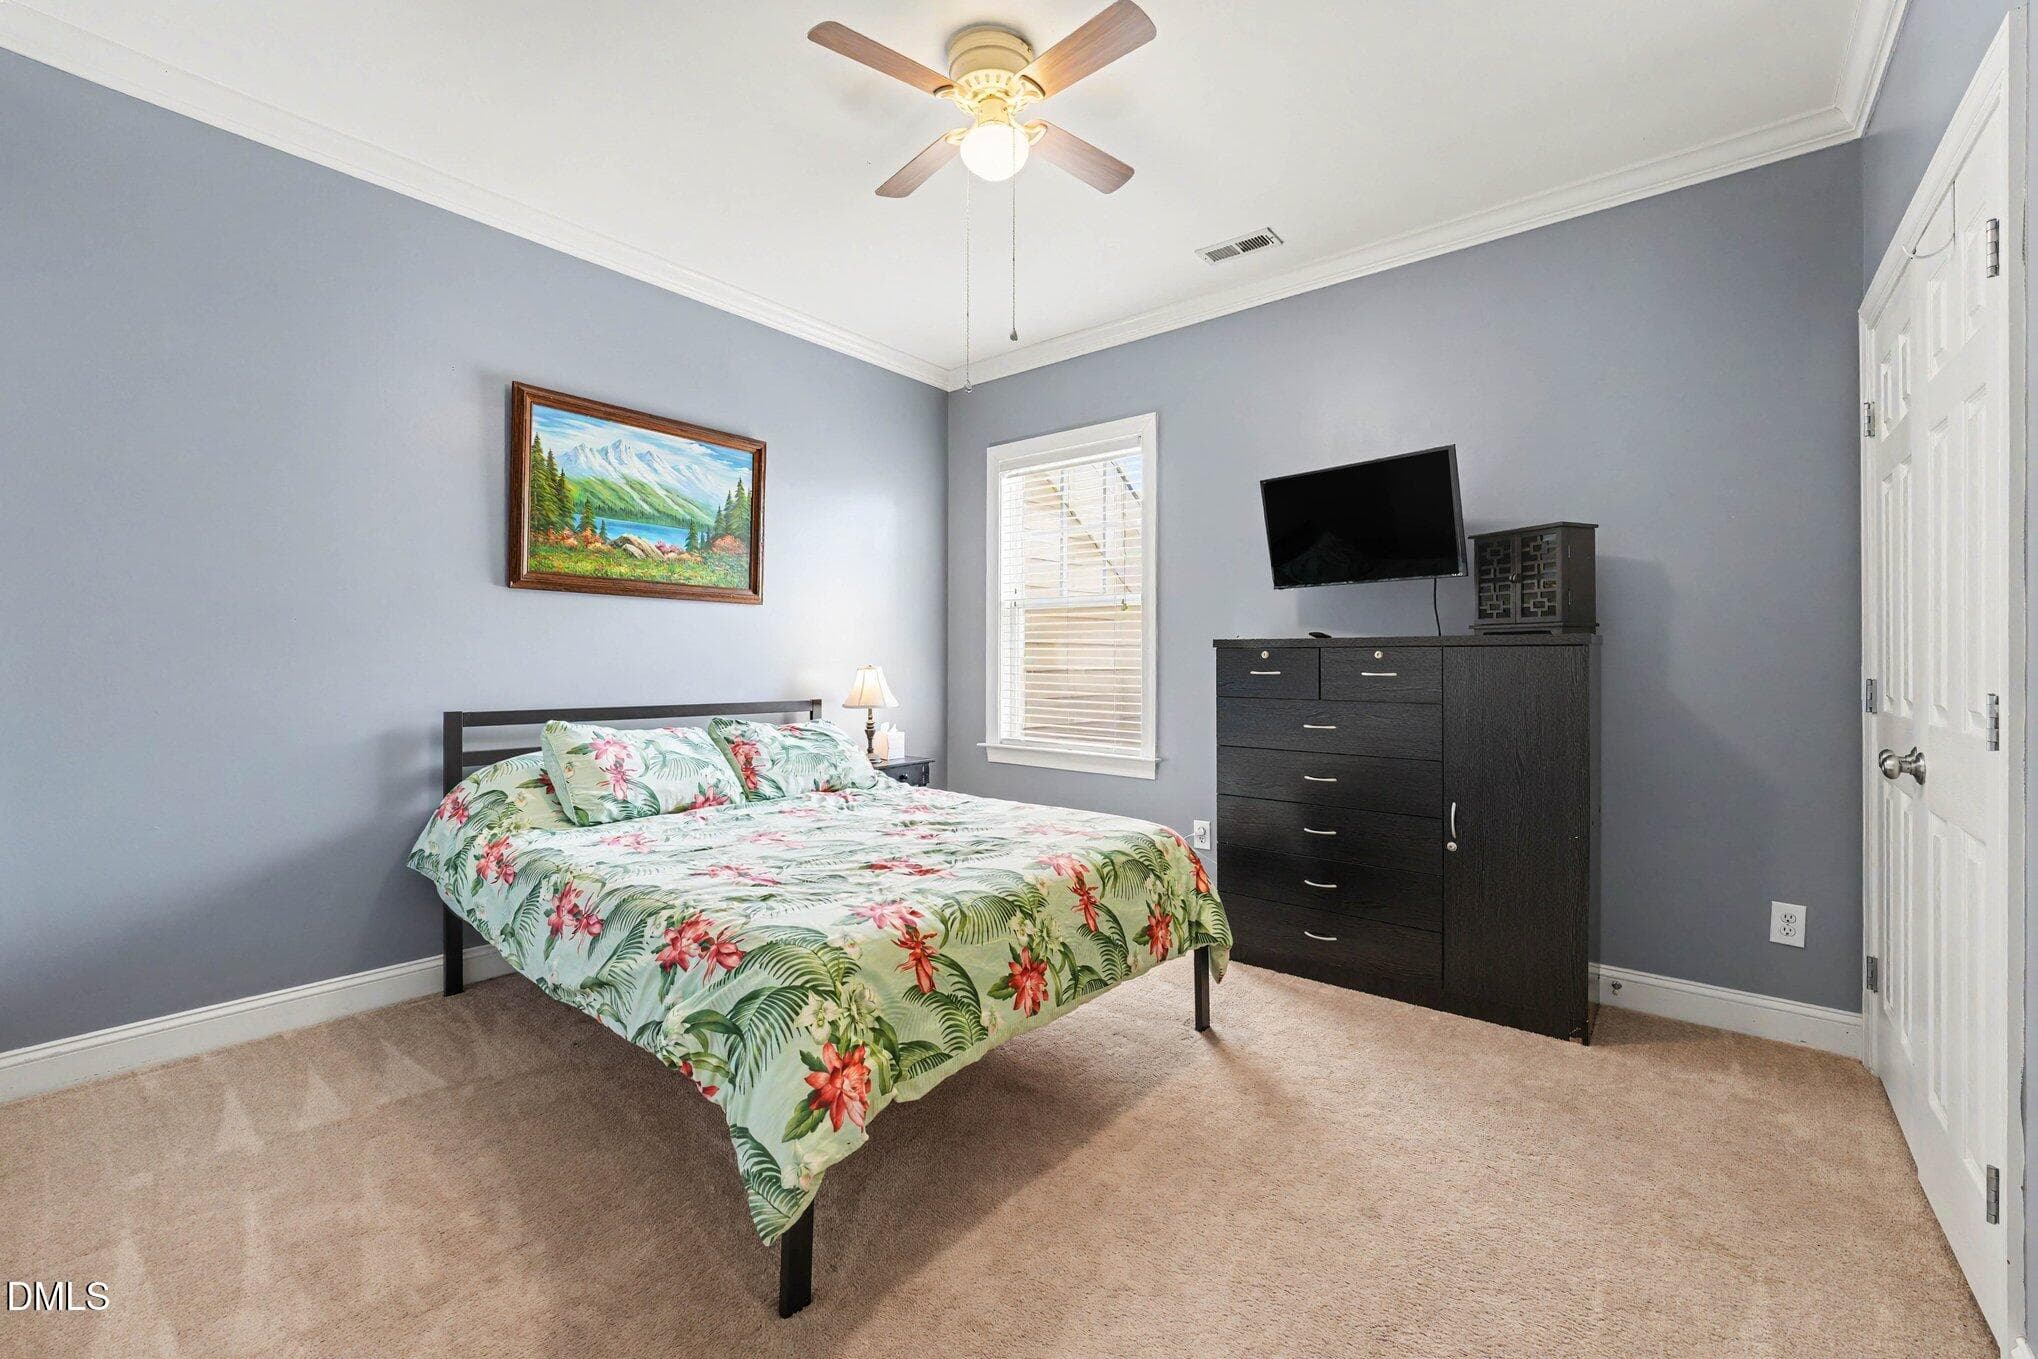
Bedroom - 3005 Grandview Heights Lane, Raleigh, NC 27614, Raleigh
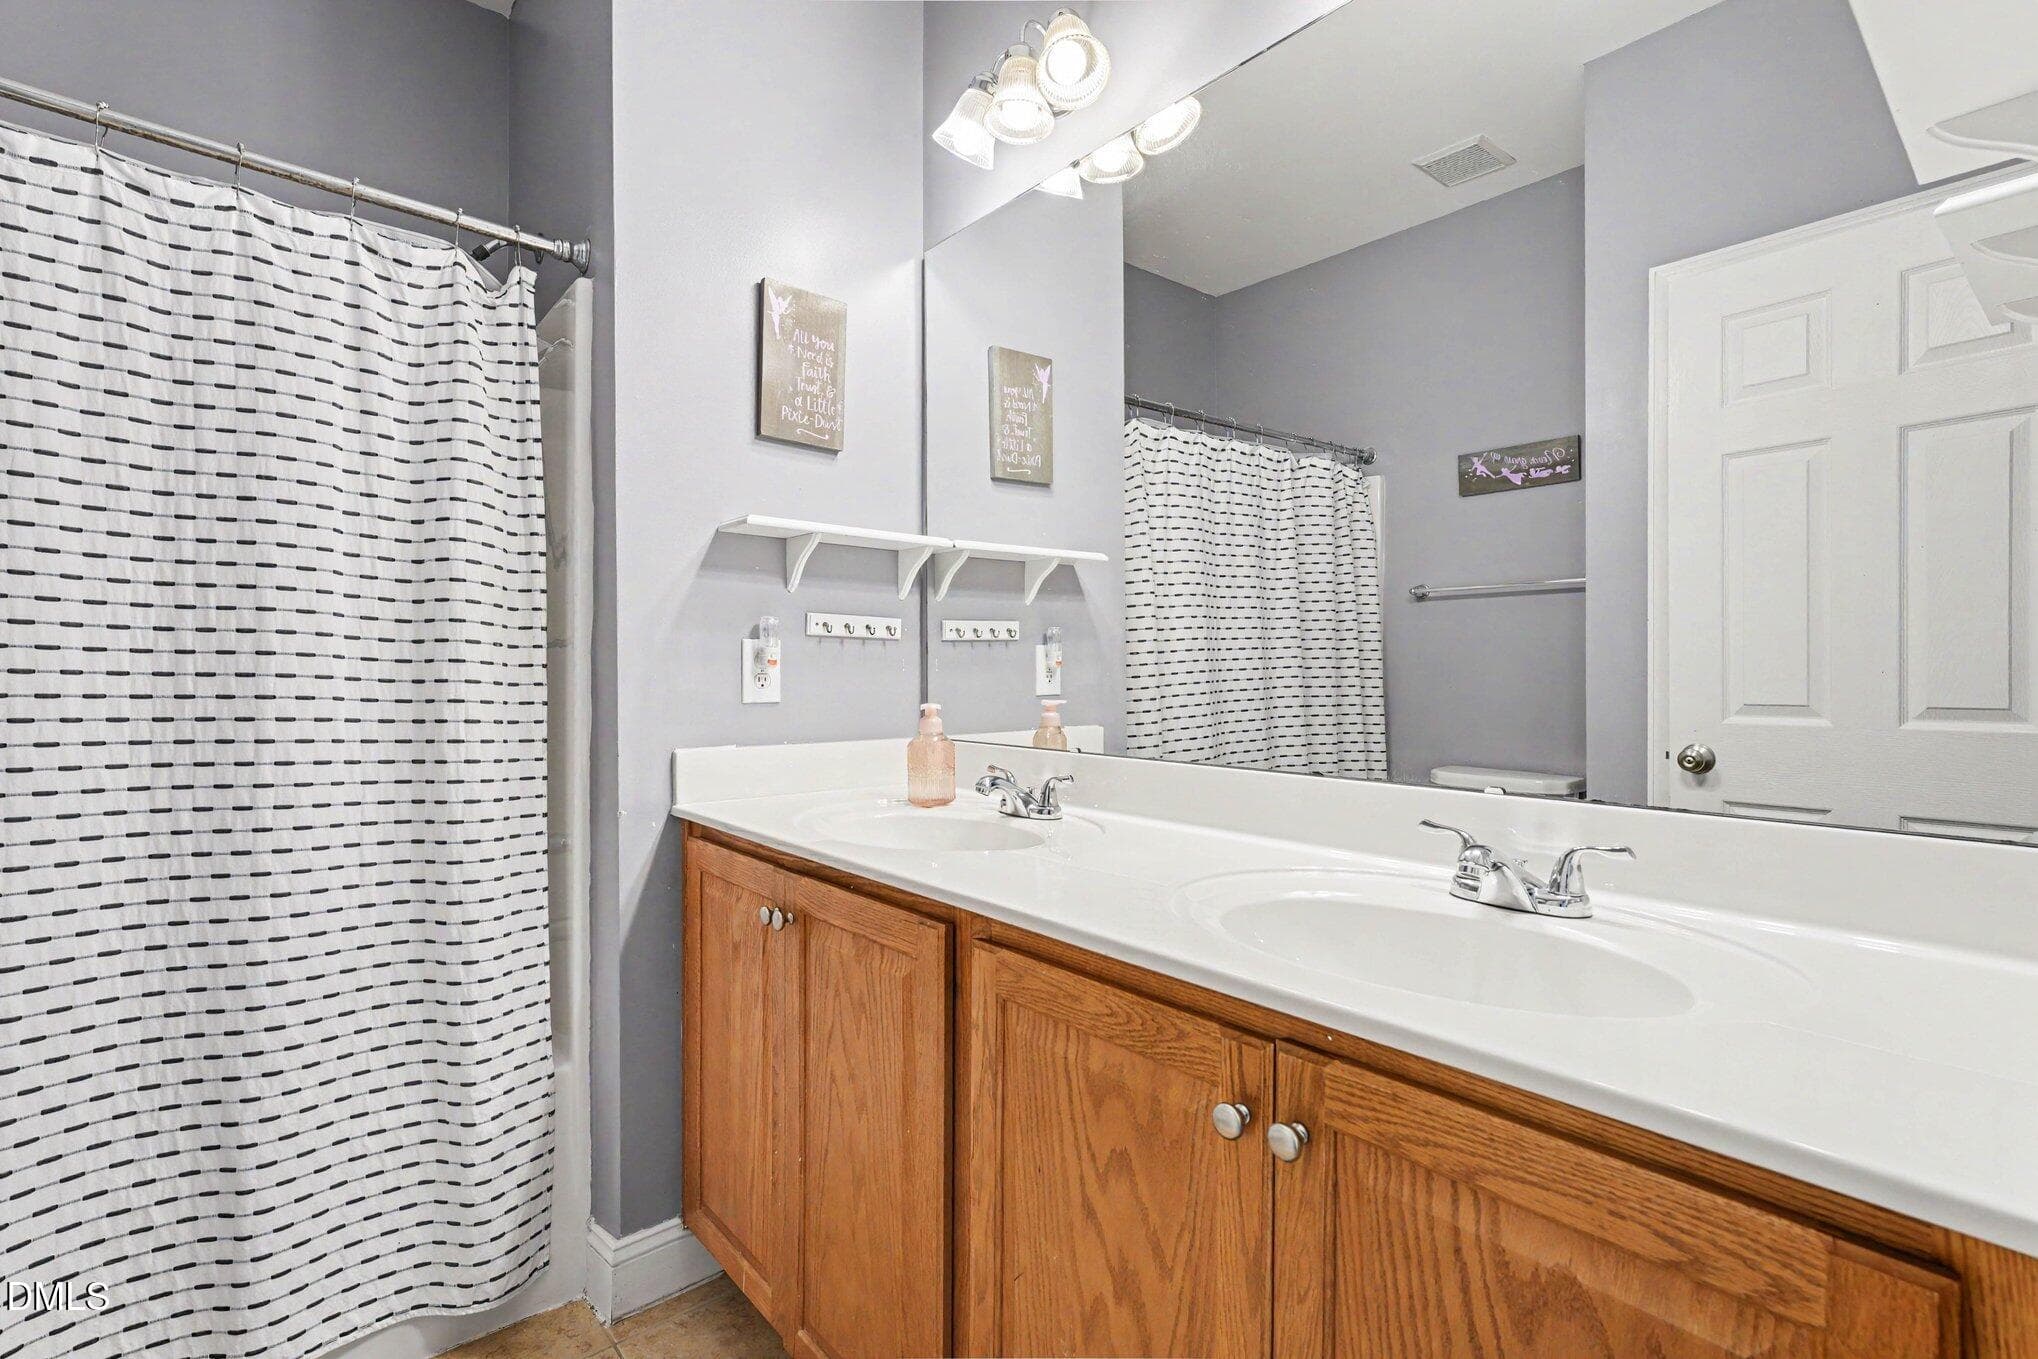
Full Bath - 3005 Grandview Heights Lane, Raleigh, NC 27614, Raleigh
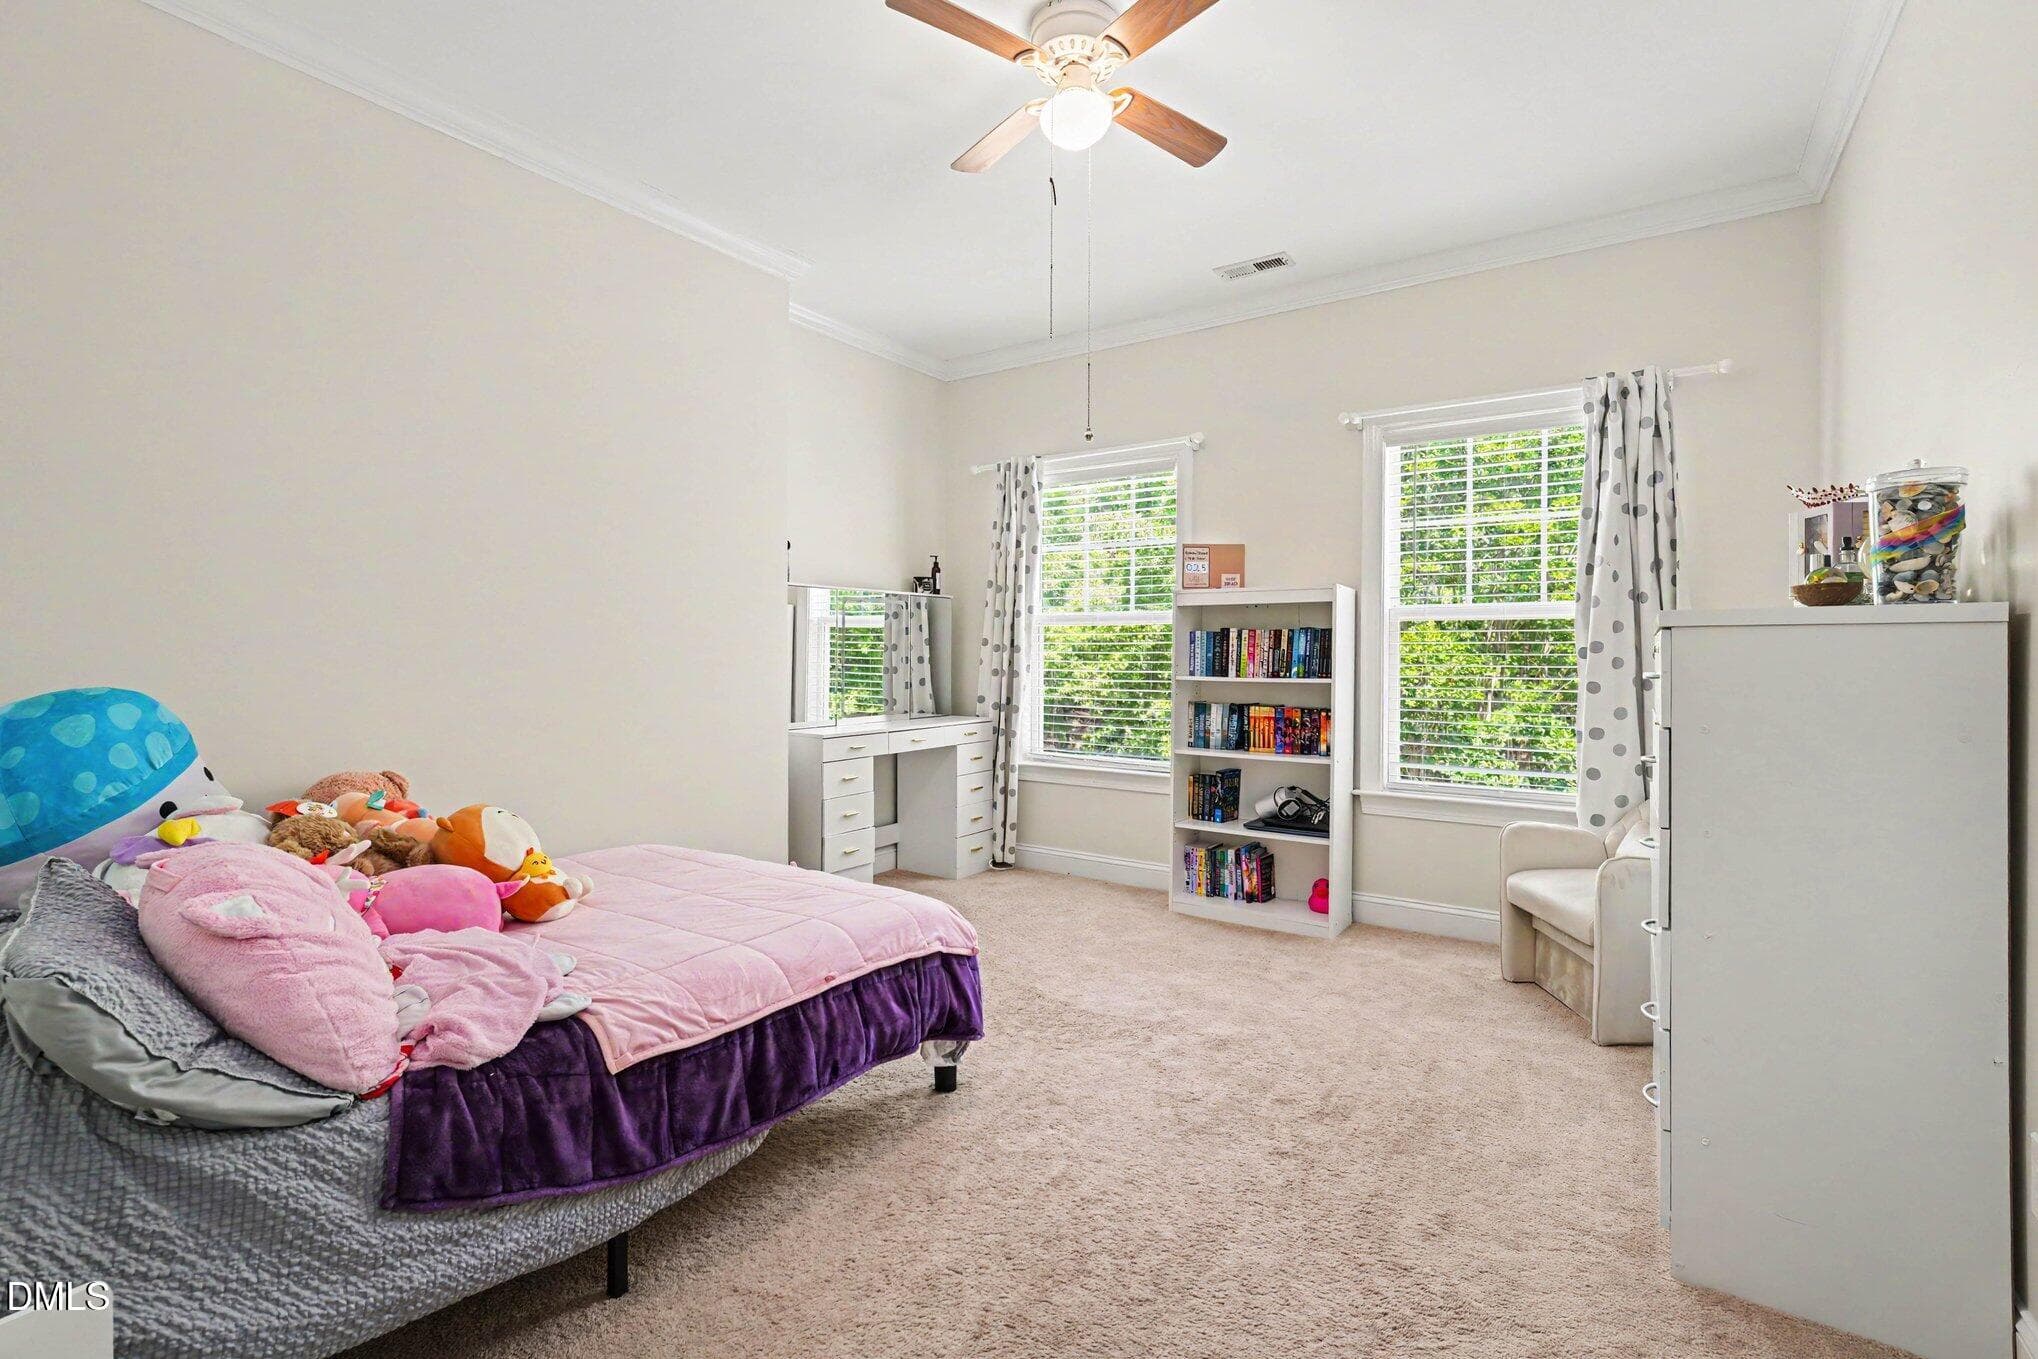
Bedroom - 3005 Grandview Heights Lane, Raleigh, NC 27614, Raleigh
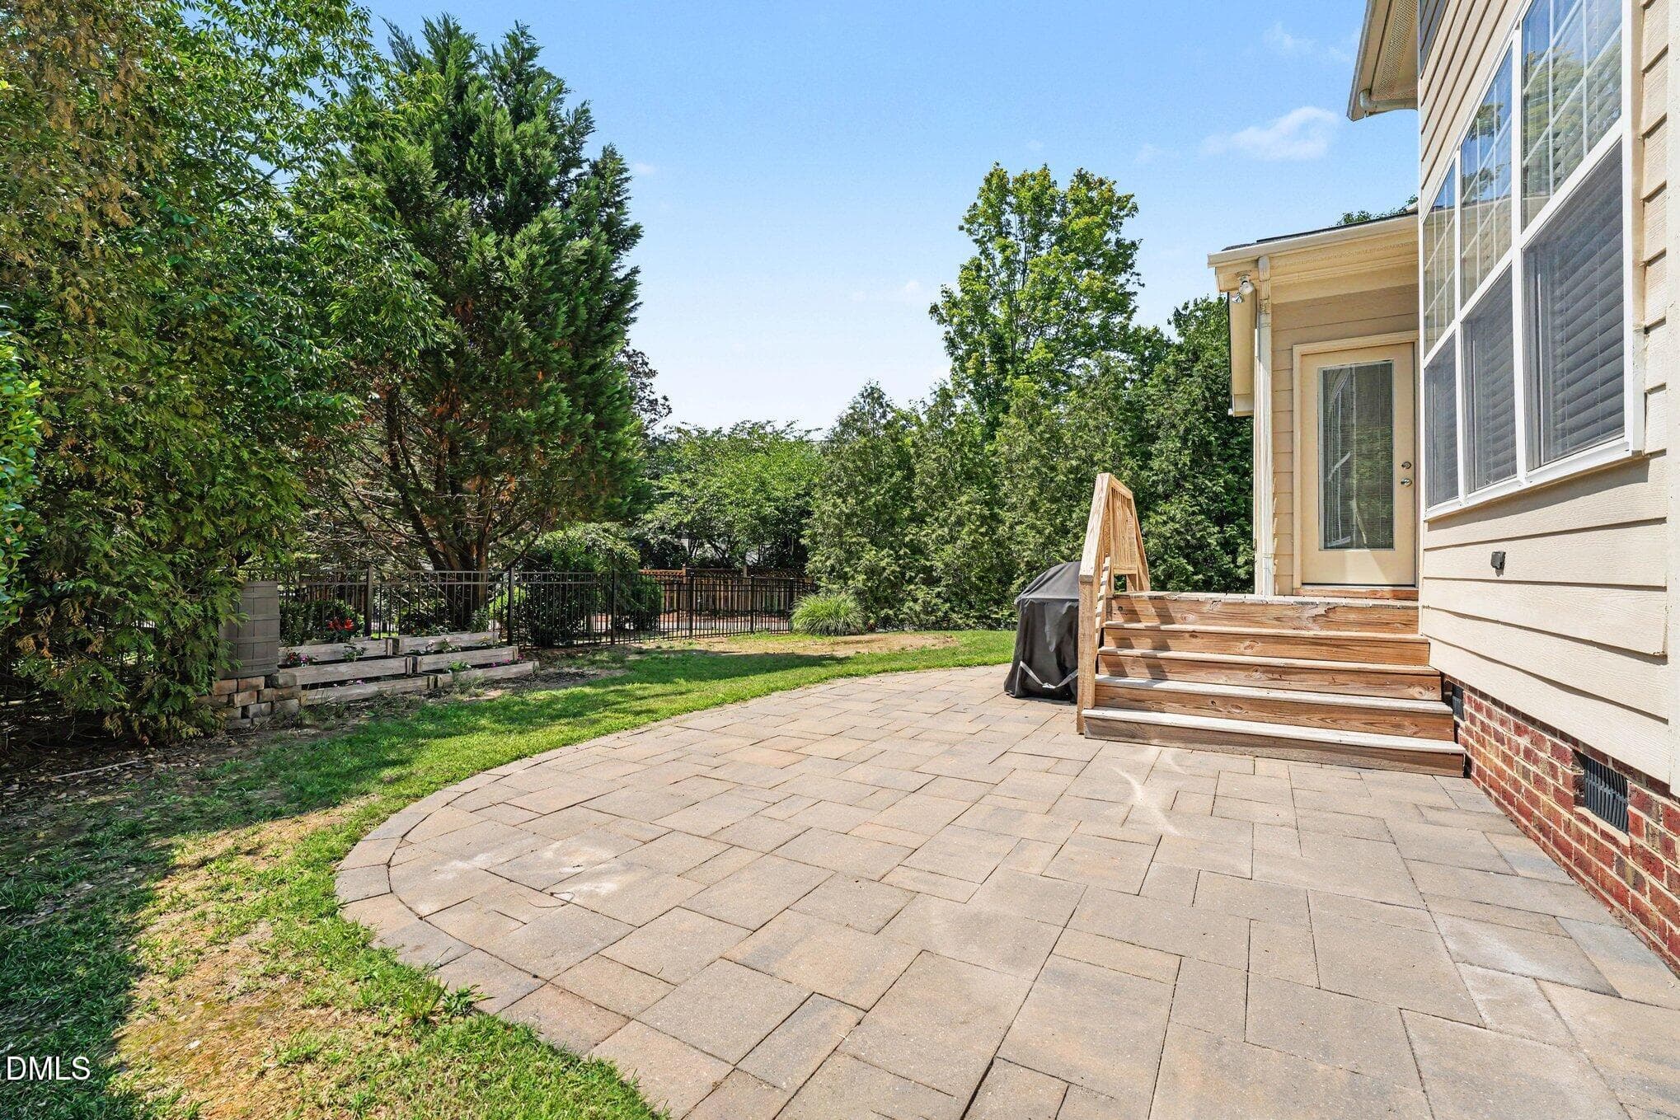
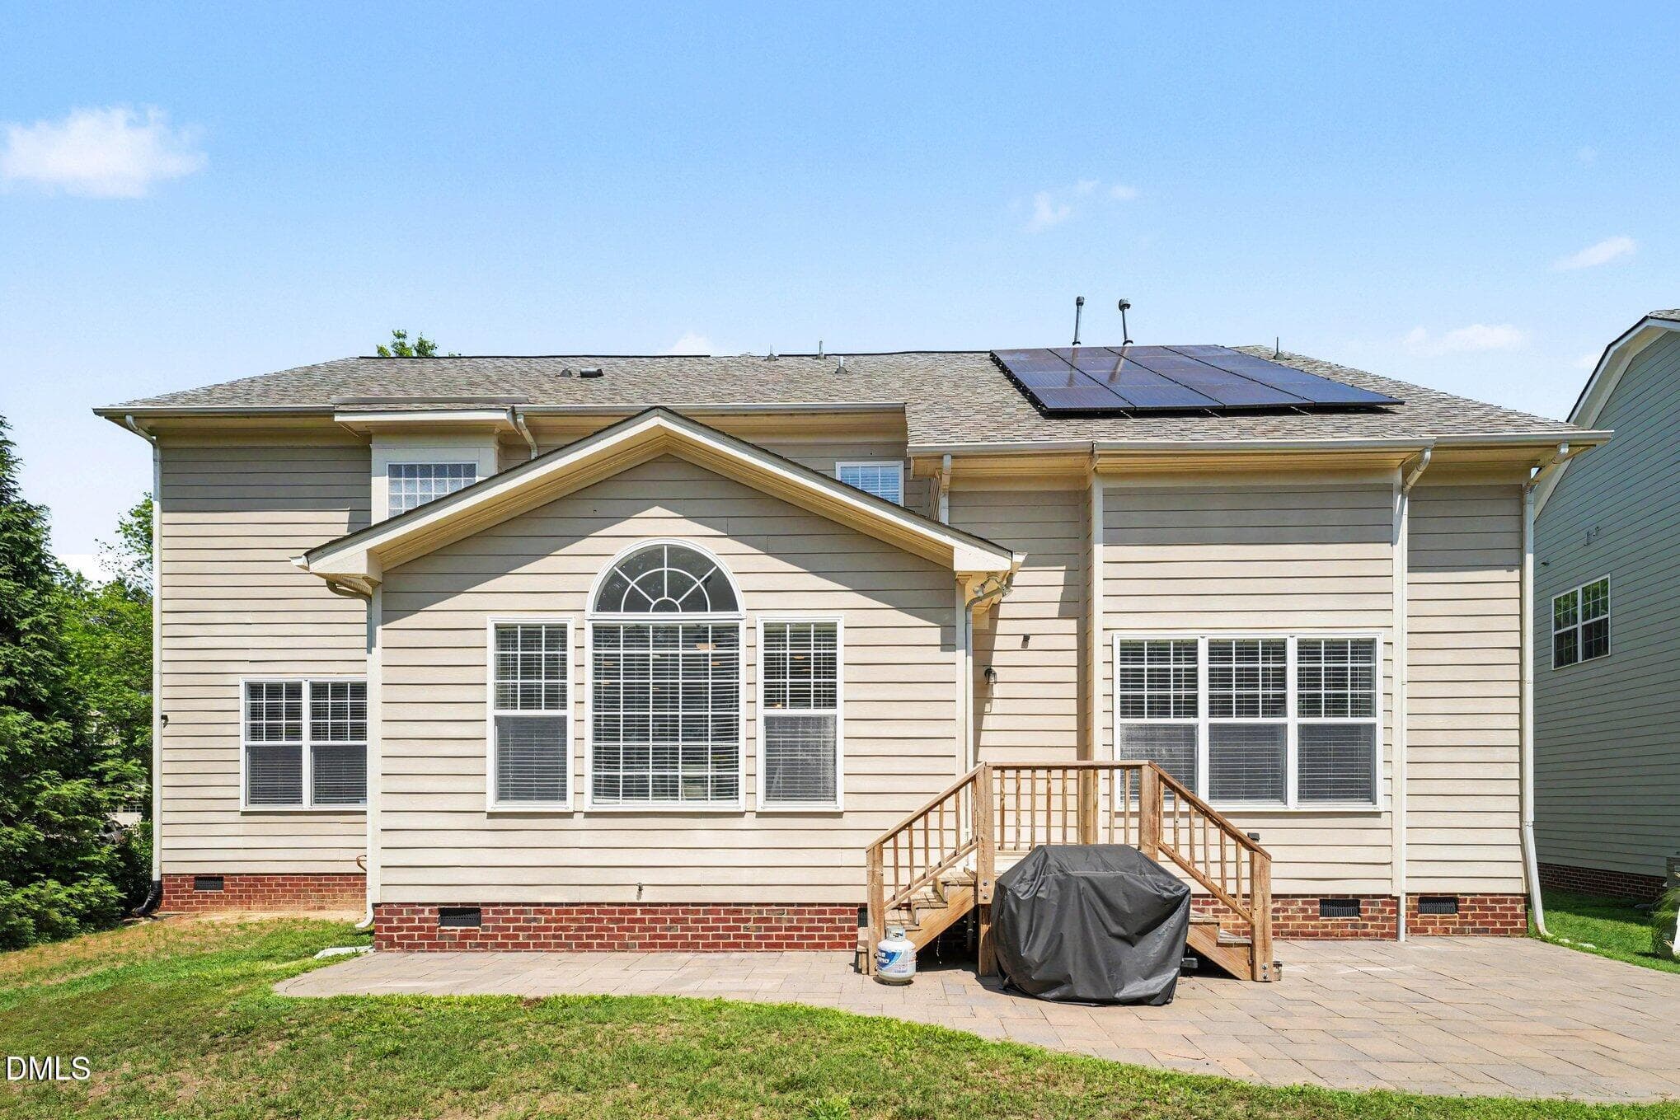
Exterior Back - 3005 Grandview Heights Lane, Raleigh, NC 27614, Raleigh
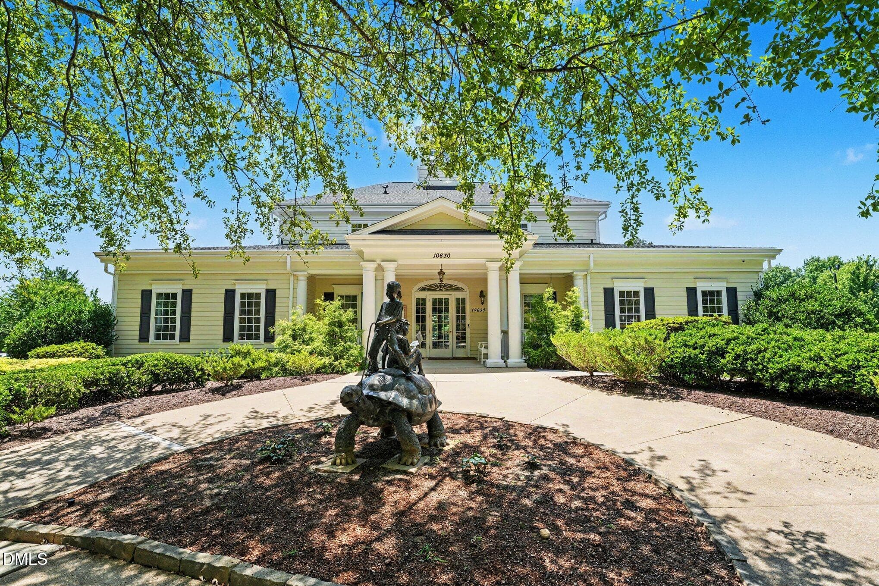
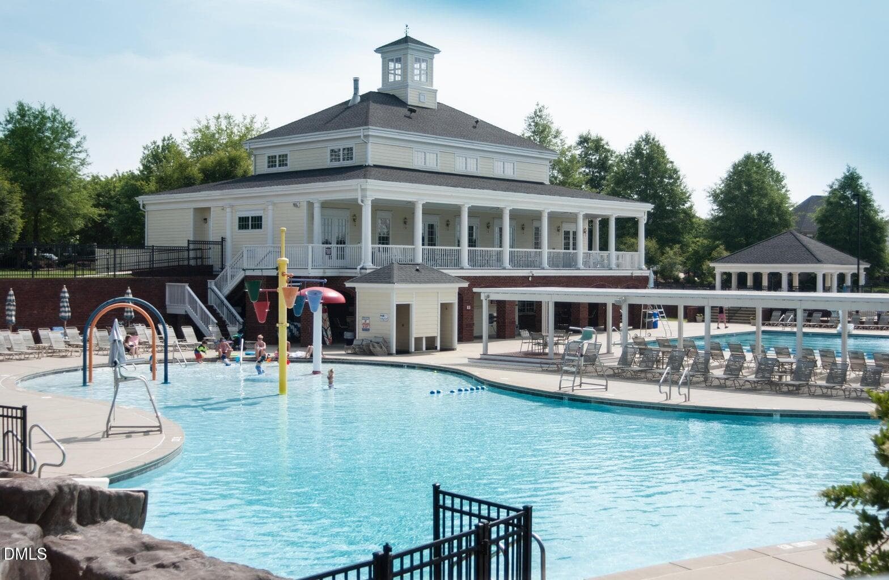
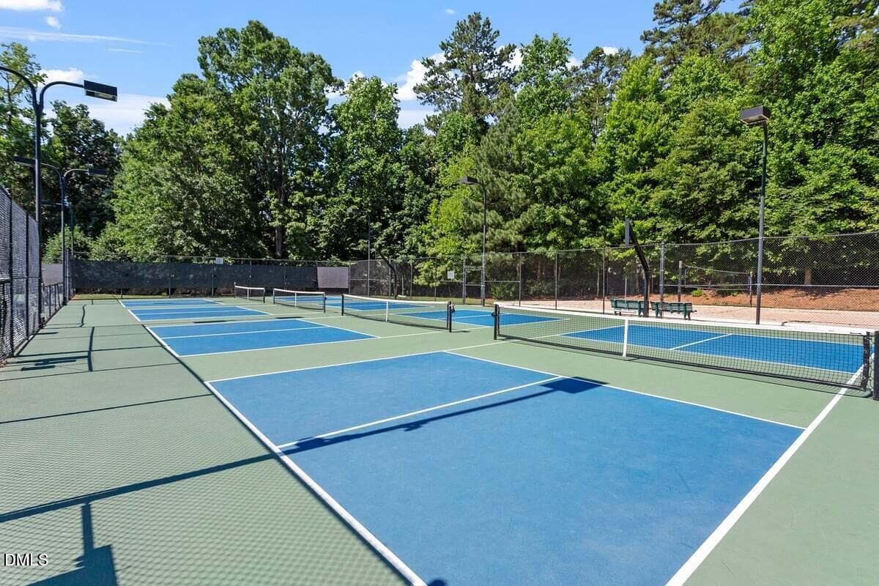
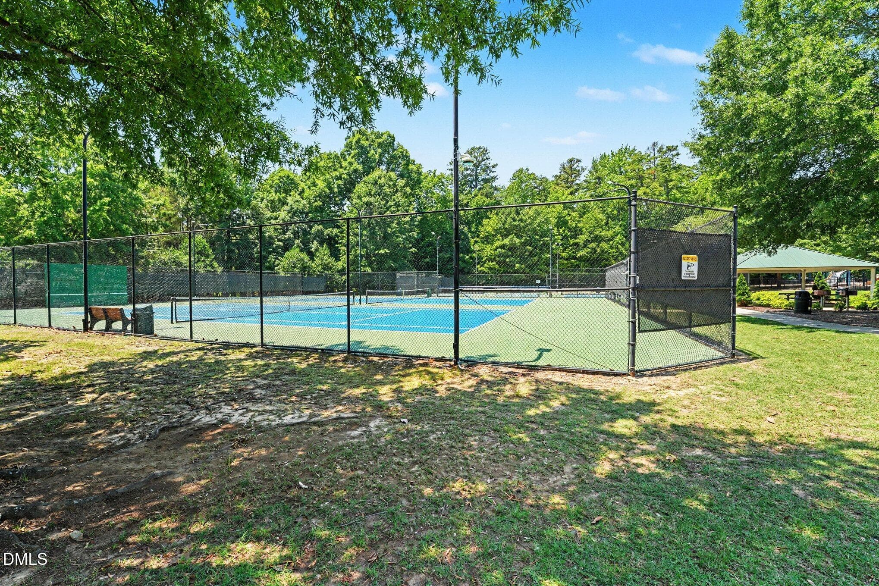
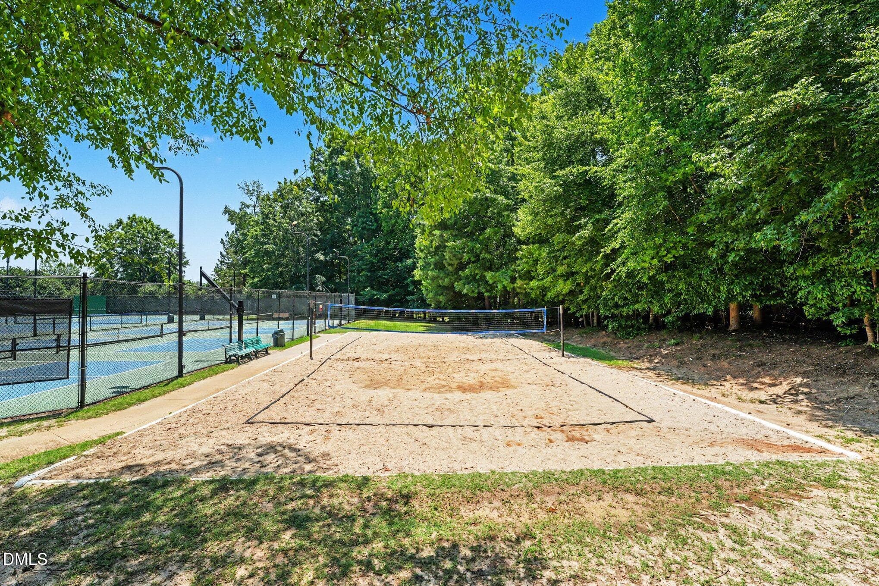
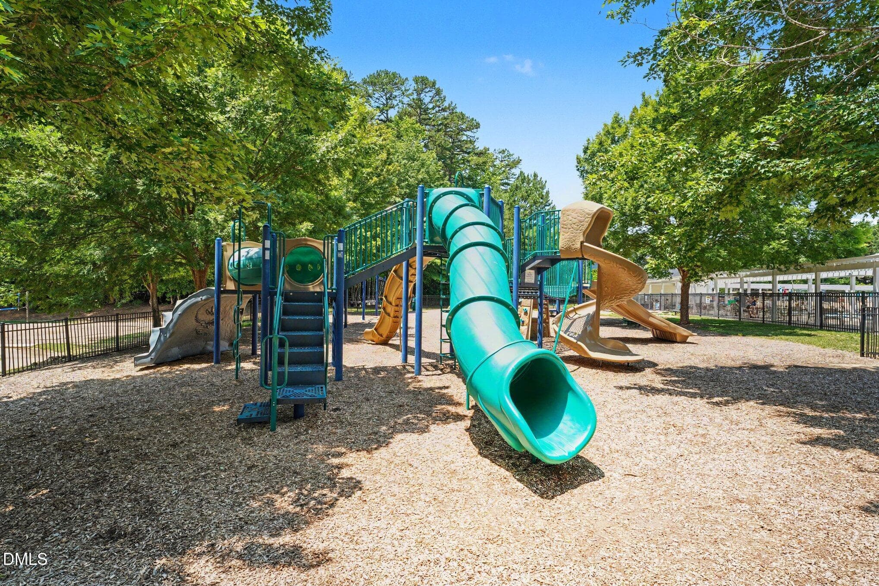
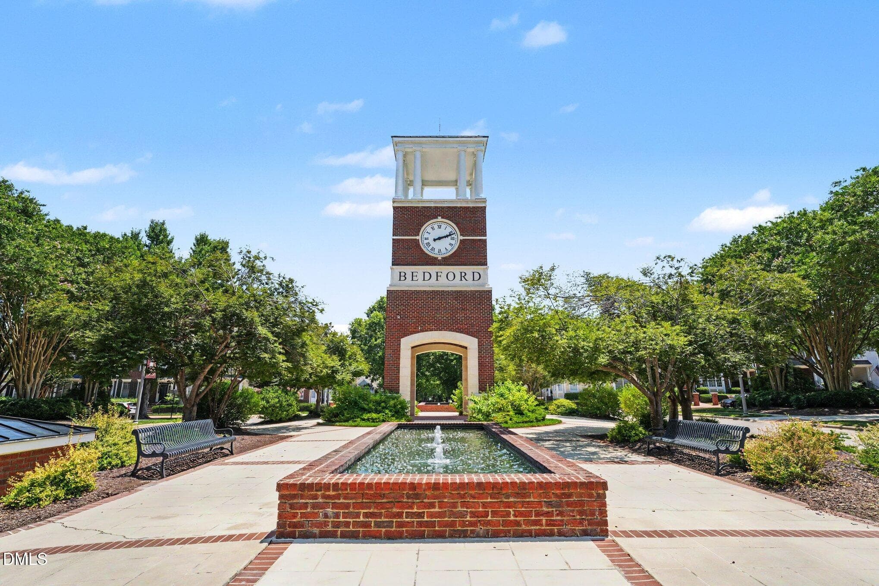
Community Amenities - 3005 Grandview Heights Lane, Raleigh, NC 27614, Raleigh
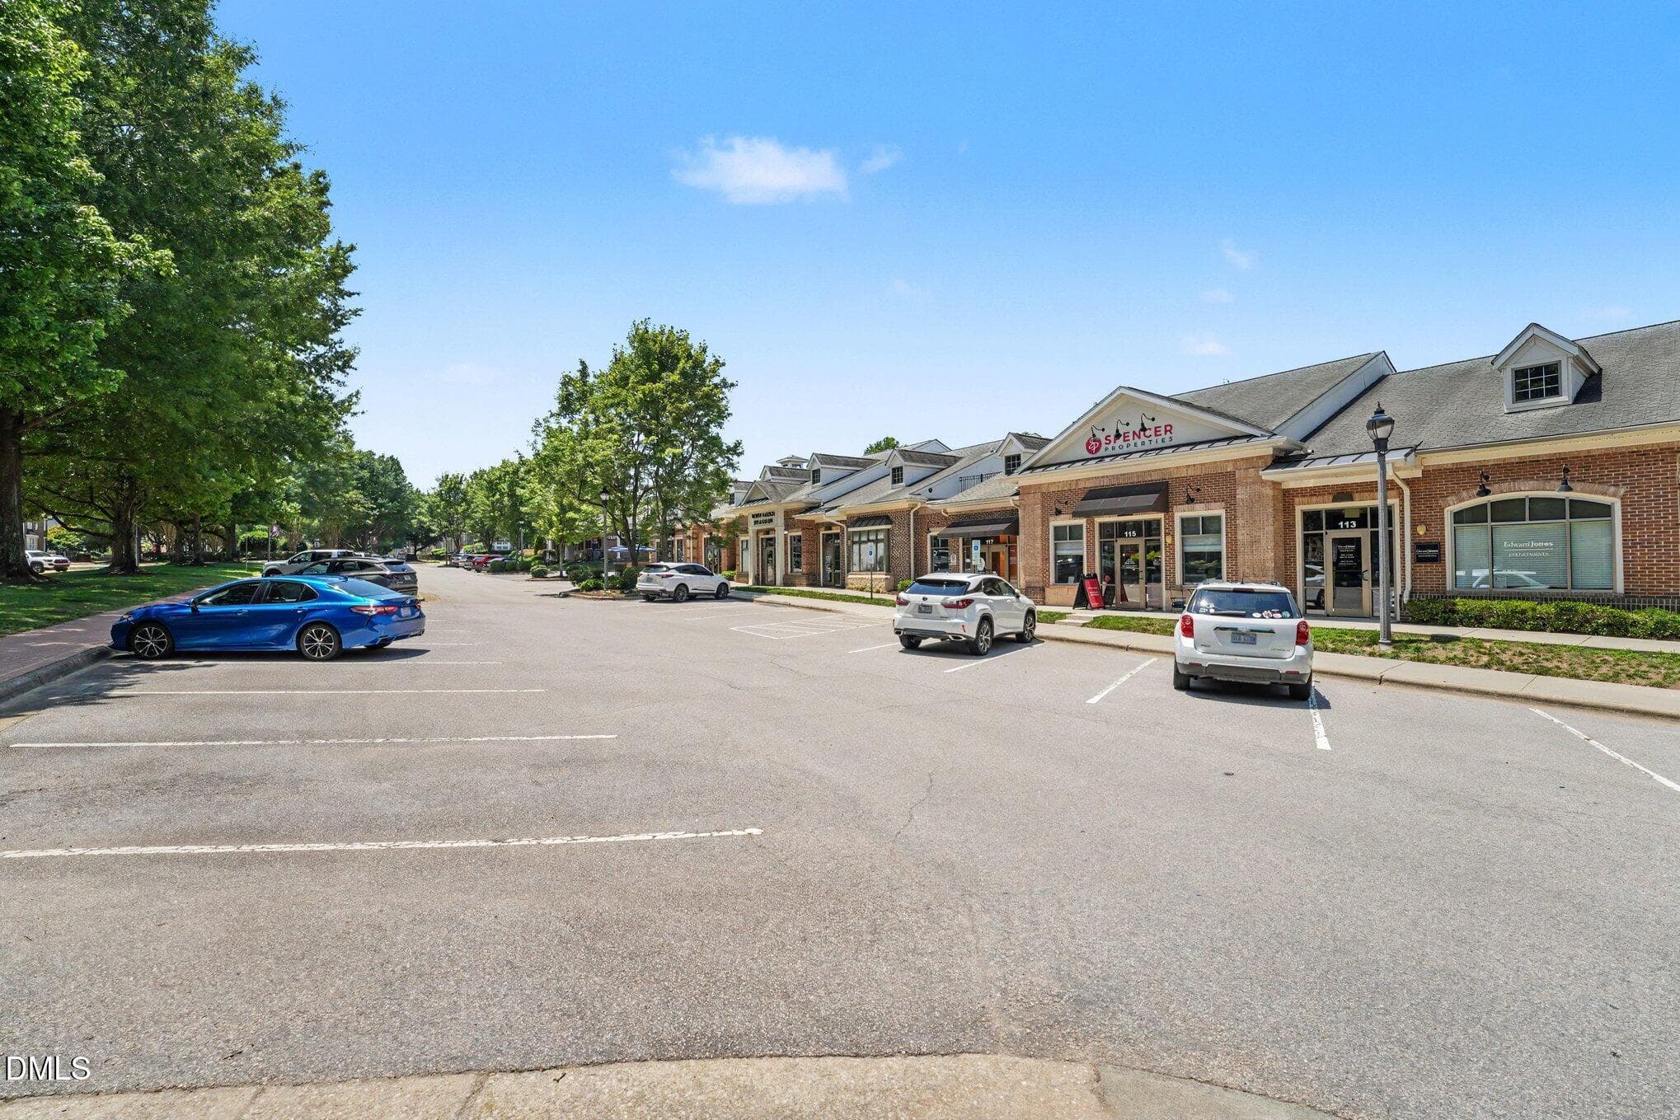
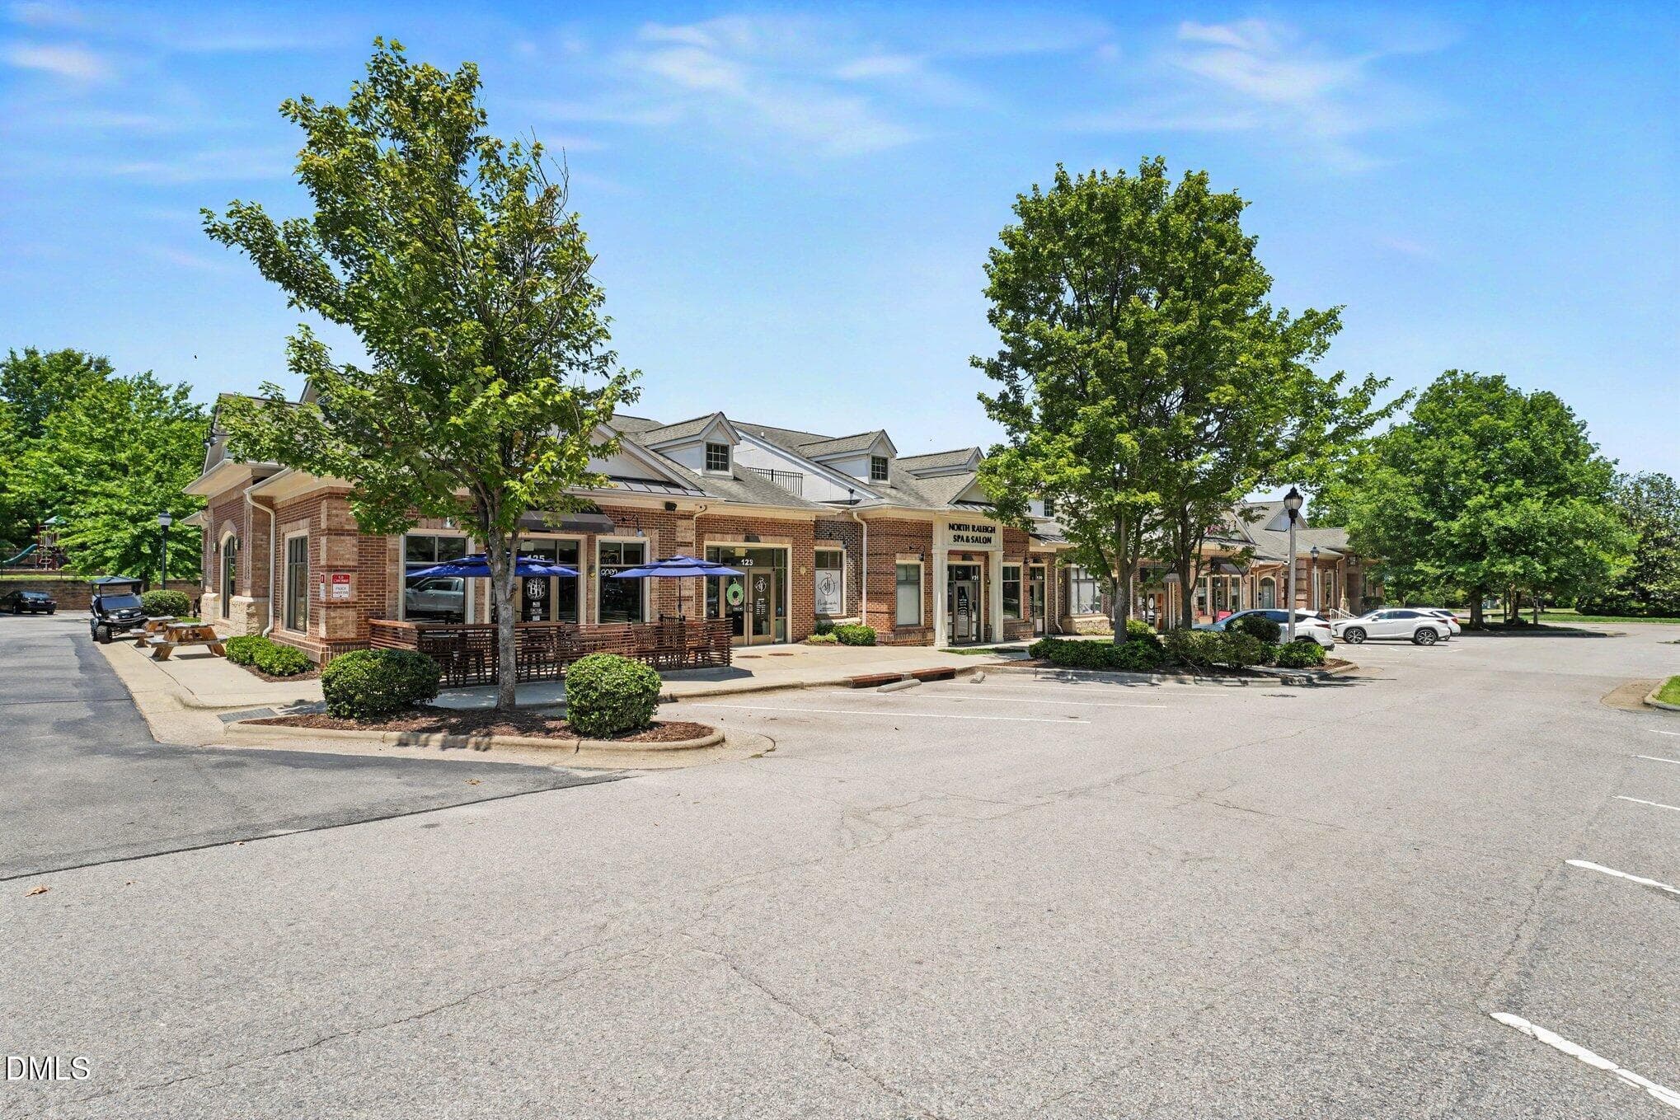
Shoppes at Bedford - 3005 Grandview Heights Lane, Raleigh, NC 27614, Raleigh
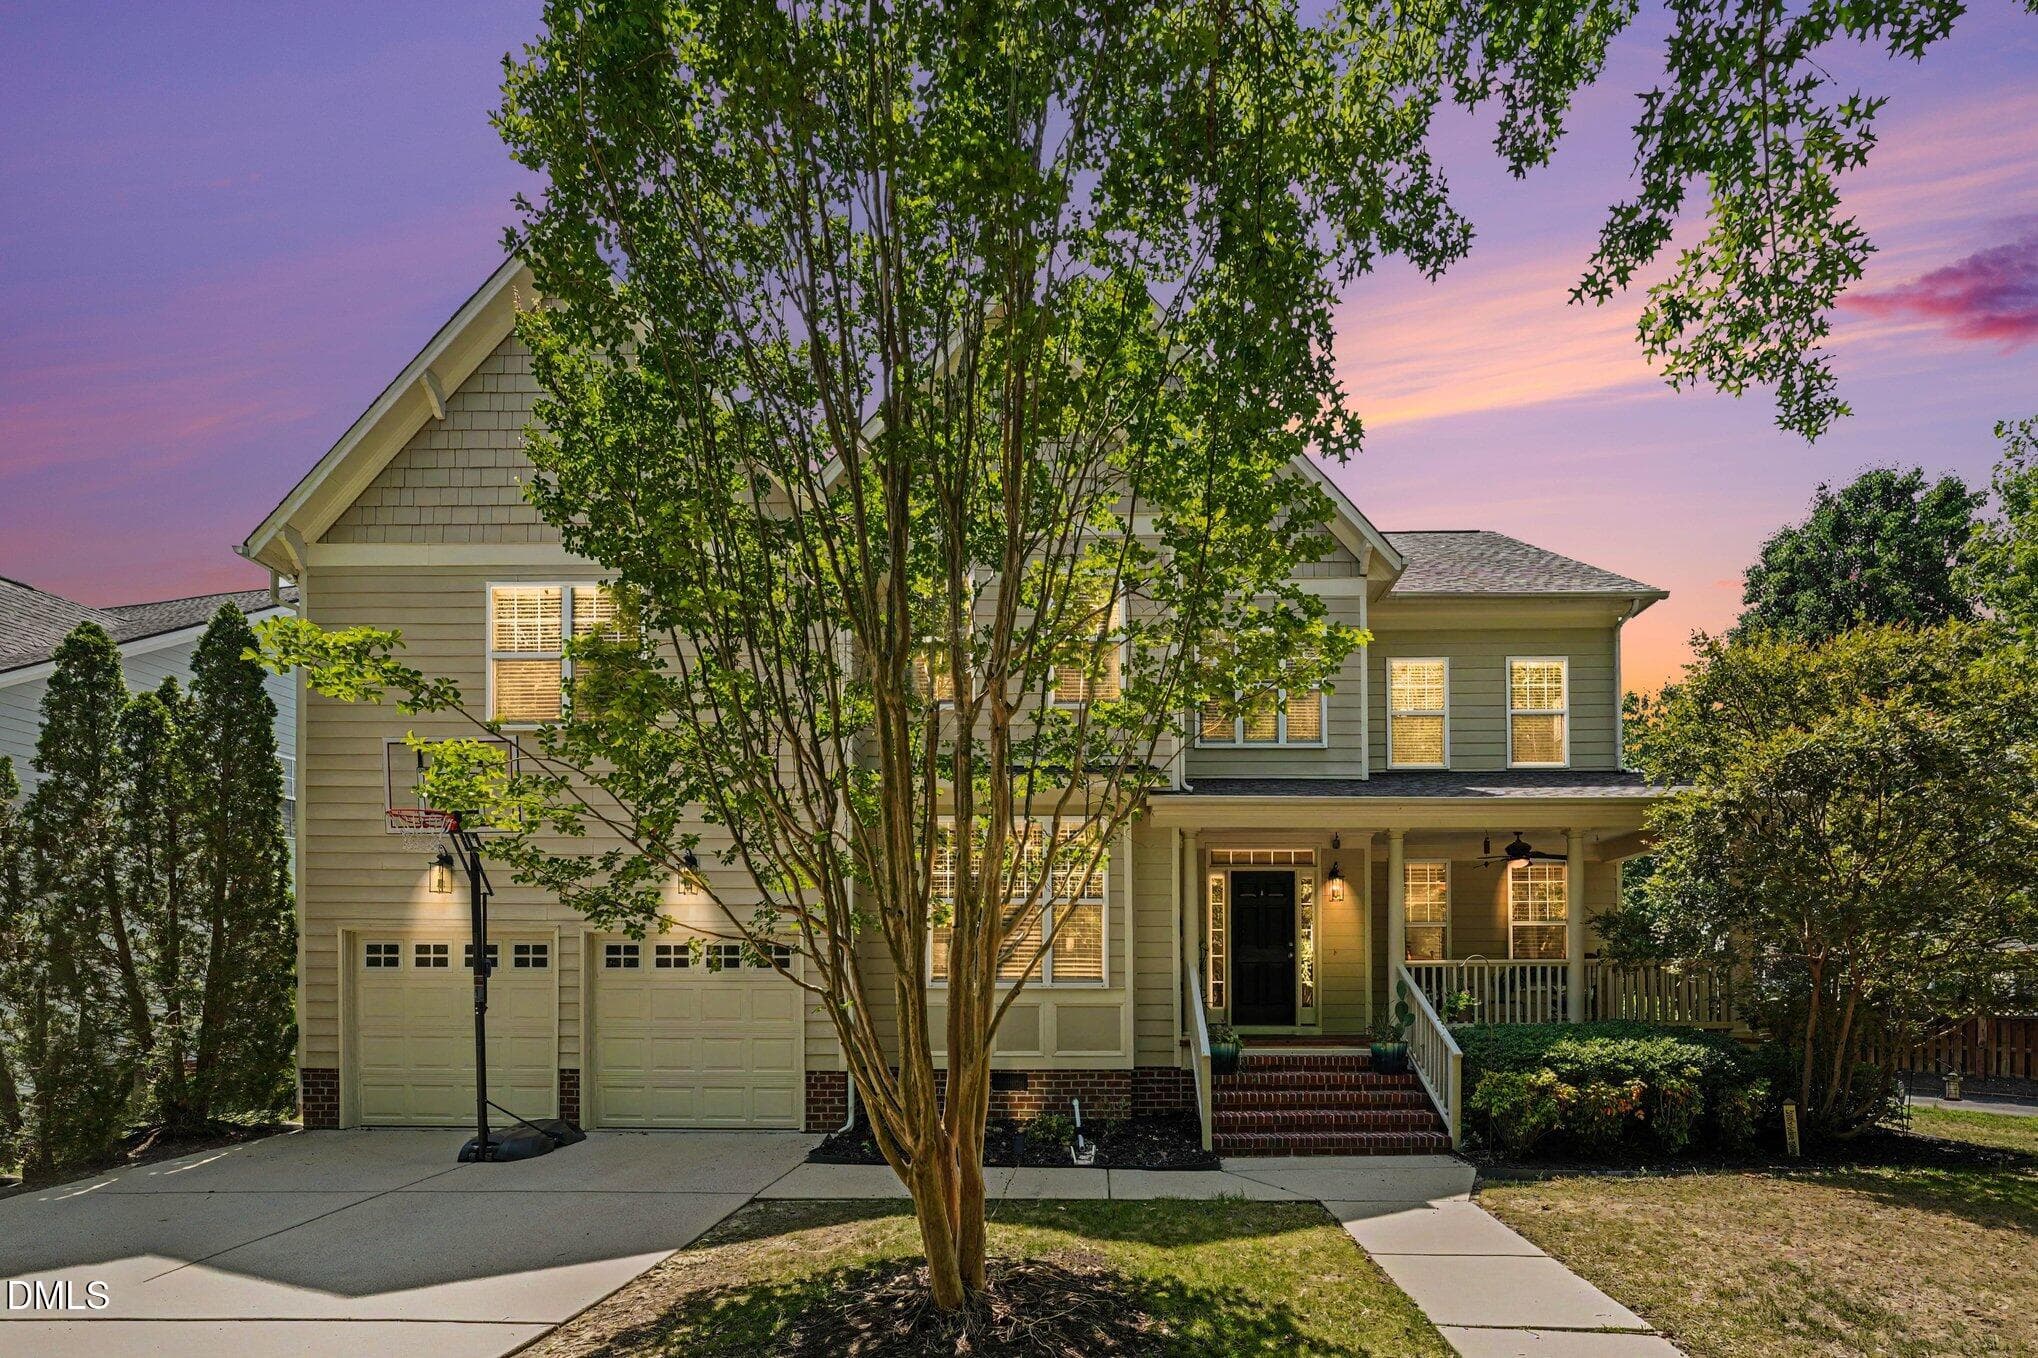
Exterior Front - 3005 Grandview Heights Lane, Raleigh, NC 27614, Raleigh
52 photos

$799,000

3005 Grandview Heights Lane, Raleigh, NC 27614
Raleigh, NC 27614
Listed by Kendra Kohut · Long & Foster Real Estate INC/Raleigh
Bedrooms
5
Bathrooms
3.5
Living area
N/A
Year built
2006

About this home

With over $150k in recent updates, buyers will enjoy peace of mind for years to come in this beautifully maintained family home that offers the perfect combination of space, comfort, and value in the highly desirable, amenity-filled North Raleigh neighborhood of Bedford at Falls River. Recent updates include new HVAC systems (2021/2023), a newer water heater (2019), and a newer roof (2019) equipped with paid-off solar panels (2021) for added energy efficiency and long-term savings. The crawlspace was recently professionally sealed (2025) and includes a sump pump and dehumidifier, enhancing the home's overall condition and helping protect your investment. A standout feature is the incredible finished third floor (2021), fully permitted and thoughtfully designed as the ultimate entertainment retreat. Enjoy movie nights in your private theater room complete with projector, pull-down screen and surround sound system. The adjoining wet bar makes hosting family and friends a breeze, while the full bath adds convenience and flexibility, making this level ideal for guests, recreation, or a private retreat. Nestled on a quiet street with peaceful wooded views, this spacious 5BD/3.5BA property is designed for both everyday living and effortless entertaining. The flexible floor plan features generously sized living spaces filled with natural light, providing room for everyone to spread out while still offering inviting gathering areas. The expansive kitchen includes newer appliances and is complemented by updated fixtures and ceiling fans throughout, adding both style and functionality. Storage is abundant throughout the home, with ample closets and versatile storage areas to accommodate everything from seasonal décor to hobbies and sports equipment. Whether you're looking for room to grow, work from home, entertain, or simply enjoy spacious living, this home delivers exceptional flexibility. Step outside and enjoy the tranquil wooded backdrop, offering privacy and beautiful natural views throughout the seasons. Located in a sought-after community known for its outstanding amenities, you can enjoy an exceptional lifestyle at Bedford at Falls River, with neighborhood recreation including two pools, sport courts, walking trails, playground and picnic areas, along with gathering spaces and a true sense of community. Conveniently located near shopping, dining, parks, schools, and major commuting routes, you'll enjoy the perfect balance of peaceful living and everyday convenience. With extensive recent updates, energy-efficient features, an enviable third-floor entertainment suite, abundant storage, and an unbeatable location, this home offers exceptional value at nearly 4,600sf. This is an incredible opportunity to own a spacious, well-maintained home in one of the area's most desirable neighborhoods!

Highlights

Fireplace

Property details

MLS #
10177828
Property type
Single Family Residence
Subdivision
Bedford at Falls River
Status
Active
Days on market
99
On market date
July 2, 2026
Stories
N/A
Total bathrooms
3.5
Garage spaces
2
Parking spaces
N/A
Lot size
0.2 acres
Loading map…

Nearby schools

Within 10 miles. School directory data from the National Center for Education Statistics (NCES), accessed via the Urban Institute Education Data API. Local Score is calculated by INNOVATE Real Estate; where a state rating is shown, it comes from that state's own official school report card (e.g. NC Dept. of Public Instruction, SC Report Card).

Elementary
Abbotts Creek Elementary
1.77 mi away · Grades -1-5
Zoned school (attendance boundary, 2015-16 data)
4.0
Local Score (state rating (2025) blended 70/30 with student-teacher ratio) -- not an official state rating
State rating: B (2025)
Enrollment
824
Student:teacher ratio
14.7:1
District
Wake County Schools
Middle
Wakefield Middle
1.61 mi away · Grades 6-8
Zoned school (attendance boundary, 2015-16 data)
3.0
Local Score (state rating (2025) blended 70/30 with student-teacher ratio) -- not an official state rating
State rating: C (2025)
Enrollment
921
Student:teacher ratio
17.1:1
District
Wake County Schools
High
Vernon Malone College and Career Academy
12.65 mi away · Grades 9-13
Zoned school (attendance boundary, 2015-16 data)
4.0
Local Score (state rating (2025) blended 70/30 with student-teacher ratio) -- not an official state rating
State rating: B (2025)
Enrollment
342
Student:teacher ratio
14.9:1
District
Wake County Schools

Walkability

Blended score for Raleigh's center, calculated by INNOVATE Real Estate from two sources: the EPA's National Walkability Index (street network, transit, land-use mix) and Google Places amenity data (what's actually reachable on foot from this point). 60% EPA National Walkability Index + 40% nearby-amenity density (Google Places).

43
Somewhat walkable
out of 100
EPA National Walkability Index
7.8 / 20 -- Below average walkable
Google Places amenity density
48 / 100
Restaurants & cafes3
Grocery stores0
Parks9
Schools4
Transit stops9
Pharmacies0

Market position

How this listing compares to current activity in Raleigh, from live MLS data.

On the market 99 days -- 4 fewer days than Raleigh's current average of 103 days.
For reference, the median list price across 2,844 active listings in Raleigh right now is $375,000.

Mortgage calculator

Estimate only - actual rate and payment depend on your lender, credit, and loan program.

$
%
%
Adjust tax / insurance estimates
% / yr
$
/mo
Est. monthly payment
$4,962/mo
$159,800 down
$639,200 loan
Principal & interest$4,146
Property tax (est.)$666
Home insurance (est.)$150

Similar homes you might like

Data source: Listing information provided by Doorify MLS via Trestle/CoreLogic. Last updated 26 days ago.

Information herein deemed reliable but not guaranteed; all measurements, school assignments, HOA fees, taxes, and feature lists are approximate and should be independently verified. Equal Housing Opportunity.