
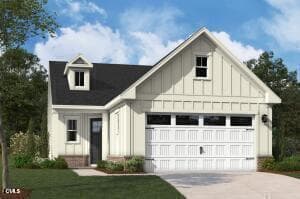
Mackintosh Exterior - 3113 Kiawa Pointe Lane 224, Durham, NC 27703, Durham
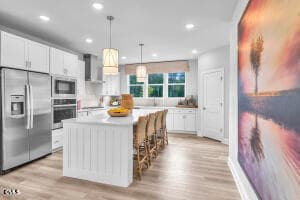
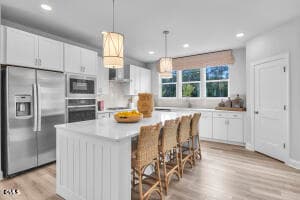
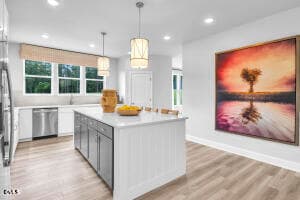
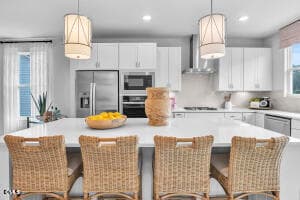
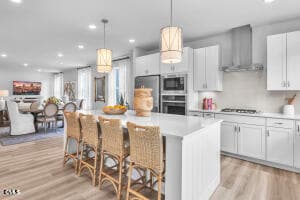
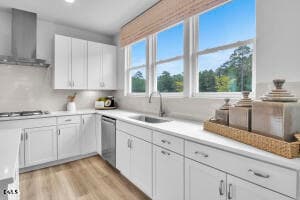
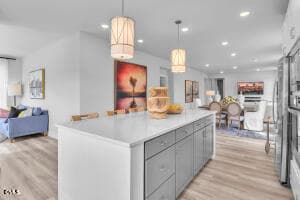
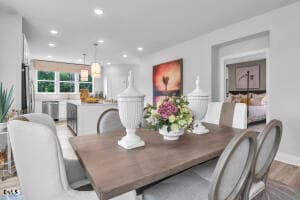
Mackintosh Kitchen 1 - 3113 Kiawa Pointe Lane 224, Durham, NC 27703, Durham
Mackintosh Kitchen 2 - 3113 Kiawa Pointe Lane 224, Durham, NC 27703, Durham
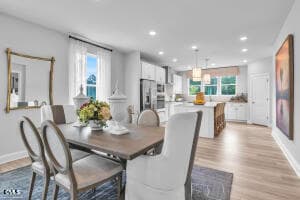
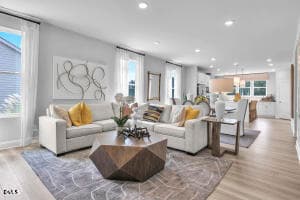
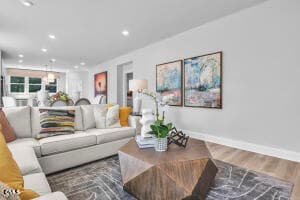
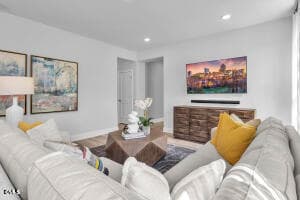
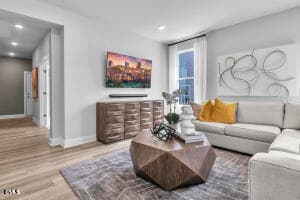
Mackintosh Family 5 - 3113 Kiawa Pointe Lane 224, Durham, NC 27703, Durham
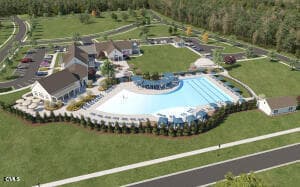
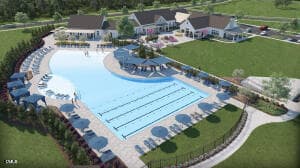
Falls Village - Pool - 3113 Kiawa Pointe Lane 224, Durham, NC 27703, Durham
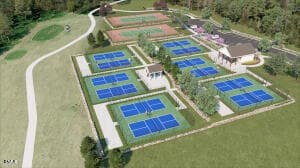
Falls Village Pickleball + Tennis - 3113 Kiawa Pointe Lane 224, Durham, NC 27703, Durham
Mackintosh Kitchen 3 - 3113 Kiawa Pointe Lane 224, Durham, NC 27703, Durham
Mackintosh Kitchen 4 - 3113 Kiawa Pointe Lane 224, Durham, NC 27703, Durham
Mackintosh Kitchen 5 - 3113 Kiawa Pointe Lane 224, Durham, NC 27703, Durham
Mackintosh Kitchen 7 - 3113 Kiawa Pointe Lane 224, Durham, NC 27703, Durham
Mackintosh Kitchen 8 - 3113 Kiawa Pointe Lane 224, Durham, NC 27703, Durham
Mackintosh Family 1 - 3113 Kiawa Pointe Lane 224, Durham, NC 27703, Durham
Mackintosh Family 2 - 3113 Kiawa Pointe Lane 224, Durham, NC 27703, Durham
Mackintosh Family 3 - 3113 Kiawa Pointe Lane 224, Durham, NC 27703, Durham
Mackintosh Family 4 - 3113 Kiawa Pointe Lane 224, Durham, NC 27703, Durham
Mackintosh Family 6 - 3113 Kiawa Pointe Lane 224, Durham, NC 27703, Durham
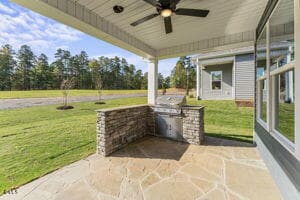
Mackintosh Covered Patio 1 - 3113 Kiawa Pointe Lane 224, Durham, NC 27703, Durham
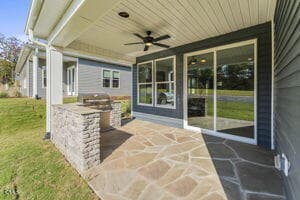
Mackintosh Covered Patio 2 - 3113 Kiawa Pointe Lane 224, Durham, NC 27703, Durham
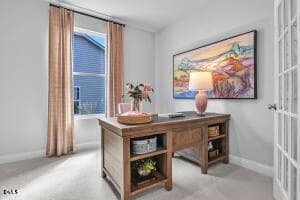
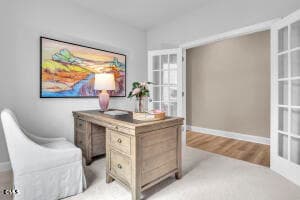
Mackintosh Flex-3rd BD 1 - 3113 Kiawa Pointe Lane 224, Durham, NC 27703, Durham
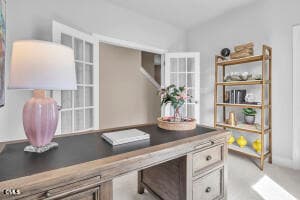
Mackintosh Flex-3rd BD 2 - 3113 Kiawa Pointe Lane 224, Durham, NC 27703, Durham
Mackintosh Flex-3rd BD 3 - 3113 Kiawa Pointe Lane 224, Durham, NC 27703, Durham
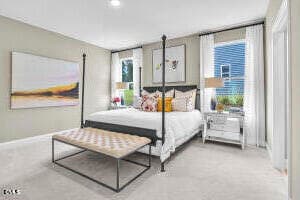
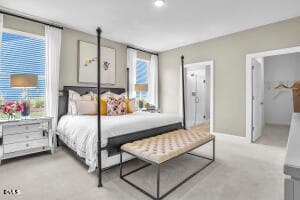
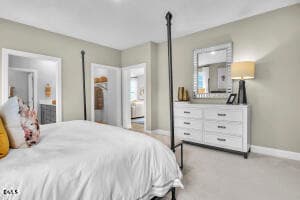
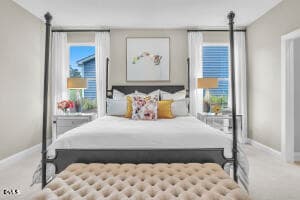
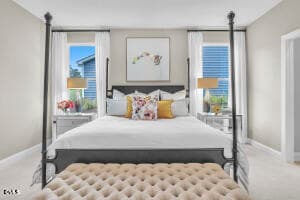
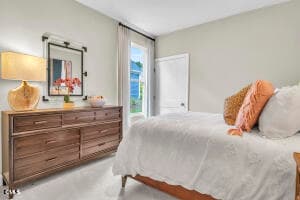
Mackintosh Primary 1 - 3113 Kiawa Pointe Lane 224, Durham, NC 27703, Durham
Mackintosh Primary 2 - 3113 Kiawa Pointe Lane 224, Durham, NC 27703, Durham
Mackintosh Primary 3 - 3113 Kiawa Pointe Lane 224, Durham, NC 27703, Durham
Mackintosh Primary 4 - 3113 Kiawa Pointe Lane 224, Durham, NC 27703, Durham
Mackintosh Primary 5 - 3113 Kiawa Pointe Lane 224, Durham, NC 27703, Durham
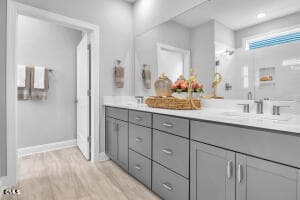
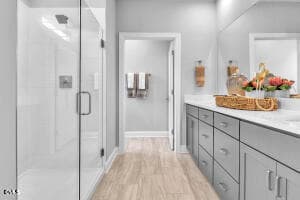
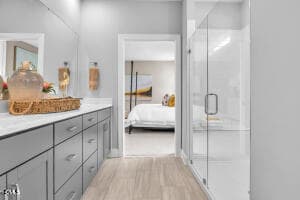
Mackintosh Primary Bath 1 - 3113 Kiawa Pointe Lane 224, Durham, NC 27703, Durham
Mackintosh Primary Bath 2 - 3113 Kiawa Pointe Lane 224, Durham, NC 27703, Durham
Mackintosh Primary Bath 3 - 3113 Kiawa Pointe Lane 224, Durham, NC 27703, Durham
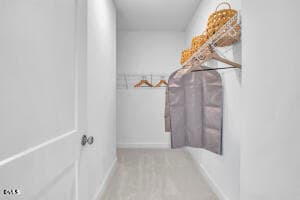
Mackintosh Primary Closet - 3113 Kiawa Pointe Lane 224, Durham, NC 27703, Durham
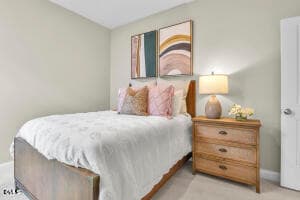
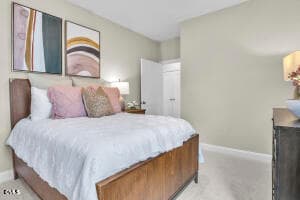
Mackintosh 2nd Bedroom 1 - 3113 Kiawa Pointe Lane 224, Durham, NC 27703, Durham
Mackintosh 2nd Bedroom 2 - 3113 Kiawa Pointe Lane 224, Durham, NC 27703, Durham
Mackintosh 2nd Bedroom 3 - 3113 Kiawa Pointe Lane 224, Durham, NC 27703, Durham
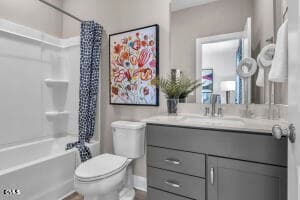
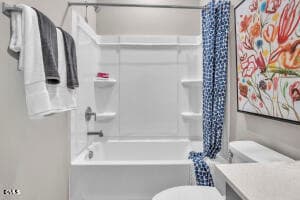
Mackintosh 2nd Bathroom 1 - 3113 Kiawa Pointe Lane 224, Durham, NC 27703, Durham
Mackintosh 2nd Bathroom 2 - 3113 Kiawa Pointe Lane 224, Durham, NC 27703, Durham
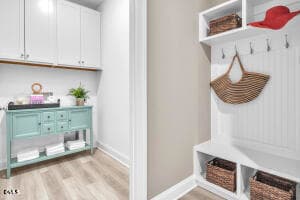
Mackintosh Mudroom - 3113 Kiawa Pointe Lane 224, Durham, NC 27703, Durham
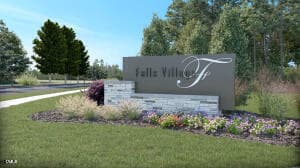
Falls Village Entrance Sign - 3113 Kiawa Pointe Lane 224, Durham, NC 27703, Durham
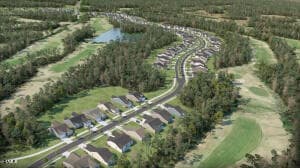
Falls Village - Neighborhood Overview - 3113 Kiawa Pointe Lane 224, Durham, NC 27703, Durham
Falls Village Pool - 3113 Kiawa Pointe Lane 224, Durham, NC 27703, Durham
39 photos

$520,970

3113 Kiawa Pointe Lane 224, Durham, NC 27703
Durham, NC 27703
Listed by Aimee Vasilik · SM North Carolina Brokerage
Bedrooms
2
Bathrooms
2
Living area
N/A
Year built
2026

About this home

Experience the pinnacle of effortless main-level living in the highly sought-after Mackintosh by Stanley Martin. This home is designed for the way you actually want to live, offering a bright, open layout with ultimate convenience. Enjoy two spacious main-floor bedrooms—including a serene primary suite—alongside a flexible study with elegant glass French doors that makes the perfect hobby room, den, or home office. The heart of the home is a chef's dream, featuring a premium gourmet kitchen with a massive social island that naturally flows into a light-filled family room. It's the perfect space for hosting neighborhood friends or hosting family for the holidays. When you want to unwind, step right outside to your private covered patio for a peaceful morning coffee or a breezy evening cocktail. Best of all, moving here means shedding the chore list and stepping into a vibrant, active community. With our dedicated, on-site Lifestyle Director handling the calendar, your days can be as full or as relaxing as you want. Dive into a variety of social clubs, meet your neighbors for planned activities, and enjoy a truly low-maintenance lifestyle where the fun is built right in. This specific home is packed with thoughtful upgrades designed to elevate your everyday routine. Enjoy a custom mudroom bench and cubbies for seamless organization, a dedicated laundry room complete with built-in cabinets and a utility sink, and stylish walk-in showers in place of traditional tubs for ultimate modern accessibility. Your perfect, maintenance-free oasis is ready for a Fall move-in

Highlights

New construction

Property details

MLS #
10177477
Property type
Single Family Residence
Subdivision
Falls Village
Status
Active
Days on market
100
On market date
July 1, 2026
Stories
N/A
Total bathrooms
2
Garage spaces
2
Parking spaces
4
Lot size
0.1346 acres
Loading map…

Nearby schools

Within 10 miles. School directory data from the National Center for Education Statistics (NCES), accessed via the Urban Institute Education Data API. Local Score is calculated by INNOVATE Real Estate; where a state rating is shown, it comes from that state's own official school report card (e.g. NC Dept. of Public Instruction, SC Report Card).

Elementary
Holt Elementary
9.42 mi away · Grades -1-5
Zoned school (attendance boundary, 2015-16 data)
3.6
Local Score (state rating (2025) blended 70/30 with student-teacher ratio) -- not an official state rating
State rating: C (2025)
Enrollment
645
Student:teacher ratio
11.1:1
District
Durham Public Schools
Middle
Neal Middle
1.14 mi away · Grades 6-8
Zoned school (attendance boundary, 2015-16 data)
2.6
Local Score (state rating (2025) blended 70/30 with student-teacher ratio) -- not an official state rating
State rating: D (2025)
Enrollment
820
Student:teacher ratio
13.2:1
District
Durham Public Schools
High
City of Medicine Academy
8.83 mi away · Grades 9-12
Zoned school (attendance boundary, 2015-16 data)
4.7
Local Score (state rating (2025) blended 70/30 with student-teacher ratio) -- not an official state rating
State rating: A (2025)
Enrollment
352
Student:teacher ratio
14.1:1
District
Durham Public Schools

Walkability

Blended score for Durham's center, calculated by INNOVATE Real Estate from two sources: the EPA's National Walkability Index (street network, transit, land-use mix) and Google Places amenity data (what's actually reachable on foot from this point). EPA National Walkability Index only -- nearby-amenity data not cached yet for this area.

19
Very car-dependent
out of 100
EPA National Walkability Index
3.8 / 20 -- Least walkable

Market position

How this listing compares to current activity in Durham, from live MLS data.

On the market 100 days -- 10 fewer days than Durham's current average of 110 days.
For reference, the median list price across 1,678 active listings in Durham right now is $375,000.

Mortgage calculator

Estimate only - actual rate and payment depend on your lender, credit, and loan program.

$
%
%
Adjust tax / insurance estimates
% / yr
$
/mo
Est. monthly payment
$3,287/mo
$104,194 down
$416,776 loan
Principal & interest$2,703
Property tax (est.)$434
Home insurance (est.)$150

Similar homes you might like

Data source: Listing information provided by Doorify MLS via Trestle/CoreLogic. Last updated 25 days ago.

Information herein deemed reliable but not guaranteed; all measurements, school assignments, HOA fees, taxes, and feature lists are approximate and should be independently verified. Equal Housing Opportunity.