
$635,000
About this home
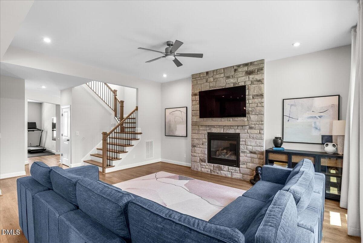
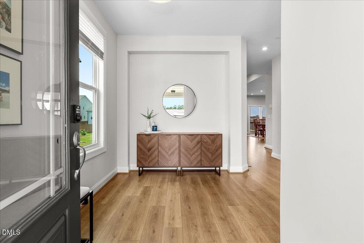
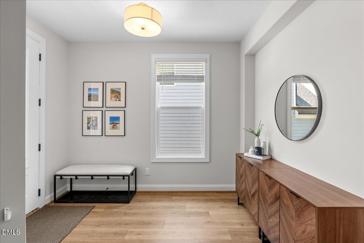
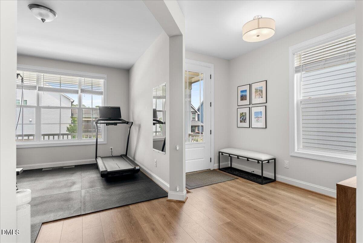
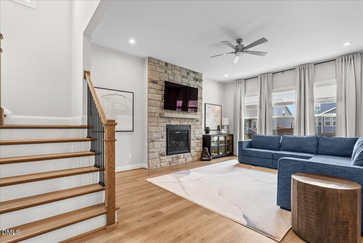
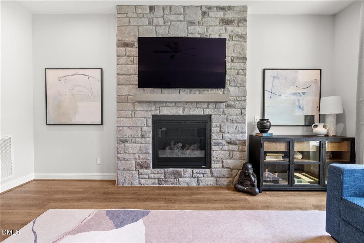
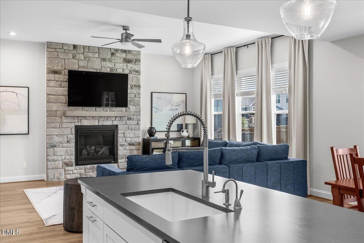
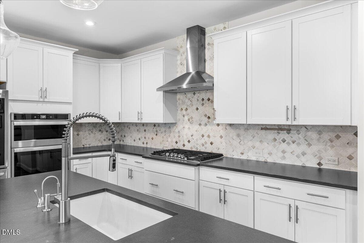
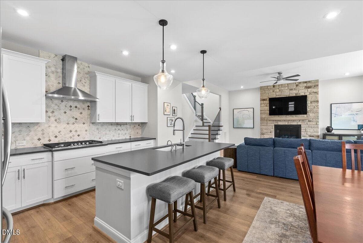
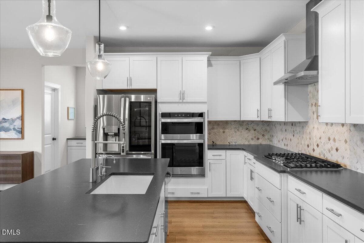
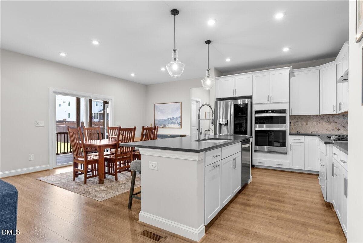
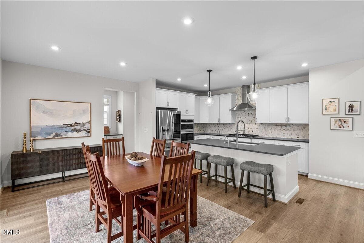
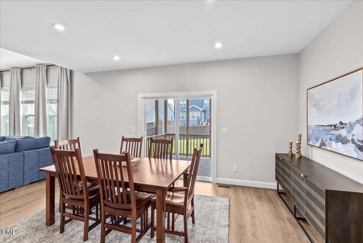
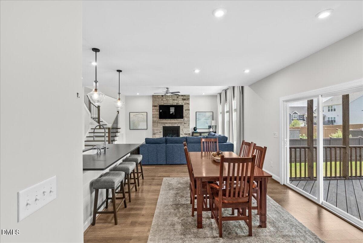
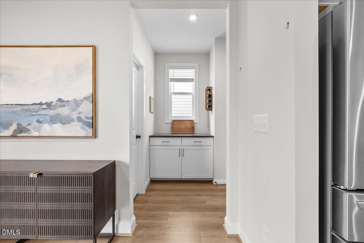
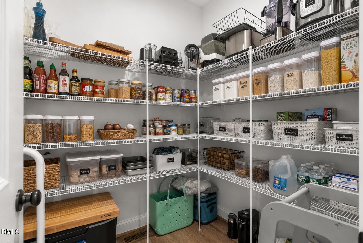
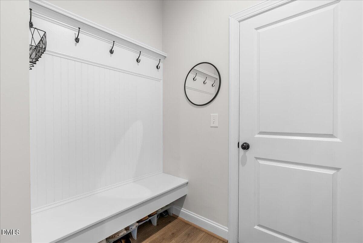
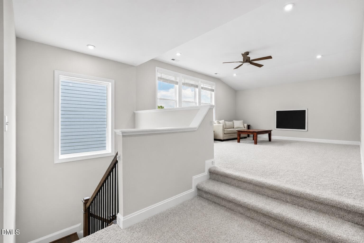
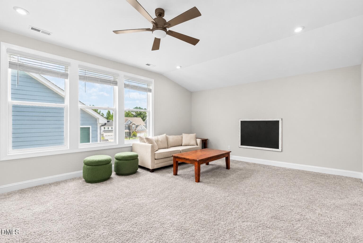
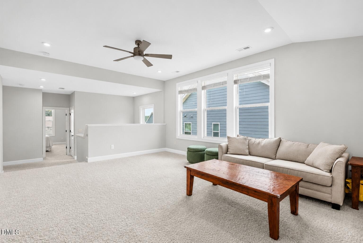
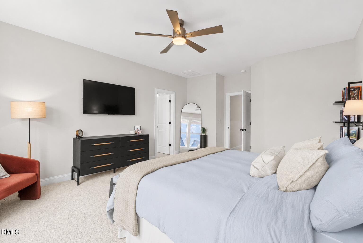
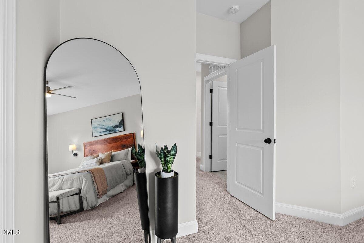
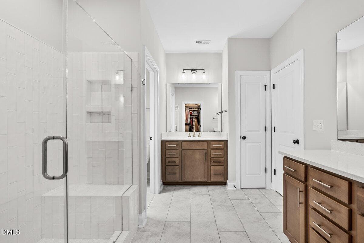
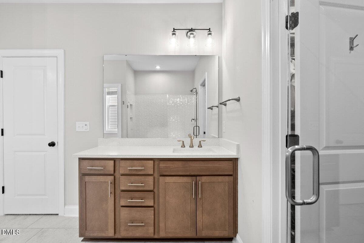
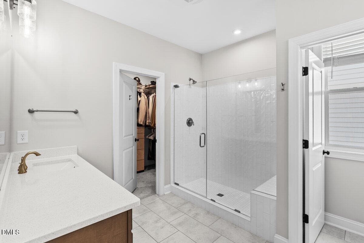
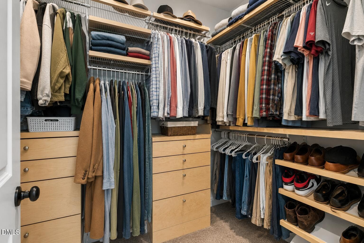
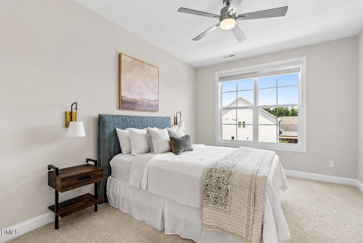
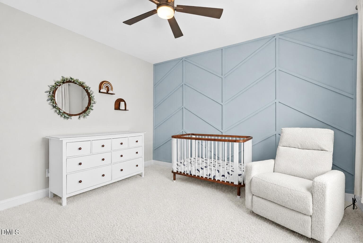
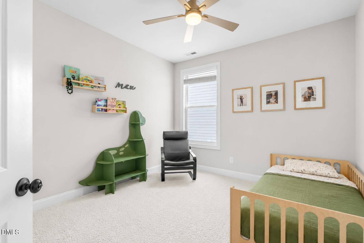
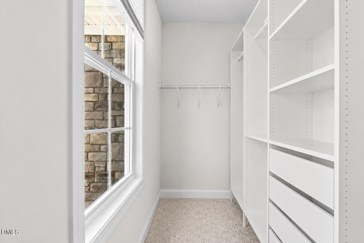
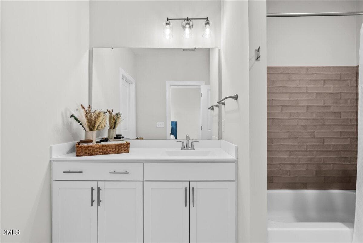
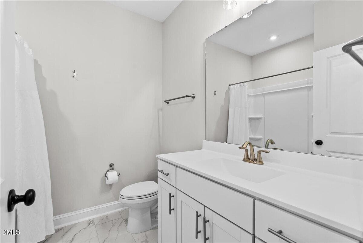
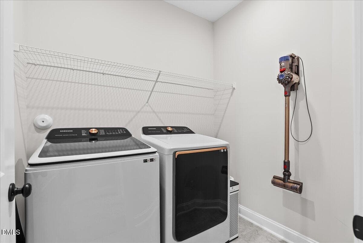
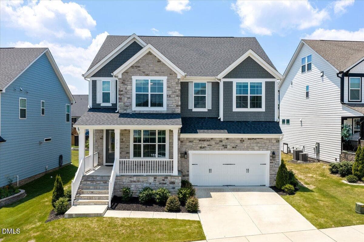
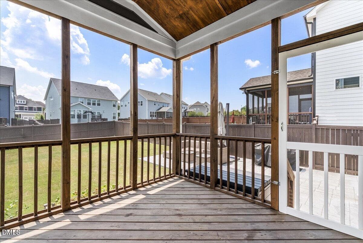
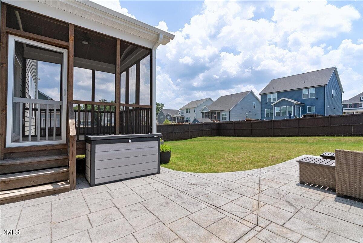
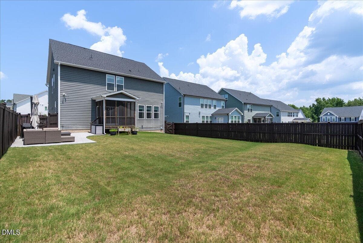
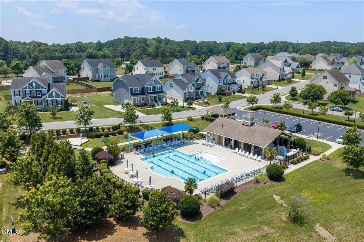
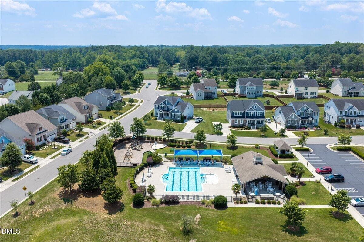
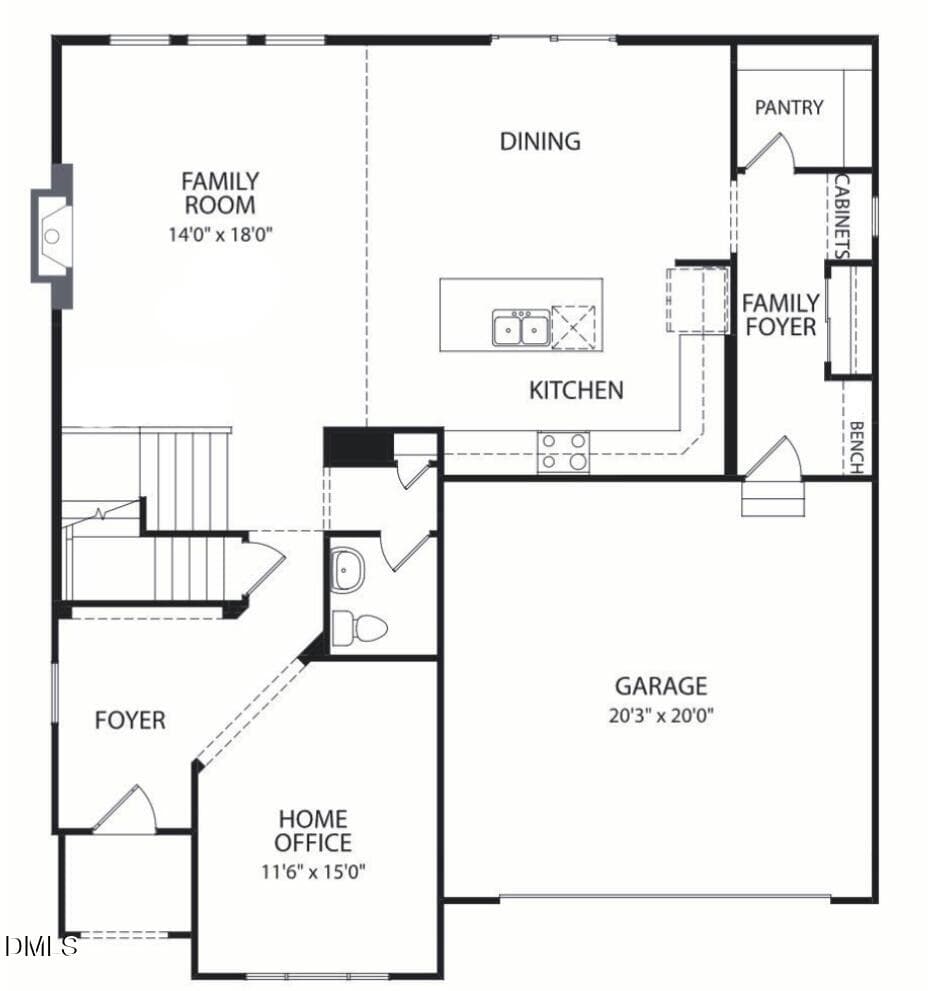
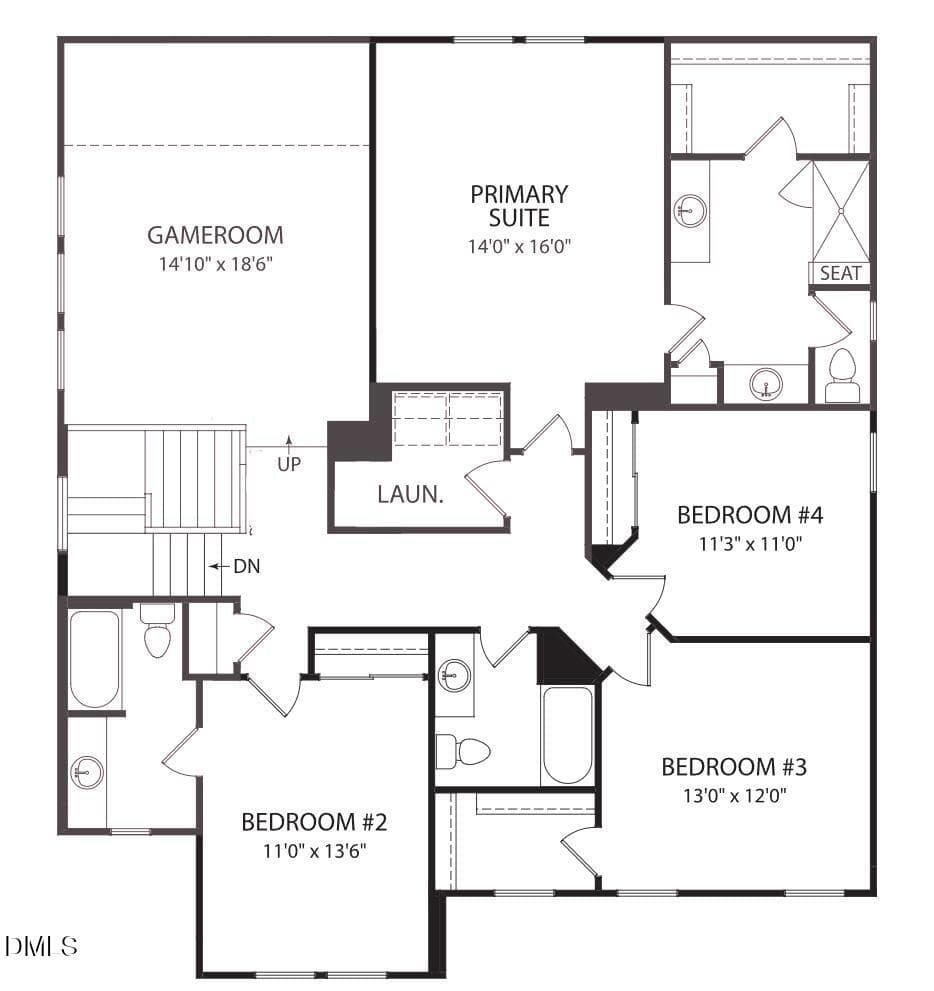
Meticulously maintained and thoughtfully cared for, this home offers an exceptional layout within the community and a lifestyle you will not want to miss. From the curb, the striking stone-accented facade and deep covered front porch create a welcoming first impression. Inside, an airy foyer filled with natural light highlights the wide plank flooring and leads naturally into the home. Just off the entry, a generous, light-filled flex space offers versatility as a home office, study, gym, or playroom. The main living area expands beautifully with soaring 9-foot ceilings that transition into a dramatic 10-foot ceiling in the family room. At the center of this bright space is a floor-to-ceiling stone gas fireplace. The open floor plan continues seamlessly into the gourmet kitchen, featuring white cabinetry, dark countertops, a large island with bar seating, a gas cooktop with stainless range hood, and built-in double wall ovens. Storage is thoughtfully incorporated throughout, including a separate butler's pantry and a massive walk-in pantry with wrap-around shelving. Near the garage entrance, a built-in mudroom bench provides a dedicated daily drop zone. Large sliding doors extend the main living space outdoors to a standout outdoor oasis. The vaulted wood-ceiling screened-in porch offers a year-round retreat and opens directly onto an expansive stone paver patio. Beyond, the flat, fully fenced backyard provides a private lawn designed for outdoor enjoyment. Upstairs, a central loft creates a bright second living area or media room. The primary suite offers a spacious bedroom and a bathroom with a glass-enclosed shower and dual vanities. The suite continues into an impressive walk-in closet, completely outfitted with high-end built-in drawers and custom wardrobe organization systems. All three secondary bedrooms are generously sized and filled with natural light, each featuring custom geometric accent walls and vast closet space, with one bedroom offering its own private bathroom. A dedicated laundry room and hall bath with a double vanity complete the upper level. Practical upgrades include a sealed crawlspace and a two-car garage equipped with an exterior 220V outlet for electric vehicle charging. Beyond the home, the welcoming Belmont community offers neighborhood amenities including a community pool, clubhouse, playgrounds, and walking trails. The location combines neighborhood living with convenience, sitting steps from the sports fields and walking trails at Buffalo Road Athletic Park and only minutes from I-540, Historic Oakwood, North Hills, Knightdale, Haven Farm, and Downtown Raleigh.
Highlights
Property details
- MLS #
- 10180258
- Property type
- Single Family Residence
- Subdivision
- Belmont
- Status
- Active
- Days on market
- 83
- On market date
- July 18, 2026
- Stories
- N/A
- Total bathrooms
- 3.5
- Garage spaces
- 2
- Parking spaces
- 2
- Lot size
- 0.17 acres
Location
Get directions →Nearby schools
Within 10 miles. School directory data from the National Center for Education Statistics (NCES), accessed via the Urban Institute Education Data API. Local Score is calculated by INNOVATE Real Estate; where a state rating is shown, it comes from that state's own official school report card (e.g. NC Dept. of Public Instruction, SC Report Card).
- Enrollment
- 762
- Student:teacher ratio
- 14.1:1
- District
- Wake County Schools
- Enrollment
- 768
- Student:teacher ratio
- 11.8:1
- District
- Wake County Schools
- Enrollment
- 2,484
- Student:teacher ratio
- 18.5:1
- District
- Wake County Schools
Walkability
Blended score for Raleigh's center, calculated by INNOVATE Real Estate from two sources: the EPA's National Walkability Index (street network, transit, land-use mix) and Google Places amenity data (what's actually reachable on foot from this point). 60% EPA National Walkability Index + 40% nearby-amenity density (Google Places).
Market position
How this listing compares to current activity in Raleigh, from live MLS data.
Mortgage calculator
Estimate only - actual rate and payment depend on your lender, credit, and loan program.
Adjust tax / insurance estimates
Similar homes you might like


Data source: Listing information provided by Doorify MLS via Trestle/CoreLogic. Last updated 26 days ago.
Information herein deemed reliable but not guaranteed; all measurements, school assignments, HOA fees, taxes, and feature lists are approximate and should be independently verified. Equal Housing Opportunity.