
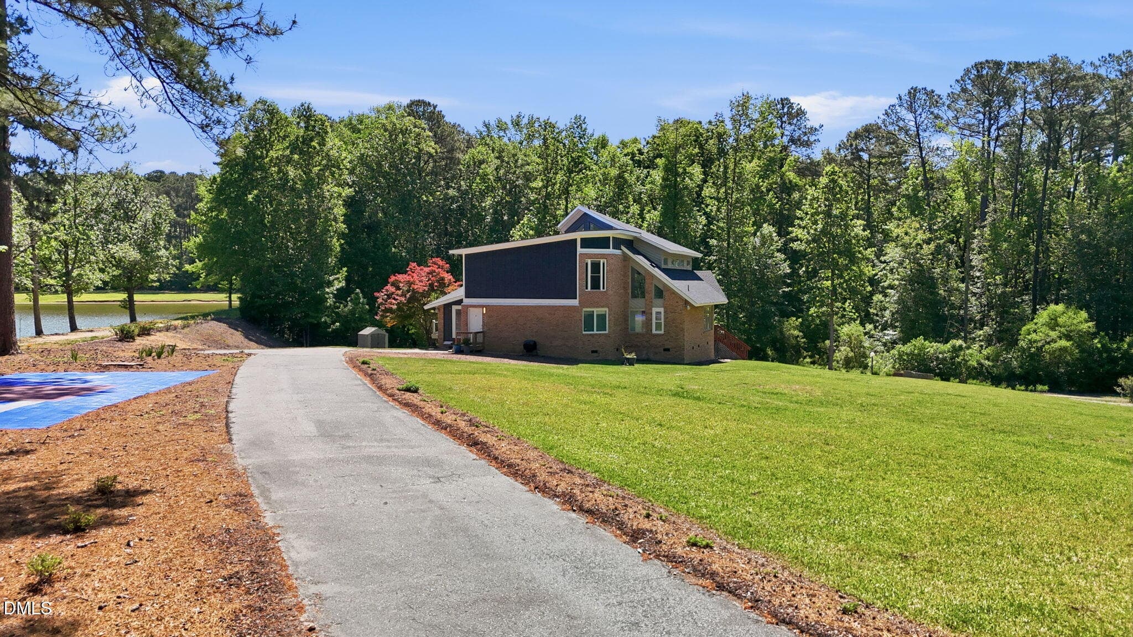
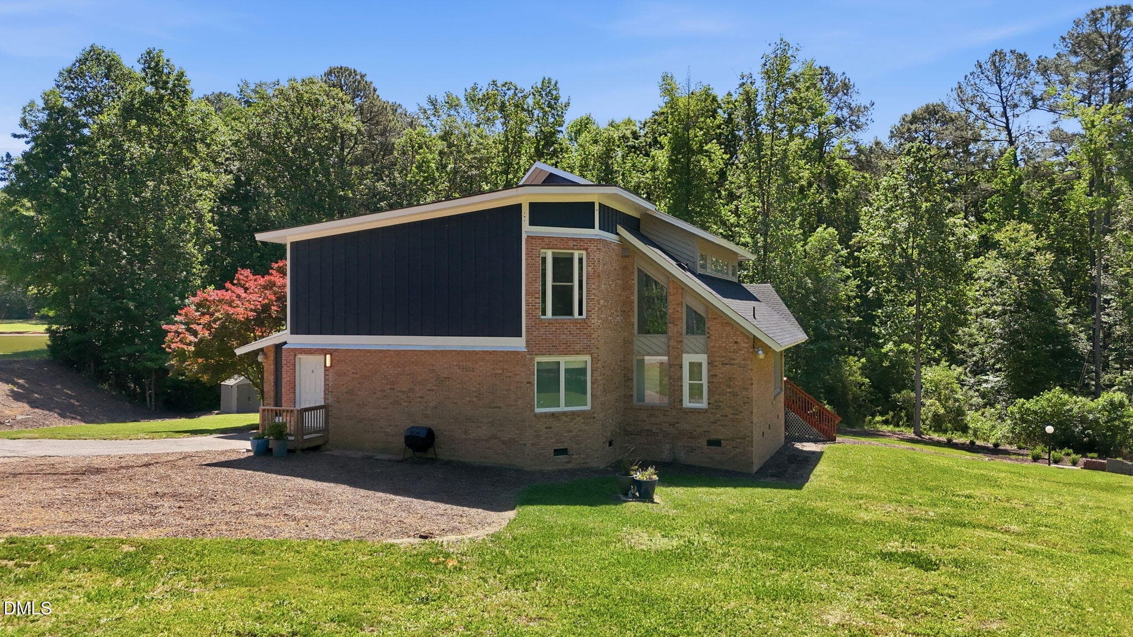
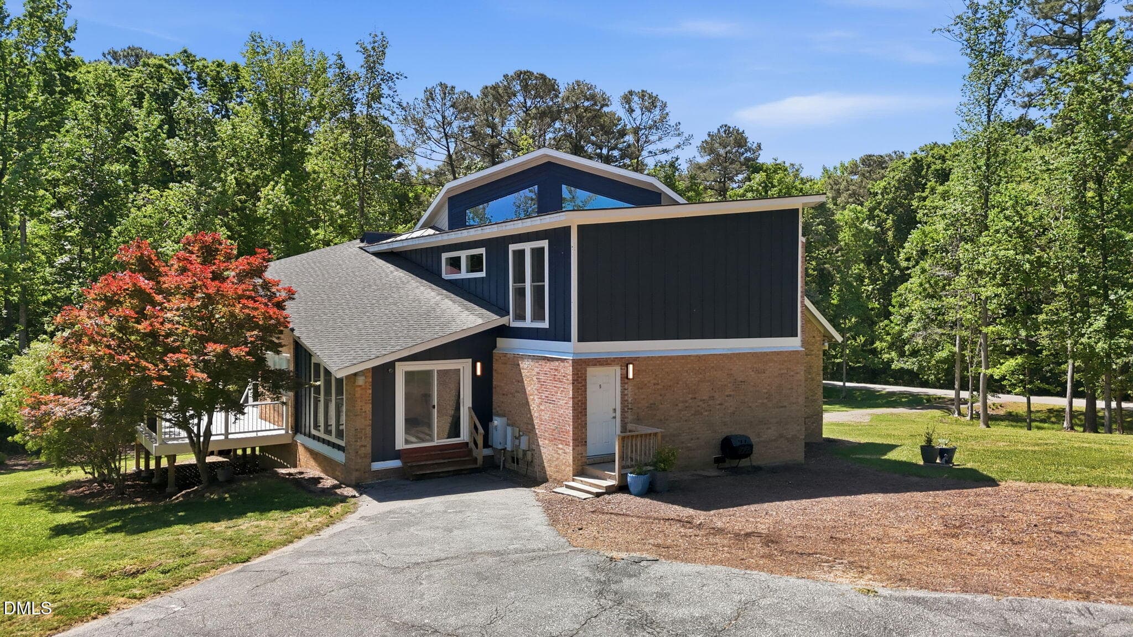
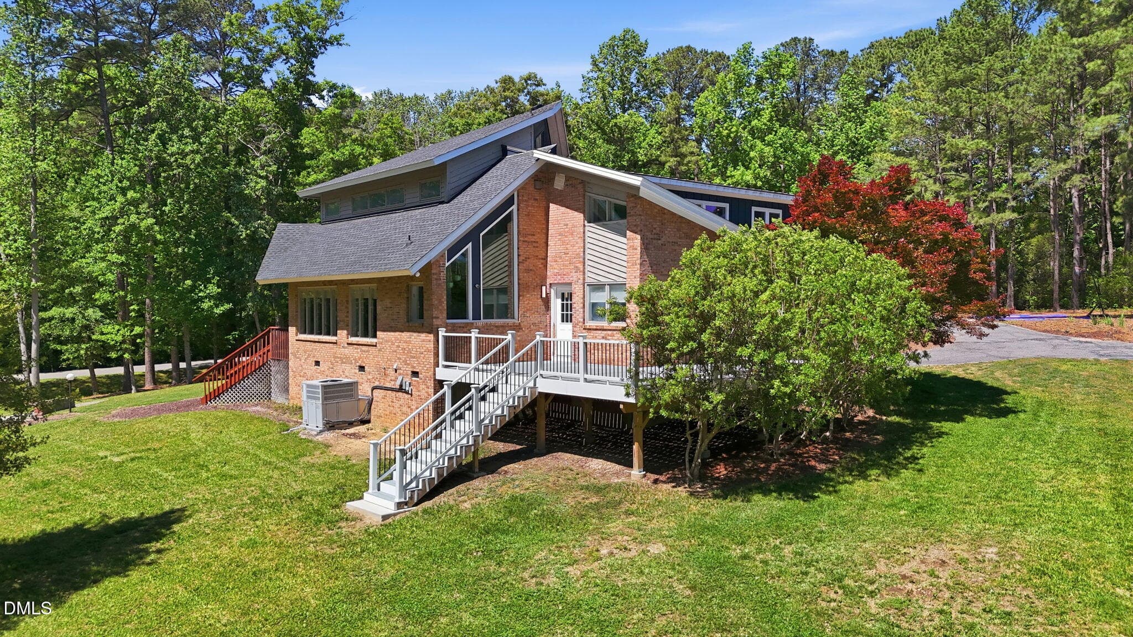
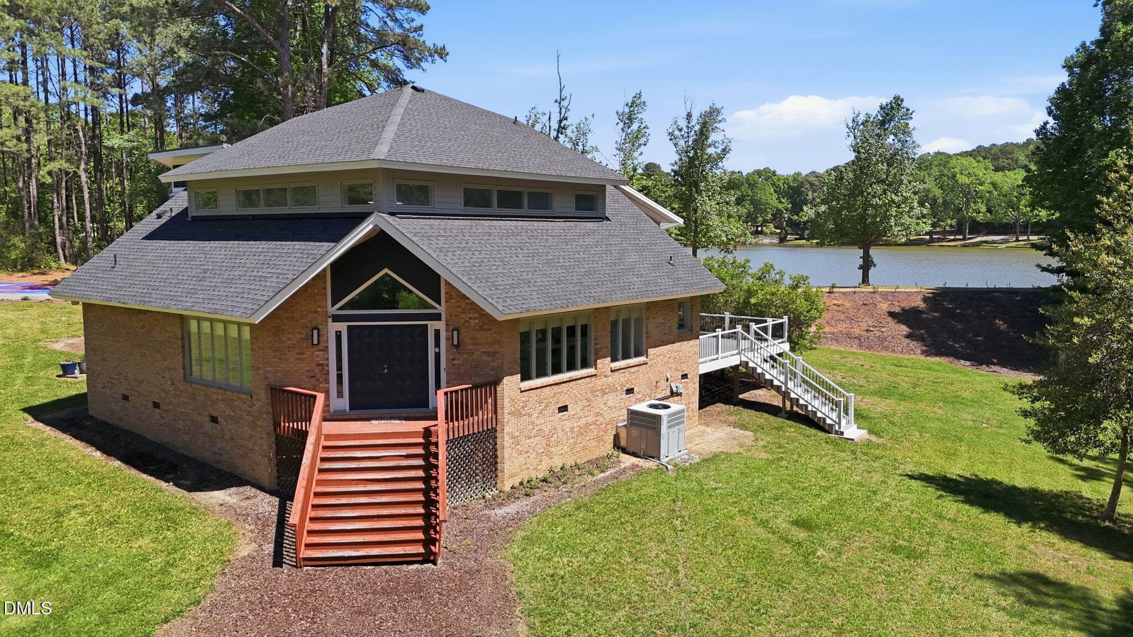
8308 Belgium Photo - 8308 Belgium Drive, Raleigh, NC 27606, Raleigh
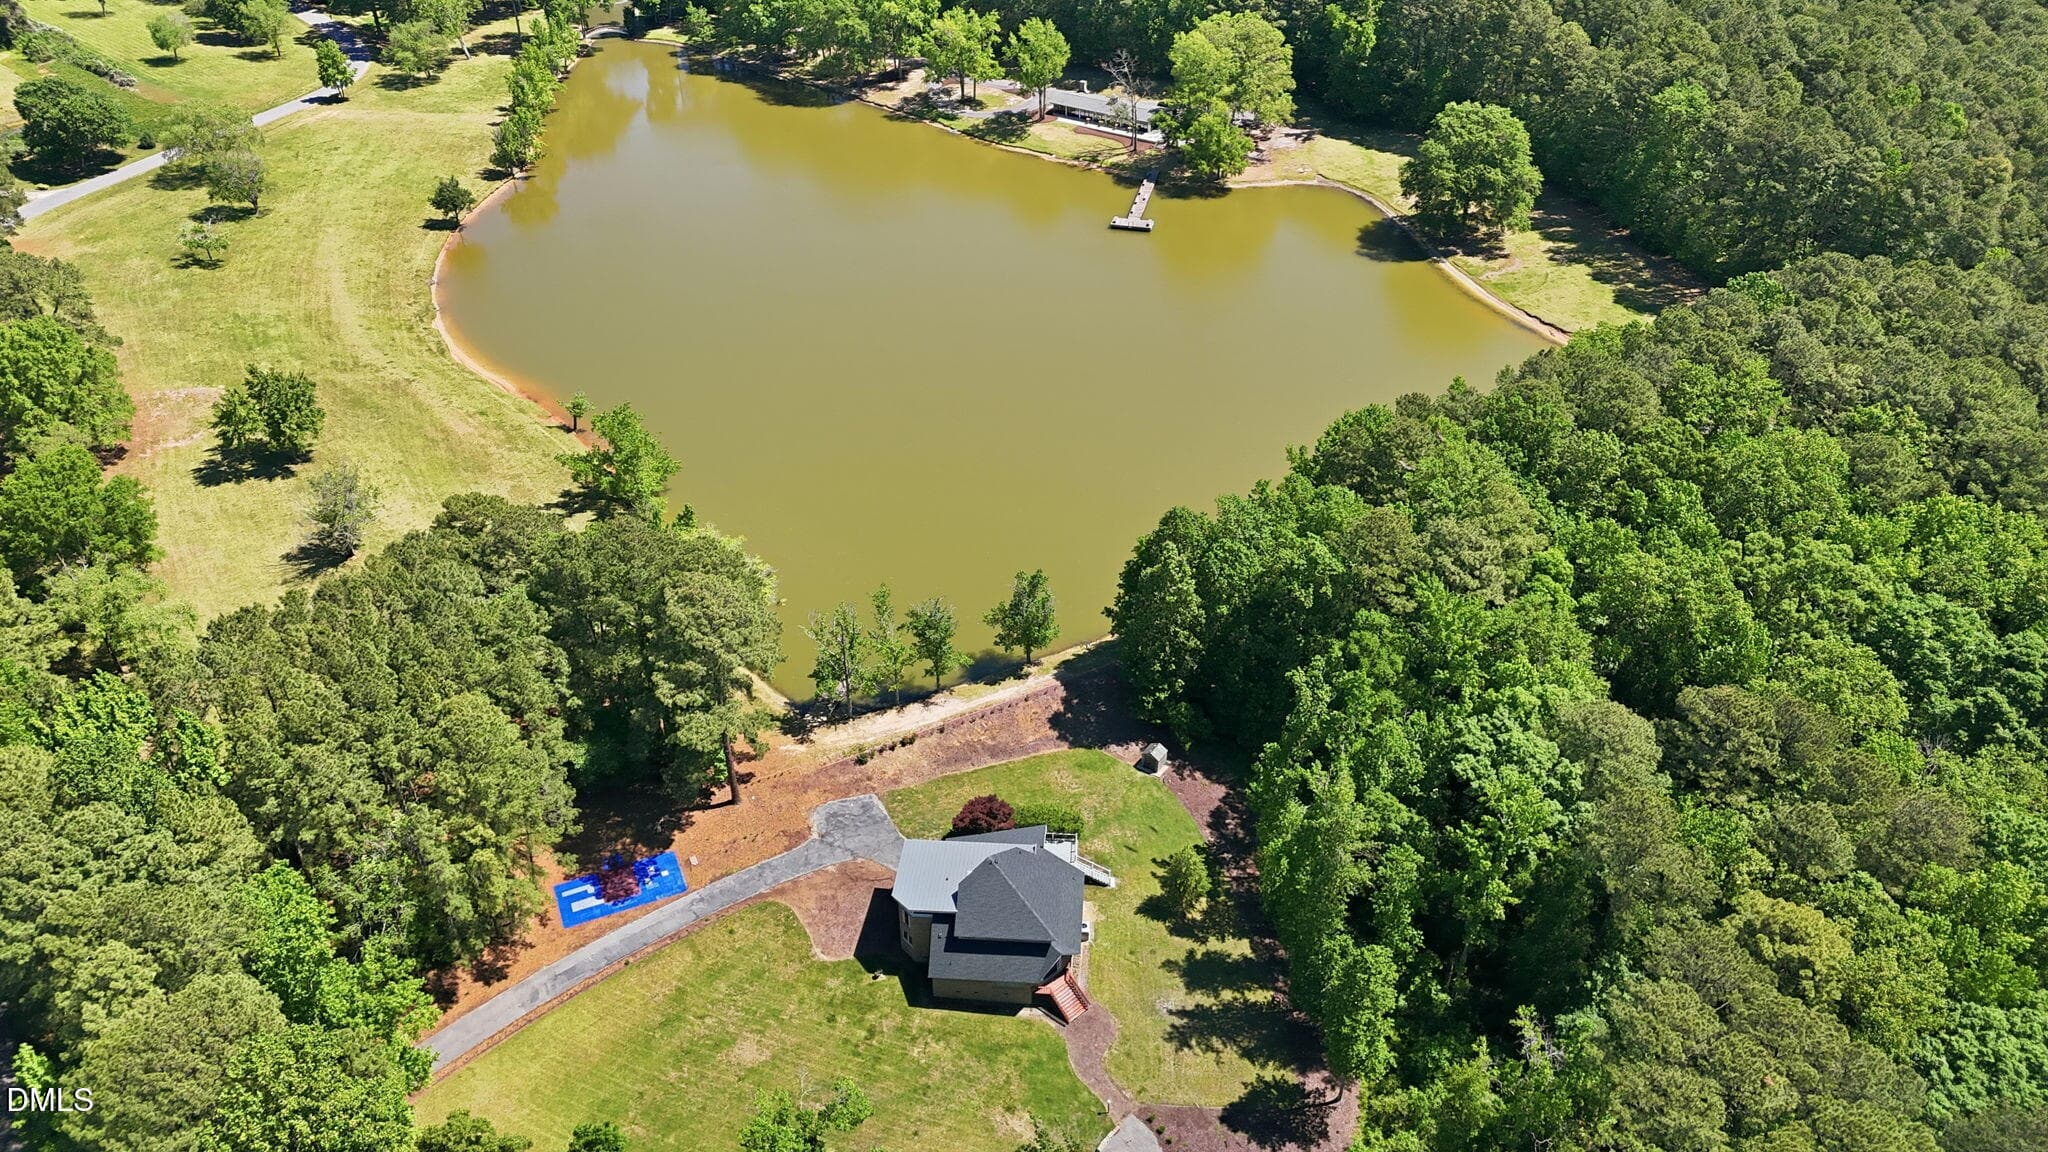
8308 Belgium Drive- Lakefront - 8308 Belgium Drive, Raleigh, NC 27606, Raleigh
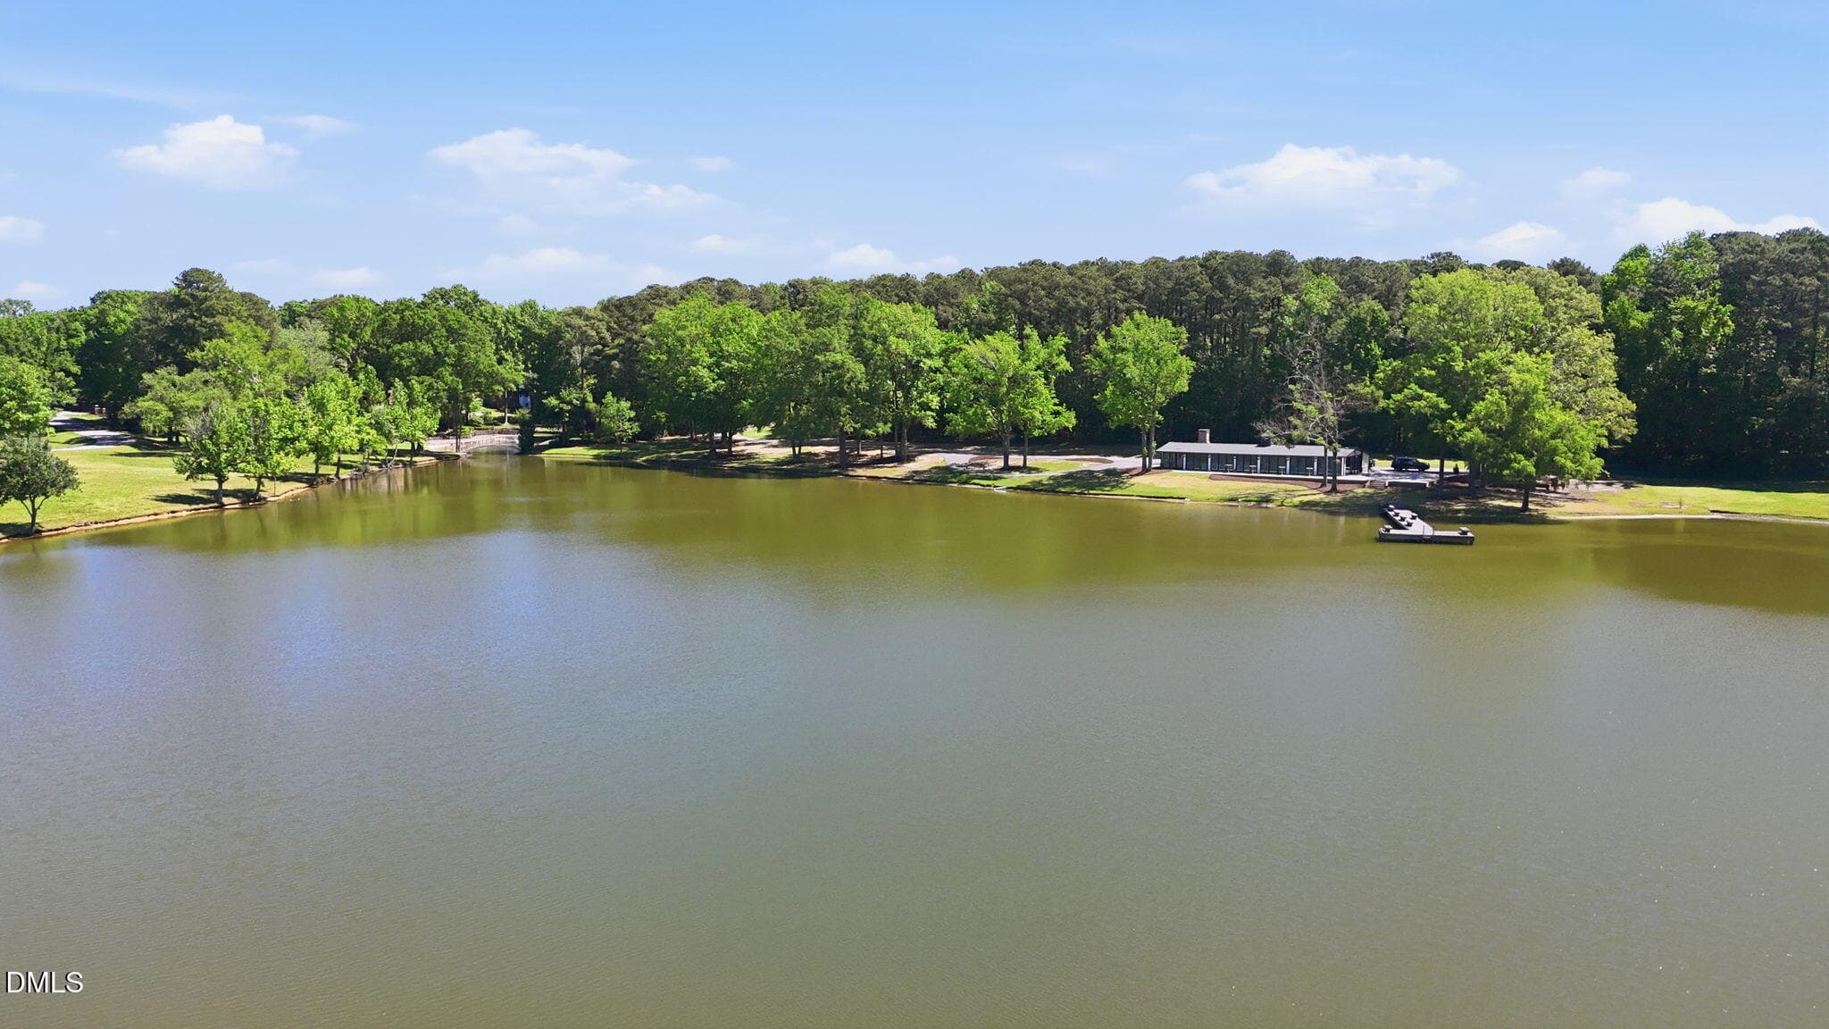
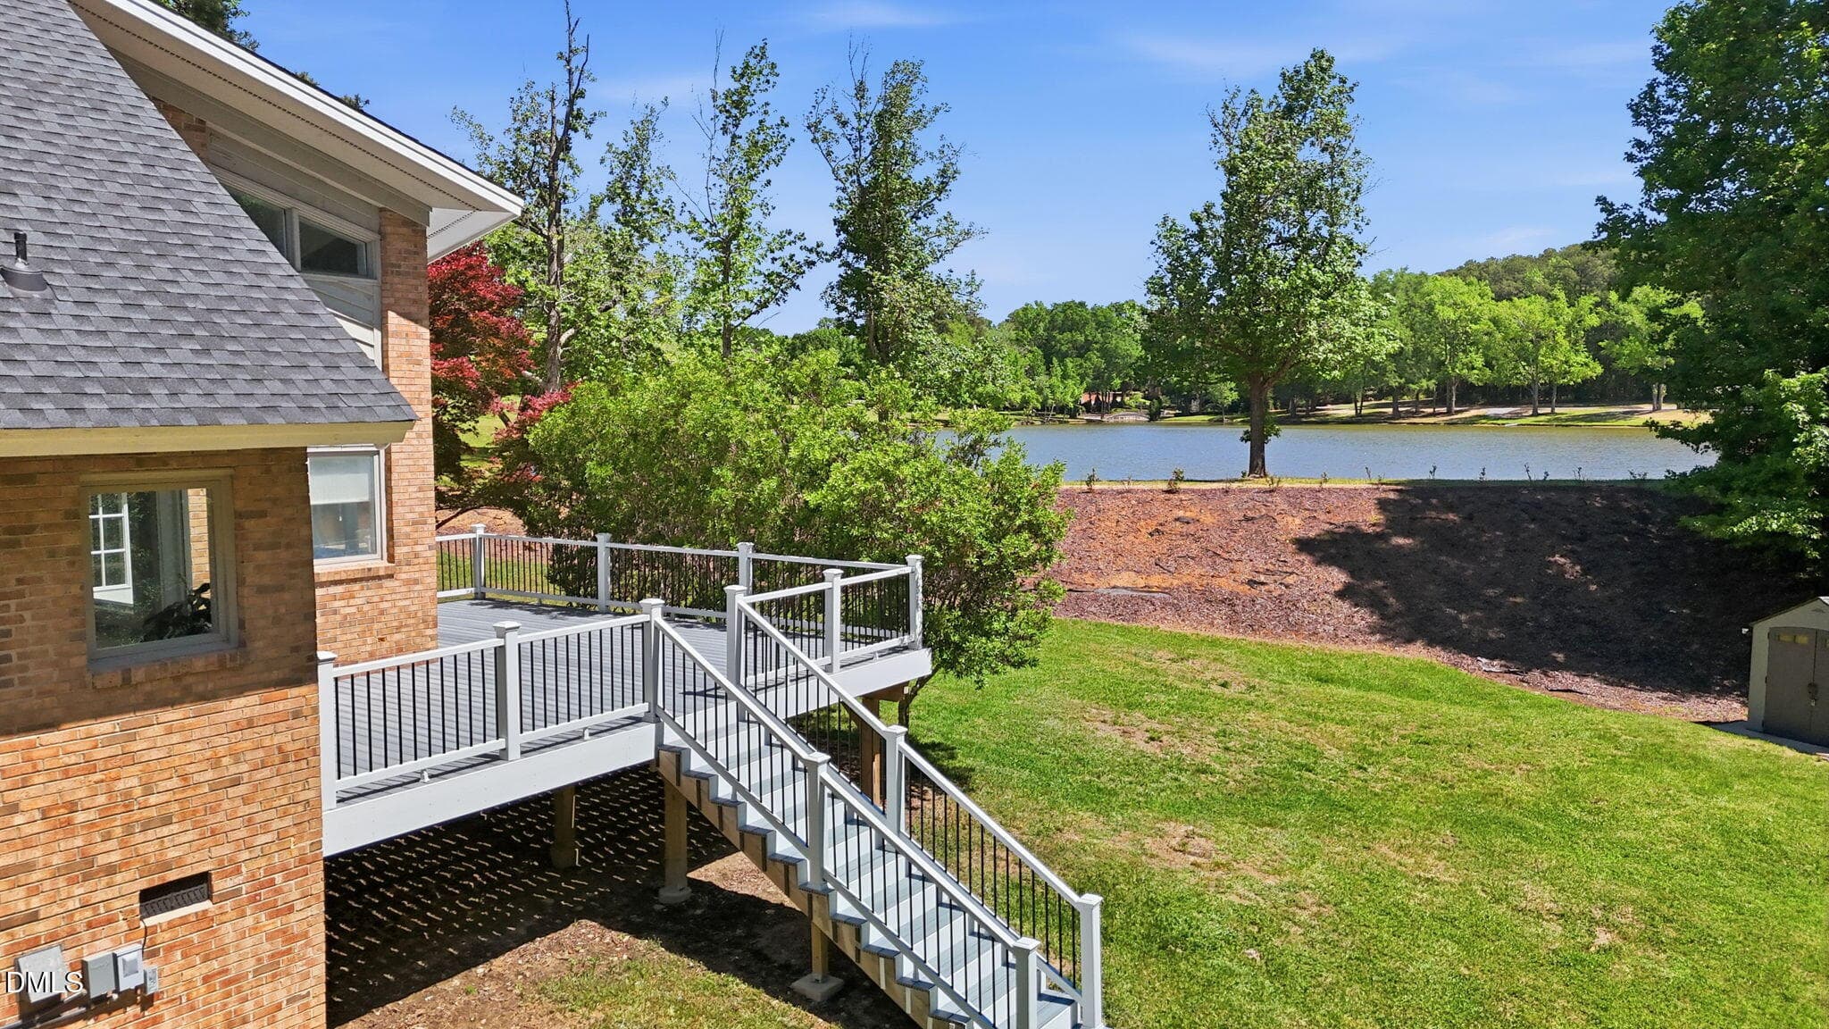
Montague Lake - 8308 Belgium Drive, Raleigh, NC 27606, Raleigh
8308 Belgium Drive- Lakefront - 8308 Belgium Drive, Raleigh, NC 27606, Raleigh
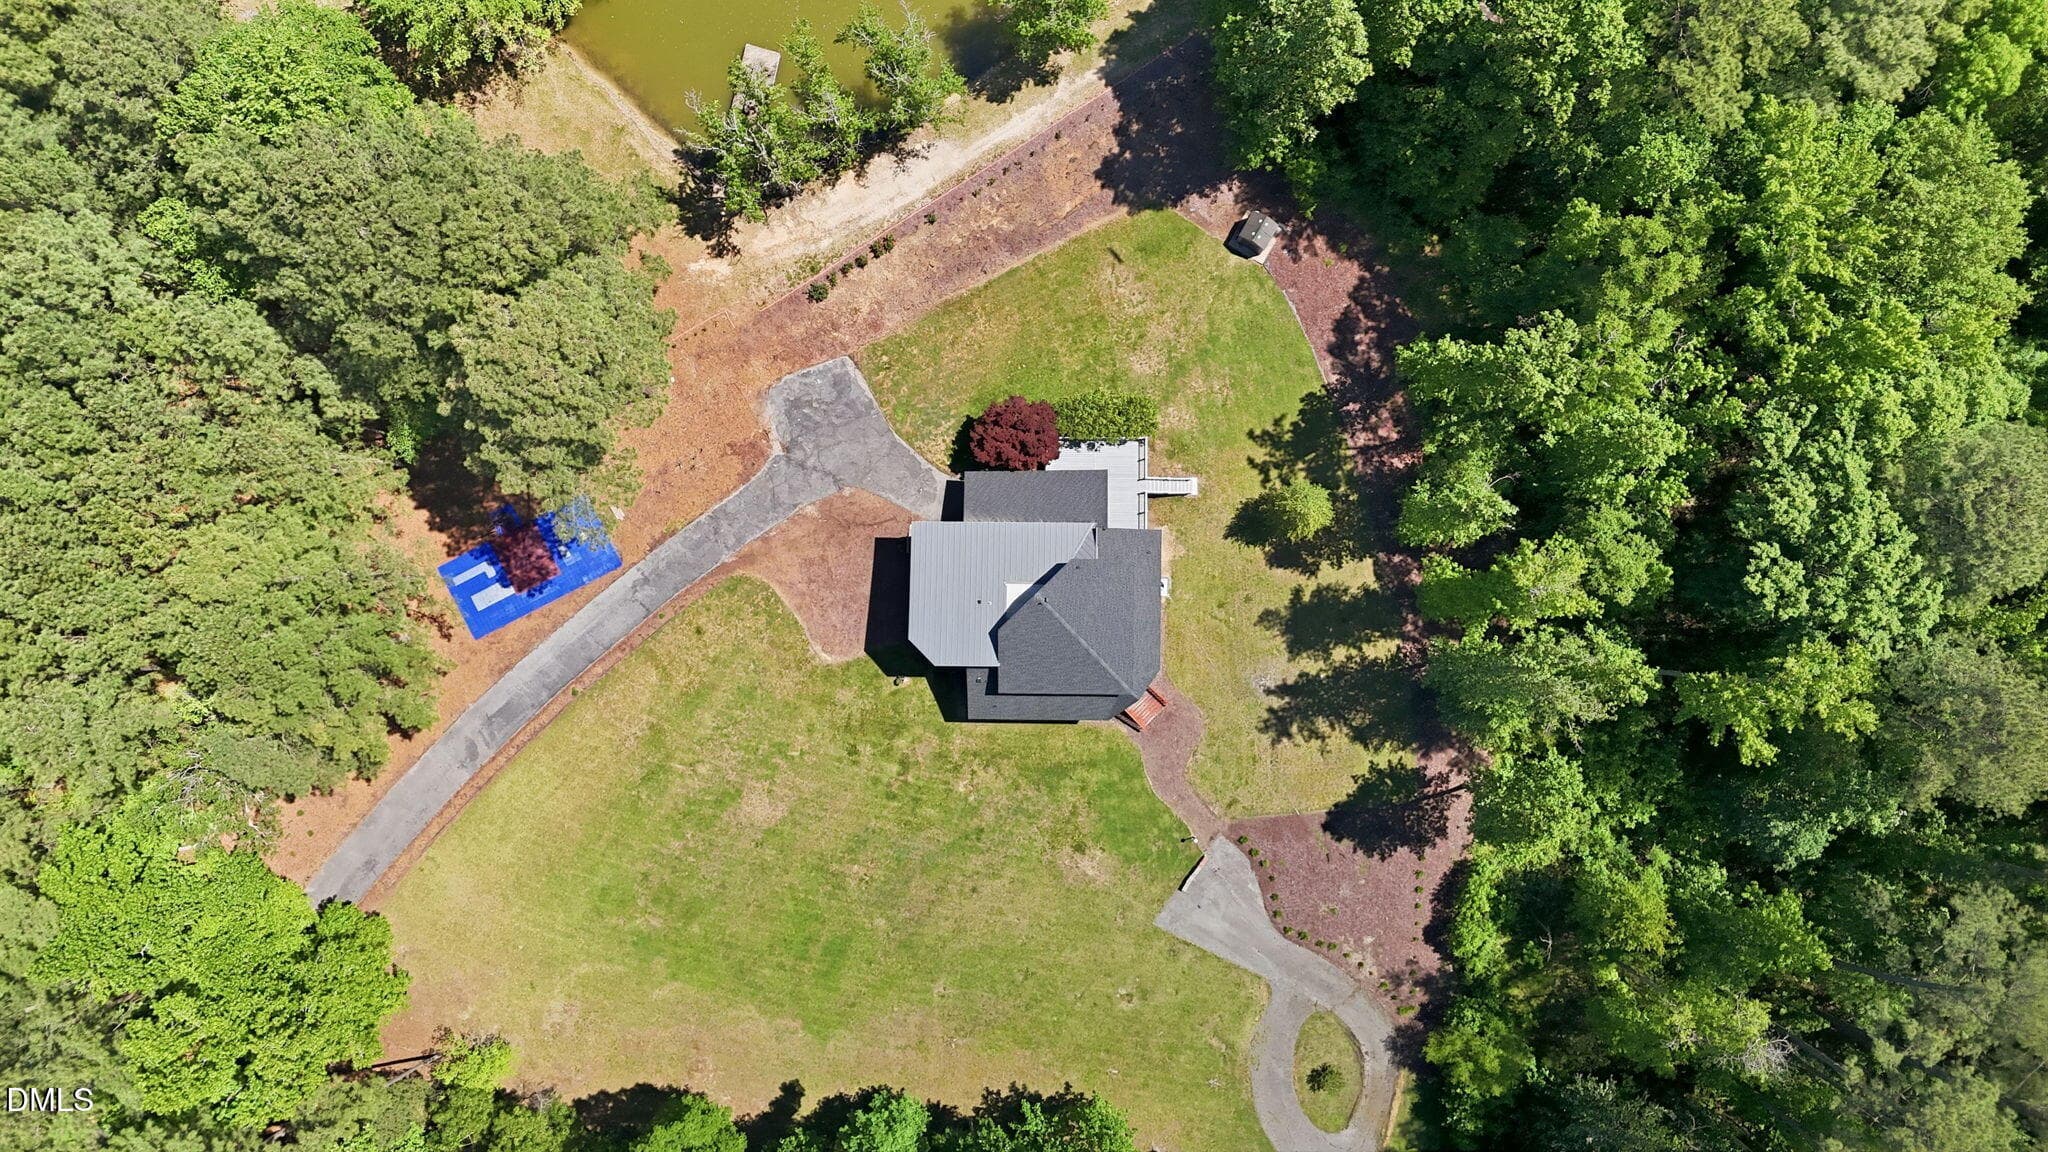
1.79 Acres - 8308 Belgium Drive, Raleigh, NC 27606, Raleigh
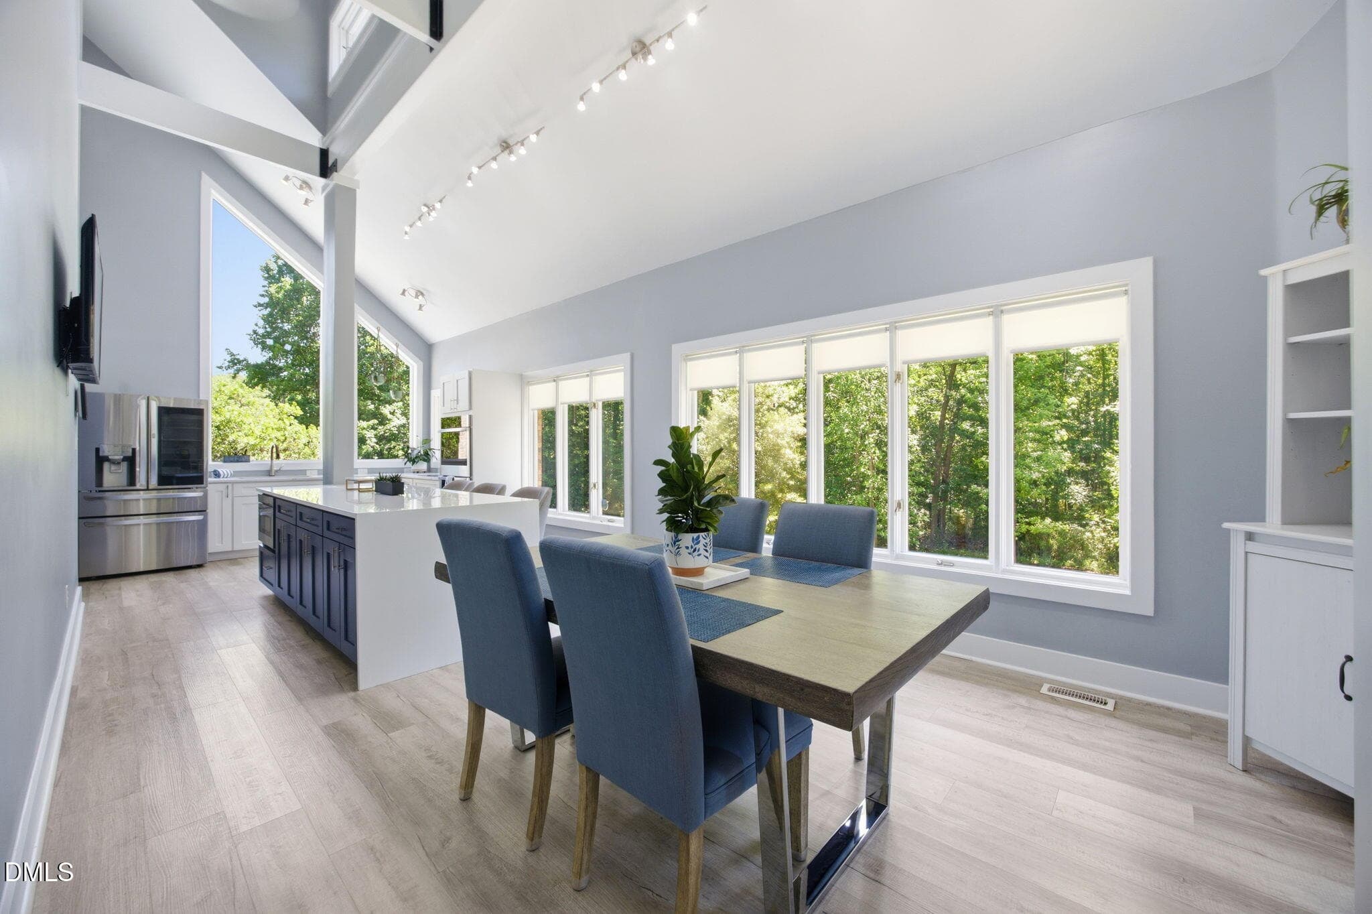
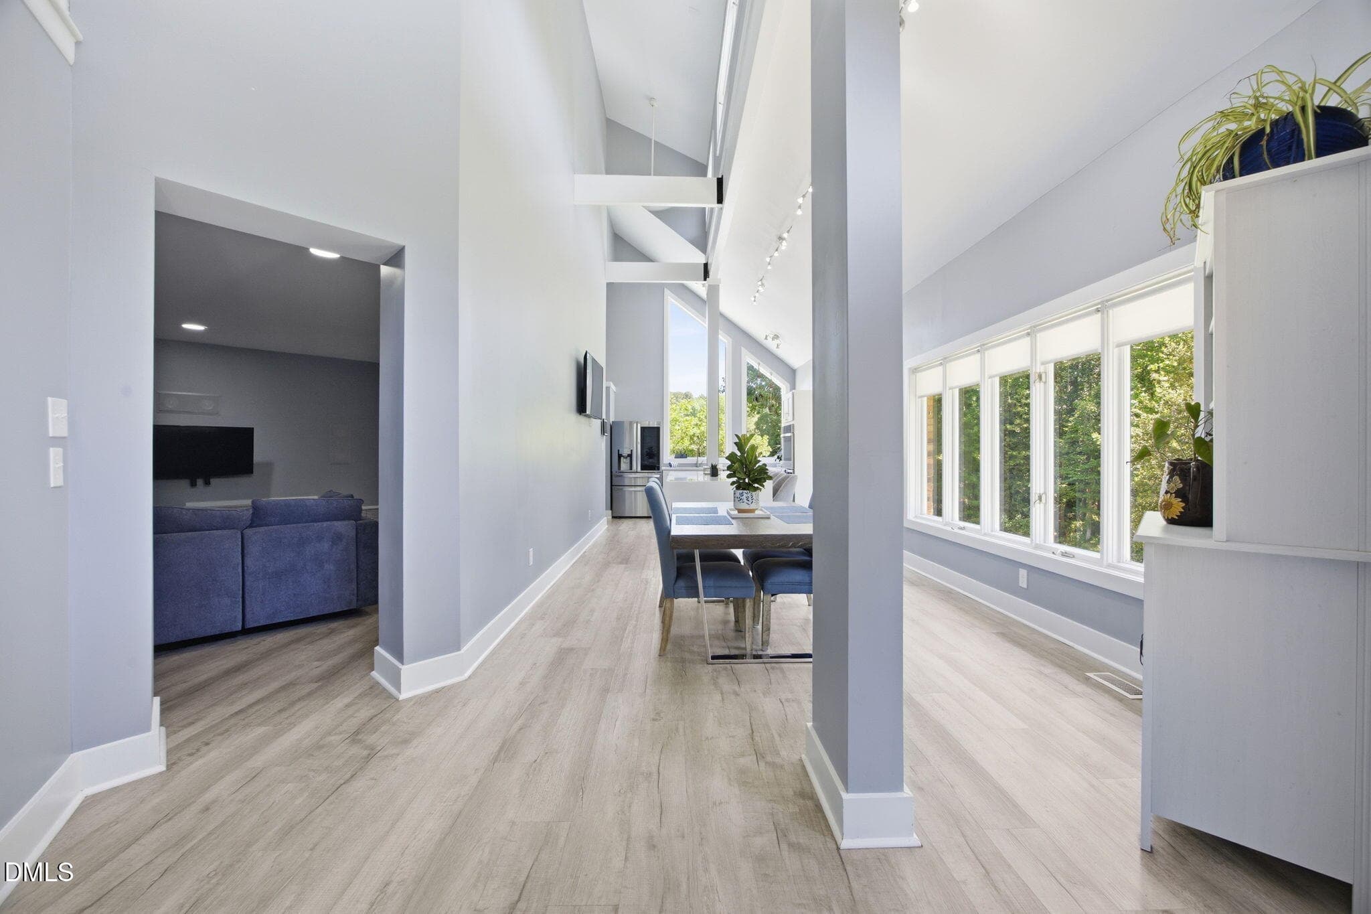
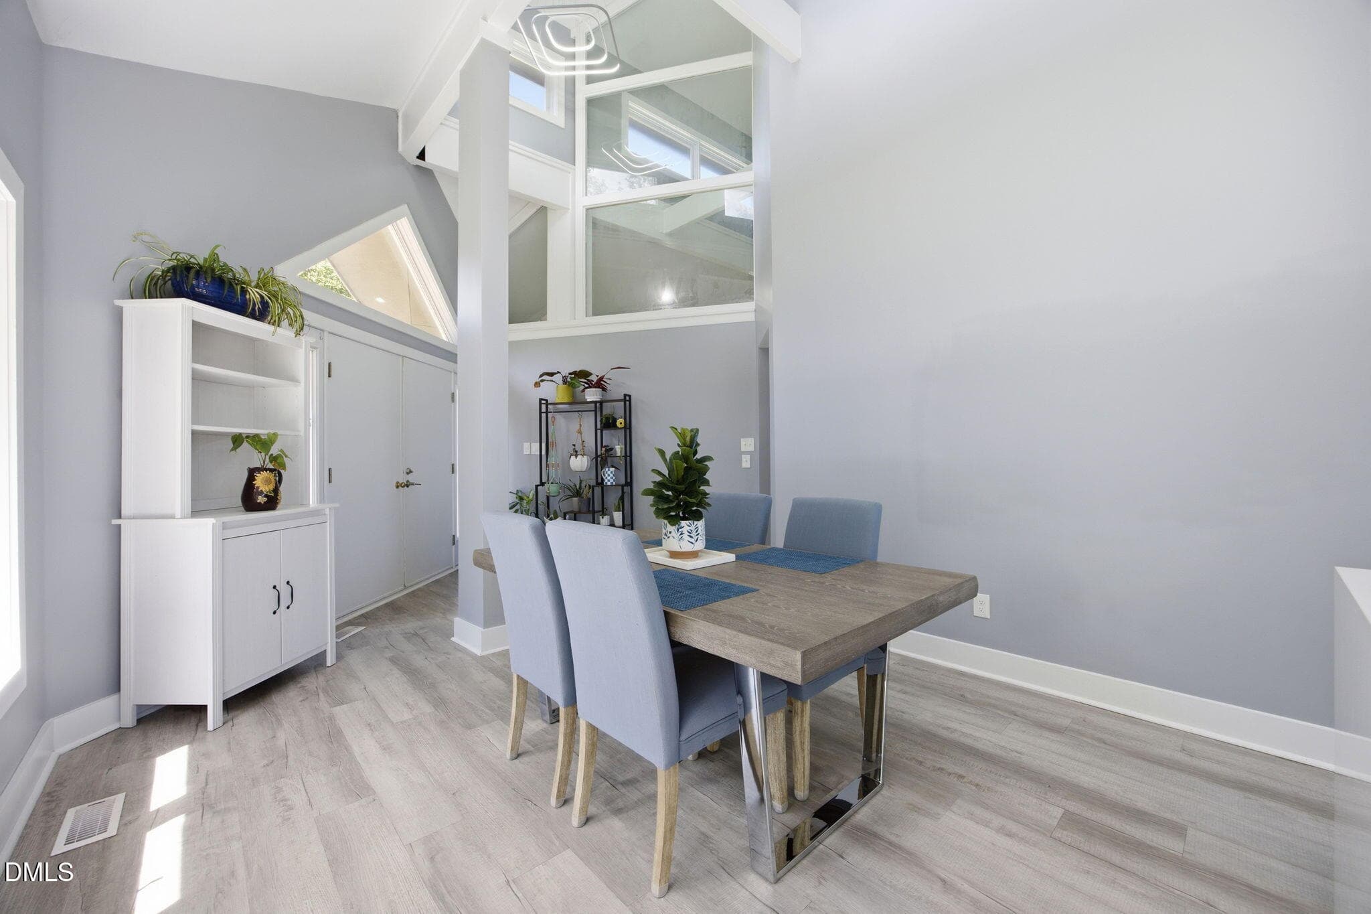
Dining - 8308 Belgium Drive, Raleigh, NC 27606, Raleigh
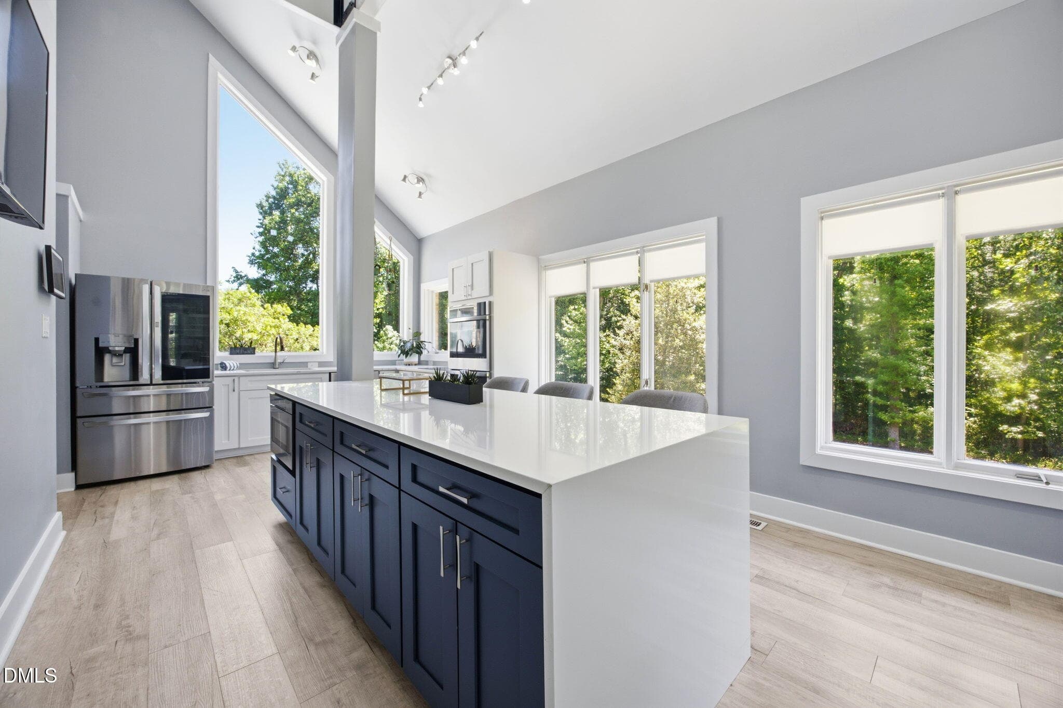
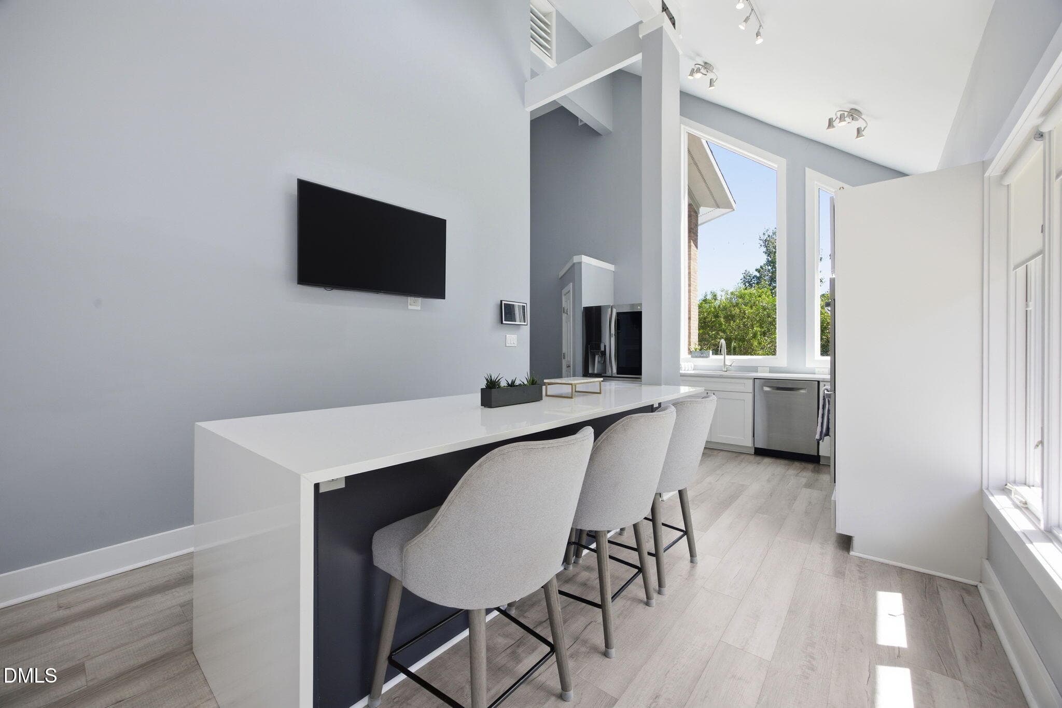
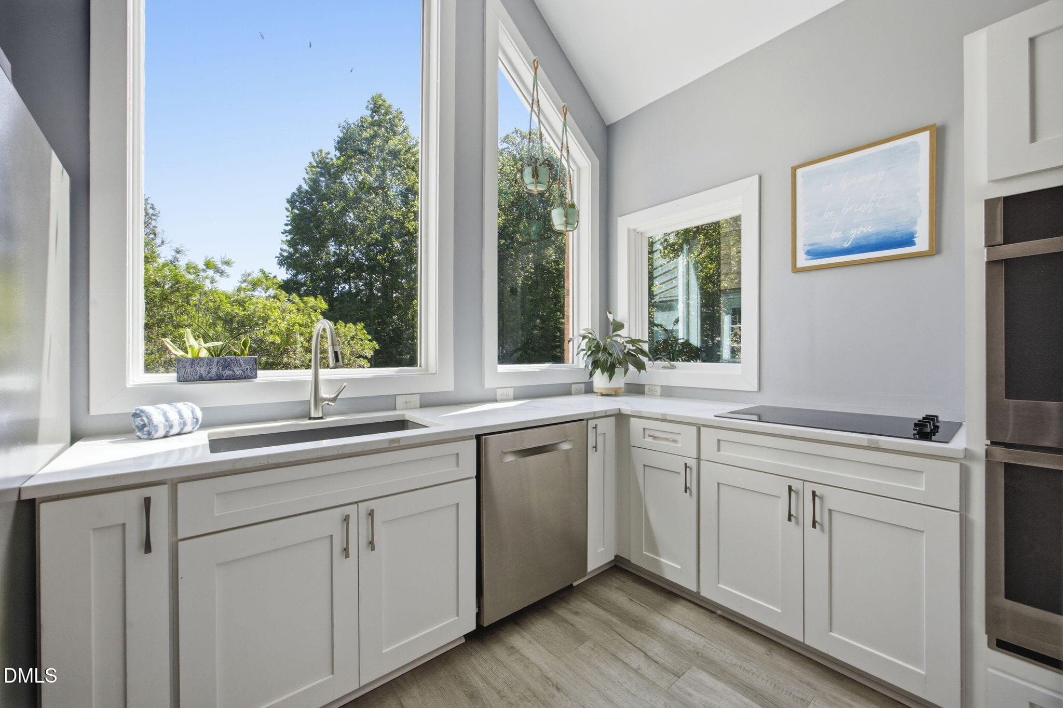
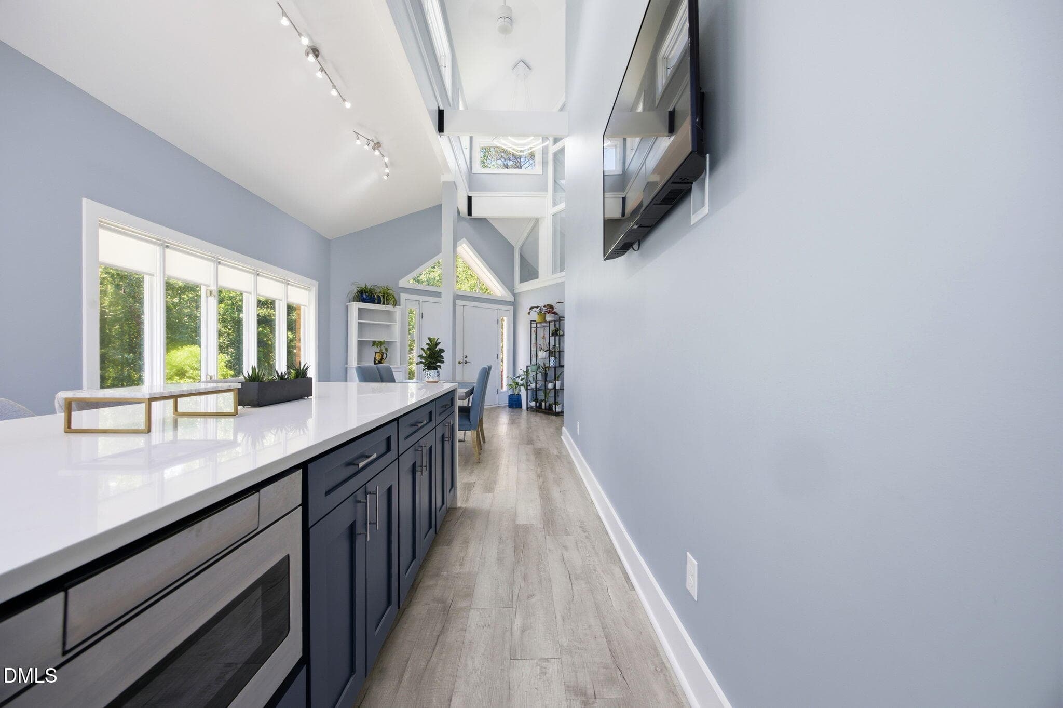
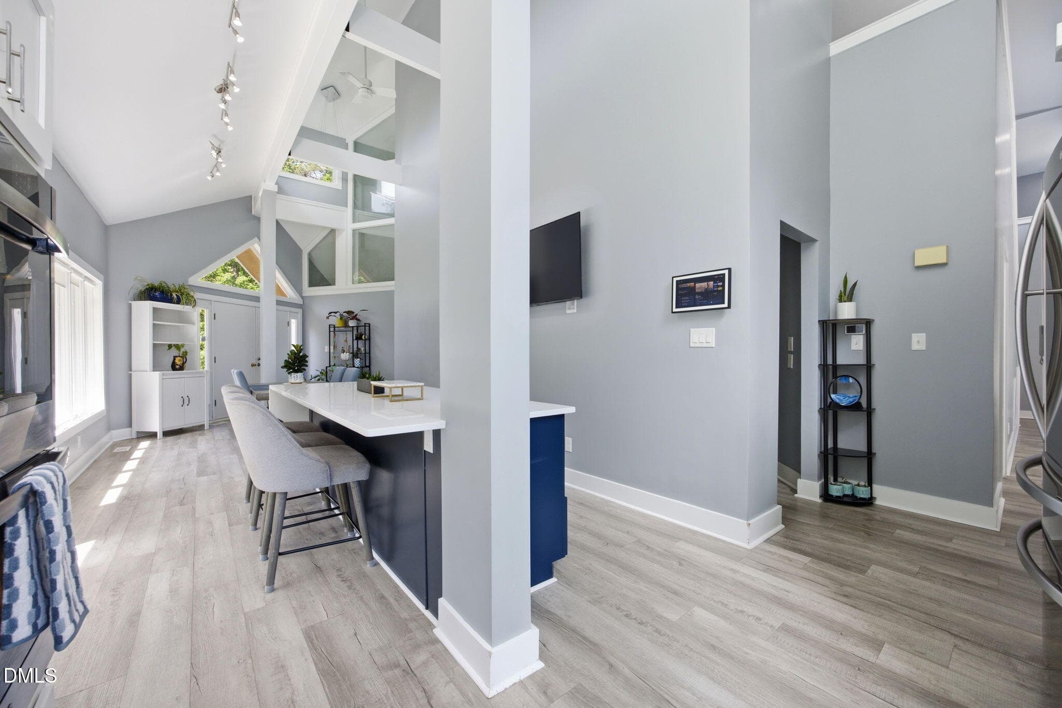
Kitchen - 8308 Belgium Drive, Raleigh, NC 27606, Raleigh
Dining - 8308 Belgium Drive, Raleigh, NC 27606, Raleigh
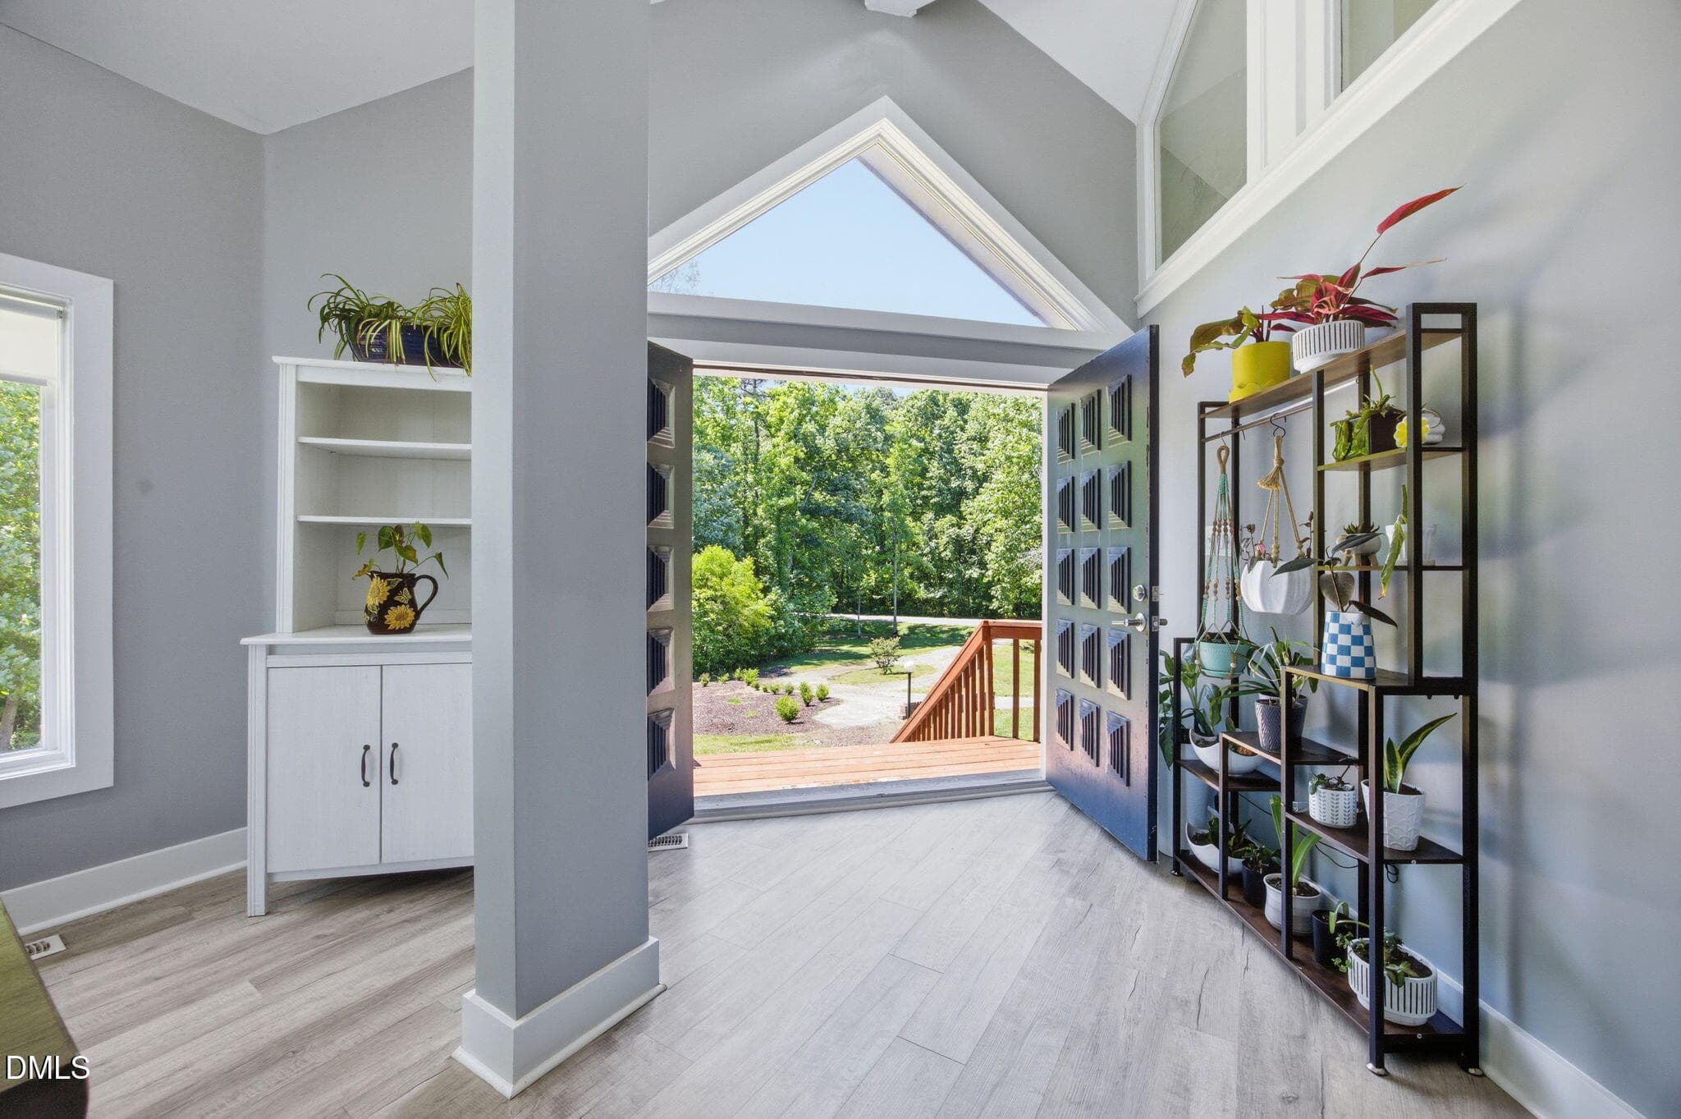
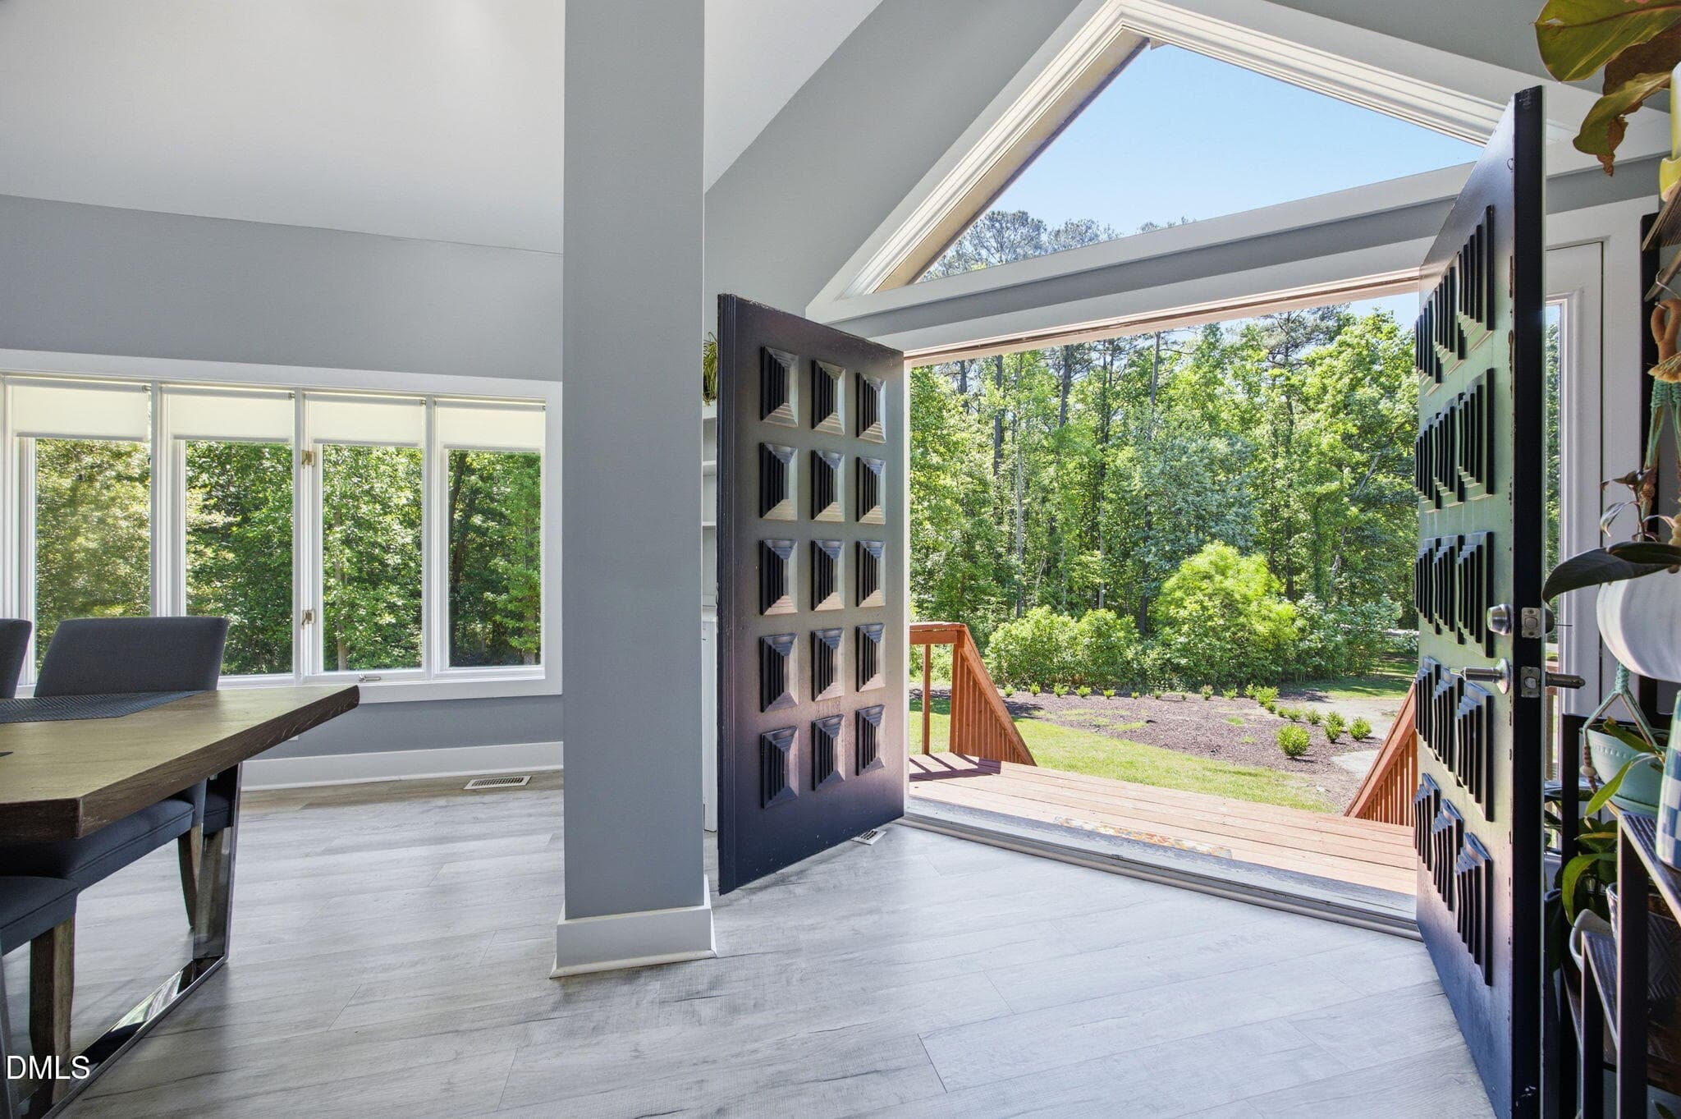
Entry Foyer - 8308 Belgium Drive, Raleigh, NC 27606, Raleigh
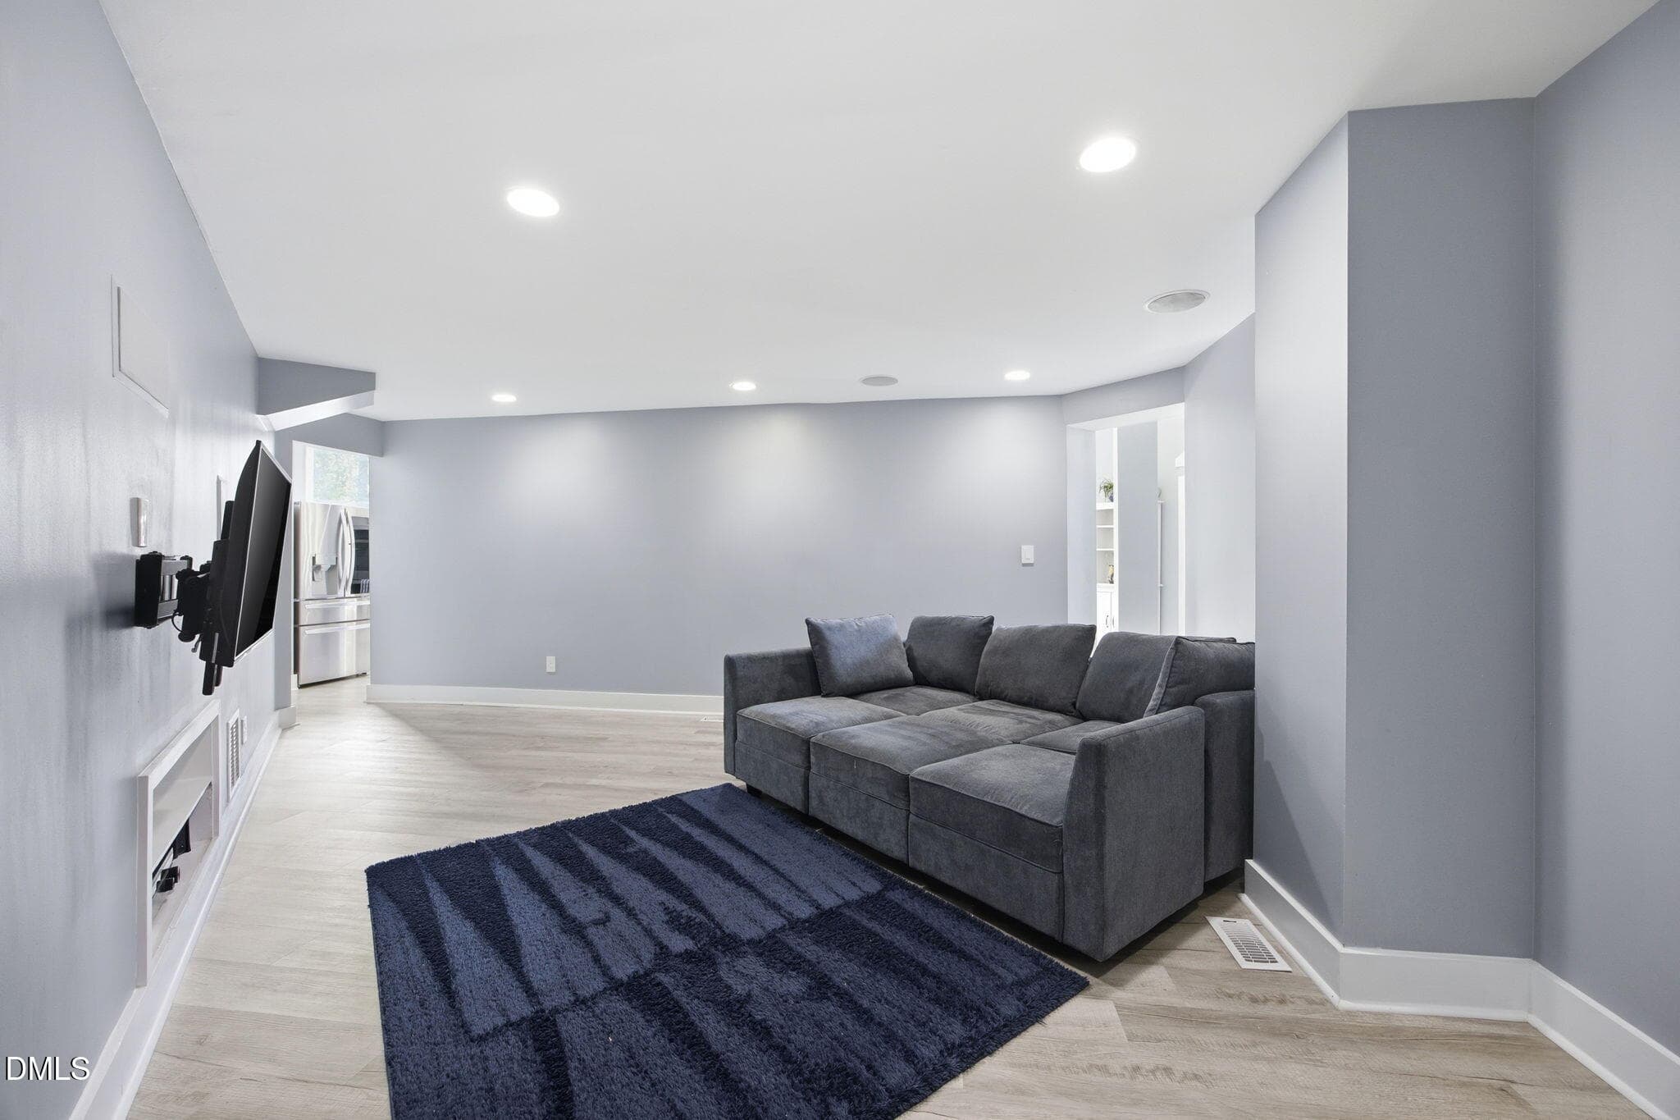
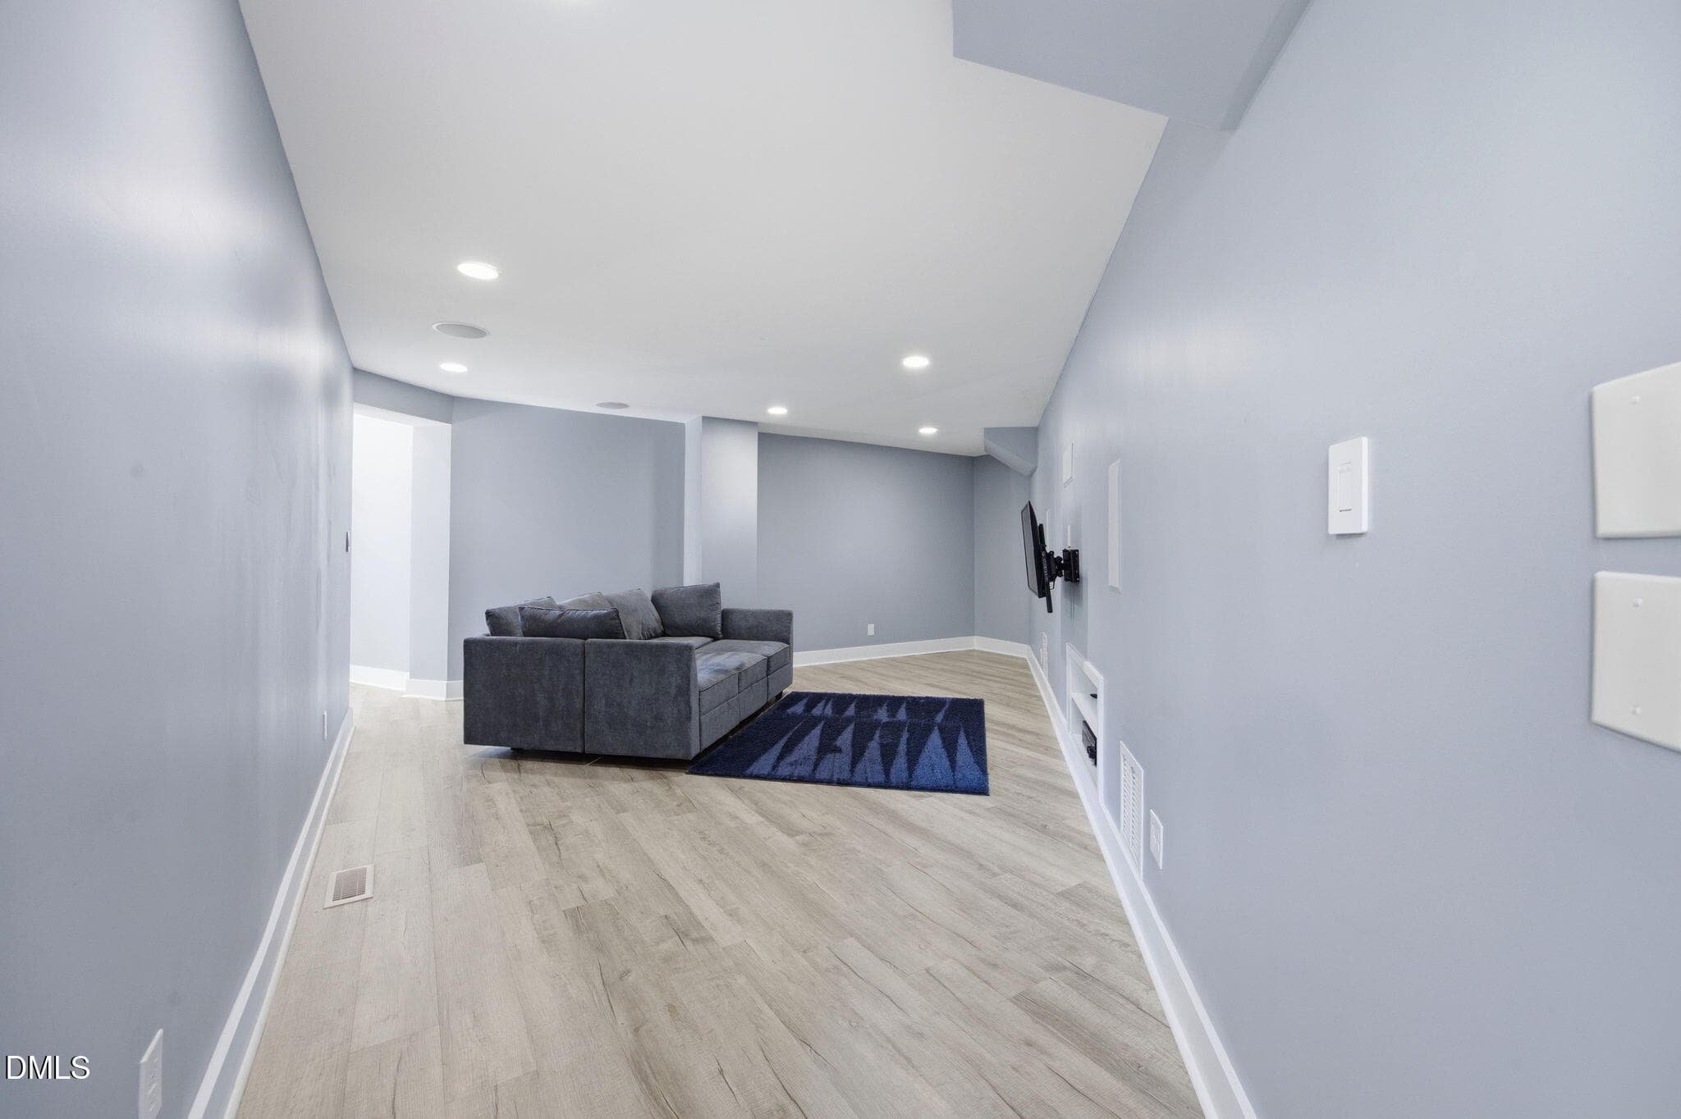
Movie Room - 8308 Belgium Drive, Raleigh, NC 27606, Raleigh
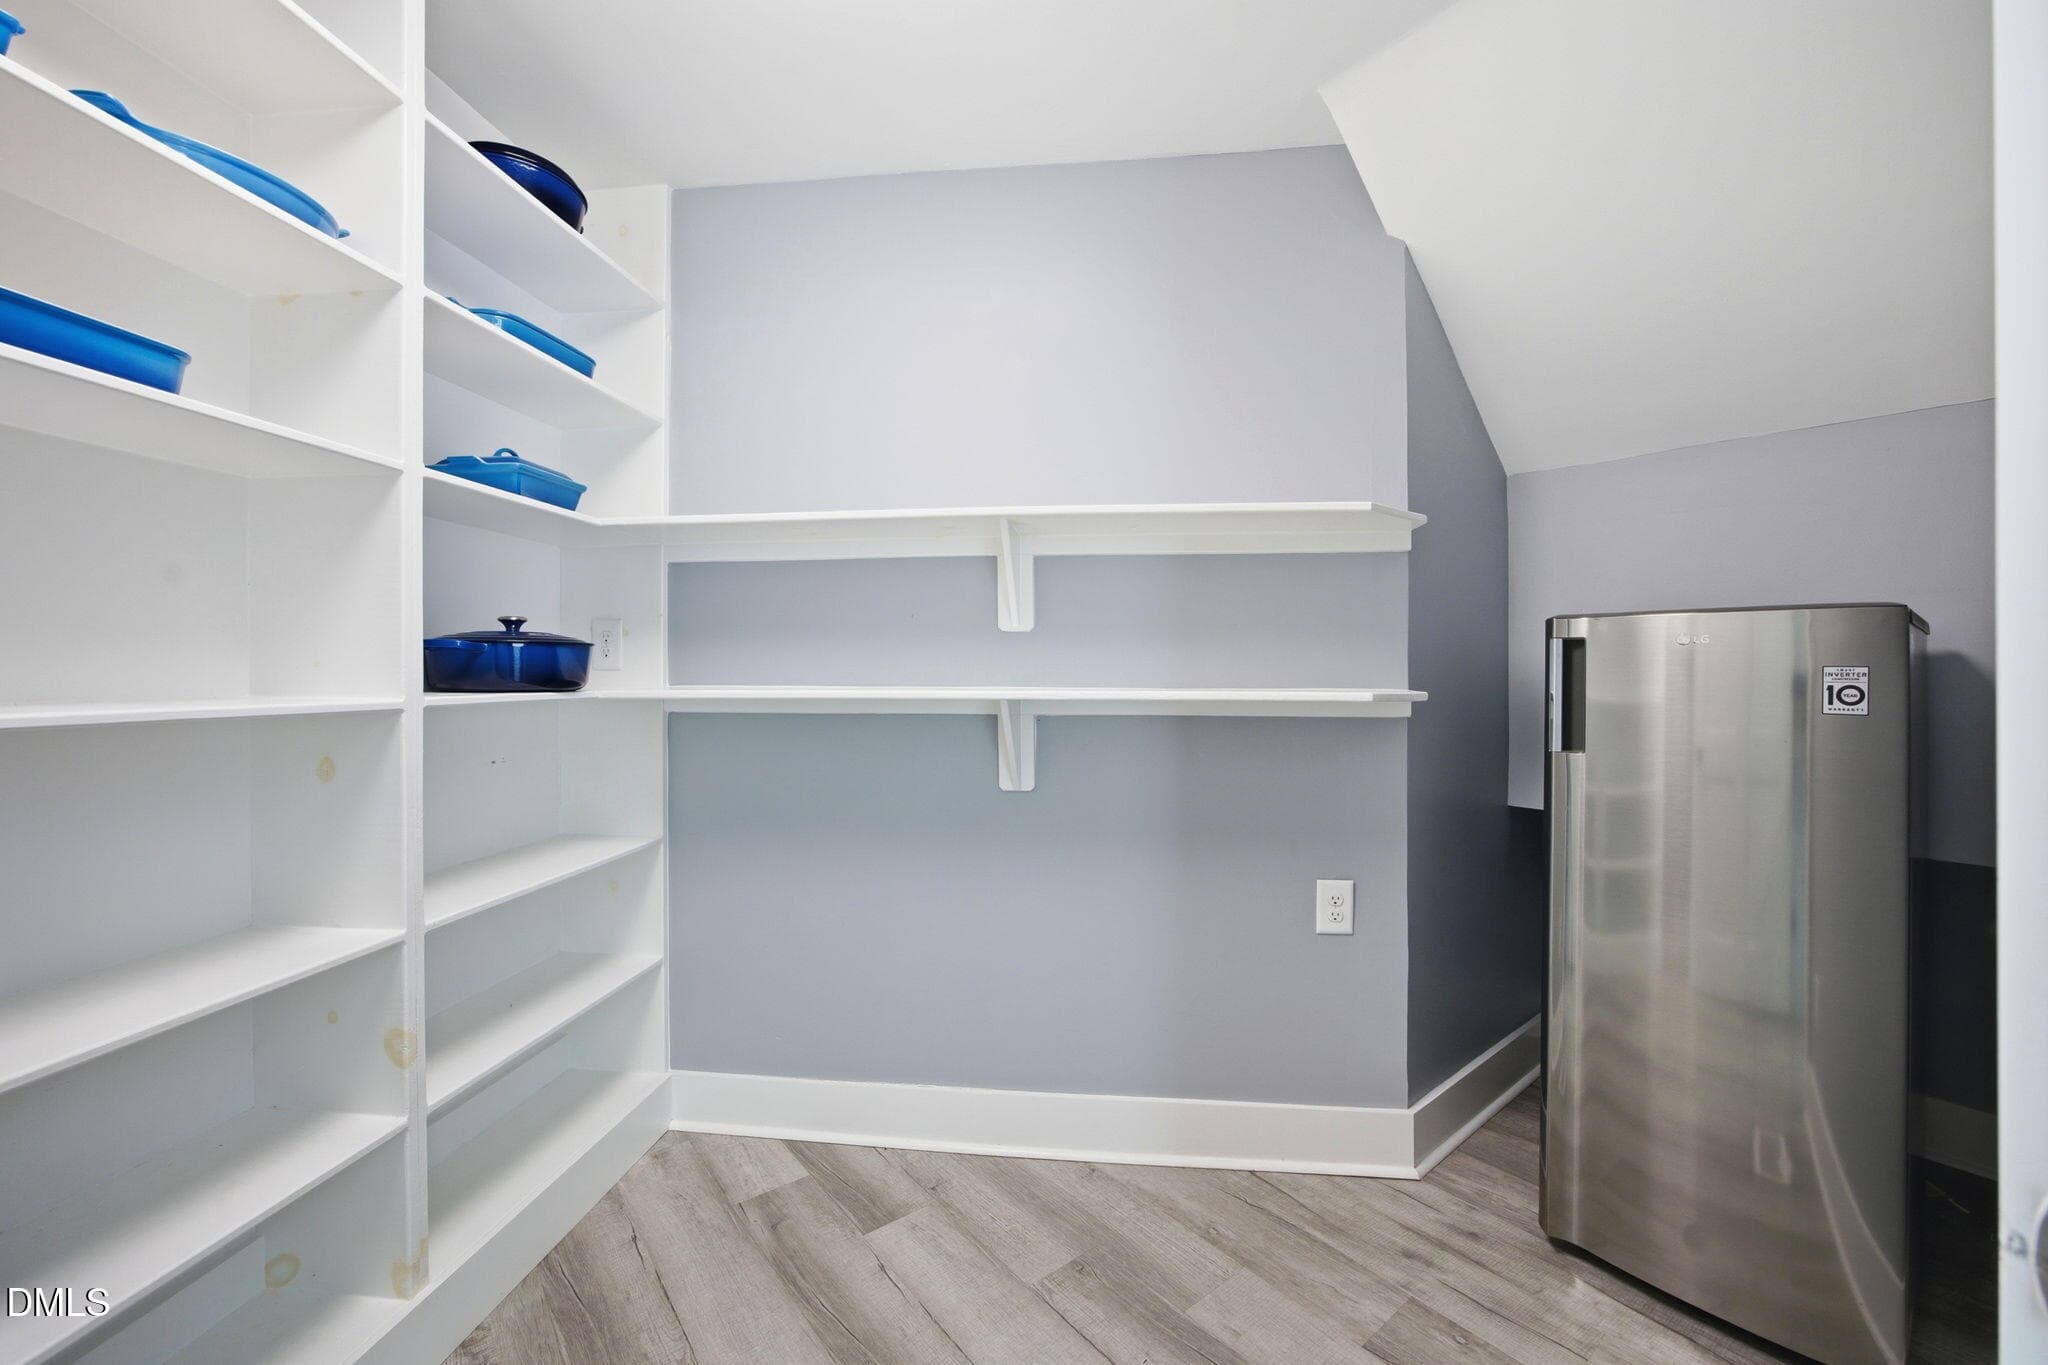
Pantry - 8308 Belgium Drive, Raleigh, NC 27606, Raleigh
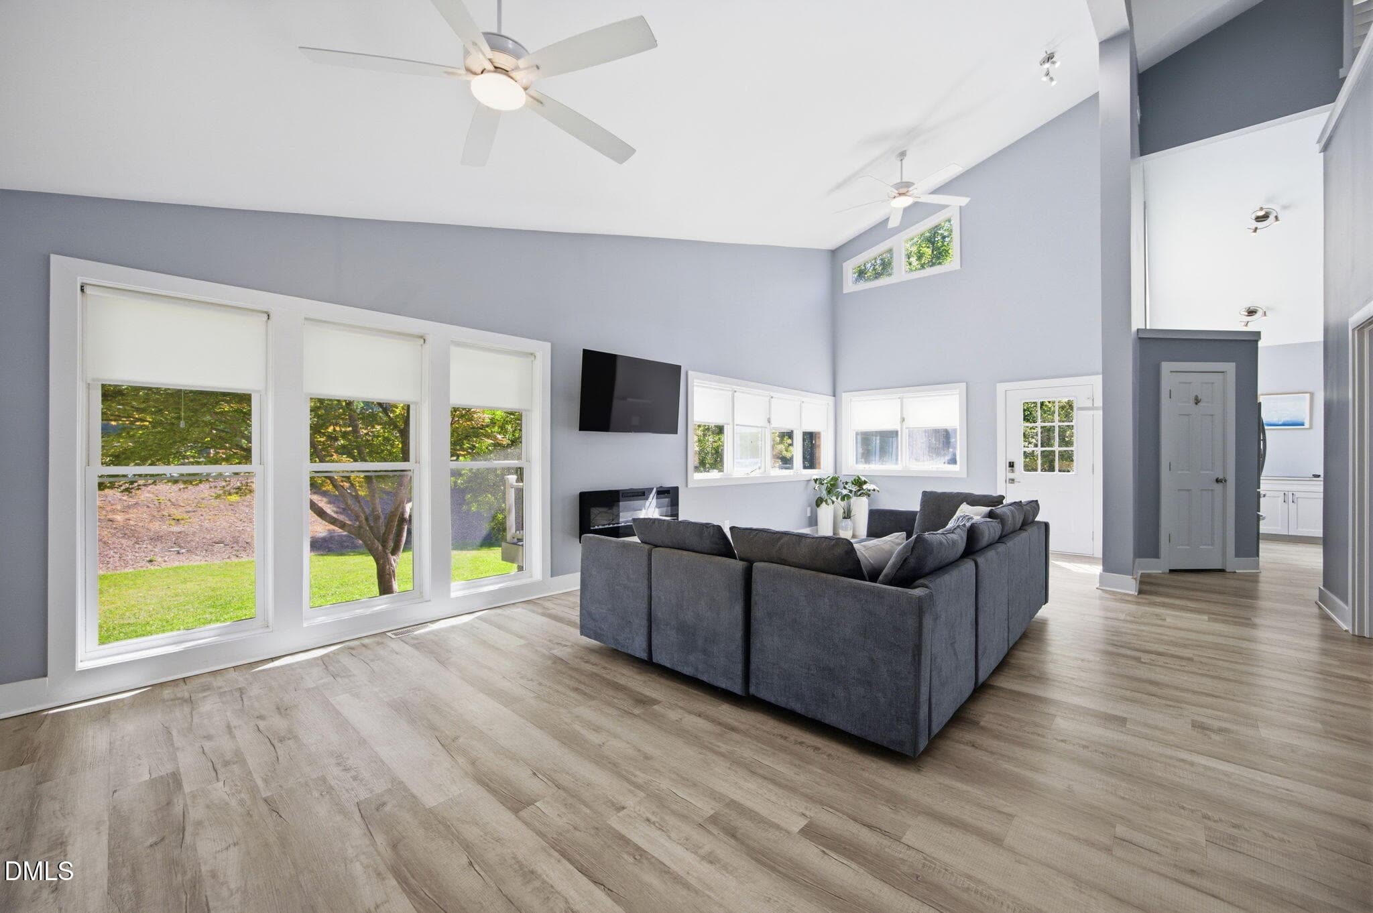
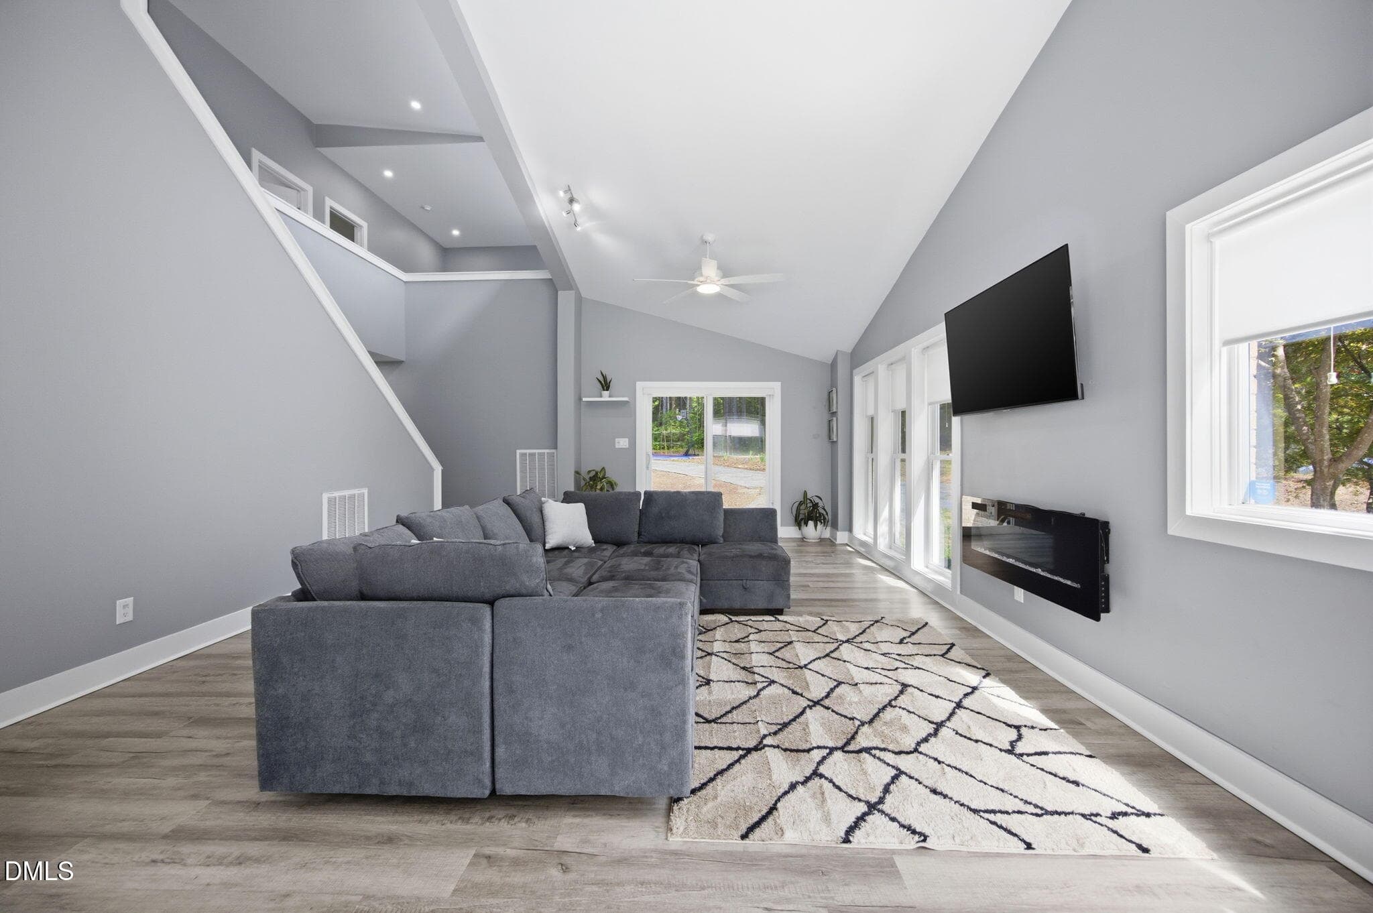
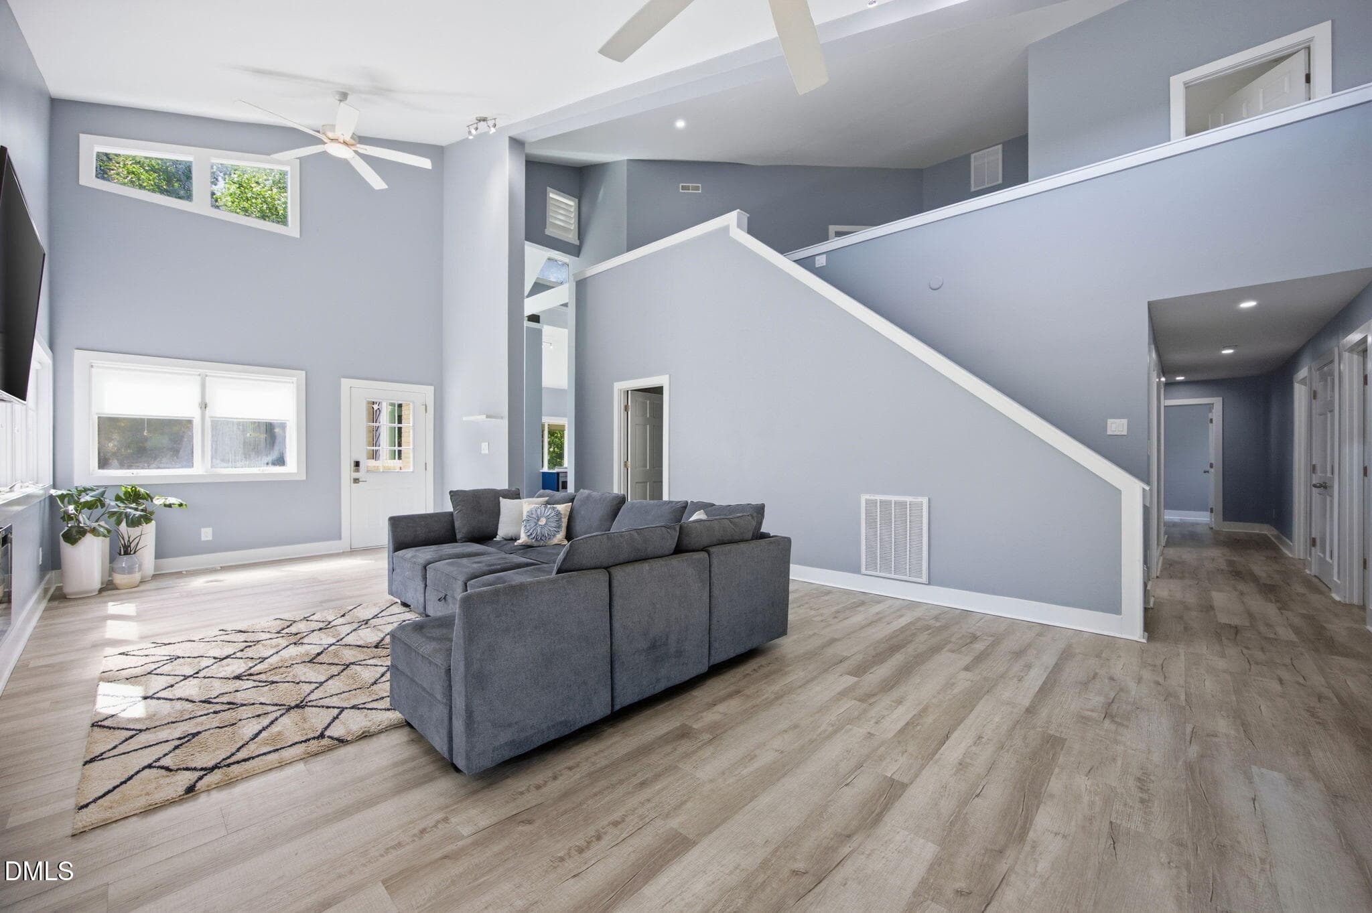
Living Room - 8308 Belgium Drive, Raleigh, NC 27606, Raleigh
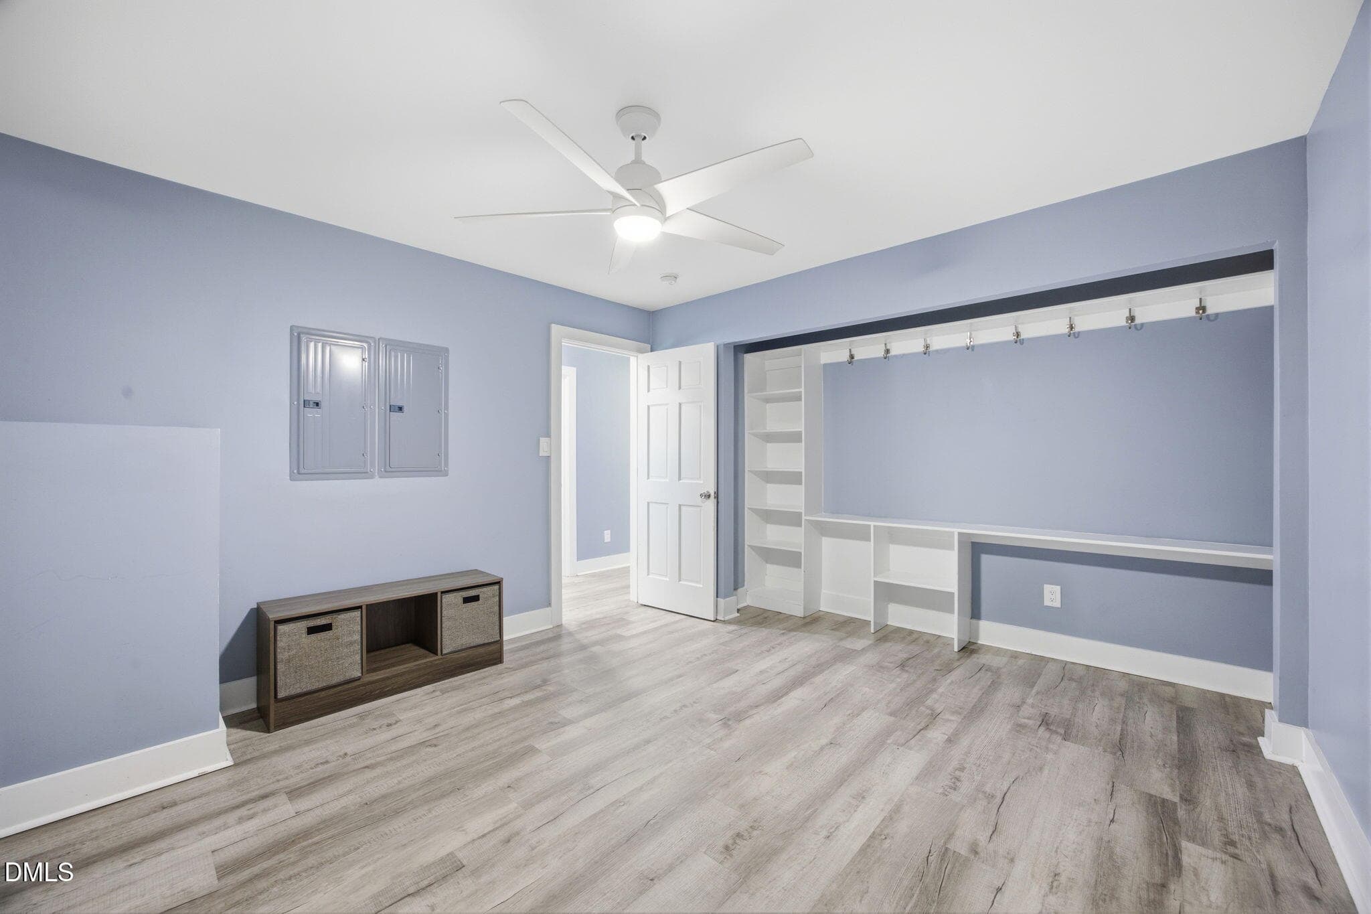
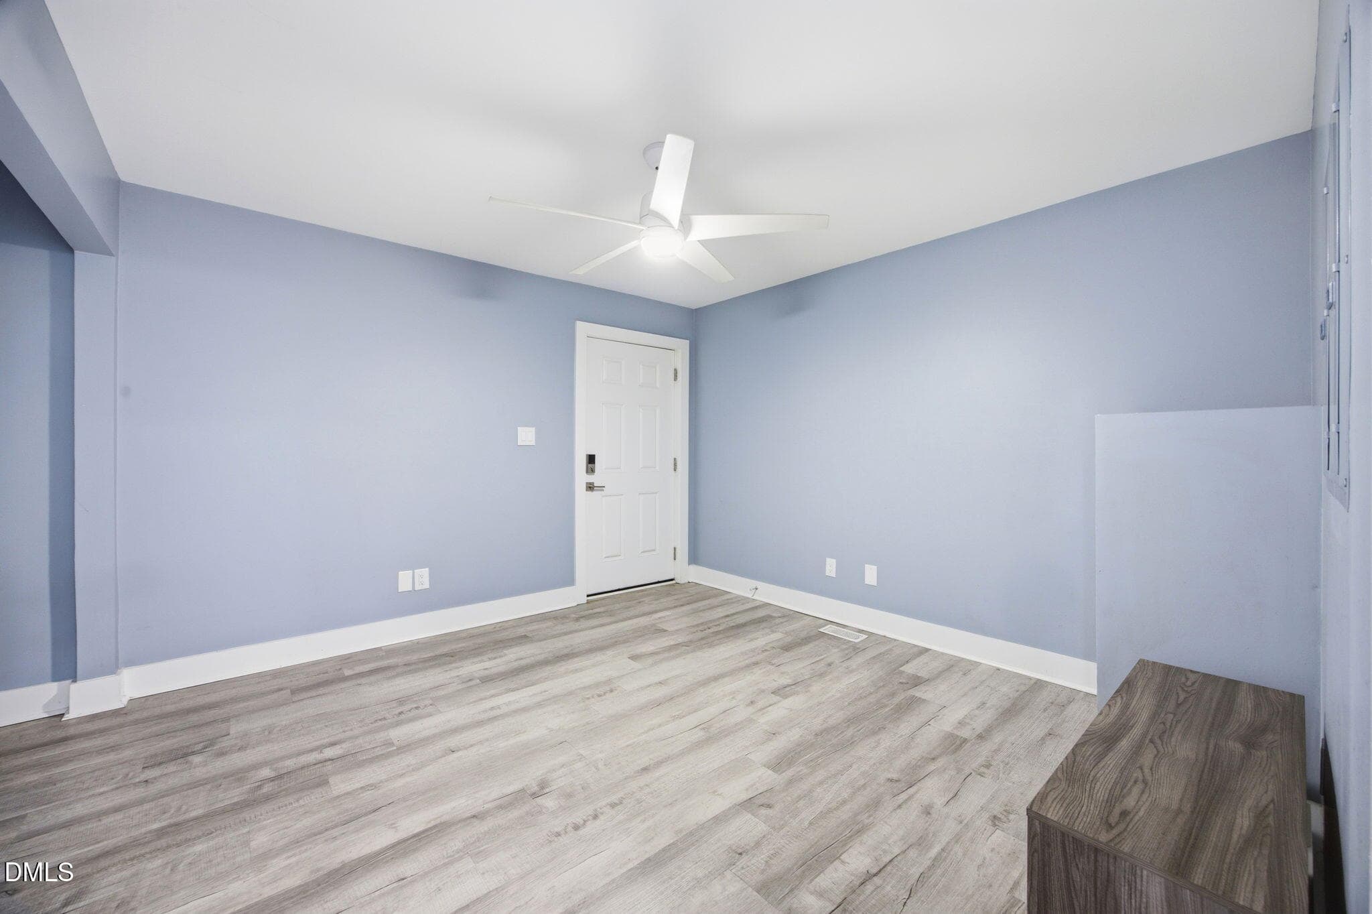
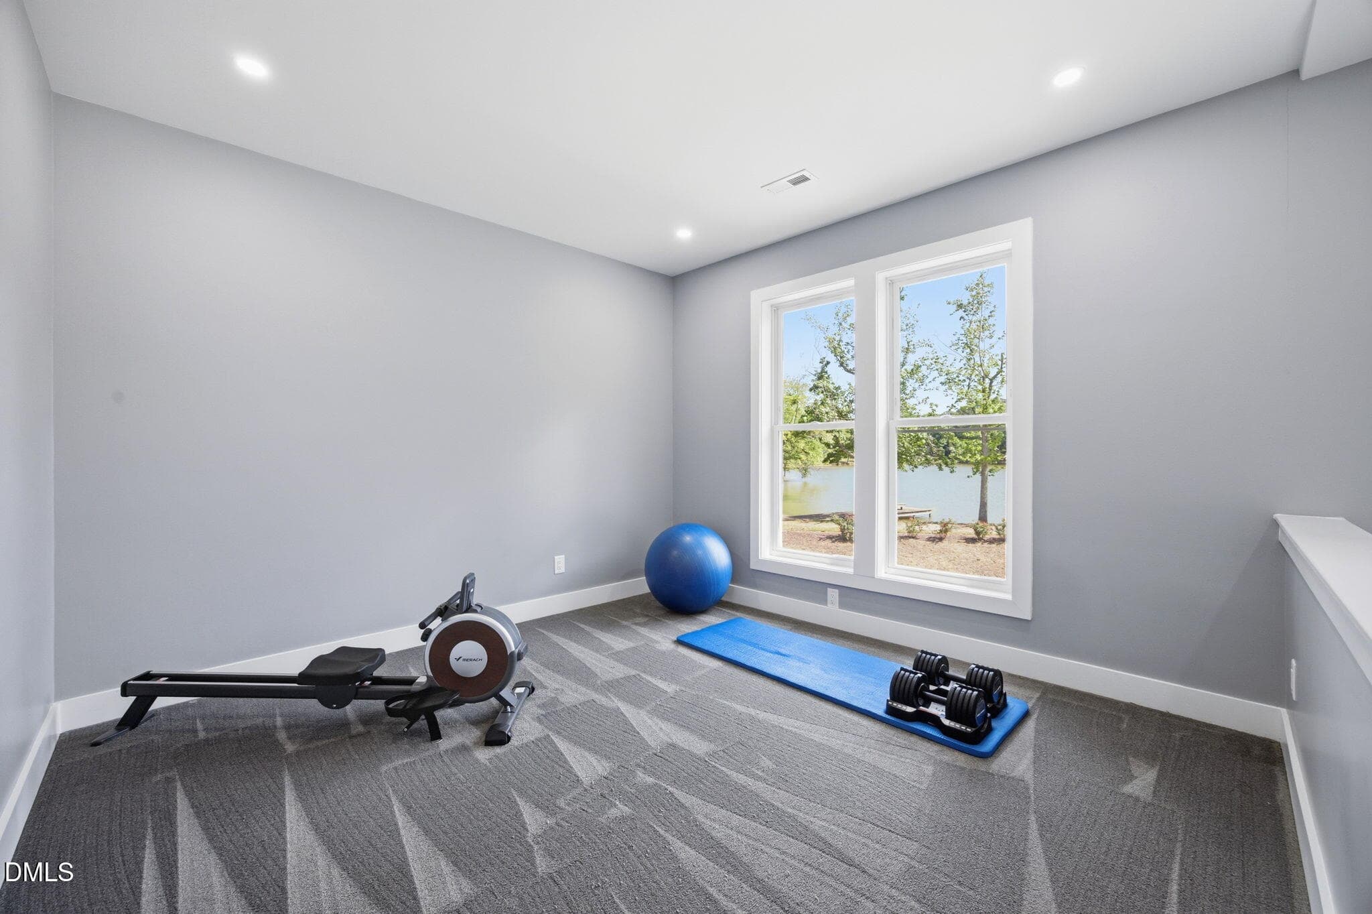
Flex Room/Office - 8308 Belgium Drive, Raleigh, NC 27606, Raleigh
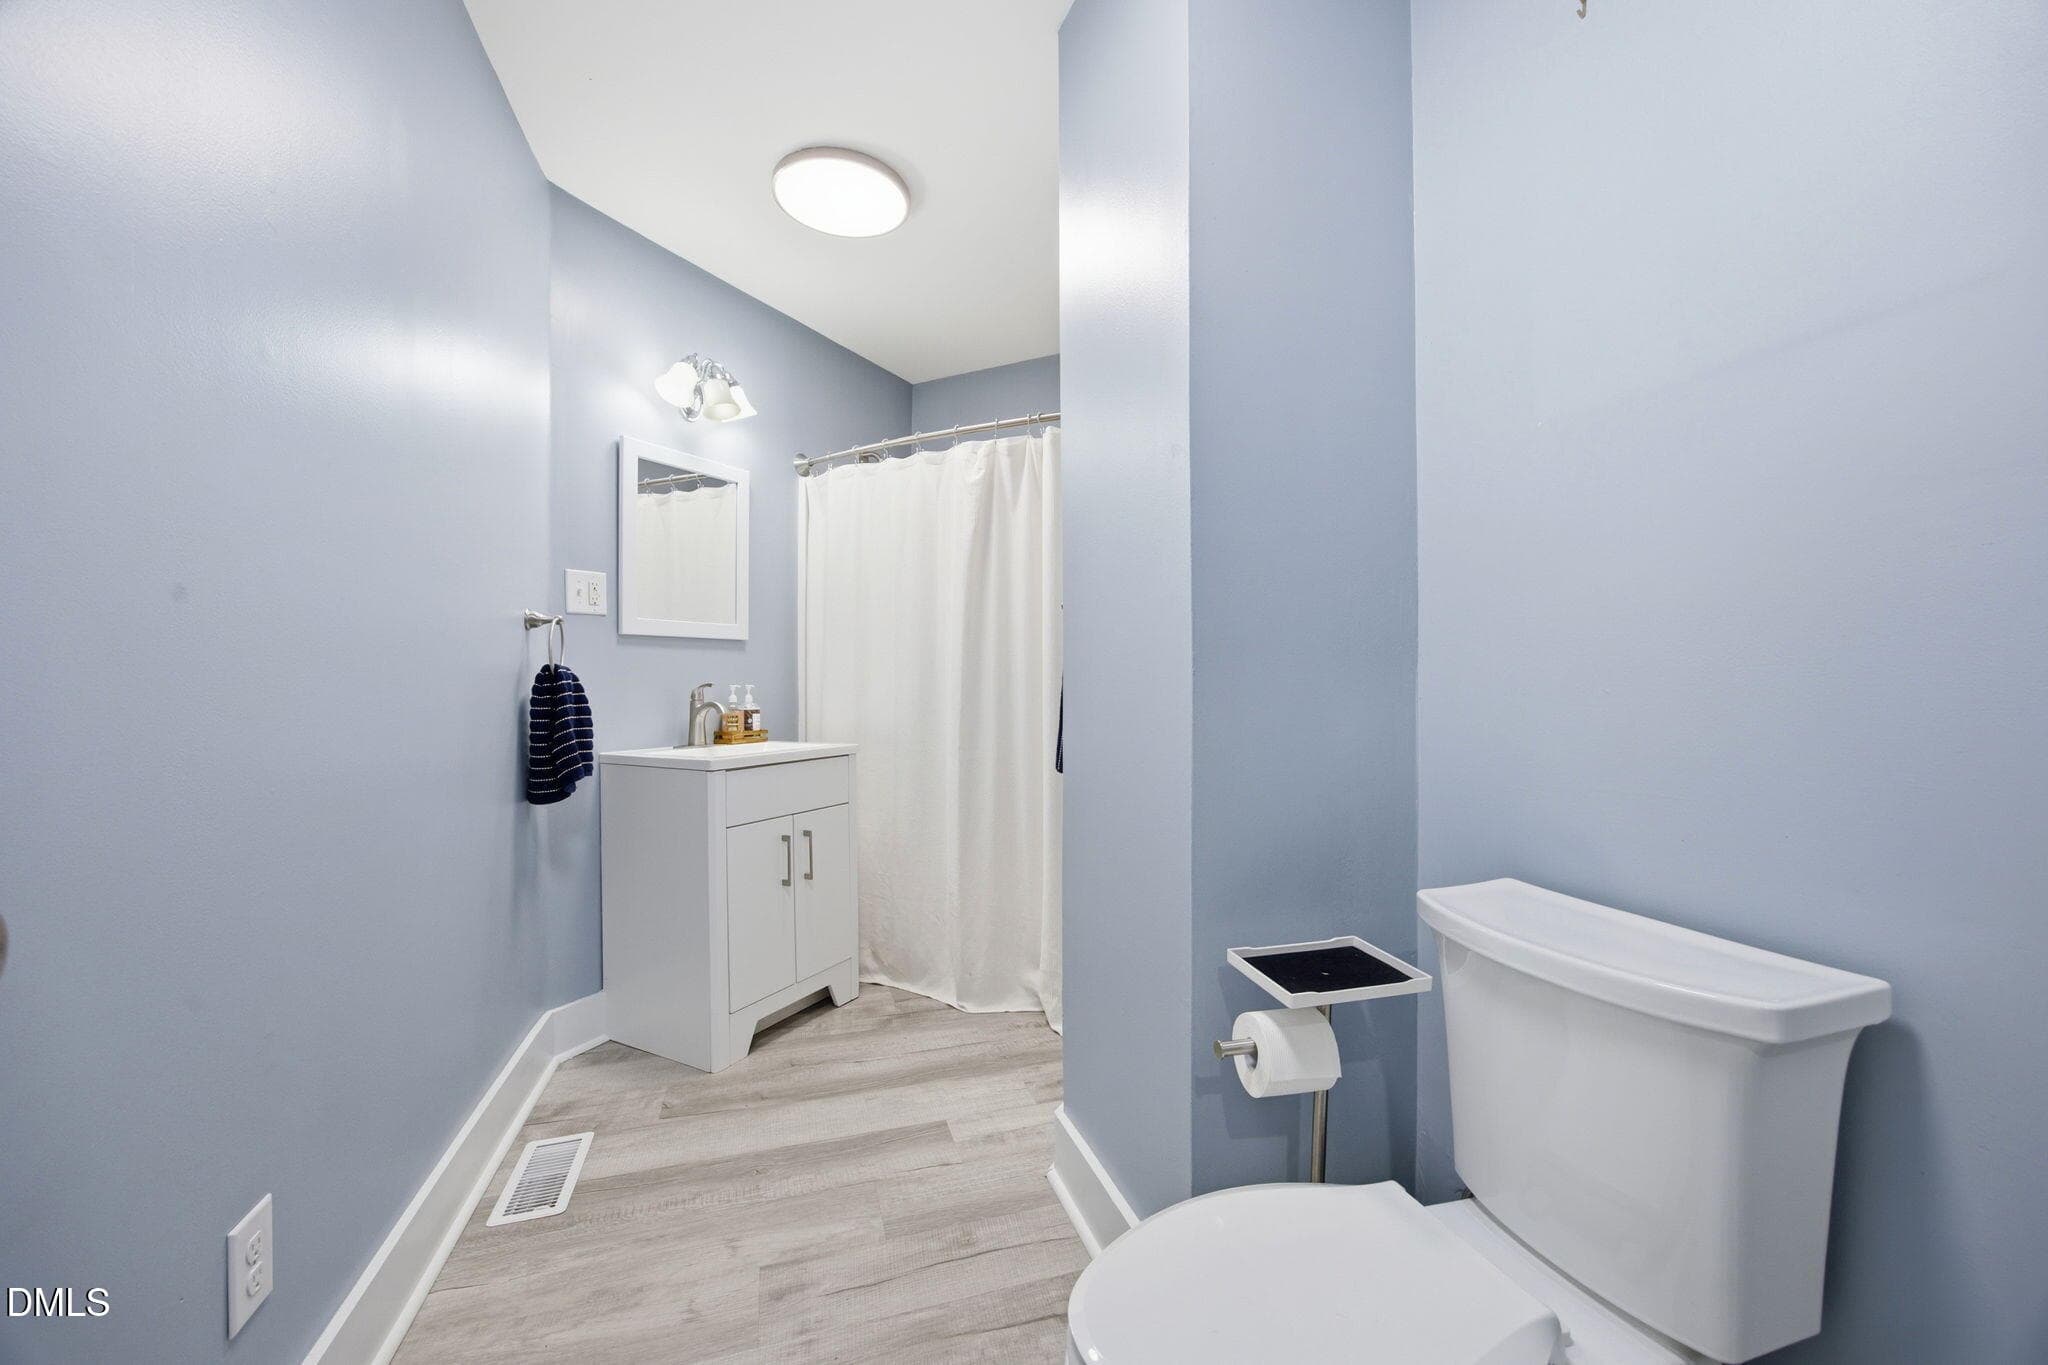
Full Bathroom - 8308 Belgium Drive, Raleigh, NC 27606, Raleigh
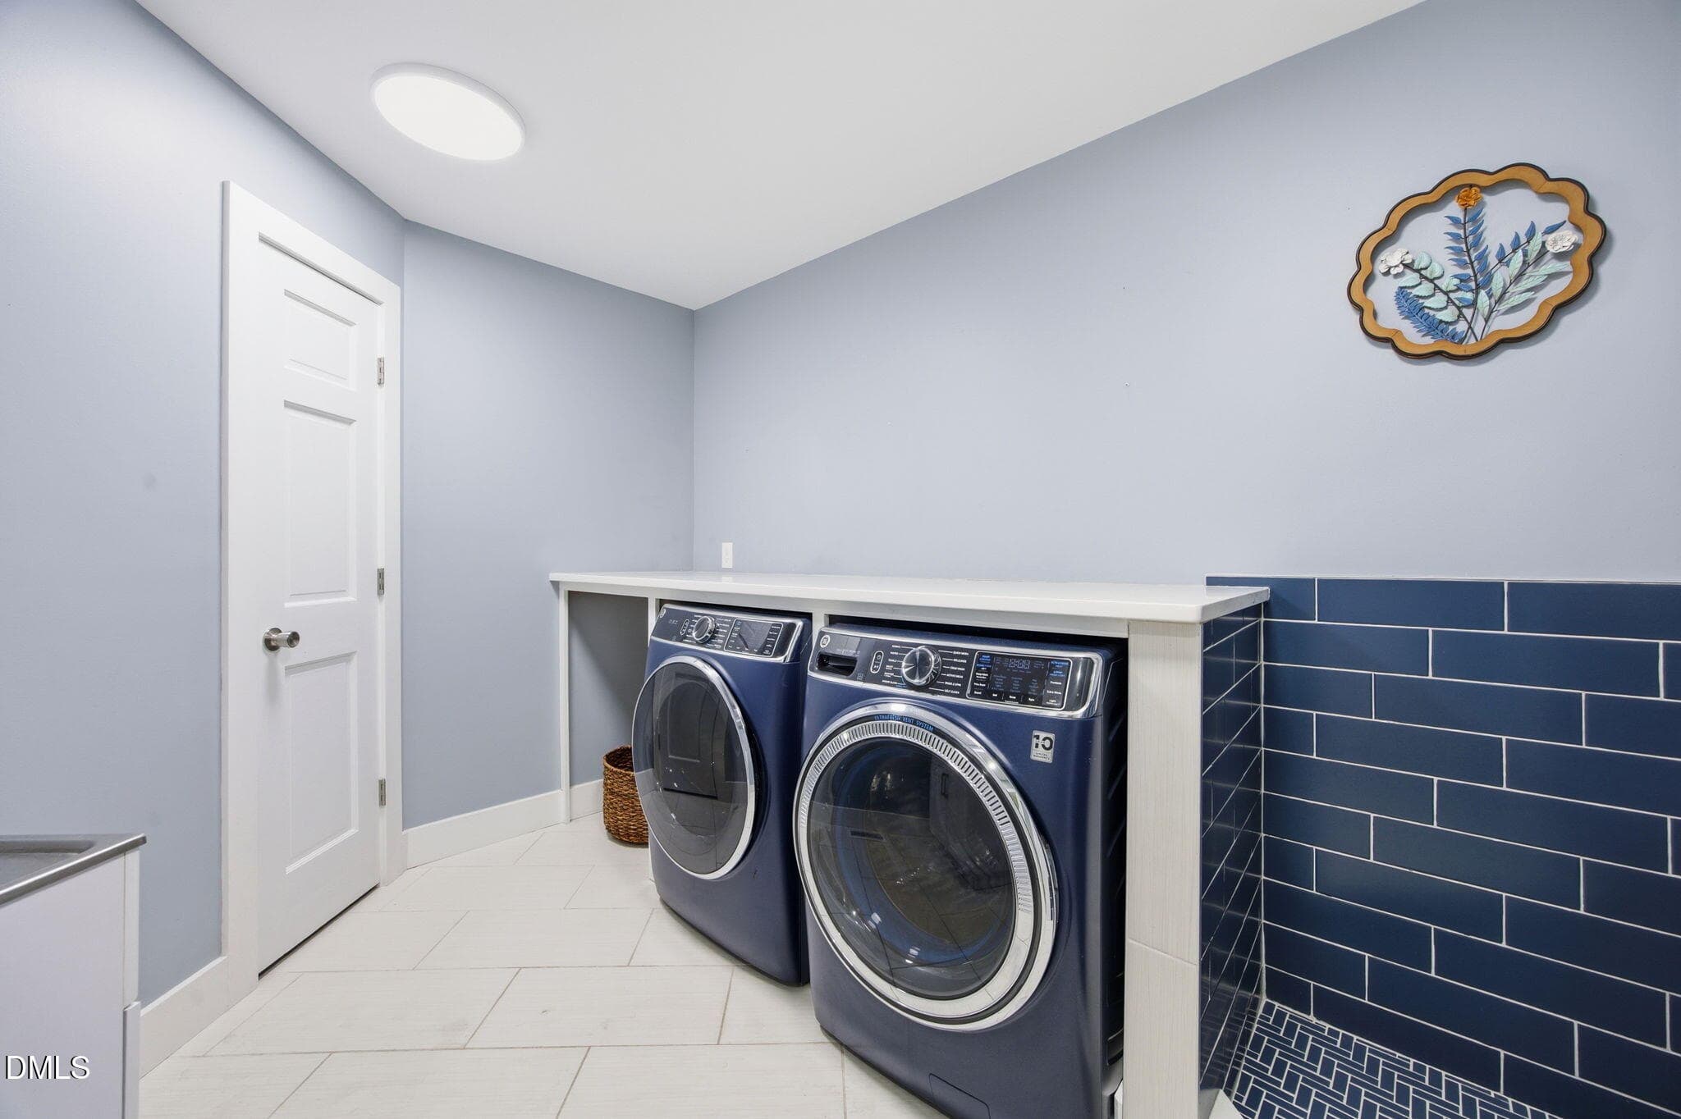
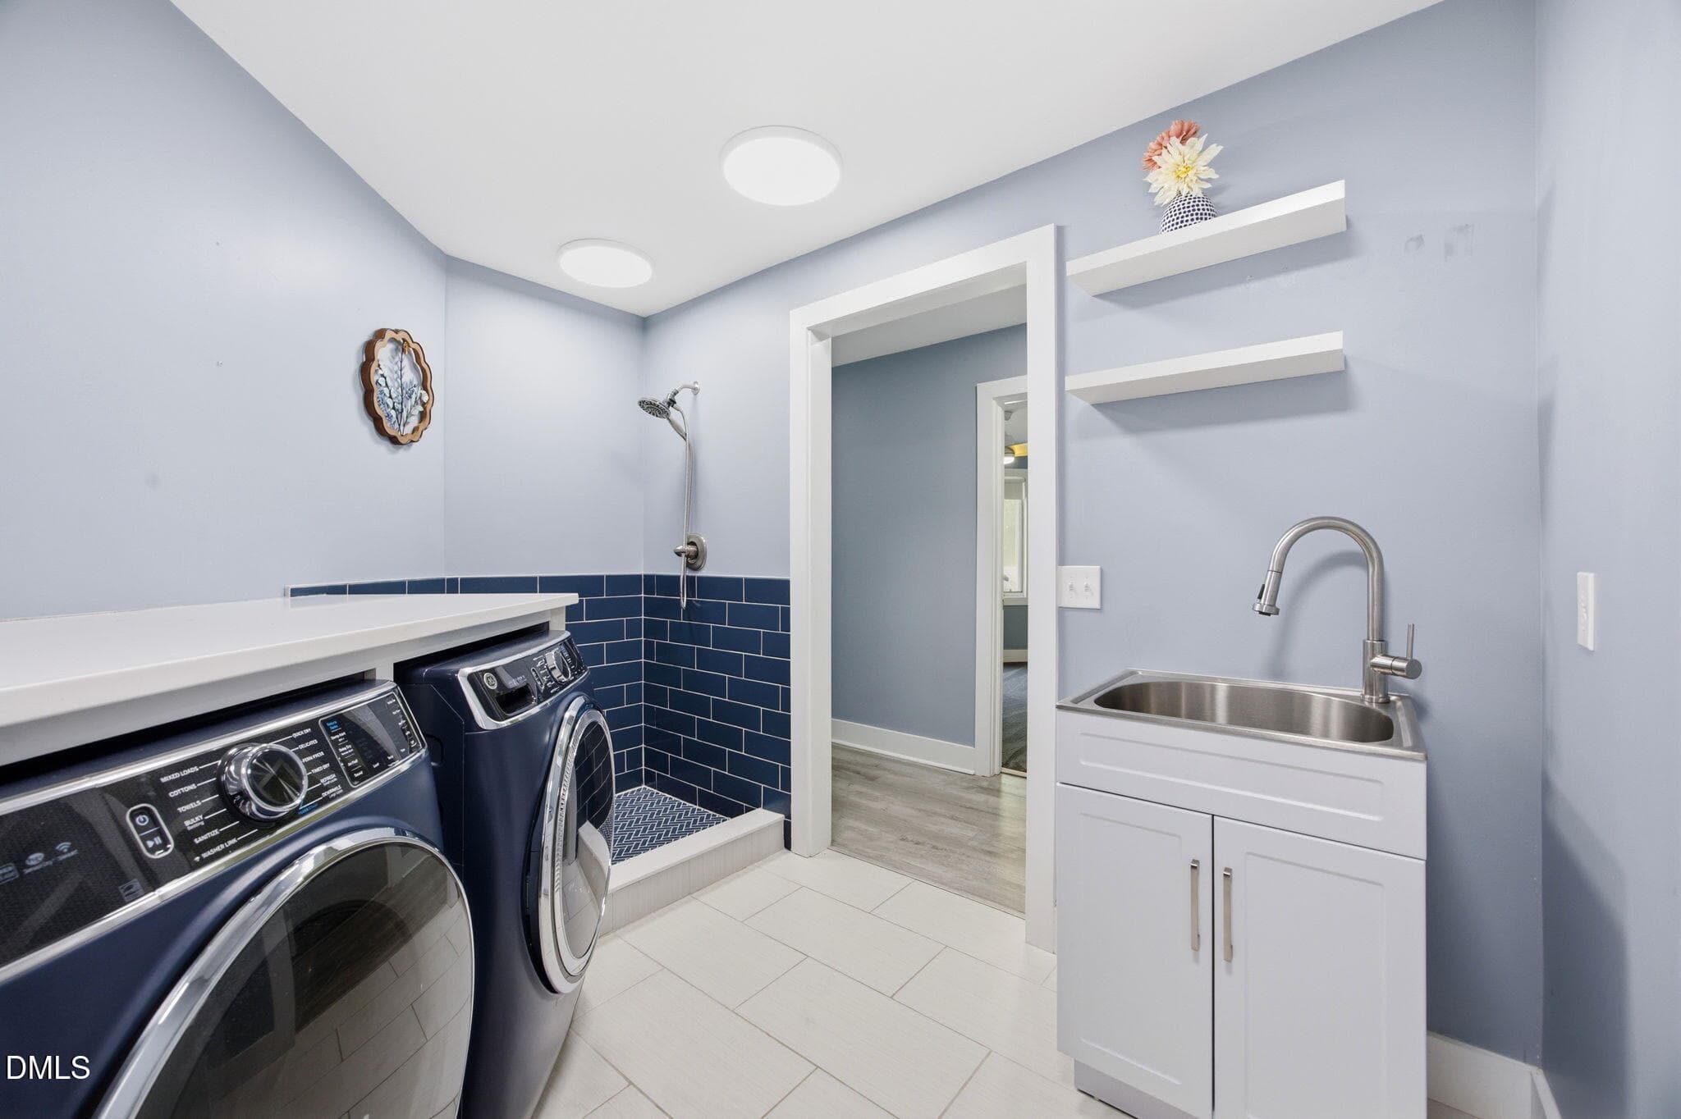
Laundry/Dog Wash Room - 8308 Belgium Drive, Raleigh, NC 27606, Raleigh
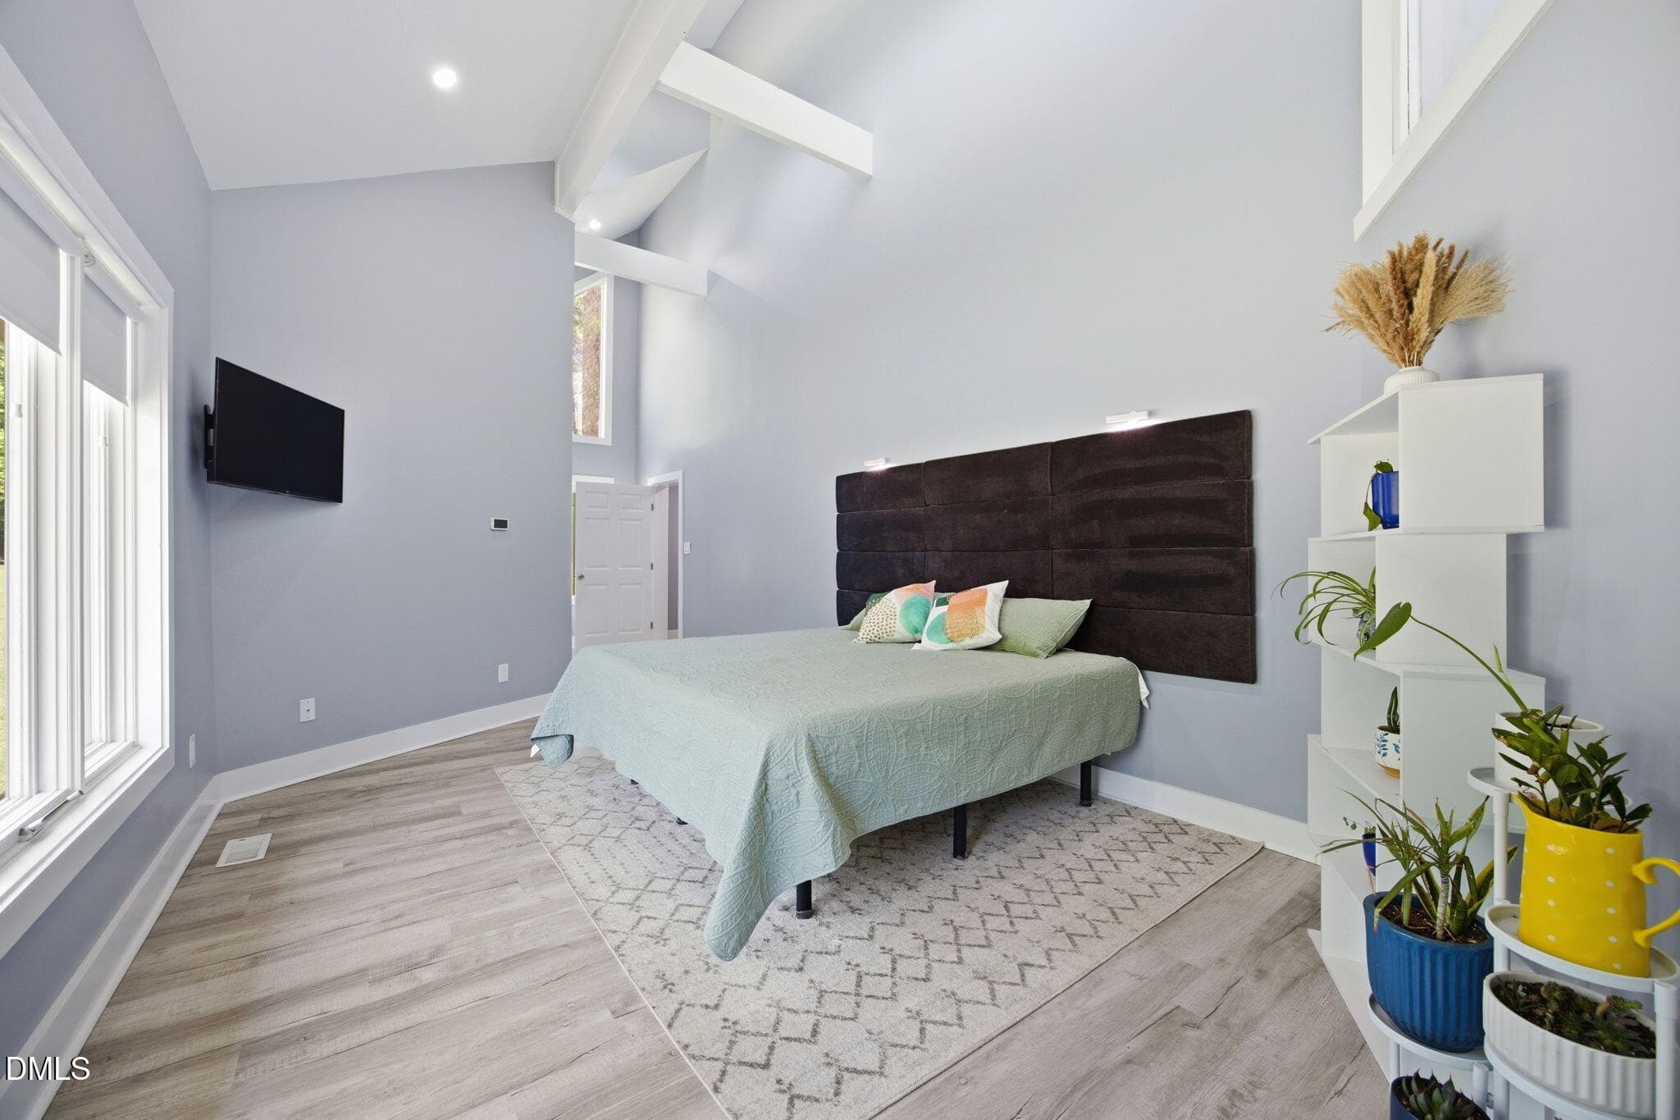
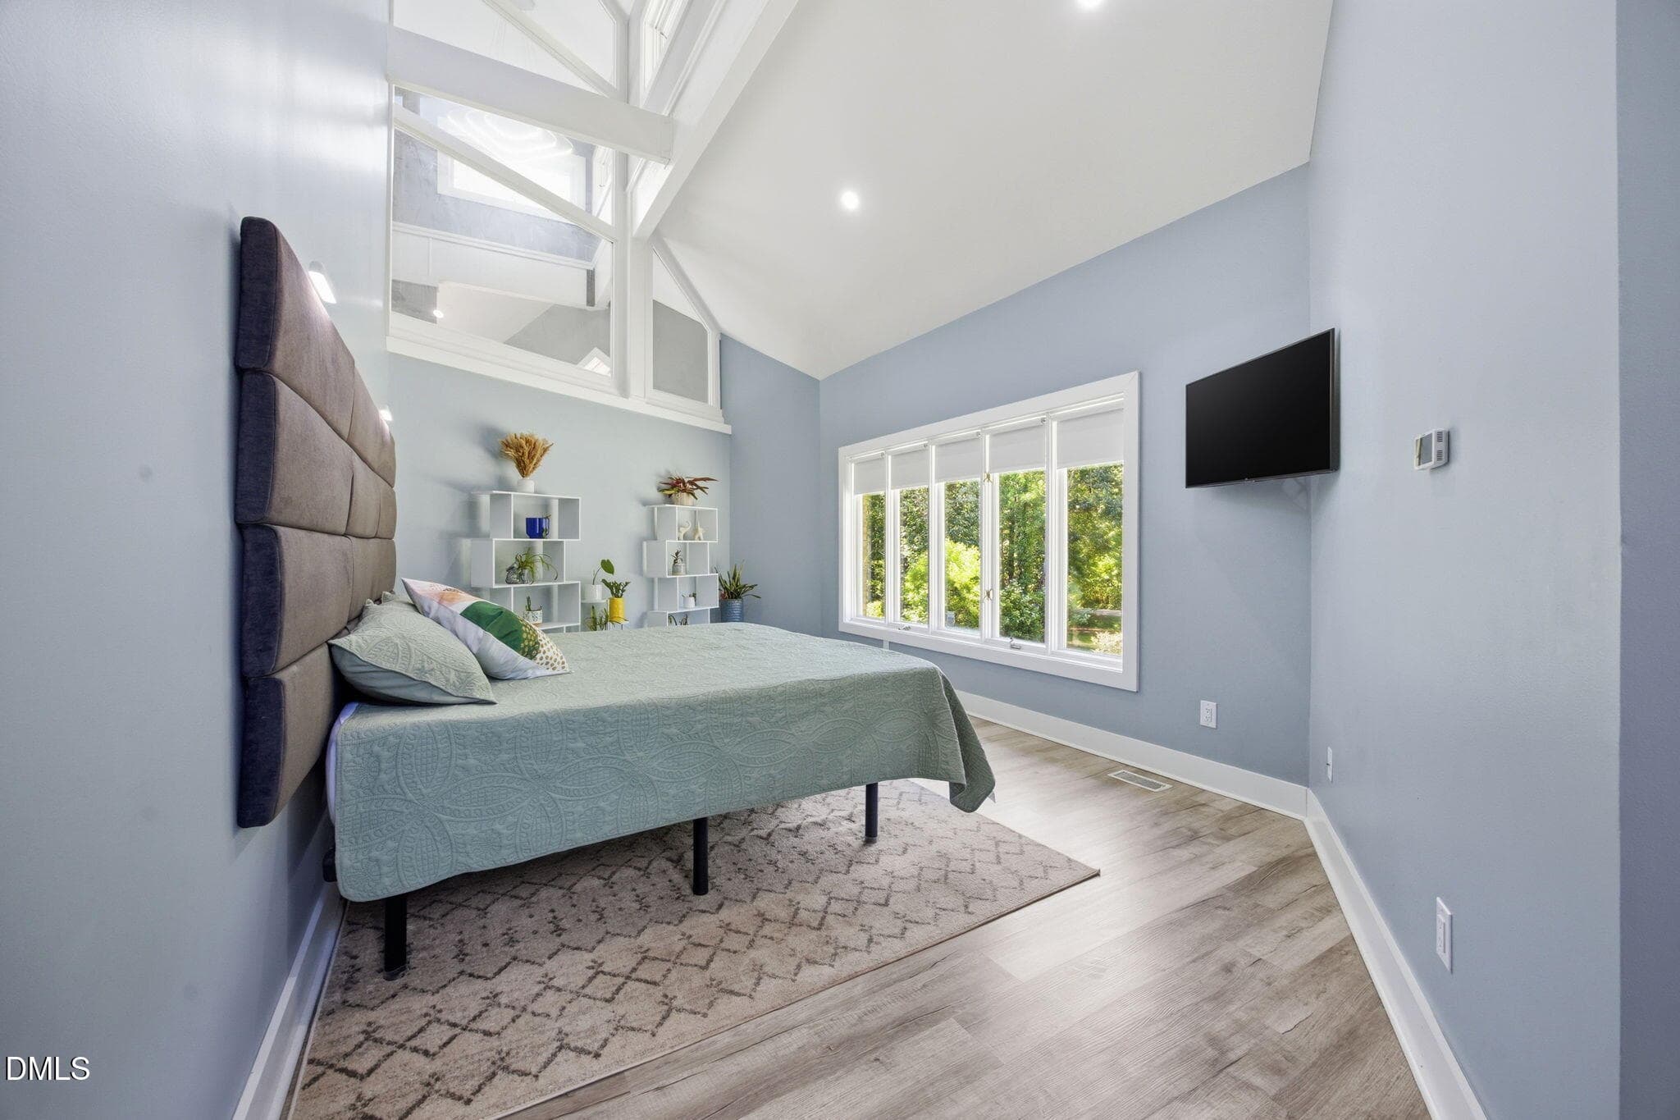
Primary Bedroom - 8308 Belgium Drive, Raleigh, NC 27606, Raleigh
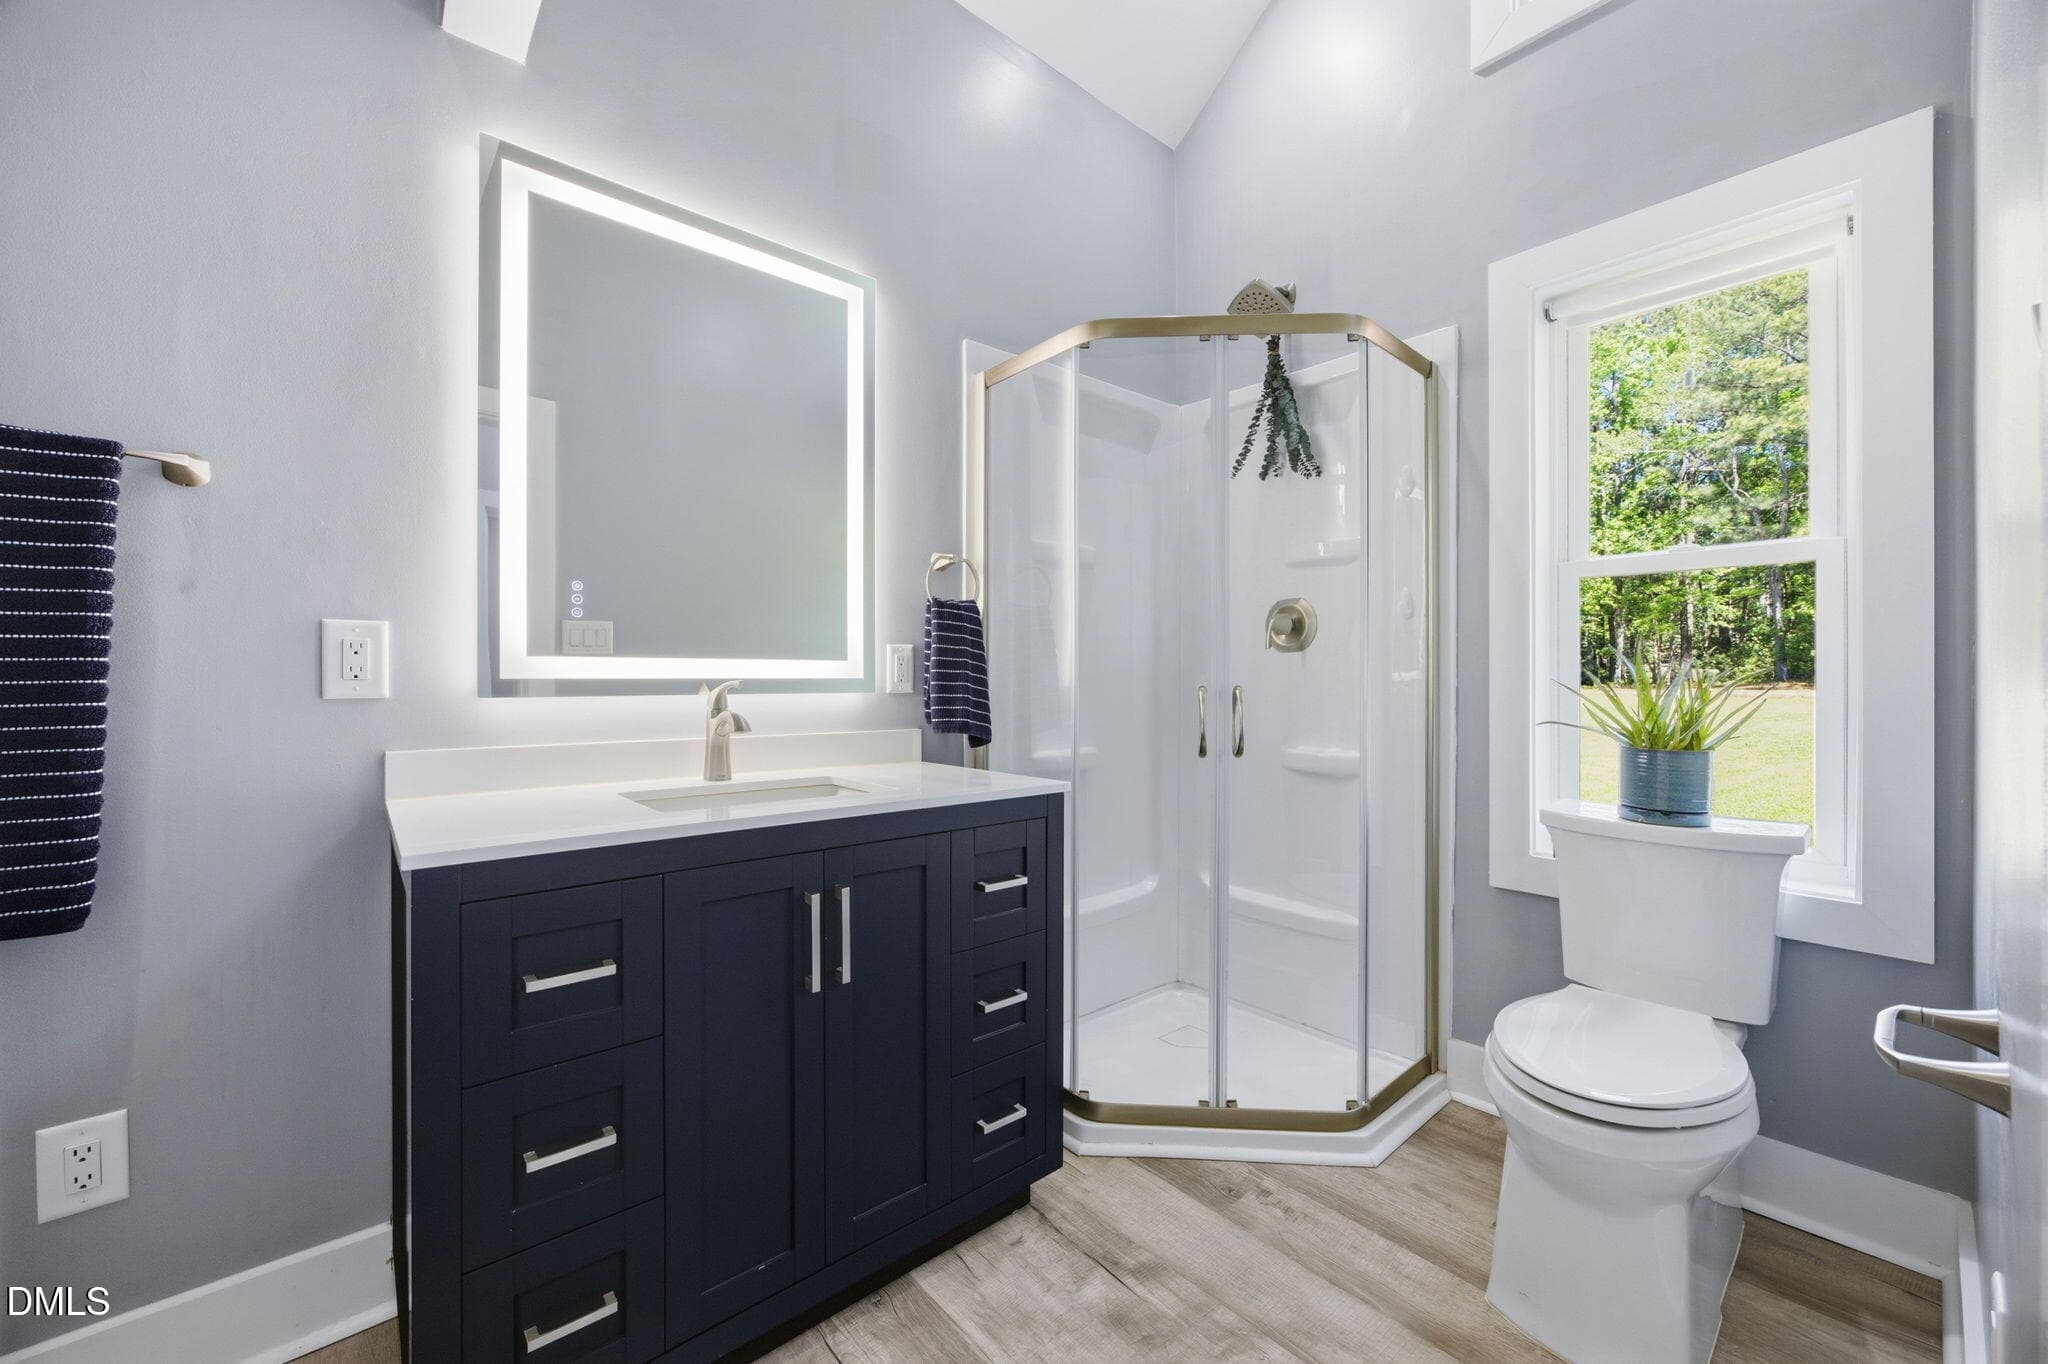
Primary Bathroom - 8308 Belgium Drive, Raleigh, NC 27606, Raleigh
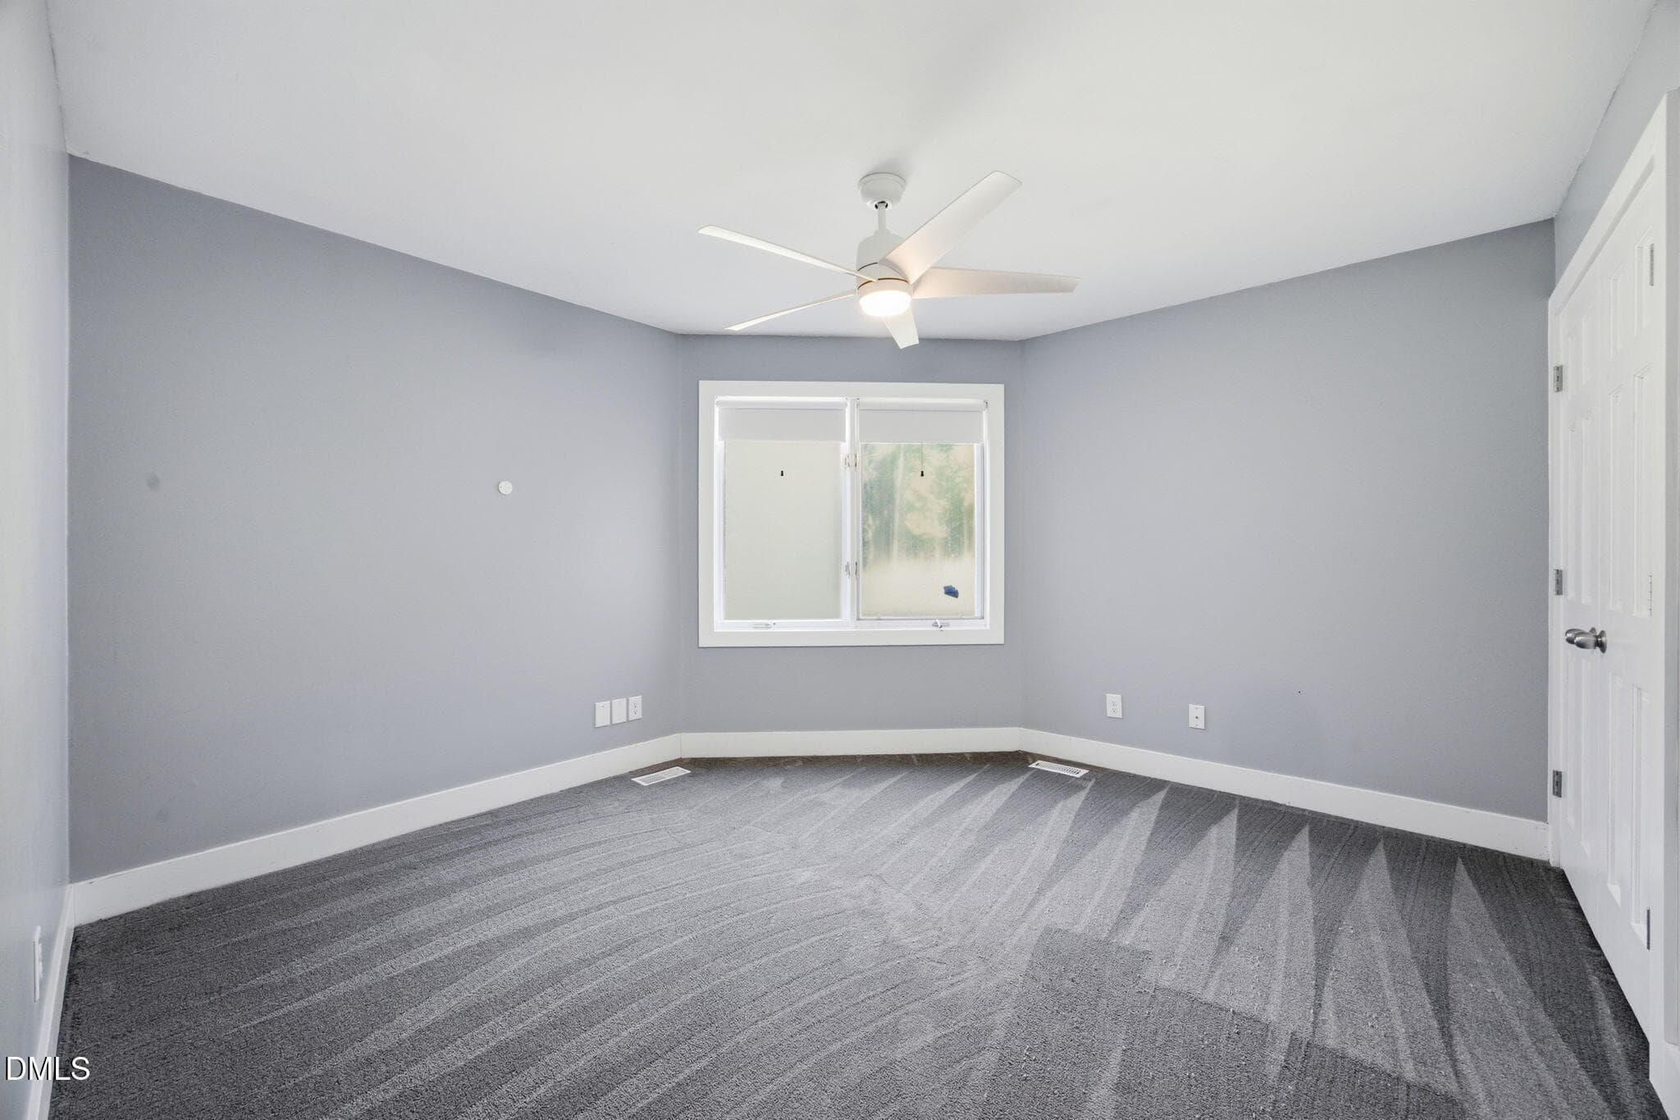
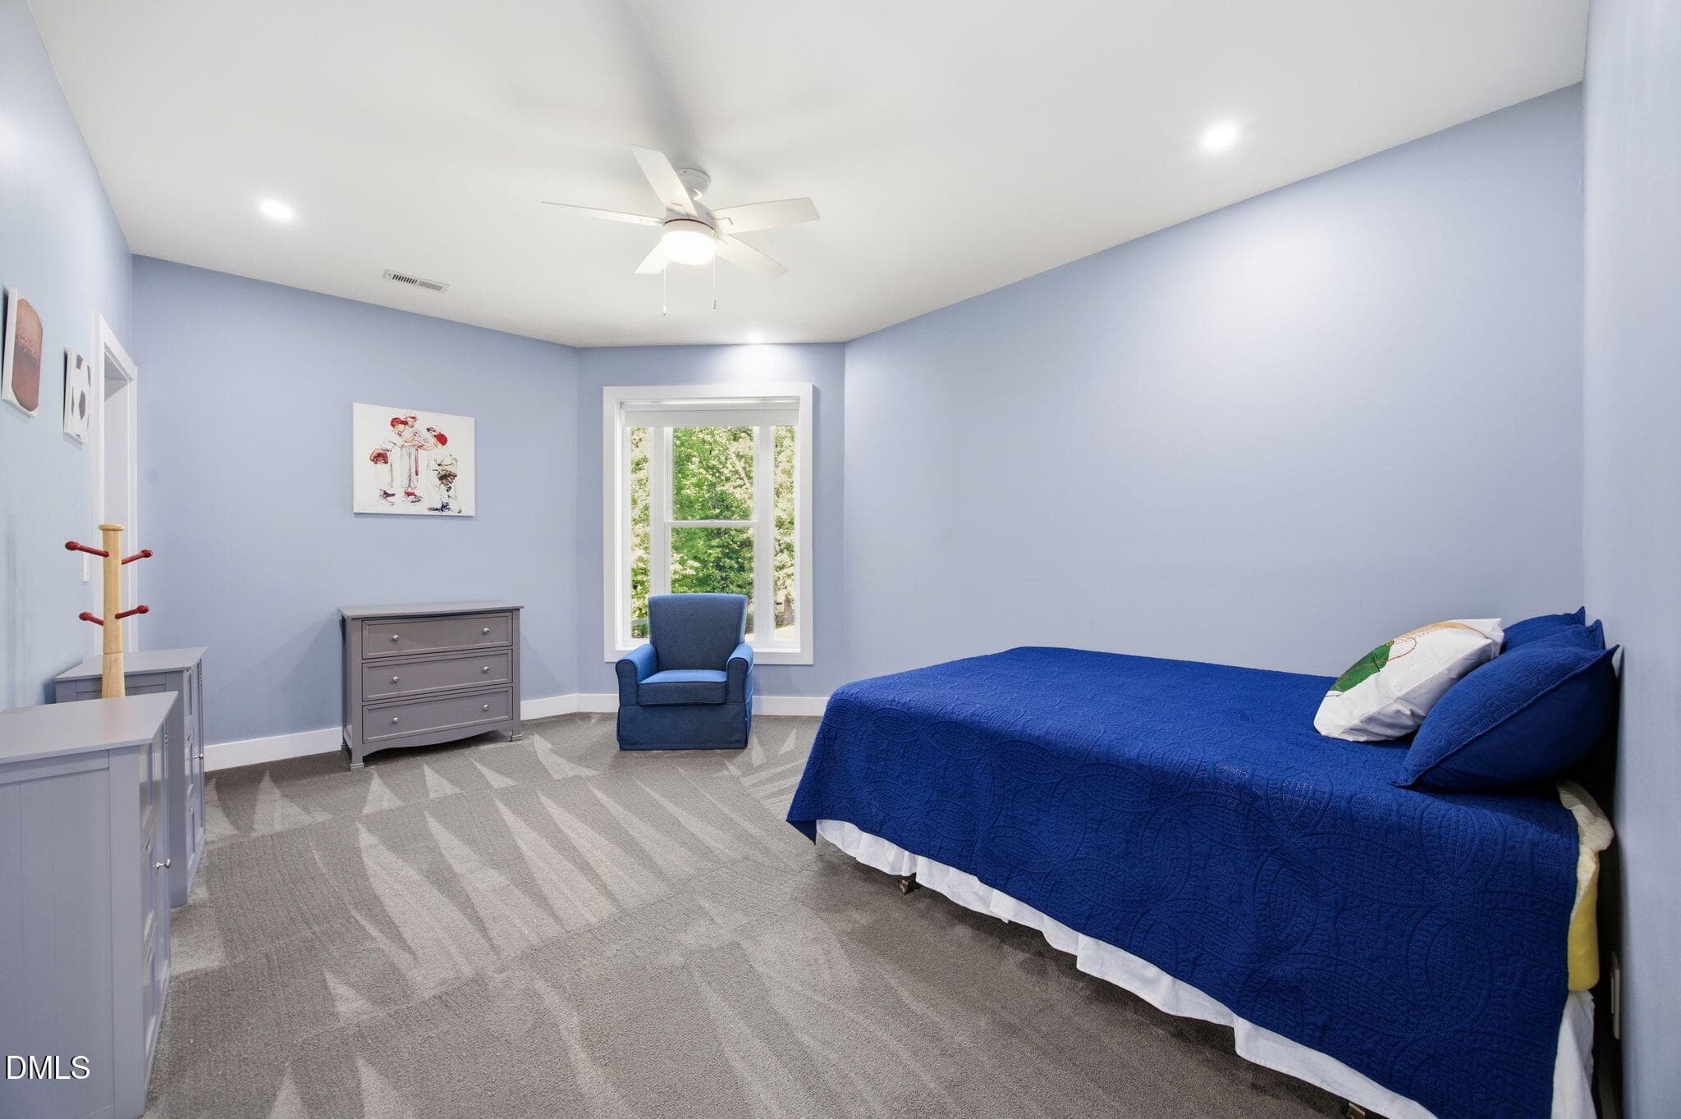
Bedroom #2 - 8308 Belgium Drive, Raleigh, NC 27606, Raleigh
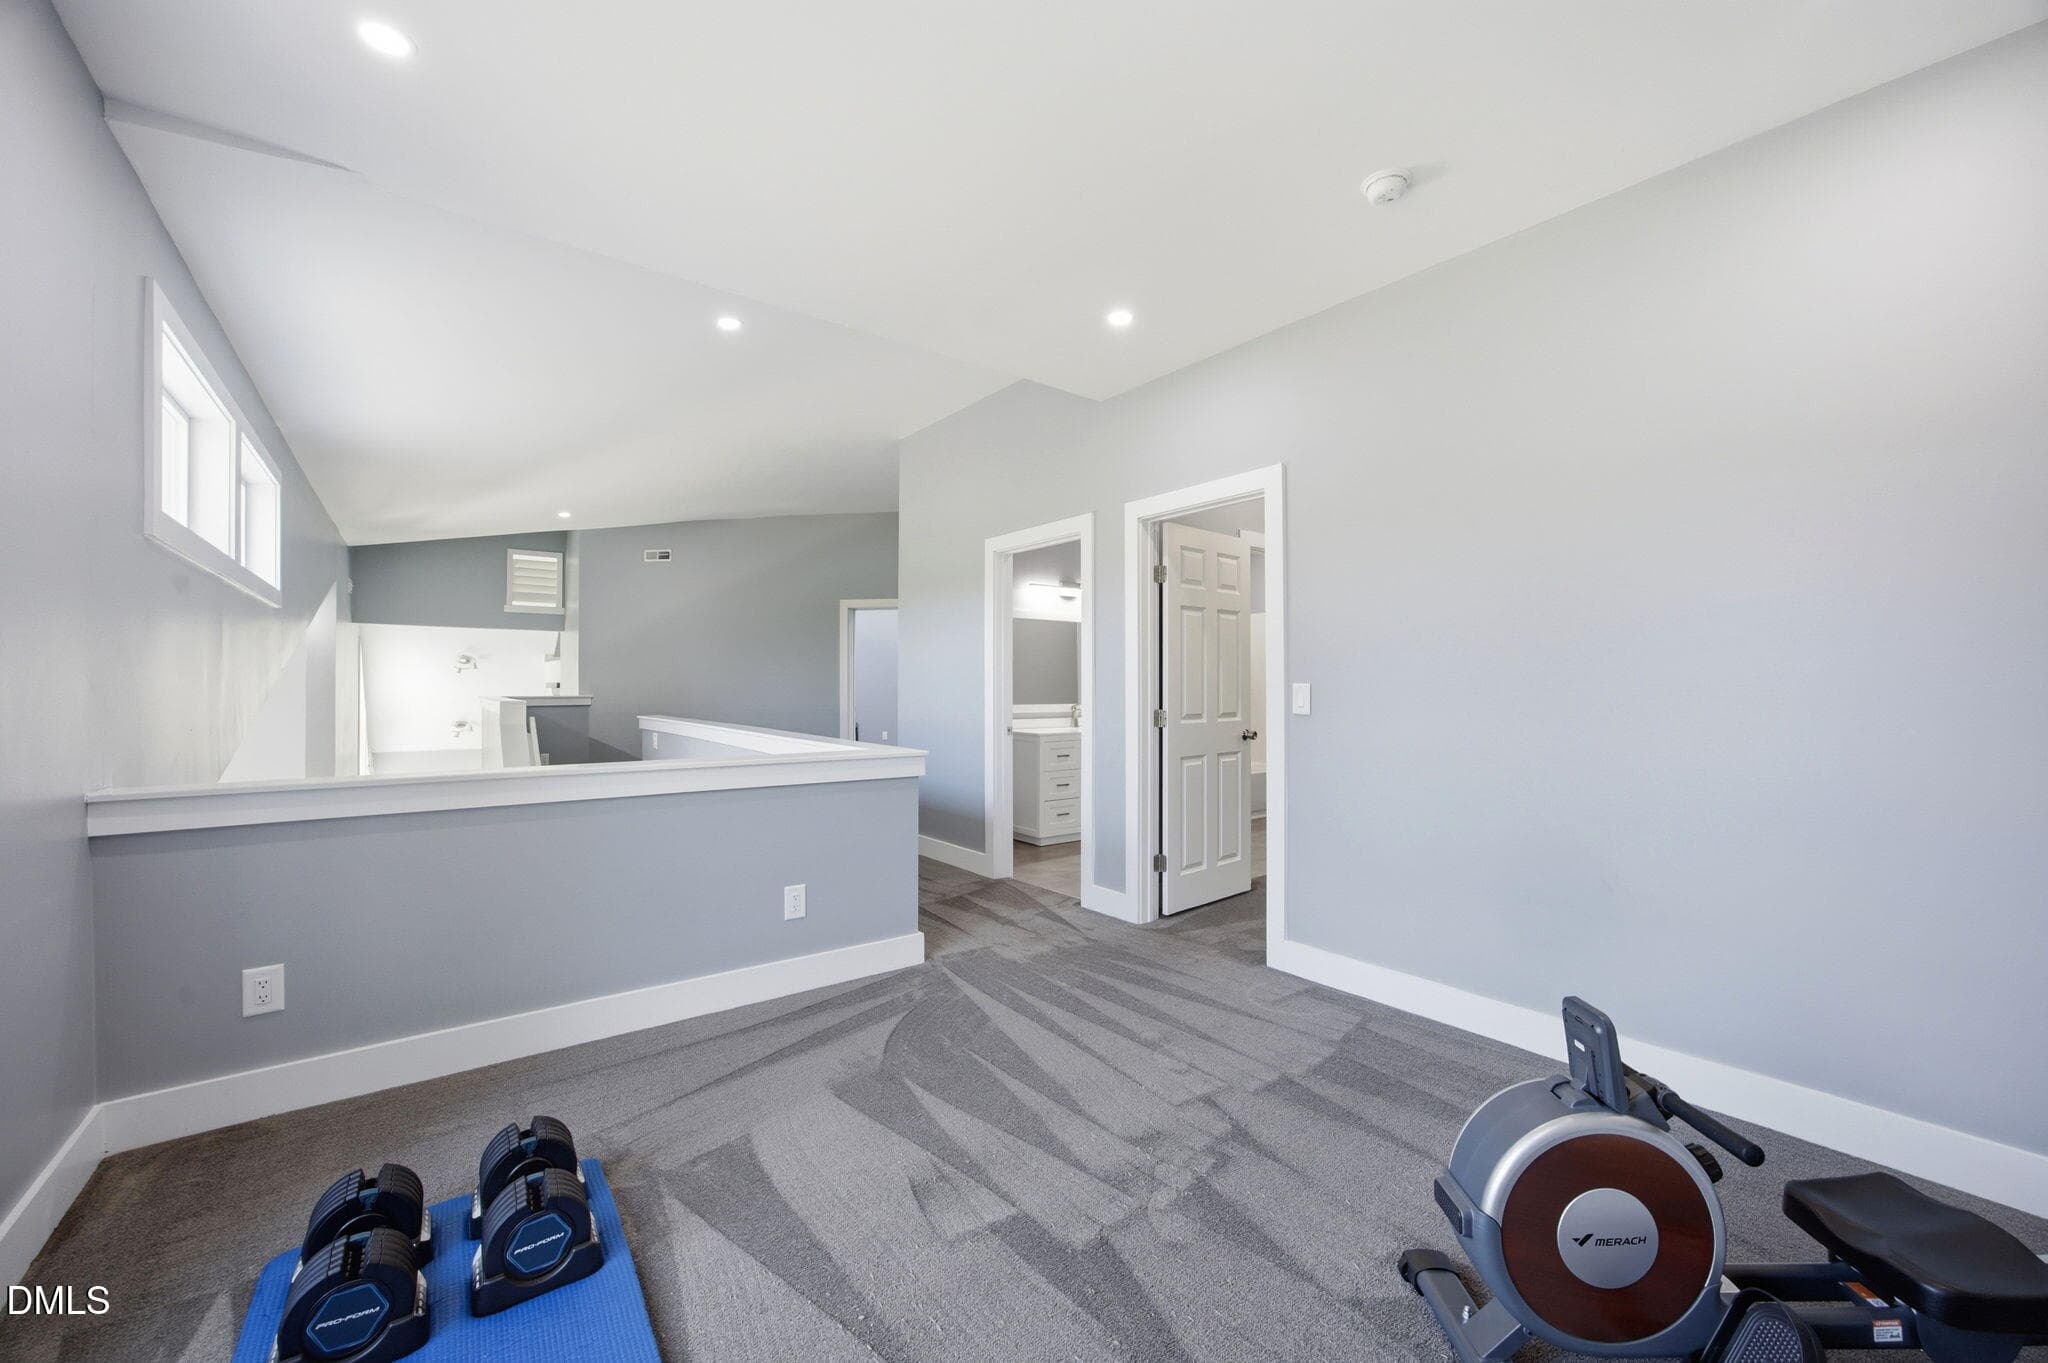
Loft - 8308 Belgium Drive, Raleigh, NC 27606, Raleigh
Bedroom #3 - 8308 Belgium Drive, Raleigh, NC 27606, Raleigh
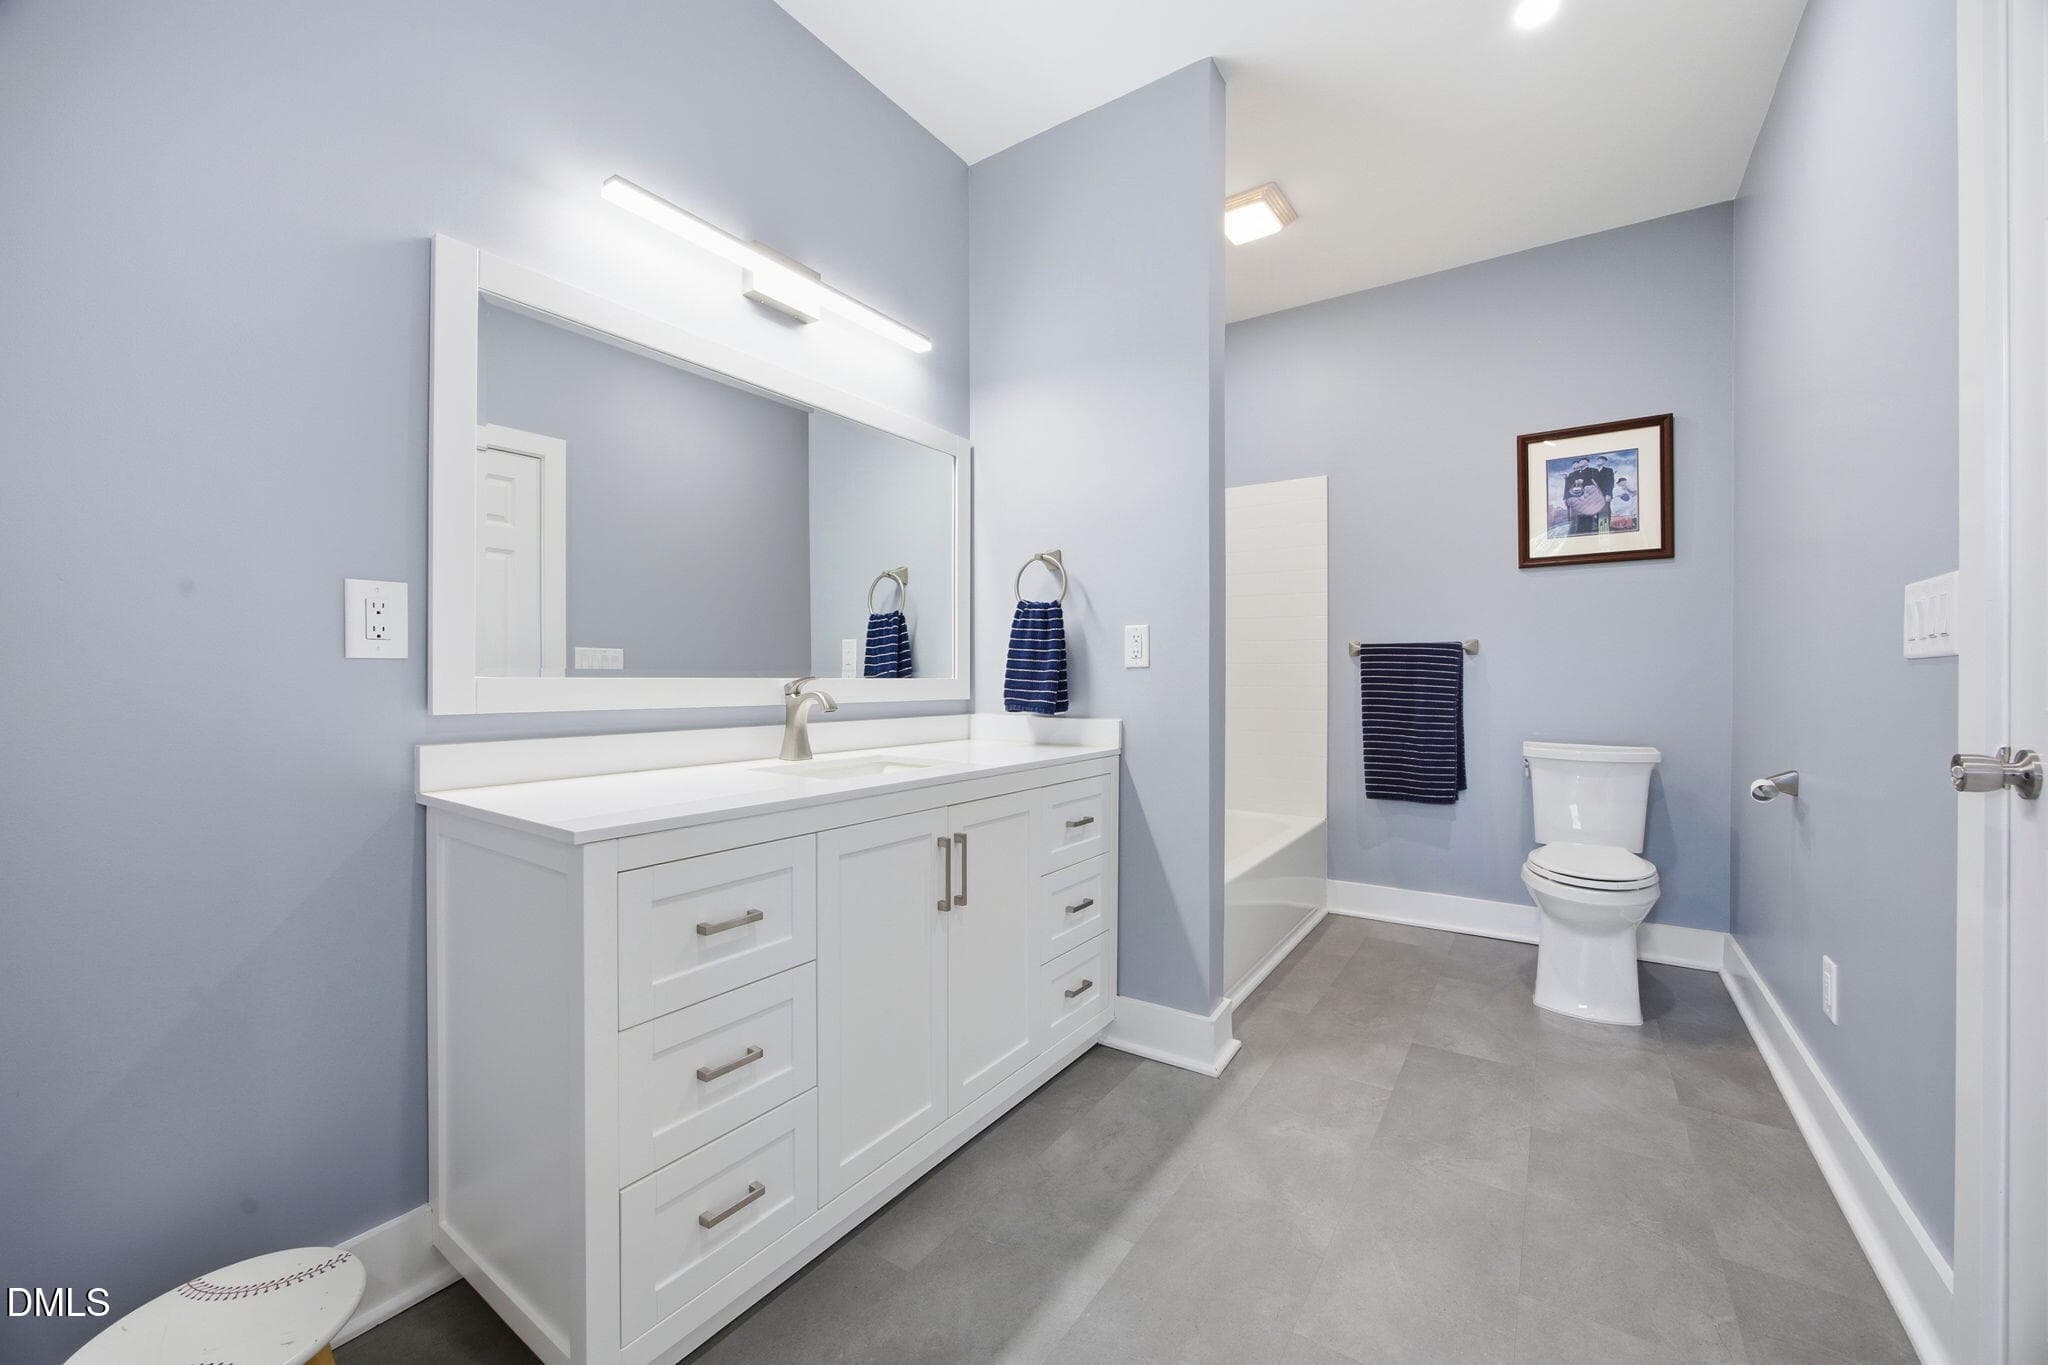
Full Bathroom #3 - 8308 Belgium Drive, Raleigh, NC 27606, Raleigh
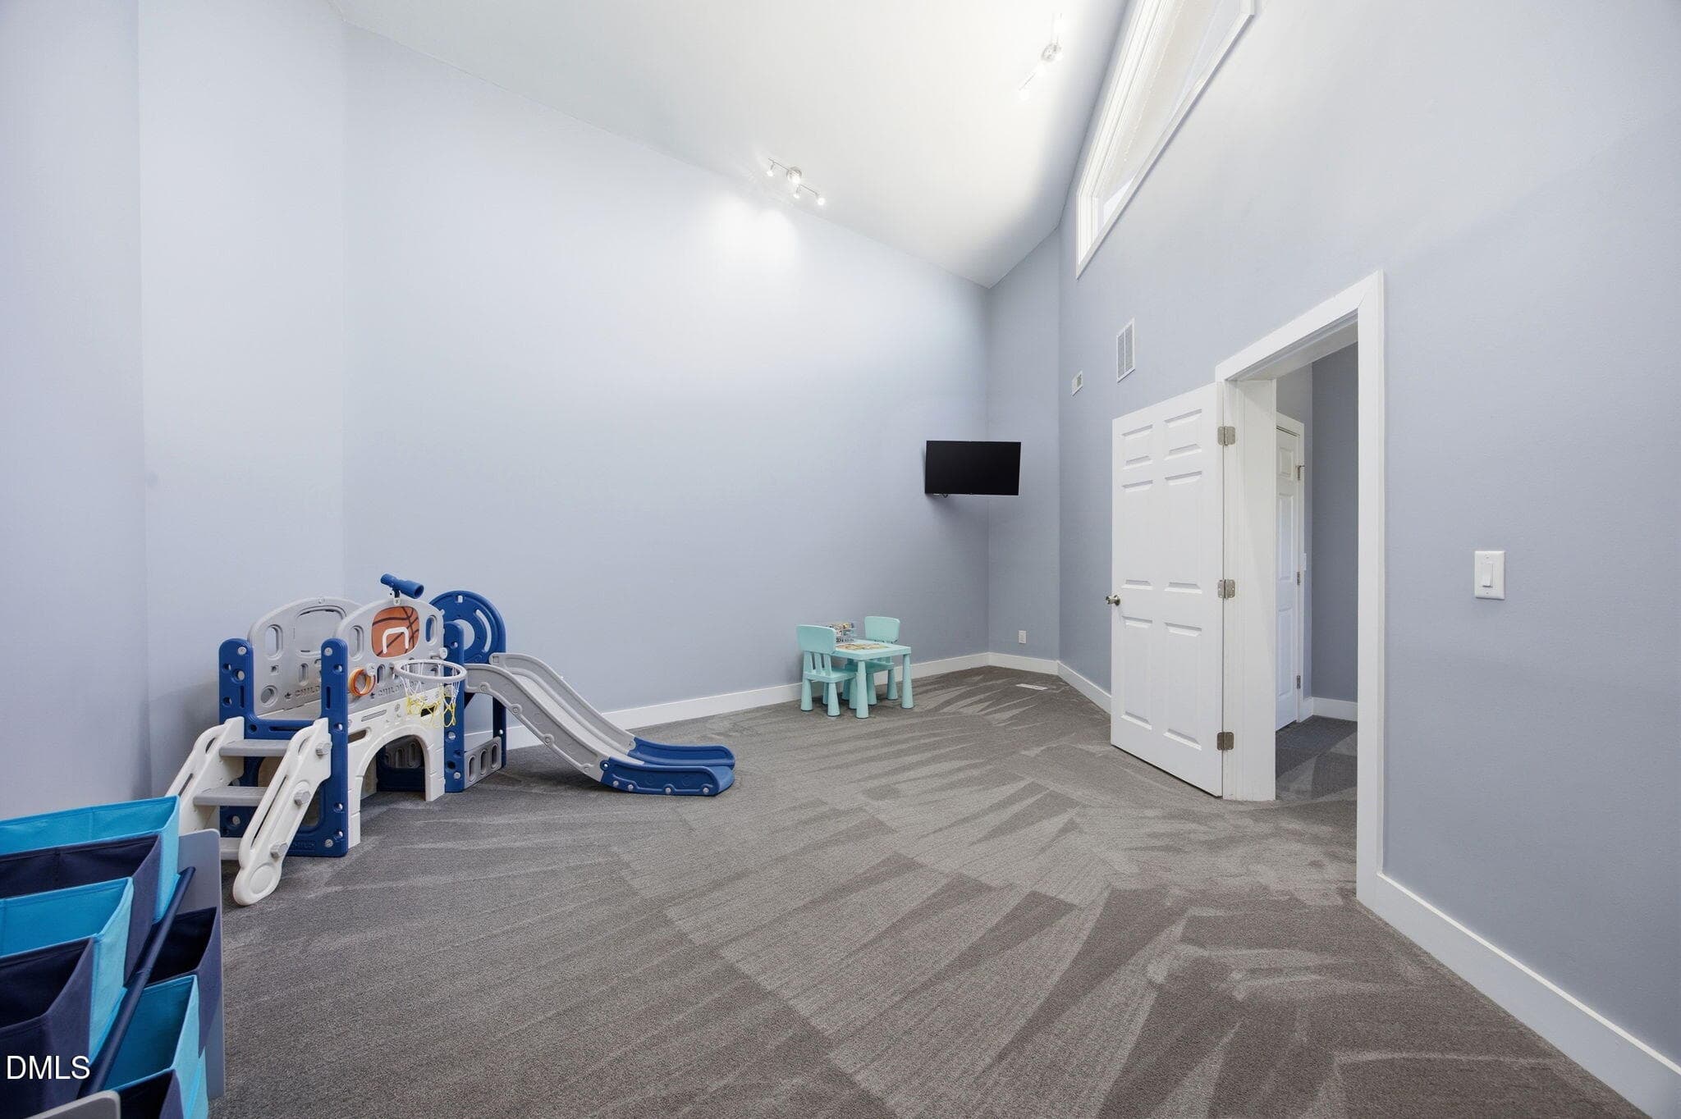
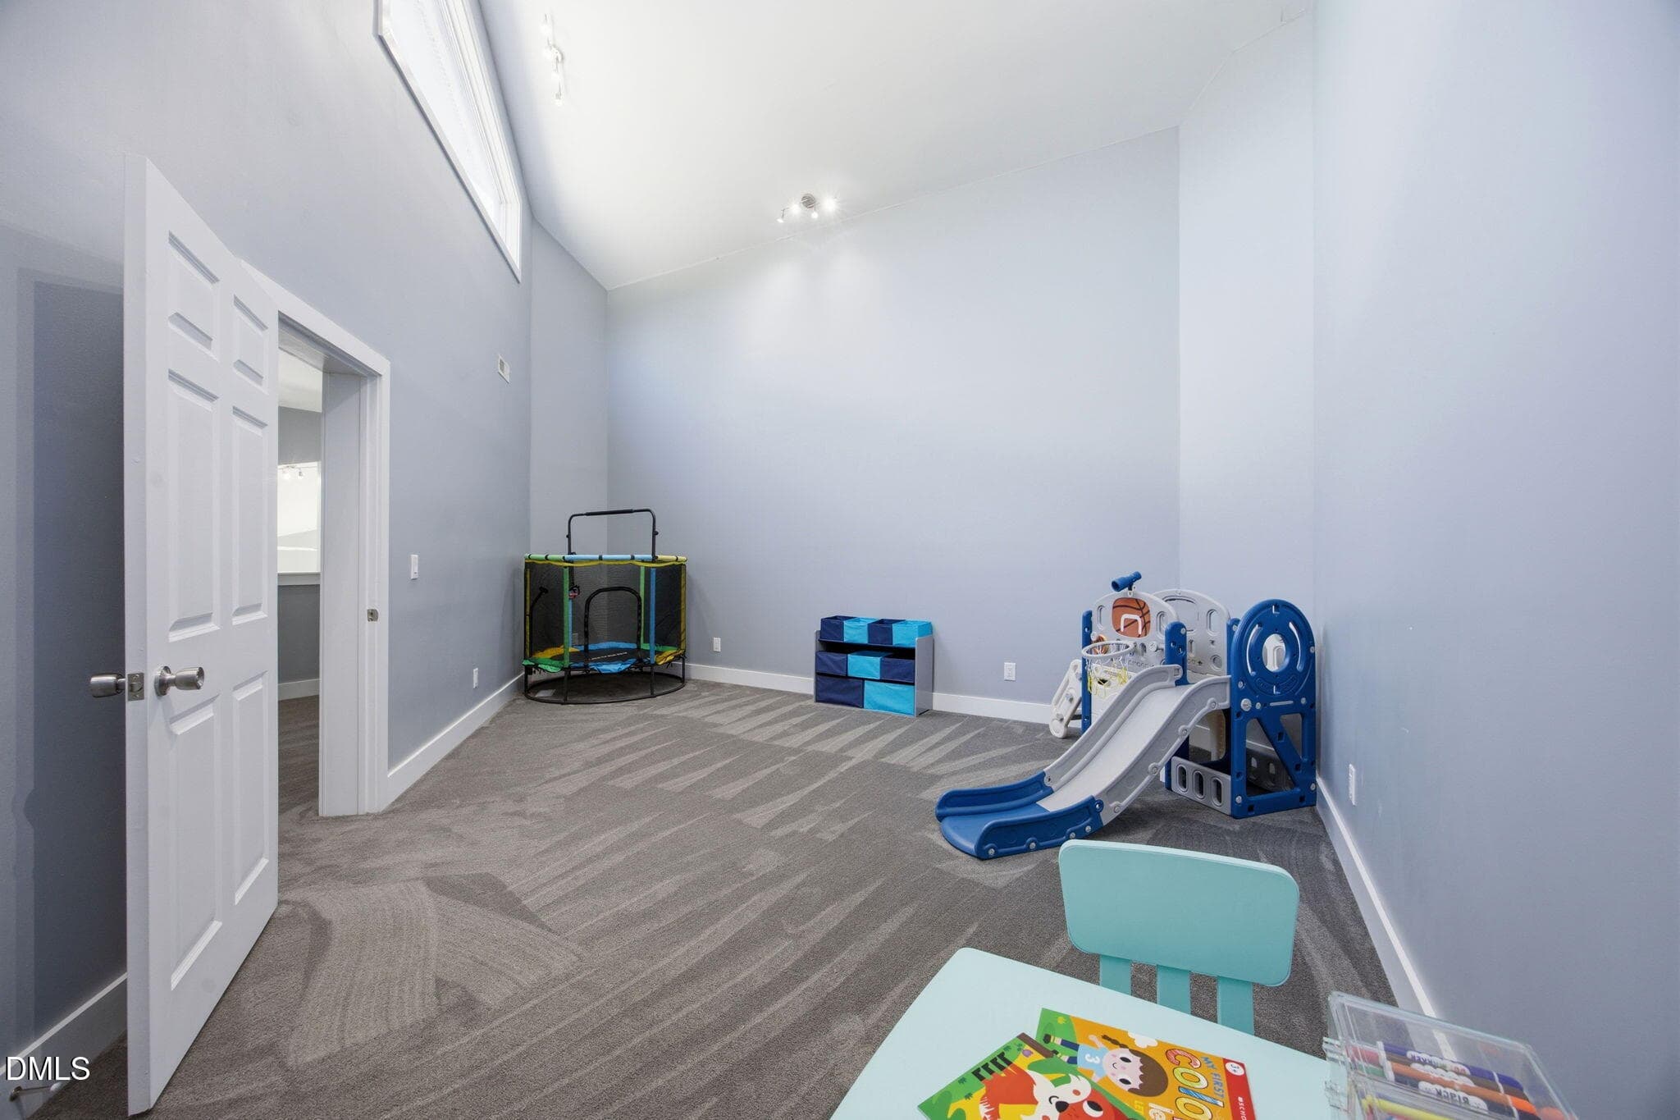
Gameroom - 8308 Belgium Drive, Raleigh, NC 27606, Raleigh
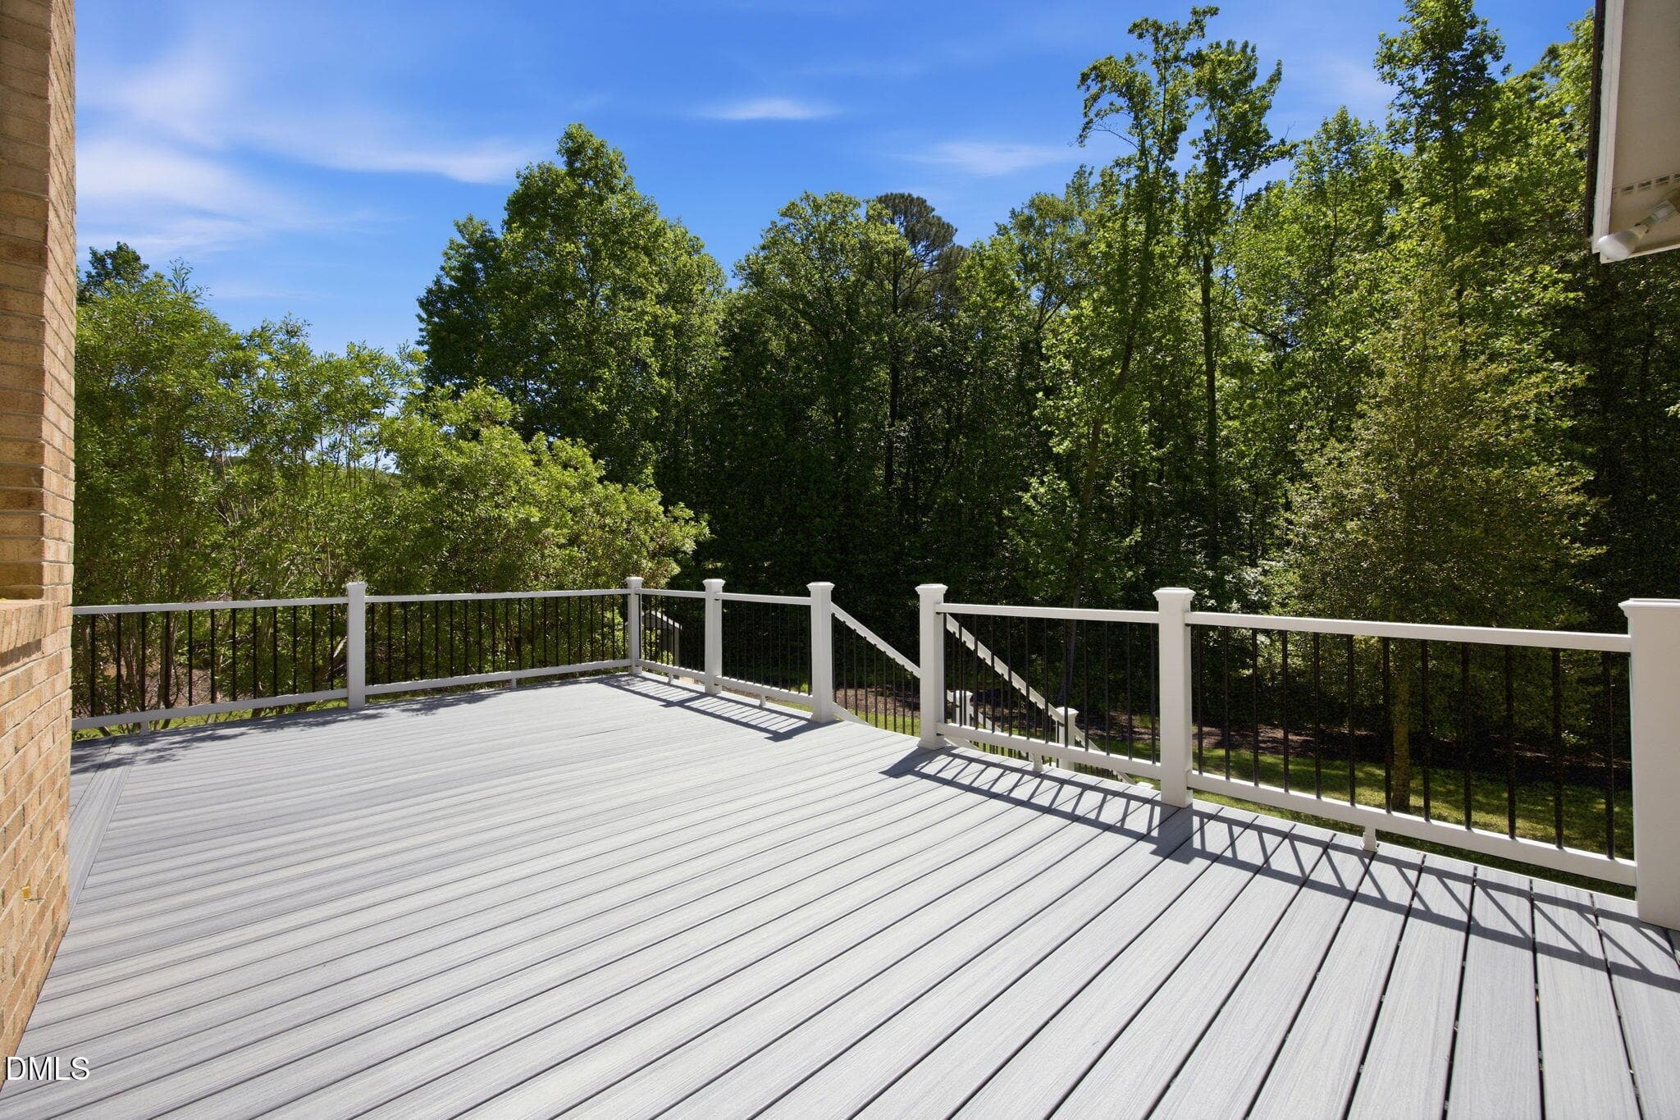
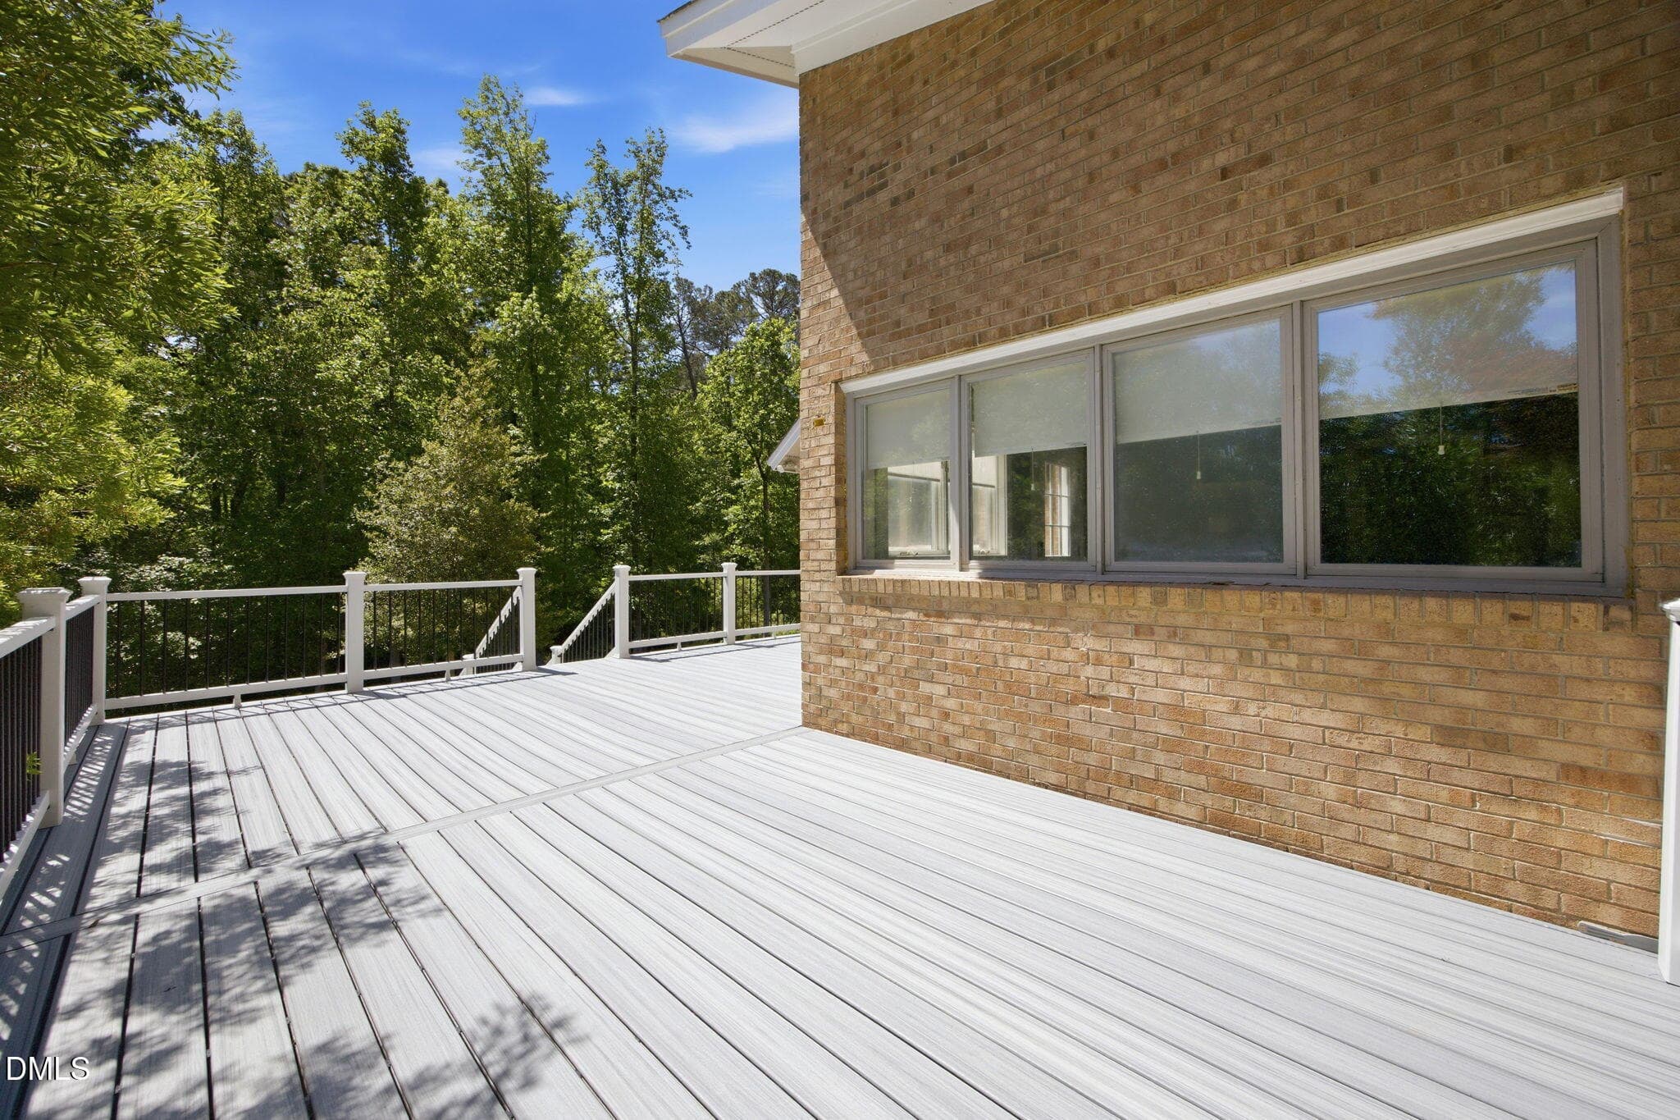
Private Deck - 8308 Belgium Drive, Raleigh, NC 27606, Raleigh
8308 Belgium Drive- Lakefront - 8308 Belgium Drive, Raleigh, NC 27606, Raleigh
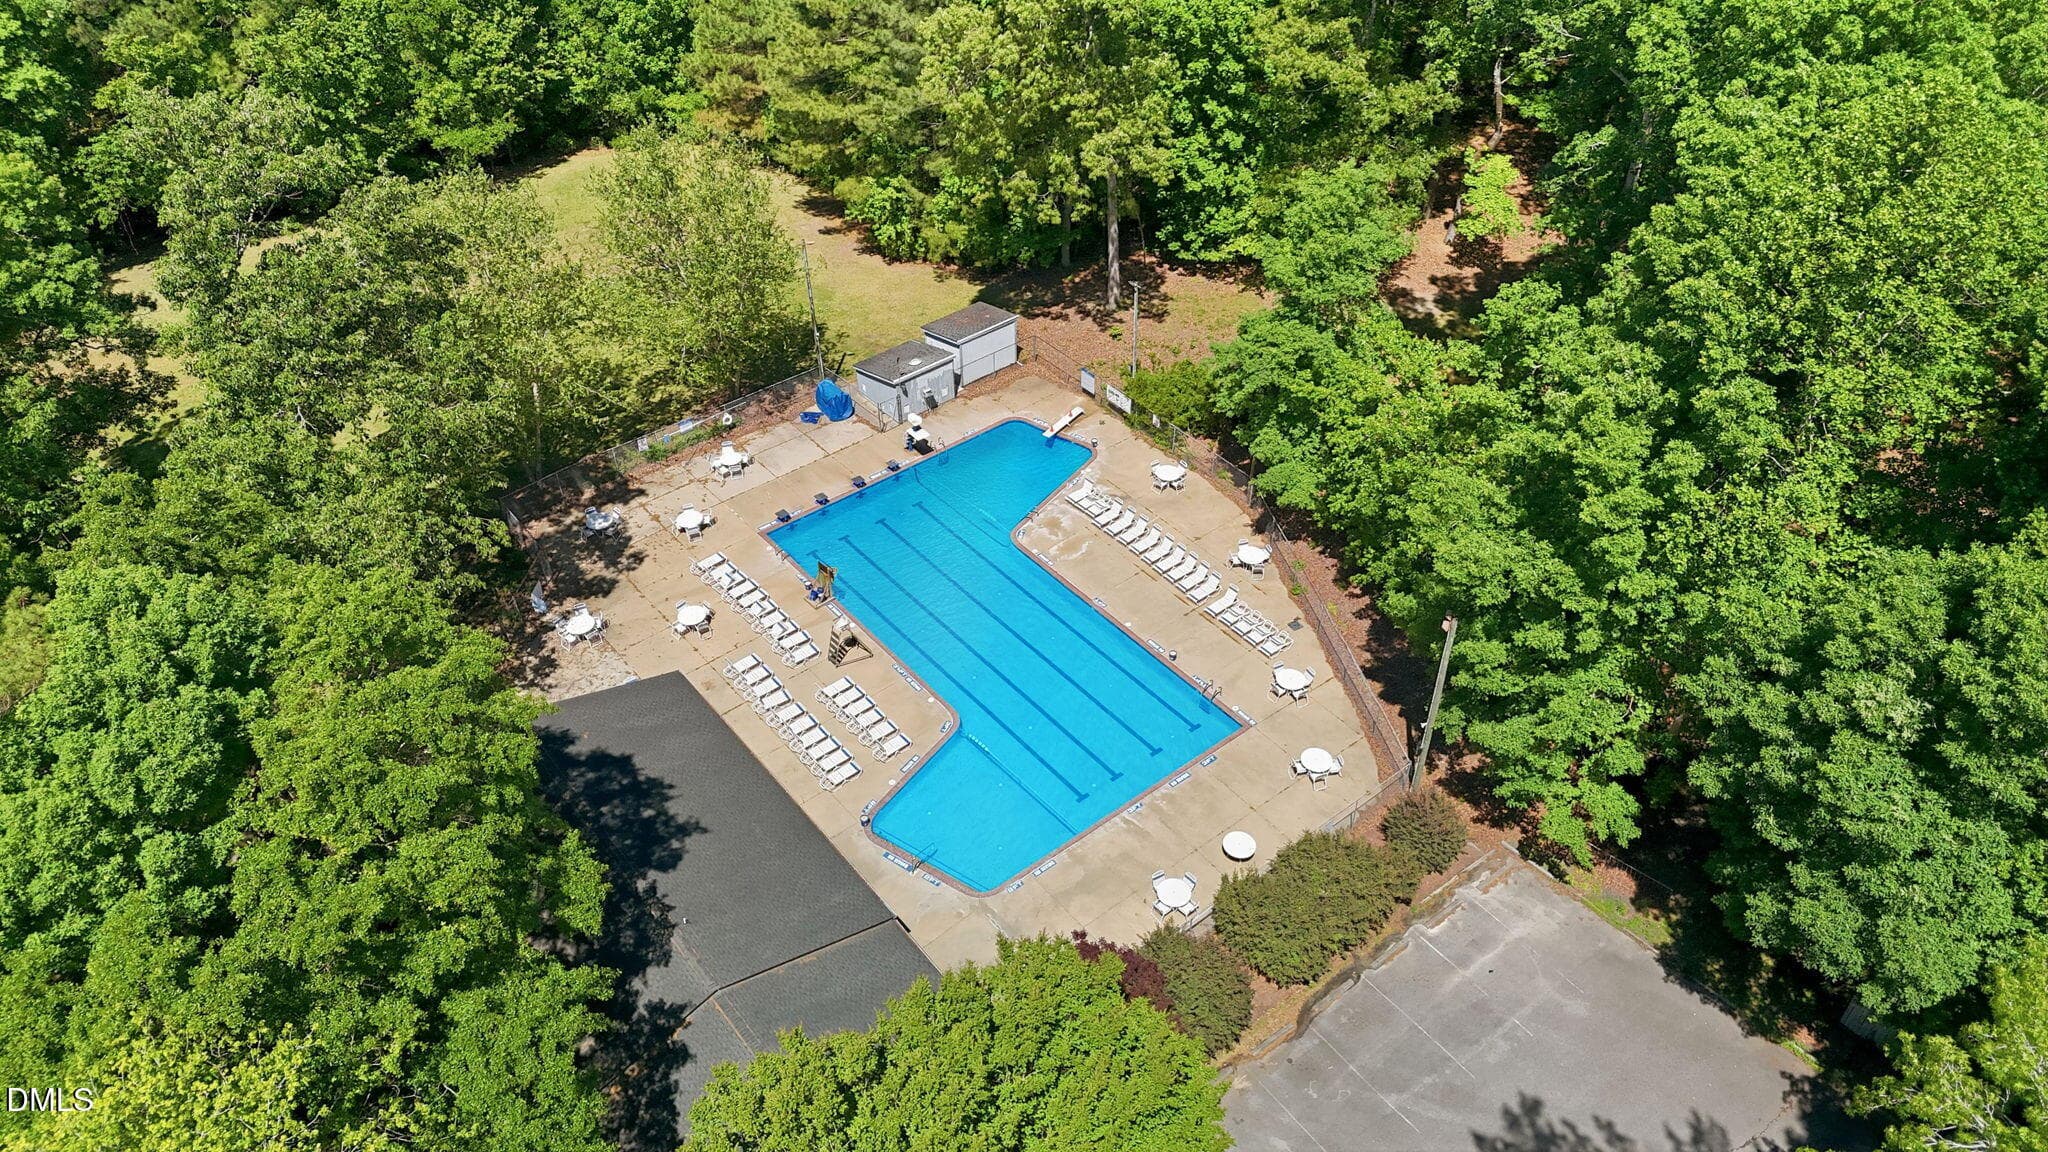
Optional Neighborhood Pool - 8308 Belgium Drive, Raleigh, NC 27606, Raleigh
46 photos

$799,000

8308 Belgium Drive, Raleigh, NC 27606
Raleigh, NC 27606
Listed by Charles Christiansen · Coldwell Banker HPW
Bedrooms
3
Bathrooms
3
Living area
N/A
Year built
1987

About this home

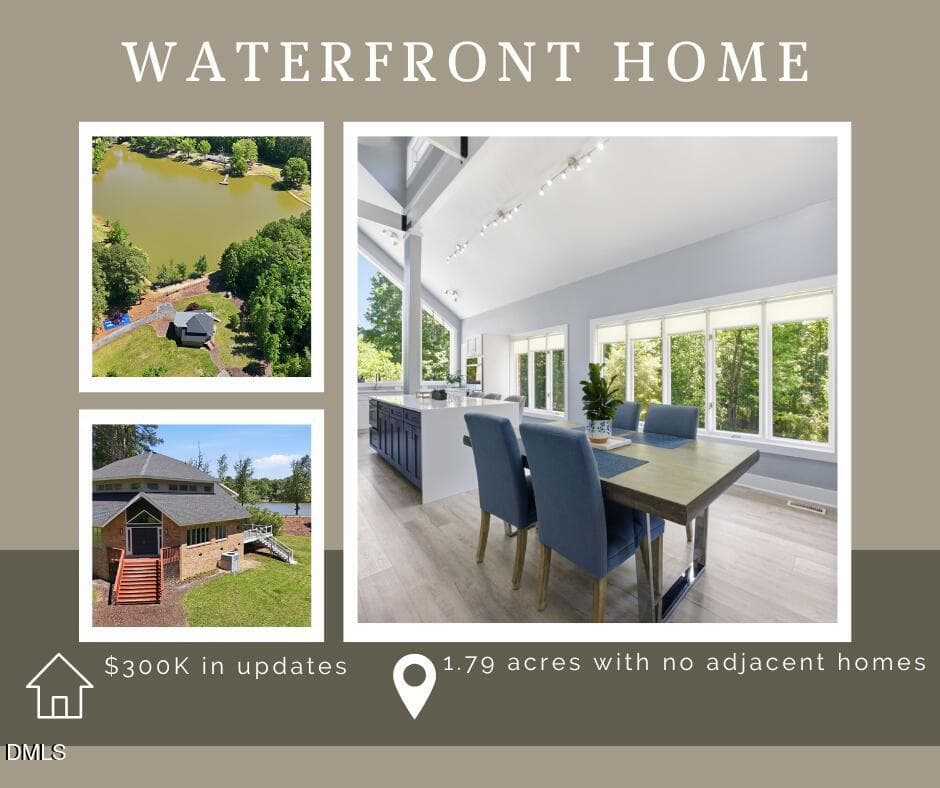
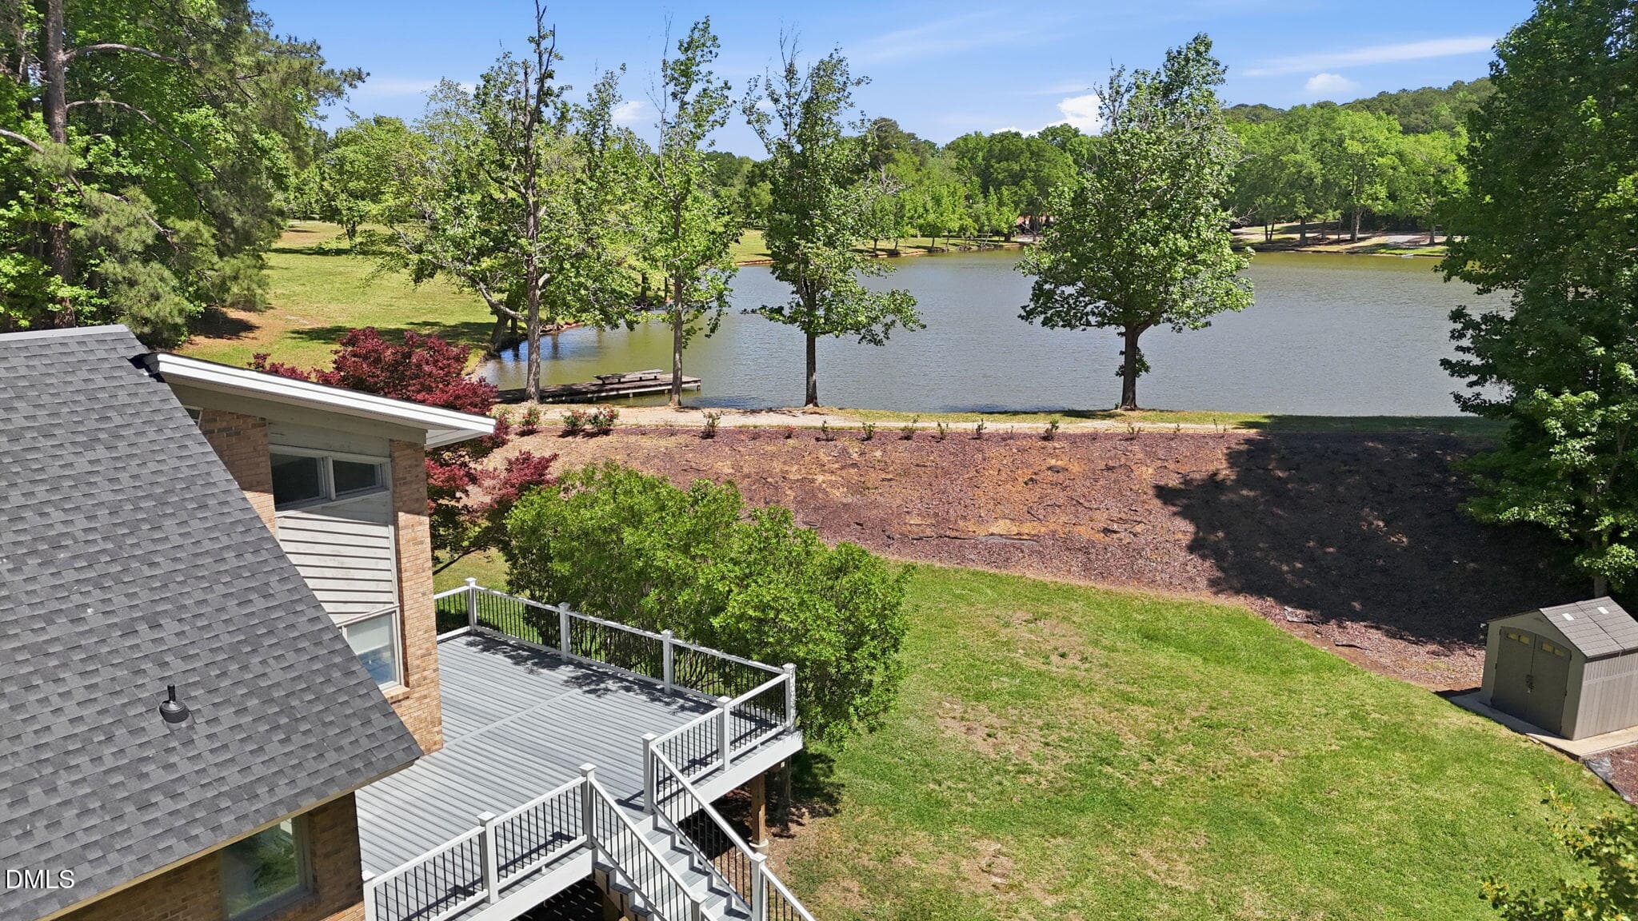
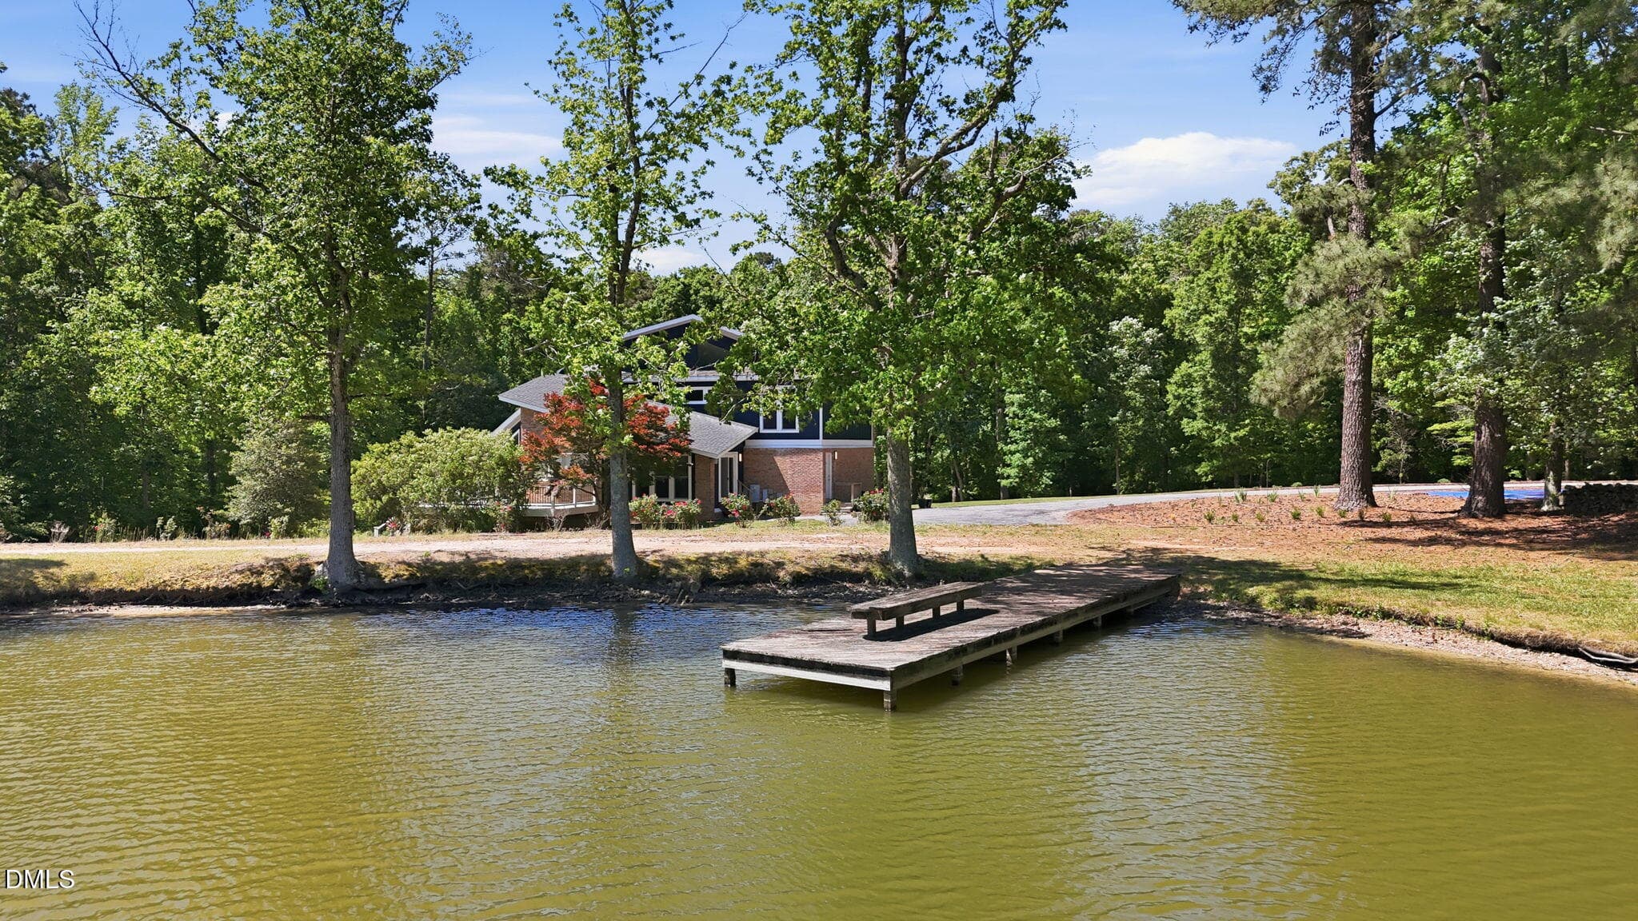
Tucked away on 1.79 acres with peaceful waterfront views of Montague Lake, this one-of-a-kind custom home feels like a retreat. It's the kind of place where mornings start with coffee on the back deck overlooking the water, and evenings wind down in your own cozy movie room just off the kitchen. Inside, the layout is unique, flexible and provides a lot of space to entertain and relax. The main level features the primary suite plus a secondary bedroom, ideal for guests or multi-generational living, along with two full bathrooms. Upstairs, you'll find additional space to spread out, including an open loft beaming with natural light, a game room with a soaring ceiling, a large third bedroom, and full bathroom. Whole home renovation and remodel took place in 2024. The kitchen was redesigned to actually be used and enjoyed, not just admired: quartz countertops, a large island that naturally becomes the gathering spot, two pantries and stainless-steel appliances all framed by large windows and beautiful views. LED lighting and ceiling fans throughout the home keep things bright, efficient, and comfortable. One of the standout everyday luxuries is the oversized laundry room, complete with folding counter, sink, and even a built-in dog wash station (because muddy paws happen). The main level flex room is perfect for a home office, craft room or pet playroom. Outside, the park-like lot gives you room to breathe, with natural views in every direction and direct access to the water, it's private without feeling isolated. The voluntary HOA and the option of joining a community pool with a swim team let you be a part of a great neighborhood without being smothered by fees. Location-wise, you're just minutes from outdoor gems like the top-rated Cary Parks and Trails, Hemlock Bluffs Nature Preserve, Raleigh's Vibrant Downtown, while still close to the energy of NC State University. If you've been looking for a home with space, personality, and a connection to nature, without sacrificing access to everything Cary and Raleigh have to offer, this amazing property is worth a closer look.

Property details

MLS #
10177594
Property type
Single Family Residence
Subdivision
Dutchman Downs
Status
Active
Days on market
100
On market date
July 1, 2026
Stories
N/A
Total bathrooms
3
Garage spaces
N/A
Parking spaces
10
Lot size
1.79 acres
Loading map…

Nearby schools

Within 10 miles. School directory data from the National Center for Education Statistics (NCES), accessed via the Urban Institute Education Data API. Local Score is calculated by INNOVATE Real Estate; where a state rating is shown, it comes from that state's own official school report card (e.g. NC Dept. of Public Instruction, SC Report Card).

Elementary
Oak Grove Elementary
0.25 mi away · Grades -1-5
Zoned school (attendance boundary, 2015-16 data)
3.3
Local Score (state rating (2025) blended 70/30 with student-teacher ratio) -- not an official state rating
State rating: C (2025)
Enrollment
600
Student:teacher ratio
13.3:1
District
Wake County Schools
Middle
Lufkin Road Middle
2.75 mi away · Grades 6-8
Zoned school (attendance boundary, 2015-16 data)
3.0
Local Score (state rating (2025) blended 70/30 with student-teacher ratio) -- not an official state rating
State rating: C (2025)
Enrollment
1,053
Student:teacher ratio
17.3:1
District
Wake County Schools
High
Athens Drive High
5.68 mi away · Grades 9-12
Zoned school (attendance boundary, 2015-16 data)
3.7
Local Score (state rating (2025) blended 70/30 with student-teacher ratio) -- not an official state rating
State rating: B (2025)
Enrollment
2,042
Student:teacher ratio
16.1:1
District
Wake County Schools

Walkability

Blended score for Raleigh's center, calculated by INNOVATE Real Estate from two sources: the EPA's National Walkability Index (street network, transit, land-use mix) and Google Places amenity data (what's actually reachable on foot from this point). 60% EPA National Walkability Index + 40% nearby-amenity density (Google Places).

54
Somewhat walkable
out of 100
EPA National Walkability Index
7.8 / 20 -- Below average walkable
Google Places amenity density
75 / 100
Restaurants & cafes20
Grocery stores3
Parks1
Schools6
Transit stops0
Pharmacies5

Market position

How this listing compares to current activity in Raleigh, from live MLS data.

On the market 100 days -- 3 fewer days than Raleigh's current average of 103 days.
For reference, the median list price across 2,844 active listings in Raleigh right now is $375,000.

Mortgage calculator

Estimate only - actual rate and payment depend on your lender, credit, and loan program.

$
%
%
Adjust tax / insurance estimates
% / yr
$
/mo
Est. monthly payment
$4,962/mo
$159,800 down
$639,200 loan
Principal & interest$4,146
Property tax (est.)$666
Home insurance (est.)$150

Similar homes you might like

Data source: Listing information provided by Doorify MLS via Trestle/CoreLogic. Last updated September 1, 2026.

Information herein deemed reliable but not guaranteed; all measurements, school assignments, HOA fees, taxes, and feature lists are approximate and should be independently verified. Equal Housing Opportunity.