
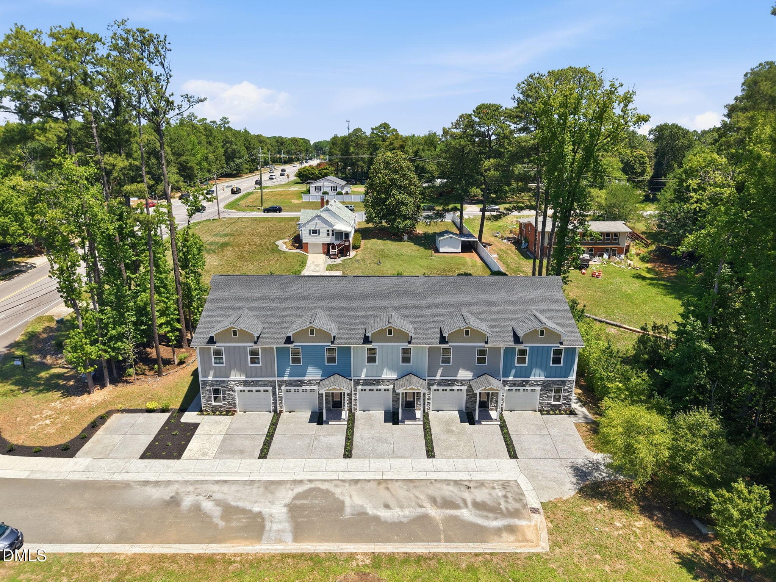
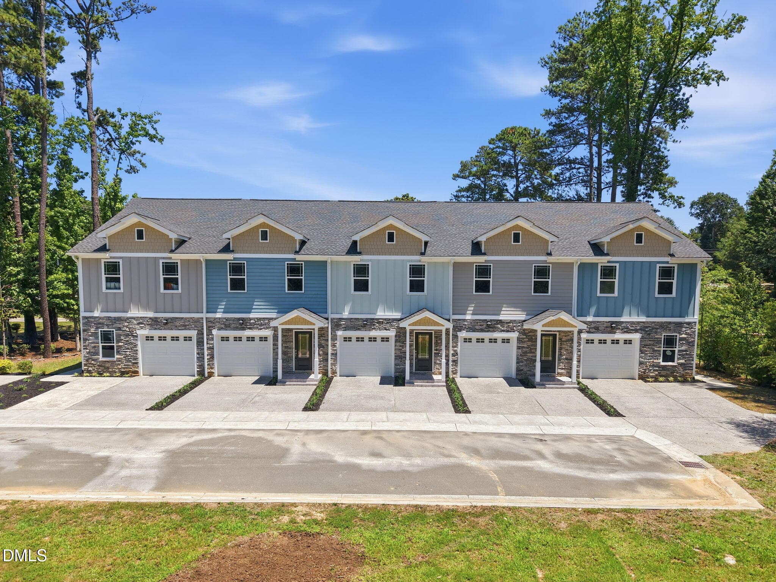
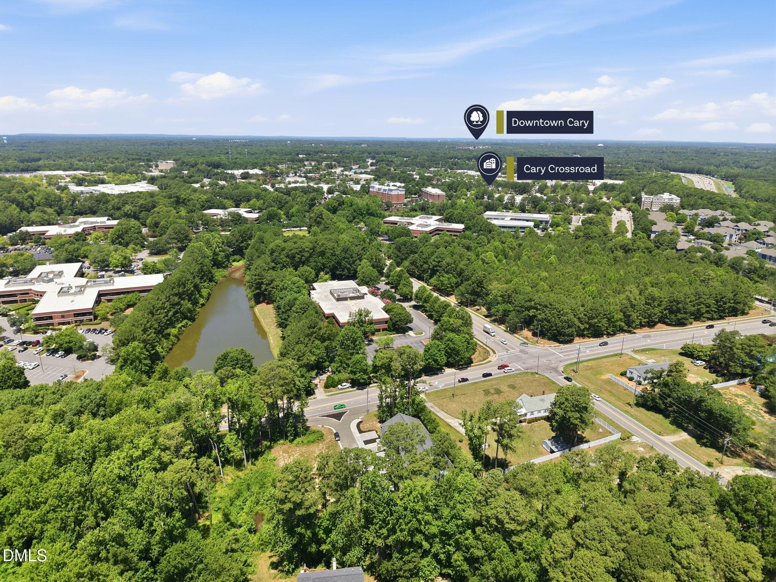
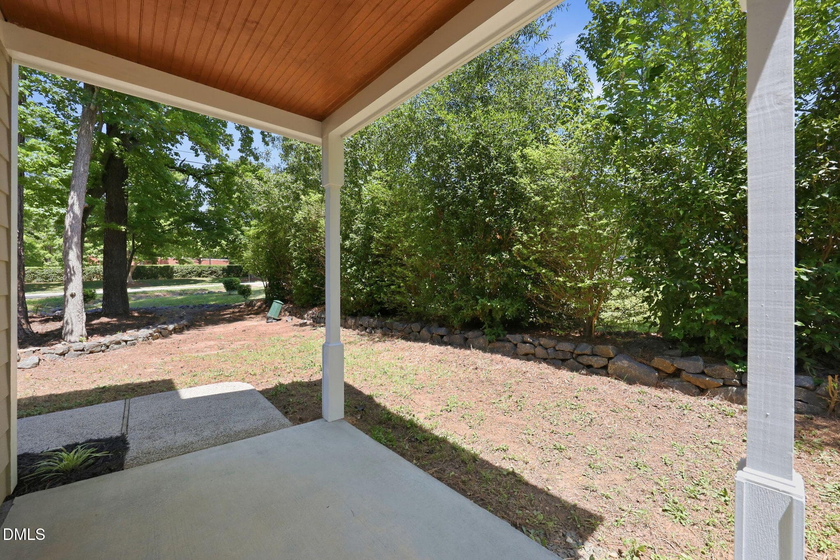
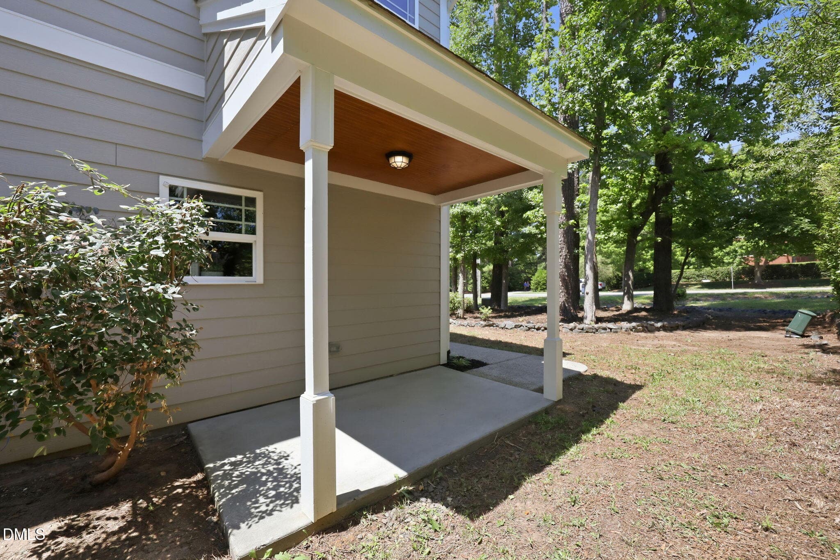
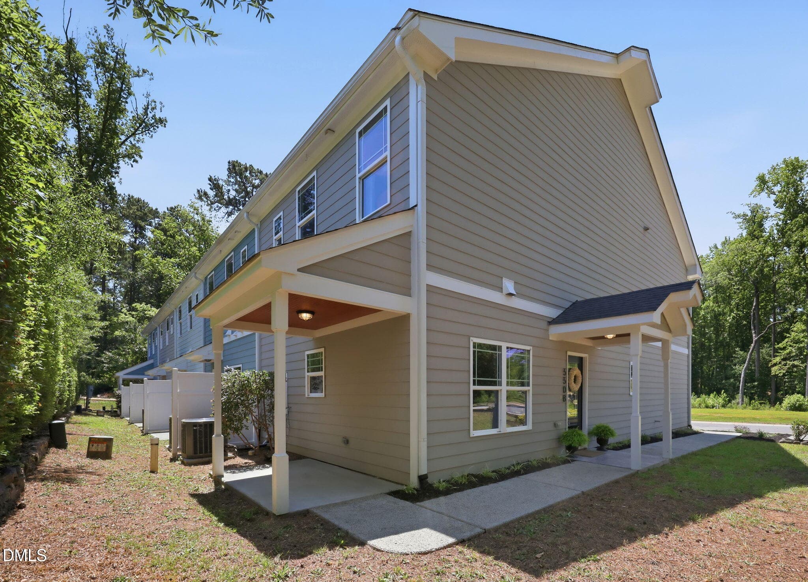
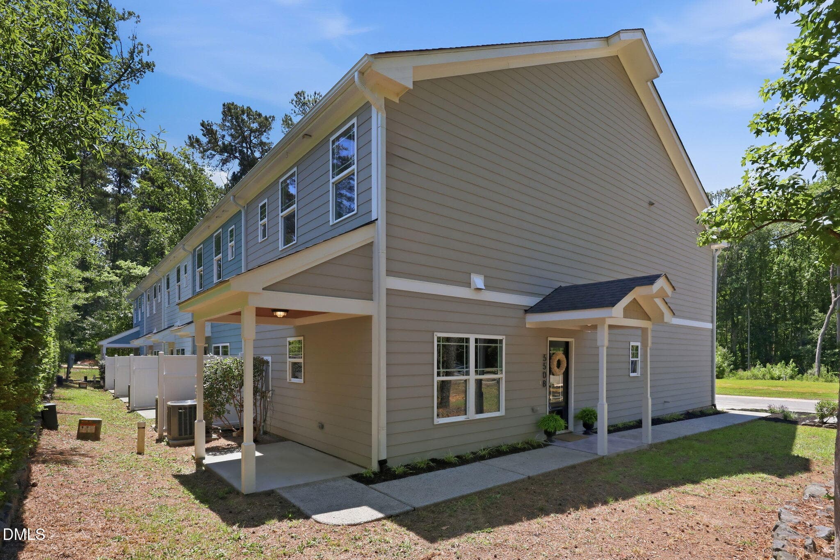
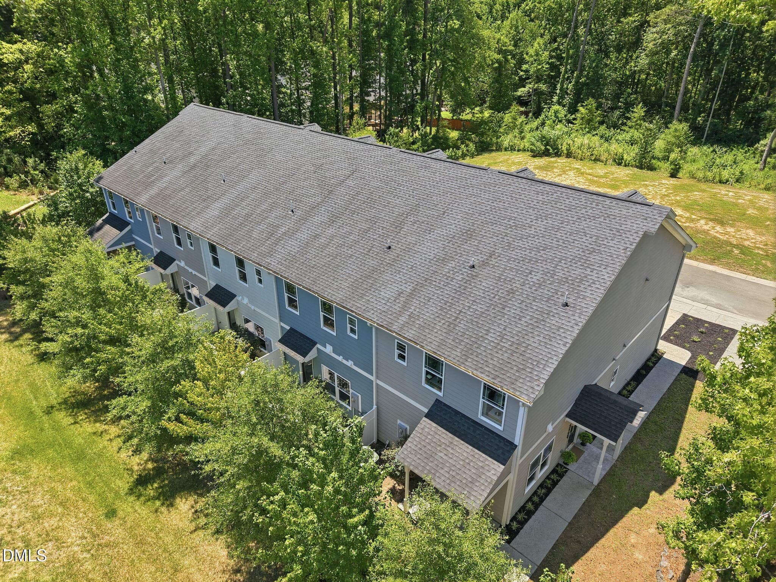
13-web-or-mls-DJI_20260630123018_0108_D - 5508 Batoul Lane, Raleigh, NC 27606, Raleigh
7a013f0a-c964-4466-8aee-b5a1480724dc - 5508 Batoul Lane, Raleigh, NC 27606, Raleigh
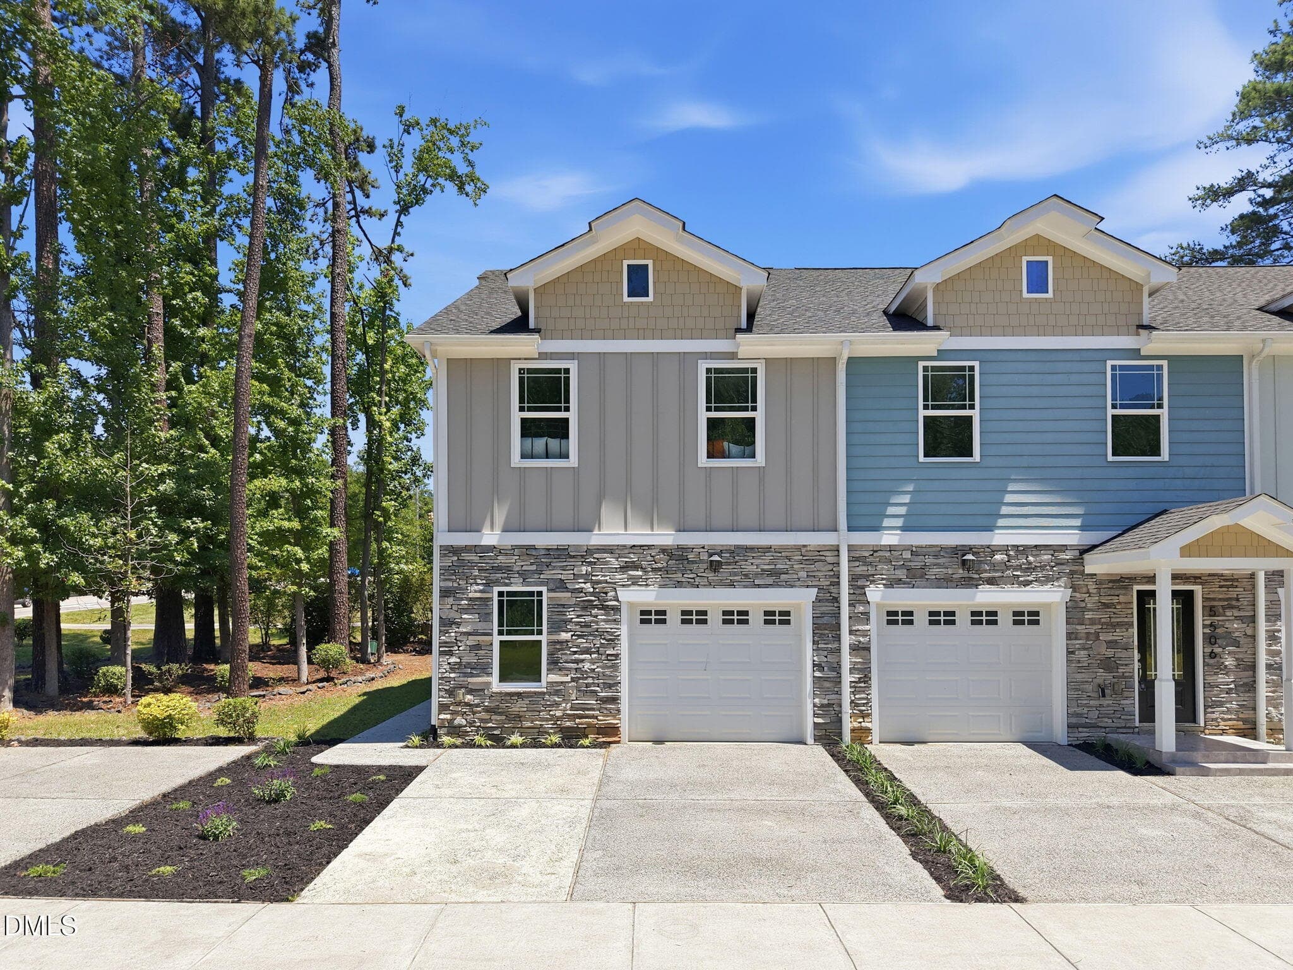
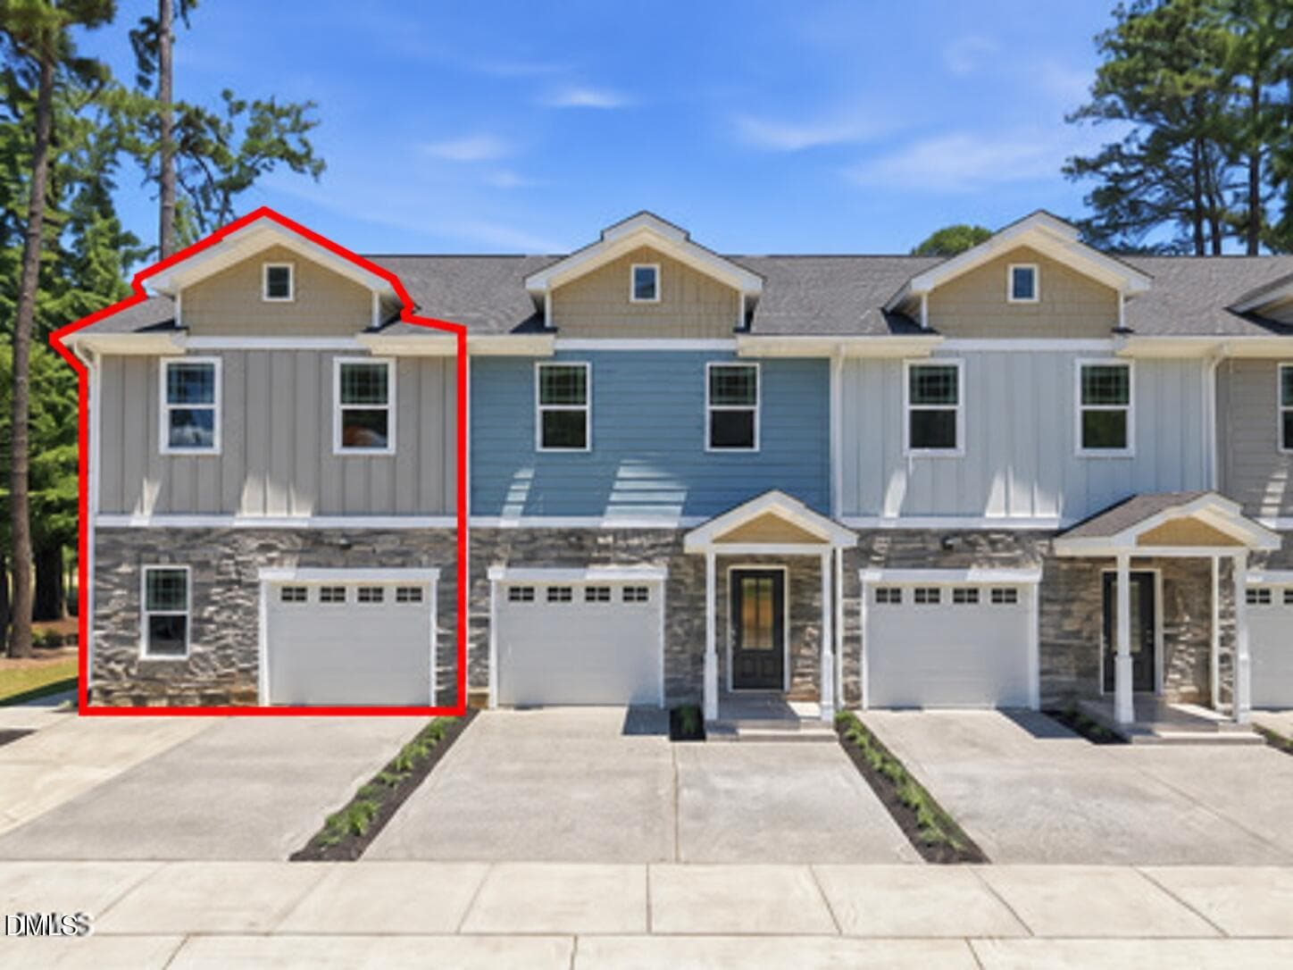
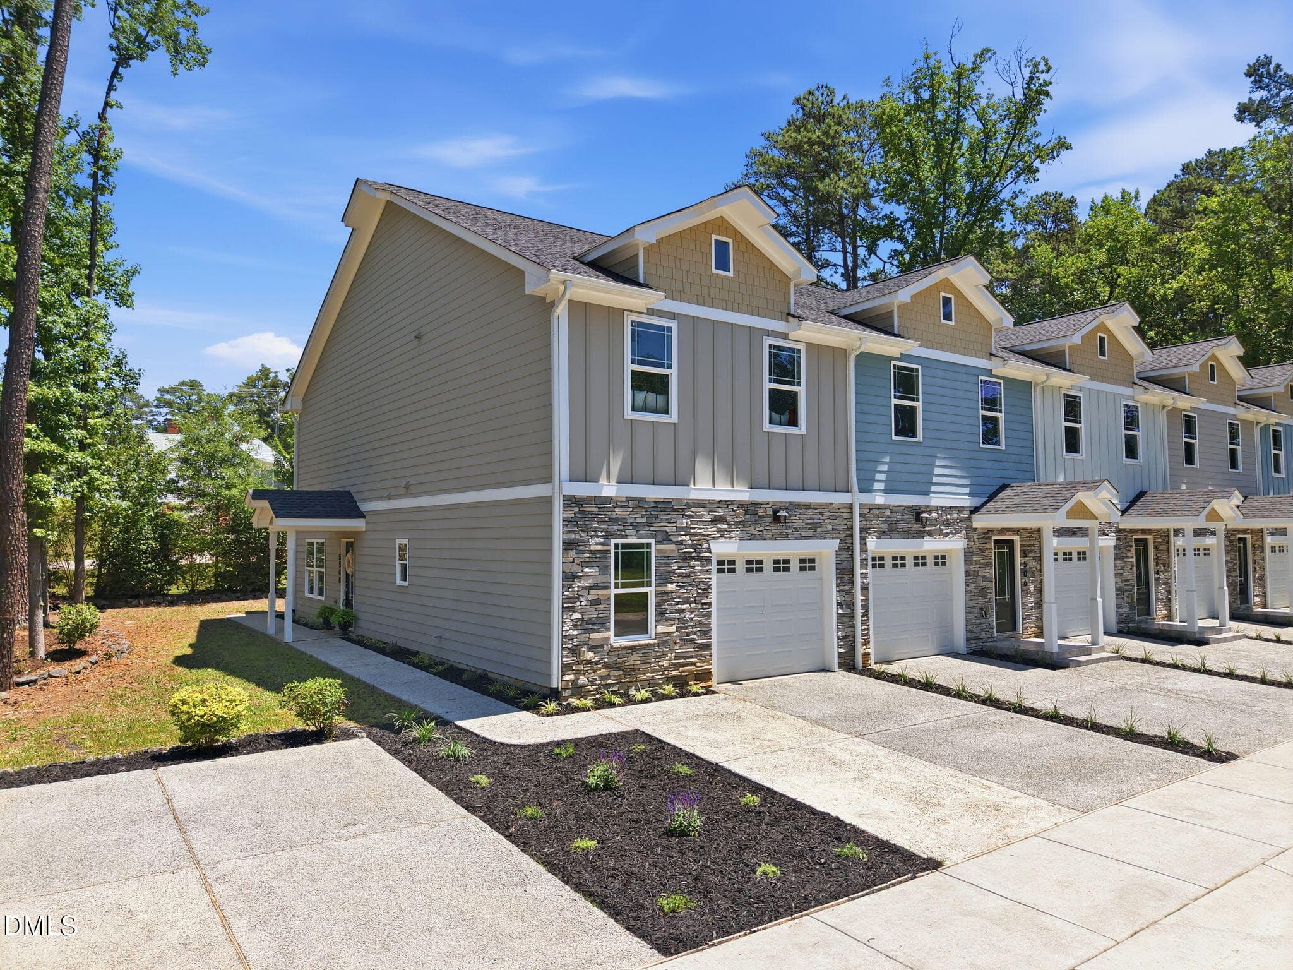
Lot 6: End Unit - 5508 Batoul Lane, Raleigh, NC 27606, Raleigh
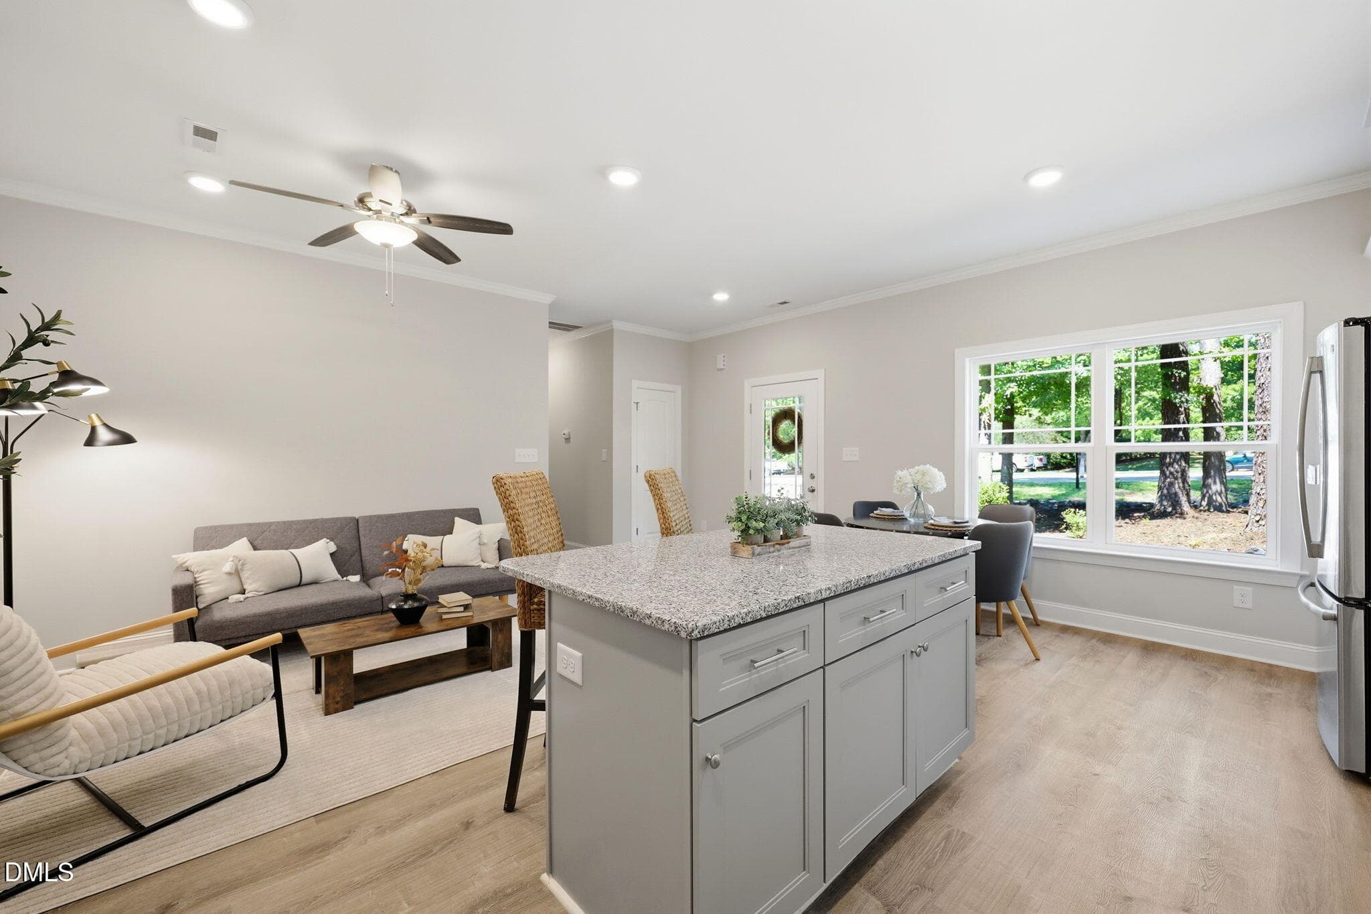
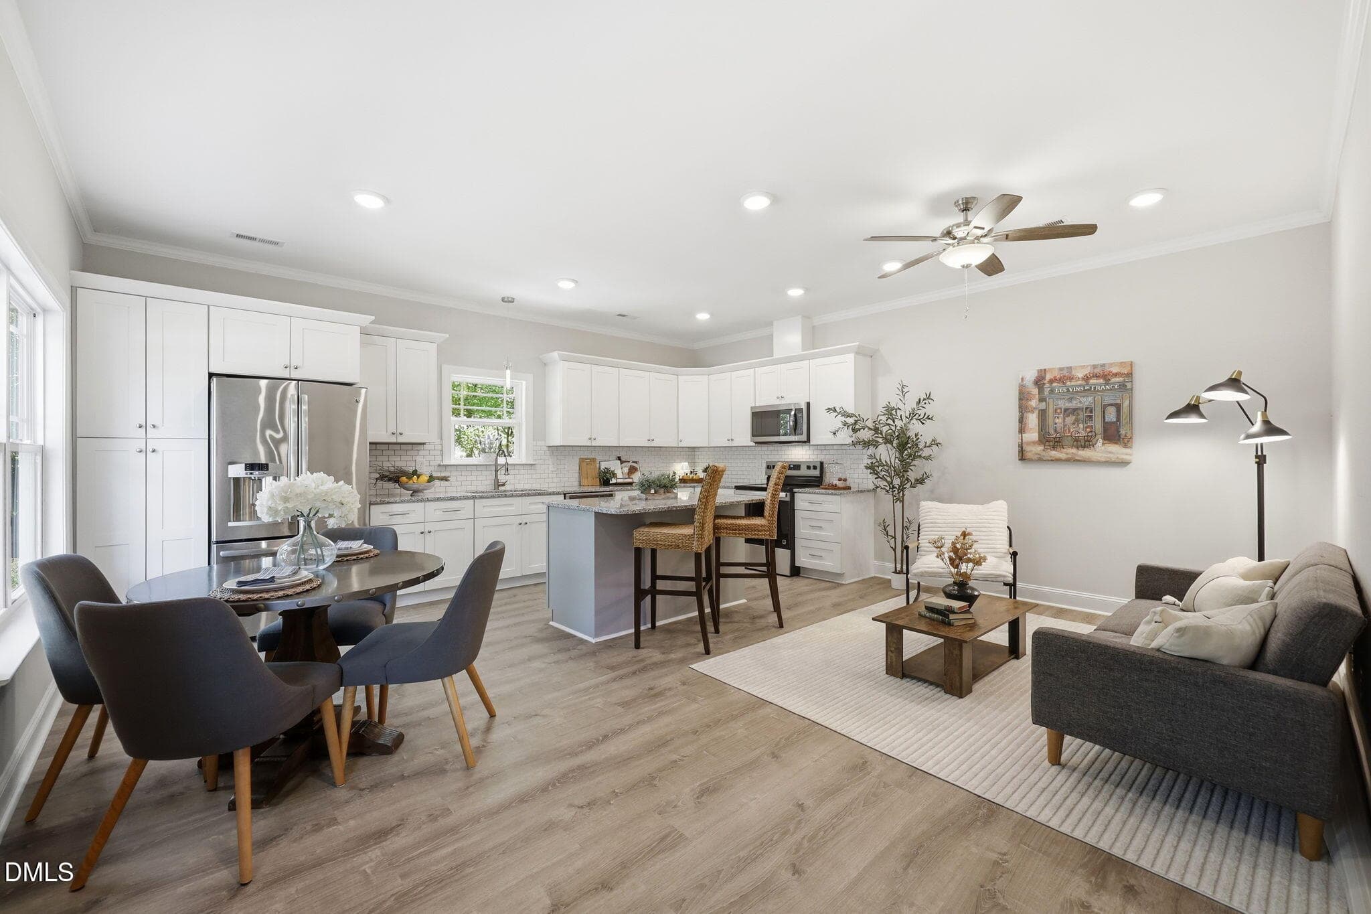
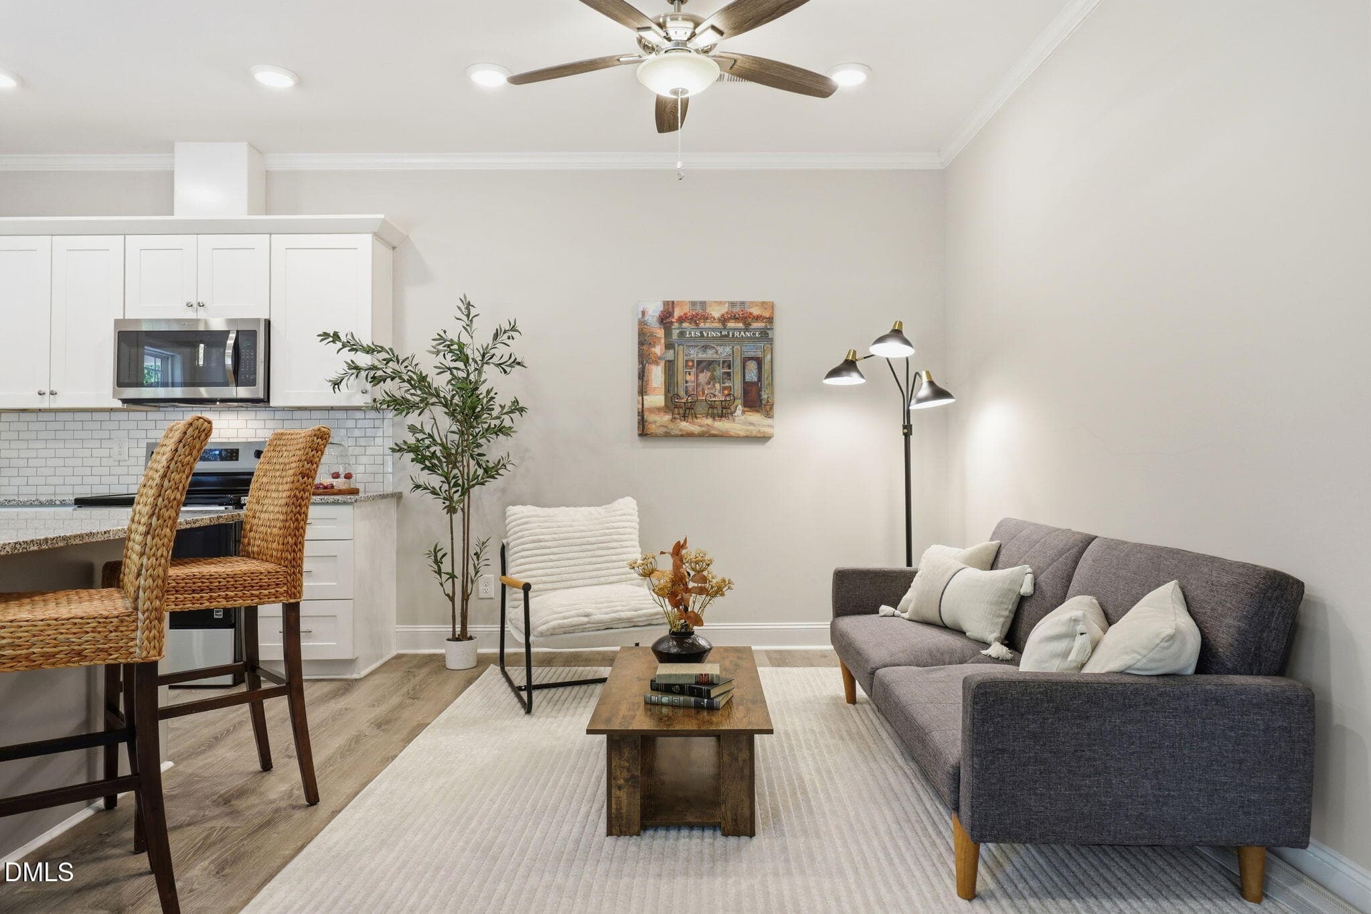
Family Space - 5508 Batoul Lane, Raleigh, NC 27606, Raleigh
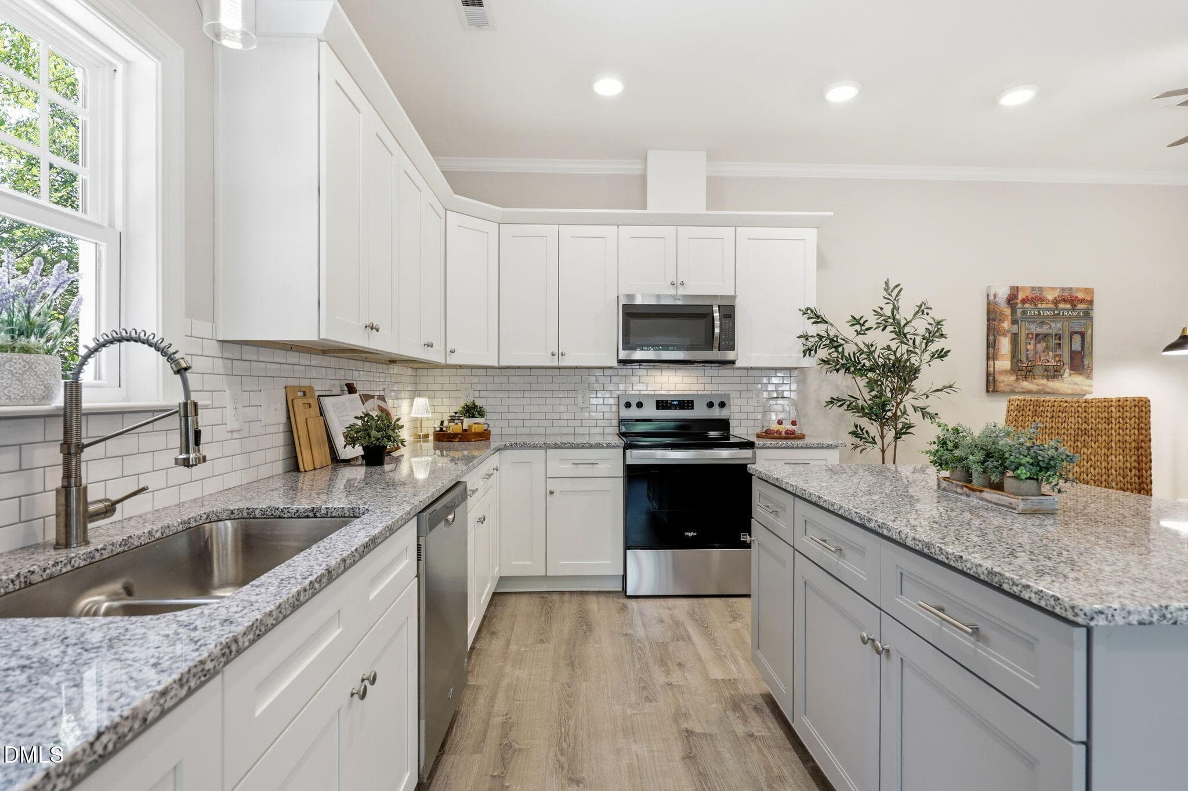
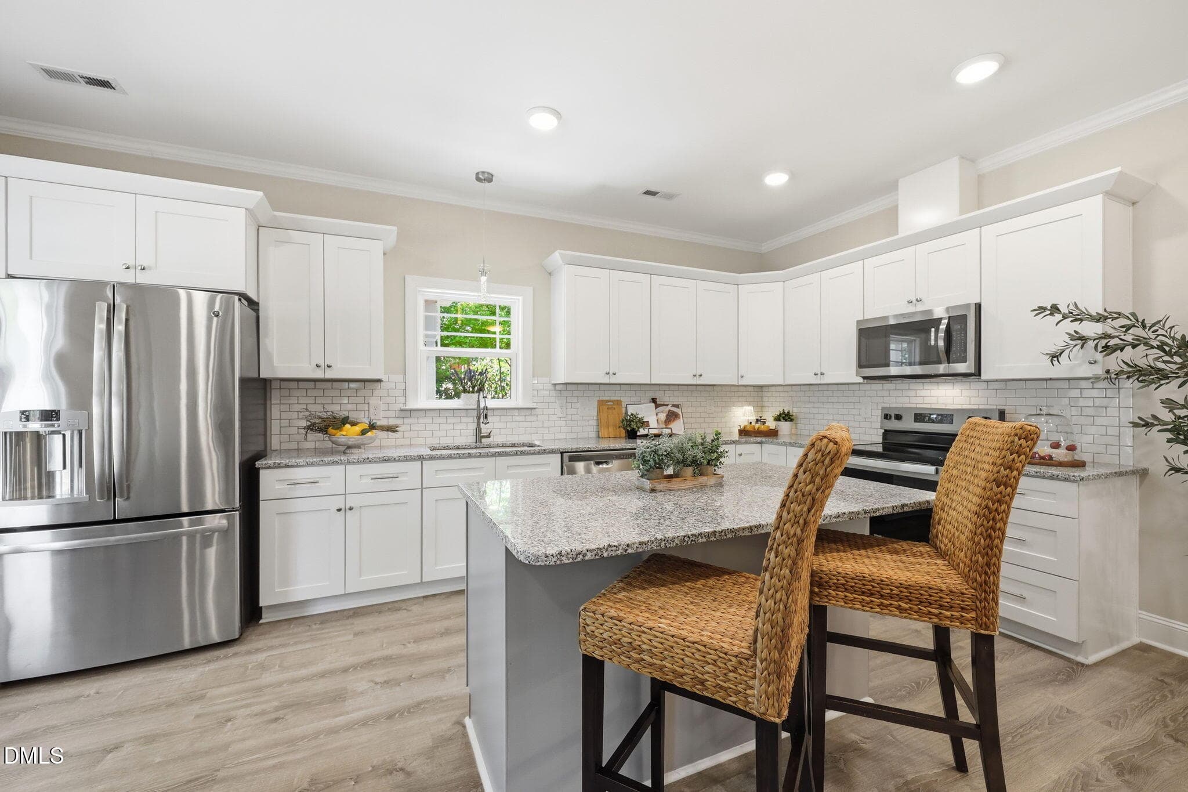
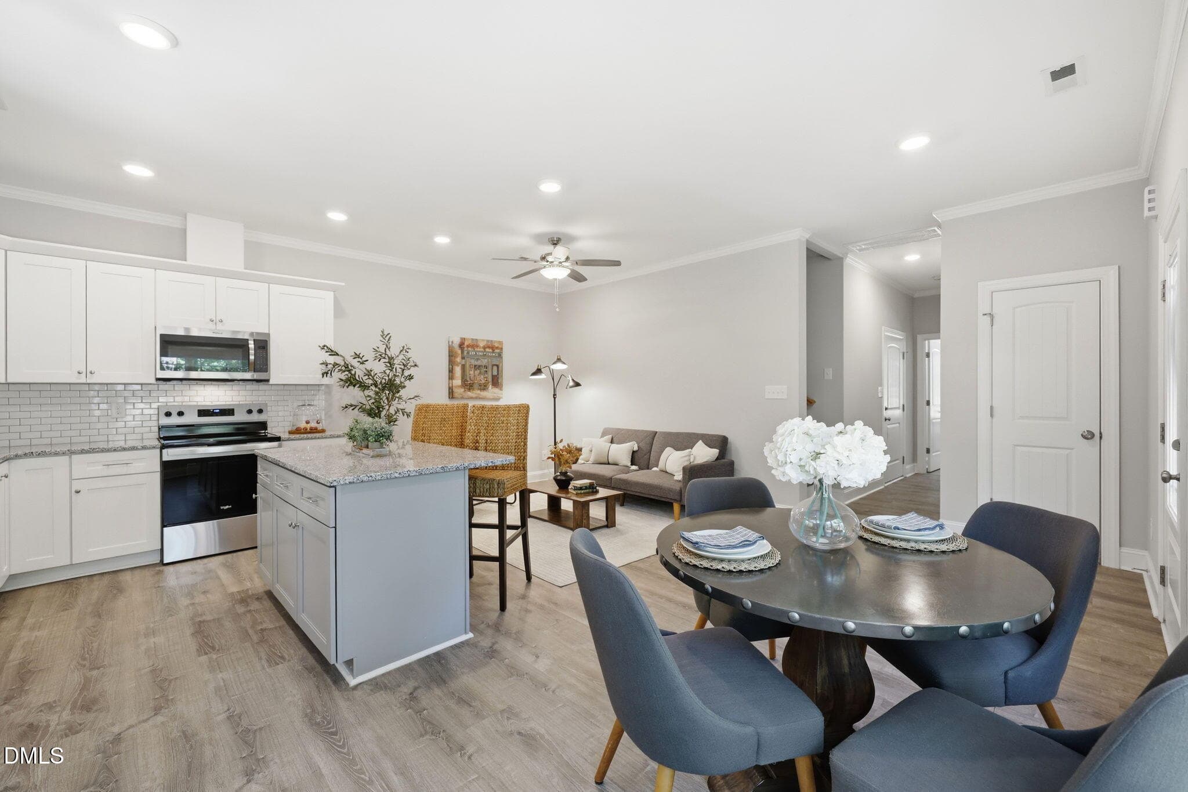
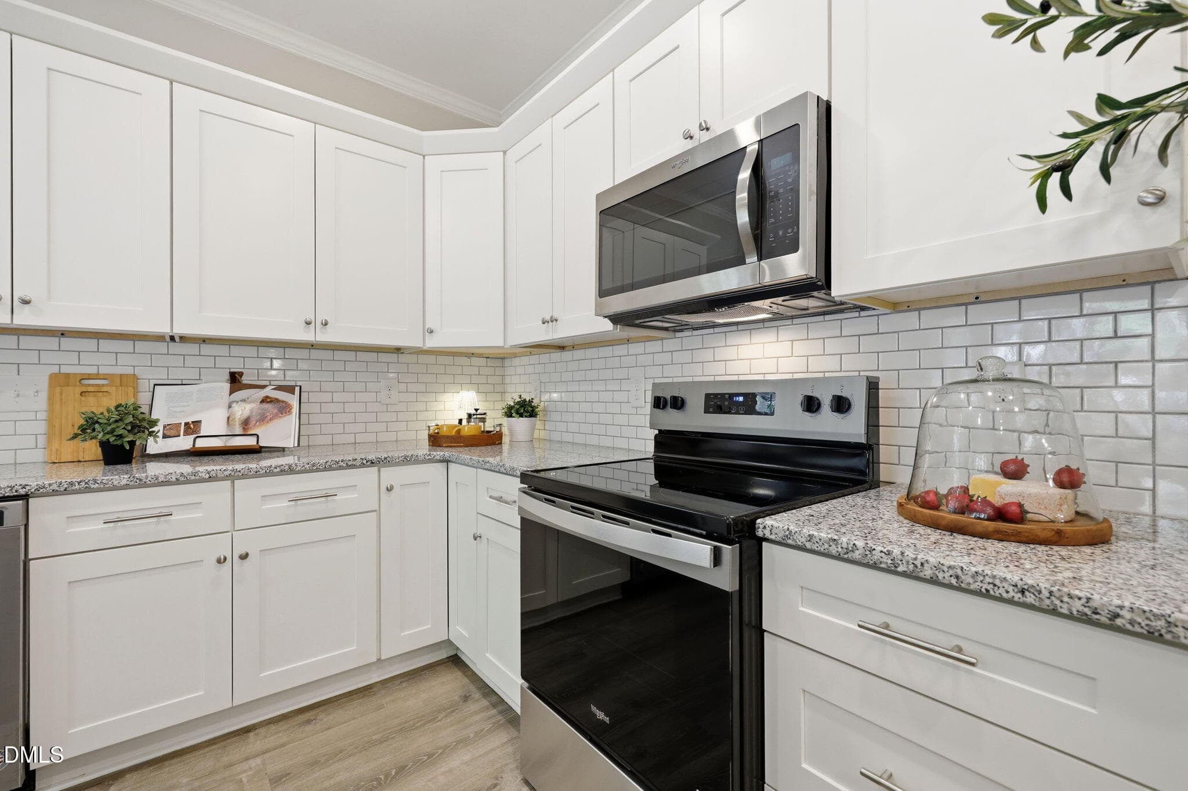
Kitchen - 5508 Batoul Lane, Raleigh, NC 27606, Raleigh
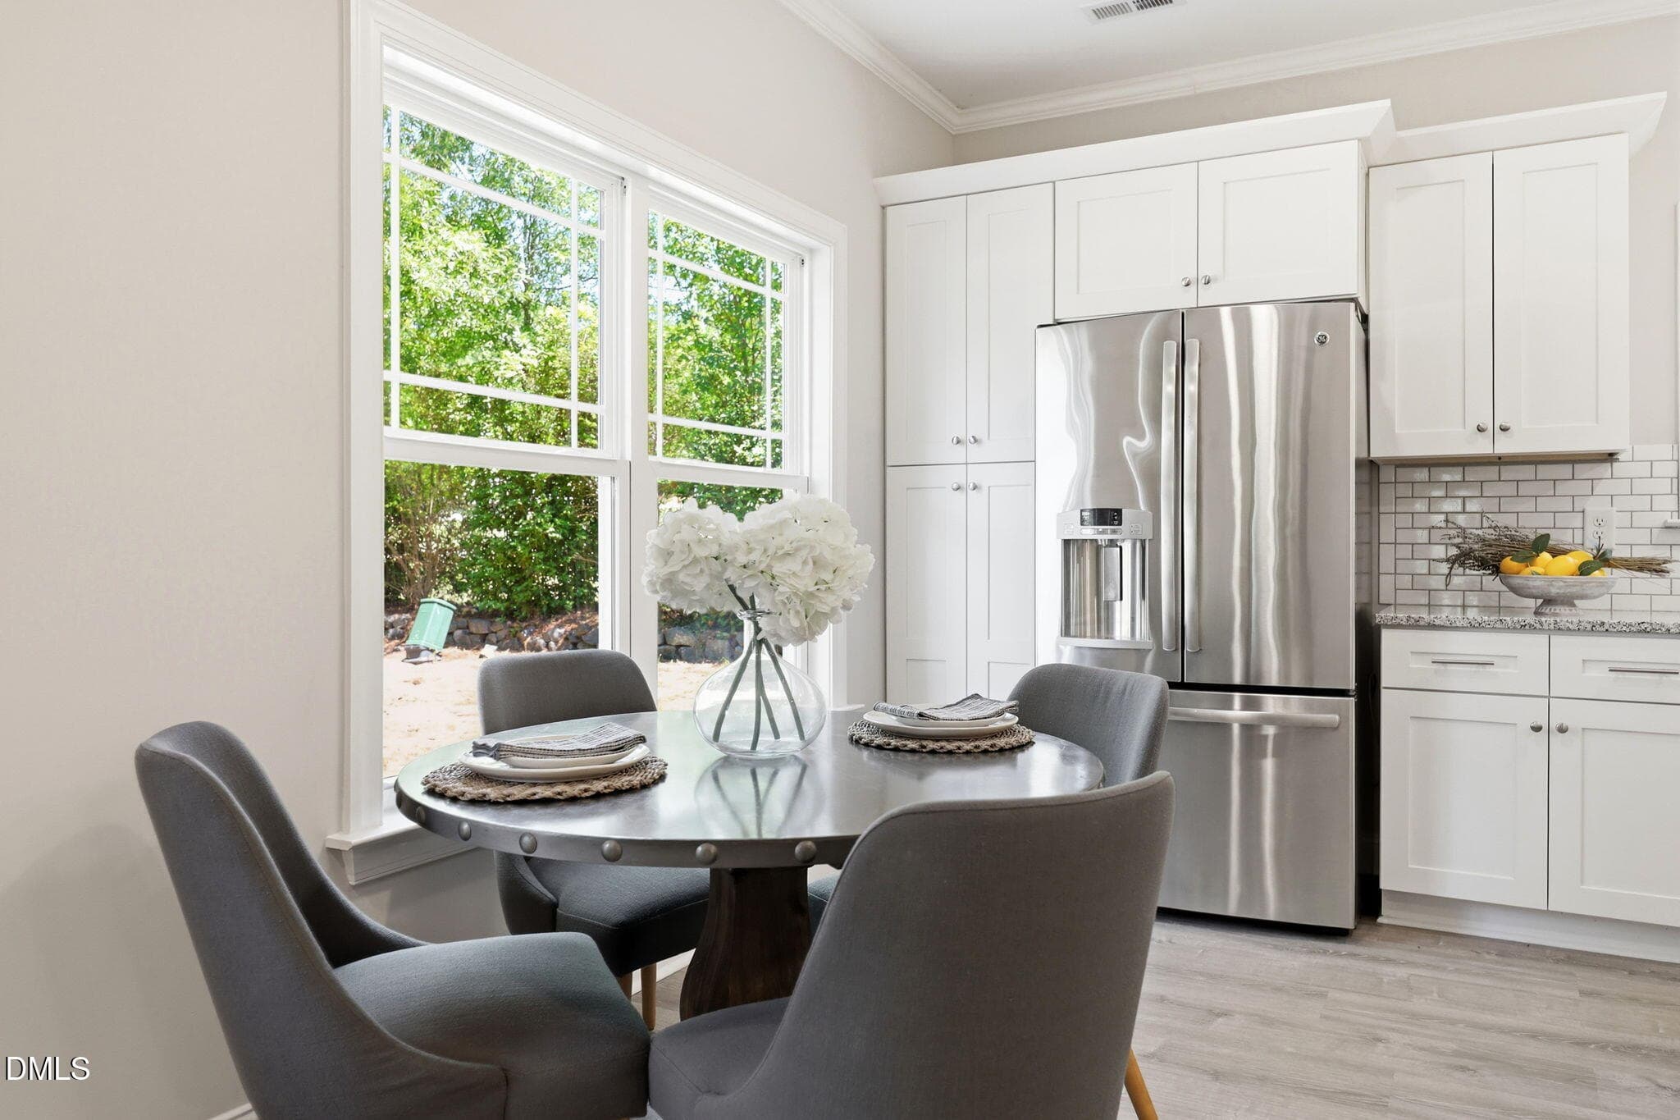
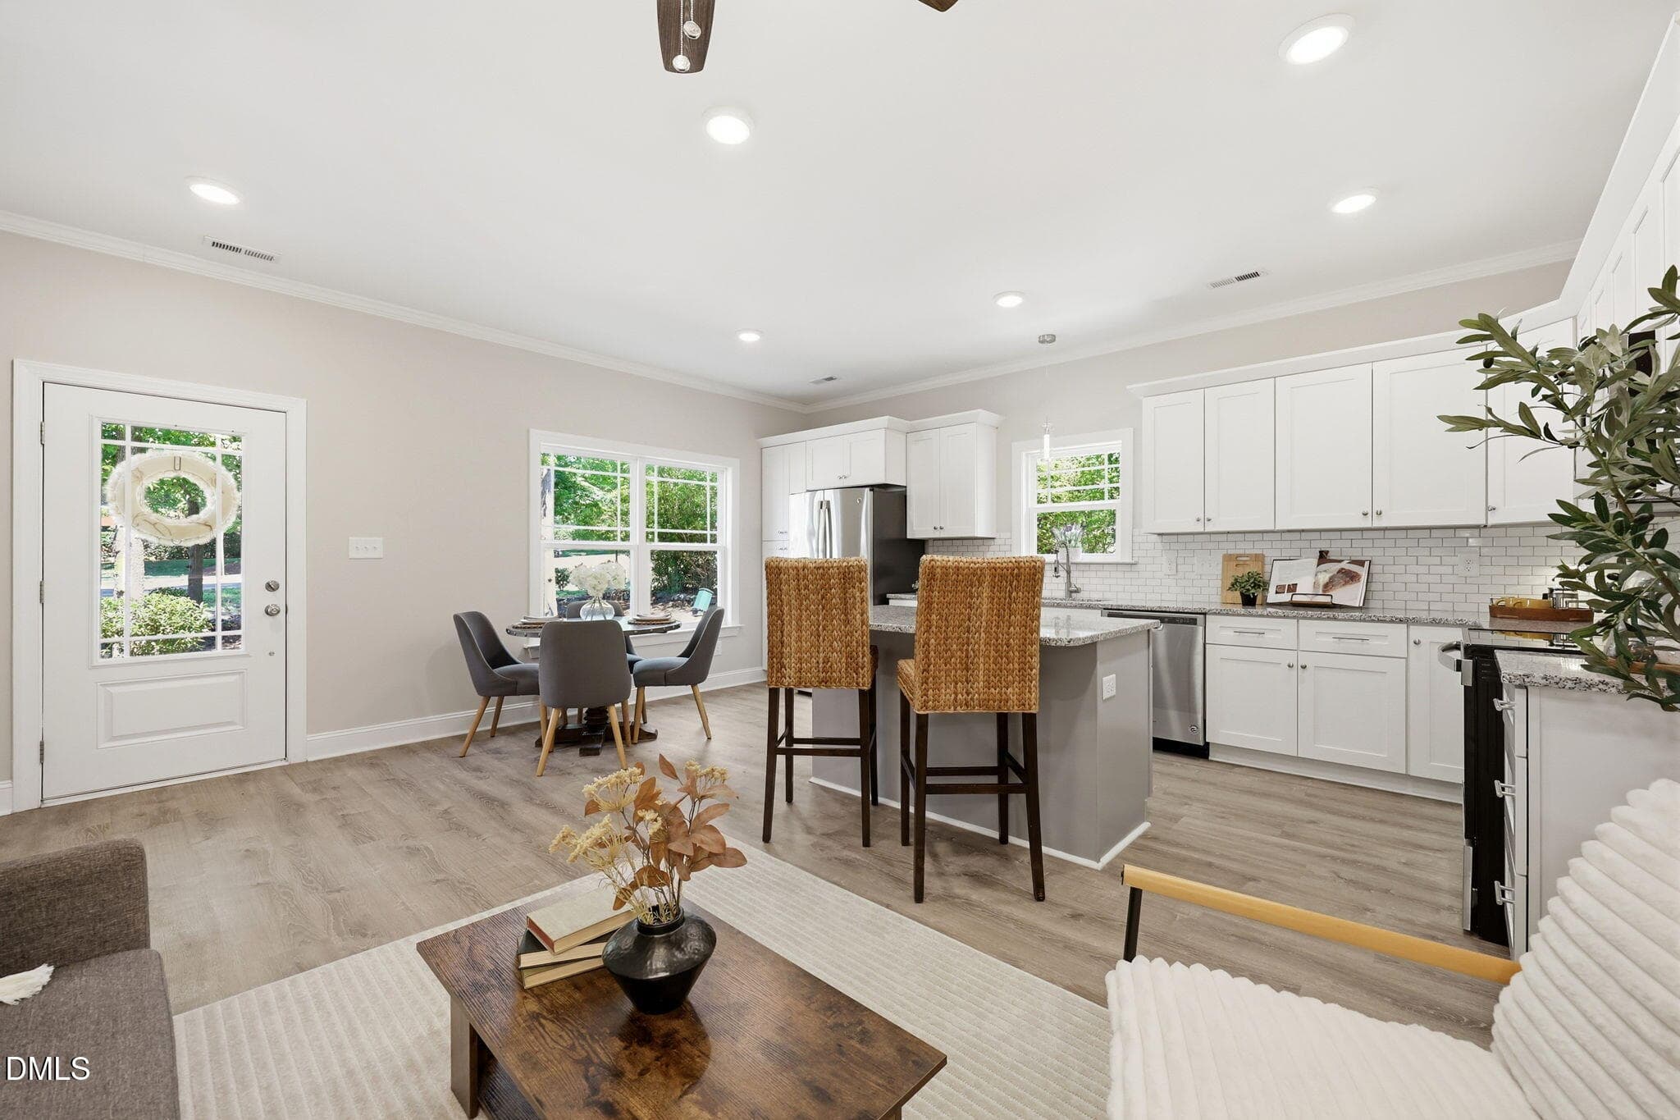
Dining Space - 5508 Batoul Lane, Raleigh, NC 27606, Raleigh
27-web-or-mls-IMG_5536 - 5508 Batoul Lane, Raleigh, NC 27606, Raleigh
18-web-or-mls-IMG_5509_edit - 5508 Batoul Lane, Raleigh, NC 27606, Raleigh
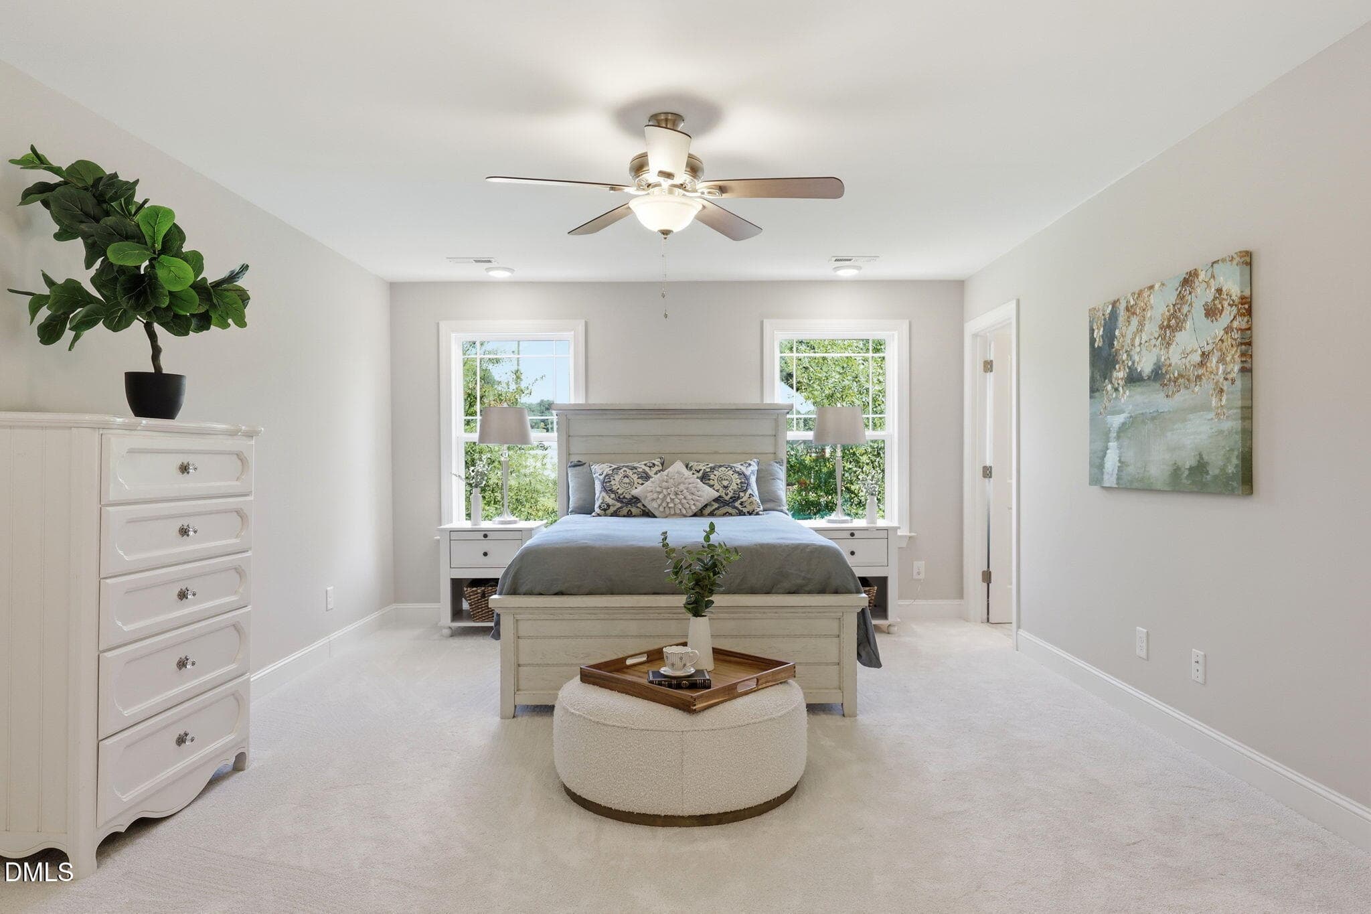
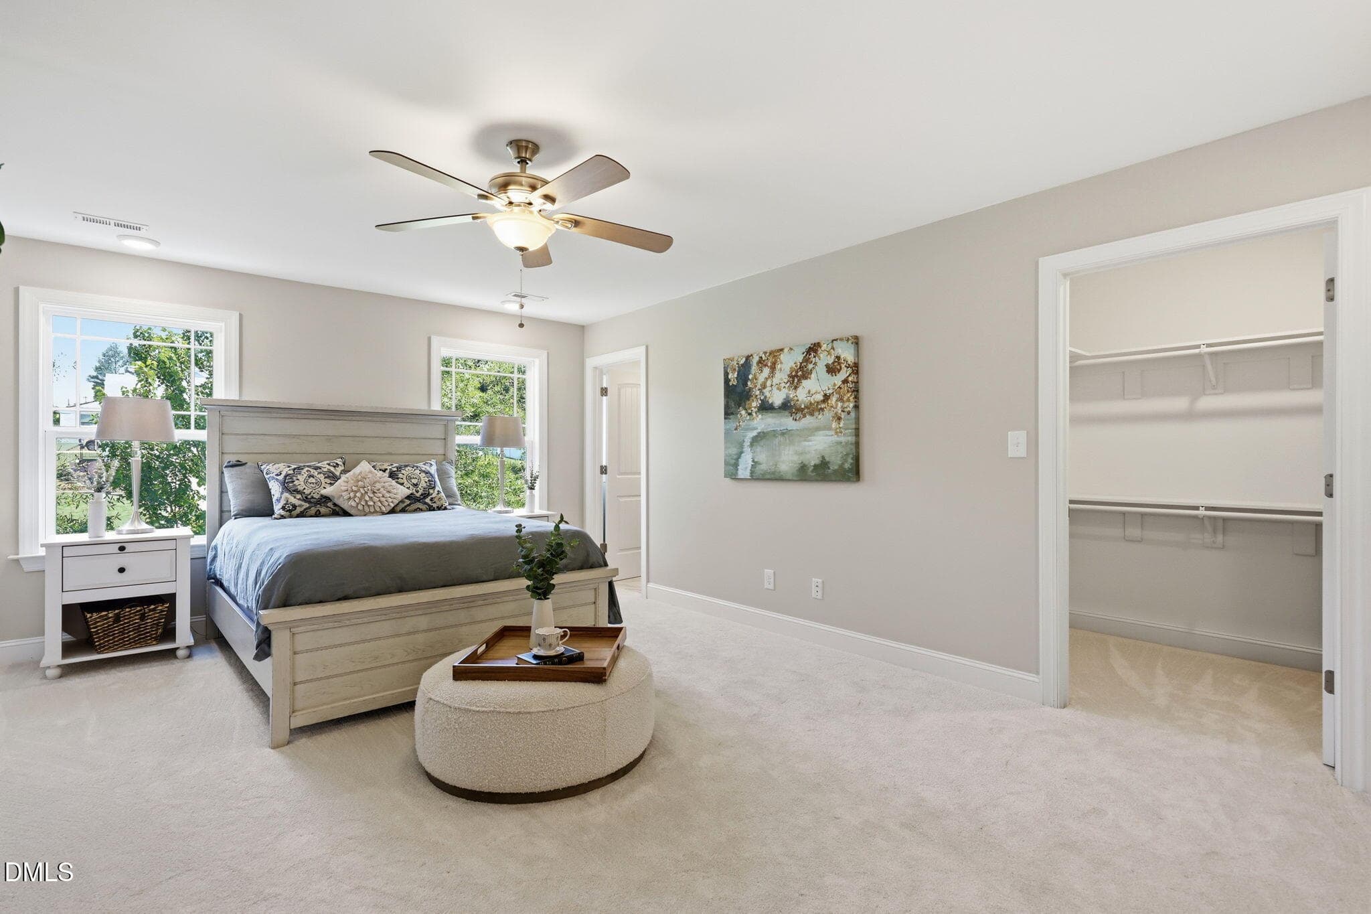
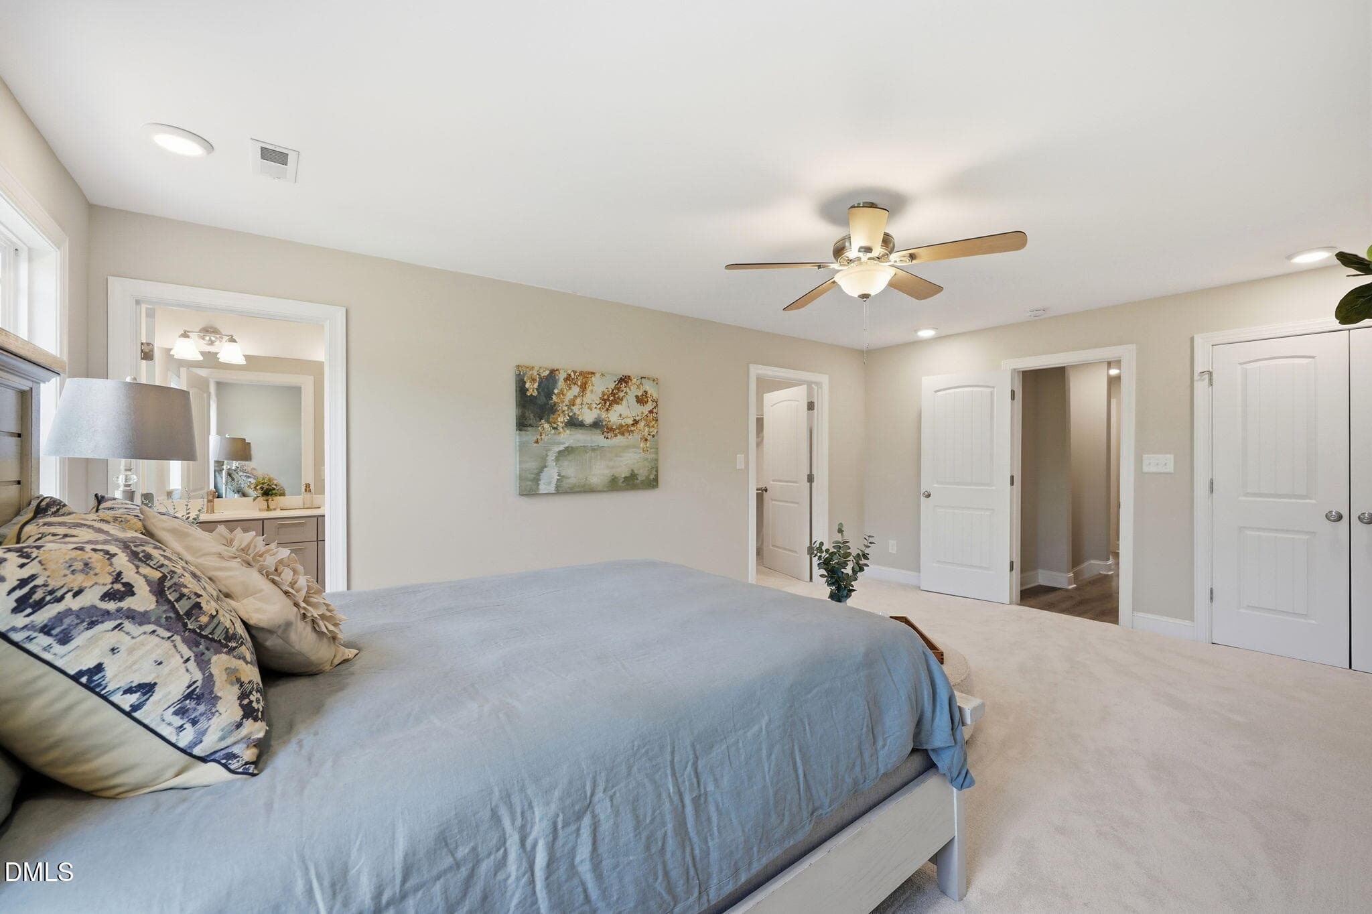
Primary - 5508 Batoul Lane, Raleigh, NC 27606, Raleigh
19-web-or-mls-IMG_5512 - 5508 Batoul Lane, Raleigh, NC 27606, Raleigh
Kitchen - 5508 Batoul Lane, Raleigh, NC 27606, Raleigh
21-web-or-mls-IMG_5518 - 5508 Batoul Lane, Raleigh, NC 27606, Raleigh
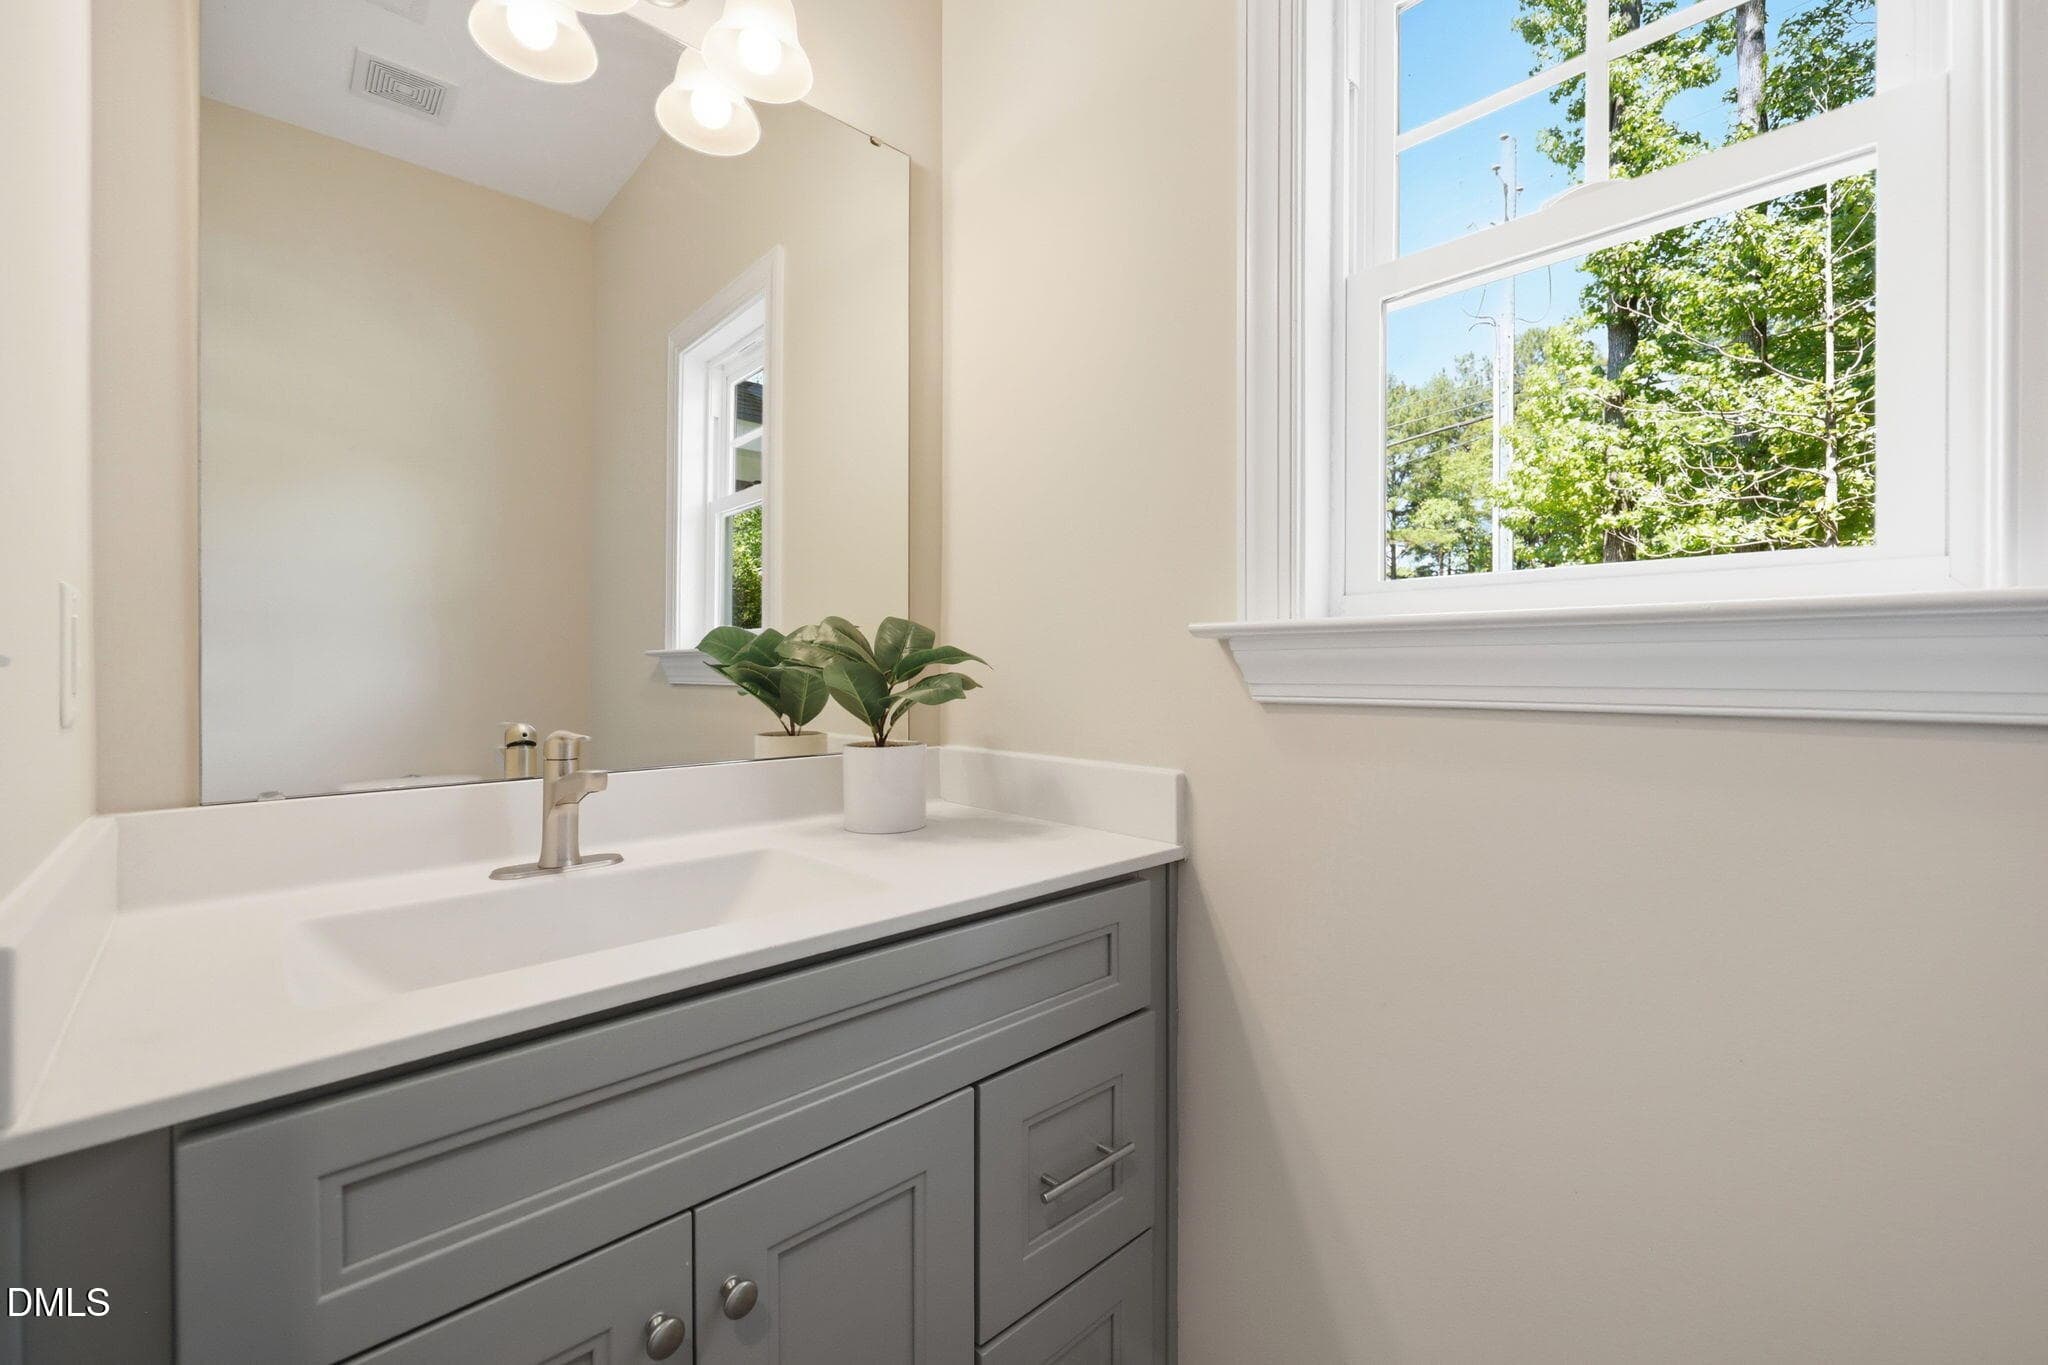
Half Bath (Main) - 5508 Batoul Lane, Raleigh, NC 27606, Raleigh
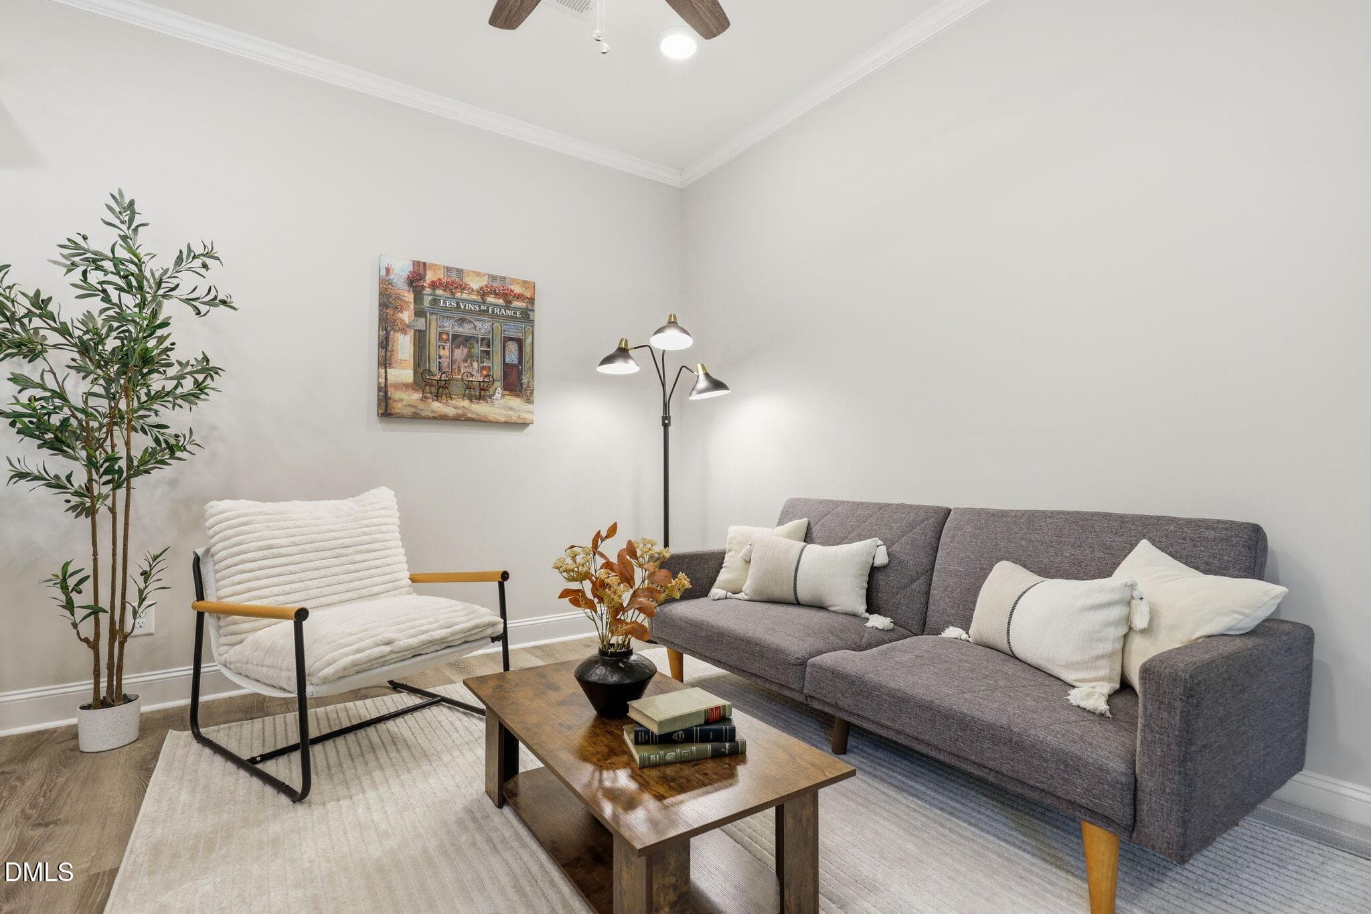
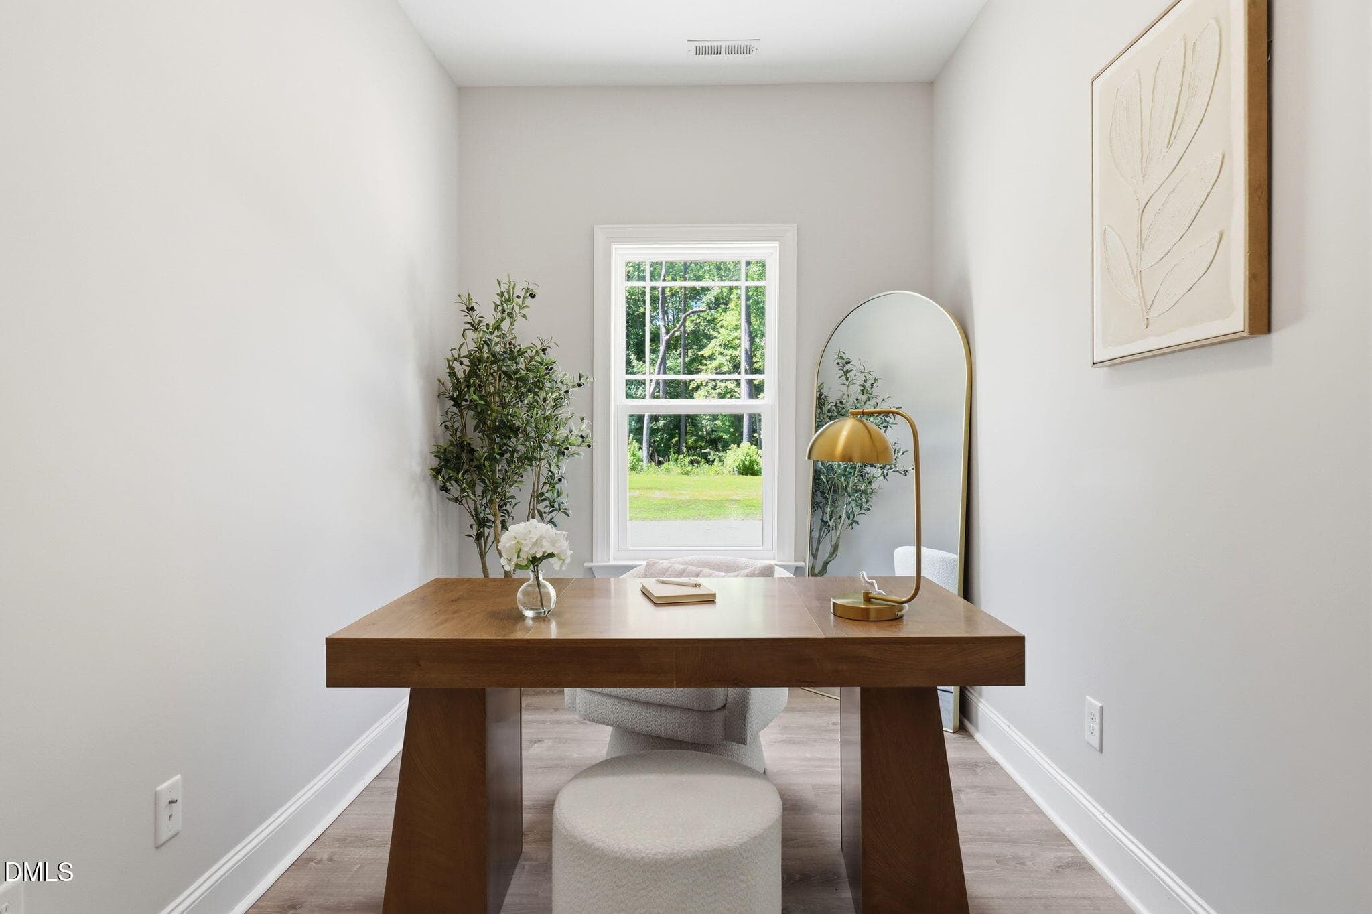
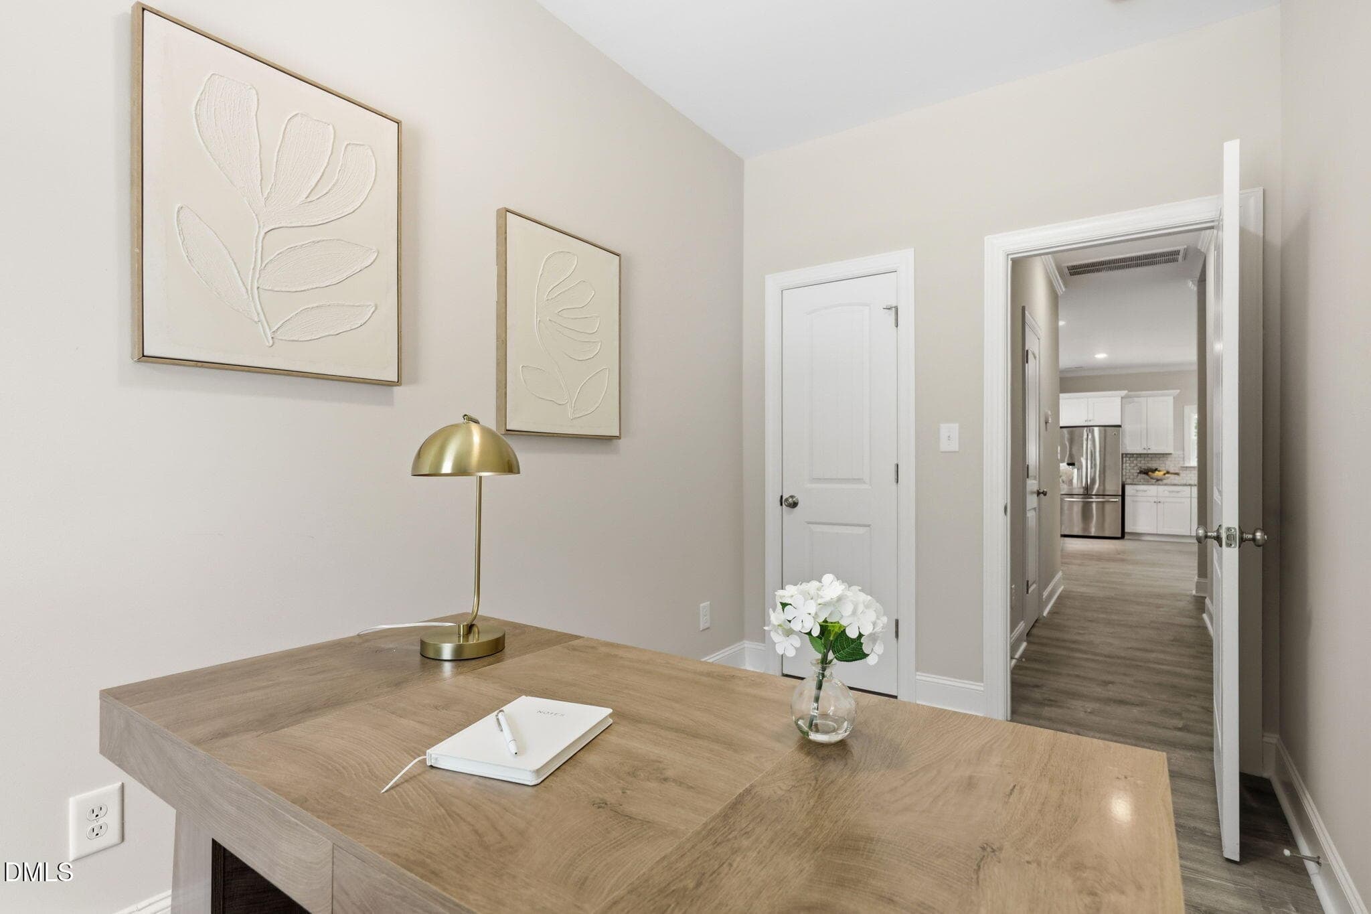
Office (Main) - 5508 Batoul Lane, Raleigh, NC 27606, Raleigh
23-web-or-mls-IMG_5524 - 5508 Batoul Lane, Raleigh, NC 27606, Raleigh
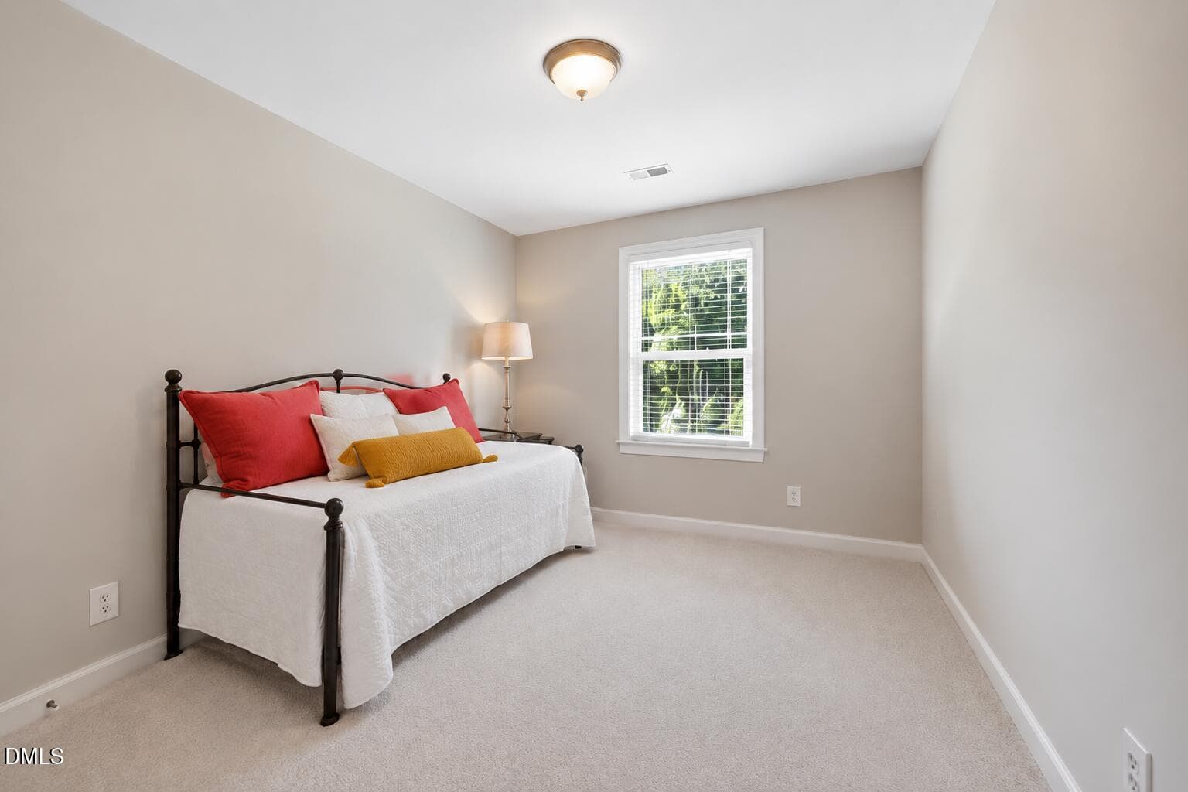
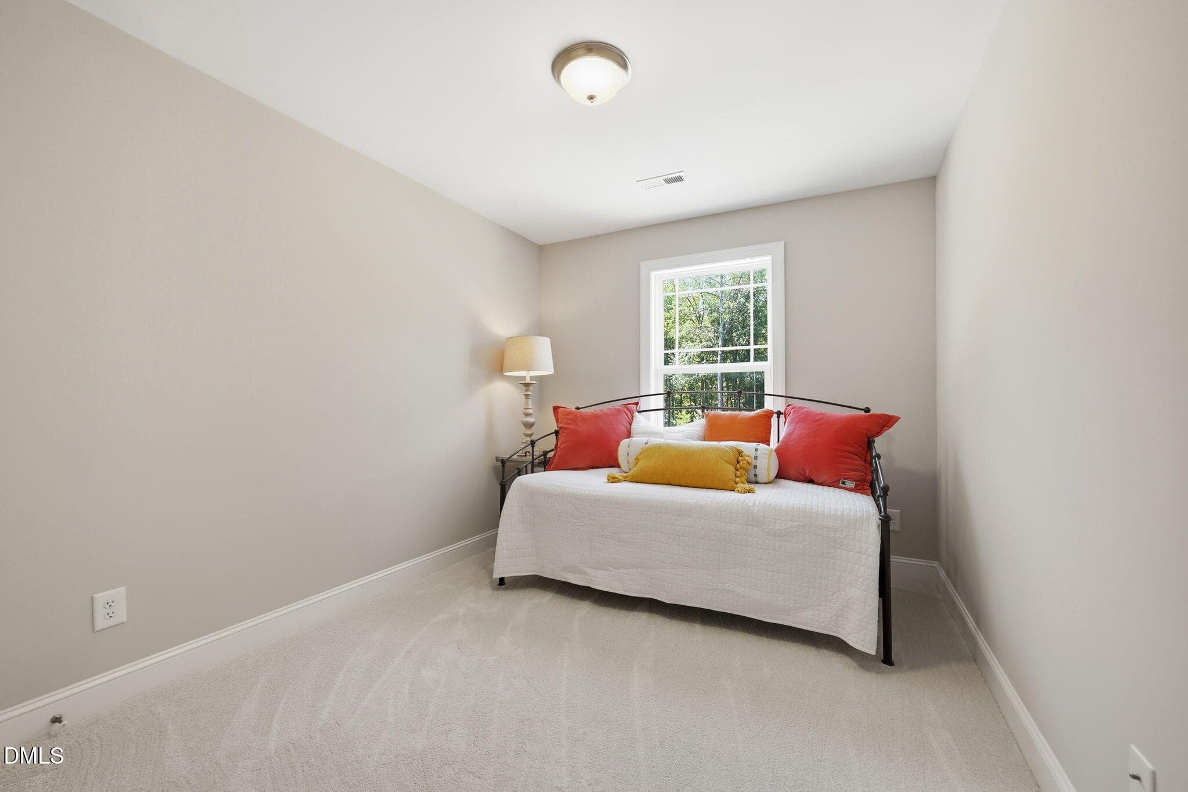
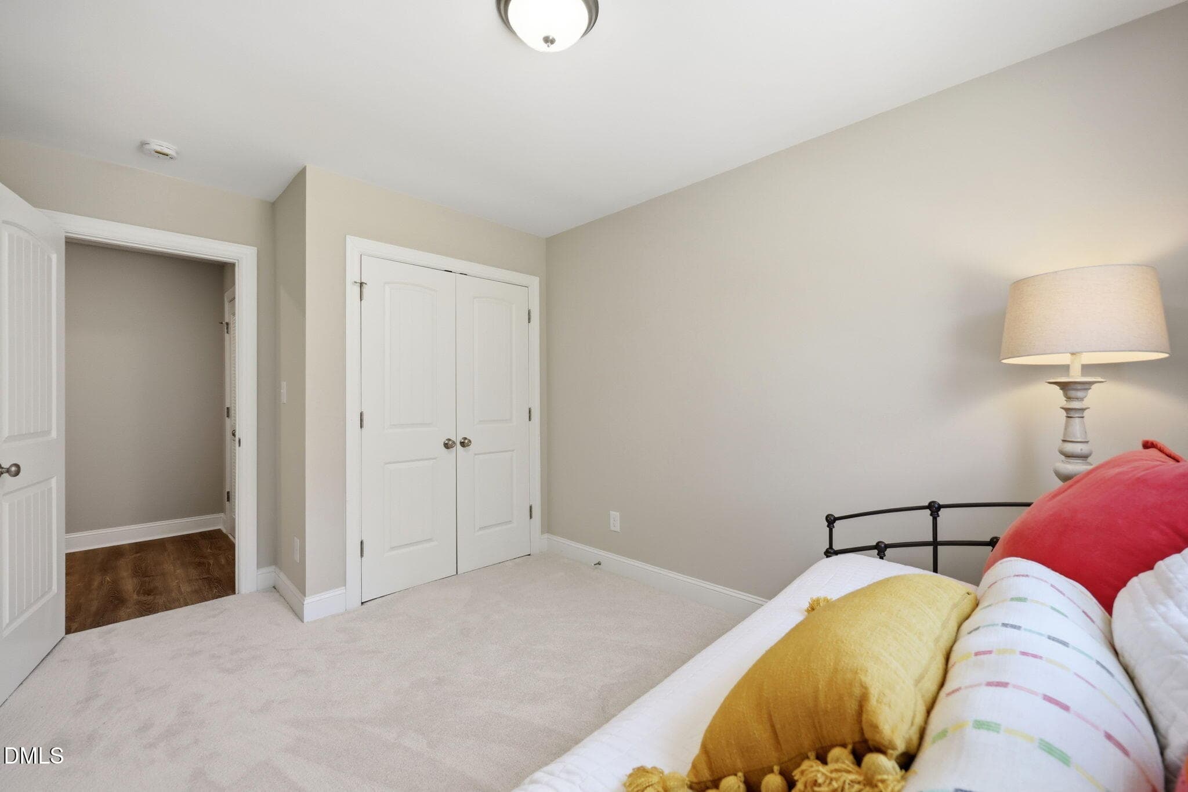
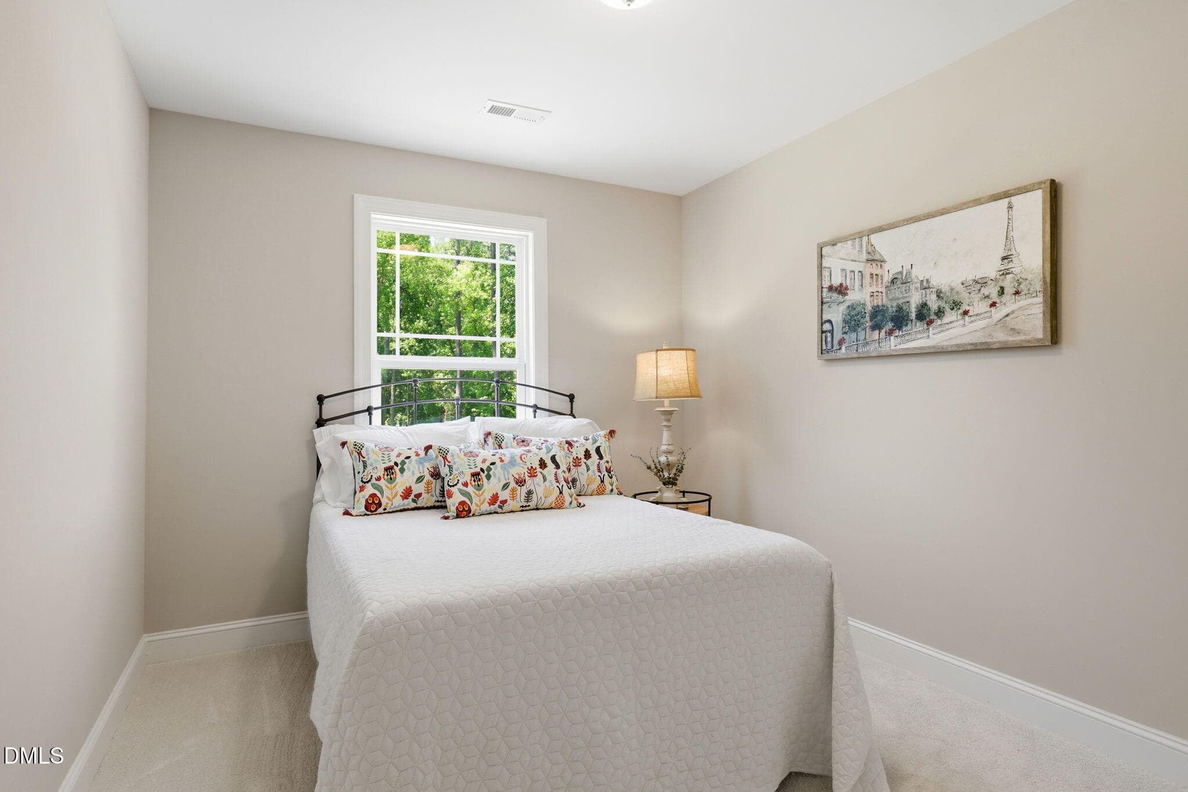
Bedroom 3 - 5508 Batoul Lane, Raleigh, NC 27606, Raleigh
26-web-or-mls-IMG_5533 - 5508 Batoul Lane, Raleigh, NC 27606, Raleigh
Bedroom 2 - 5508 Batoul Lane, Raleigh, NC 27606, Raleigh
28-web-or-mls-IMG_5539 - 5508 Batoul Lane, Raleigh, NC 27606, Raleigh
2nd Floor Bathroom - 5508 Batoul Lane, Raleigh, NC 27606, Raleigh
29-web-or-mls-IMG_5542 - 5508 Batoul Lane, Raleigh, NC 27606, Raleigh
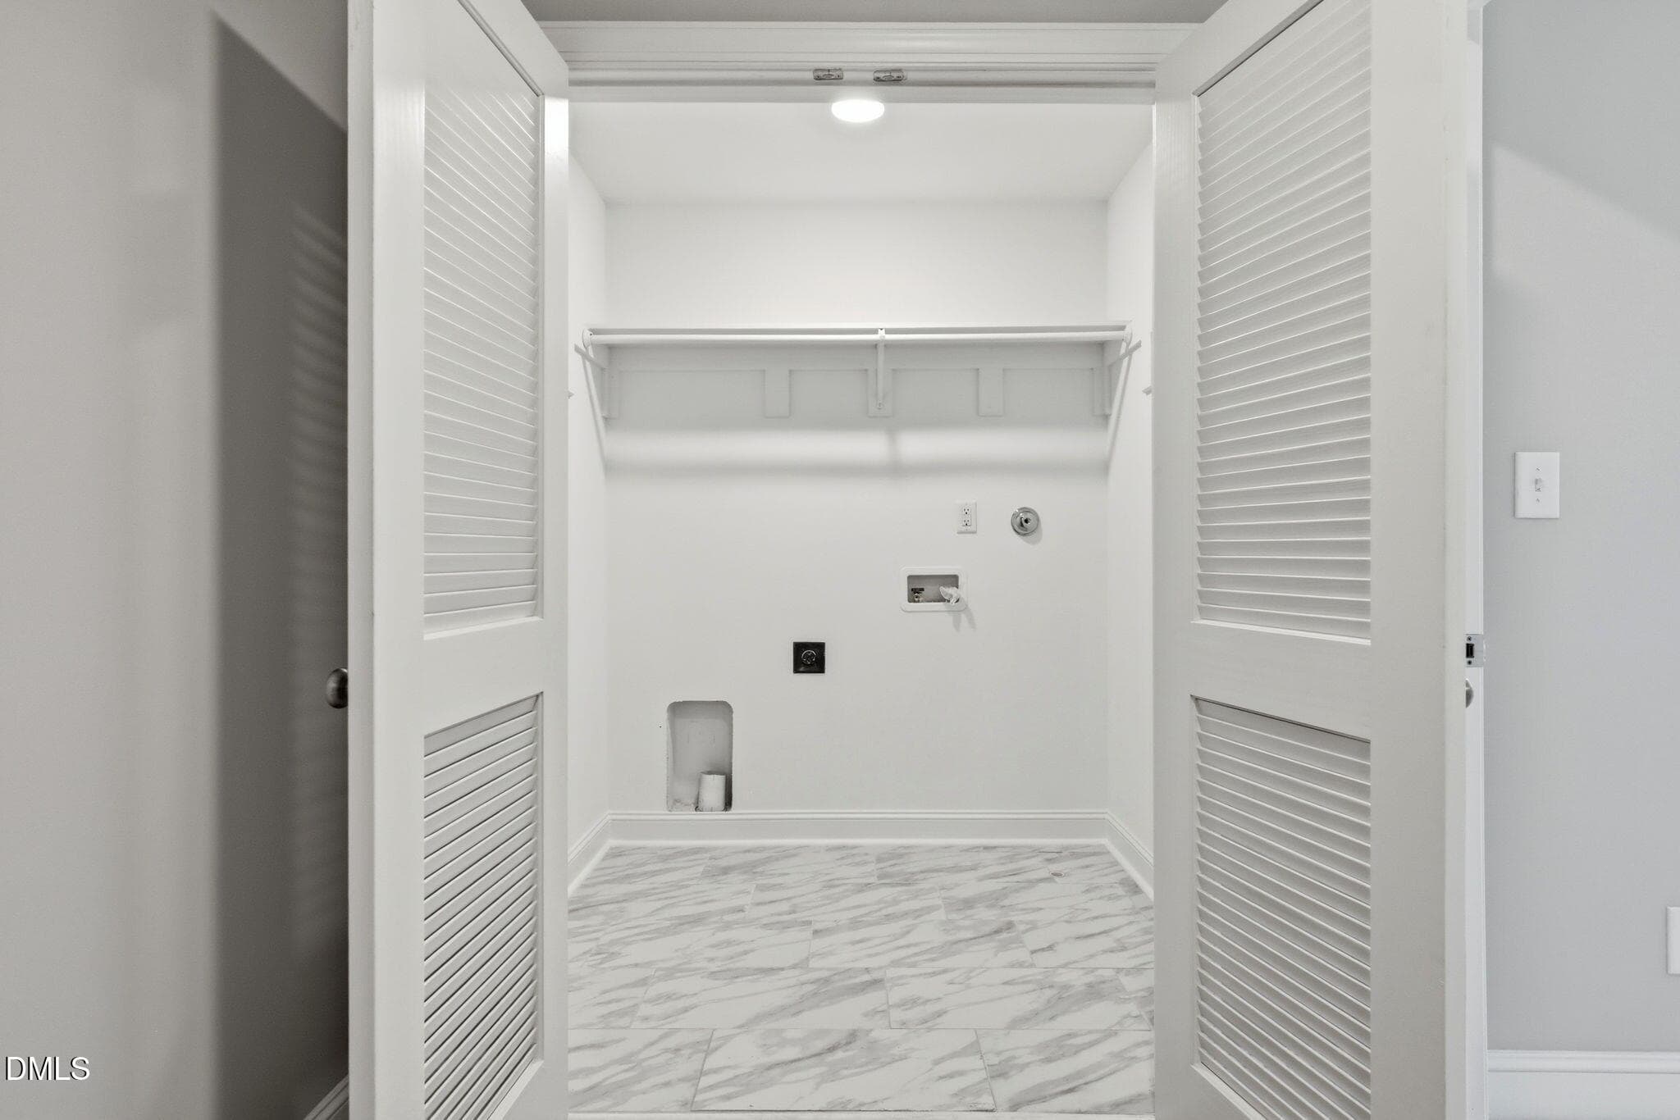
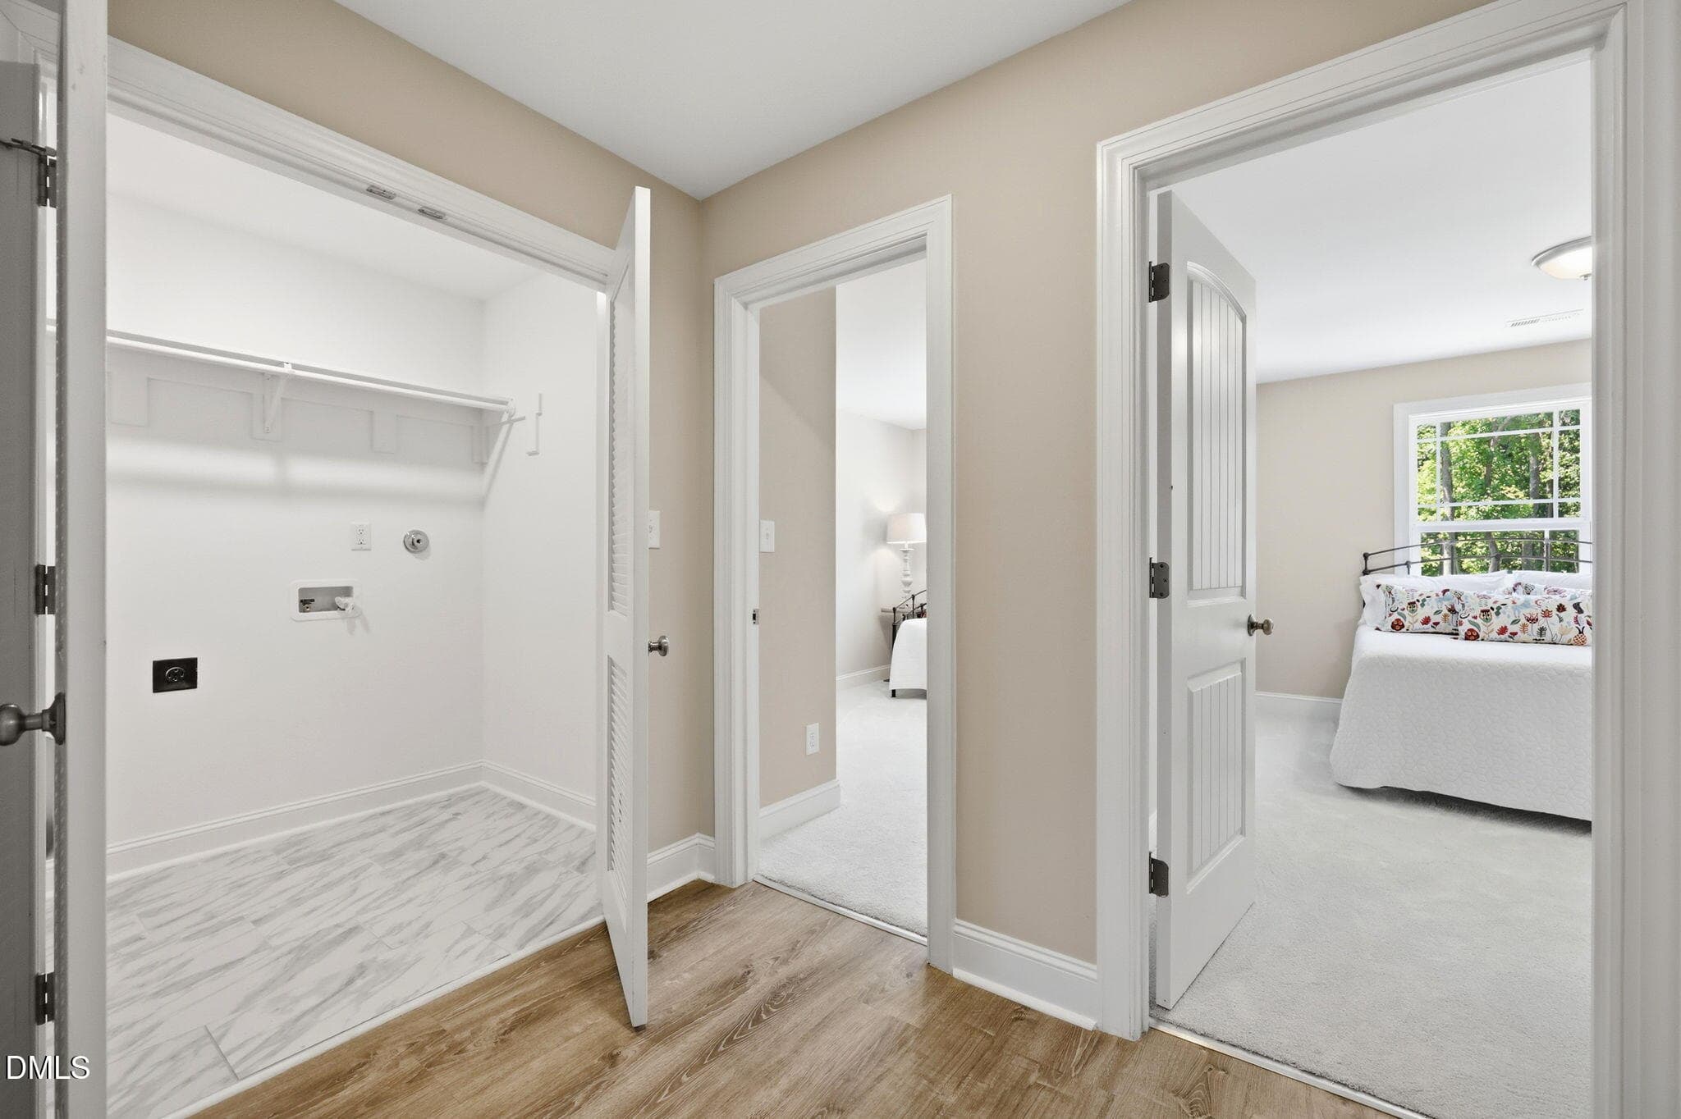
Laundryroom - 5508 Batoul Lane, Raleigh, NC 27606, Raleigh
Primary Suite - 5508 Batoul Lane, Raleigh, NC 27606, Raleigh
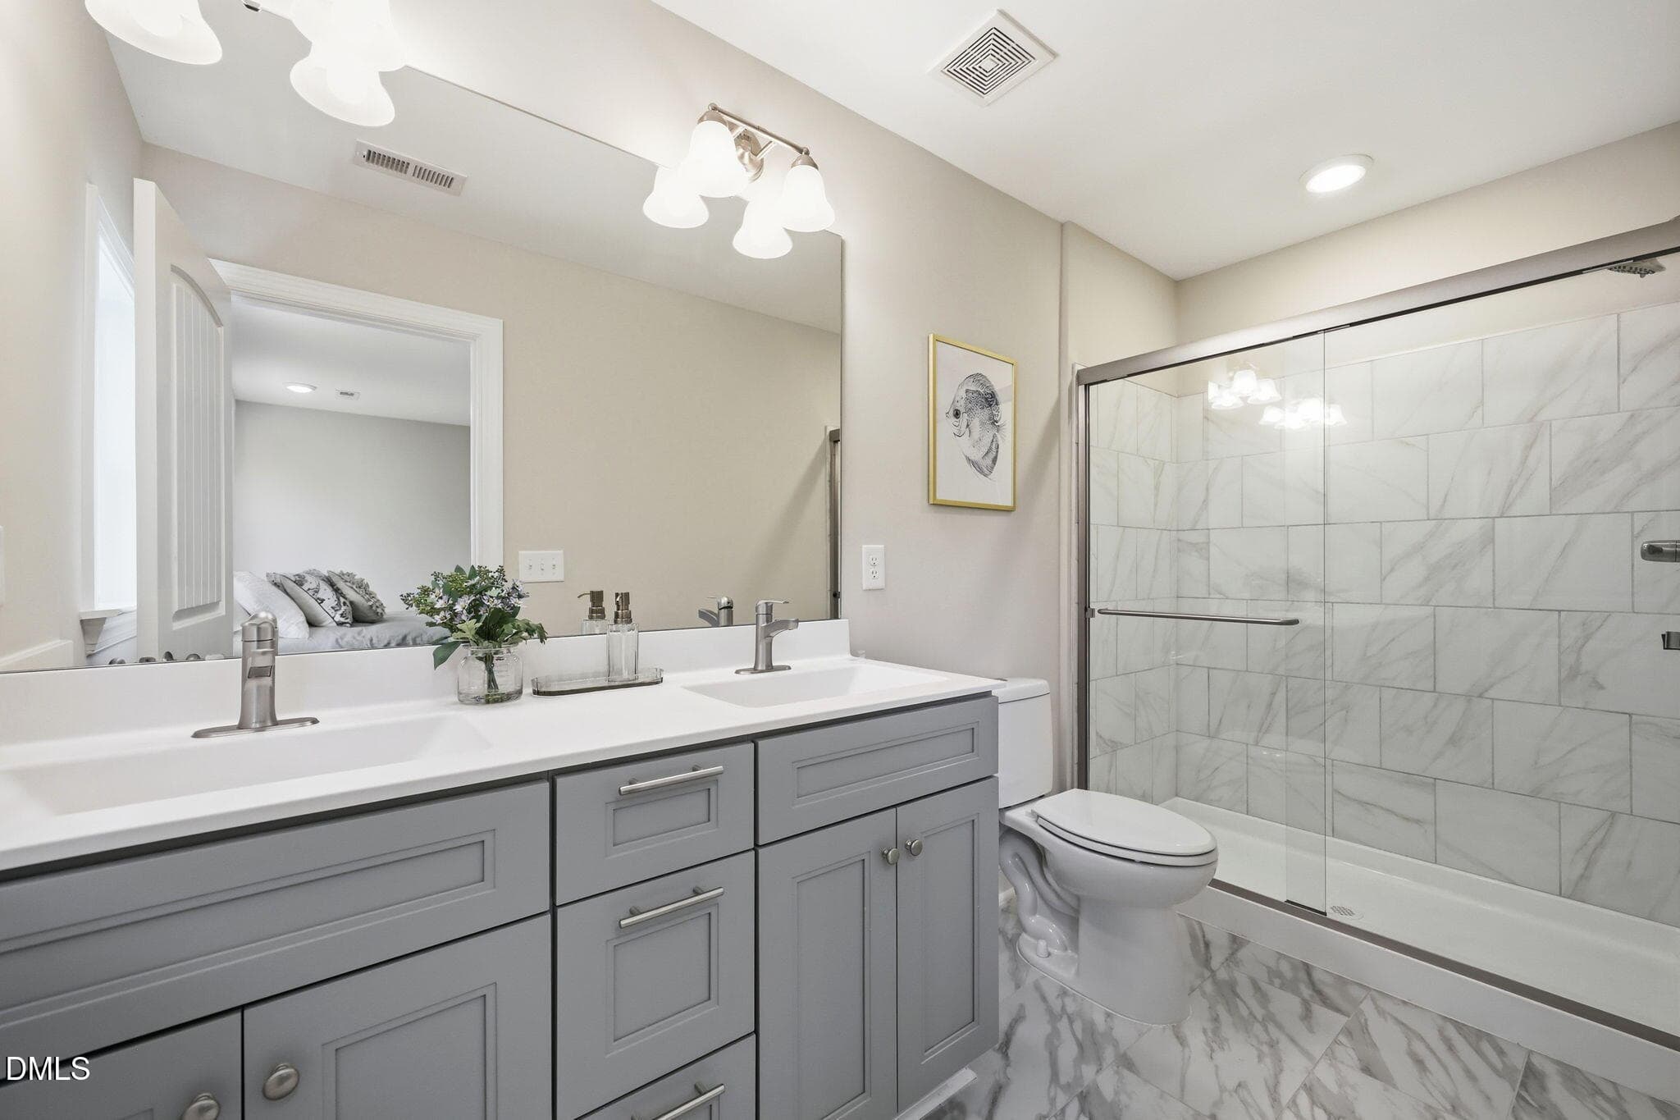
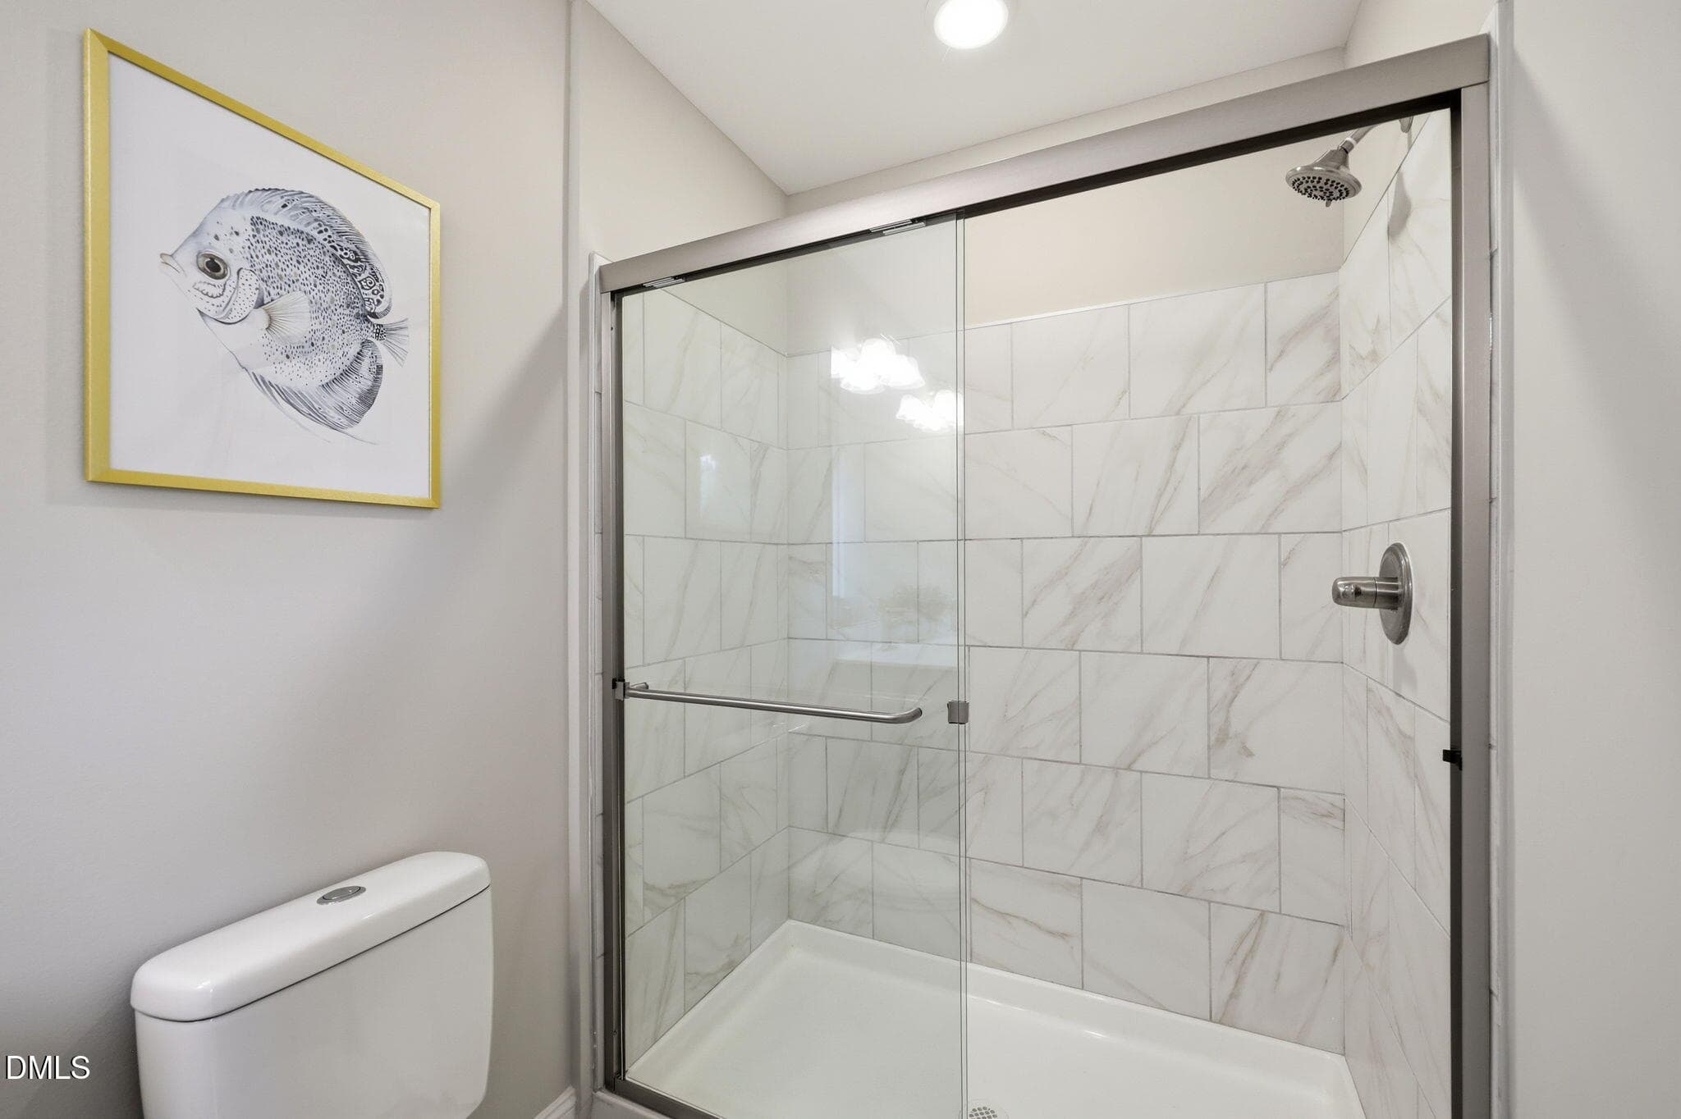
Primary Bath - 5508 Batoul Lane, Raleigh, NC 27606, Raleigh
32-web-or-mls-IMG_5551 - 5508 Batoul Lane, Raleigh, NC 27606, Raleigh
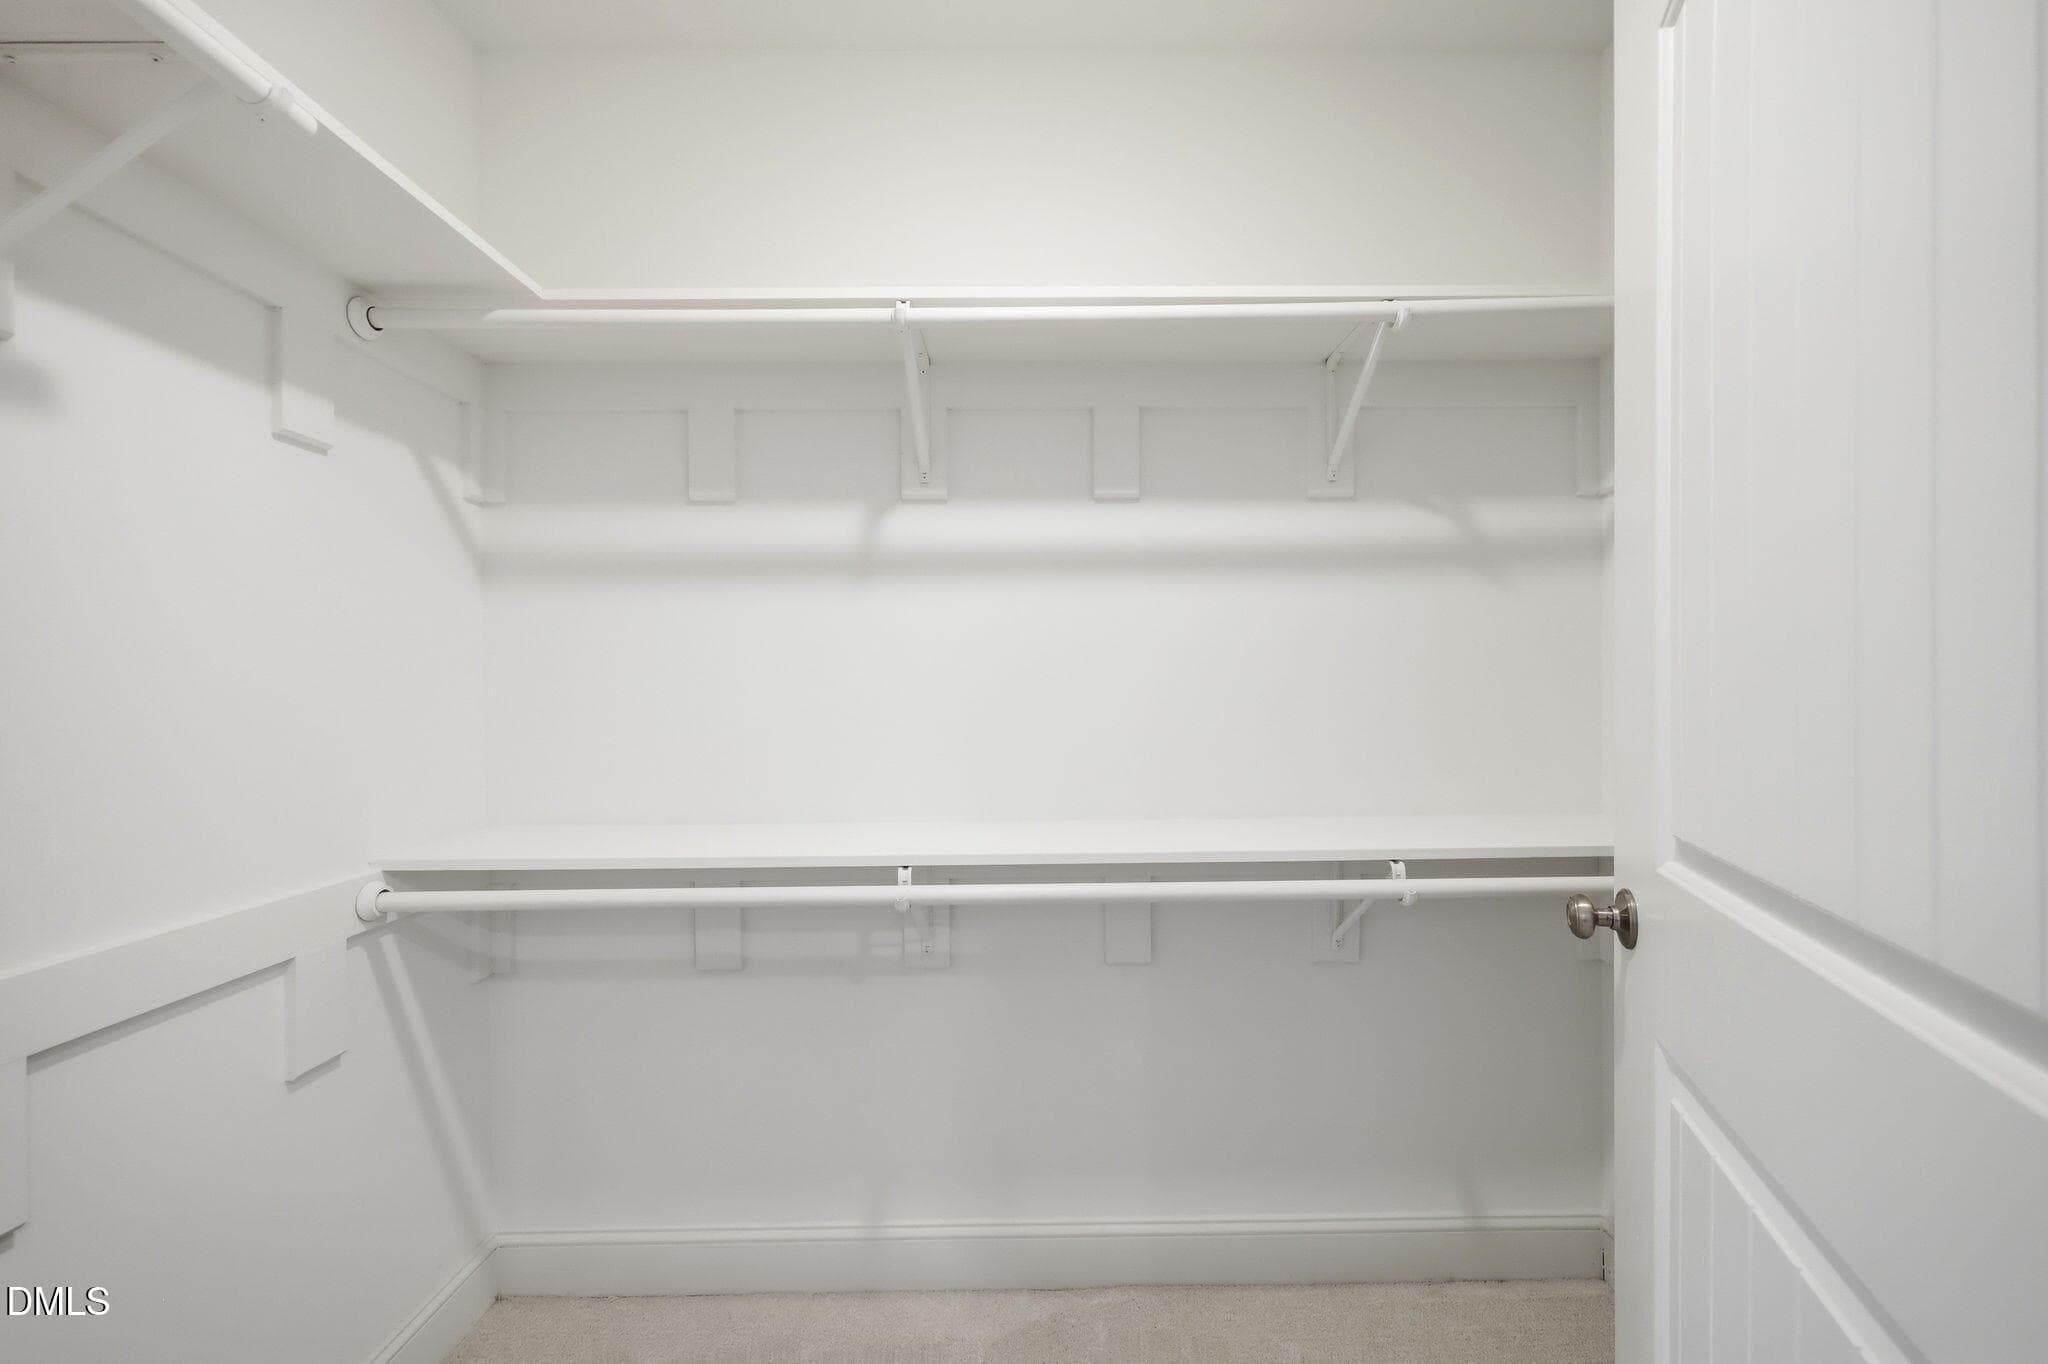
Primary Closet - 5508 Batoul Lane, Raleigh, NC 27606, Raleigh
Doorway - 5508 Batoul Lane, Raleigh, NC 27606, Raleigh
34-web-or-mls-IMG_5557 - 5508 Batoul Lane, Raleigh, NC 27606, Raleigh
Left End Unit - 5508 Batoul Lane, Raleigh, NC 27606, Raleigh
35-web-or-mls-IMG_5560 - 5508 Batoul Lane, Raleigh, NC 27606, Raleigh
ecaa68f2-31e2-47ca-92ec-9f0f31d6b9be - 5508 Batoul Lane, Raleigh, NC 27606, Raleigh
Left End Unit - 5508 Batoul Lane, Raleigh, NC 27606, Raleigh
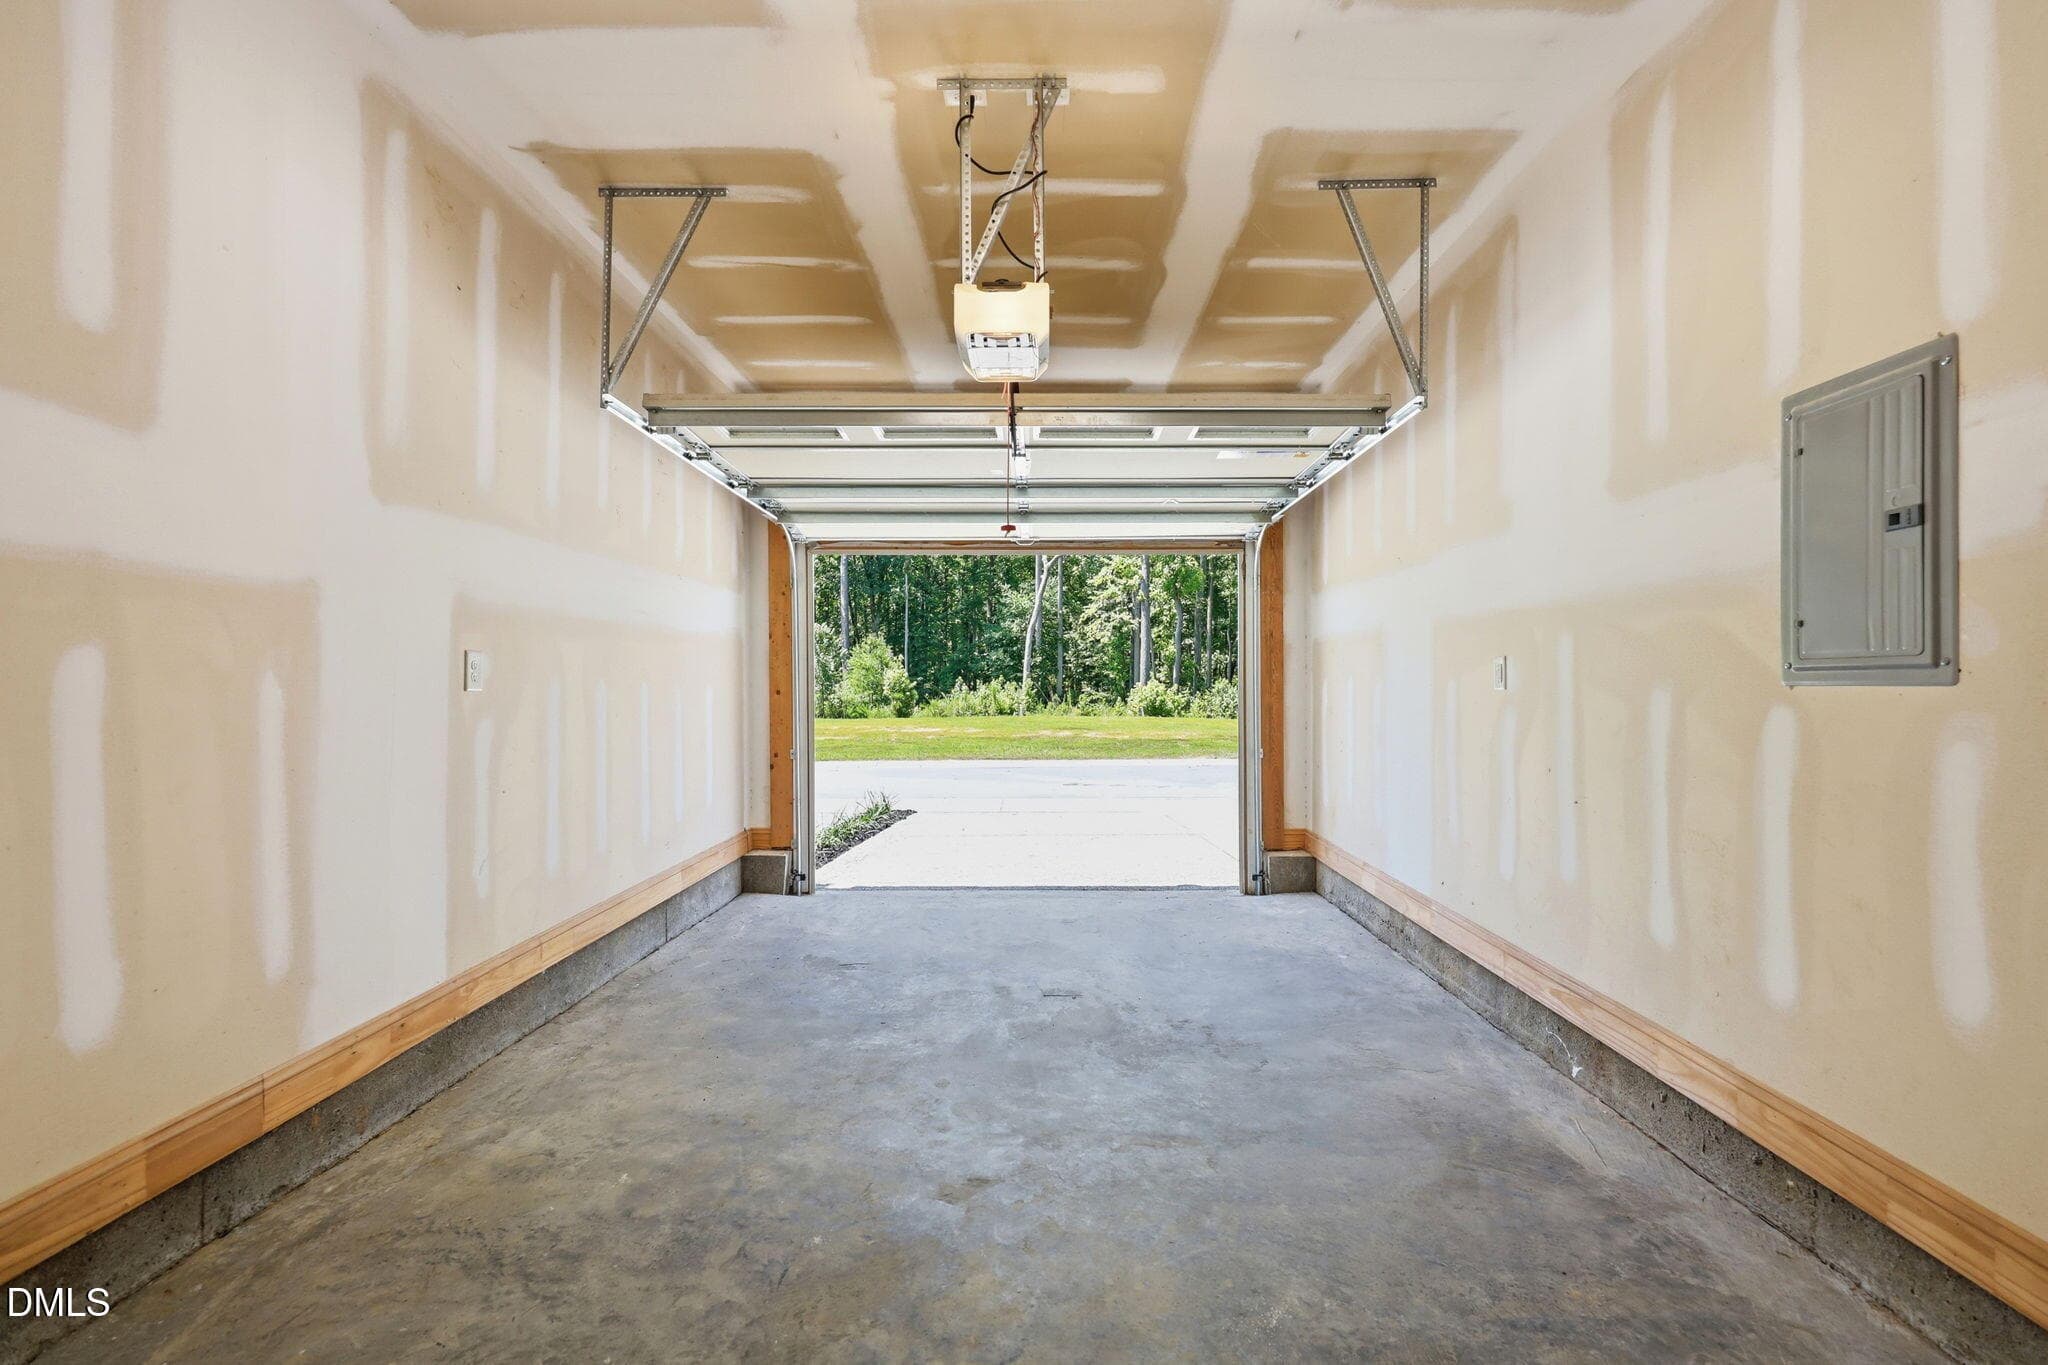
Garage - 5508 Batoul Lane, Raleigh, NC 27606, Raleigh
37-web-or-mls-IMG_5566 - 5508 Batoul Lane, Raleigh, NC 27606, Raleigh
38-web-or-mls-IMG_5569 - 5508 Batoul Lane, Raleigh, NC 27606, Raleigh
53-web-or-mls-DJI_20260630123107_0111_D_ - 5508 Batoul Lane, Raleigh, NC 27606, Raleigh
39-web-or-mls-IMG_5572 - 5508 Batoul Lane, Raleigh, NC 27606, Raleigh
54-web-or-mls-DJI_20260630123218_0114_D_ - 5508 Batoul Lane, Raleigh, NC 27606, Raleigh
44-web-or-mls-IMG_5587_edit - 5508 Batoul Lane, Raleigh, NC 27606, Raleigh
47-web-or-mls-IMG_5596 - 5508 Batoul Lane, Raleigh, NC 27606, Raleigh
48-web-or-mls-IMG_5601_edit - 5508 Batoul Lane, Raleigh, NC 27606, Raleigh
49-web-or-mls-IMG_5602_edit - 5508 Batoul Lane, Raleigh, NC 27606, Raleigh
50-web-or-mls-IMG_5603_edit - 5508 Batoul Lane, Raleigh, NC 27606, Raleigh
51-web-or-mls-IMG_5604_edit - 5508 Batoul Lane, Raleigh, NC 27606, Raleigh
52-web-or-mls-IMG_5605 - 5508 Batoul Lane, Raleigh, NC 27606, Raleigh
4-web-or-mls-DJI_20260630122739_0096_D - 5508 Batoul Lane, Raleigh, NC 27606, Raleigh
9-web-or-mls-DJI_20260630122844_0101_D - 5508 Batoul Lane, Raleigh, NC 27606, Raleigh
15-web-or-mls-DJI_20260630123129_0112_D - 5508 Batoul Lane, Raleigh, NC 27606, Raleigh
16-web-or-mls-DJI_20260630123147_0113_D - 5508 Batoul Lane, Raleigh, NC 27606, Raleigh
49 photos

$405,000

5508 Batoul Lane, Raleigh, NC 27606
Raleigh, NC 27606
Listed by Jamie Skojec · Berkshire Hathaway HomeService
Bedrooms
4
Bathrooms
2.5
Living area
N/A
Year built
2018

About this home

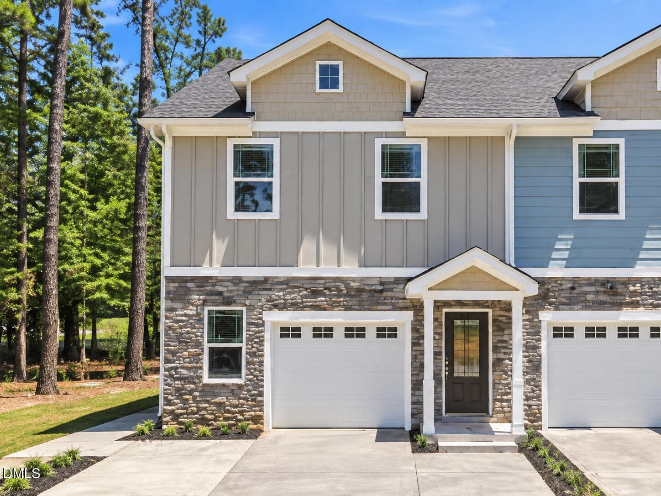
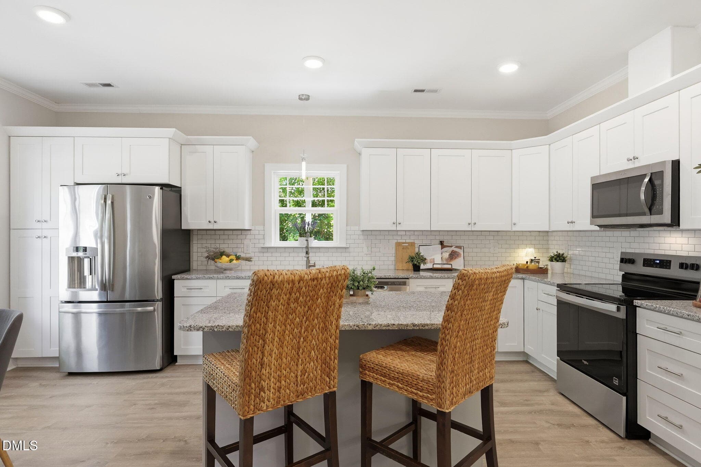
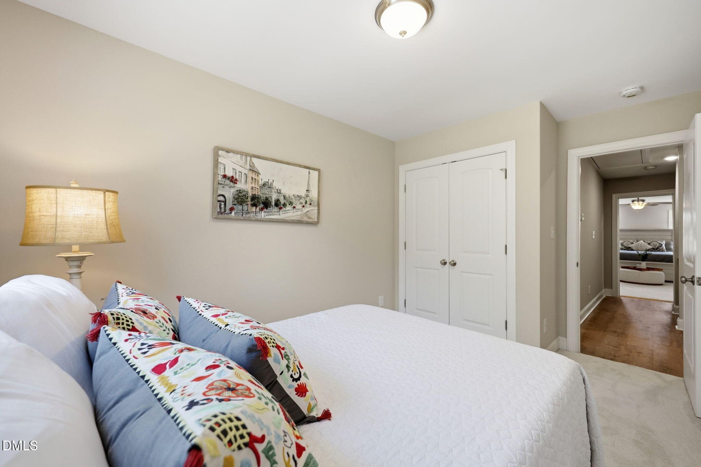
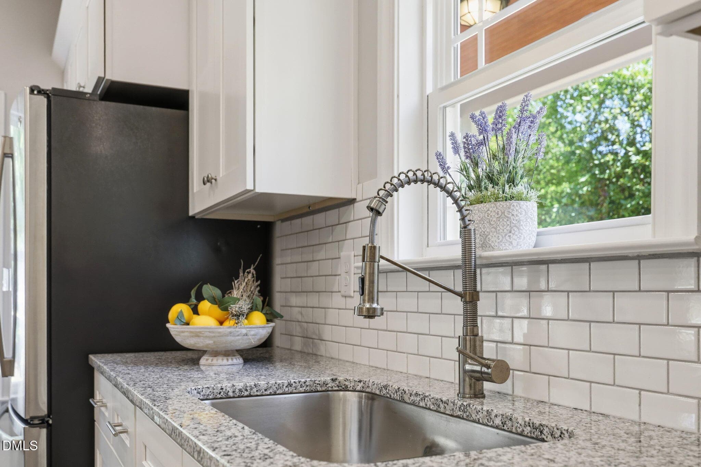
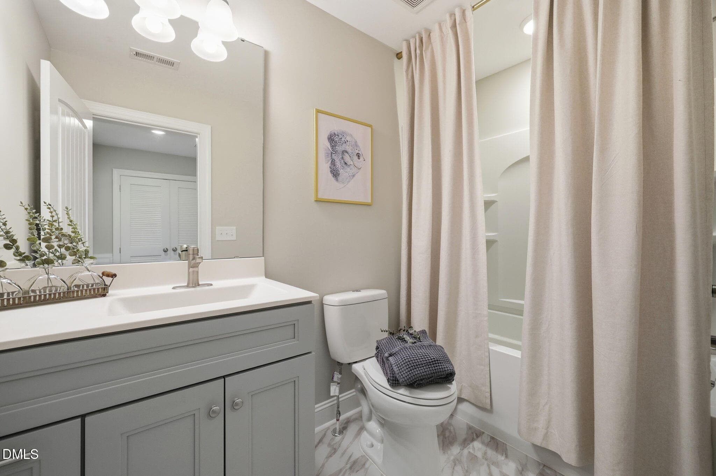
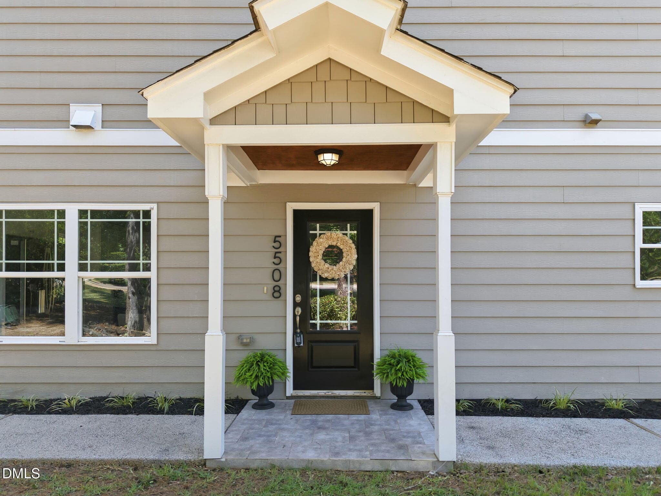
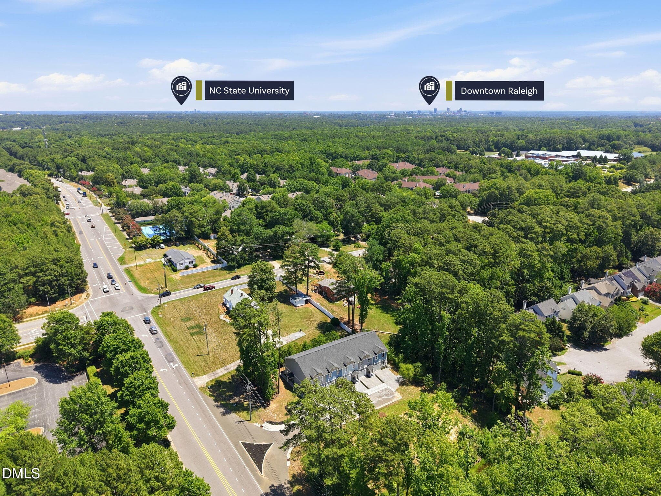
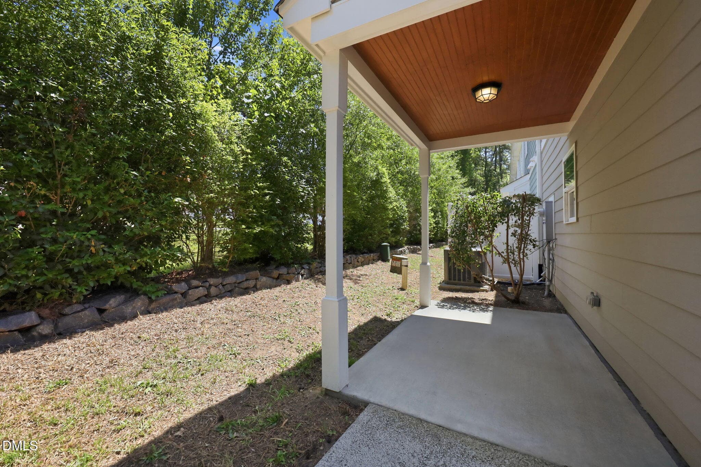
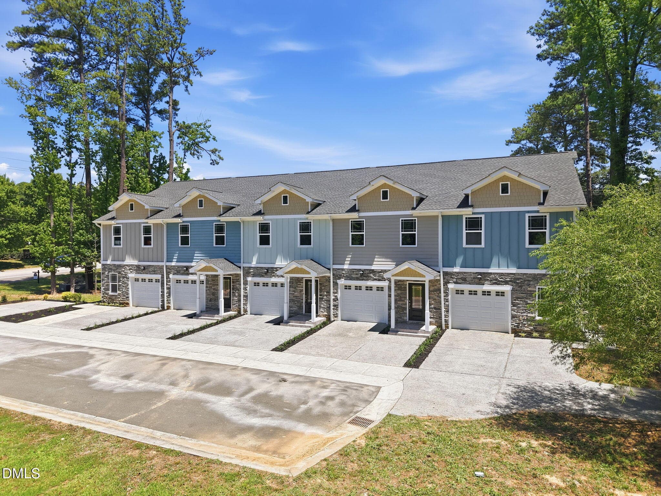
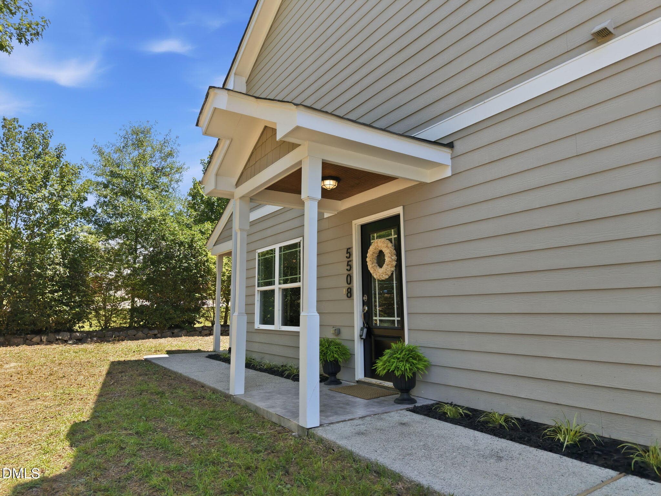
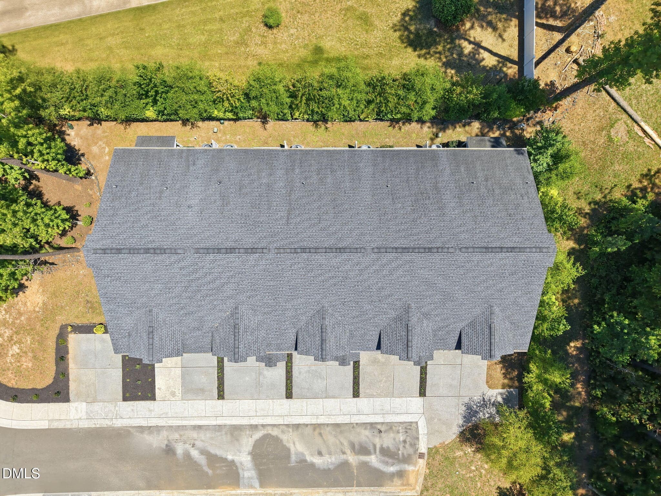
Seller incentives available! Qualified buyers may take advantage of a seller-paid 2-1 temporary interest rate buydown when financing through Prosperity Home Mortgage. Welcome to 5508 Batoul Road, a never-lived-in, move-in-ready end-unit townhome in Raleigh's Bryarton community. Built in 2024, this beautifully designed home offers 4 bedrooms, 2.5 bathrooms, and approximately 1,668 square feet of thoughtfully planned living space that blends modern style, everyday functionality, and exceptional quality without the wait of building from the ground up. The open-concept floor plan is ideal for entertaining and everyday living, featuring a spacious kitchen with granite countertops, stainless steel appliances, abundant cabinetry, and a large center island overlooking the living and dining areas. Upstairs, the private primary suite offers a walk-in closet and en-suite bath, while three additional bedrooms provide plenty of flexibility for family, guests, a home office, fitness space, or hobbies. One of Bryarton's most distinctive features is its advanced concrete wall system between residences. Unlike traditional wood-framed townhomes, these homes are separated by reinforced concrete walls designed to provide exceptional sound reduction, increased durability, improved energy efficiency, resistance to termites and moisture, and enhanced fire protection—creating a quieter, more comfortable home built with long-term quality in mind. Ideally located just minutes from NC State University, Downtown Raleigh, Cary, Fenton, Crossroads Plaza, Research Triangle Park, I-40, and I-440, you'll enjoy convenient access to shopping, dining, entertainment, healthcare, and many of the Triangle's major employers. Qualified buyers may also be eligible for a seller-paid 2-1 temporary interest rate buydown through Prosperity Home Mortgage, helping reduce monthly mortgage payments during the first two years of homeownership. If you've been looking for the advantages of a brand-new home with immediate availability, 5508 Batoul Road is ready to welcome you home.

Property details

MLS #
10177847
Property type
Townhouse
Subdivision
Jones Franklin Townhomes at Bryarton
Status
Active
Days on market
99
On market date
July 2, 2026
Stories
N/A
Total bathrooms
2.5
Garage spaces
1
Parking spaces
2
Lot size
0.03 acres
Loading map…

Nearby schools

Within 10 miles. School directory data from the National Center for Education Statistics (NCES), accessed via the Urban Institute Education Data API. Local Score is calculated by INNOVATE Real Estate; where a state rating is shown, it comes from that state's own official school report card (e.g. NC Dept. of Public Instruction, SC Report Card).

Elementary
Dillard Drive Elementary
0.46 mi away · Grades -1-5
Zoned school (attendance boundary, 2015-16 data)
3.3
Local Score (state rating (2025) blended 70/30 with student-teacher ratio) -- not an official state rating
State rating: C (2025)
Enrollment
667
Student:teacher ratio
13.9:1
District
Wake County Schools
Middle
Dillard Drive Middle
0.38 mi away · Grades 6-8
Zoned school (attendance boundary, 2015-16 data)
2.6
Local Score (state rating (2025) blended 70/30 with student-teacher ratio) -- not an official state rating
State rating: D (2025)
Enrollment
1,003
Student:teacher ratio
15.0:1
District
Wake County Schools
High
Athens Drive High
1.58 mi away · Grades 9-12
Zoned school (attendance boundary, 2015-16 data)
3.7
Local Score (state rating (2025) blended 70/30 with student-teacher ratio) -- not an official state rating
State rating: B (2025)
Enrollment
2,042
Student:teacher ratio
16.1:1
District
Wake County Schools

Walkability

Blended score for Raleigh's center, calculated by INNOVATE Real Estate from two sources: the EPA's National Walkability Index (street network, transit, land-use mix) and Google Places amenity data (what's actually reachable on foot from this point). 60% EPA National Walkability Index + 40% nearby-amenity density (Google Places).

78
Walkable
out of 100
EPA National Walkability Index
12.7 / 20 -- Above average walkable
Google Places amenity density
100 / 100
Restaurants & cafes20
Grocery stores8
Parks4
Schools19
Transit stops20
Pharmacies2

Market position

How this listing compares to current activity in Raleigh, from live MLS data.

On the market 99 days -- 4 fewer days than Raleigh's current average of 103 days.
For reference, the median list price across 2,844 active listings in Raleigh right now is $375,000.

Mortgage calculator

Estimate only - actual rate and payment depend on your lender, credit, and loan program.

$
%
%
Adjust tax / insurance estimates
% / yr
$
/mo
Est. monthly payment
$2,589/mo
$81,000 down
$324,000 loan
Principal & interest$2,101
Property tax (est.)$338
Home insurance (est.)$150

Similar homes you might like

Data source: Listing information provided by Doorify MLS via Trestle/CoreLogic. Last updated 28 days ago.

Information herein deemed reliable but not guaranteed; all measurements, school assignments, HOA fees, taxes, and feature lists are approximate and should be independently verified. Equal Housing Opportunity.