
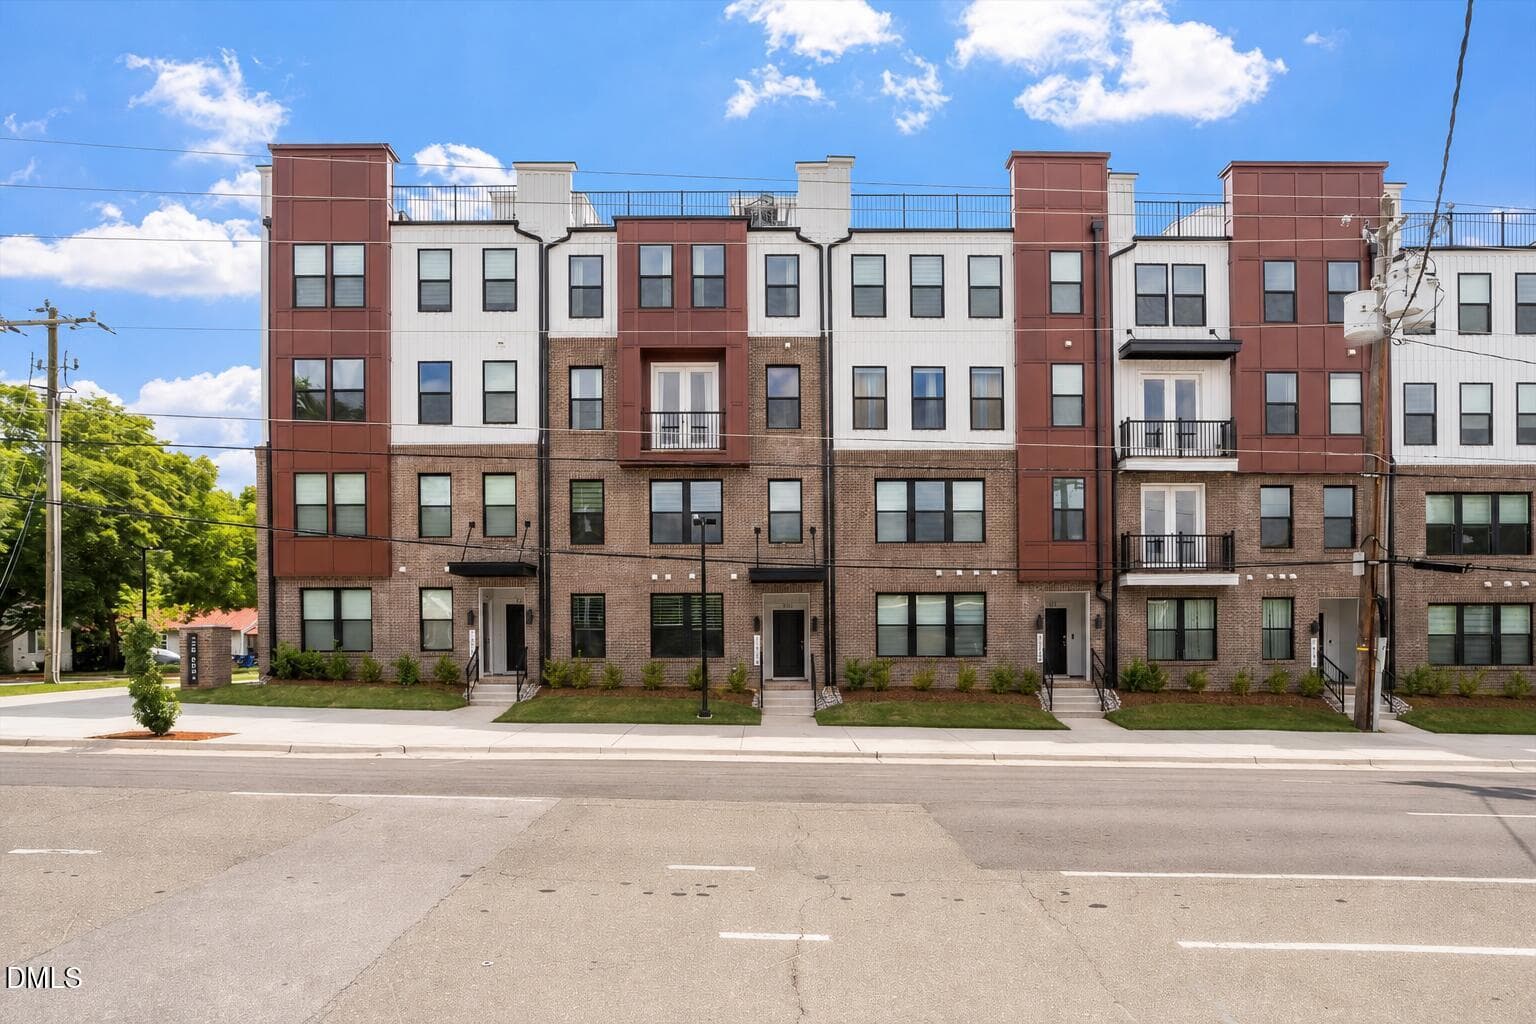
![03-1205 S Blount St #201 [3187377]_06302 - 1205 S Blount Street 201, Raleigh, NC 27601, Raleigh](/_next/image?url=https%3A%2F%2Fcdn.photos.sparkplatform.com%2Ftri%2F20260630203149954637000000-o.jpg&w=3840&q=75)
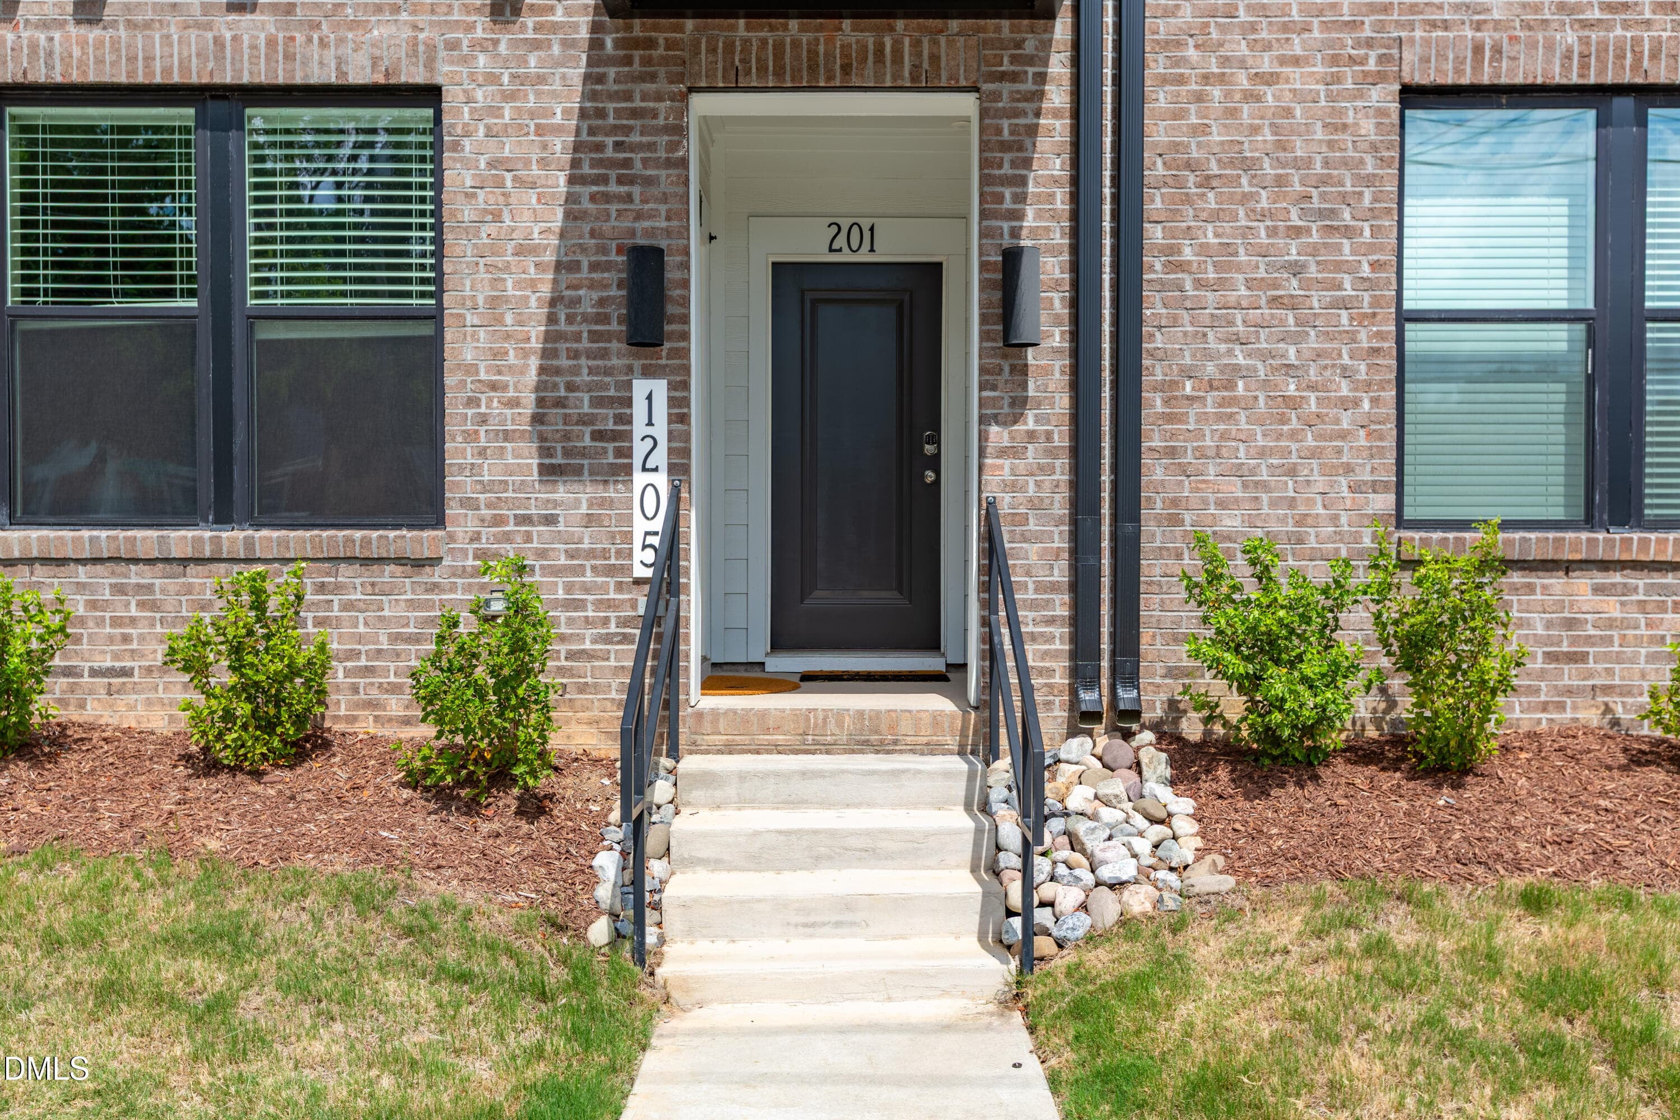
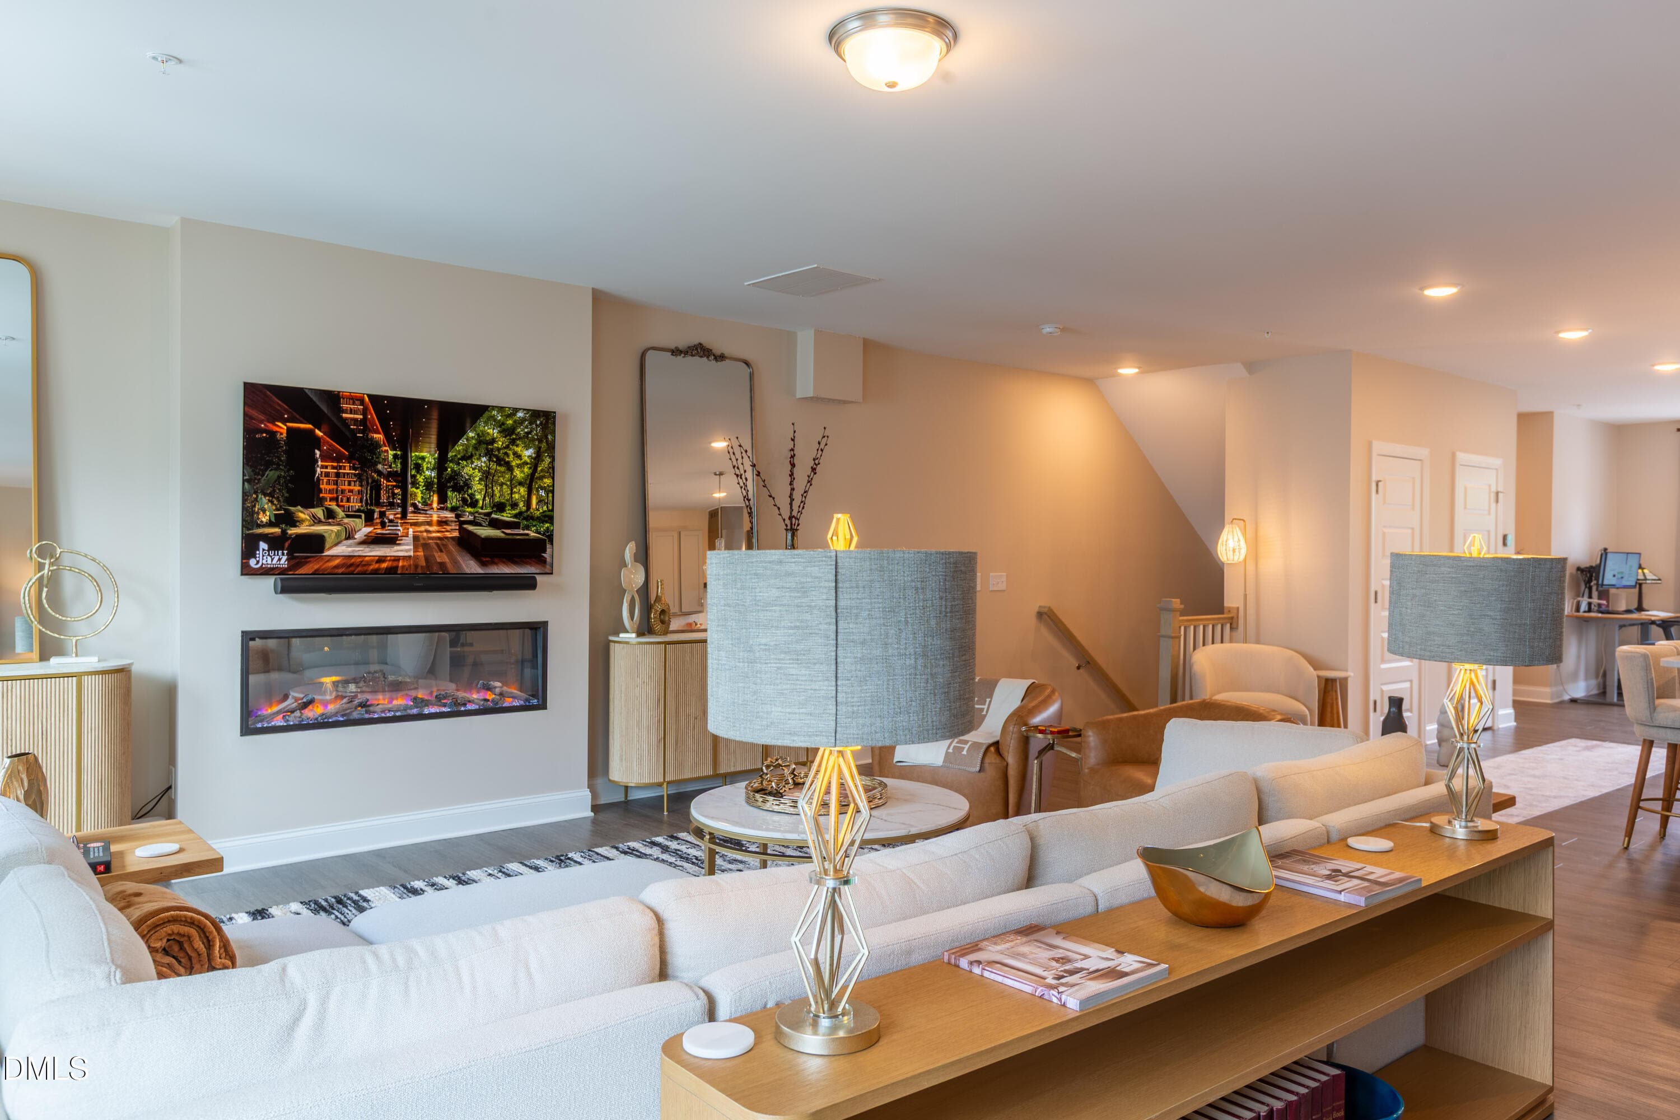
![16-1205 S Blount St #201 [3187377]_06302 - 1205 S Blount Street 201, Raleigh, NC 27601, Raleigh](/_next/image?url=https%3A%2F%2Fcdn.photos.sparkplatform.com%2Ftri%2F20260630203131077593000000-o.jpg&w=3840&q=75)
![17-1205 S Blount St #201 [3187377]_06302 - 1205 S Blount Street 201, Raleigh, NC 27601, Raleigh](/_next/image?url=https%3A%2F%2Fcdn.photos.sparkplatform.com%2Ftri%2F20260630203131580153000000-o.jpg&w=3840&q=75)
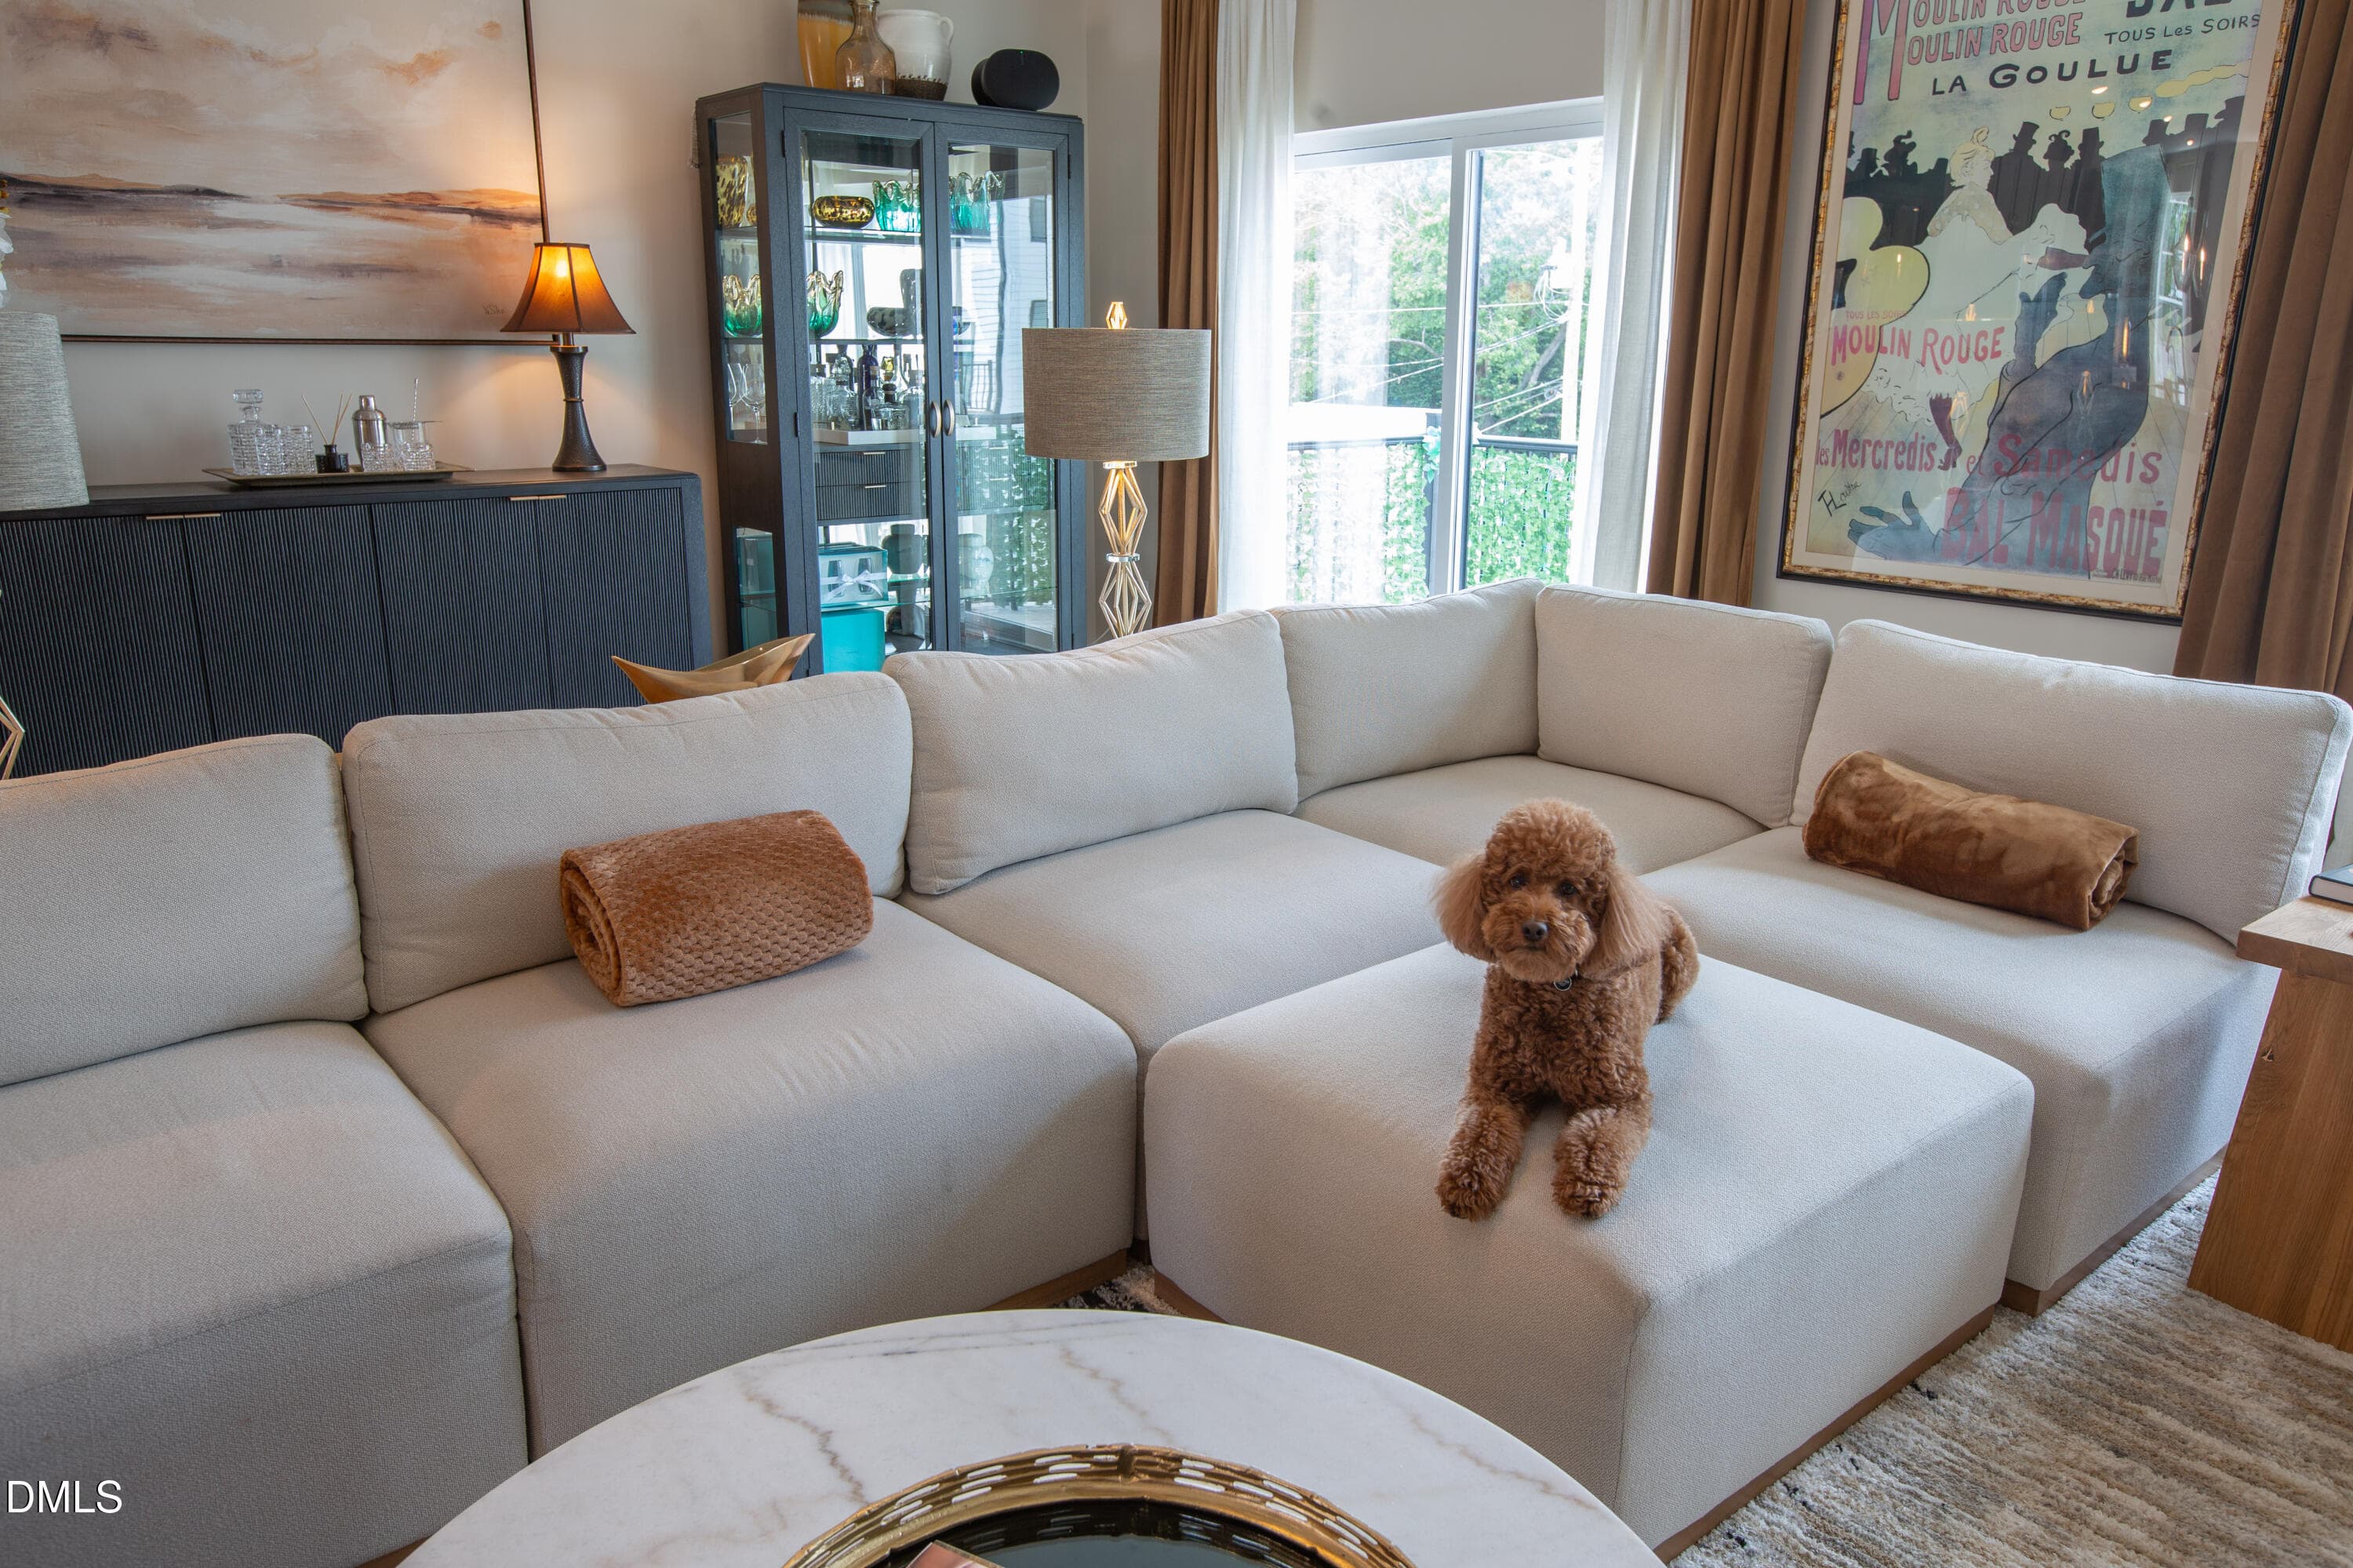
![20-1205 S Blount St #201 [3187377]_06302 - 1205 S Blount Street 201, Raleigh, NC 27601, Raleigh](/_next/image?url=https%3A%2F%2Fcdn.photos.sparkplatform.com%2Ftri%2F20260630203133098440000000-o.jpg&w=3840&q=75)
![22-1205 S Blount St #201 [3187377]_06302 - 1205 S Blount Street 201, Raleigh, NC 27601, Raleigh](/_next/image?url=https%3A%2F%2Fcdn.photos.sparkplatform.com%2Ftri%2F20260630203134057321000000-o.jpg&w=3840&q=75)
![25-1205 S Blount St #201 [3187377]_06302 - 1205 S Blount Street 201, Raleigh, NC 27601, Raleigh](/_next/image?url=https%3A%2F%2Fcdn.photos.sparkplatform.com%2Ftri%2F20260630203135583557000000-o.jpg&w=3840&q=75)
![26-1205 S Blount St #201 [3187377]_06302 - 1205 S Blount Street 201, Raleigh, NC 27601, Raleigh](/_next/image?url=https%3A%2F%2Fcdn.photos.sparkplatform.com%2Ftri%2F20260630203136099492000000-o.jpg&w=3840&q=75)
![27-1205 S Blount St #201 [3187377]_06302 - 1205 S Blount Street 201, Raleigh, NC 27601, Raleigh](/_next/image?url=https%3A%2F%2Fcdn.photos.sparkplatform.com%2Ftri%2F20260630203136659476000000-o.jpg&w=3840&q=75)
![29-1205 S Blount St #201 [3187377]_06302 - 1205 S Blount Street 201, Raleigh, NC 27601, Raleigh](/_next/image?url=https%3A%2F%2Fcdn.photos.sparkplatform.com%2Ftri%2F20260630203137722422000000-o.jpg&w=3840&q=75)
![23-1205 S Blount St #201 [3187377]_06302 - 1205 S Blount Street 201, Raleigh, NC 27601, Raleigh](/_next/image?url=https%3A%2F%2Fcdn.photos.sparkplatform.com%2Ftri%2F20260630203134591756000000-o.jpg&w=3840&q=75)
![32-1205 S Blount St #201 [3187377]_06302 - 1205 S Blount Street 201, Raleigh, NC 27601, Raleigh](/_next/image?url=https%3A%2F%2Fcdn.photos.sparkplatform.com%2Ftri%2F20260630203140098323000000-o.jpg&w=3840&q=75)
![33-1205 S Blount St #201 [3187377]_06302 - 1205 S Blount Street 201, Raleigh, NC 27601, Raleigh](/_next/image?url=https%3A%2F%2Fcdn.photos.sparkplatform.com%2Ftri%2F20260630203140693724000000-o.jpg&w=3840&q=75)
![30-1205 S Blount St #201 [3187377]_06302 - 1205 S Blount Street 201, Raleigh, NC 27601, Raleigh](/_next/image?url=https%3A%2F%2Fcdn.photos.sparkplatform.com%2Ftri%2F20260630203138247138000000-o.jpg&w=3840&q=75)
![36-1205 S Blount St #201 [3187377]_06302 - 1205 S Blount Street 201, Raleigh, NC 27601, Raleigh](/_next/image?url=https%3A%2F%2Fcdn.photos.sparkplatform.com%2Ftri%2F20260630203142146136000000-o.jpg&w=3840&q=75)
![42-1205 S Blount St #201 [3187377]_06302 - 1205 S Blount Street 201, Raleigh, NC 27601, Raleigh](/_next/image?url=https%3A%2F%2Fcdn.photos.sparkplatform.com%2Ftri%2F20260630203145245172000000-o.jpg&w=3840&q=75)
![39-1205 S Blount St #201 [3187377]_06302 - 1205 S Blount Street 201, Raleigh, NC 27601, Raleigh](/_next/image?url=https%3A%2F%2Fcdn.photos.sparkplatform.com%2Ftri%2F20260630203143771771000000-o.jpg&w=3840&q=75)
![40-1205 S Blount St #201 [3187377]_06302 - 1205 S Blount Street 201, Raleigh, NC 27601, Raleigh](/_next/image?url=https%3A%2F%2Fcdn.photos.sparkplatform.com%2Ftri%2F20260630203144274057000000-o.jpg&w=3840&q=75)
![41-1205 S Blount St #201 [3187377]_06302 - 1205 S Blount Street 201, Raleigh, NC 27601, Raleigh](/_next/image?url=https%3A%2F%2Fcdn.photos.sparkplatform.com%2Ftri%2F20260630203144755924000000-o.jpg&w=3840&q=75)
![44-1205 S Blount St #201 [3187377]_06302 - 1205 S Blount Street 201, Raleigh, NC 27601, Raleigh](/_next/image?url=https%3A%2F%2Fcdn.photos.sparkplatform.com%2Ftri%2F20260630203146558852000000-o.jpg&w=3840&q=75)
![47-1205 S Blount St #201 [3187377]_06302 - 1205 S Blount Street 201, Raleigh, NC 27601, Raleigh](/_next/image?url=https%3A%2F%2Fcdn.photos.sparkplatform.com%2Ftri%2F20260630203148119909000000-o.jpg&w=3840&q=75)
![45-1205 S Blount St #201 [3187377]_06302 - 1205 S Blount Street 201, Raleigh, NC 27601, Raleigh](/_next/image?url=https%3A%2F%2Fcdn.photos.sparkplatform.com%2Ftri%2F20260630203147089114000000-o.jpg&w=3840&q=75)
![34-1205 S Blount St #201 [3187377]_06302 - 1205 S Blount Street 201, Raleigh, NC 27601, Raleigh](/_next/image?url=https%3A%2F%2Fcdn.photos.sparkplatform.com%2Ftri%2F20260630203141198880000000-o.jpg&w=3840&q=75)
![43-1205 S Blount St #201 [3187377]_06302 - 1205 S Blount Street 201, Raleigh, NC 27601, Raleigh](/_next/image?url=https%3A%2F%2Fcdn.photos.sparkplatform.com%2Ftri%2F20260630203145947750000000-o.jpg&w=3840&q=75)
![07-1205 S Blount St #201 [3187377]_06302 - 1205 S Blount Street 201, Raleigh, NC 27601, Raleigh](/_next/image?url=https%3A%2F%2Fcdn.photos.sparkplatform.com%2Ftri%2F20260630203152803933000000-o.jpg&w=3840&q=75)
![06-1205 S Blount St #201 [3187377]_06302 - 1205 S Blount Street 201, Raleigh, NC 27601, Raleigh](/_next/image?url=https%3A%2F%2Fcdn.photos.sparkplatform.com%2Ftri%2F20260630203152127634000000-o.jpg&w=3840&q=75)
![05-1205 S Blount St #201 [3187377]_06302 - 1205 S Blount Street 201, Raleigh, NC 27601, Raleigh](/_next/image?url=https%3A%2F%2Fcdn.photos.sparkplatform.com%2Ftri%2F20260630203151102045000000-o.jpg&w=3840&q=75)
![04-1205 S Blount St #201 [3187377]_06302 - 1205 S Blount Street 201, Raleigh, NC 27601, Raleigh](/_next/image?url=https%3A%2F%2Fcdn.photos.sparkplatform.com%2Ftri%2F20260630203150518998000000-o.jpg&w=3840&q=75)
$599,000
About this home
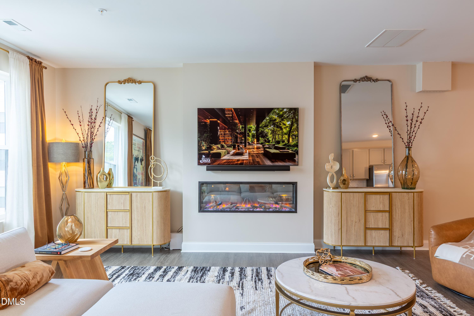
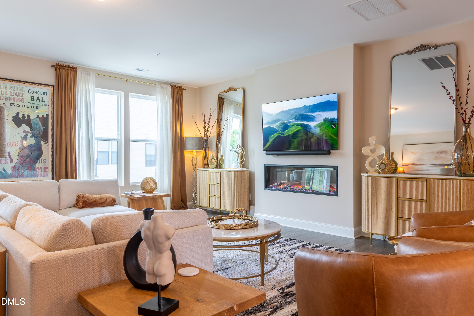
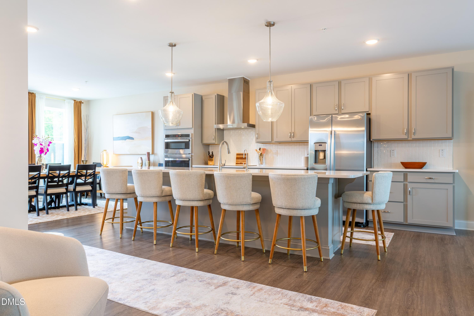
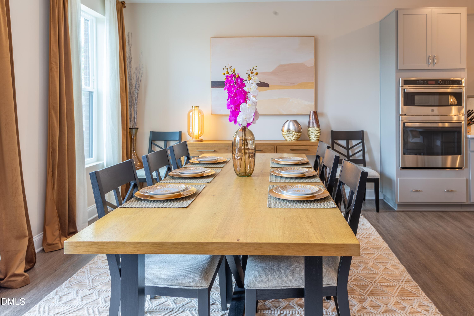
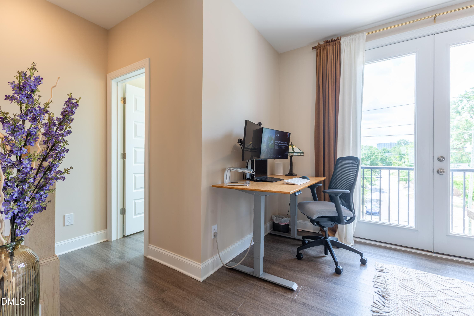
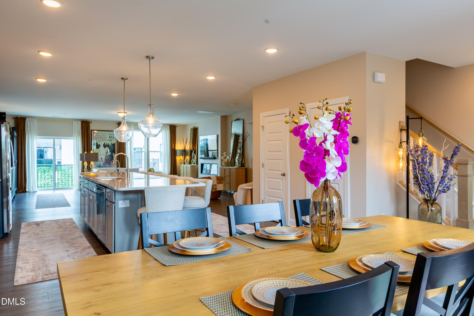
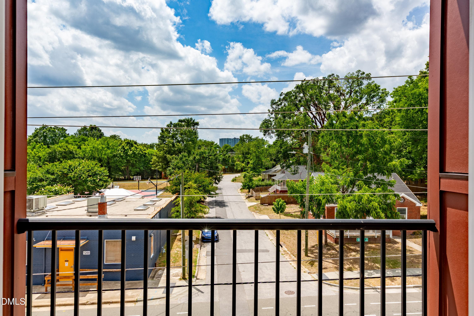
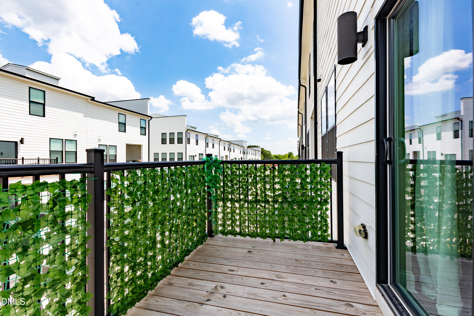
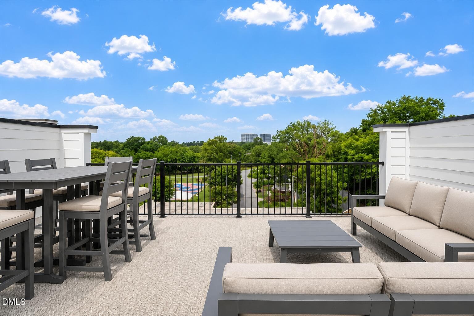
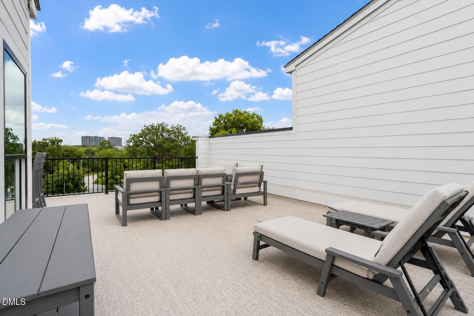
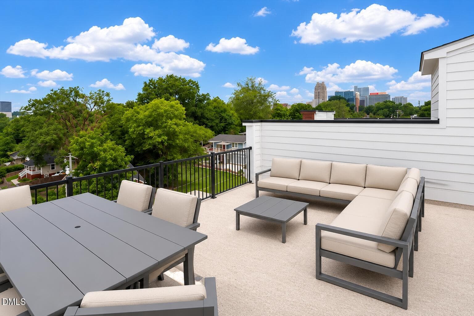
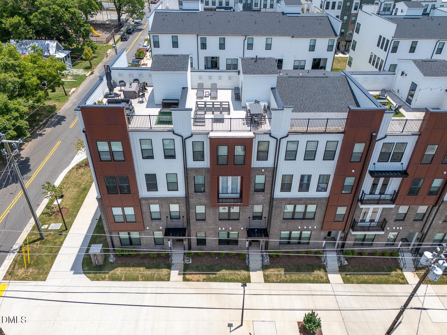
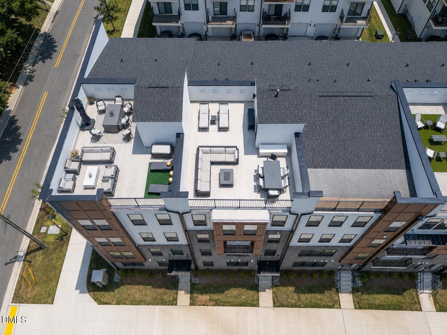
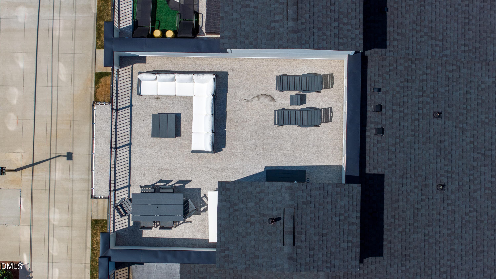
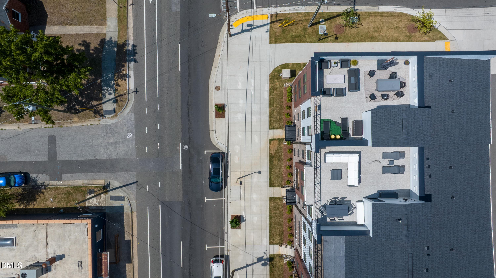
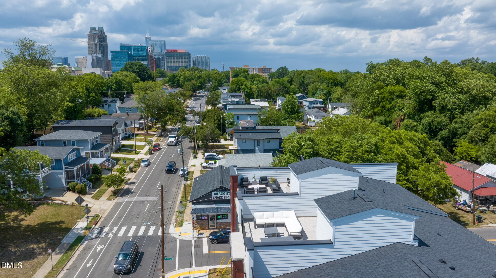
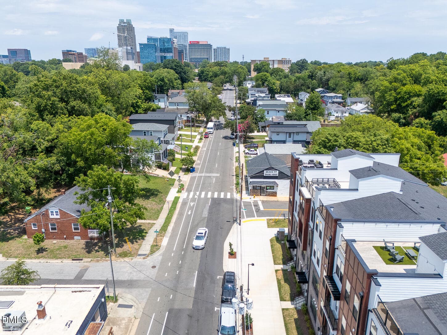
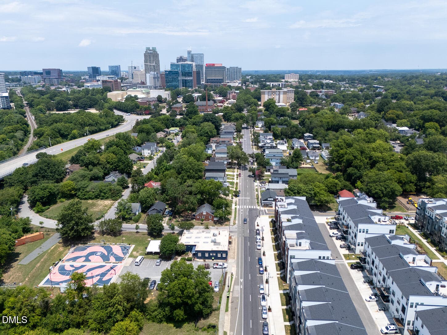
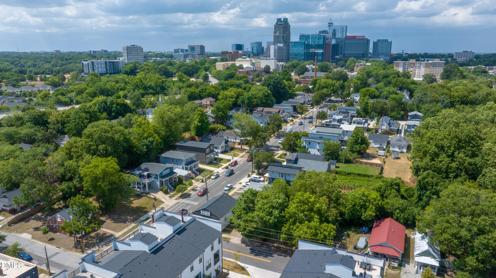
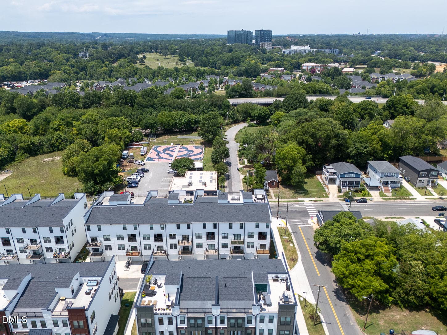
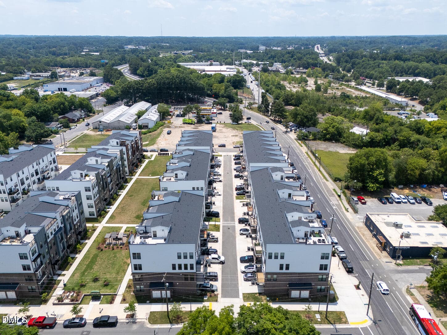
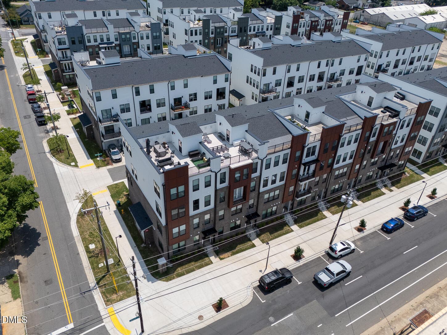
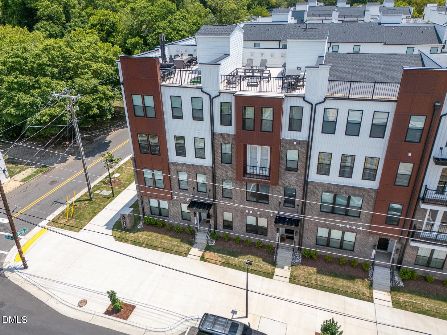
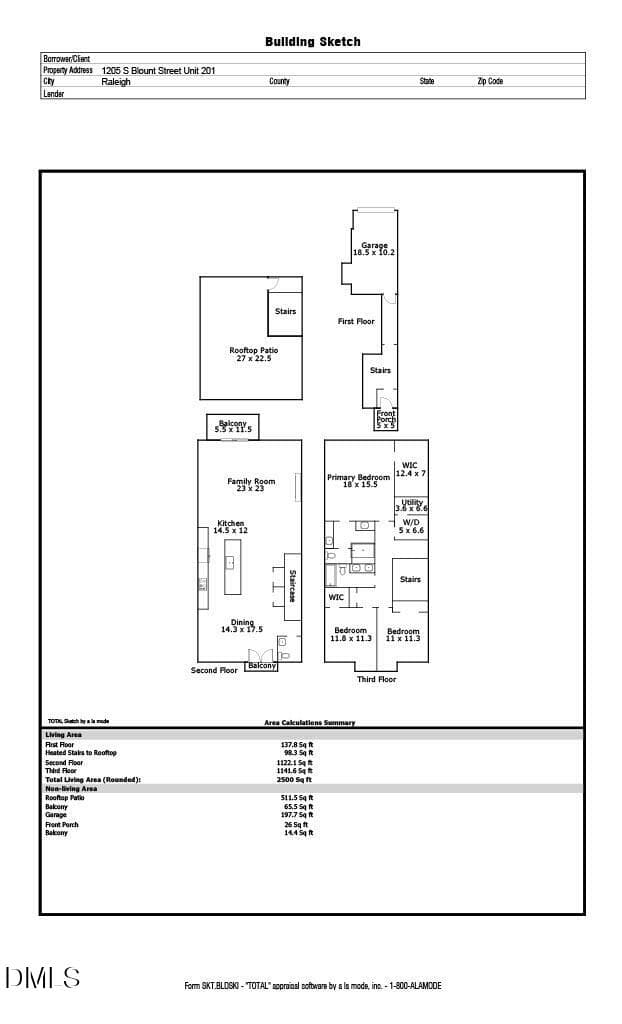
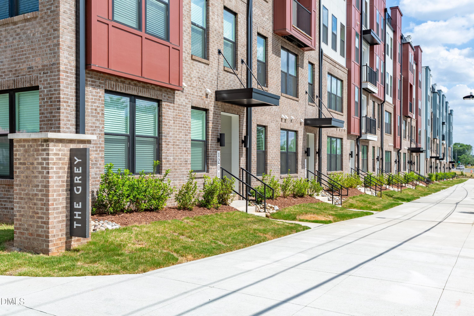
Walk to dinner without making plans. Meet friends for coffee on a Saturday morning. Catch a show, a concert, or an evening at the performing arts center without ever thinking about parking. Then come home to your private rooftop terrace—one of only a select few in the community with this coveted feature—where the Raleigh skyline becomes part of everyday life. Enjoy coffee at sunrise, conversations at sunset, and front-row views of a city that continues to grow and evolve before your eyes. Welcome to life at The Grey. Now completely sold out, The Grey has quickly become one of downtown Raleigh's most desirable communities, offering a lifestyle that's increasingly difficult to replicate—walkable, connected, and surrounded by everything that makes city living so rewarding. Featuring one of the community's most sought-after floor plans, the home is designed for the way people live and entertain. The expansive main living level unfolds as one continuous gathering space where oversized windows draw in natural light and frame direct sightlines to Raleigh's booming downtown. The oversized island anchors the open-concept design, creating an effortless setting for everything from casual mornings to lively dinner parties. Every room feels intentional, connected, and inviting. The spacious primary suite provides a welcome retreat, complete with a well-appointed en suite bath and generous walk-in closet. Throughout the home, designer-selected finishes and meaningful upgrades create a residence that feels polished, timeless, and ready to enjoy from day one. A private garage adds an everyday convenience rarely found in downtown living. When you decide to head out, Raleigh's award-winning restaurants, breweries, boutiques, parks, entertainment venues, and vibrant arts and cultural scene are all just moments from your front door. Here, your favorite restaurants become your neighborhood spots. Your commute becomes shorter. Your weekends become a little less scheduled. The city becomes an extension of home. Some homes offer a place to live. This one offers a way to live.
Highlights
Property details
- MLS #
- 10177964
- Property type
- Condominium
- Subdivision
- The Grey
- Status
- Active
- Days on market
- 98
- On market date
- July 3, 2026
- Stories
- N/A
- Total bathrooms
- 2.5
- Garage spaces
- 1
- Parking spaces
- 2
- Lot size
- N/A
Location
Get directions →Nearby schools
Within 10 miles. School directory data from the National Center for Education Statistics (NCES), accessed via the Urban Institute Education Data API. Local Score is calculated by INNOVATE Real Estate; where a state rating is shown, it comes from that state's own official school report card (e.g. NC Dept. of Public Instruction, SC Report Card).
- Enrollment
- 531
- Student:teacher ratio
- 13.0:1
- District
- Wake County Schools
- Enrollment
- 609
- Student:teacher ratio
- 12.4:1
- District
- Wake County Schools
- Enrollment
- 2,098
- Student:teacher ratio
- 16.1:1
- District
- Wake County Schools
Walkability
Blended score for Raleigh's center, calculated by INNOVATE Real Estate from two sources: the EPA's National Walkability Index (street network, transit, land-use mix) and Google Places amenity data (what's actually reachable on foot from this point). 60% EPA National Walkability Index + 40% nearby-amenity density (Google Places).
Market position
How this listing compares to current activity in Raleigh, from live MLS data.
Mortgage calculator
Estimate only - actual rate and payment depend on your lender, credit, and loan program.
Adjust tax / insurance estimates
Similar homes you might like


Data source: Listing information provided by Doorify MLS via Trestle/CoreLogic. Last updated 27 days ago.
Information herein deemed reliable but not guaranteed; all measurements, school assignments, HOA fees, taxes, and feature lists are approximate and should be independently verified. Equal Housing Opportunity.