
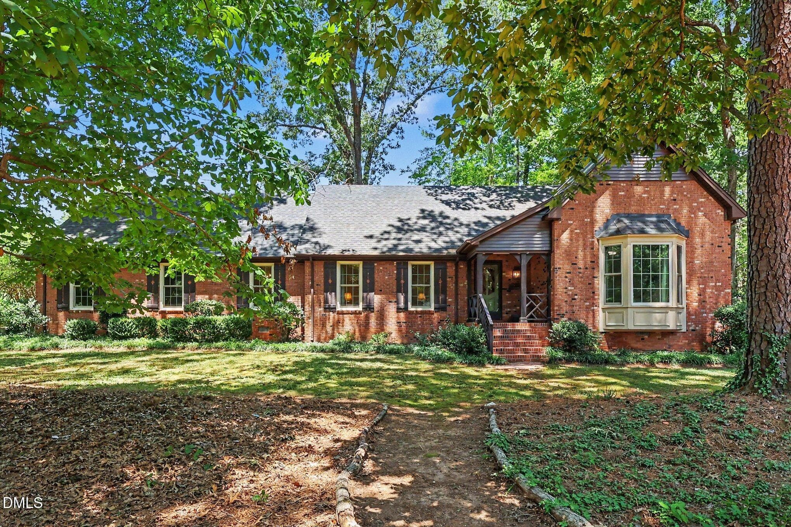
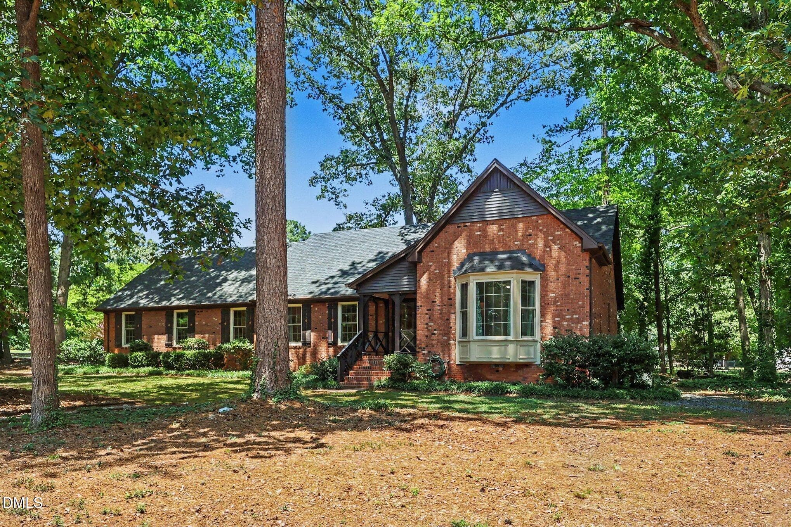
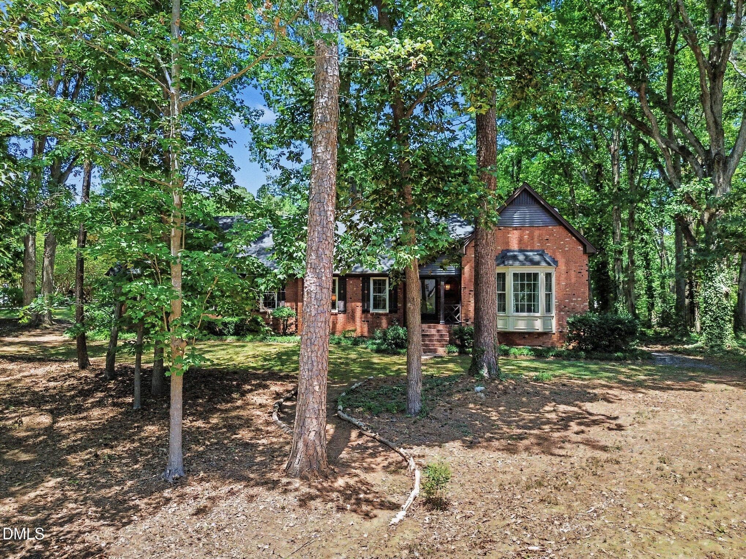
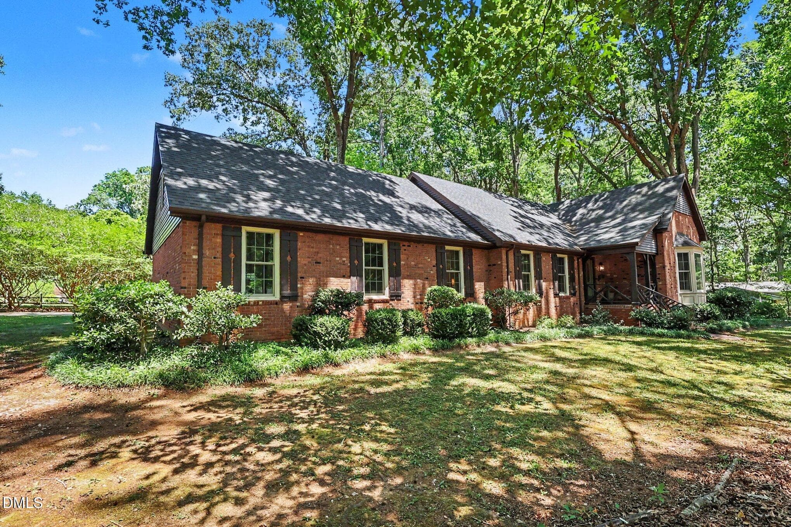
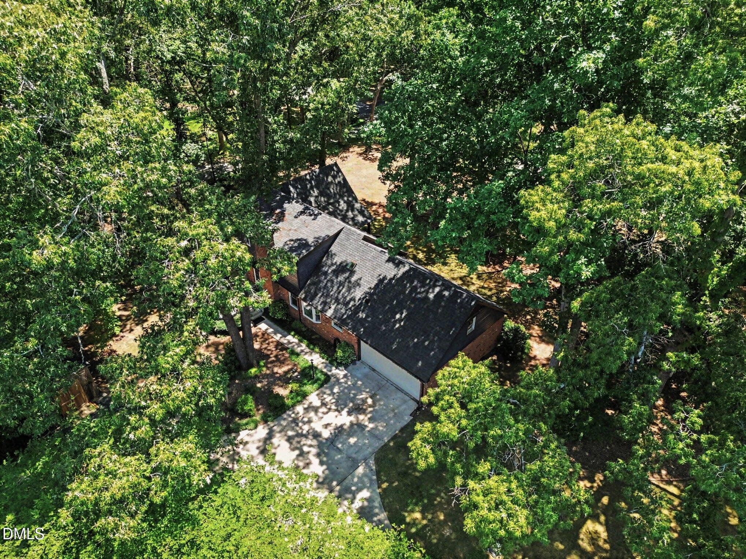
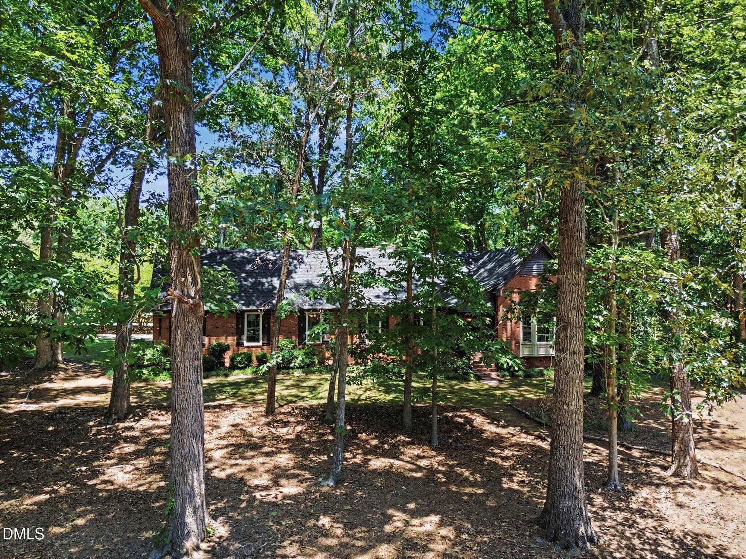
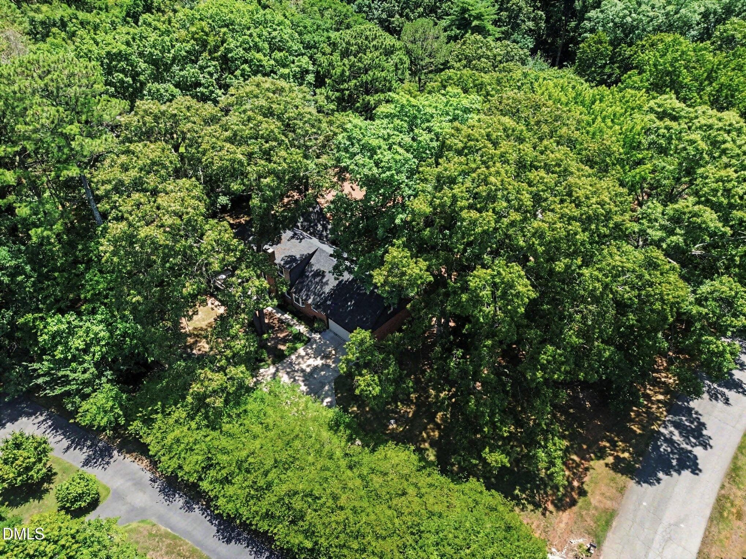
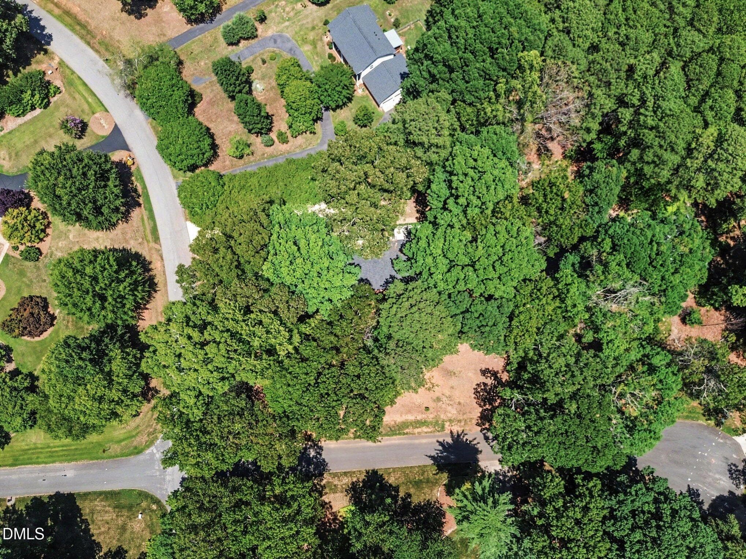
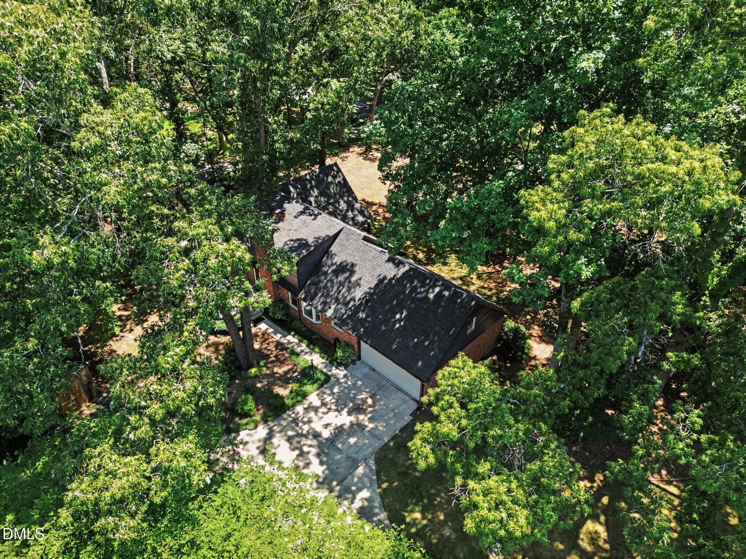
003_kv0a1359_297 - 5221 Dutchman Drive, Raleigh, NC 27606, Raleigh
002_kv0a1354_352 - 5221 Dutchman Drive, Raleigh, NC 27606, Raleigh
005_file_3947 - 5221 Dutchman Drive, Raleigh, NC 27606, Raleigh
039_kv0a1361_736 - 5221 Dutchman Drive, Raleigh, NC 27606, Raleigh
004_kv0a1613_338 - 5221 Dutchman Drive, Raleigh, NC 27606, Raleigh
006_file_6381 - 5221 Dutchman Drive, Raleigh, NC 27606, Raleigh
035_kv0a1362_390 - 5221 Dutchman Drive, Raleigh, NC 27606, Raleigh
036_kv0a1368_558 - 5221 Dutchman Drive, Raleigh, NC 27606, Raleigh
038_kv0a1363_195 - 5221 Dutchman Drive, Raleigh, NC 27606, Raleigh
037_kv0a1367_264 - 5221 Dutchman Drive, Raleigh, NC 27606, Raleigh
007_file_5658 - 5221 Dutchman Drive, Raleigh, NC 27606, Raleigh
034_kv0a1380_985 - 5221 Dutchman Drive, Raleigh, NC 27606, Raleigh
008_file_7632 - 5221 Dutchman Drive, Raleigh, NC 27606, Raleigh
014_file_6936 - 5221 Dutchman Drive, Raleigh, NC 27606, Raleigh
009_file_1781 - 5221 Dutchman Drive, Raleigh, NC 27606, Raleigh
015_file_7215 - 5221 Dutchman Drive, Raleigh, NC 27606, Raleigh
016_file_8516 - 5221 Dutchman Drive, Raleigh, NC 27606, Raleigh
017_file_8140 - 5221 Dutchman Drive, Raleigh, NC 27606, Raleigh
018_file_2958 - 5221 Dutchman Drive, Raleigh, NC 27606, Raleigh
019_file_2443 - 5221 Dutchman Drive, Raleigh, NC 27606, Raleigh
020_file_7317 - 5221 Dutchman Drive, Raleigh, NC 27606, Raleigh
021_file_6757 - 5221 Dutchman Drive, Raleigh, NC 27606, Raleigh
022_file_3807 - 5221 Dutchman Drive, Raleigh, NC 27606, Raleigh
023_file_2706 - 5221 Dutchman Drive, Raleigh, NC 27606, Raleigh
024_file_1684 - 5221 Dutchman Drive, Raleigh, NC 27606, Raleigh
027_file_9542 - 5221 Dutchman Drive, Raleigh, NC 27606, Raleigh
029_file_4915 - 5221 Dutchman Drive, Raleigh, NC 27606, Raleigh
031_file_4634 - 5221 Dutchman Drive, Raleigh, NC 27606, Raleigh
030_file_5448 - 5221 Dutchman Drive, Raleigh, NC 27606, Raleigh
026_file_2245 - 5221 Dutchman Drive, Raleigh, NC 27606, Raleigh
012_file_2445 - 5221 Dutchman Drive, Raleigh, NC 27606, Raleigh
010_file_2001 - 5221 Dutchman Drive, Raleigh, NC 27606, Raleigh
013_file_4015 - 5221 Dutchman Drive, Raleigh, NC 27606, Raleigh
011_file_8030 - 5221 Dutchman Drive, Raleigh, NC 27606, Raleigh
032_file_6611 - 5221 Dutchman Drive, Raleigh, NC 27606, Raleigh
028_file_6957 - 5221 Dutchman Drive, Raleigh, NC 27606, Raleigh
040_file_3796 - 5221 Dutchman Drive, Raleigh, NC 27606, Raleigh
033_file_5338 - 5221 Dutchman Drive, Raleigh, NC 27606, Raleigh
043_file_5495 - 5221 Dutchman Drive, Raleigh, NC 27606, Raleigh
041_file_9581 - 5221 Dutchman Drive, Raleigh, NC 27606, Raleigh
044_file_2023 - 5221 Dutchman Drive, Raleigh, NC 27606, Raleigh
042_file_3963 - 5221 Dutchman Drive, Raleigh, NC 27606, Raleigh
045_file_1661 - 5221 Dutchman Drive, Raleigh, NC 27606, Raleigh
046_file_2557 - 5221 Dutchman Drive, Raleigh, NC 27606, Raleigh
001_kv0a1359-twilight_325 - 5221 Dutchman Drive, Raleigh, NC 27606, Raleigh
040_file_3796 - 5221 Dutchman Drive, Raleigh, NC 27606, Raleigh
041_kv0a1614_12 - 5221 Dutchman Drive, Raleigh, NC 27606, Raleigh
042_file_3963 - 5221 Dutchman Drive, Raleigh, NC 27606, Raleigh
043_file_5495 - 5221 Dutchman Drive, Raleigh, NC 27606, Raleigh
045_file_1661 - 5221 Dutchman Drive, Raleigh, NC 27606, Raleigh
5221_Dutchman_Drive_-_First_Floor - 5221 Dutchman Drive, Raleigh, NC 27606, Raleigh
046_file_2557 - 5221 Dutchman Drive, Raleigh, NC 27606, Raleigh
044_file_2023 - 5221 Dutchman Drive, Raleigh, NC 27606, Raleigh
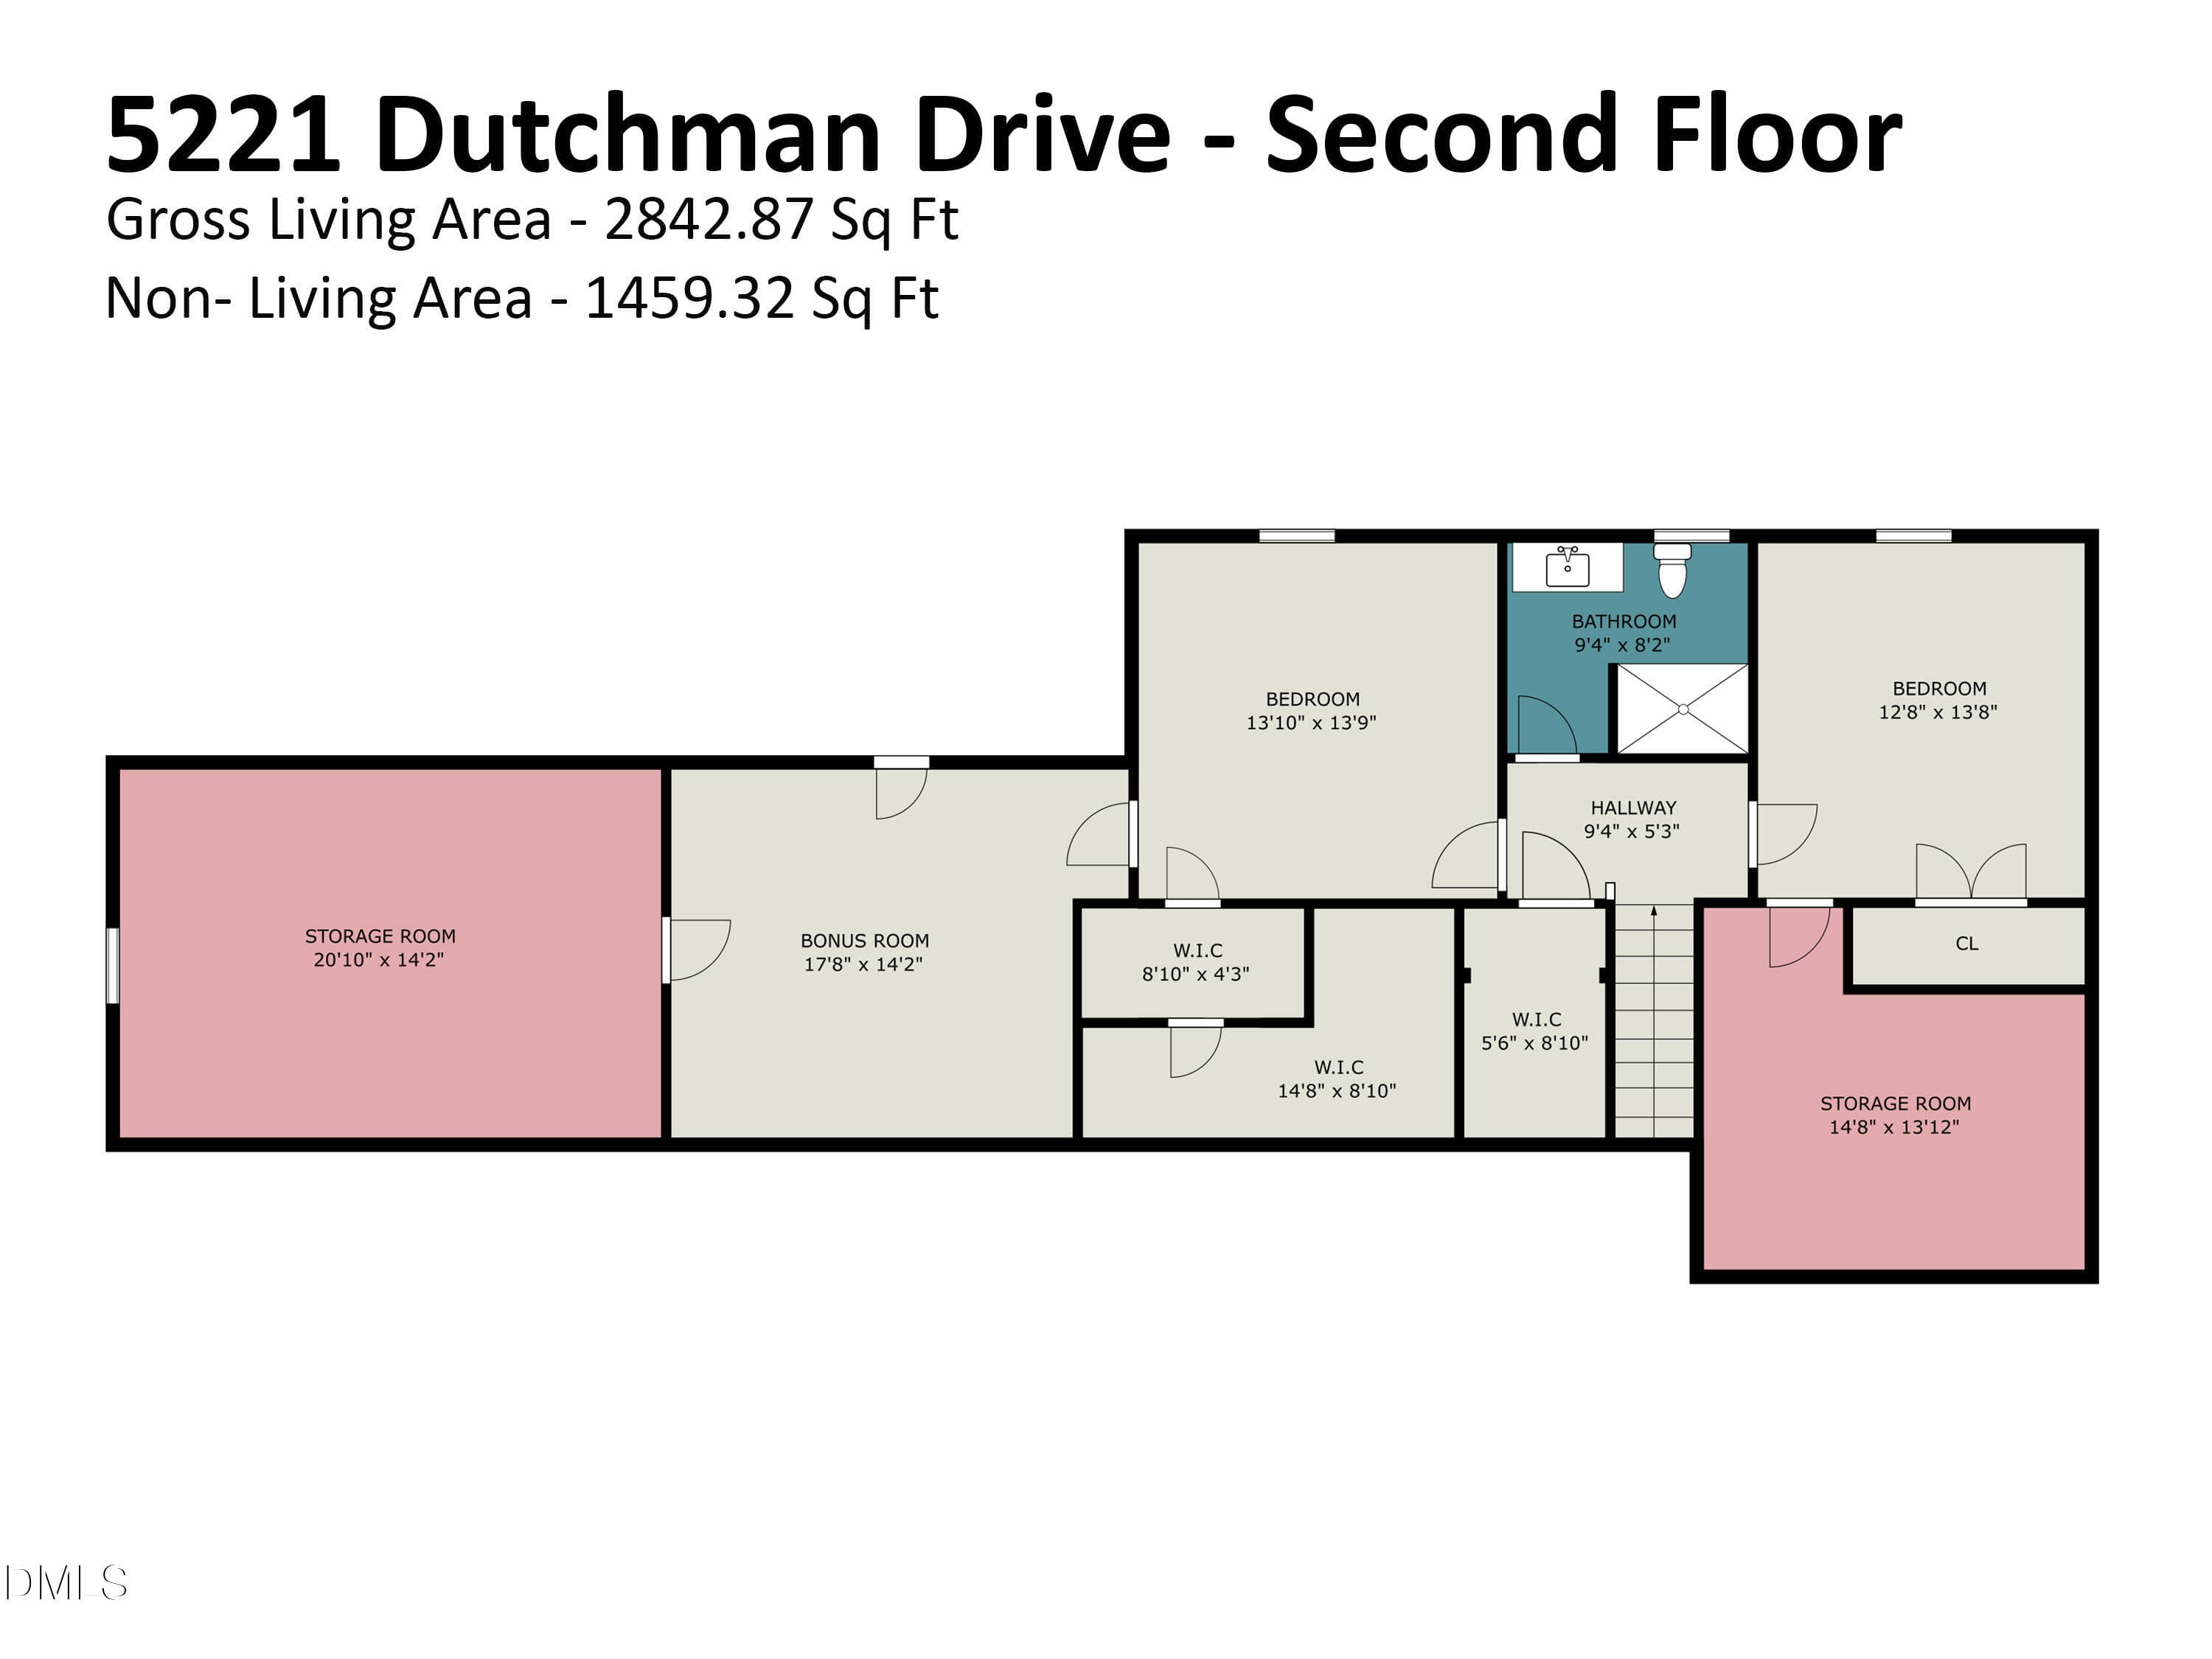
5221_dutchman_drive_-_second_floor_398 ( - 5221 Dutchman Drive, Raleigh, NC 27606, Raleigh
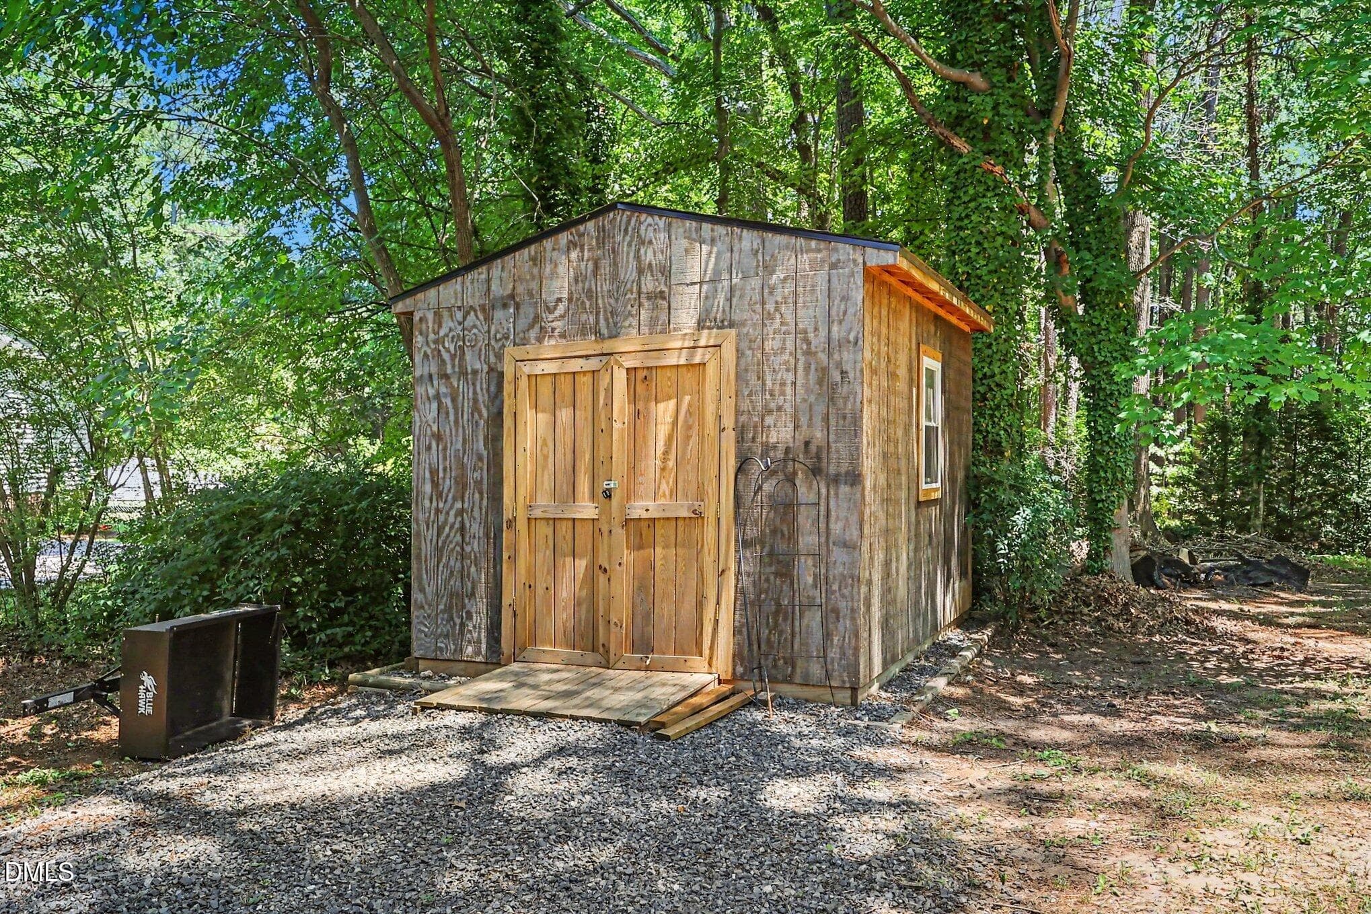
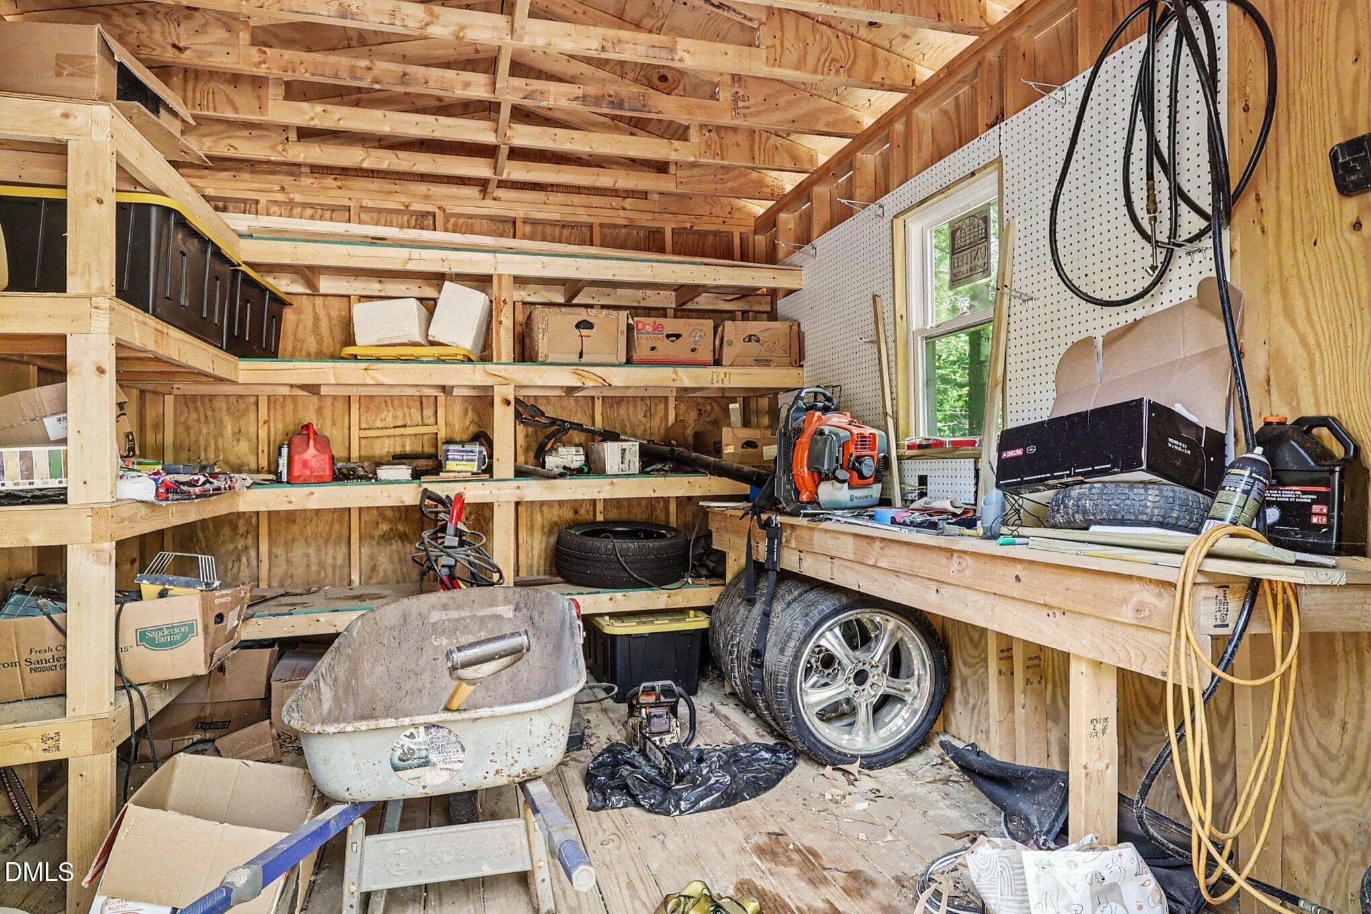
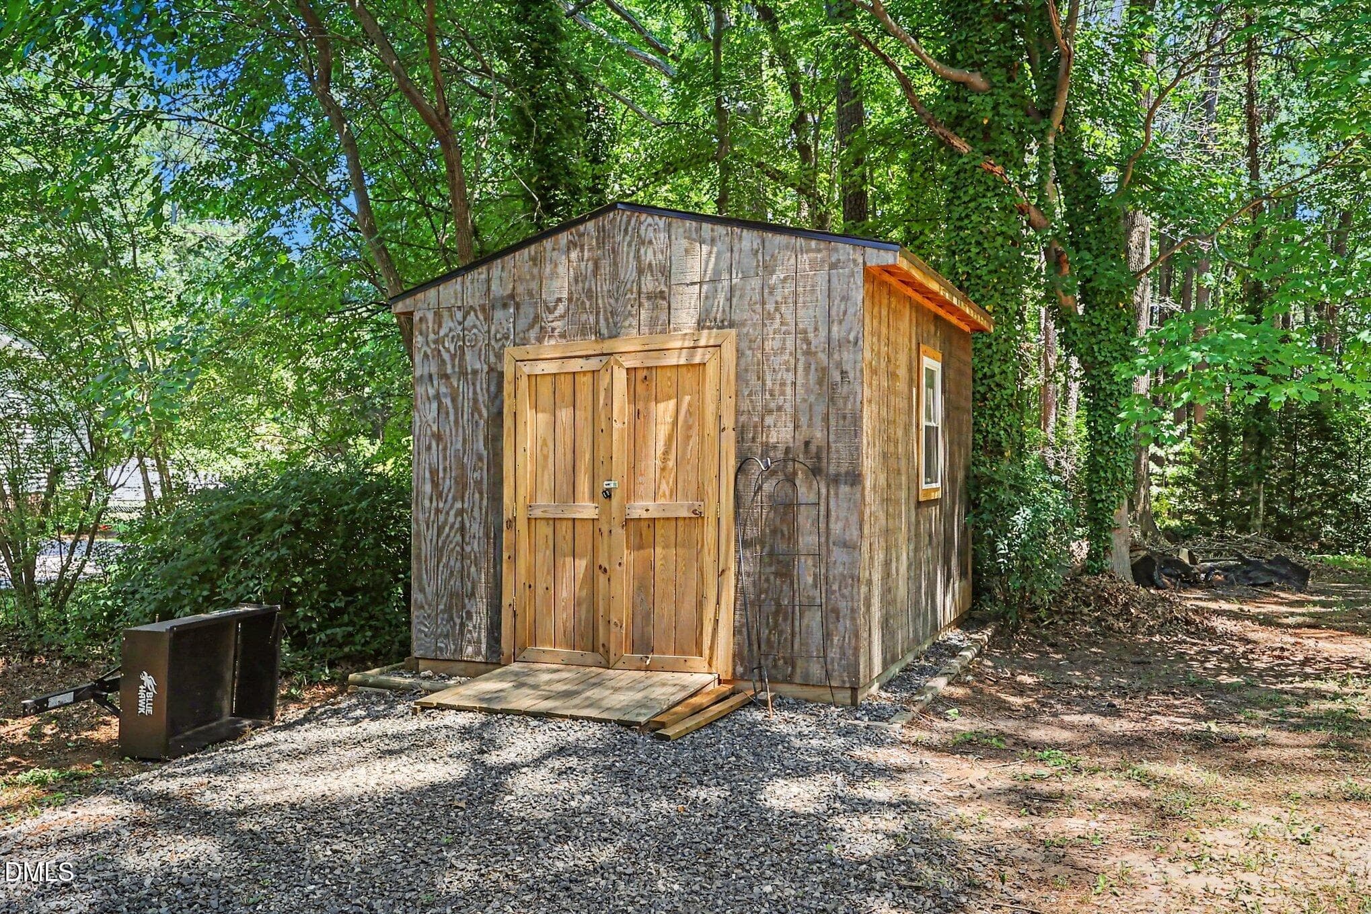
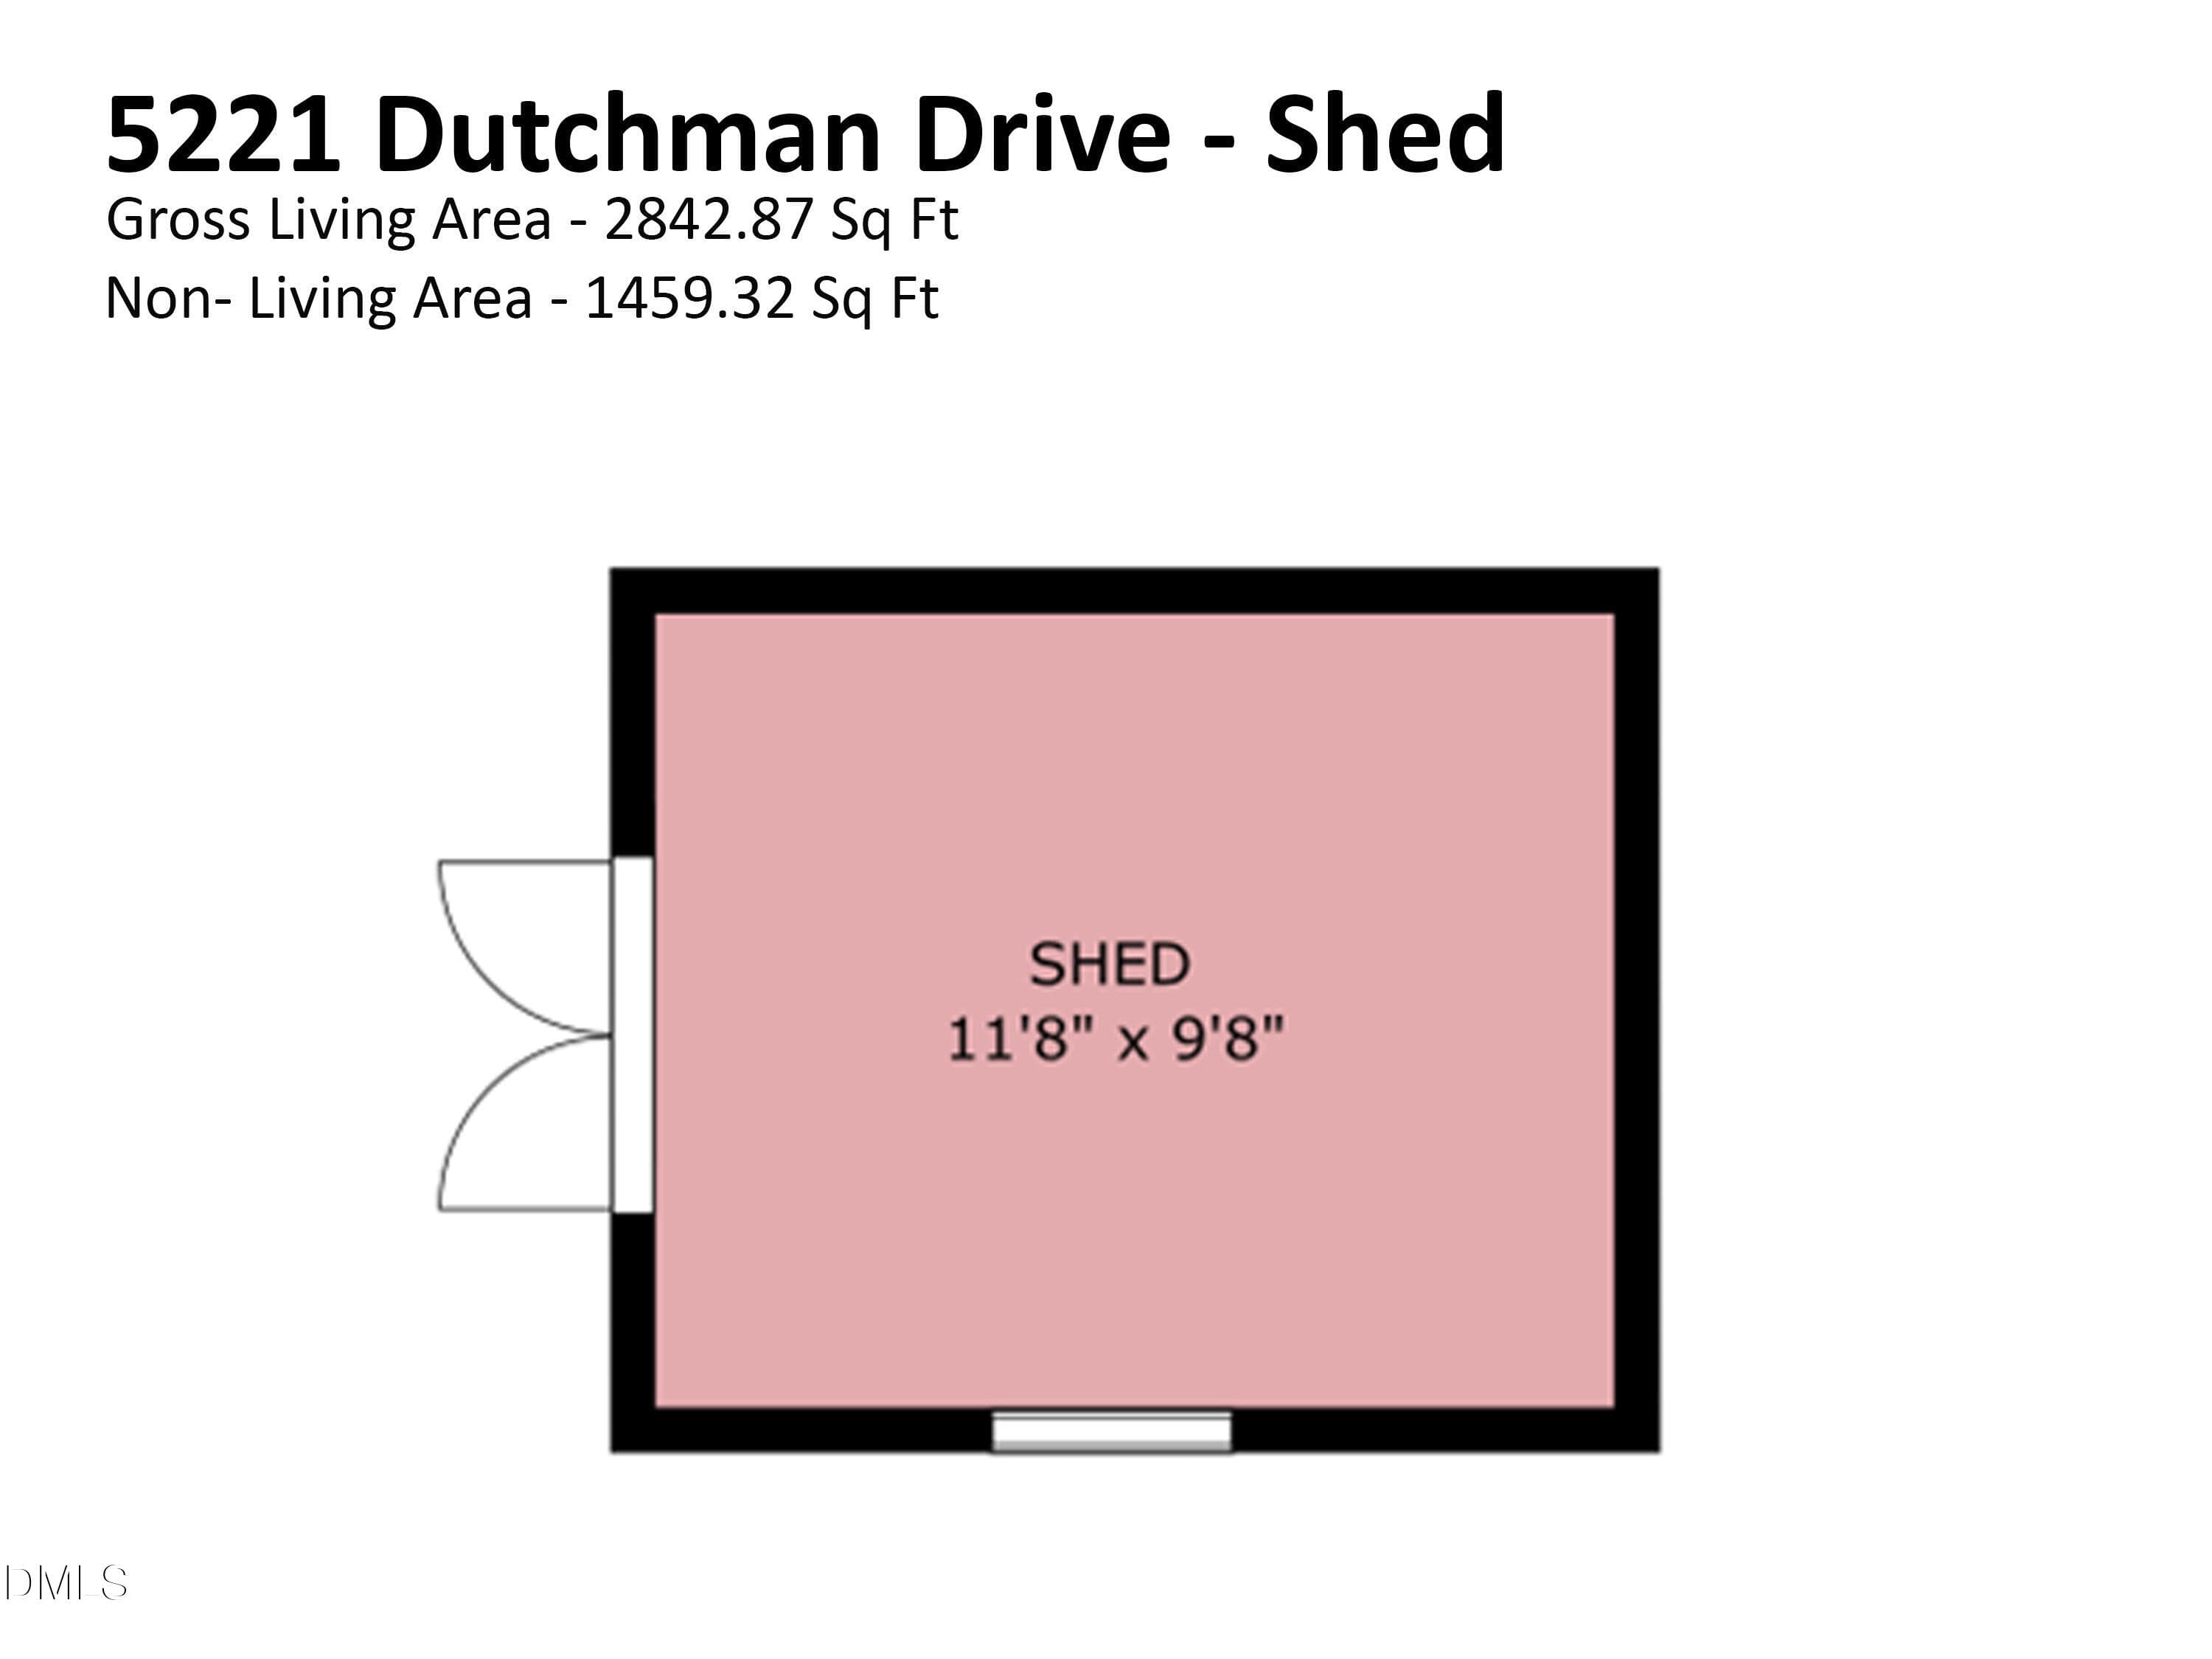
5221_Dutchman_Drive_-_Shed - 5221 Dutchman Drive, Raleigh, NC 27606, Raleigh
55 photos

$729,000

5221 Dutchman Drive, Raleigh, NC 27606
Raleigh, NC 27606
Listed by Megan Niesen · United Real Estate Triangle
Bedrooms
4
Bathrooms
2.5
Living area
N/A
Year built
1973

About this home

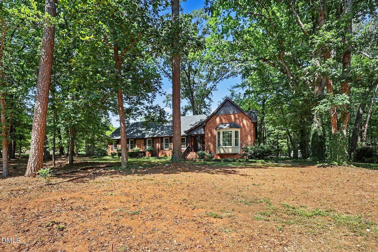
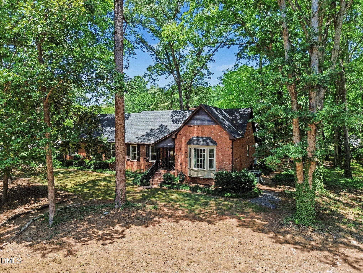
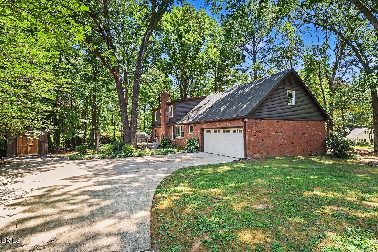
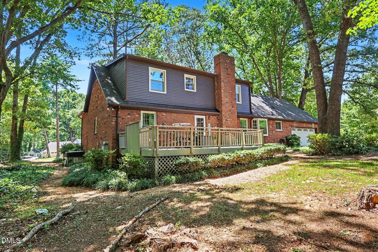
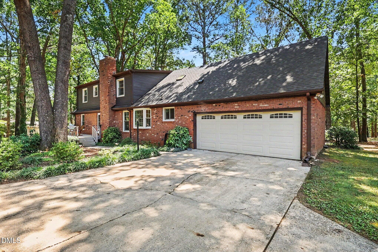
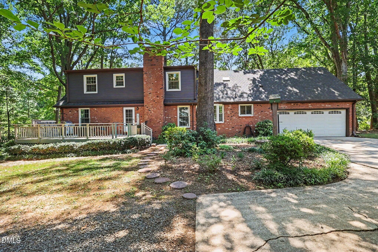
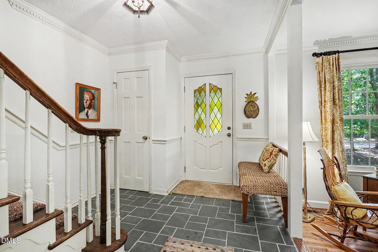
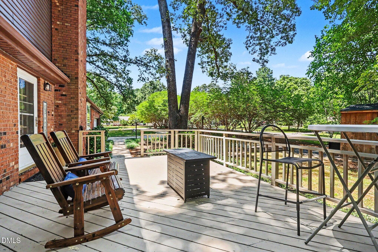
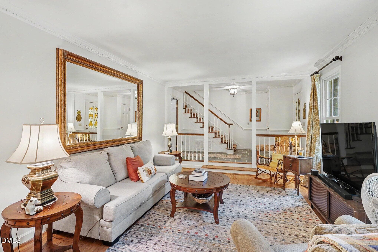
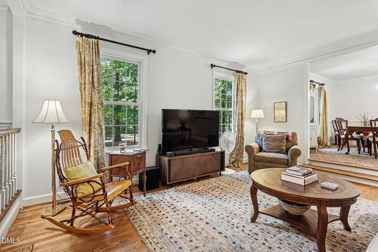
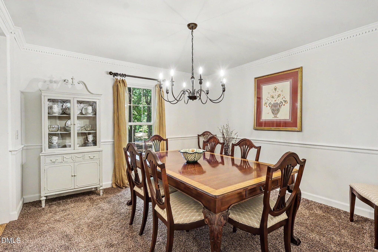
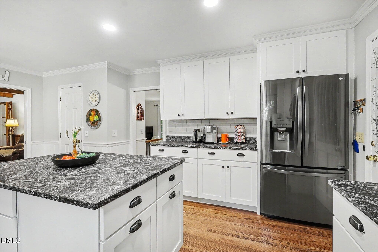
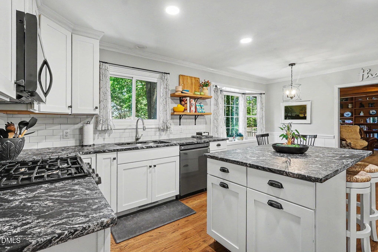
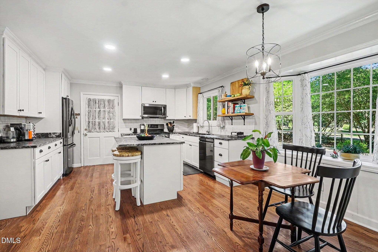
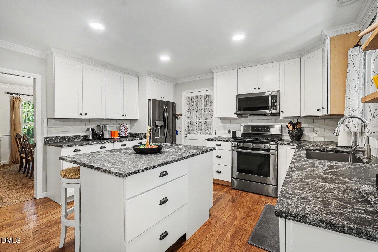
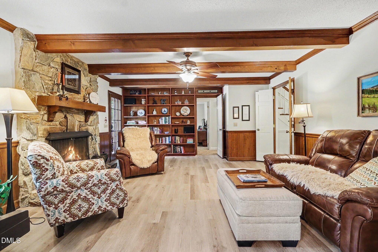
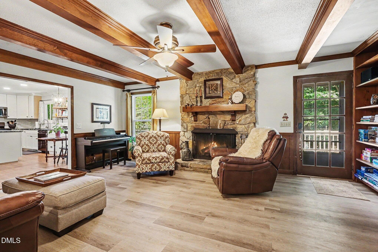
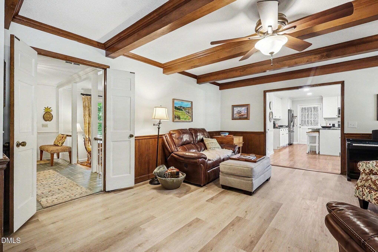
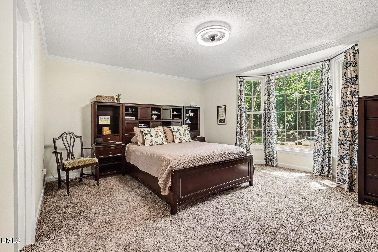
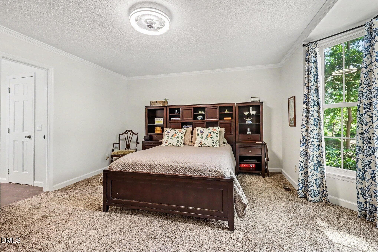
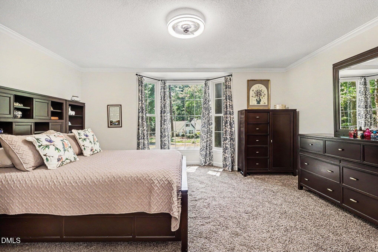
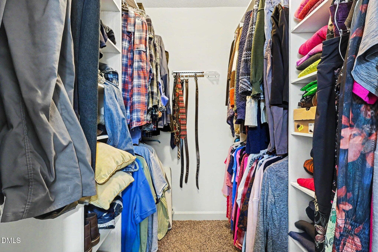
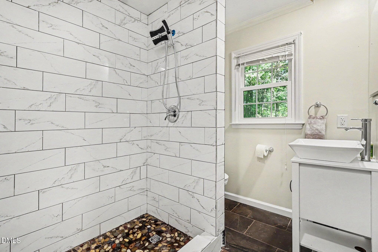
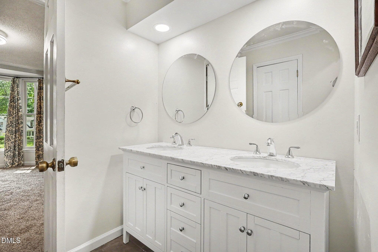
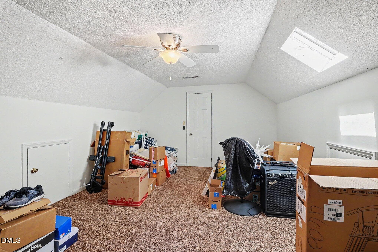
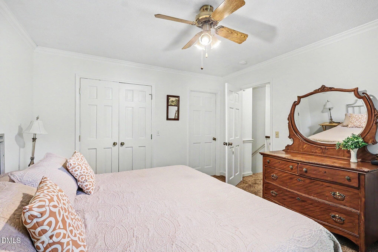
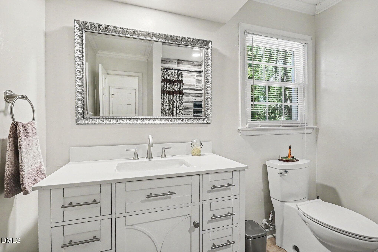
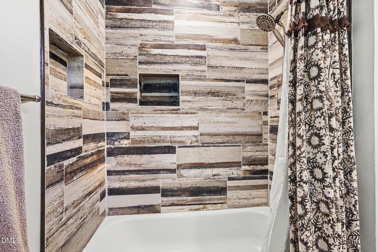
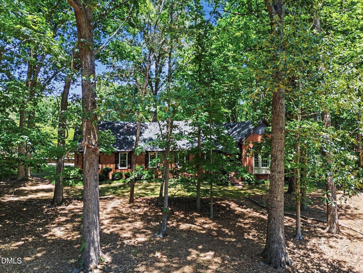
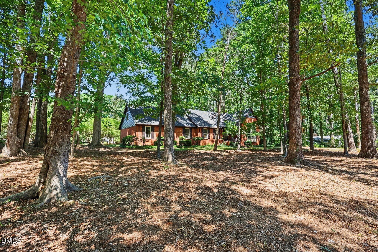
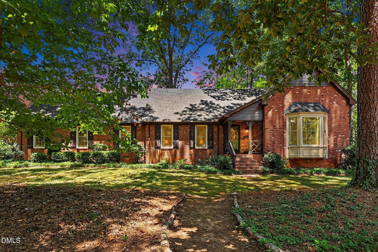
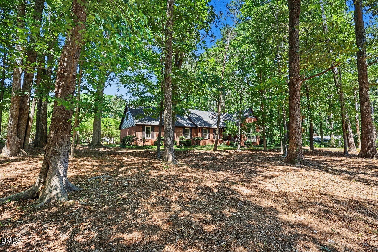
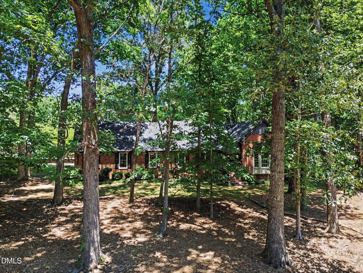
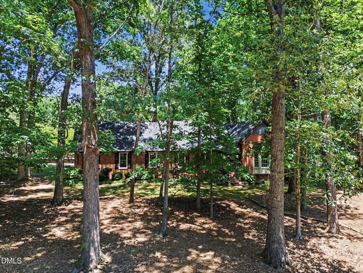
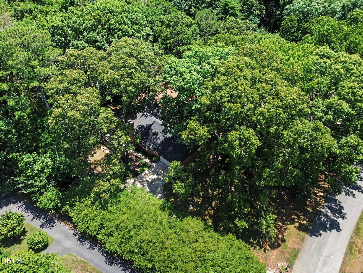
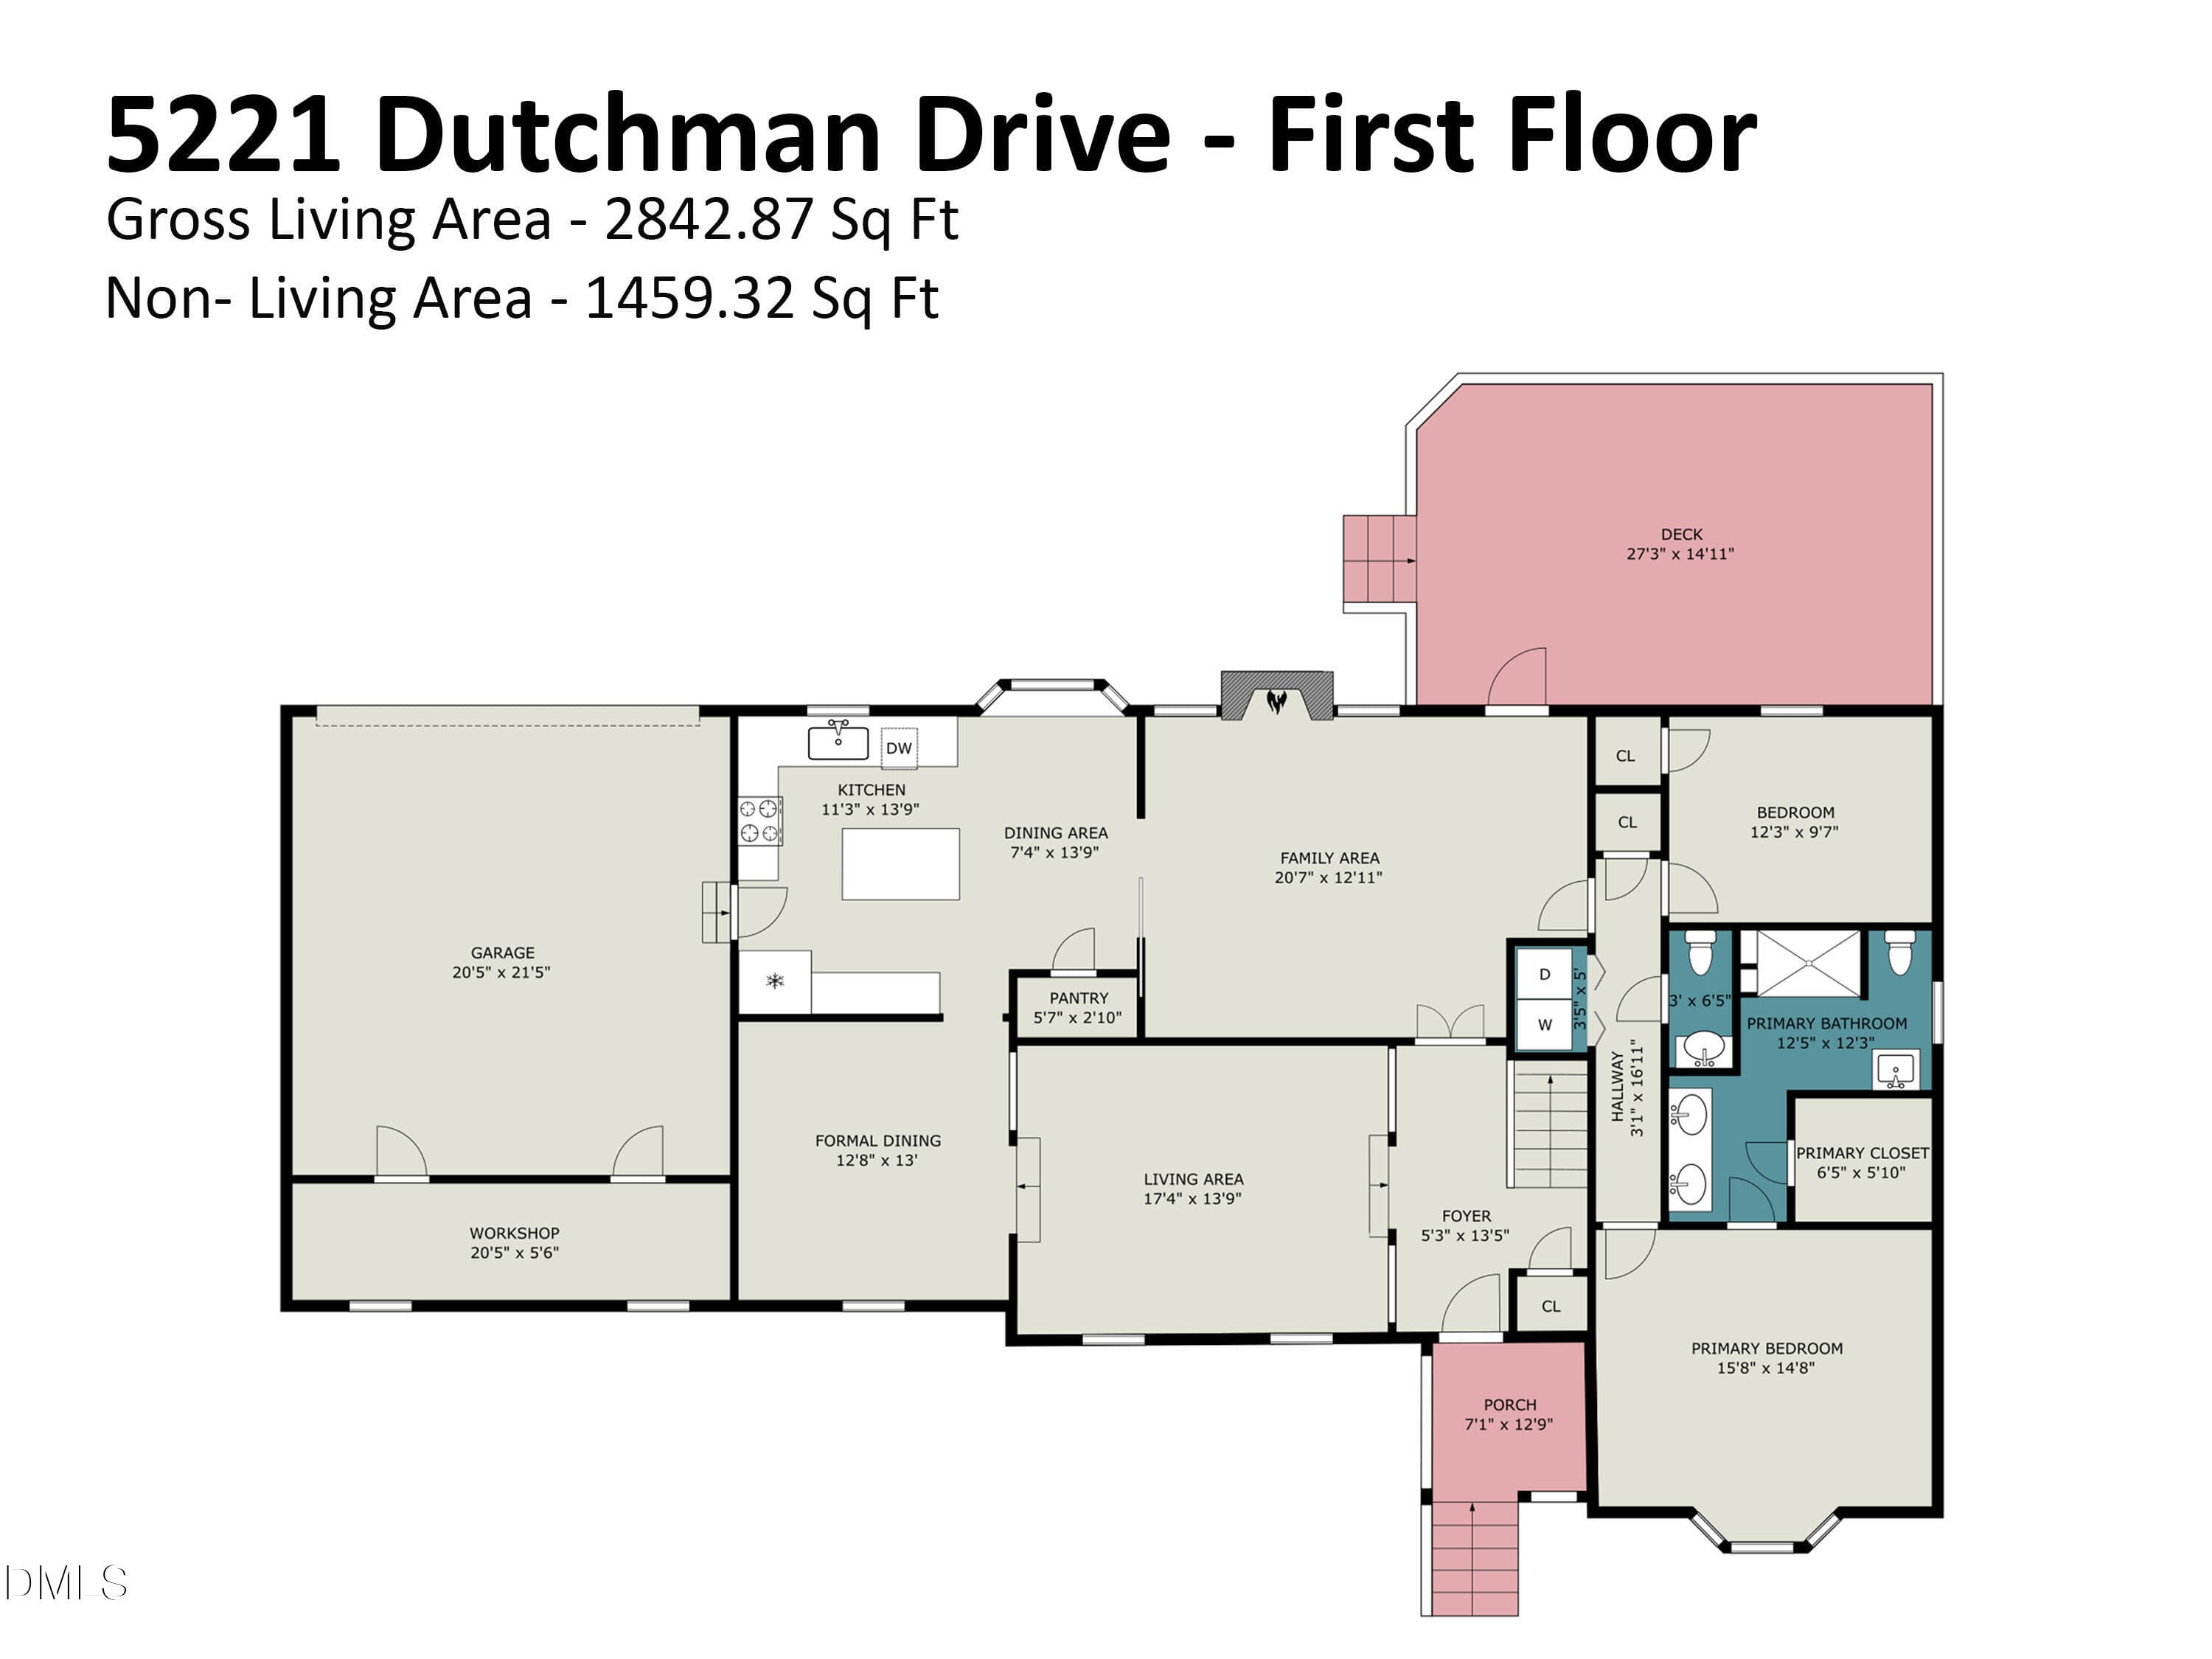
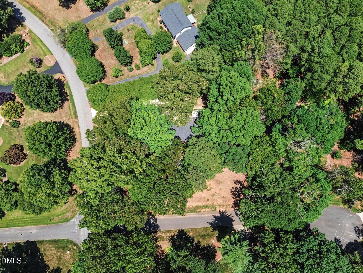
$14,000 Seller paid concession to buyer at closing for cosmetic changes with acceptable offer! Welcome home to this beautiful brick house situated on a large, wooded cul-de-sac lot in the desirable Dutchman Downs neighborhood. This home has been thoughtfully updated, featuring a renovated kitchen (2020) and bathroom additions and renovations completed in 2026. All windows have been replaced except one small window to the unfinished walk-in storage area to aid in efficiency.Key systems are well-maintained, including a new well (2020), a new roof (2024), and an HVAC system and water heater from 2016. The property offers a convenient five-mile drive to Cary, with easy access to the shopping and amenities of Raleigh. You can follow the crape myrtle-lined driveway to a relaxing back deck or enjoy the cozy interior featuring classic built-in shelves and a genuine stone, wood-burning fireplace. The floor plan is ideal for aging in place, with the owner's suite and a secondary bedroom located on the first floor. With four bedrooms, 2.5 bathrooms, a living room, and a den, this home provides ample space to entertain or simply enjoy the quiet. There is a neighborhood pool to join for an additional fee. The neighborhood is highly walkable with a mature, manicured feel. You will love it here.

Highlights

Fireplace

Property details

MLS #
10178006
Property type
Single Family Residence
Subdivision
Dutchman Downs
Status
Active
Days on market
98
On market date
July 3, 2026
Stories
N/A
Total bathrooms
2.5
Garage spaces
2
Parking spaces
8
Lot size
0.77 acres
Loading map…

Nearby schools

Within 10 miles. School directory data from the National Center for Education Statistics (NCES), accessed via the Urban Institute Education Data API. Local Score is calculated by INNOVATE Real Estate; where a state rating is shown, it comes from that state's own official school report card (e.g. NC Dept. of Public Instruction, SC Report Card).

Elementary
Oak Grove Elementary
0.73 mi away · Grades -1-5
Zoned school (attendance boundary, 2015-16 data)
3.3
Local Score (state rating (2025) blended 70/30 with student-teacher ratio) -- not an official state rating
State rating: C (2025)
Enrollment
600
Student:teacher ratio
13.3:1
District
Wake County Schools
Middle
Lufkin Road Middle
3.35 mi away · Grades 6-8
Zoned school (attendance boundary, 2015-16 data)
3.0
Local Score (state rating (2025) blended 70/30 with student-teacher ratio) -- not an official state rating
State rating: C (2025)
Enrollment
1,053
Student:teacher ratio
17.3:1
District
Wake County Schools
High
Athens Drive High
5.25 mi away · Grades 9-12
Zoned school (attendance boundary, 2015-16 data)
3.7
Local Score (state rating (2025) blended 70/30 with student-teacher ratio) -- not an official state rating
State rating: B (2025)
Enrollment
2,042
Student:teacher ratio
16.1:1
District
Wake County Schools

Walkability

Blended score for Raleigh's center, calculated by INNOVATE Real Estate from two sources: the EPA's National Walkability Index (street network, transit, land-use mix) and Google Places amenity data (what's actually reachable on foot from this point). 60% EPA National Walkability Index + 40% nearby-amenity density (Google Places).

54
Somewhat walkable
out of 100
EPA National Walkability Index
7.8 / 20 -- Below average walkable
Google Places amenity density
75 / 100
Restaurants & cafes20
Grocery stores3
Parks1
Schools6
Transit stops0
Pharmacies5

Market position

How this listing compares to current activity in Raleigh, from live MLS data.

On the market 98 days -- 5 fewer days than Raleigh's current average of 103 days.
For reference, the median list price across 2,844 active listings in Raleigh right now is $375,000.

Mortgage calculator

Estimate only - actual rate and payment depend on your lender, credit, and loan program.

$
%
%
Adjust tax / insurance estimates
% / yr
$
/mo
Est. monthly payment
$4,540/mo
$145,800 down
$583,200 loan
Principal & interest$3,783
Property tax (est.)$608
Home insurance (est.)$150

Similar homes you might like

Data source: Listing information provided by Doorify MLS via Trestle/CoreLogic. Last updated September 9, 2026.

Information herein deemed reliable but not guaranteed; all measurements, school assignments, HOA fees, taxes, and feature lists are approximate and should be independently verified. Equal Housing Opportunity.