
$824,000
About this home
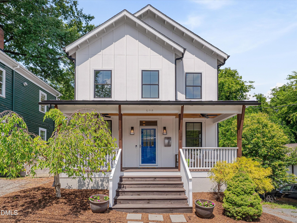
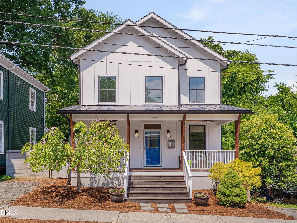
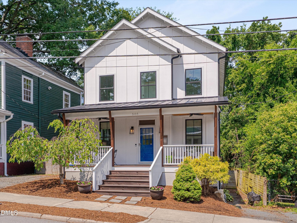
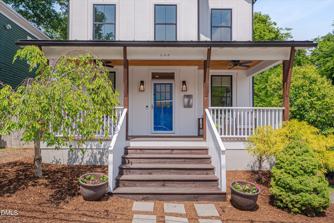
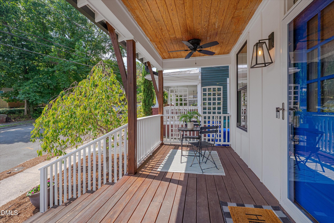
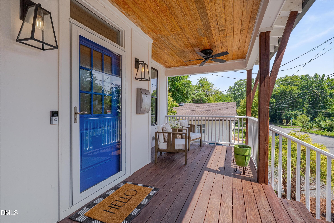
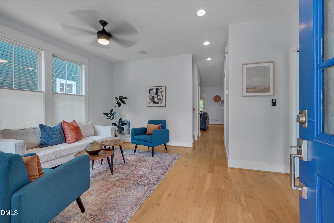
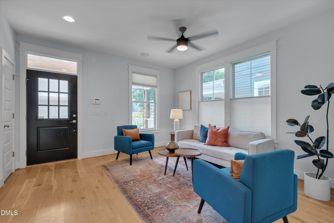
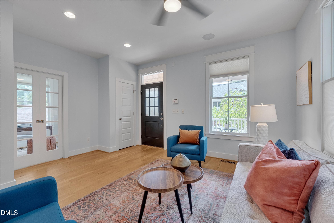
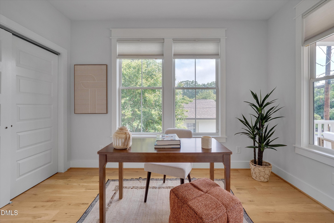
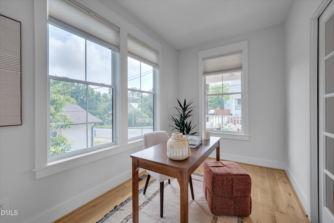
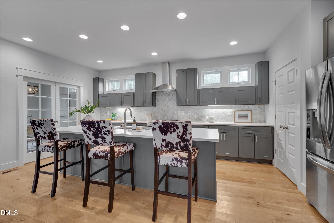
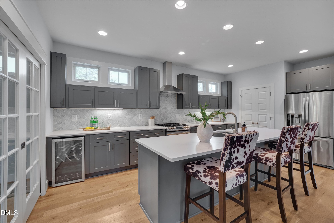
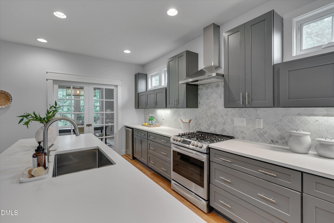
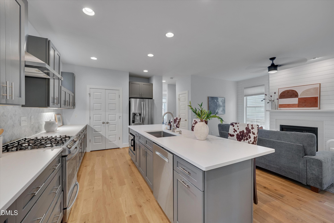
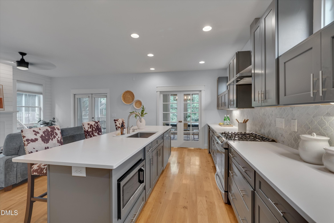
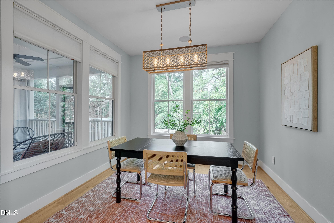
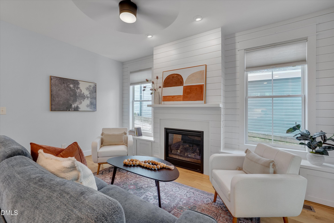
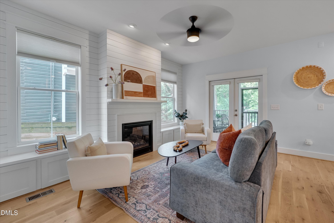
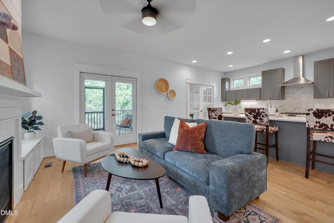
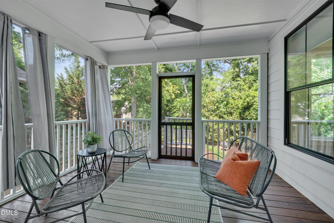
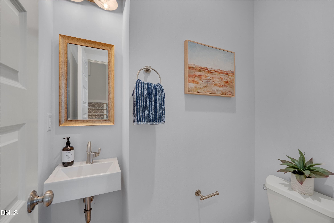
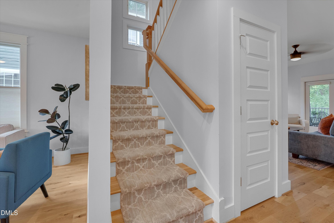
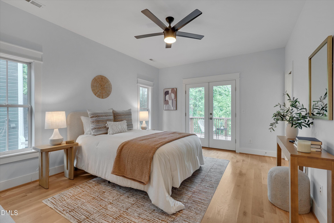
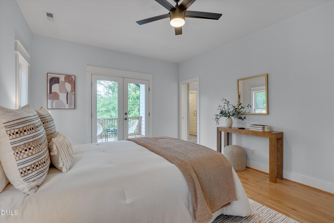
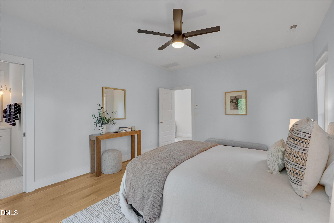
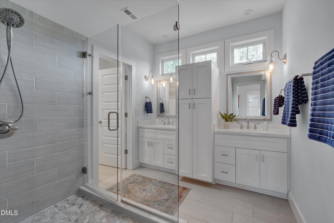
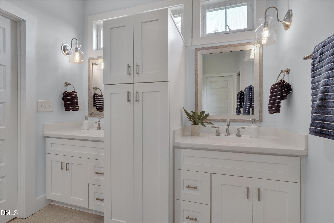
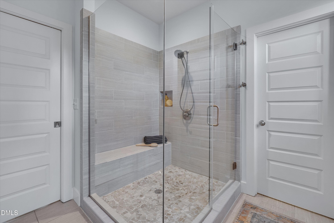
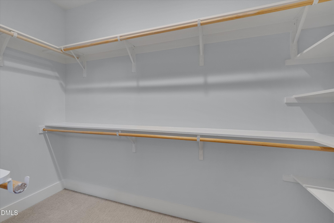
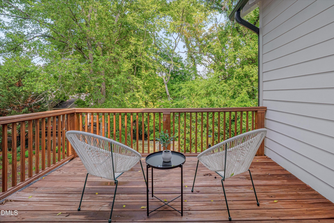
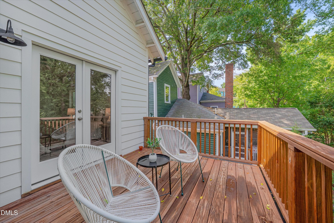
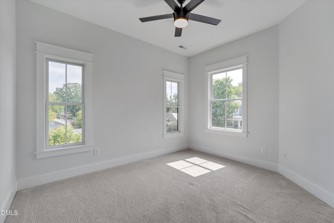
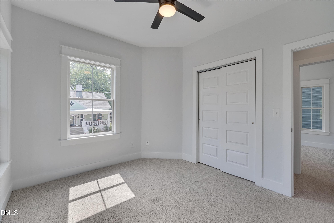
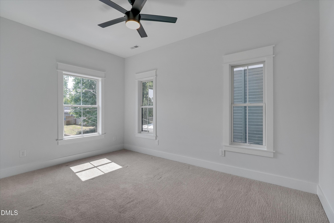
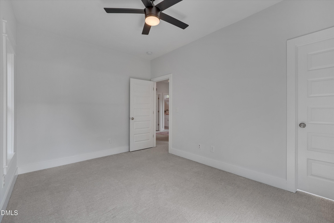
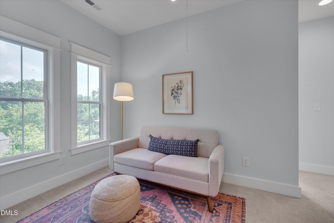
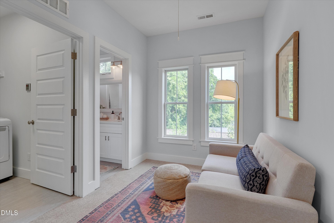
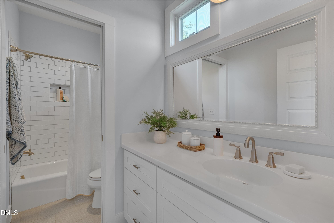
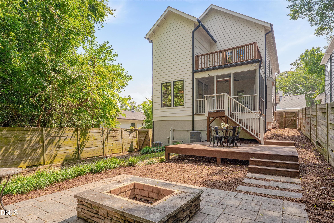
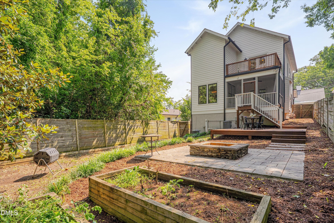
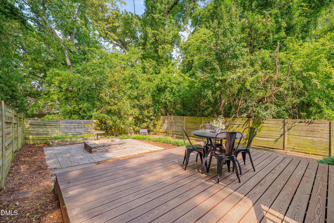
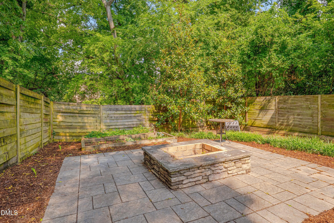
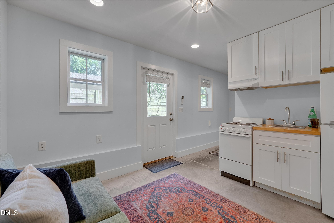
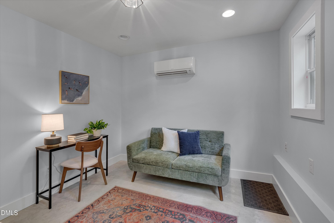
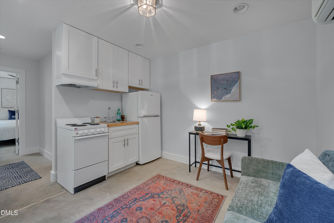
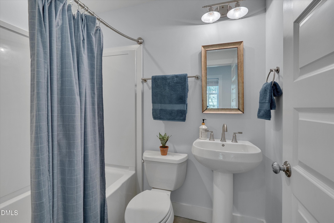
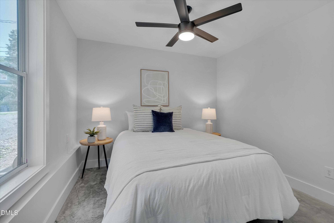
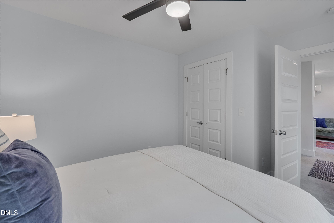
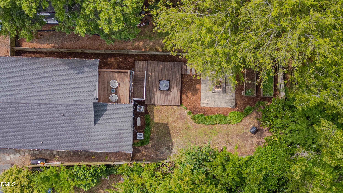
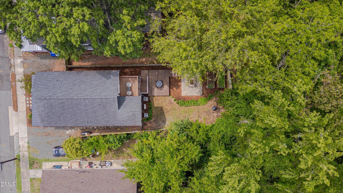
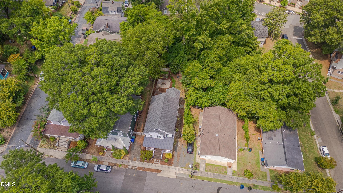
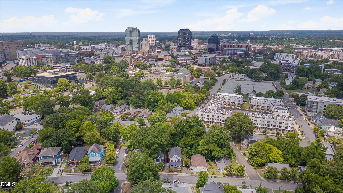
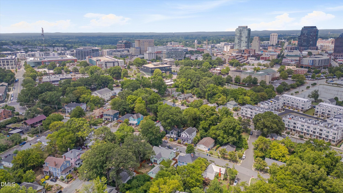
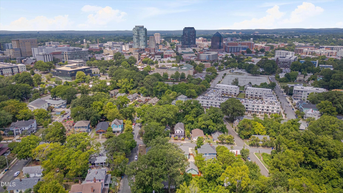
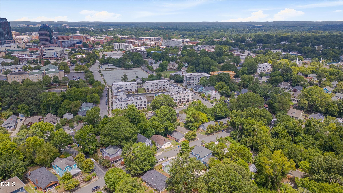
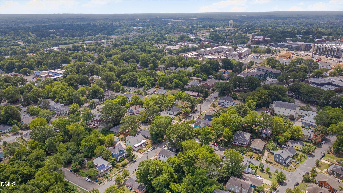
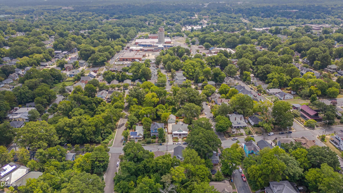
A Gail Crabtree original, this beauty sits in the middle of the historic Cleveland-Holloway neighborhood - only moments from all of the local businesses that make the Bull City so special. Zoned for George Watts Elementary. Huge front porch! Plentiful natural light throughout. Gorgeous hardwoods on the main level. The first floor features a living room, small bedroom (or the perfect office), and a cozy family room with built-ins and a gas log fireplace that opens to an ample kitchen. Quartz countertops, a gas cooktop, and a super generous island make this kitchen just as functional as it is lovely. This level also boasts a private dining room and large screened-in porch both overlooking the fenced in back yard. Upstairs you will find three generously sized bedrooms with excellent storage. Each room is sunny with high ceilings. A second bathroom has a long countertop, a neutral tile floor, a tub/shower combo and more sunlight. The owners suite in this house is truly a dream. This large room opens to a private balcony overlooking the green back yard. The bathroom feels like a spa and gives you the cabinet storage you've been looking for. Check the box for a walk-in closet. 505 Oakwood gets even better with two words: Income Producing. Perfect for your in-laws, out of town friends, OR rent out the space to someone passing through. This studio apartment has one bedroom, one bathroom, a living room, and a small kitchen. A separate, ductless HVAC. Last but certainly not least, is this great back yard. Decks, a paver patio and stone fire pit, and raised beds are surrounded by mature trees that provide great greenery and shade. Don't miss the EV charger! So much to love about this property but did you know you are 1/3 of a mile from Durham's Main Library, 1/2 of a mile from Bull City Burger, and less than 2/3 of a mile from Durham's Central Park? Bike to the Farmer's Market every Saturday or scoot to Durham Bulls Athletic Park at American Tobacco Campus and take in a ballgame - it is less than 1 mile away!! If you are looking for low-maintenance downtown living, this is it. 505 Oakwood is the quintessential urban dream home.
Highlights
Property details
- MLS #
- 10177612
- Property type
- Single Family Residence
- Subdivision
- Not in a Subdivision
- Status
- Active
- Days on market
- 91
- On market date
- July 10, 2026
- Stories
- N/A
- Total bathrooms
- 3.5
- Garage spaces
- N/A
- Parking spaces
- N/A
- Lot size
- 0.1 acres
Location
Get directions →Nearby schools
Within 10 miles. School directory data from the National Center for Education Statistics (NCES), accessed via the Urban Institute Education Data API. Local Score is calculated by INNOVATE Real Estate; where a state rating is shown, it comes from that state's own official school report card (e.g. NC Dept. of Public Instruction, SC Report Card).
- Enrollment
- 420
- Student:teacher ratio
- 10.2:1
- District
- Durham Public Schools
- Enrollment
- 695
- Student:teacher ratio
- 14.8:1
- District
- Durham Public Schools
- Enrollment
- 352
- Student:teacher ratio
- 14.1:1
- District
- Durham Public Schools
Walkability
Blended score for Durham's center, calculated by INNOVATE Real Estate from two sources: the EPA's National Walkability Index (street network, transit, land-use mix) and Google Places amenity data (what's actually reachable on foot from this point). 60% EPA National Walkability Index + 40% nearby-amenity density (Google Places).
Market position
How this listing compares to current activity in Durham, from live MLS data.
Mortgage calculator
Estimate only - actual rate and payment depend on your lender, credit, and loan program.
Adjust tax / insurance estimates
Similar homes you might like


Data source: Listing information provided by Doorify MLS via Trestle/CoreLogic. Last updated September 6, 2026.
Information herein deemed reliable but not guaranteed; all measurements, school assignments, HOA fees, taxes, and feature lists are approximate and should be independently verified. Equal Housing Opportunity.