
$250,000
About this home
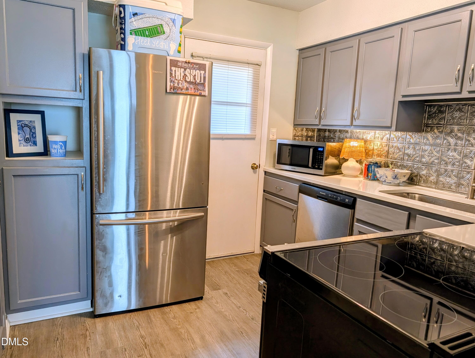
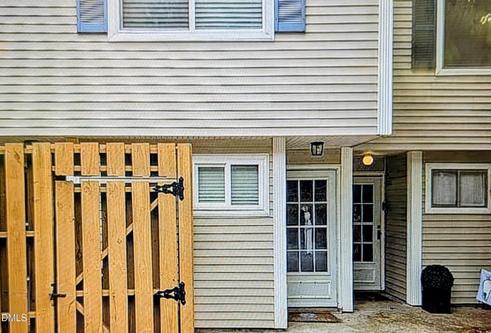
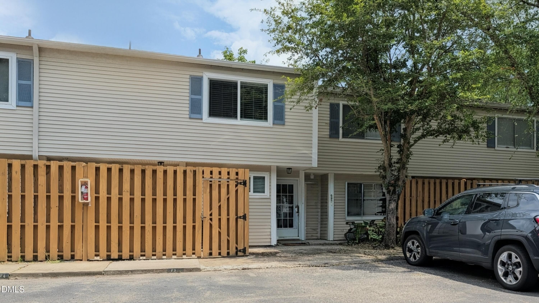
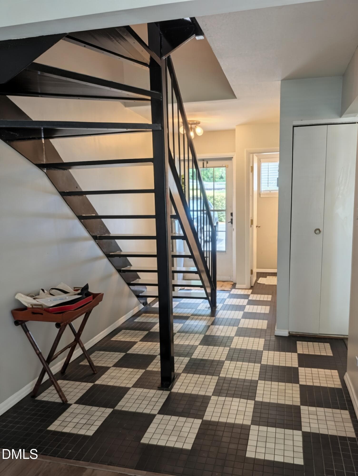
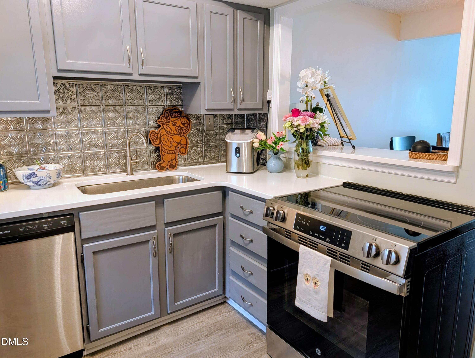
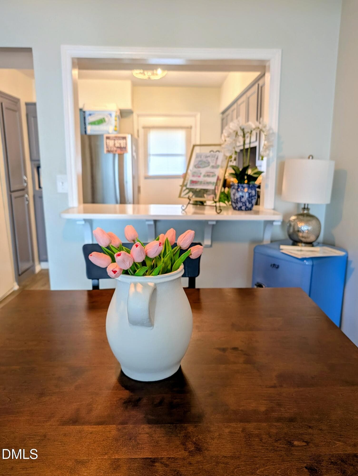
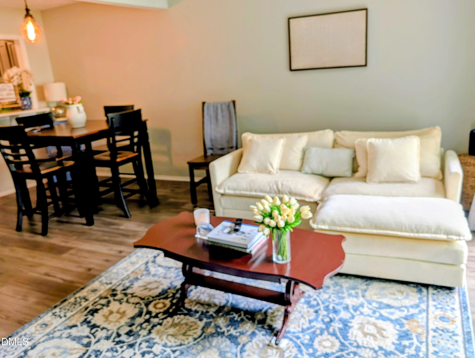
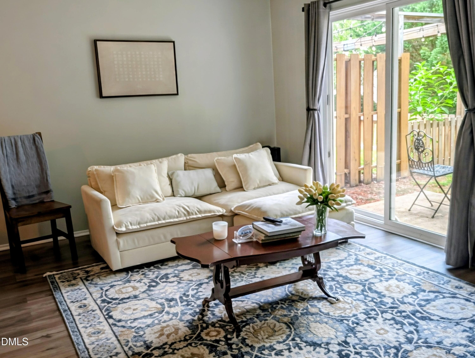
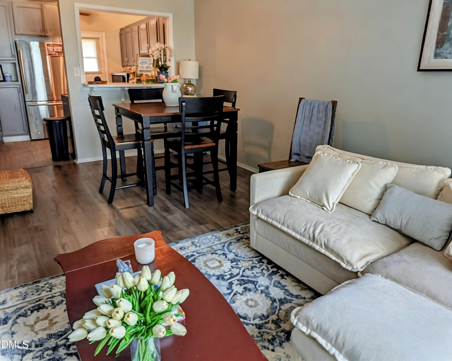
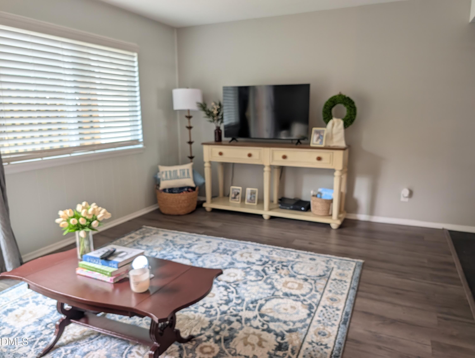
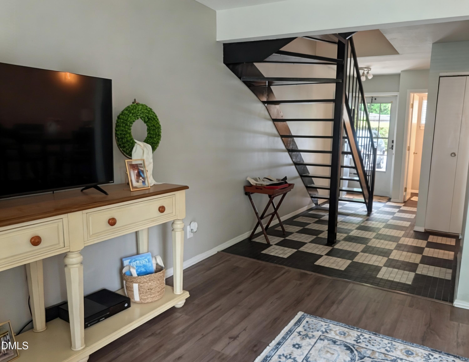
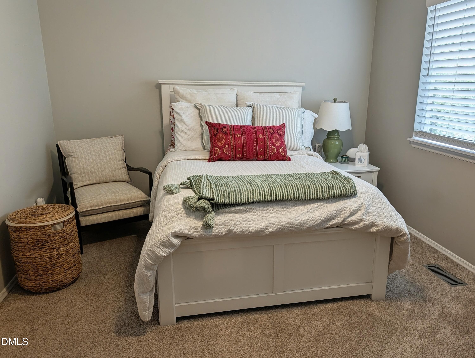
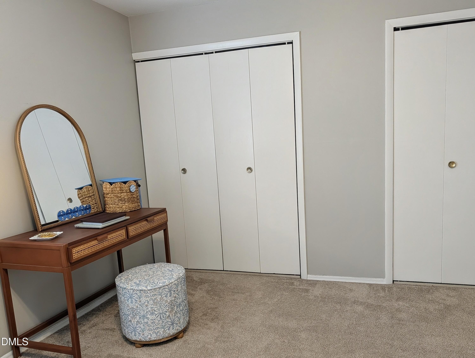
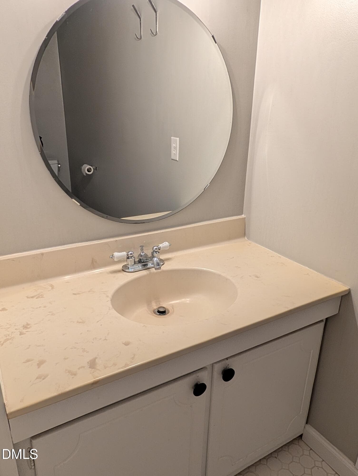
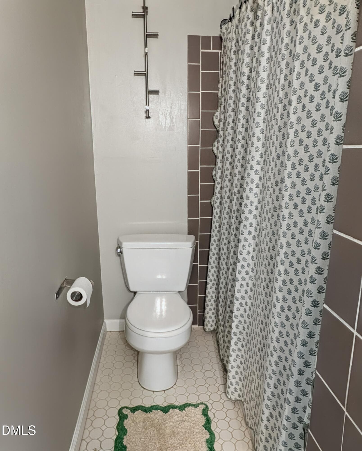
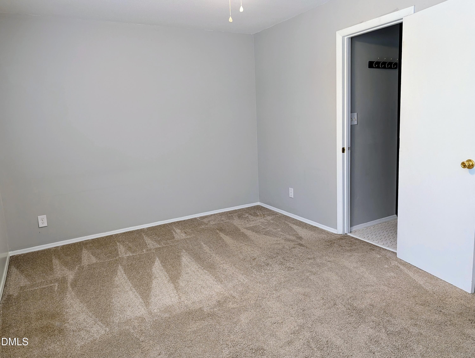
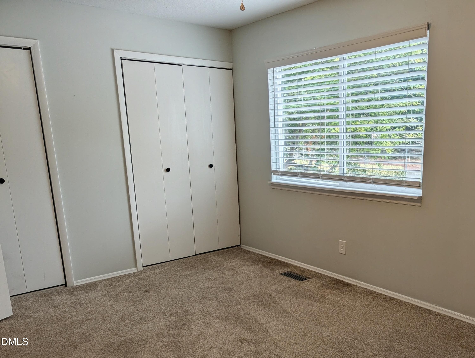
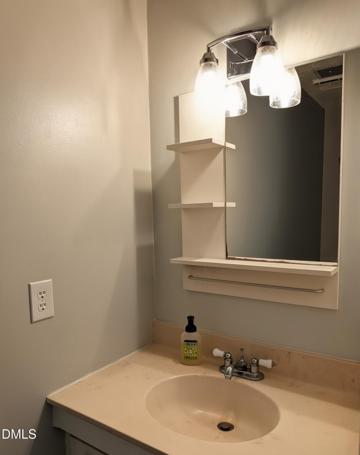
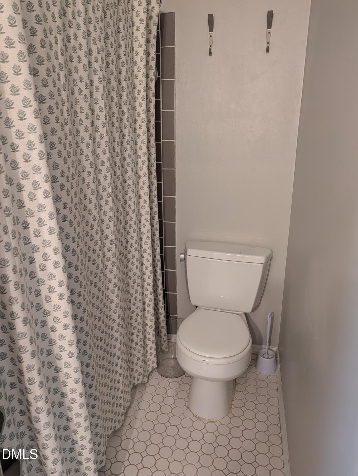
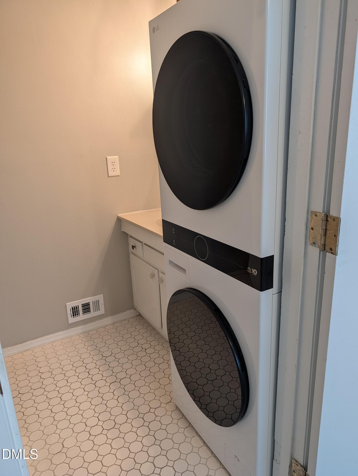
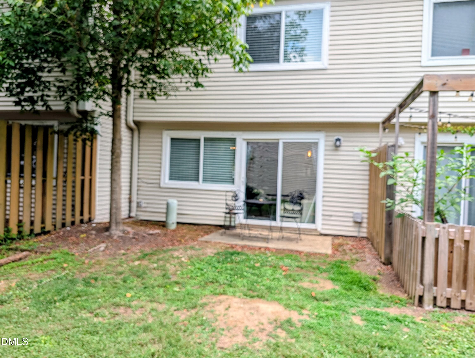
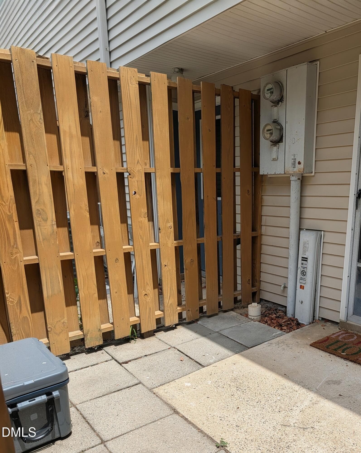
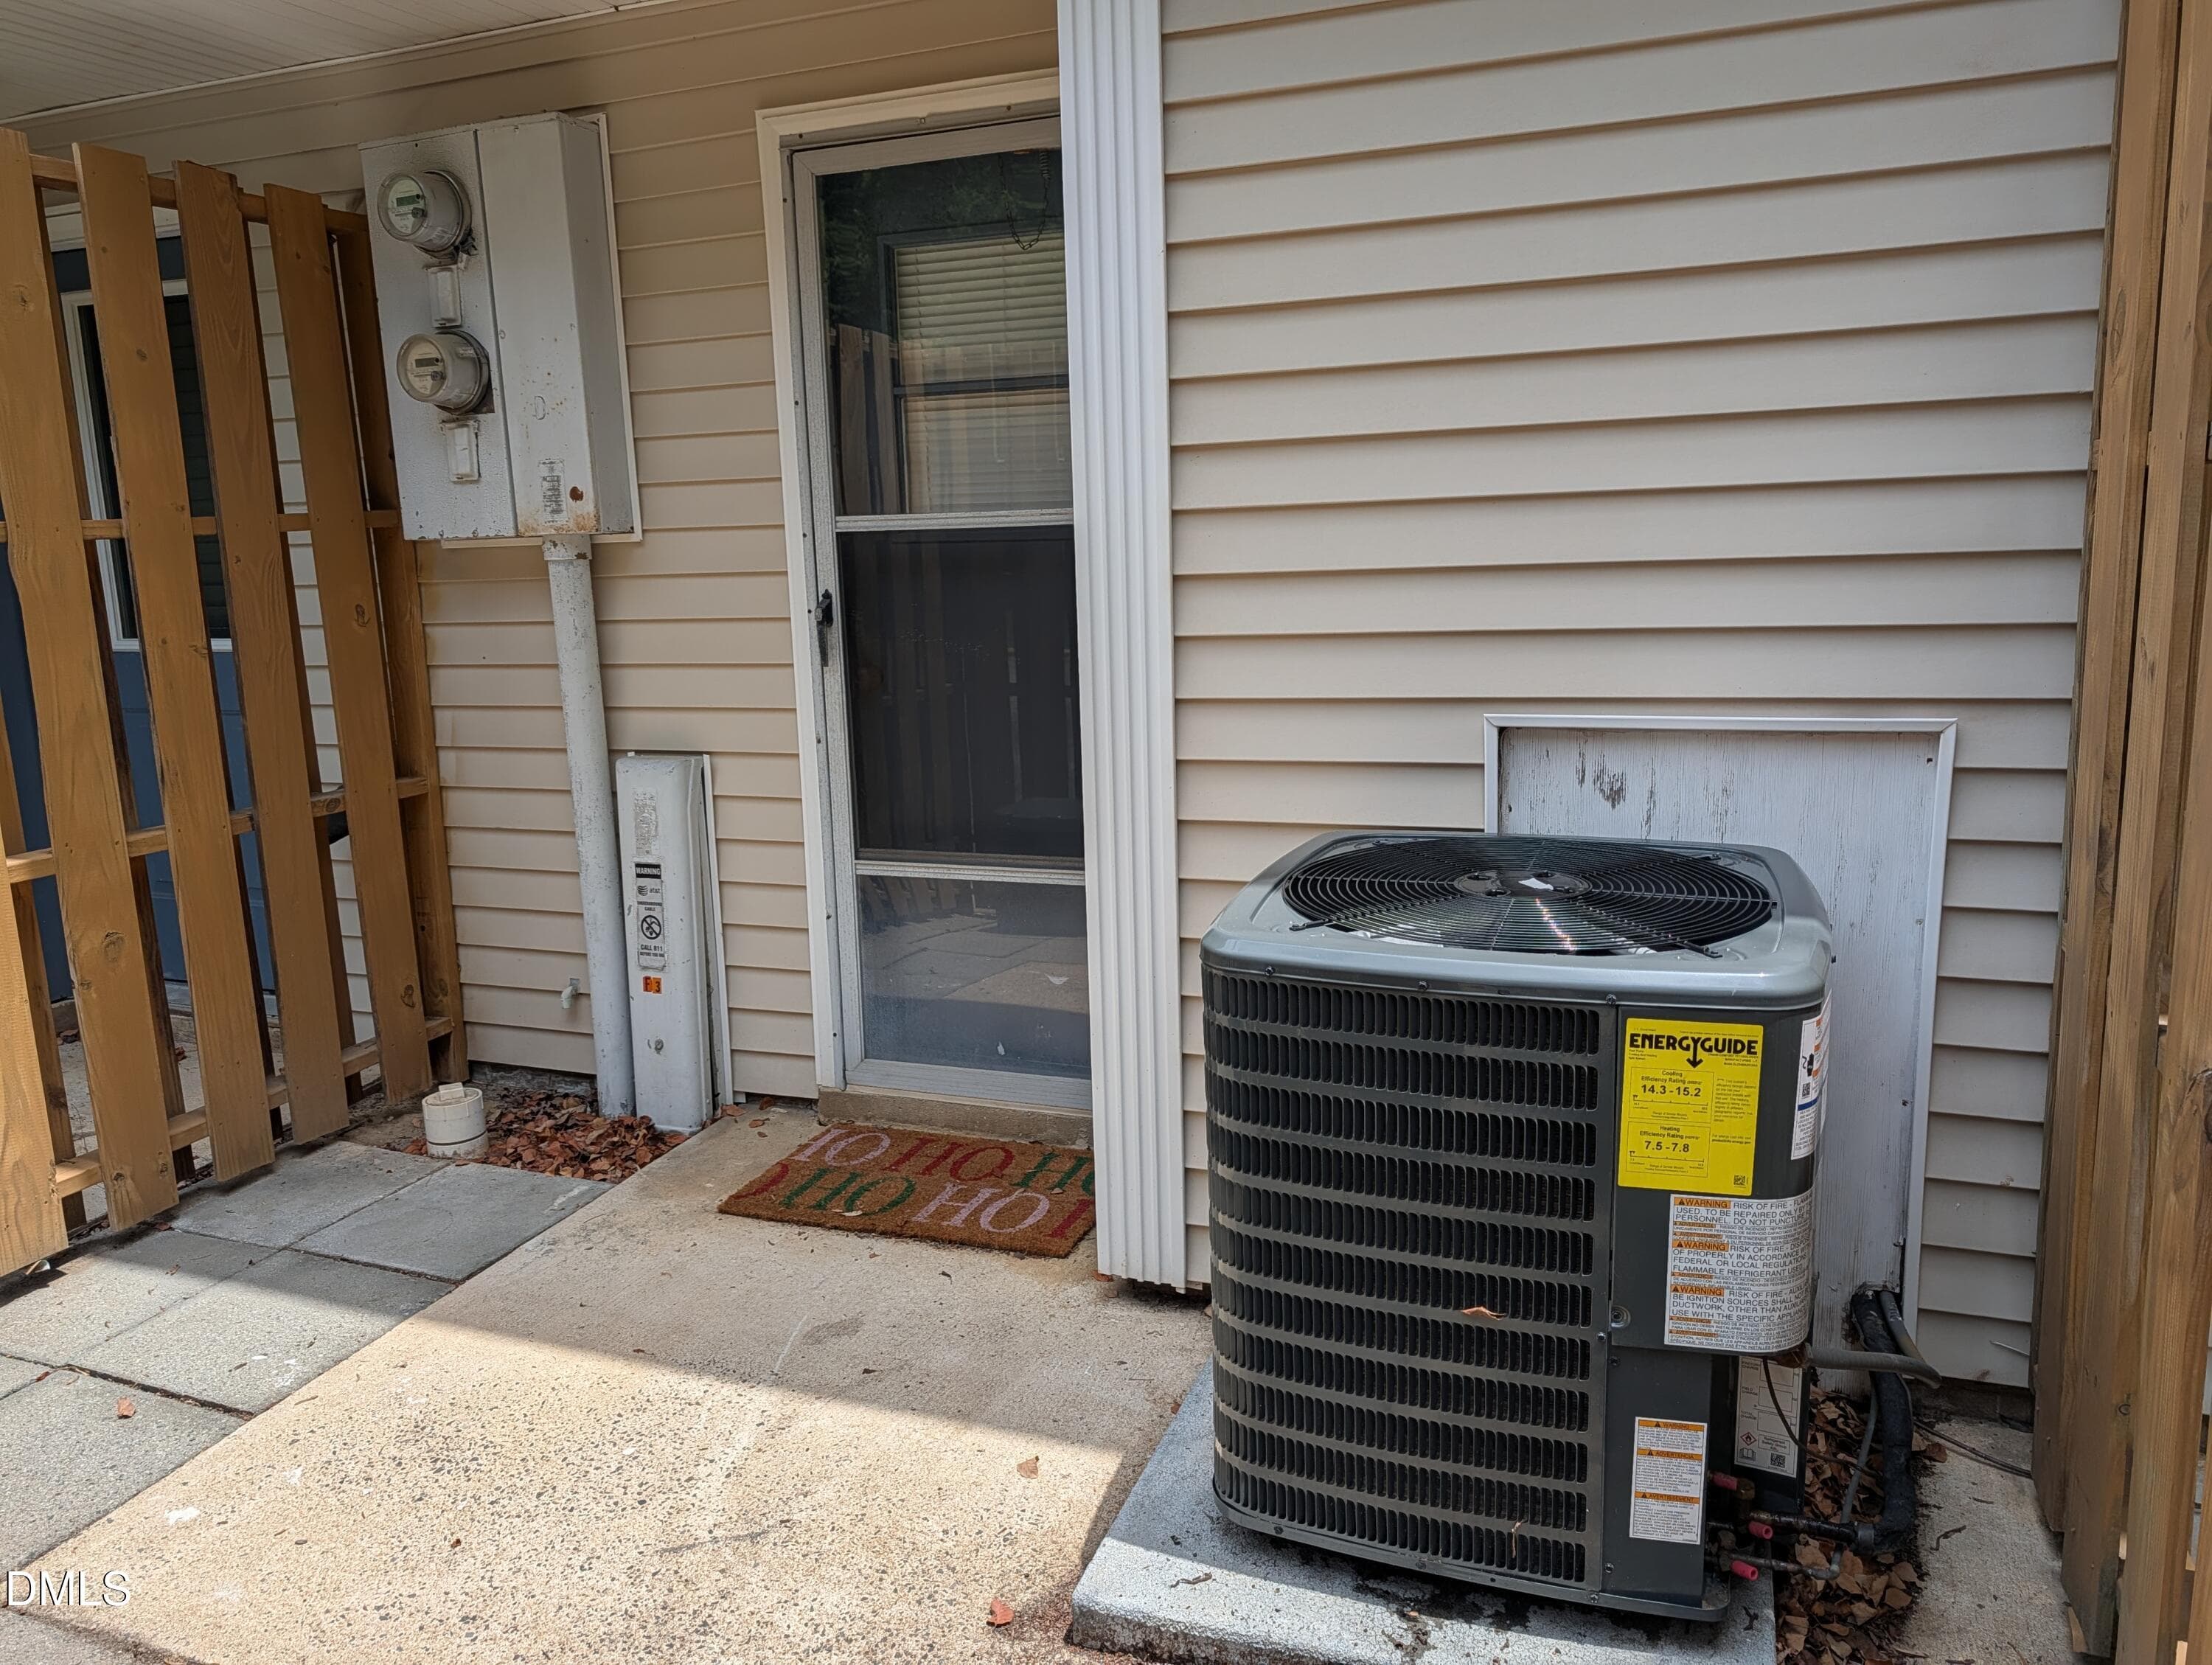
Huge Price Reduction! Welcome to this charming two-bedroom, two-and-a-half-bathroom condominium located in the Village Green community of Chapel Hill, NC. This well-appointed residence offers comfortable living with its thoughtfully designed layout featuring multiple bathrooms for convenience. Situated in Village Green, this property provides an excellent opportunity for those seeking a low-maintenance home in an established community setting. The condo's practical floor plan accommodates various lifestyle needs with its generous bedroom and bathroom configuration. 2025 Updates include laminate flooring on the main level, carpet on upper level, quartz countertops, sink and punched tin backslash in kitchen, stainless steel appliances, ceiling fans in bedrooms, some updated light fixtures, window blinds, tankless water heater and HVAC. Refrigerator (no ice maker) and stacked washer/dryer convey with an acceptable offer. Sip your morning coffee on your choice of the outdoor back patio or courtyard patio. Each unit comes with 2 assigned parking spaces located outside the front door for easy convenience. Located across the street from the pool/tennis courts and just steps away from Bolin Creek Trail providing easy access to bike or walk to campus. Convenient location close to Trader Joe's, Whole Foods, Aldi, restaurants, shopping. Won't last long!
Property details
- MLS #
- 10177143
- Property type
- Condominium
- Subdivision
- Village Green
- Status
- Active
- Days on market
- 102
- On market date
- June 29, 2026
- Stories
- N/A
- Total bathrooms
- 2.5
- Garage spaces
- N/A
- Parking spaces
- 2
- Lot size
- N/A
Location
Get directions →Nearby schools
Within 10 miles. School directory data from the National Center for Education Statistics (NCES), accessed via the Urban Institute Education Data API. Local Score is calculated by INNOVATE Real Estate; where a state rating is shown, it comes from that state's own official school report card (e.g. NC Dept. of Public Instruction, SC Report Card).
- Enrollment
- 530
- Student:teacher ratio
- 14.3:1
- District
- Chapel Hill-Carrboro City Schools
- Enrollment
- 665
- Student:teacher ratio
- 12.1:1
- District
- Chapel Hill-Carrboro City Schools
- Enrollment
- 1,475
- Student:teacher ratio
- 16.4:1
- District
- Chapel Hill-Carrboro City Schools
Walkability
Blended score for Chapel Hill's center, calculated by INNOVATE Real Estate from two sources: the EPA's National Walkability Index (street network, transit, land-use mix) and Google Places amenity data (what's actually reachable on foot from this point). 60% EPA National Walkability Index + 40% nearby-amenity density (Google Places).
Market position
How this listing compares to current activity in Chapel Hill, from live MLS data.
Mortgage calculator
Estimate only - actual rate and payment depend on your lender, credit, and loan program.
Adjust tax / insurance estimates
Similar homes you might like


Data source: Listing information provided by Doorify MLS via Trestle/CoreLogic. Last updated September 9, 2026.
Information herein deemed reliable but not guaranteed; all measurements, school assignments, HOA fees, taxes, and feature lists are approximate and should be independently verified. Equal Housing Opportunity.