
b9d4a902-bbb3-4b7c-94e0-184f2ad94ec4 - 212 Wetherburn Lane, Raleigh, NC 27615, Raleigh
8445e649-aa81-4f88-882d-9493b34d98c2 - 212 Wetherburn Lane, Raleigh, NC 27615, Raleigh
37745ec0-c080-49e5-8eae-3a743c1ece23 - 212 Wetherburn Lane, Raleigh, NC 27615, Raleigh
3c509f34-e5cd-4a22-83b0-9f960d26ed0d - 212 Wetherburn Lane, Raleigh, NC 27615, Raleigh
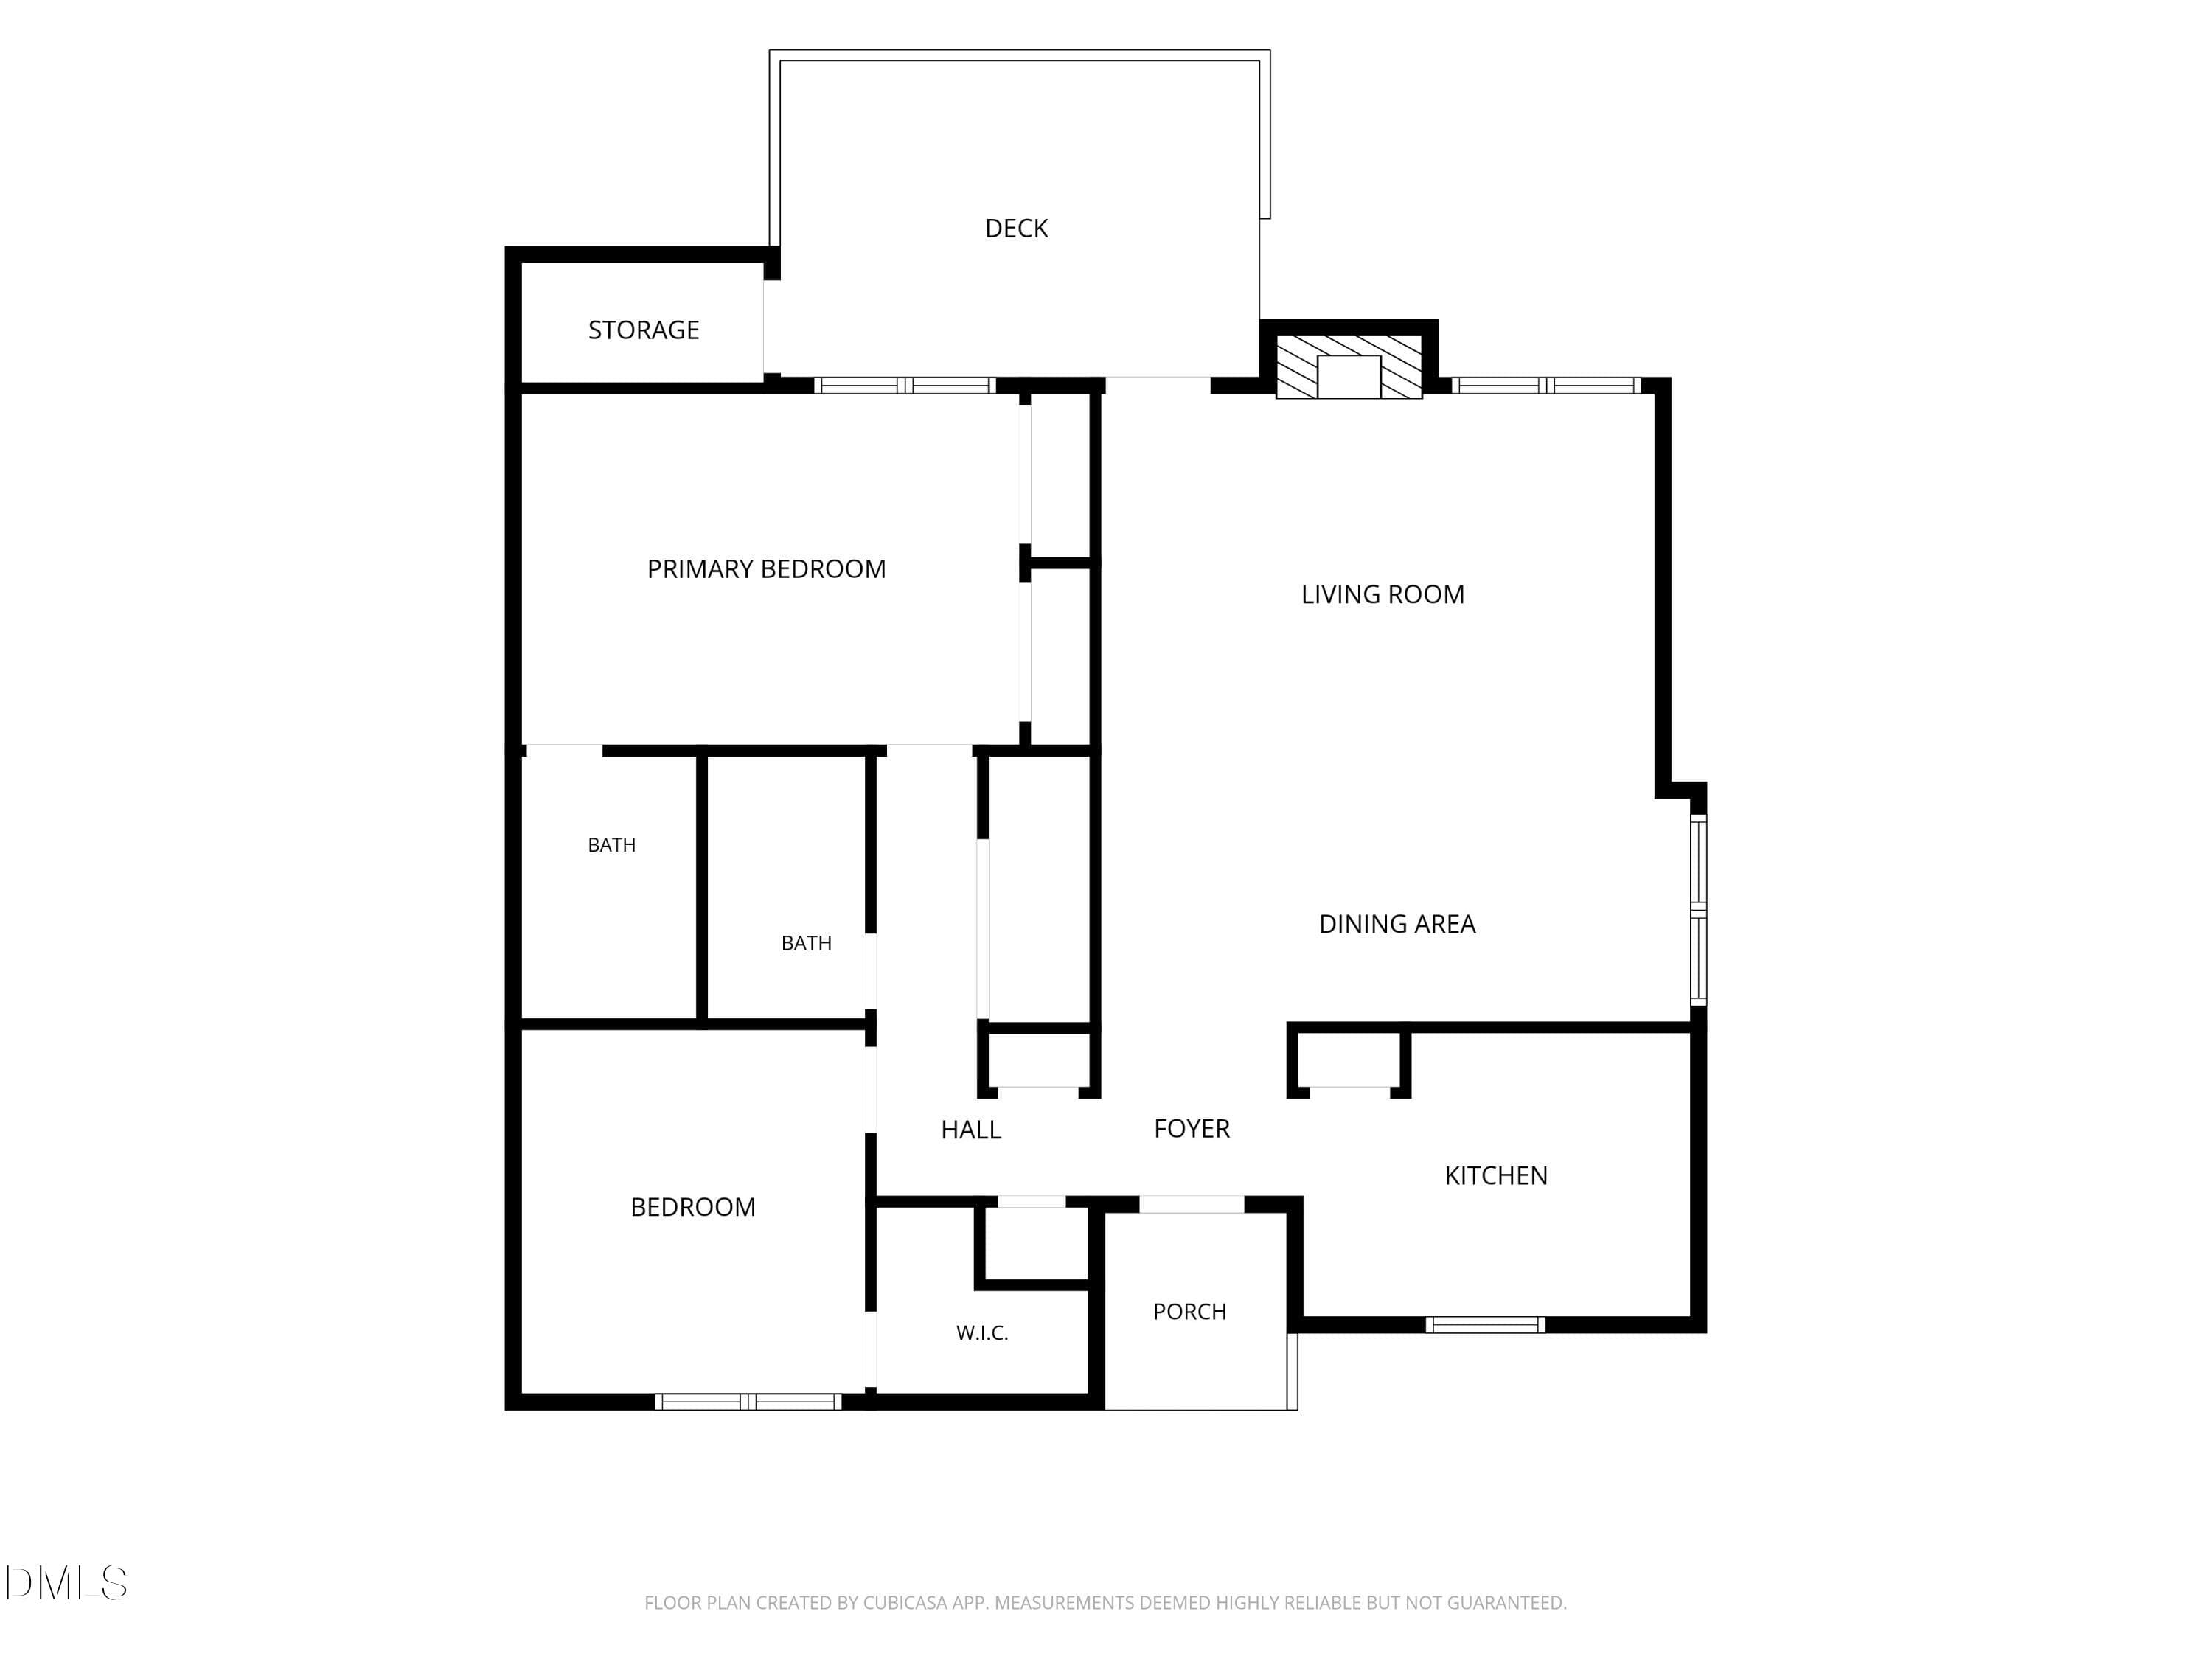
Floor plan - 212 Wetherburn Lane, Raleigh, NC 27615, Raleigh
b5ae7ae4-3038-4756-937e-52a53d8956f5 - 212 Wetherburn Lane, Raleigh, NC 27615, Raleigh
d6ab9152-d1ef-4cf7-9b9d-fab410cdf51e - 212 Wetherburn Lane, Raleigh, NC 27615, Raleigh
87975c39-231b-40f2-859e-68363fd38812 - 212 Wetherburn Lane, Raleigh, NC 27615, Raleigh
87630f63-993d-4905-af65-626131433f88 - 212 Wetherburn Lane, Raleigh, NC 27615, Raleigh
a0943619-43cb-49c6-a80e-02a164b55e8d - 212 Wetherburn Lane, Raleigh, NC 27615, Raleigh
2a708313-8f77-47c2-8c6e-2e4a64074b6e - 212 Wetherburn Lane, Raleigh, NC 27615, Raleigh
3a9554e9-efdf-4dbb-8978-6688ac6af139 - 212 Wetherburn Lane, Raleigh, NC 27615, Raleigh
7f4f8ed9-fe51-4d51-b584-493212688851 - 212 Wetherburn Lane, Raleigh, NC 27615, Raleigh
5f66cad9-81f8-498d-99a9-451eda12d23b - 212 Wetherburn Lane, Raleigh, NC 27615, Raleigh
28b80e5e-368c-4e21-9374-5aeddb5db16b - 212 Wetherburn Lane, Raleigh, NC 27615, Raleigh
20b32241-a951-4c40-90c7-5a7239e0a223 - 212 Wetherburn Lane, Raleigh, NC 27615, Raleigh
cfaf99eb-97ea-426e-879f-2b97b4dd8914 - 212 Wetherburn Lane, Raleigh, NC 27615, Raleigh
9bf28783-7d2a-464c-bc0b-61fa47e0ebc8 - 212 Wetherburn Lane, Raleigh, NC 27615, Raleigh
570897eb-5940-4d2d-b203-5e5e4baab294 - 212 Wetherburn Lane, Raleigh, NC 27615, Raleigh
6ccb9f93-2b92-4406-af55-0cb0624642d6 - 212 Wetherburn Lane, Raleigh, NC 27615, Raleigh
e02fb901-1e8d-4ded-afcb-5a35bbb3b9ee - 212 Wetherburn Lane, Raleigh, NC 27615, Raleigh
6620fc15-c114-4f6b-943a-a76005cabb0e - 212 Wetherburn Lane, Raleigh, NC 27615, Raleigh
65363918-2a16-4f7b-86ef-d97054903b6d - 212 Wetherburn Lane, Raleigh, NC 27615, Raleigh
d1c1a3bf-930a-4917-b056-01b780567c9e - 212 Wetherburn Lane, Raleigh, NC 27615, Raleigh
cf9682b8-a941-462a-b26b-ec34148951c3 - 212 Wetherburn Lane, Raleigh, NC 27615, Raleigh
7bb7a891-2227-4133-a5c3-fa12374cc271 - 212 Wetherburn Lane, Raleigh, NC 27615, Raleigh
5242091c-c0f5-4581-a132-3dc0300b8bf9 - 212 Wetherburn Lane, Raleigh, NC 27615, Raleigh
2301c22b-7d56-4e08-8c93-101d867b7395 - 212 Wetherburn Lane, Raleigh, NC 27615, Raleigh
d628c8ef-3c85-4596-a65c-364612889272 - 212 Wetherburn Lane, Raleigh, NC 27615, Raleigh
700cec35-9768-4167-887c-24f36f3f0e98 - 212 Wetherburn Lane, Raleigh, NC 27615, Raleigh
30 photos

$275,900

212 Wetherburn Lane, Raleigh, NC 27615
Raleigh, NC 27615
Listed by Ivana Hanacek · RE/MAX United
Bedrooms
2
Bathrooms
2
Living area
N/A
Year built
1983

About this home

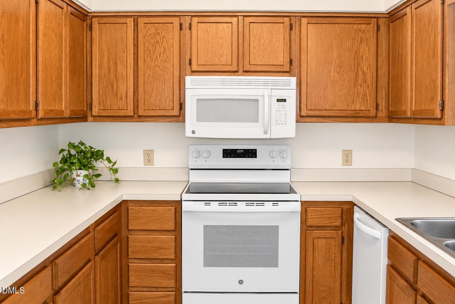
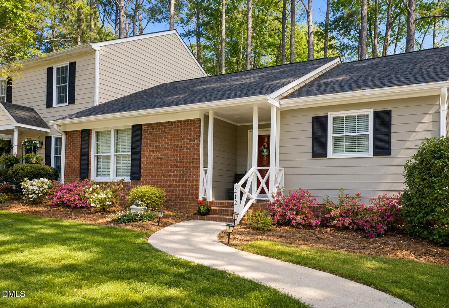
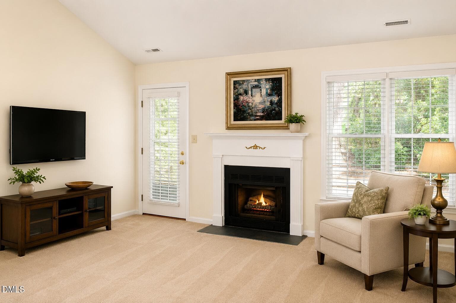
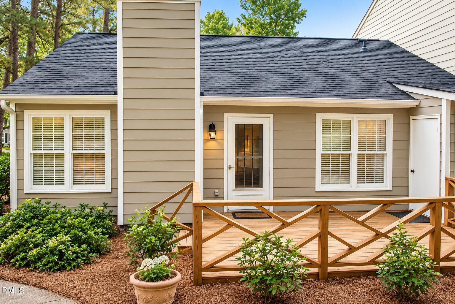
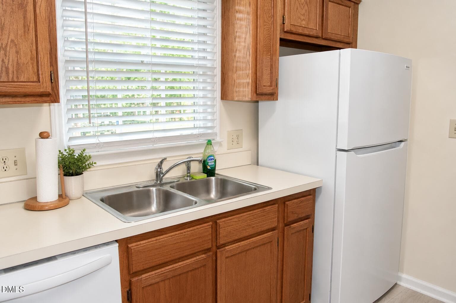
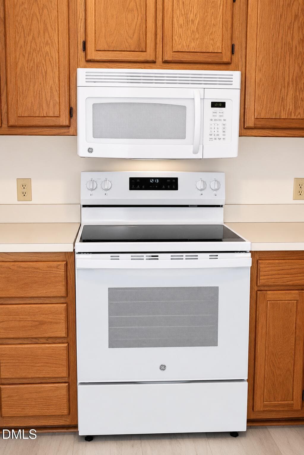
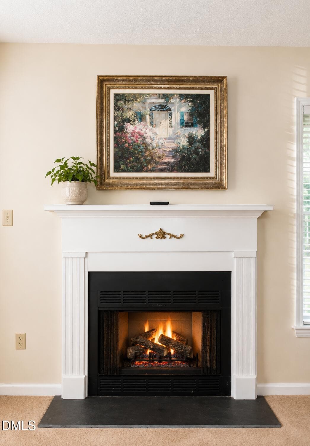
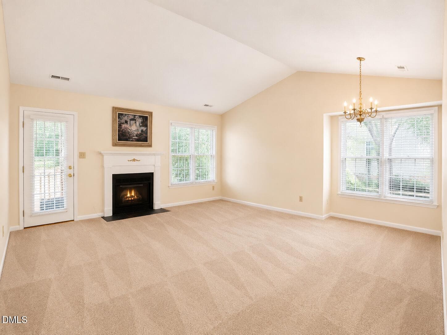
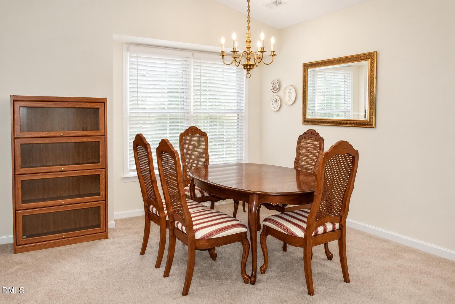
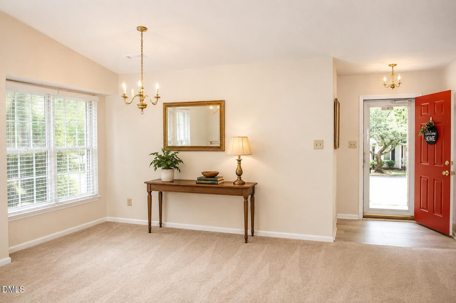
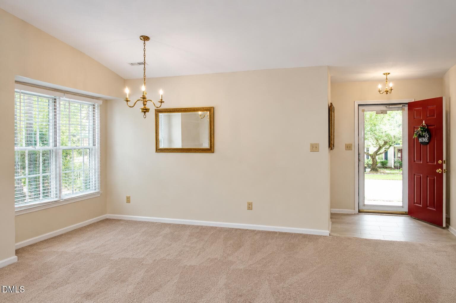
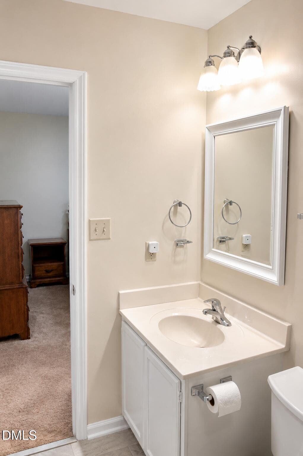
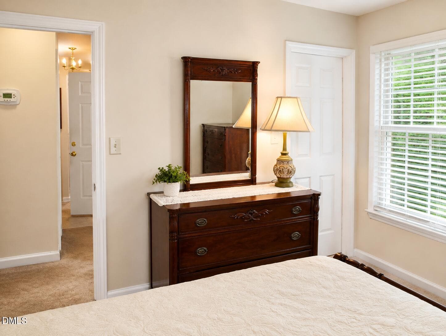
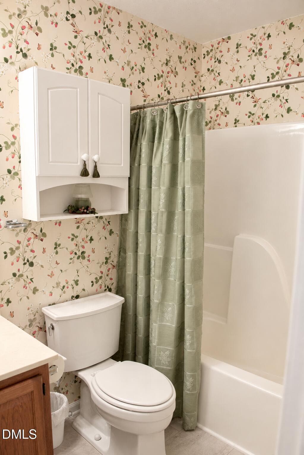
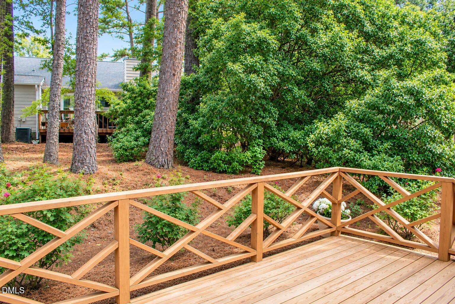
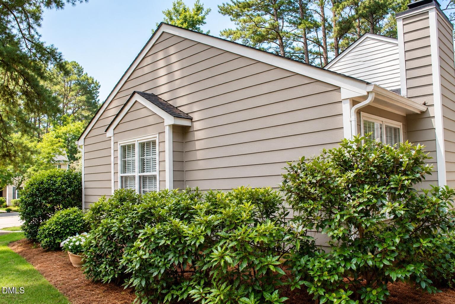
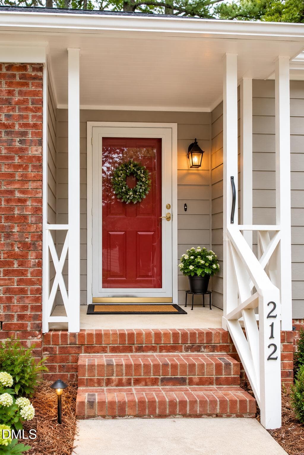
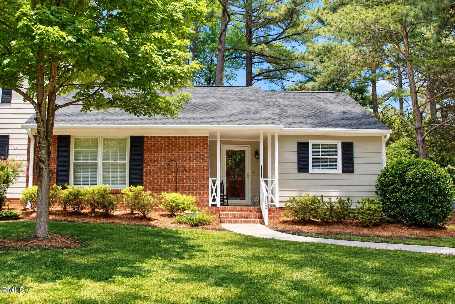
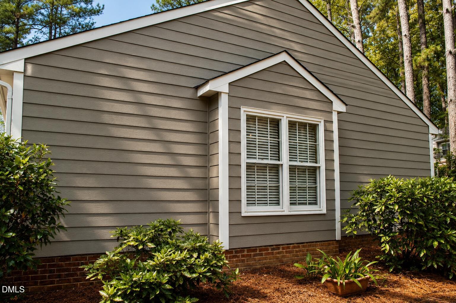
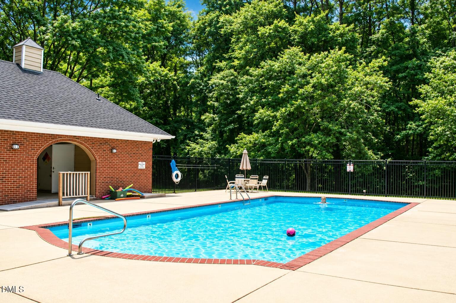
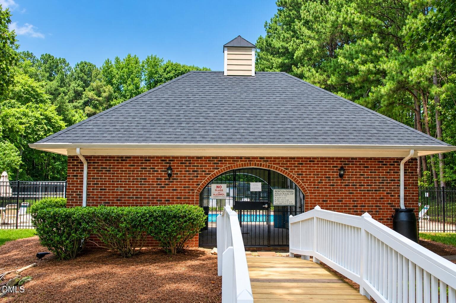
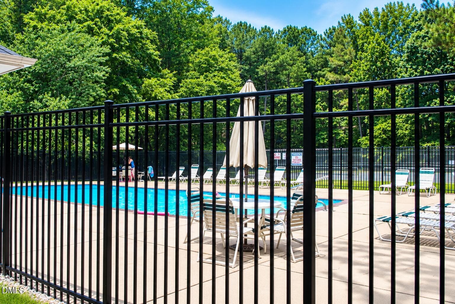
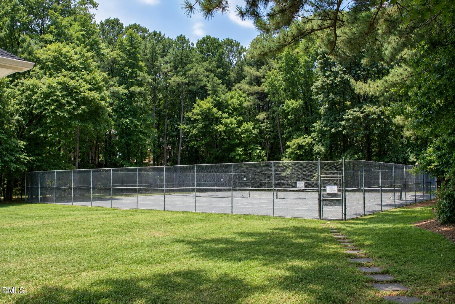
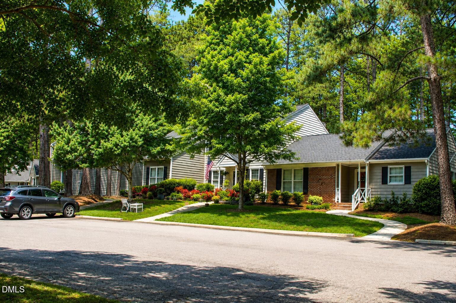
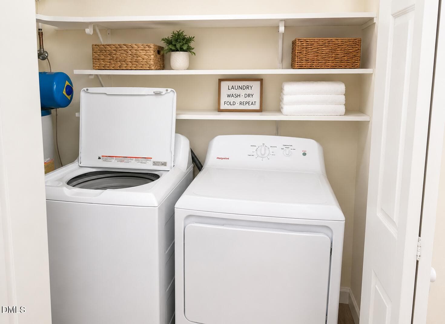
Welcome to this beautifully maintained home nestled in a peaceful, established North Raleigh neighborhood, including a community pool and tennis courts. This end unit offers the ease of one-level living with a spacious, open living and dining area featuring a cozy electric fireplace—perfect for relaxing or entertaining. The bright, functional kitchen comes fully equipped with all appliances, washer and dryer are also included! Step outside to your private deck overlooking a serene backyard, creating the perfect space for morning coffee or evening gatherings. An exterior storage room provides additional space for tools, bikes, or seasonal items. Conveniently located just minutes from RTP, I-540, Airport, East Fork Mine Creek Trail, shopping, dining, and everyday essentials. Don't miss this exceptional opportunity for an owner-occupant or investor!

Highlights

Fireplace

Property details

MLS #
10190164
Property type
Townhouse
Subdivision
Newton Parish
Status
Active
Days on market
37
On market date
September 2, 2026
Stories
N/A
Total bathrooms
2
Garage spaces
N/A
Parking spaces
N/A
Lot size
0.05 acres
Loading map…

Nearby schools

Within 10 miles. School directory data from the National Center for Education Statistics (NCES), accessed via the Urban Institute Education Data API. Local Score is calculated by INNOVATE Real Estate; where a state rating is shown, it comes from that state's own official school report card (e.g. NC Dept. of Public Instruction, SC Report Card).

Elementary
North Ridge Elementary
0.95 mi away · Grades -1-5
Zoned school (attendance boundary, 2015-16 data)
4.0
Local Score (state rating (2025) blended 70/30 with student-teacher ratio) -- not an official state rating
State rating: B (2025)
Enrollment
666
Student:teacher ratio
14.2:1
District
Wake County Schools
Middle
West Millbrook Middle
1.01 mi away · Grades 6-8
Zoned school (attendance boundary, 2015-16 data)
3.0
Local Score (state rating (2025) blended 70/30 with student-teacher ratio) -- not an official state rating
State rating: C (2025)
Enrollment
1,007
Student:teacher ratio
17.7:1
District
Wake County Schools
High
Sanderson High
1.34 mi away · Grades 9-12
Zoned school (attendance boundary, 2015-16 data)
3.0
Local Score (state rating (2025) blended 70/30 with student-teacher ratio) -- not an official state rating
State rating: C (2025)
Enrollment
1,610
Student:teacher ratio
16.8:1
District
Wake County Schools

Walkability

Blended score for Raleigh's center, calculated by INNOVATE Real Estate from two sources: the EPA's National Walkability Index (street network, transit, land-use mix) and Google Places amenity data (what's actually reachable on foot from this point). 60% EPA National Walkability Index + 40% nearby-amenity density (Google Places).

66
Walkable
out of 100
EPA National Walkability Index
10.0 / 20 -- Below average walkable
Google Places amenity density
90 / 100
Restaurants & cafes20
Grocery stores6
Parks1
Schools20
Transit stops20
Pharmacies3

Market position

How this listing compares to current activity in Raleigh, from live MLS data.

On the market 37 days -- 66 fewer days than Raleigh's current average of 103 days.
For reference, the median list price across 2,844 active listings in Raleigh right now is $375,000.

Mortgage calculator

Estimate only - actual rate and payment depend on your lender, credit, and loan program.

$
%
%
Adjust tax / insurance estimates
% / yr
$
/mo
Est. monthly payment
$1,812/mo
$55,180 down
$220,720 loan
Principal & interest$1,432
Property tax (est.)$230
Home insurance (est.)$150

Similar homes you might like

Data source: Listing information provided by Doorify MLS via Trestle/CoreLogic. Last updated 24 days ago.

Information herein deemed reliable but not guaranteed; all measurements, school assignments, HOA fees, taxes, and feature lists are approximate and should be independently verified. Equal Housing Opportunity.