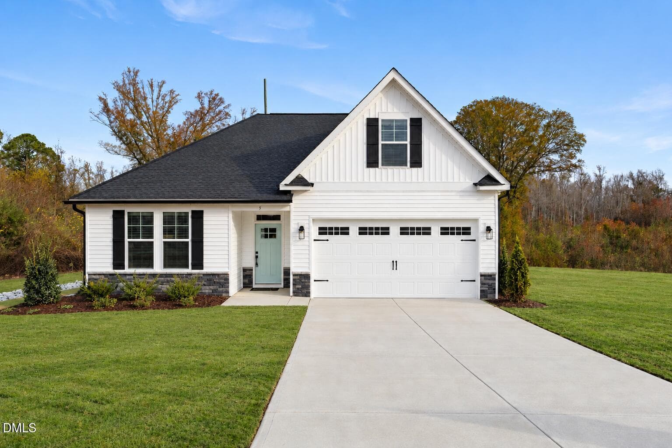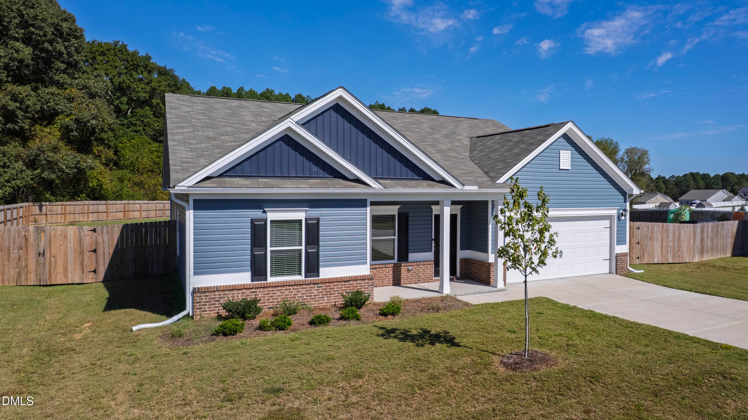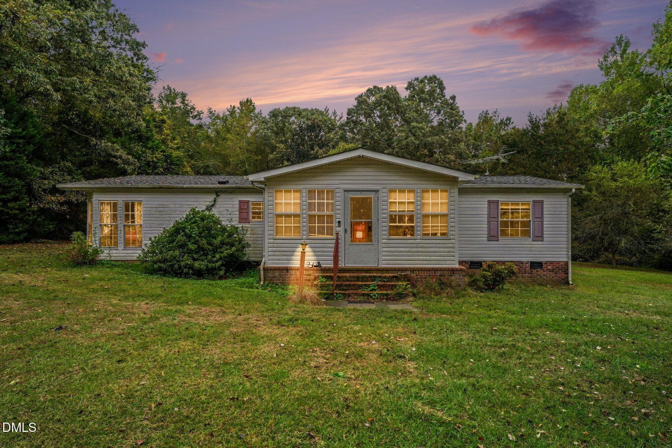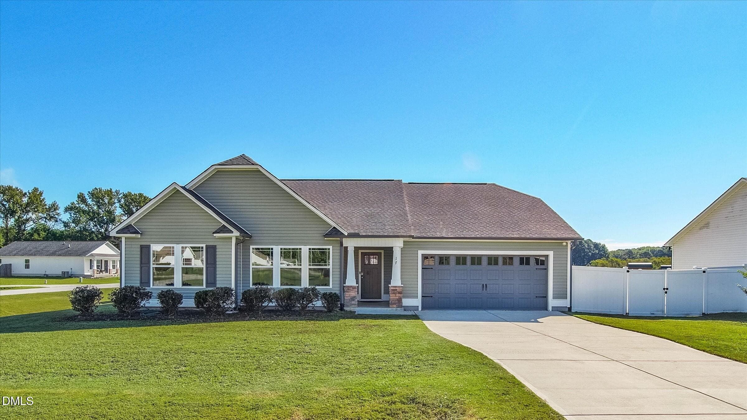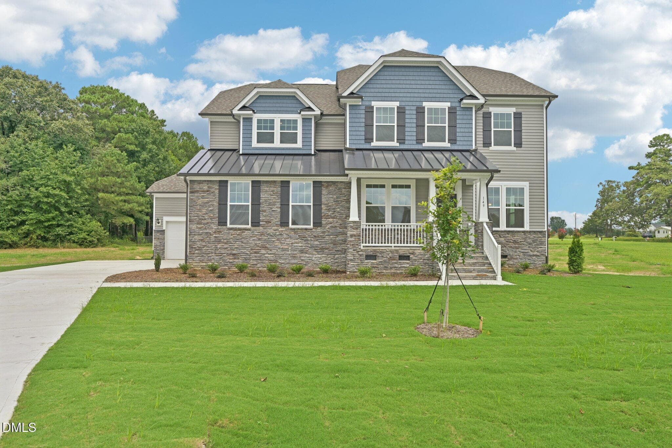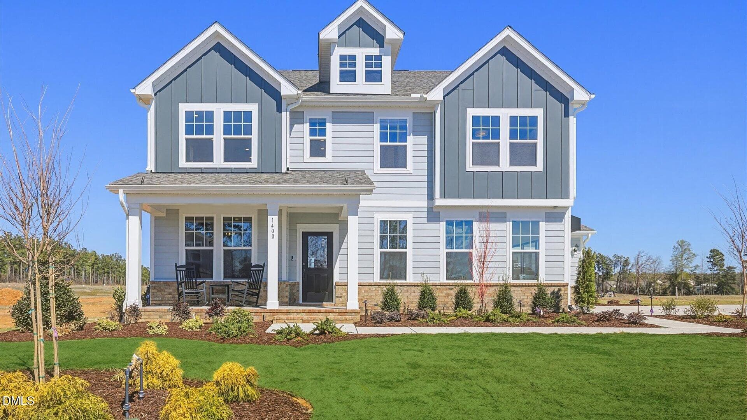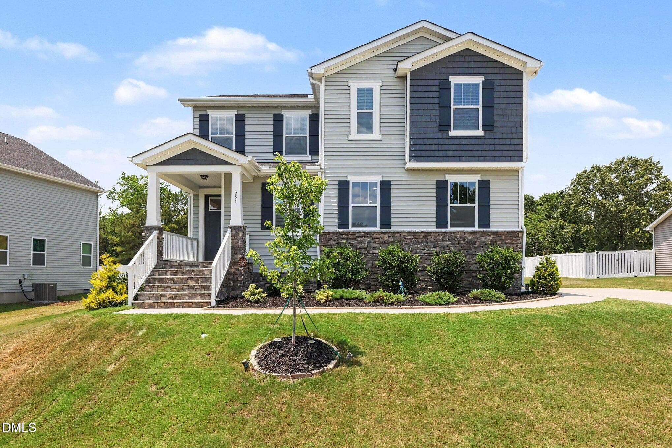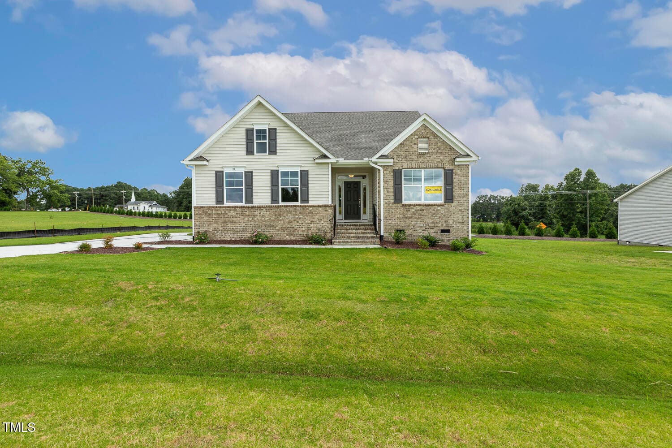
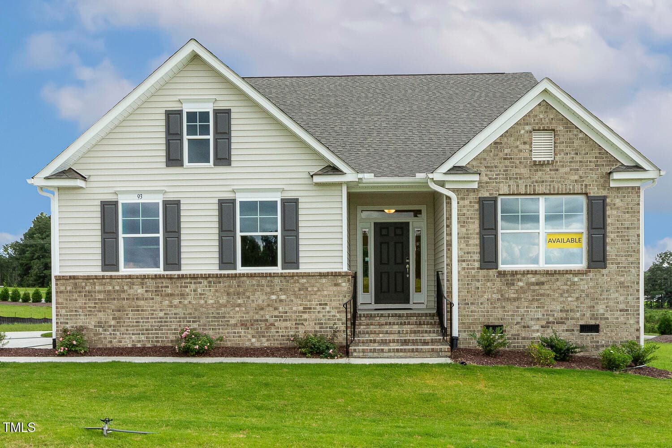
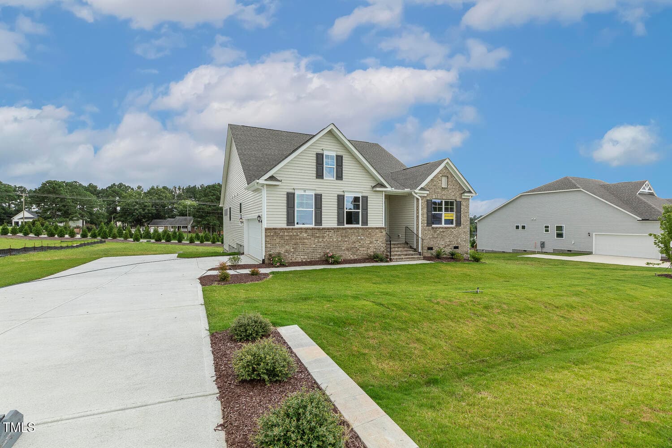
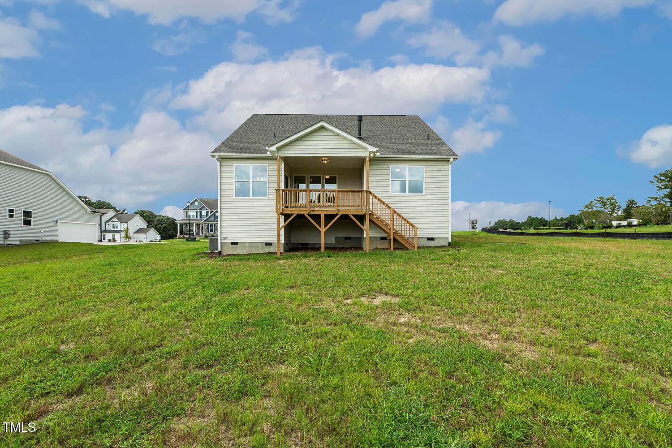
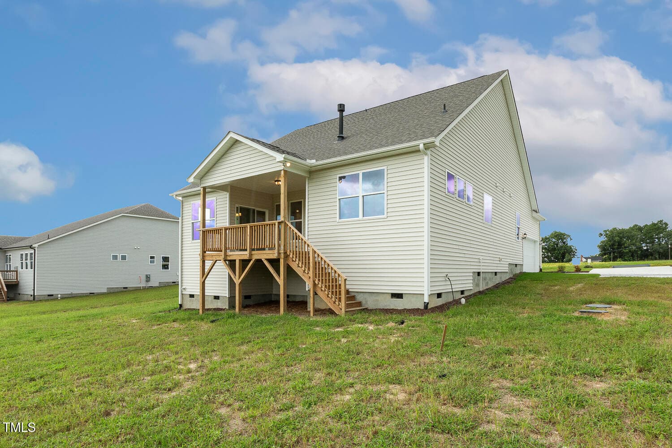
Exterior - 93 Ausban Ridge Lane, Four Oaks, NC 27524
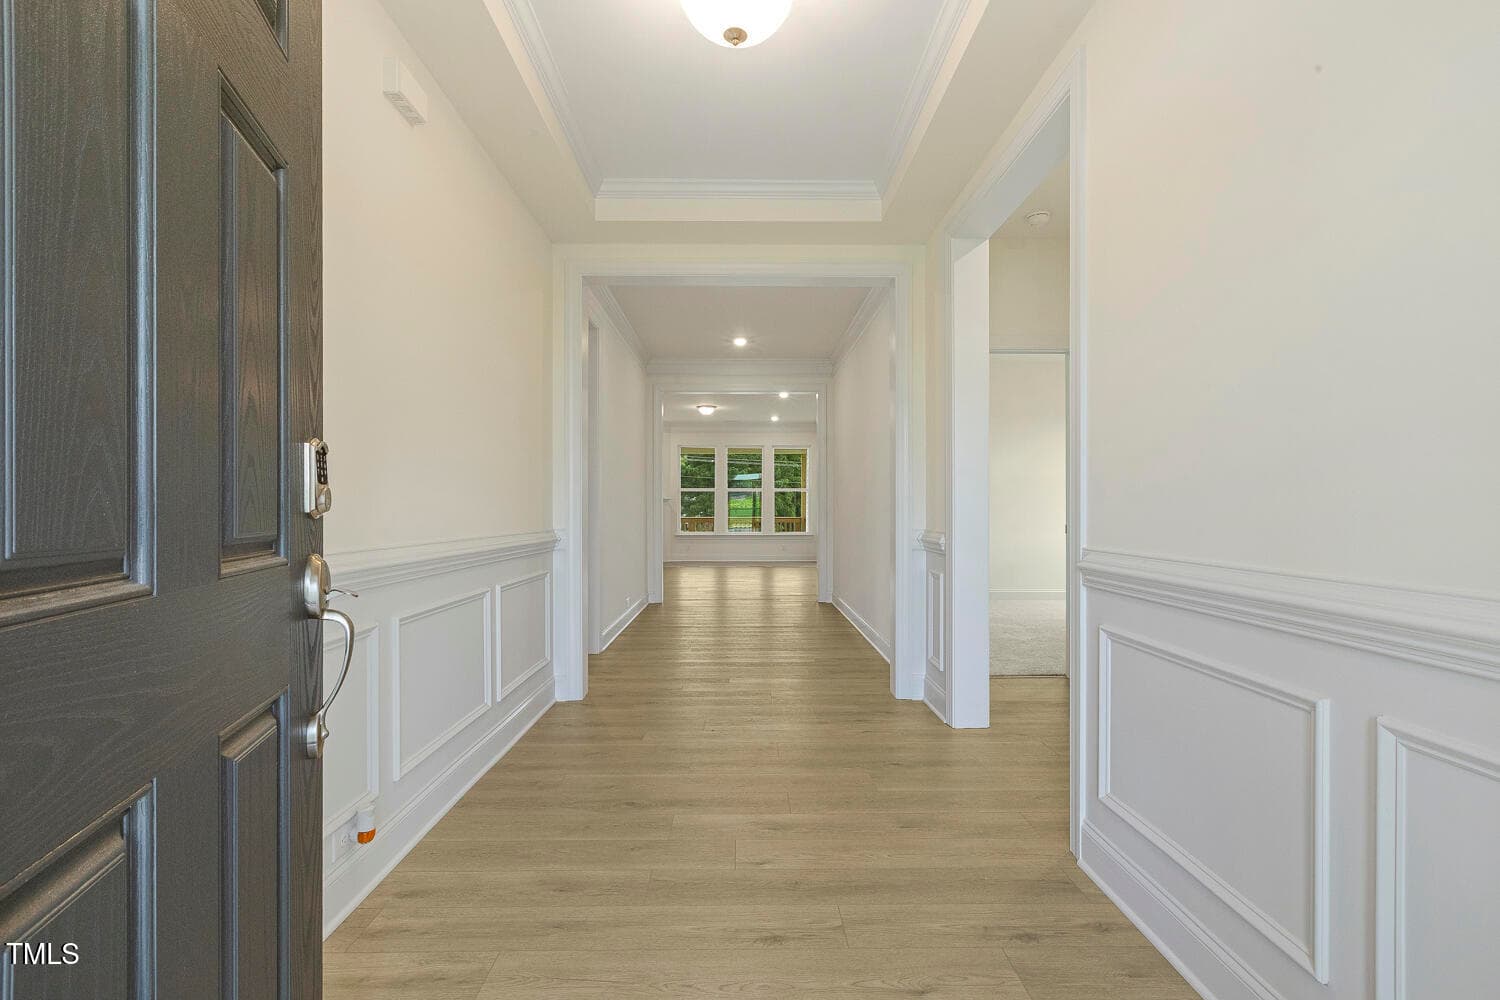
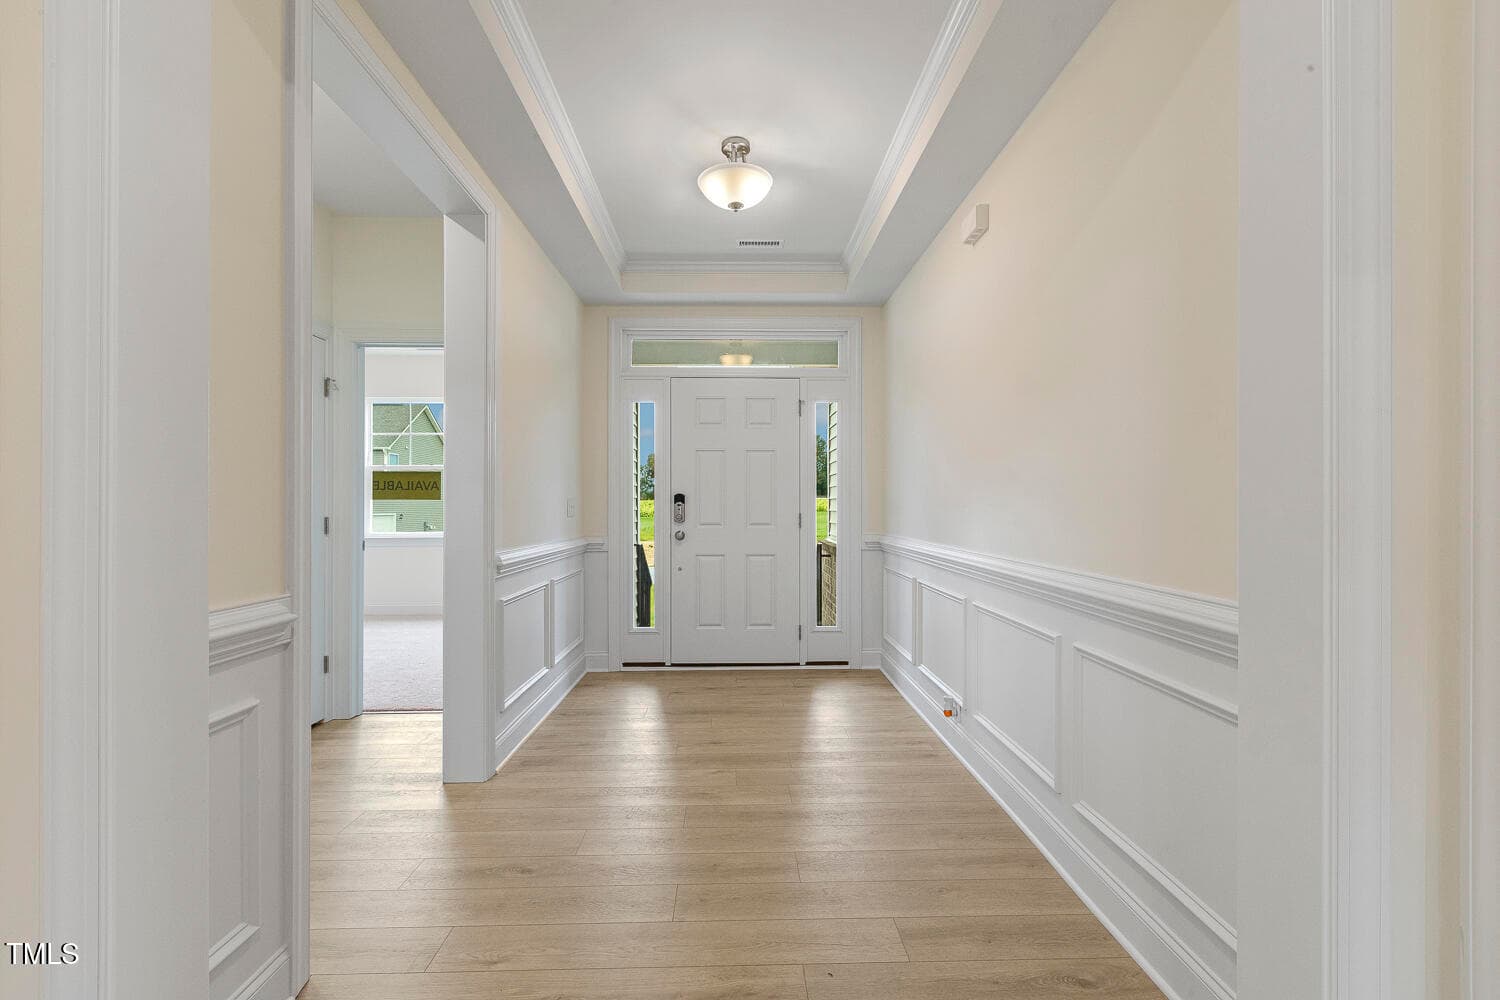
Foyer - 93 Ausban Ridge Lane, Four Oaks, NC 27524
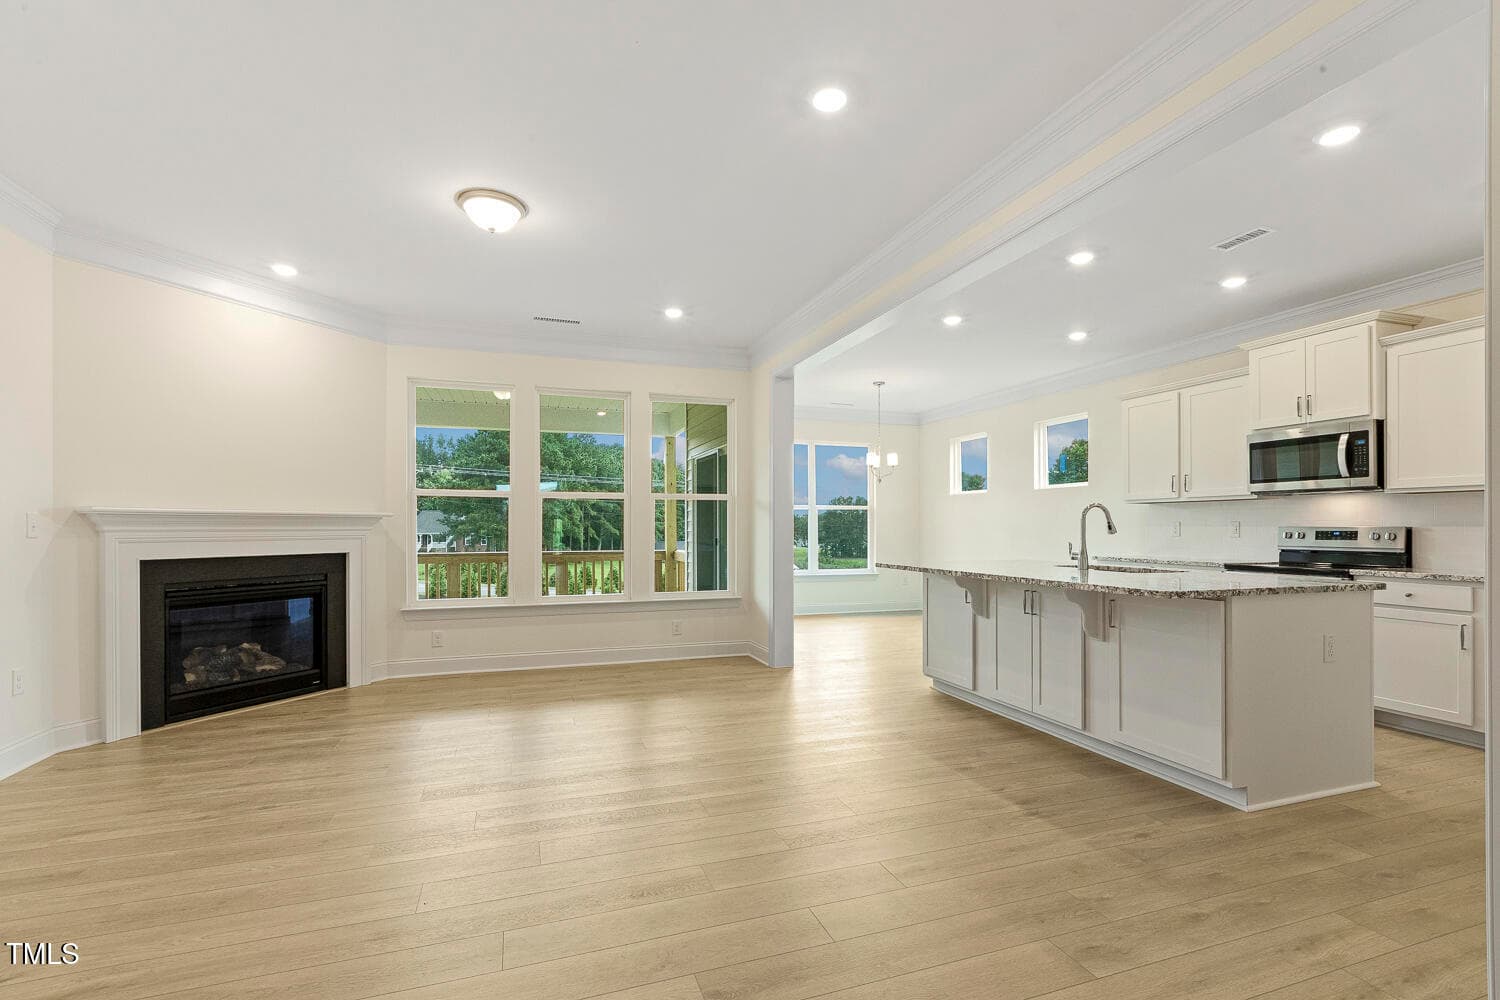
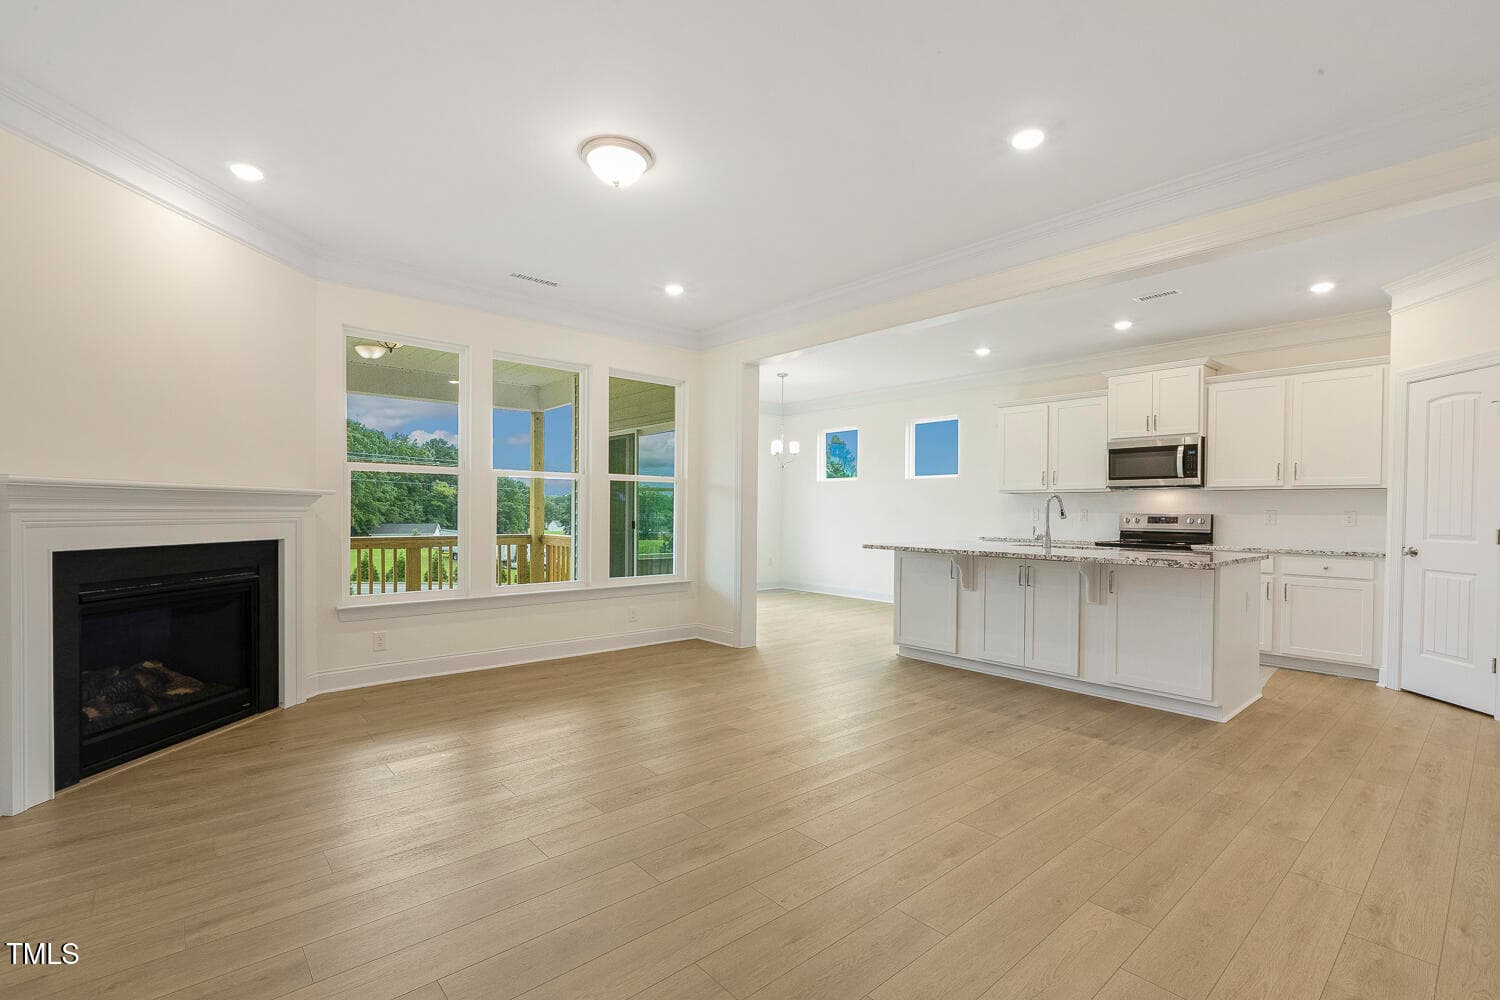
Great Room - 93 Ausban Ridge Lane, Four Oaks, NC 27524
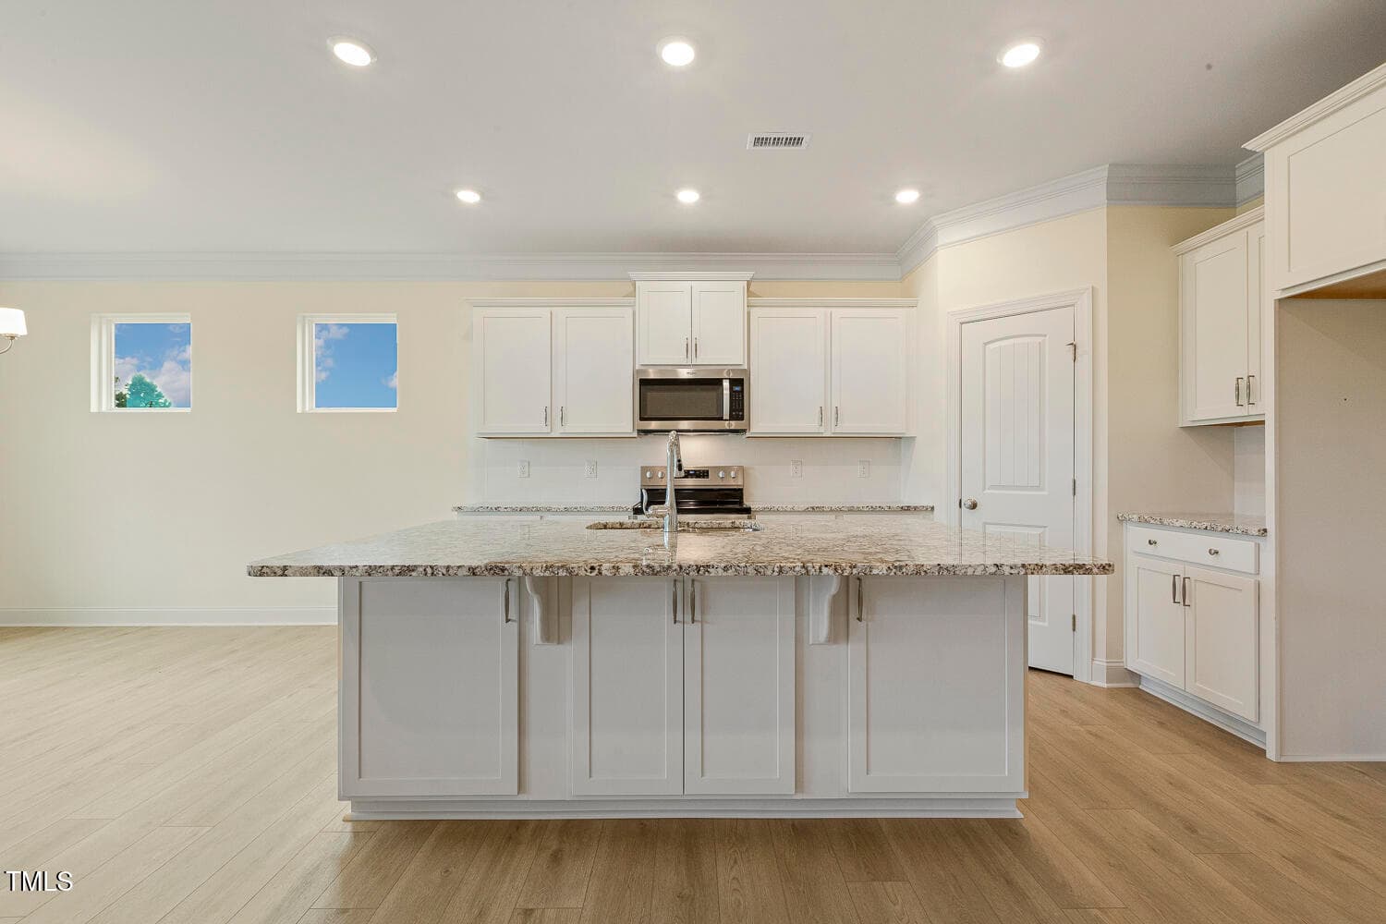
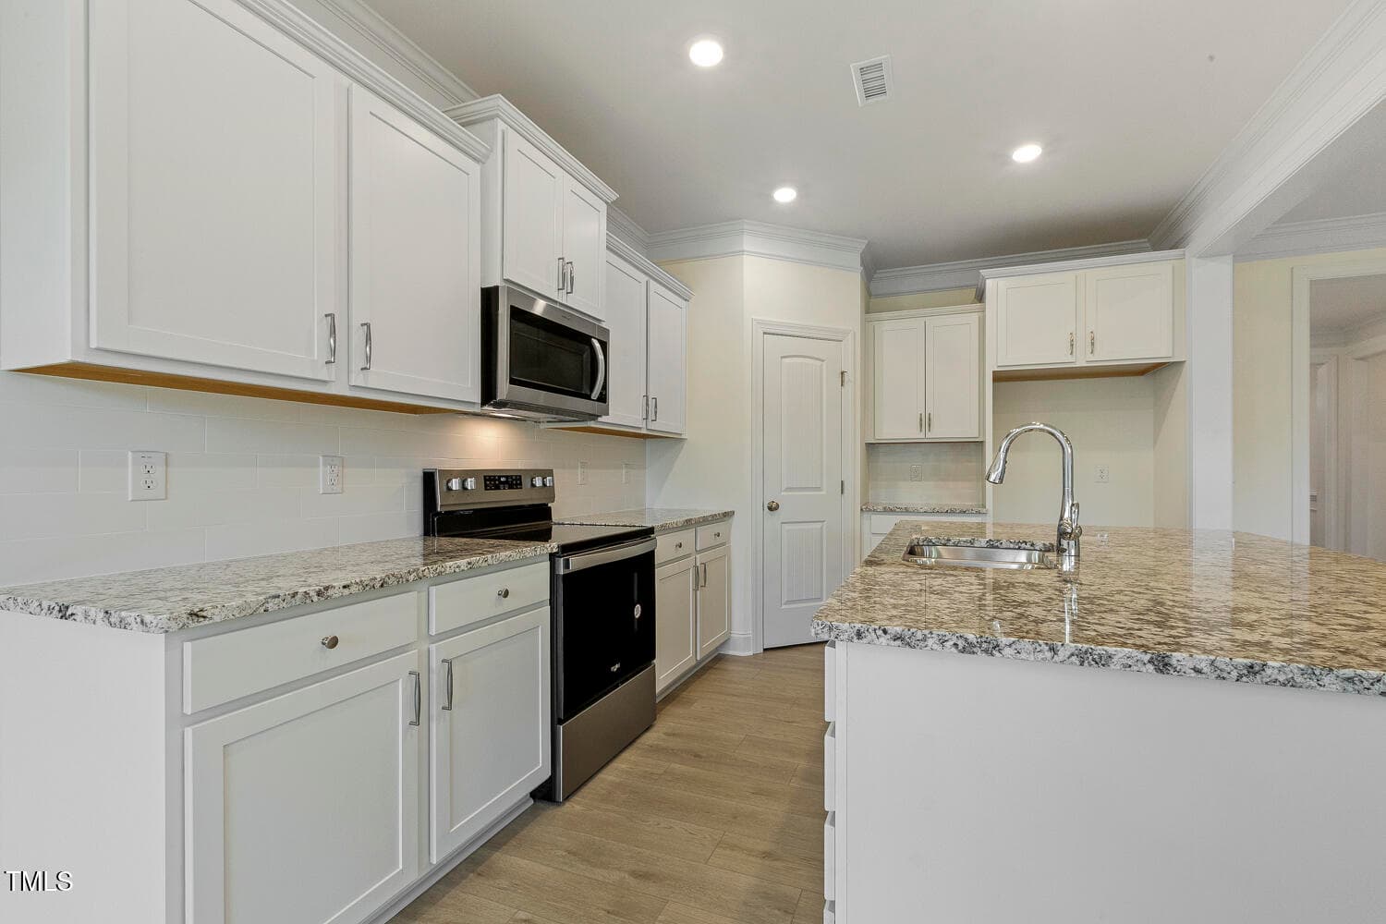
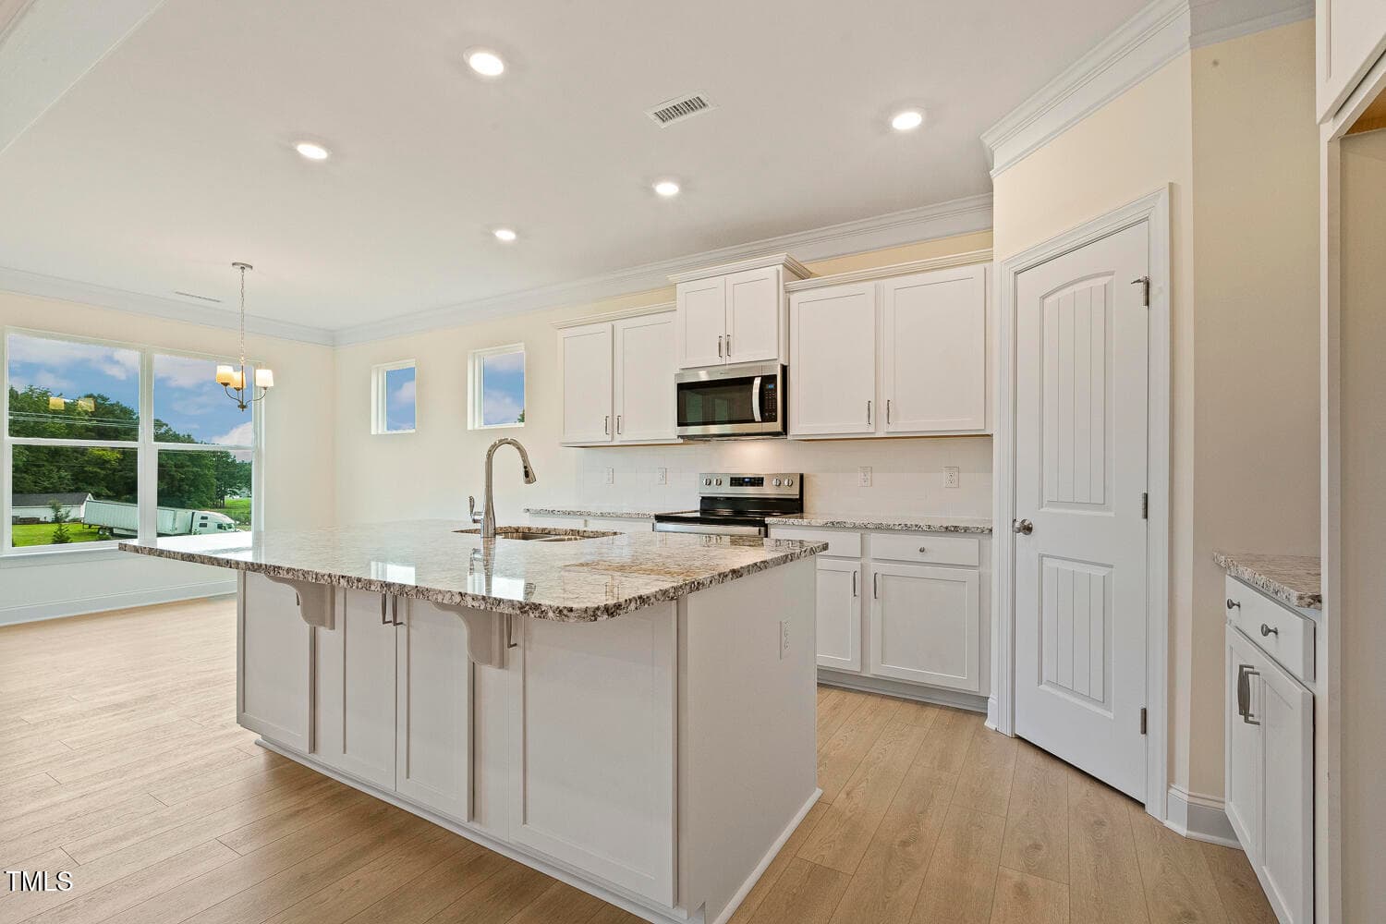
Kitchen - 93 Ausban Ridge Lane, Four Oaks, NC 27524
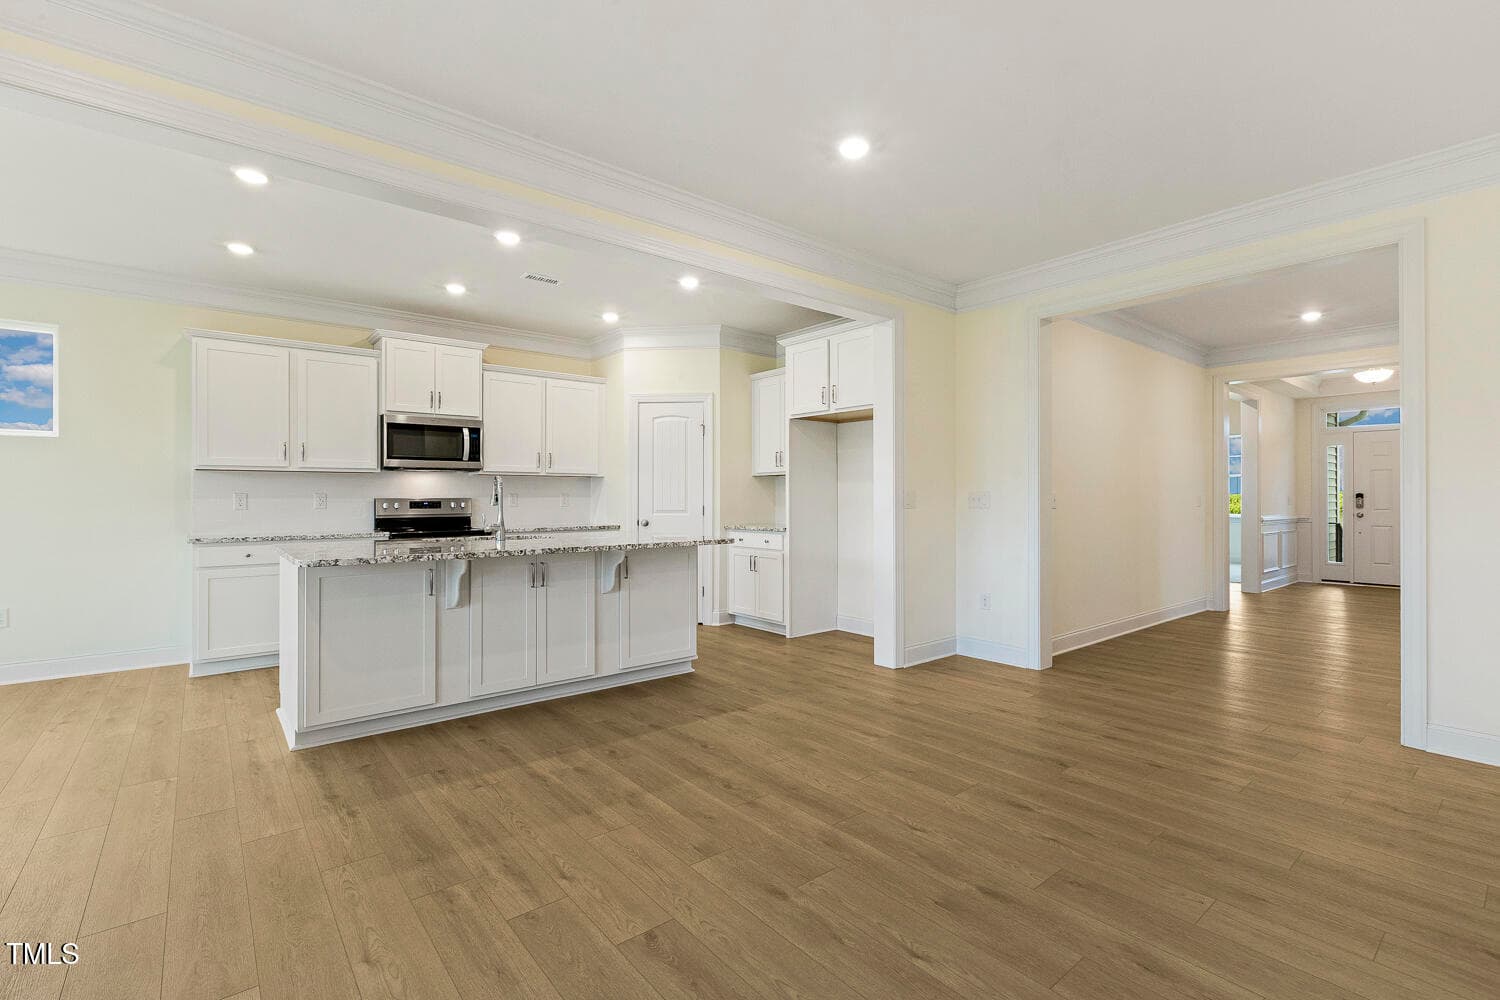
Kitchen and Nook - 93 Ausban Ridge Lane, Four Oaks, NC 27524
Great Room - 93 Ausban Ridge Lane, Four Oaks, NC 27524
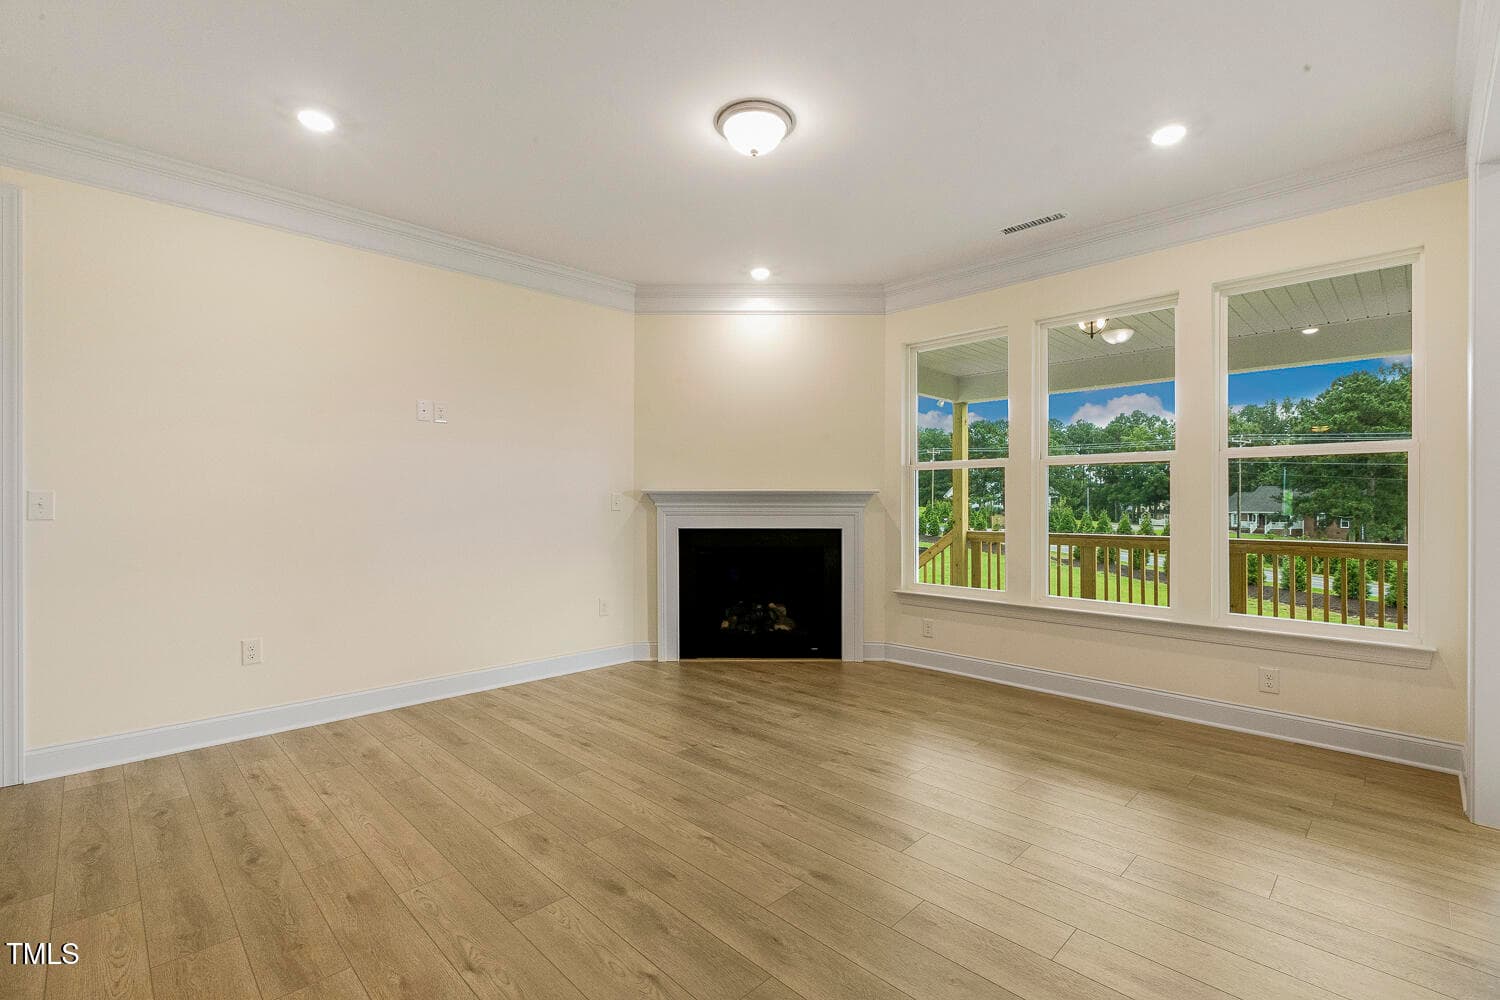
Fireplace - 93 Ausban Ridge Lane, Four Oaks, NC 27524
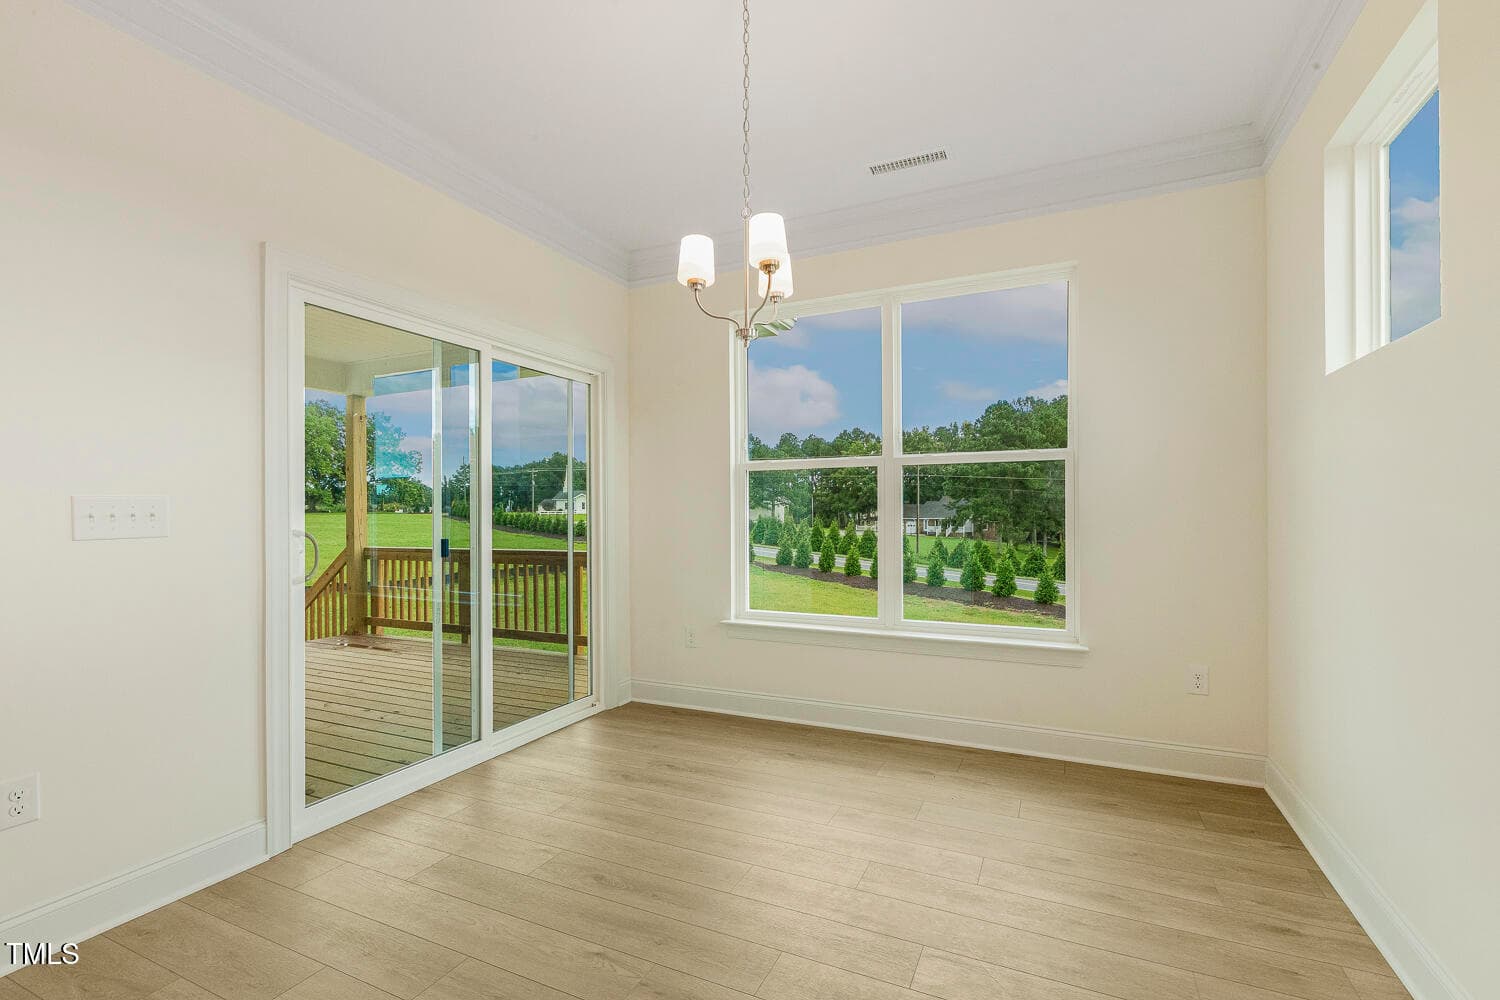
Nook - 93 Ausban Ridge Lane, Four Oaks, NC 27524
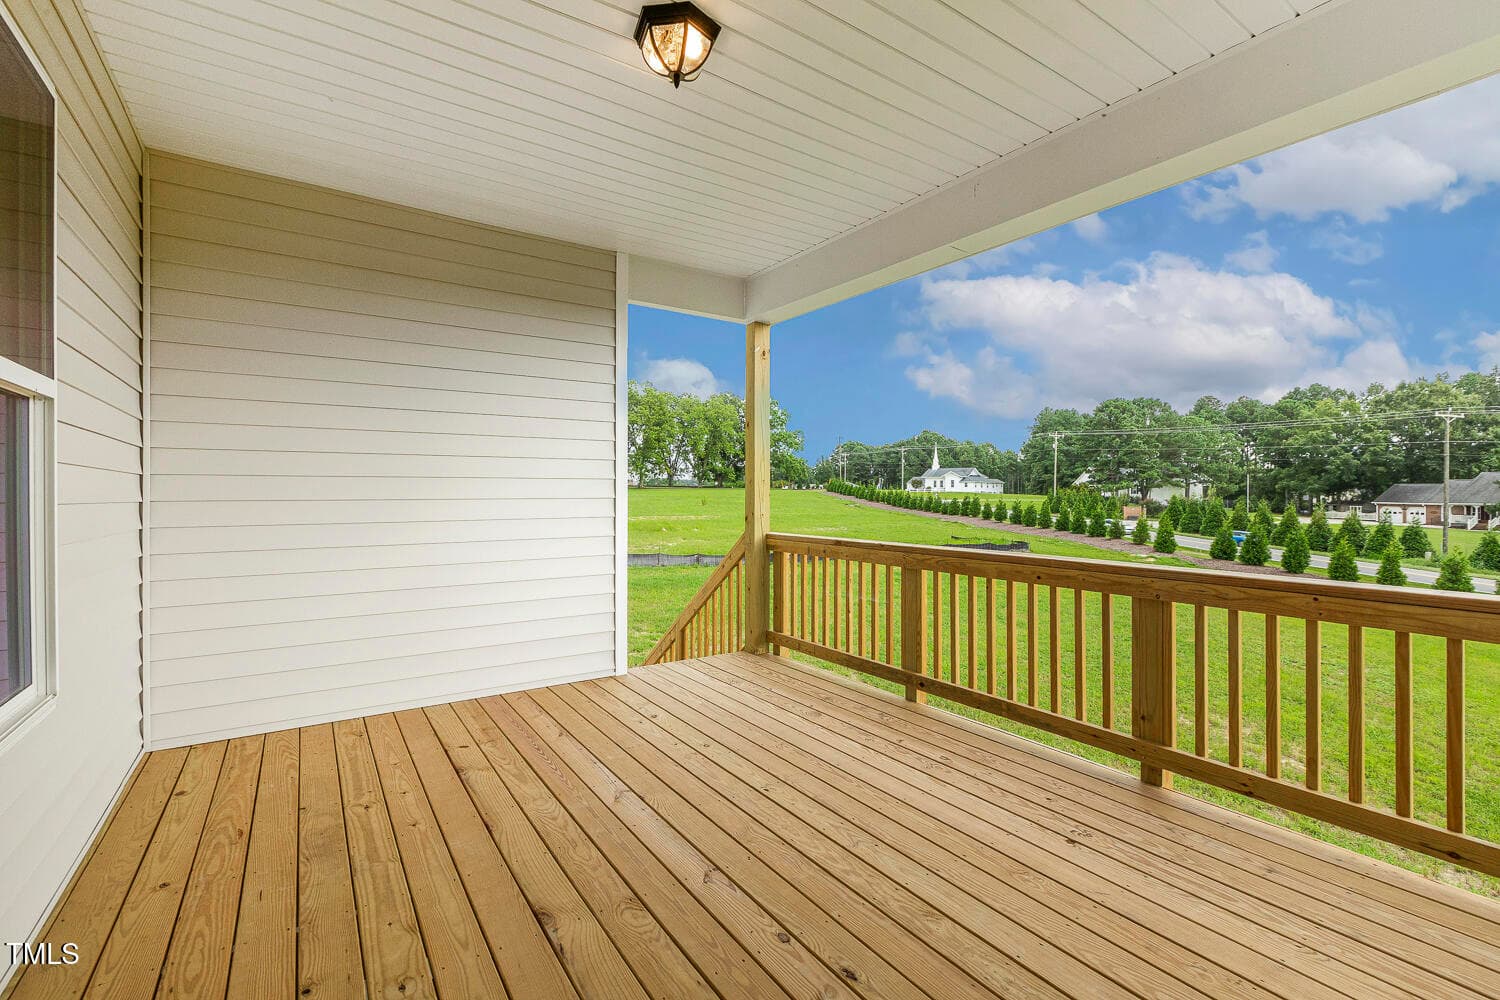
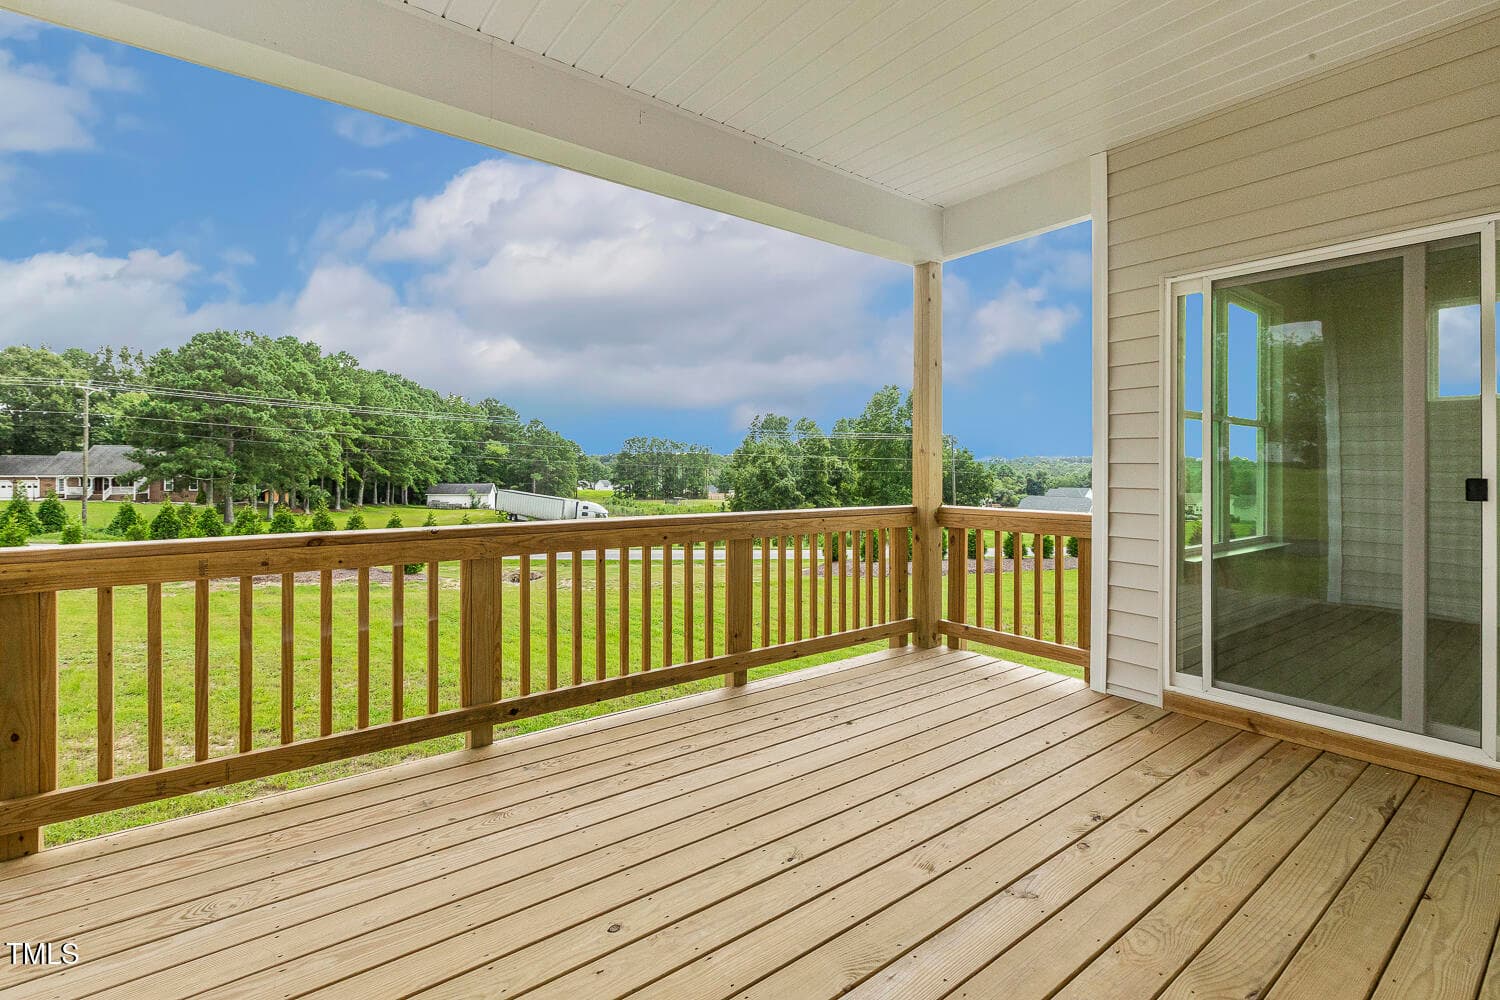
Covered Patio - 93 Ausban Ridge Lane, Four Oaks, NC 27524
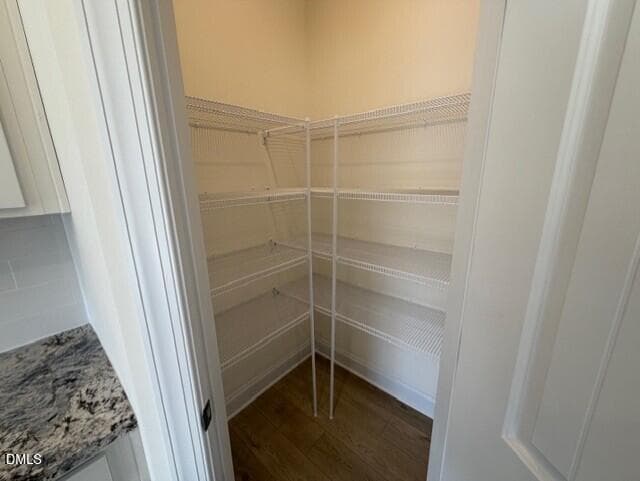
Pantry - 93 Ausban Ridge Lane, Four Oaks, NC 27524
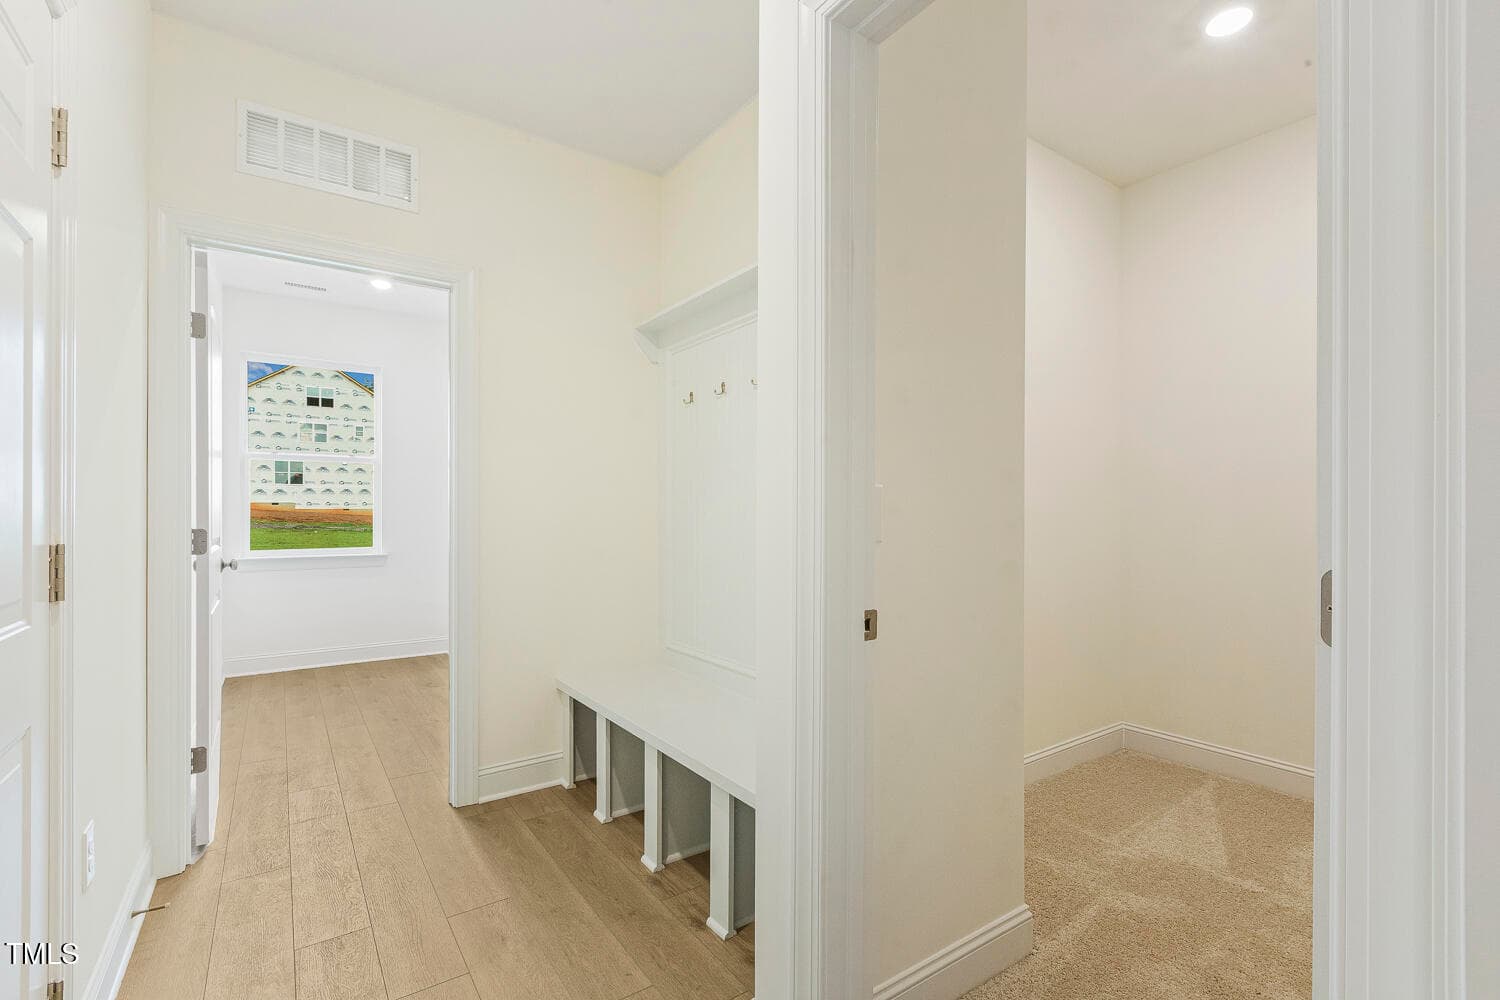
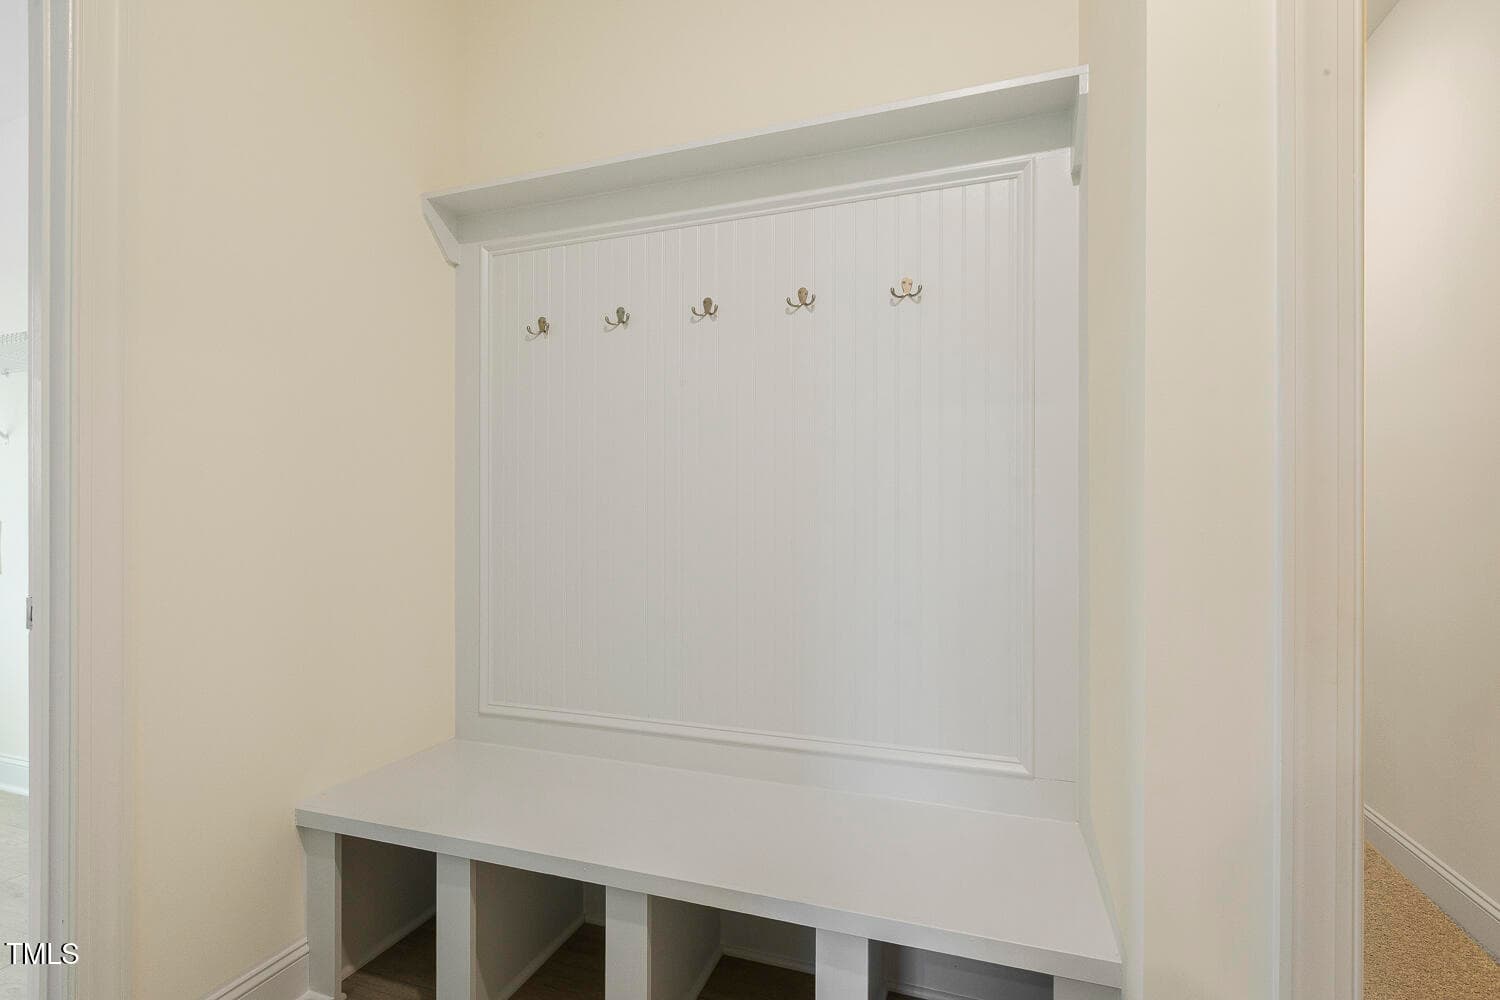
Drop Zone - 93 Ausban Ridge Lane, Four Oaks, NC 27524
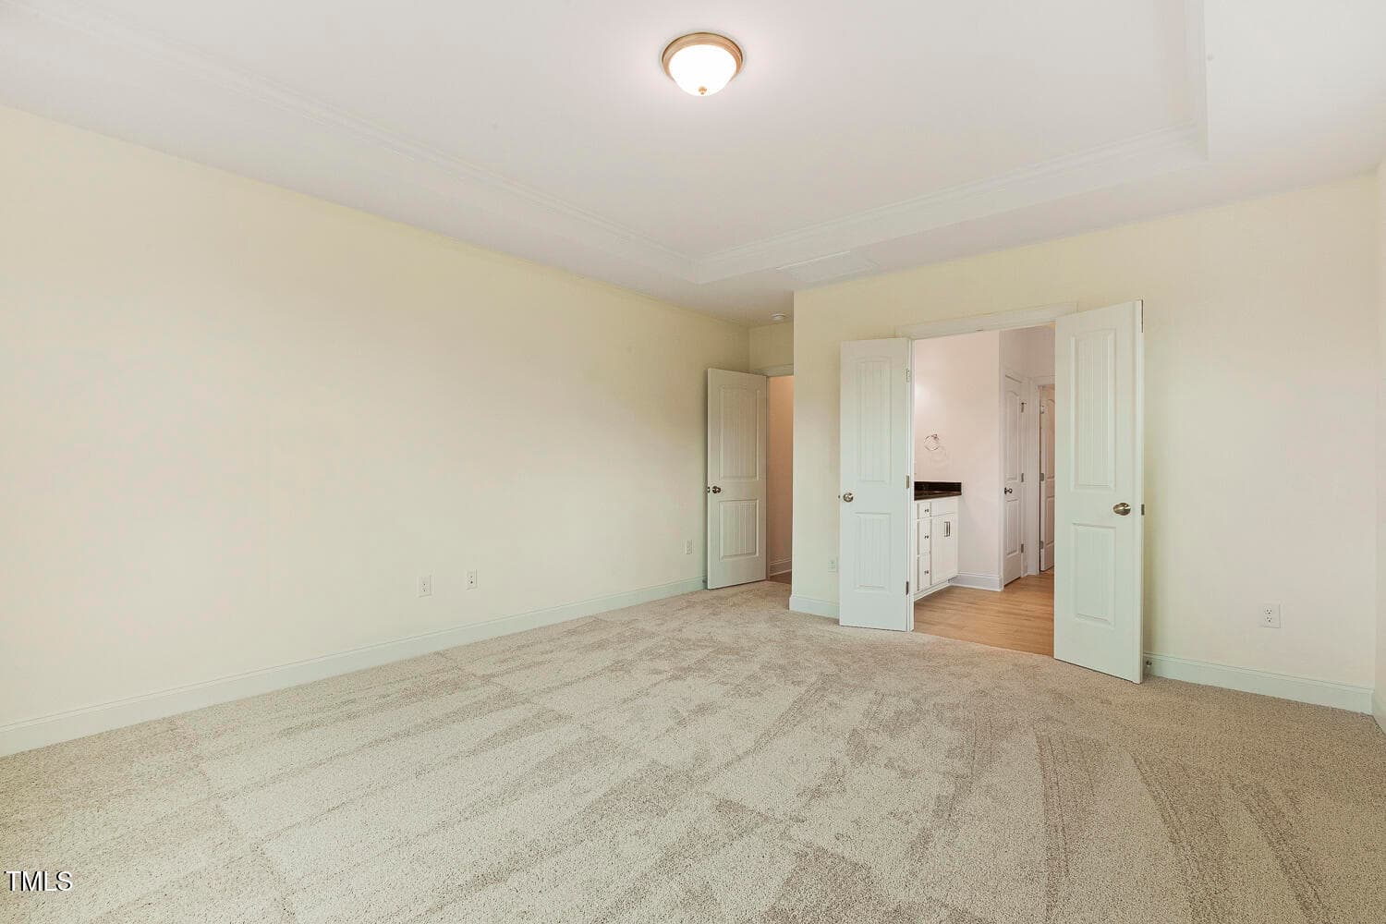
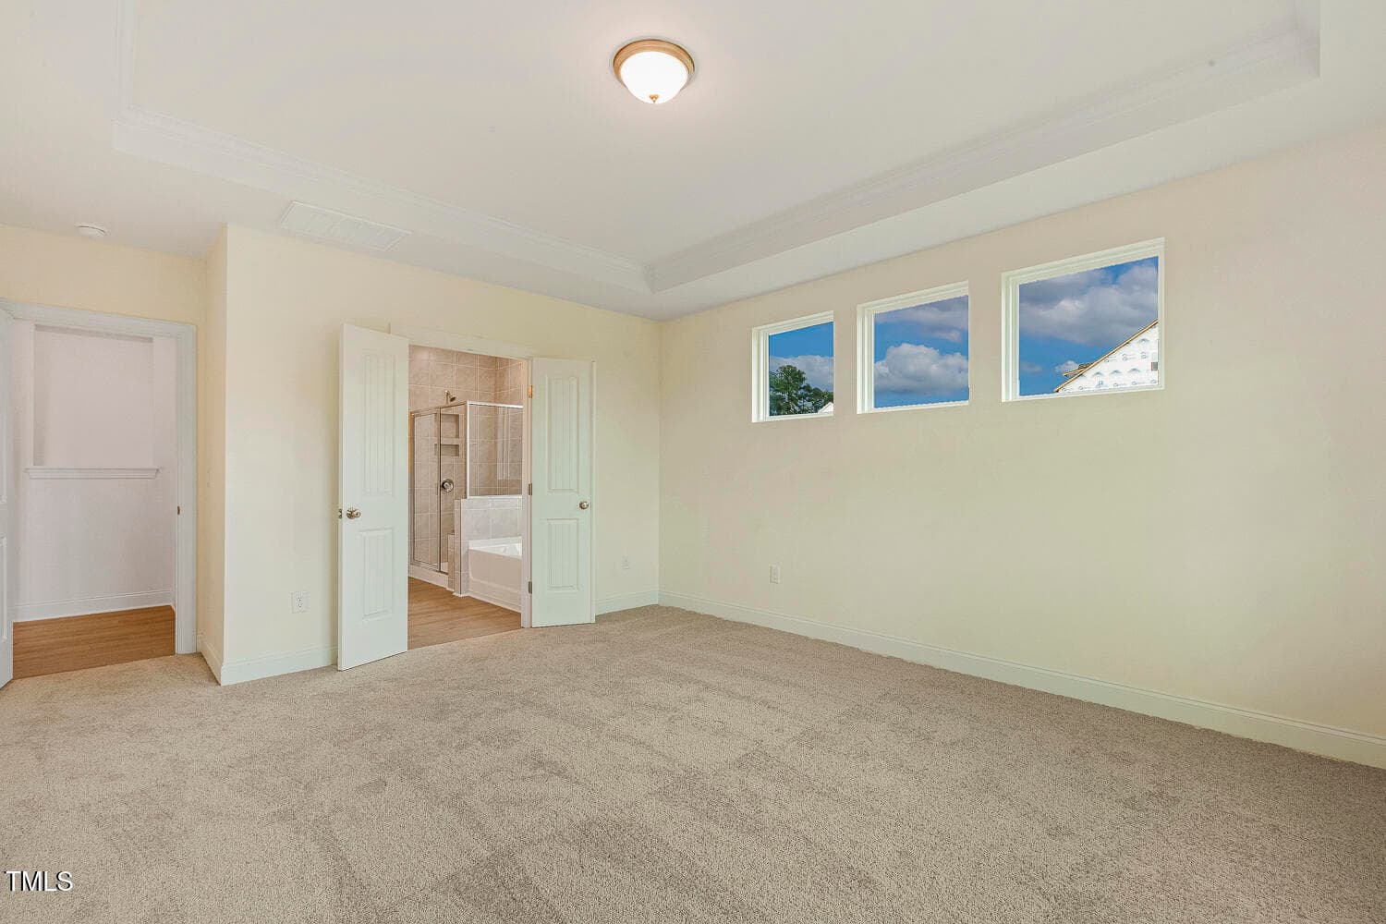
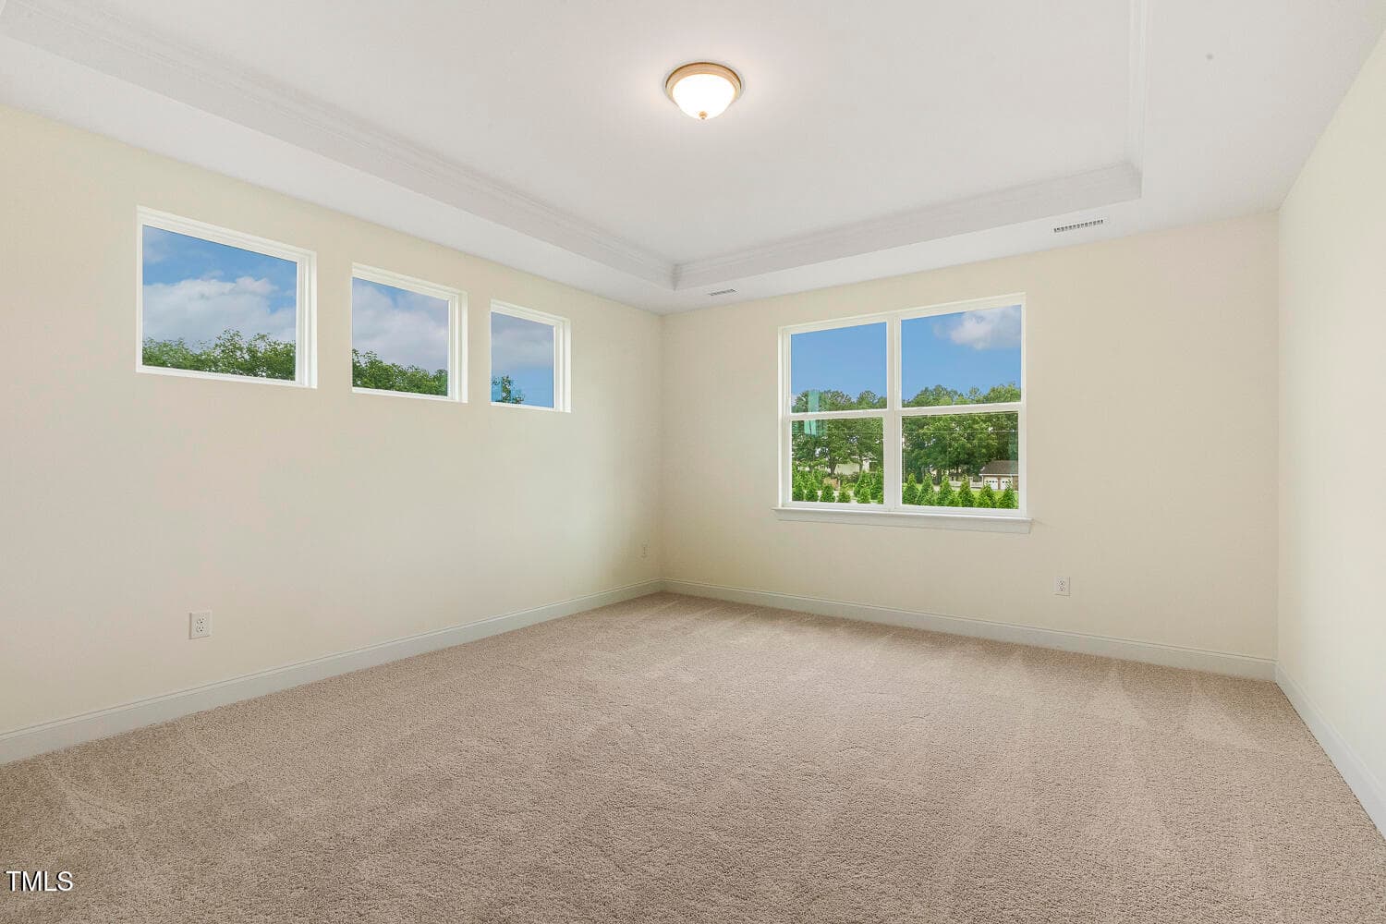
Primary Bedroom - 93 Ausban Ridge Lane, Four Oaks, NC 27524
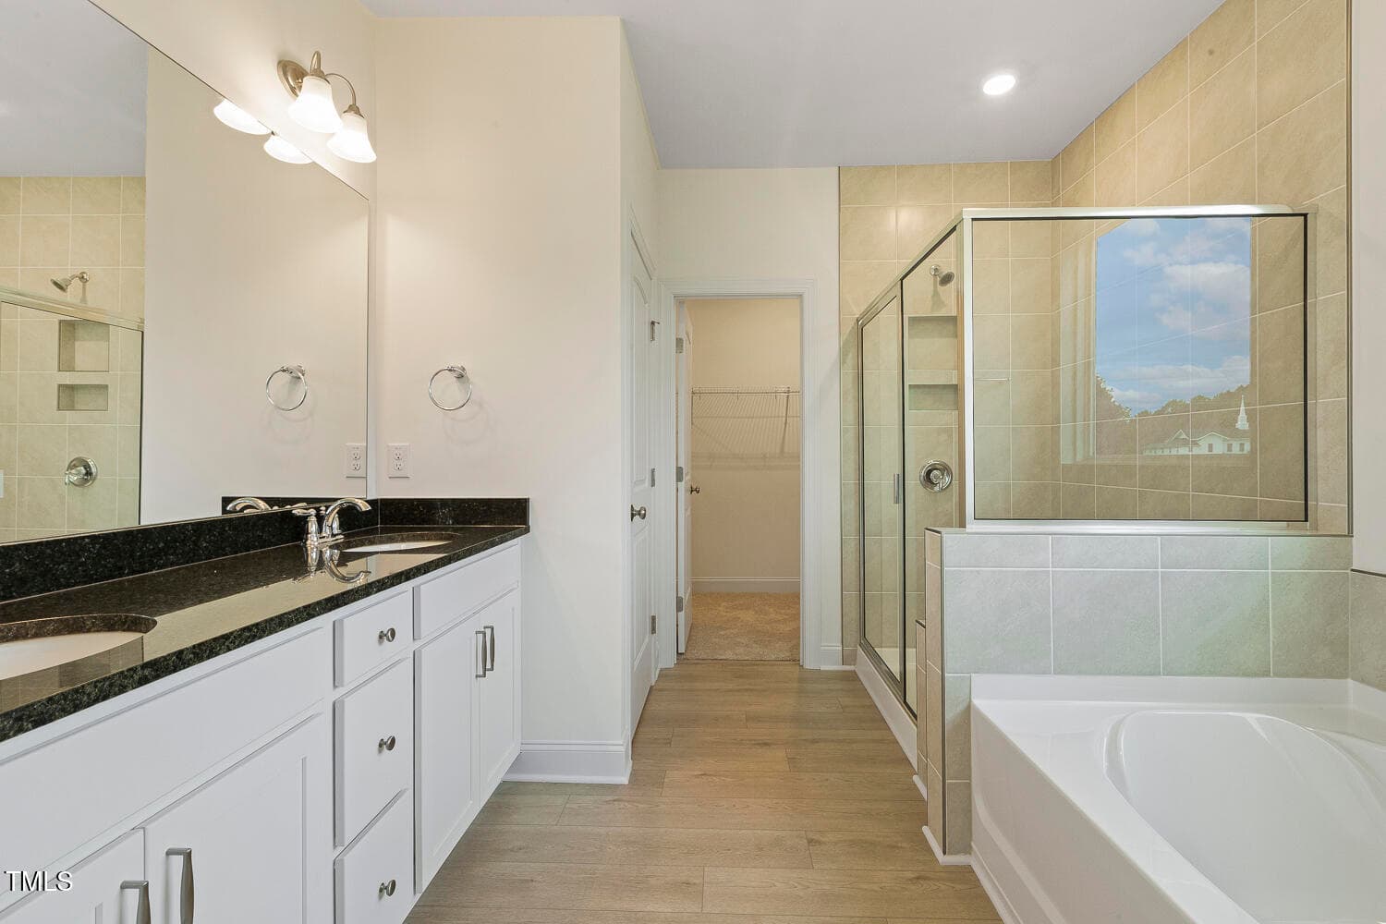
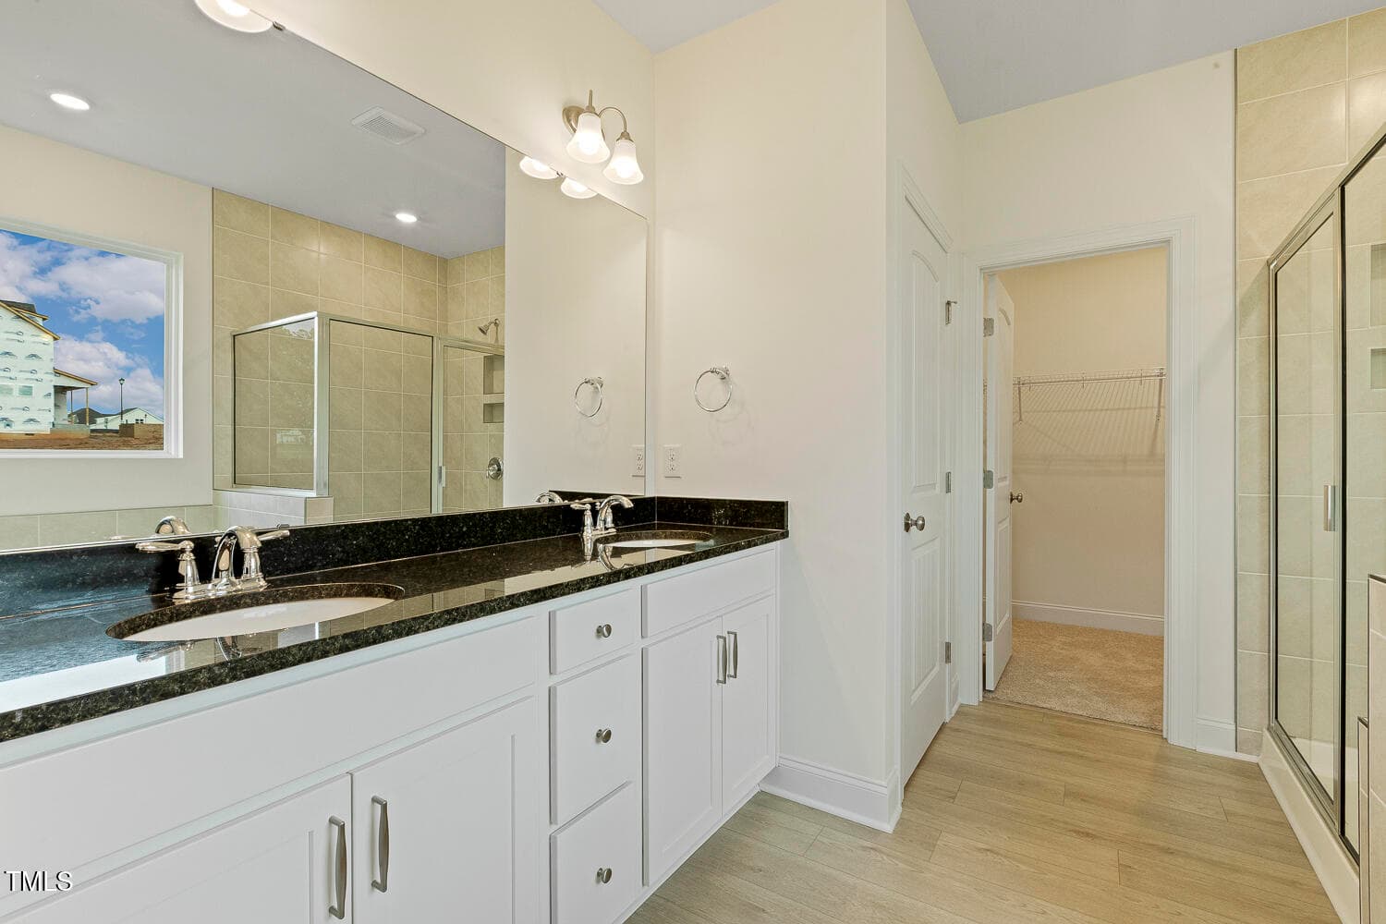
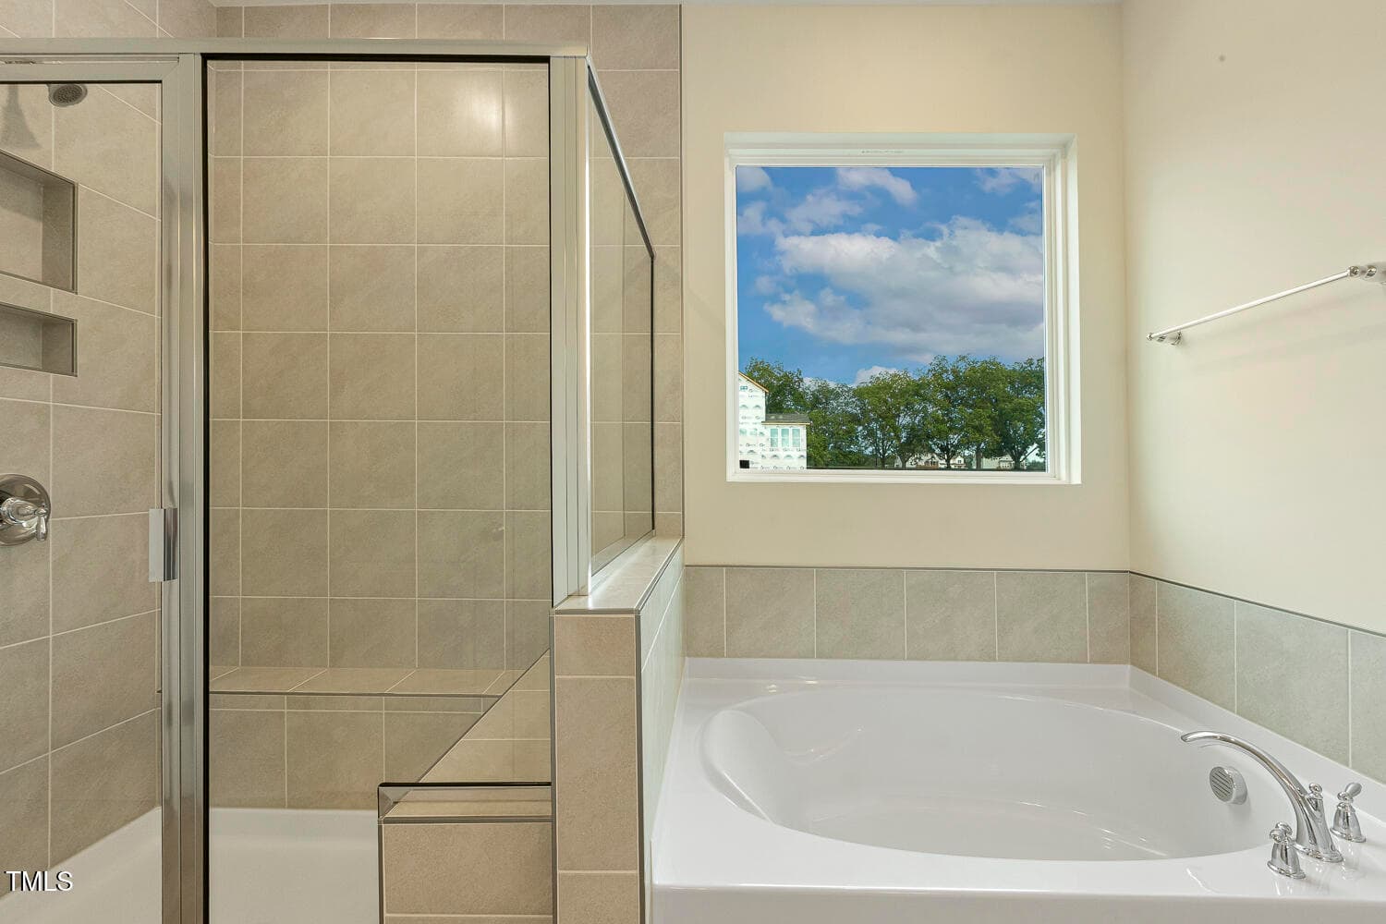
Primary Bathroo - 93 Ausban Ridge Lane, Four Oaks, NC 27524
Primary Bathroom - 93 Ausban Ridge Lane, Four Oaks, NC 27524
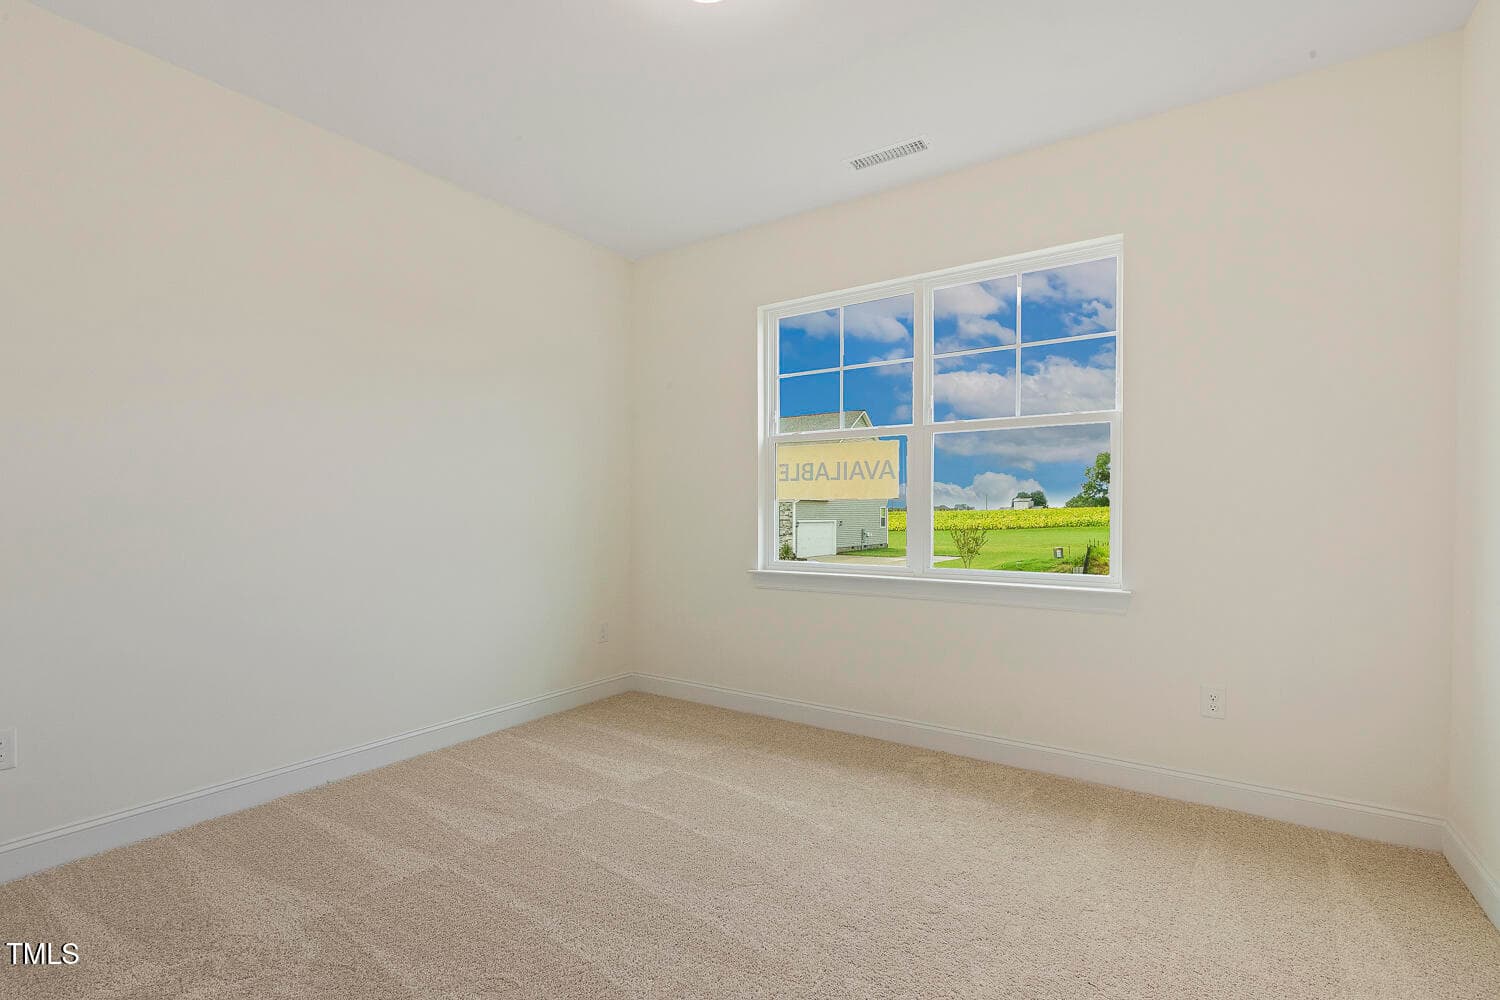
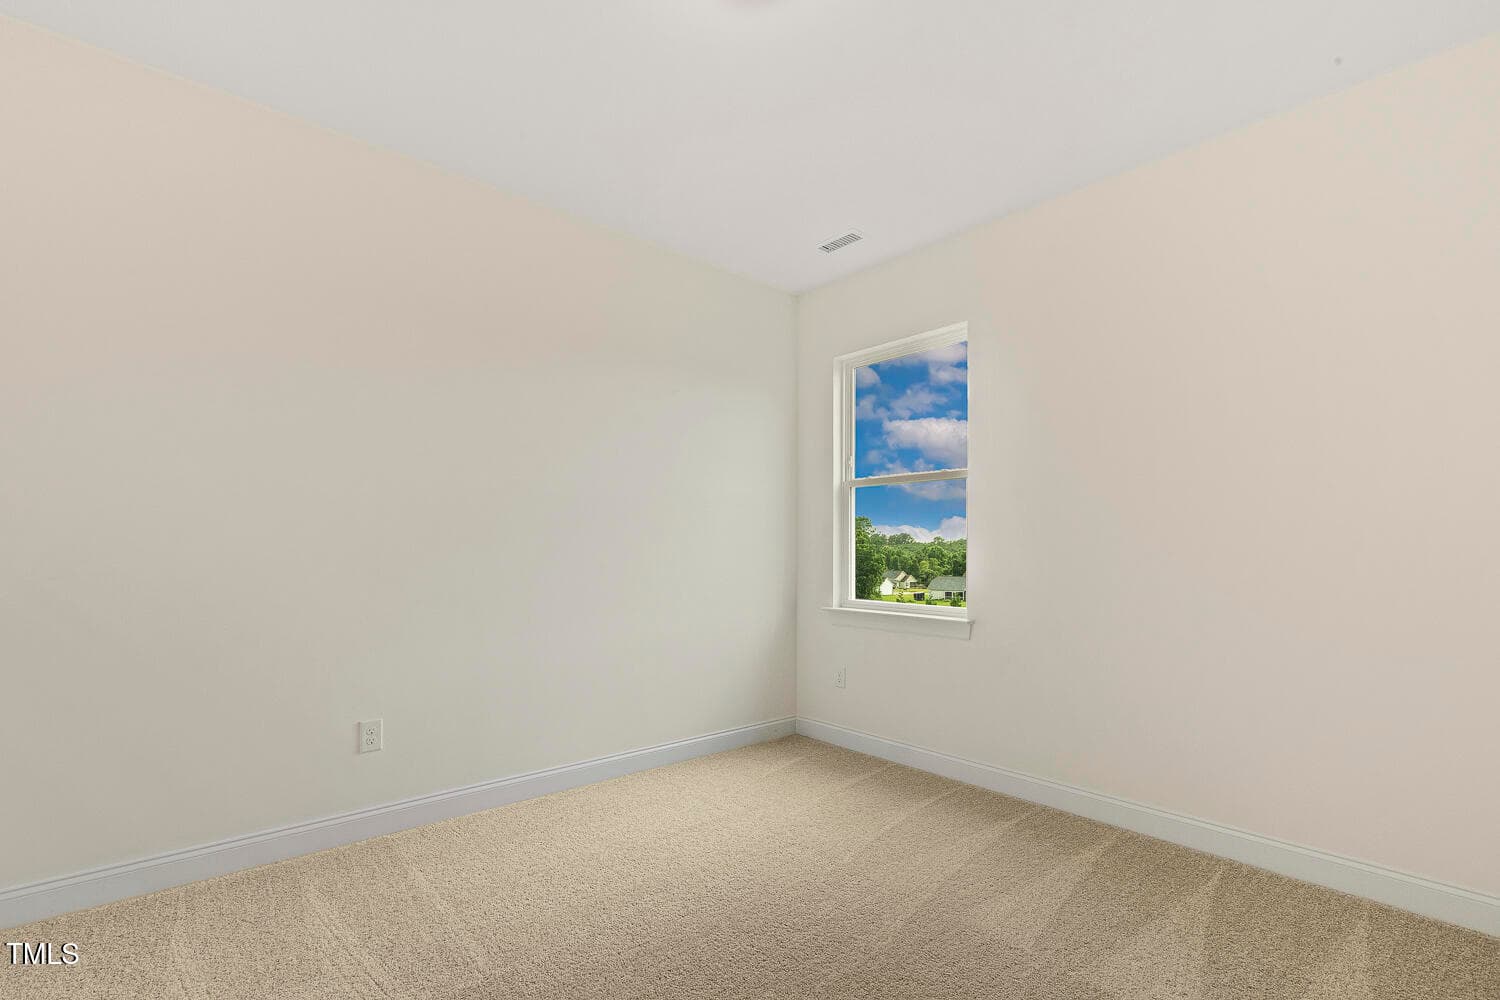
Secondary Bedroom - 93 Ausban Ridge Lane, Four Oaks, NC 27524
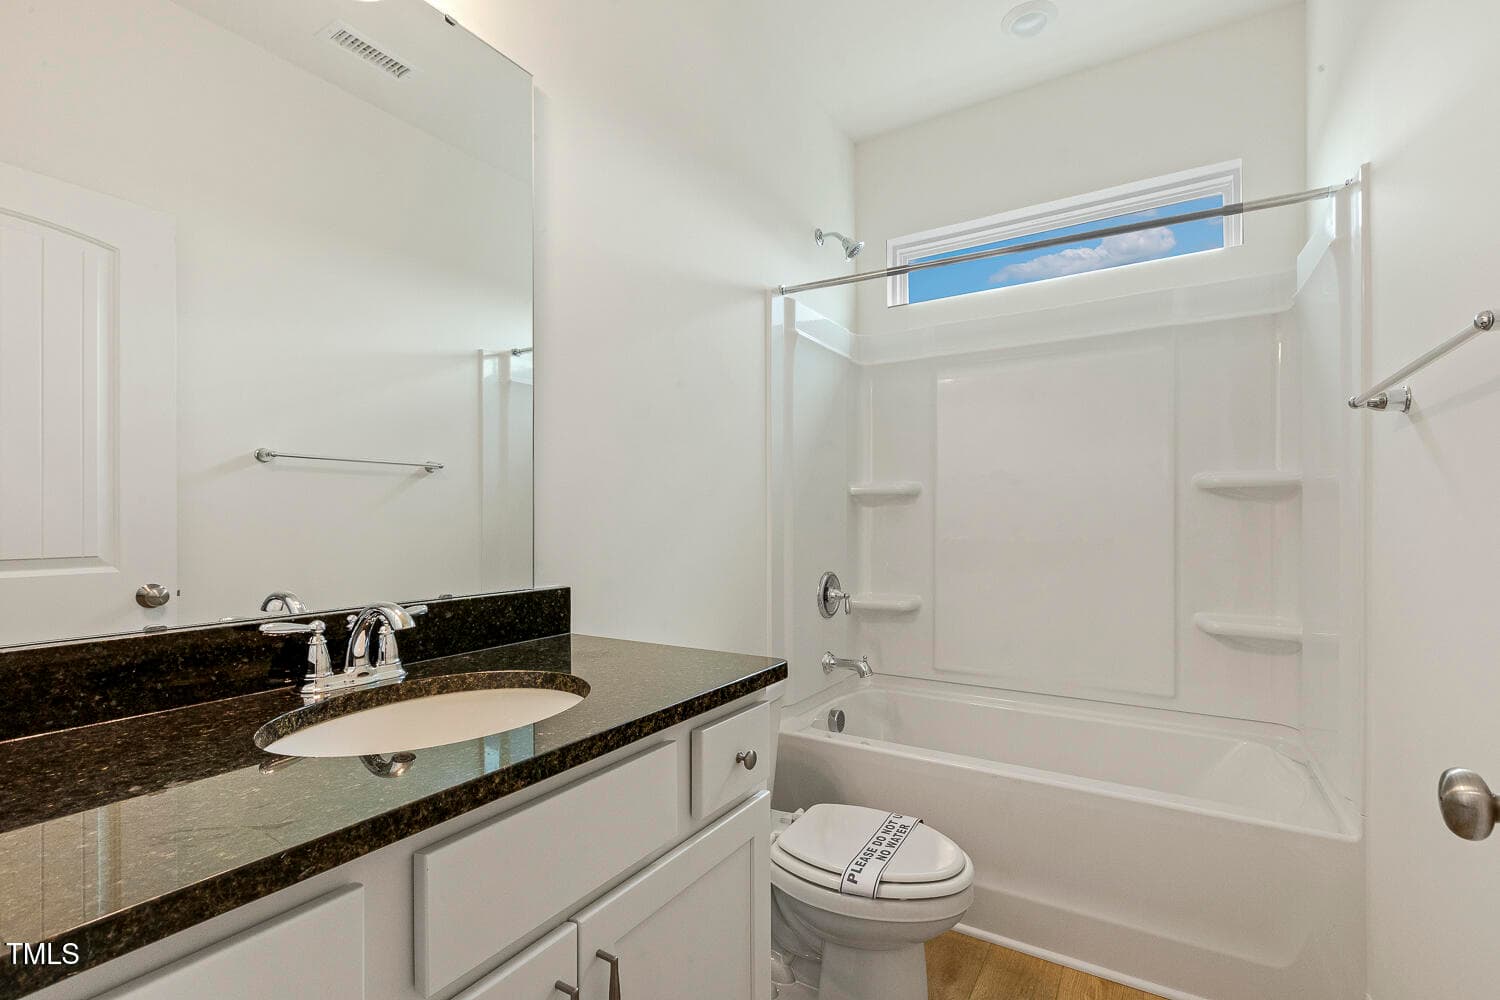
Secondary Bathroom - 93 Ausban Ridge Lane, Four Oaks, NC 27524
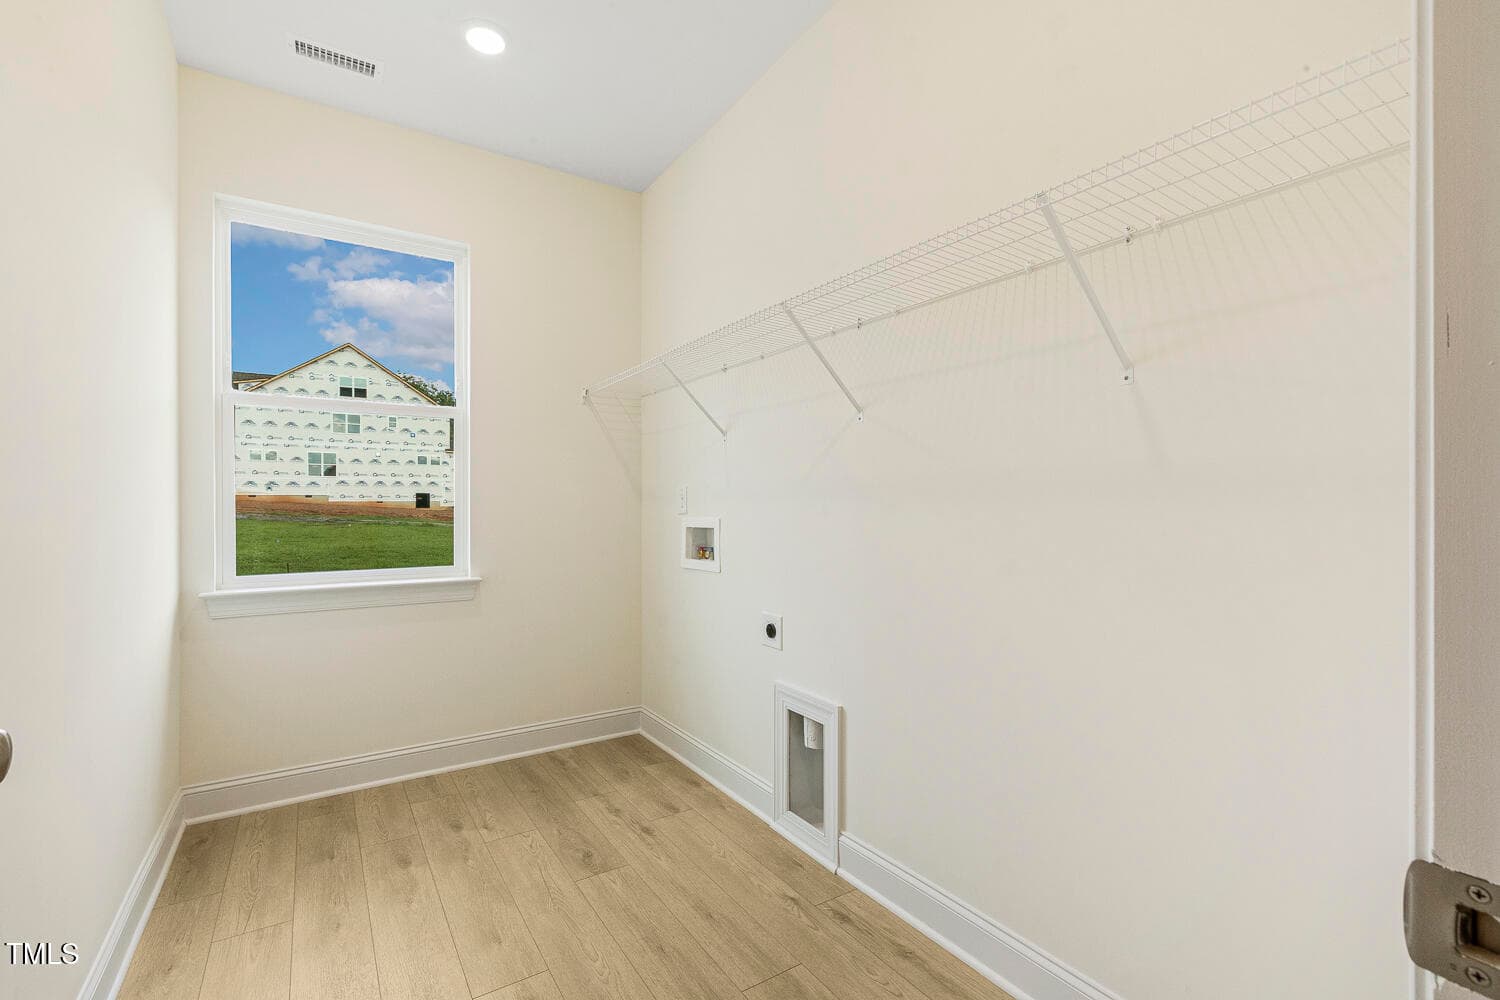
Laundry Room - 93 Ausban Ridge Lane, Four Oaks, NC 27524
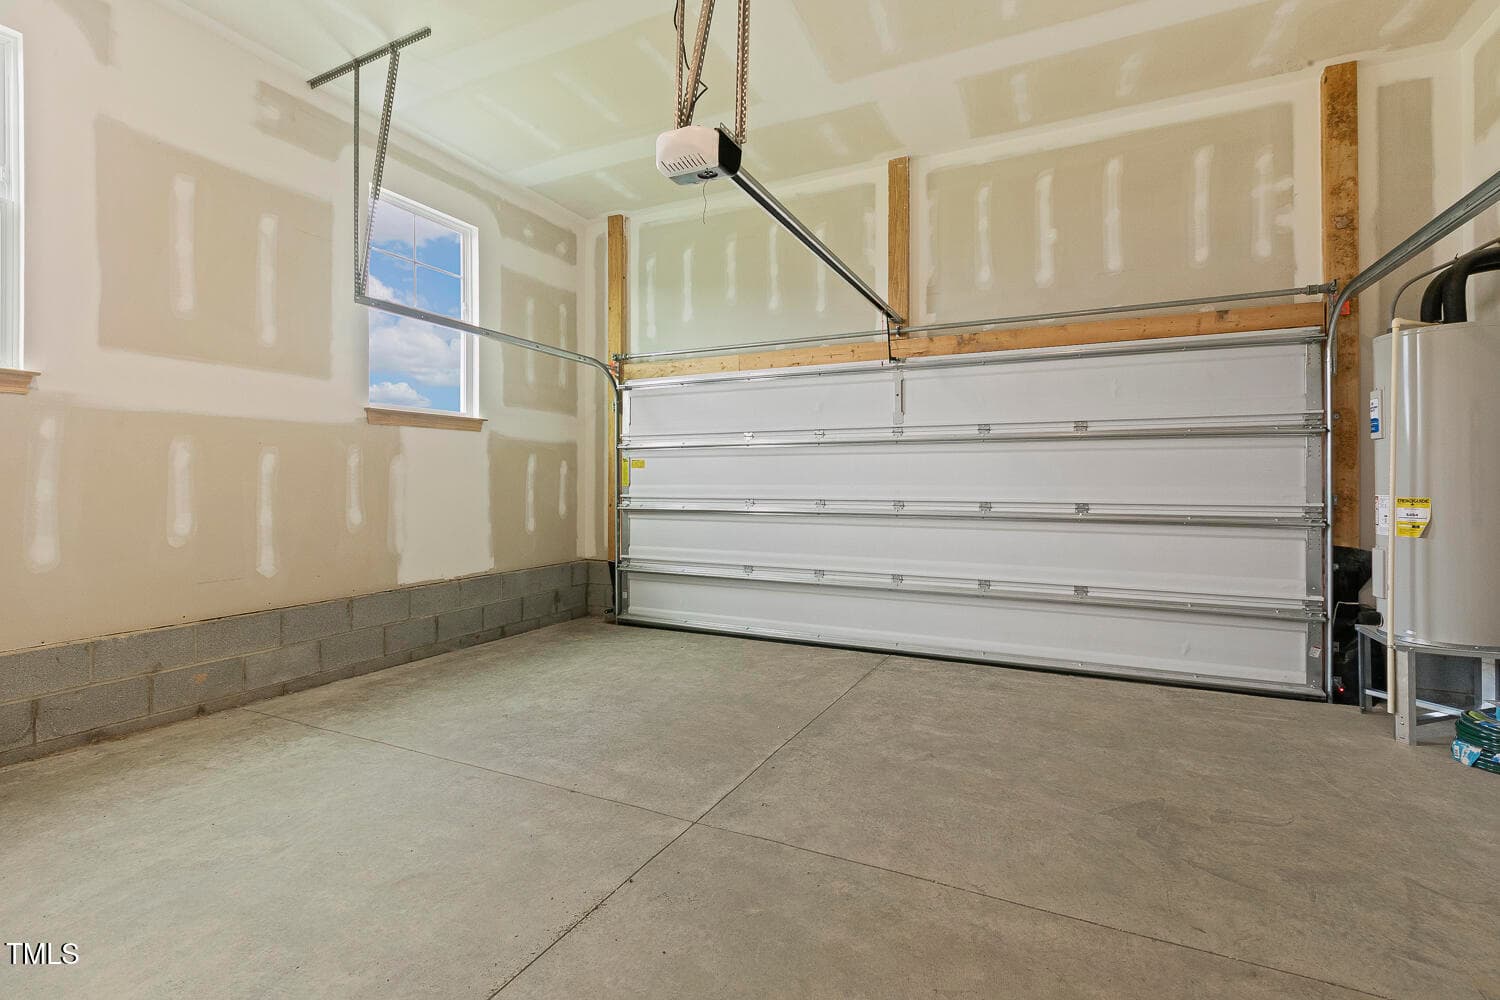
Garage - 93 Ausban Ridge Lane, Four Oaks, NC 27524
Backyard - 93 Ausban Ridge Lane, Four Oaks, NC 27524
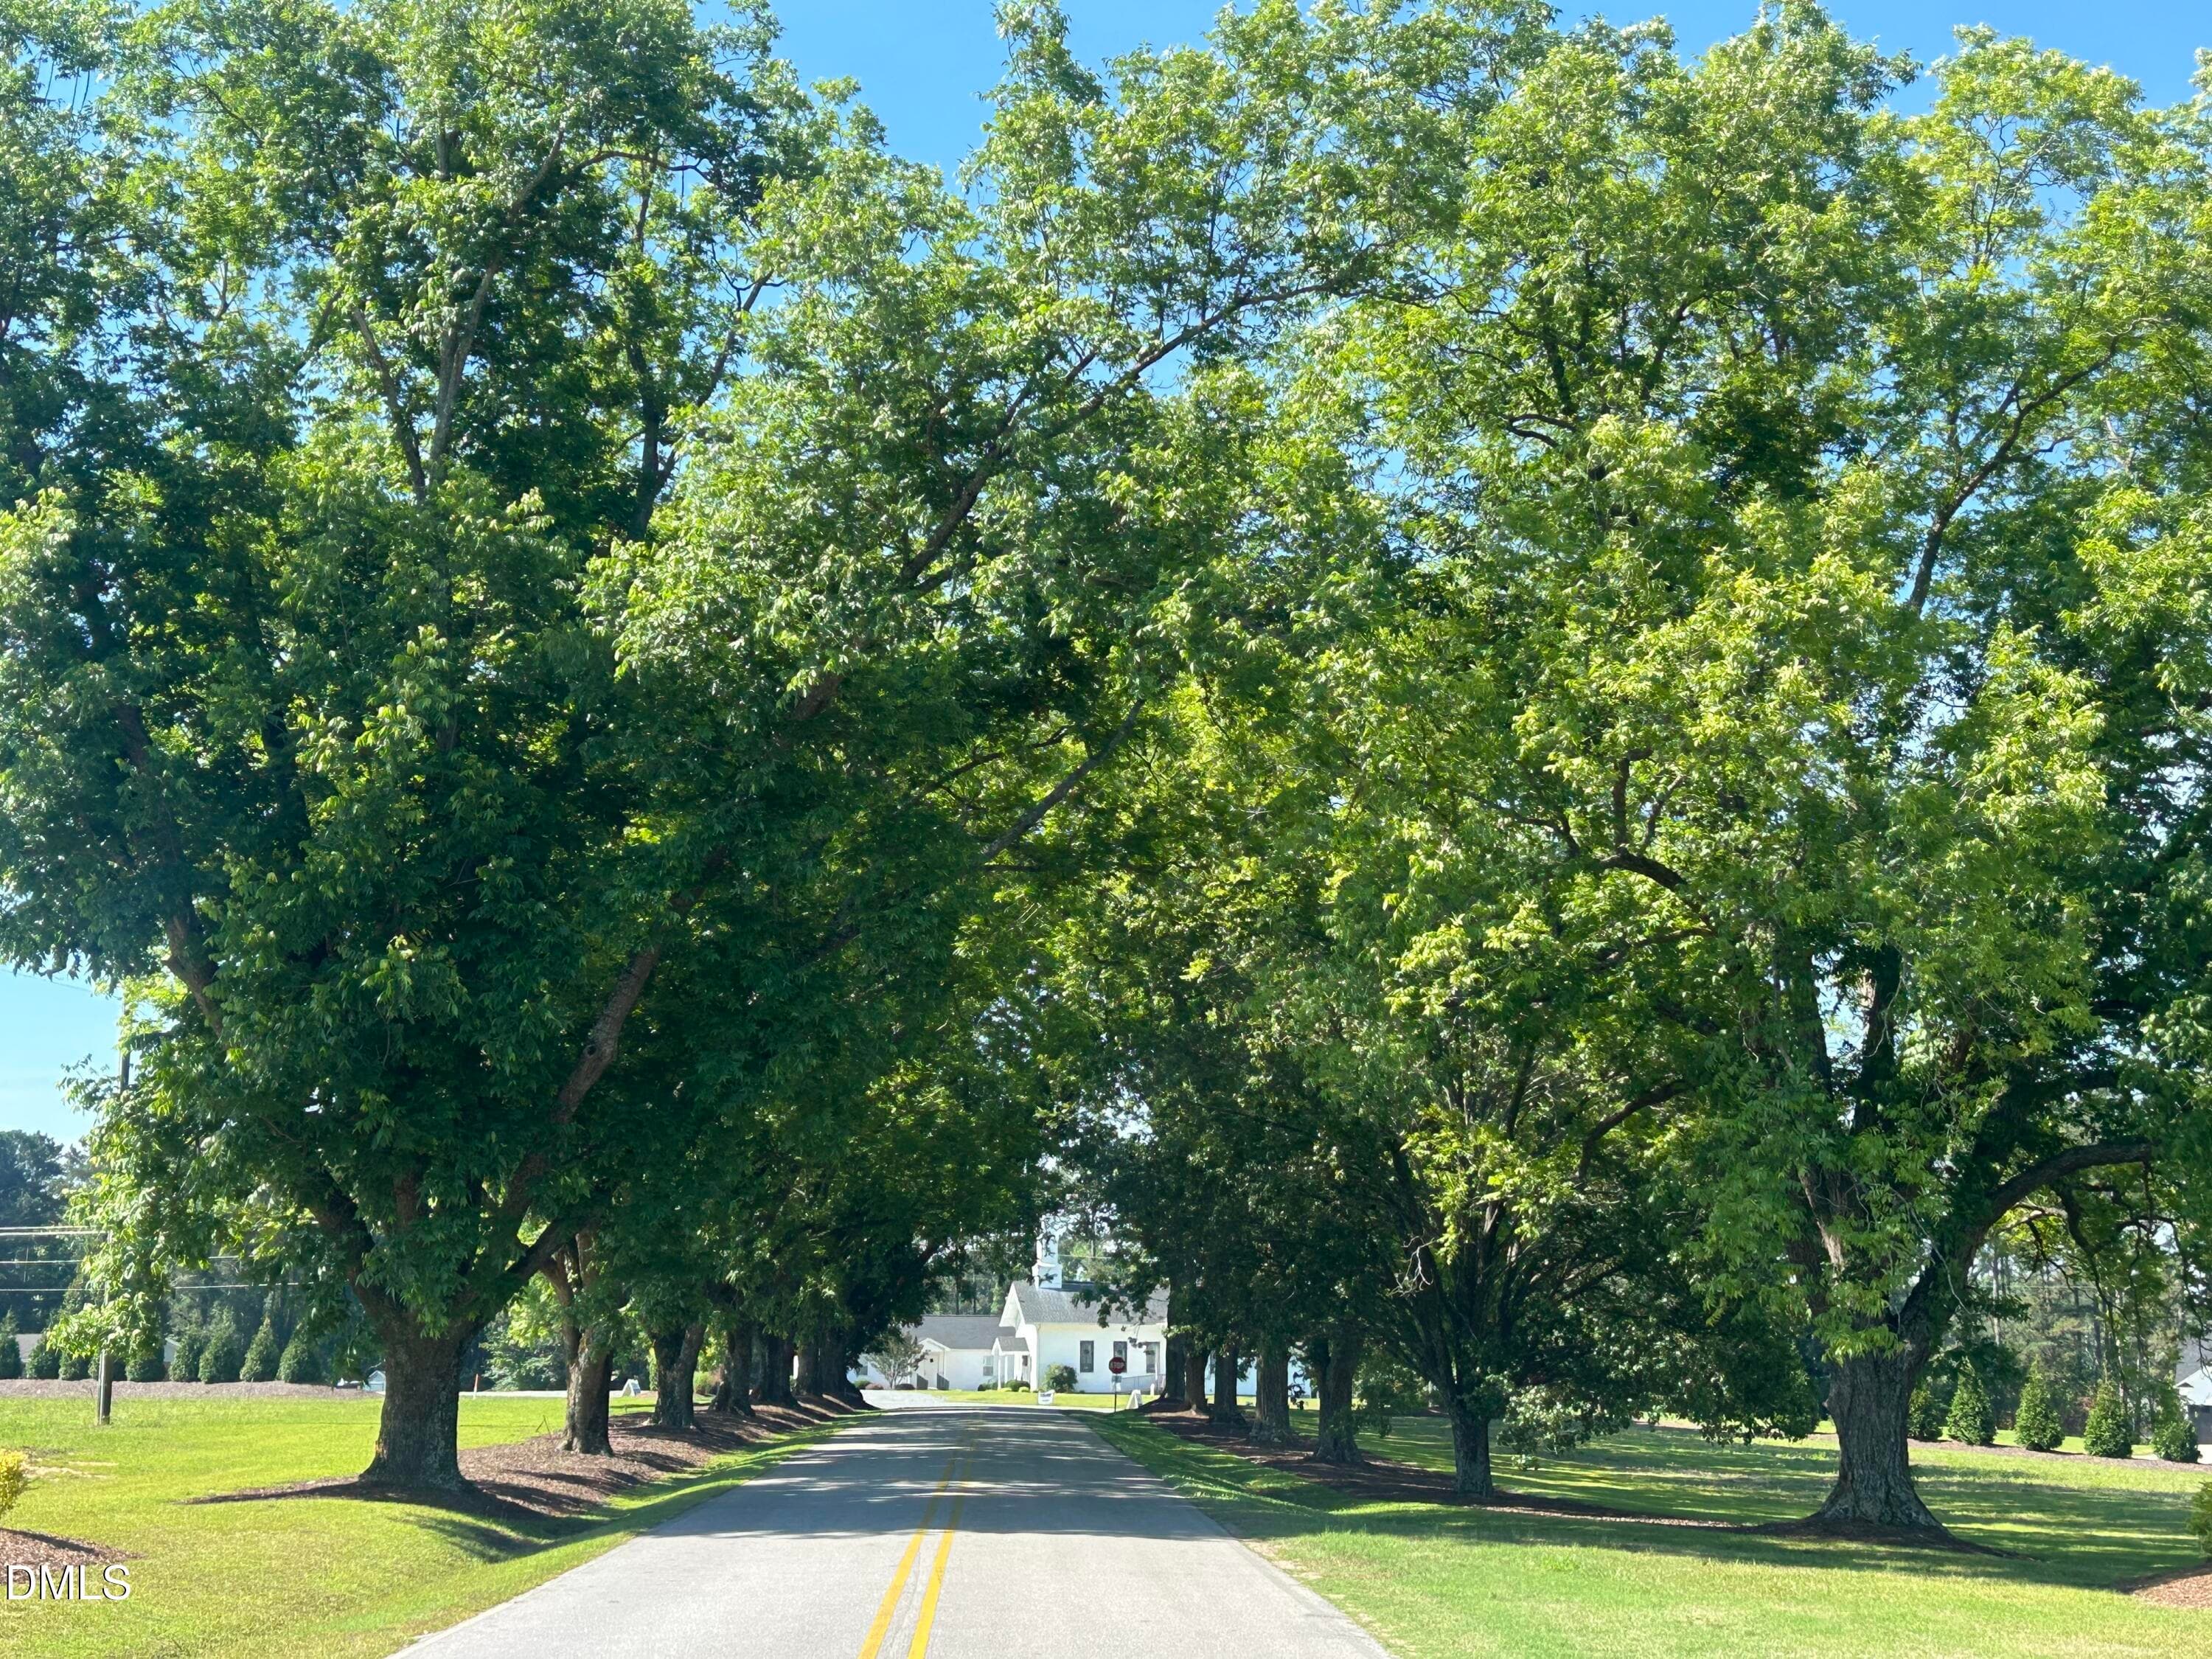
BF Entrance - 93 Ausban Ridge Lane, Four Oaks, NC 27524
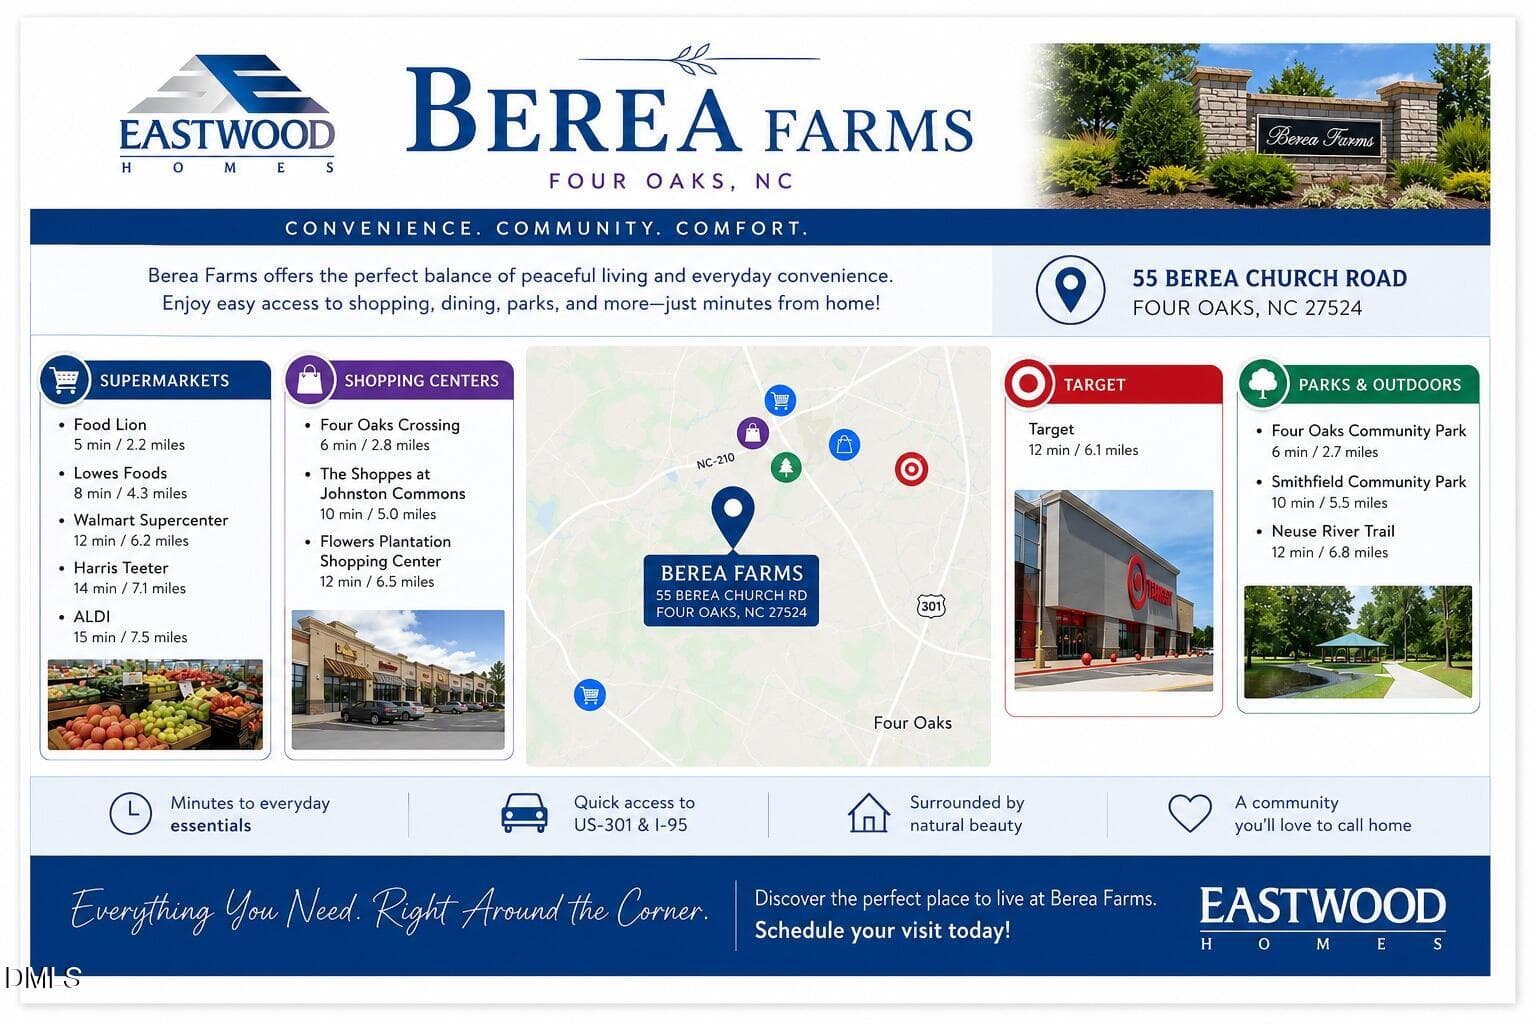
BF - Area Map - 93 Ausban Ridge Lane, Four Oaks, NC 27524
33 photos

$399,000

93 Ausban Ridge Lane, Four Oaks, NC 27524
Four Oaks, NC 27524
Listed by Ann Barefoot · Eastwood Construction LLC
Bedrooms
3
Bathrooms
2
Living area
N/A
Year built
2025

About this home

MOVE IN READY beautiful ranch on .71 acre homesite!!! Step into the Avery, a ranch home that doesn't feel like a ranch home! This popular plan welcomes you with a long driveway and side-load garage, offering both privacy and curb appeal. Inside, the heart of the home unfolds--a wide foyer opening up to 2 bedrooms and a full bath with a mudroom off the garage and a built-in drop zone. An oversized laundry room is designed to make everyday chores a breeze The hallway opens up to a large family room perfect for cozy gatherings or lively celebrations. The upgraded kitchen comes with top level white cabinets, a large island with storage, walk in pantry, and breakfast nook with additional windows for natural light. Sliding doors lead to a covered deck, your private retreat for morning coffees, evening sunsets, or weekend barbecues. The primary suite, situated on the back corner of the first floor, is a haven of relaxation with ample space to unwind after a long day. Come see the Avery, a one-of-a-kind home on a large .71 acre homesite offering unparalleled comfort. Close to Reedy Creek public golf course!

Highlights

FireplaceNew construction

Property details

MLS
Doorify MLS
MLS #
10176943
Property type
Single Family Residence
Subdivision
Berea Farms
Status
Active
Days on market
115
On market date
June 27, 2026
Stories
N/A
Total bathrooms
2
Garage spaces
2
Parking spaces
6
Lot size
0.72 acres
Loading map…

Nearby schools

Within 10 miles. School directory data from the National Center for Education Statistics (NCES), accessed via the Urban Institute Education Data API. Local Score is calculated by INNOVATE Real Estate; where a state rating is shown, it comes from that state's own official school report card.

Elementary
McGee's Crossroads Elem
2.8 mi away · Grades -1-5
Zoned school (attendance boundary, 2015-16 data)
3.0
Local Score (state rating (2025) blended 70/30 with student-teacher ratio) -- not an official state rating
State rating: C (2025)
Enrollment
786
Student:teacher ratio
16.0:1
District
Johnston County Public Schools
Middle
McGee's Crossroads Middle
2.62 mi away · Grades 6-8
Zoned school (attendance boundary, 2015-16 data)
3.0
Local Score (state rating (2025) blended 70/30 with student-teacher ratio) -- not an official state rating
State rating: C (2025)
Enrollment
689
Student:teacher ratio
16.8:1
District
Johnston County Public Schools
High
Johnston Co Early College Academy
11 mi away · Grades 9-13
Zoned school (attendance boundary, 2015-16 data)
3.8
Local Score (state rating (2025) blended 70/30 with student-teacher ratio) -- not an official state rating
State rating: A (2025)
Enrollment
278
Student:teacher ratio
30.9:1
District
Johnston County Public Schools

Walkability

Blended score for Four Oaks's center, calculated by INNOVATE Real Estate from two sources: the EPA's National Walkability Index (street network, transit, land-use mix) and Google Places amenity data (what's actually reachable on foot from this point). 60% EPA National Walkability Index + 40% nearby-amenity density (Google Places).

23
Car-dependent
out of 100
EPA National Walkability Index
5.8 / 20 -- Below average walkable
Google Places amenity density
13 / 100
Restaurants & cafes1
Grocery stores1
Parks1
Schools0
Transit stops0
Pharmacies0

Market position

How this listing compares to current activity in Four Oaks, from live MLS data.

On the market 115 days -- 12 more days than Four Oaks's current average of 103 days.
For reference, the median list price across 106 active listings in Four Oaks right now is $310,000.

Mortgage calculator

Estimate only - actual rate and payment depend on your lender, credit, and loan program.

$
%
%
Adjust tax / insurance estimates
% / yr
$
/mo
Est. monthly payment
$2,553/mo
$79,800 down
$319,200 loan
Principal & interest$2,070
Property tax (est.)$333
Home insurance (est.)$150

Similar homes you might like

Data source: Listing information provided by Doorify MLS via Trestle/CoreLogic. Last updated 2 days ago.

Information herein deemed reliable but not guaranteed; all measurements, school assignments, HOA fees, taxes, and feature lists are approximate and should be independently verified. Equal Housing Opportunity.