

![03-204 Cline Falls Dr [3177422]_06242026 - 204 Cline Falls Drive, Holly Springs, NC 27540, Holly Springs](/_next/image?url=https%3A%2F%2Fcdn.photos.sparkplatform.com%2Ftri%2F20260626165028918414000000-o.jpg&w=3840&q=75)
![07-204 Cline Falls Dr [3177422]_06242026 - 204 Cline Falls Drive, Holly Springs, NC 27540, Holly Springs](/_next/image?url=https%3A%2F%2Fcdn.photos.sparkplatform.com%2Ftri%2F20260626165031779695000000-o.jpg&w=3840&q=75)
![08-204 Cline Falls Dr [3177422]_06242026 - 204 Cline Falls Drive, Holly Springs, NC 27540, Holly Springs](/_next/image?url=https%3A%2F%2Fcdn.photos.sparkplatform.com%2Ftri%2F20260626165032233384000000-o.jpg&w=3840&q=75)
![09-204 Cline Falls Dr [3177422]_06242026 - 204 Cline Falls Drive, Holly Springs, NC 27540, Holly Springs](/_next/image?url=https%3A%2F%2Fcdn.photos.sparkplatform.com%2Ftri%2F20260626165032730070000000-o.jpg&w=3840&q=75)
![10-204 Cline Falls Dr [3177422]_06242026 - 204 Cline Falls Drive, Holly Springs, NC 27540, Holly Springs](/_next/image?url=https%3A%2F%2Fcdn.photos.sparkplatform.com%2Ftri%2F20260626165033201477000000-o.jpg&w=3840&q=75)
![11-204 Cline Falls Dr [3177422]_06242026 - 204 Cline Falls Drive, Holly Springs, NC 27540, Holly Springs](/_next/image?url=https%3A%2F%2Fcdn.photos.sparkplatform.com%2Ftri%2F20260626165033697192000000-o.jpg&w=3840&q=75)
![12-204 Cline Falls Dr [3177422]_06242026 - 204 Cline Falls Drive, Holly Springs, NC 27540, Holly Springs](/_next/image?url=https%3A%2F%2Fcdn.photos.sparkplatform.com%2Ftri%2F20260626165034197187000000-o.jpg&w=3840&q=75)
![13-204 Cline Falls Dr [3177422]_06242026 - 204 Cline Falls Drive, Holly Springs, NC 27540, Holly Springs](/_next/image?url=https%3A%2F%2Fcdn.photos.sparkplatform.com%2Ftri%2F20260626165034753203000000-o.jpg&w=3840&q=75)
![14-204 Cline Falls Dr [3177422]_06242026 - 204 Cline Falls Drive, Holly Springs, NC 27540, Holly Springs](/_next/image?url=https%3A%2F%2Fcdn.photos.sparkplatform.com%2Ftri%2F20260626165035233342000000-o.jpg&w=3840&q=75)
![15-204 Cline Falls Dr [3177422]_06242026 - 204 Cline Falls Drive, Holly Springs, NC 27540, Holly Springs](/_next/image?url=https%3A%2F%2Fcdn.photos.sparkplatform.com%2Ftri%2F20260626165035709061000000-o.jpg&w=3840&q=75)
![16-204 Cline Falls Dr [3177422]_06242026 - 204 Cline Falls Drive, Holly Springs, NC 27540, Holly Springs](/_next/image?url=https%3A%2F%2Fcdn.photos.sparkplatform.com%2Ftri%2F20260626165036241124000000-o.jpg&w=3840&q=75)
![17-204 Cline Falls Dr [3177422]_06242026 - 204 Cline Falls Drive, Holly Springs, NC 27540, Holly Springs](/_next/image?url=https%3A%2F%2Fcdn.photos.sparkplatform.com%2Ftri%2F20260626165036728973000000-o.jpg&w=3840&q=75)
![18-204 Cline Falls Dr [3177422]_06242026 - 204 Cline Falls Drive, Holly Springs, NC 27540, Holly Springs](/_next/image?url=https%3A%2F%2Fcdn.photos.sparkplatform.com%2Ftri%2F20260626165037207867000000-o.jpg&w=3840&q=75)
![19-204 Cline Falls Dr [3177422]_06242026 - 204 Cline Falls Drive, Holly Springs, NC 27540, Holly Springs](/_next/image?url=https%3A%2F%2Fcdn.photos.sparkplatform.com%2Ftri%2F20260626165037695328000000-o.jpg&w=3840&q=75)
![20-204 Cline Falls Dr [3177422]_06242026 - 204 Cline Falls Drive, Holly Springs, NC 27540, Holly Springs](/_next/image?url=https%3A%2F%2Fcdn.photos.sparkplatform.com%2Ftri%2F20260626165038213356000000-o.jpg&w=3840&q=75)
![21-204 Cline Falls Dr [3177422]_06242026 - 204 Cline Falls Drive, Holly Springs, NC 27540, Holly Springs](/_next/image?url=https%3A%2F%2Fcdn.photos.sparkplatform.com%2Ftri%2F20260626165038798833000000-o.jpg&w=3840&q=75)
![22-204 Cline Falls Dr [3177422]_06242026 - 204 Cline Falls Drive, Holly Springs, NC 27540, Holly Springs](/_next/image?url=https%3A%2F%2Fcdn.photos.sparkplatform.com%2Ftri%2F20260626165039312432000000-o.jpg&w=3840&q=75)
![23-204 Cline Falls Dr [3177422]_06242026 - 204 Cline Falls Drive, Holly Springs, NC 27540, Holly Springs](/_next/image?url=https%3A%2F%2Fcdn.photos.sparkplatform.com%2Ftri%2F20260626165039849818000000-o.jpg&w=3840&q=75)
![24-204 Cline Falls Dr [3177422]_06242026 - 204 Cline Falls Drive, Holly Springs, NC 27540, Holly Springs](/_next/image?url=https%3A%2F%2Fcdn.photos.sparkplatform.com%2Ftri%2F20260626165040431559000000-o.jpg&w=3840&q=75)
![25-204 Cline Falls Dr [3177422]_06242026 - 204 Cline Falls Drive, Holly Springs, NC 27540, Holly Springs](/_next/image?url=https%3A%2F%2Fcdn.photos.sparkplatform.com%2Ftri%2F20260626165040898713000000-o.jpg&w=3840&q=75)
![26-204 Cline Falls Dr [3177422]_06242026 - 204 Cline Falls Drive, Holly Springs, NC 27540, Holly Springs](/_next/image?url=https%3A%2F%2Fcdn.photos.sparkplatform.com%2Ftri%2F20260626165041426728000000-o.jpg&w=3840&q=75)
![27-204 Cline Falls Dr [3177422]_06242026 - 204 Cline Falls Drive, Holly Springs, NC 27540, Holly Springs](/_next/image?url=https%3A%2F%2Fcdn.photos.sparkplatform.com%2Ftri%2F20260626165041973457000000-o.jpg&w=3840&q=75)
![28-204 Cline Falls Dr [3177422]_06242026 - 204 Cline Falls Drive, Holly Springs, NC 27540, Holly Springs](/_next/image?url=https%3A%2F%2Fcdn.photos.sparkplatform.com%2Ftri%2F20260626165042464649000000-o.jpg&w=3840&q=75)
![29-204 Cline Falls Dr [3177422]_06242026 - 204 Cline Falls Drive, Holly Springs, NC 27540, Holly Springs](/_next/image?url=https%3A%2F%2Fcdn.photos.sparkplatform.com%2Ftri%2F20260626165042928993000000-o.jpg&w=3840&q=75)
![30-204 Cline Falls Dr [3177422]_06242026 - 204 Cline Falls Drive, Holly Springs, NC 27540, Holly Springs](/_next/image?url=https%3A%2F%2Fcdn.photos.sparkplatform.com%2Ftri%2F20260626165043453576000000-o.jpg&w=3840&q=75)
![31-204 Cline Falls Dr [3177422]_06242026 - 204 Cline Falls Drive, Holly Springs, NC 27540, Holly Springs](/_next/image?url=https%3A%2F%2Fcdn.photos.sparkplatform.com%2Ftri%2F20260626165044003405000000-o.jpg&w=3840&q=75)
![32-204 Cline Falls Dr [3177422]_06242026 - 204 Cline Falls Drive, Holly Springs, NC 27540, Holly Springs](/_next/image?url=https%3A%2F%2Fcdn.photos.sparkplatform.com%2Ftri%2F20260626165044465068000000-o.jpg&w=3840&q=75)
![33-204 Cline Falls Dr [3177422]_06242026 - 204 Cline Falls Drive, Holly Springs, NC 27540, Holly Springs](/_next/image?url=https%3A%2F%2Fcdn.photos.sparkplatform.com%2Ftri%2F20260626165045767293000000-o.jpg&w=3840&q=75)
![06-204 Cline Falls Dr [3177422]_06242026 - 204 Cline Falls Drive, Holly Springs, NC 27540, Holly Springs](/_next/image?url=https%3A%2F%2Fcdn.photos.sparkplatform.com%2Ftri%2F20260626165031265488000000-o.jpg&w=3840&q=75)
![05-204 Cline Falls Dr [3177422]_06242026 - 204 Cline Falls Drive, Holly Springs, NC 27540, Holly Springs](/_next/image?url=https%3A%2F%2Fcdn.photos.sparkplatform.com%2Ftri%2F20260626165030525899000000-o.jpg&w=3840&q=75)
![04-204 Cline Falls Dr [3177422]_06242026 - 204 Cline Falls Drive, Holly Springs, NC 27540, Holly Springs](/_next/image?url=https%3A%2F%2Fcdn.photos.sparkplatform.com%2Ftri%2F20260626165029789916000000-o.jpg&w=3840&q=75)

$319,500
About this home
Fully Renovated End-Unit Luxury in the Heart of Holly Springs! Welcome home to 204 Cline Falls Drive, a beautifully overhauled townhouse offering "like-new" living in one of North Carolina's most vibrant, fast growing towns. This stunning 3 bedroom, 2.5 bathroom end-unit has been meticulously updated from top to bottom. Enjoy peace of mind with a brand new roof, freshly wired up to code smoke alarms and new vent registers throughout. Step inside to find a bright, modern interior featuring brand new carpet, fresh neutral paint, and gleaming granite countertops paired with brand-new appliances. The bathrooms have been beautifully refreshed, making this home completely turn key. Outside, the private backyard patio provides the perfect escape for morning coffee or evening relaxation. Location is everything! Nestled in a prime spot, you can walk to the elementary, middle, and high schools. You are also just minutes from boutique shopping and dining in downtown Holly Springs and less than a mile from the new Rex Hospital. Don't miss this rare opportunity for affordable, updated luxury in an unbeatable location! Refrigerator and washer/dryer included with the sale of this home. The seller is also offering a 1 year home warranty!
Highlights
Property details
- MLS #
- 10176669
- Property type
- Townhouse
- Subdivision
- Autumn Park
- Status
- Active
- Days on market
- 107
- On market date
- June 26, 2026
- Stories
- N/A
- Total bathrooms
- 2.5
- Garage spaces
- N/A
- Parking spaces
- 2
- Lot size
- 0.06 acres
Location
Get directions →Nearby schools
Within 10 miles. School directory data from the National Center for Education Statistics (NCES), accessed via the Urban Institute Education Data API. Local Score is calculated by INNOVATE Real Estate; where a state rating is shown, it comes from that state's own official school report card (e.g. NC Dept. of Public Instruction, SC Report Card).
- Enrollment
- 919
- Student:teacher ratio
- 14.4:1
- District
- Wake County Schools
- Enrollment
- 1,624
- Student:teacher ratio
- 17.8:1
- District
- Wake County Schools
- Enrollment
- 2,200
- Student:teacher ratio
- 19.1:1
- District
- Wake County Schools
Walkability
Blended score for Holly Springs's center, calculated by INNOVATE Real Estate from two sources: the EPA's National Walkability Index (street network, transit, land-use mix) and Google Places amenity data (what's actually reachable on foot from this point). 60% EPA National Walkability Index + 40% nearby-amenity density (Google Places).
Market position
How this listing compares to current activity in Holly Springs, from live MLS data.
Mortgage calculator
Estimate only - actual rate and payment depend on your lender, credit, and loan program.
Adjust tax / insurance estimates
Similar homes you might like
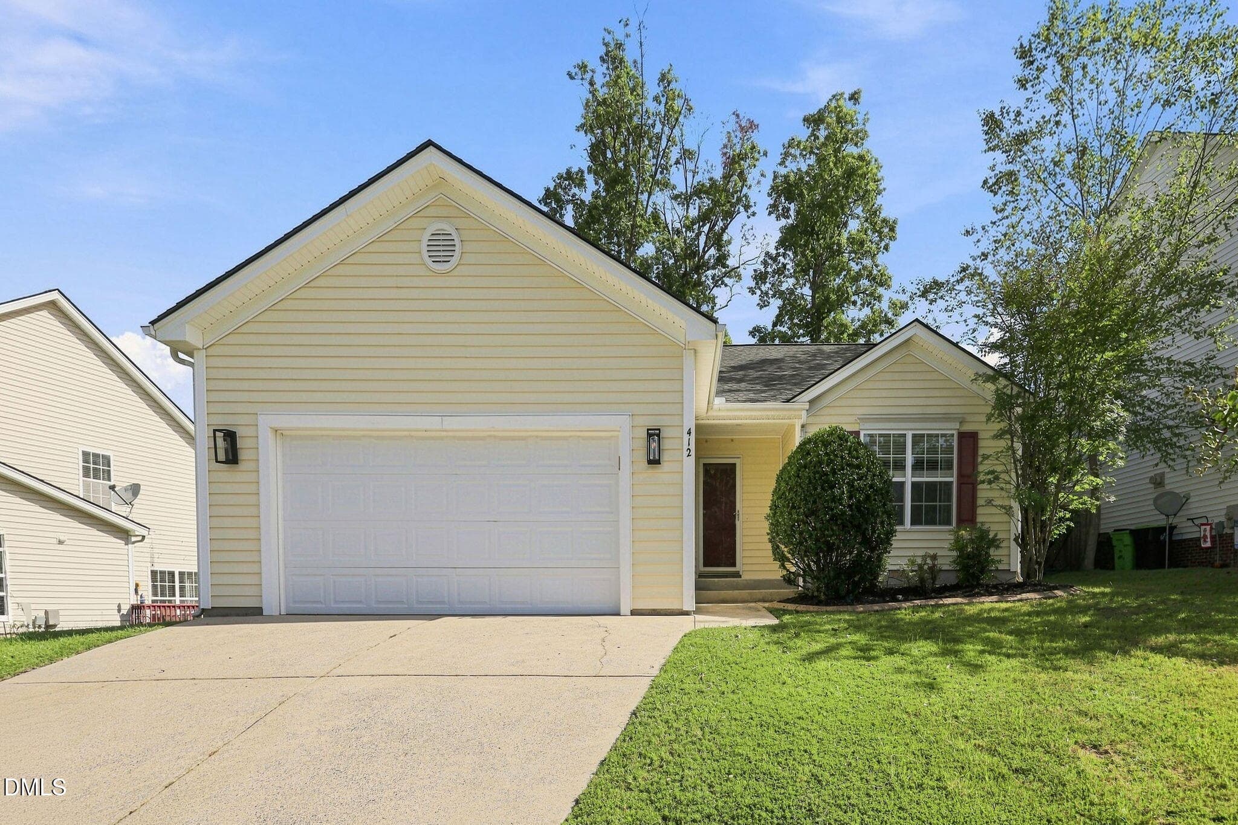
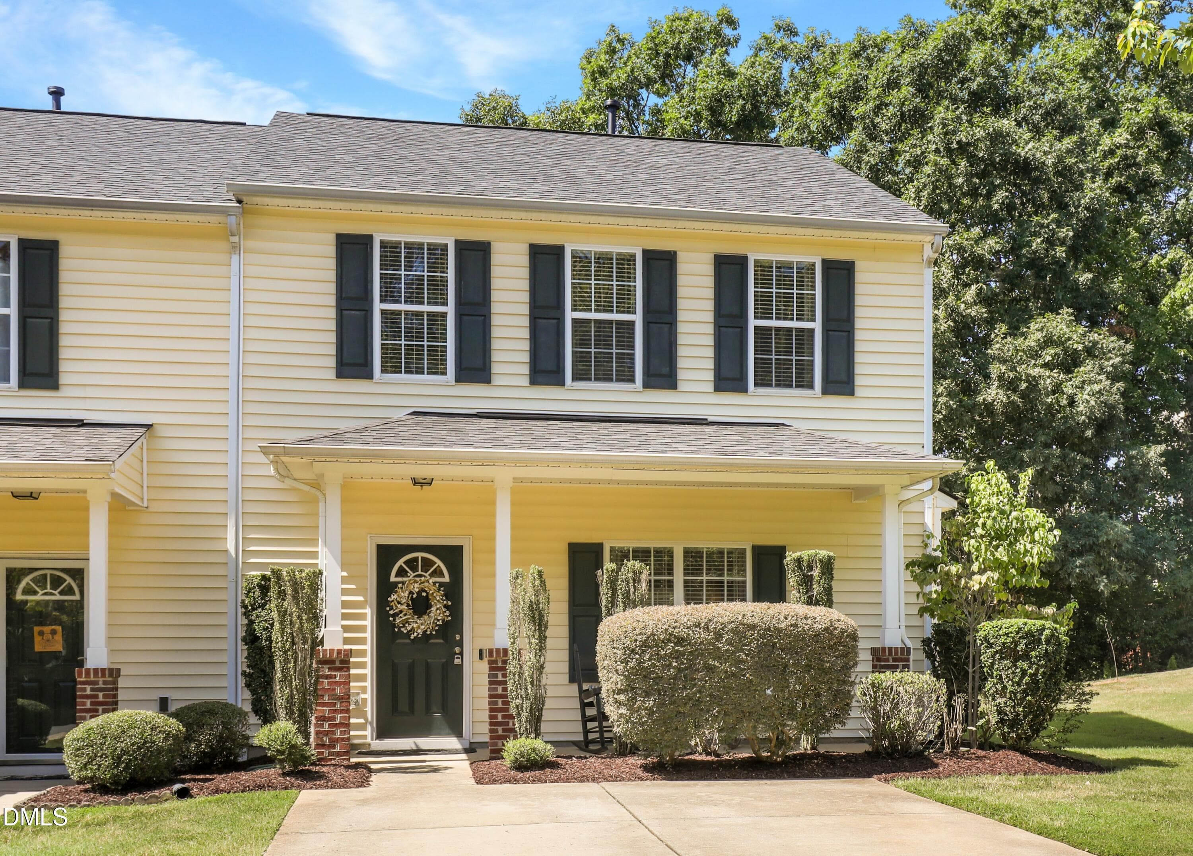
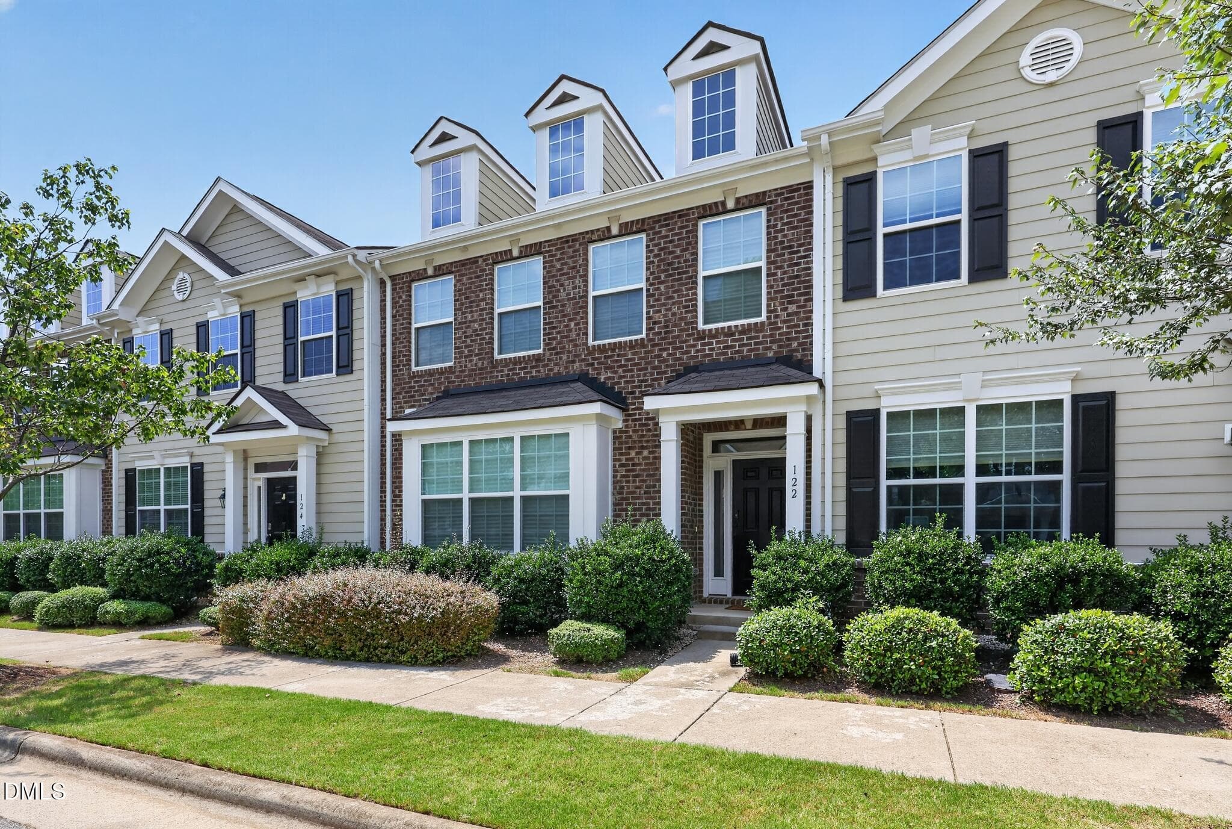
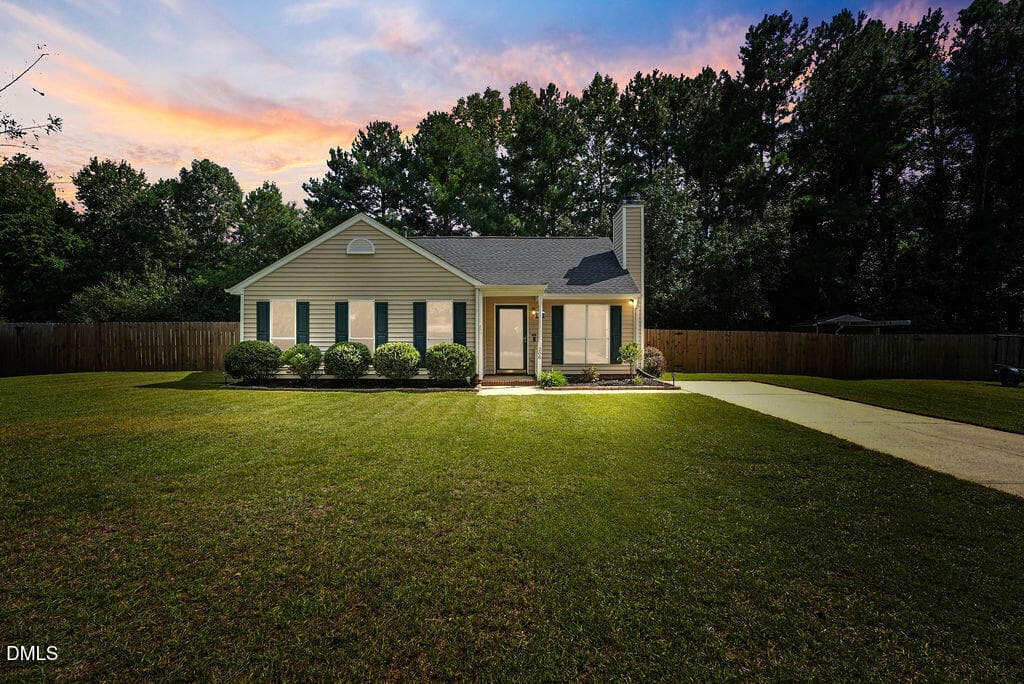
Data source: Listing information provided by Doorify MLS via Trestle/CoreLogic. Last updated July 30, 2026.
Information herein deemed reliable but not guaranteed; all measurements, school assignments, HOA fees, taxes, and feature lists are approximate and should be independently verified. Equal Housing Opportunity.