
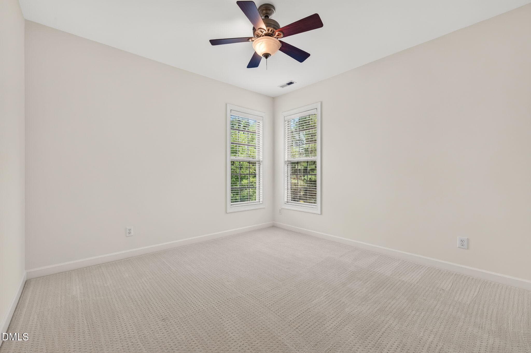
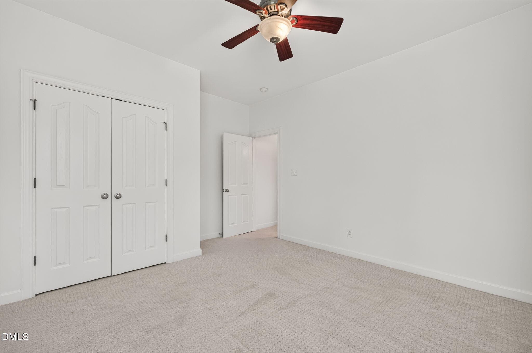
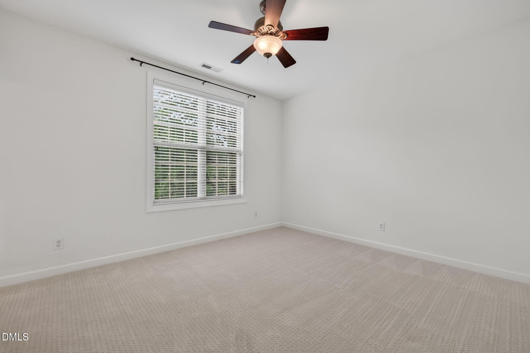
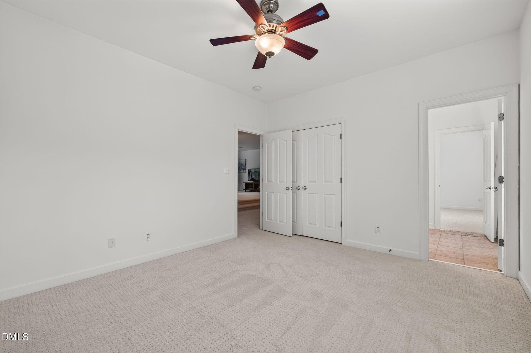
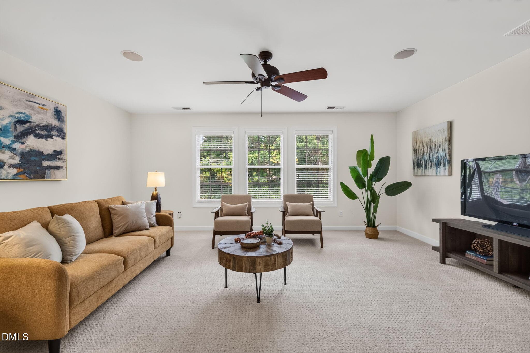
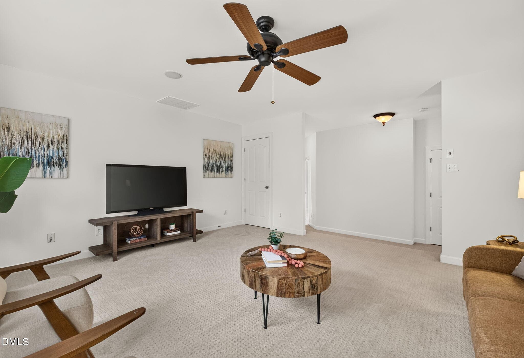
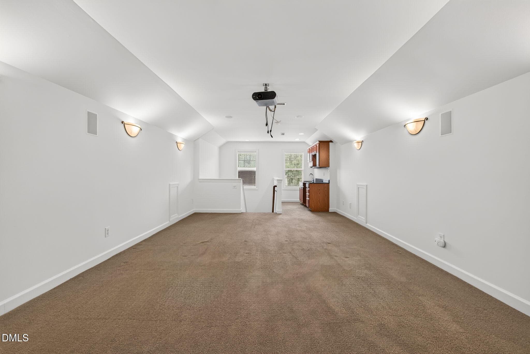
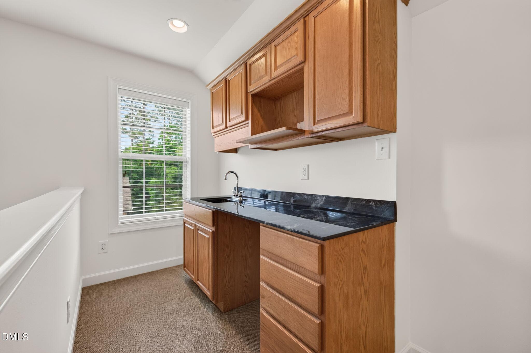
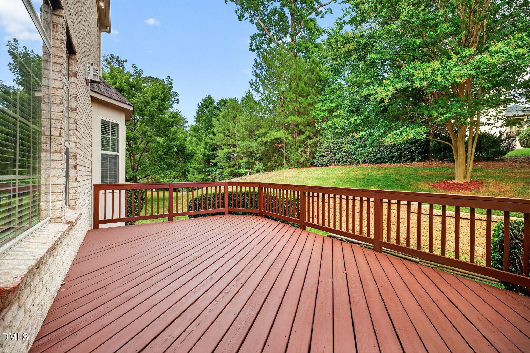
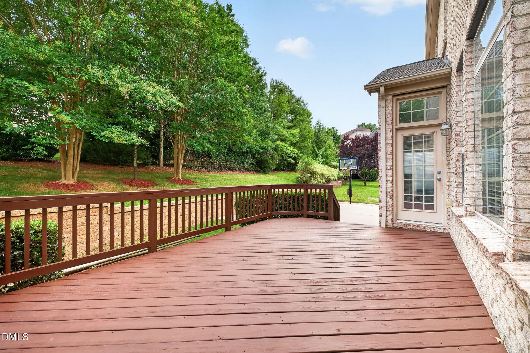
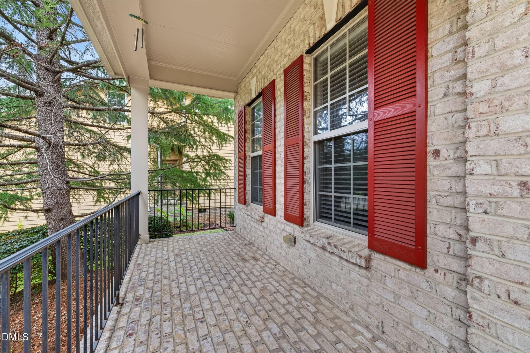
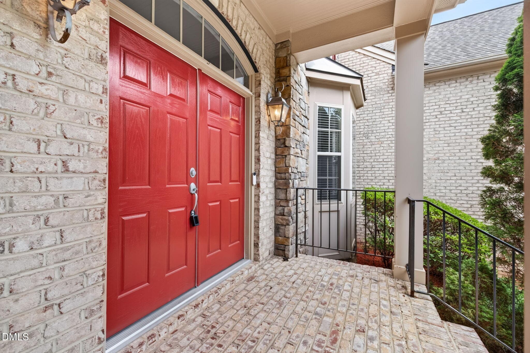
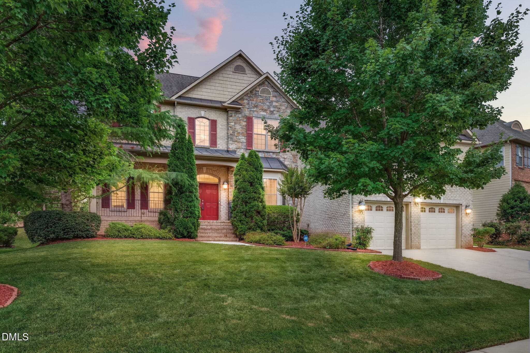
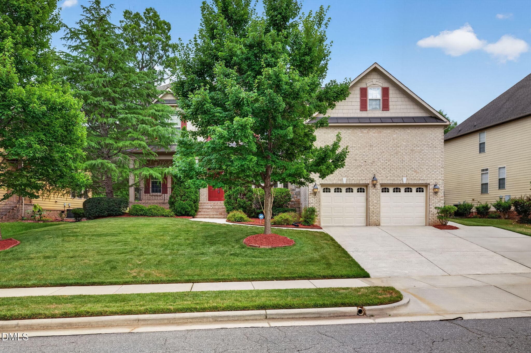
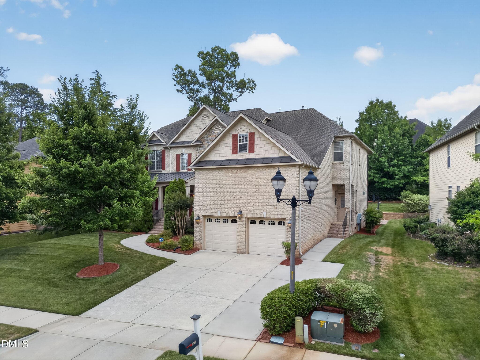
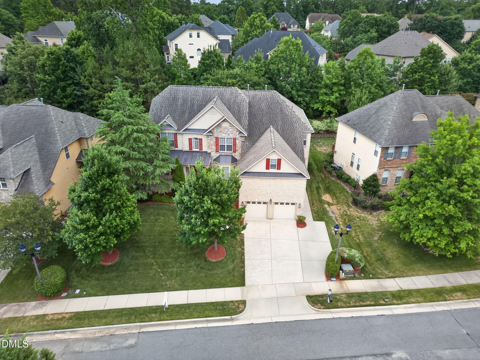
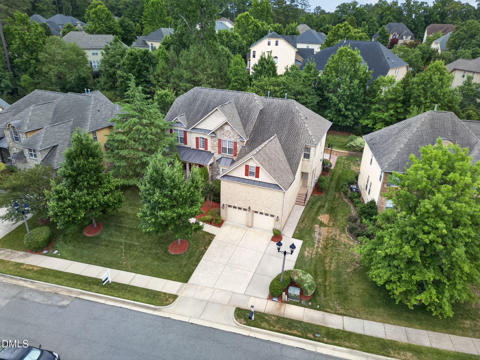
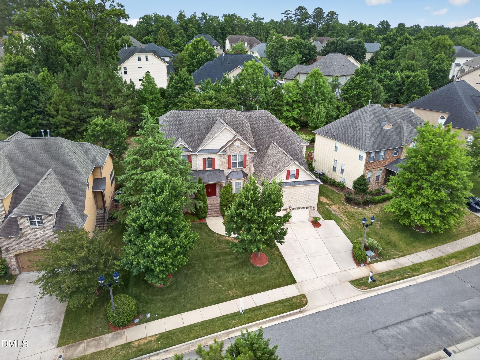
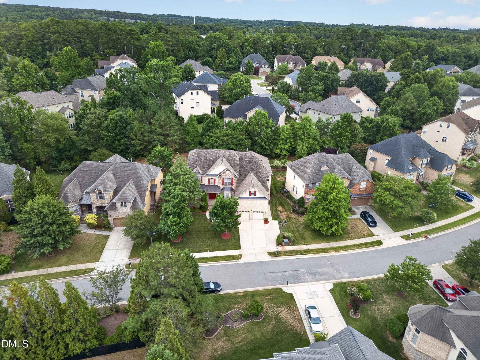
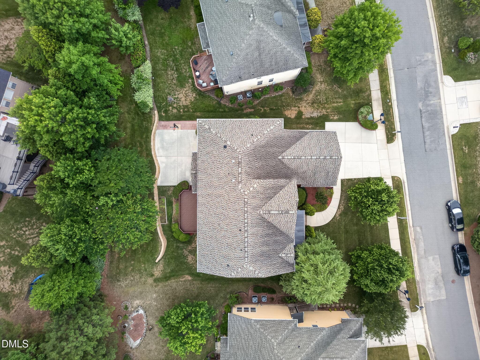
2-web-or-mls-IMG_0654 - 1049 Kennicott Avenue, Cary, NC 27513, Cary
3-web-or-mls-IMG_0663 - 1049 Kennicott Avenue, Cary, NC 27513, Cary
9-web-or-mls-IMG_0303 - 1049 Kennicott Avenue, Cary, NC 27513, Cary
8-web-or-mls-IMG_0298 - 1049 Kennicott Avenue, Cary, NC 27513, Cary
13-web-or-mls-IMG_0328 - 1049 Kennicott Avenue, Cary, NC 27513, Cary
15-web-or-mls-IMG_0338 - 1049 Kennicott Avenue, Cary, NC 27513, Cary
20-web-or-mls-IMG_0376 - 1049 Kennicott Avenue, Cary, NC 27513, Cary
33-web-or-mls-IMG_0454 - 1049 Kennicott Avenue, Cary, NC 27513, Cary
54-web-or-mls-IMG_0564 - 1049 Kennicott Avenue, Cary, NC 27513, Cary
56-web-or-mls-IMG_0578 - 1049 Kennicott Avenue, Cary, NC 27513, Cary
65-web-or-mls-IMG_0623 - 1049 Kennicott Avenue, Cary, NC 27513, Cary
4-web-or-mls-IMG_0644 - 1049 Kennicott Avenue, Cary, NC 27513, Cary
10-web-or-mls-IMG_0313 - 1049 Kennicott Avenue, Cary, NC 27513, Cary
7-web-or-mls-IMG_0292 - 1049 Kennicott Avenue, Cary, NC 27513, Cary
11-web-or-mls-IMG_0319 - 1049 Kennicott Avenue, Cary, NC 27513, Cary
12-web-or-mls-IMG_0323 - 1049 Kennicott Avenue, Cary, NC 27513, Cary
14-web-or-mls-IMG_0333 - 1049 Kennicott Avenue, Cary, NC 27513, Cary
16-web-or-mls-IMG_0345 - 1049 Kennicott Avenue, Cary, NC 27513, Cary
17-web-or-mls-IMG_0353 - 1049 Kennicott Avenue, Cary, NC 27513, Cary
18-web-or-mls-IMG_0363 - 1049 Kennicott Avenue, Cary, NC 27513, Cary
19-web-or-mls-IMG_0372 - 1049 Kennicott Avenue, Cary, NC 27513, Cary
21-web-or-mls-IMG_0379 - 1049 Kennicott Avenue, Cary, NC 27513, Cary
22-web-or-mls-IMG_0383 - 1049 Kennicott Avenue, Cary, NC 27513, Cary
23-web-or-mls-IMG_0389 - 1049 Kennicott Avenue, Cary, NC 27513, Cary
24-web-or-mls-IMG_0393 - 1049 Kennicott Avenue, Cary, NC 27513, Cary
25-web-or-mls-IMG_0404 - 1049 Kennicott Avenue, Cary, NC 27513, Cary
26-web-or-mls-IMG_0408 - 1049 Kennicott Avenue, Cary, NC 27513, Cary
27-web-or-mls-IMG_0418 - 1049 Kennicott Avenue, Cary, NC 27513, Cary
28-web-or-mls-IMG_0423 - 1049 Kennicott Avenue, Cary, NC 27513, Cary
29-web-or-mls-IMG_0434 - 1049 Kennicott Avenue, Cary, NC 27513, Cary
30-web-or-mls-IMG_0440 - 1049 Kennicott Avenue, Cary, NC 27513, Cary
31-web-or-mls-IMG_0446 - 1049 Kennicott Avenue, Cary, NC 27513, Cary
32-web-or-mls-IMG_0449 - 1049 Kennicott Avenue, Cary, NC 27513, Cary
34-web-or-mls-IMG_0462 - 1049 Kennicott Avenue, Cary, NC 27513, Cary
35-web-or-mls-IMG_0464 - 1049 Kennicott Avenue, Cary, NC 27513, Cary
36-web-or-mls-IMG_0468 - 1049 Kennicott Avenue, Cary, NC 27513, Cary
37-web-or-mls-IMG_0473 - 1049 Kennicott Avenue, Cary, NC 27513, Cary
38-web-or-mls-IMG_0478 - 1049 Kennicott Avenue, Cary, NC 27513, Cary
39-web-or-mls-IMG_0483 - 1049 Kennicott Avenue, Cary, NC 27513, Cary
40-web-or-mls-IMG_0488 - 1049 Kennicott Avenue, Cary, NC 27513, Cary
41-web-or-mls-IMG_0495 - 1049 Kennicott Avenue, Cary, NC 27513, Cary
42-web-or-mls-IMG_0500 - 1049 Kennicott Avenue, Cary, NC 27513, Cary
43-web-or-mls-IMG_0503 - 1049 Kennicott Avenue, Cary, NC 27513, Cary
44-web-or-mls-IMG_0509 - 1049 Kennicott Avenue, Cary, NC 27513, Cary
45-web-or-mls-IMG_0513 - 1049 Kennicott Avenue, Cary, NC 27513, Cary
46-web-or-mls-IMG_0523 - 1049 Kennicott Avenue, Cary, NC 27513, Cary
47-web-or-mls-IMG_0528 - 1049 Kennicott Avenue, Cary, NC 27513, Cary
48-web-or-mls-IMG_0533 - 1049 Kennicott Avenue, Cary, NC 27513, Cary
49-web-or-mls-IMG_0538 - 1049 Kennicott Avenue, Cary, NC 27513, Cary
50-web-or-mls-IMG_0544 - 1049 Kennicott Avenue, Cary, NC 27513, Cary
51-web-or-mls-IMG_0548 - 1049 Kennicott Avenue, Cary, NC 27513, Cary
52-web-or-mls-IMG_0554 - 1049 Kennicott Avenue, Cary, NC 27513, Cary
53-web-or-mls-IMG_0558 - 1049 Kennicott Avenue, Cary, NC 27513, Cary
55-web-or-mls-IMG_0573 - 1049 Kennicott Avenue, Cary, NC 27513, Cary
57-web-or-mls-IMG_0586 - 1049 Kennicott Avenue, Cary, NC 27513, Cary
58-web-or-mls-IMG_0588 - 1049 Kennicott Avenue, Cary, NC 27513, Cary
59-web-or-mls-IMG_0593 - 1049 Kennicott Avenue, Cary, NC 27513, Cary
60-web-or-mls-IMG_0598 - 1049 Kennicott Avenue, Cary, NC 27513, Cary
5-web-or-mls-IMG_0628 - 1049 Kennicott Avenue, Cary, NC 27513, Cary
6-web-or-mls-IMG_0641 - 1049 Kennicott Avenue, Cary, NC 27513, Cary
61-web-or-mls-IMG_0604 - 1049 Kennicott Avenue, Cary, NC 27513, Cary
62-web-or-mls-IMG_0608 - 1049 Kennicott Avenue, Cary, NC 27513, Cary
63-web-or-mls-IMG_0615 - 1049 Kennicott Avenue, Cary, NC 27513, Cary
64-web-or-mls-IMG_0618 - 1049 Kennicott Avenue, Cary, NC 27513, Cary
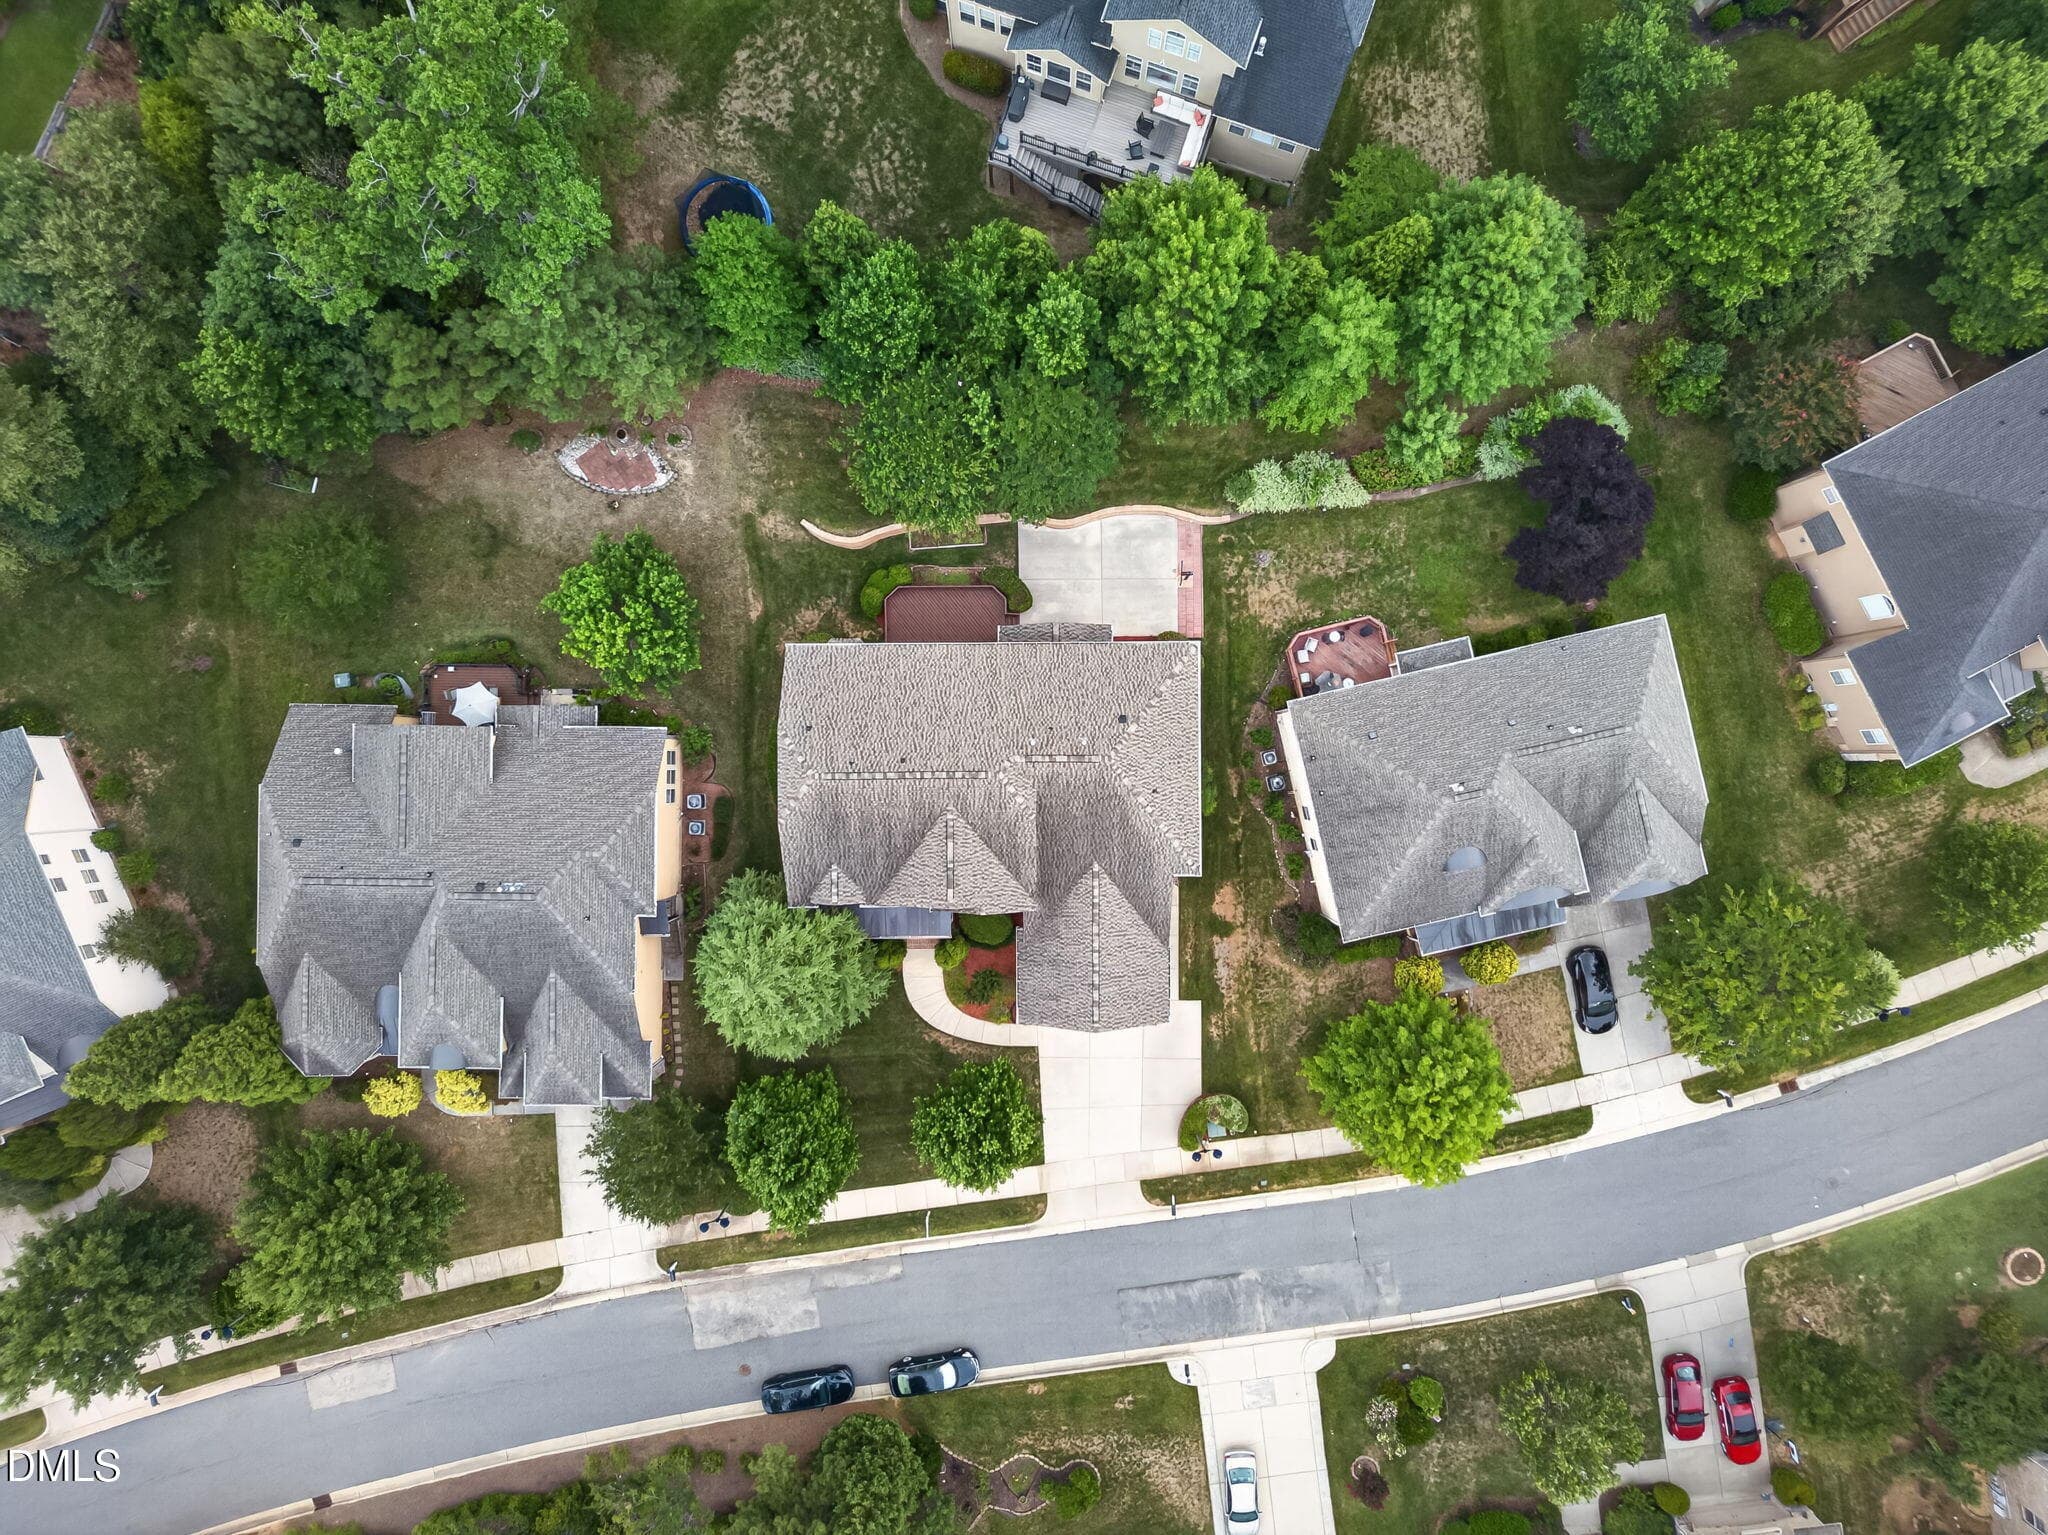
1-web-or-mls-IMG_0654 - D2D - 1049 Kennicott Avenue, Cary, NC 27513, Cary
66-web-or-mls-IMG_0673 - 1049 Kennicott Avenue, Cary, NC 27513, Cary
67-web-or-mls-DJI_20260627035003_0007_D - 1049 Kennicott Avenue, Cary, NC 27513, Cary
68-web-or-mls-DJI_20260627035038_0010_D - 1049 Kennicott Avenue, Cary, NC 27513, Cary
69-web-or-mls-DJI_20260627035047_0013_D - 1049 Kennicott Avenue, Cary, NC 27513, Cary
70-web-or-mls-DJI_20260627035056_0016_D - 1049 Kennicott Avenue, Cary, NC 27513, Cary
71-web-or-mls-DJI_20260627035121_0019_D - 1049 Kennicott Avenue, Cary, NC 27513, Cary
72-web-or-mls-DJI_20260627035149_0024_D - 1049 Kennicott Avenue, Cary, NC 27513, Cary
73-web-or-mls-DJI_20260627035201_0025_D - 1049 Kennicott Avenue, Cary, NC 27513, Cary
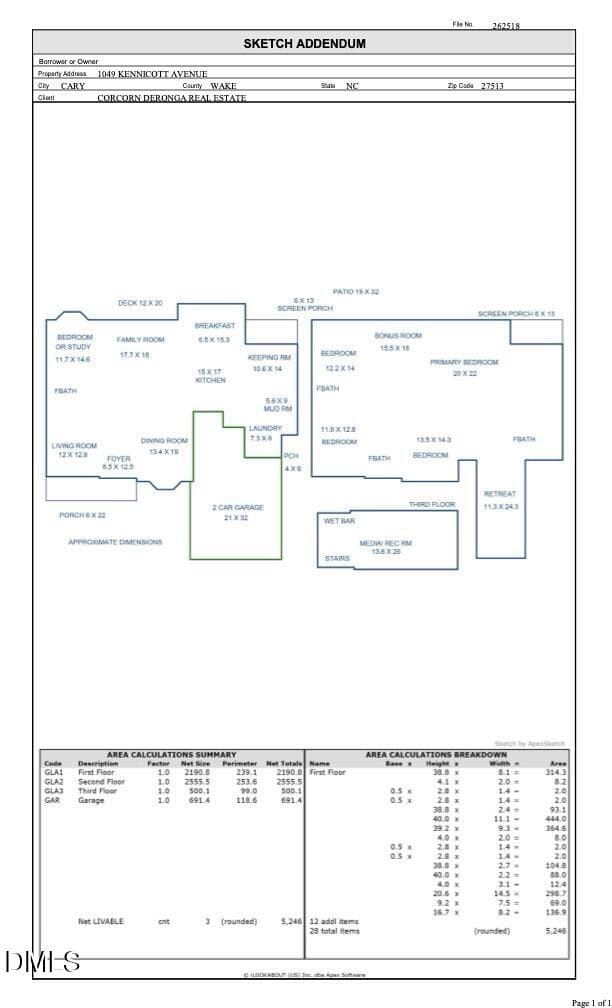
Measurements - 1049 Kennicott Avenue, Cary, NC 27513, Cary
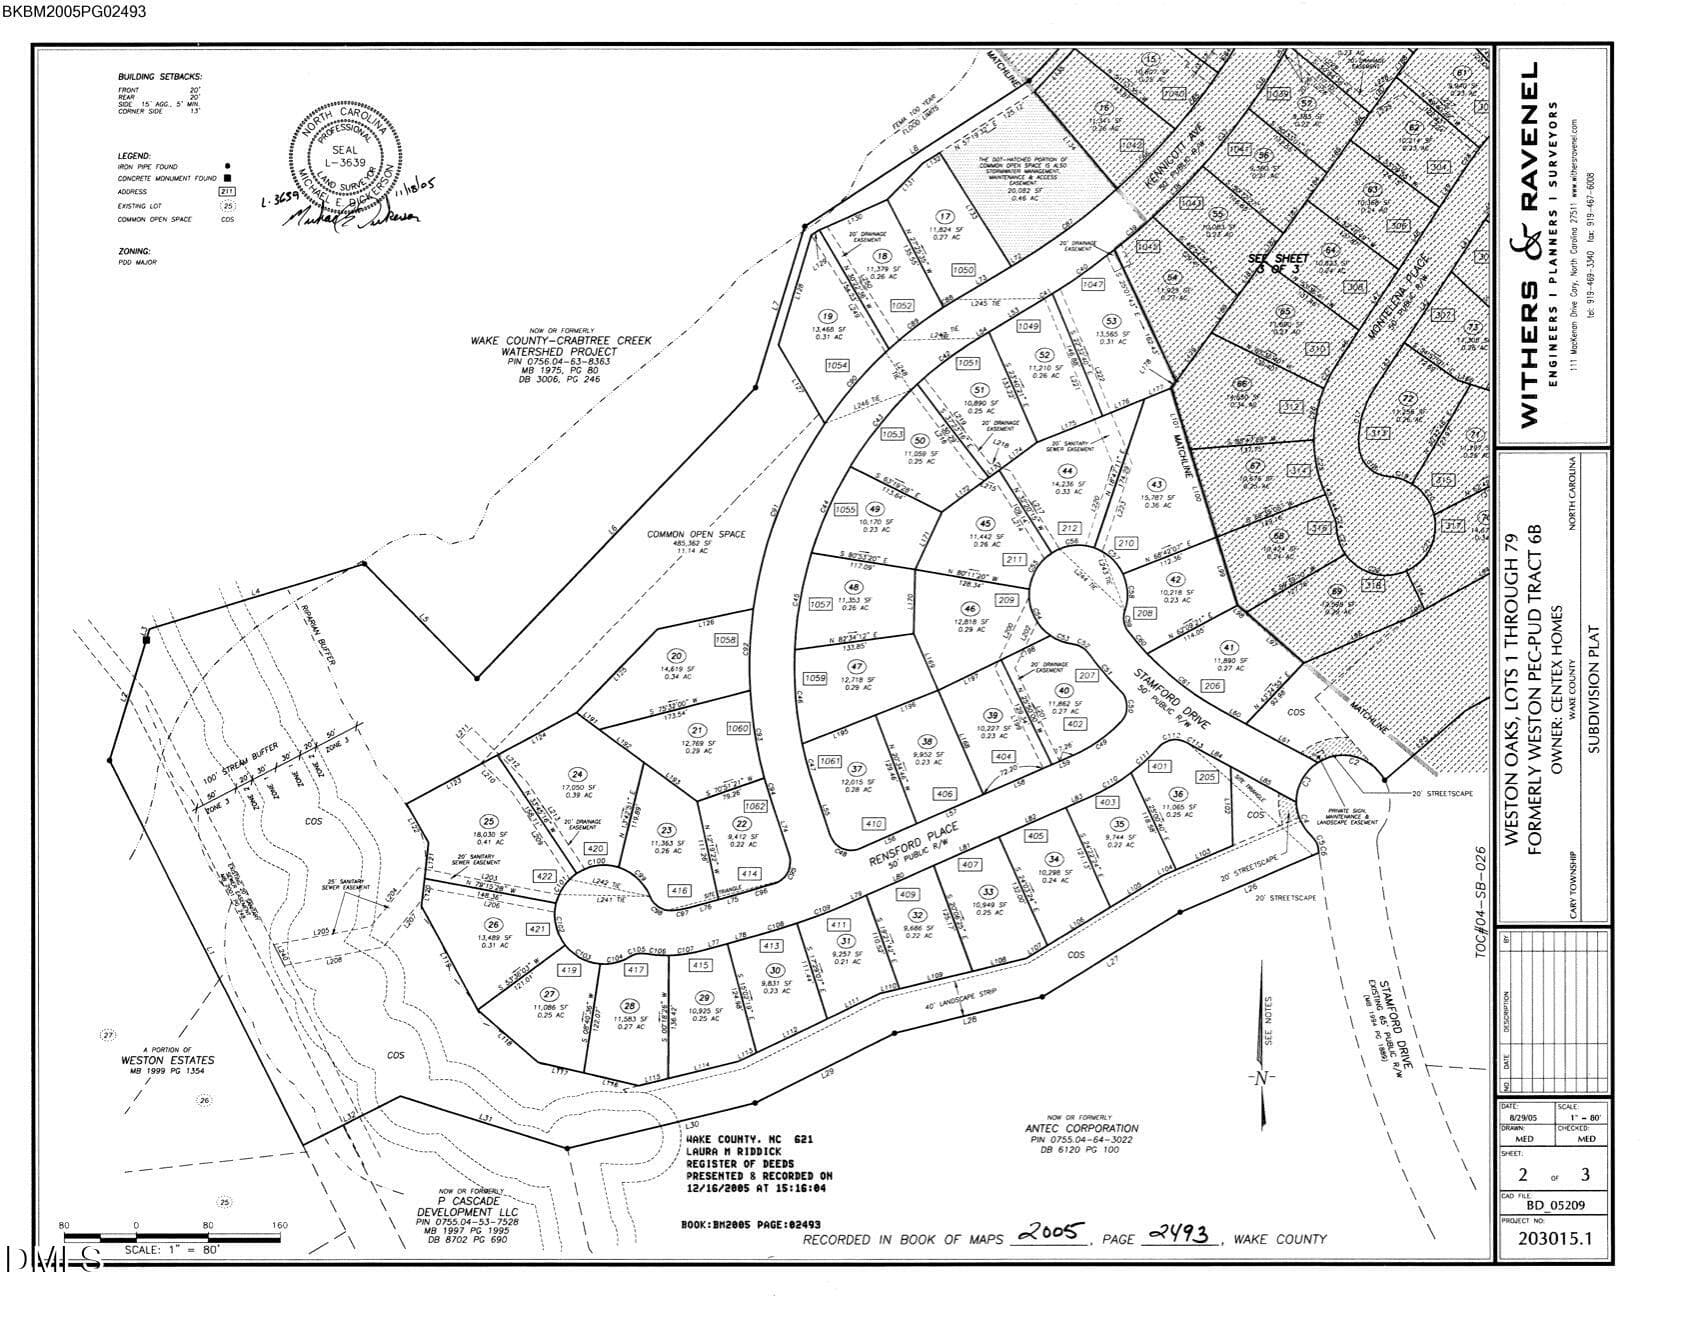
BM2005-02493-1 - 1049 Kennicott Avenue, Cary, NC 27513, Cary
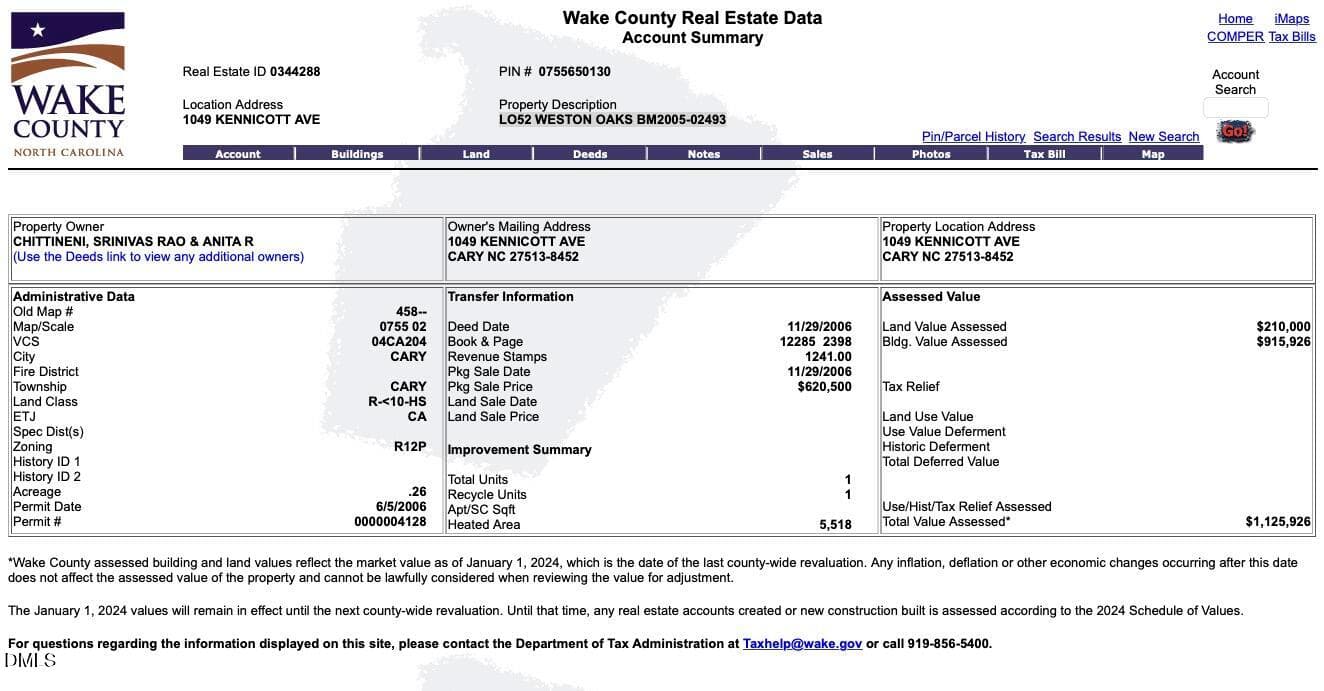
Tax Summary - 1049 Kennicott Ave - 1049 Kennicott Avenue, Cary, NC 27513, Cary
76 photos

$1,215,000

1049 Kennicott Avenue, Cary, NC 27513
Cary, NC 27513
Listed by Patricia Denz · Corcoran DeRonja Real Estate
Bedrooms
5
Bathrooms
4
Living area
N/A
Year built
2006

About this home

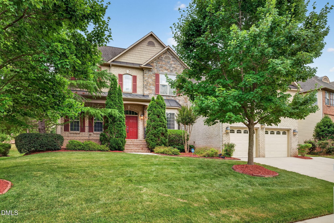
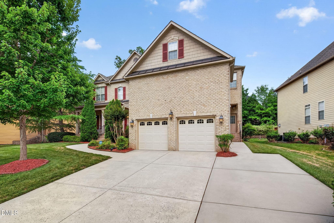
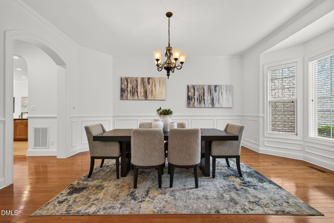
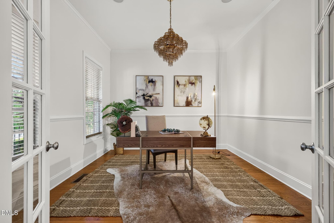
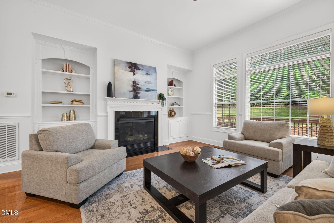
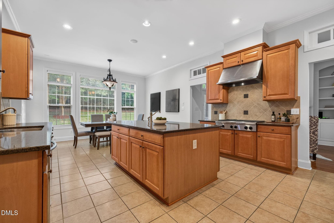
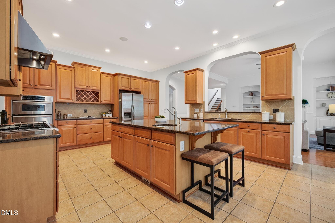
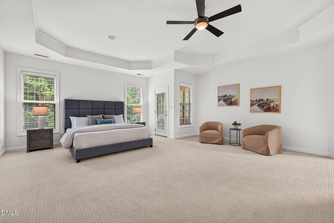
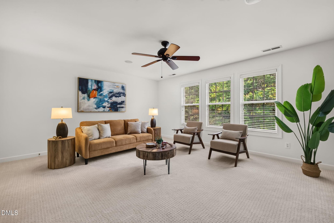
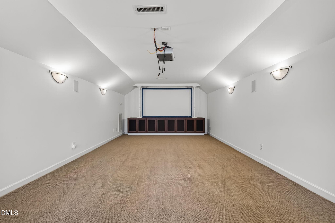
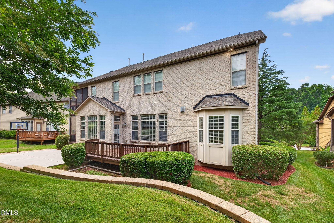
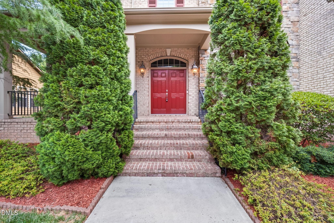
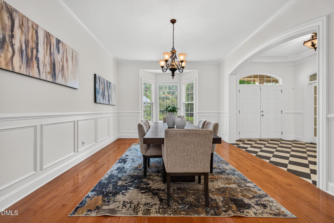
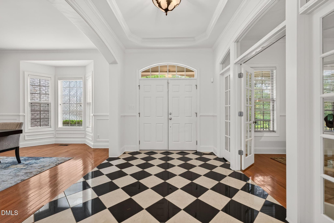
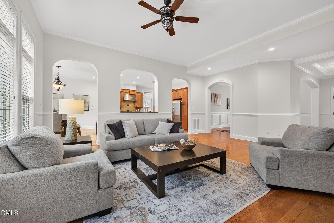
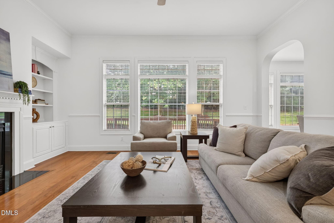
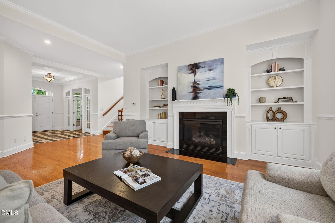
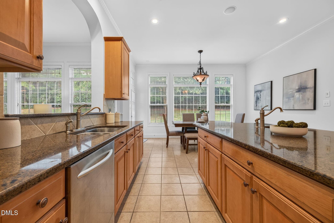
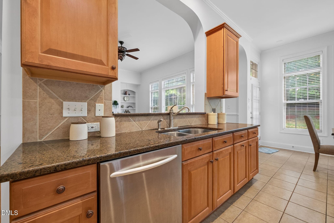
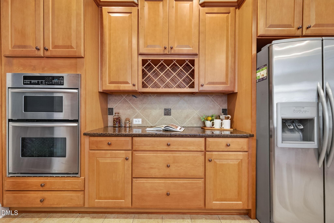
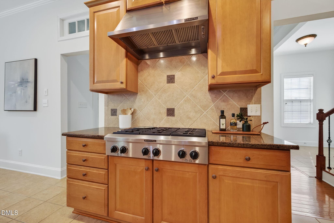
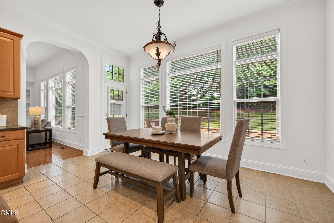
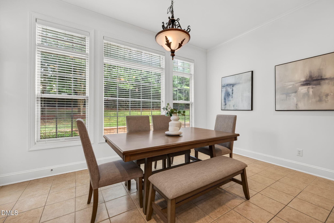
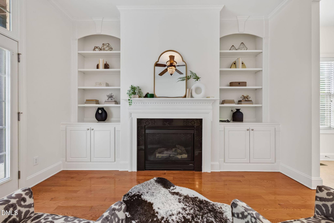
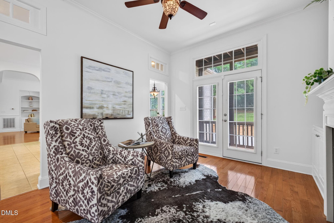
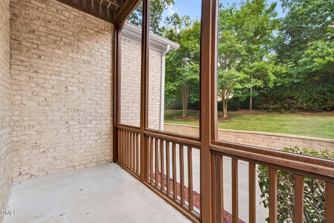
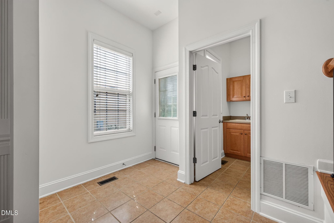
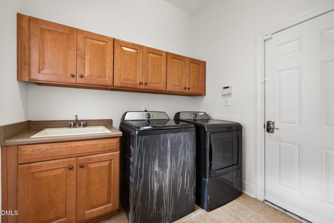
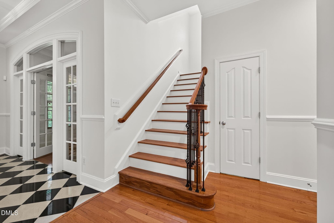
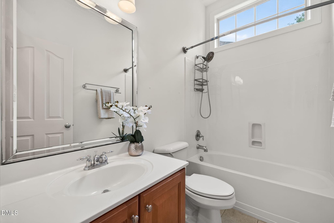
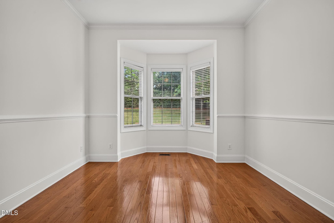
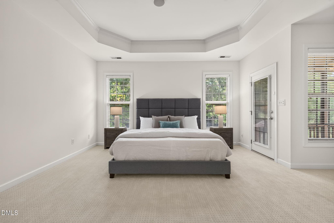
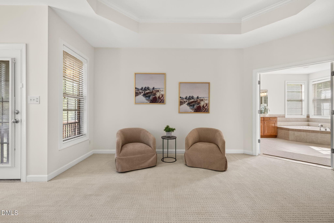
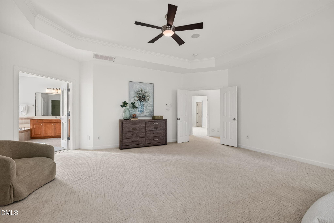
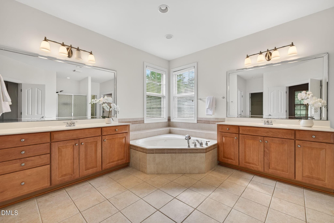
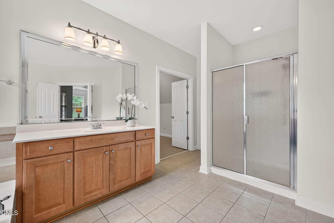
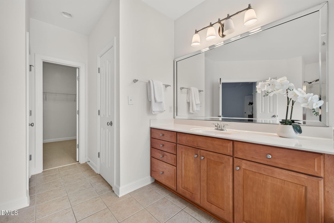
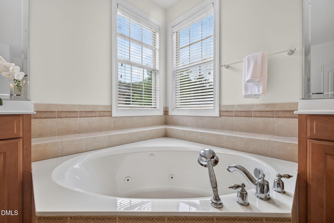
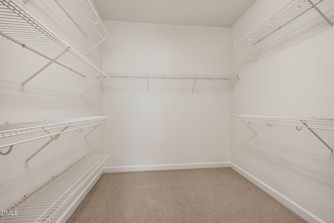
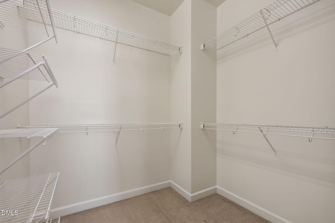
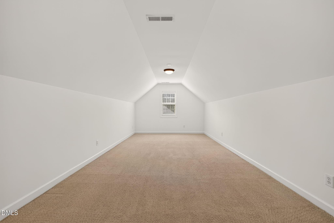
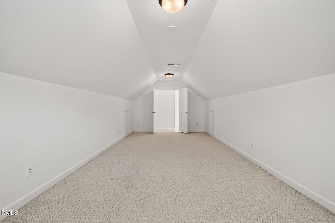
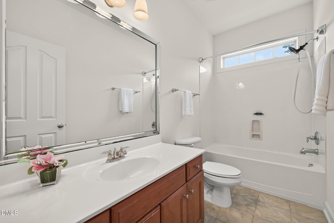
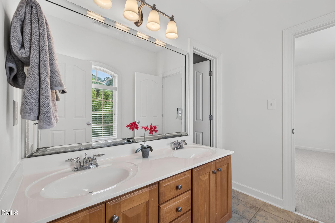
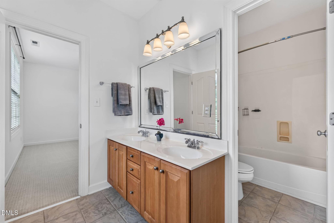
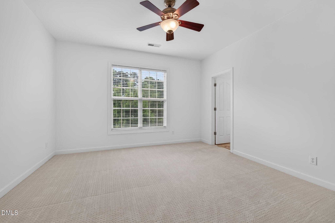
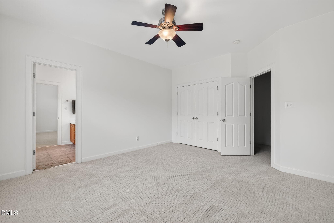
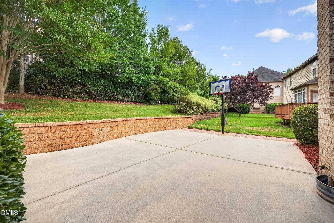
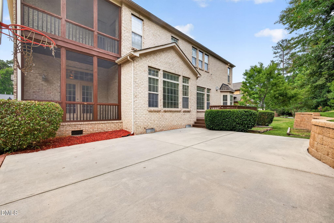
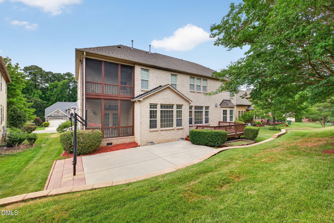
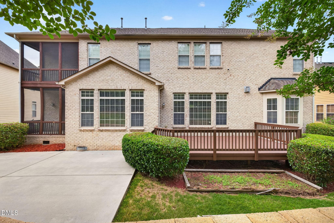
Pull into Weston Oaks and the pace changes. Crepe-myrtle-lined sidewalks wind past stately homes and mature landscaping, creating a neighborhood that feels tucked away even though you're in one of Cary's most central locations. From 1049 Kennicott Drive, you're about ten minutes to RDU and Fenton, fifteen to RTP, and twenty to DPAC. Top hospitals, urgent care, and a fire station are all within ten miles — convenience without giving up the feeling of coming home to somewhere special. Landscaping anchors this brick home beautifully, while crimson and tan trim, a front porch, and side entrance add warmth and character. Most days, though, you'll likely enter through the two-car garage with separate doors. Come through the mudroom, where gym bags and dirty clothes can stop before reaching the main house, and step into a cozy keeping room with built-ins, a gas fireplace, and a striking stained-glass ceiling fan. Step out to the lower level screened porch to catch up on what's happened while you've been away: frenzied birdfeeders, backyard shenanigans and neighborly chatter. Out back, a retaining wall makes the perfect perch for watching basketball, volleyball, or afternoon play on the sports court just beyond the kitchen. When dinner is ready, no one is too far away to call inside From there, life naturally moves into the kitchen — the true command center. A generous island features a round stainless prep sink and sprayer, surrounded by warm wood cabinetry, chocolate-toned granite, and a hooded gas range. Grab something cold from the stainless refrigerator, pull a bottle from the wine rack, and charge the family's devices at this convenient counter. The kitchen sink overlooks the family room, where 10-plus-foot ceilings, a wall of backyard windows, and a beautiful mantel flanked by built-ins make the space feel both grand and comfortable. Hardwoods continue through the dining and family rooms to a memorable formal entry, where black-and-white stone welcomes guests through French doors. Behind mullioned glass doors, a flexible room works as an office, reading room, or playroom. Another first-floor flex room sits beside a full bath and features a bay window, making it an easy guest suite. And don't miss the fully carpeted "Harry Potter closet" — quite possibly the best hiding spot in the house. Head upstairs on the hardwood staircase past a Palladian window that fills the hallways with natural light. A large step-up bonus room offers space for games, homework, a pool table, or simply somewhere to spread out. Two front bedrooms share a thoughtfully designed bath with the tub/shower and toilet closeted separately, while a third bedroom has convenient access to another bath. Then there's the primary suite. Positioned over the keeping room and kitchen, it is quite possibly one of the largest primary bedrooms you've ever slept in. There's room for substantial furniture and a true sitting area, plus direct access to the upstairs screened porch and balcony — a private place for morning coffee, checking the weather, or ending the day outside. The primary bath matches the scale with dual vanities on separate walls, soaking tub, separate shower, two walk-in closets, and additional finished space over the garage ready for a dressing room, exercise space, office, or whatever suits your life. And there's still another floor. The third-floor media room is ready for movie night with a wet bar, movie screen, projector, and cords and connections already in place. Bring the popcorn and pick the movie.. 1049 Kennicott Drive is built for the way life really happens — quiet mornings on the porch, afternoons on the sports court, guests with their own space, movie nights upstairs, and dinner around the kitchen. It's hard to beat the lifestyle that Weston Oaks in Cary offers.

Highlights

Fireplace

Property details

MLS #
10176924
Property type
Single Family Residence
Subdivision
Weston Oaks
Status
Active
Days on market
104
On market date
June 27, 2026
Stories
N/A
Total bathrooms
4
Garage spaces
2
Parking spaces
N/A
Lot size
0.26 acres
Loading map…

Nearby schools

Within 10 miles. School directory data from the National Center for Education Statistics (NCES), accessed via the Urban Institute Education Data API. Local Score is calculated by INNOVATE Real Estate; where a state rating is shown, it comes from that state's own official school report card (e.g. NC Dept. of Public Instruction, SC Report Card).

Elementary
Northwoods Elementary
2.34 mi away · Grades -1-5
Zoned school (attendance boundary, 2015-16 data)
4.0
Local Score (state rating (2025) blended 70/30 with student-teacher ratio) -- not an official state rating
State rating: B (2025)
Enrollment
656
Student:teacher ratio
13.7:1
District
Wake County Schools
Middle
West Cary Middle
1.79 mi away · Grades 6-8
Zoned school (attendance boundary, 2015-16 data)
3.7
Local Score (state rating (2025) blended 70/30 with student-teacher ratio) -- not an official state rating
State rating: B (2025)
Enrollment
850
Student:teacher ratio
17.0:1
District
Wake County Schools
High
Cary High
4.37 mi away · Grades 9-12
Zoned school (attendance boundary, 2015-16 data)
3.7
Local Score (state rating (2025) blended 70/30 with student-teacher ratio) -- not an official state rating
State rating: B (2025)
Enrollment
2,071
Student:teacher ratio
17.3:1
District
Wake County Schools

Walkability

Blended score for Cary's center, calculated by INNOVATE Real Estate from two sources: the EPA's National Walkability Index (street network, transit, land-use mix) and Google Places amenity data (what's actually reachable on foot from this point). 60% EPA National Walkability Index + 40% nearby-amenity density (Google Places).

71
Walkable
out of 100
EPA National Walkability Index
10.2 / 20 -- Below average walkable
Google Places amenity density
100 / 100
Restaurants & cafes20
Grocery stores5
Parks9
Schools11
Transit stops20
Pharmacies2

Market position

How this listing compares to current activity in Cary, from live MLS data.

On the market 104 days -- 16 more days than Cary's current average of 88 days.
For reference, the median list price across 530 active listings in Cary right now is $507,000.

Mortgage calculator

Estimate only - actual rate and payment depend on your lender, credit, and loan program.

$
%
%
Adjust tax / insurance estimates
% / yr
$
/mo
Est. monthly payment
$7,467/mo
$243,000 down
$972,000 loan
Principal & interest$6,304
Property tax (est.)$1,013
Home insurance (est.)$150

Similar homes you might like

Data source: Listing information provided by Doorify MLS via Trestle/CoreLogic. Last updated 29 days ago.

Information herein deemed reliable but not guaranteed; all measurements, school assignments, HOA fees, taxes, and feature lists are approximate and should be independently verified. Equal Housing Opportunity.