
$329,995
About this home
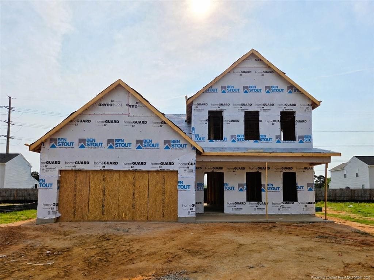
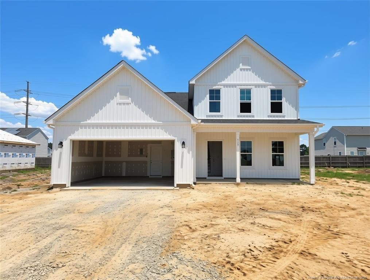
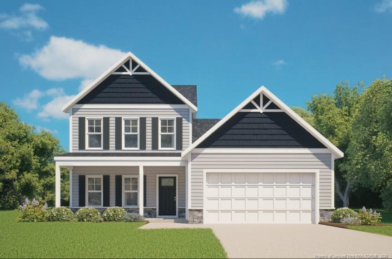
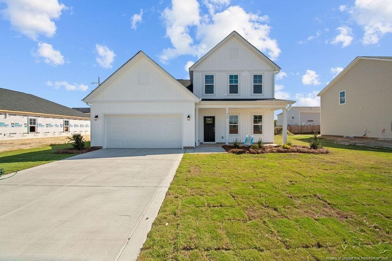
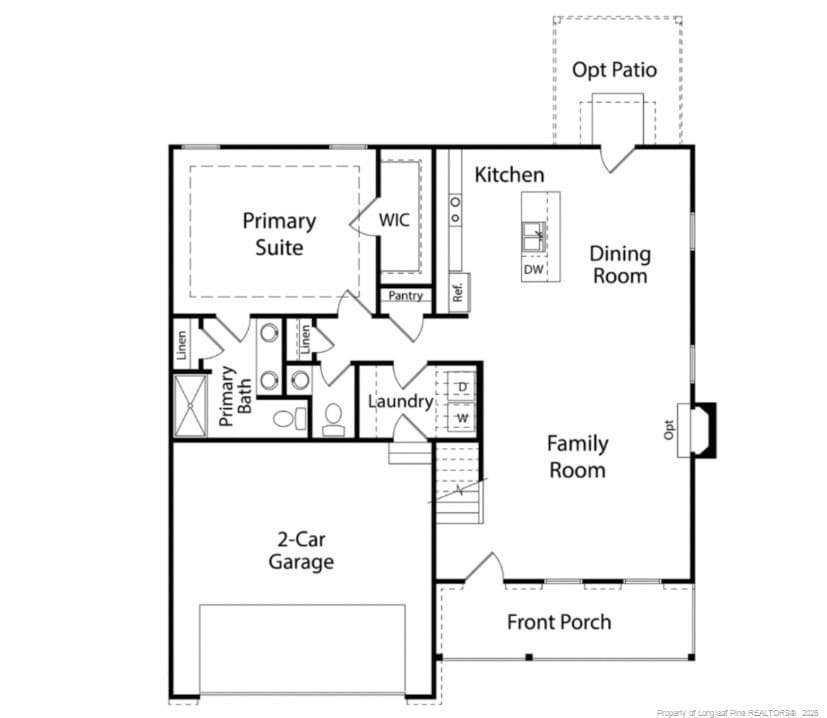
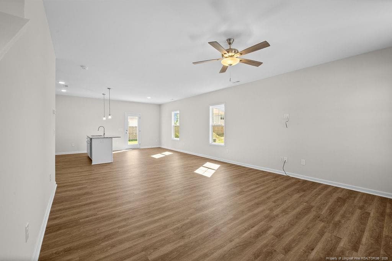
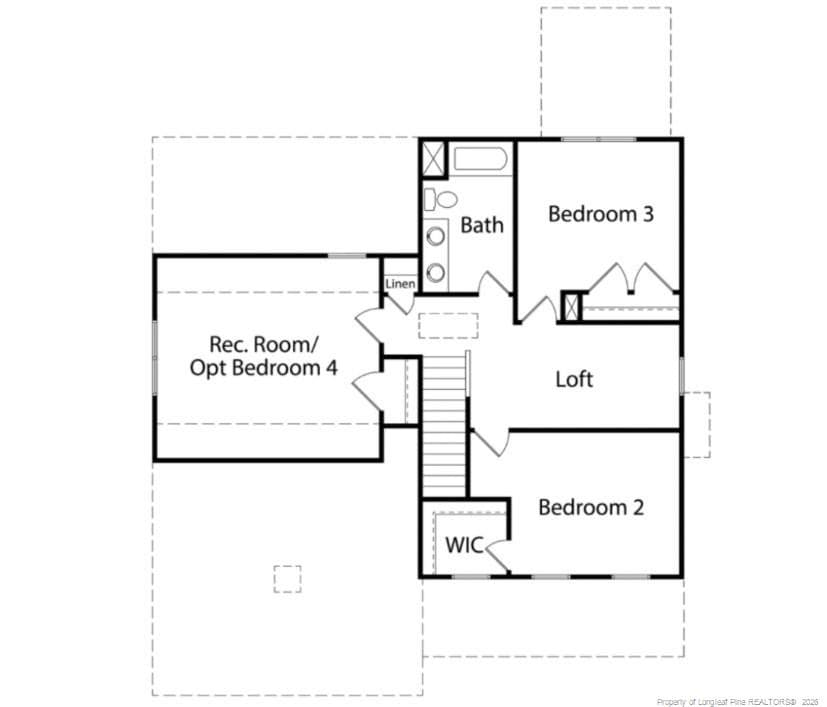
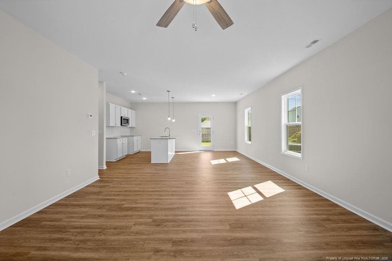
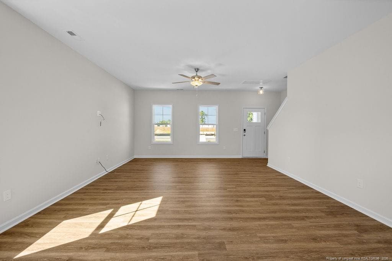
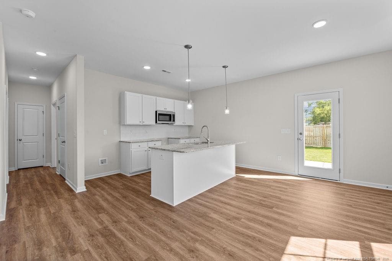
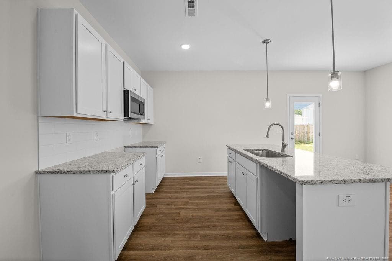
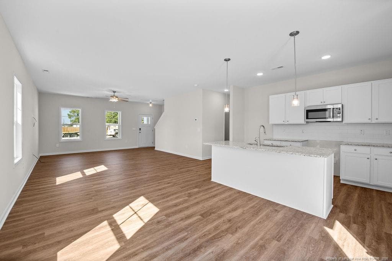
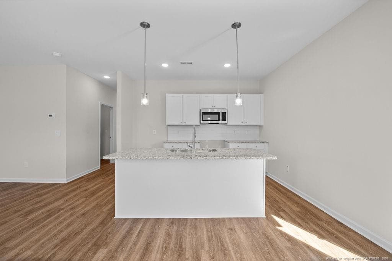
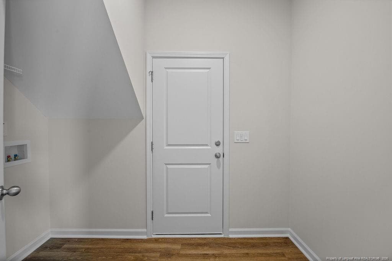
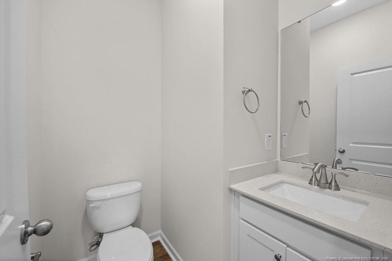
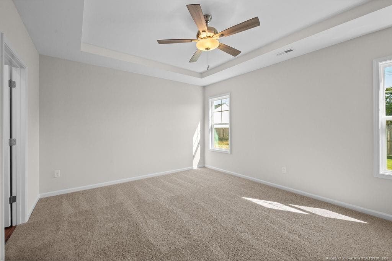
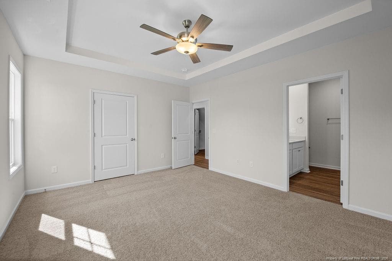
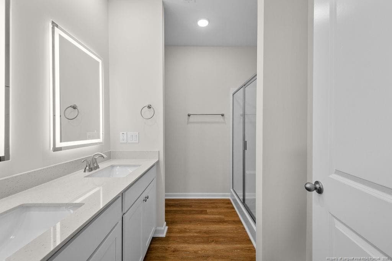
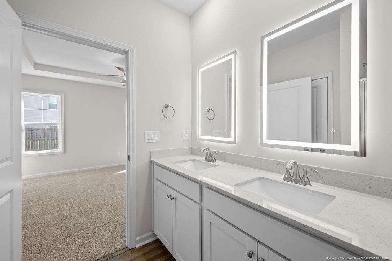
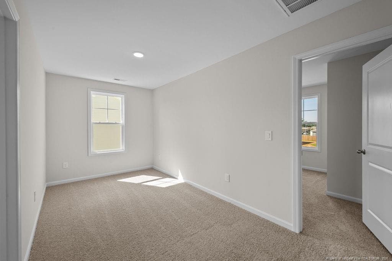
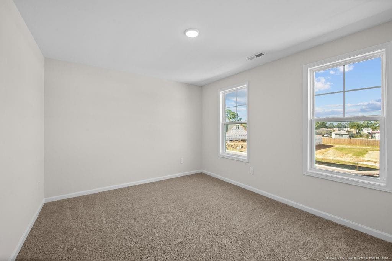
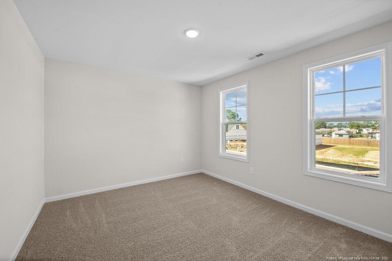
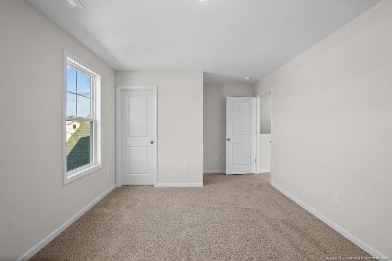
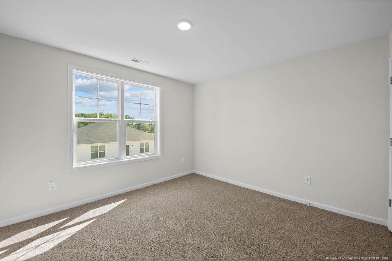
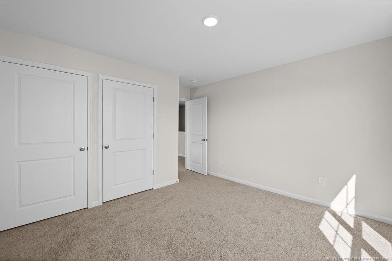
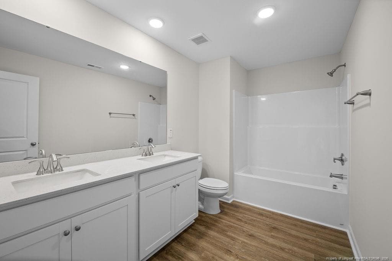
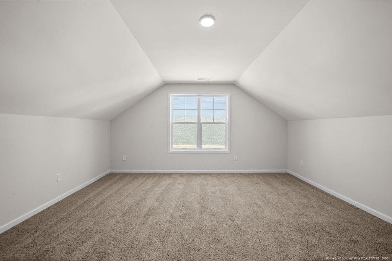
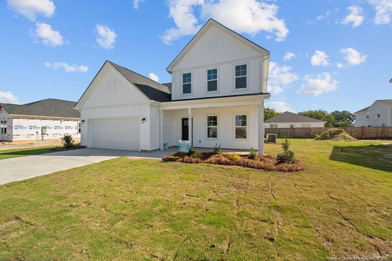
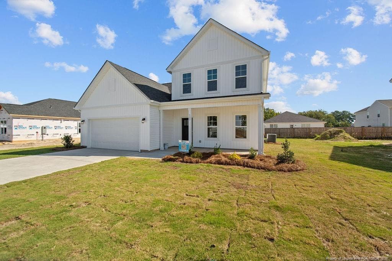
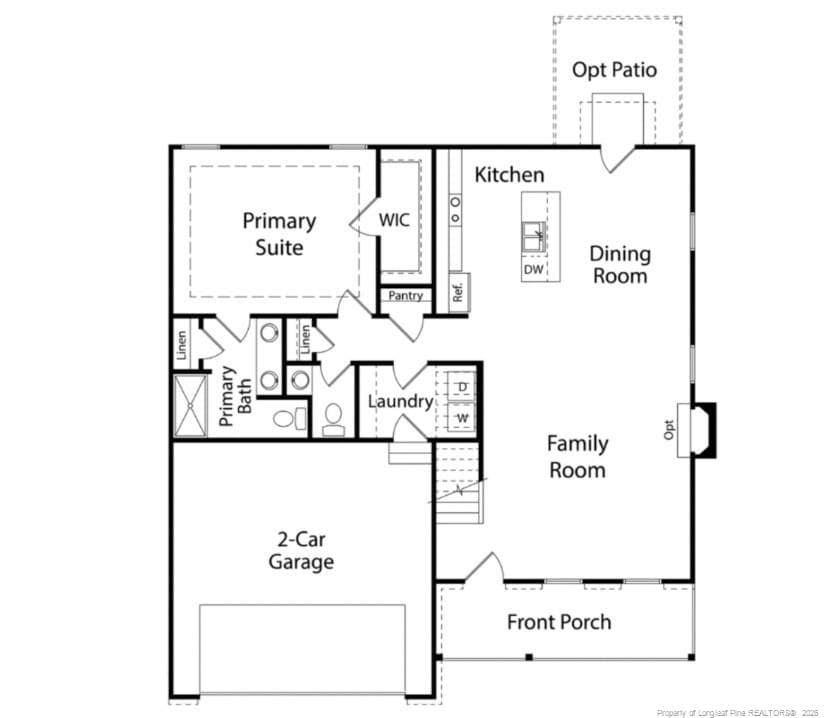
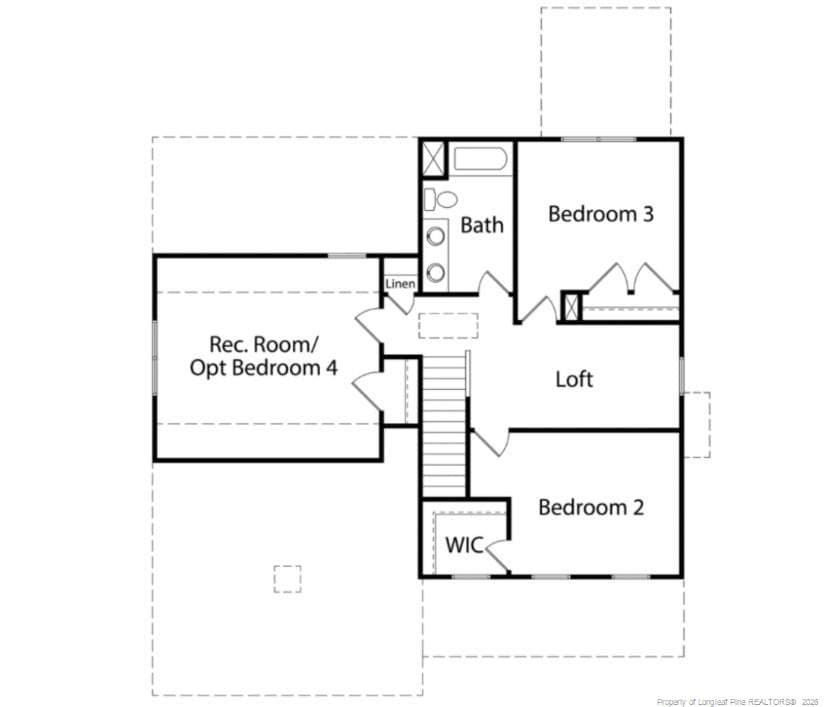
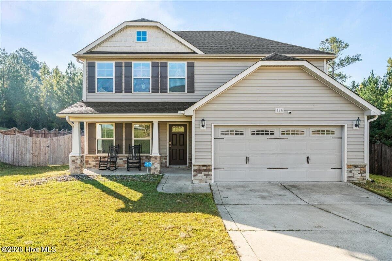
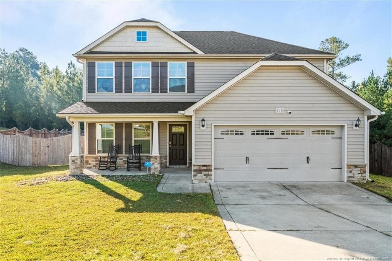
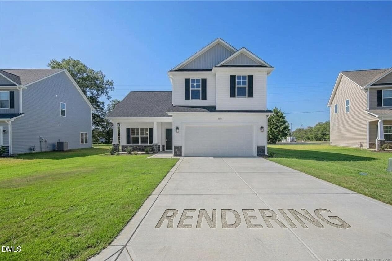
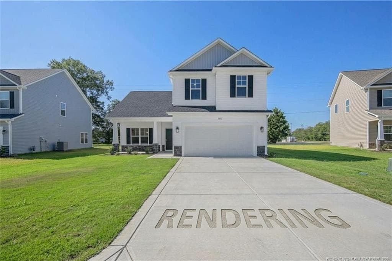
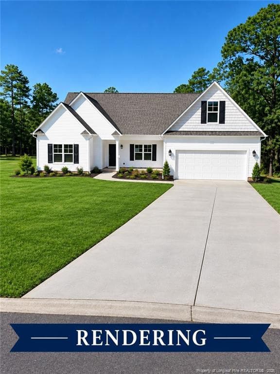
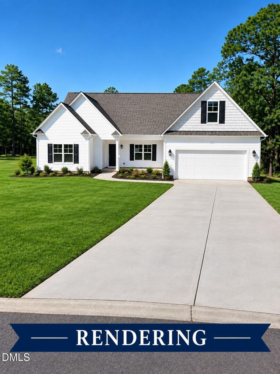
NEW! Up to $15k incentives and 1% lender credit!* Ben Stout Construction is excited to introduce the Magnolia floor plan in the newest phase of Caelin Farms. Step in from the covered front porch into a beautiful open-concept family, dining, and kitchen. A perfect blend of casual and easy living. The primary suite, with an en suite and a walk-in closet, is located on the main level, along with a laundry room and a half bath. The second level features a loft space, perfect for a home office, workout space, or kids' playroom. Three additional bedrooms and a full bath round out the second floor. Conveniently located near Fort Bragg, Spring Lake, and surrounding shopping and dining areas. Modern design, functional space, and new construction — all in one of the area’s newest communities. MOVE IN READY!*with use of preferred lender, Liberty Ridge.
Highlights
Property details
- MLS
- Doorify MLS
- MLS #
- LP764943
- Property type
- Single Family Residence
- Subdivision
- N/A
- Status
- Active
- Days on market
- 115
- On market date
- June 25, 2026
- Stories
- N/A
- Total bathrooms
- 2.5
- Garage spaces
- 2
- Parking spaces
- N/A
- Lot size
- 0.19 acres
Market position
How this listing compares to current activity in Spring Lake, from live MLS data.
Mortgage calculator
Estimate only - actual rate and payment depend on your lender, credit, and loan program.
Adjust tax / insurance estimates
Similar homes you might like

Data source: Listing information provided by Doorify MLS via Trestle/CoreLogic. Last updated 7 days ago.
Information herein deemed reliable but not guaranteed; all measurements, school assignments, HOA fees, taxes, and feature lists are approximate and should be independently verified. Equal Housing Opportunity.