

$399,890
About this home
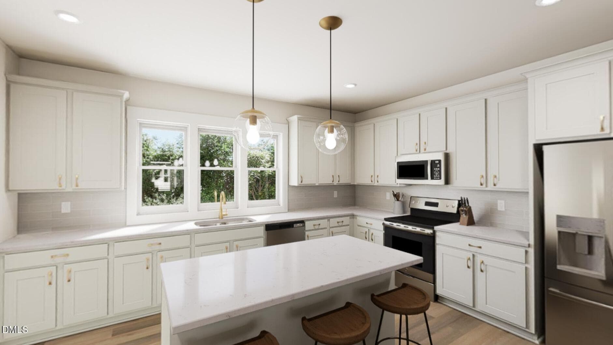
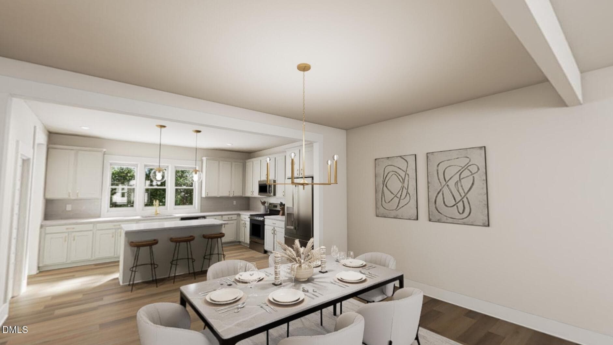
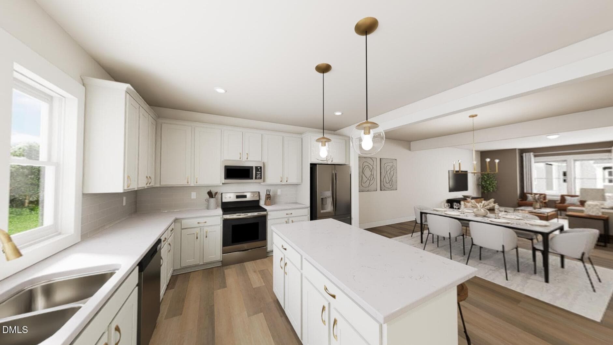
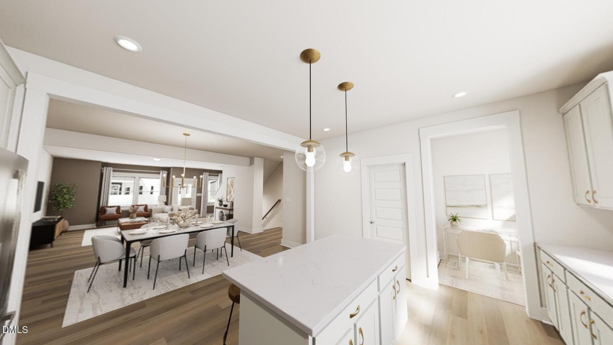
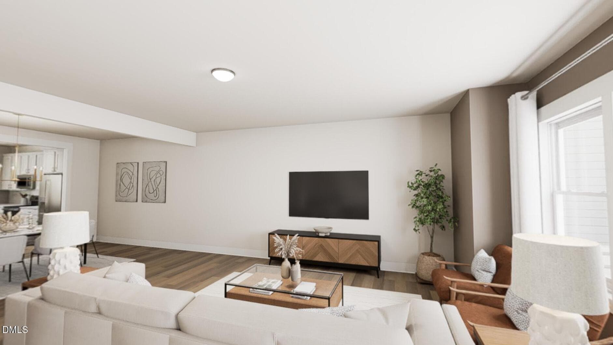
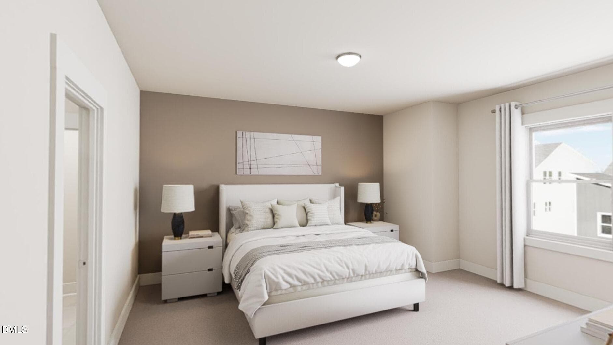
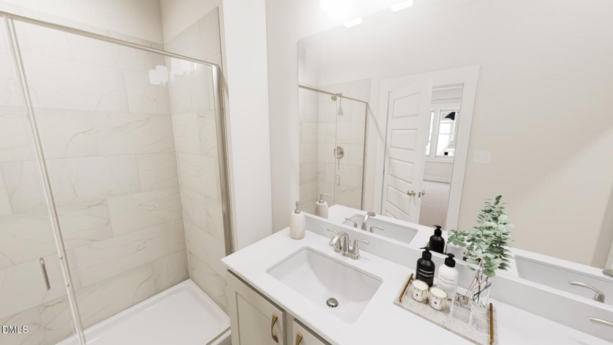
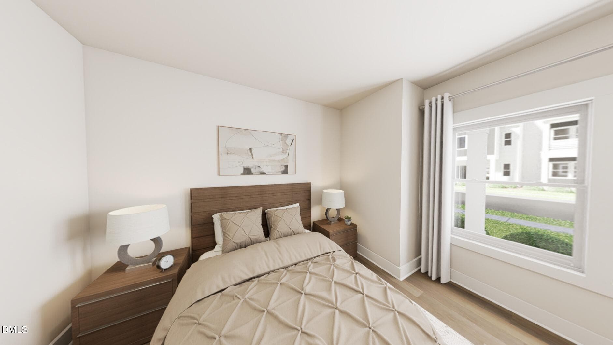
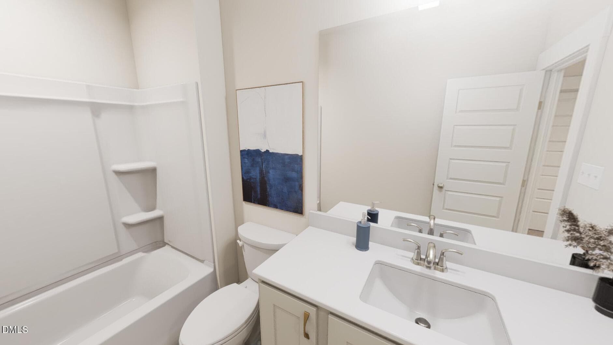
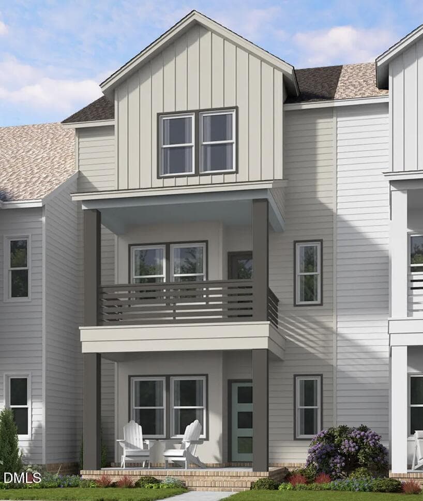
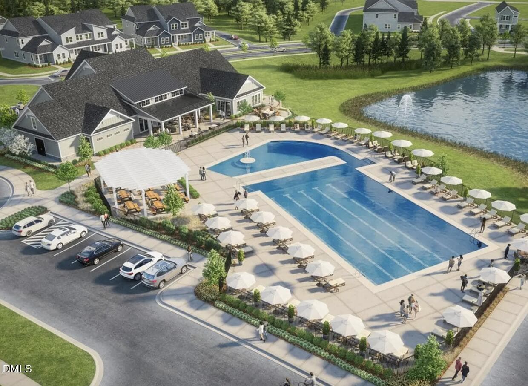
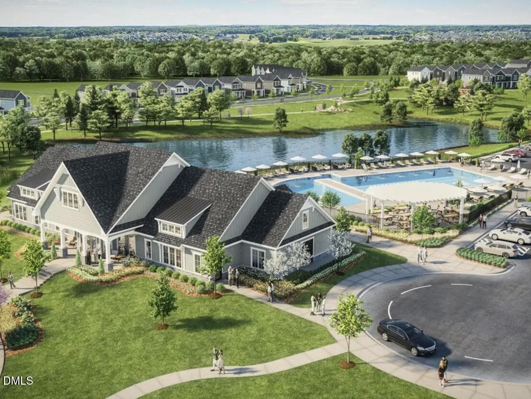
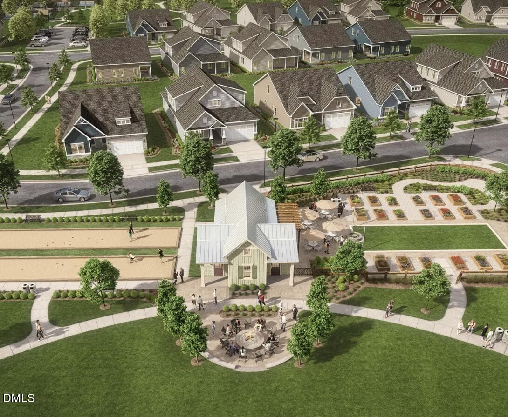
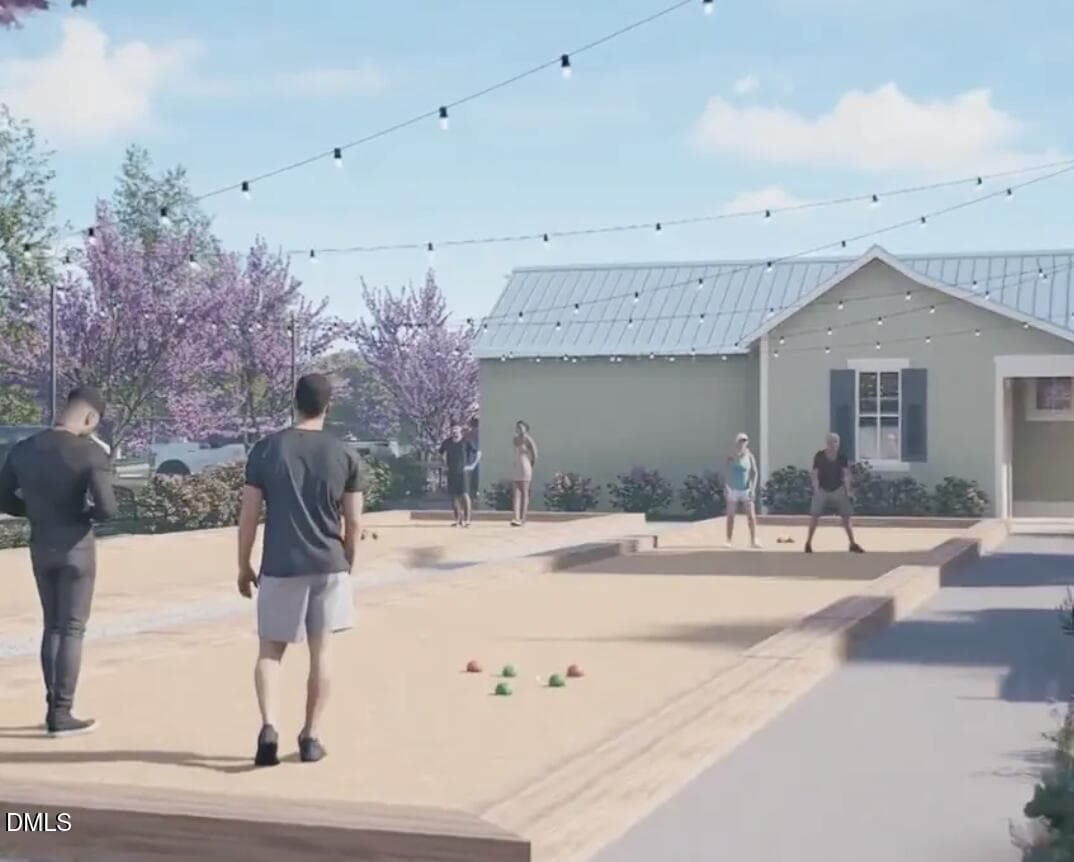
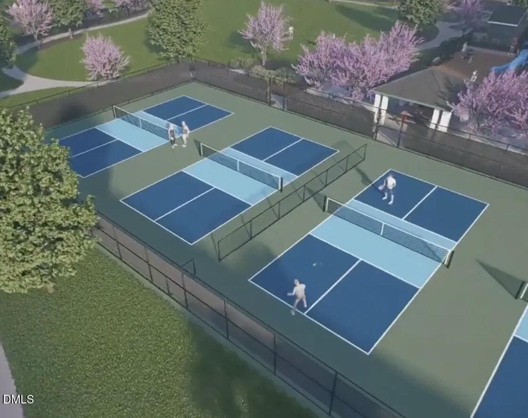
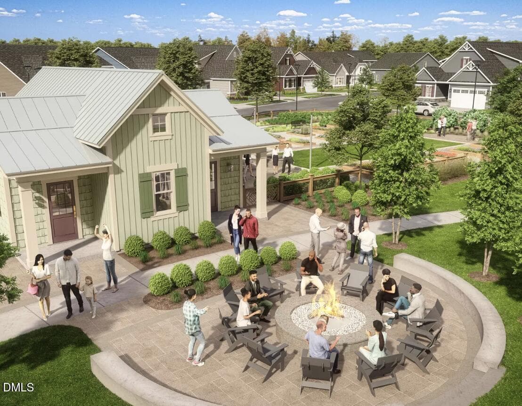
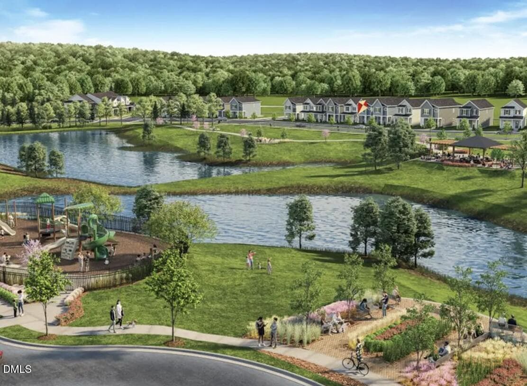
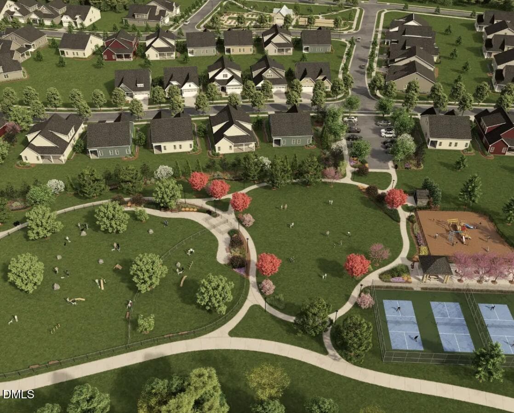
Ready December 2026! The Bluebird is where everyday living spreads its wings. With 4 bedrooms, 3.5 baths, and more than 2,400 square feet of thoughtfully crafted space, this home brings a little magic to every moment. A sleek rear kitchen opens to bright, airy gathering spaces, while a tucked-away pocket office creates the perfect place for dreaming, creating, or conquering the workday. Two oversized covered porches invite morning coffee, golden hour dinners, and starlit conversations, seamlessly blending indoor comfort with outdoor wonder. Downstairs, a private guest suite transforms into whatever your story needs next an inspiring studio, peaceful retreat, home gym, or cozy hideaway. Complete with a two-car garage and Garman's signature charm, the Bluebird is designed for those ready to let life take flight. Amenities galore too! You'll enjoy a pool, clubhouse, fitness center, pickleball courts, dog park too!!
Highlights
Property details
- MLS #
- 10176442
- Property type
- Townhouse
- Subdivision
- Allen Park
- Status
- Active
- Days on market
- 106
- On market date
- June 25, 2026
- Stories
- N/A
- Total bathrooms
- 3.5
- Garage spaces
- 2
- Parking spaces
- 4
- Lot size
- 0.05 acres
Location
Get directions →Nearby schools
Within 10 miles. School directory data from the National Center for Education Statistics (NCES), accessed via the Urban Institute Education Data API. Local Score is calculated by INNOVATE Real Estate; where a state rating is shown, it comes from that state's own official school report card (e.g. NC Dept. of Public Instruction, SC Report Card).
- Enrollment
- 446
- Student:teacher ratio
- 9.9:1
- District
- Wake County Schools
- Enrollment
- 880
- Student:teacher ratio
- 14.0:1
- District
- Wake County Schools
- Enrollment
- 1,626
- Student:teacher ratio
- 16.6:1
- District
- Wake County Schools
Walkability
Blended score for Raleigh's center, calculated by INNOVATE Real Estate from two sources: the EPA's National Walkability Index (street network, transit, land-use mix) and Google Places amenity data (what's actually reachable on foot from this point). 60% EPA National Walkability Index + 40% nearby-amenity density (Google Places).
Market position
How this listing compares to current activity in Raleigh, from live MLS data.
Mortgage calculator
Estimate only - actual rate and payment depend on your lender, credit, and loan program.
Adjust tax / insurance estimates
Similar homes you might like


Data source: Listing information provided by Doorify MLS via Trestle/CoreLogic. Last updated 24 days ago.
Information herein deemed reliable but not guaranteed; all measurements, school assignments, HOA fees, taxes, and feature lists are approximate and should be independently verified. Equal Housing Opportunity.