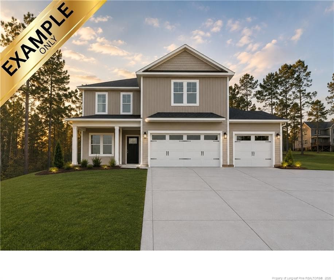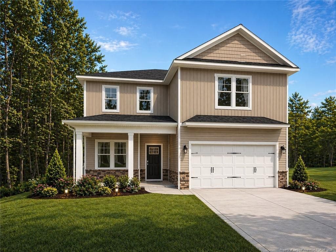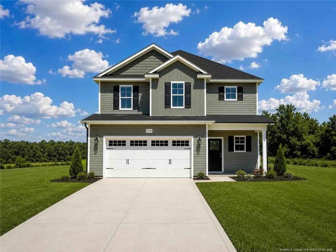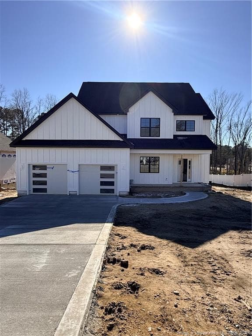
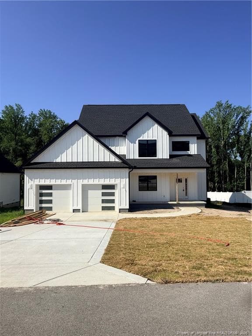
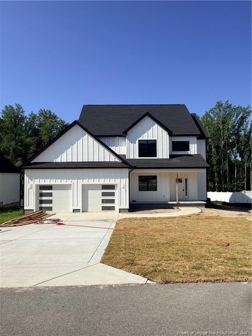
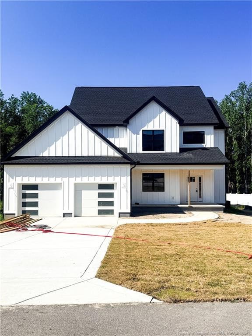
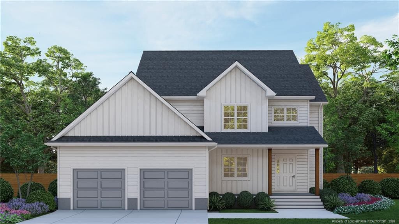
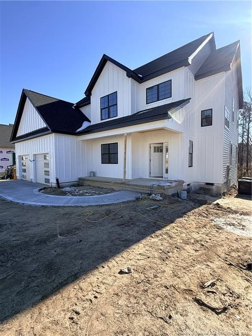
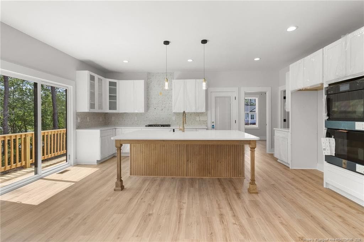
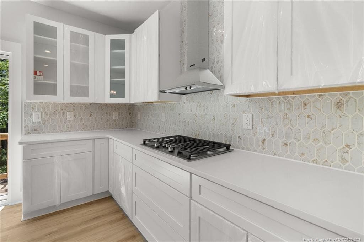
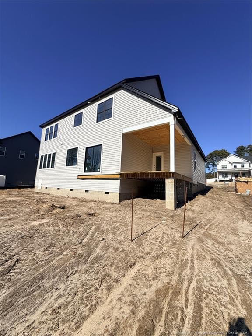
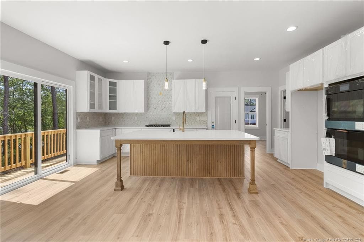
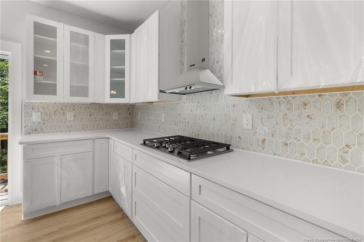
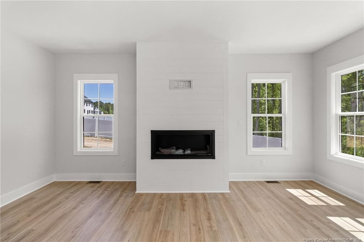
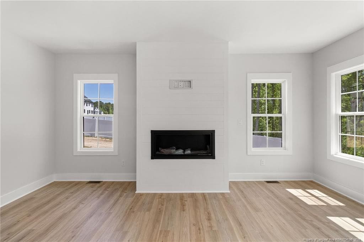
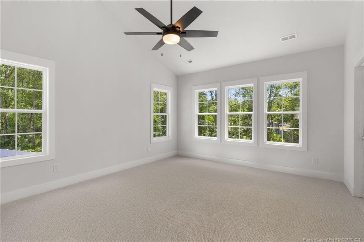
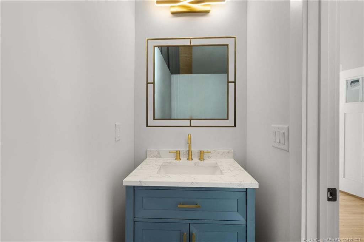
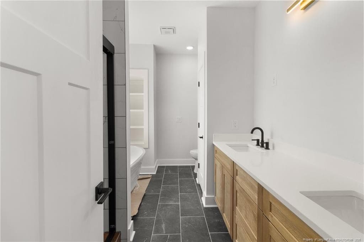
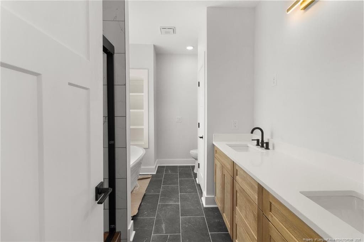

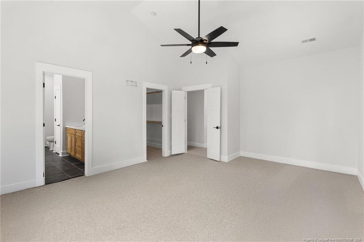
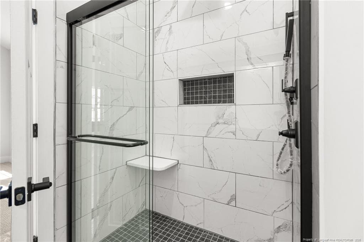


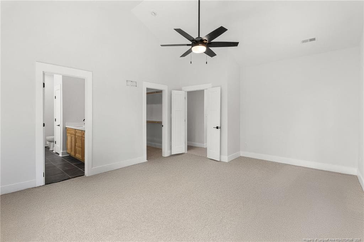
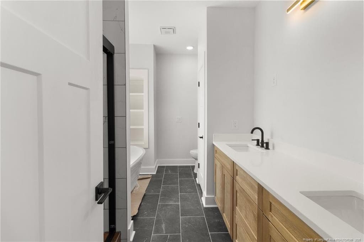

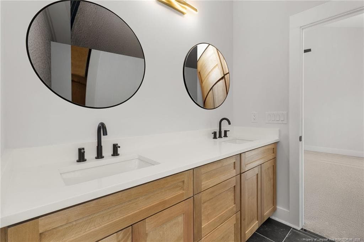
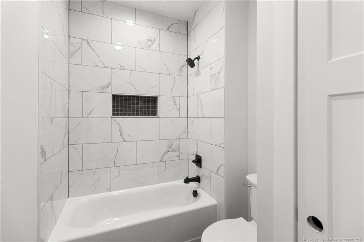
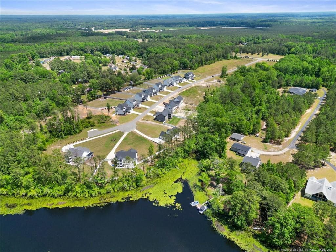
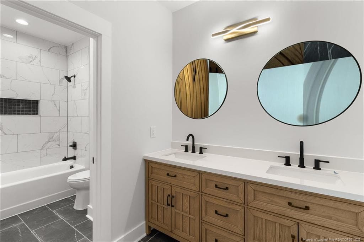
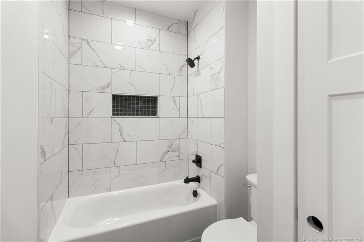
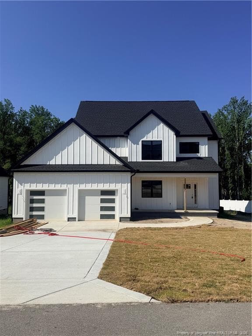
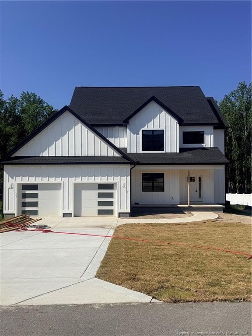
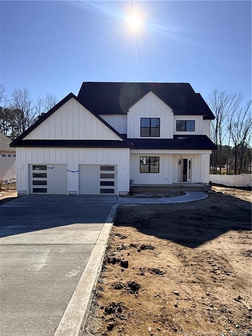
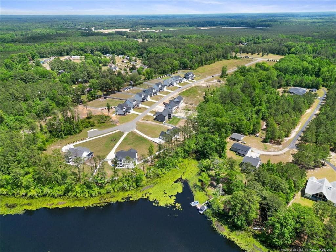
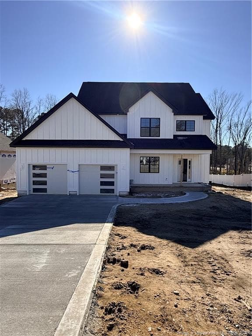
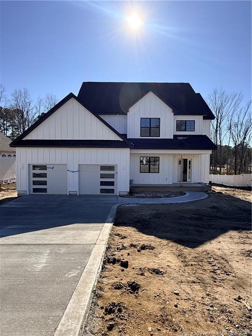
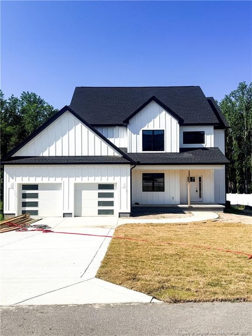
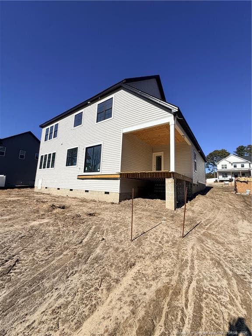
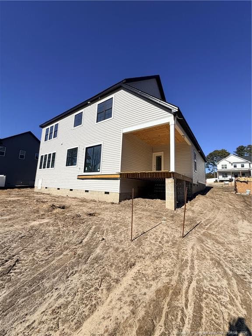
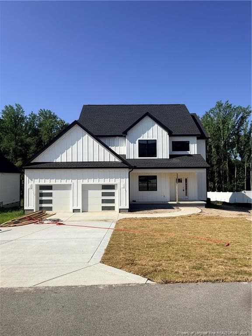
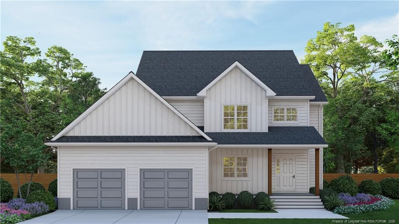
Photo 1 - 416 Stable Court, Linden, NC 28305
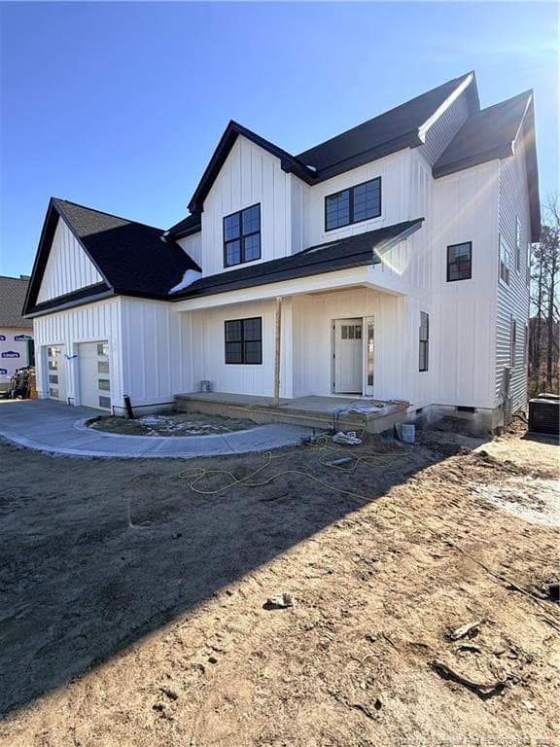
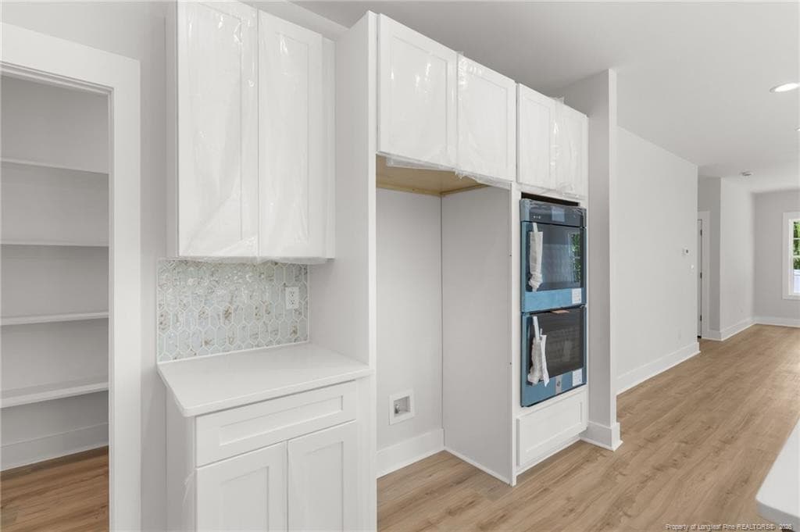
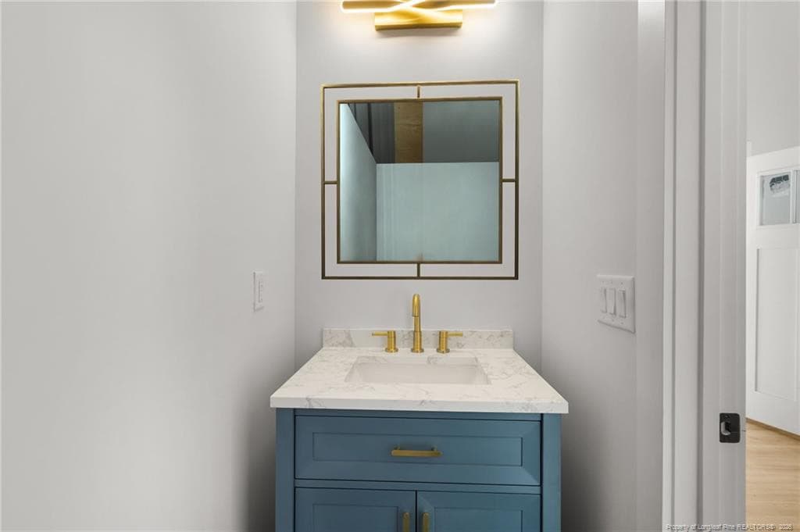
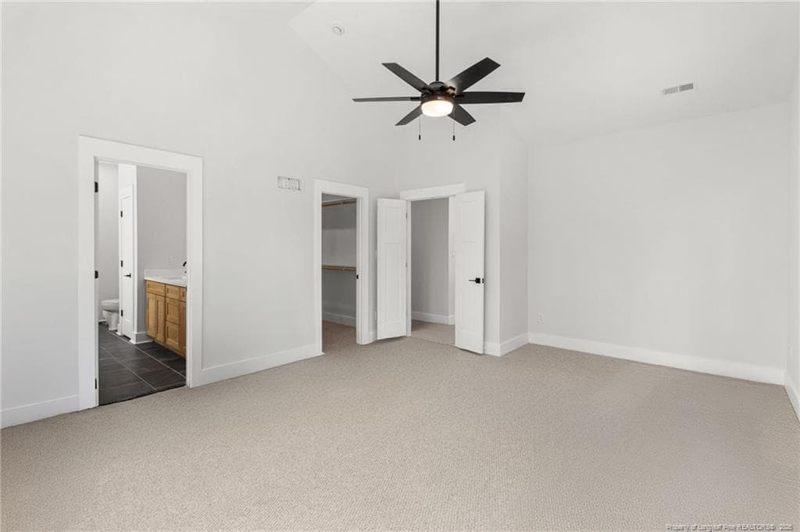
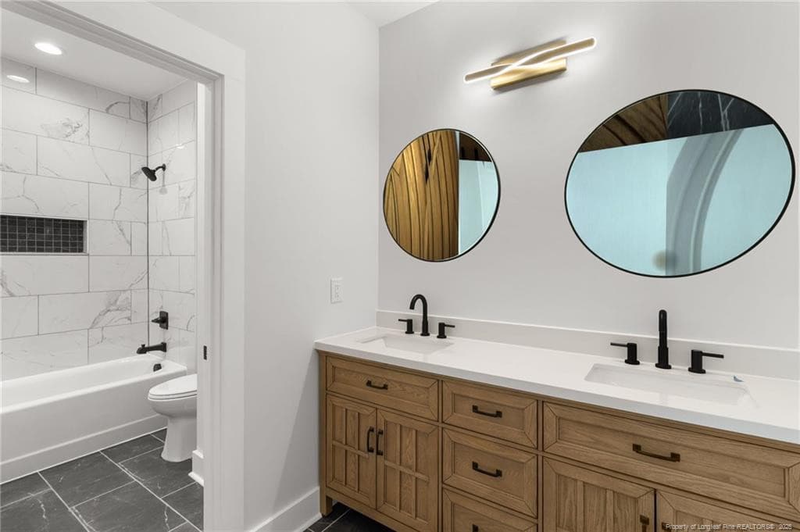
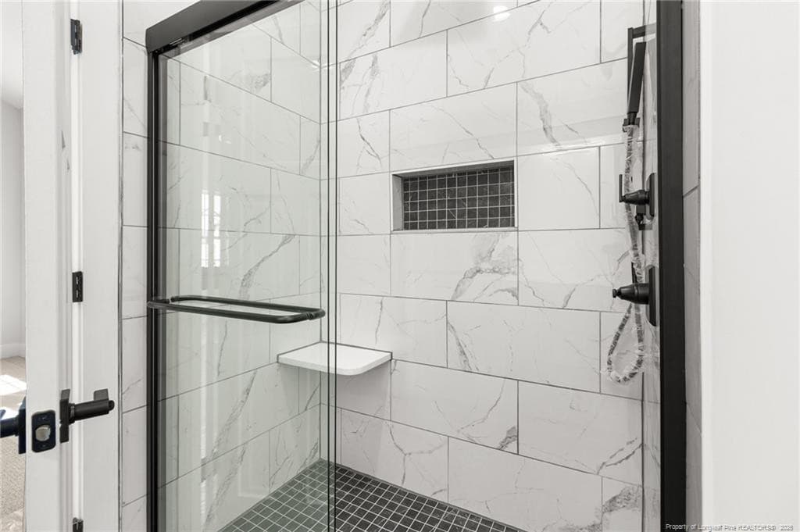
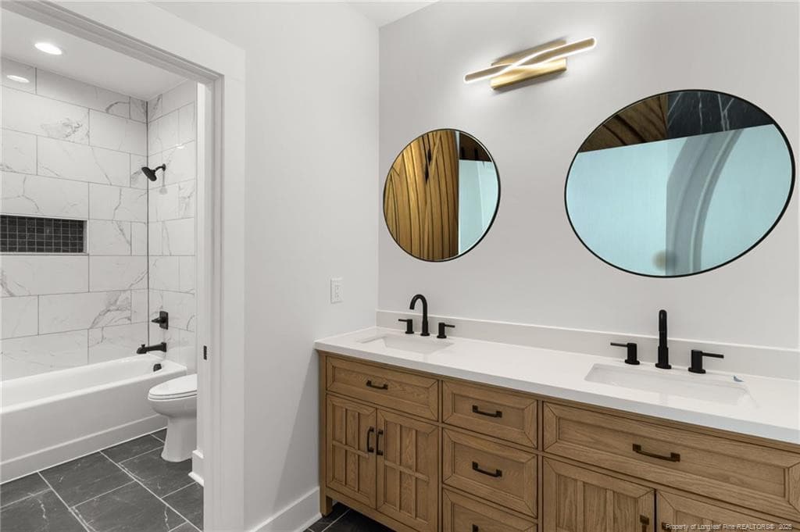
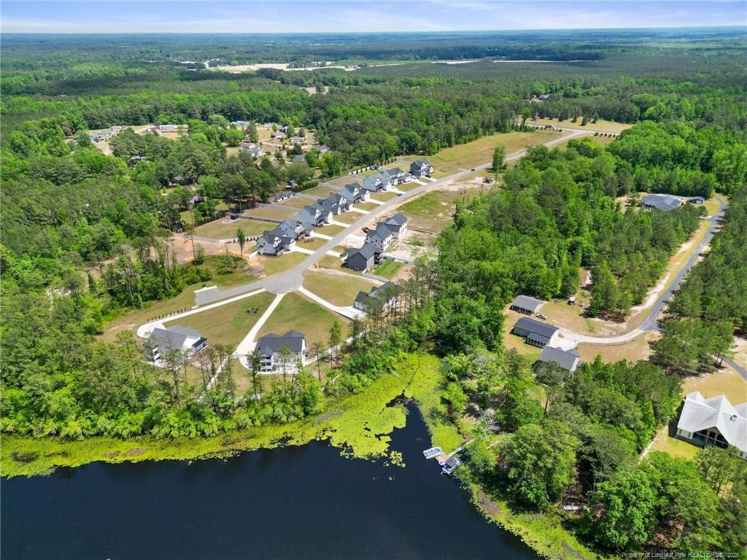
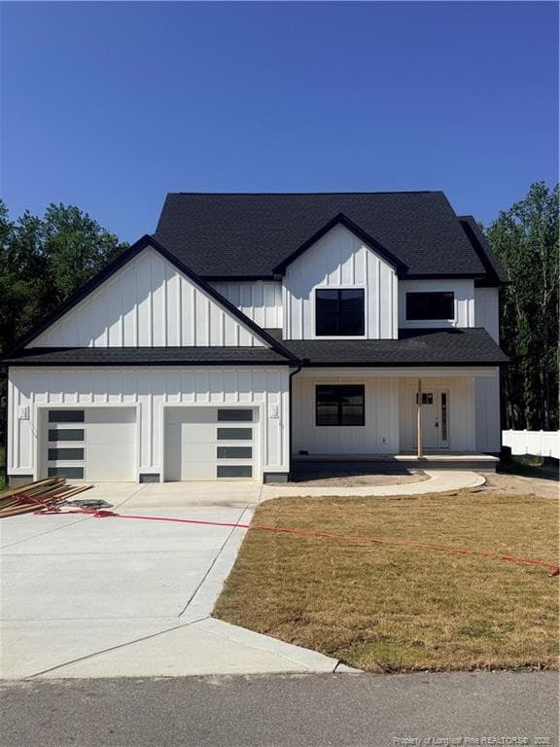
Photo 2 - 416 Stable Court, Linden, NC 28305
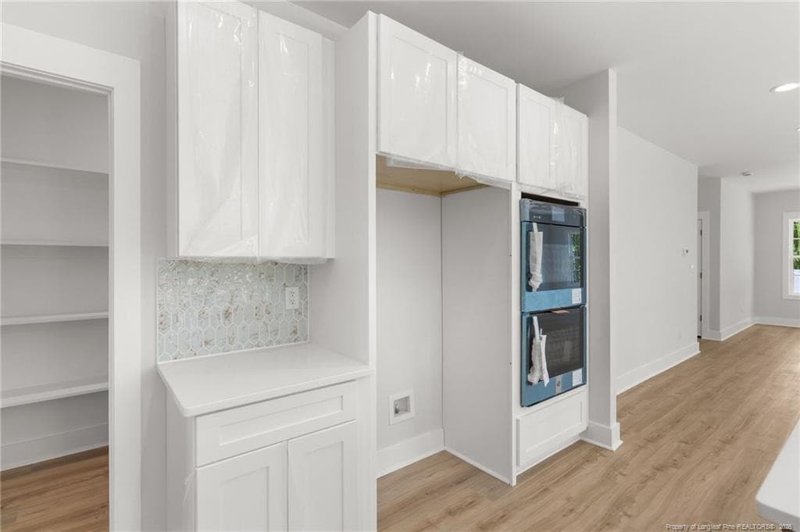
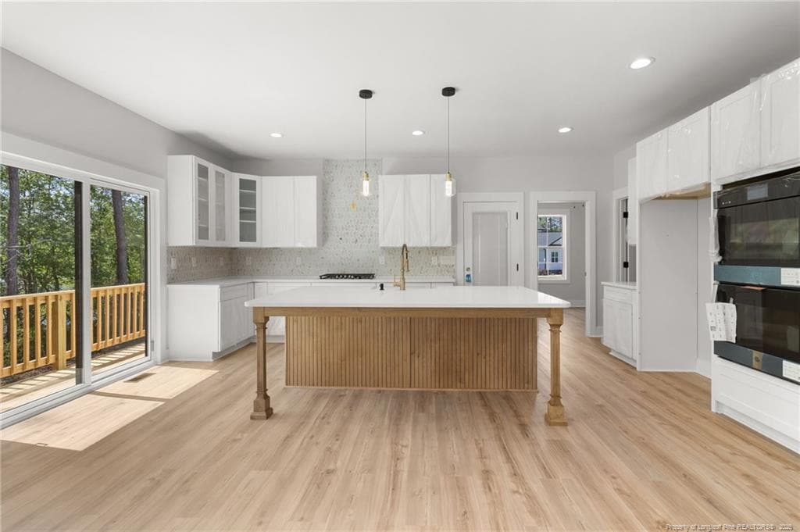
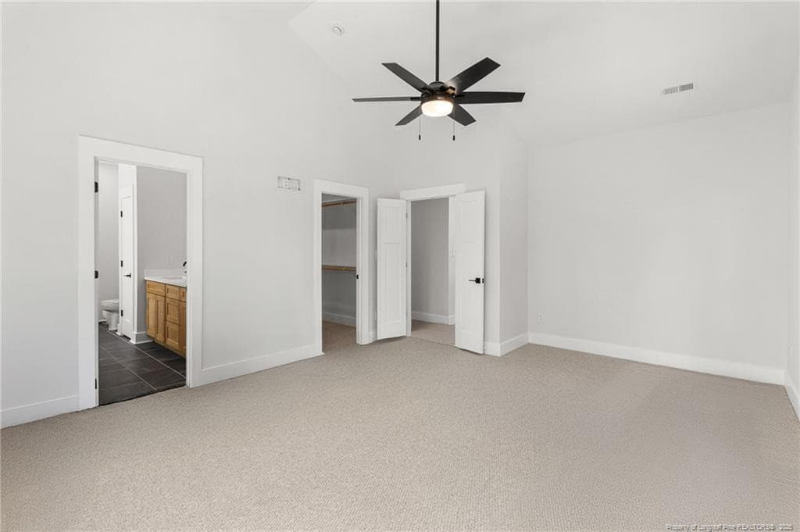
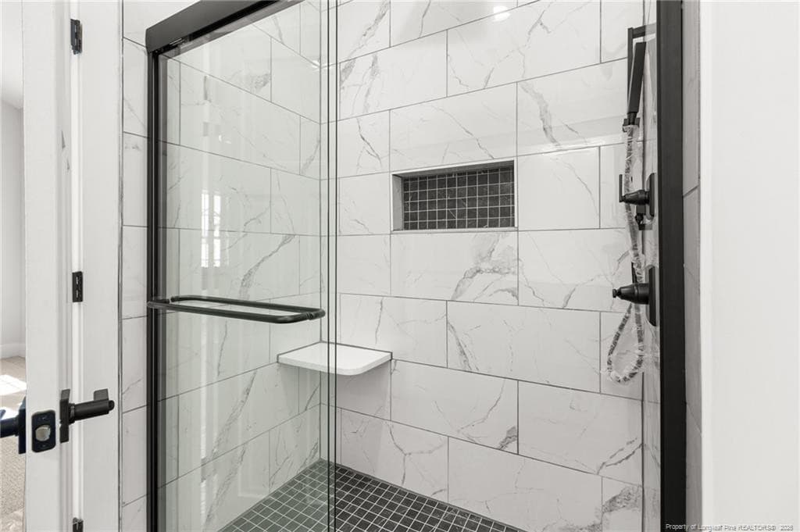
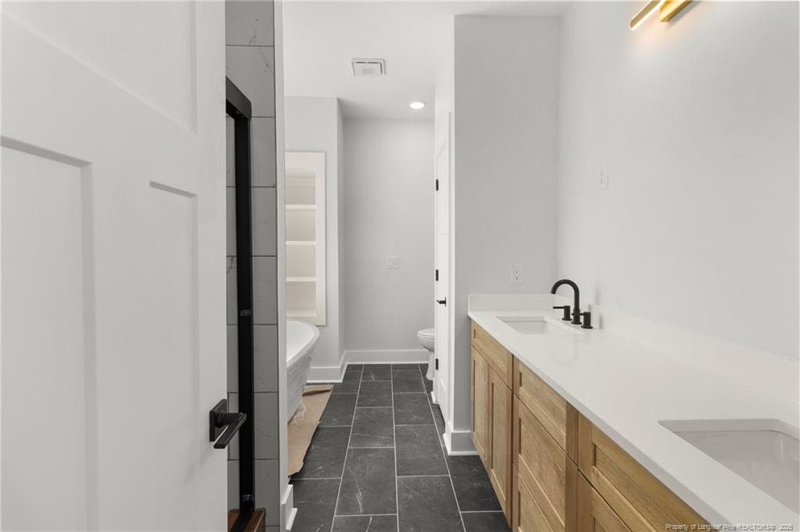
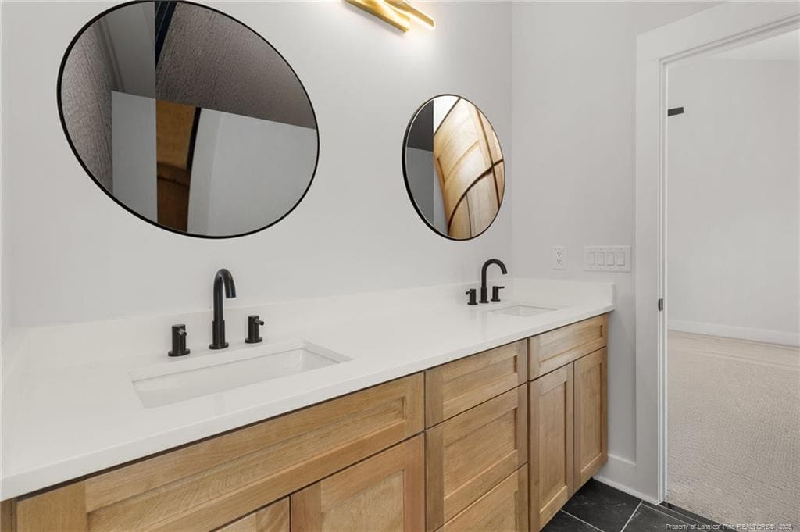
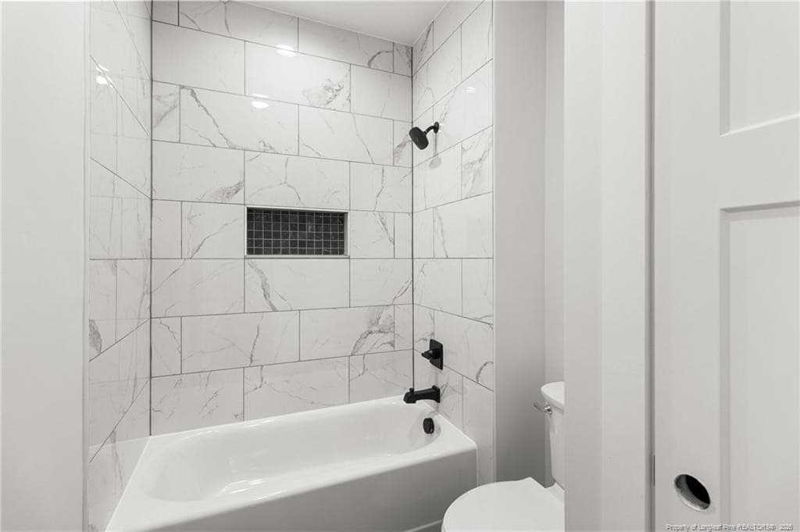
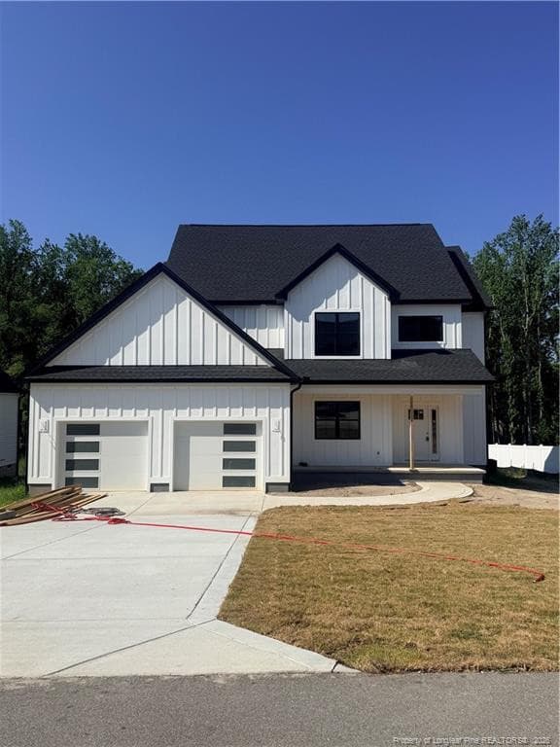
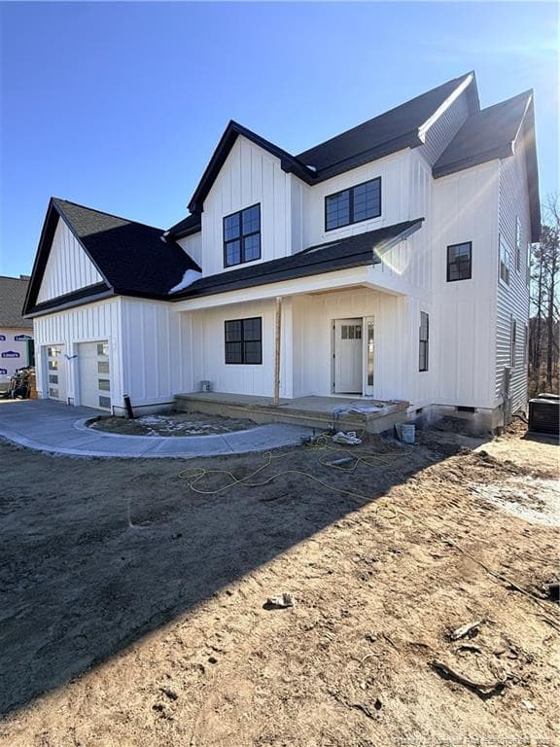
Photo 3 - 416 Stable Court, Linden, NC 28305
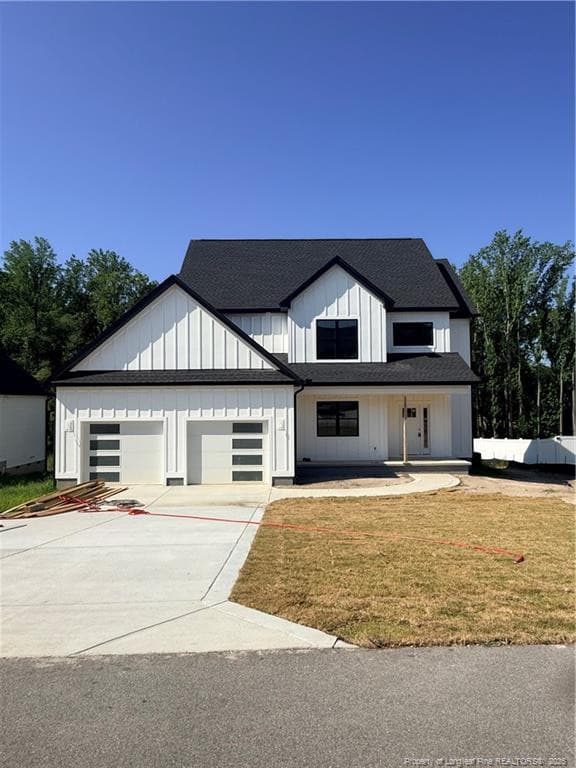
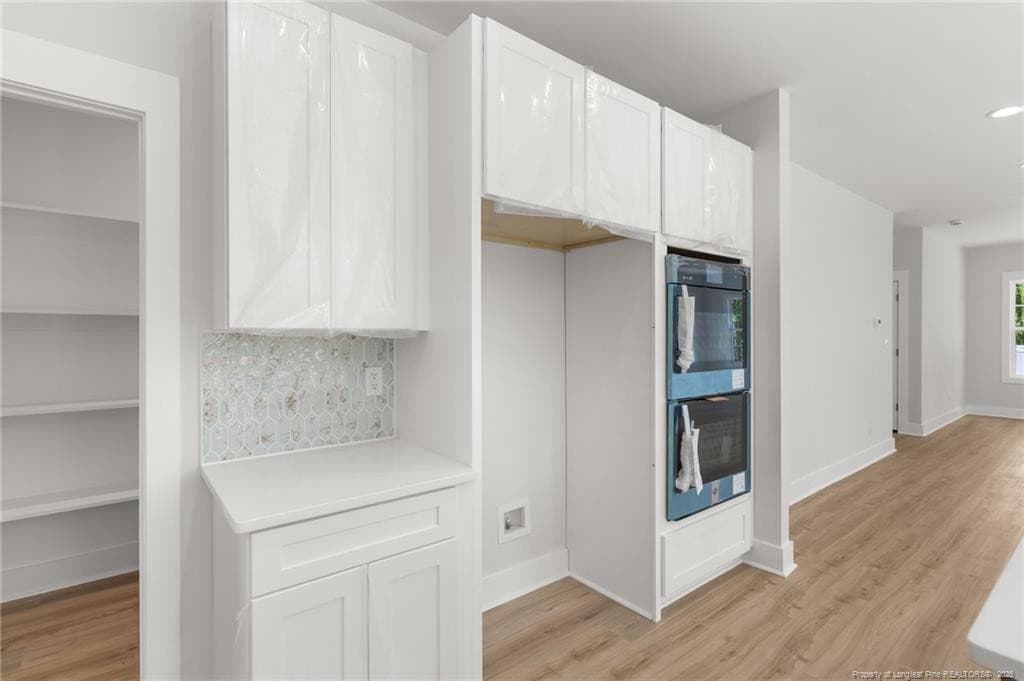
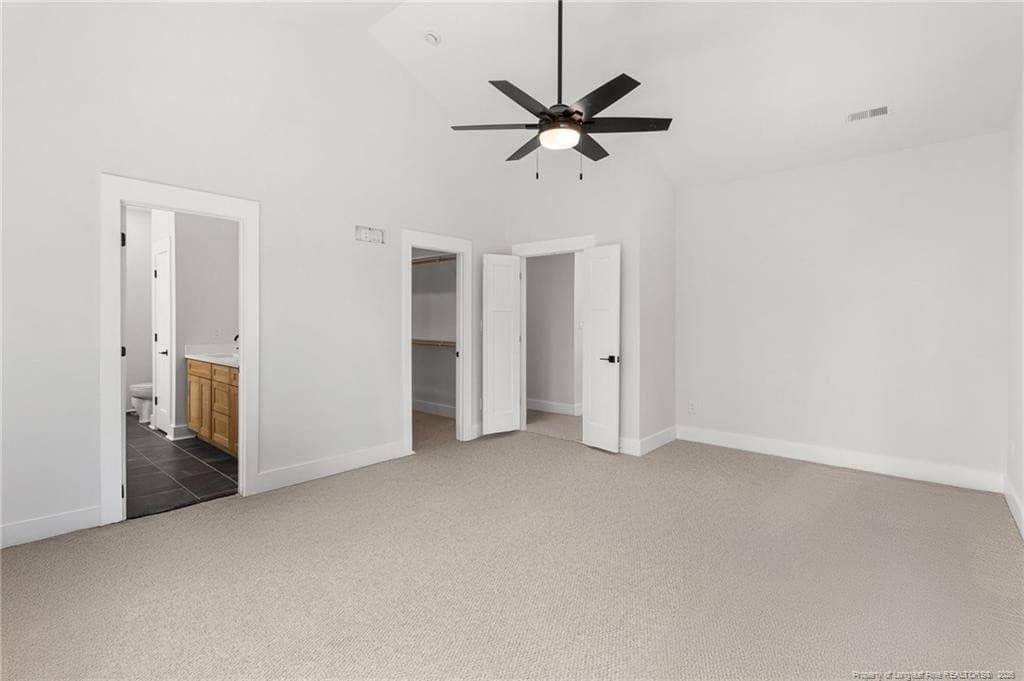
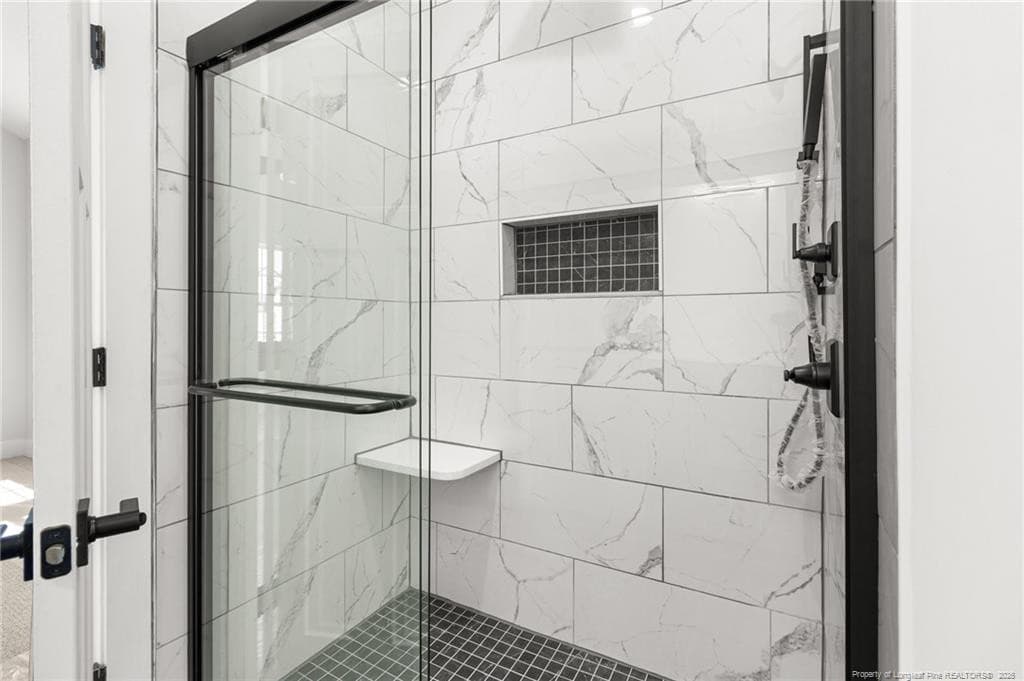
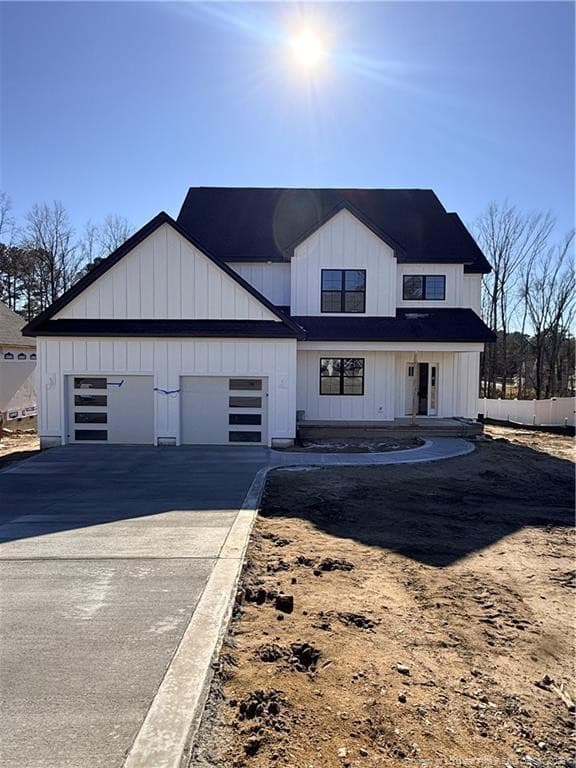
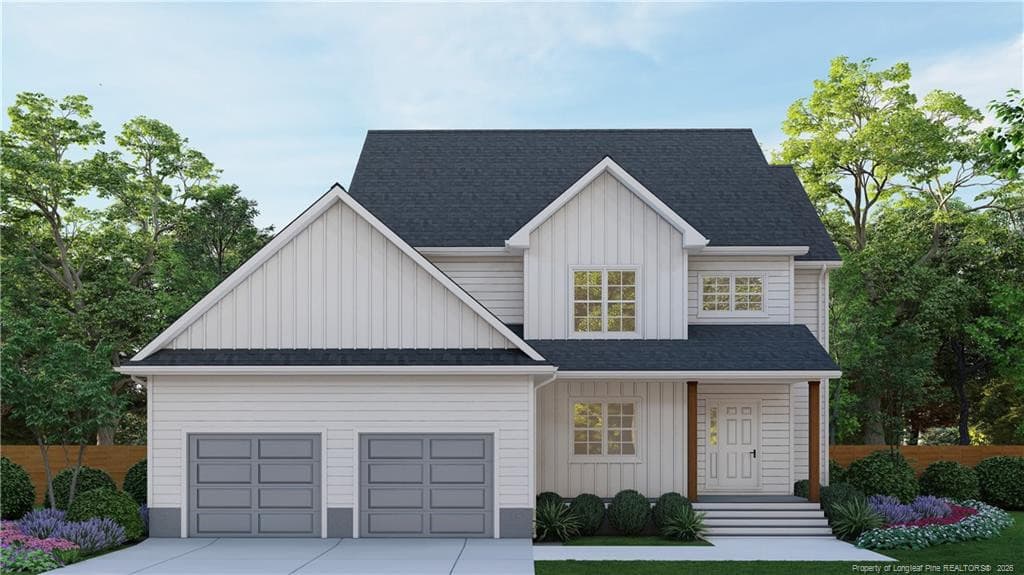
Photo 4 - 416 Stable Court, Linden, NC 28305
Photo 5 - 416 Stable Court, Linden, NC 28305
Photo 6 - 416 Stable Court, Linden, NC 28305
Photo 7 - 416 Stable Court, Linden, NC 28305
Photo 8 - 416 Stable Court, Linden, NC 28305
Photo 9 - 416 Stable Court, Linden, NC 28305
Photo 10 - 416 Stable Court, Linden, NC 28305
Photo 11 - 416 Stable Court, Linden, NC 28305
Photo 12 - 416 Stable Court, Linden, NC 28305
Photo 13 - 416 Stable Court, Linden, NC 28305
Photo 14 - 416 Stable Court, Linden, NC 28305
Photo 15 - 416 Stable Court, Linden, NC 28305
Photo 16 - 416 Stable Court, Linden, NC 28305
Photo 17 - 416 Stable Court, Linden, NC 28305
Photo 18 - 416 Stable Court, Linden, NC 28305
Photo 19 - 416 Stable Court, Linden, NC 28305
Photo 20 - 416 Stable Court, Linden, NC 28305
Photo 21 - 416 Stable Court, Linden, NC 28305
80 photos

$385,000

416 Stable Court, Linden, NC 28305
Linden, NC 28305
Listed by LAURA ACEVEDO · FATHOM REALTY NC, LLC FAY.
Bedrooms
4
Bathrooms
3
Living area
N/A
Year built
2026

About this home

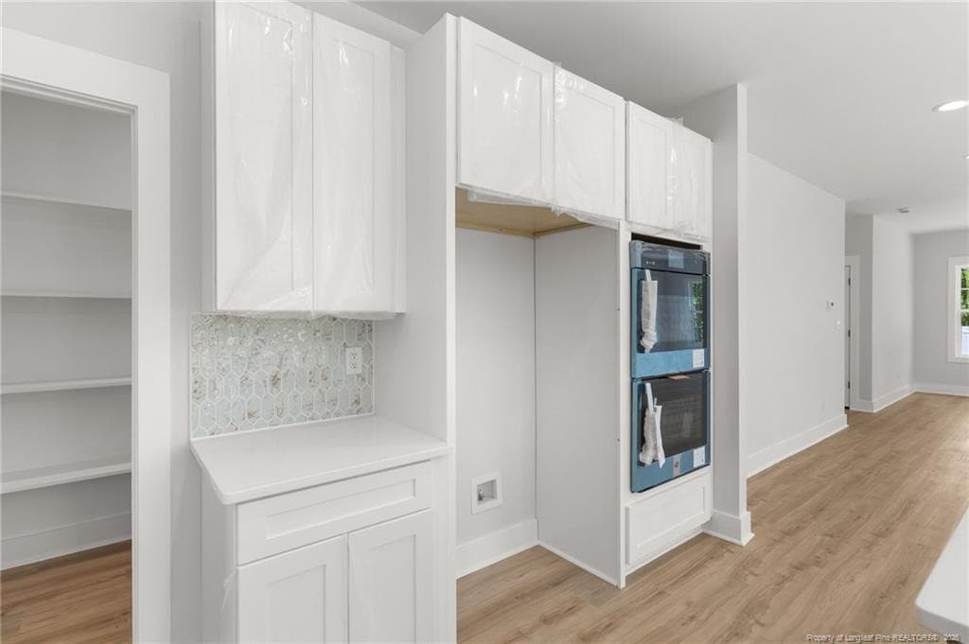
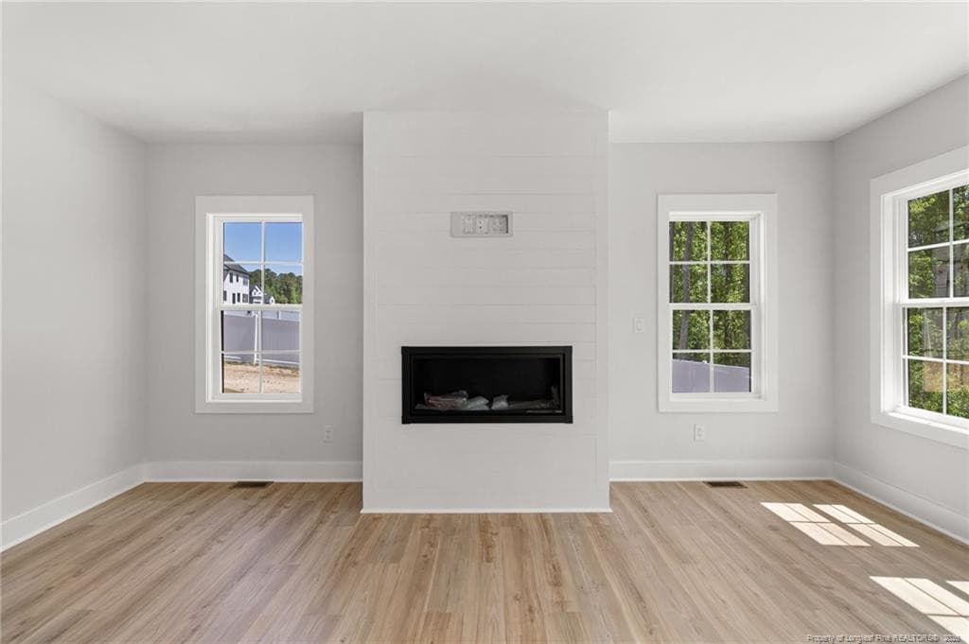
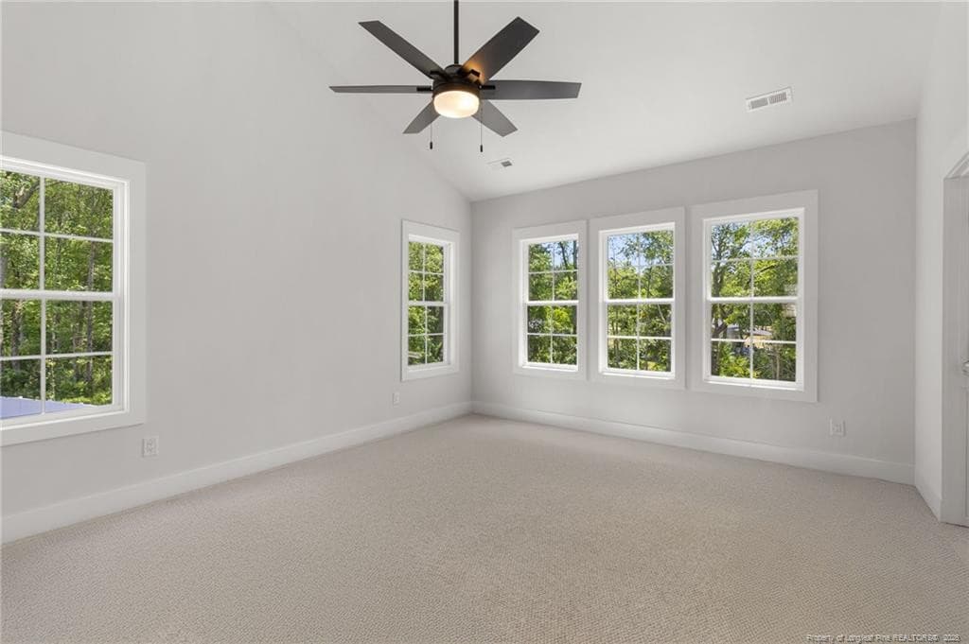
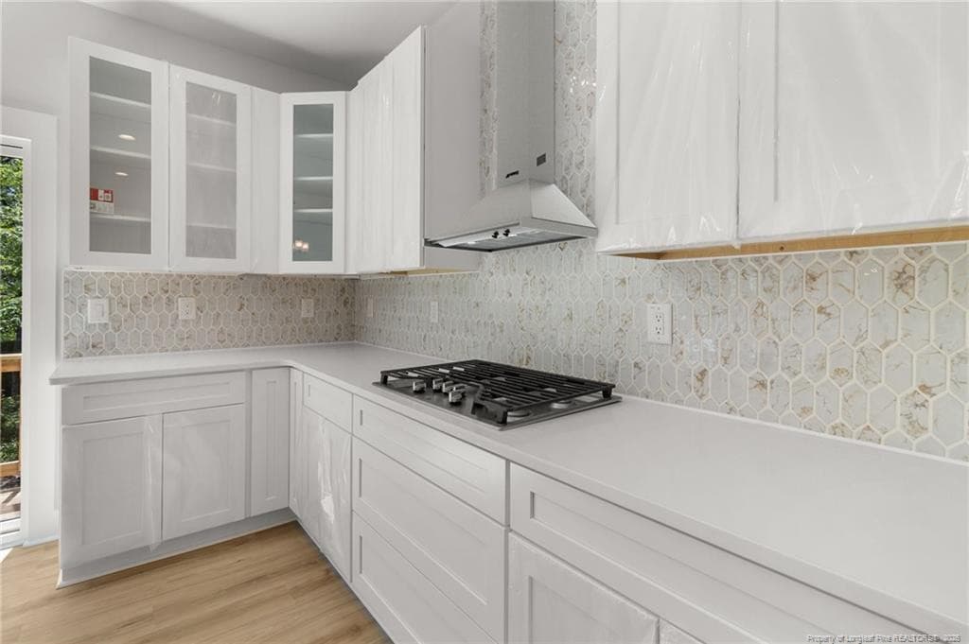
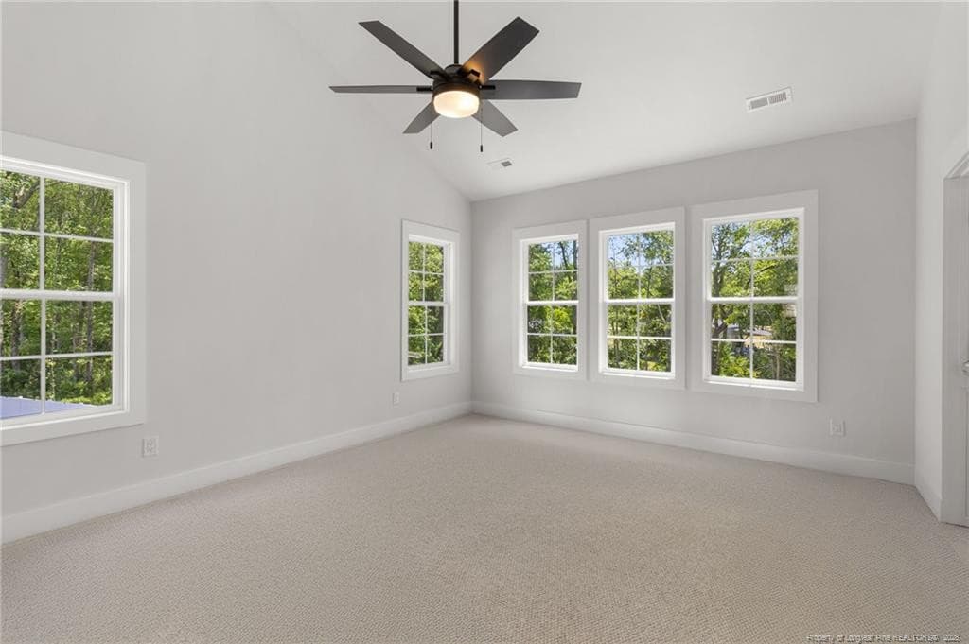
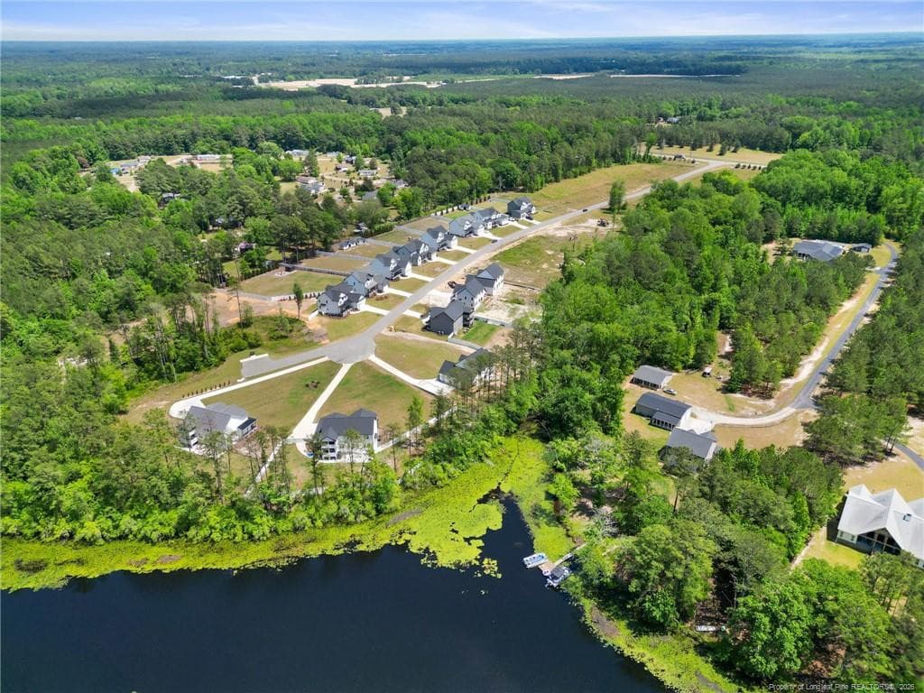
Move-in Ready! New home for the holiday’s! Discover modern farmhouse style, generous outdoor space, and convenient regional access at 416 Stable Court in Belmont Estates at Ennis Pond. This new-construction Barton floor plan offers 4 bedrooms, 3 full bathrooms, and 2,510 square feet of thoughtfully designed living space on a spacious 0.47-acre homesite. The open-concept layout creates an inviting setting for everyday living and entertaining, complemented by a well-appointed kitchen featuring quartz countertops, a large center island, farmhouse apron sink, and double ovens. Wide-plank luxury vinyl plank flooring and oak hardwood stairs add warmth and character, while the second-floor primary suite, additional bedrooms, and conveniently located laundry room offer a functional layout. Step outside to enjoy the wraparound deck and expansive yard, with room to relax, entertain, and enjoy the added space of a larger homesite.Located in northern Cumberland County, Belmont Estates offers a balance of space and accessibility. Enjoy convenient access to Fort Bragg, Interstate 295, and Interstate 95 for commuting throughout the Fayetteville region and beyond. Raleigh, the Research Triangle, and Raleigh-Durham International Airport are accessible for regional employment, business travel, and weekend plans. The property is located in Cumberland County, outside Fayetteville city limits, offering the potential benefit of avoiding city property taxes; buyers should verify the applicable tax jurisdiction and current tax rates. Served by Cumberland County Schools, with school assignments subject to verification, this home combines contemporary design, a spacious homesite, and convenient access to the destinations that matter. Belmont Estates homesites range from approximately 0.47 to 2 acres. Interior photos may represent a completed home of the same floor plan and may not reflect the exact finishes or current construction status of this property.Built by Ace Development Group with thoughtful design and quality finishes, this brand-new home combines modern finishes with the added benefit of a spacious homesite. Located in Belmont Estates, where homesites range from approximately 0.47 to 2 acres.Preferred lender credit of $2,600 available when using the preferred lender and closing attorney. Contact Laura Ace for additional details. Interior photos are representative of a completed Belmont home.Interior photos are representative of a completed Belmont home.Contact:Laura Ace | 571-480-3345 | laura@acedevgrp.com

Highlights

FireplaceNew construction

Property details

MLS
Doorify MLS
MLS #
LP764934
Property type
Single Family Residence
Subdivision
Belmont
Status
Active
Days on market
115
On market date
June 25, 2026
Stories
N/A
Total bathrooms
3
Garage spaces
2
Parking spaces
N/A
Lot size
0.47 acres
Loading map…

Nearby schools

Within 10 miles. School directory data from the National Center for Education Statistics (NCES), accessed via the Urban Institute Education Data API. Local Score is calculated by INNOVATE Real Estate; where a state rating is shown, it comes from that state's own official school report card.

Elementary
Long Hill Elementary
6.56 mi away · Grades 2-5
Zoned school (attendance boundary, 2015-16 data)
3.7
Local Score (state rating (2025) blended 70/30 with student-teacher ratio) -- not an official state rating
State rating: B (2025)
Enrollment
456
Student:teacher ratio
15.7:1
District
Cumberland County Schools
Middle
Pine Forest Middle
5.28 mi away · Grades 6-8
Zoned school (attendance boundary, 2015-16 data)
3.0
Local Score (state rating (2025) blended 70/30 with student-teacher ratio) -- not an official state rating
State rating: C (2025)
Enrollment
755
Student:teacher ratio
15.7:1
District
Cumberland County Schools
High
Cross Creek Early College
12.69 mi away · Grades 9-12
Zoned school (attendance boundary, 2015-16 data)
4.1
Local Score (state rating (2025) blended 70/30 with student-teacher ratio) -- not an official state rating
State rating: A (2025)
Enrollment
246
Student:teacher ratio
18.9:1
District
Cumberland County Schools

Walkability

Blended score for Linden's center, calculated by INNOVATE Real Estate from two sources: the EPA's National Walkability Index (street network, transit, land-use mix) and Google Places amenity data (what's actually reachable on foot from this point). 60% EPA National Walkability Index + 40% nearby-amenity density (Google Places).

10
Very car-dependent
out of 100
EPA National Walkability Index
3.2 / 20 -- Least walkable
Google Places amenity density
0 / 100
Restaurants & cafes0
Grocery stores0
Parks0
Schools0
Transit stops0
Pharmacies0

Market position

How this listing compares to current activity in Linden, from live MLS data.

On the market 115 days -- 20 more days than Linden's current average of 95 days.
For reference, the median list price across 55 active listings in Linden right now is $310,000.

Mortgage calculator

Estimate only - actual rate and payment depend on your lender, credit, and loan program.

$
%
%
Adjust tax / insurance estimates
% / yr
$
/mo
Est. monthly payment
$2,469/mo
$77,000 down
$308,000 loan
Principal & interest$1,998
Property tax (est.)$321
Home insurance (est.)$150

Similar homes you might like

Data source: Listing information provided by Doorify MLS via Trestle/CoreLogic. Last updated 5 days ago.

Information herein deemed reliable but not guaranteed; all measurements, school assignments, HOA fees, taxes, and feature lists are approximate and should be independently verified. Equal Housing Opportunity.