
$1,110,000
About this home
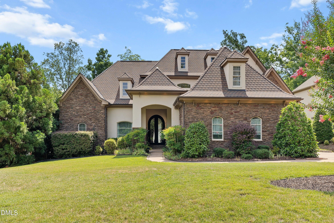
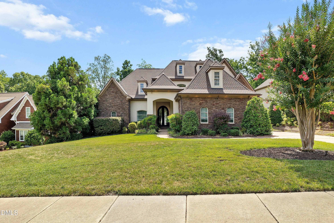
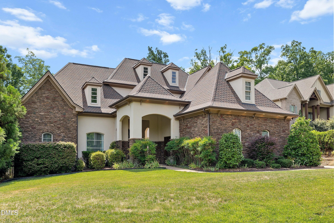
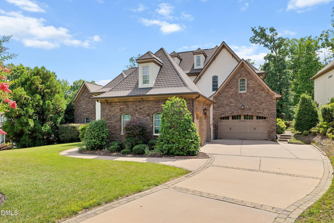
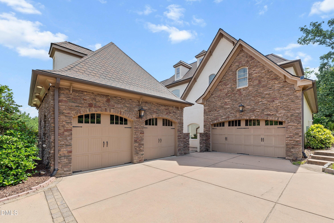
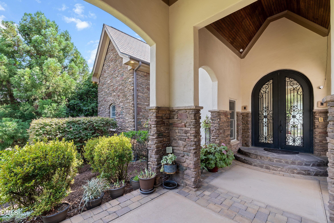
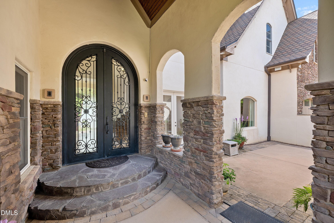
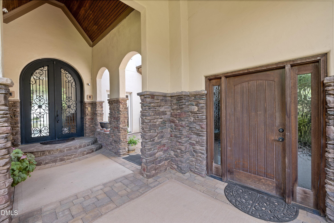
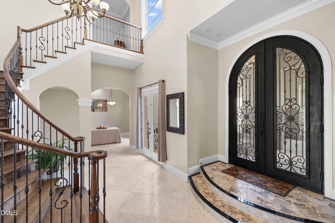
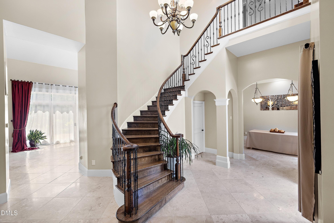
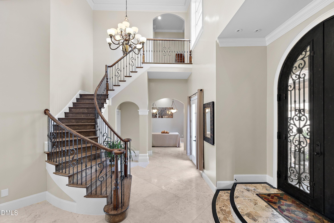
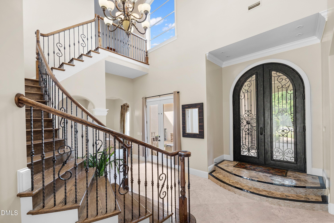
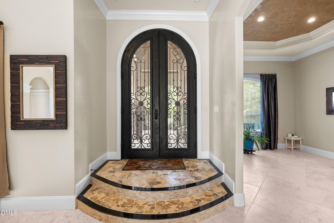
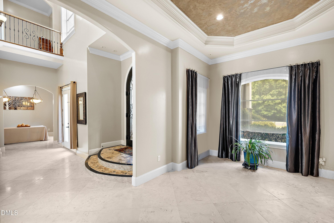
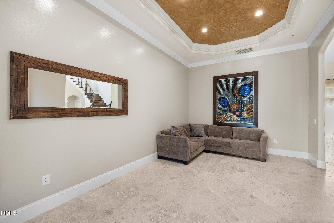
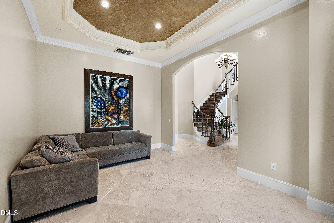
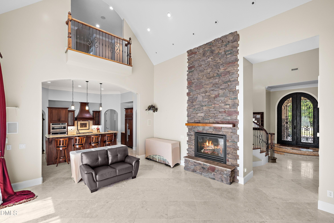
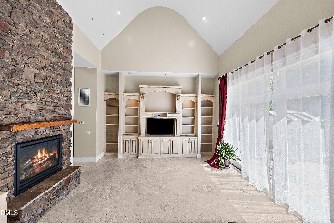
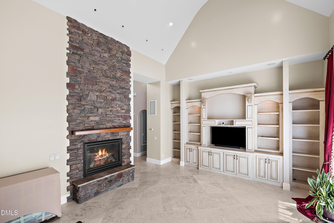
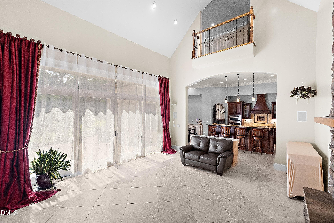
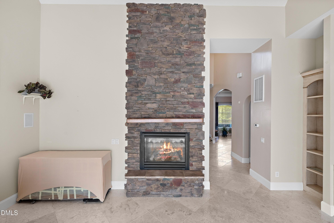
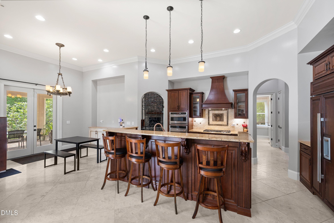
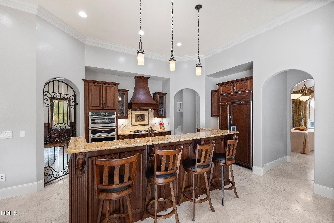
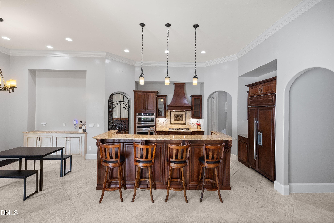
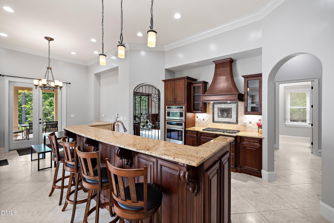
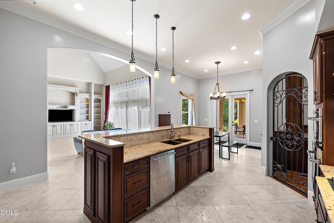
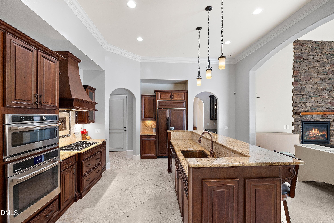
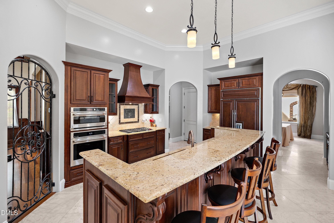
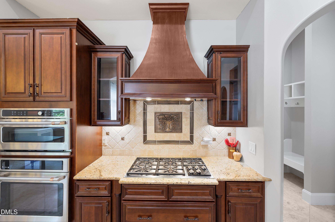
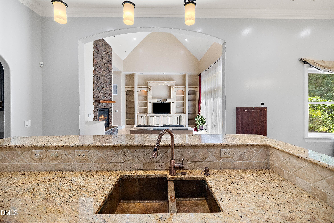
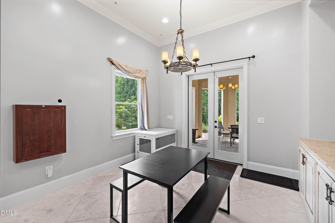
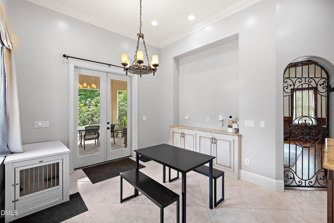
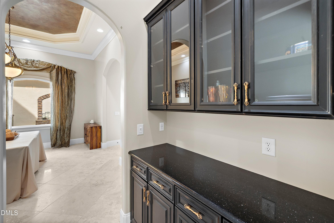
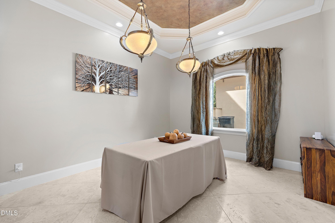
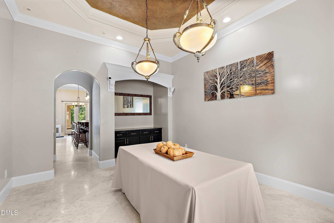
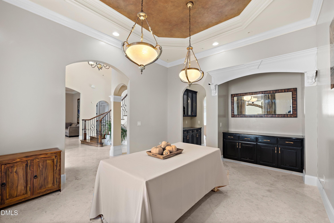
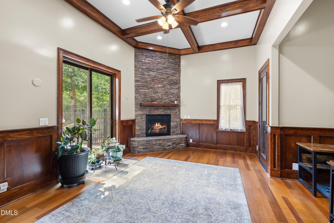
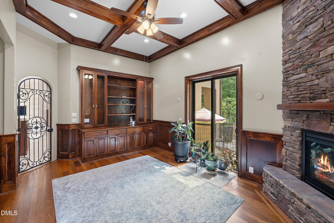
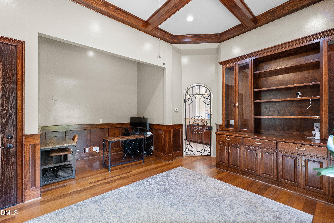
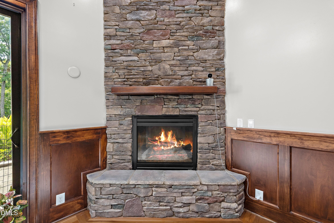
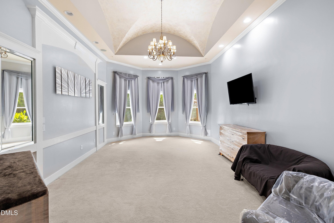
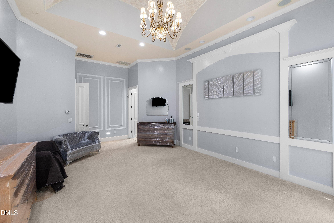
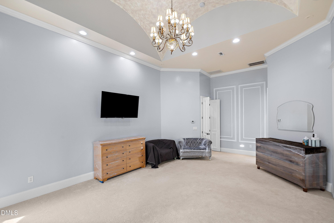
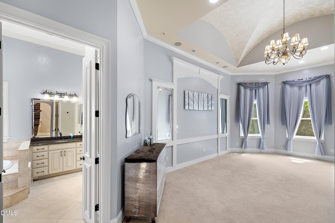
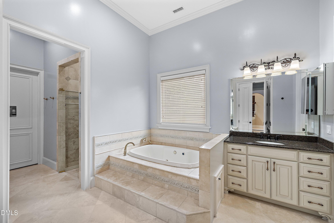
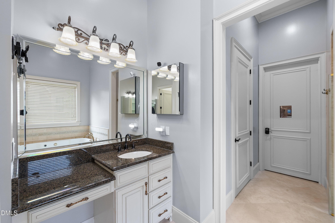
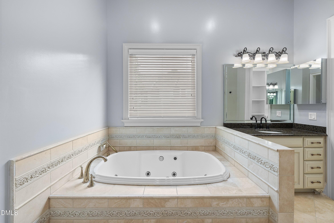
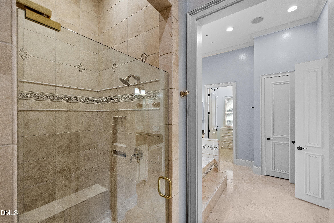
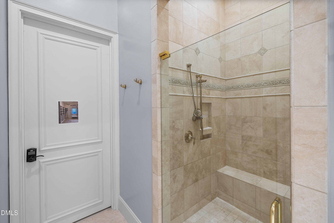
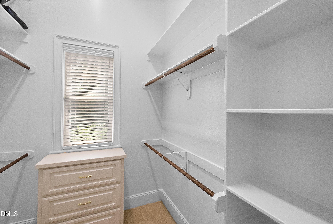
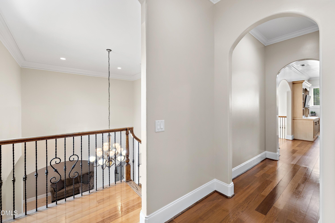
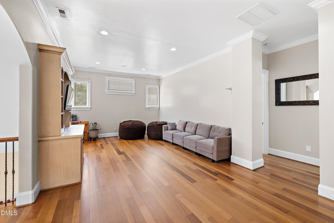
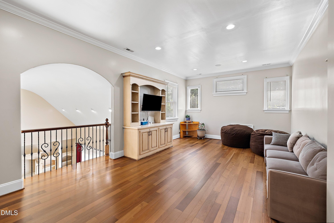
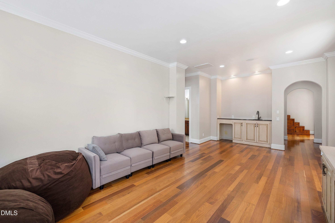
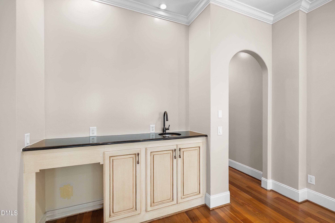
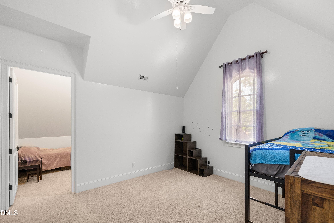
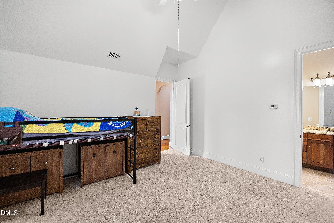
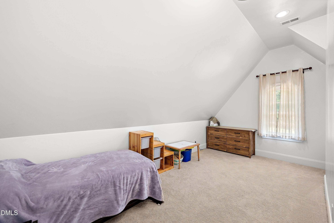
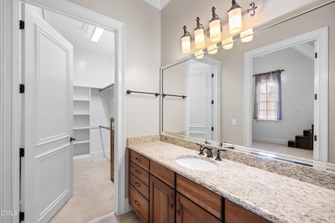
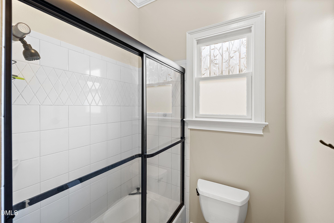
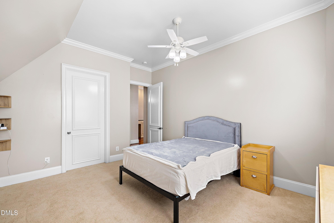
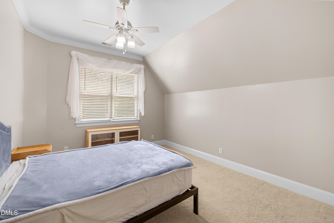
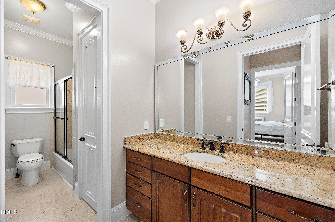
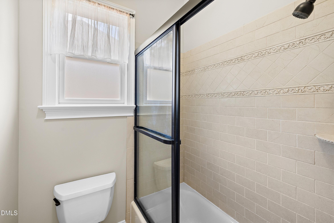
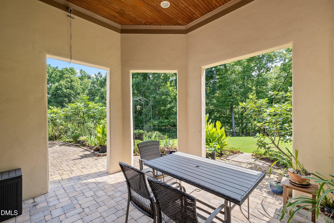
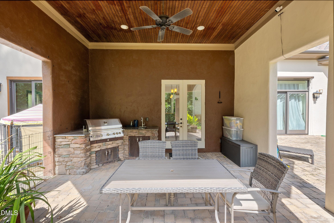
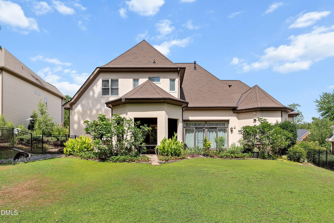
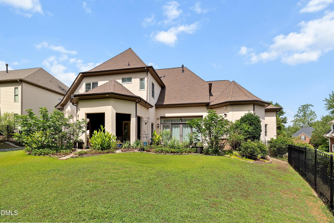
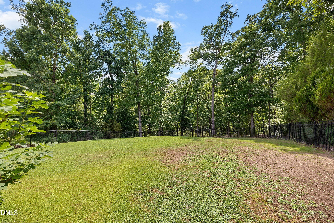
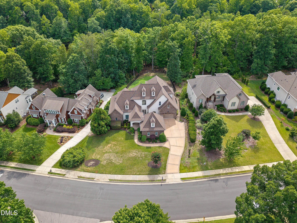
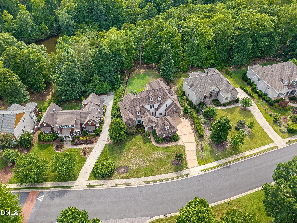
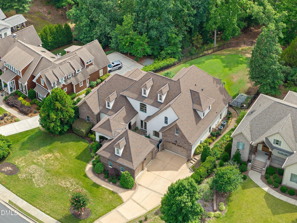
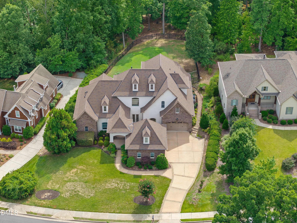
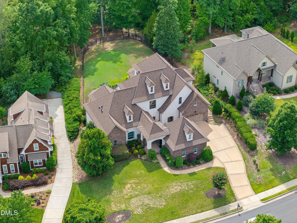
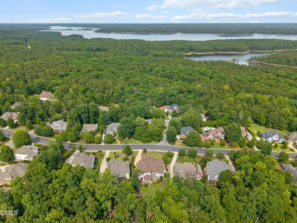
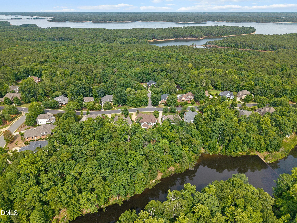
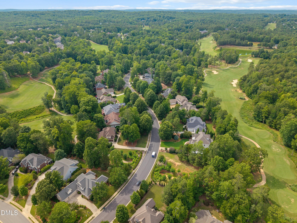
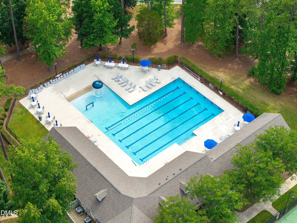
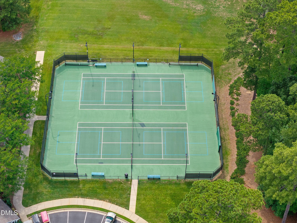
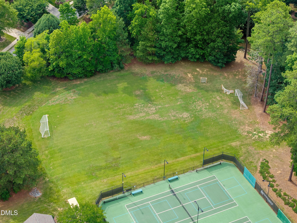
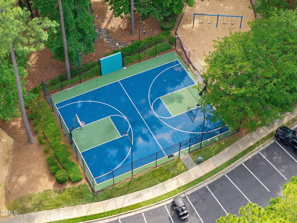
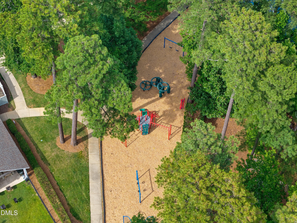
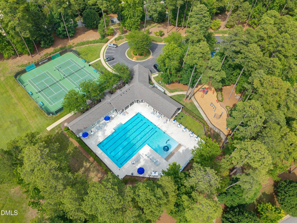
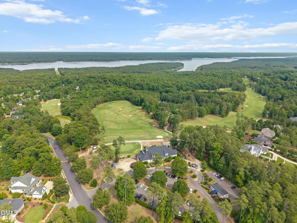
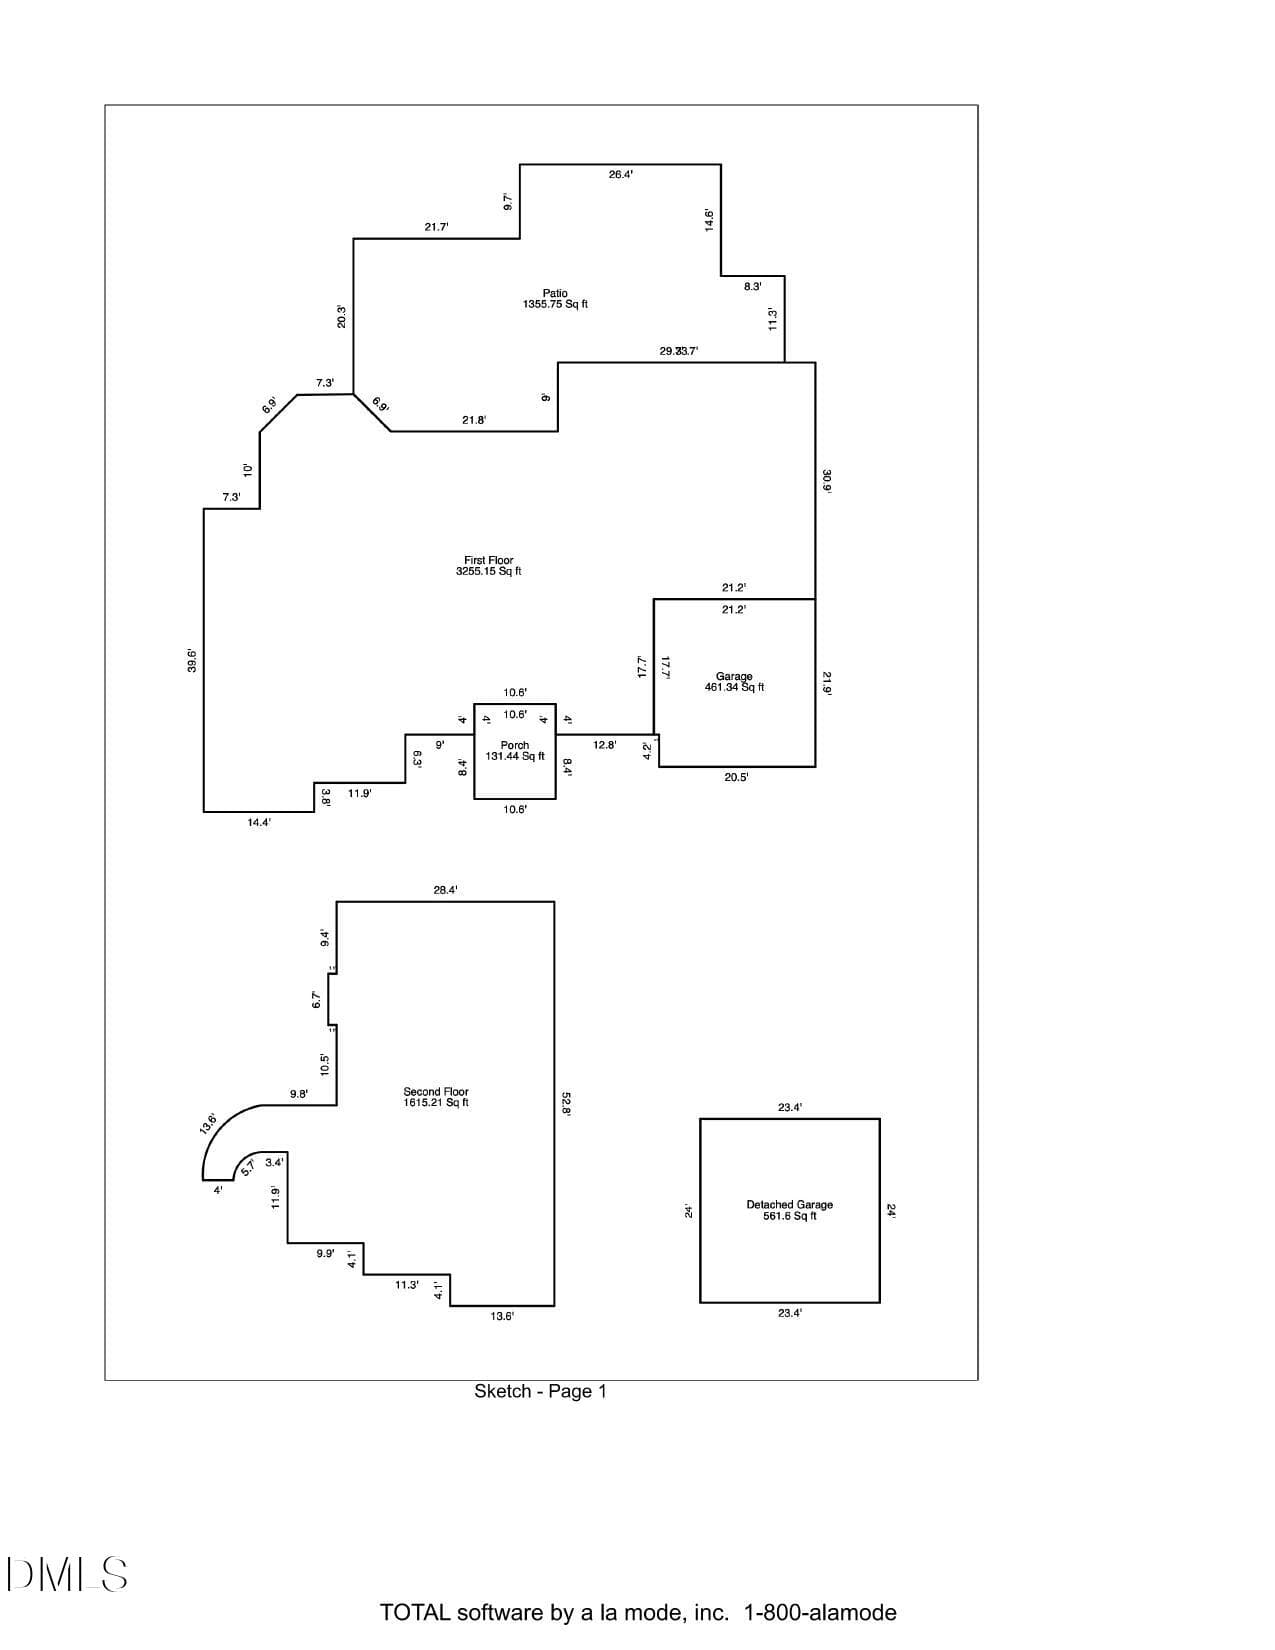
Welcome to this exceptional luxury estate in the prestigious The Preserve at Jordan Lake, where timeless elegance meets impeccable craftsmanship. A grand courtyard, custom stonework, lush landscaping, and an impressive iron front door set the stage for the exquisite interior featuring soaring cathedral ceilings, travertine floors, custom millwork, and a dramatic curved staircase. The open-concept living area showcases a stunning stone fireplace and flows seamlessly into a chef's kitchen with custom cabinetry, a Wolf gas range, double ovens, built-in refrigeration, a custom copper sink, and a butler's pantry connecting to the elegant formal dining room. A richly appointed private office offers Brazilian cherry hardwood floors, a stone fireplace, built-ins, and a wood-beamed coffered ceiling. The luxurious first-floor primary suite features 21-foot ceilings, dual oversized walk-in closets, and a spa-inspired bath with a whirlpool tub and oversized shower, plus dedicated HVAC and tankless water heater systems. Upstairs, you'll find an expansive loft, two spacious ensuite bedrooms with walk-in closets, and a flexible bonus room ideal for a home office, gym, or playroom. Designed for effortless indoor-outdoor living, expansive sliding doors open to beautifully landscaped patios complete with a built-in grill, wet bar, covered dining area, retractable awning, and breathtaking lake views. The fenced backyard is enhanced with landscape lighting and a full irrigation system. Built with energy-efficient concrete masonry construction, this remarkable home also features a new $80,000 roof and a four-car garage with both attached and detached bays. Residents enjoy resort-style amenities including a pool, clubhouse, tennis and basketball courts, playground, and optional golf club membership.
Highlights
Property details
- MLS #
- 10176608
- Property type
- Single Family Residence
- Subdivision
- The Preserve at Jordan Lake
- Status
- Active
- Days on market
- 104
- On market date
- June 27, 2026
- Stories
- N/A
- Total bathrooms
- 3.5
- Garage spaces
- 4
- Parking spaces
- N/A
- Lot size
- 0.582 acres
Location
Get directions →Nearby schools
Within 10 miles. School directory data from the National Center for Education Statistics (NCES), accessed via the Urban Institute Education Data API. Local Score is calculated by INNOVATE Real Estate; where a state rating is shown, it comes from that state's own official school report card (e.g. NC Dept. of Public Instruction, SC Report Card).
- Enrollment
- 555
- Student:teacher ratio
- 13.2:1
- District
- Chatham County Schools
- Enrollment
- 775
- Student:teacher ratio
- 17.6:1
- District
- Chatham County Schools
- Enrollment
- 1,124
- Student:teacher ratio
- 15.8:1
- District
- Chatham County Schools
Walkability
Blended score for Chapel Hill's center, calculated by INNOVATE Real Estate from two sources: the EPA's National Walkability Index (street network, transit, land-use mix) and Google Places amenity data (what's actually reachable on foot from this point). 60% EPA National Walkability Index + 40% nearby-amenity density (Google Places).
Market position
How this listing compares to current activity in Chapel Hill, from live MLS data.
Mortgage calculator
Estimate only - actual rate and payment depend on your lender, credit, and loan program.
Adjust tax / insurance estimates
Similar homes you might like


Data source: Listing information provided by Doorify MLS via Trestle/CoreLogic. Last updated 30 days ago.
Information herein deemed reliable but not guaranteed; all measurements, school assignments, HOA fees, taxes, and feature lists are approximate and should be independently verified. Equal Housing Opportunity.