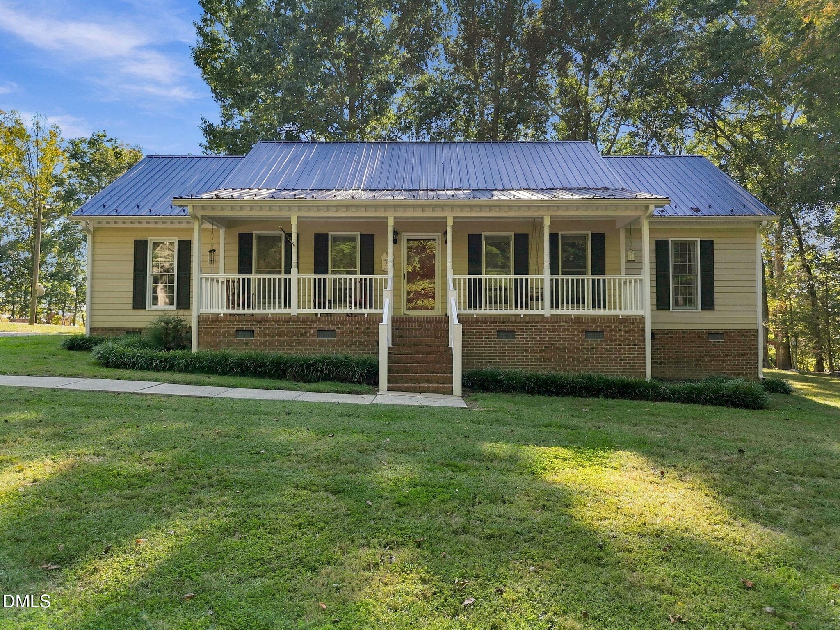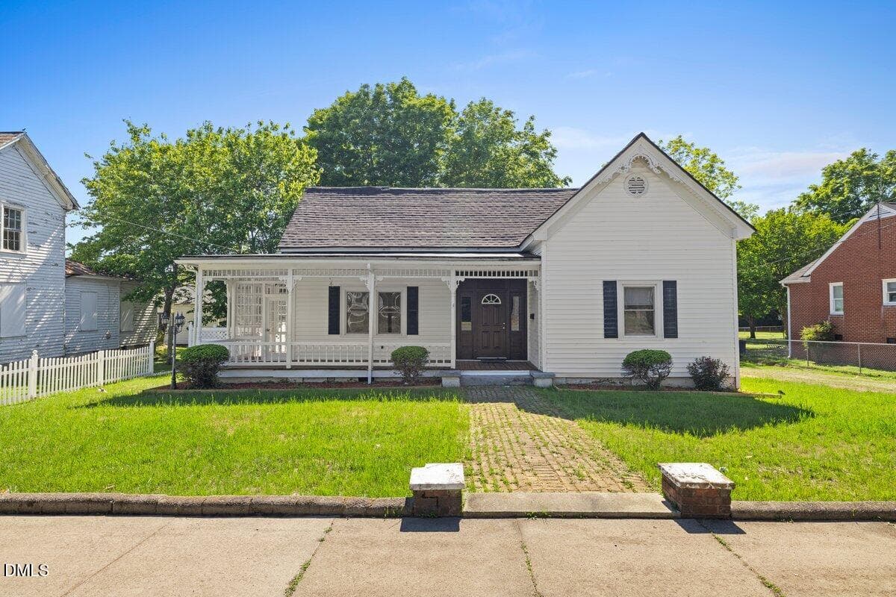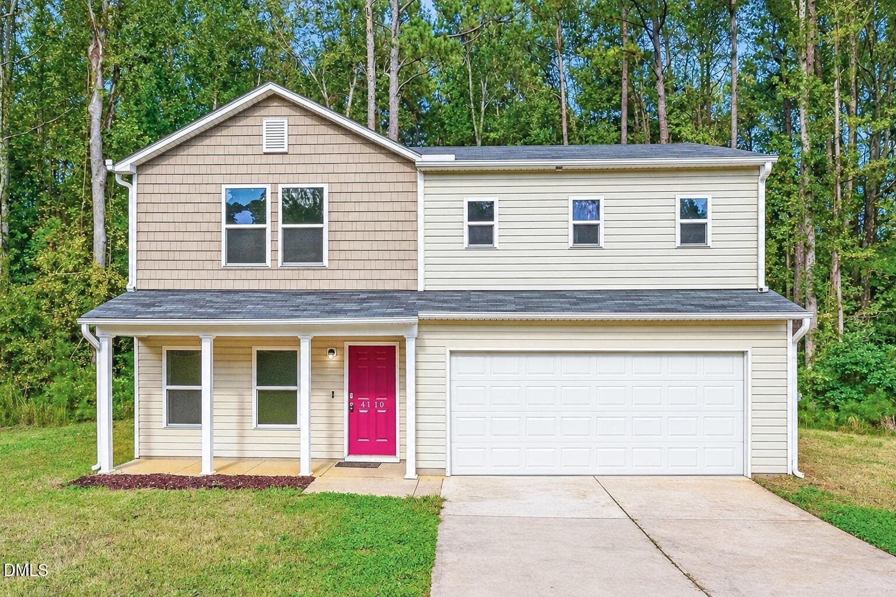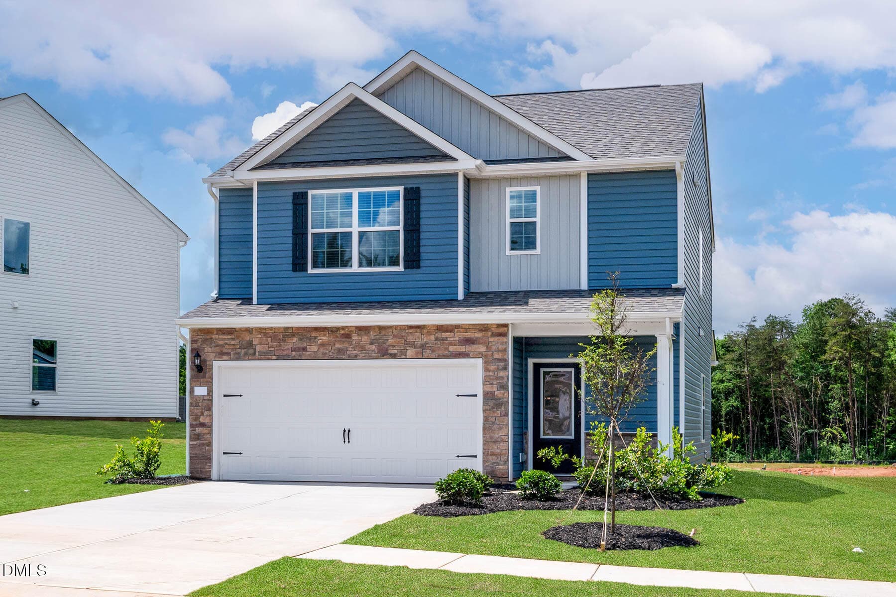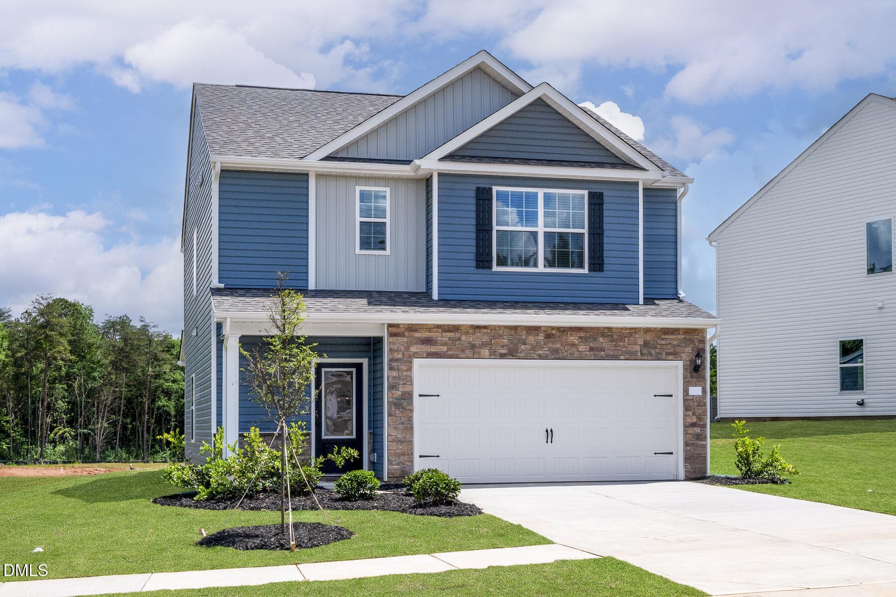
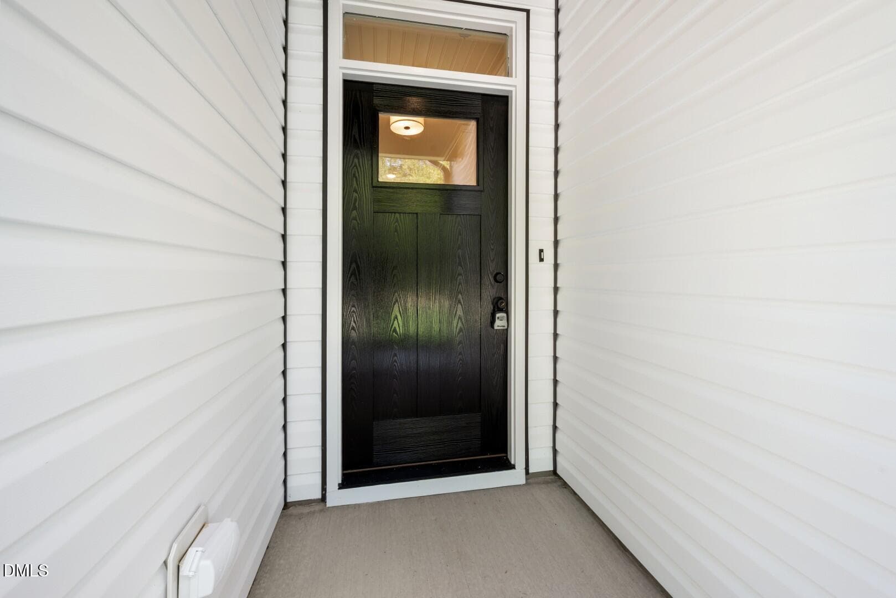
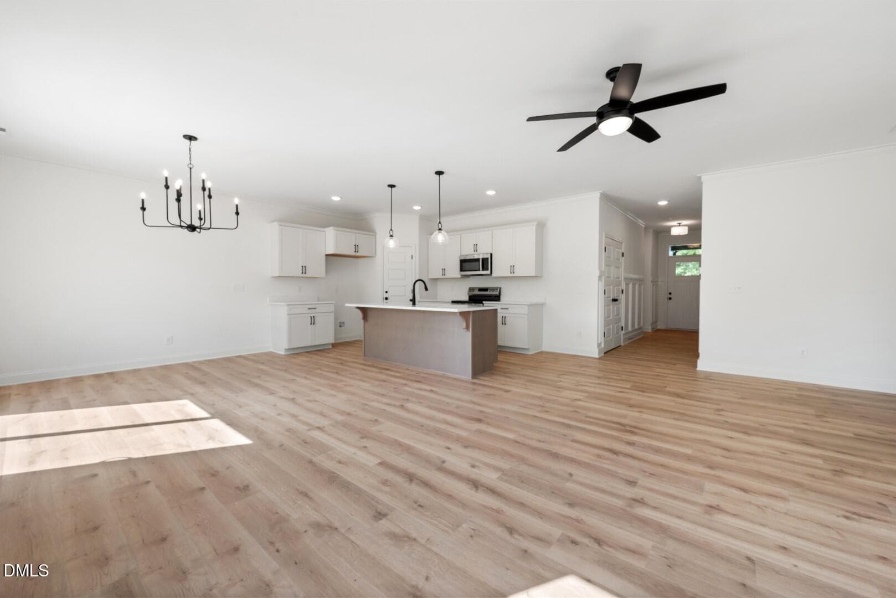
DSC_1699 - 6218 Carole Drive, Oxford, NC 27565
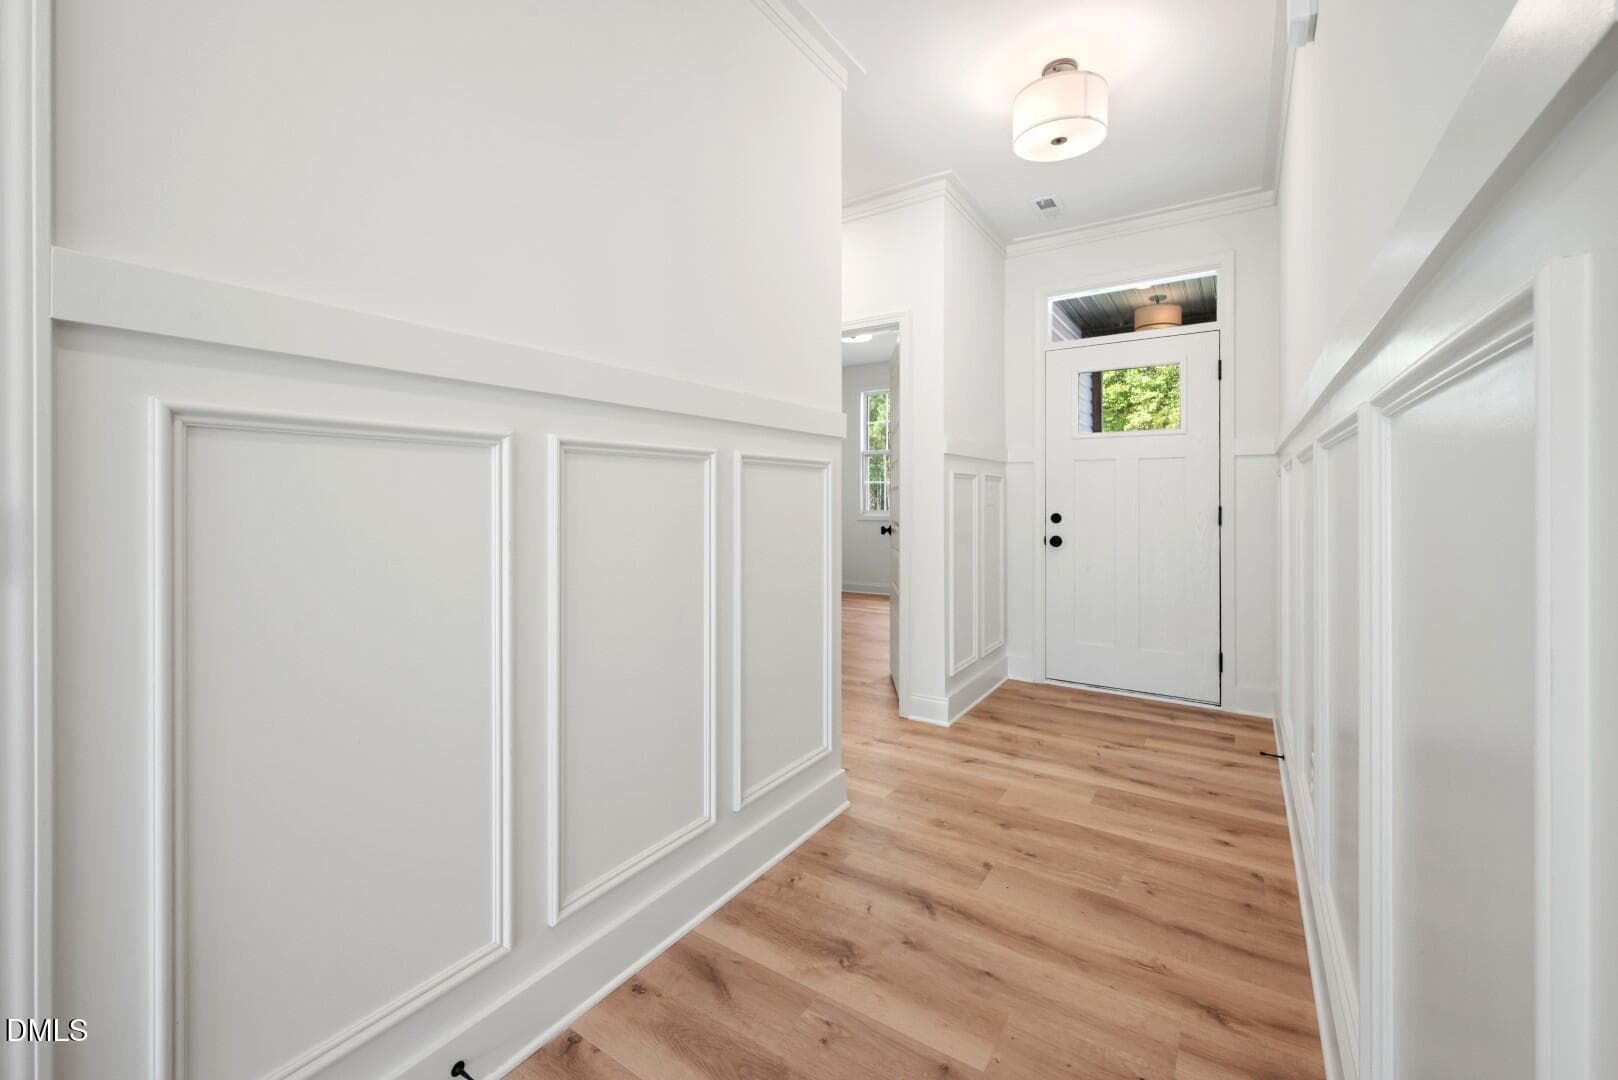
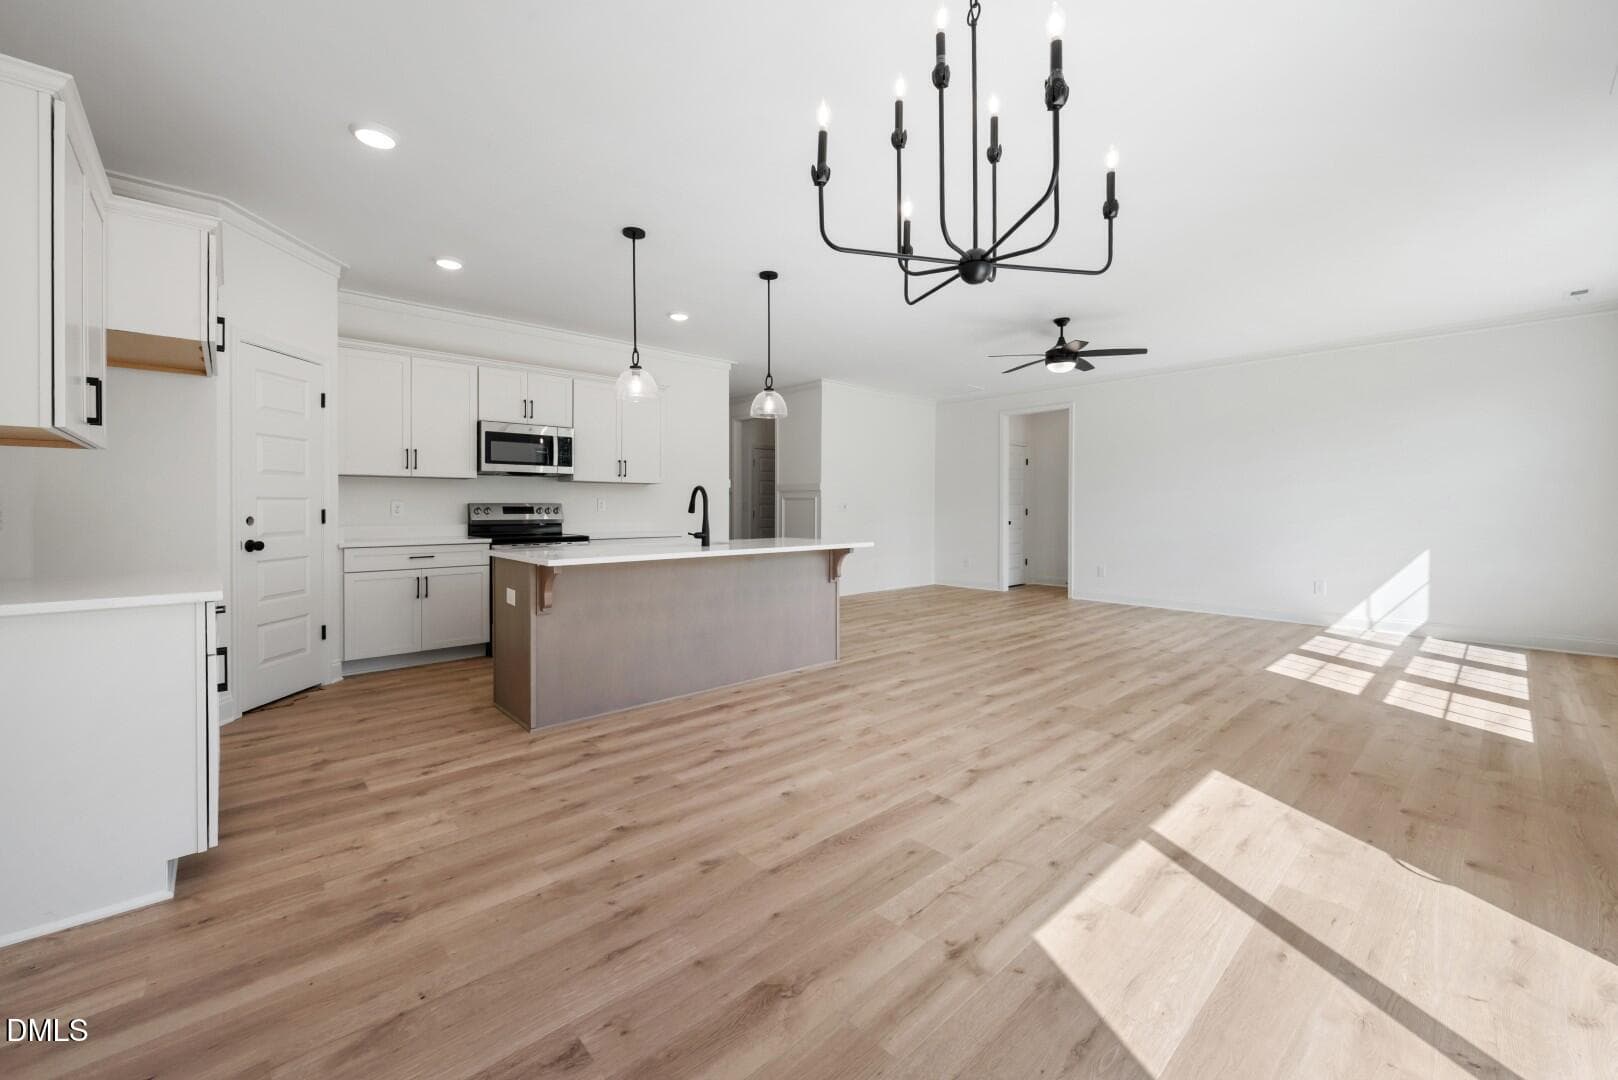
DSC_1734 - 6218 Carole Drive, Oxford, NC 27565
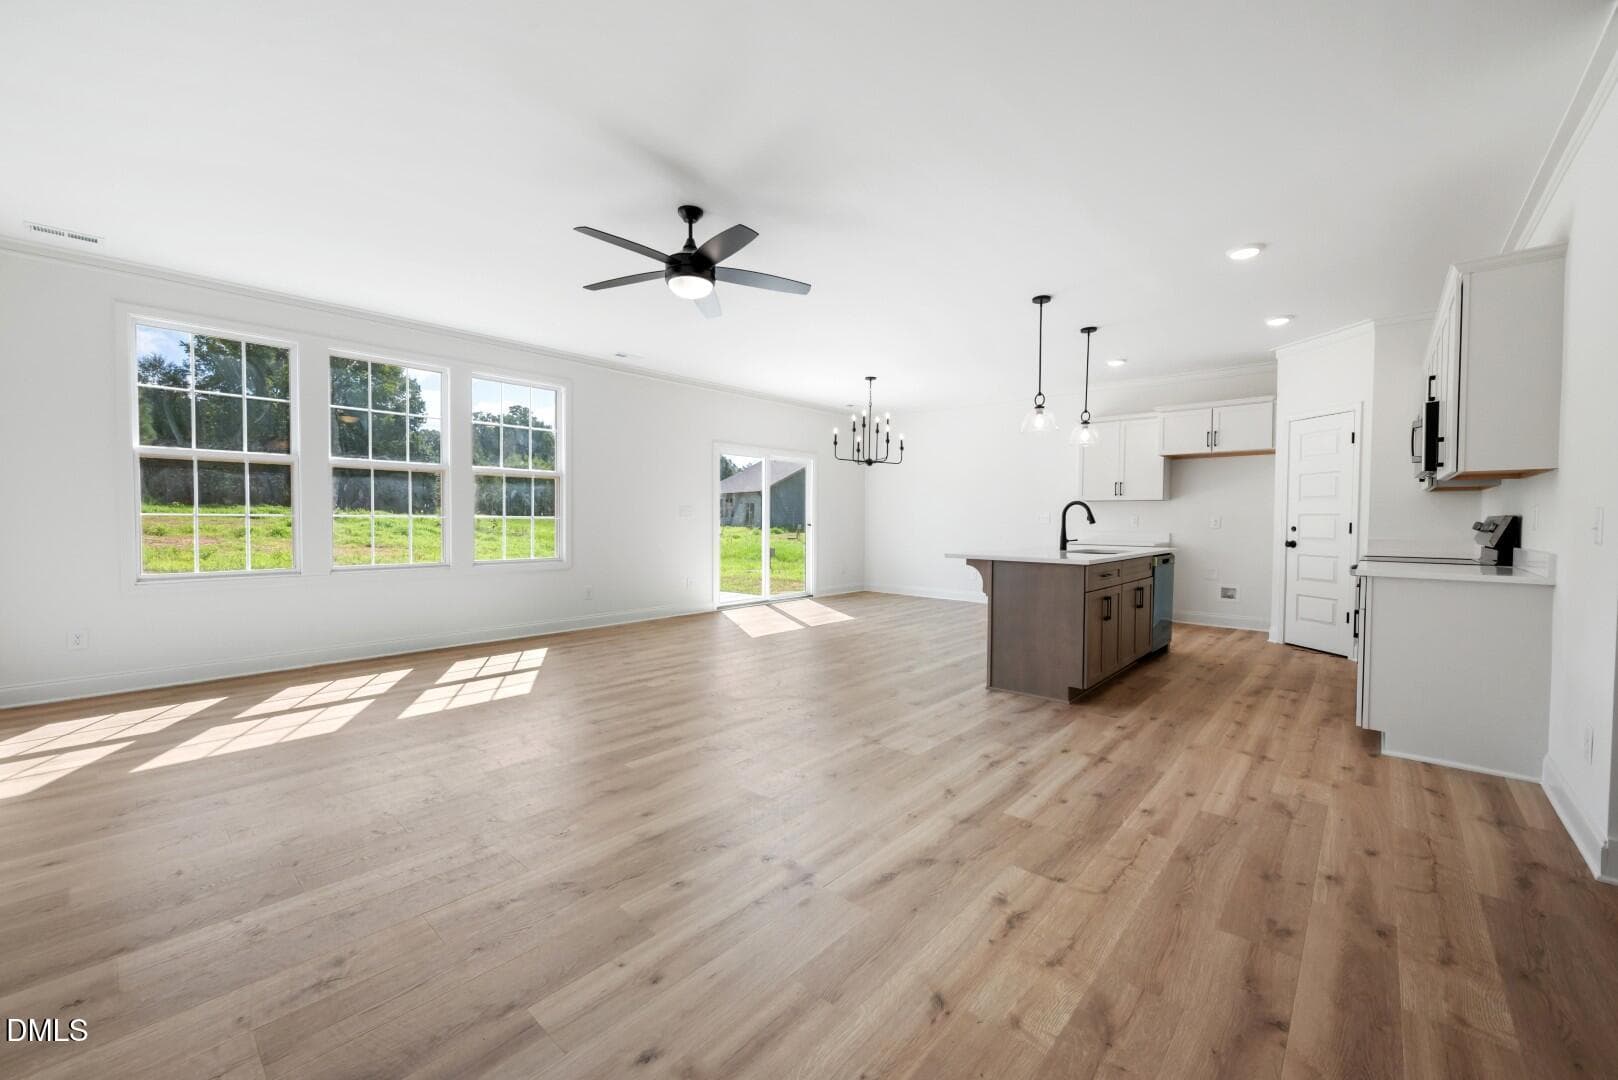
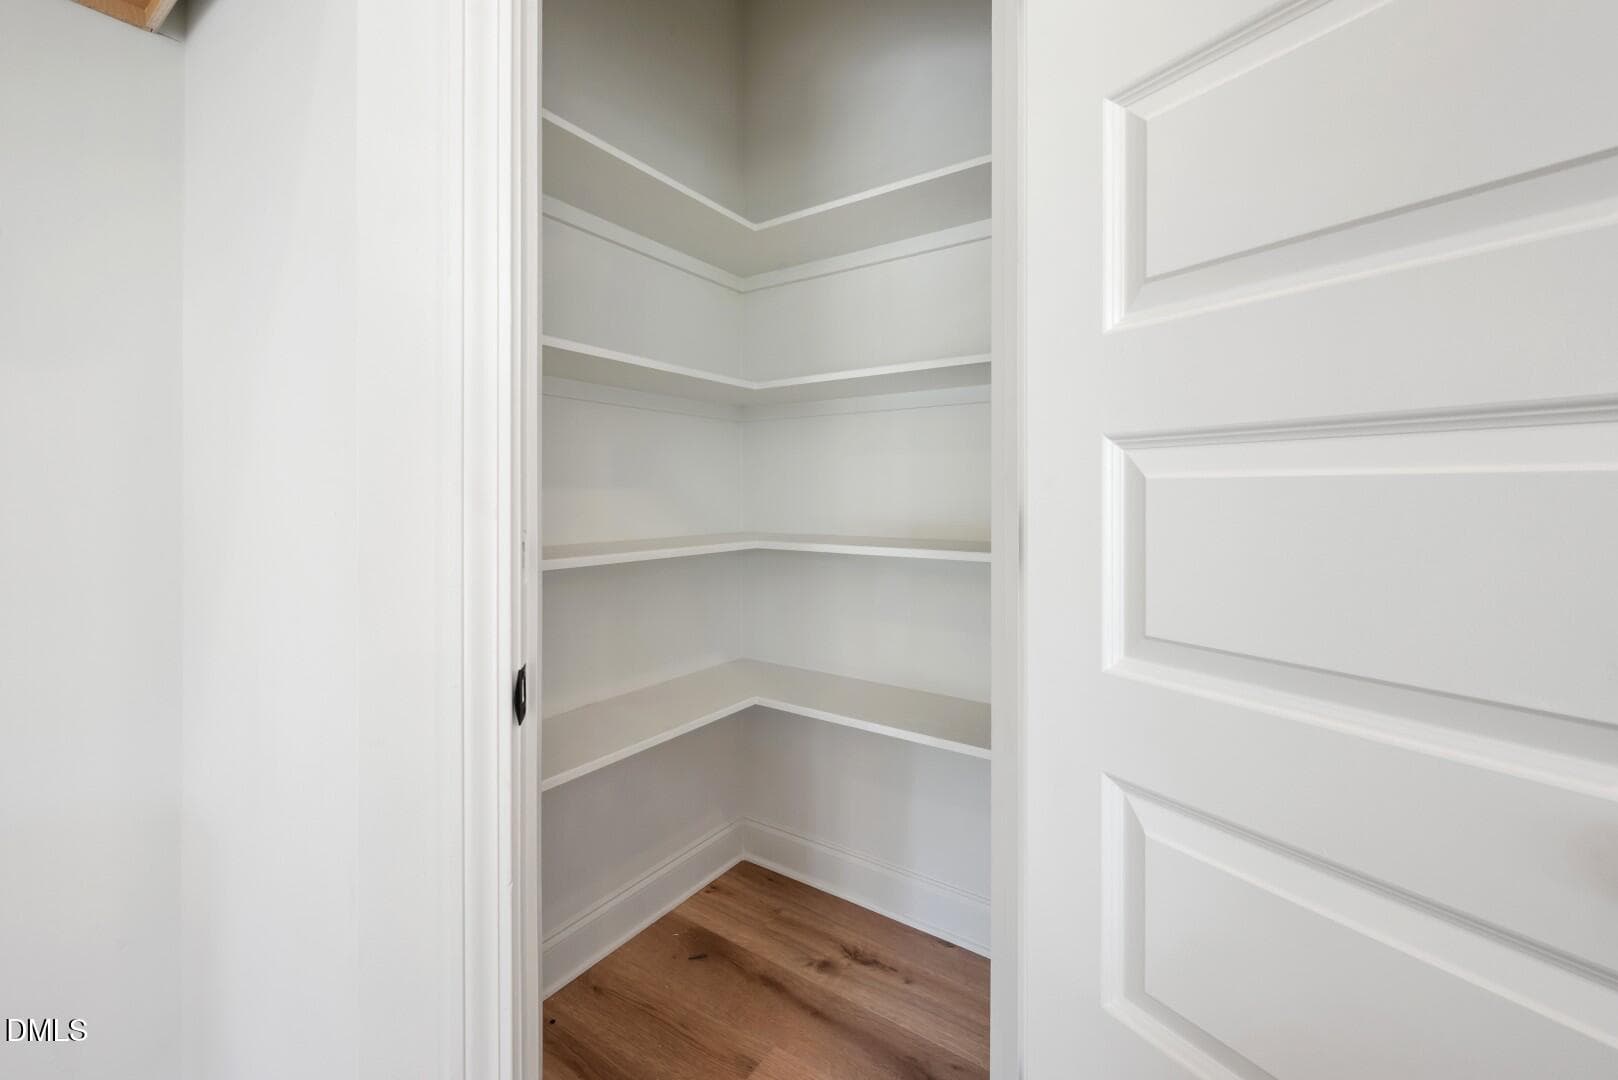
DSC_1740 - 6218 Carole Drive, Oxford, NC 27565
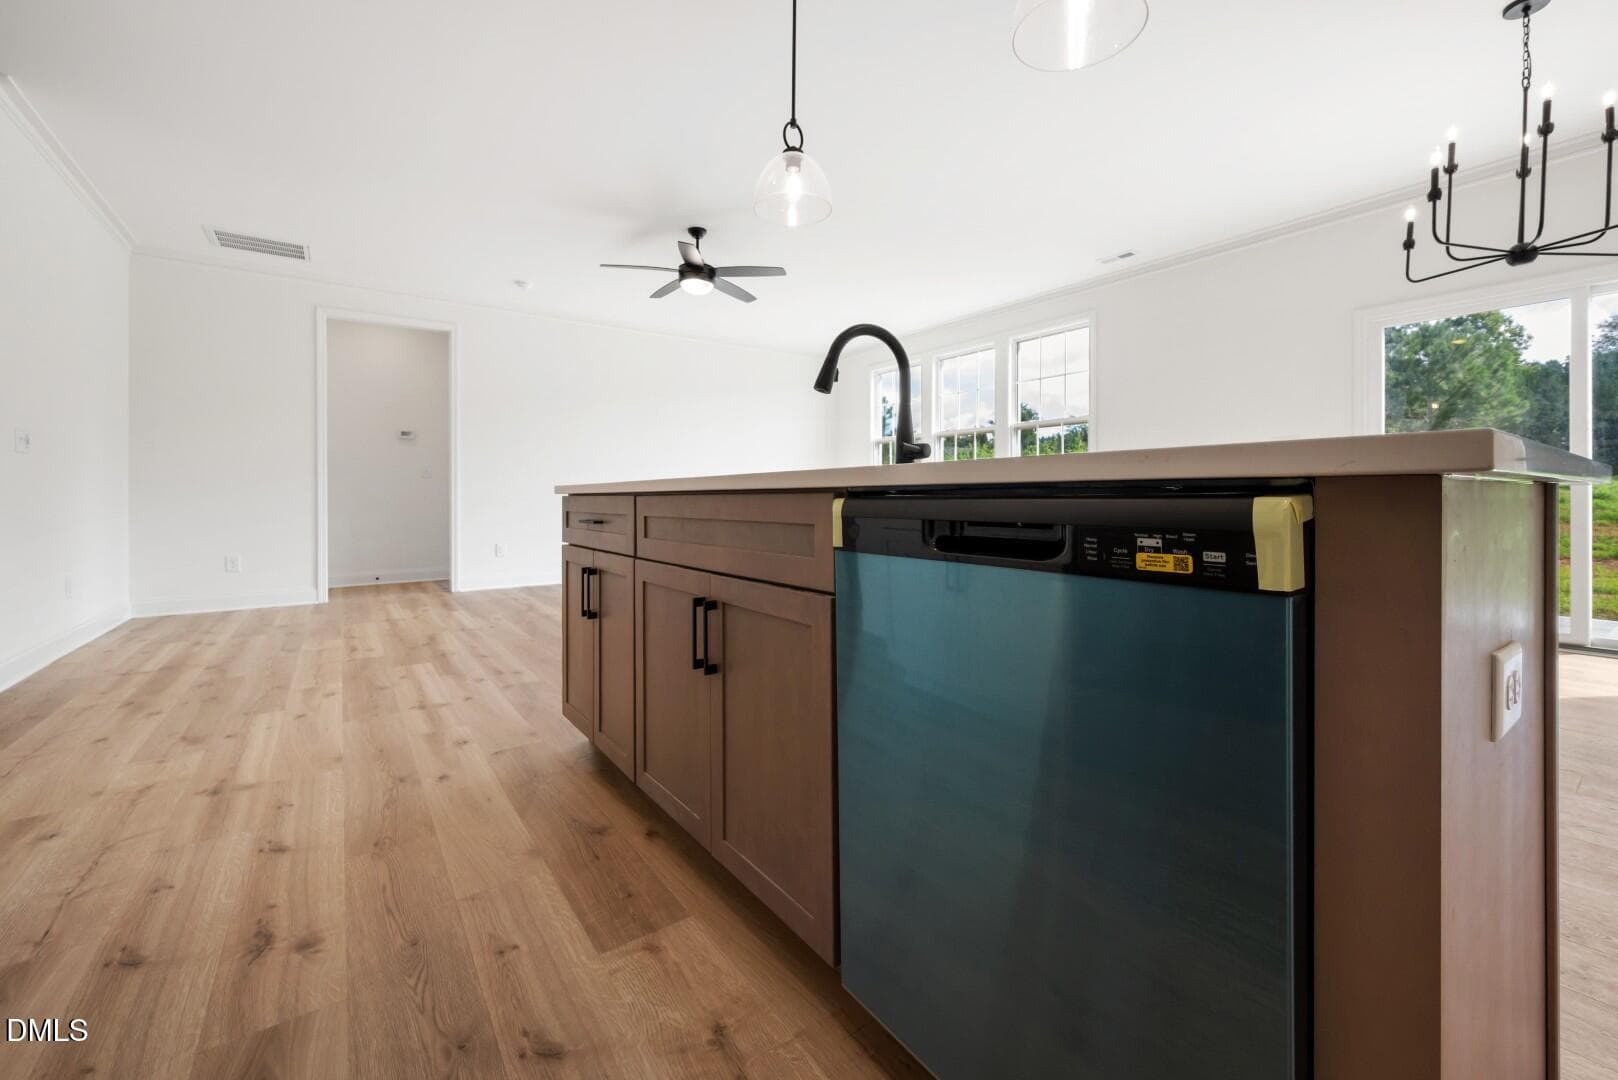
DSC_1767 - 6218 Carole Drive, Oxford, NC 27565
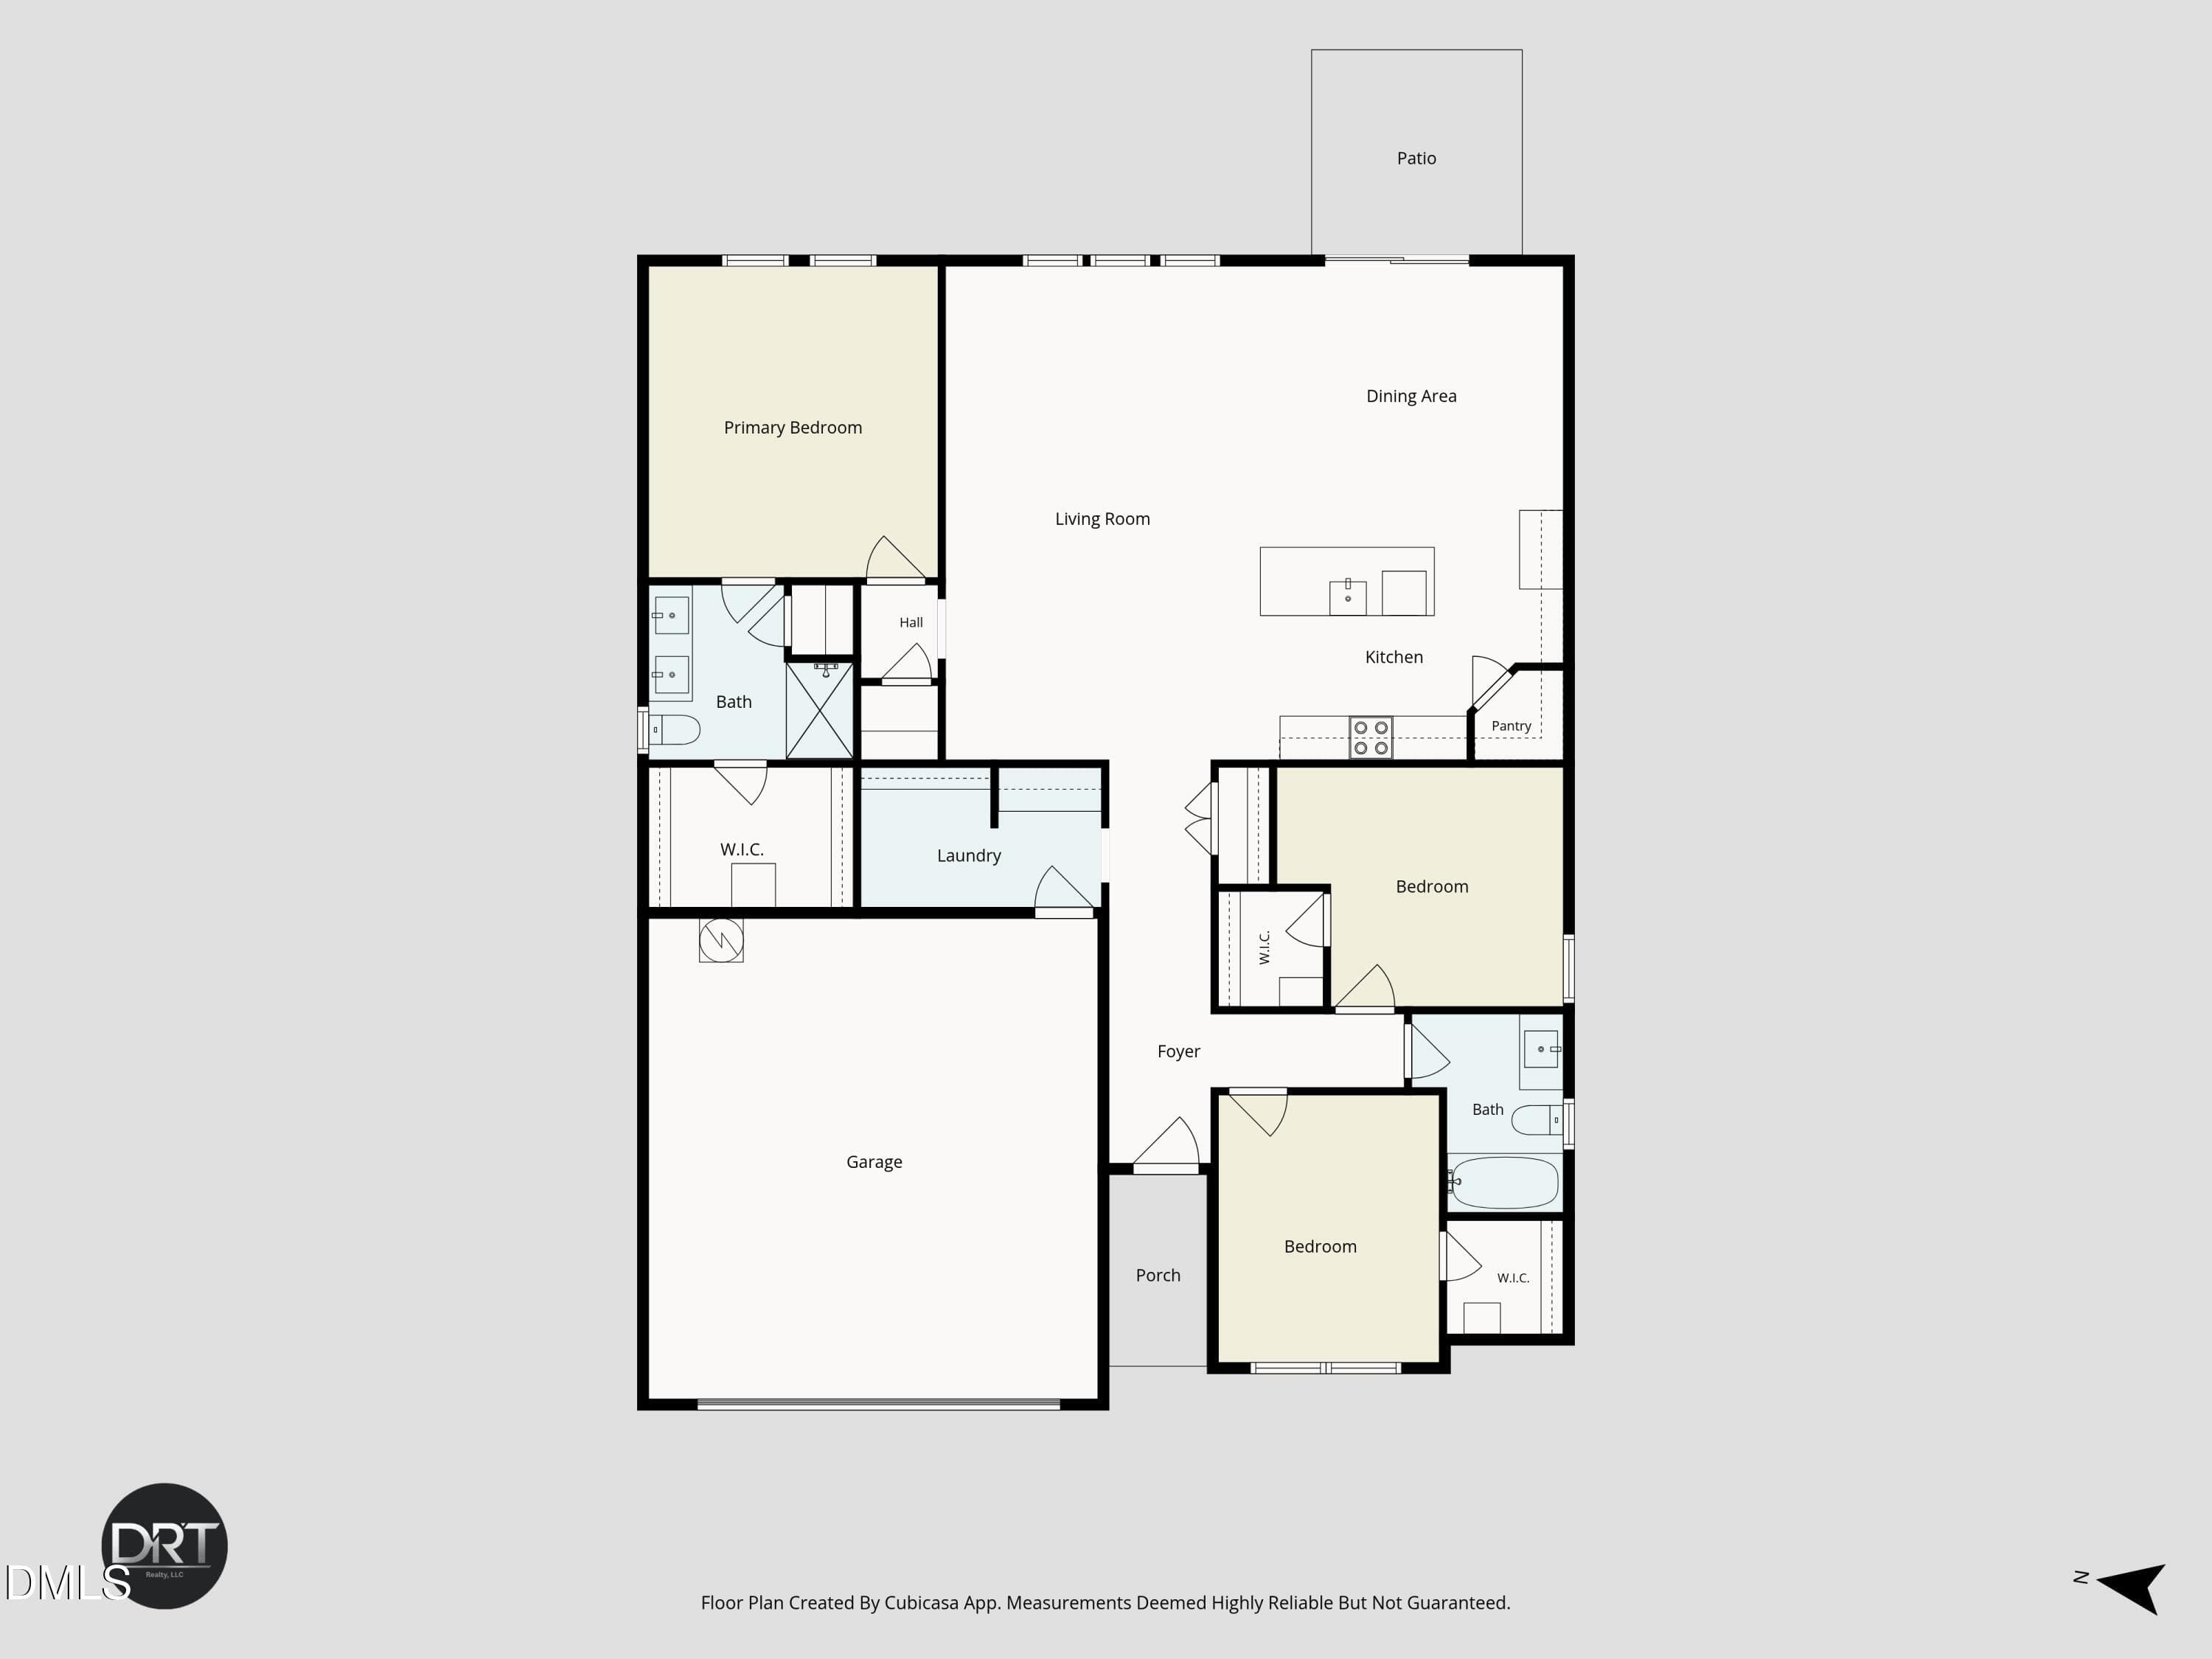
all_floors_6218_carole_drive_oxford_with - 6218 Carole Drive, Oxford, NC 27565
DSC_1704 - 6218 Carole Drive, Oxford, NC 27565
DSC_1707 - 6218 Carole Drive, Oxford, NC 27565
DSC_1710 - 6218 Carole Drive, Oxford, NC 27565
DSC_1713 - 6218 Carole Drive, Oxford, NC 27565
DSC_1716 - 6218 Carole Drive, Oxford, NC 27565
DSC_1719 - 6218 Carole Drive, Oxford, NC 27565
DSC_1720 - 6218 Carole Drive, Oxford, NC 27565
DSC_1725 - 6218 Carole Drive, Oxford, NC 27565
DSC_1728 - 6218 Carole Drive, Oxford, NC 27565
DSC_1731 - 6218 Carole Drive, Oxford, NC 27565
DSC_1737 - 6218 Carole Drive, Oxford, NC 27565
DSC_1743 - 6218 Carole Drive, Oxford, NC 27565
DSC_1746 - 6218 Carole Drive, Oxford, NC 27565
DSC_1749 - 6218 Carole Drive, Oxford, NC 27565
DSC_1752 - 6218 Carole Drive, Oxford, NC 27565
DSC_1755 - 6218 Carole Drive, Oxford, NC 27565
DSC_1758 - 6218 Carole Drive, Oxford, NC 27565
DSC_1761 - 6218 Carole Drive, Oxford, NC 27565
DSC_1764 - 6218 Carole Drive, Oxford, NC 27565
DSC_1770 - 6218 Carole Drive, Oxford, NC 27565
DSC_1773 - 6218 Carole Drive, Oxford, NC 27565
DSC_1776 - 6218 Carole Drive, Oxford, NC 27565
DSC_1779 - 6218 Carole Drive, Oxford, NC 27565
DSC_1782 - 6218 Carole Drive, Oxford, NC 27565
DSC_1785 - 6218 Carole Drive, Oxford, NC 27565
DSC_1788 - 6218 Carole Drive, Oxford, NC 27565
DSC_1791 - 6218 Carole Drive, Oxford, NC 27565
DSC_1794 - 6218 Carole Drive, Oxford, NC 27565
DSC_1797 - 6218 Carole Drive, Oxford, NC 27565
interior-3 - 6218 Carole Drive, Oxford, NC 27565
DJI_20260719122417_0031_D-HDR - 6218 Carole Drive, Oxford, NC 27565
DJI_20260719122441_0034_D-HDR - 6218 Carole Drive, Oxford, NC 27565
DJI_20260719122519_0040_D-HDR - 6218 Carole Drive, Oxford, NC 27565
Lot 2 Drone Pictures-39 - 6218 Carole Drive, Oxford, NC 27565
39 photos

$389,000

6218 Carole Drive, Oxford, NC 27565
Oxford, NC 27565
Listed by Greg Dyer · DRT Realty LLC
Bedrooms
3
Bathrooms
2
Living area
N/A
Year built
2026

About this home

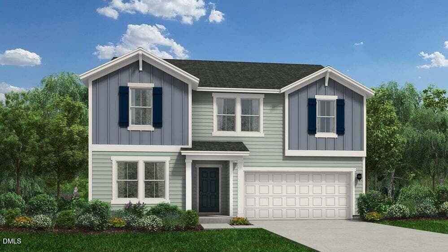
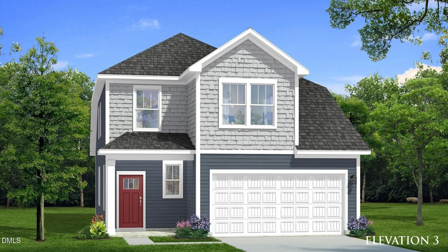
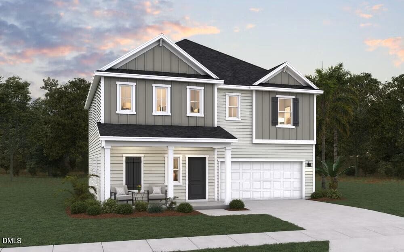
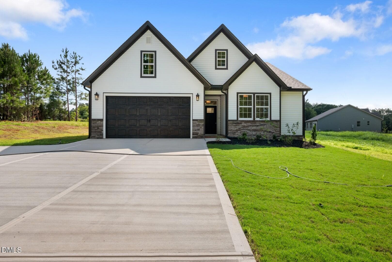
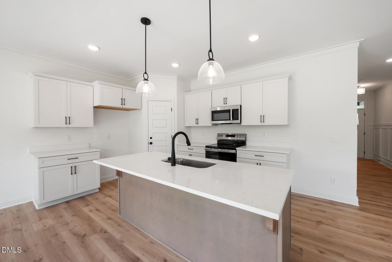
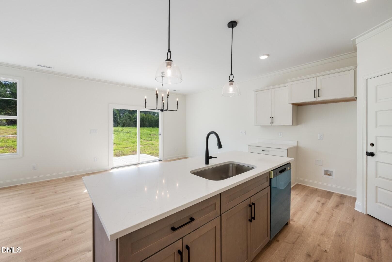
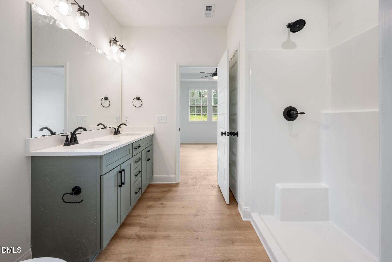
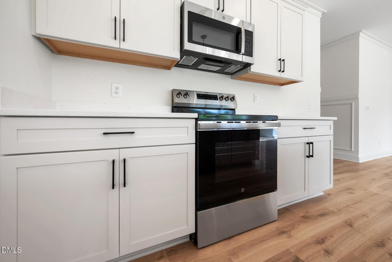
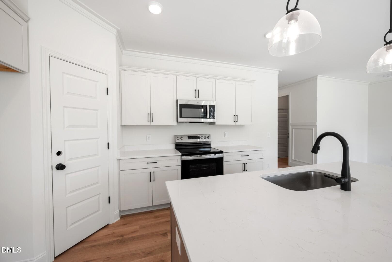
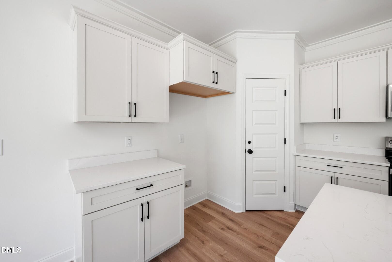
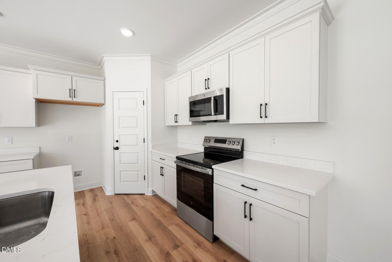
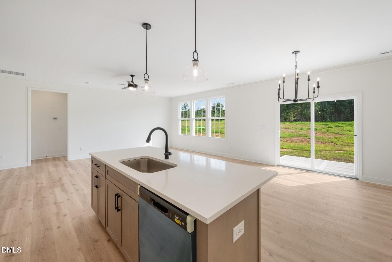
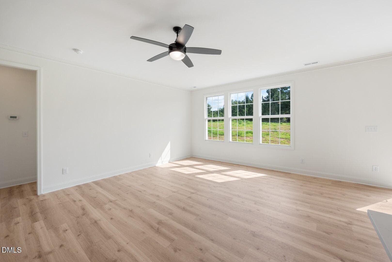
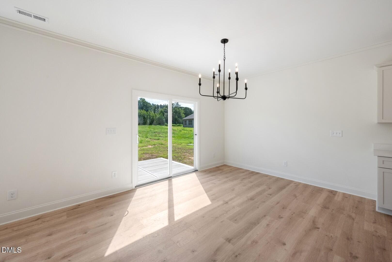
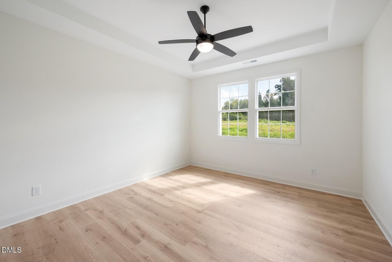
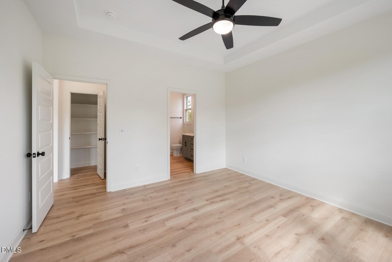
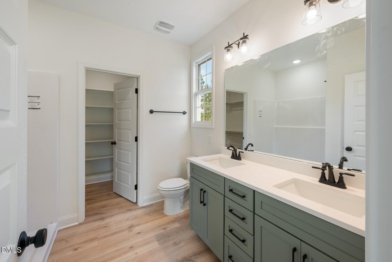
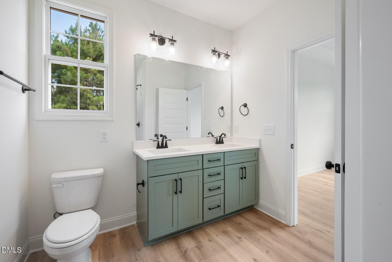
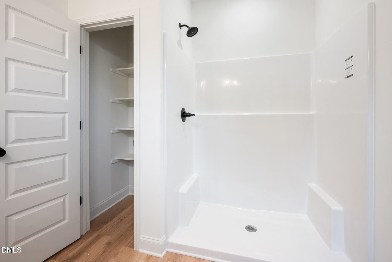
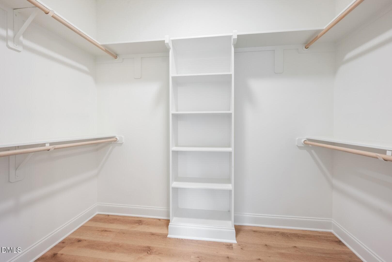
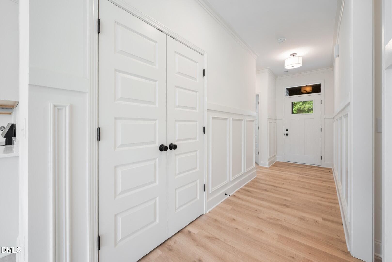
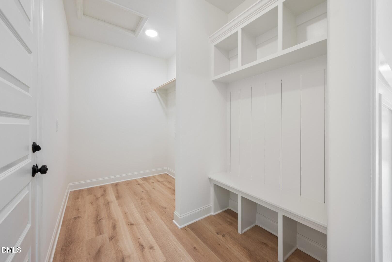
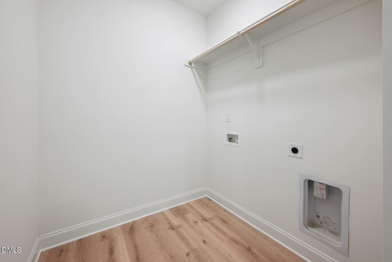
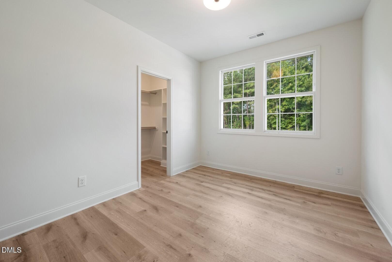
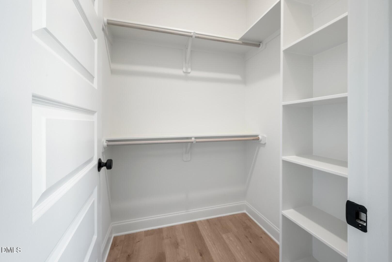
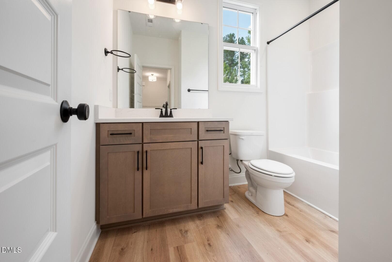
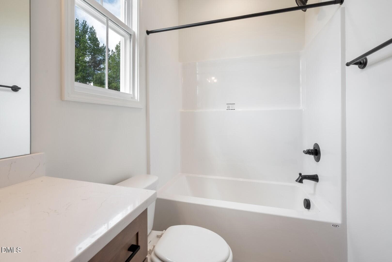
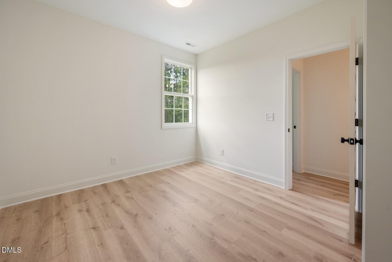
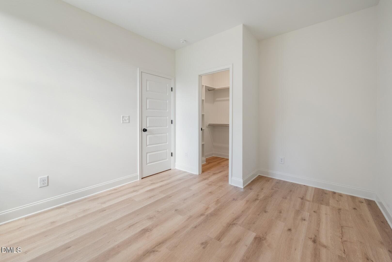
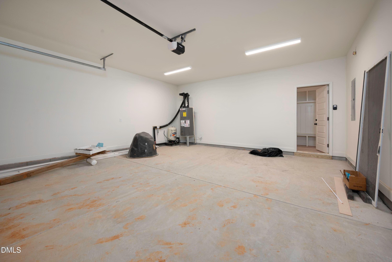
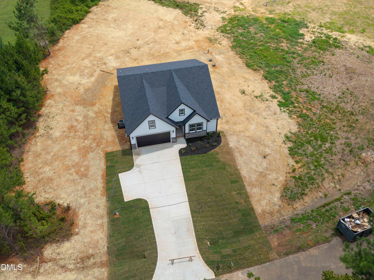
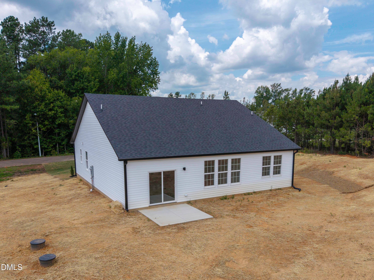
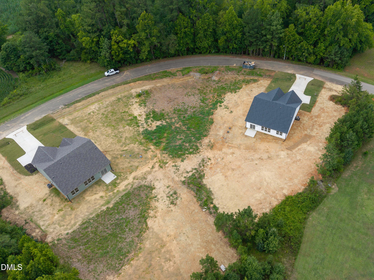
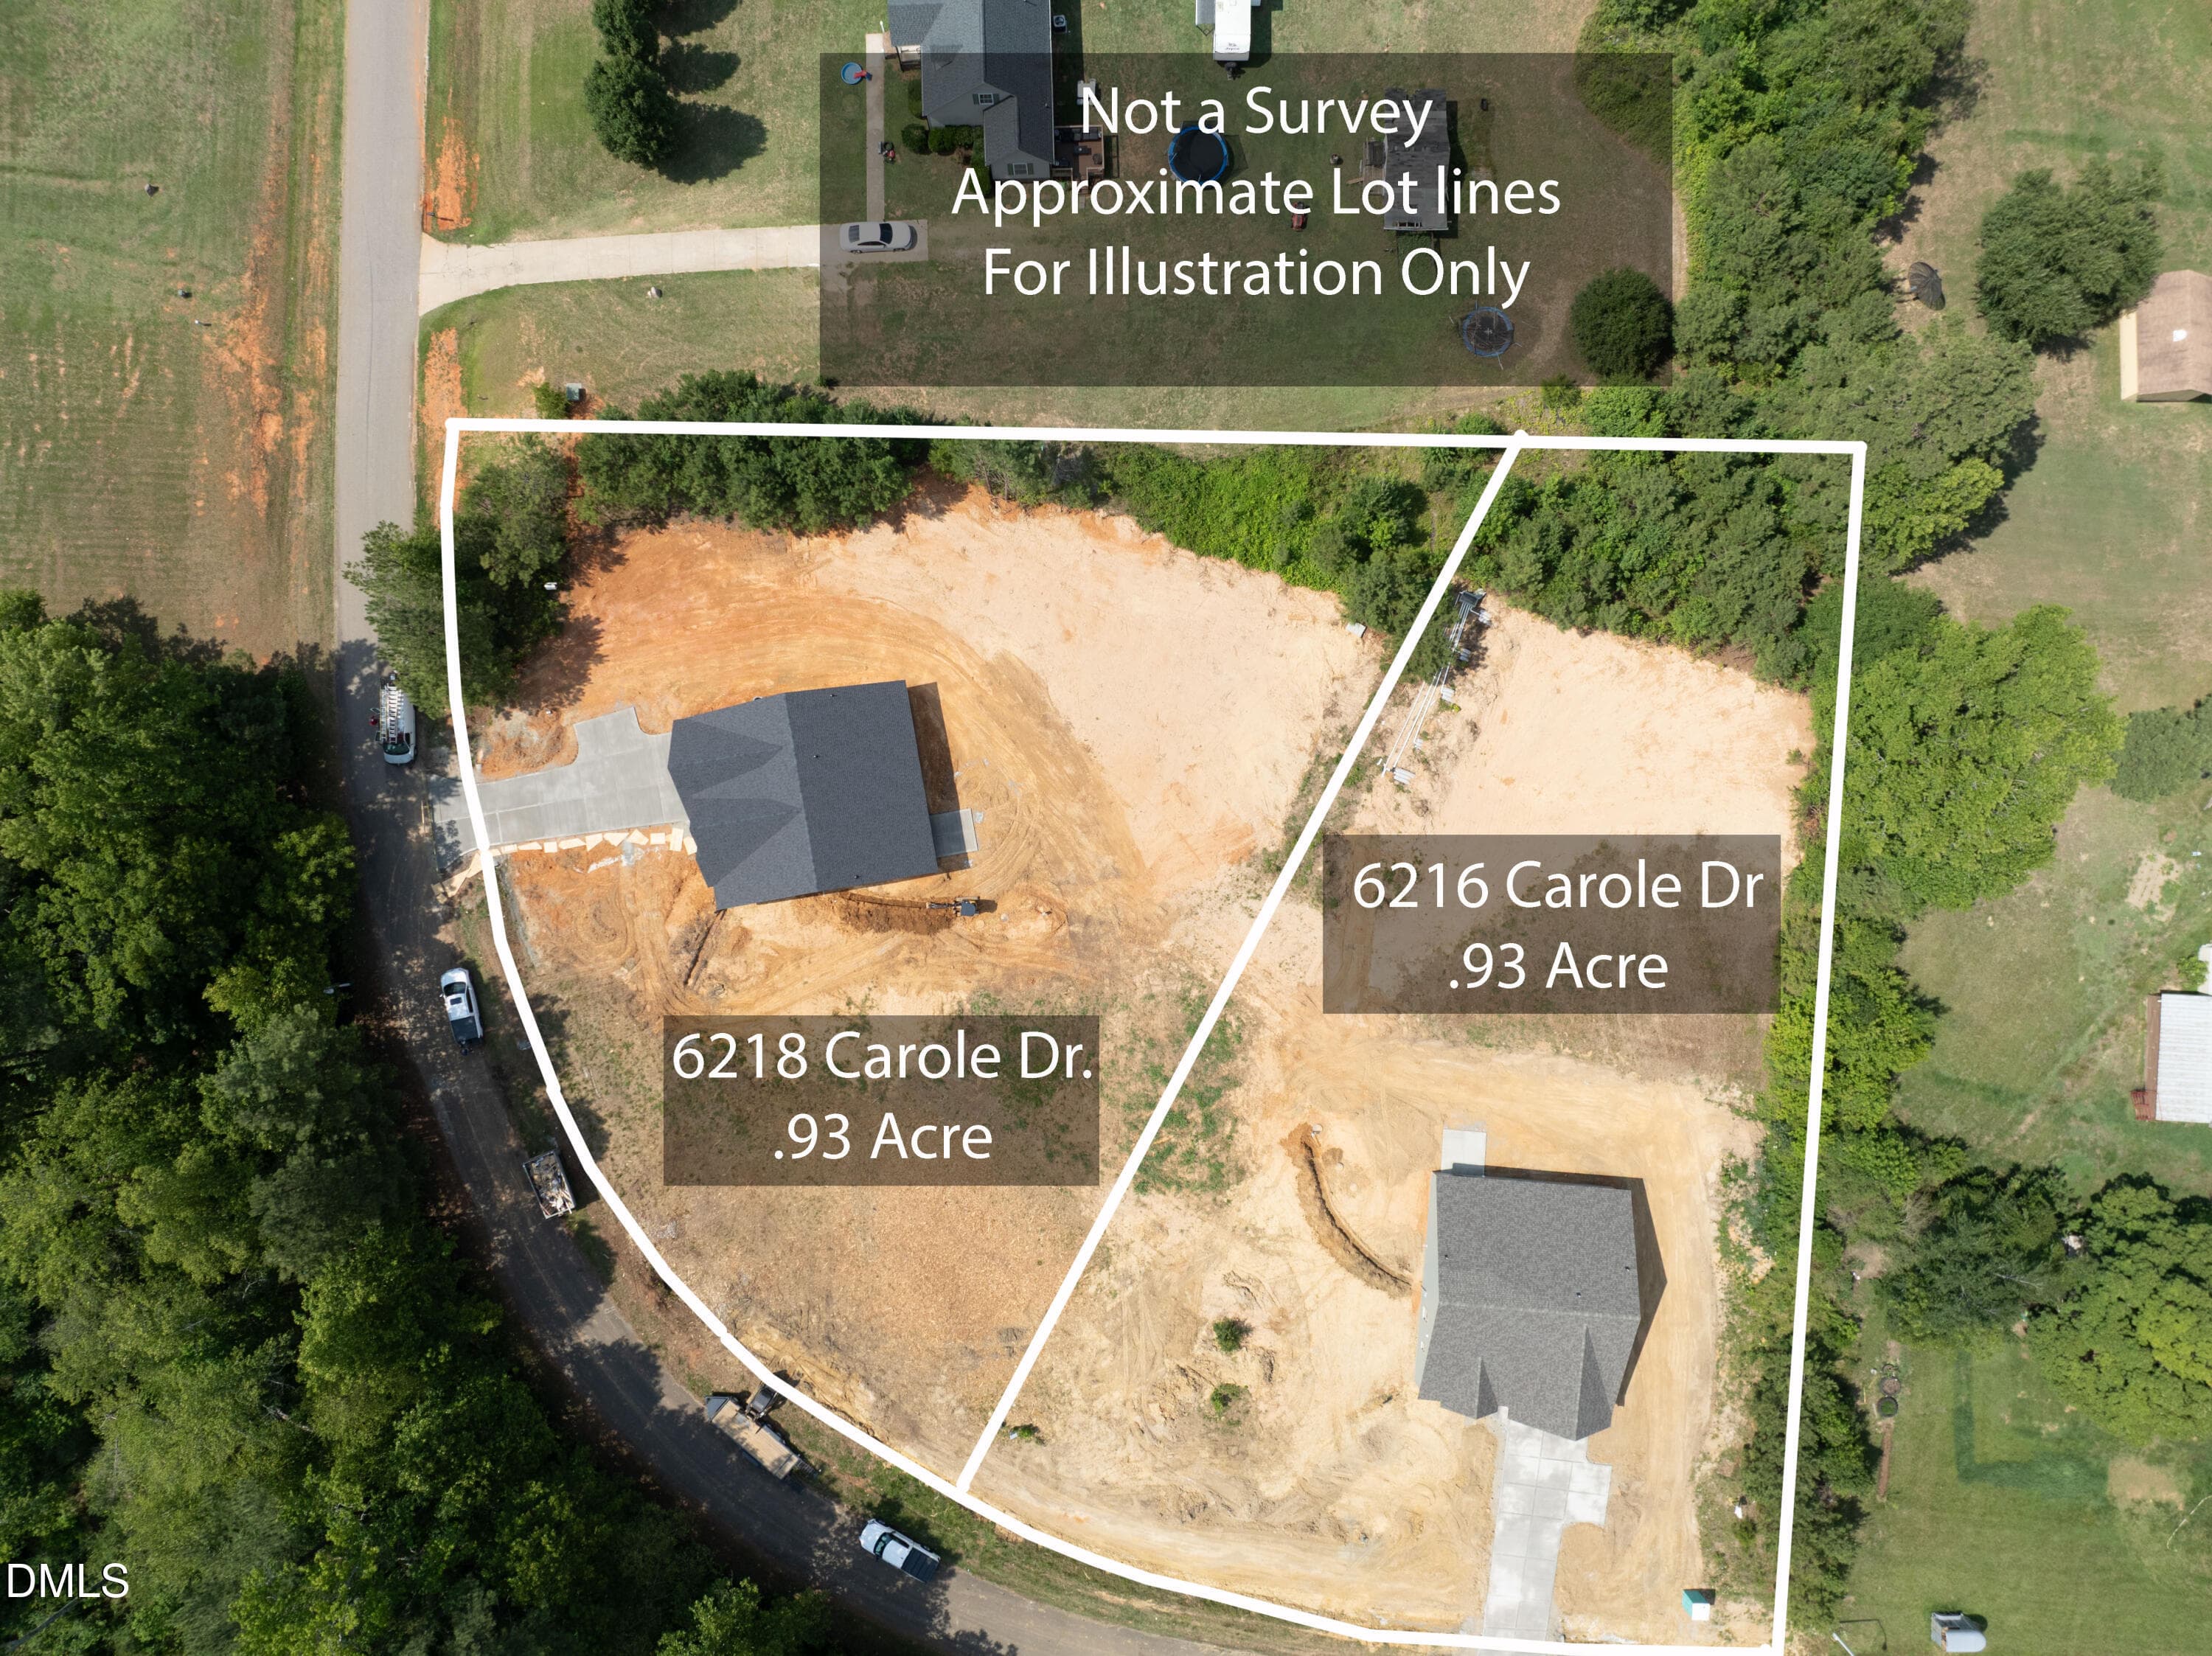
True ranch plan with 3 bedrooms and 2 full baths, offering approximately 1,606 sq. ft of thoughtfully designed living space. This open-concept home features a spacious family room that flows into the dining area and well-appointed kitchen with a large center island, perfect for everyday living and entertaining. The private primary suite includes a generous walk-in closet and an en-suite bath with dual vanities and a walk-in shower. Two additional bedrooms are conveniently located near a full hall bath. A dedicated mudroom/laundry area adds everyday functionality. Enjoy outdoor living from the covered front porch or rear patio overlooking the backyard. Complete with a 2-car garage and an attractive exterior with multiple elevation options, this home offers comfortable one-level living with modern style and practical design.

Highlights

New construction

Property details

MLS
Doorify MLS
MLS #
10176897
Property type
Single Family Residence
Subdivision
Carolwood
Status
Active
Days on market
113
On market date
June 27, 2026
Stories
N/A
Total bathrooms
2
Garage spaces
2
Parking spaces
N/A
Lot size
0.929 acres
Loading map…

Nearby schools

Within 10 miles. School directory data from the National Center for Education Statistics (NCES), accessed via the Urban Institute Education Data API. Local Score is calculated by INNOVATE Real Estate; where a state rating is shown, it comes from that state's own official school report card.

Elementary
West Oxford Elementary
2.85 mi away · Grades -1-5
Nearest school -- attendance-zone data not available here
2.6
Local Score (state rating (2025) blended 70/30 with student-teacher ratio) -- not an official state rating
State rating: D (2025)
Enrollment
436
Student:teacher ratio
13.2:1
District
Granville County Schools
Middle
Northern Granville Middle
1.33 mi away · Grades 6-8
Nearest school -- attendance-zone data not available here
2.3
Local Score (state rating (2025) blended 70/30 with student-teacher ratio) -- not an official state rating
State rating: D (2025)
Enrollment
553
Student:teacher ratio
16.8:1
District
Granville County Schools
High
J. F. Webb High
1.56 mi away · Grades 9-12
Nearest school -- attendance-zone data not available here
3.0
Local Score (state rating (2025) blended 70/30 with student-teacher ratio) -- not an official state rating
State rating: C (2025)
Enrollment
615
Student:teacher ratio
16.2:1
District
Granville County Schools

Walkability

Blended score for Oxford's center, calculated by INNOVATE Real Estate from two sources: the EPA's National Walkability Index (street network, transit, land-use mix) and Google Places amenity data (what's actually reachable on foot from this point). 60% EPA National Walkability Index + 40% nearby-amenity density (Google Places).

20
Very car-dependent
out of 100
EPA National Walkability Index
6.5 / 20 -- Below average walkable
Google Places amenity density
0 / 100
Restaurants & cafes0
Grocery stores0
Parks0
Schools0
Transit stops0
Pharmacies0

Market position

How this listing compares to current activity in Oxford, from live MLS data.

On the market 113 days -- 14 more days than Oxford's current average of 99 days.
For reference, the median list price across 176 active listings in Oxford right now is $318,900.

Mortgage calculator

Estimate only - actual rate and payment depend on your lender, credit, and loan program.

$
%
%
Adjust tax / insurance estimates
% / yr
$
/mo
Est. monthly payment
$2,493/mo
$77,800 down
$311,200 loan
Principal & interest$2,018
Property tax (est.)$324
Home insurance (est.)$150

Similar homes you might like

Data source: Listing information provided by Doorify MLS via Trestle/CoreLogic. Last updated September 20, 2026.

Information herein deemed reliable but not guaranteed; all measurements, school assignments, HOA fees, taxes, and feature lists are approximate and should be independently verified. Equal Housing Opportunity.