
$899,000
About this home
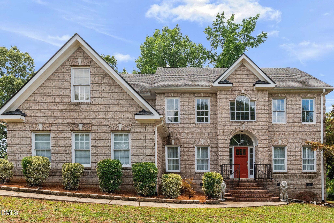
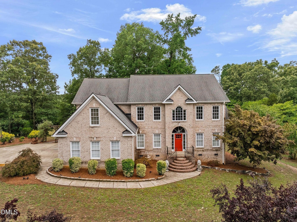
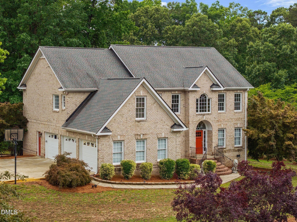
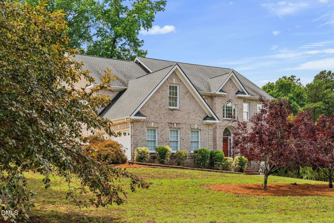
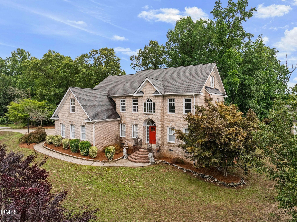
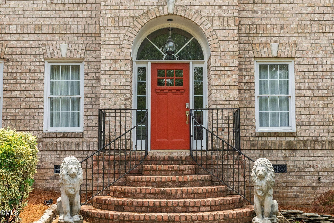
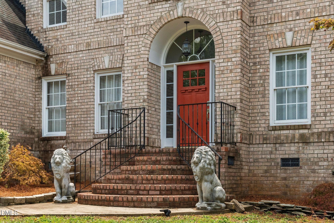
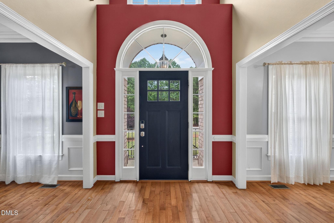
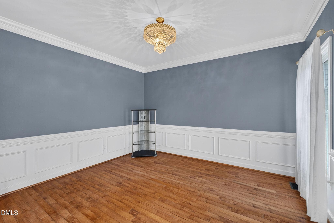
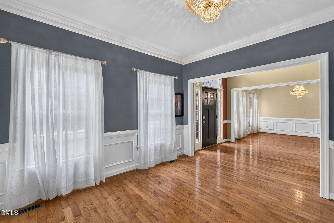
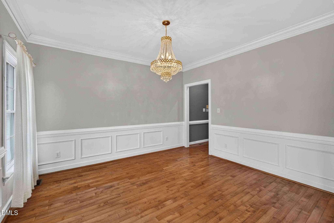
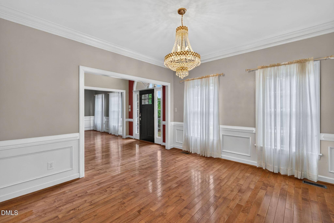
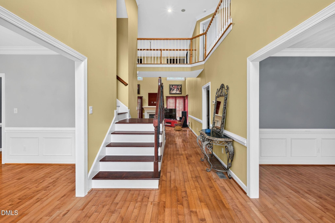
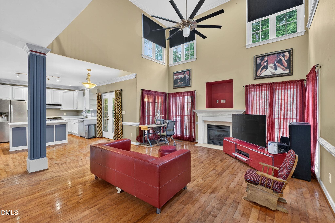
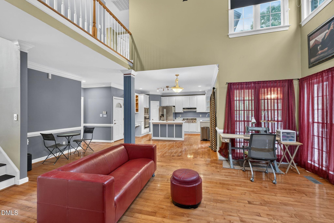
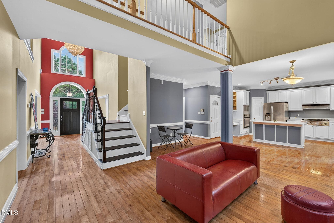
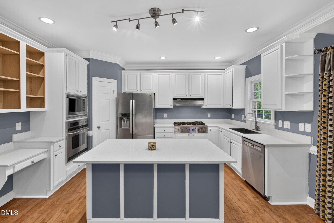
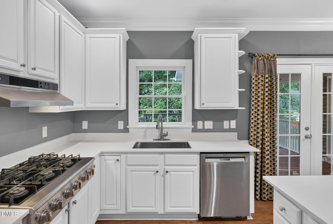
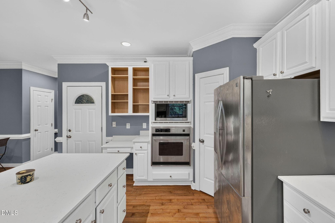
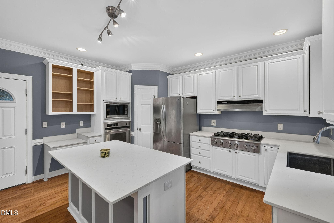
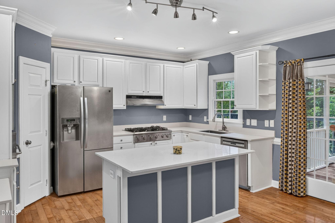
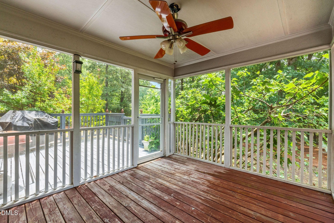
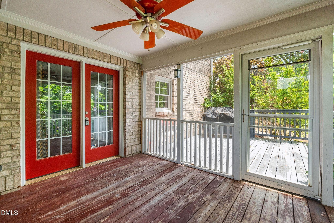
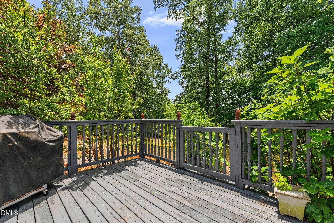
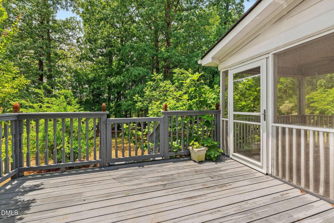
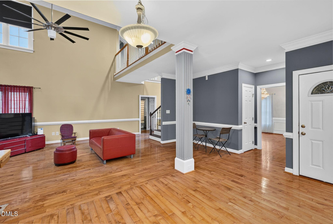
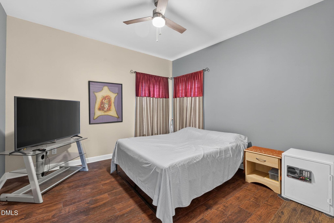
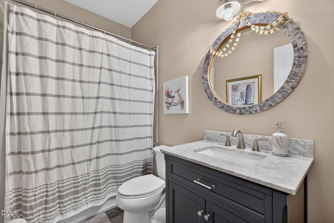
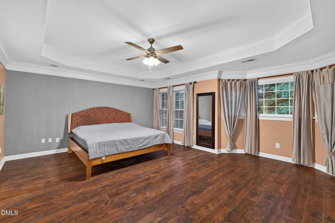
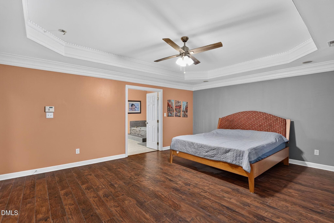
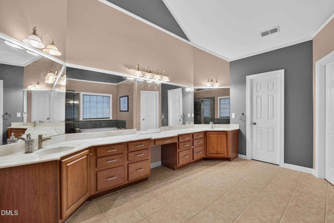
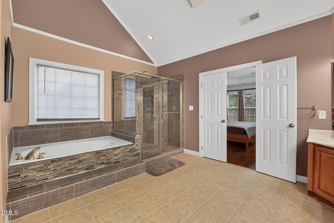
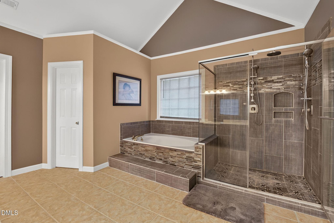
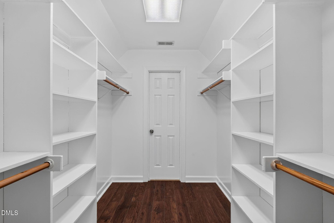
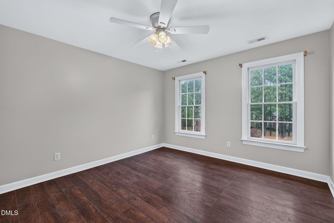
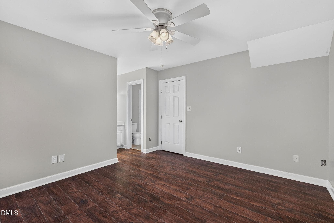
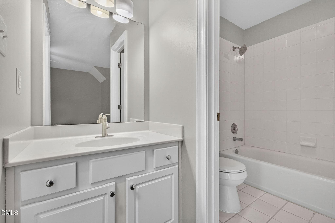
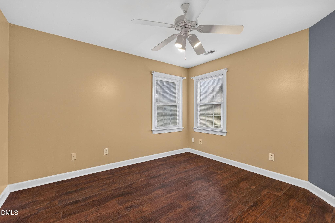
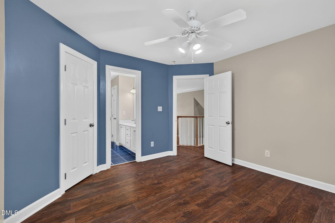
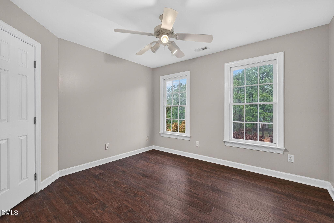
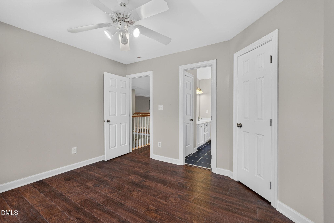
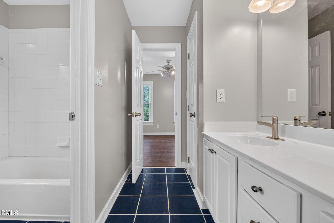
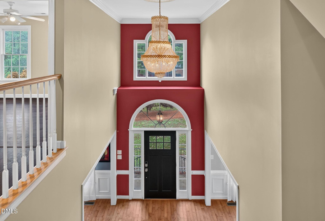
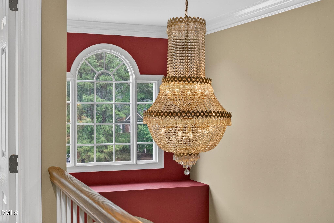
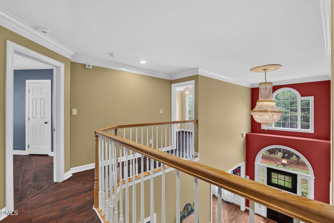
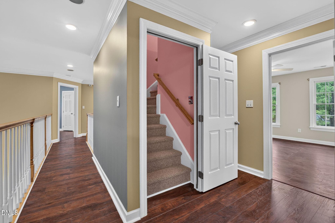
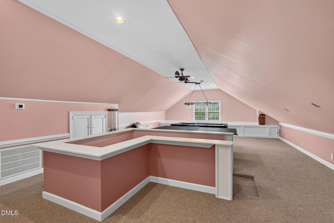
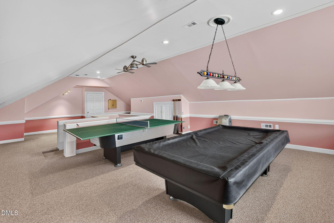
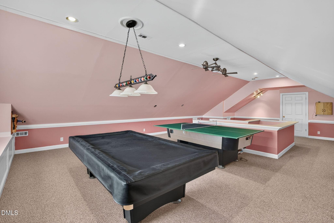
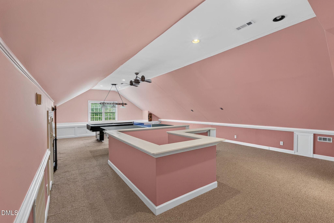
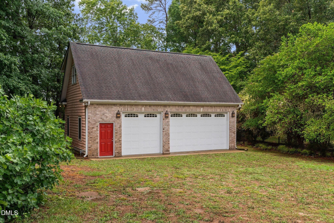
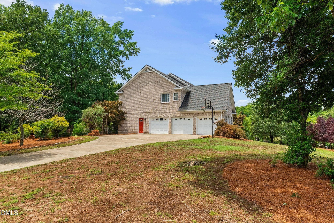
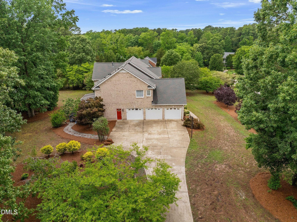
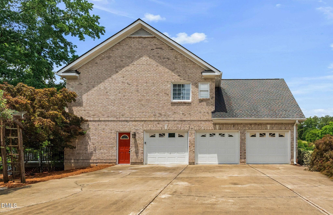
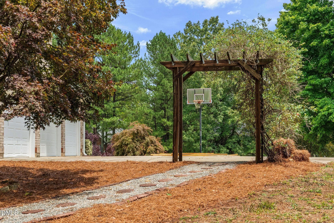
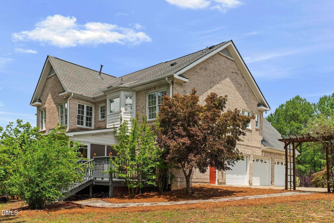
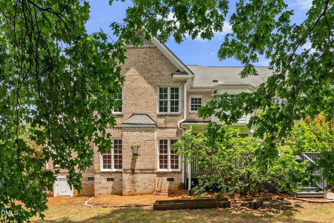
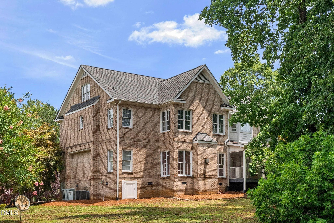
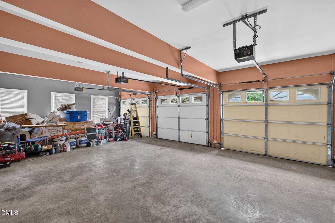
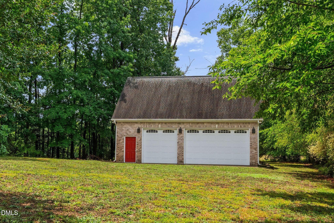
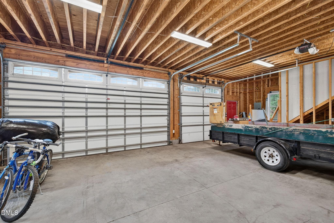
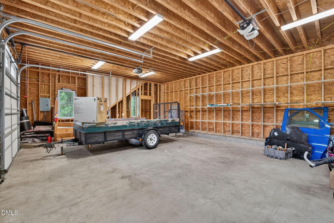
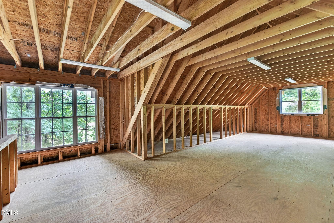
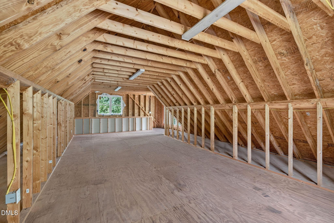
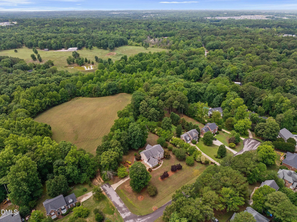
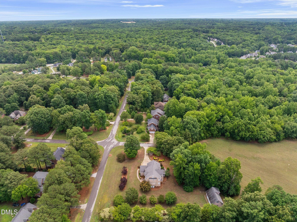
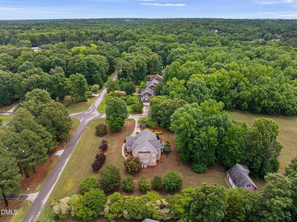
Welcome to 2901 Lauren Oaks Drive, a one-of-a-kind Raleigh opportunity combining privacy, acreage, spacious living and functional scale in a way few properties can match. Set on 1.26 acres with a natural backdrop, this single-owner home delivers the sense of privacy buyers want while remaining minutes from everyday conveniences. Thoughtfully updated and maintained, you'll find a floor plan design that supports both everyday livability and effortless entertaining. Encompassing a total of 2,947 heated square feet on the first two levels, the home is defined by an open, highly functional main level showcasing hardwood floors and abundant natural light. The updated kitchen features new quartz countertops, stainless steel appliances, a pantry and an island, providing an ideal space for cooking, gathering or hosting. A main level bedroom suite adds meaningful flexibility, accommodating guests, multigenerational living or a private office alternative. The second level floor plan configuration reflects intentional design and is highlighted by a massive primary suite offering generous bathroom and walk-in closet spaces. An en suite bedroom and Jack and Jill bedrooms complete the upstairs accommodations and leave nothing to be desired in terms of day-to-day living space. A third floor recreation room , offering an additional 591 unpermitted heated square feet, expands the home's versatility even further, serving as a retreat for media, games, fitness or other creative pursuits. Generous walk-in attic areas ensure no concerns of running out of storage space. Exterior living at this property is equally compelling. A screened porch and adjoining deck extend the living experience outdoors, creating a natural setting for quiet mornings, evening gatherings or simply enjoying the private backdrop. Car enthusiasts and those who value oversized workspaces or hobby areas need look no further. In addition to the 3 car attached garage, this home includes a massive 3 car detached garage/workshop with an expansive second floor storage area, offering exceptional utility for collectors, craftsmen or anyone needing substantial auxiliary space. To sum it up, 2901 Laurel Oaks Drive is a home that pairs substance with setting, offering enduring quality, thoughtful updates and room to grow. Its privacy and versatility, combined with convenience to grocery, shopping, dining, I-540 and much more, make it a standout opportunity. Book your showing today!
Highlights
Property details
- MLS #
- 10176419
- Property type
- Single Family Residence
- Subdivision
- Lauren Oaks
- Status
- Active
- Days on market
- 106
- On market date
- June 25, 2026
- Stories
- N/A
- Total bathrooms
- 4
- Garage spaces
- 3
- Parking spaces
- 9
- Lot size
- 1.26 acres
Location
Get directions →Nearby schools
Within 10 miles. School directory data from the National Center for Education Statistics (NCES), accessed via the Urban Institute Education Data API. Local Score is calculated by INNOVATE Real Estate; where a state rating is shown, it comes from that state's own official school report card (e.g. NC Dept. of Public Instruction, SC Report Card).
- Enrollment
- 514
- Student:teacher ratio
- 11.7:1
- District
- Wake County Schools
- Enrollment
- 730
- Student:teacher ratio
- 14.0:1
- District
- Wake County Schools
- Enrollment
- 1,626
- Student:teacher ratio
- 16.6:1
- District
- Wake County Schools
Walkability
Blended score for Raleigh's center, calculated by INNOVATE Real Estate from two sources: the EPA's National Walkability Index (street network, transit, land-use mix) and Google Places amenity data (what's actually reachable on foot from this point). 60% EPA National Walkability Index + 40% nearby-amenity density (Google Places).
Market position
How this listing compares to current activity in Raleigh, from live MLS data.
Mortgage calculator
Estimate only - actual rate and payment depend on your lender, credit, and loan program.
Adjust tax / insurance estimates
Similar homes you might like


Data source: Listing information provided by Doorify MLS via Trestle/CoreLogic. Last updated July 19, 2026.
Information herein deemed reliable but not guaranteed; all measurements, school assignments, HOA fees, taxes, and feature lists are approximate and should be independently verified. Equal Housing Opportunity.