
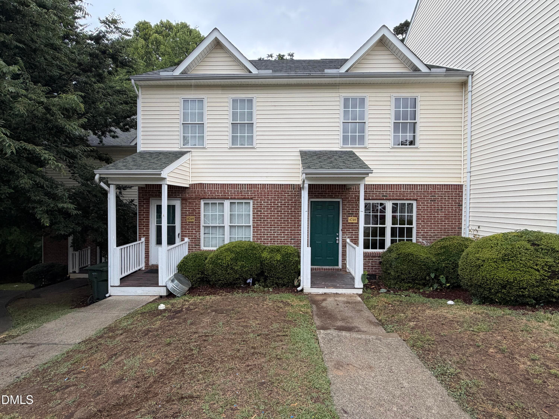
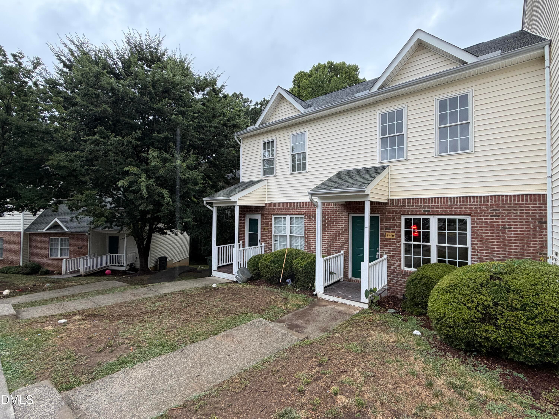
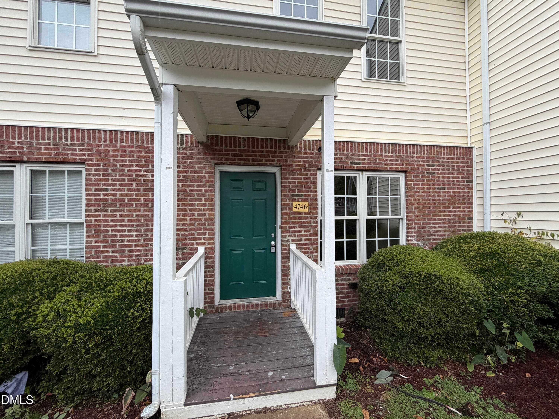
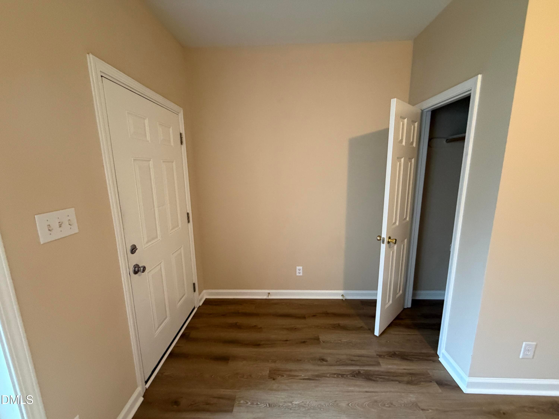
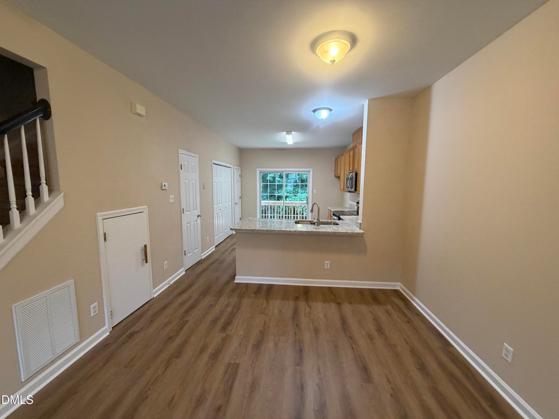
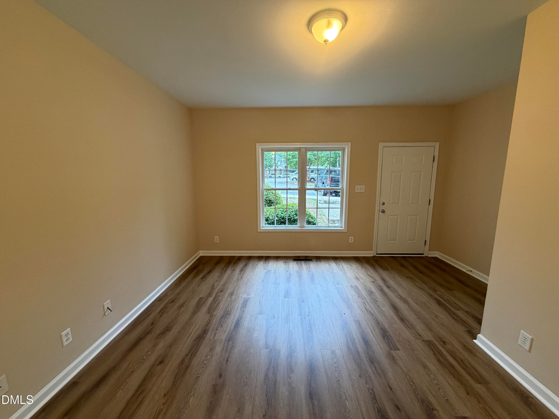
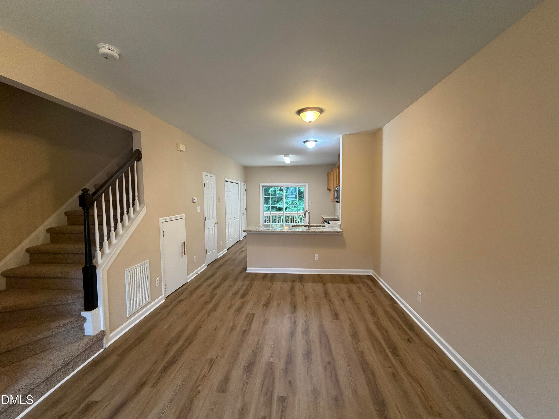
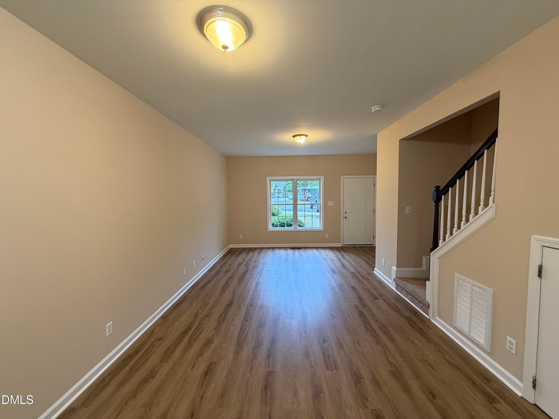
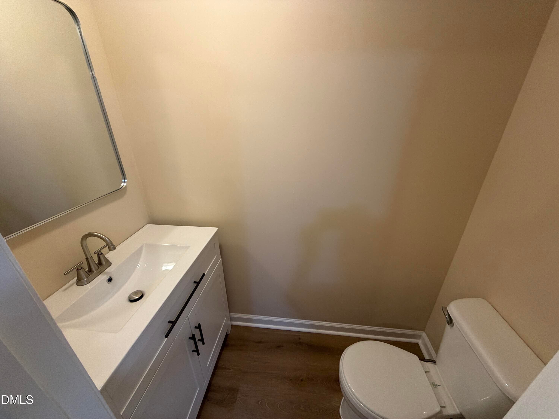
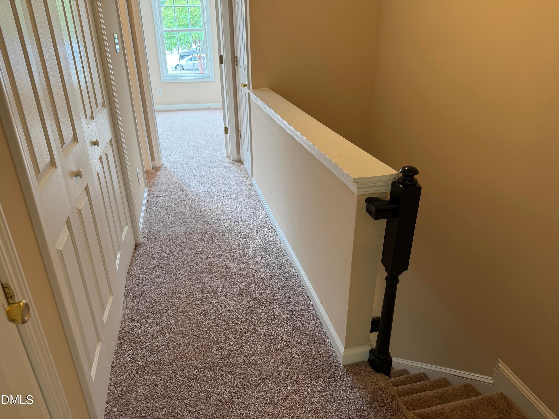
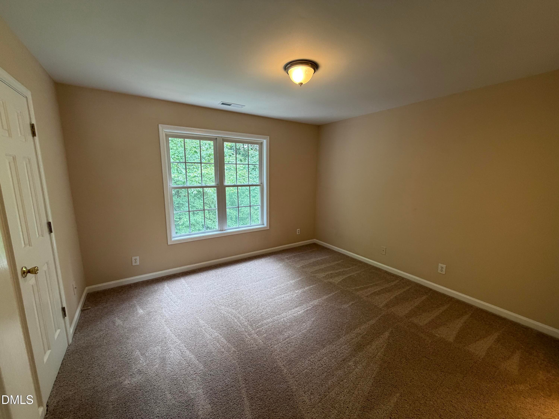
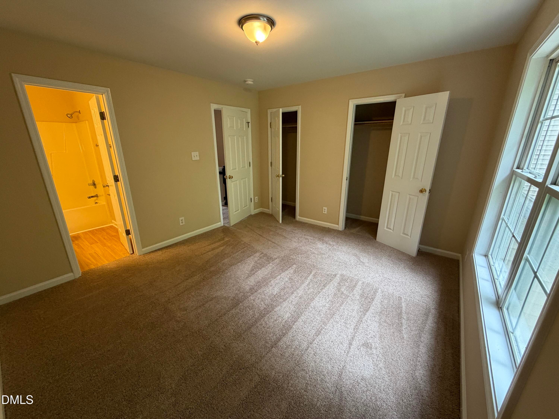
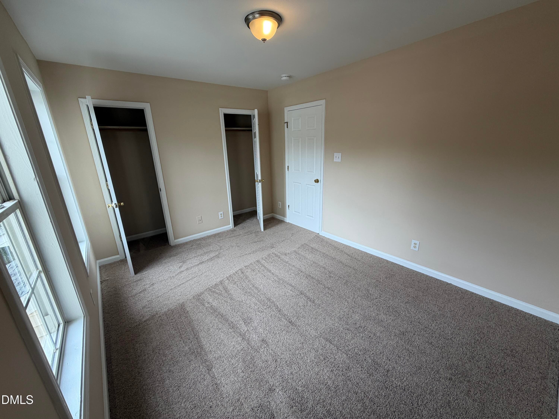
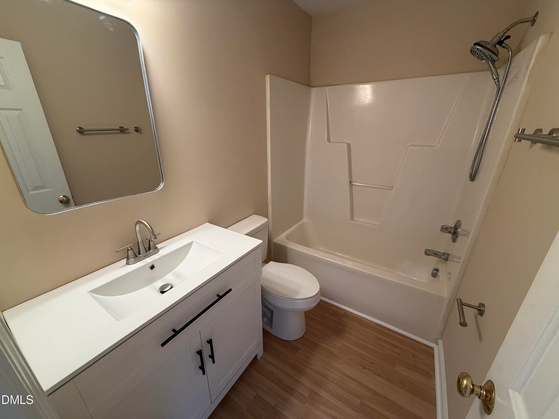
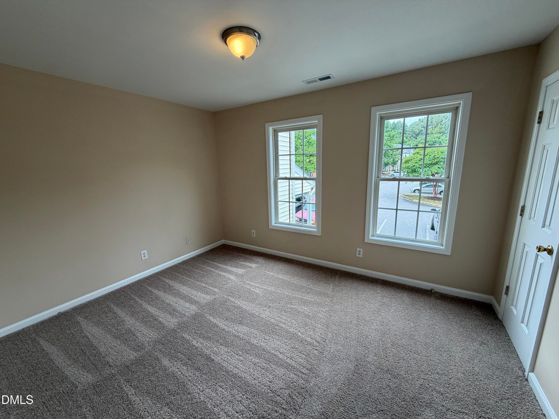
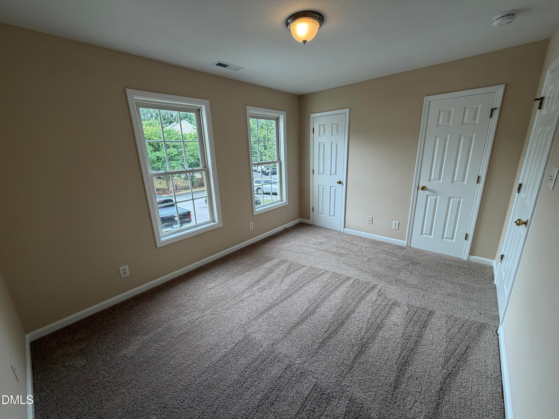
IMG_9269 - 4746 Parkville Drive, Raleigh, NC 27604, Raleigh
IMG_9272 - 4746 Parkville Drive, Raleigh, NC 27604, Raleigh
IMG_9271 - 4746 Parkville Drive, Raleigh, NC 27604, Raleigh
IMG_9248 - 4746 Parkville Drive, Raleigh, NC 27604, Raleigh
IMG_9252 - 4746 Parkville Drive, Raleigh, NC 27604, Raleigh
IMG_9251 - 4746 Parkville Drive, Raleigh, NC 27604, Raleigh
IMG_9244 - 4746 Parkville Drive, Raleigh, NC 27604, Raleigh
IMG_9257 - 4746 Parkville Drive, Raleigh, NC 27604, Raleigh
IMG_9243 - 4746 Parkville Drive, Raleigh, NC 27604, Raleigh
IMG_9255 - 4746 Parkville Drive, Raleigh, NC 27604, Raleigh
IMG_9258 - 4746 Parkville Drive, Raleigh, NC 27604, Raleigh
IMG_9262 - 4746 Parkville Drive, Raleigh, NC 27604, Raleigh
IMG_9263 - 4746 Parkville Drive, Raleigh, NC 27604, Raleigh
IMG_9261 - 4746 Parkville Drive, Raleigh, NC 27604, Raleigh
IMG_9259 - 4746 Parkville Drive, Raleigh, NC 27604, Raleigh
IMG_9260 - 4746 Parkville Drive, Raleigh, NC 27604, Raleigh
IMG_9265 - 4746 Parkville Drive, Raleigh, NC 27604, Raleigh
IMG_9214 - 4746 Parkville Drive, Raleigh, NC 27604, Raleigh
IMG_9205 - 4746 Parkville Drive, Raleigh, NC 27604, Raleigh
IMG_9206 - 4746 Parkville Drive, Raleigh, NC 27604, Raleigh
IMG_9210 - 4746 Parkville Drive, Raleigh, NC 27604, Raleigh
IMG_9212 - 4746 Parkville Drive, Raleigh, NC 27604, Raleigh
IMG_9211 - 4746 Parkville Drive, Raleigh, NC 27604, Raleigh
IMG_9216 - 4746 Parkville Drive, Raleigh, NC 27604, Raleigh
IMG_9221 - 4746 Parkville Drive, Raleigh, NC 27604, Raleigh
IMG_9222 - 4746 Parkville Drive, Raleigh, NC 27604, Raleigh
IMG_9224 - 4746 Parkville Drive, Raleigh, NC 27604, Raleigh
IMG_9226 - 4746 Parkville Drive, Raleigh, NC 27604, Raleigh
IMG_9230 - 4746 Parkville Drive, Raleigh, NC 27604, Raleigh
IMG_9227 - 4746 Parkville Drive, Raleigh, NC 27604, Raleigh
IMG_9229 - 4746 Parkville Drive, Raleigh, NC 27604, Raleigh
IMG_9231 - 4746 Parkville Drive, Raleigh, NC 27604, Raleigh
IMG_9232 - 4746 Parkville Drive, Raleigh, NC 27604, Raleigh
IMG_9236 - 4746 Parkville Drive, Raleigh, NC 27604, Raleigh
IMG_9237 - 4746 Parkville Drive, Raleigh, NC 27604, Raleigh
IMG_0667 - 4746 Parkville Drive, Raleigh, NC 27604, Raleigh
36 photos

$209,900

4746 Parkville Drive, Raleigh, NC 27604
Raleigh, NC 27604
Listed by Viktoria Sushik · Alina Real Estate Inc.
Bedrooms
2
Bathrooms
2.5
Living area
N/A
Year built
2005

About this home

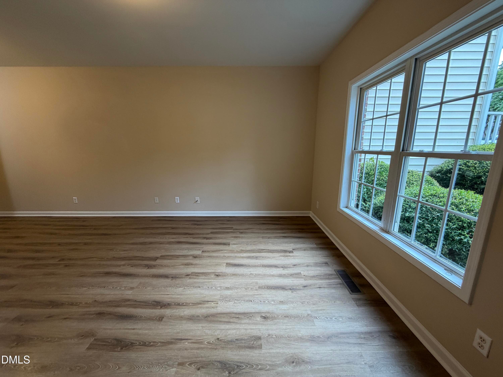
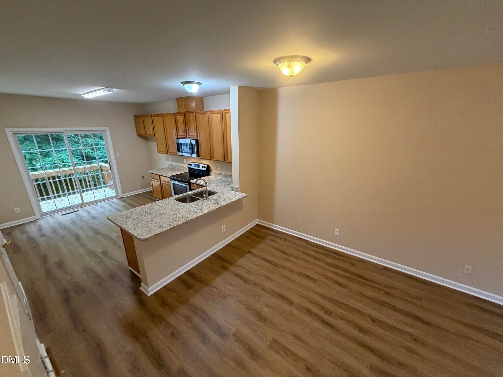
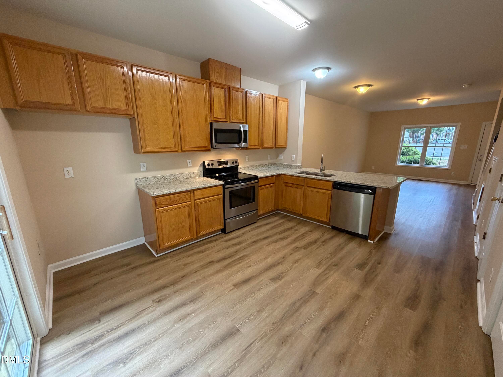
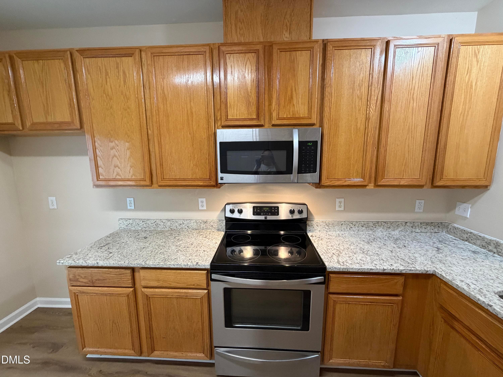
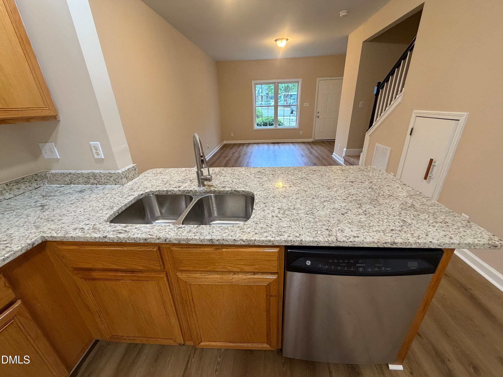
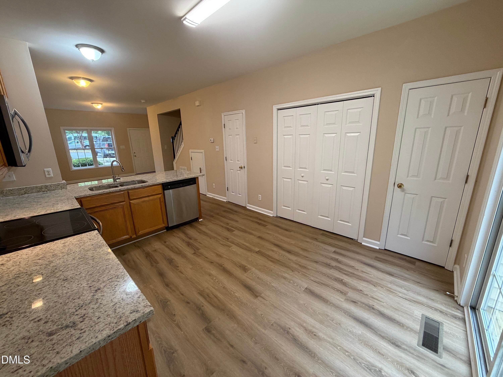
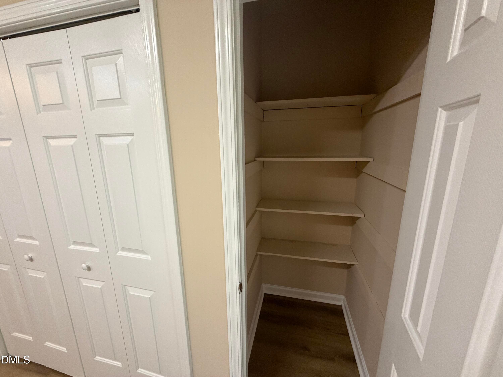
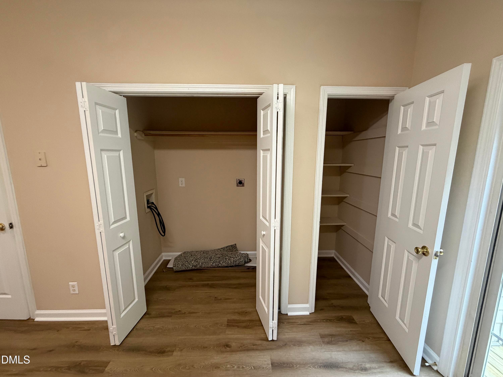
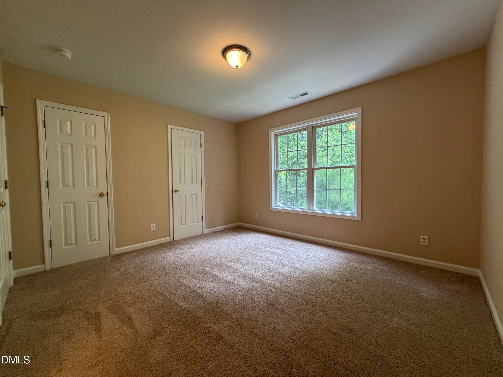
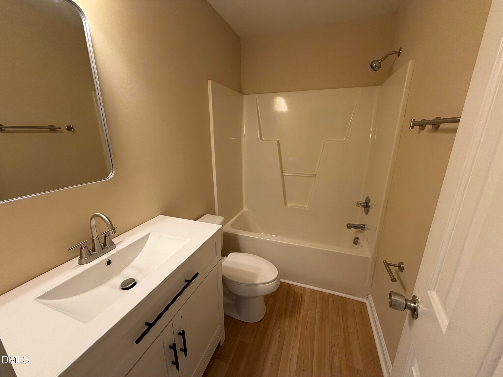
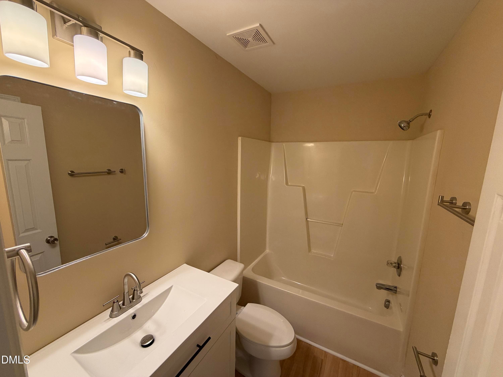
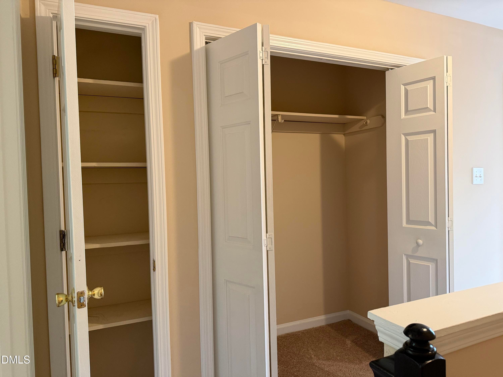
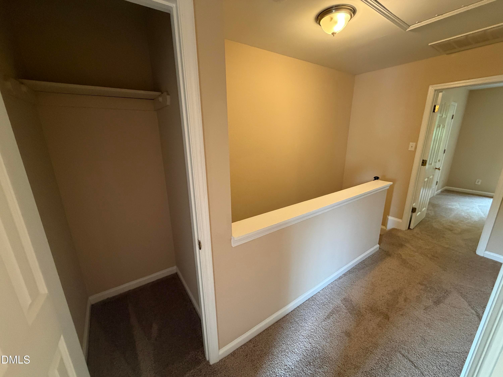
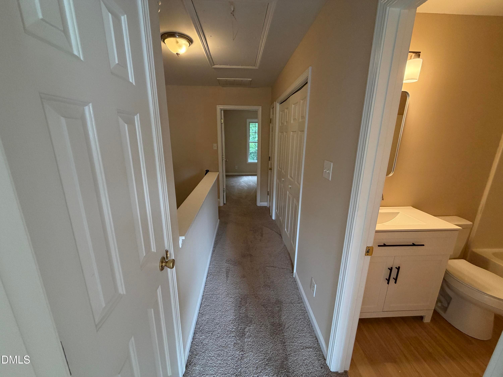
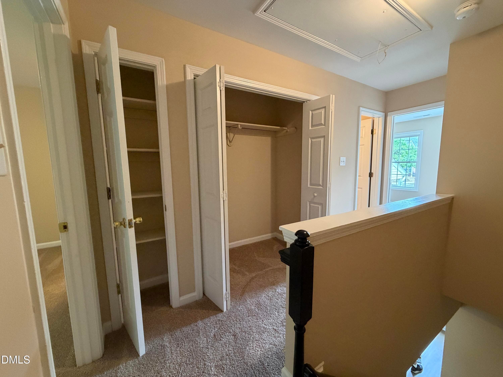
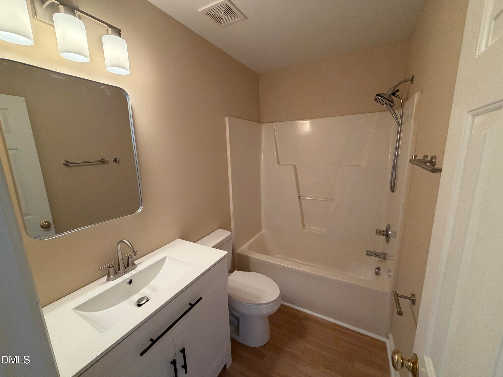
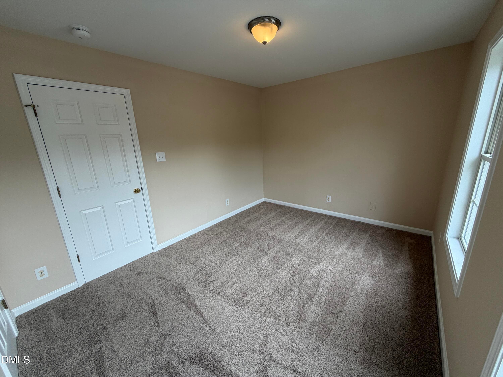
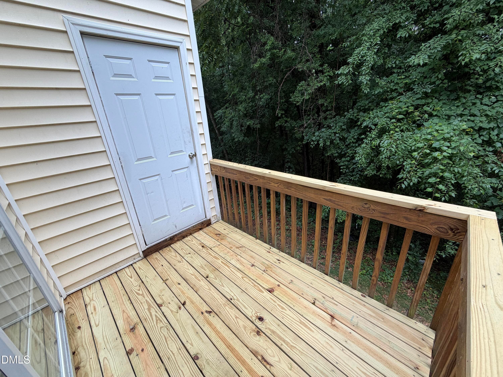
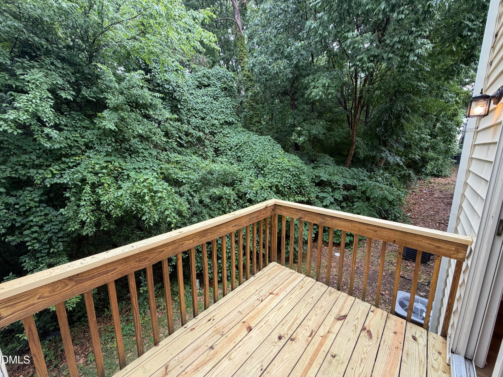
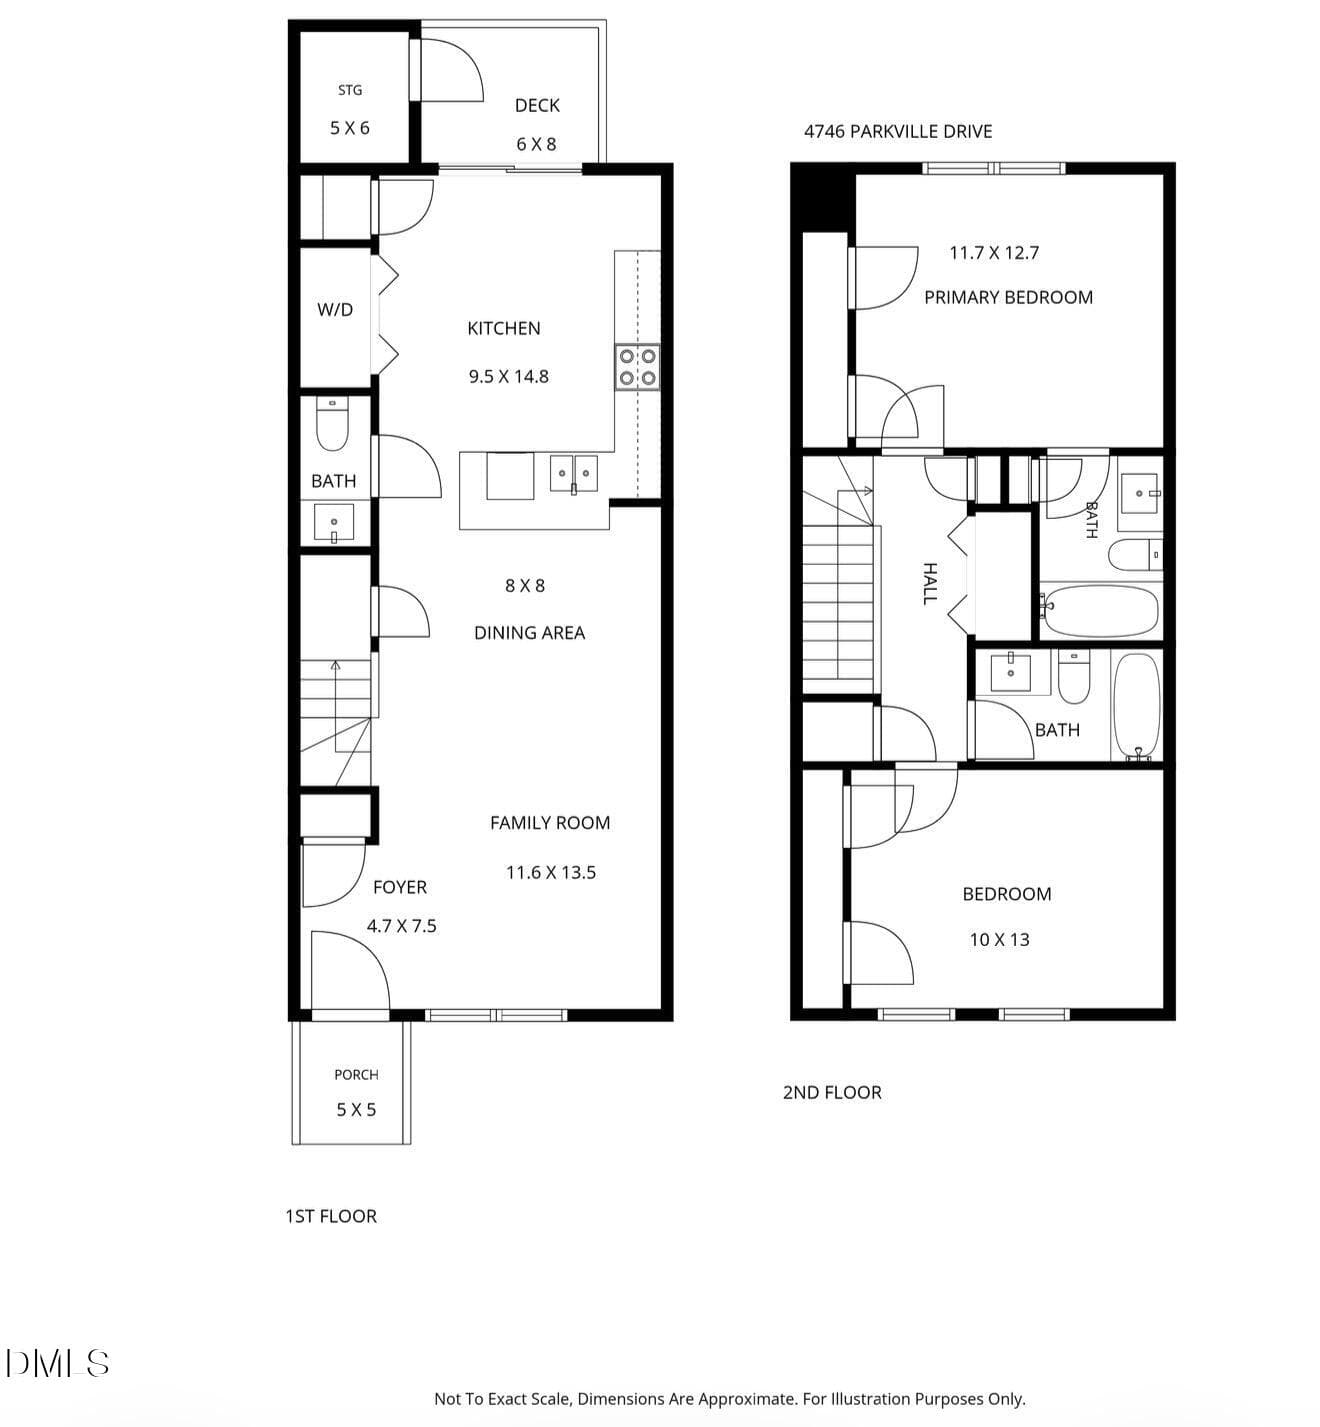
Welcome to this beautifully updated, light-filled 2-bedroom, 2.5-bath townhome. The bright, open-concept floor plan is designed for comfortable everyday living and effortless entertaining. Step inside to a welcoming foyer with a convenient coat closet. Spacious living and dining area. The kitchen features a large granite island, abundant cabinetry, a pantry, and a dedicated laundry closet, offering both style and functionality. Private back deck overlooking woods. Upstairs, you'll find two generously sized bedrooms, including a primary suite with a private en-suite bathroom. Three additional hallway closets provide exceptional storage space rarely found in townhomes. Lacated near shopping, dining, park, and major commuting routes, this move-in-ready home combines comfort, convenience, and a tranquil setting. Don't miss this wonderful opportunity to own a beautiful townhome in Green Park Townes!

Property details

MLS #
10177805
Property type
Townhouse
Subdivision
Green Park Townes
Status
Active
Days on market
99
On market date
July 2, 2026
Stories
N/A
Total bathrooms
2.5
Garage spaces
N/A
Parking spaces
2
Lot size
0.02 acres
Loading map…

Nearby schools

Within 10 miles. School directory data from the National Center for Education Statistics (NCES), accessed via the Urban Institute Education Data API. Local Score is calculated by INNOVATE Real Estate; where a state rating is shown, it comes from that state's own official school report card (e.g. NC Dept. of Public Instruction, SC Report Card).

Elementary
Brassfield Elementary
6.55 mi away · Grades 0-5
Zoned school (attendance boundary, 2015-16 data)
3.3
Local Score (state rating (2025) blended 70/30 with student-teacher ratio) -- not an official state rating
State rating: C (2025)
Enrollment
590
Student:teacher ratio
14.0:1
District
Wake County Schools
Middle
West Millbrook Middle
3.95 mi away · Grades 6-8
Zoned school (attendance boundary, 2015-16 data)
3.0
Local Score (state rating (2025) blended 70/30 with student-teacher ratio) -- not an official state rating
State rating: C (2025)
Enrollment
1,007
Student:teacher ratio
17.7:1
District
Wake County Schools
High
Heritage High
8.26 mi away · Grades 9-12
Zoned school (attendance boundary, 2015-16 data)
3.4
Local Score (state rating (2025) blended 70/30 with student-teacher ratio) -- not an official state rating
State rating: B (2025)
Enrollment
1,921
Student:teacher ratio
18.1:1
District
Wake County Schools

Walkability

Blended score for Raleigh's center, calculated by INNOVATE Real Estate from two sources: the EPA's National Walkability Index (street network, transit, land-use mix) and Google Places amenity data (what's actually reachable on foot from this point). 60% EPA National Walkability Index + 40% nearby-amenity density (Google Places).

73
Walkable
out of 100
EPA National Walkability Index
10.8 / 20 -- Above average walkable
Google Places amenity density
100 / 100
Restaurants & cafes20
Grocery stores18
Parks4
Schools5
Transit stops20
Pharmacies7

Market position

How this listing compares to current activity in Raleigh, from live MLS data.

On the market 99 days -- 4 fewer days than Raleigh's current average of 103 days.
For reference, the median list price across 2,844 active listings in Raleigh right now is $375,000.

Mortgage calculator

Estimate only - actual rate and payment depend on your lender, credit, and loan program.

$
%
%
Adjust tax / insurance estimates
% / yr
$
/mo
Est. monthly payment
$1,414/mo
$41,980 down
$167,920 loan
Principal & interest$1,089
Property tax (est.)$175
Home insurance (est.)$150

Similar homes you might like

Data source: Listing information provided by Doorify MLS via Trestle/CoreLogic. Last updated August 6, 2026.

Information herein deemed reliable but not guaranteed; all measurements, school assignments, HOA fees, taxes, and feature lists are approximate and should be independently verified. Equal Housing Opportunity.