
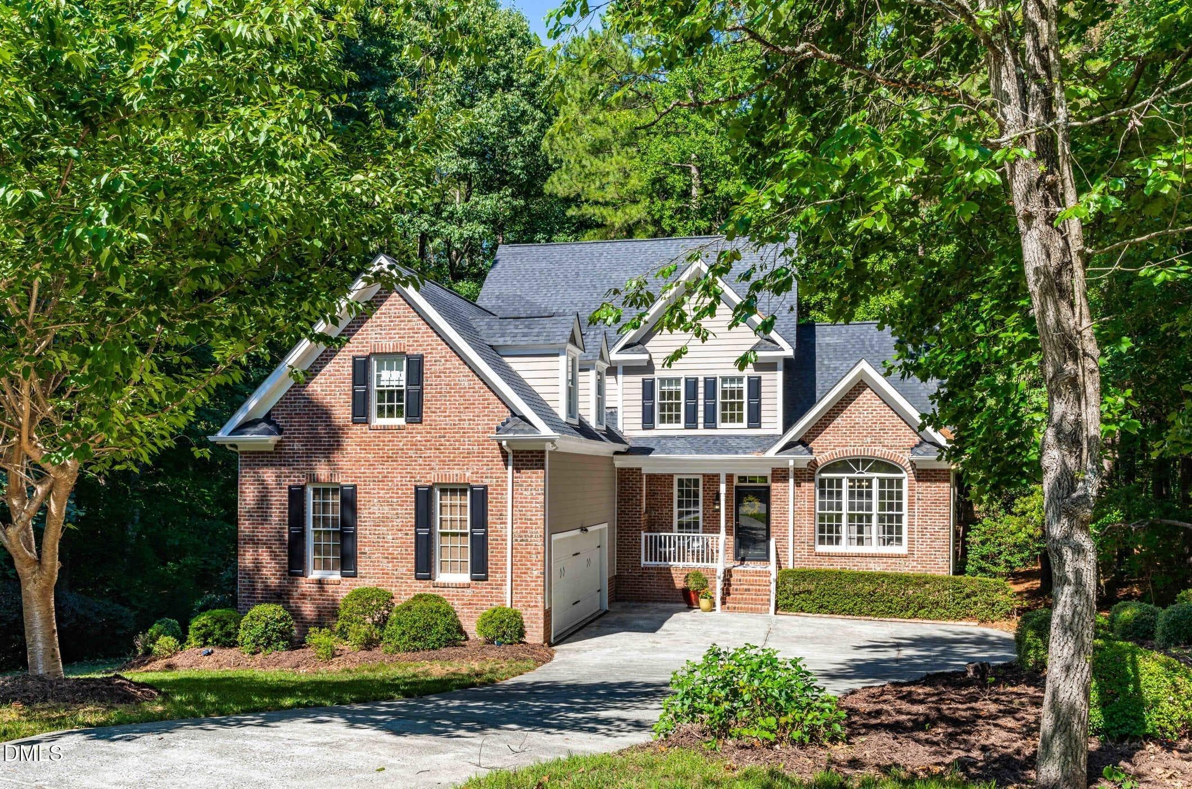
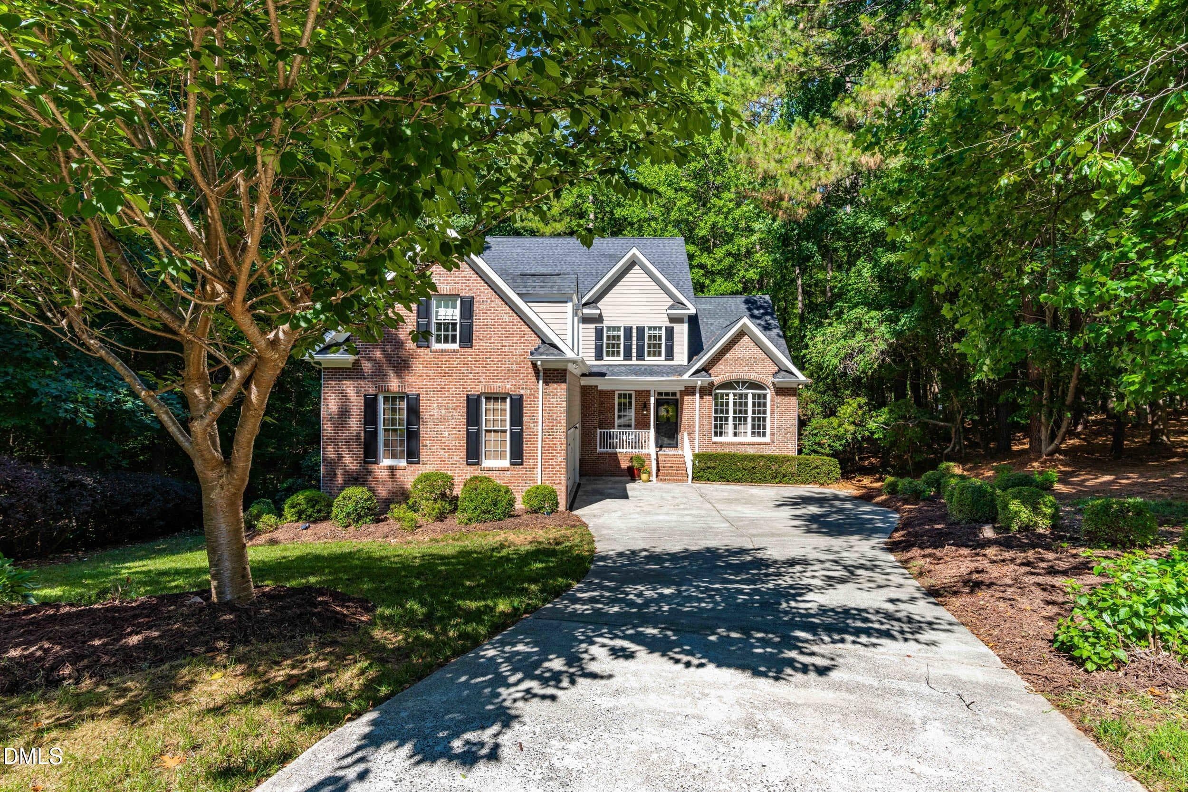
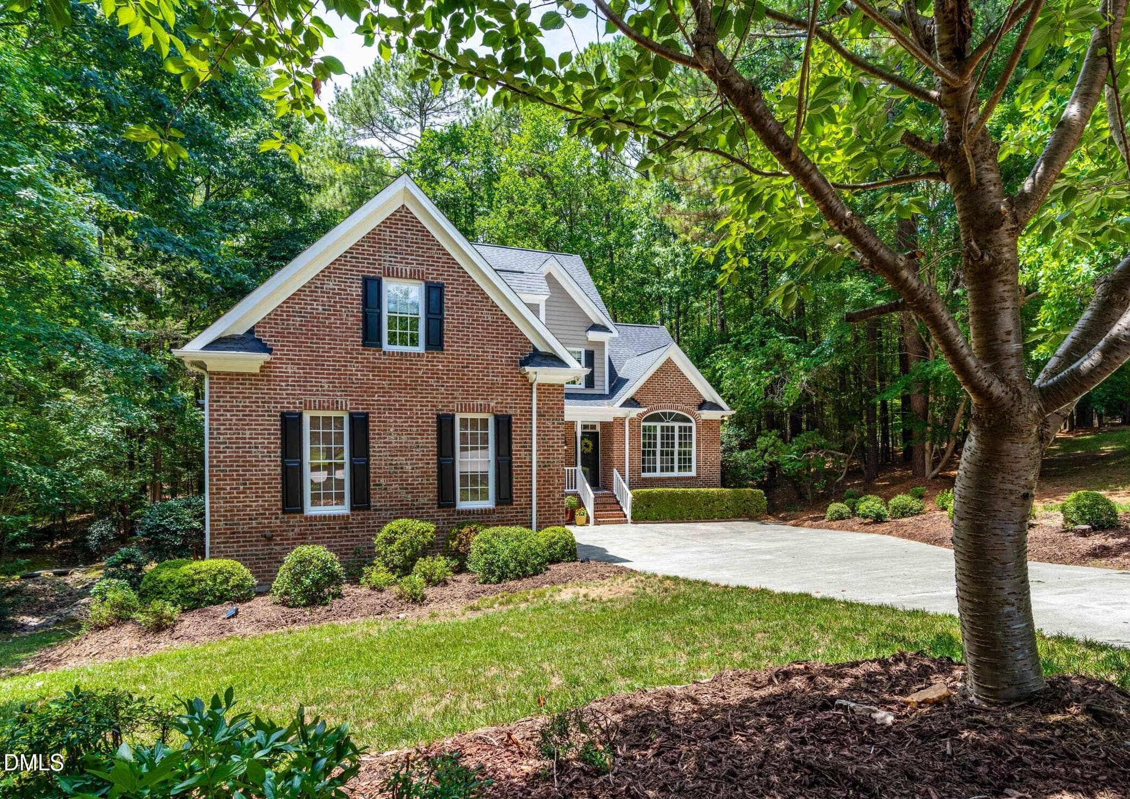
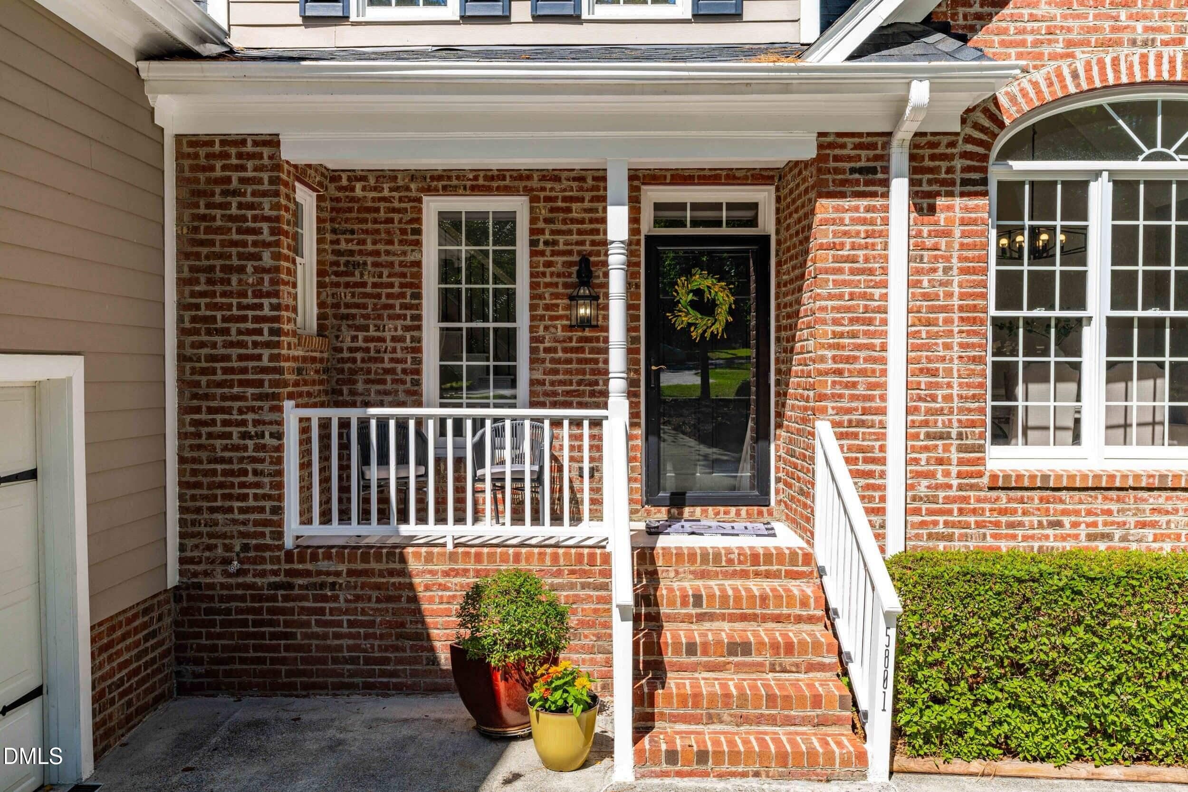
Front - 5801 Sand Pebble Place, Raleigh, NC 27613, Raleigh
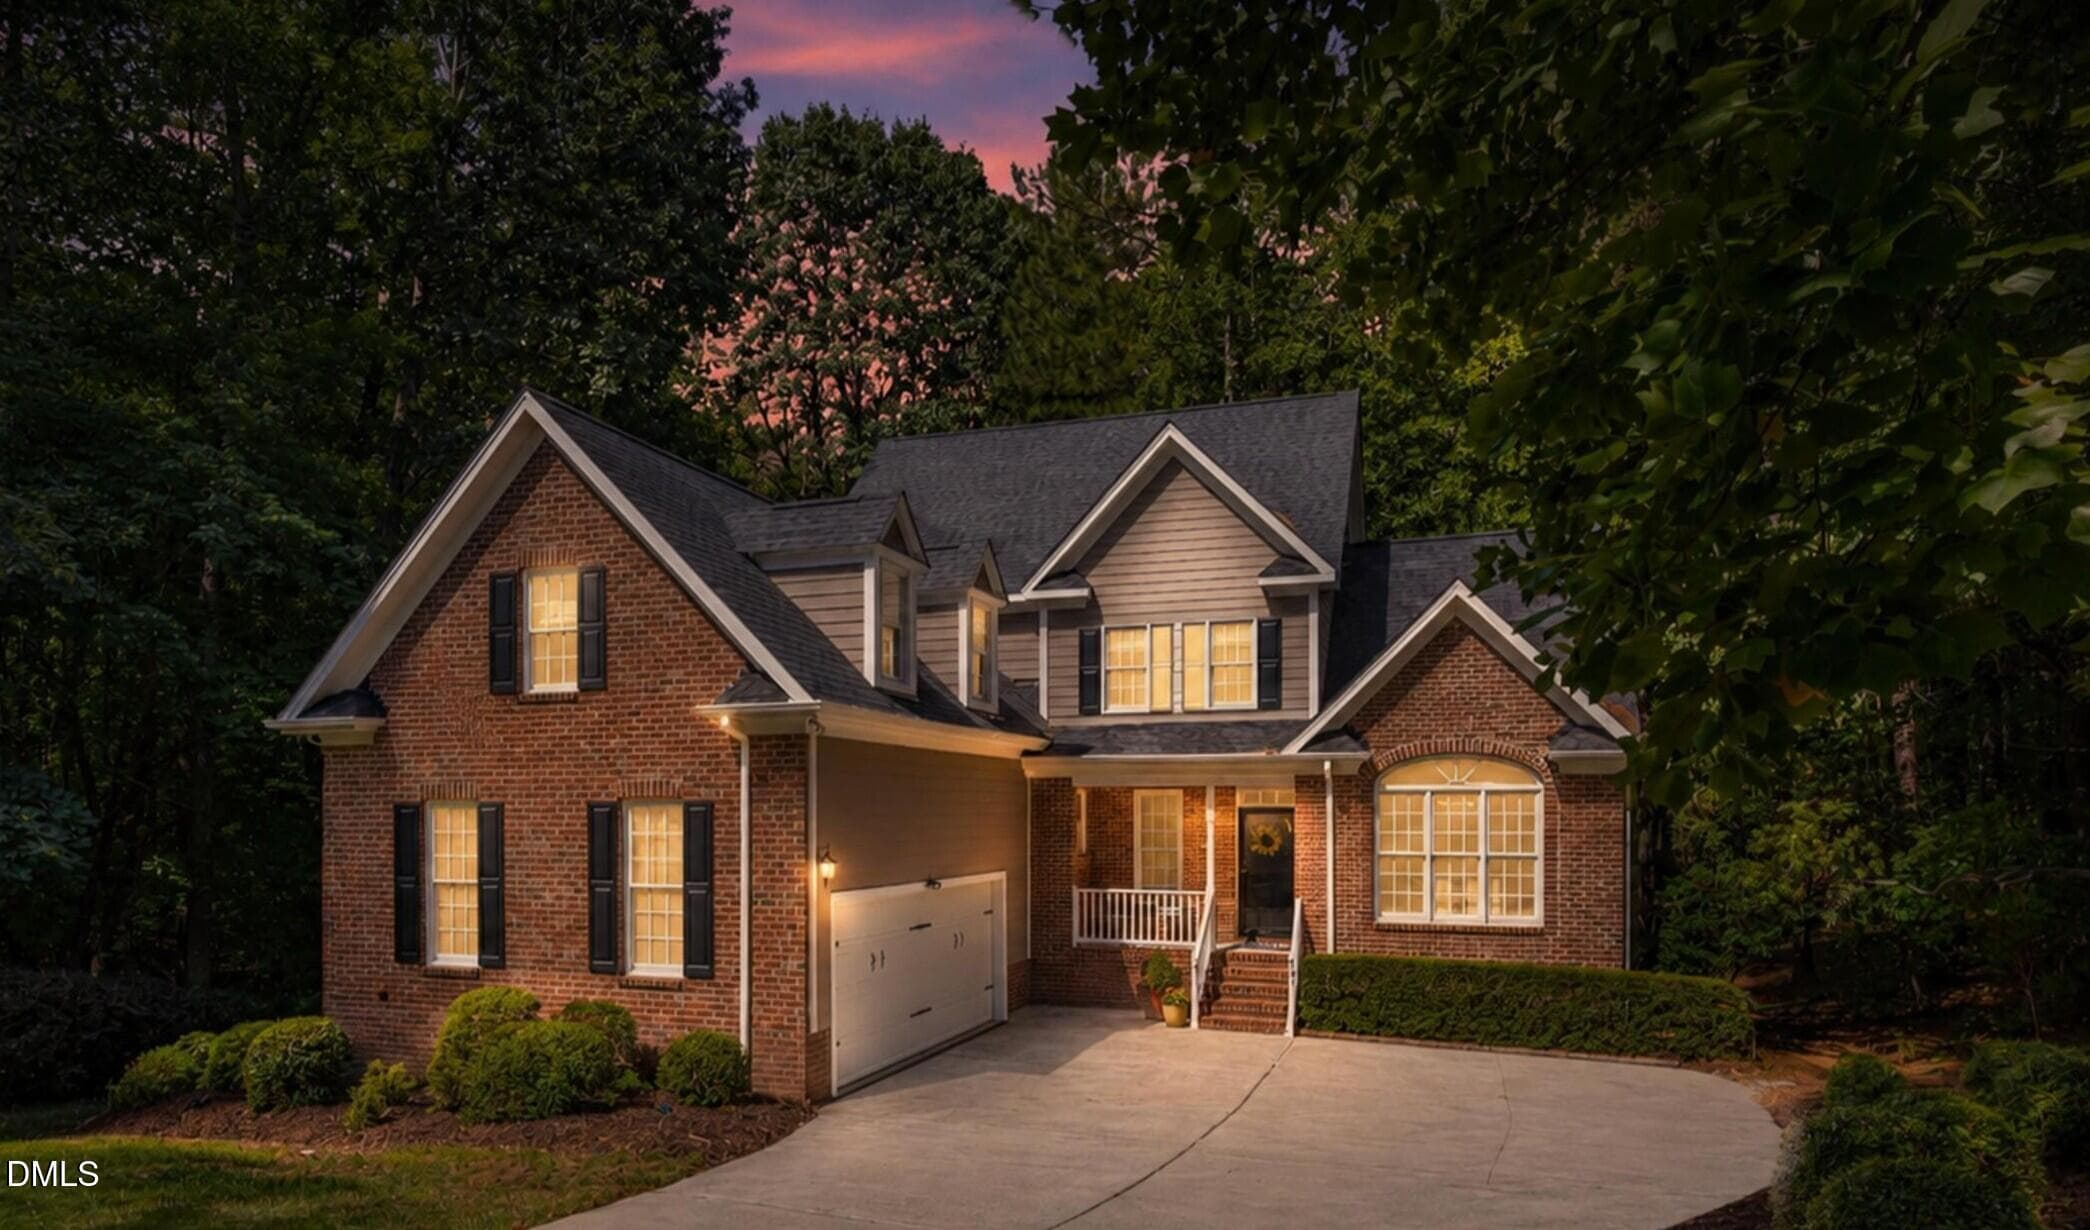
Twilight - 5801 Sand Pebble Place, Raleigh, NC 27613, Raleigh
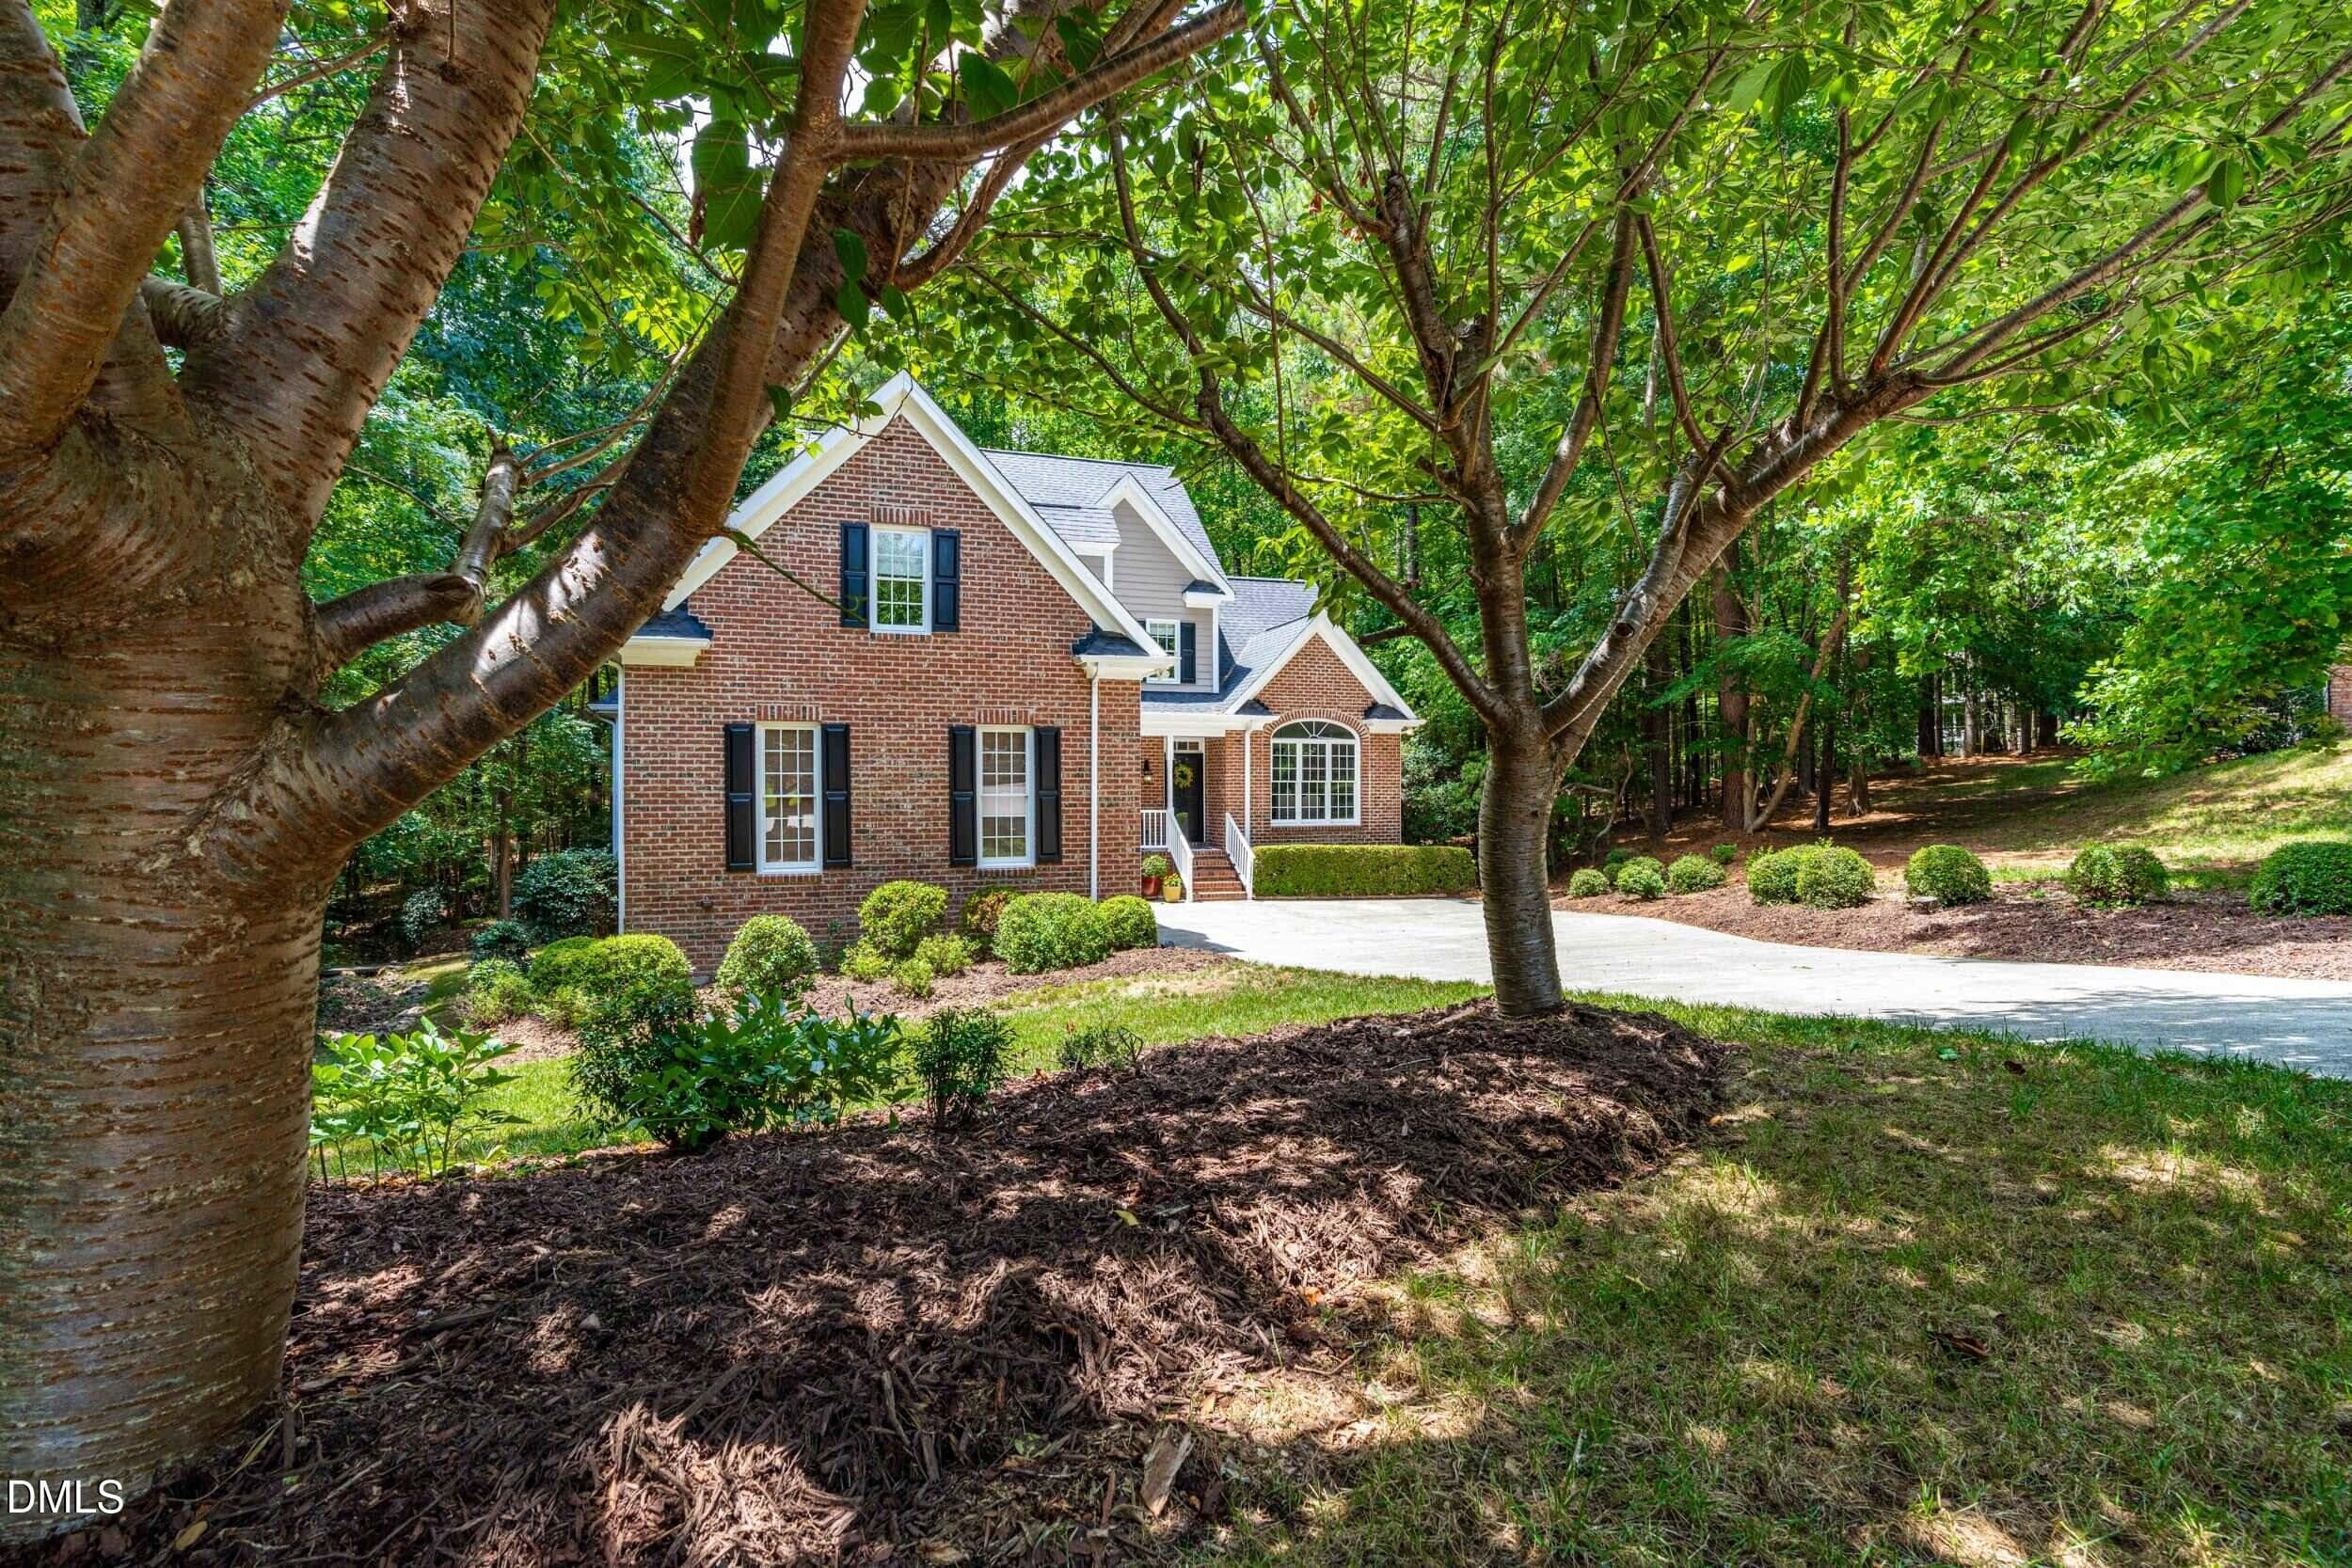
Front - 5801 Sand Pebble Place, Raleigh, NC 27613, Raleigh
Front Door - 5801 Sand Pebble Place, Raleigh, NC 27613, Raleigh
Front Entry - 5801 Sand Pebble Place, Raleigh, NC 27613, Raleigh
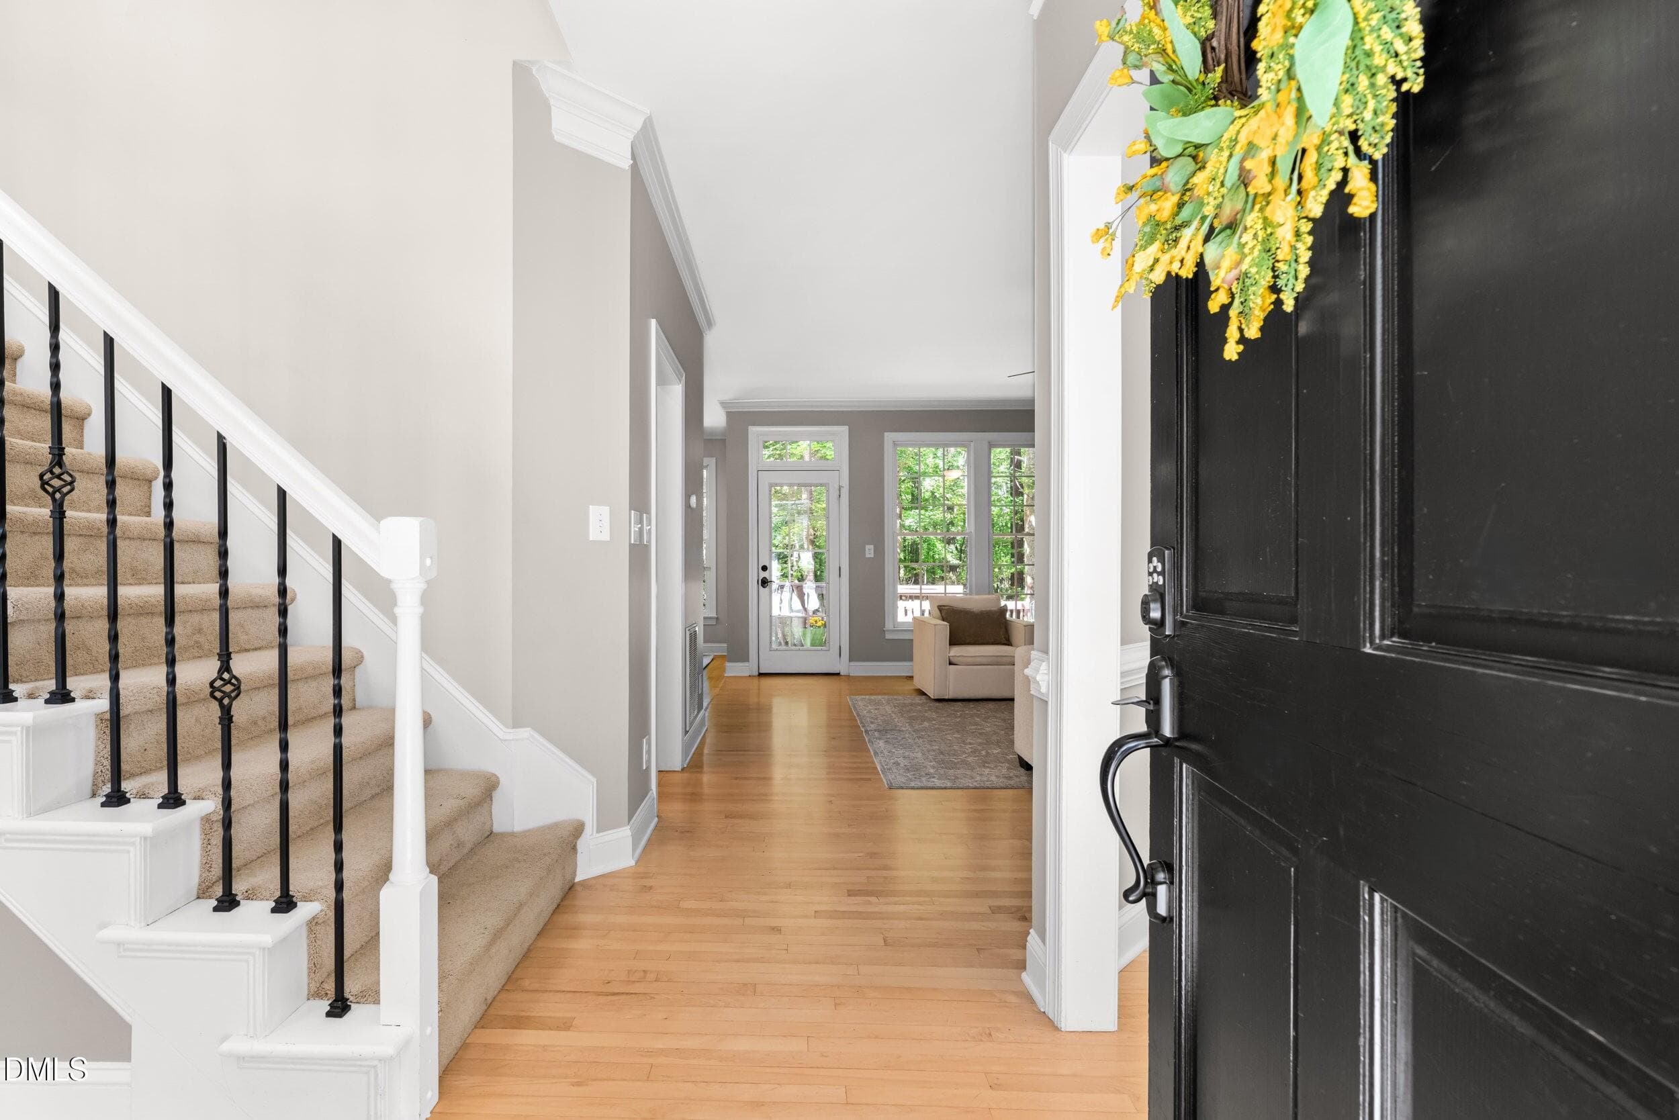
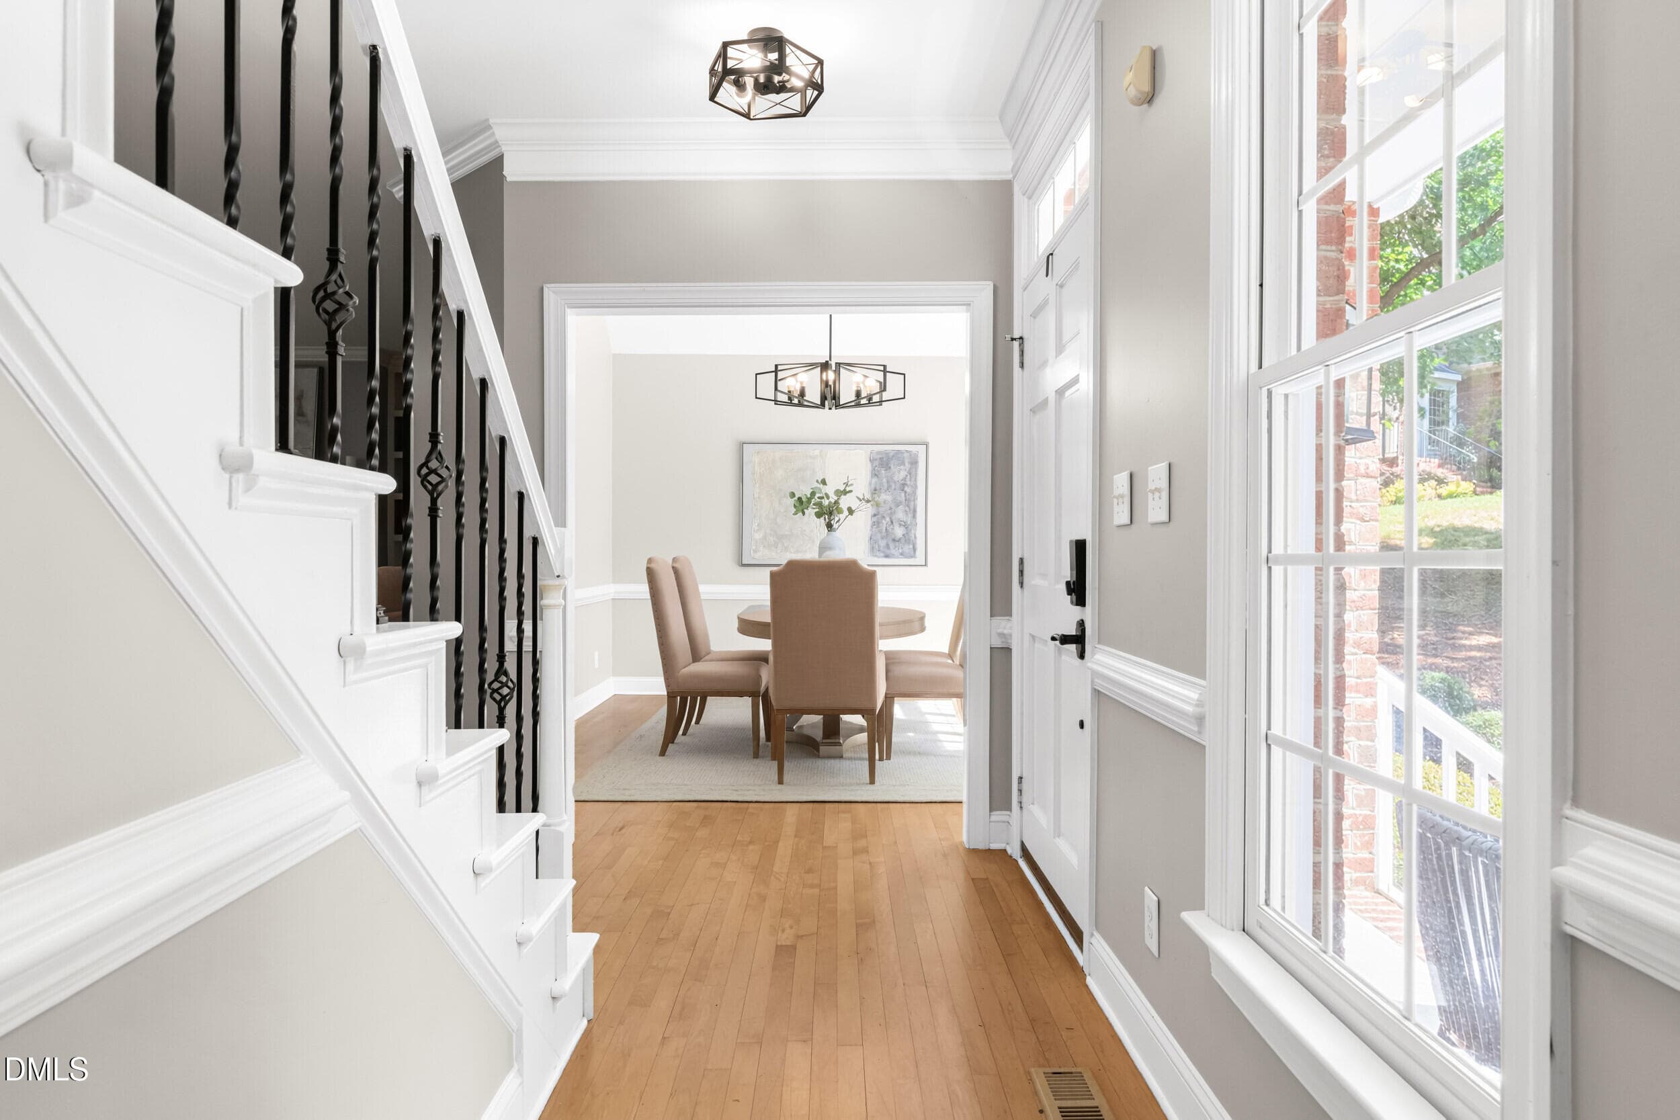
Foyer - 5801 Sand Pebble Place, Raleigh, NC 27613, Raleigh
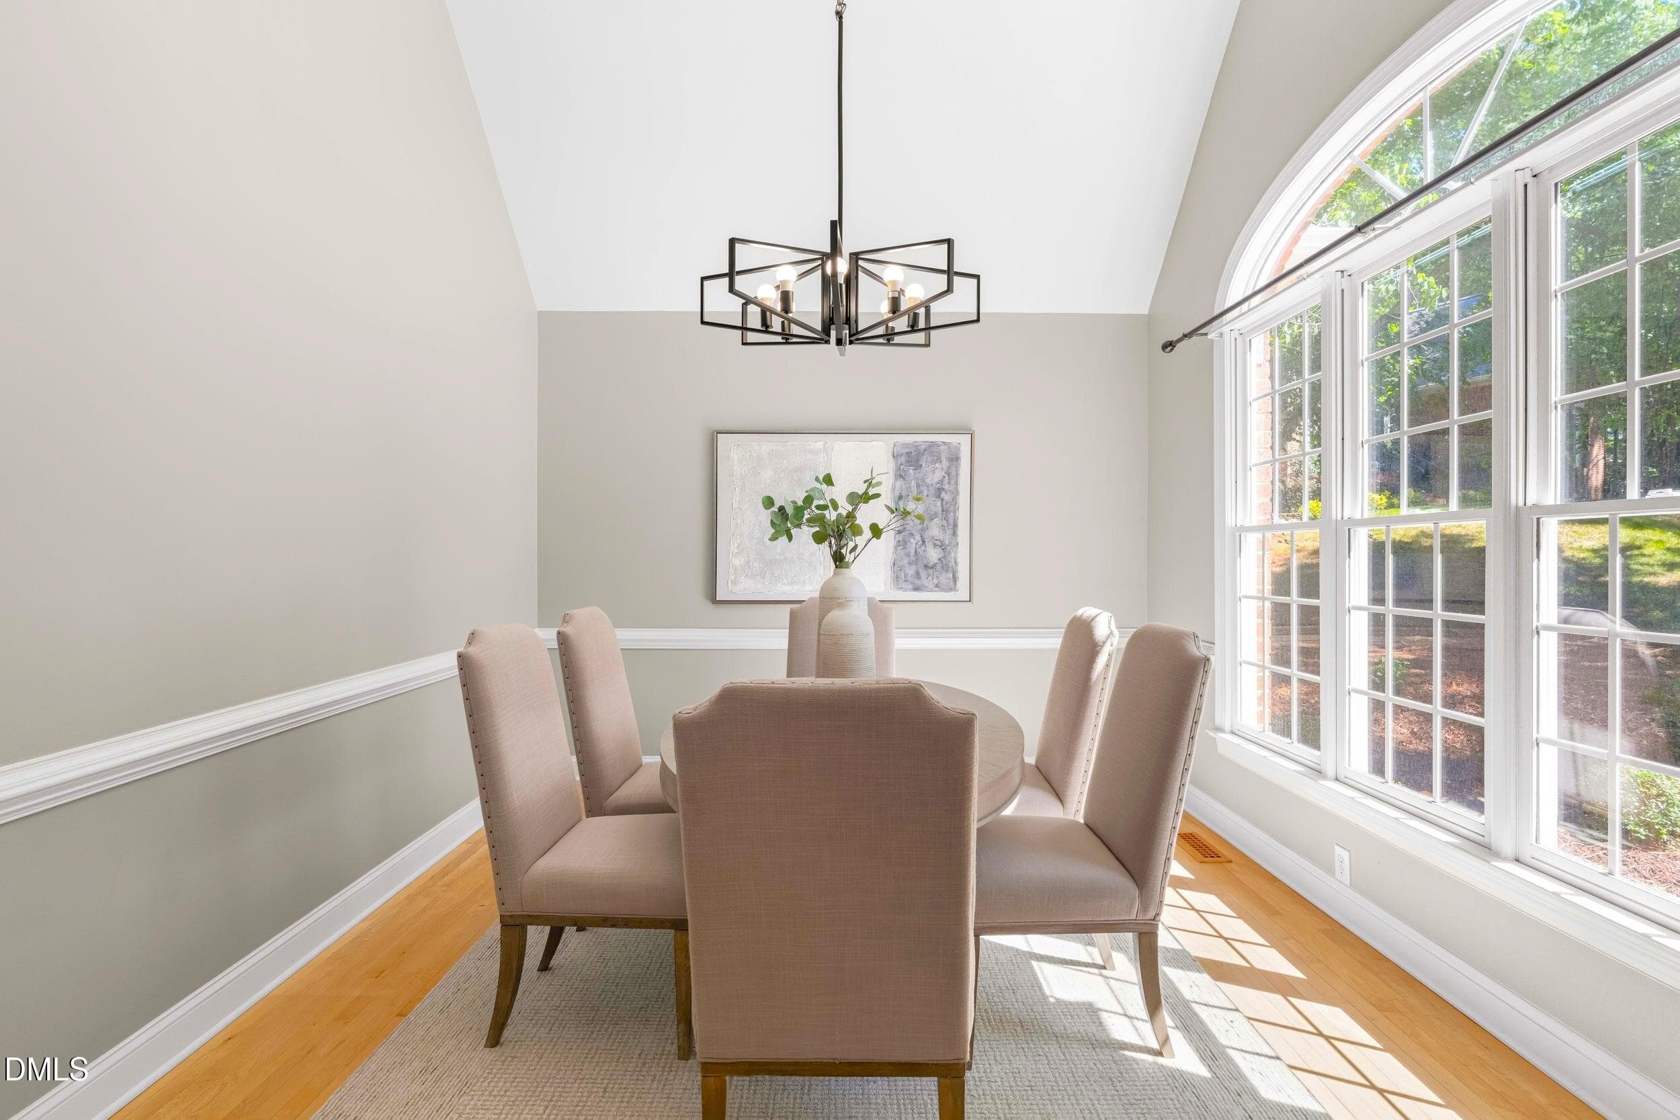
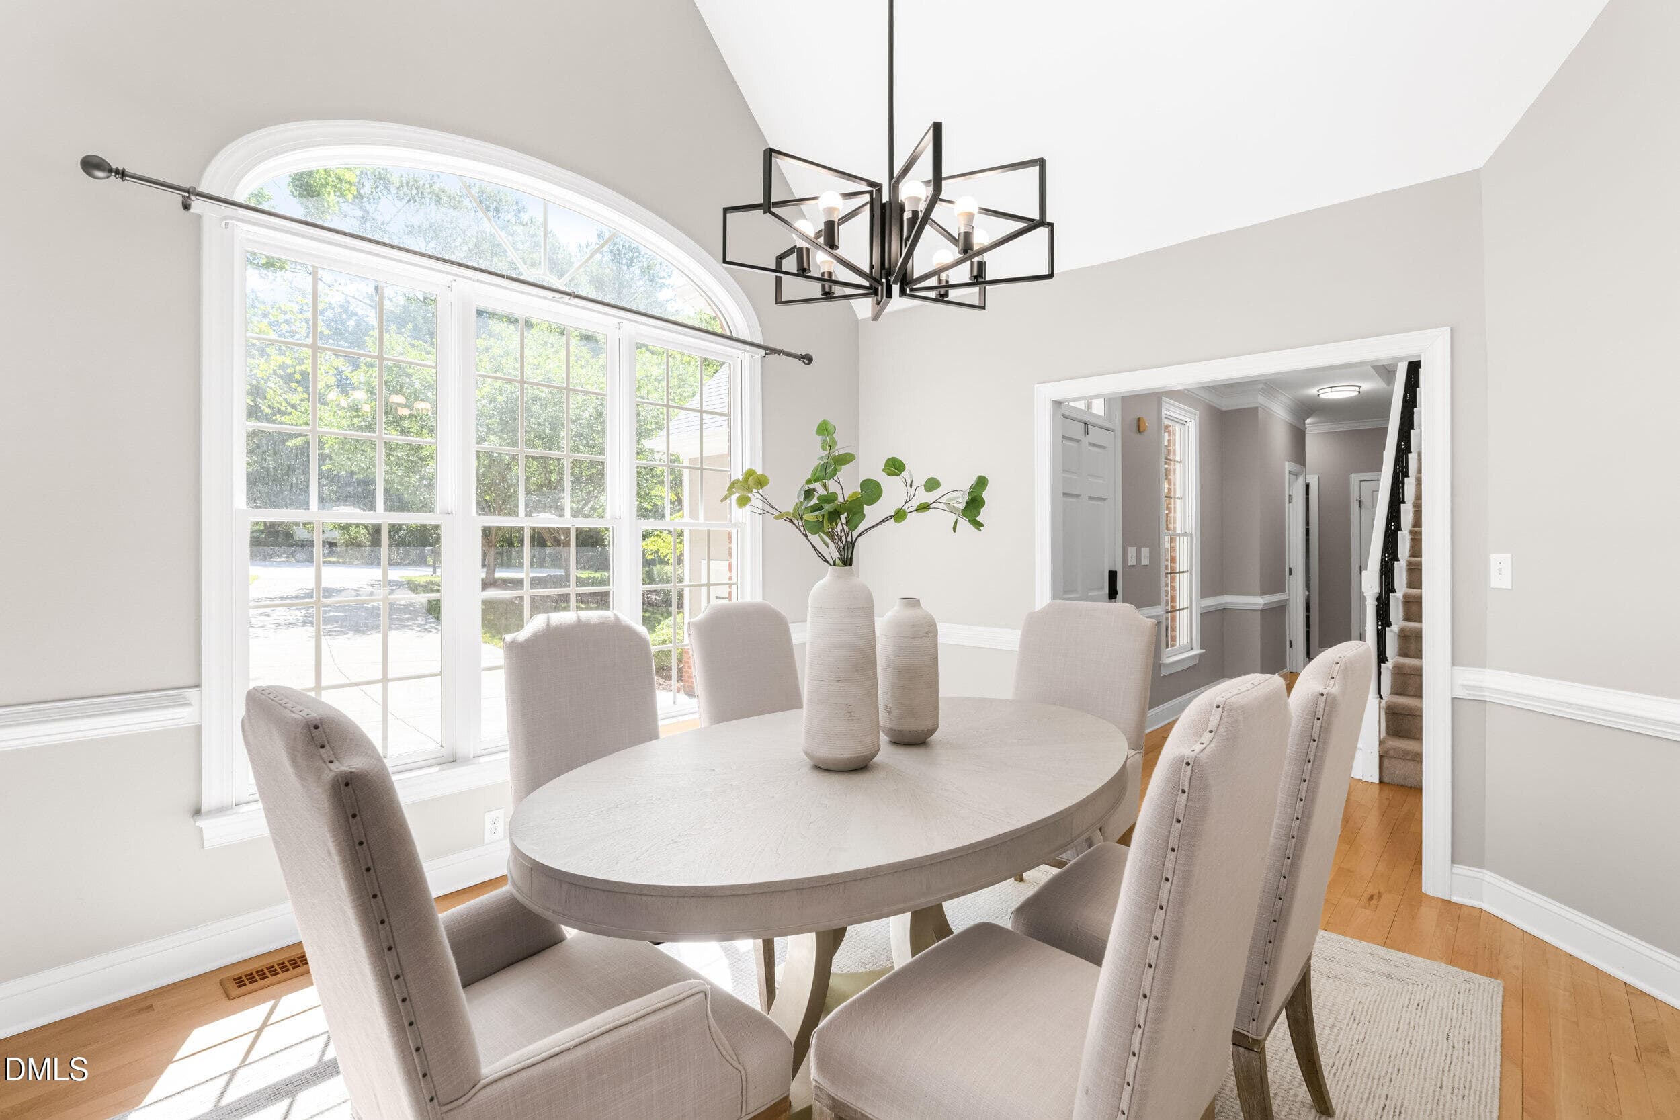
Formal Dining - 5801 Sand Pebble Place, Raleigh, NC 27613, Raleigh
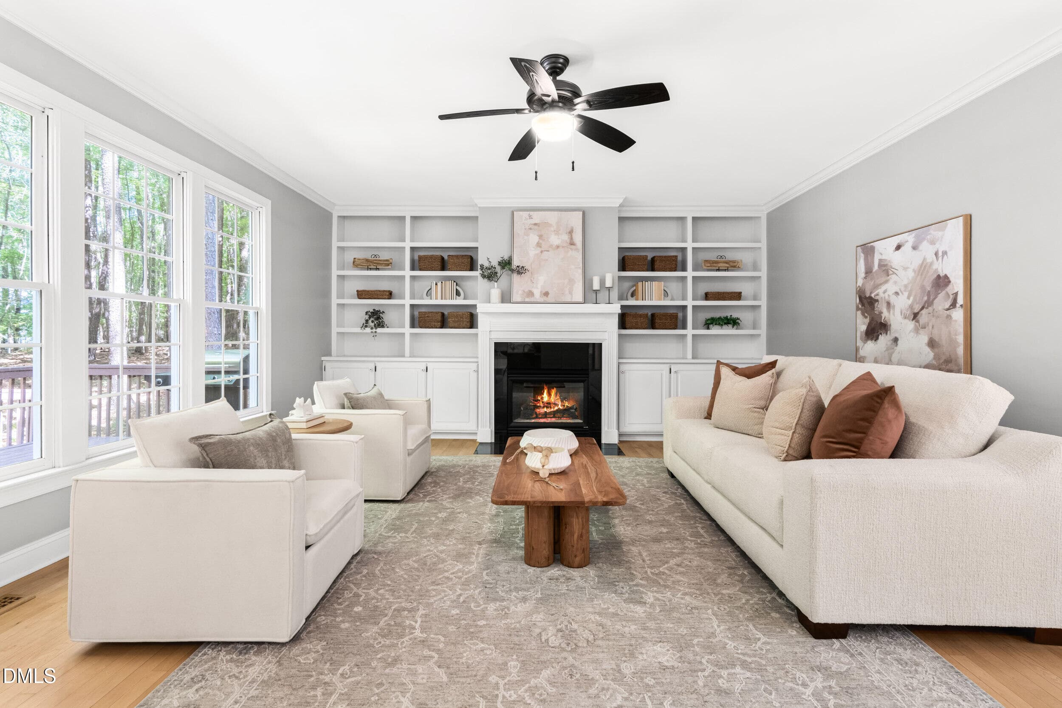
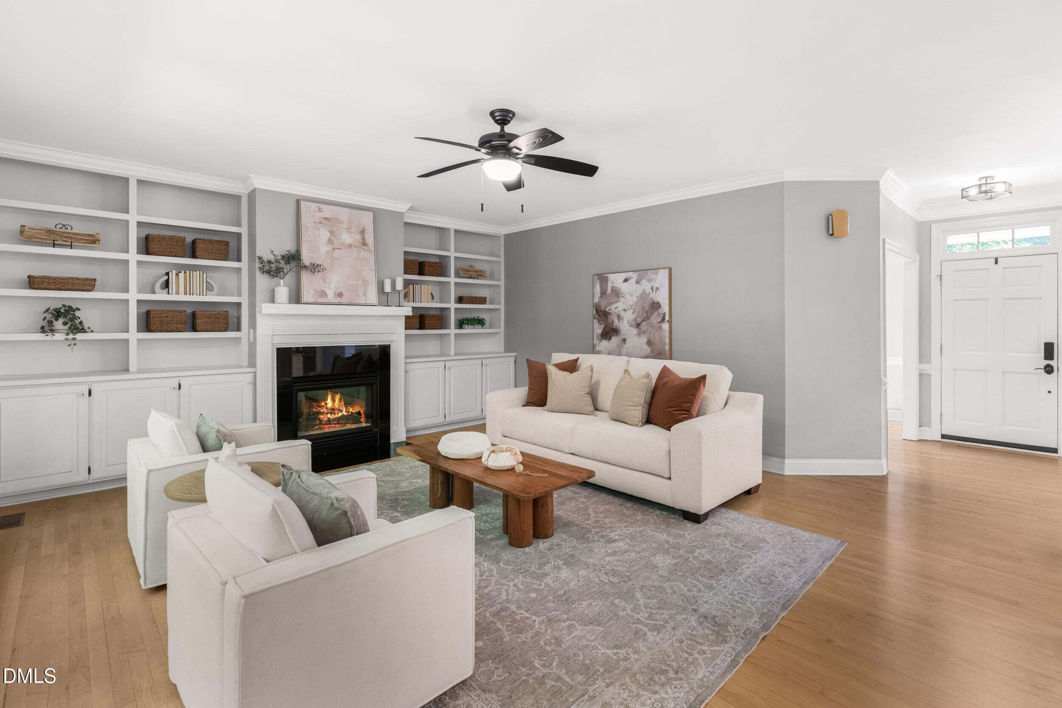
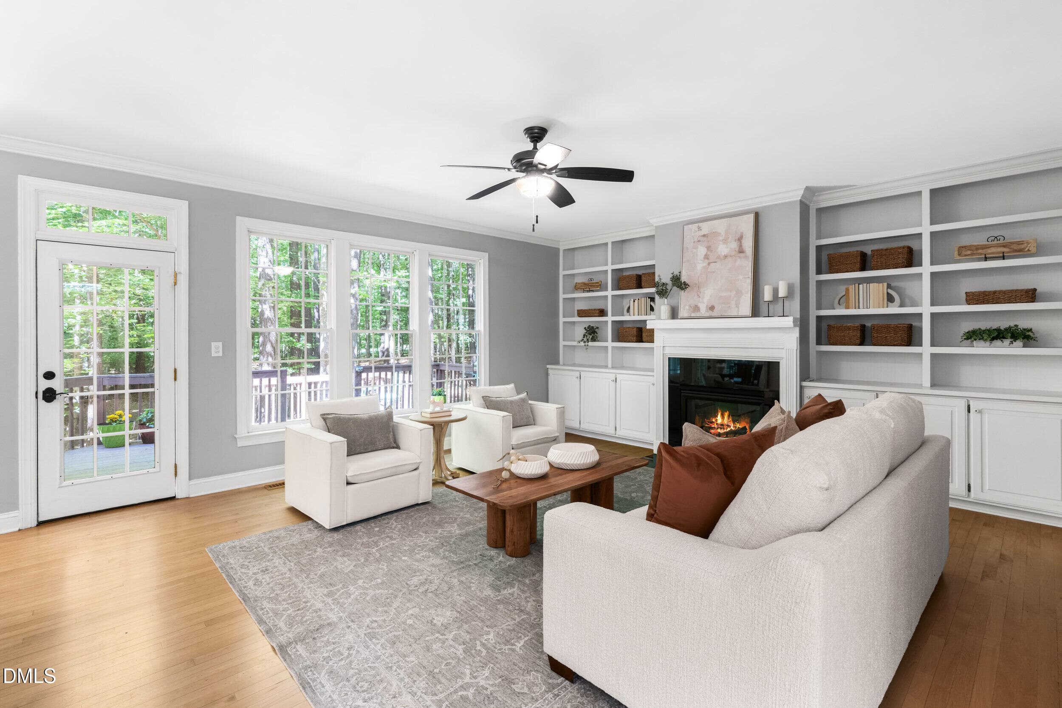
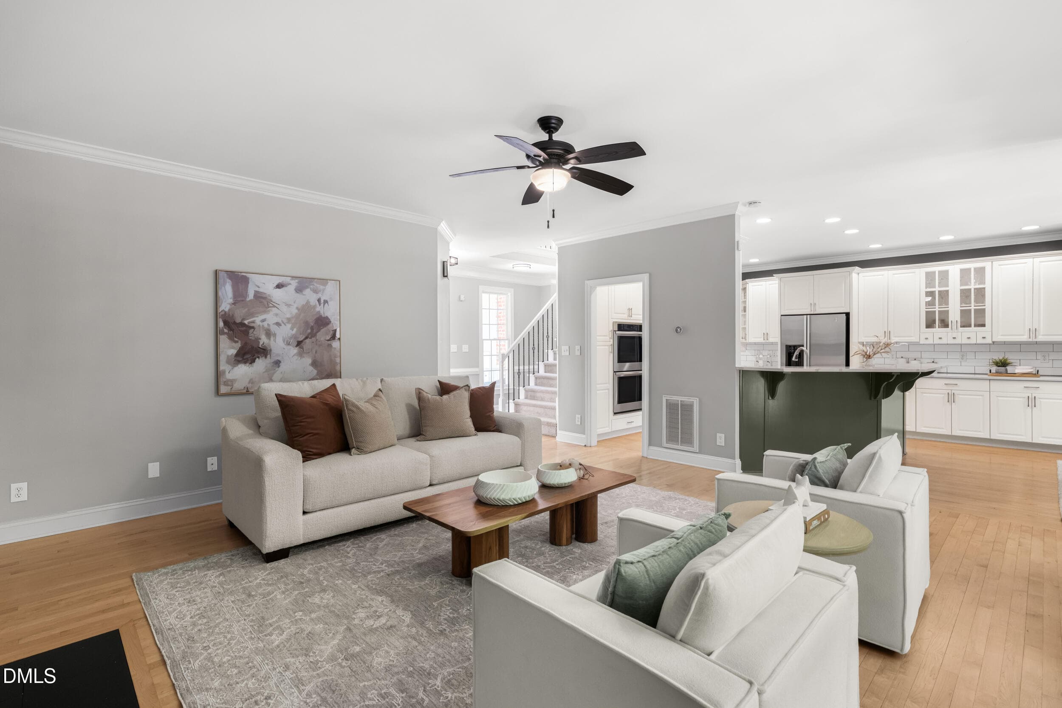
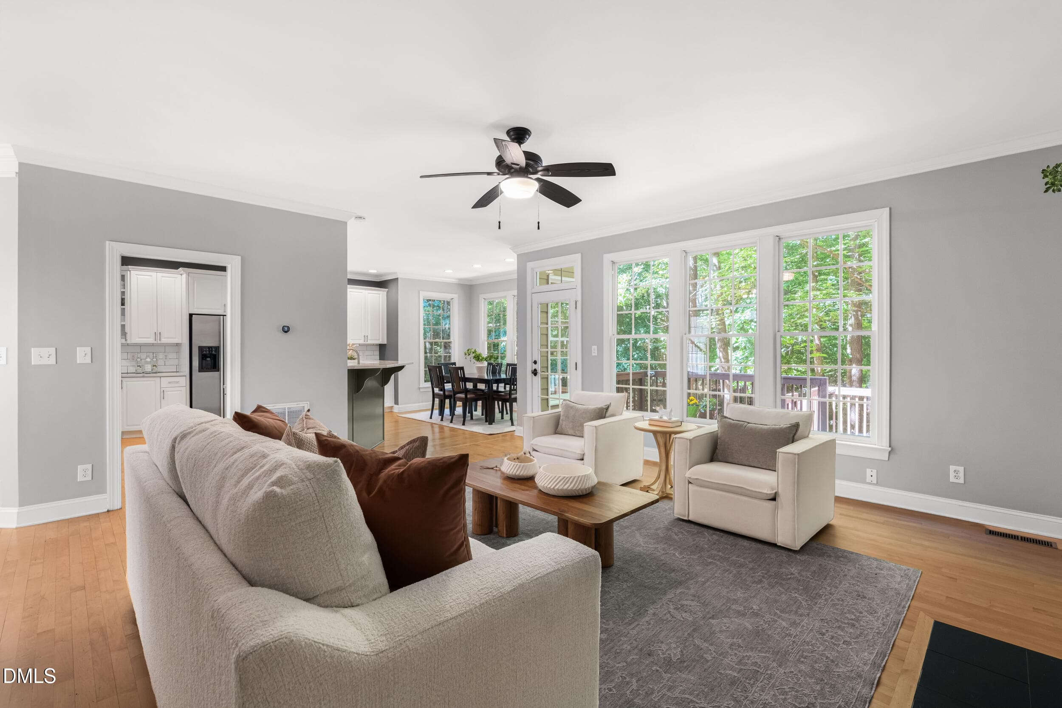
Living Room - 5801 Sand Pebble Place, Raleigh, NC 27613, Raleigh
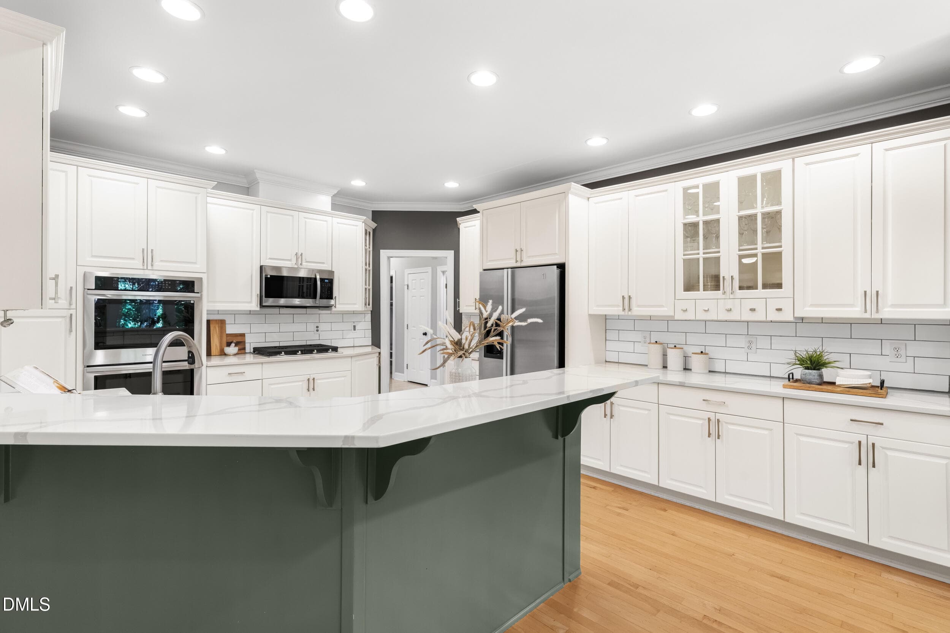
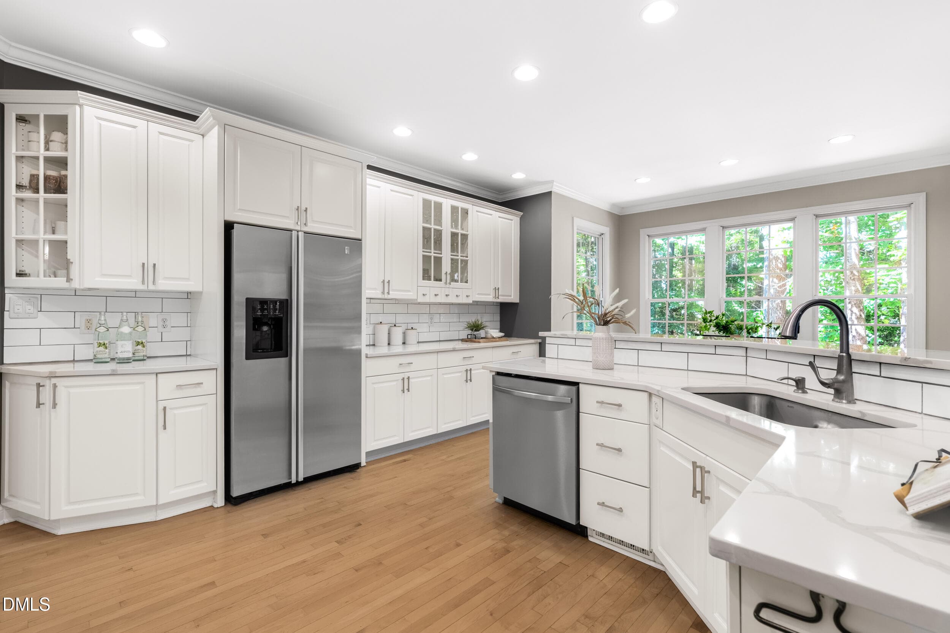
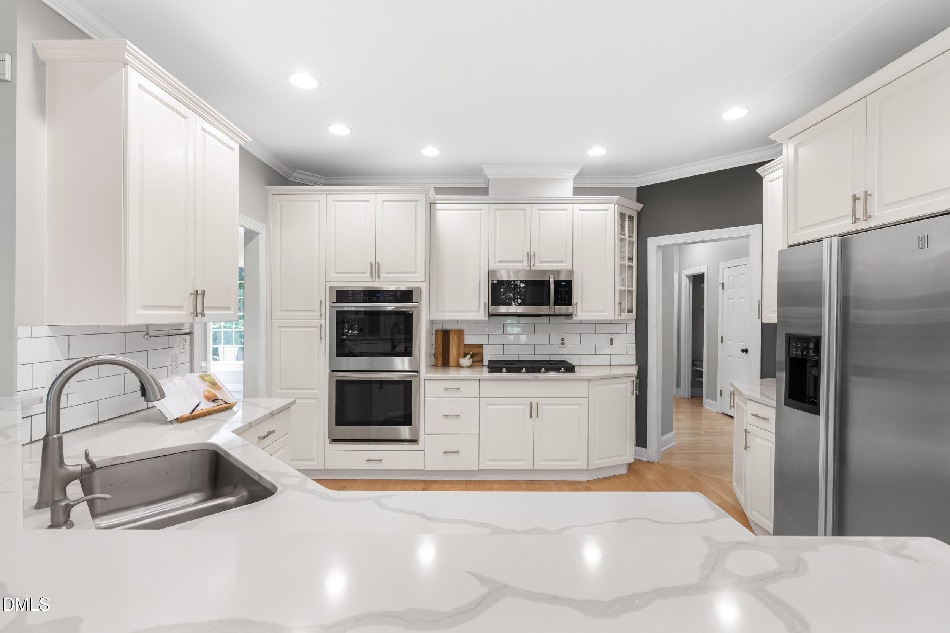
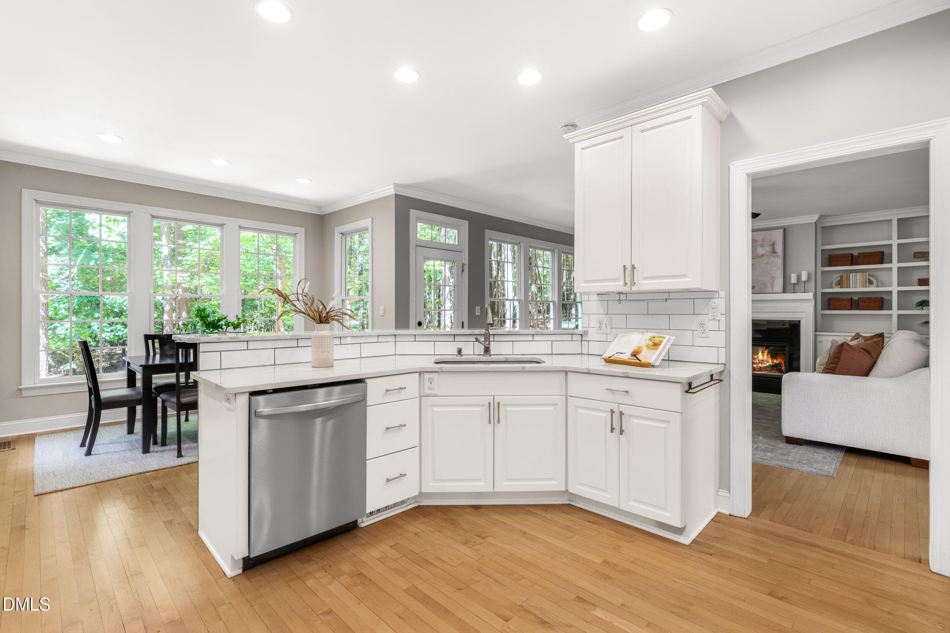
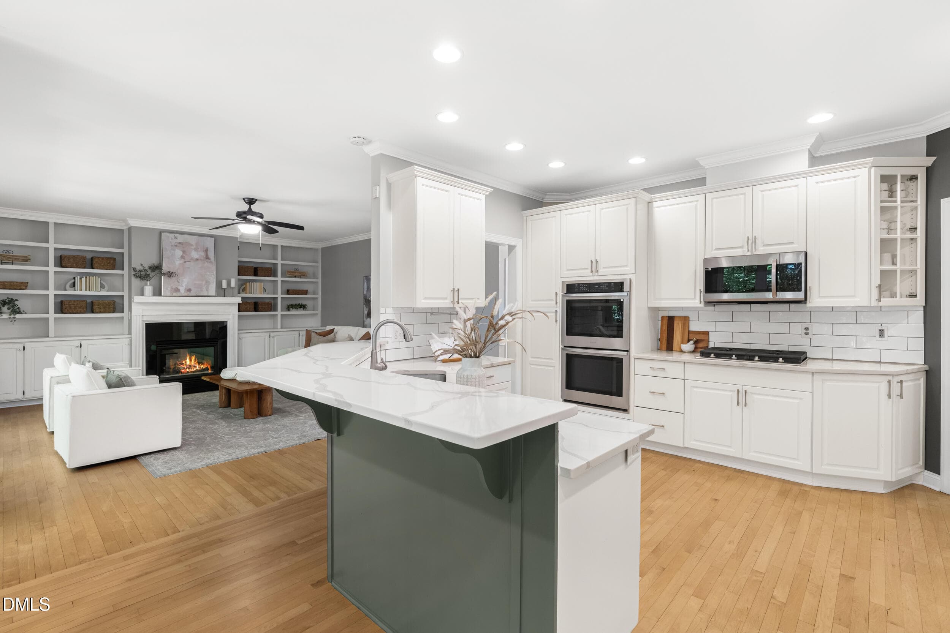
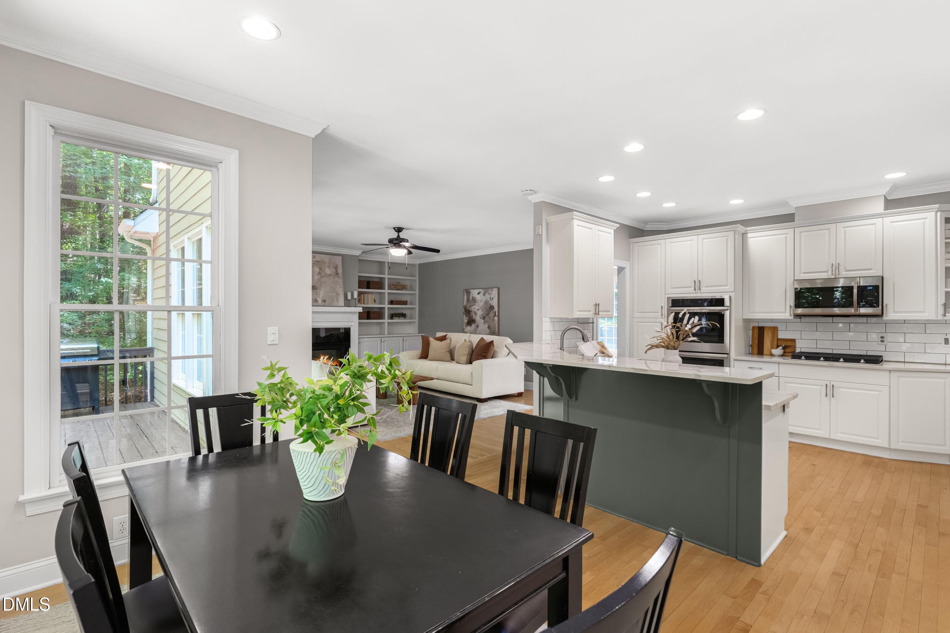
Kitchen - 5801 Sand Pebble Place, Raleigh, NC 27613, Raleigh
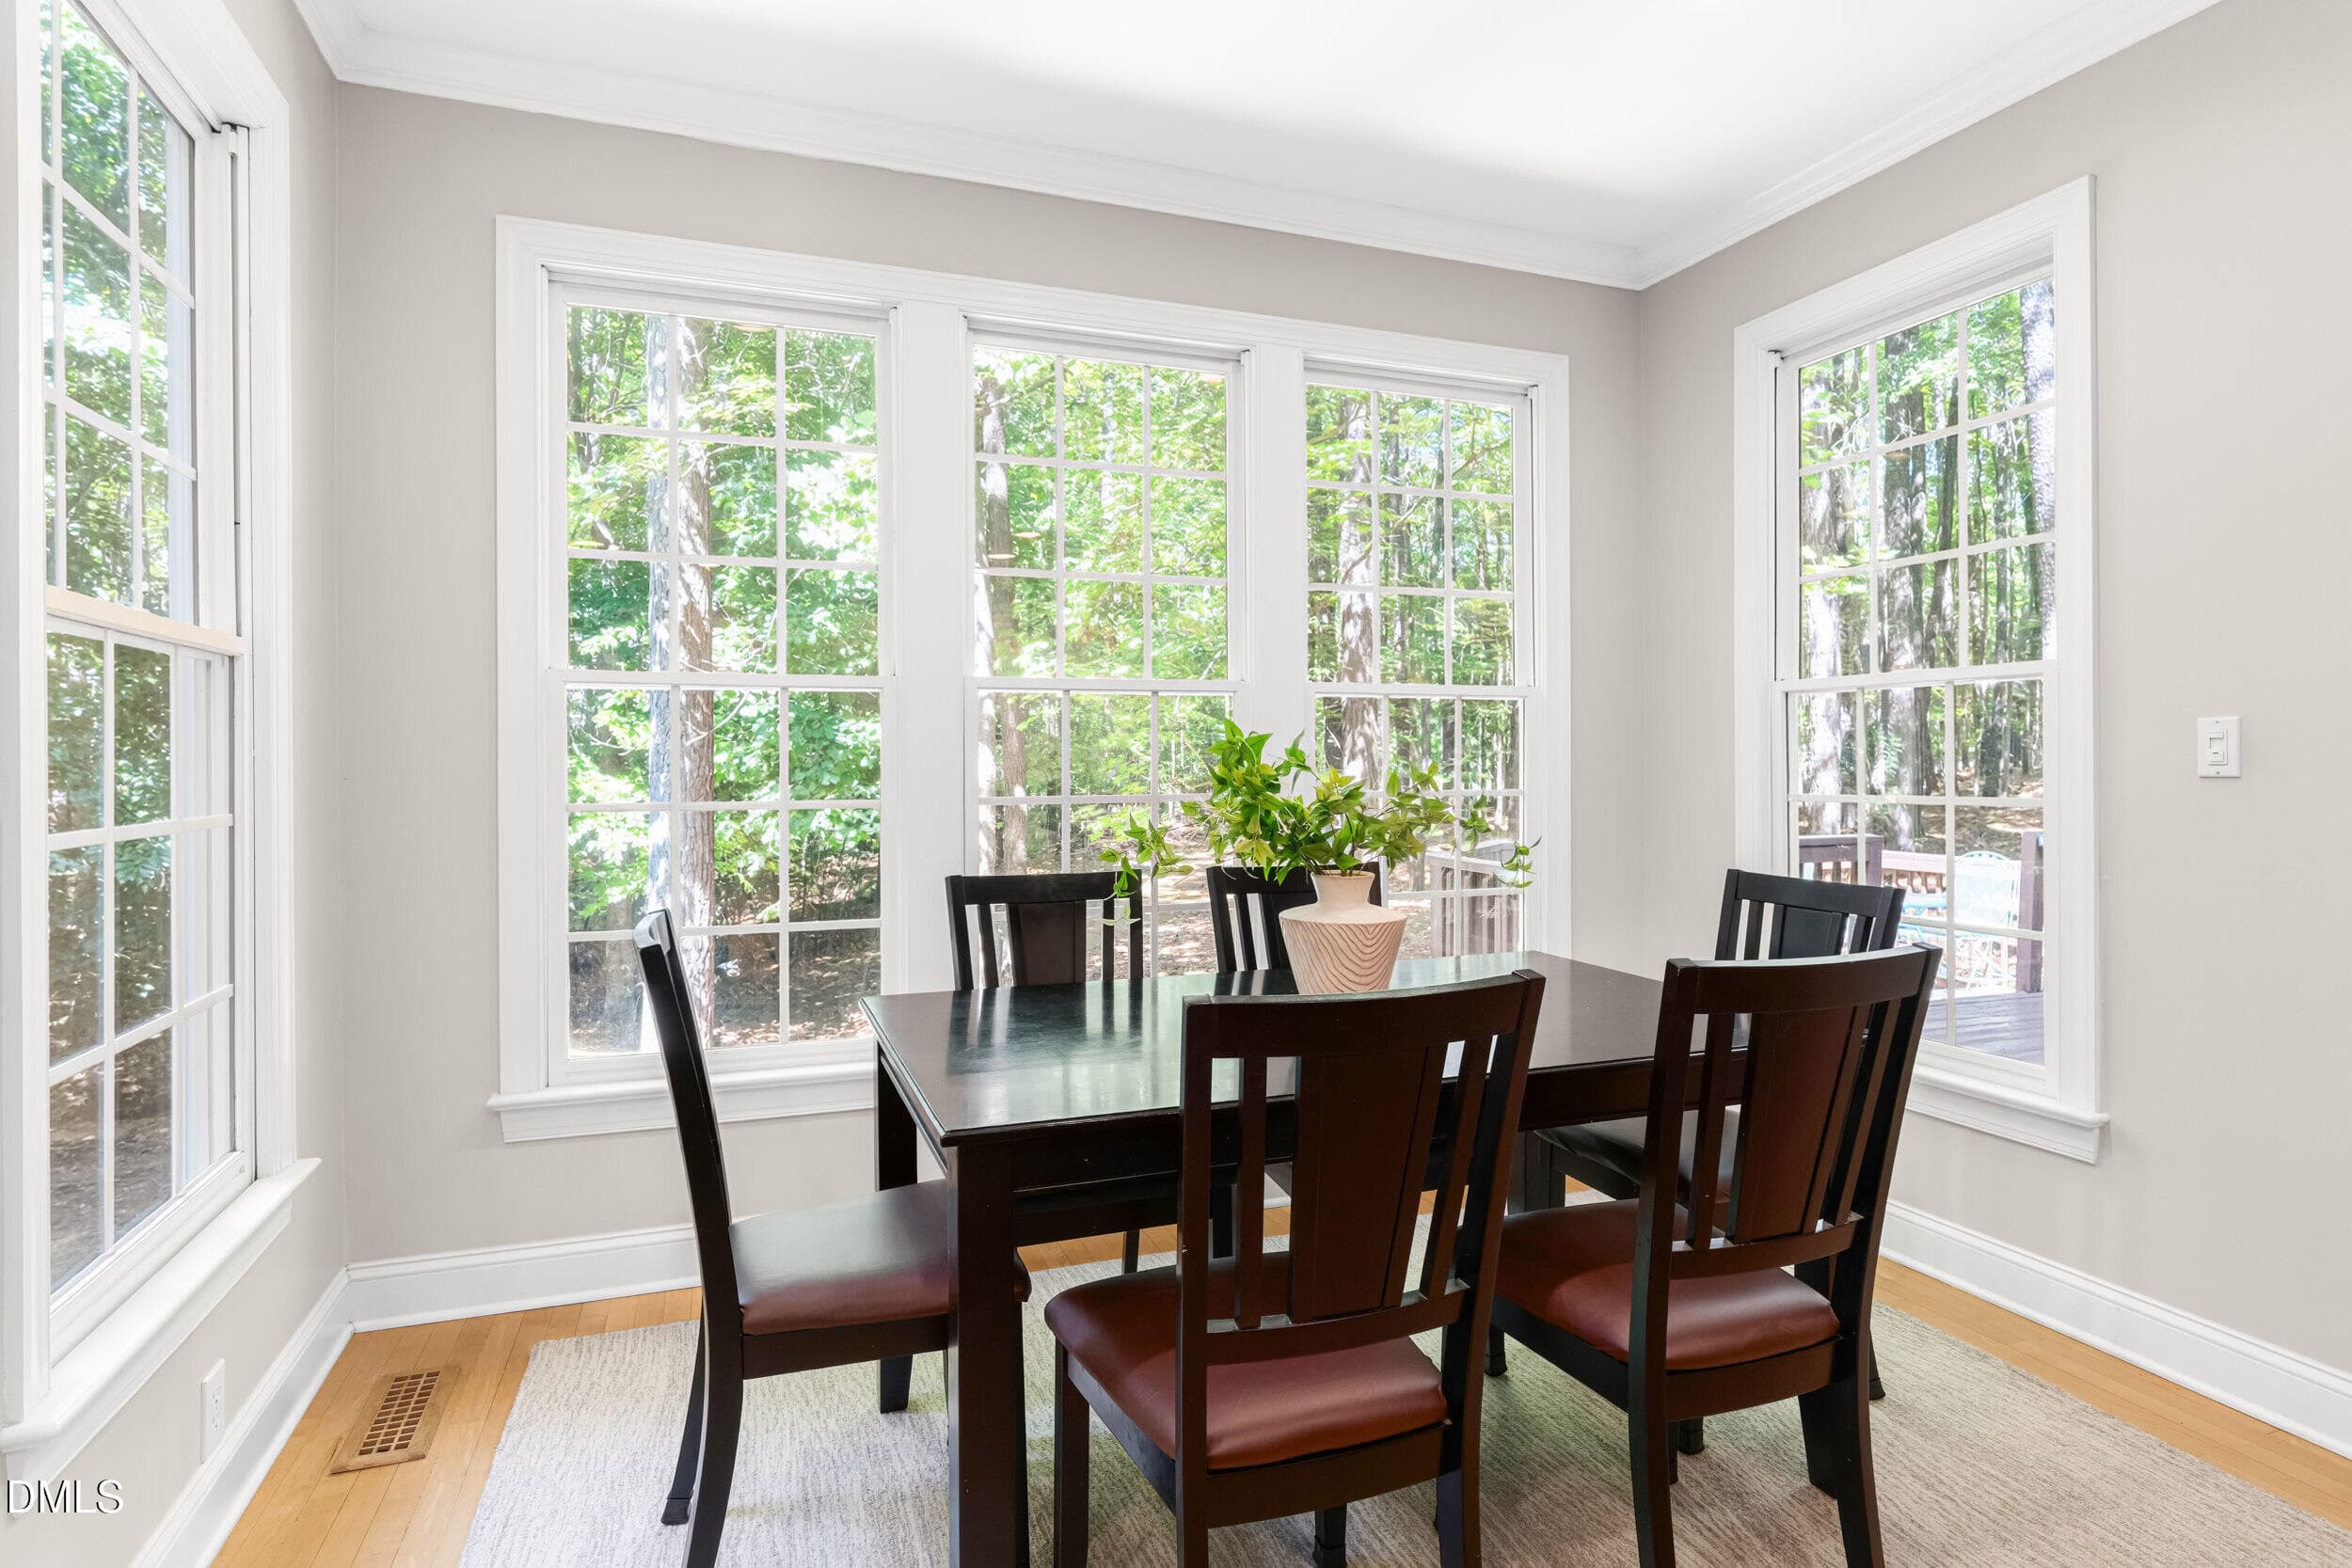
Breakfast Nook - 5801 Sand Pebble Place, Raleigh, NC 27613, Raleigh
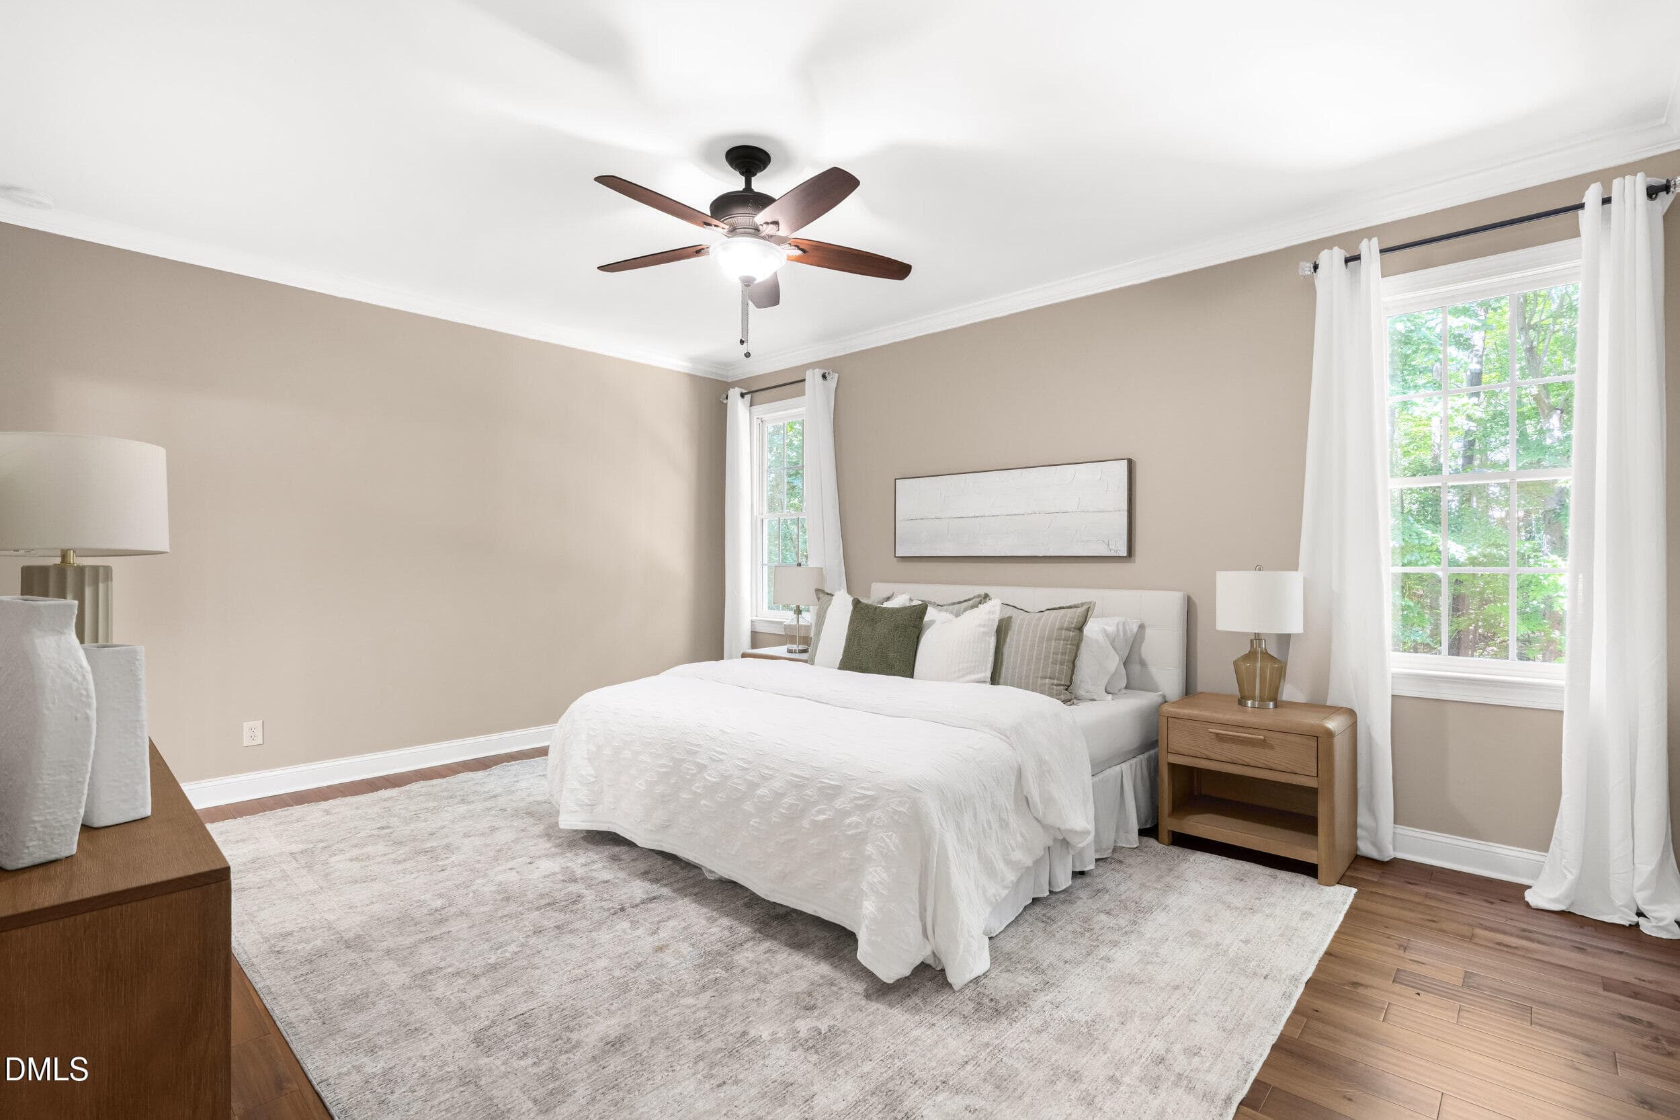
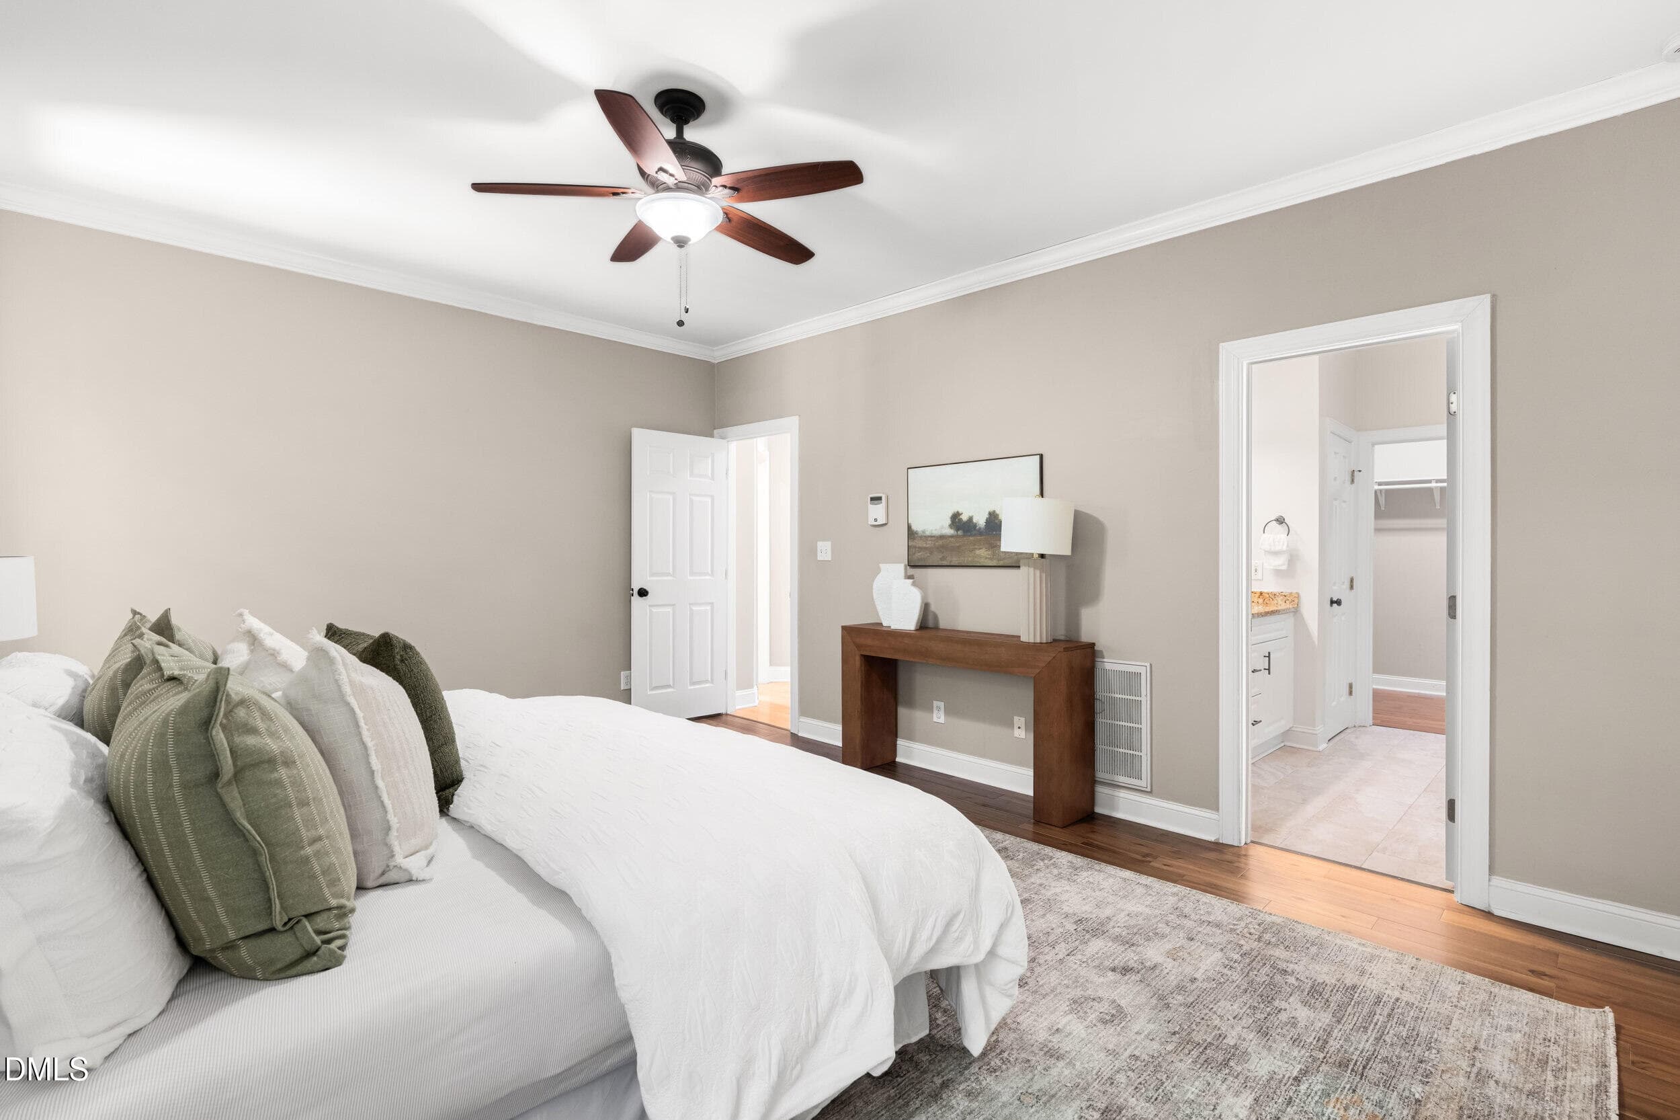
Primary Bedroom - 5801 Sand Pebble Place, Raleigh, NC 27613, Raleigh
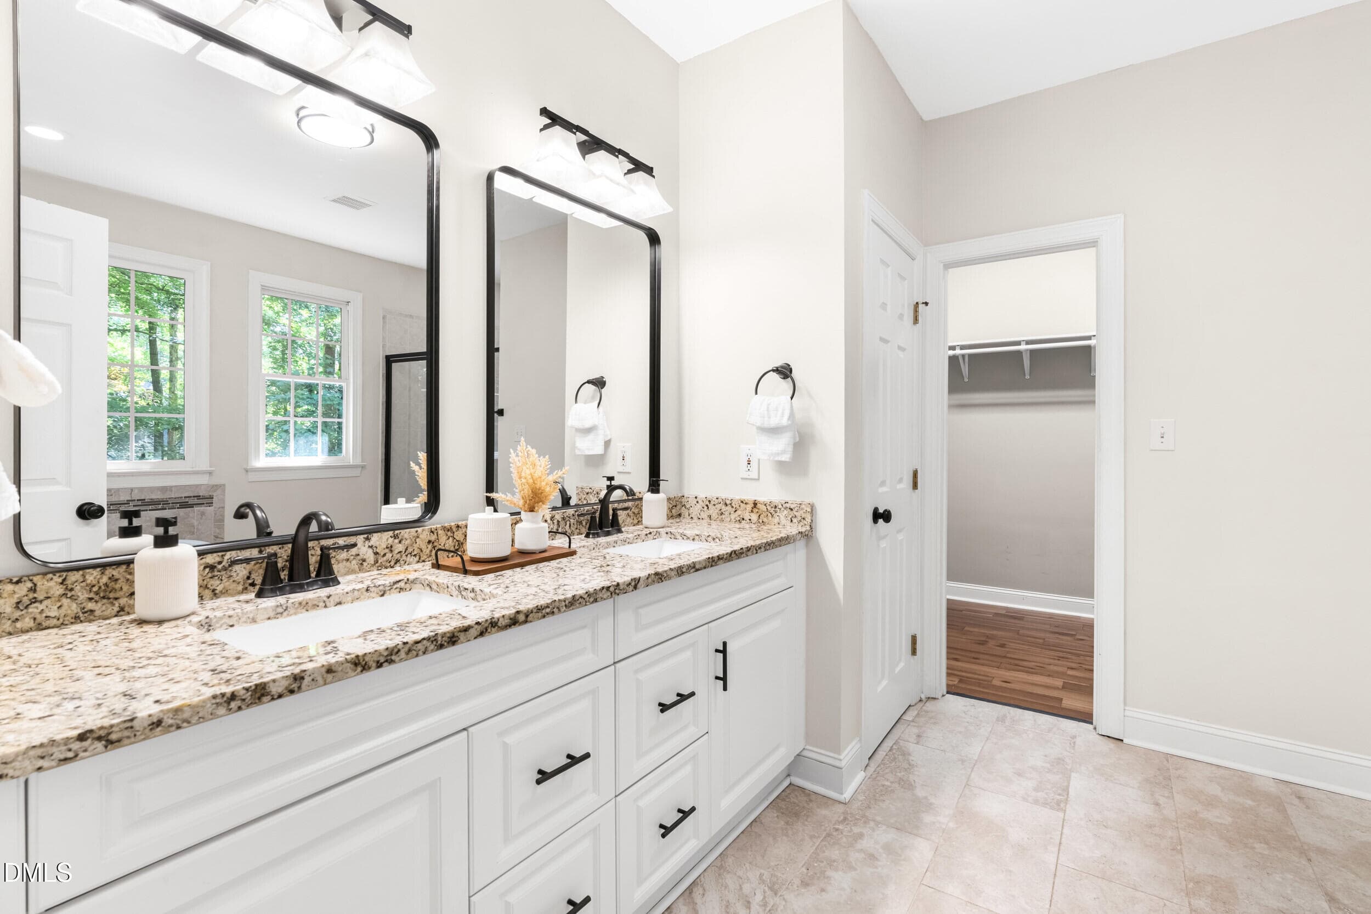
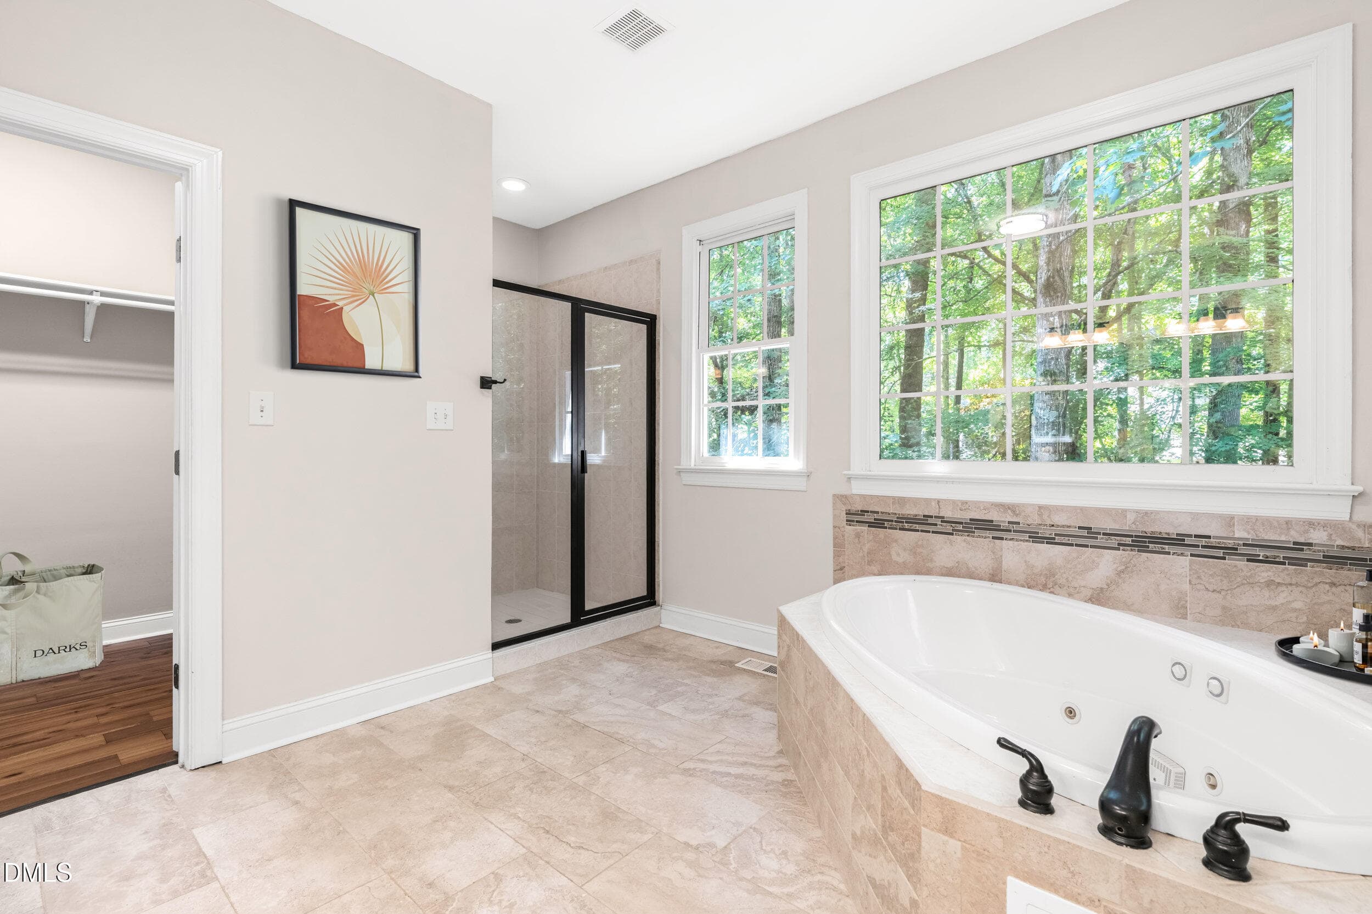
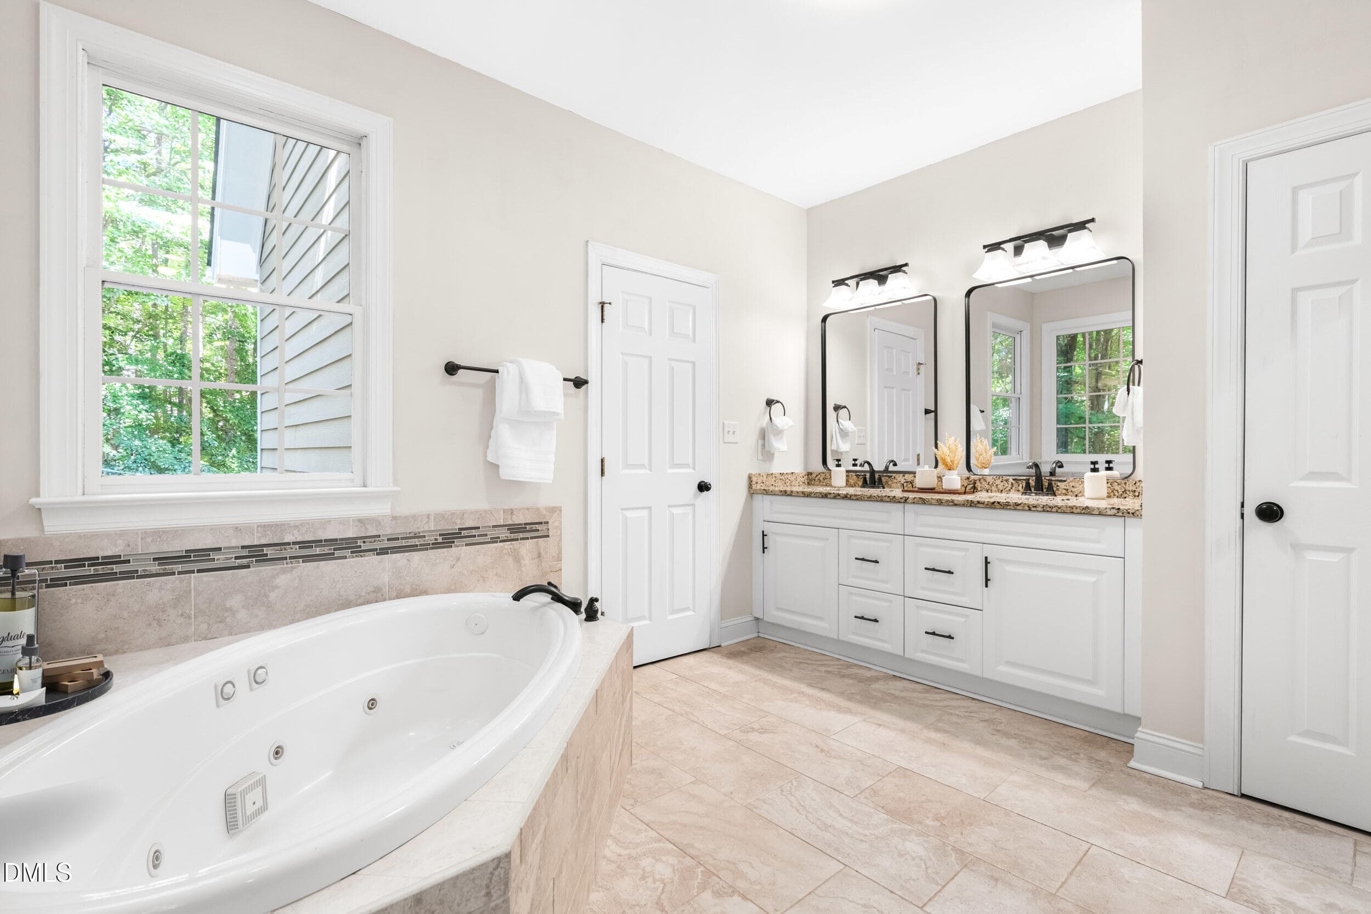
Primary Bath - 5801 Sand Pebble Place, Raleigh, NC 27613, Raleigh
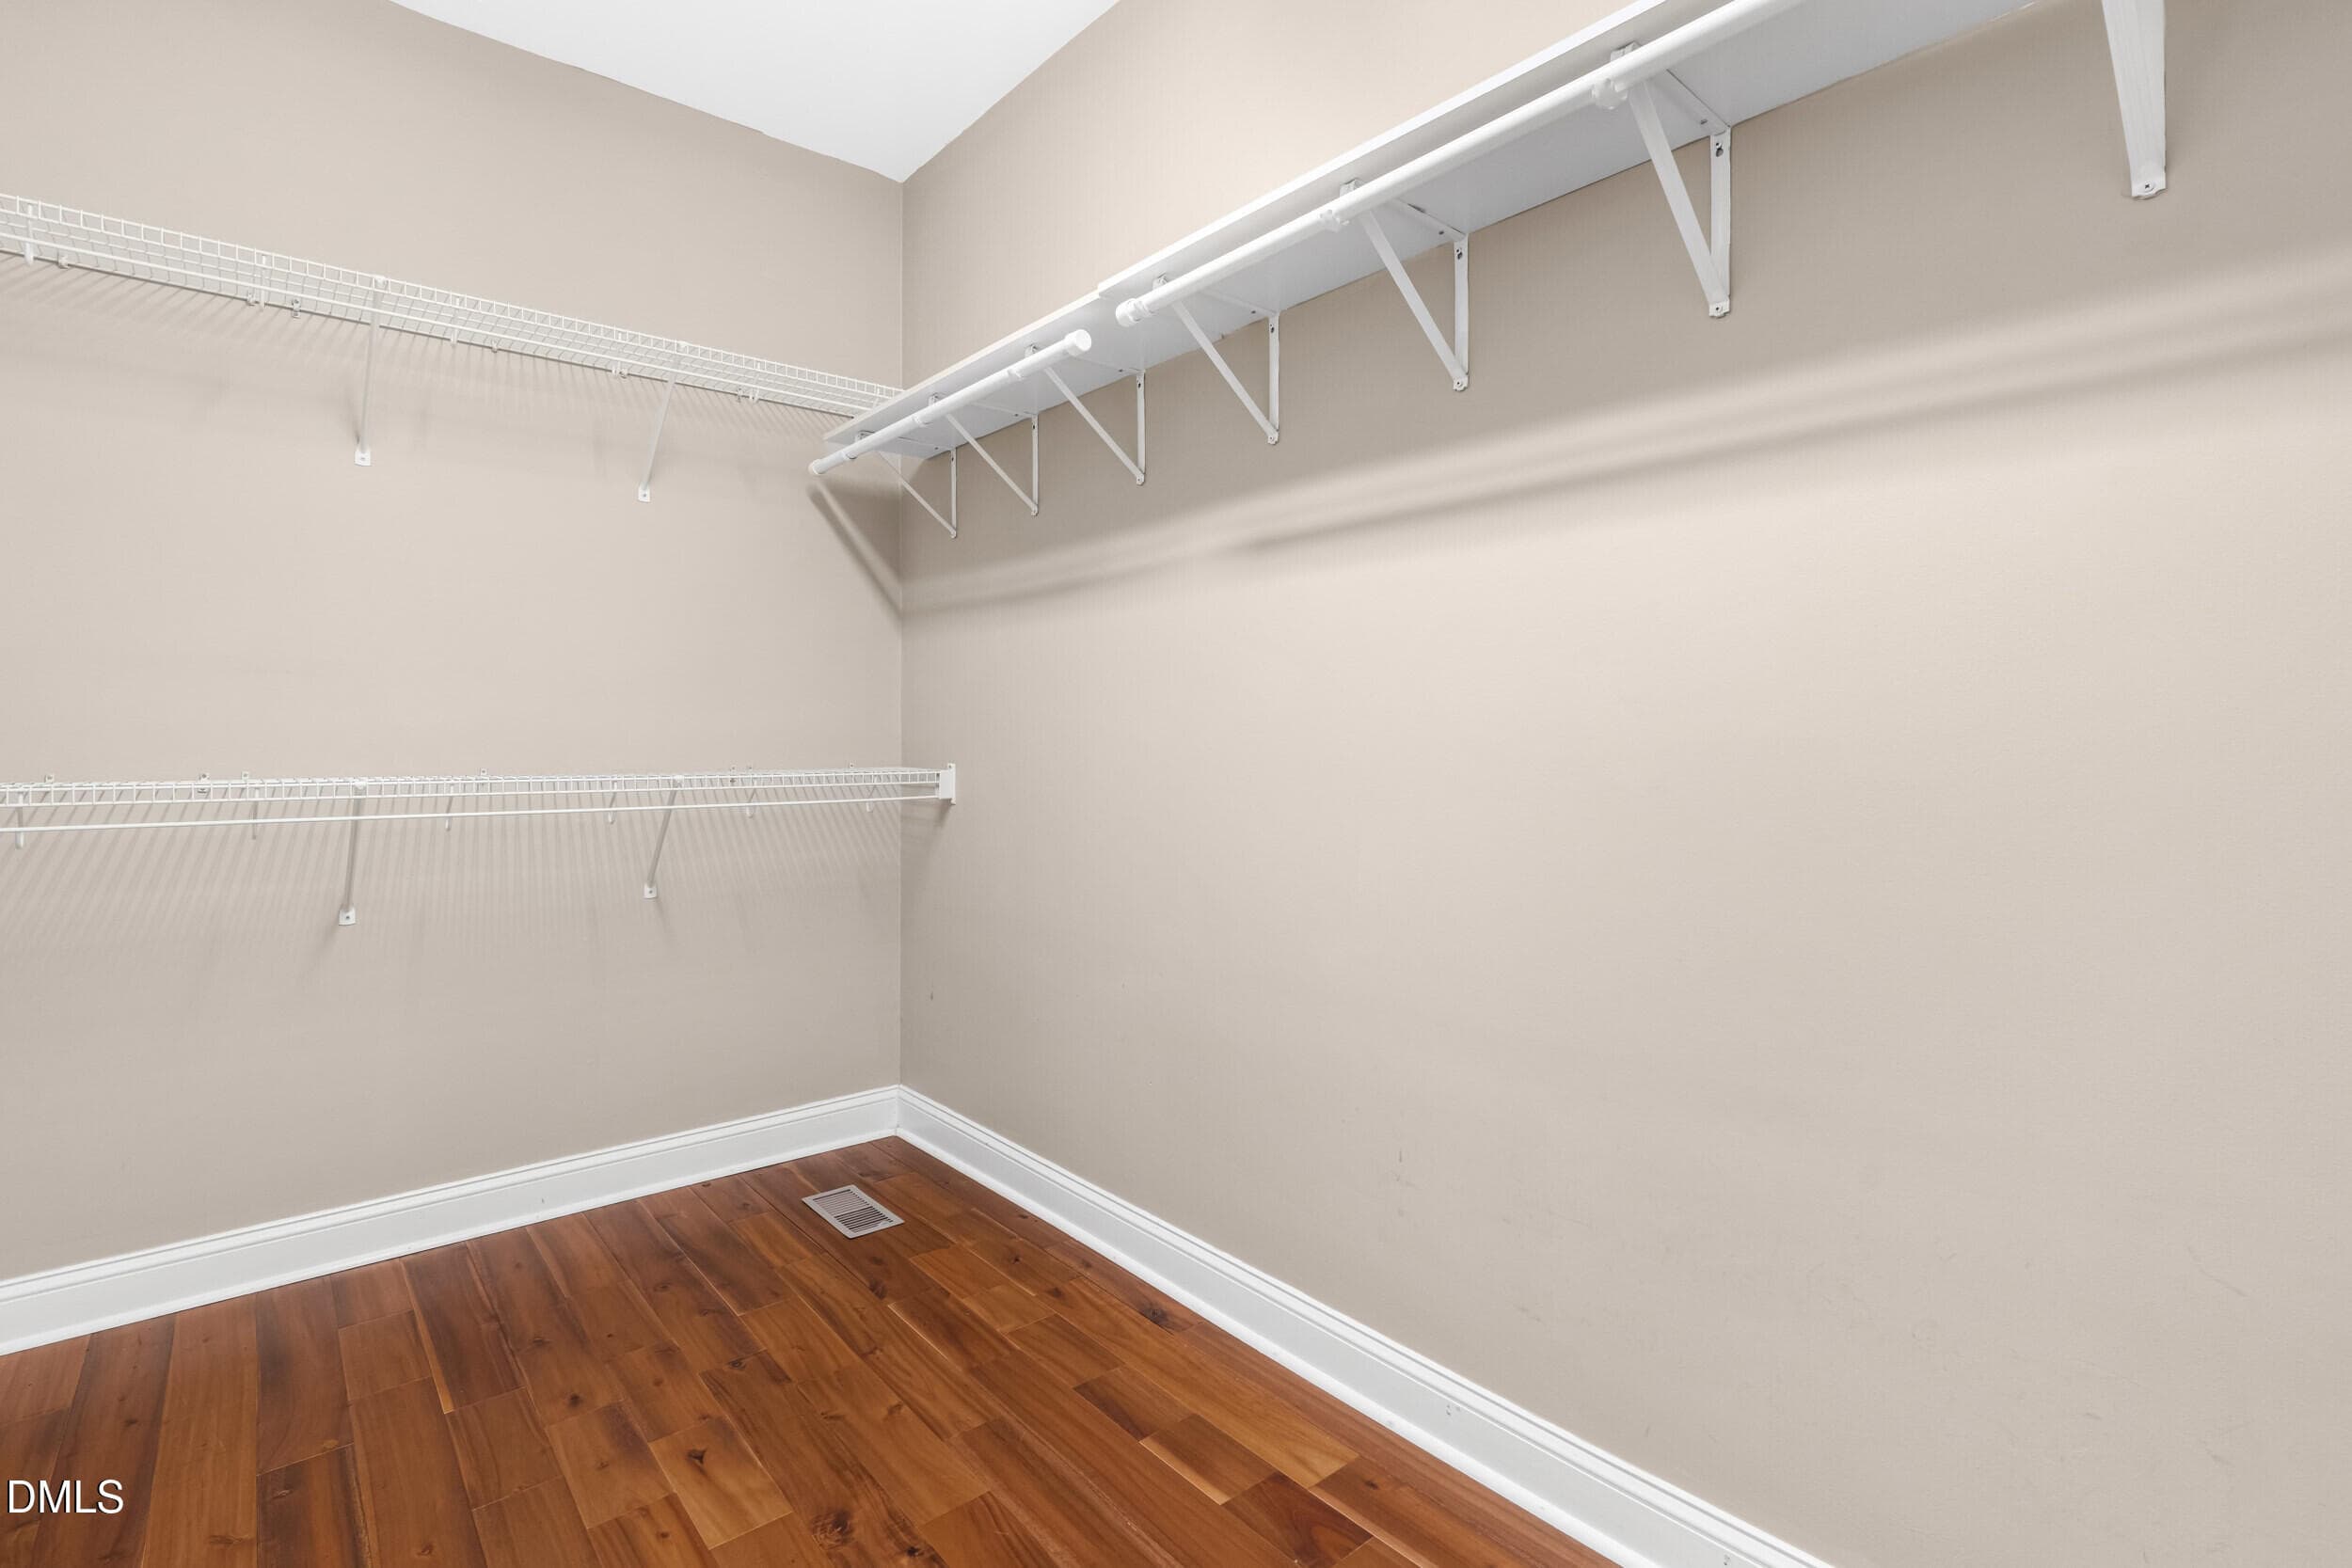
Primary Closet - 5801 Sand Pebble Place, Raleigh, NC 27613, Raleigh
Primary Bath - 5801 Sand Pebble Place, Raleigh, NC 27613, Raleigh
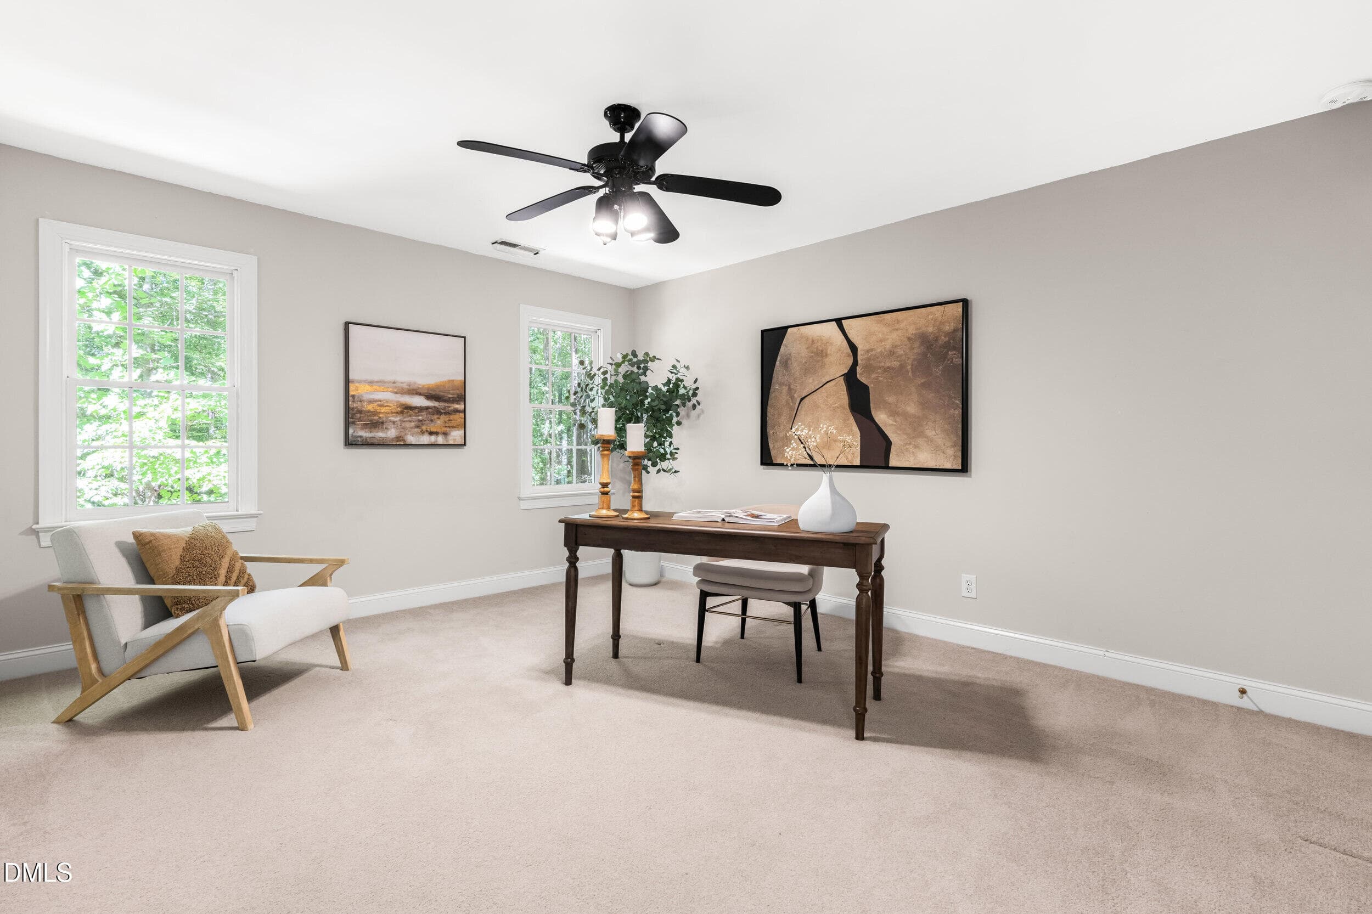
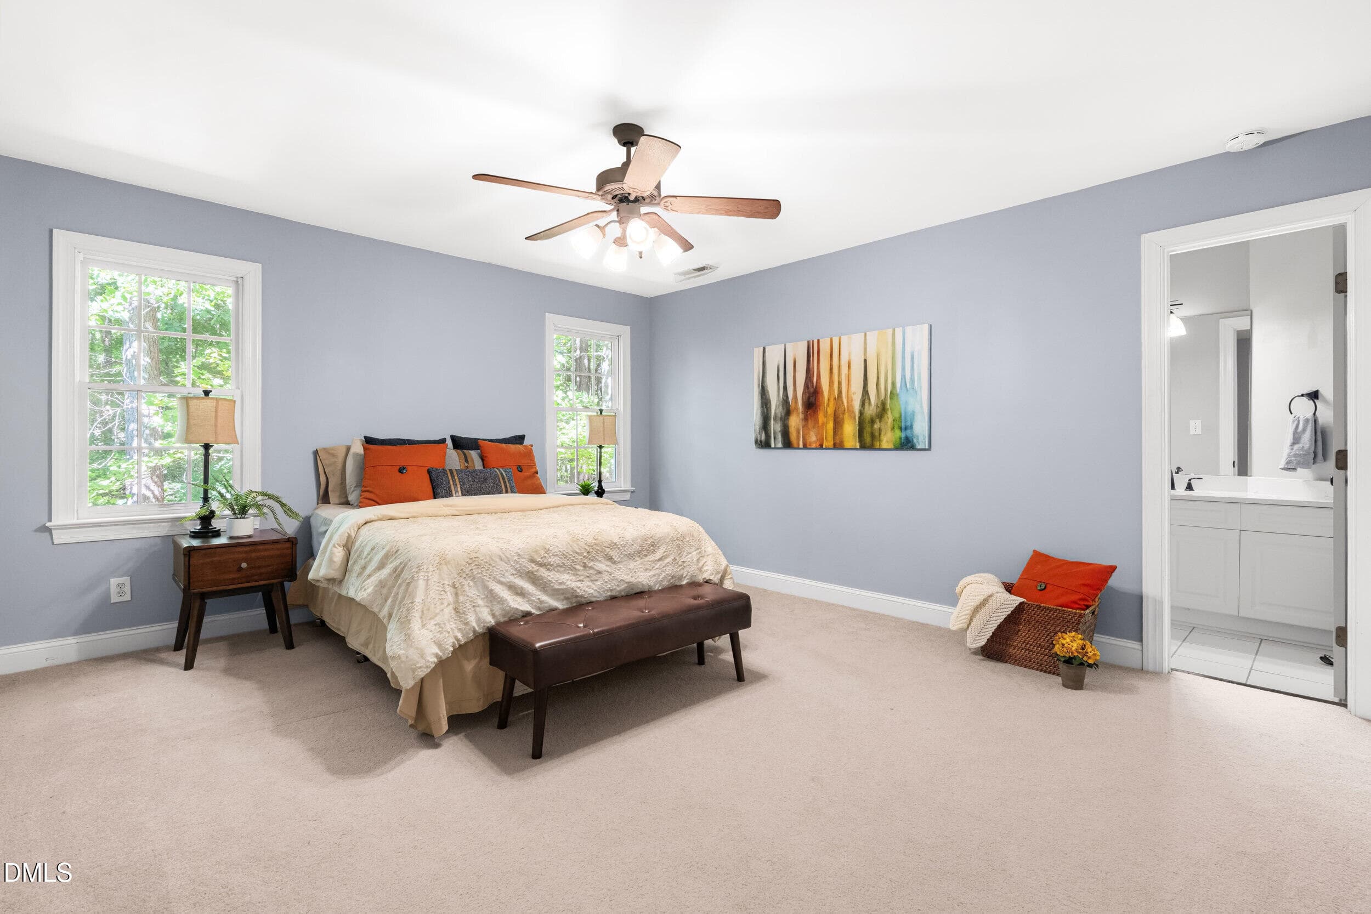
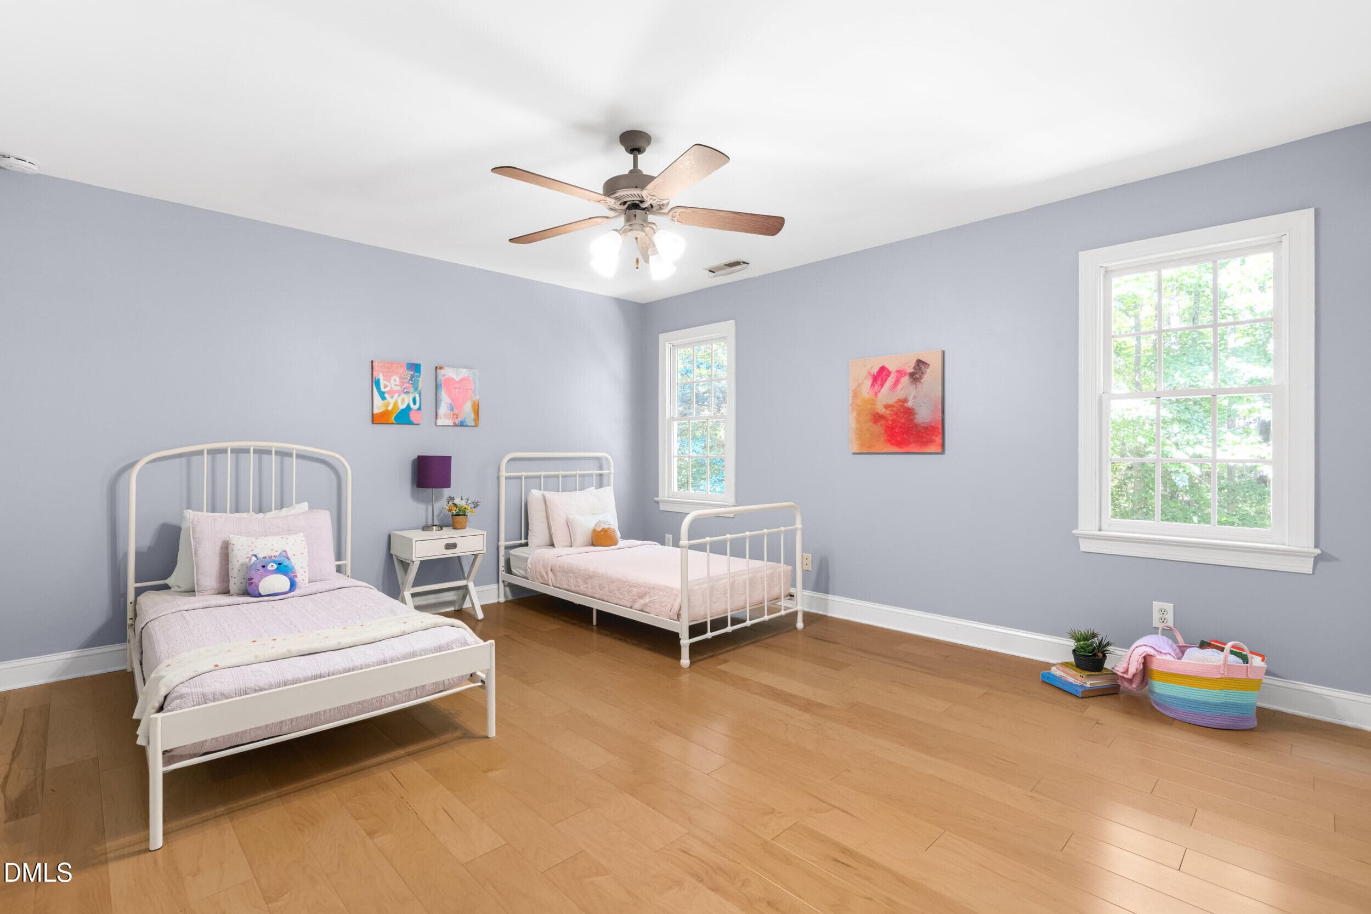
Bedroom - 5801 Sand Pebble Place, Raleigh, NC 27613, Raleigh
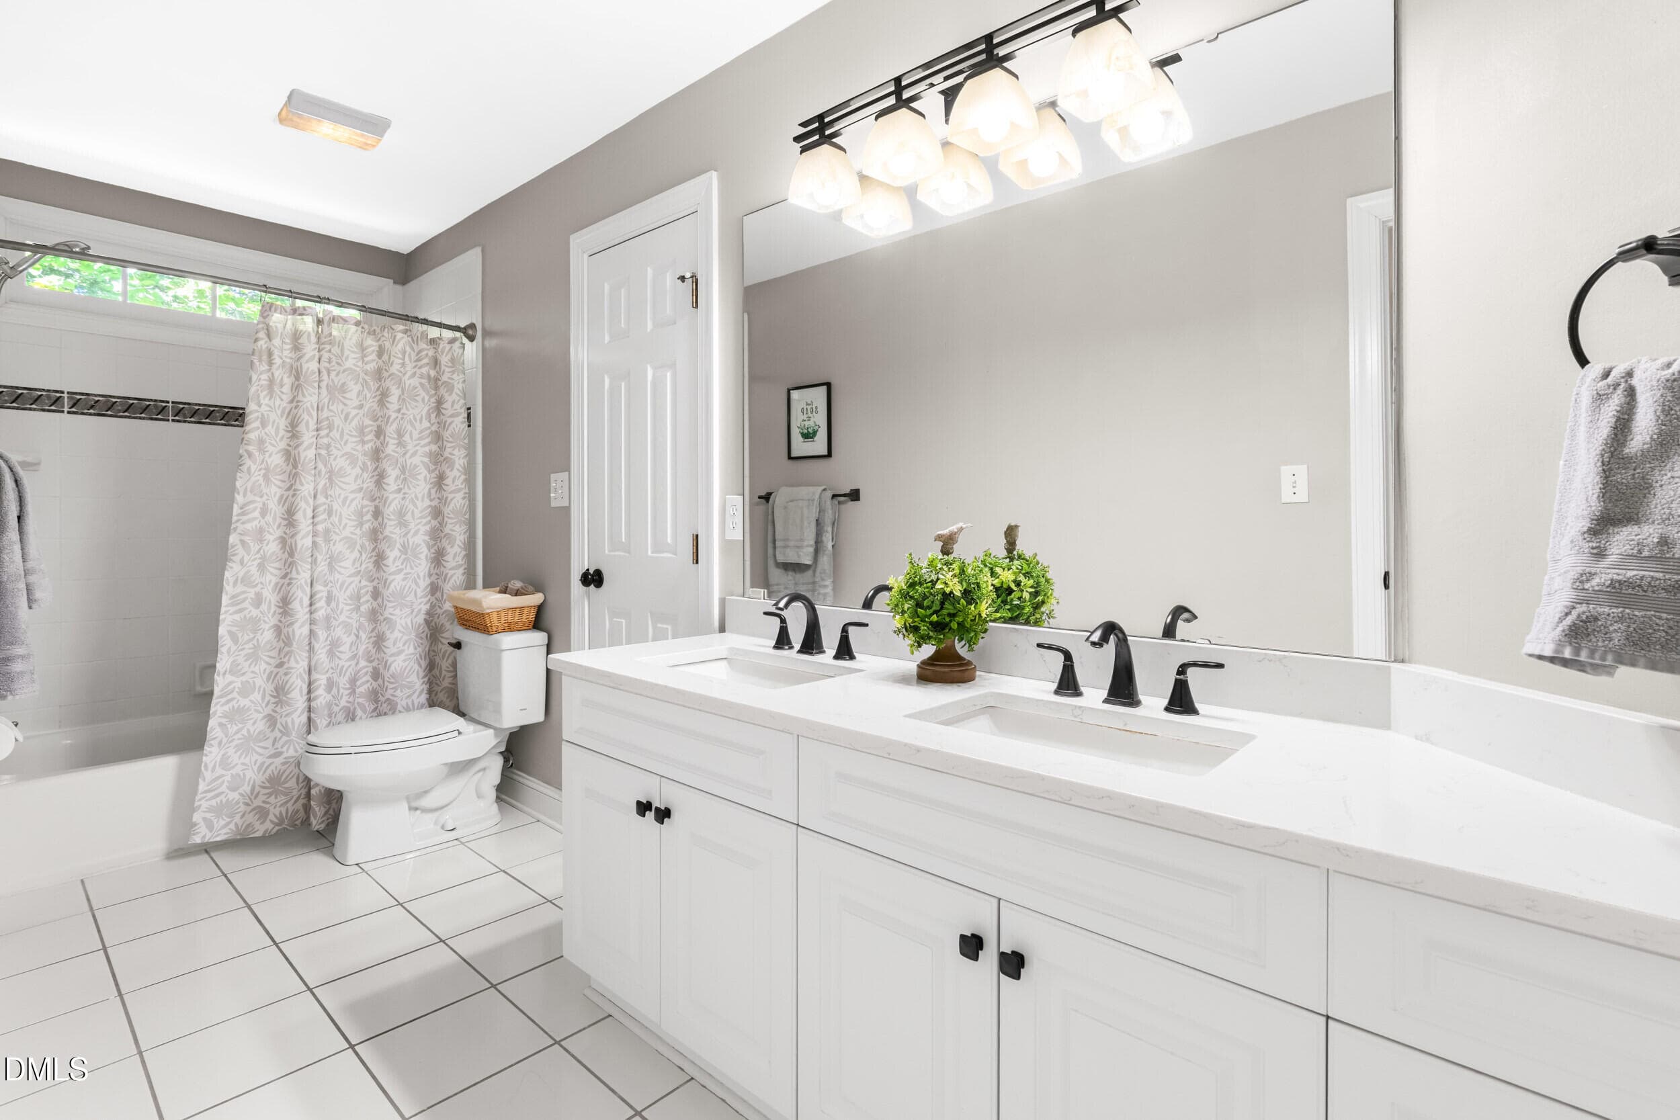
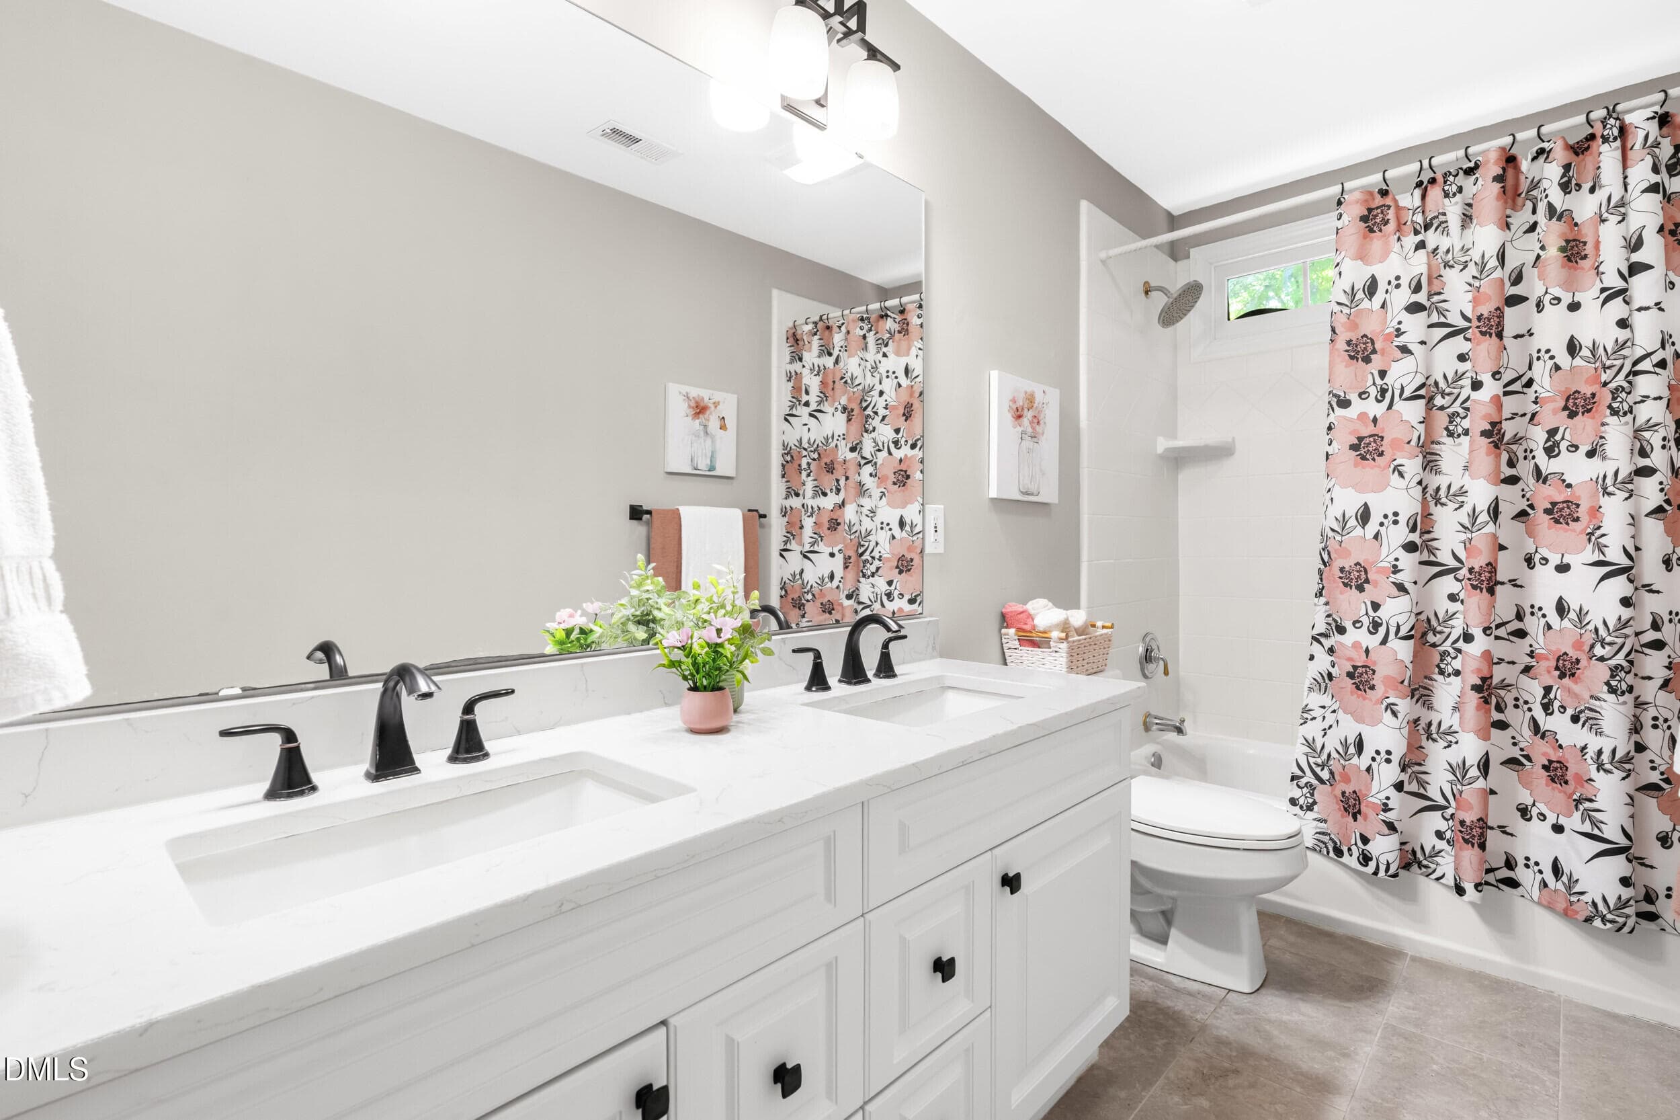
Jack&Jill Bath - 5801 Sand Pebble Place, Raleigh, NC 27613, Raleigh
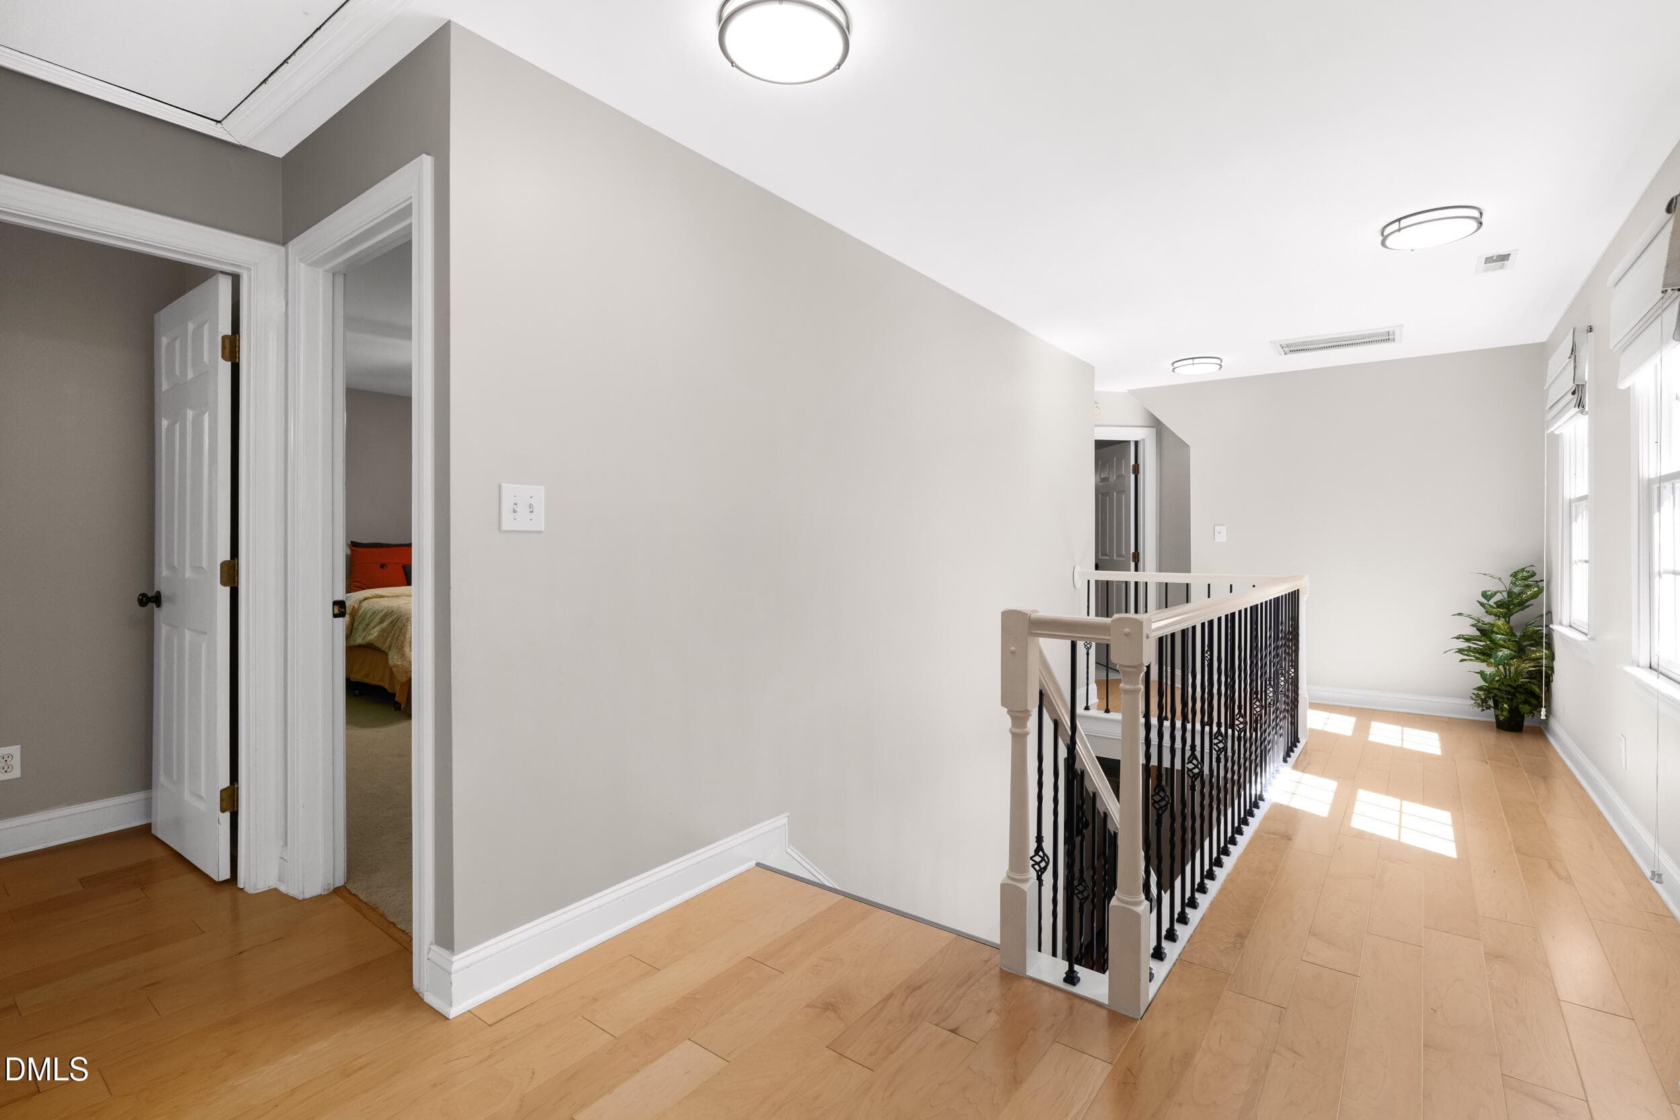
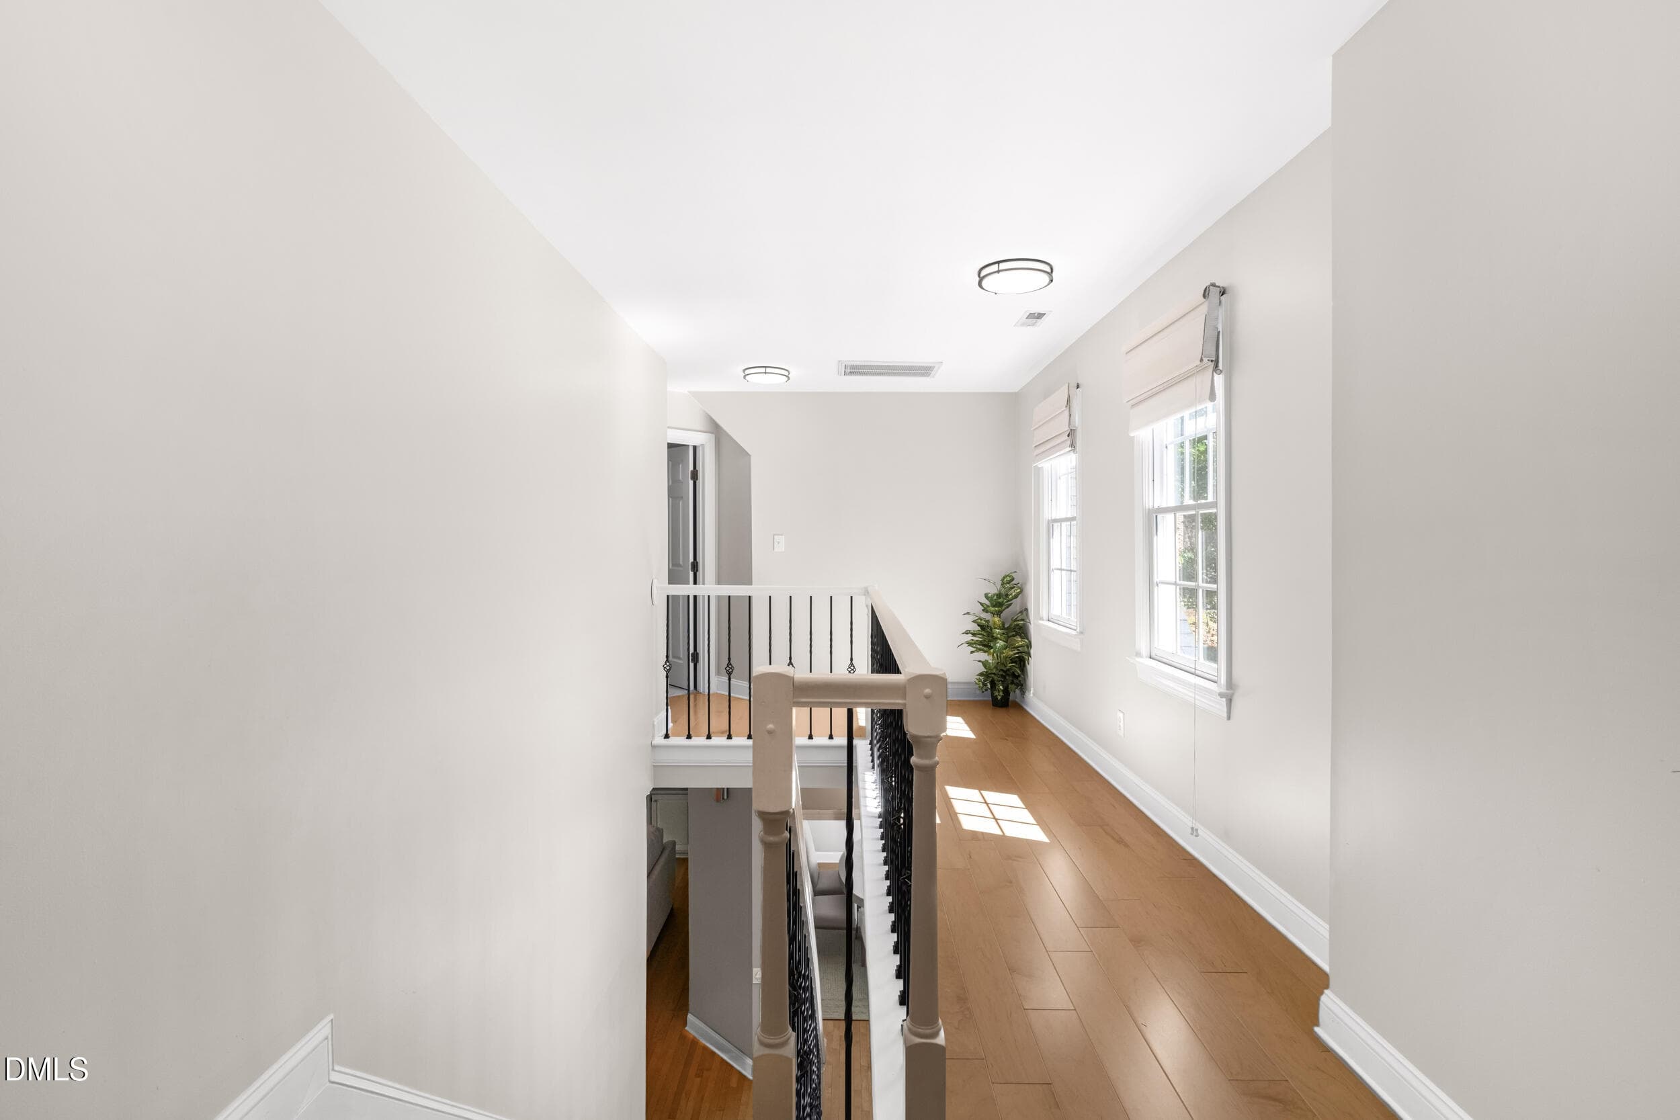
2nd Floor - 5801 Sand Pebble Place, Raleigh, NC 27613, Raleigh
Bedroom - 5801 Sand Pebble Place, Raleigh, NC 27613, Raleigh
Hall Bath - 5801 Sand Pebble Place, Raleigh, NC 27613, Raleigh
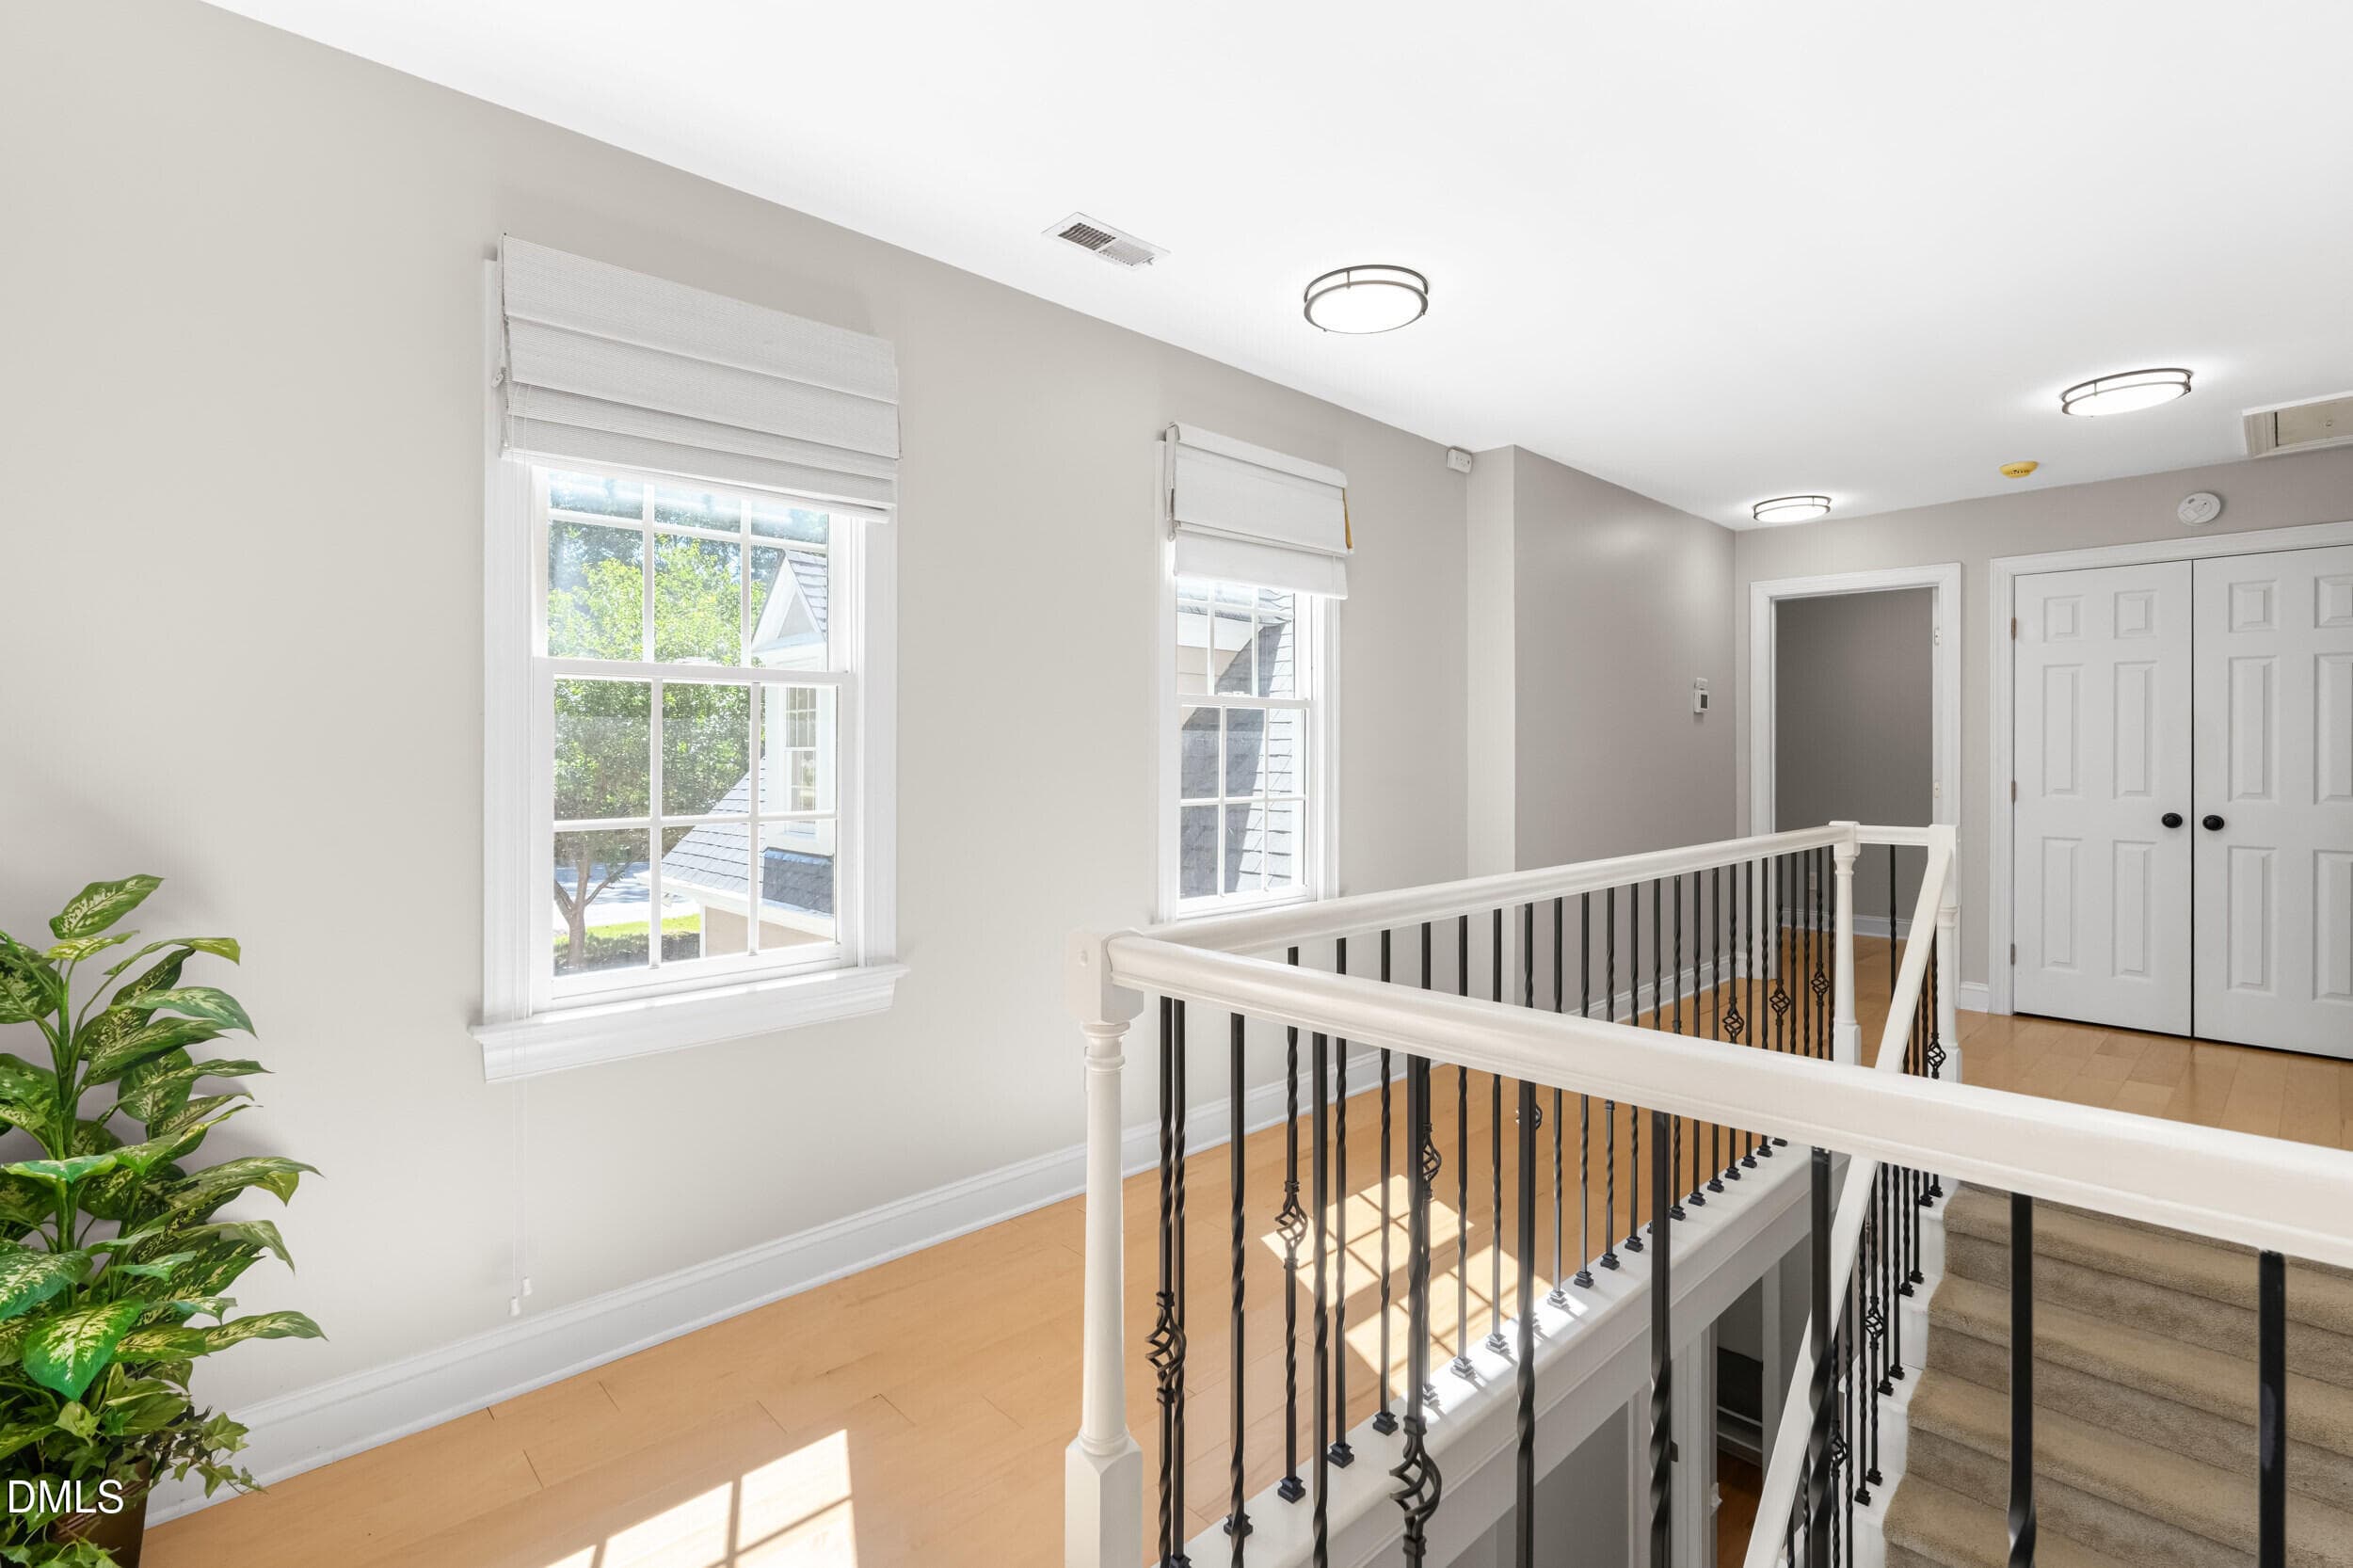
2nd Floor - 5801 Sand Pebble Place, Raleigh, NC 27613, Raleigh
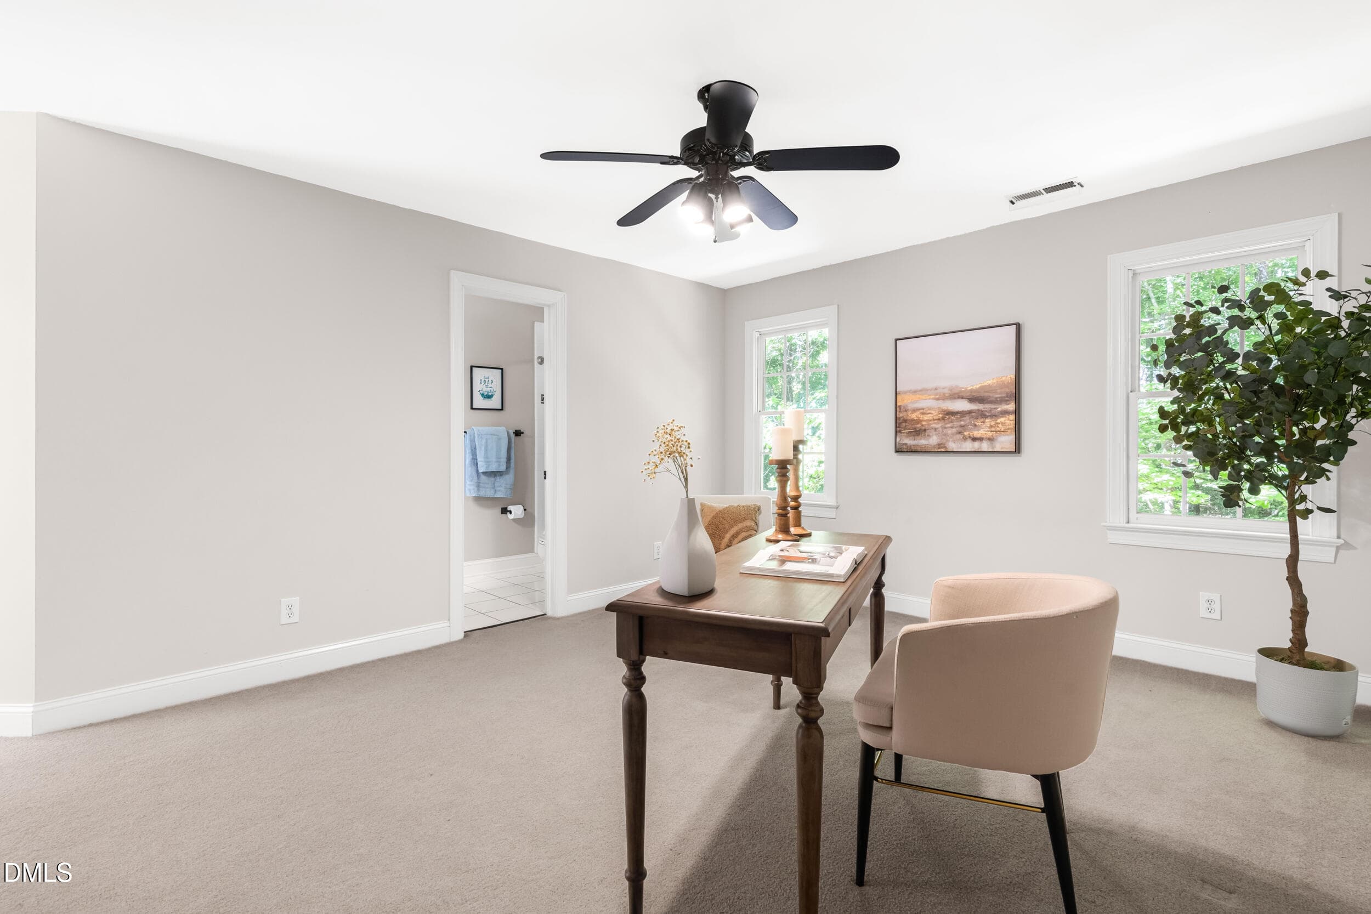
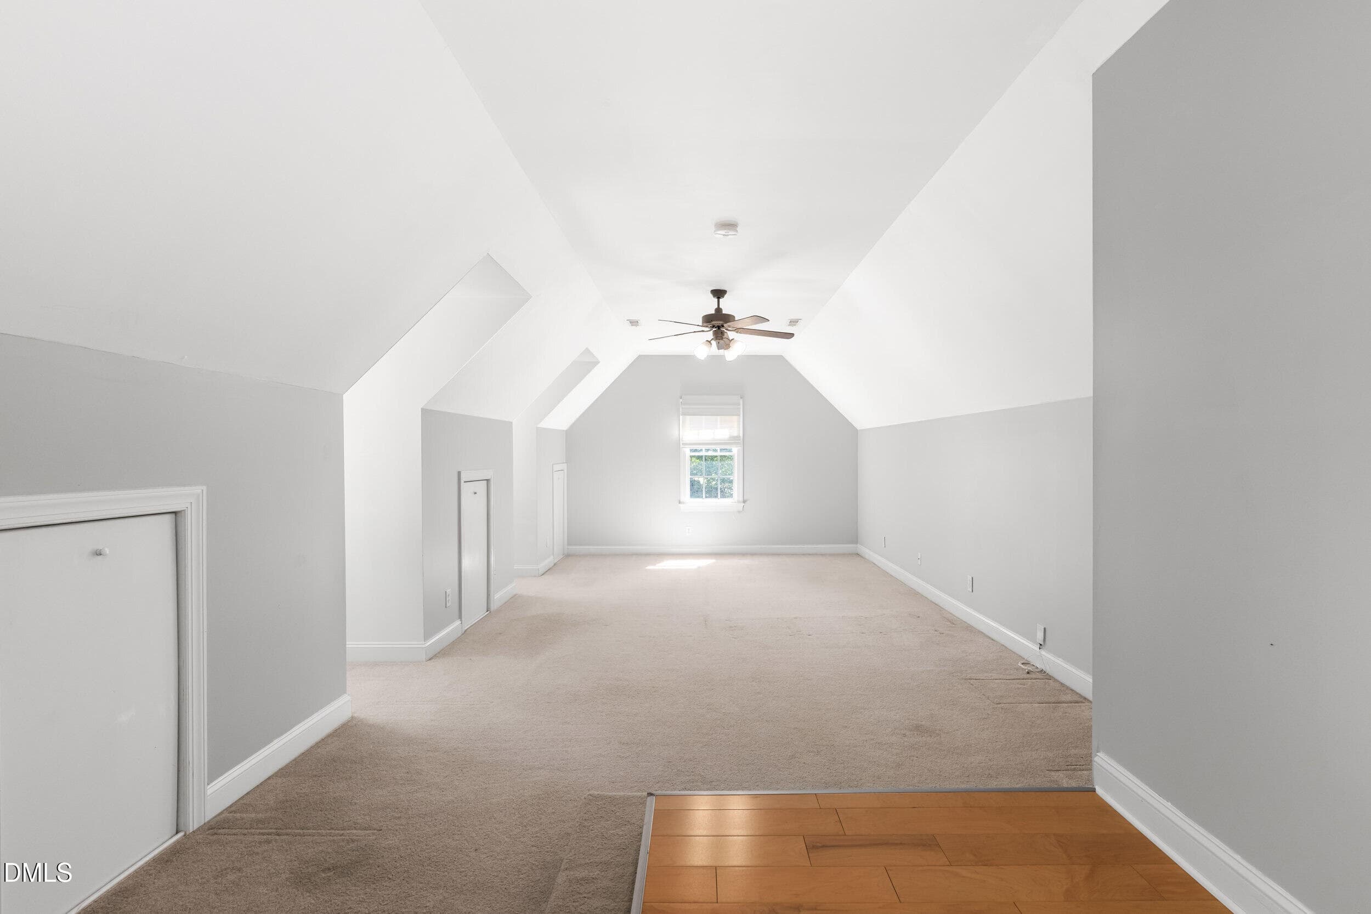
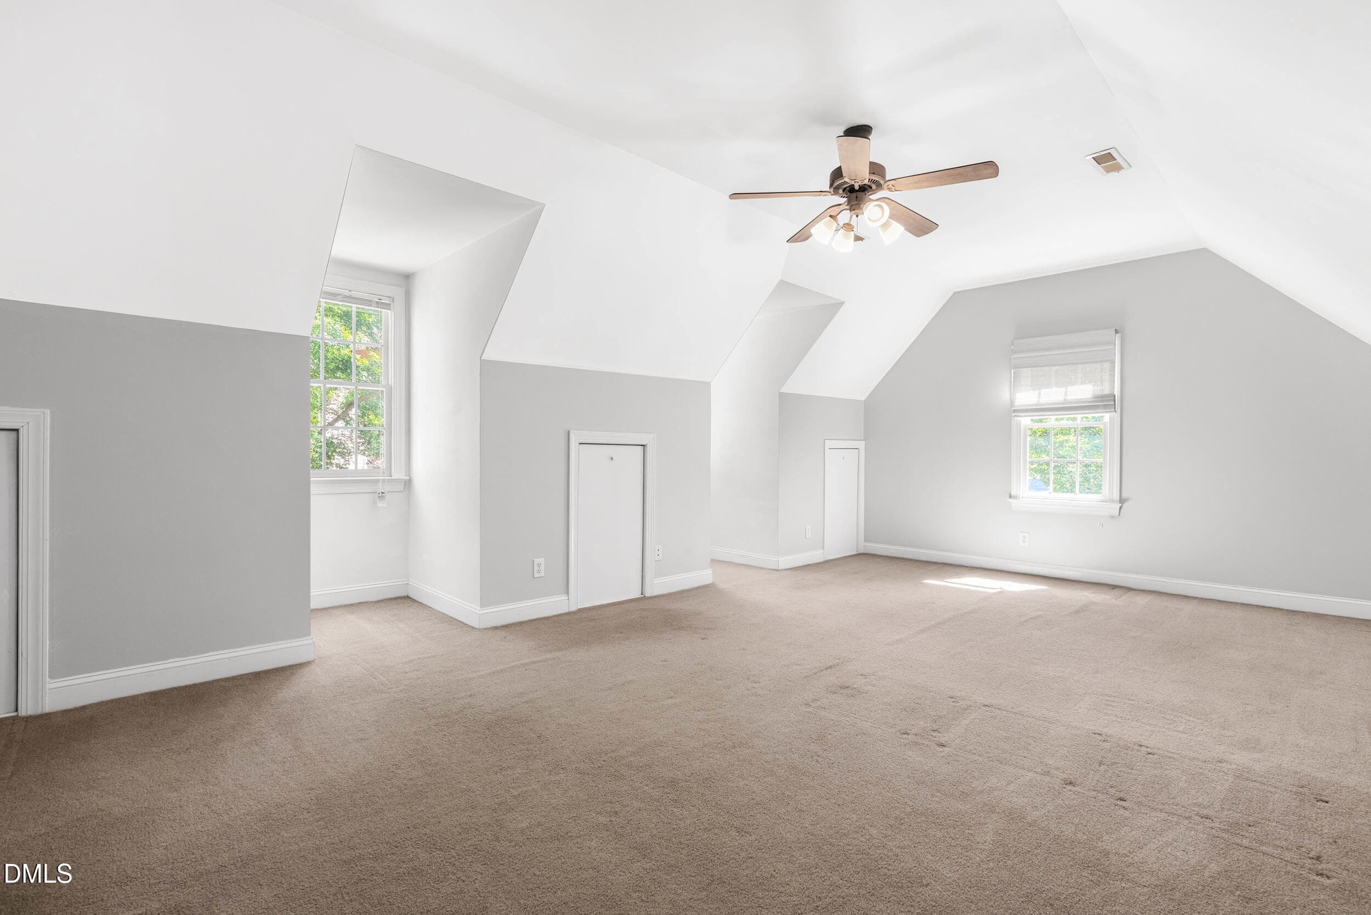
Bonus Room - 5801 Sand Pebble Place, Raleigh, NC 27613, Raleigh
2nd Floor - 5801 Sand Pebble Place, Raleigh, NC 27613, Raleigh
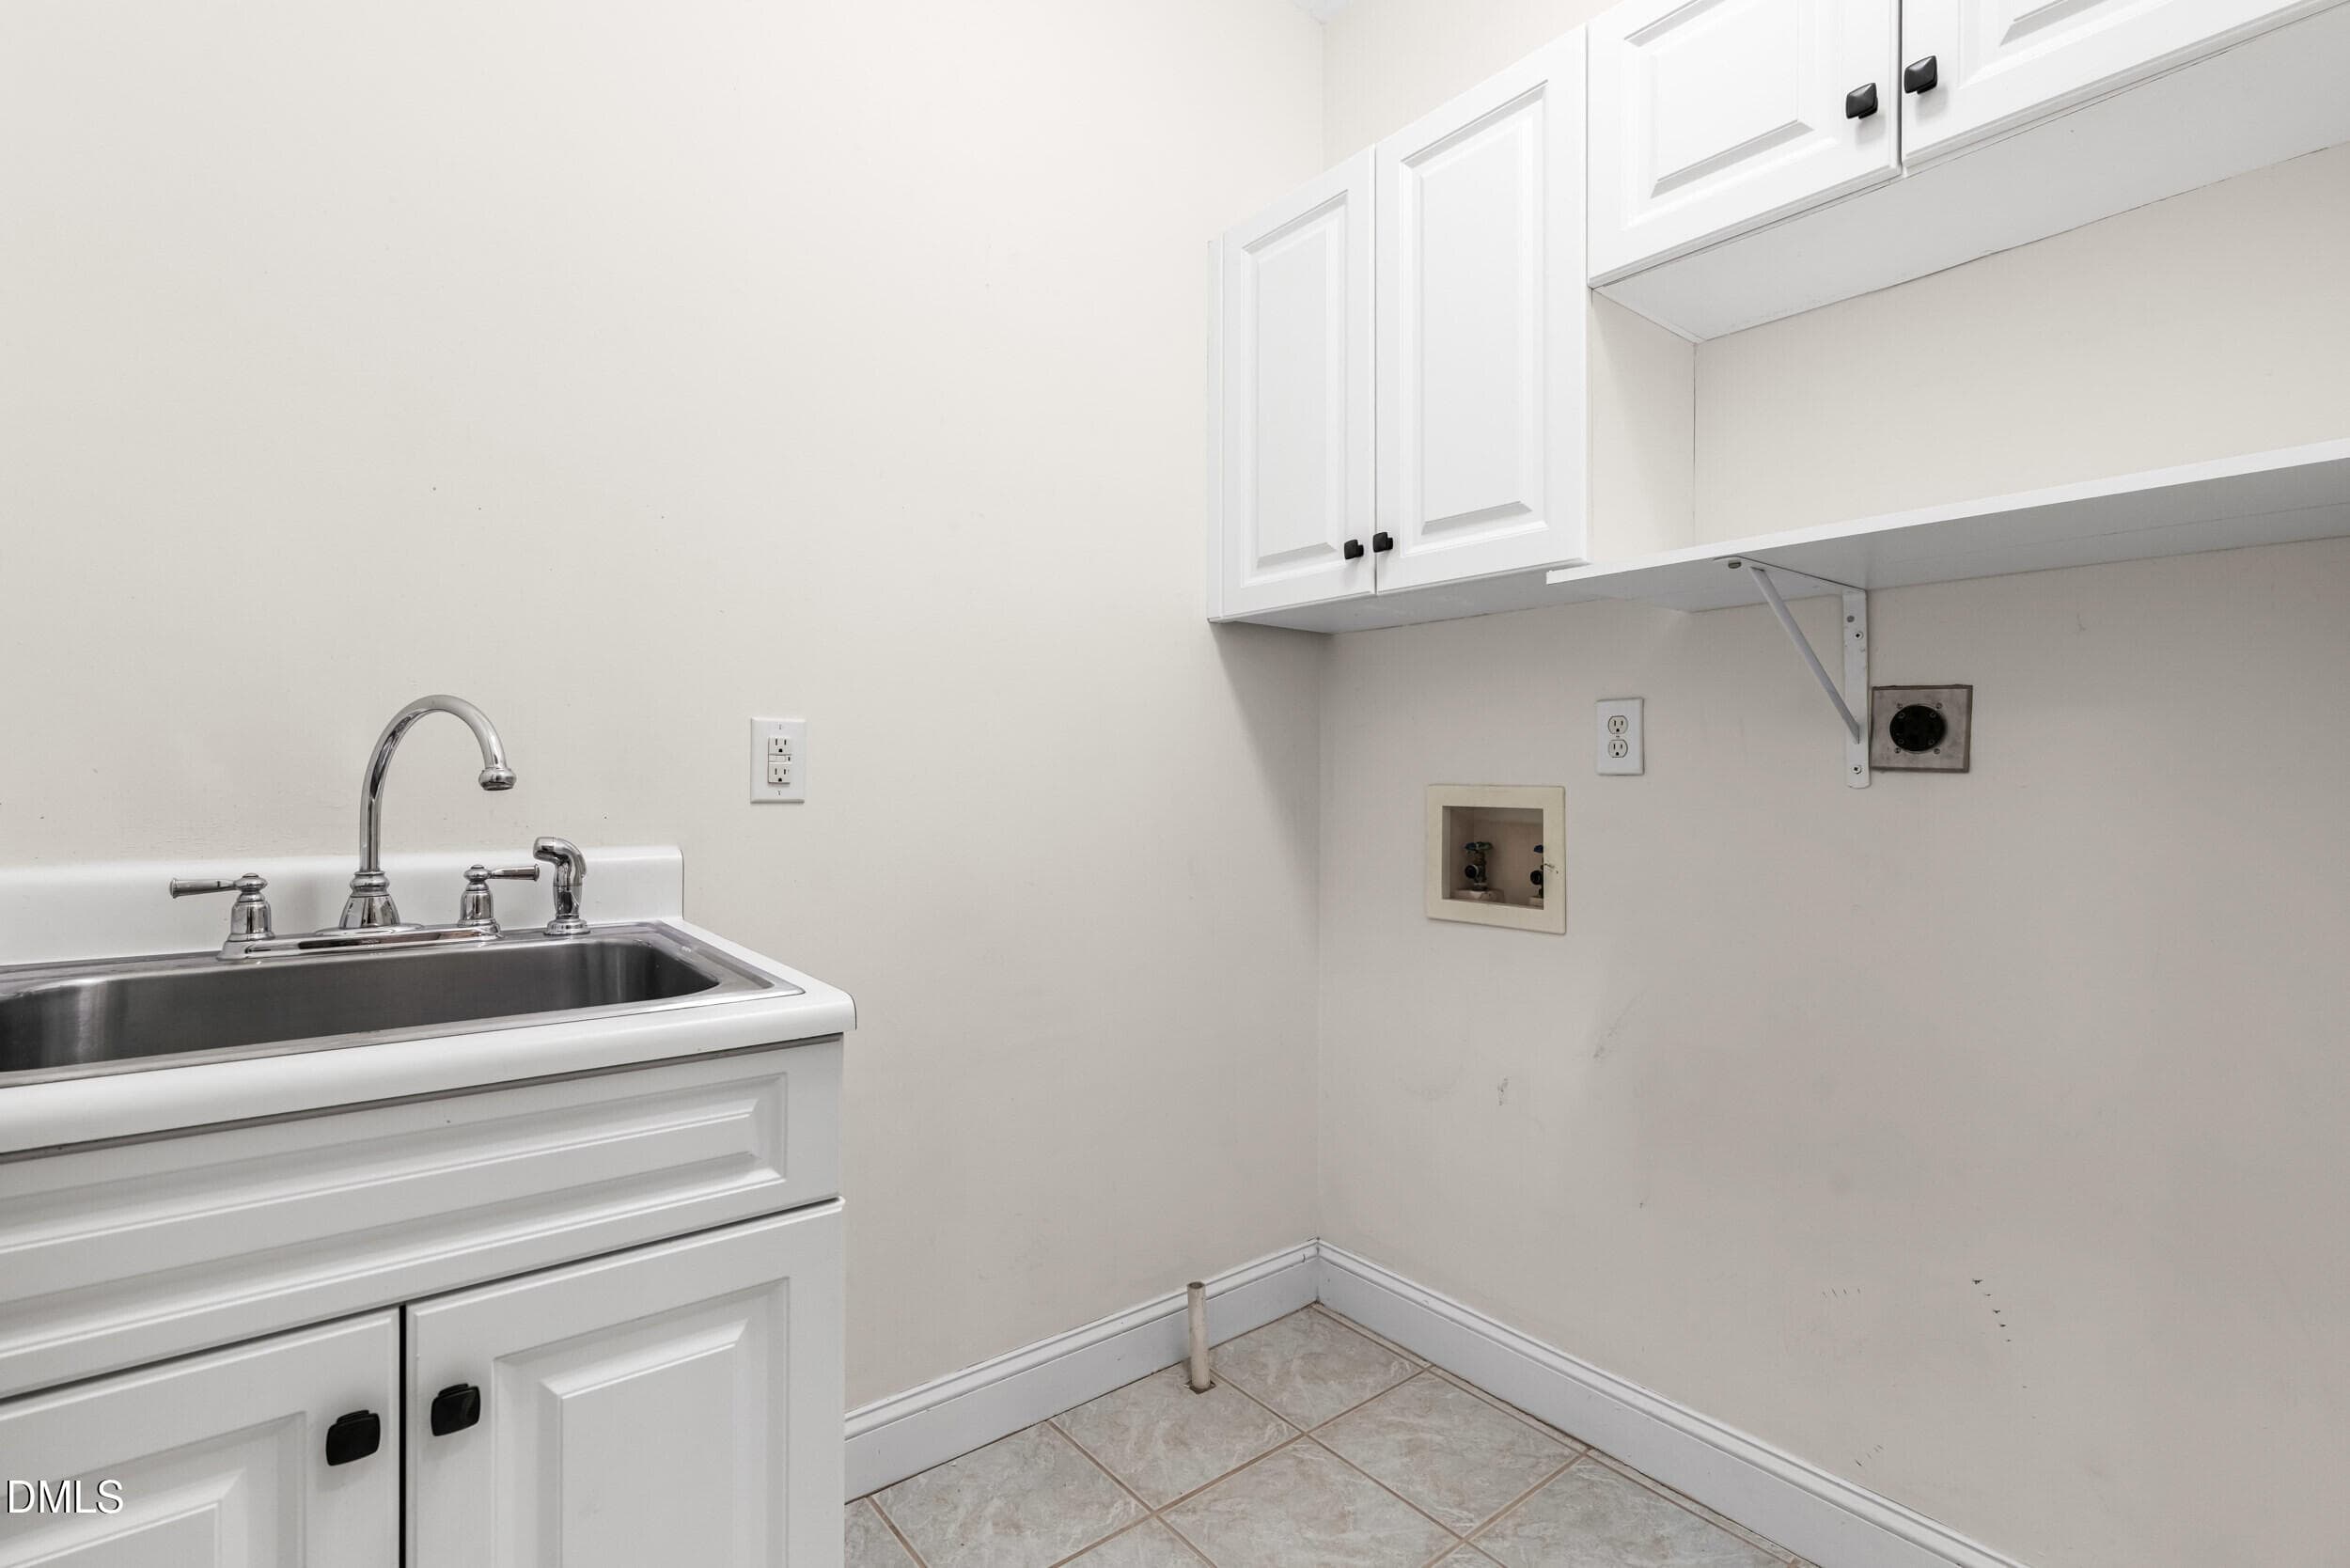
W/D Room - 5801 Sand Pebble Place, Raleigh, NC 27613, Raleigh
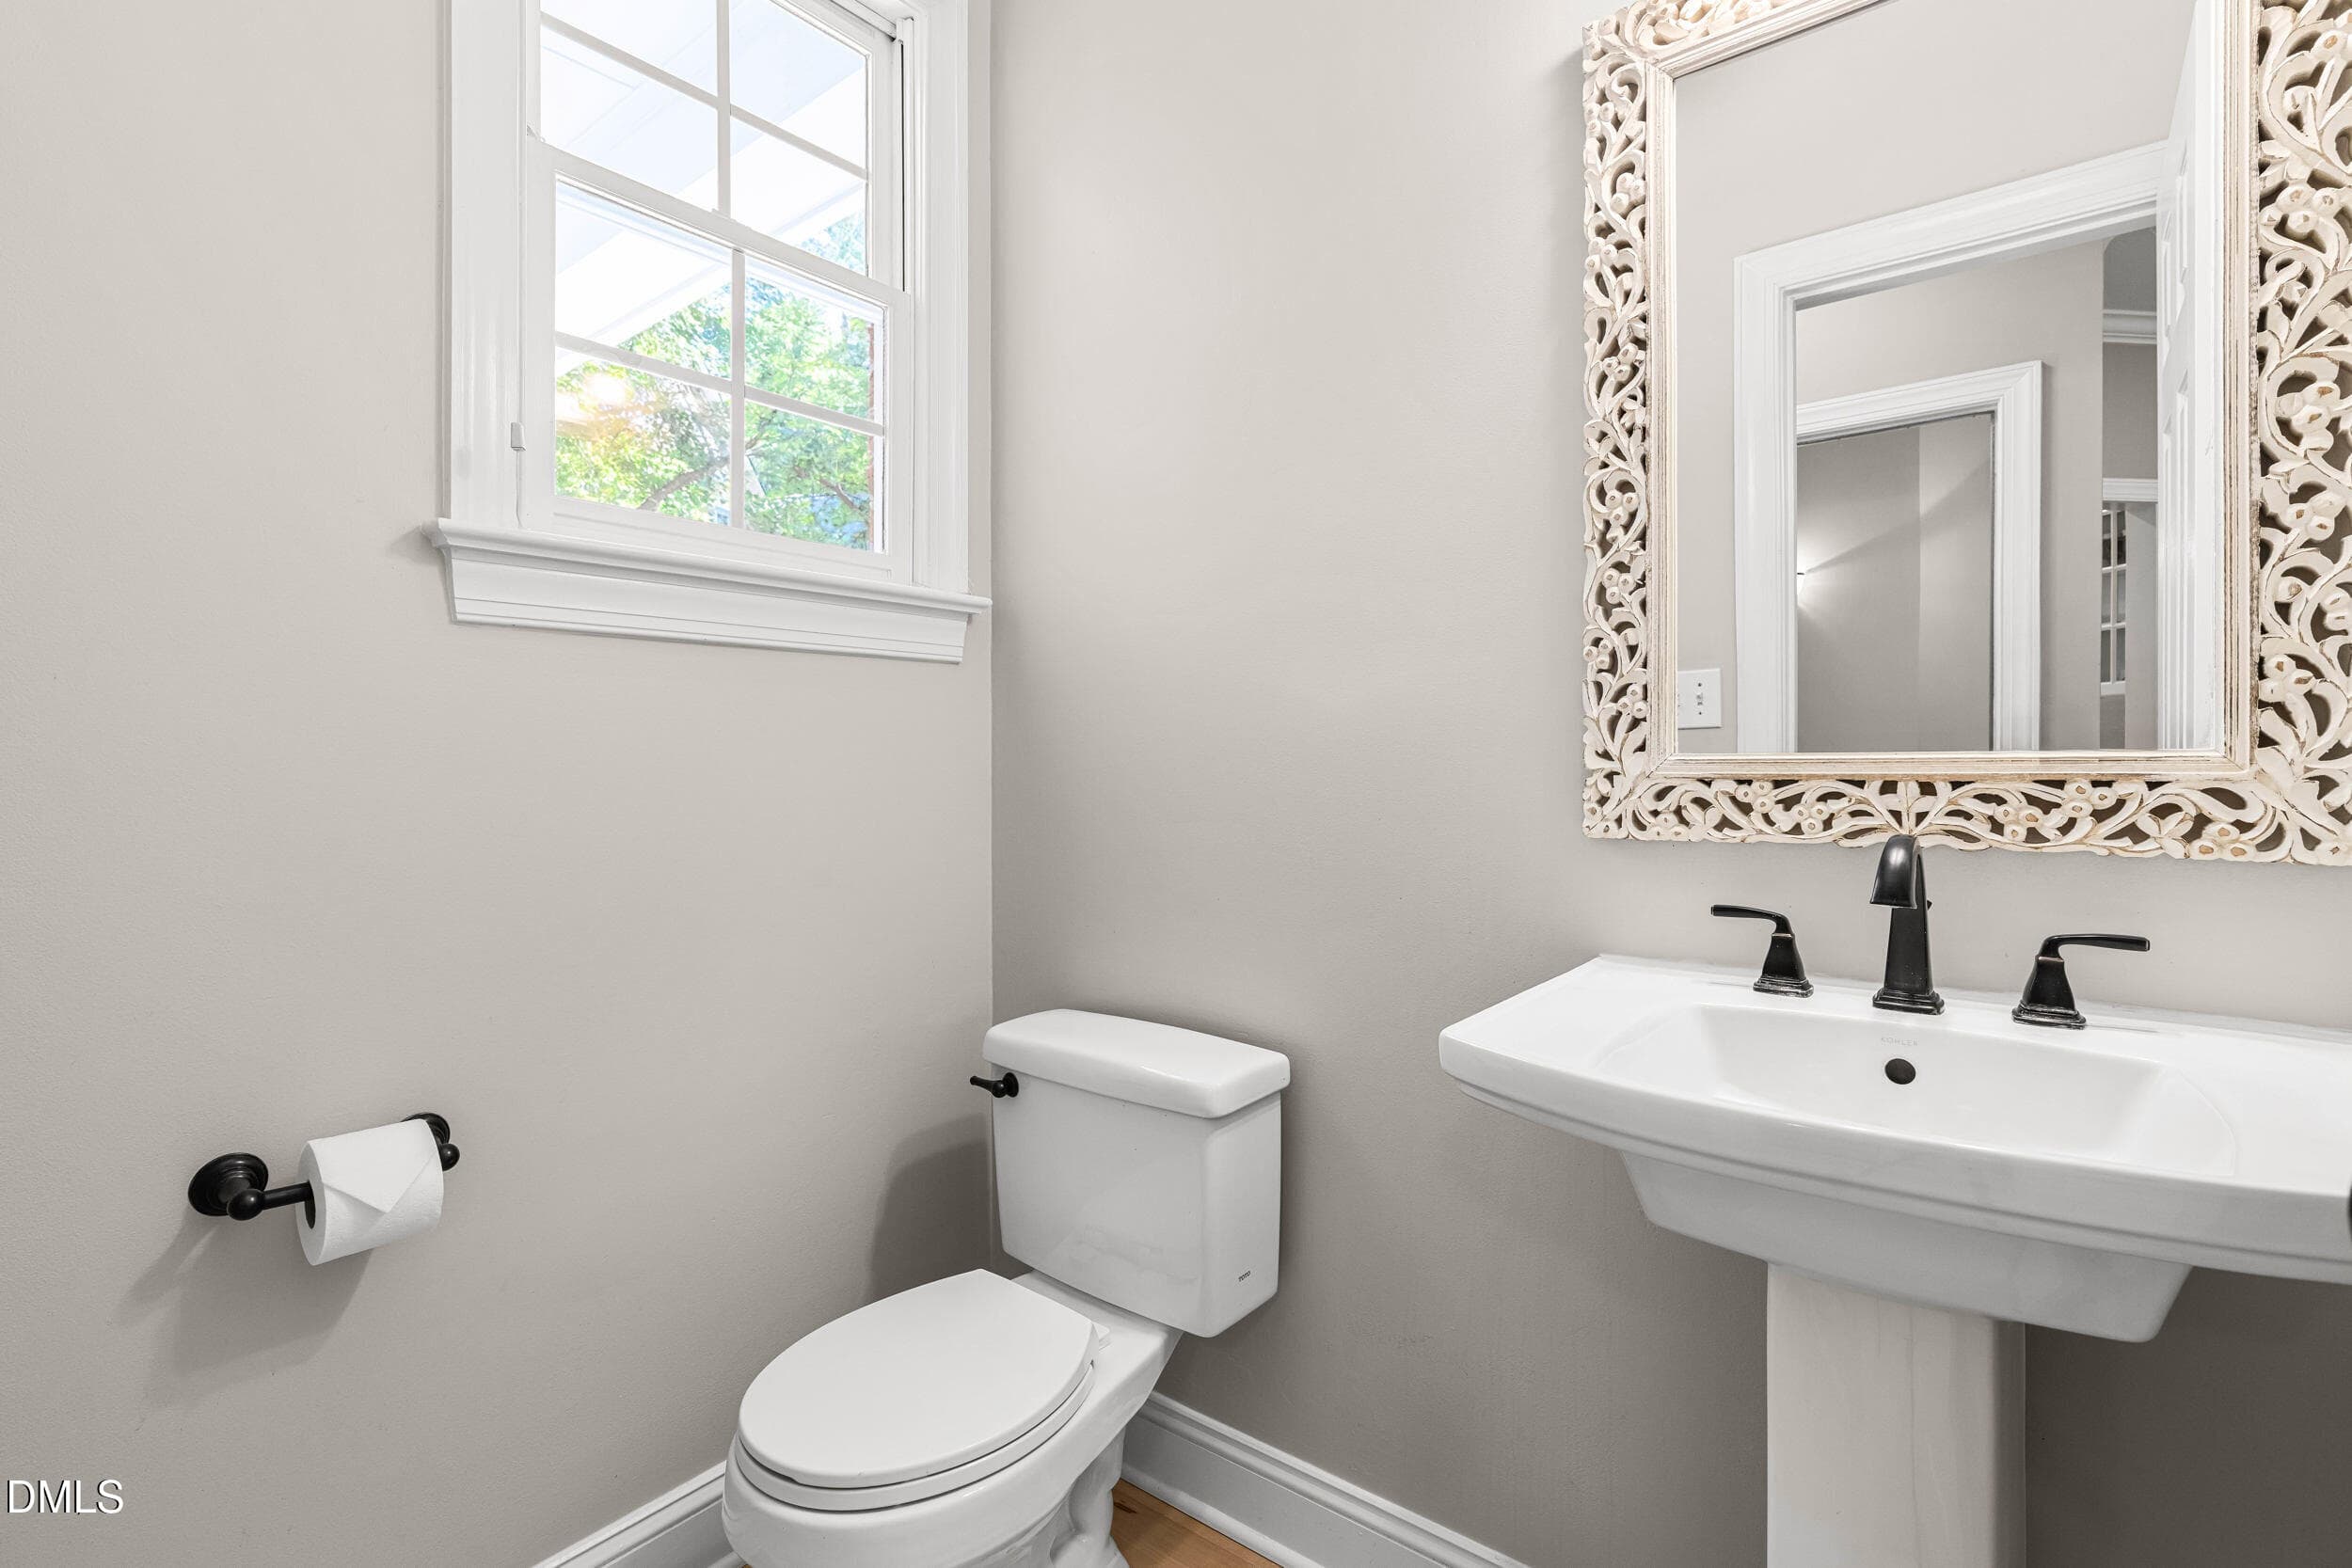
Half Bath - 5801 Sand Pebble Place, Raleigh, NC 27613, Raleigh
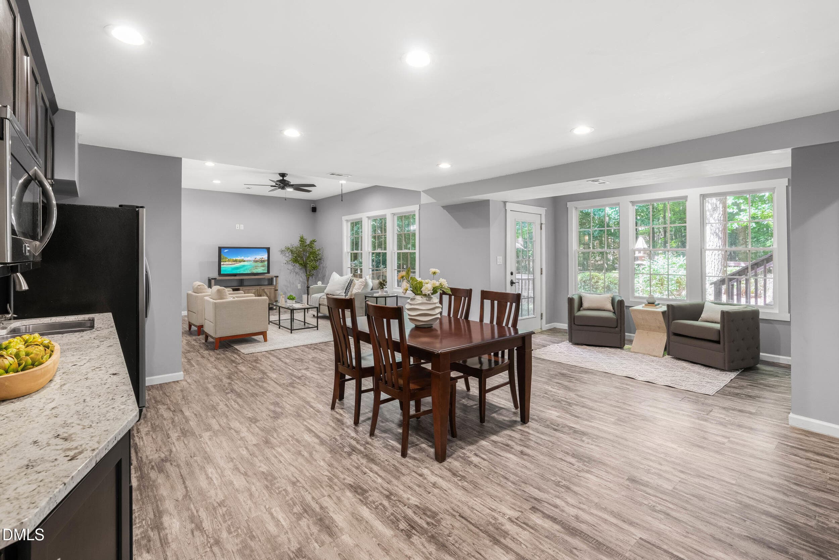
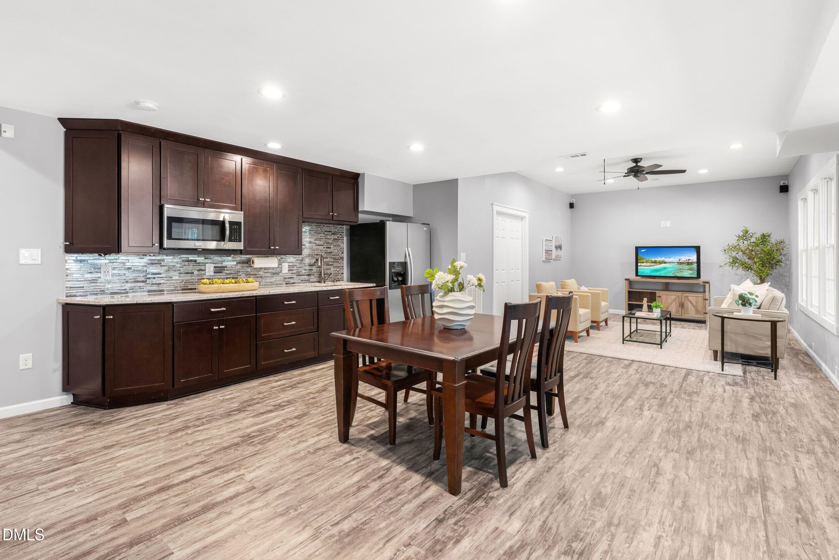
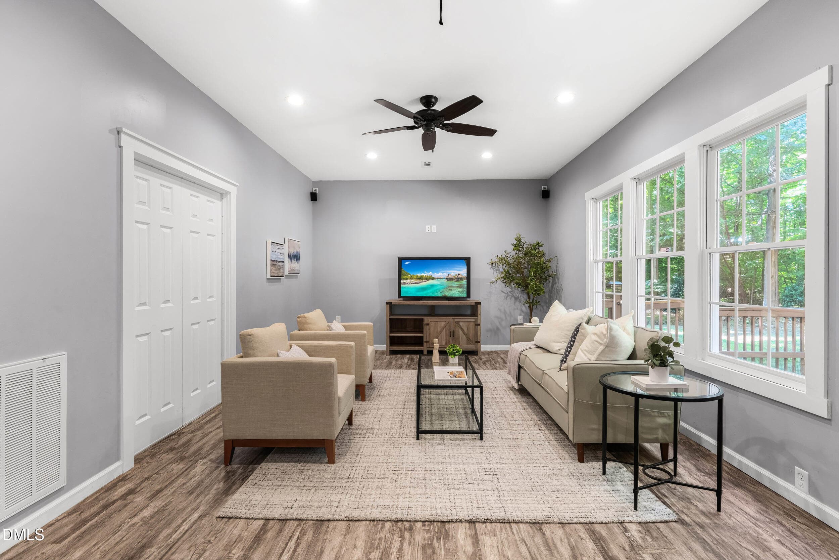
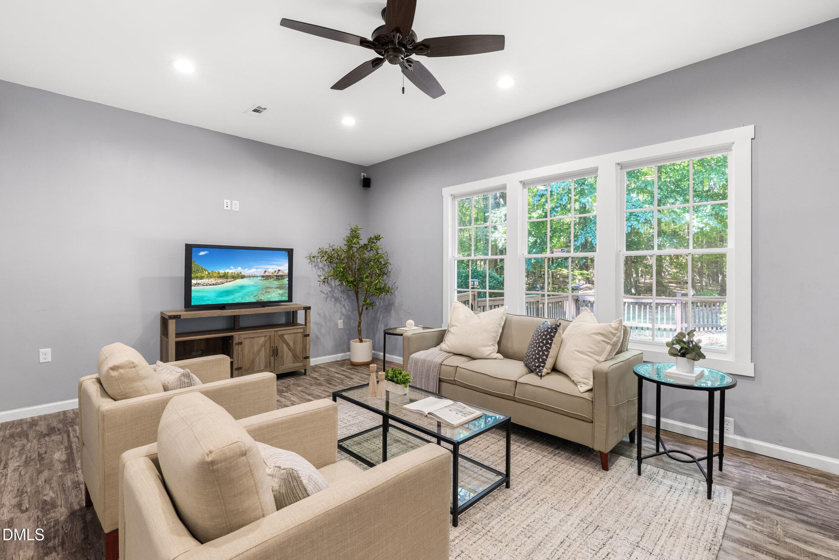
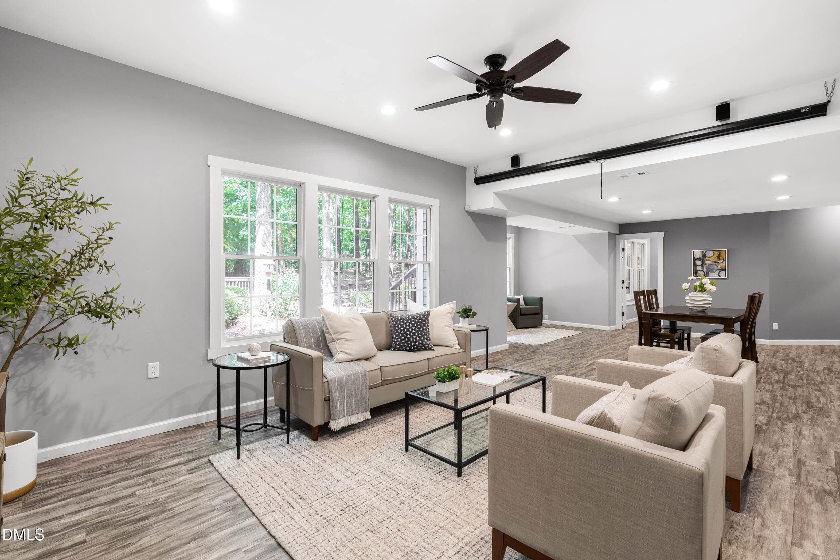
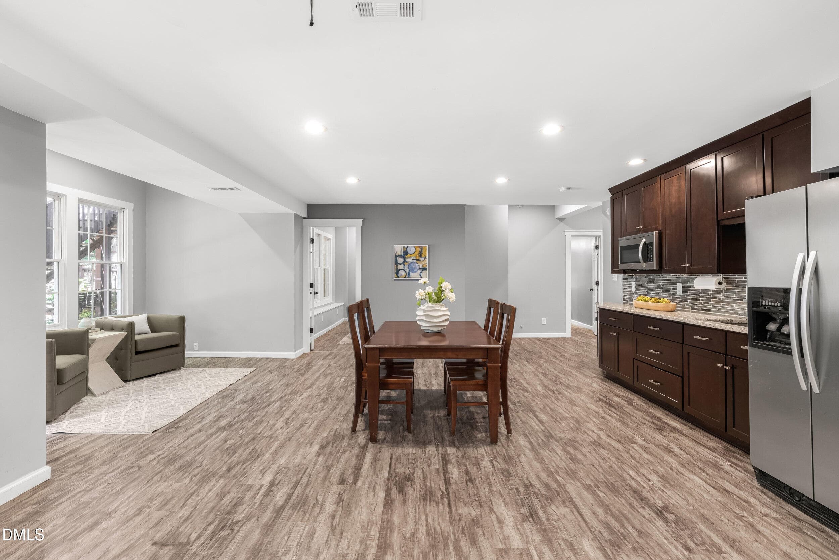
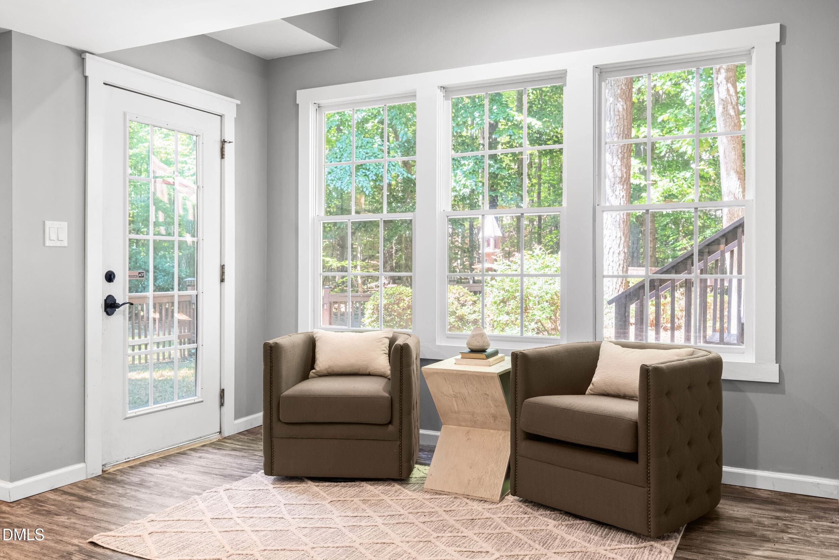
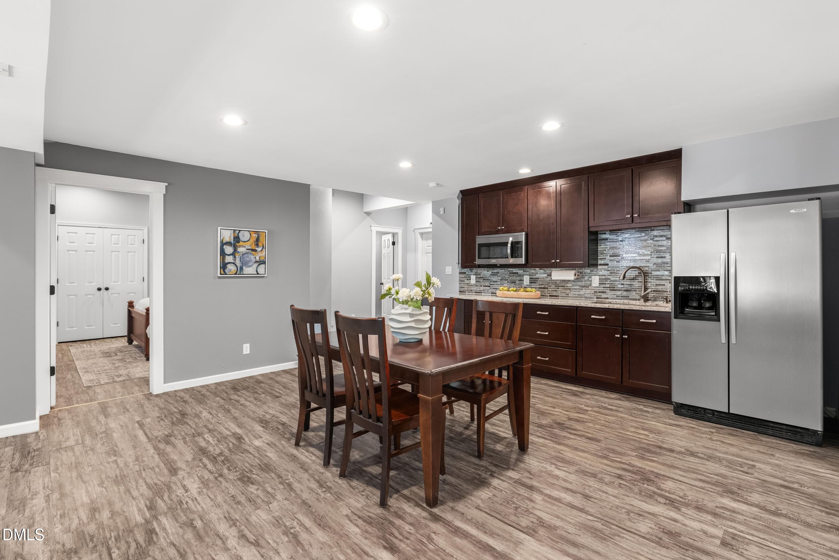
Basement - 5801 Sand Pebble Place, Raleigh, NC 27613, Raleigh
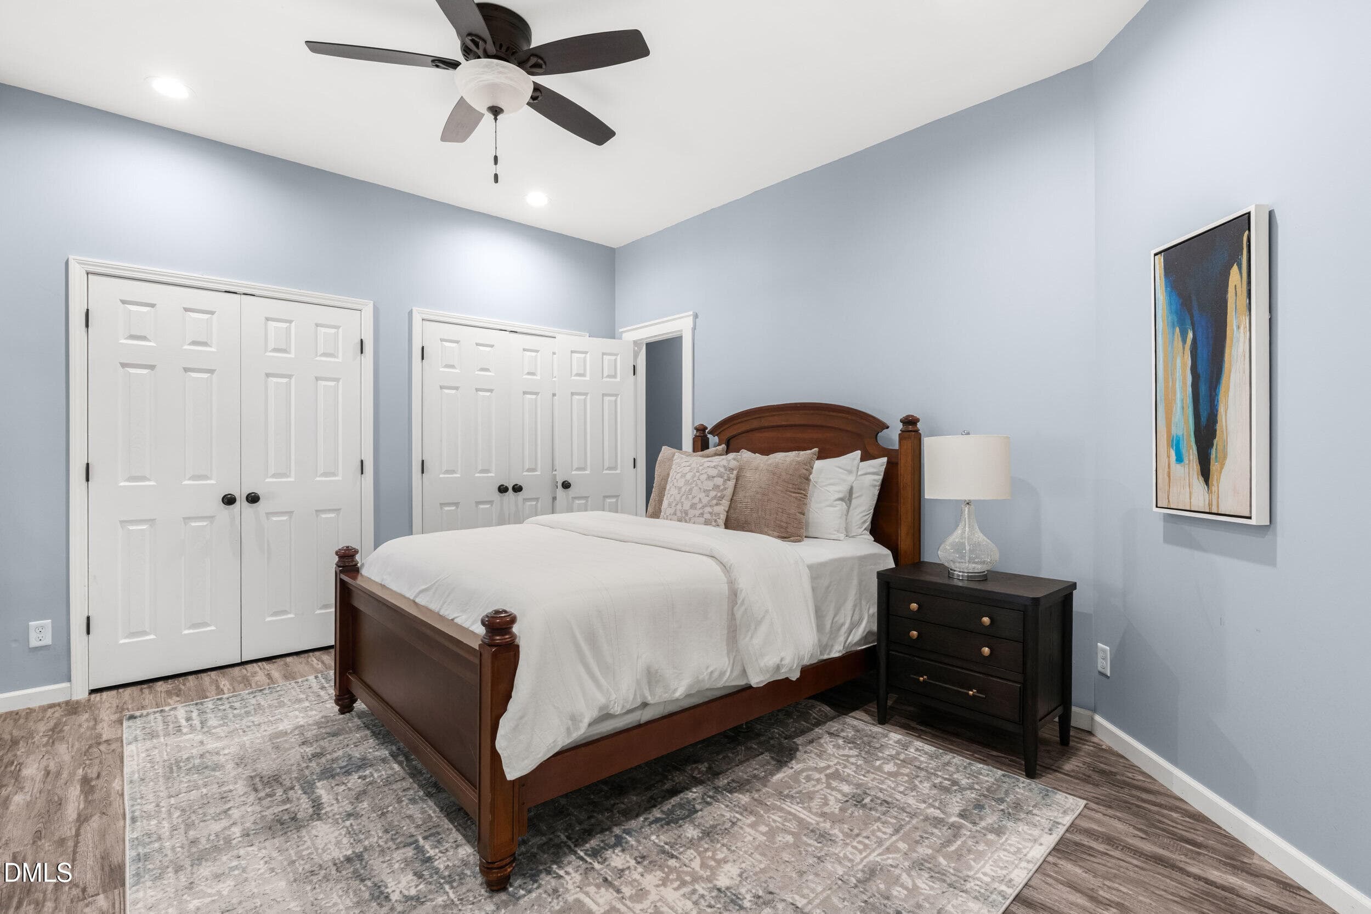
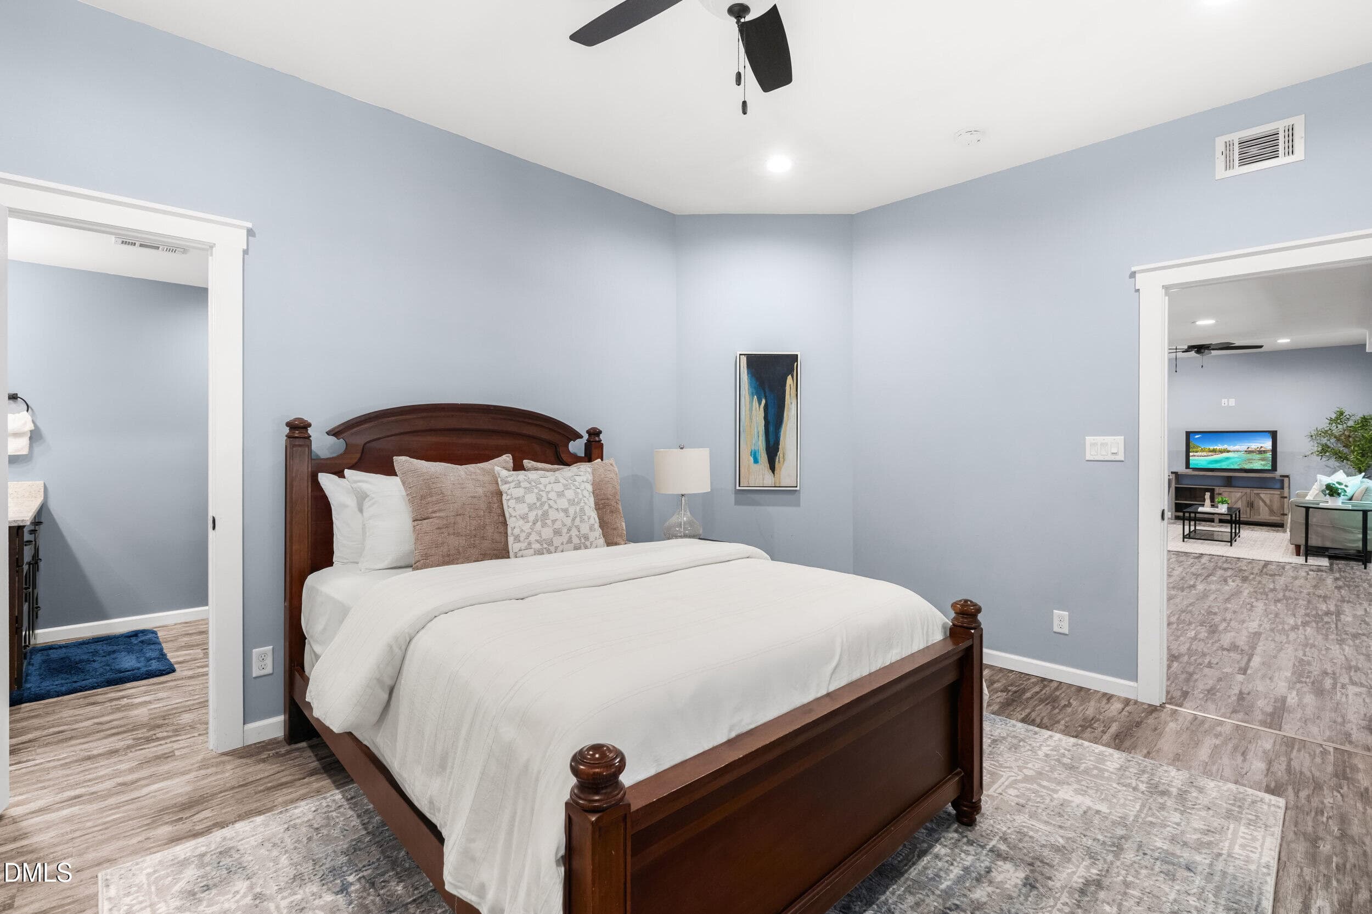
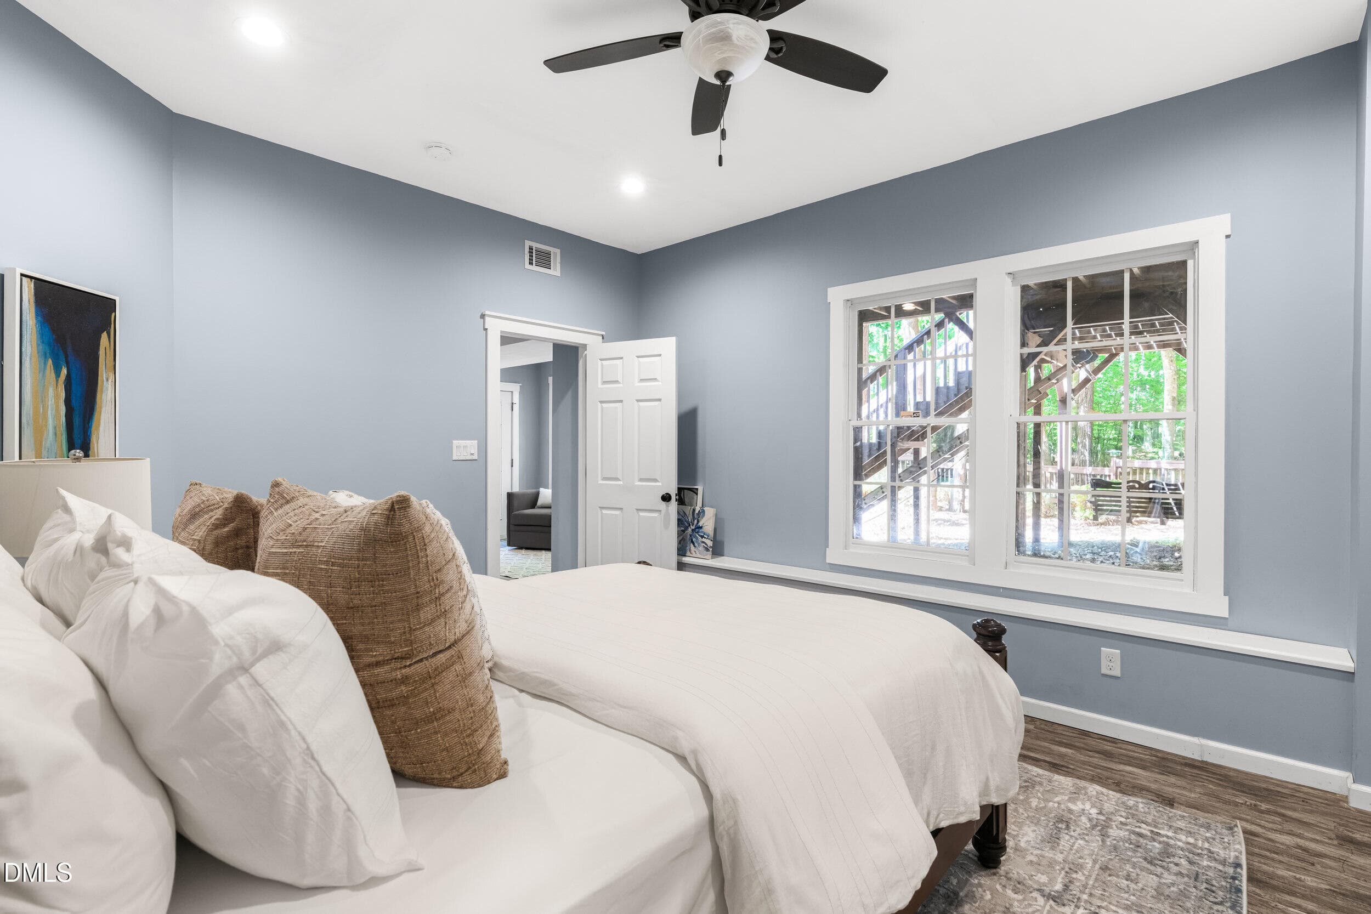
Basement Bedroom - 5801 Sand Pebble Place, Raleigh, NC 27613, Raleigh
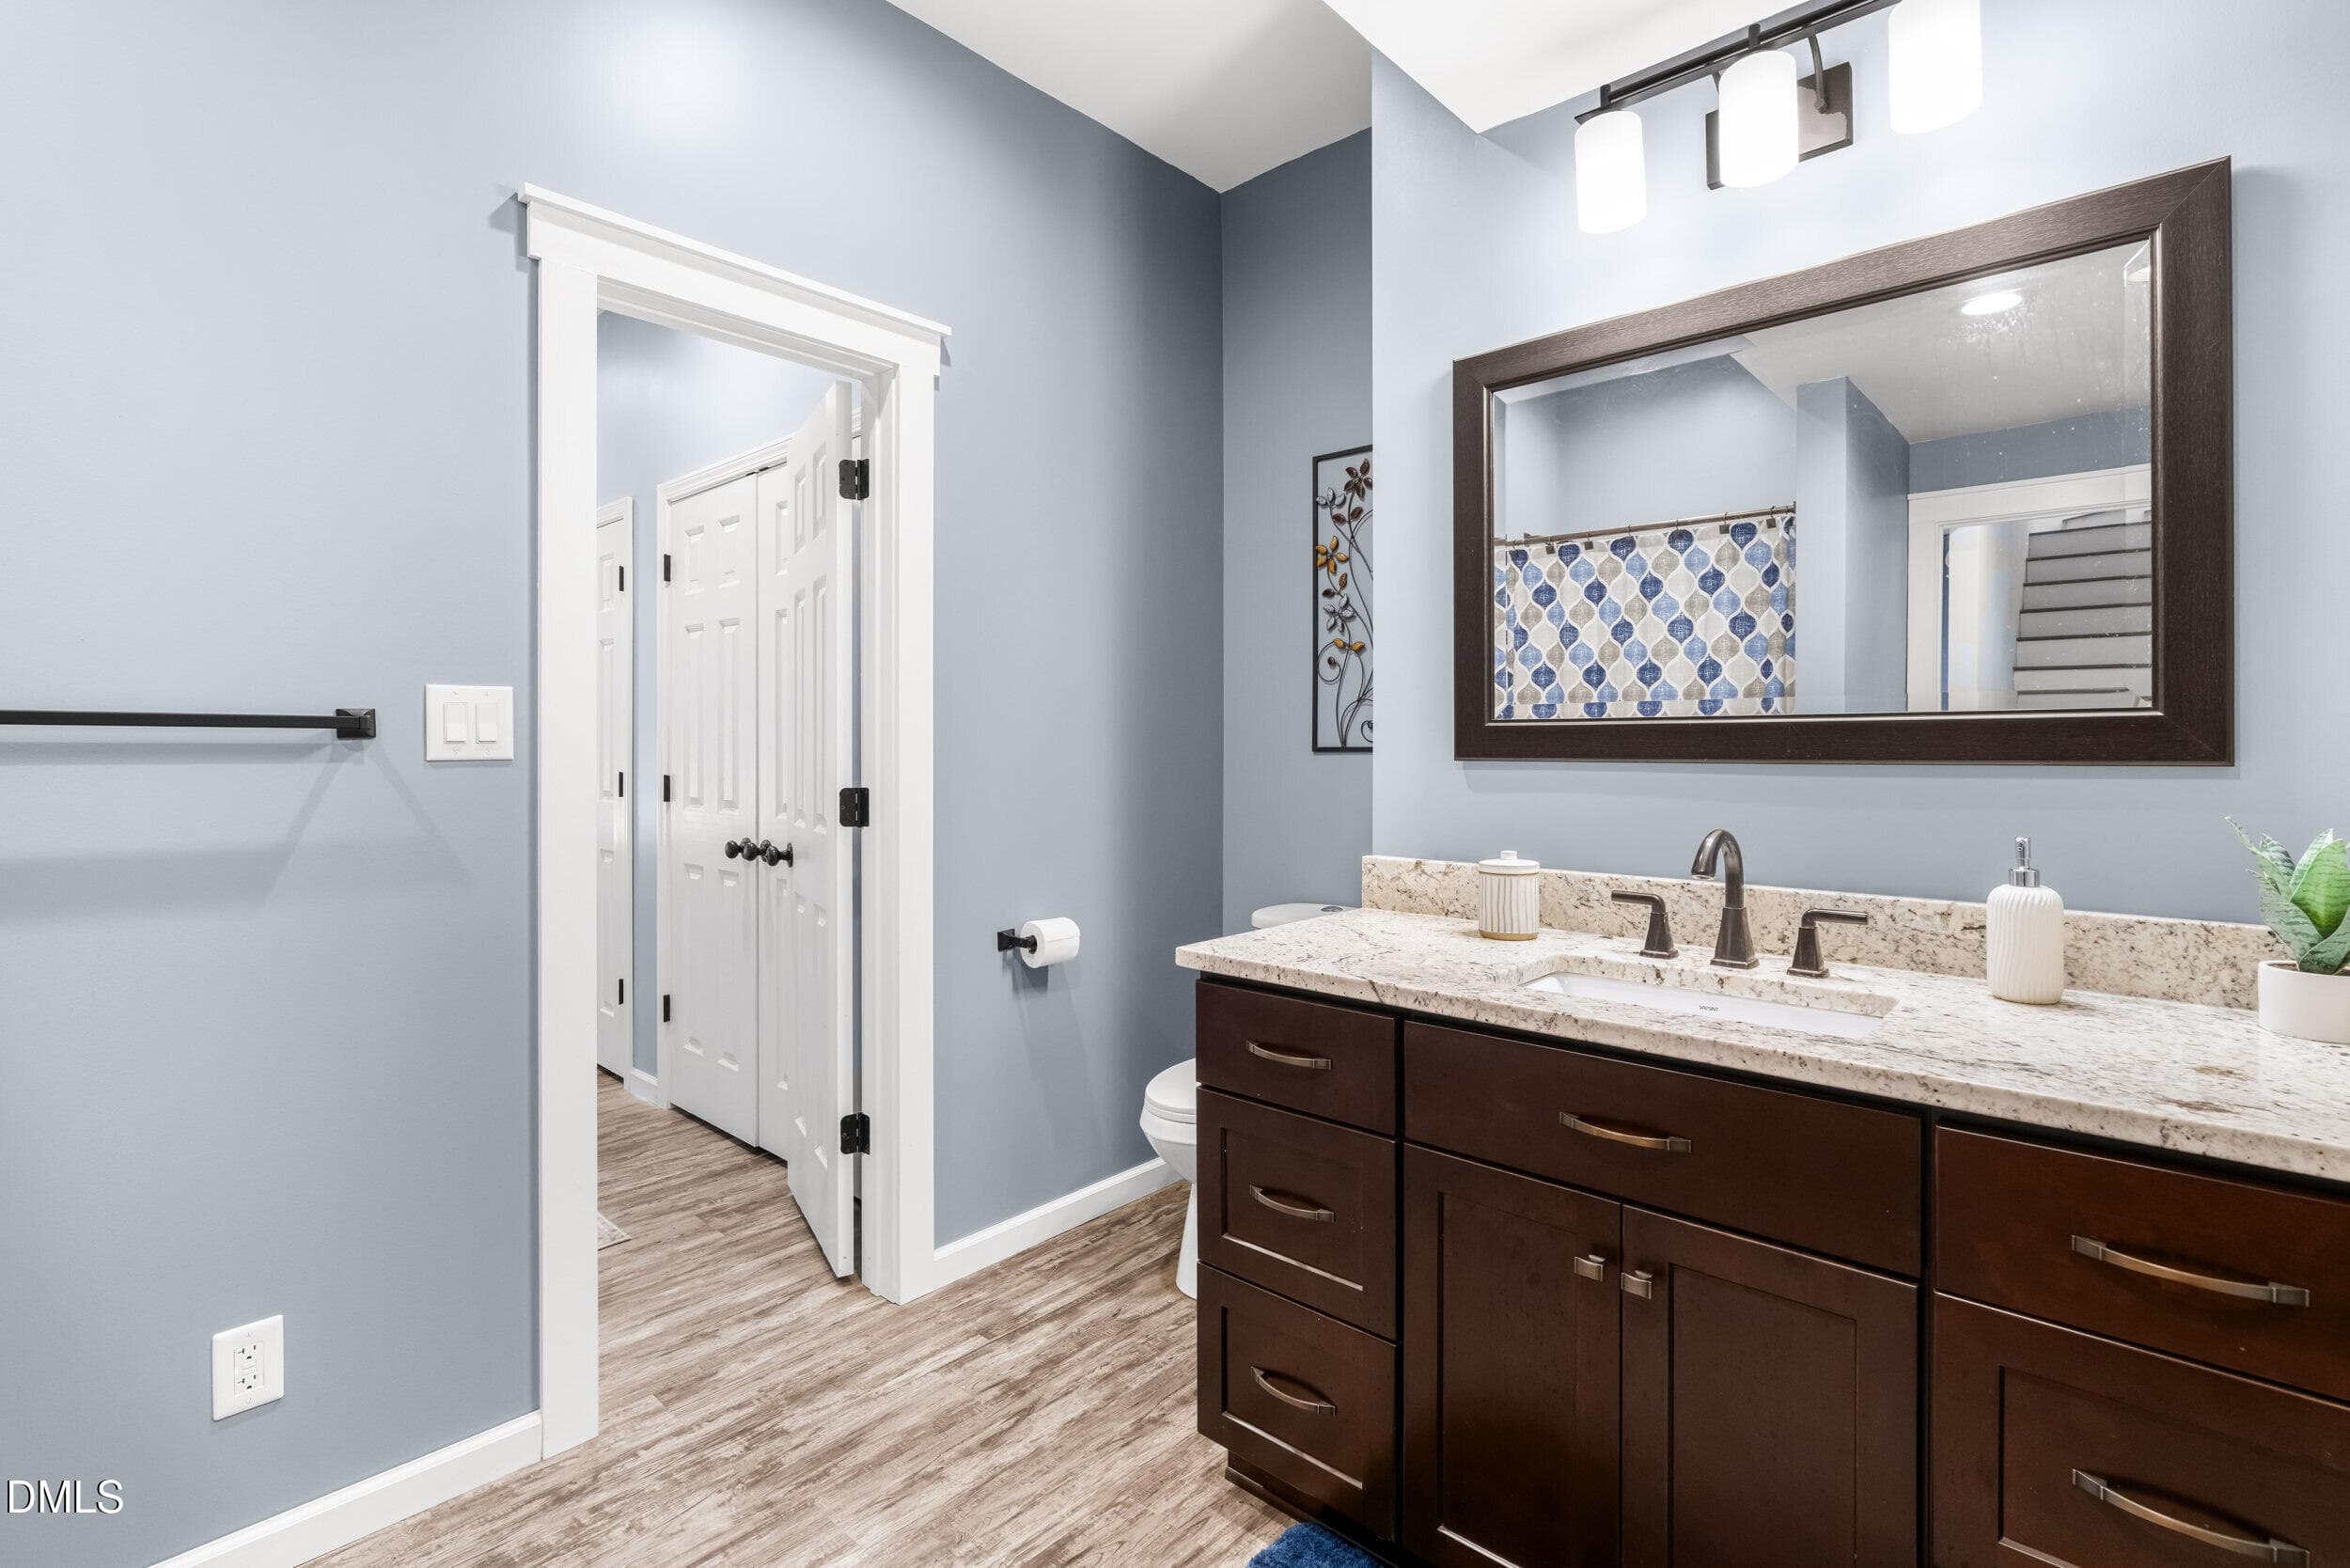
Basement Bathroom - 5801 Sand Pebble Place, Raleigh, NC 27613, Raleigh
Basement Bedroom - 5801 Sand Pebble Place, Raleigh, NC 27613, Raleigh
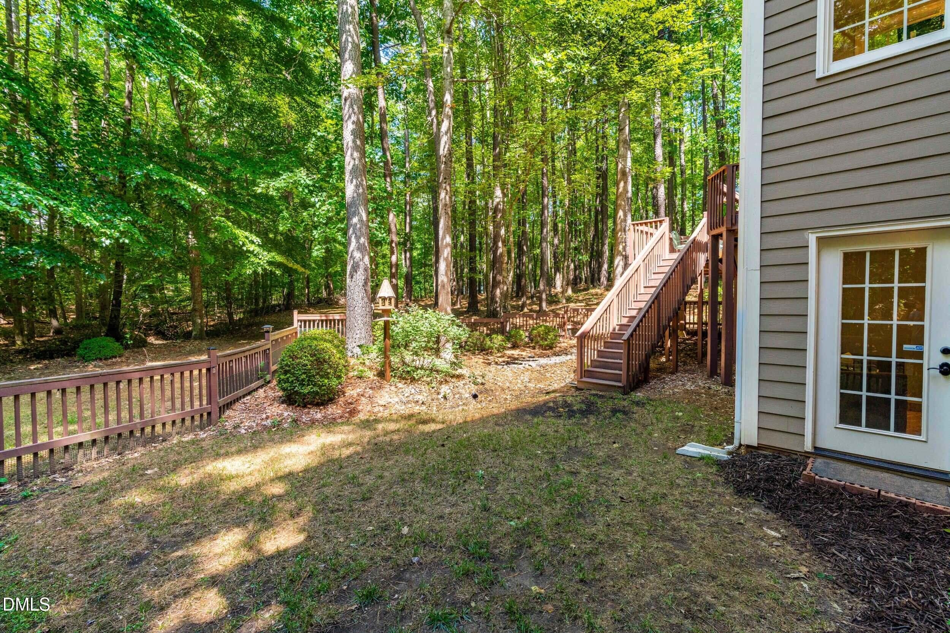
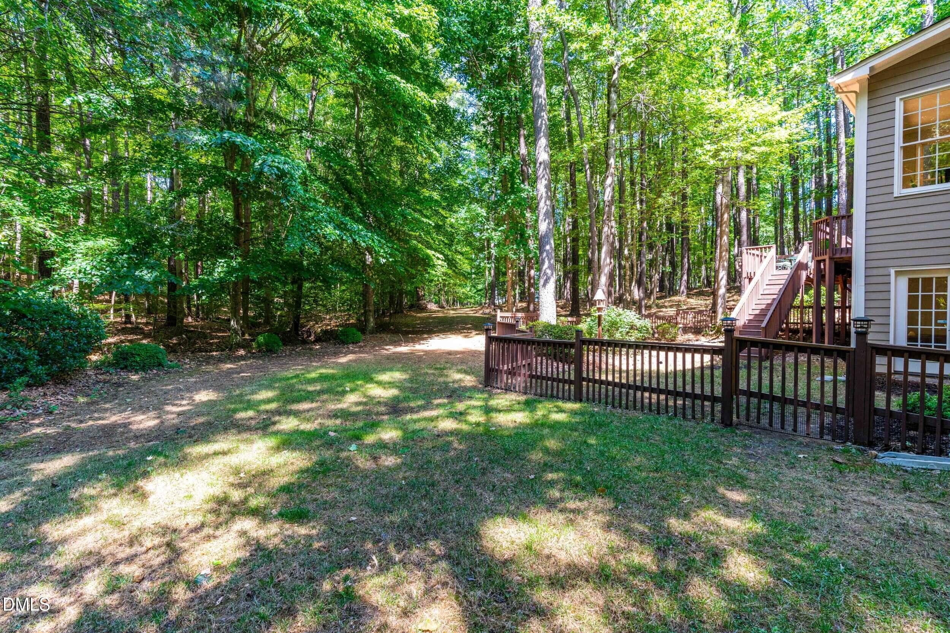
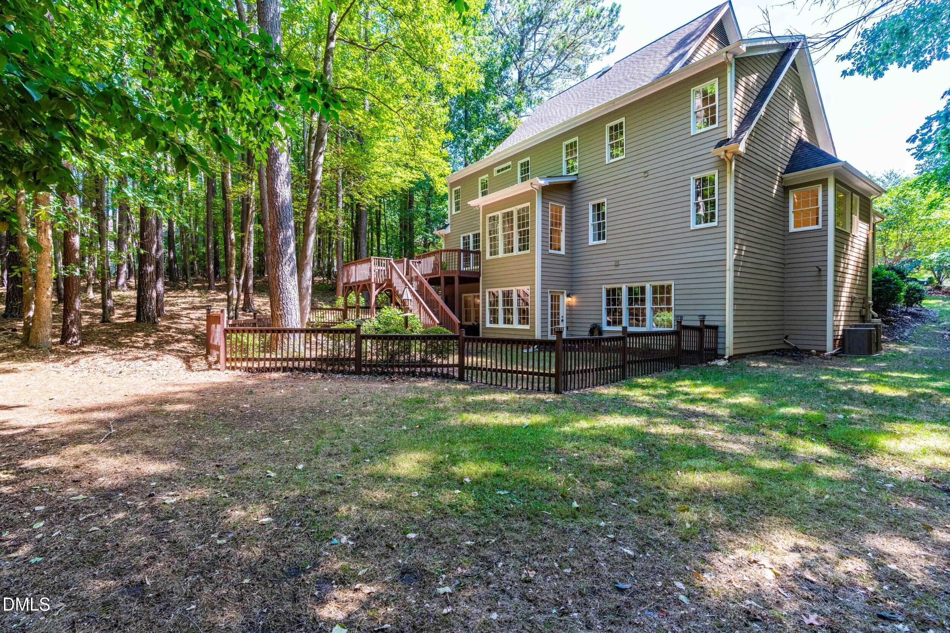
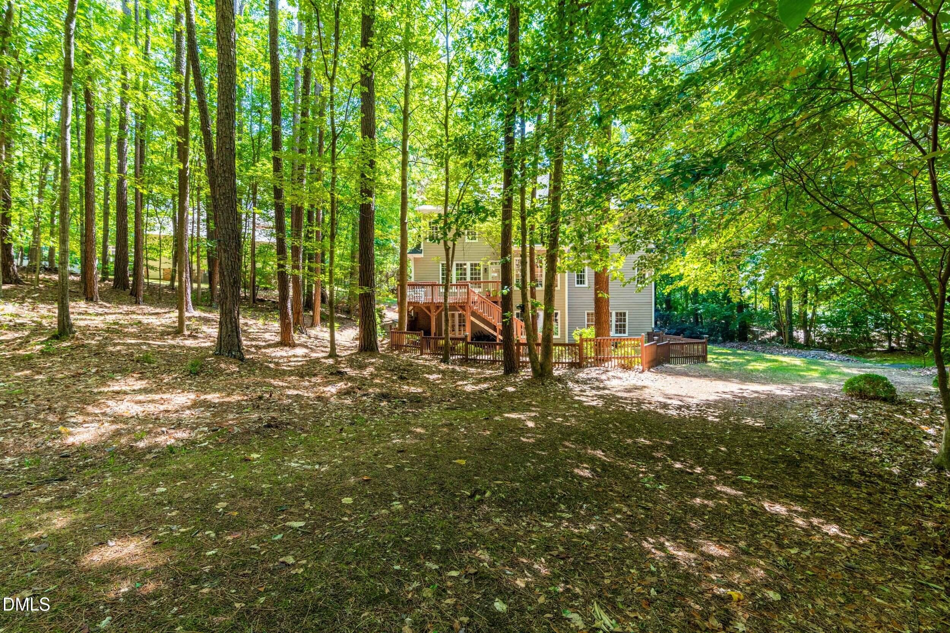
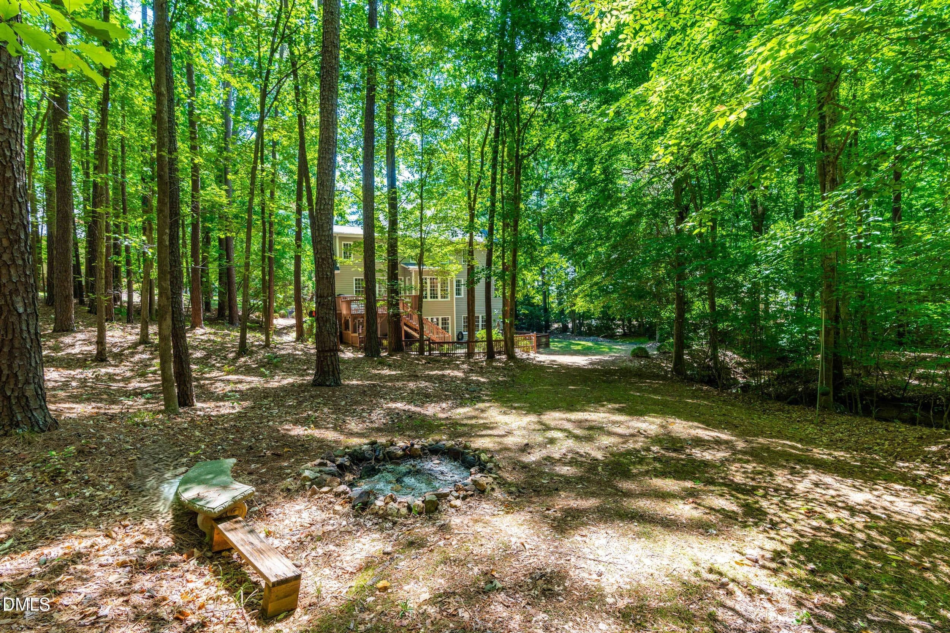
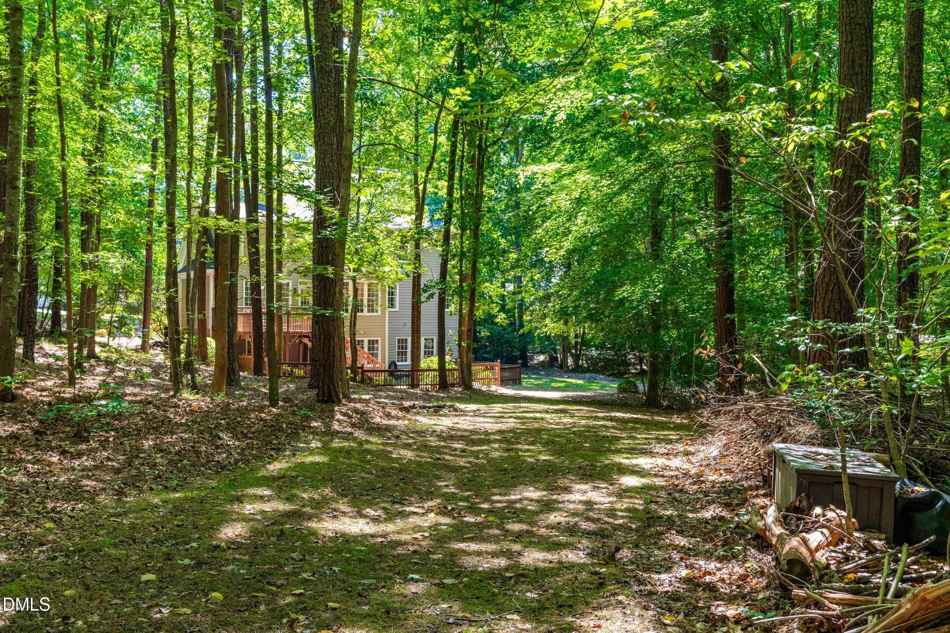
Backyard - 5801 Sand Pebble Place, Raleigh, NC 27613, Raleigh
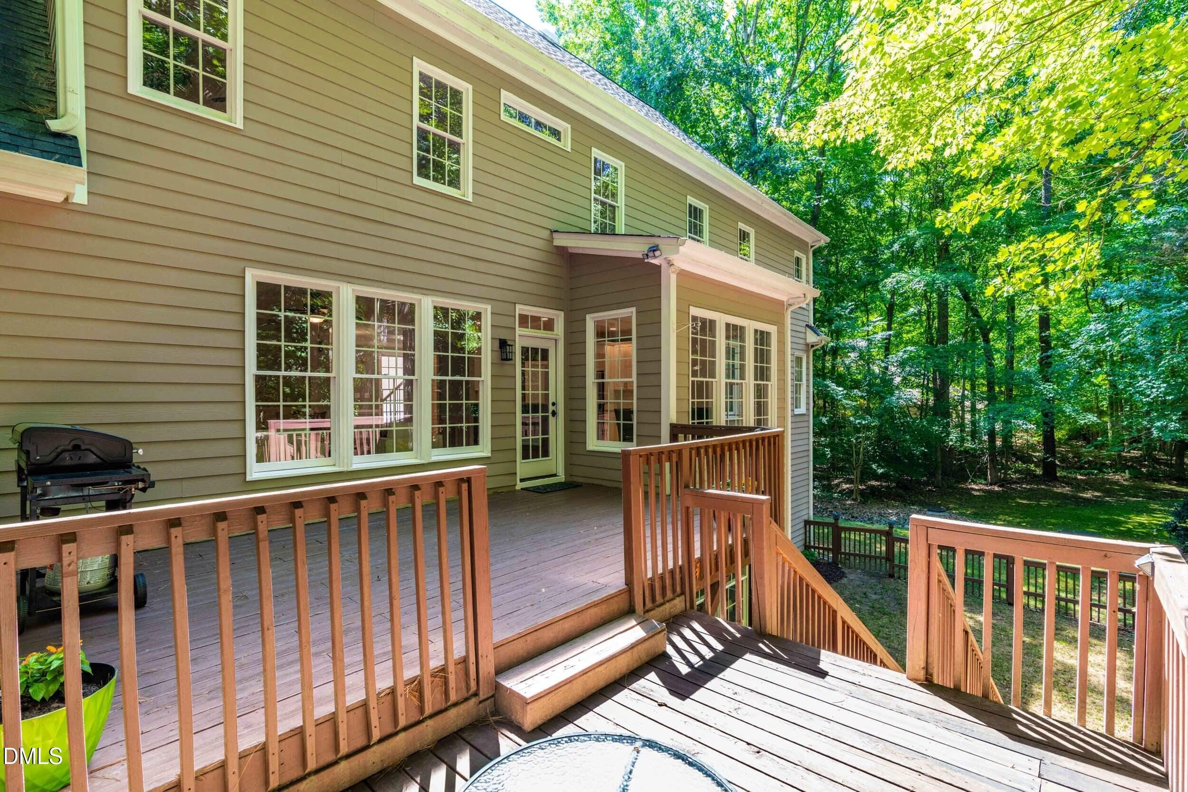
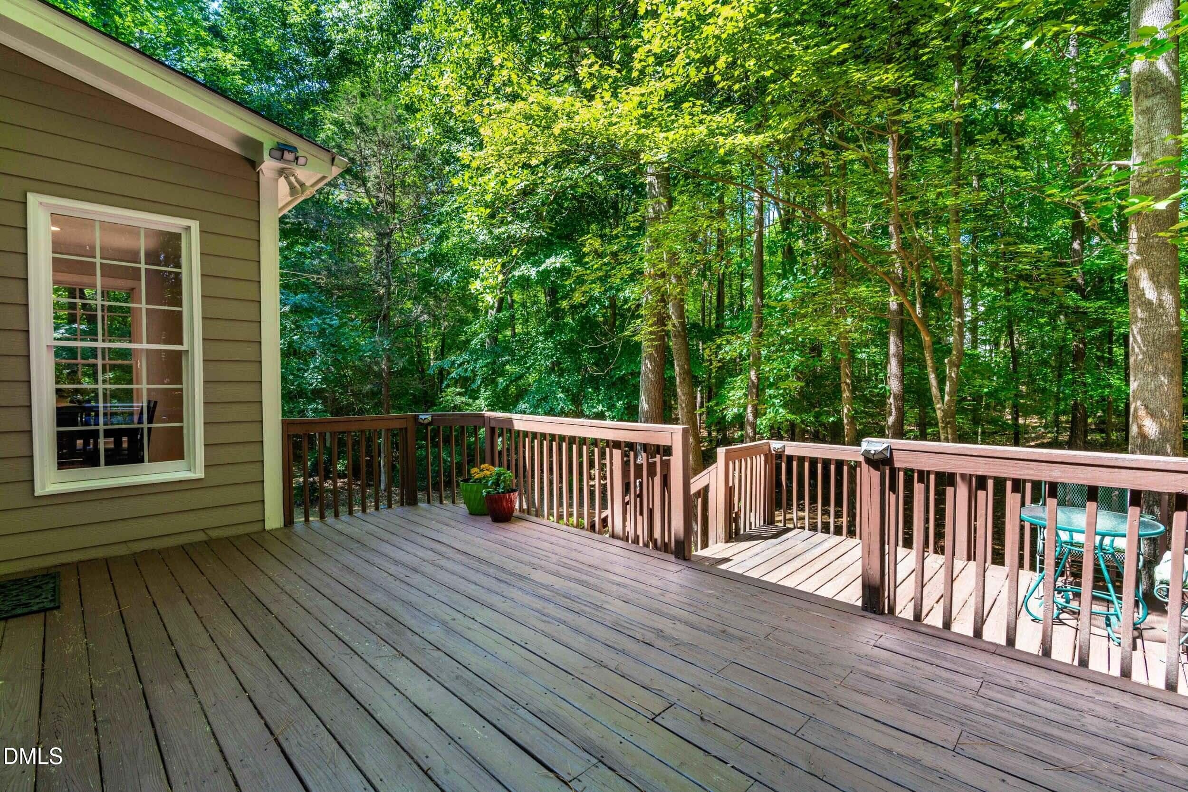
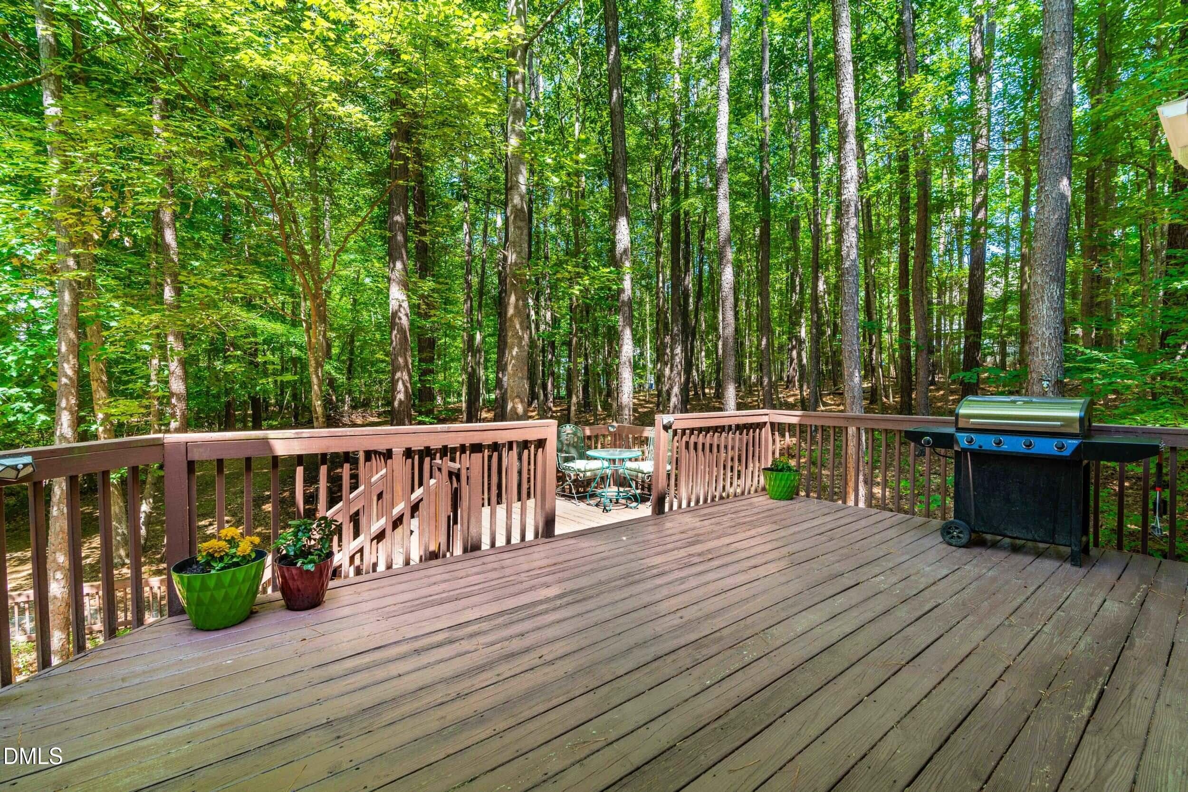
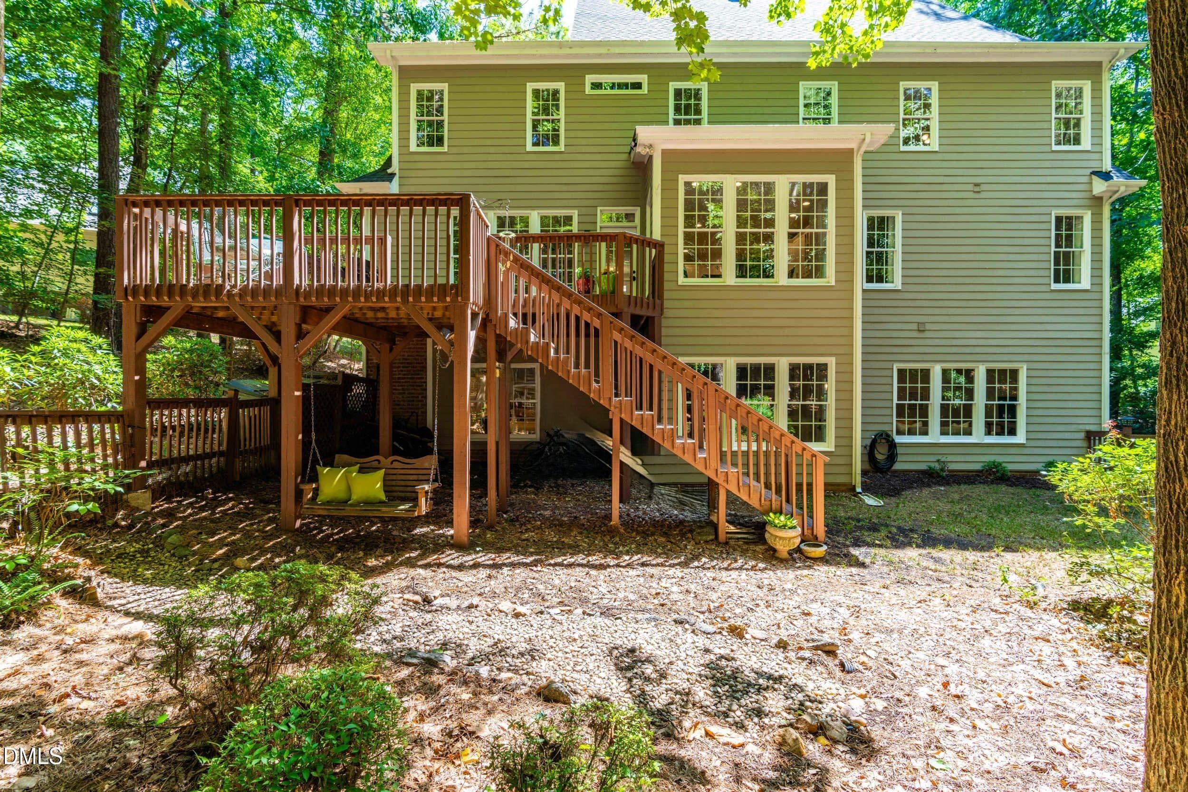
Deck - 5801 Sand Pebble Place, Raleigh, NC 27613, Raleigh
Backyard - 5801 Sand Pebble Place, Raleigh, NC 27613, Raleigh
Rear - 5801 Sand Pebble Place, Raleigh, NC 27613, Raleigh
Backyard - 5801 Sand Pebble Place, Raleigh, NC 27613, Raleigh
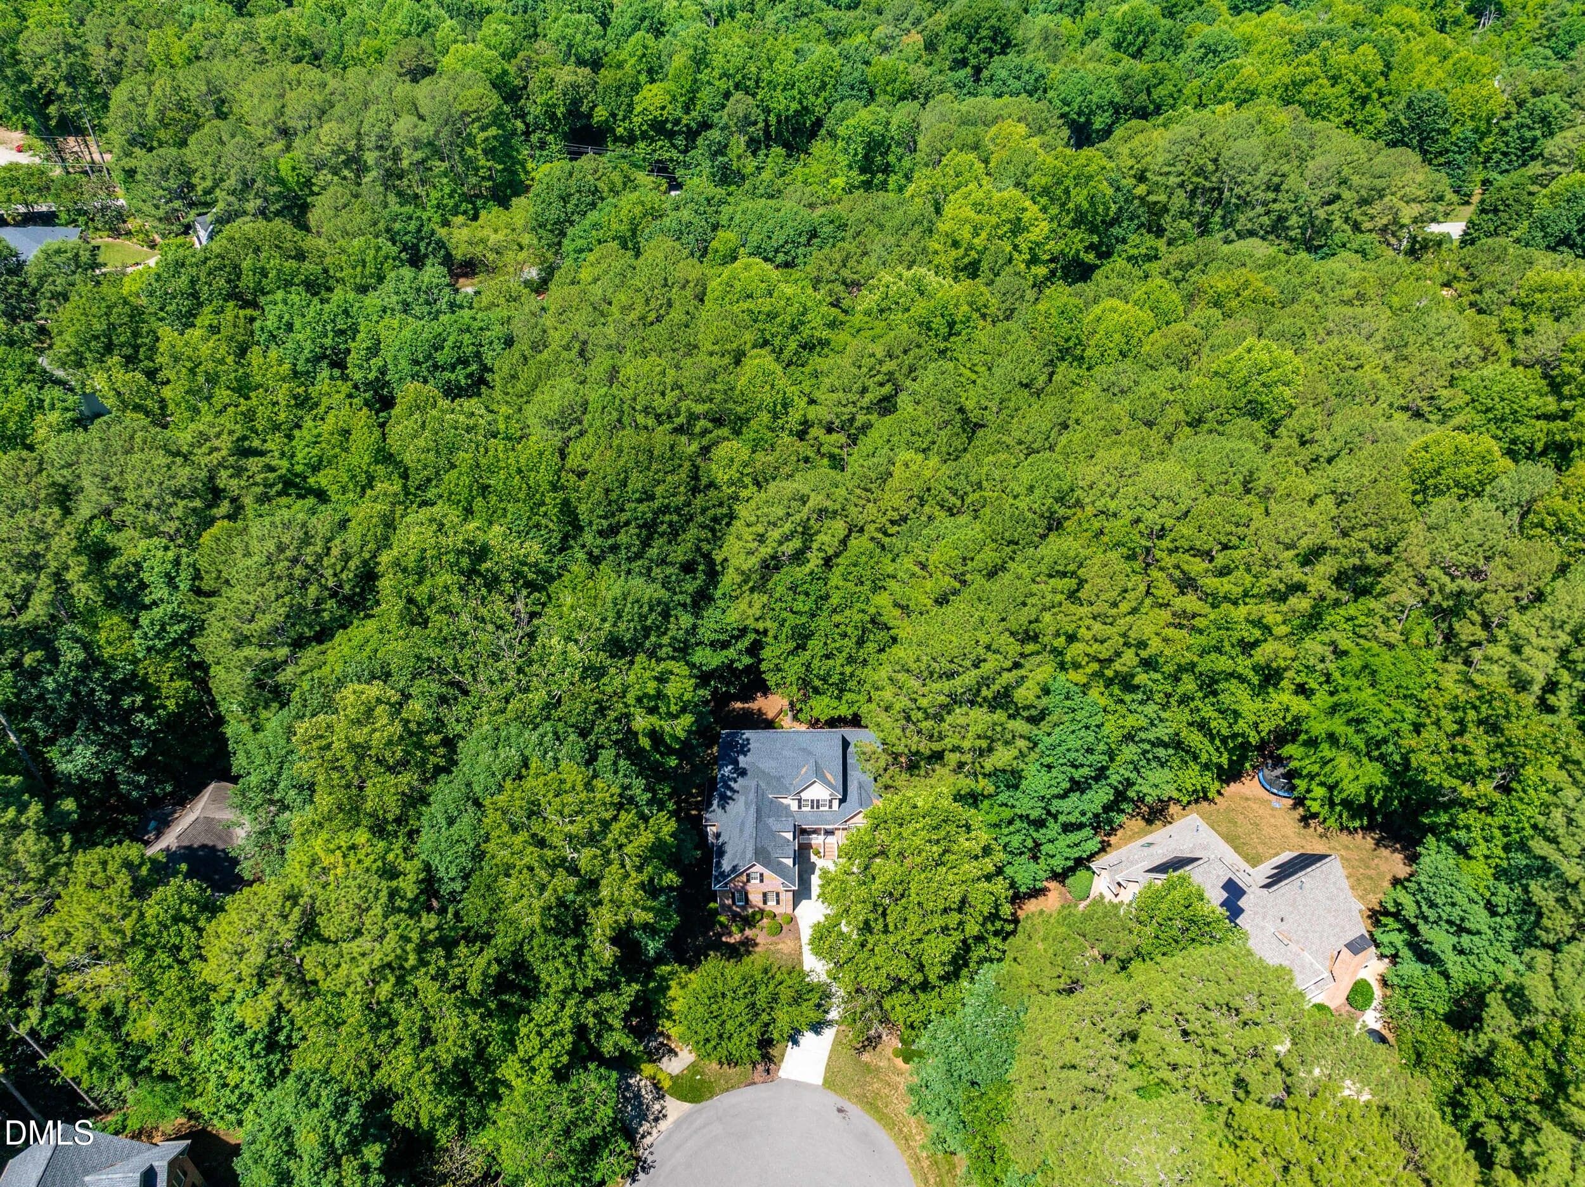
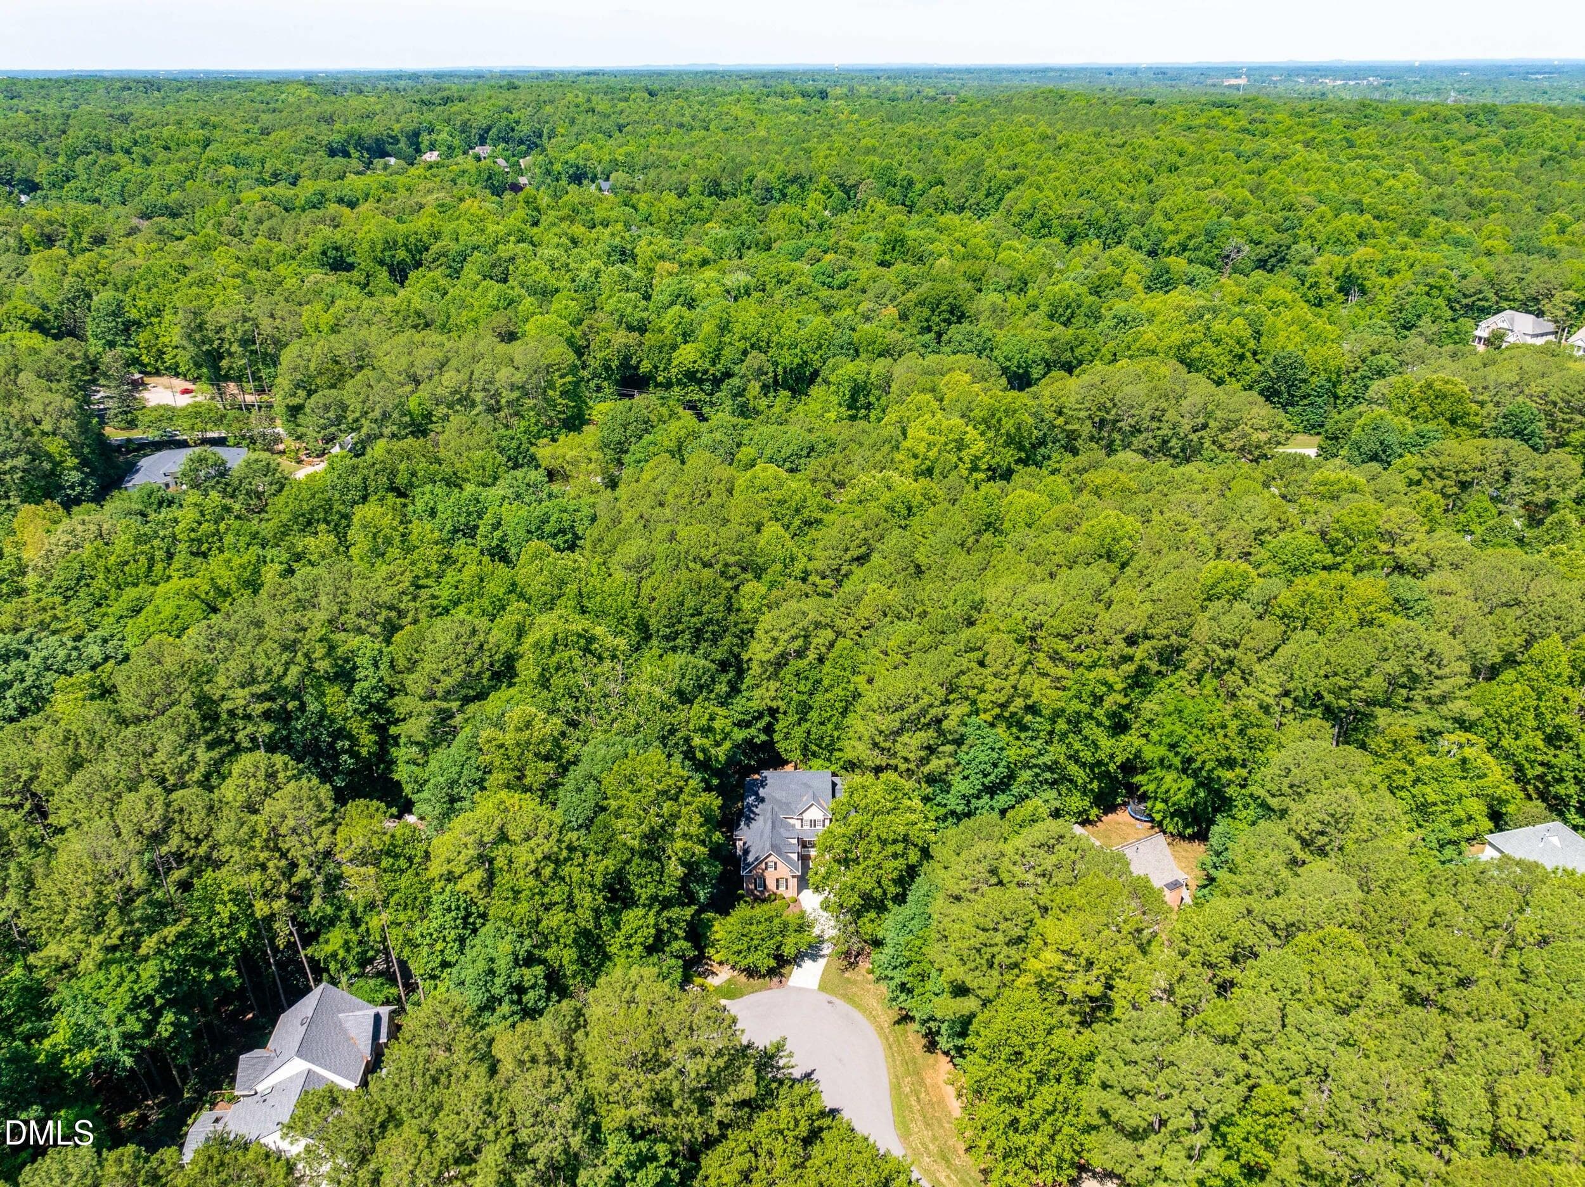
Aerial - 5801 Sand Pebble Place, Raleigh, NC 27613, Raleigh
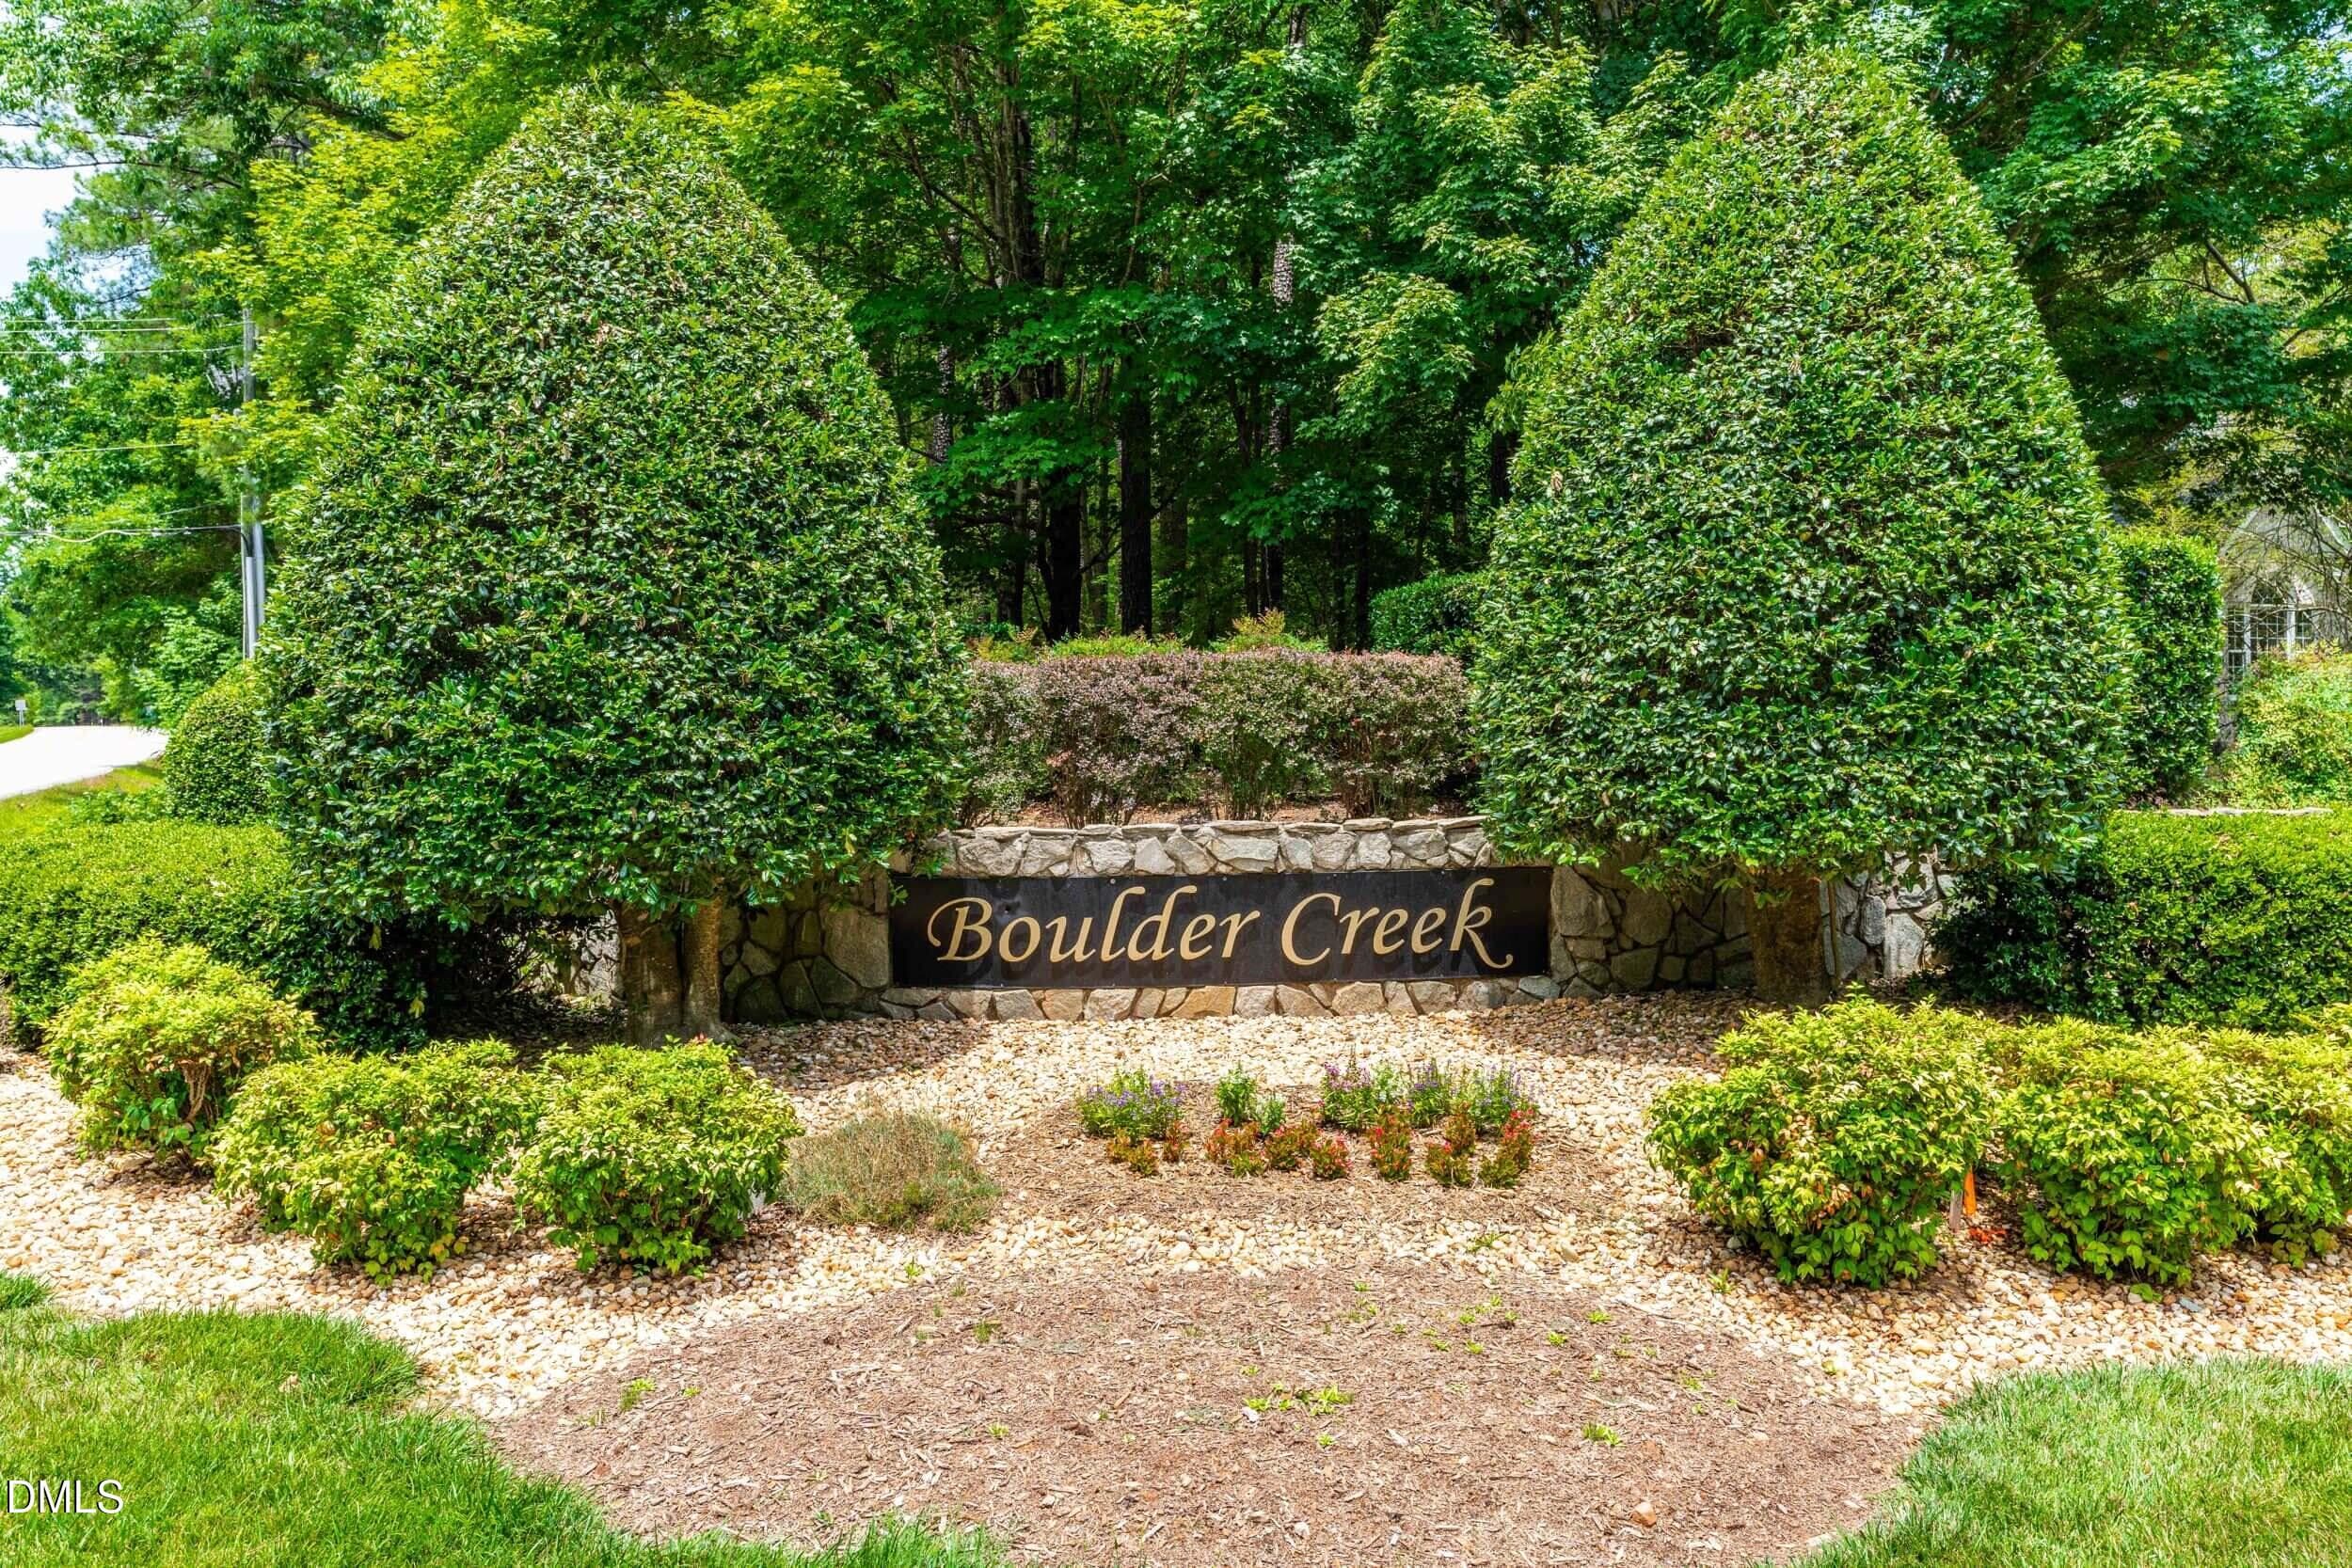
Neighborhood Entrance - 5801 Sand Pebble Place, Raleigh, NC 27613, Raleigh
Front - 5801 Sand Pebble Place, Raleigh, NC 27613, Raleigh
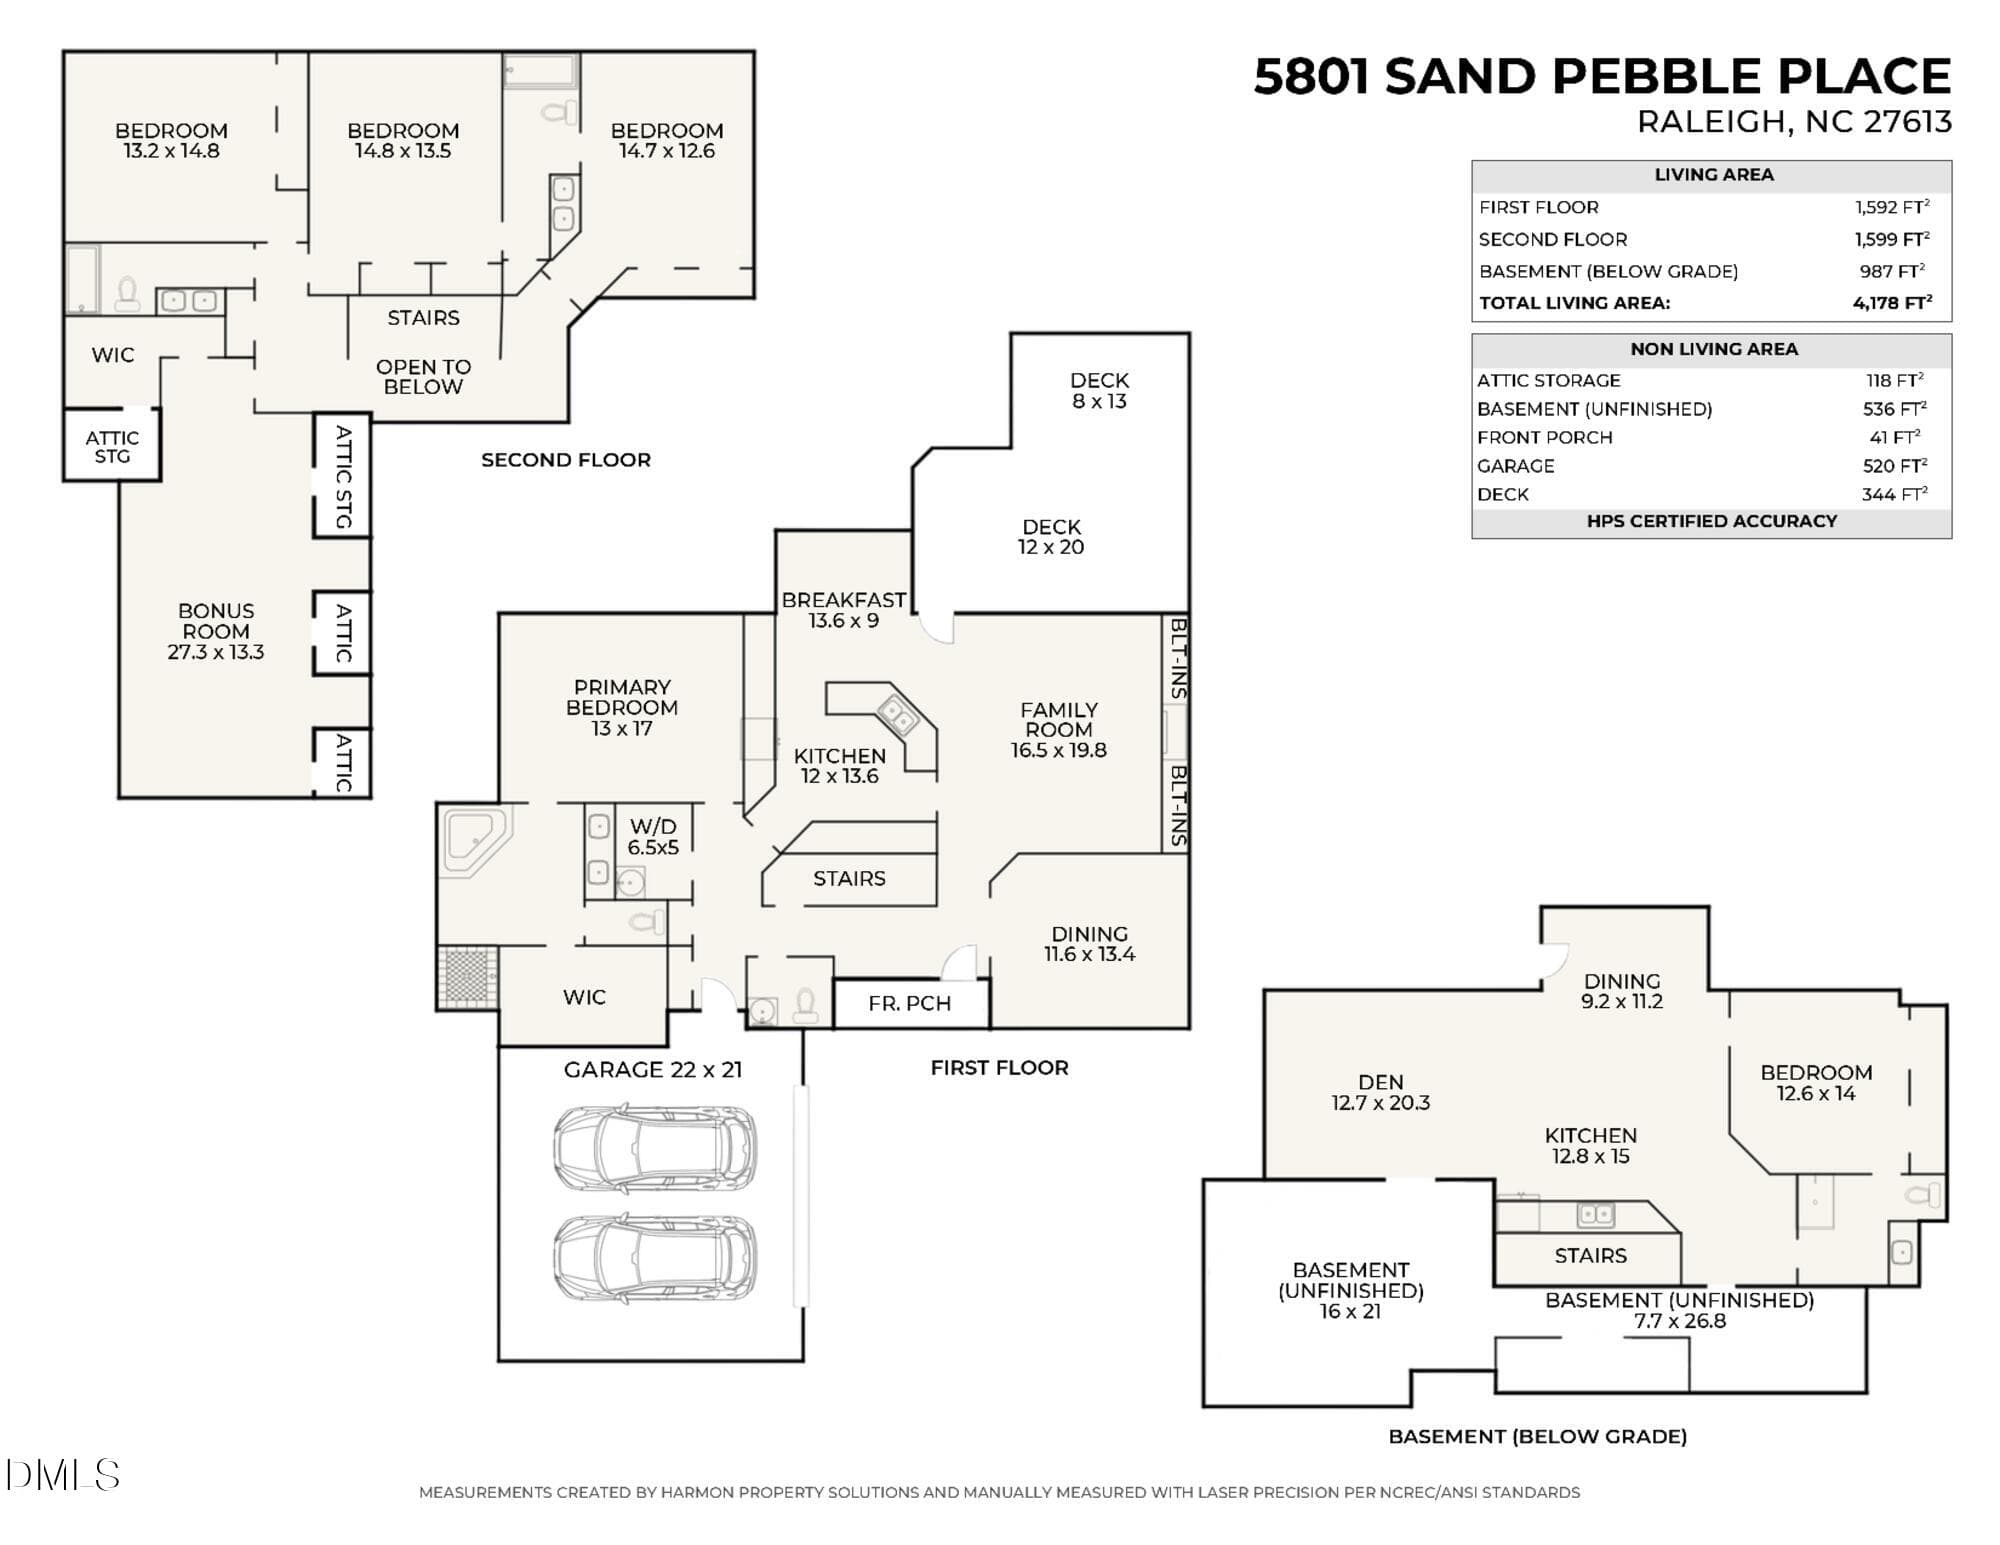
Sketch - 5801 Sand Pebble Place, Raleigh, NC 27613, Raleigh
67 photos

$970,000

5801 Sand Pebble Place, Raleigh, NC 27613
Raleigh, NC 27613
Listed by Mikaela Rojas · Exit Realty Triangle
Bedrooms
5
Bathrooms
4.5
Living area
N/A
Year built
1999

About this home

Nestled at the end of a quiet cul-de-sac in the desirable Boulder Creek neighborhood in North Raleigh, this residence offers unparalleled privacy on nearly an acre of wooded land with peaceful creek views and adaptability for many life needs. The main level is designed for effortless single-floor living, conveniently housing the primary suite with amazing backyard views, a large walk-in closet, and an oversized bathroom featuring a soaking tub. The heart of the first floor is the updated kitchen, boasting painted cabinets, quartz countertops, a modern backsplash, a gas cooktop, and built in appliances. Original hardwood floors grace the main living areas, complemented by updated light fixtures throughout many areas of the home. The living room contains a gas fireplace that is the focal point of conversation between built in bookshelves that bring warmth and charm to the ambiance of the room. This property is also uniquely positioned to offer a rare opportunity for multi-family living in this timeless three-level brick estate, anchored by a fully finished, and permitted (2017) basement that functions as a mother-in-law suite or secondary living space. The versatile lower level includes a private bedroom, full bathroom, kitchenette, living room, and access to the backyard —ideal for extended family members, guests, or potential rental income. Plus, enjoy the bonus of an additional 536-square-foot of unfinished basement space perfect for a workshop, hobby room, or additional storage. Upstairs, you'll find large secondary bedrooms, a jack-and-jill bathroom, and a bonus room suitable for a play area, in home movie theatre, or additional family gathering space. The side-load garage offers tons of overhead storage, natural lighting, and direct access to the kitchen hallway where the laundry room is centrally located near the kitchen and primary suite. Step outside to your private oasis featuring an oversized 20-foot deck perfect for grilling or watching sunsets, set against a backdrop of mature forest trees. The expansive yard includes an in-ground firepit, a bridge over the creek, and a small walking trail. Recent upgrades ensure peace of mind with a new roof (2023), HVAC system (2021), and fresh interior paint in key areas. Located just minutes from North Raleigh's top amenities, the property offers exceptional convenience, including I-540 and Highway 98 (5 mins), Falls Lake State Recreation Area with hiking, boating, and swimming (9 mins), Brier Creek Commons with shopping & dining (12 mins), Downtown Durham and RDU International Airport (15mins), and RTP - Research Triangle Park (20mins). With top-rated schools nearby and no city taxes, this home offers exceptional value in a sought-after neighborhood. You must walk through each room to truly appreciate the unique functionality and income potential of this move-in ready, multi-generational sanctuary.

Highlights

Fireplace

Property details

MLS #
10176529
Property type
Single Family Residence
Subdivision
Boulder Creek
Status
Active
Days on market
105
On market date
June 26, 2026
Stories
N/A
Total bathrooms
4.5
Garage spaces
2
Parking spaces
N/A
Lot size
0.92 acres
Loading map…

Nearby schools

Within 10 miles. School directory data from the National Center for Education Statistics (NCES), accessed via the Urban Institute Education Data API. Local Score is calculated by INNOVATE Real Estate; where a state rating is shown, it comes from that state's own official school report card (e.g. NC Dept. of Public Instruction, SC Report Card).

Elementary
Baileywick Road Elementary
4.24 mi away · Grades -1-5
Zoned school (attendance boundary, 2015-16 data)
2.9
Local Score (state rating (2025) blended 70/30 with student-teacher ratio) -- not an official state rating
State rating: D (2025)
Enrollment
382
Student:teacher ratio
10.1:1
District
Wake County Schools
Middle
West Millbrook Middle
6.52 mi away · Grades 6-8
Zoned school (attendance boundary, 2015-16 data)
3.0
Local Score (state rating (2025) blended 70/30 with student-teacher ratio) -- not an official state rating
State rating: C (2025)
Enrollment
1,007
Student:teacher ratio
17.7:1
District
Wake County Schools
High
Leesville Road High
3.93 mi away · Grades 9-12
Zoned school (attendance boundary, 2015-16 data)
3.4
Local Score (state rating (2025) blended 70/30 with student-teacher ratio) -- not an official state rating
State rating: B (2025)
Enrollment
2,622
Student:teacher ratio
19.6:1
District
Wake County Schools

Walkability

Blended score for Raleigh's center, calculated by INNOVATE Real Estate from two sources: the EPA's National Walkability Index (street network, transit, land-use mix) and Google Places amenity data (what's actually reachable on foot from this point). 60% EPA National Walkability Index + 40% nearby-amenity density (Google Places).

22
Car-dependent
out of 100
EPA National Walkability Index
6.0 / 20 -- Below average walkable
Google Places amenity density
10 / 100
Restaurants & cafes0
Grocery stores1
Parks0
Schools1
Transit stops0
Pharmacies0

Market position

How this listing compares to current activity in Raleigh, from live MLS data.

On the market 105 days -- 2 more days than Raleigh's current average of 103 days.
For reference, the median list price across 2,844 active listings in Raleigh right now is $375,000.

Mortgage calculator

Estimate only - actual rate and payment depend on your lender, credit, and loan program.

$
%
%
Adjust tax / insurance estimates
% / yr
$
/mo
Est. monthly payment
$5,991/mo
$194,000 down
$776,000 loan
Principal & interest$5,033
Property tax (est.)$808
Home insurance (est.)$150

Similar homes you might like

Data source: Listing information provided by Doorify MLS via Trestle/CoreLogic. Last updated September 6, 2026.

Information herein deemed reliable but not guaranteed; all measurements, school assignments, HOA fees, taxes, and feature lists are approximate and should be independently verified. Equal Housing Opportunity.