
$320,000
About this home
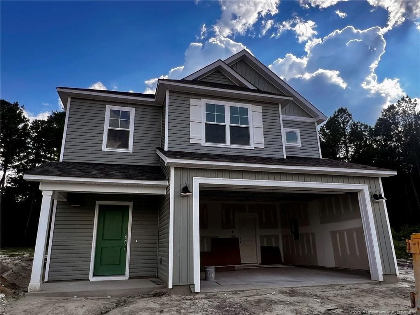
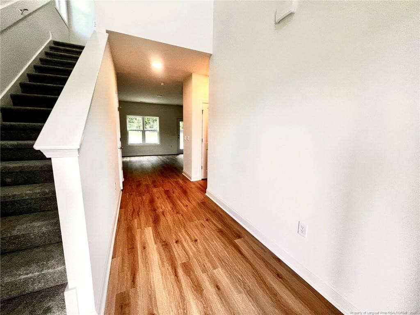
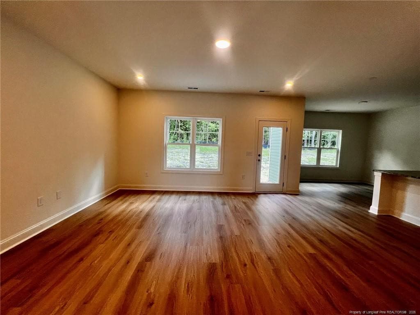
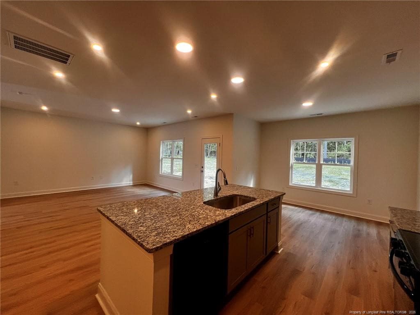
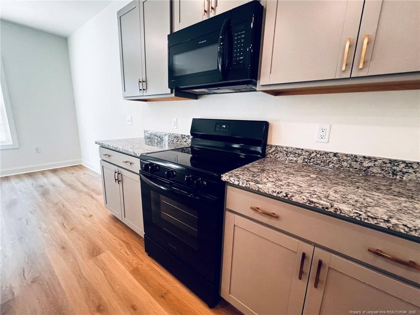
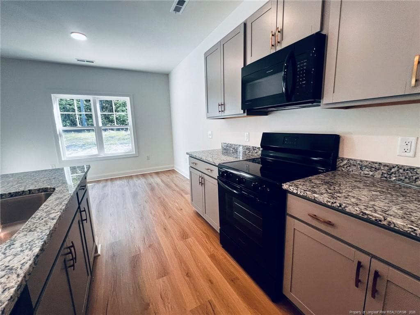
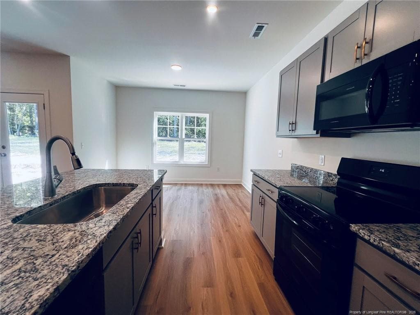
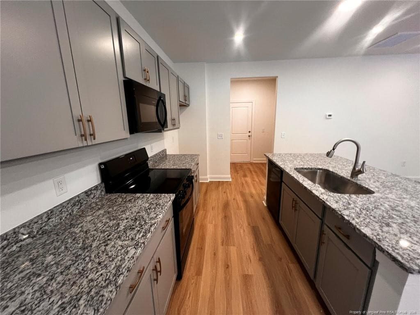
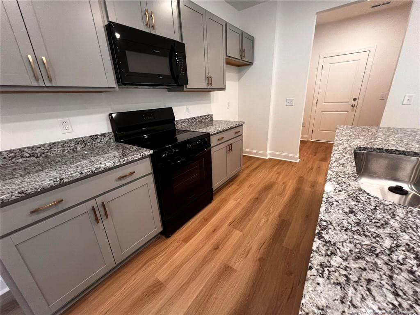
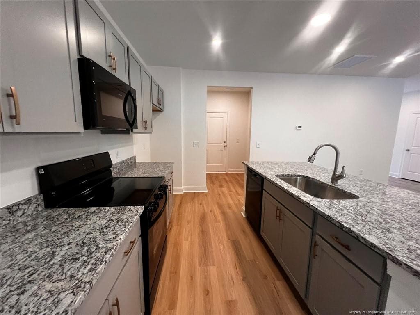
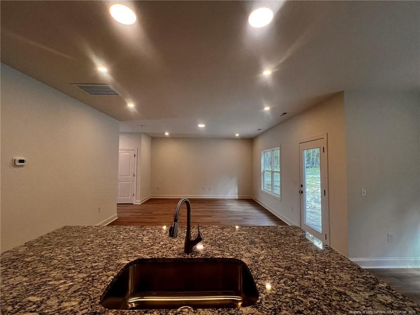
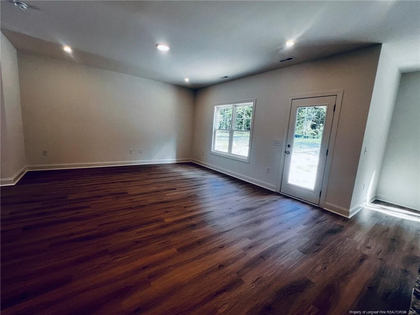
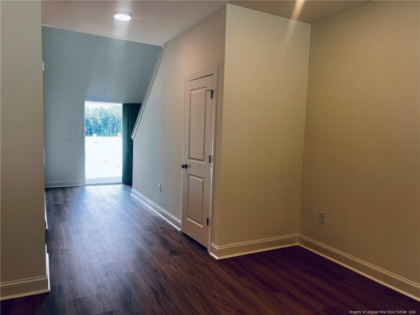
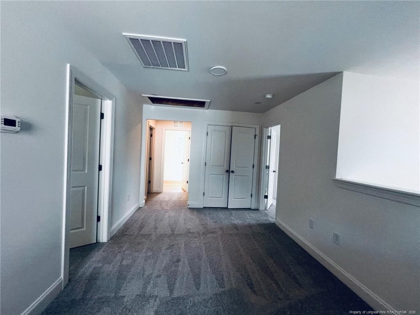
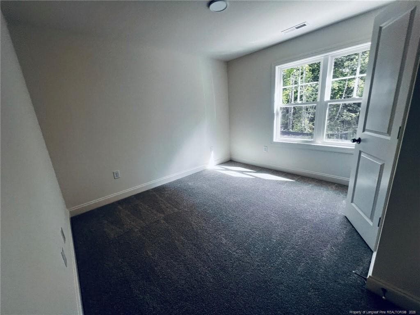
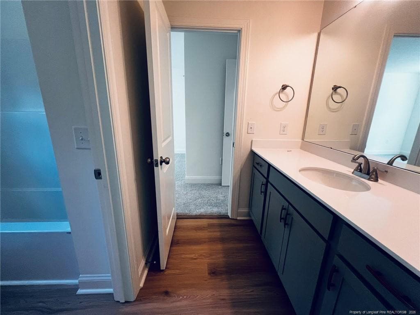
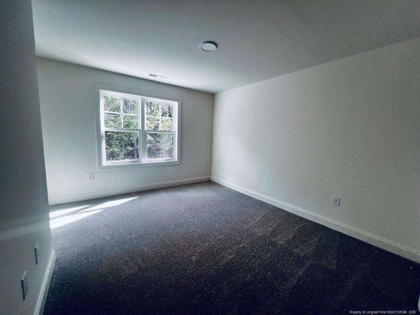
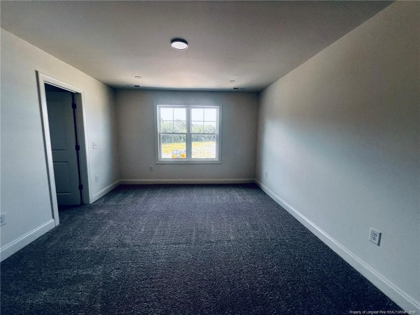
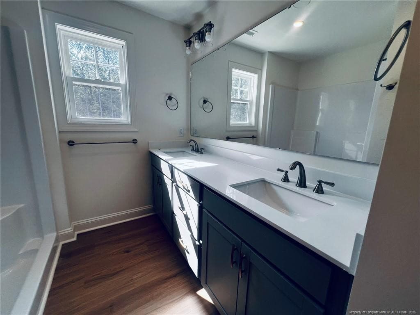
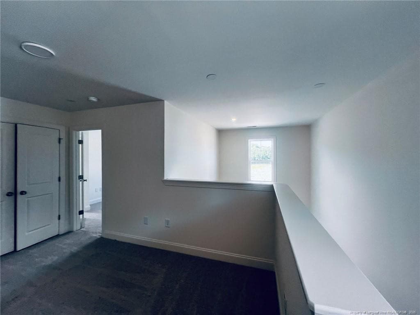
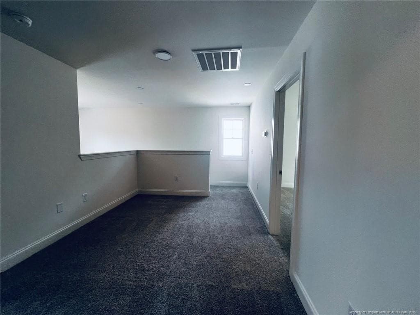
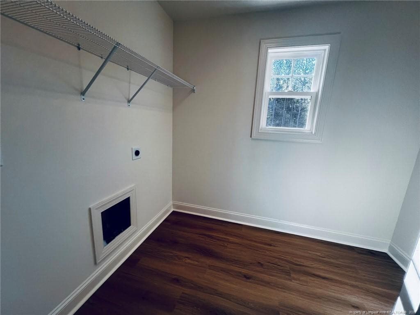
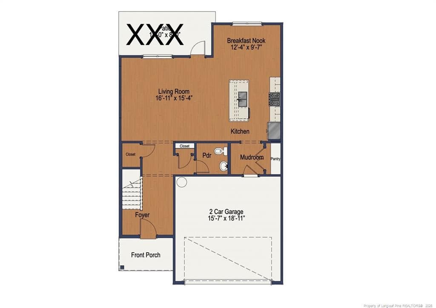
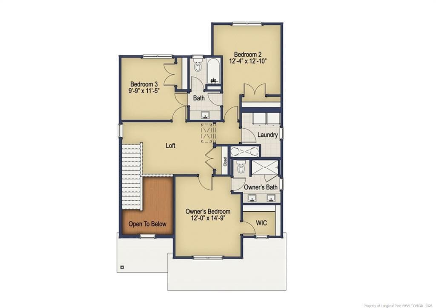
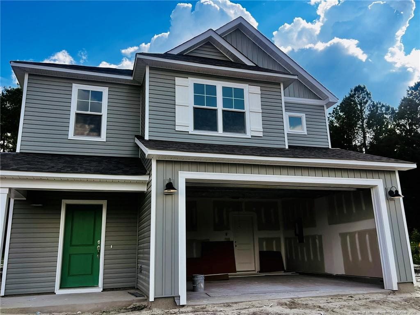
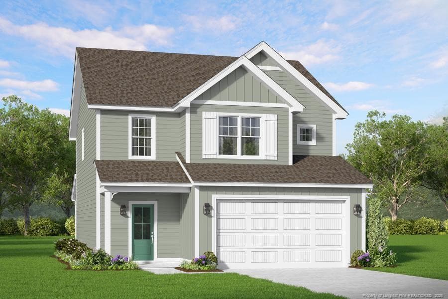
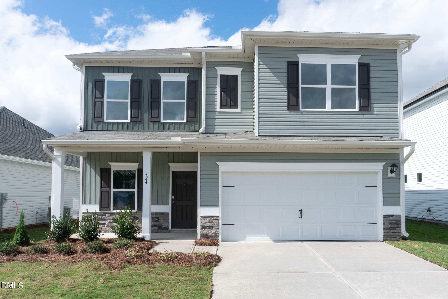
This Hamel plan is located in one of our newest communities in Moore County in the Town of Vass. This two-story single-family home is located right off 690 and #1 for quick and easy access and commutes to both Ft. Bragg & Raleigh. With a dramatic two-story foyer that welcomes you the moment you step inside, this home blends open-concept living, modern functionality, and timeless curb appeal. On the main level, the kitchen, breakfast area, and living room flow seamlessly together, perfect for hosting family gatherings, game nights, or quiet evenings in. The spacious kitchen features a large center island, generous pantry storage, and plenty of counter space for meal prepping or casual dining. Just off the living room, your rear outdoor living space extends the heart of the home outdoors, an ideal spot for morning coffee, grilling out, or enjoying those Carolina sunsets. Upstairs, a spacious loft sits at the center of the home and offers flexible space for a playroom, home work space, or cozy reading nook. The private owner's suite includes a spa-inspired bathroom with dual vanities, a walk-in shower, and a large walk-in closet. Two additional bedrooms share a connected Jack-and-Jill bathroom, while an upstairs laundry room adds ease to your weekly routine. Not to mention a short community to area schools and shopping! Reach out for current Builder Incentives!
Highlights
Property details
- MLS
- Doorify MLS
- MLS #
- LP764876
- Property type
- Single Family Residence
- Subdivision
- N/A
- Status
- Active
- Days on market
- 118
- On market date
- June 24, 2026
- Stories
- N/A
- Total bathrooms
- 2.5
- Garage spaces
- 2
- Parking spaces
- N/A
- Lot size
- 0.193 acres
Market position
How this listing compares to current activity in Vass, from live MLS data.
Mortgage calculator
Estimate only - actual rate and payment depend on your lender, credit, and loan program.
Adjust tax / insurance estimates
Similar homes you might like
Data source: Listing information provided by Doorify MLS via Trestle/CoreLogic. Last updated July 18, 2026.
Information herein deemed reliable but not guaranteed; all measurements, school assignments, HOA fees, taxes, and feature lists are approximate and should be independently verified. Equal Housing Opportunity.