


SWT86 08082026 - 903 Westerland Way 86, Durham, NC 27703, Durham
DJI_20260827150203_0001_D - 903 Westerland Way 86, Durham, NC 27703, Durham
DSC08434 - 903 Westerland Way 86, Durham, NC 27703, Durham
DSC08395 - 903 Westerland Way 86, Durham, NC 27703, Durham
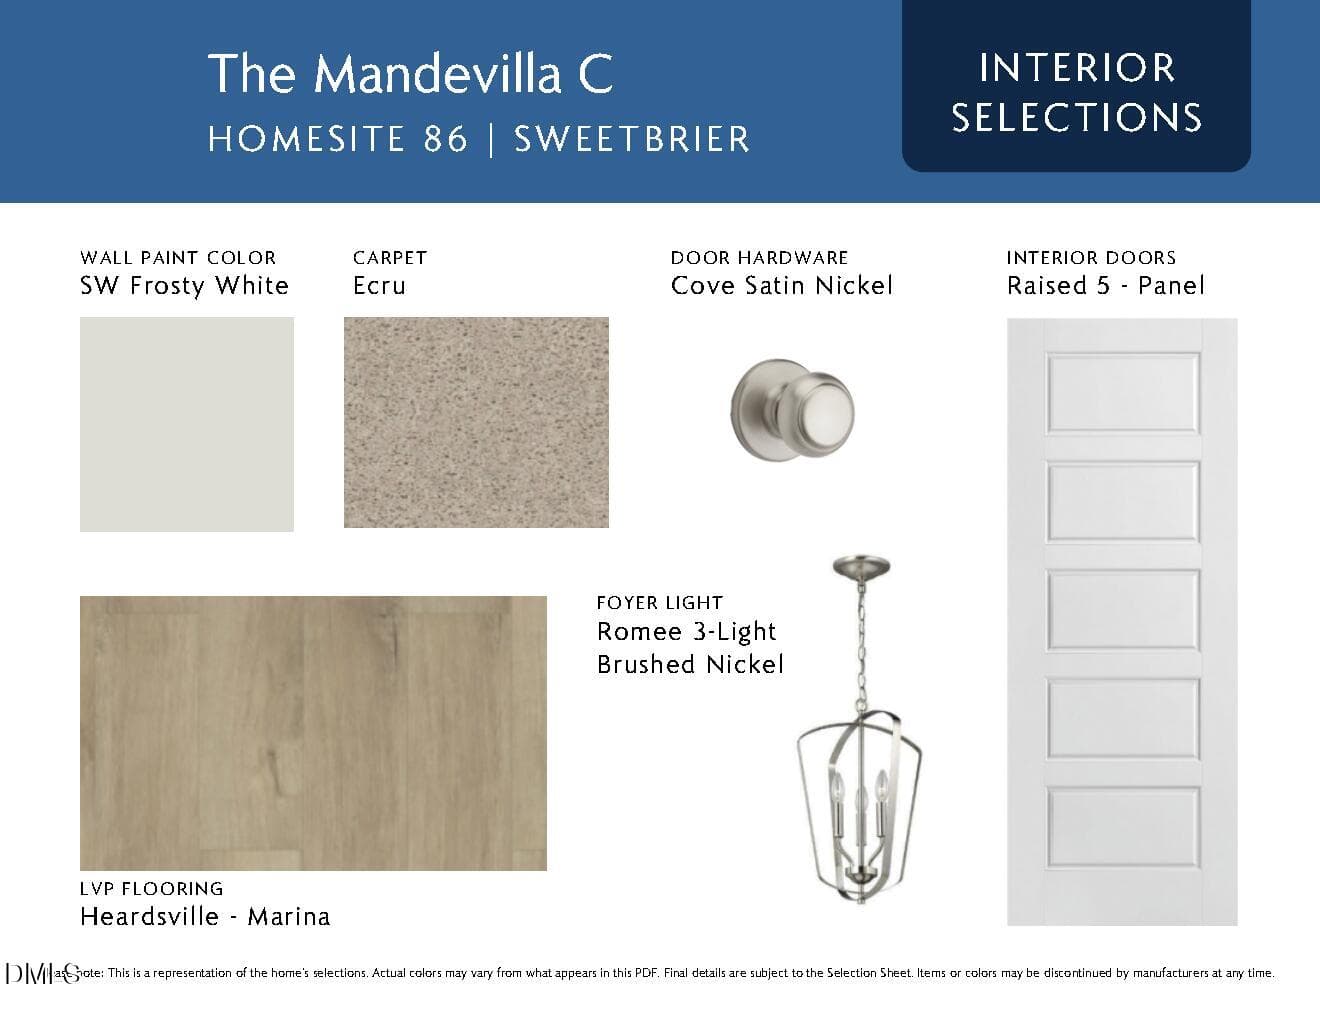
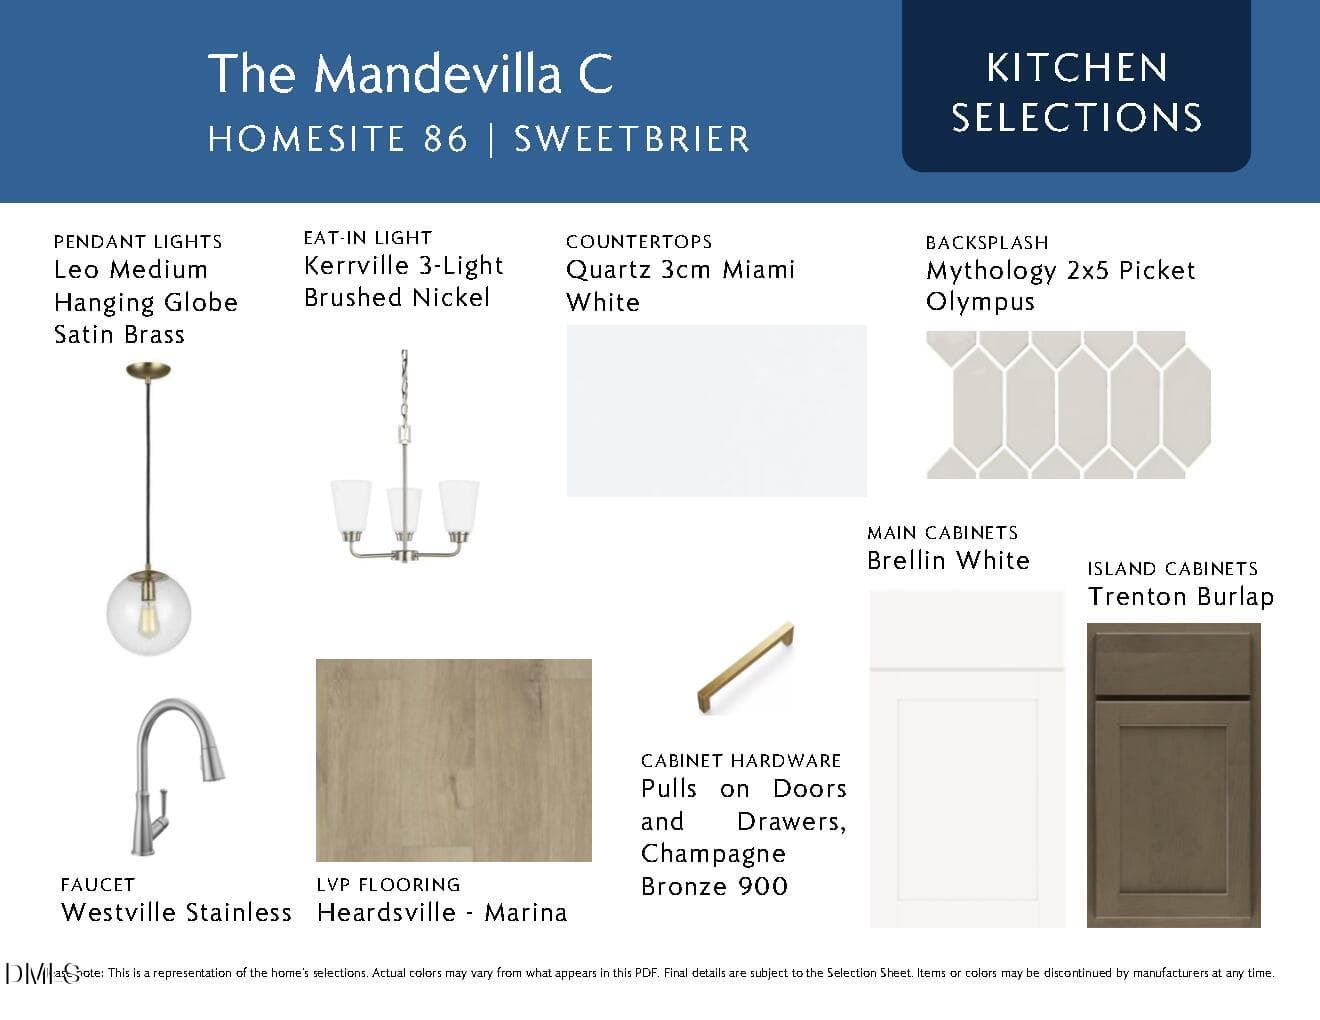
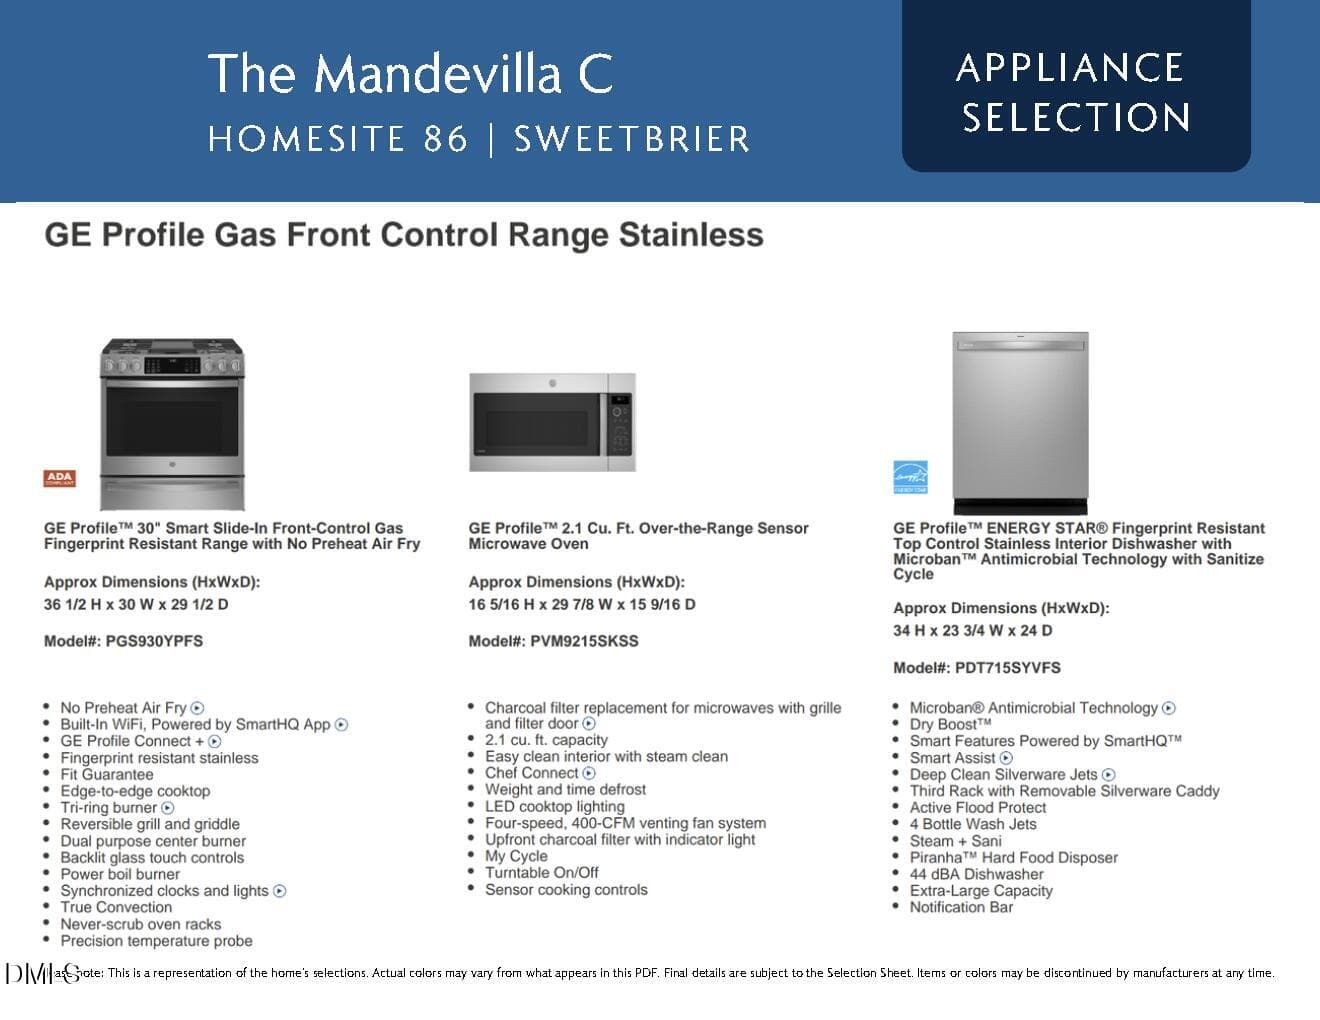
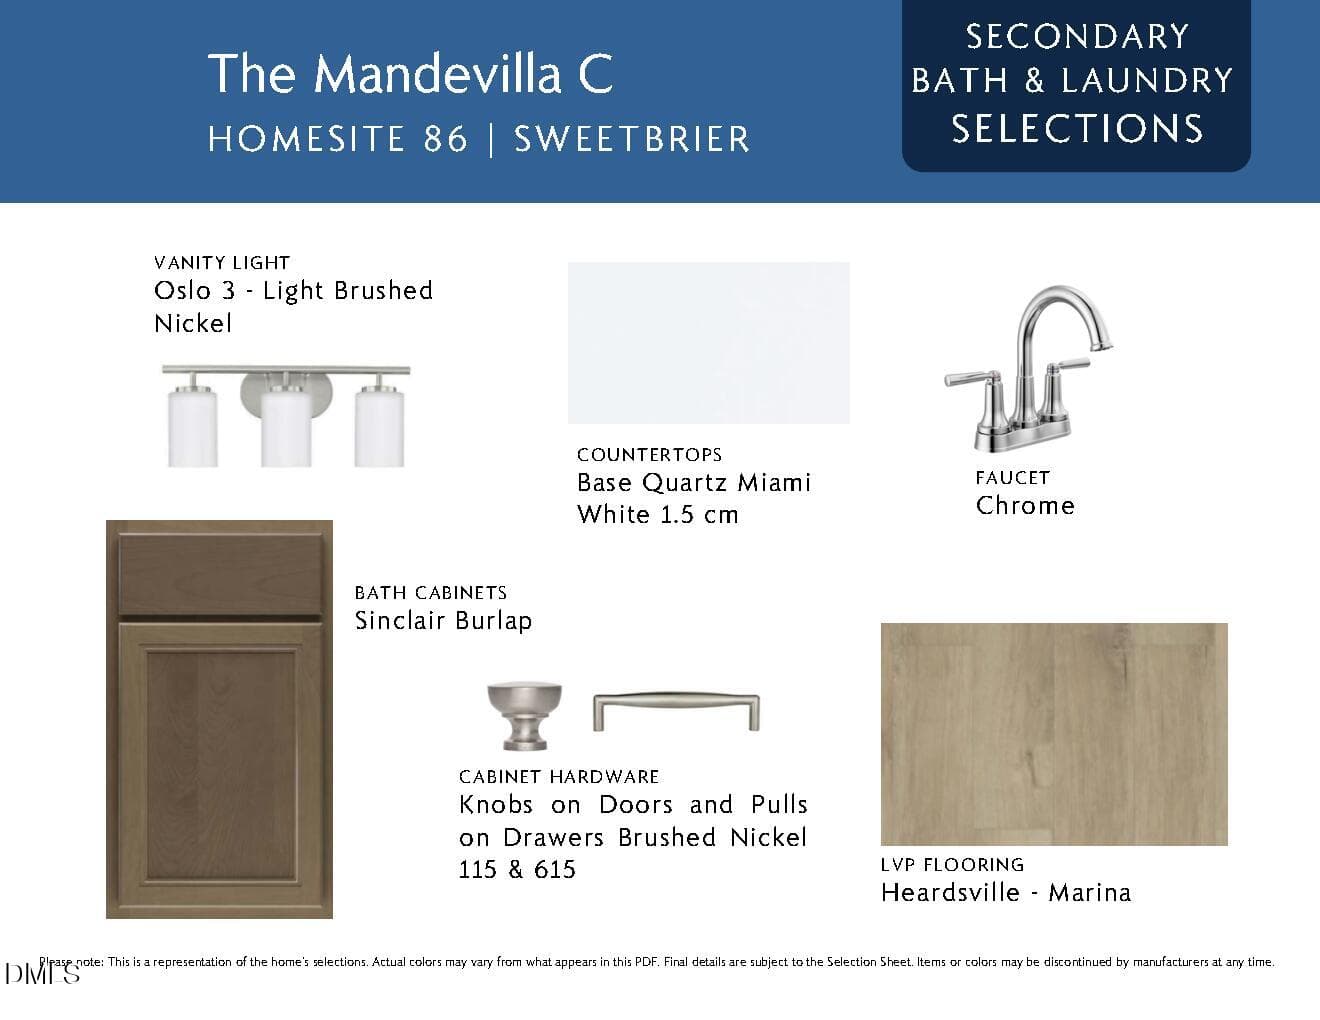
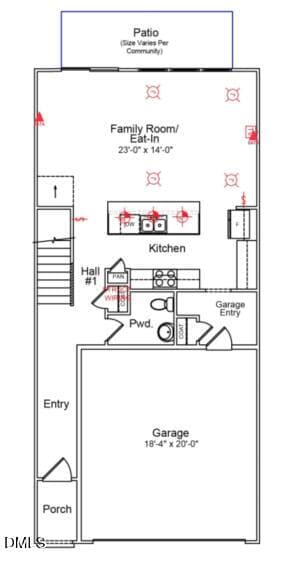
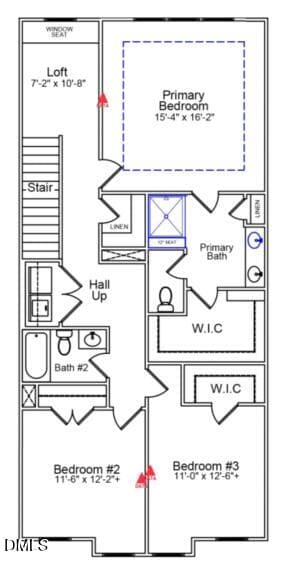
86 SWT TH - Design Brochure MLS_Page3 - 903 Westerland Way 86, Durham, NC 27703, Durham
DSC08392 - 903 Westerland Way 86, Durham, NC 27703, Durham
86 SWT TH - Design Brochure MLS_Page4 - 903 Westerland Way 86, Durham, NC 27703, Durham
DSC08398 - 903 Westerland Way 86, Durham, NC 27703, Durham
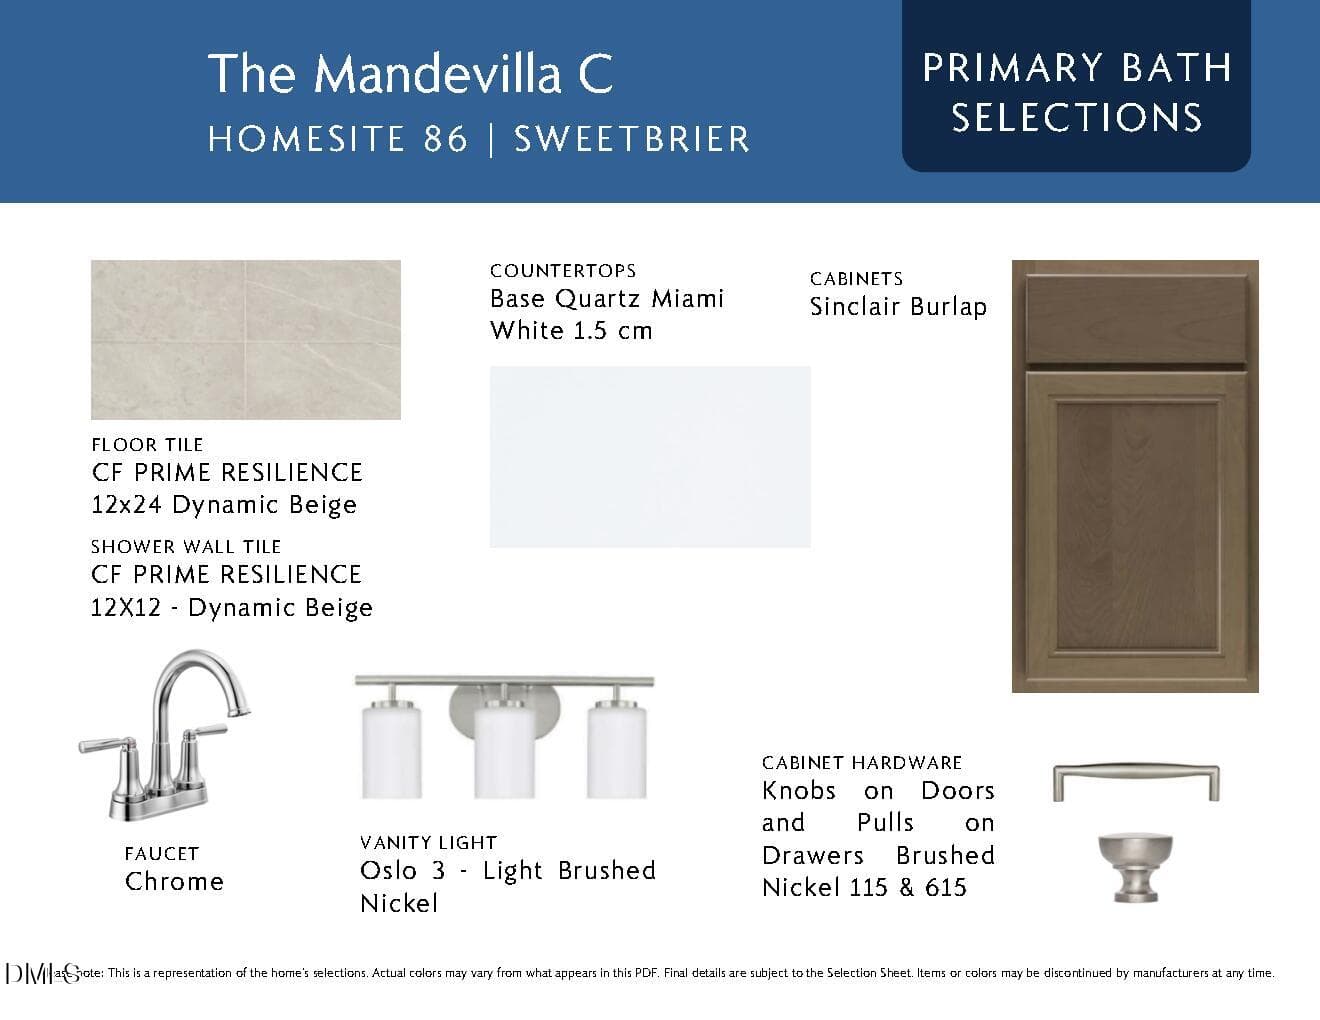
86 SWT TH - Design Brochure MLS_Page5 - 903 Westerland Way 86, Durham, NC 27703, Durham
DSC08401 - 903 Westerland Way 86, Durham, NC 27703, Durham
86 SWT TH - Design Brochure MLS_Page6 - 903 Westerland Way 86, Durham, NC 27703, Durham
DSC08404 - 903 Westerland Way 86, Durham, NC 27703, Durham
86 SWT TH - Design Brochure MLS_Page7 - 903 Westerland Way 86, Durham, NC 27703, Durham
DSC08407 - 903 Westerland Way 86, Durham, NC 27703, Durham
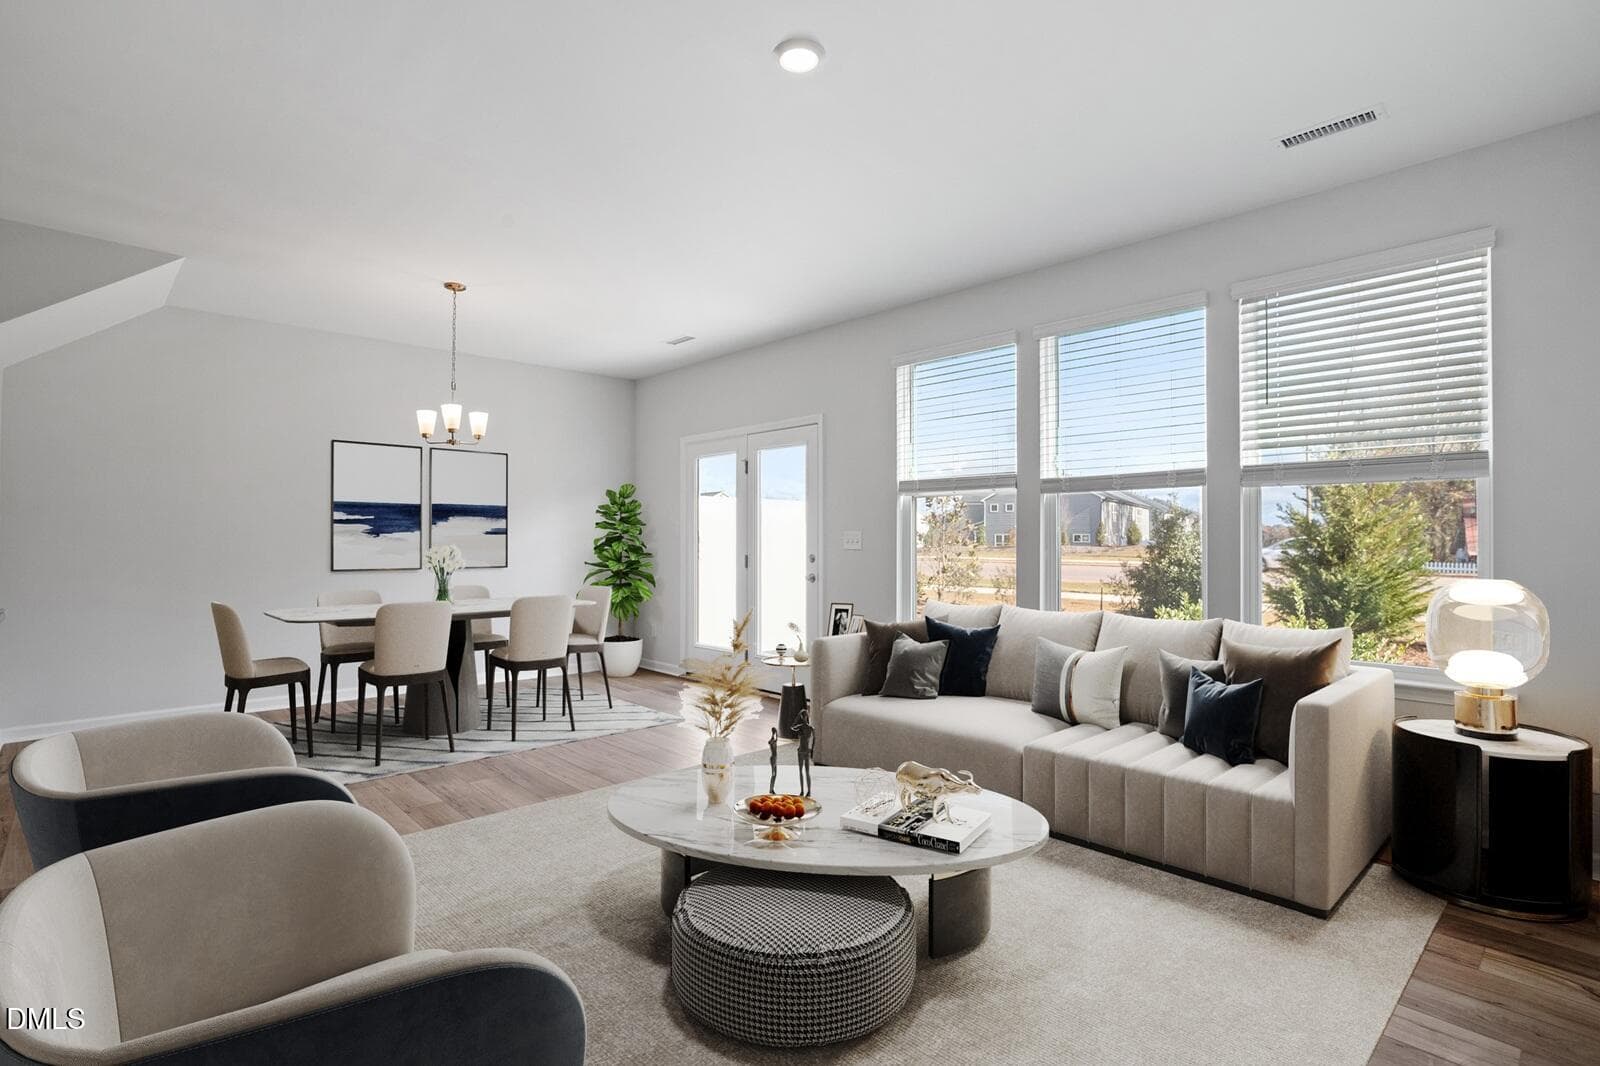
Great Room - Virtual Staging - 903 Westerland Way 86, Durham, NC 27703, Durham
DSC08419 - 903 Westerland Way 86, Durham, NC 27703, Durham
Great Room - Virtual Staging - 903 Westerland Way 86, Durham, NC 27703, Durham
DSC08410 - 903 Westerland Way 86, Durham, NC 27703, Durham
Kitchen - Mandevilla - Virtual Staging - 903 Westerland Way 86, Durham, NC 27703, Durham
DSC08422 - 903 Westerland Way 86, Durham, NC 27703, Durham
Kitchen 2 - Mandevilla - Virtual Staging - 903 Westerland Way 86, Durham, NC 27703, Durham
DSC08389 - 903 Westerland Way 86, Durham, NC 27703, Durham
Kitchen 3 - Mandevilla - Virtual Staging - 903 Westerland Way 86, Durham, NC 27703, Durham
DSC08386 - 903 Westerland Way 86, Durham, NC 27703, Durham
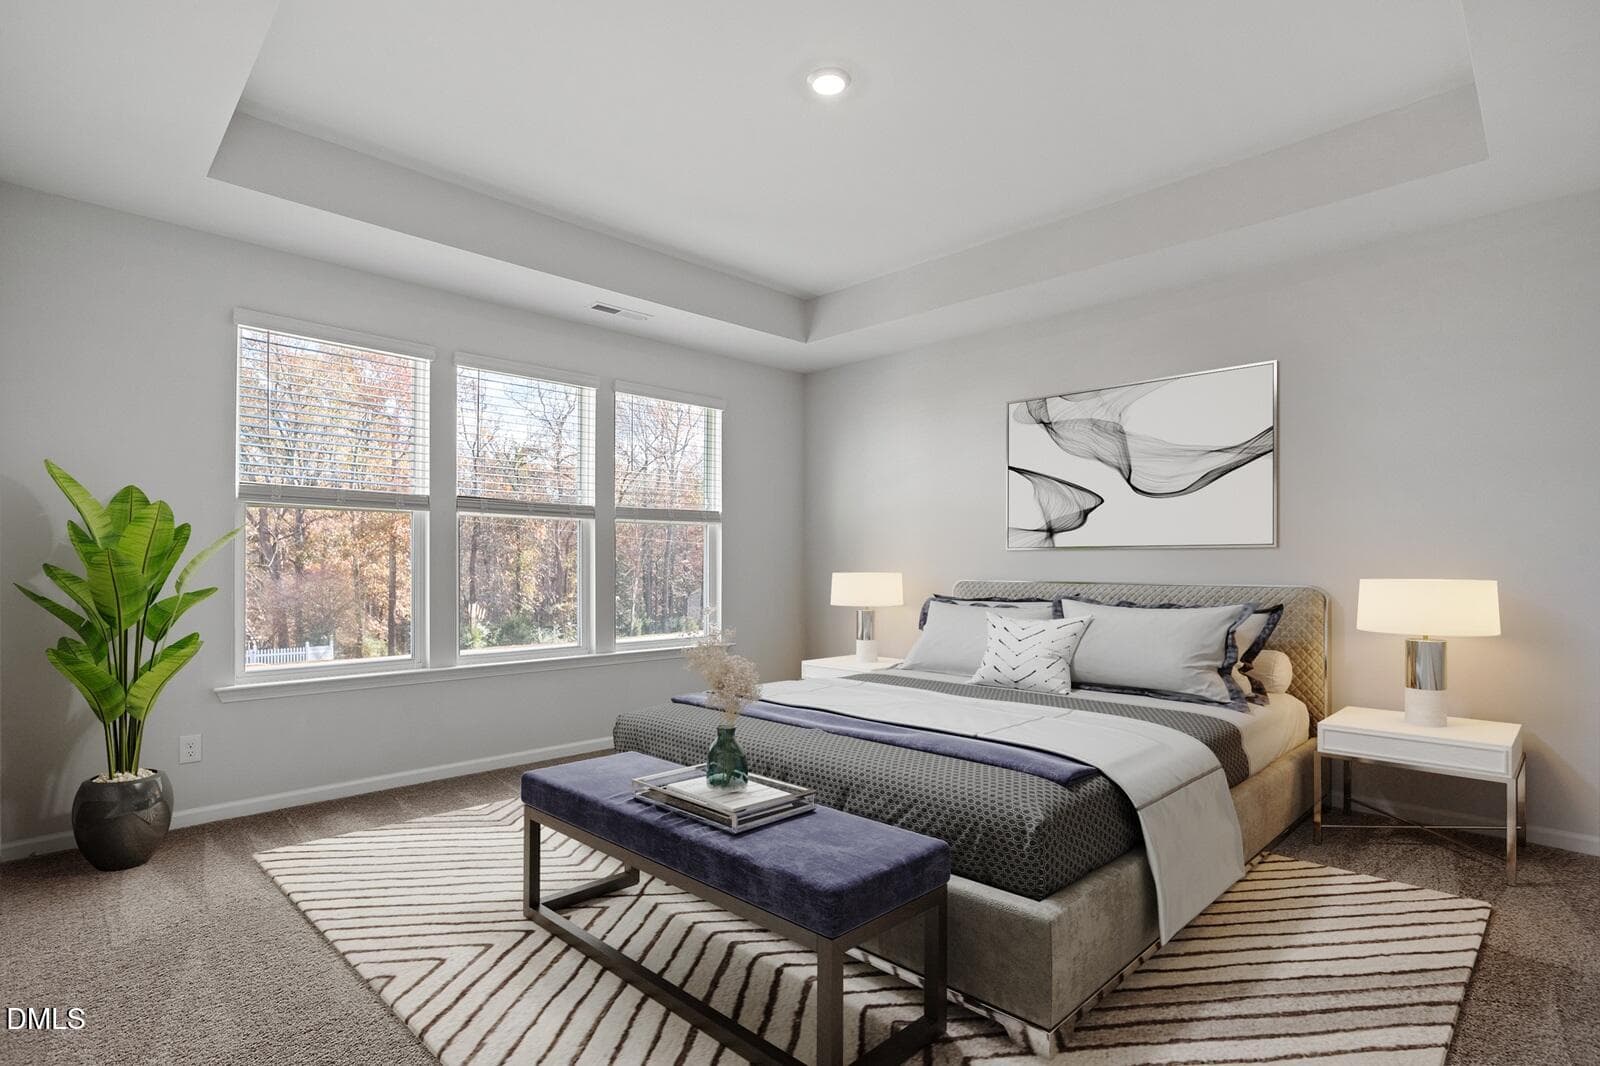
Primary Bed - Virtual Staging - 903 Westerland Way 86, Durham, NC 27703, Durham
DSC08437 - 903 Westerland Way 86, Durham, NC 27703, Durham
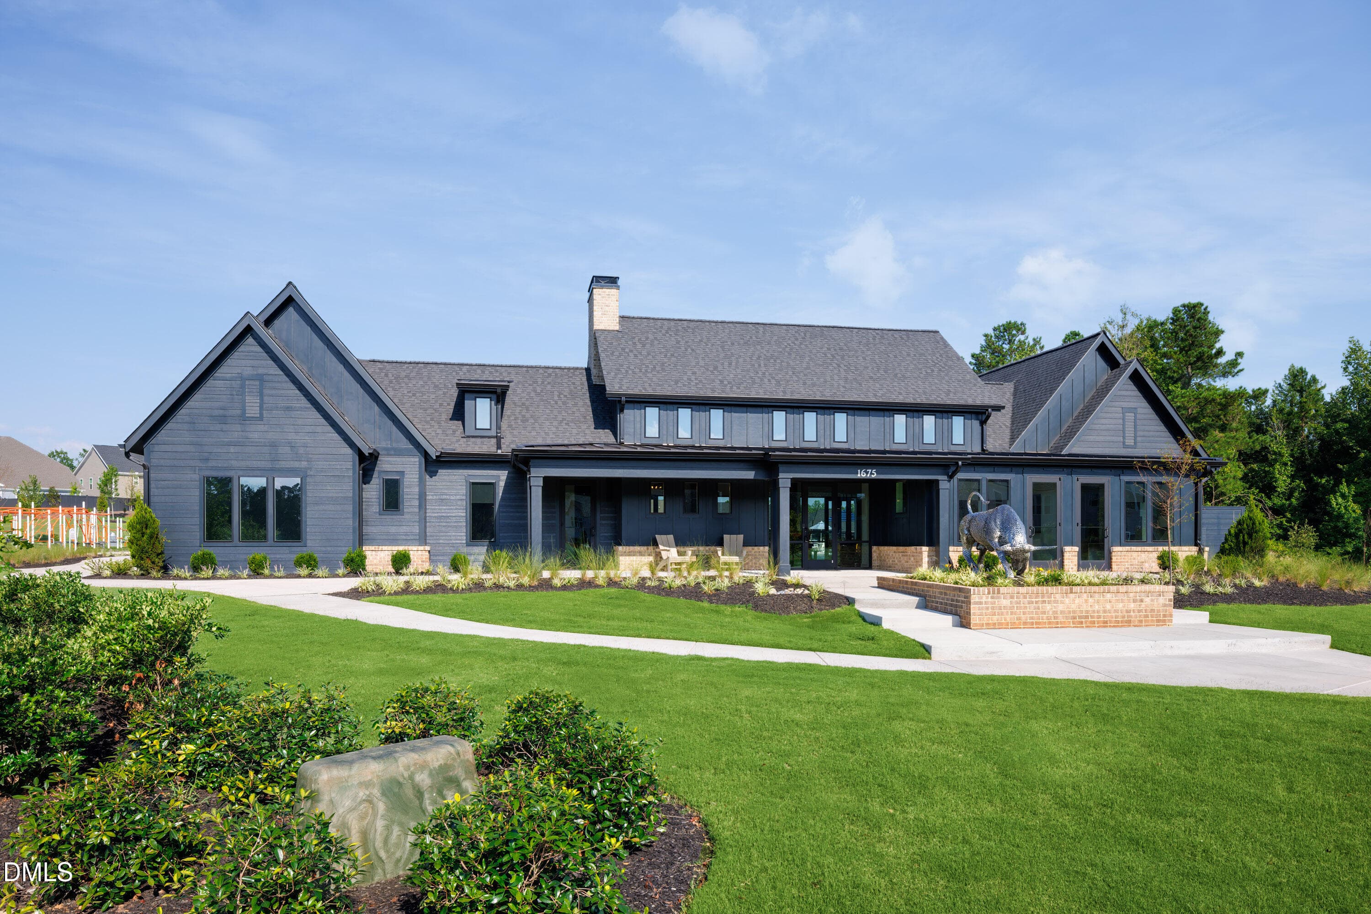
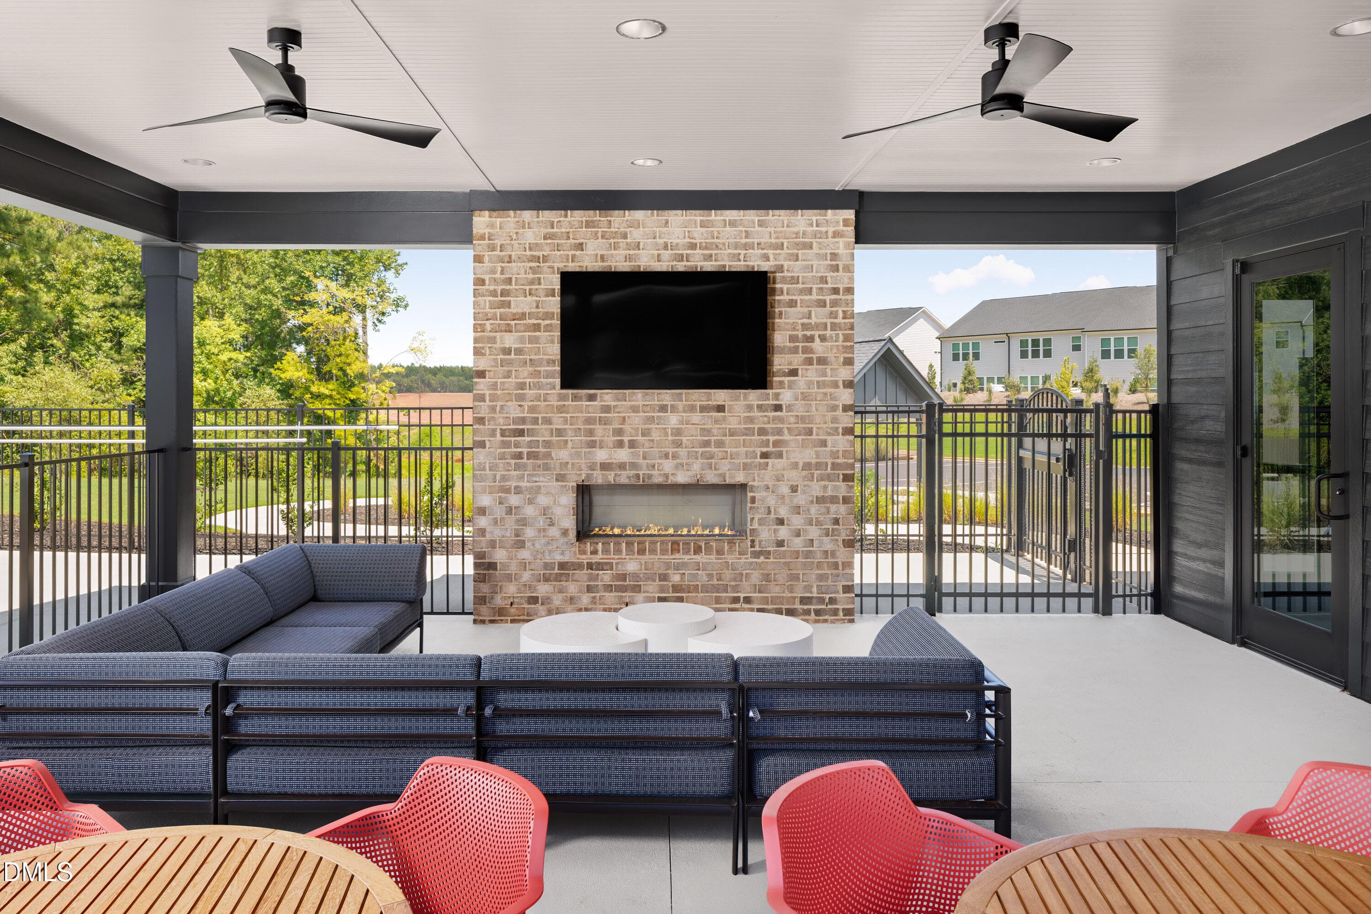
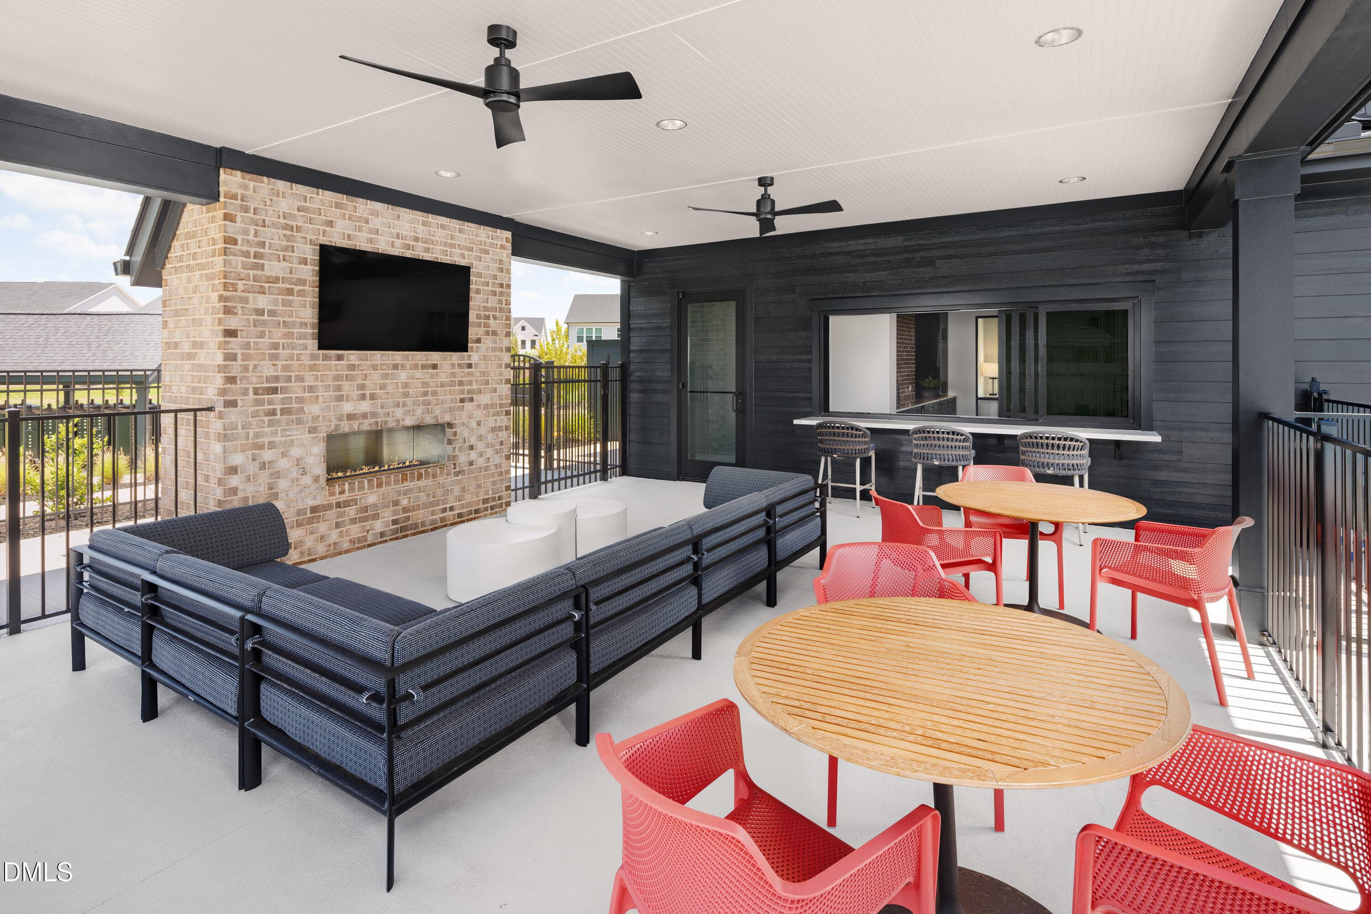
1 Mungo Homes_Sweetbrier_Clubhouse - 903 Westerland Way 86, Durham, NC 27703, Durham
DSC08440 - 903 Westerland Way 86, Durham, NC 27703, Durham
2 Mungo Homes_Sweetbrier_Clubhouse - 903 Westerland Way 86, Durham, NC 27703, Durham
DSC08446 - 903 Westerland Way 86, Durham, NC 27703, Durham
3 Mungo Homes_Sweetbrier_Clubhouse - 903 Westerland Way 86, Durham, NC 27703, Durham
DSC08449 - 903 Westerland Way 86, Durham, NC 27703, Durham
4 Mungo Homes_Sweetbrier_Clubhouse - 903 Westerland Way 86, Durham, NC 27703, Durham
DSC08452 - 903 Westerland Way 86, Durham, NC 27703, Durham
5 Mungo Homes_Sweetbrier_Clubhouse - 903 Westerland Way 86, Durham, NC 27703, Durham
DSC08455 - 903 Westerland Way 86, Durham, NC 27703, Durham
6 Mungo Homes_Sweetbrier_Clubhouse - 903 Westerland Way 86, Durham, NC 27703, Durham
DSC08467 - 903 Westerland Way 86, Durham, NC 27703, Durham
7 Mungo Homes_Sweetbrier_Clubhouse - 903 Westerland Way 86, Durham, NC 27703, Durham
DSC08461 - 903 Westerland Way 86, Durham, NC 27703, Durham
8 Mungo Homes_Sweetbrier_Clubhouse - 903 Westerland Way 86, Durham, NC 27703, Durham
DSC08470 - 903 Westerland Way 86, Durham, NC 27703, Durham
9 Mungo Homes_Sweetbrier_Clubhouse - 903 Westerland Way 86, Durham, NC 27703, Durham
DSC08431 - 903 Westerland Way 86, Durham, NC 27703, Durham
86 F1 - 903 Westerland Way 86, Durham, NC 27703, Durham
10 Mungo Homes_Sweetbrier_Clubhouse - 903 Westerland Way 86, Durham, NC 27703, Durham
86 F2 - 903 Westerland Way 86, Durham, NC 27703, Durham
11 Mungo Homes_Sweetbrier_Clubhouse - 903 Westerland Way 86, Durham, NC 27703, Durham
12 Mungo Homes_Sweetbrier_Clubhouse - 903 Westerland Way 86, Durham, NC 27703, Durham
1 Mungo Homes_Sweetbrier_Clubhouse - 903 Westerland Way 86, Durham, NC 27703, Durham
13 Mungo Homes_Sweetbrier_Clubhouse - 903 Westerland Way 86, Durham, NC 27703, Durham
2 Mungo Homes_Sweetbrier_Clubhouse - 903 Westerland Way 86, Durham, NC 27703, Durham
14 Mungo Homes_Sweetbrier_Clubhouse - 903 Westerland Way 86, Durham, NC 27703, Durham
3 Mungo Homes_Sweetbrier_Clubhouse - 903 Westerland Way 86, Durham, NC 27703, Durham
15 Mungo Homes_Sweetbrier_Clubhouse - 903 Westerland Way 86, Durham, NC 27703, Durham
4 Mungo Homes_Sweetbrier_Clubhouse - 903 Westerland Way 86, Durham, NC 27703, Durham
16 Mungo Homes_Sweetbrier_Clubhouse - 903 Westerland Way 86, Durham, NC 27703, Durham
5 Mungo Homes_Sweetbrier_Clubhouse - 903 Westerland Way 86, Durham, NC 27703, Durham
17 Mungo Homes_Sweetbrier_Clubhouse - 903 Westerland Way 86, Durham, NC 27703, Durham
6 Mungo Homes_Sweetbrier_Clubhouse - 903 Westerland Way 86, Durham, NC 27703, Durham
18 Mungo Homes_Sweetbrier_Clubhouse - 903 Westerland Way 86, Durham, NC 27703, Durham
7 Mungo Homes_Sweetbrier_Clubhouse - 903 Westerland Way 86, Durham, NC 27703, Durham
8 Mungo Homes_Sweetbrier_Clubhouse - 903 Westerland Way 86, Durham, NC 27703, Durham
11 Mungo Homes_Sweetbrier_Clubhouse - 903 Westerland Way 86, Durham, NC 27703, Durham
12 Mungo Homes_Sweetbrier_Clubhouse - 903 Westerland Way 86, Durham, NC 27703, Durham
13 Mungo Homes_Sweetbrier_Clubhouse - 903 Westerland Way 86, Durham, NC 27703, Durham
14 Mungo Homes_Sweetbrier_Clubhouse - 903 Westerland Way 86, Durham, NC 27703, Durham
15 Mungo Homes_Sweetbrier_Clubhouse - 903 Westerland Way 86, Durham, NC 27703, Durham
17 Mungo Homes_Sweetbrier_Clubhouse - 903 Westerland Way 86, Durham, NC 27703, Durham
69 photos

$369,000

903 Westerland Way 86, Durham, NC 27703
Durham, NC 27703
Listed by Brian Nelson · Fonville Morisey & Barefoot
Bedrooms
3
Bathrooms
2.5
Living area
N/A
Year built
2026

About this home

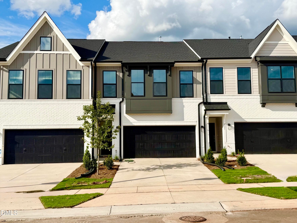
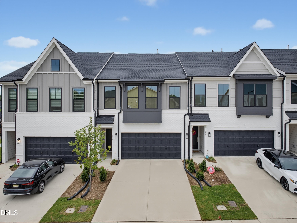
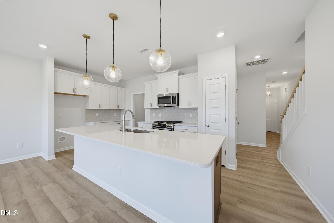
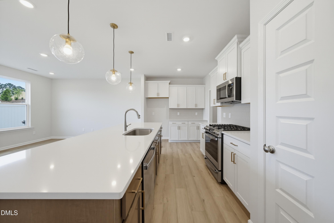
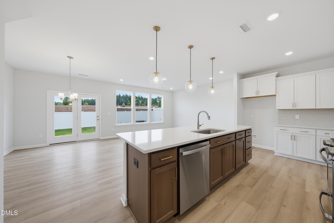
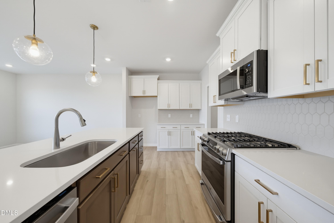
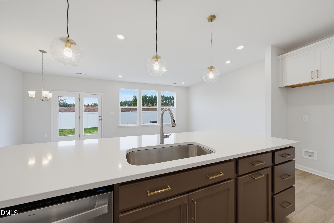
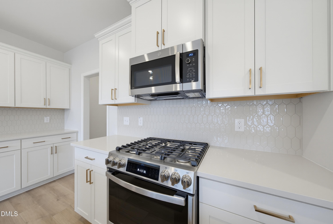
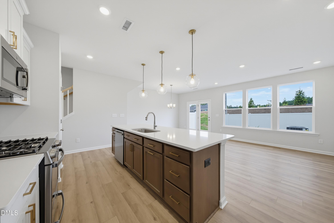
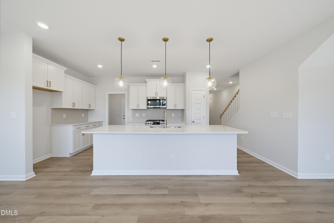
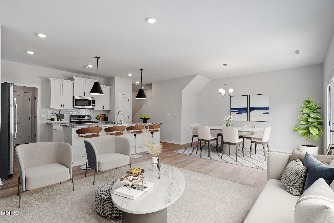
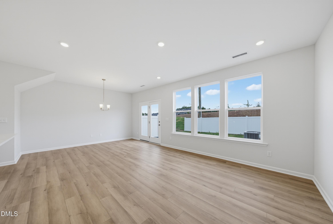
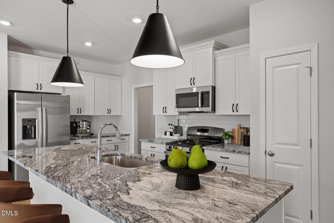
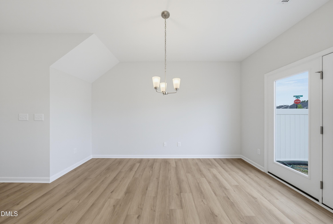
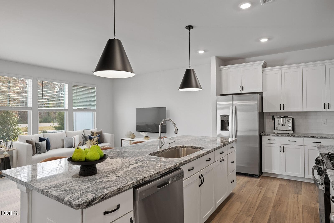
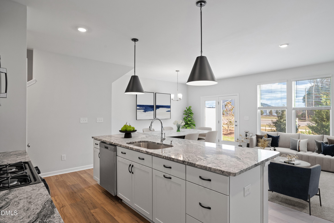
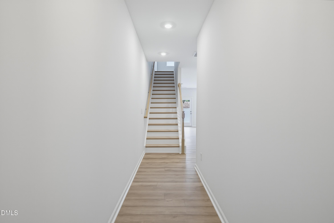
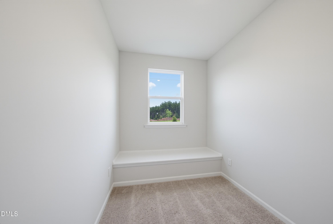
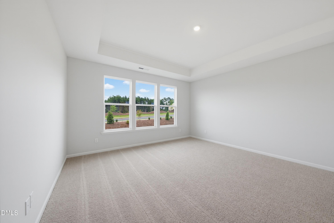
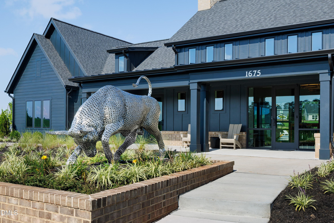
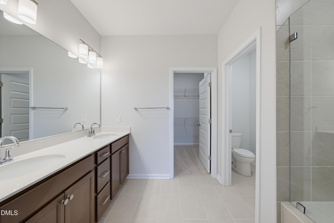
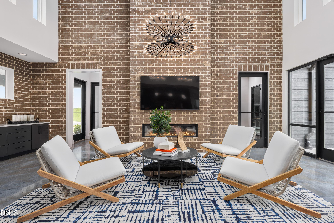
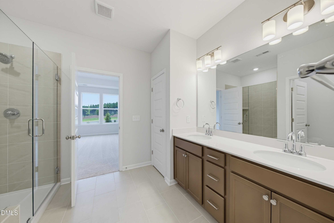
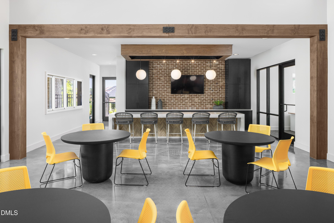
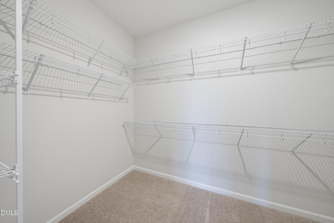
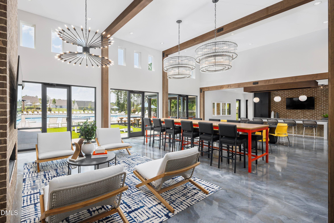
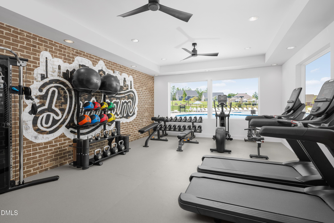
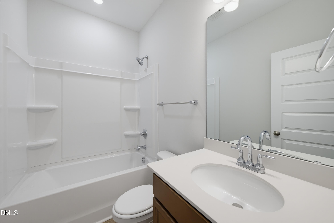
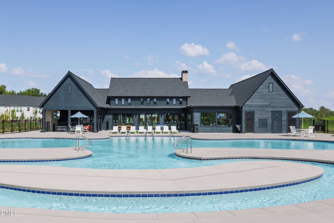
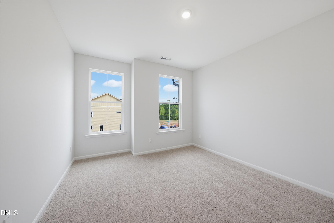
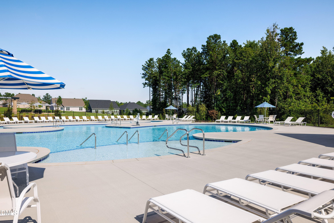
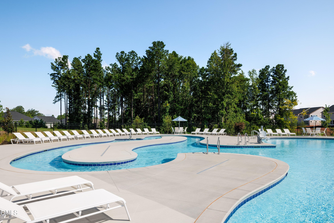
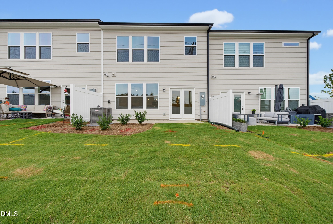
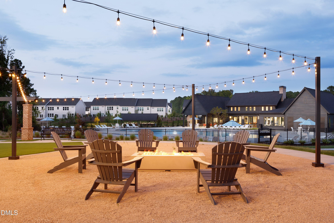
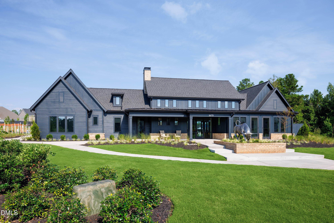
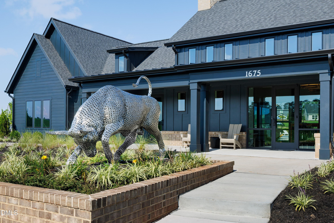
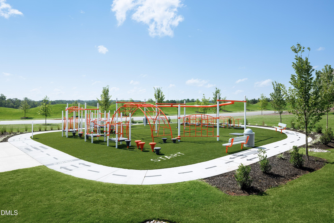
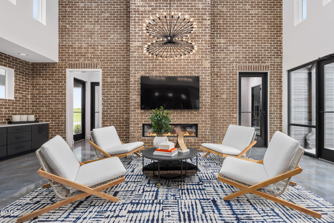
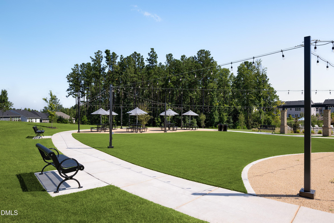
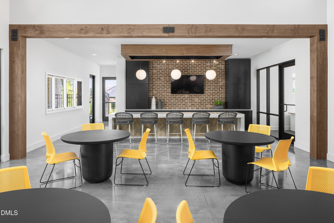
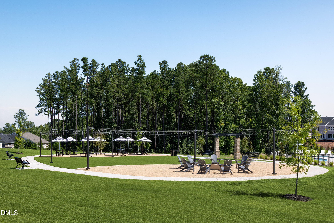
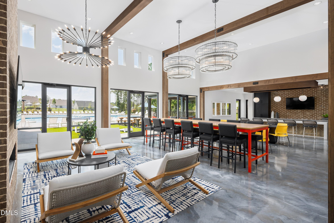
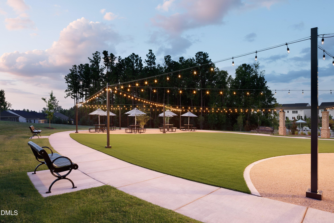
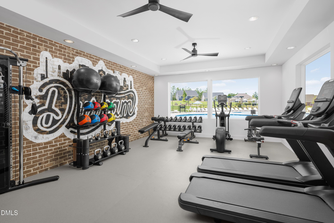
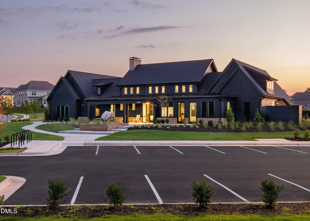
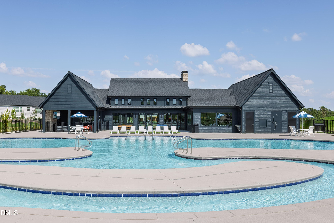
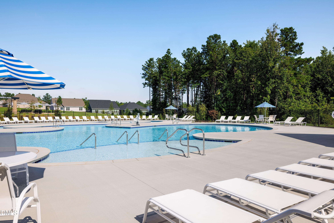
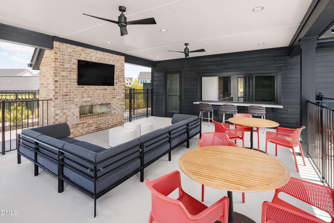
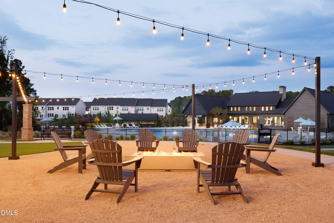
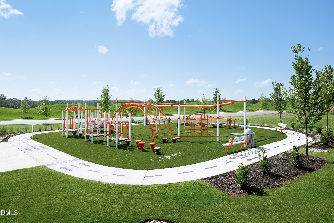
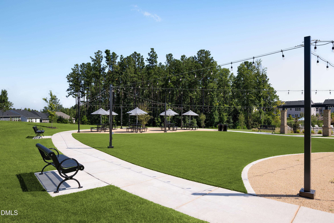
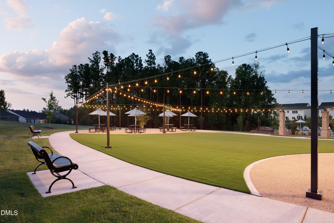
There's SWEETBRIER and there's not exactly. The Triangle's destination for 5-star living is home to this upscale townhome serving vogue finishes from first glance! Painted brick accents and black windows on front add to the curb appeal. Step inside to revel in LVP flooring on entire first floor with HARDWOOD staircase! Chef's kitchen draped in white perimeter cabinetry set off by quartz countertops and a richly stained island! Unleash your inner Top Chef on the GAS RANGE! Expansive open concept family/dining room with French door access to the patio! Upstairs the unlit LOFT offers built-in window seat and floods the hall with natural light. Primary Suite with oversize tray ceiling bedroom for ease in placing larger furniture opens to luxe bath with tile floor, dual vanity, separate water closet, quartz countertop and walk-in TILE SHOWER! It's an easy sidewalk stroll to Sweetbrier's unparalleled amenities - massive clubhouse, fitness center, resort pool with lazy river, outdoor fireplace and firepit, Ninja-warrior themed playground, dog park, great lawn, trails and more! Best part? You'll enjoy Brier Creek shopping and dining at your fingertips with super quick access to RTP, RDU Int'l and Duke! The arts scenes and nightlife of both Downtown Durham and Downtown Raleigh are also in close proximity. Come see how SWEET the Sweetbrier lifestyle truly is!

Highlights

New construction

Property details

MLS #
10176087
Property type
Townhouse
Subdivision
Sweetbrier
Status
Active
Days on market
107
On market date
June 24, 2026
Stories
N/A
Total bathrooms
2.5
Garage spaces
2
Parking spaces
4
Lot size
0.06 acres
Loading map…

Nearby schools

Within 10 miles. School directory data from the National Center for Education Statistics (NCES), accessed via the Urban Institute Education Data API. Local Score is calculated by INNOVATE Real Estate; where a state rating is shown, it comes from that state's own official school report card (e.g. NC Dept. of Public Instruction, SC Report Card).

Elementary
Holt Elementary
9.8 mi away · Grades -1-5
Zoned school (attendance boundary, 2015-16 data)
3.6
Local Score (state rating (2025) blended 70/30 with student-teacher ratio) -- not an official state rating
State rating: C (2025)
Enrollment
645
Student:teacher ratio
11.1:1
District
Durham Public Schools
Middle
Neal Middle
1.33 mi away · Grades 6-8
Zoned school (attendance boundary, 2015-16 data)
2.6
Local Score (state rating (2025) blended 70/30 with student-teacher ratio) -- not an official state rating
State rating: D (2025)
Enrollment
820
Student:teacher ratio
13.2:1
District
Durham Public Schools
High
City of Medicine Academy
9.15 mi away · Grades 9-12
Zoned school (attendance boundary, 2015-16 data)
4.7
Local Score (state rating (2025) blended 70/30 with student-teacher ratio) -- not an official state rating
State rating: A (2025)
Enrollment
352
Student:teacher ratio
14.1:1
District
Durham Public Schools

Walkability

Blended score for Durham's center, calculated by INNOVATE Real Estate from two sources: the EPA's National Walkability Index (street network, transit, land-use mix) and Google Places amenity data (what's actually reachable on foot from this point). EPA National Walkability Index only -- nearby-amenity data not cached yet for this area.

19
Very car-dependent
out of 100
EPA National Walkability Index
3.8 / 20 -- Least walkable

Market position

How this listing compares to current activity in Durham, from live MLS data.

On the market 107 days -- 3 fewer days than Durham's current average of 110 days.
For reference, the median list price across 1,678 active listings in Durham right now is $375,000.

Mortgage calculator

Estimate only - actual rate and payment depend on your lender, credit, and loan program.

$
%
%
Adjust tax / insurance estimates
% / yr
$
/mo
Est. monthly payment
$2,372/mo
$73,800 down
$295,200 loan
Principal & interest$1,915
Property tax (est.)$308
Home insurance (est.)$150

Similar homes you might like

Data source: Listing information provided by Doorify MLS via Trestle/CoreLogic. Last updated August 28, 2026.

Information herein deemed reliable but not guaranteed; all measurements, school assignments, HOA fees, taxes, and feature lists are approximate and should be independently verified. Equal Housing Opportunity.