
$645,000
About this home
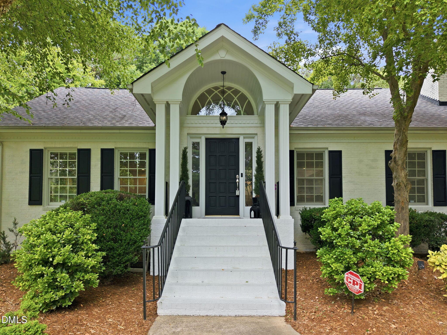
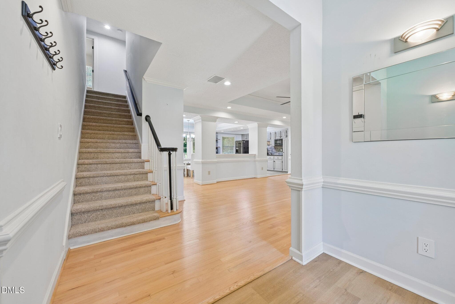
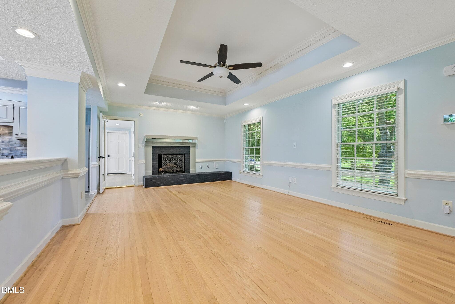
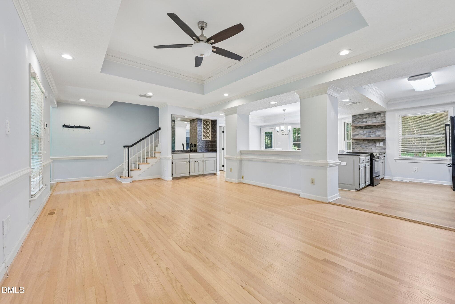
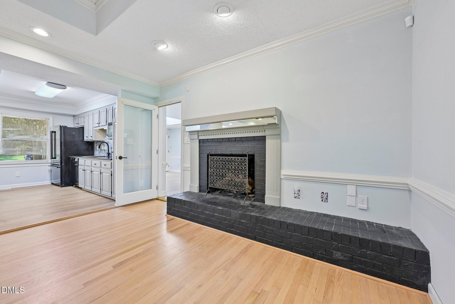
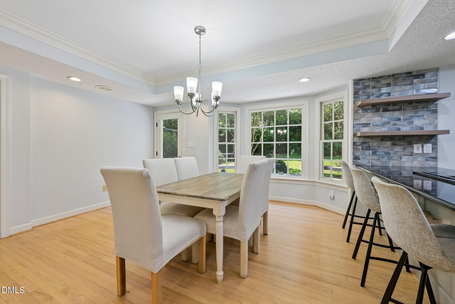
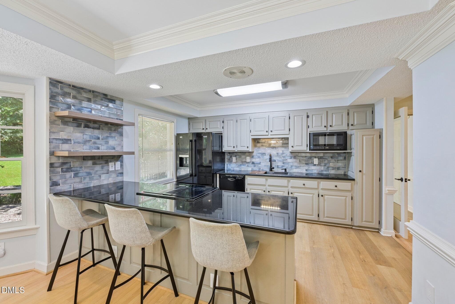
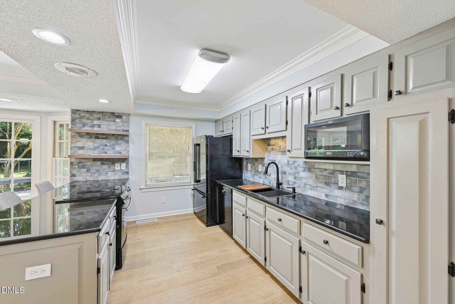
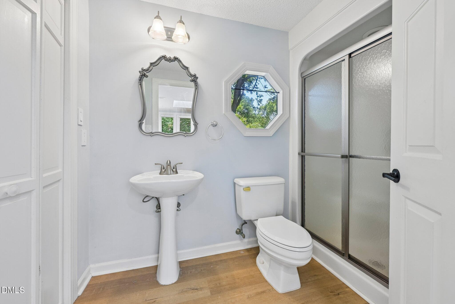
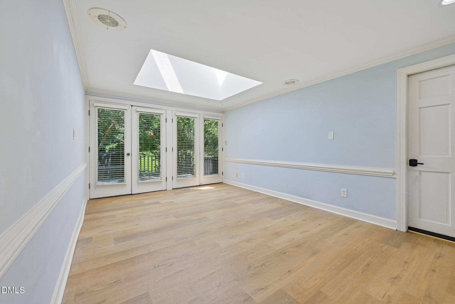
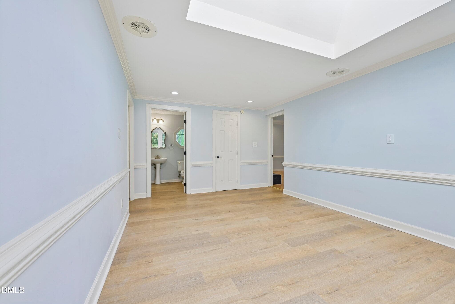
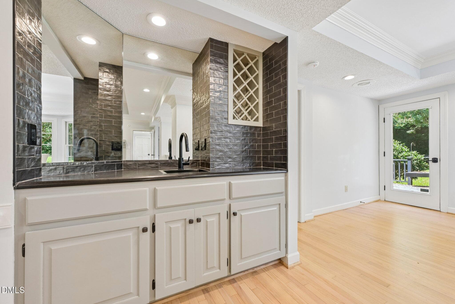
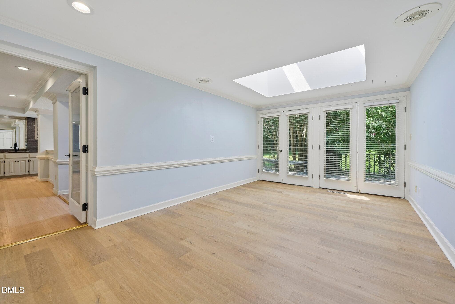
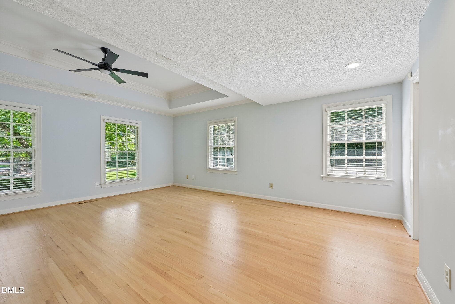
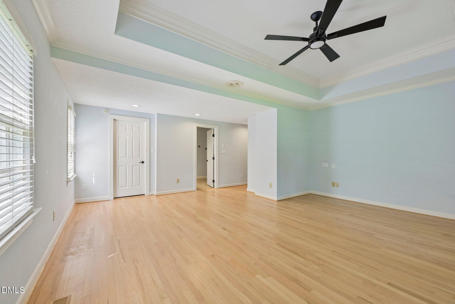
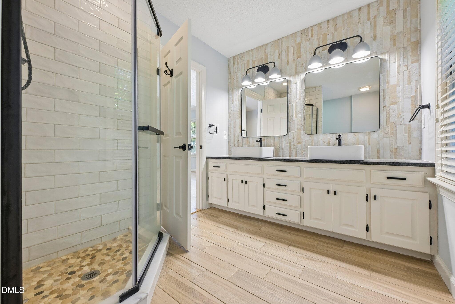
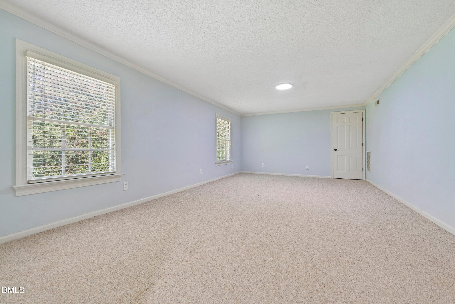
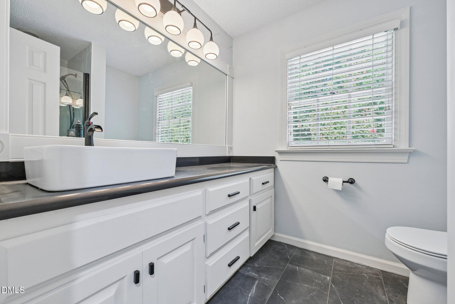
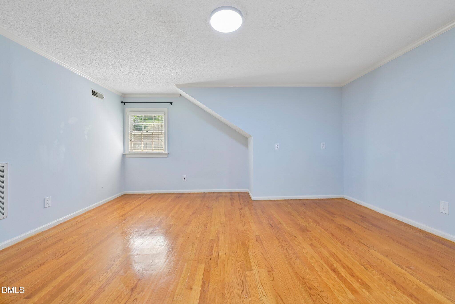
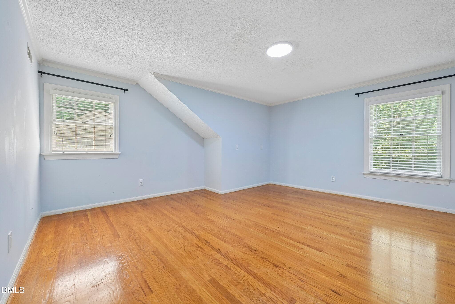
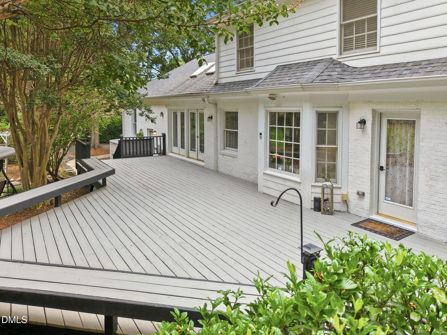
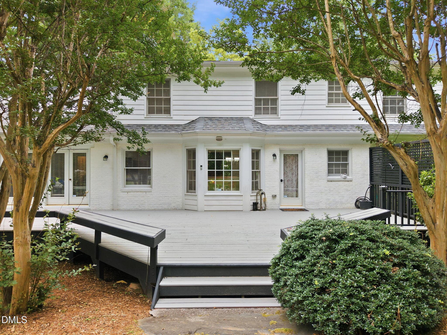
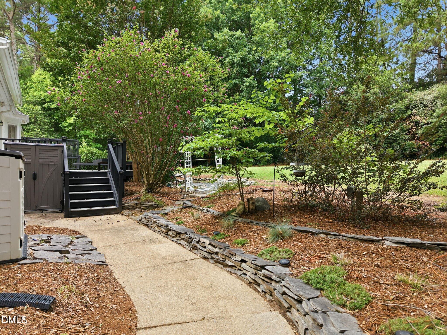
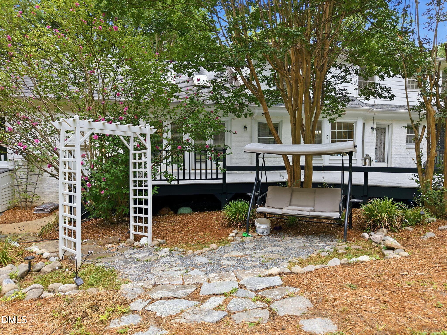
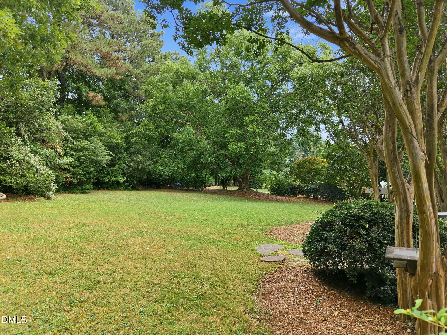
From the moment you arrive, this classic two-story brick home impresses with its timeless architecture, exceptional craftsmanship, and beautifully landscaped setting. Offering three bedrooms and three full bathrooms, this meticulously maintained home combines classic colonial elegance with thoughtful updates throughout. Originally renovated by Montague Development in 1992, the home showcases classic craftsmanship with elegant two-piece chair rail molding, double crown molding, and tray ceilings that create a warm, sophisticated atmosphere. The refinished hardwood floors (2021) add warmth to the main level, while the inviting living room features a cozy fireplace, perfect for relaxing evenings. The well-designed floor plan includes a bright eat-in kitchen, a separate formal dining room, and a stunning west-facing sunroom filled with natural light from fixed skylights—an ideal space to enjoy beautiful afternoon sunsets year-round. The first-floor primary suite is truly exceptional, offering generous space and a luxurious retreat. Two bathrooms, including the primary bath, were beautifully renovated within the last year. Most plumbing fixtures and lighting have also been updated in recent years, adding modern style and convenience throughout the home. Major improvements provide peace of mind, including a new roof installed in 2020 and a new upstairs heat pump in 2025. The home features a full brick veneer exterior over a crawl space, offering lasting durability and classic curb appeal. Outside, you'll discover what may be this property's greatest feature—the incredible yard. Mature landscaping creates a private, park-like setting with the perfect balance of sun and shade. Anchoring the front yard is a magnificent 200+-year-old willow oak, an unforgettable centerpiece that adds beauty, history, and distinction to this remarkable property. This is a rare opportunity to own a home that seamlessly blends classic colonial elegance, modern updates, and an extraordinary outdoor setting.
Highlights
Property details
- MLS #
- 10177266
- Property type
- Single Family Residence
- Subdivision
- Dutchman Downs
- Status
- Active
- Days on market
- 101
- On market date
- June 30, 2026
- Stories
- N/A
- Total bathrooms
- 3
- Garage spaces
- 2
- Parking spaces
- 4
- Lot size
- 1.2 acres
Location
Get directions →Nearby schools
Within 10 miles. School directory data from the National Center for Education Statistics (NCES), accessed via the Urban Institute Education Data API. Local Score is calculated by INNOVATE Real Estate; where a state rating is shown, it comes from that state's own official school report card (e.g. NC Dept. of Public Instruction, SC Report Card).
- Enrollment
- 496
- Student:teacher ratio
- 14.2:1
- District
- Wake County Schools
- Enrollment
- 1,003
- Student:teacher ratio
- 15.0:1
- District
- Wake County Schools
- Enrollment
- 1,779
- Student:teacher ratio
- 18.3:1
- District
- Wake County Schools
Walkability
Blended score for Raleigh's center, calculated by INNOVATE Real Estate from two sources: the EPA's National Walkability Index (street network, transit, land-use mix) and Google Places amenity data (what's actually reachable on foot from this point). 60% EPA National Walkability Index + 40% nearby-amenity density (Google Places).
Market position
How this listing compares to current activity in Raleigh, from live MLS data.
Mortgage calculator
Estimate only - actual rate and payment depend on your lender, credit, and loan program.
Adjust tax / insurance estimates
Similar homes you might like


Data source: Listing information provided by Doorify MLS via Trestle/CoreLogic. Last updated September 7, 2026.
Information herein deemed reliable but not guaranteed; all measurements, school assignments, HOA fees, taxes, and feature lists are approximate and should be independently verified. Equal Housing Opportunity.