
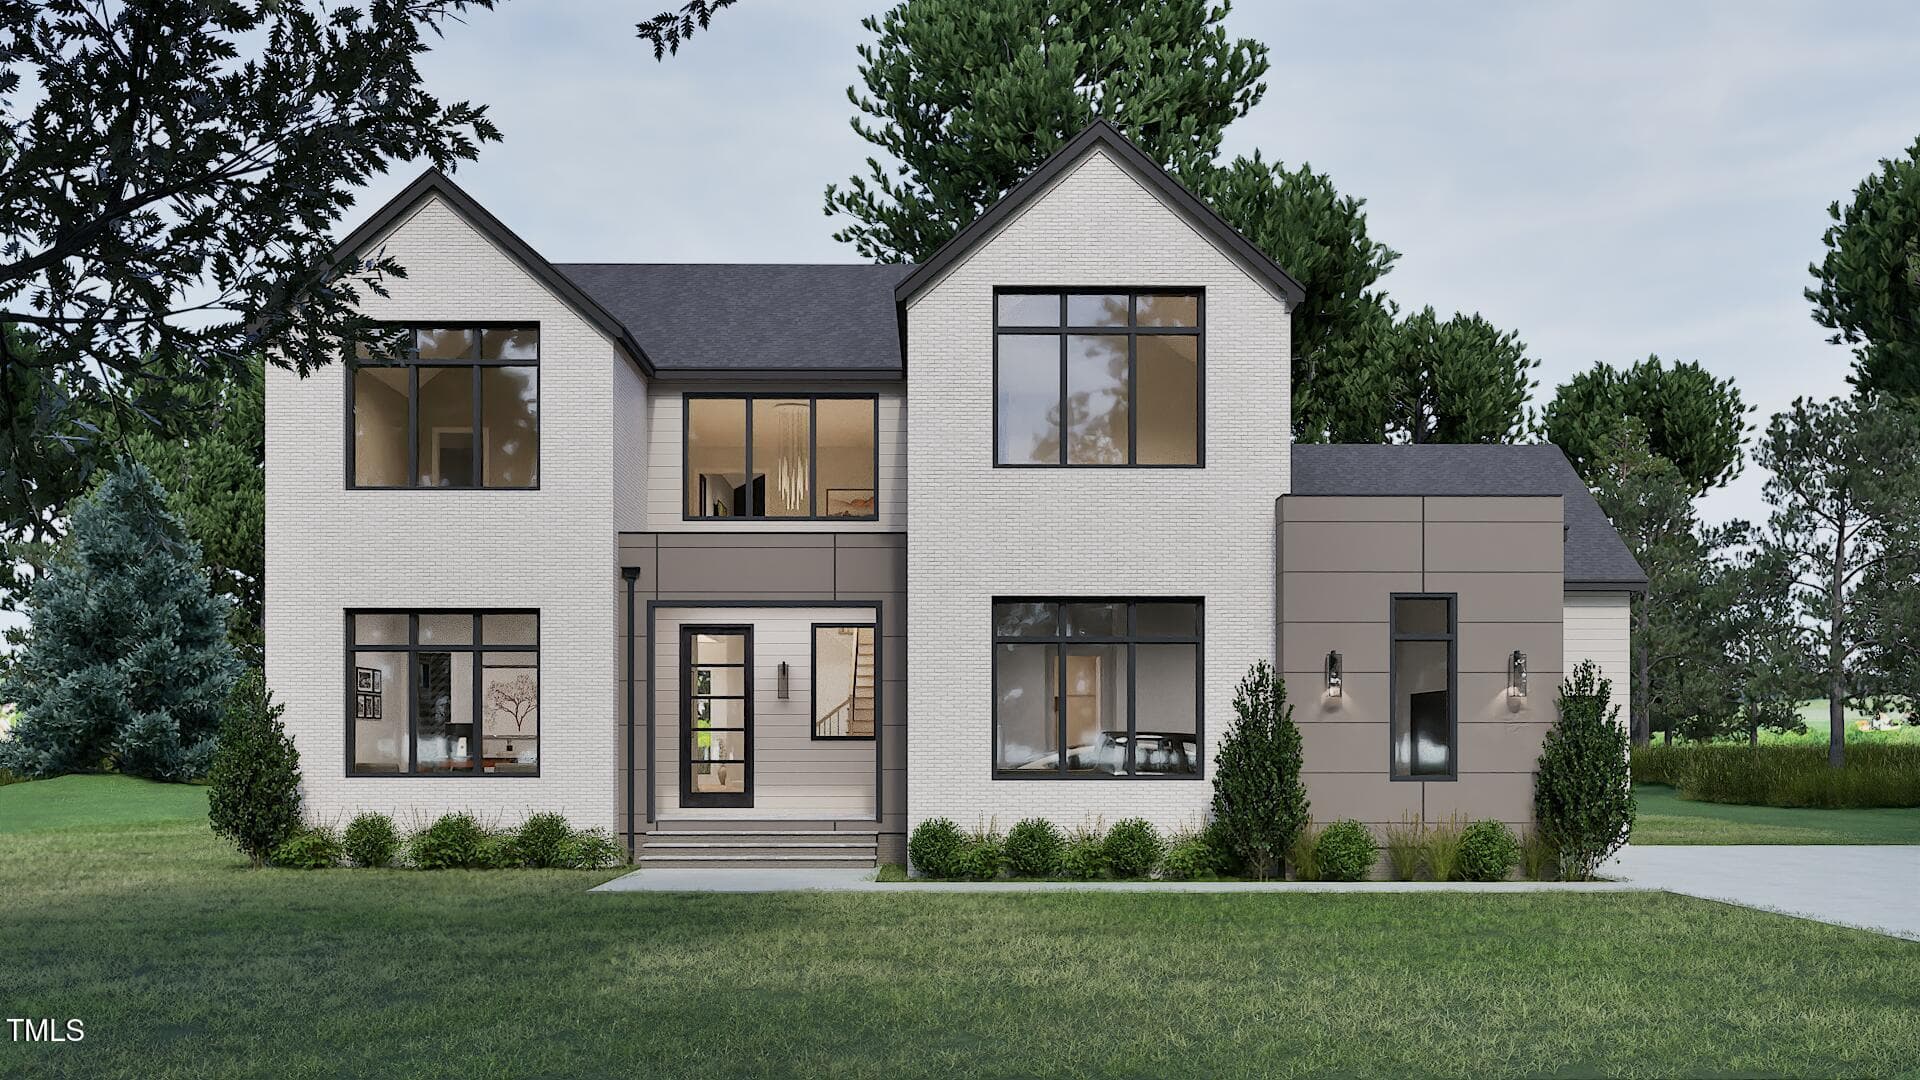
ext1 - 405 Shinleaf Pond Trail, Raleigh, NC 27614, Raleigh
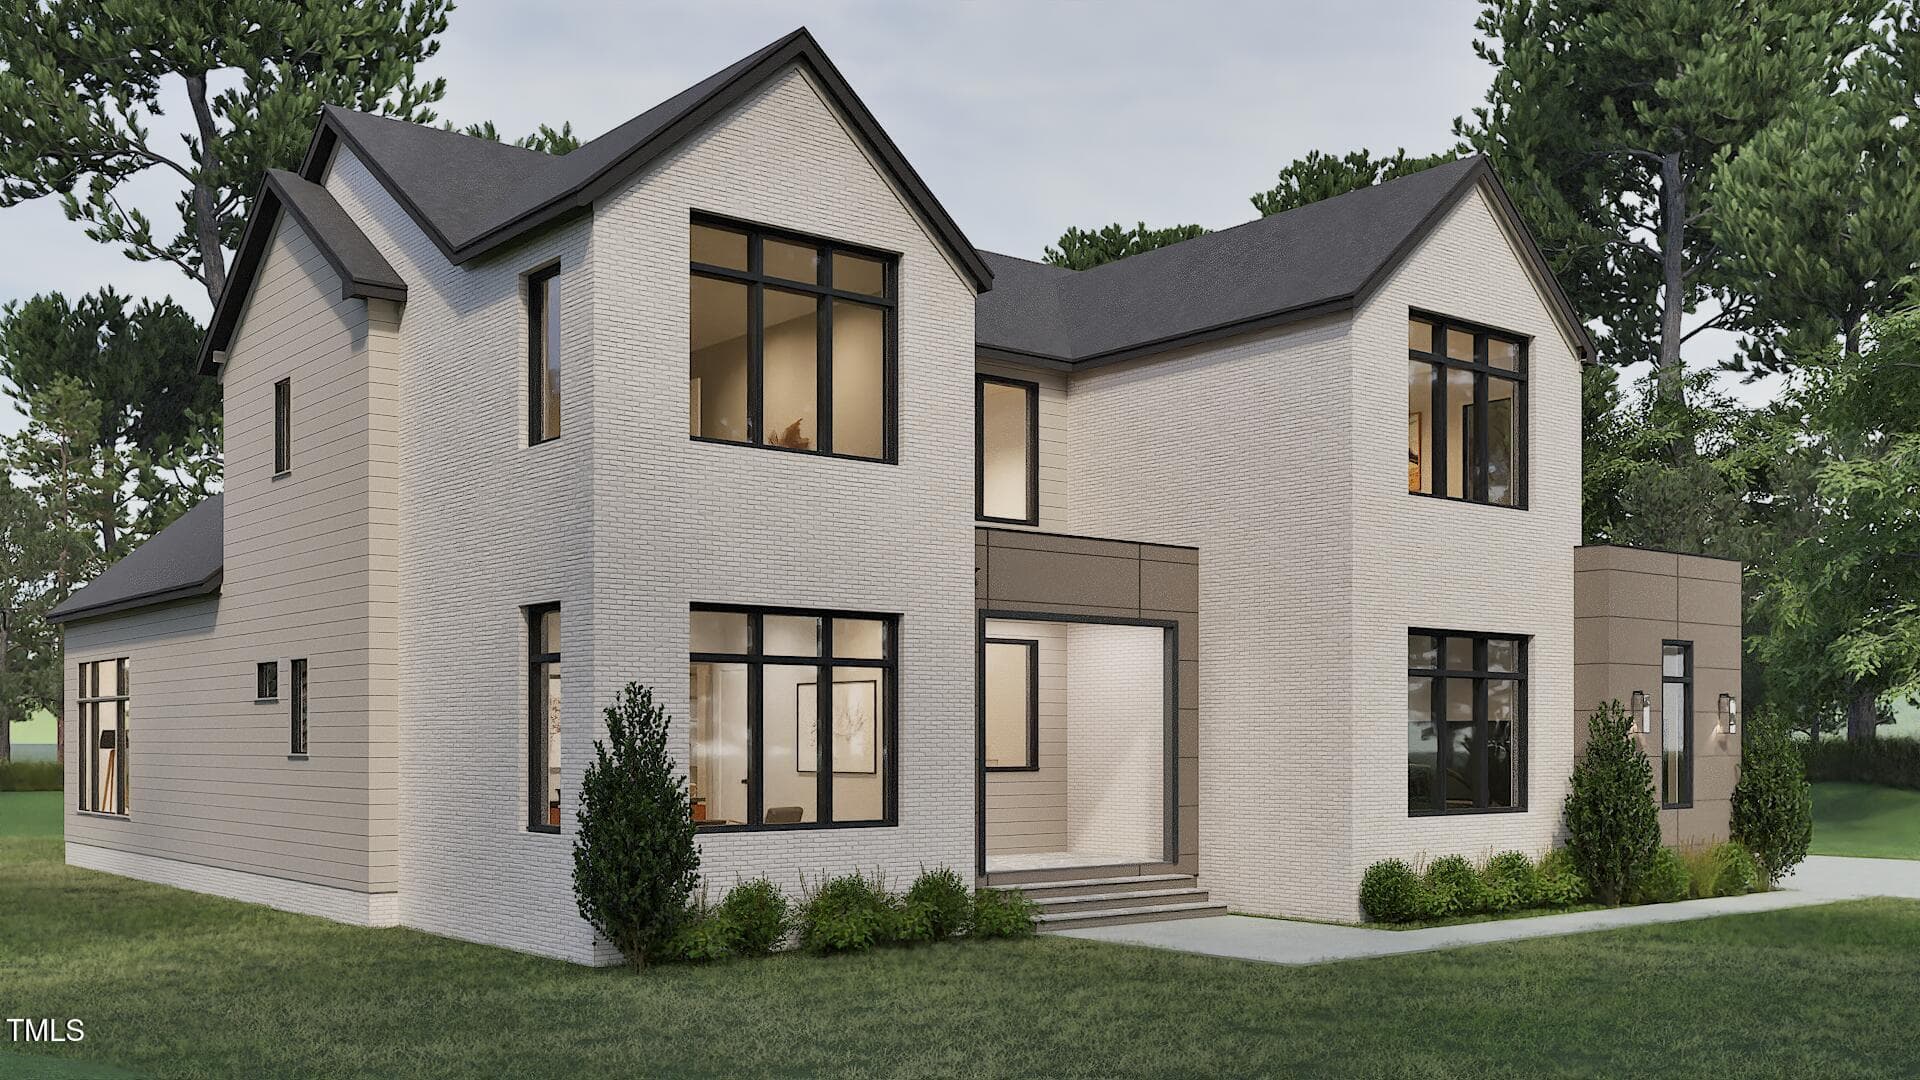
ext2 - 405 Shinleaf Pond Trail, Raleigh, NC 27614, Raleigh
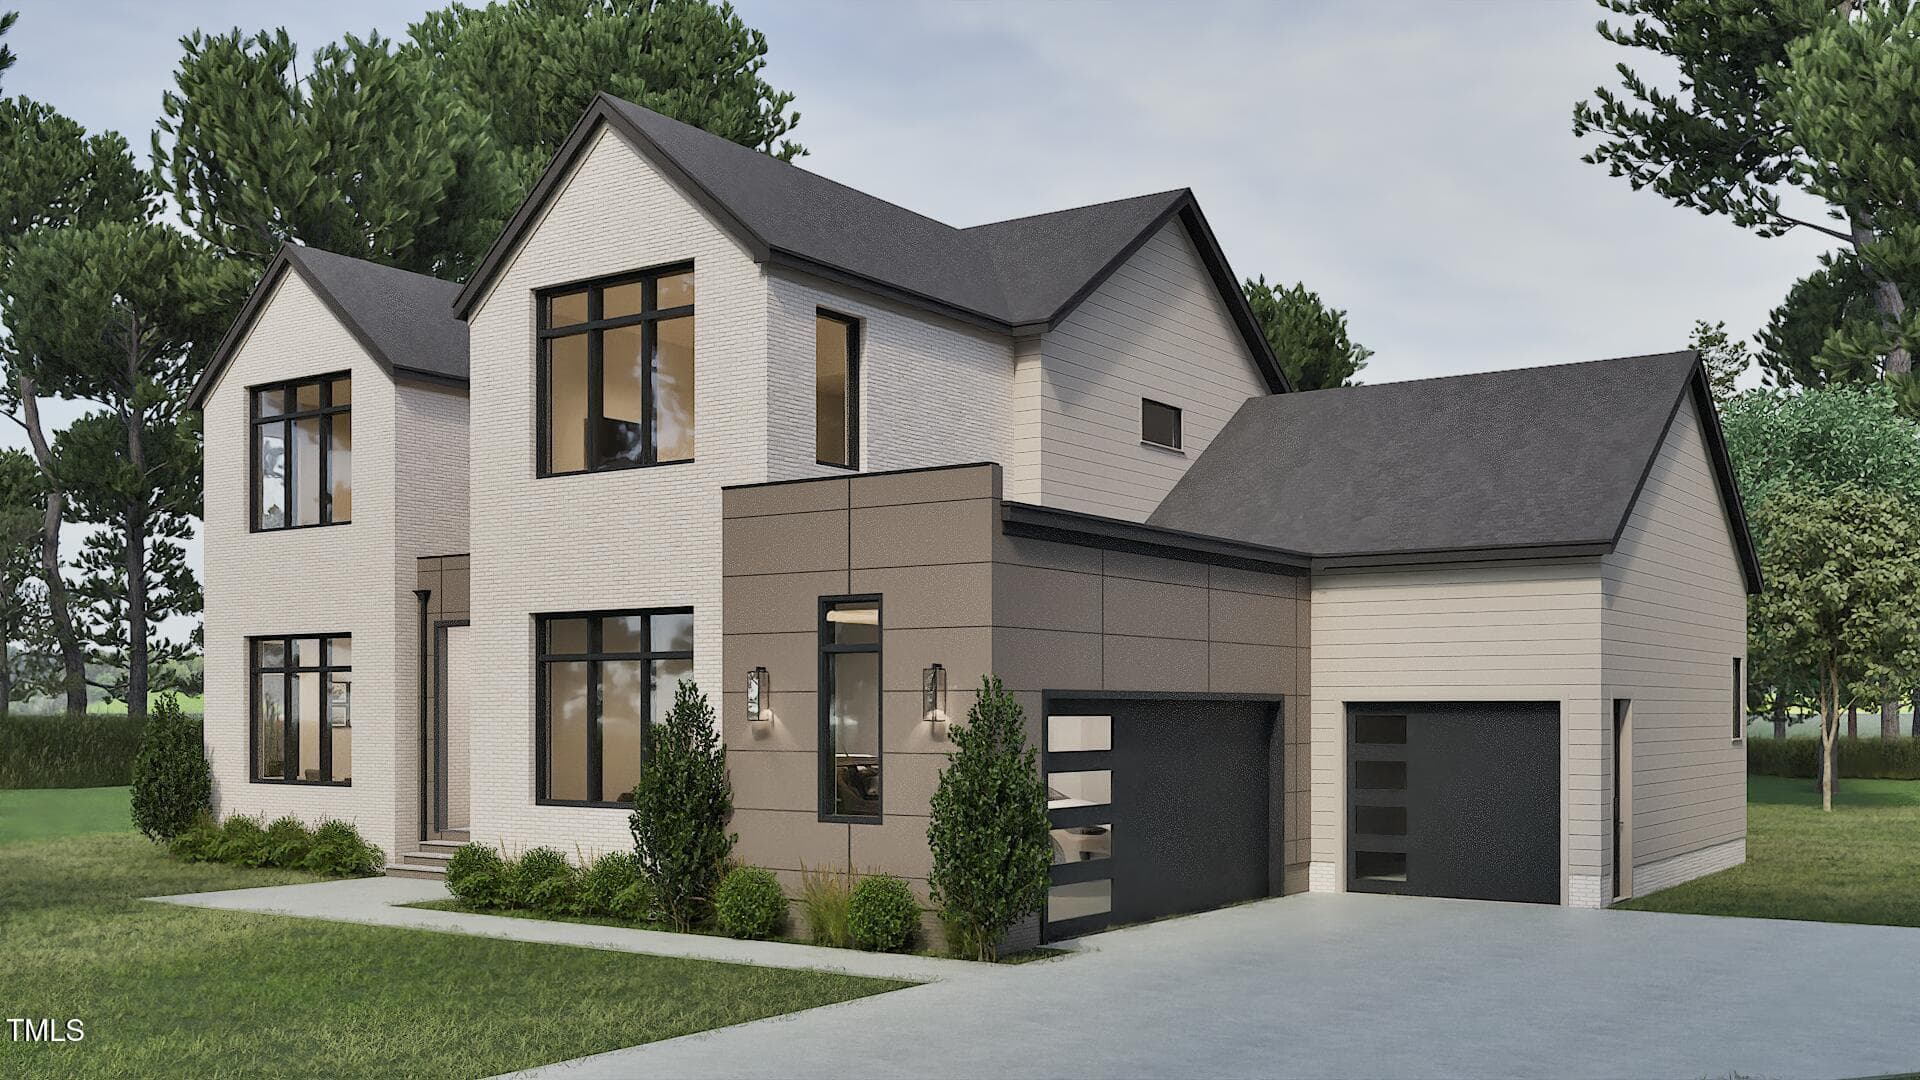
ext3 - 405 Shinleaf Pond Trail, Raleigh, NC 27614, Raleigh
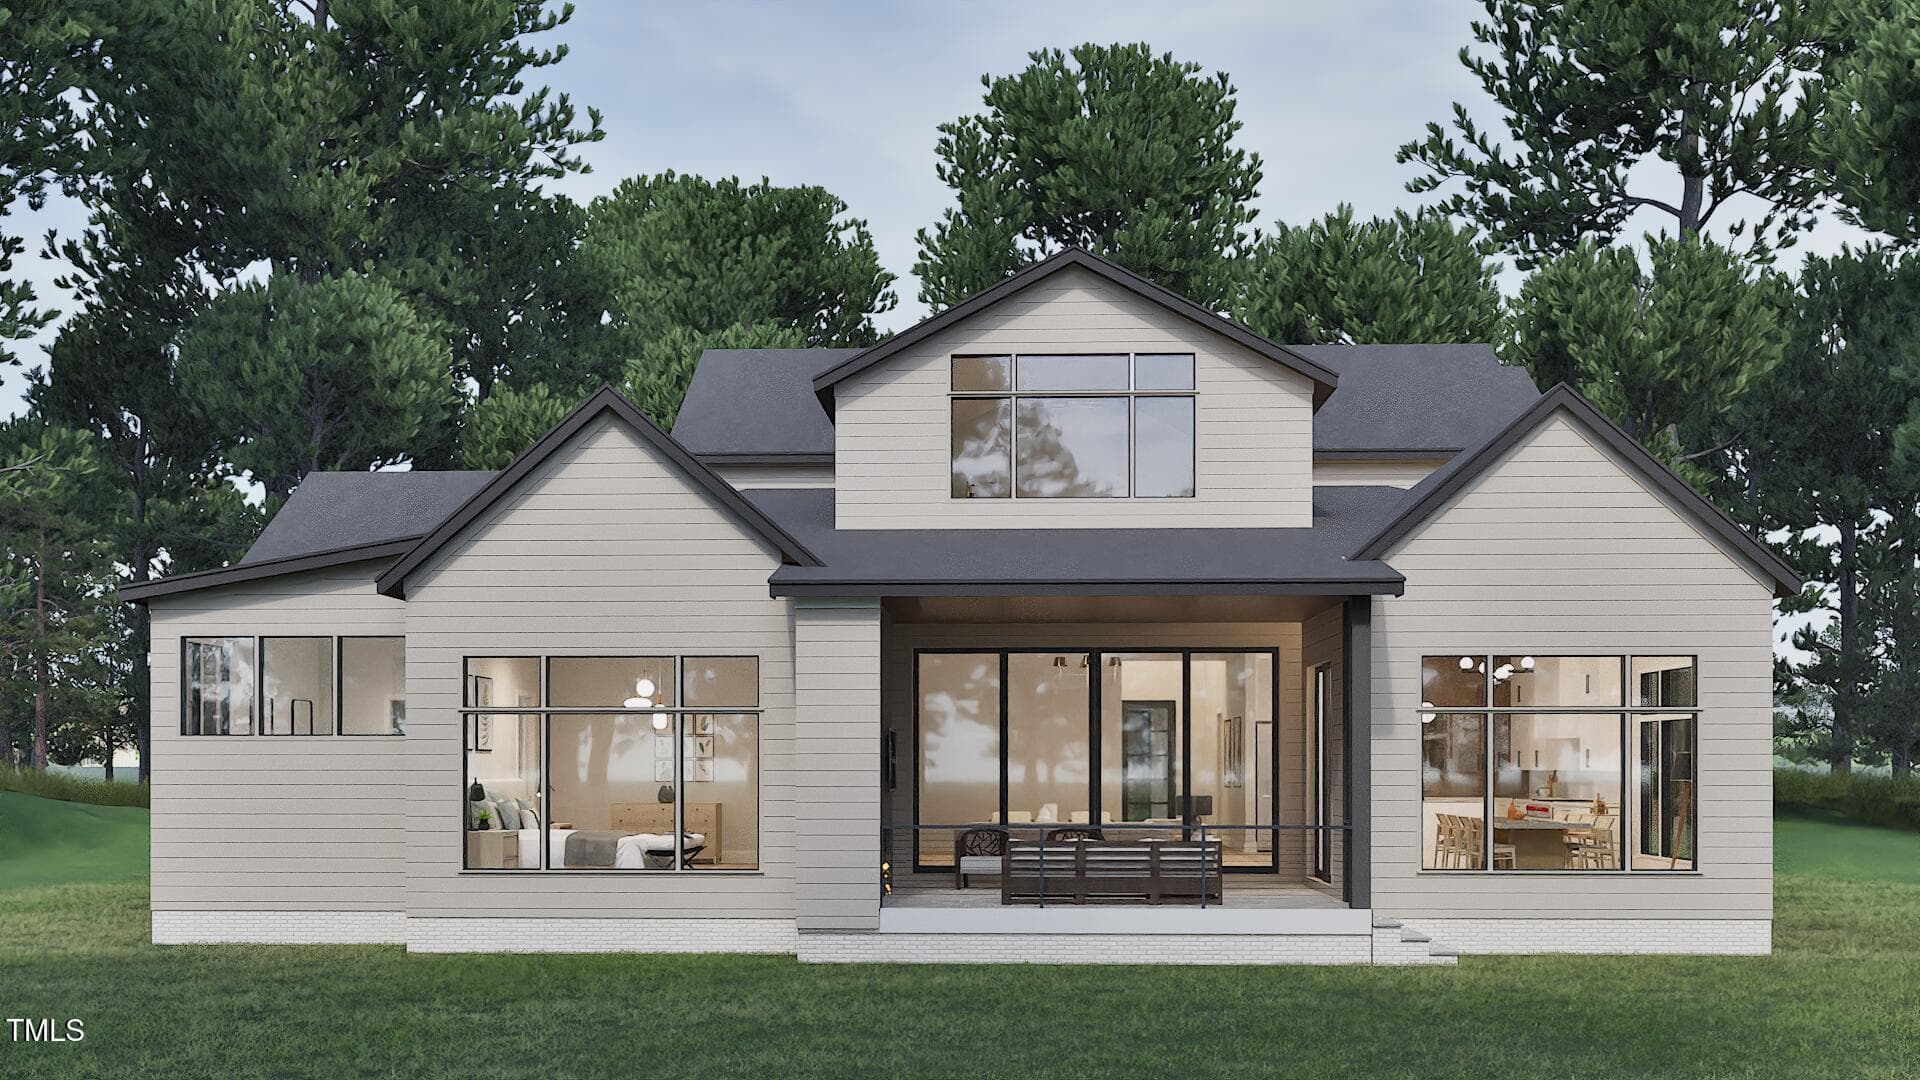
EXT4 - 405 Shinleaf Pond Trail, Raleigh, NC 27614, Raleigh
Image20 - 405 Shinleaf Pond Trail, Raleigh, NC 27614, Raleigh
Image43 - 405 Shinleaf Pond Trail, Raleigh, NC 27614, Raleigh
Image47_000 - 405 Shinleaf Pond Trail, Raleigh, NC 27614, Raleigh
Image45_000 - 405 Shinleaf Pond Trail, Raleigh, NC 27614, Raleigh
Image46 - 405 Shinleaf Pond Trail, Raleigh, NC 27614, Raleigh
Image49 - 405 Shinleaf Pond Trail, Raleigh, NC 27614, Raleigh
Image50 - 405 Shinleaf Pond Trail, Raleigh, NC 27614, Raleigh
Image51 - 405 Shinleaf Pond Trail, Raleigh, NC 27614, Raleigh
Image27 - 405 Shinleaf Pond Trail, Raleigh, NC 27614, Raleigh
Image52 - 405 Shinleaf Pond Trail, Raleigh, NC 27614, Raleigh
Image16 - 405 Shinleaf Pond Trail, Raleigh, NC 27614, Raleigh
Image21 - 405 Shinleaf Pond Trail, Raleigh, NC 27614, Raleigh
Image22 - 405 Shinleaf Pond Trail, Raleigh, NC 27614, Raleigh
Image23 - 405 Shinleaf Pond Trail, Raleigh, NC 27614, Raleigh
Image25 - 405 Shinleaf Pond Trail, Raleigh, NC 27614, Raleigh
Image26_000 - 405 Shinleaf Pond Trail, Raleigh, NC 27614, Raleigh
Image24 - 405 Shinleaf Pond Trail, Raleigh, NC 27614, Raleigh
Image27_000 - 405 Shinleaf Pond Trail, Raleigh, NC 27614, Raleigh
Image17 - 405 Shinleaf Pond Trail, Raleigh, NC 27614, Raleigh
Image18 - 405 Shinleaf Pond Trail, Raleigh, NC 27614, Raleigh
Image19 - 405 Shinleaf Pond Trail, Raleigh, NC 27614, Raleigh
Image48 - 405 Shinleaf Pond Trail, Raleigh, NC 27614, Raleigh
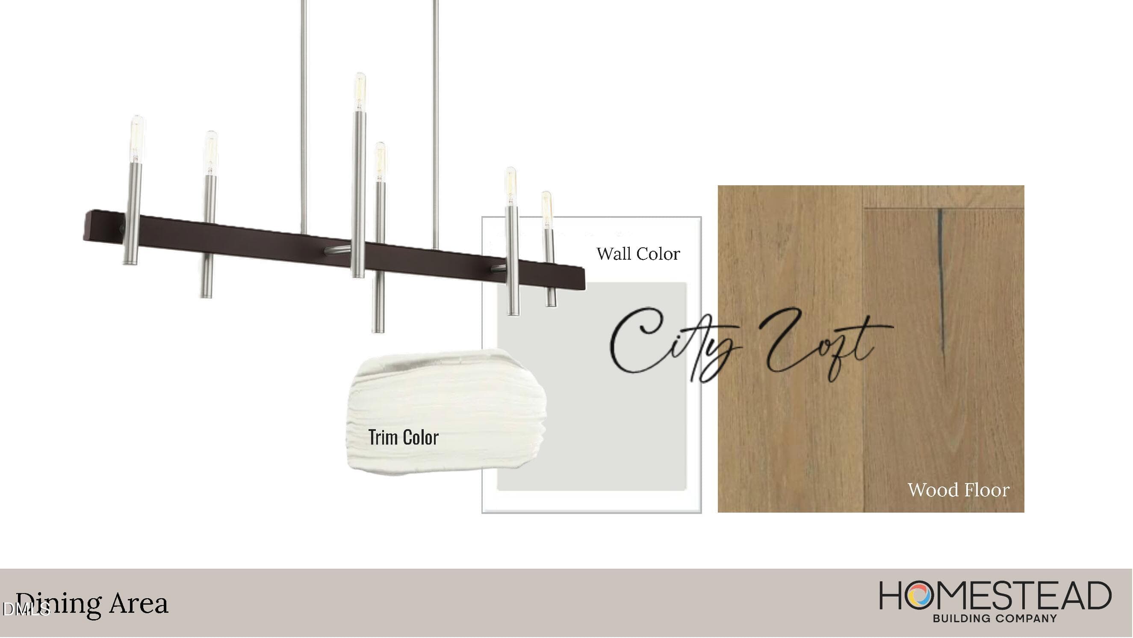
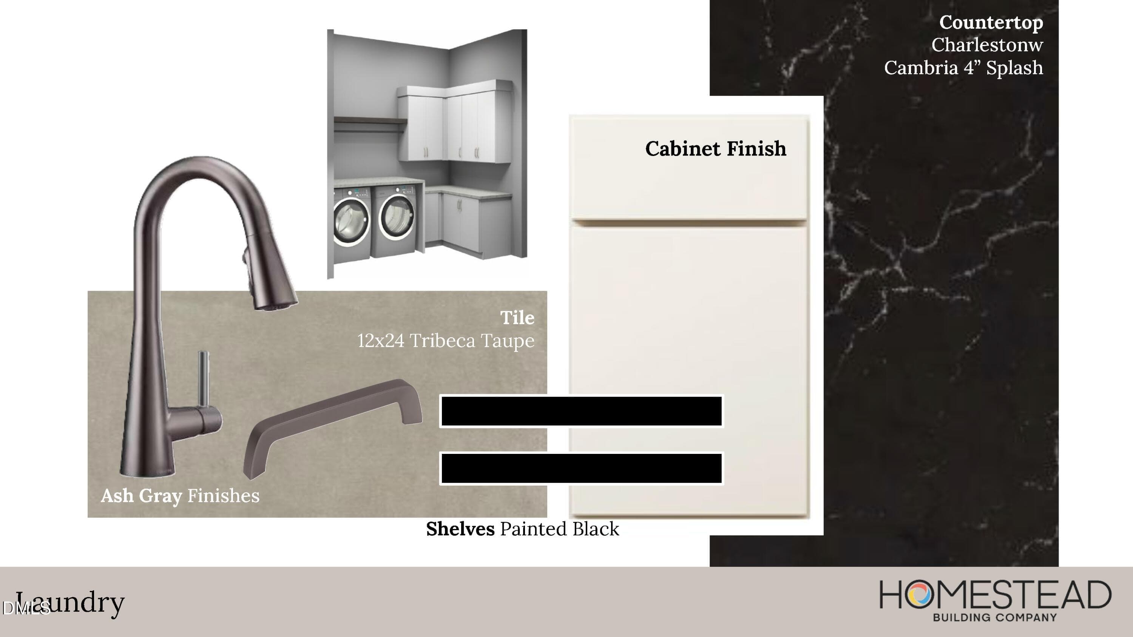
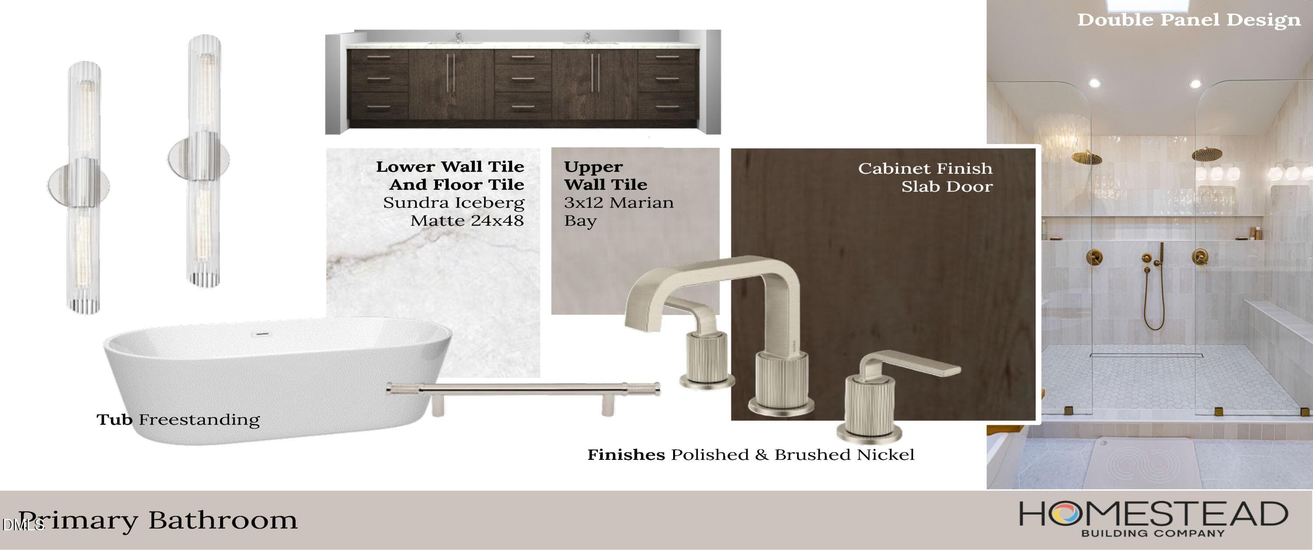
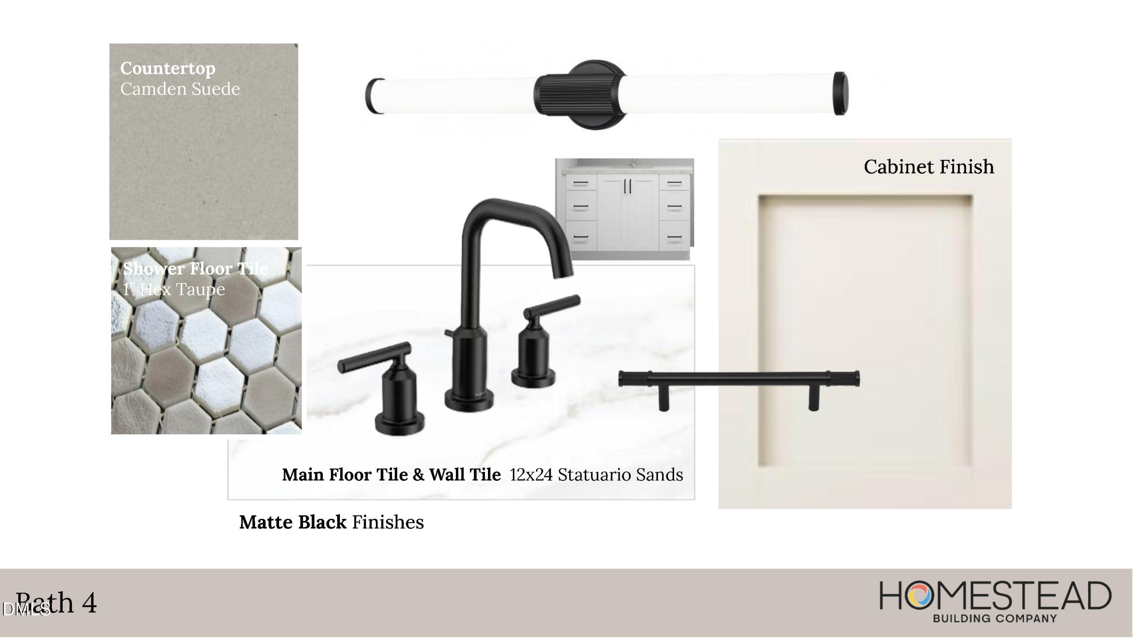
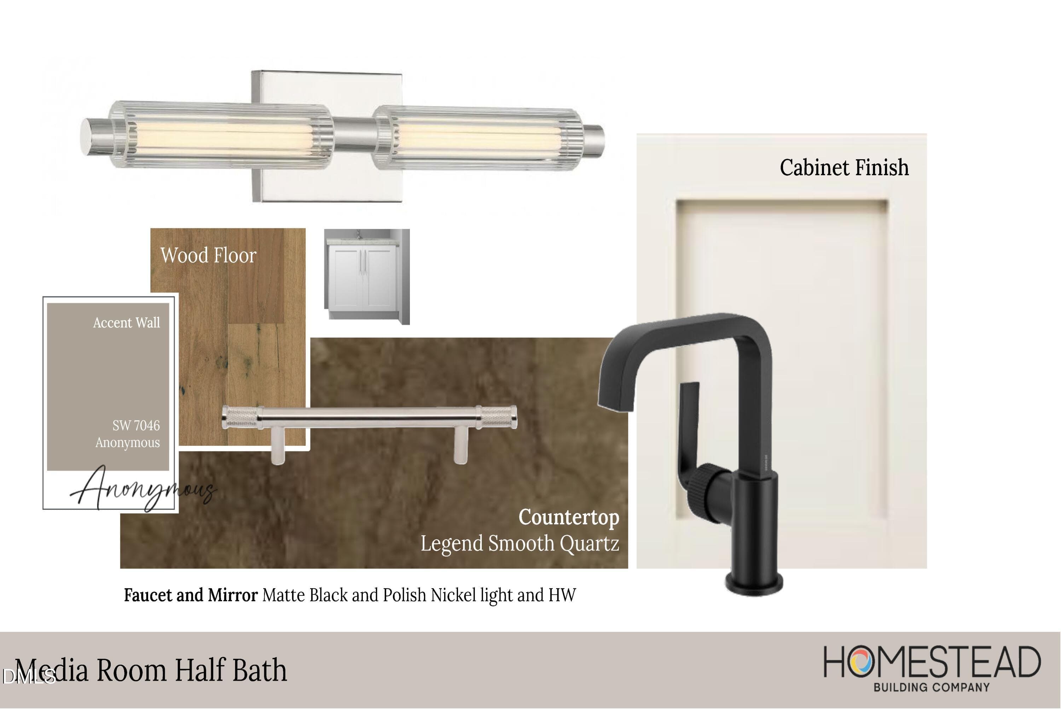
22 Shinleaf Design Board Photos_Page_02 - 405 Shinleaf Pond Trail, Raleigh, NC 27614, Raleigh
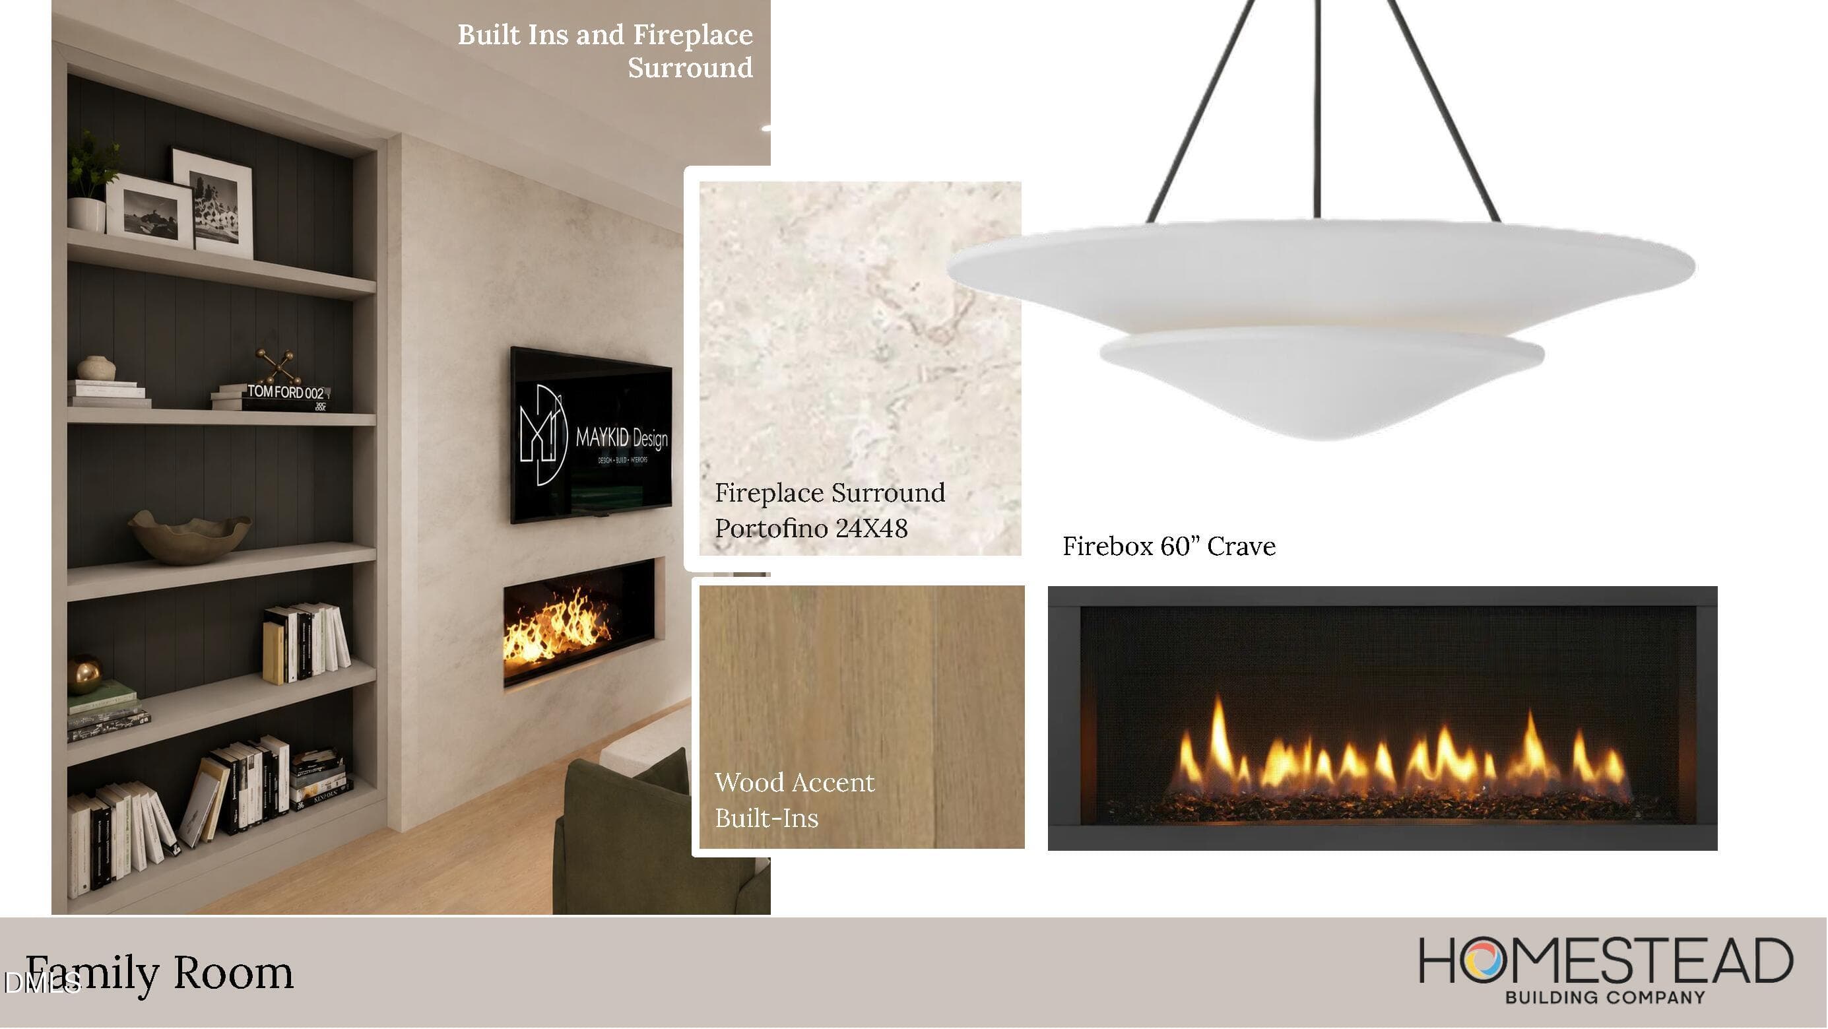
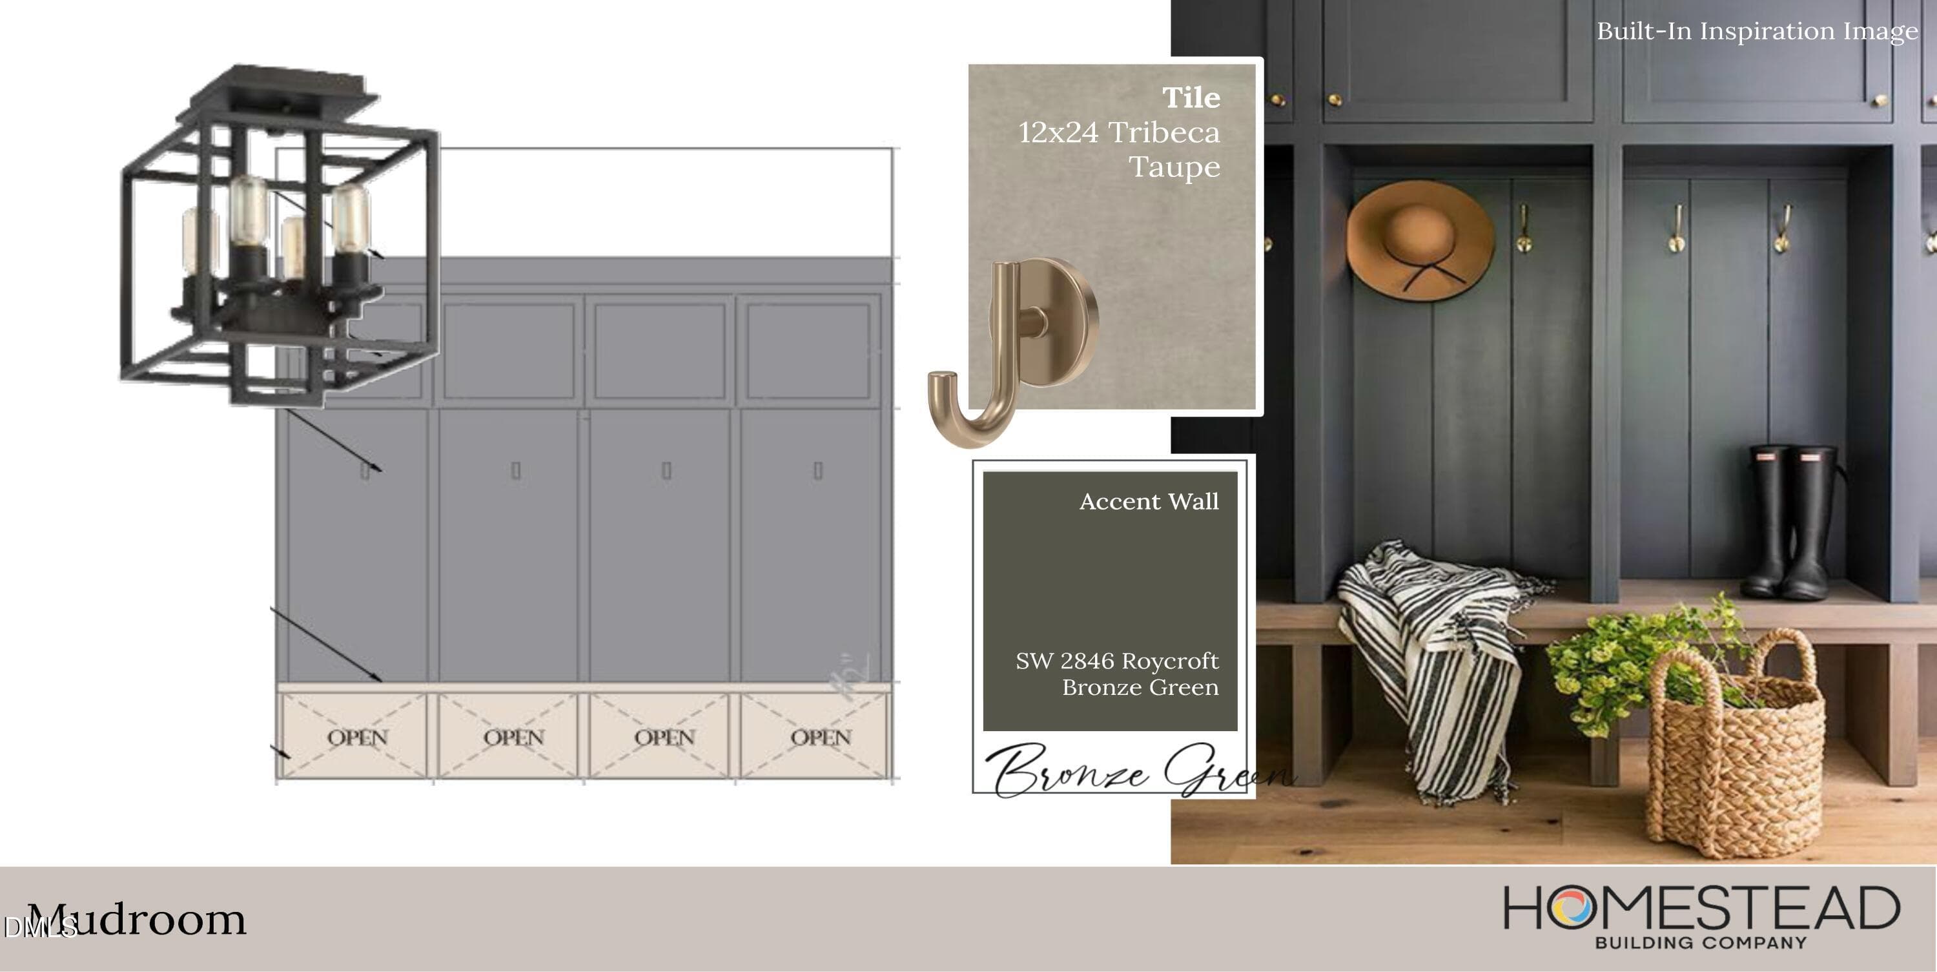
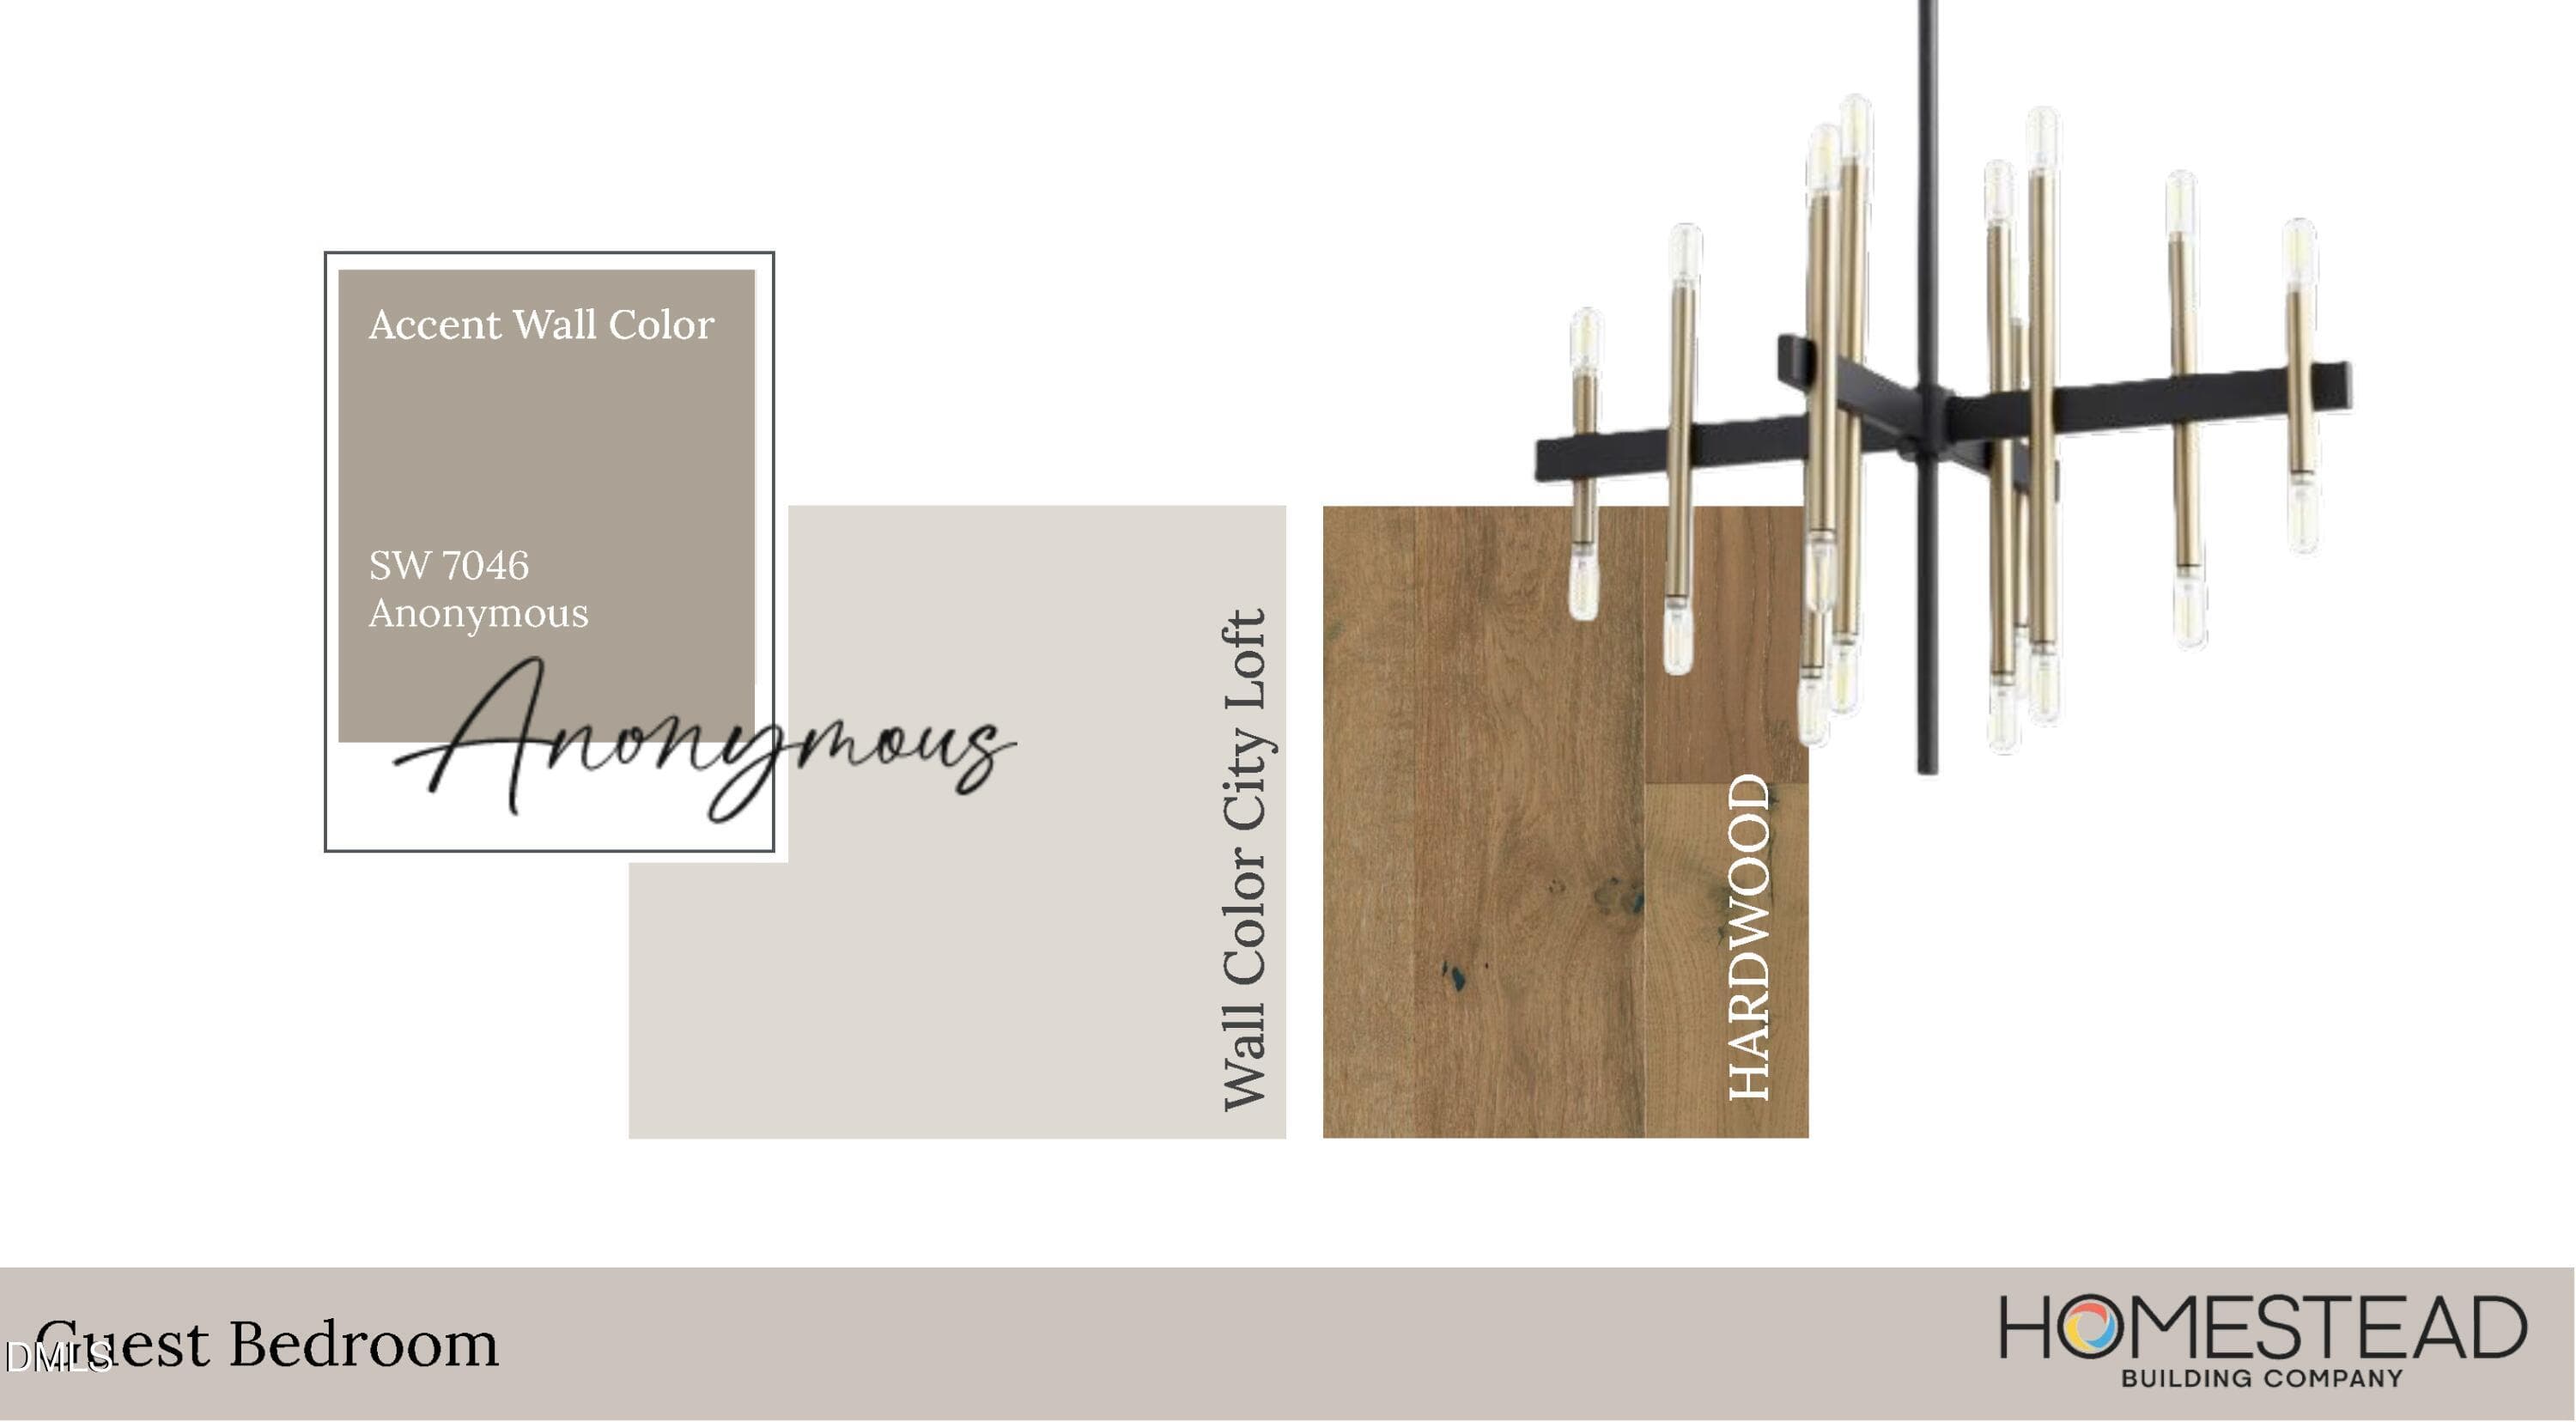
22 Shinleaf Design Board Photos_Page_03 - 405 Shinleaf Pond Trail, Raleigh, NC 27614, Raleigh
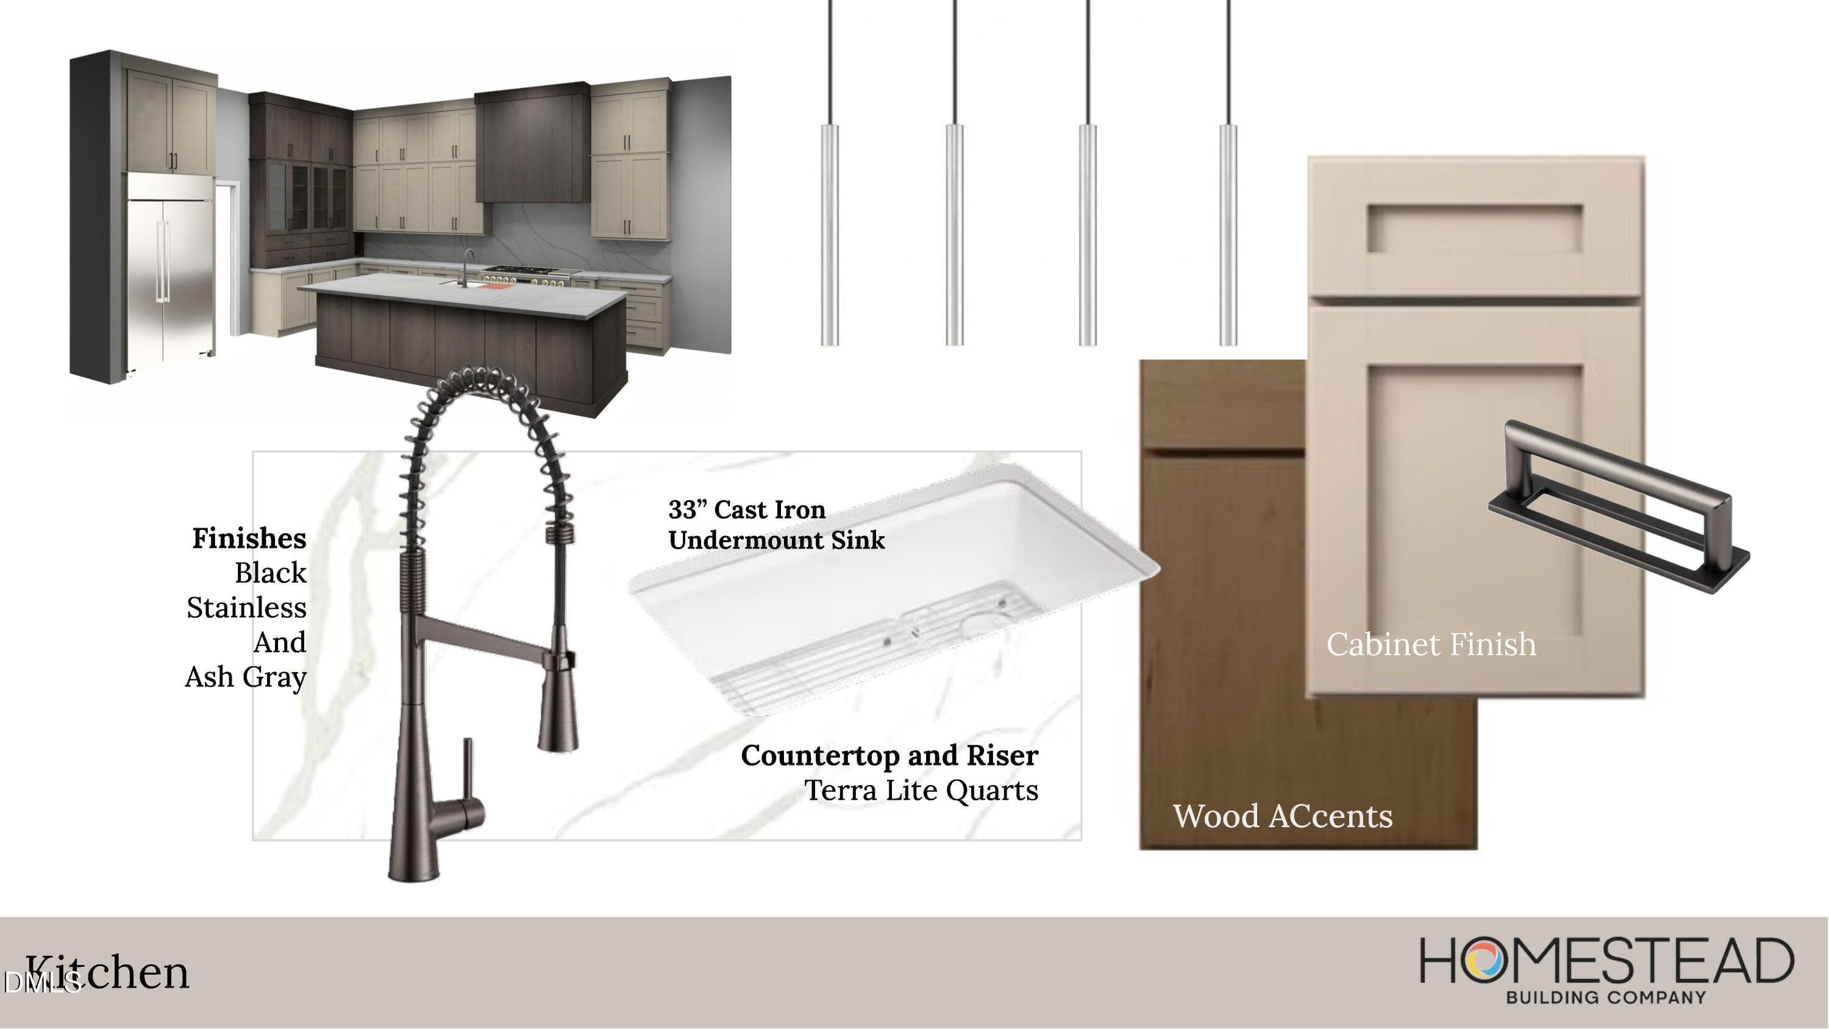
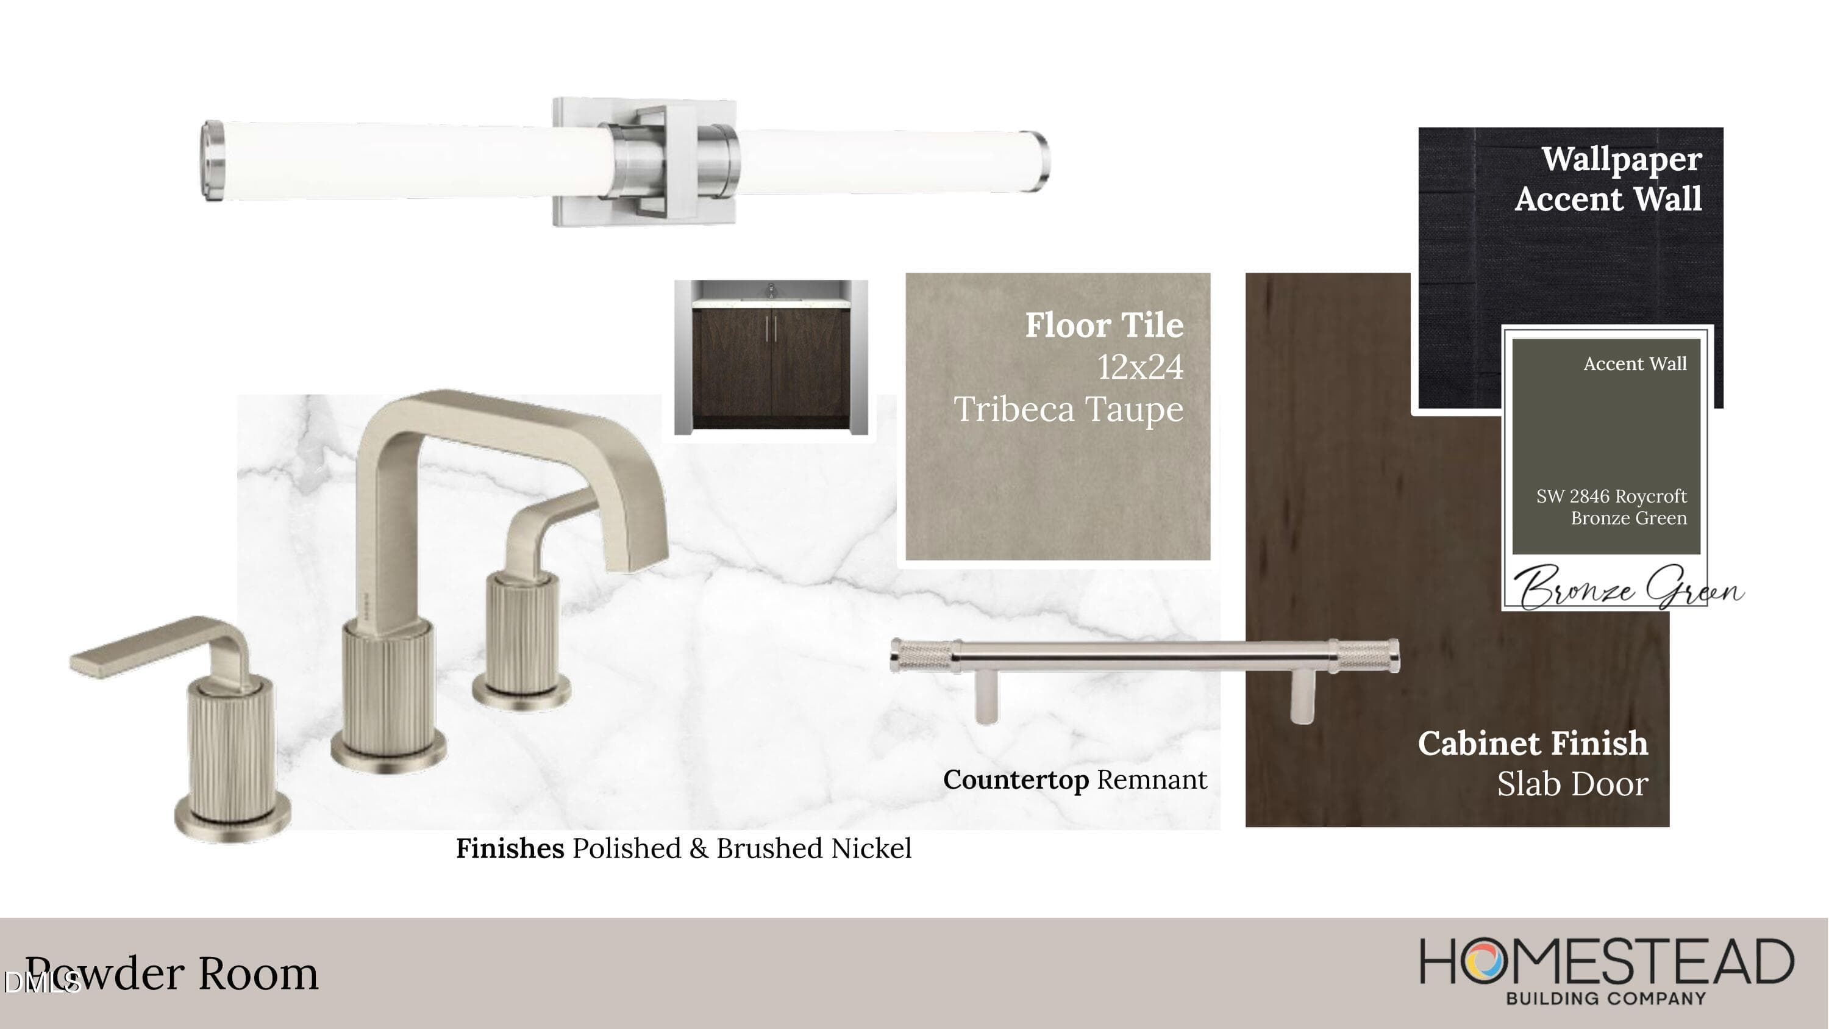
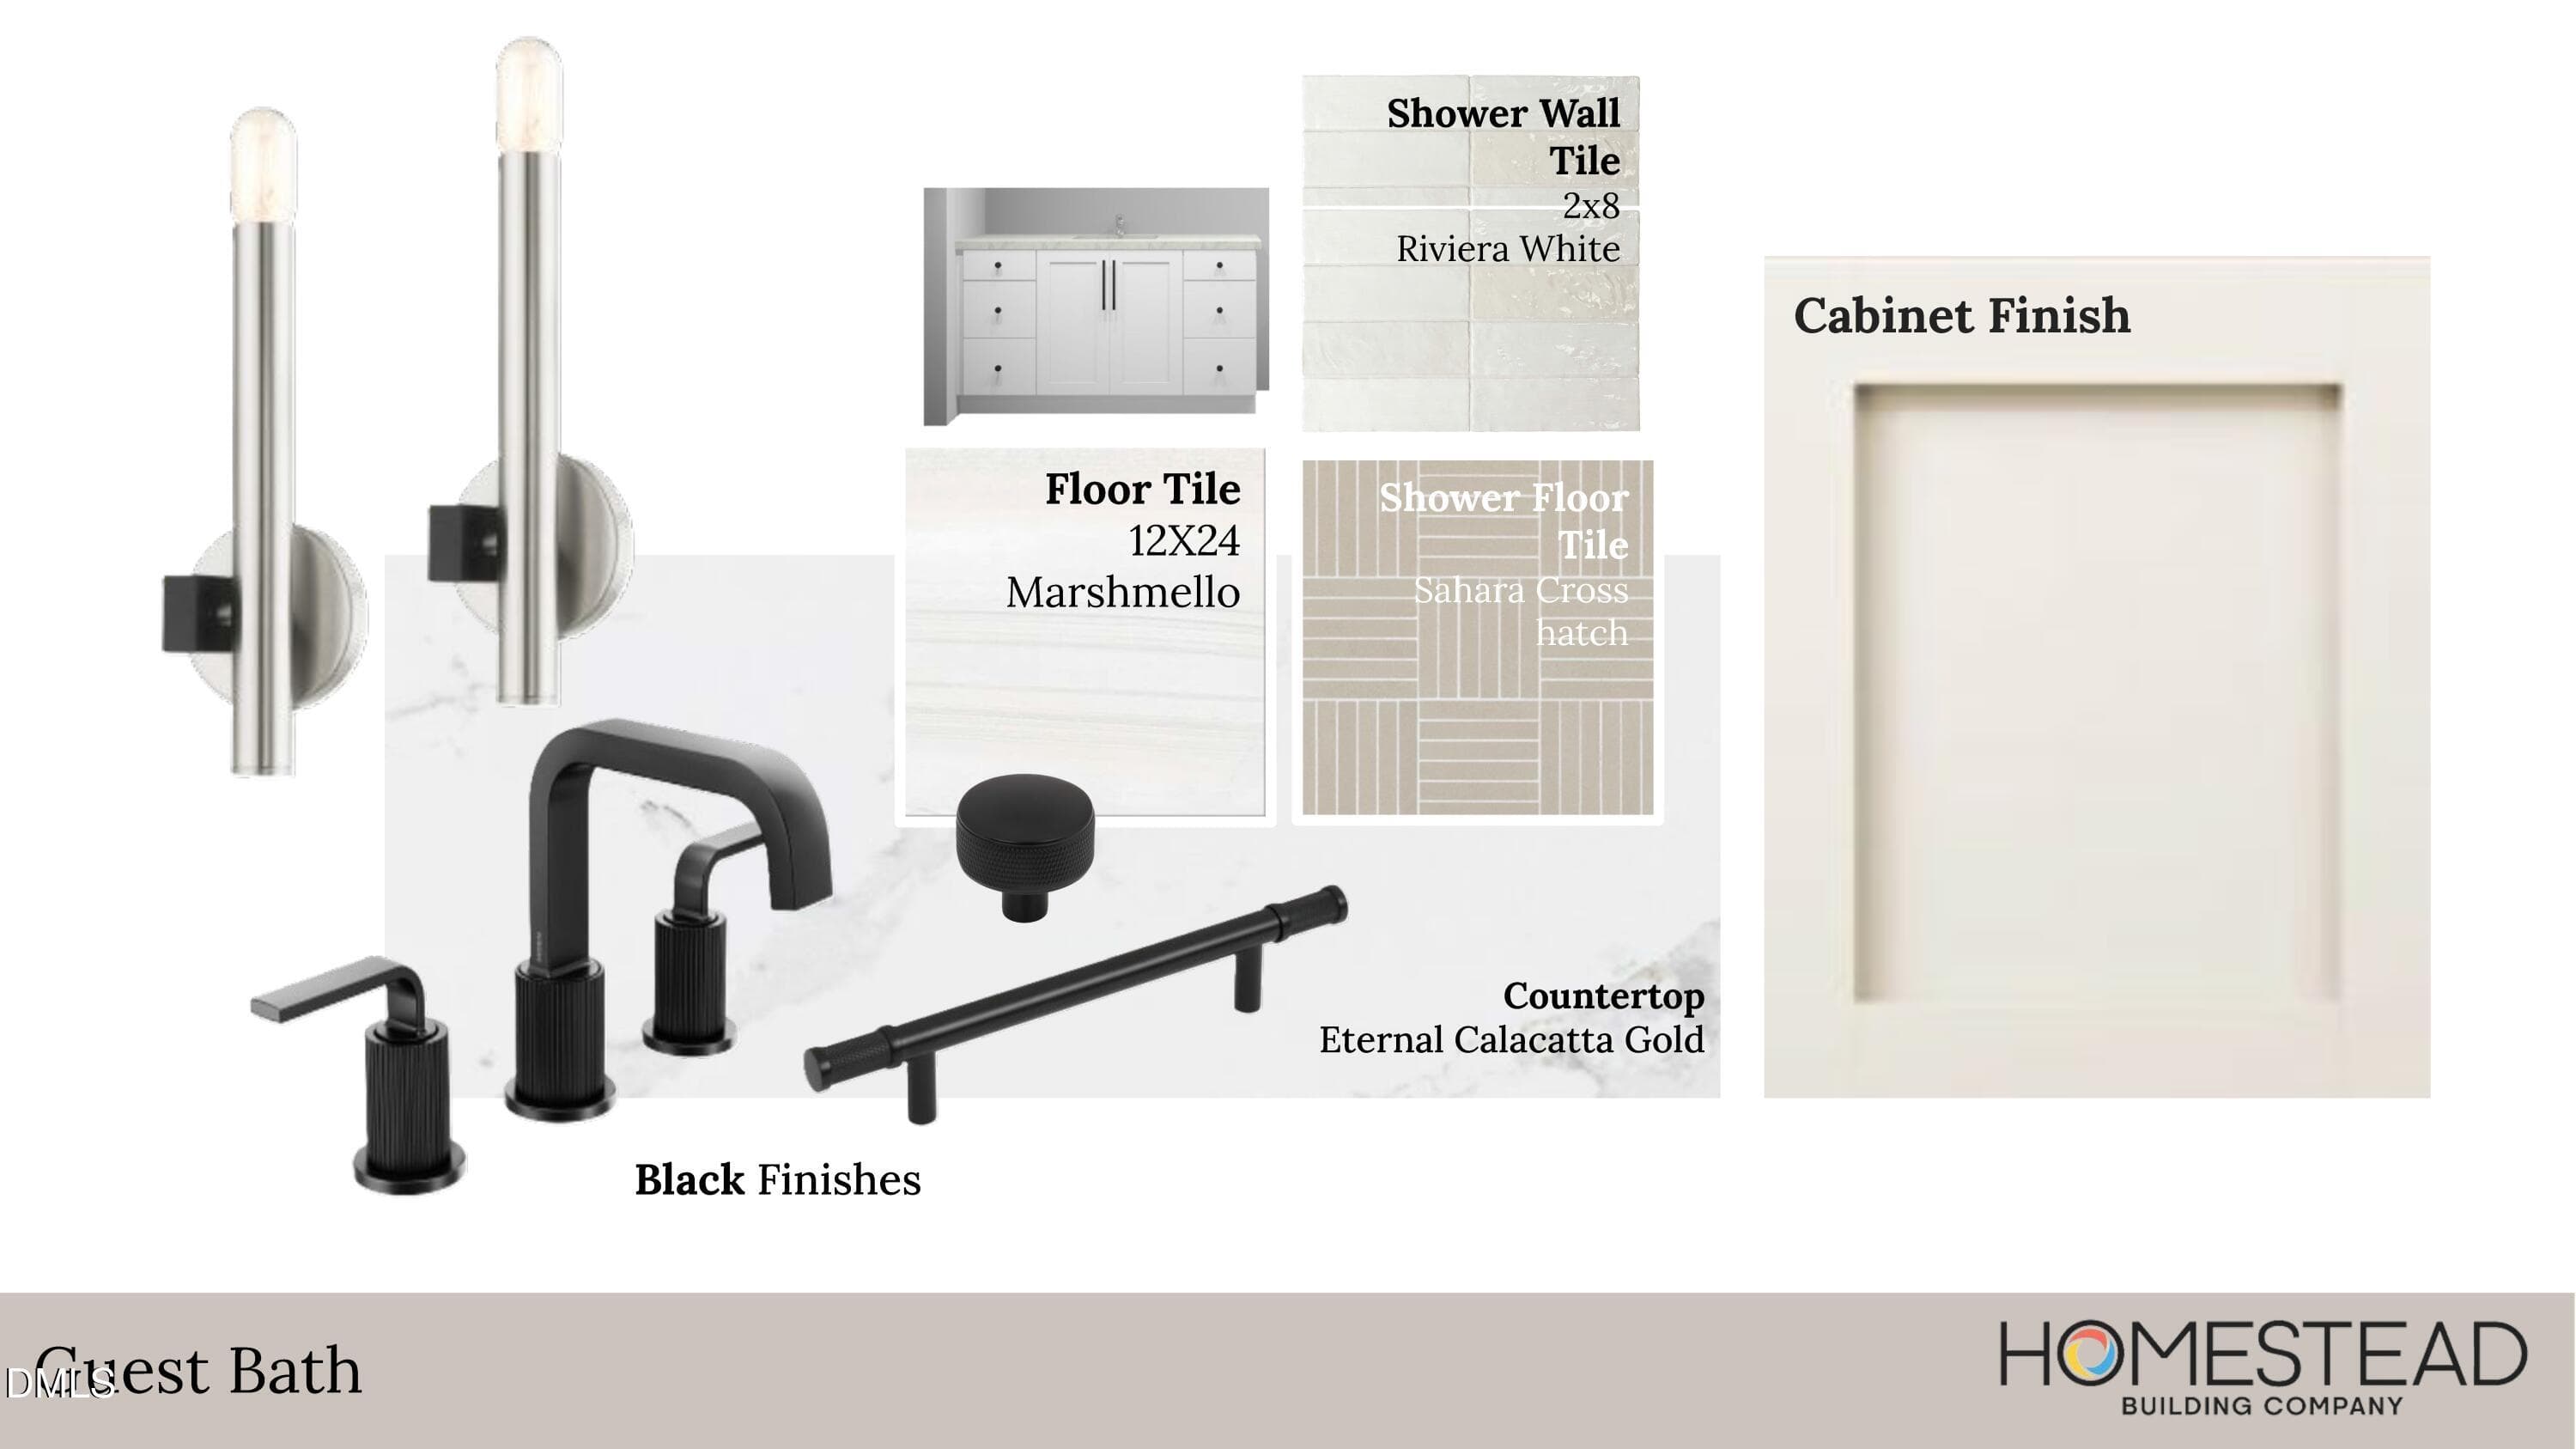
22 Shinleaf Design Board Photos_Page_04 - 405 Shinleaf Pond Trail, Raleigh, NC 27614, Raleigh
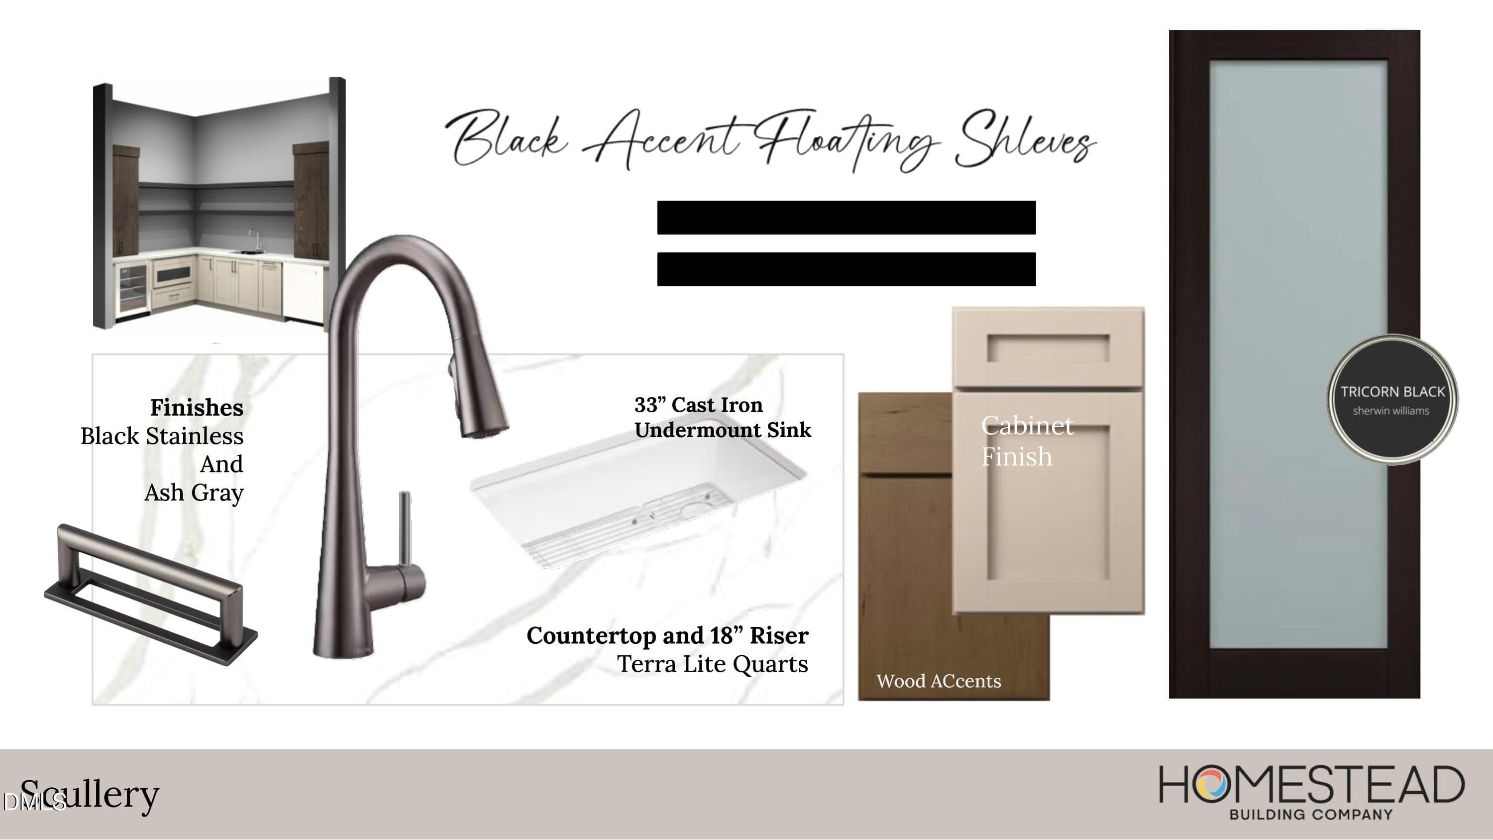
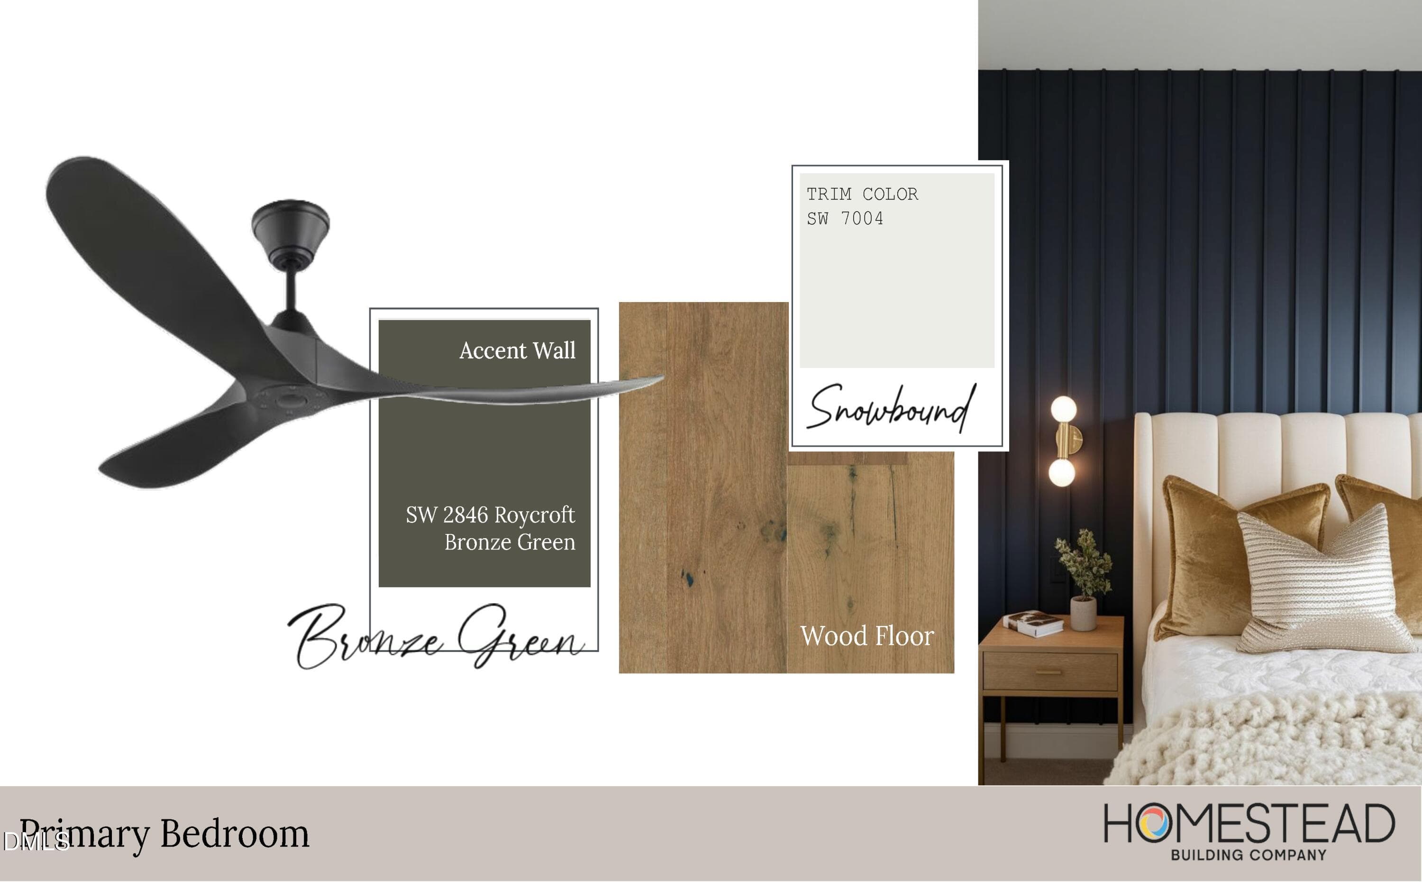
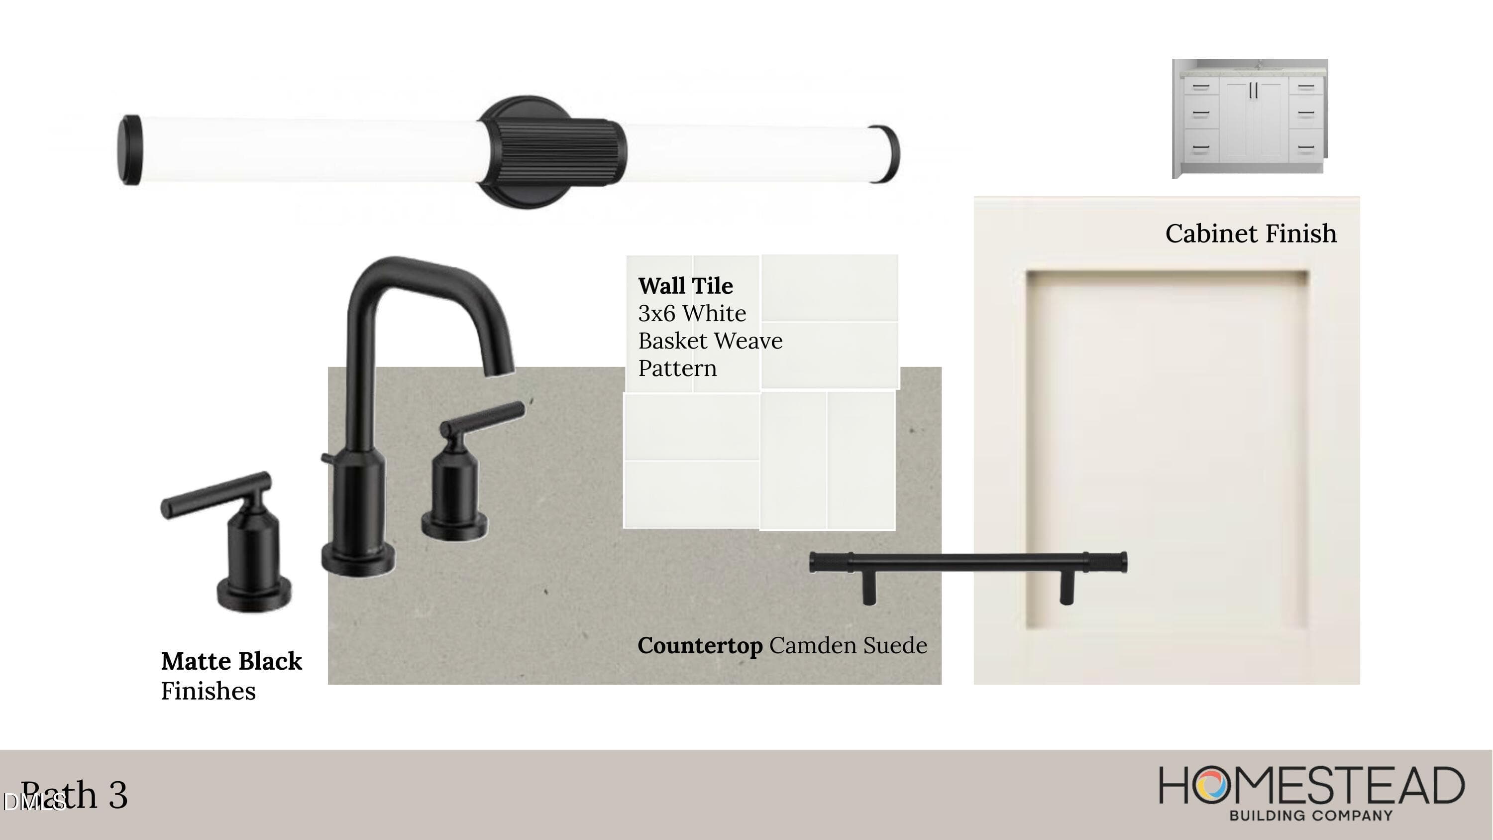
22 Shinleaf Design Board Photos_Page_05 - 405 Shinleaf Pond Trail, Raleigh, NC 27614, Raleigh
22 Shinleaf Design Board Photos_Page_06 - 405 Shinleaf Pond Trail, Raleigh, NC 27614, Raleigh
22 Shinleaf Design Board Photos_Page_07 - 405 Shinleaf Pond Trail, Raleigh, NC 27614, Raleigh
22 Shinleaf Design Board Photos_Page_08 - 405 Shinleaf Pond Trail, Raleigh, NC 27614, Raleigh
22 Shinleaf Design Board Photos_Page_09 - 405 Shinleaf Pond Trail, Raleigh, NC 27614, Raleigh
22 Shinleaf Design Board Photos_Page_10 - 405 Shinleaf Pond Trail, Raleigh, NC 27614, Raleigh
22 Shinleaf Design Board Photos_Page_11 - 405 Shinleaf Pond Trail, Raleigh, NC 27614, Raleigh
22 Shinleaf Design Board Photos_Page_12 - 405 Shinleaf Pond Trail, Raleigh, NC 27614, Raleigh
22 Shinleaf Design Board Photos_Page_13 - 405 Shinleaf Pond Trail, Raleigh, NC 27614, Raleigh
22 Shinleaf Design Board Photos_Page_14 - 405 Shinleaf Pond Trail, Raleigh, NC 27614, Raleigh
22 Shinleaf Design Board Photos_Page_15 - 405 Shinleaf Pond Trail, Raleigh, NC 27614, Raleigh
22 Shinleaf Design Board Photos_Page_16 - 405 Shinleaf Pond Trail, Raleigh, NC 27614, Raleigh
22 Shinleaf Design Board Photos_Page_17 - 405 Shinleaf Pond Trail, Raleigh, NC 27614, Raleigh
22 Shinleaf Design Board Photos_Page_18 - 405 Shinleaf Pond Trail, Raleigh, NC 27614, Raleigh
22 Shinleaf Design Board Photos_Page_19 - 405 Shinleaf Pond Trail, Raleigh, NC 27614, Raleigh
22 Shinleaf Design Board Photos_Page_20 - 405 Shinleaf Pond Trail, Raleigh, NC 27614, Raleigh
22 Shinleaf Design Board Photos_Page_21 - 405 Shinleaf Pond Trail, Raleigh, NC 27614, Raleigh
22 Shinleaf Design Board Photos_Page_22 - 405 Shinleaf Pond Trail, Raleigh, NC 27614, Raleigh
22 Shinleaf Design Board Photos_Page_23 - 405 Shinleaf Pond Trail, Raleigh, NC 27614, Raleigh
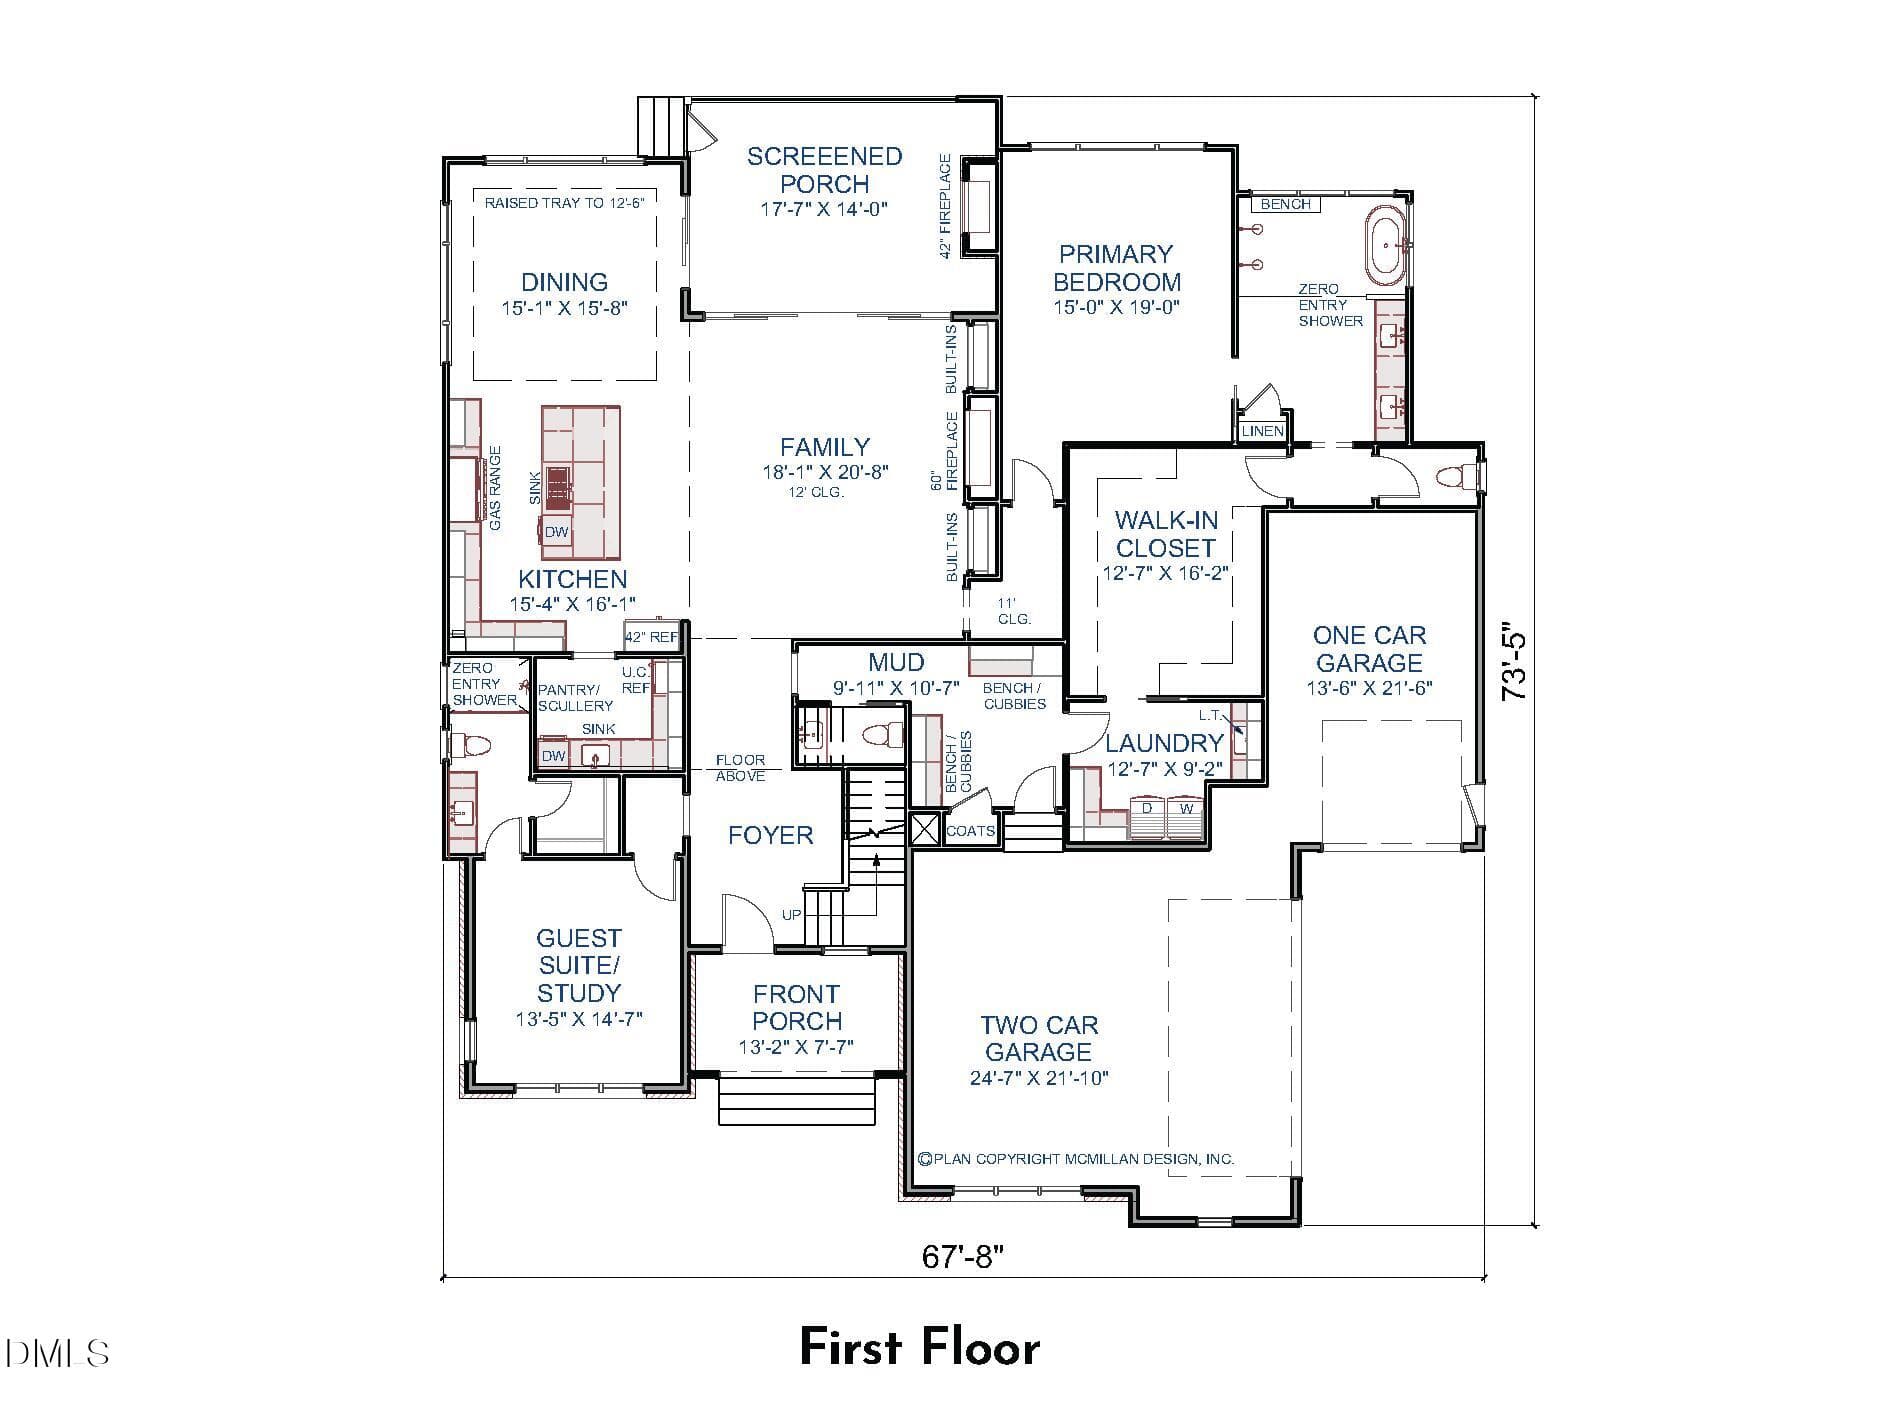
22 Floorplan Photos_Page_1 - 405 Shinleaf Pond Trail, Raleigh, NC 27614, Raleigh
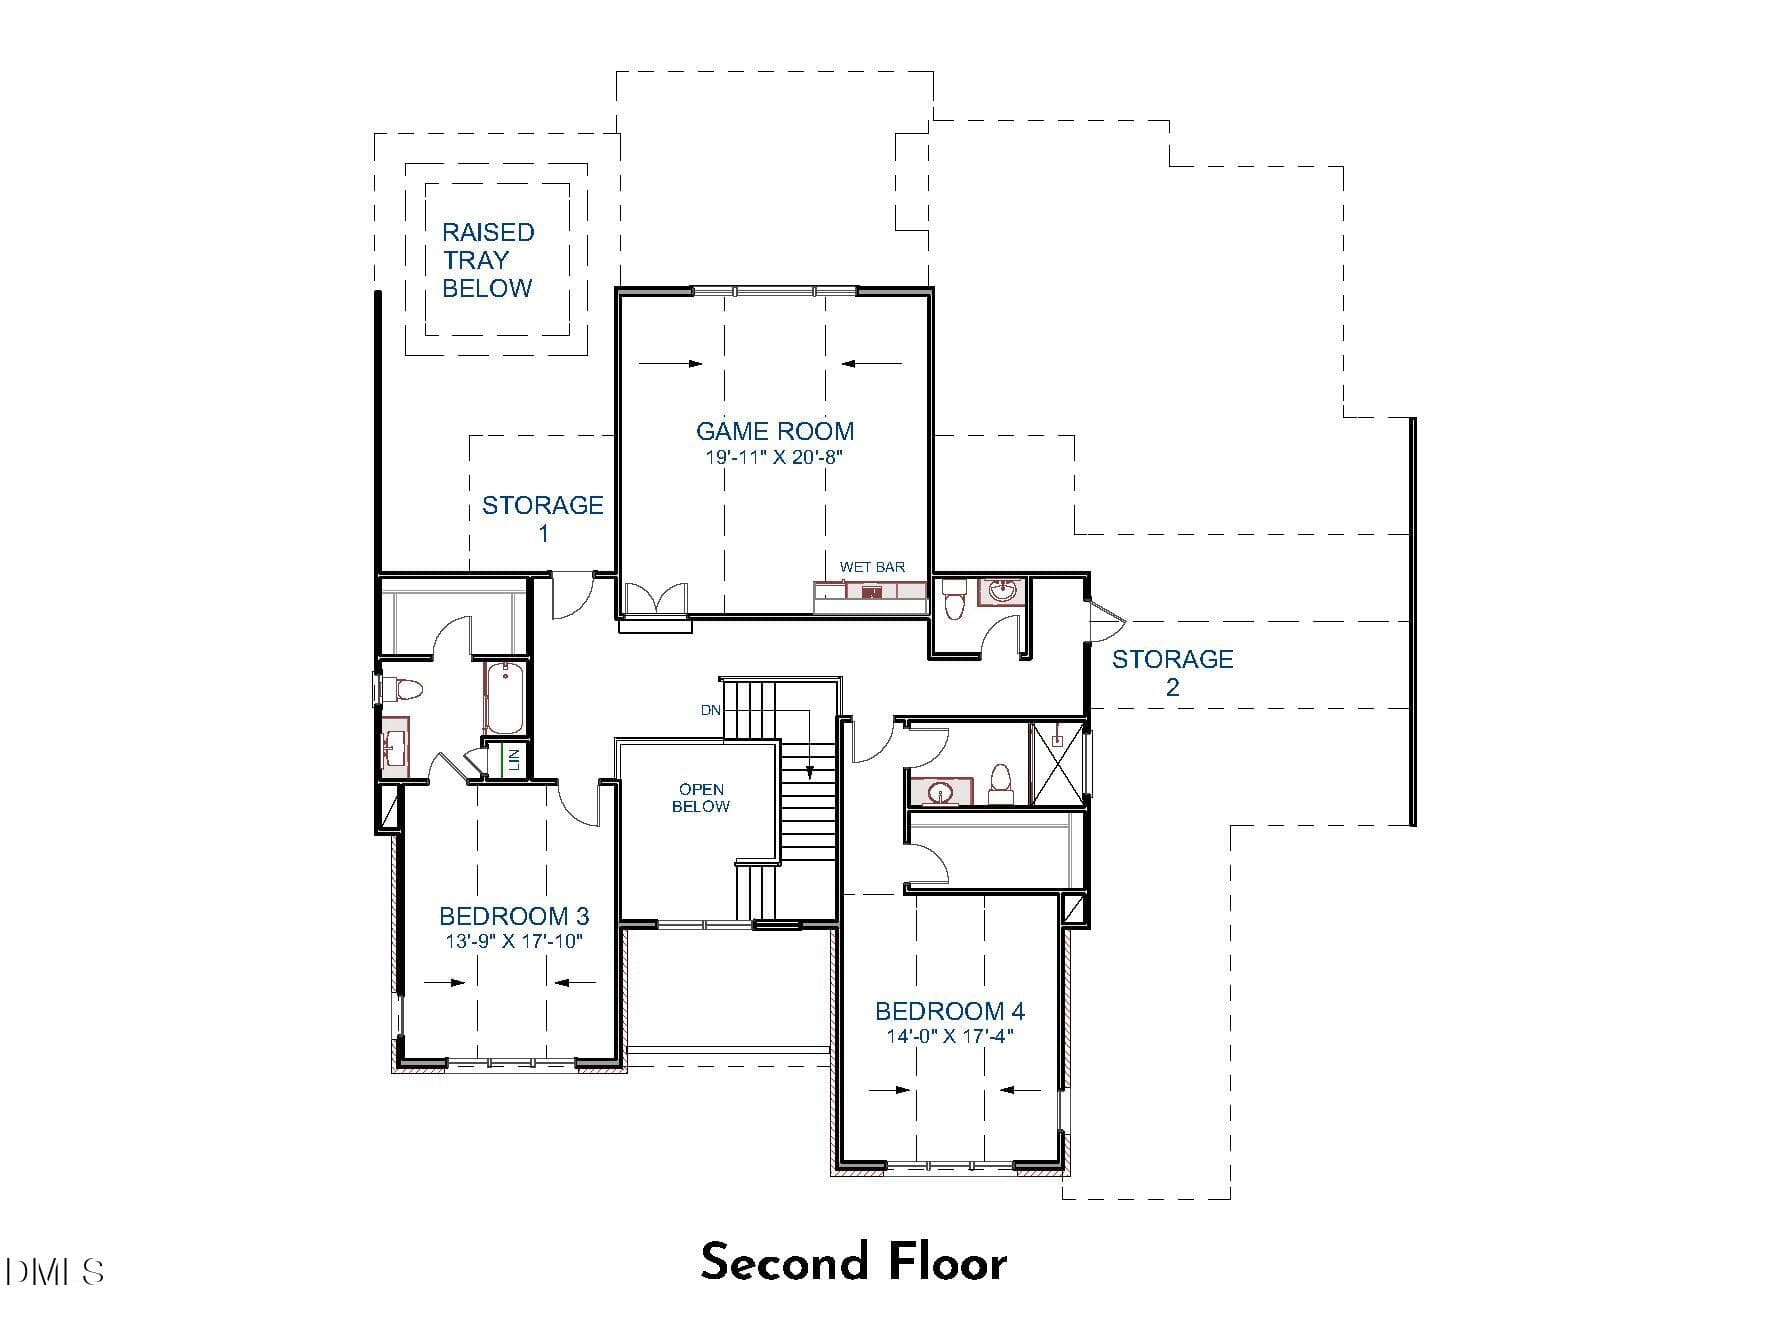
22 Floorplan Photos_Page_2 - 405 Shinleaf Pond Trail, Raleigh, NC 27614, Raleigh
50 photos

$1,995,000

405 Shinleaf Pond Trail, Raleigh, NC 27614
Raleigh, NC 27614
Listed by John Young · Coldwell Banker HPW
Bedrooms
4
Bathrooms
5
Living area
N/A
Year built
2026

About this home

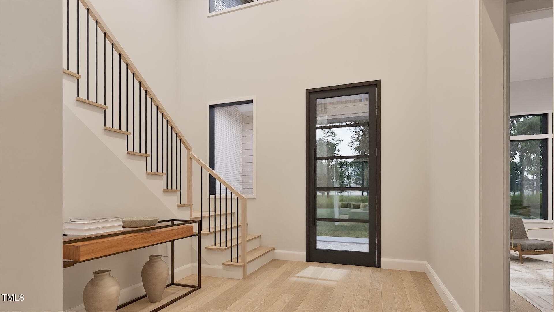
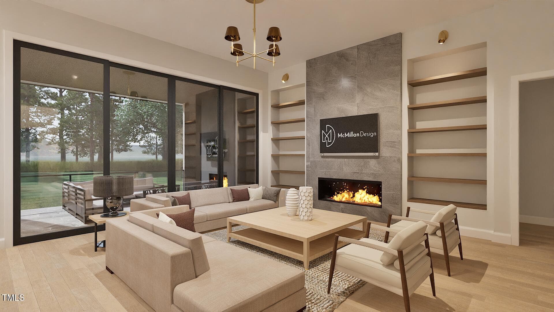
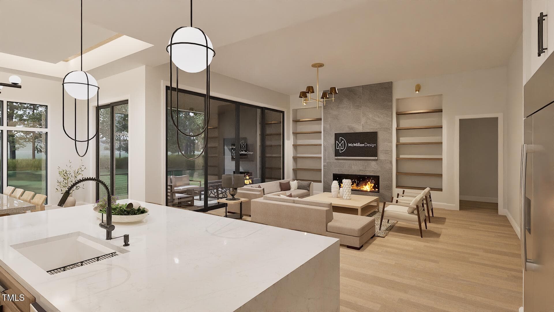
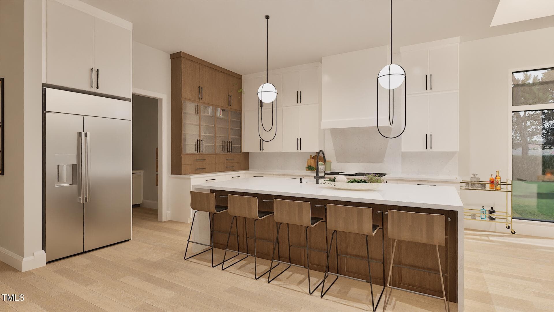
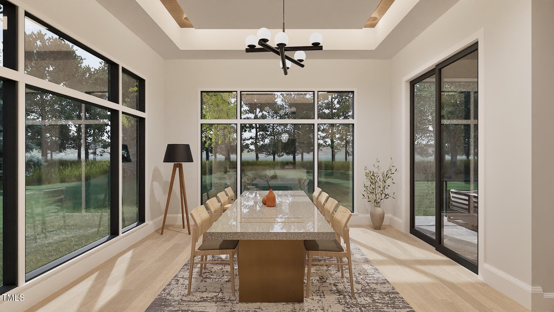
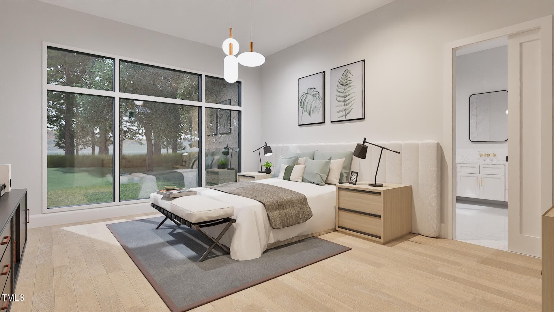
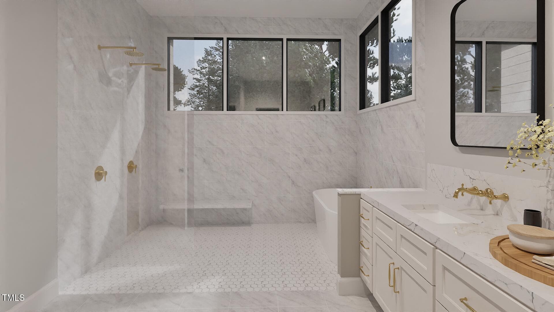
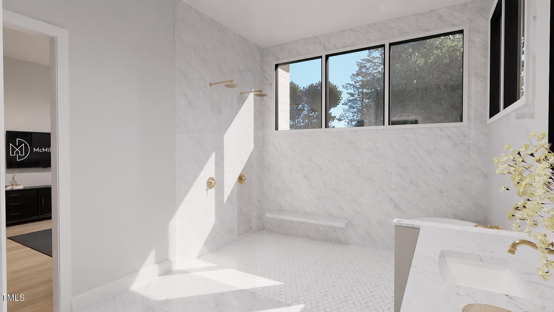
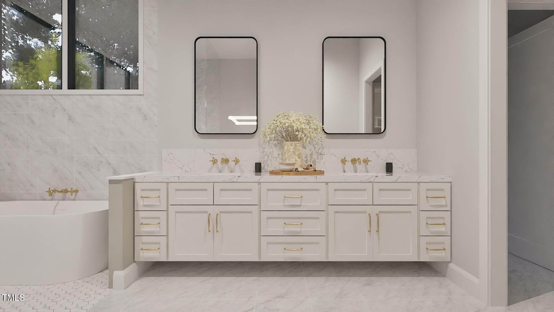
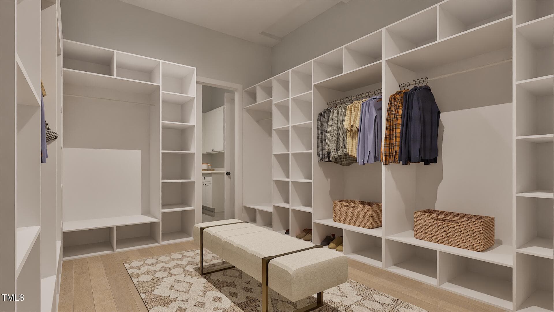
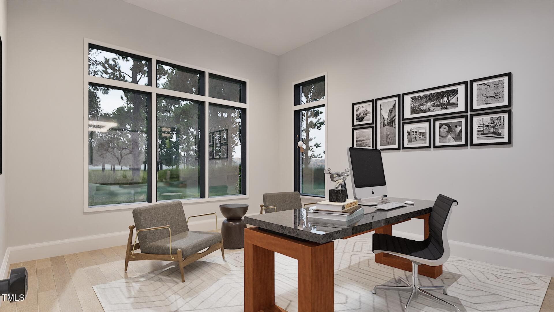
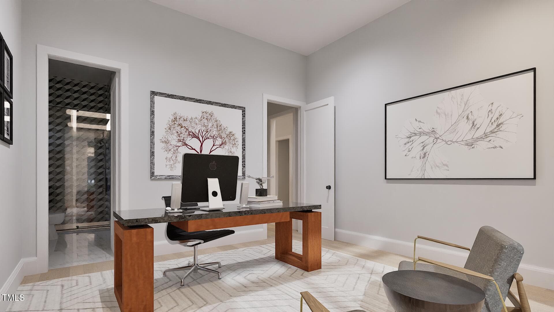
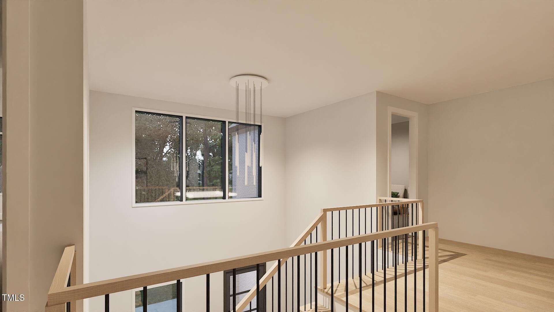
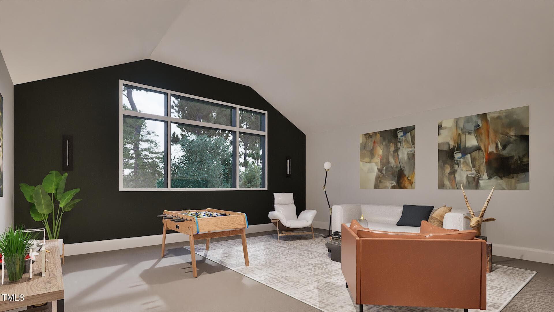
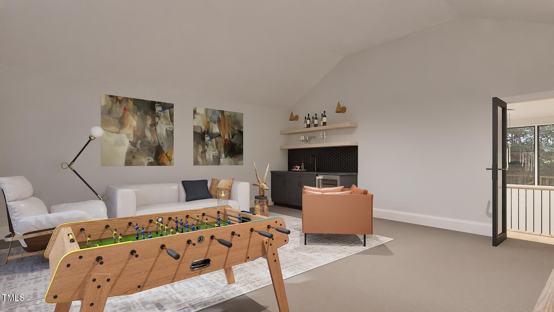
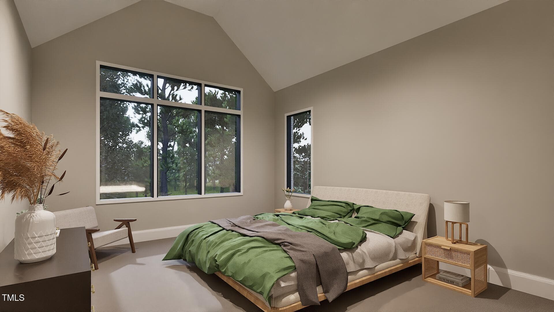
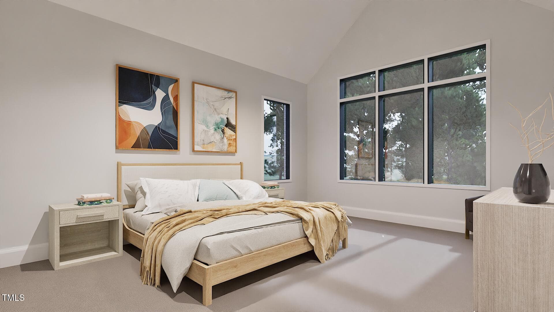
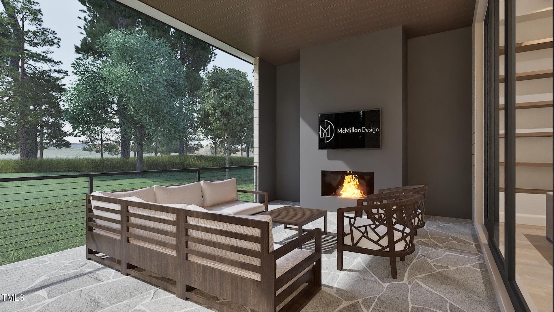
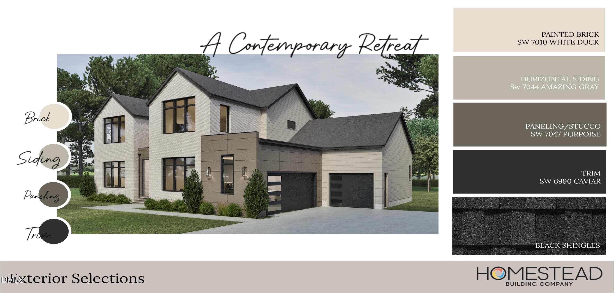
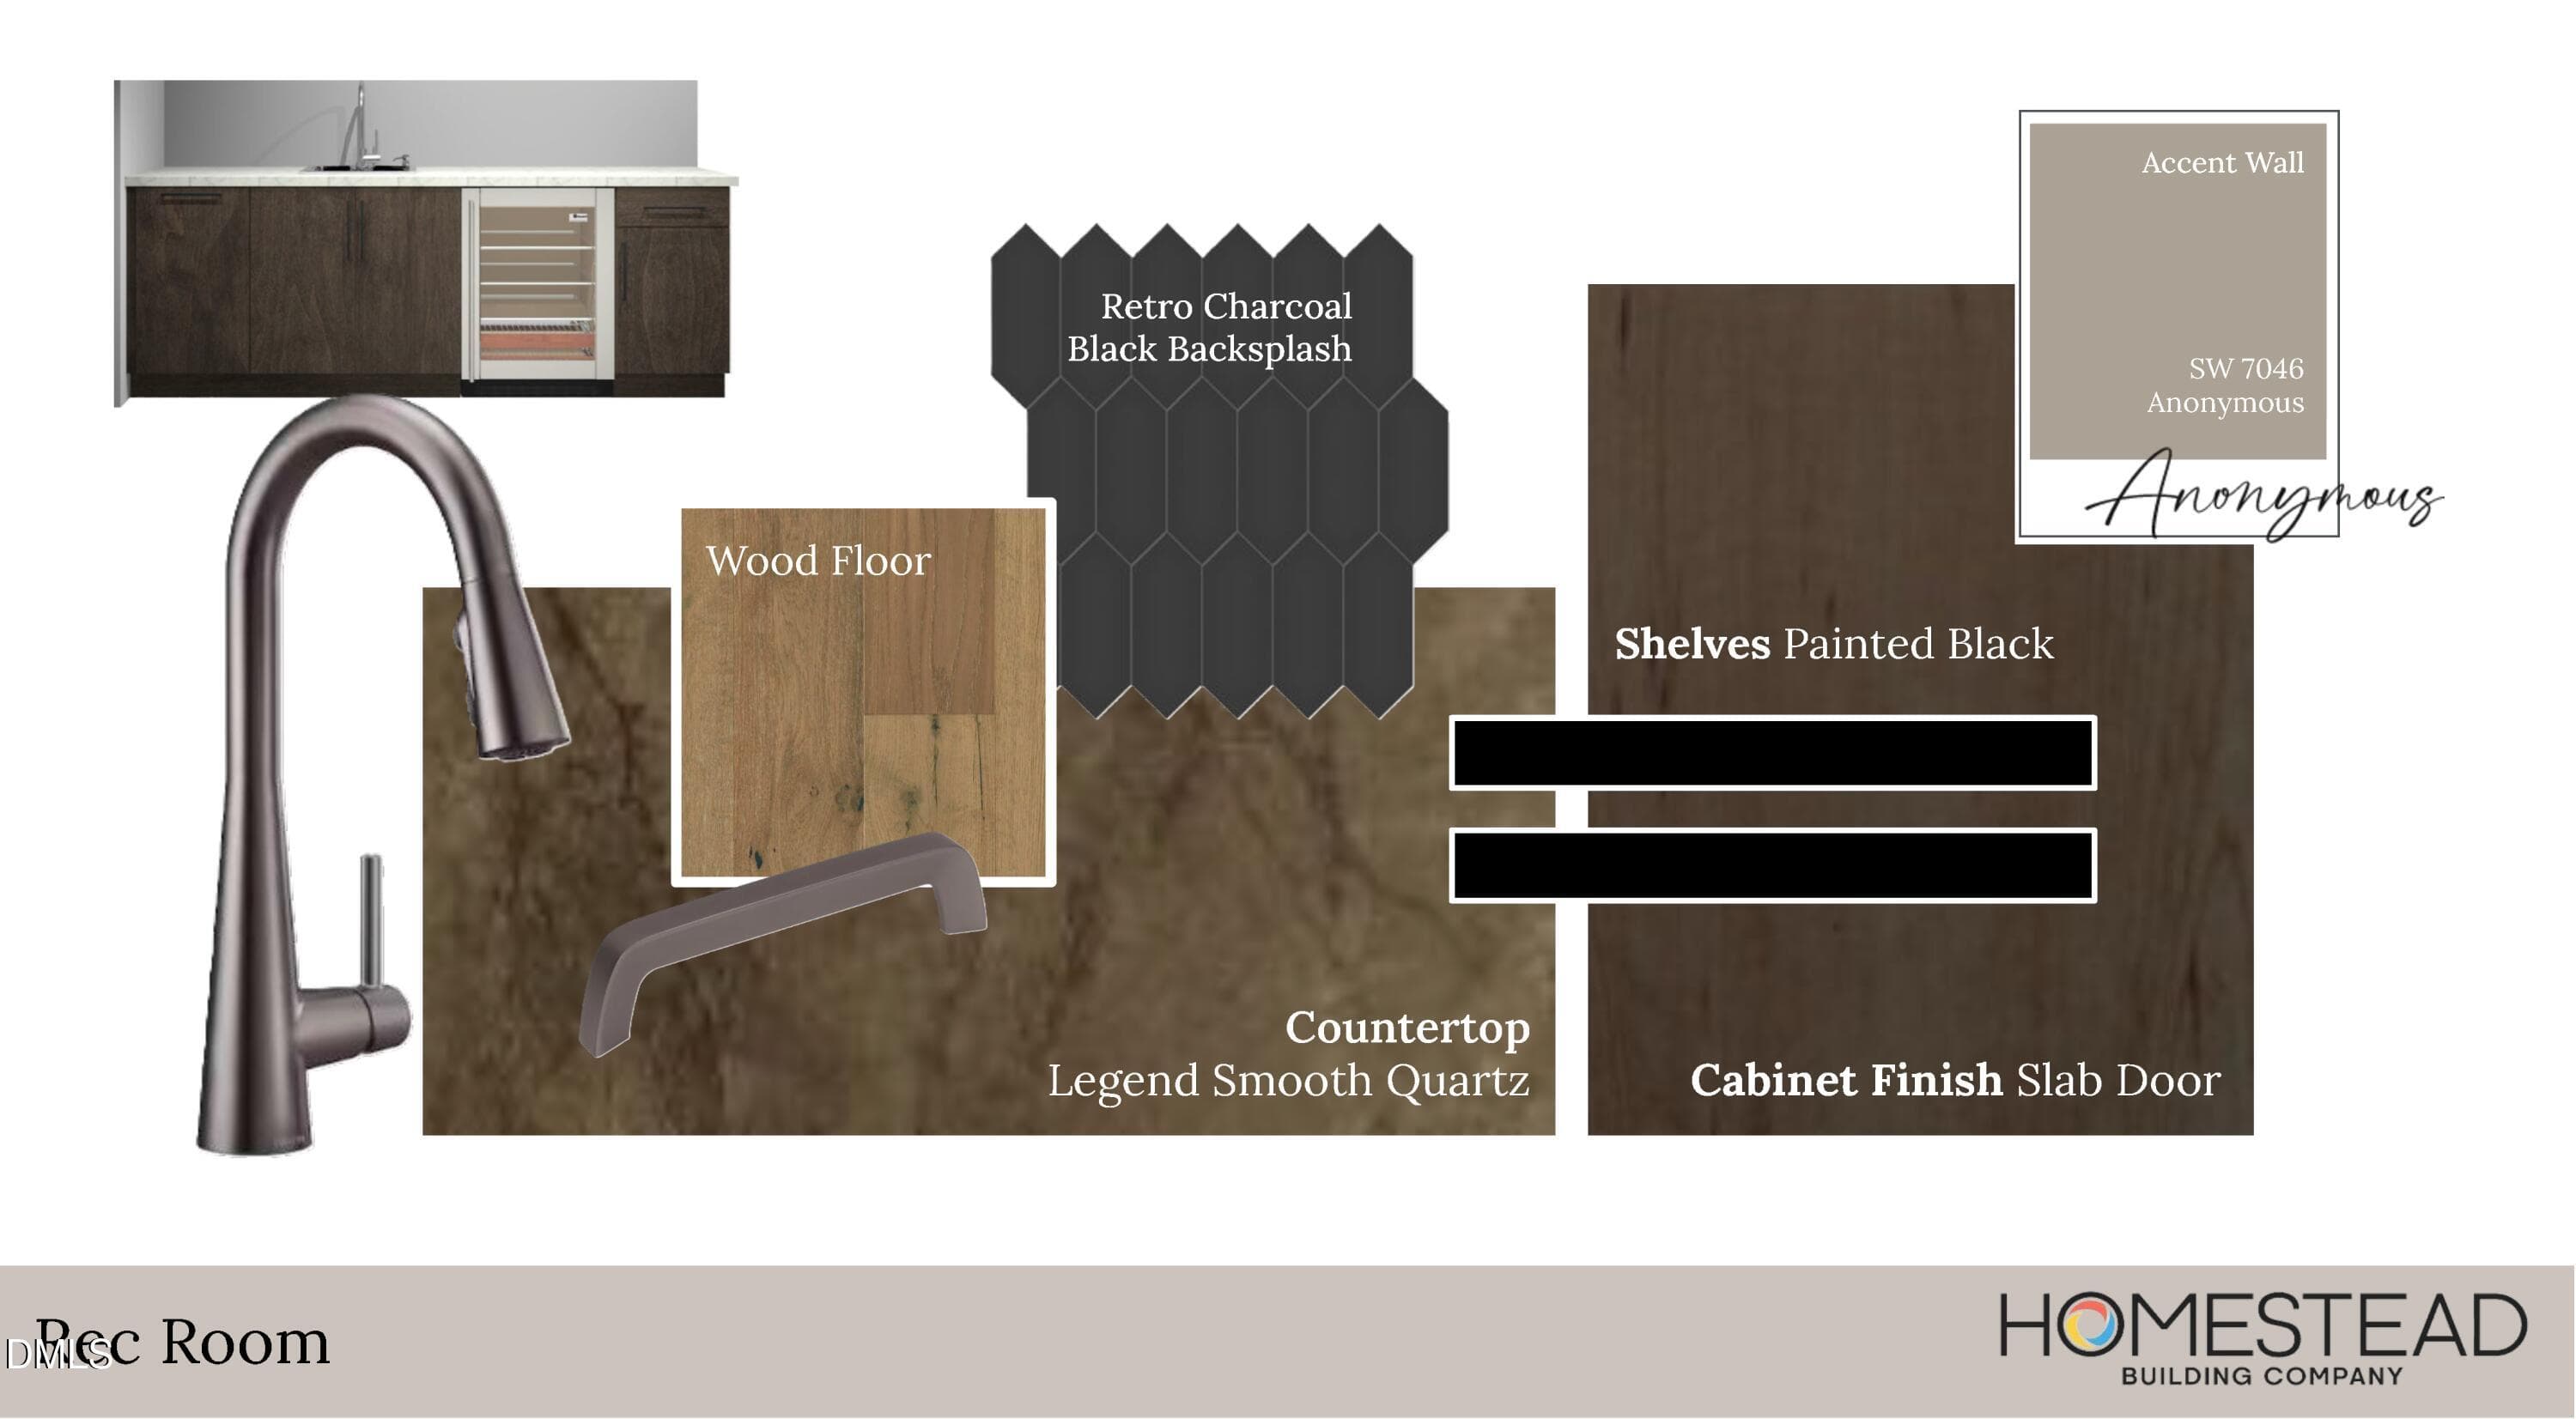
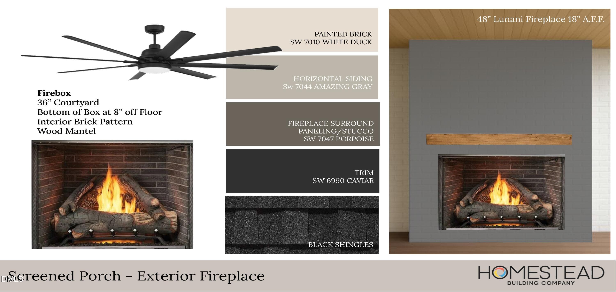
Sleek modern architecture by Homestead Building Company on a 1.38-acre homesite in North Raleigh's prestigious Shinleaf Estates. A dramatic 2-story Foyer opens to the expansive Family Room with 12-foot ceilings and a striking 16-foot wall of 10-foot sliding glass doors, filling the home with natural light and showcasing the desirable southern-facing backyard ideal for a future pool that could easily be added at this stage! The Phantom-Screened Porch with fireplace extends the living space outdoors, The Chef's Kitchen features an oversized gathering Island and Scullery Prep area, while the casual Dining Room is enhanced by a striking 12.5-foot tray ceiling. The private Owner's Suite offers a luxurious large-format tiled Bath and generous walk-in Closet. Flexible main-level Guest Suite or Study provides added versatility. Upstairs includes two Ensuite Bedrooms, a spacious Rec Room with Wet Bar, and two large walk-in Storage areas. 3-car Garage completes this exceptional custom home opportunity near Falls Lake, scenic greenway trails, and everyday conveniences.

Highlights

FireplaceNew construction

Property details

MLS #
10176466
Property type
Single Family Residence
Subdivision
Shinleaf Estates
Status
Active
Days on market
106
On market date
June 25, 2026
Stories
N/A
Total bathrooms
5
Garage spaces
3
Parking spaces
3
Lot size
1.36 acres
Loading map…

Nearby schools

Within 10 miles. School directory data from the National Center for Education Statistics (NCES), accessed via the Urban Institute Education Data API. Local Score is calculated by INNOVATE Real Estate; where a state rating is shown, it comes from that state's own official school report card (e.g. NC Dept. of Public Instruction, SC Report Card).

Elementary
Brassfield Elementary
3.87 mi away · Grades 0-5
Zoned school (attendance boundary, 2015-16 data)
3.3
Local Score (state rating (2025) blended 70/30 with student-teacher ratio) -- not an official state rating
State rating: C (2025)
Enrollment
590
Student:teacher ratio
14.0:1
District
Wake County Schools
Middle
Wakefield Middle
5.51 mi away · Grades 6-8
Zoned school (attendance boundary, 2015-16 data)
3.0
Local Score (state rating (2025) blended 70/30 with student-teacher ratio) -- not an official state rating
State rating: C (2025)
Enrollment
921
Student:teacher ratio
17.1:1
District
Wake County Schools
High
Vernon Malone College and Career Academy
16.07 mi away · Grades 9-13
Zoned school (attendance boundary, 2015-16 data)
4.0
Local Score (state rating (2025) blended 70/30 with student-teacher ratio) -- not an official state rating
State rating: B (2025)
Enrollment
342
Student:teacher ratio
14.9:1
District
Wake County Schools

Walkability

Blended score for Raleigh's center, calculated by INNOVATE Real Estate from two sources: the EPA's National Walkability Index (street network, transit, land-use mix) and Google Places amenity data (what's actually reachable on foot from this point). 60% EPA National Walkability Index + 40% nearby-amenity density (Google Places).

21
Car-dependent
out of 100
EPA National Walkability Index
7.0 / 20 -- Below average walkable
Google Places amenity density
0 / 100
Restaurants & cafes0
Grocery stores0
Parks0
Schools0
Transit stops0
Pharmacies0

Market position

How this listing compares to current activity in Raleigh, from live MLS data.

On the market 106 days -- 3 more days than Raleigh's current average of 103 days.
For reference, the median list price across 2,844 active listings in Raleigh right now is $375,000.

Mortgage calculator

Estimate only - actual rate and payment depend on your lender, credit, and loan program.

$
%
%
Adjust tax / insurance estimates
% / yr
$
/mo
Est. monthly payment
$12,164/mo
$399,000 down
$1,596,000 loan
Principal & interest$10,352
Property tax (est.)$1,663
Home insurance (est.)$150

Similar homes you might like

Data source: Listing information provided by Doorify MLS via Trestle/CoreLogic. Last updated August 14, 2026.

Information herein deemed reliable but not guaranteed; all measurements, school assignments, HOA fees, taxes, and feature lists are approximate and should be independently verified. Equal Housing Opportunity.