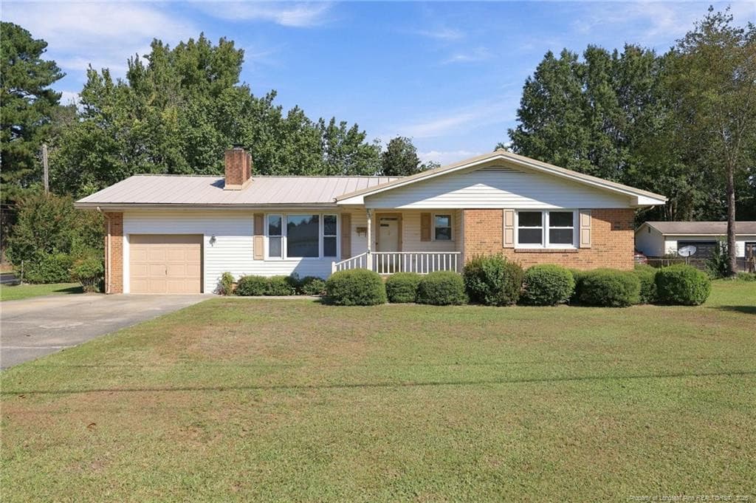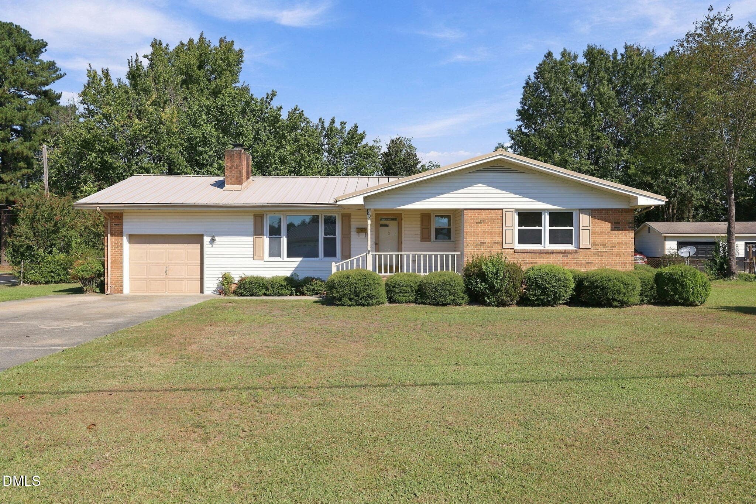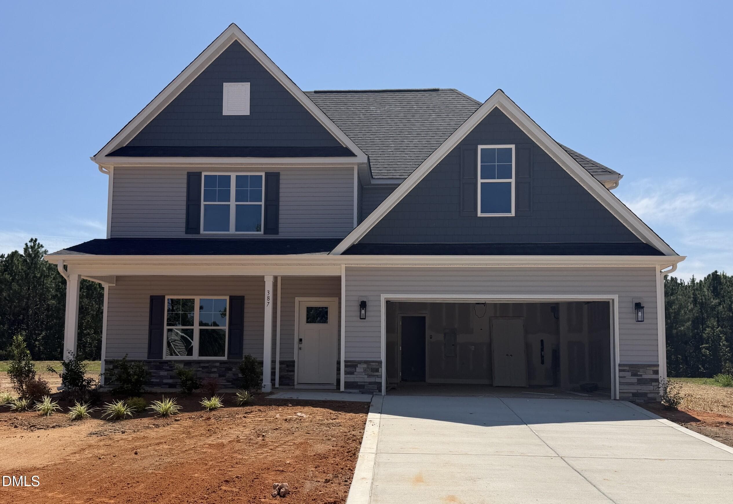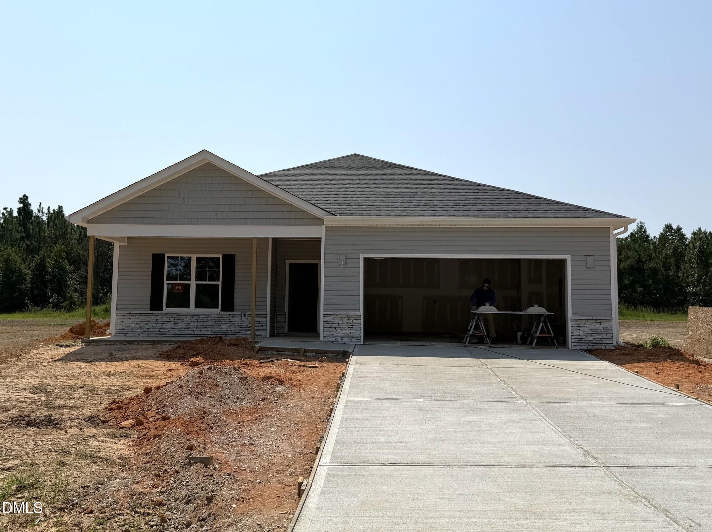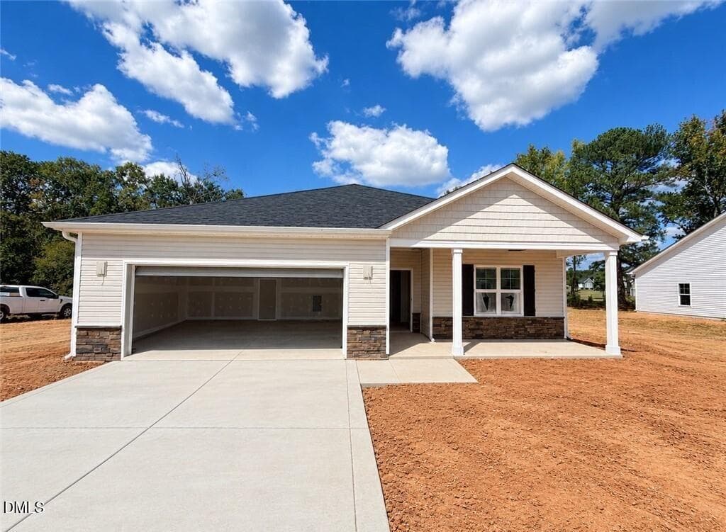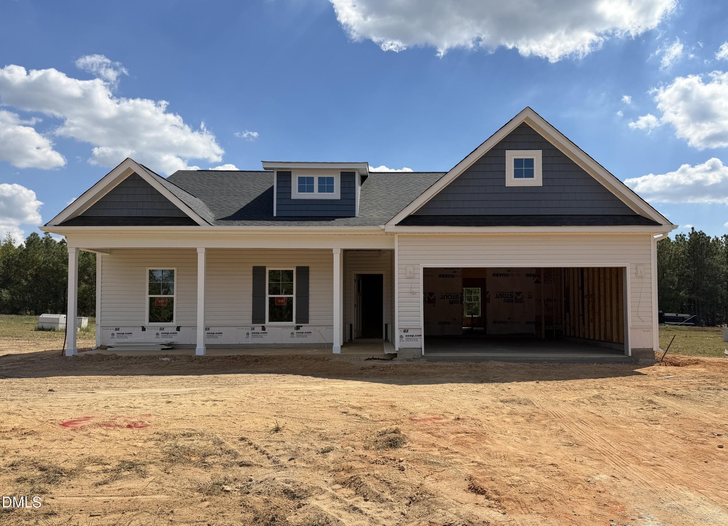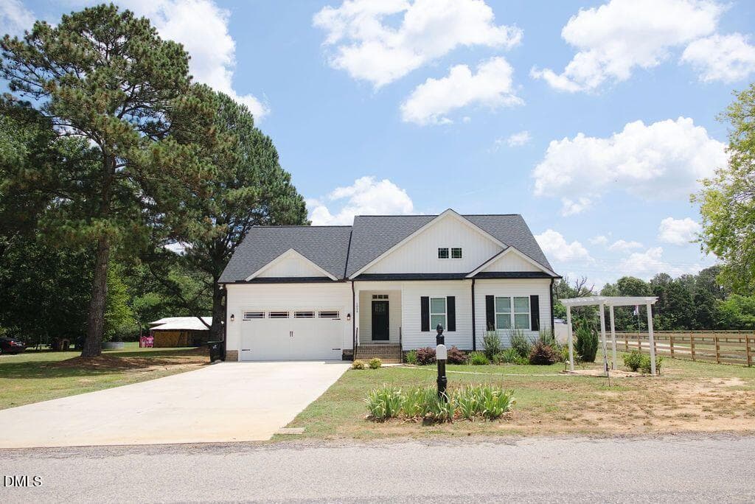
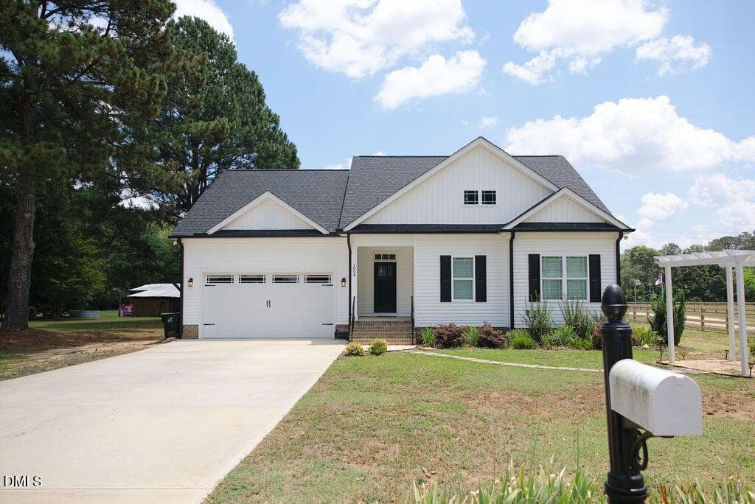
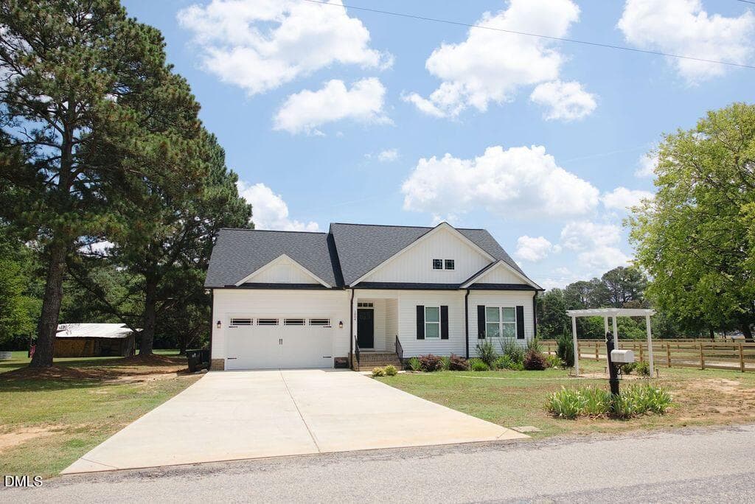
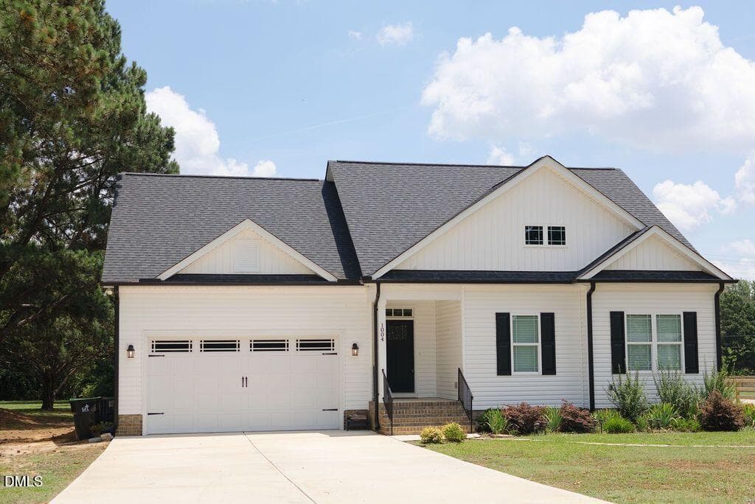
Front of home - 1004 Butler Drive, Erwin, NC 28339
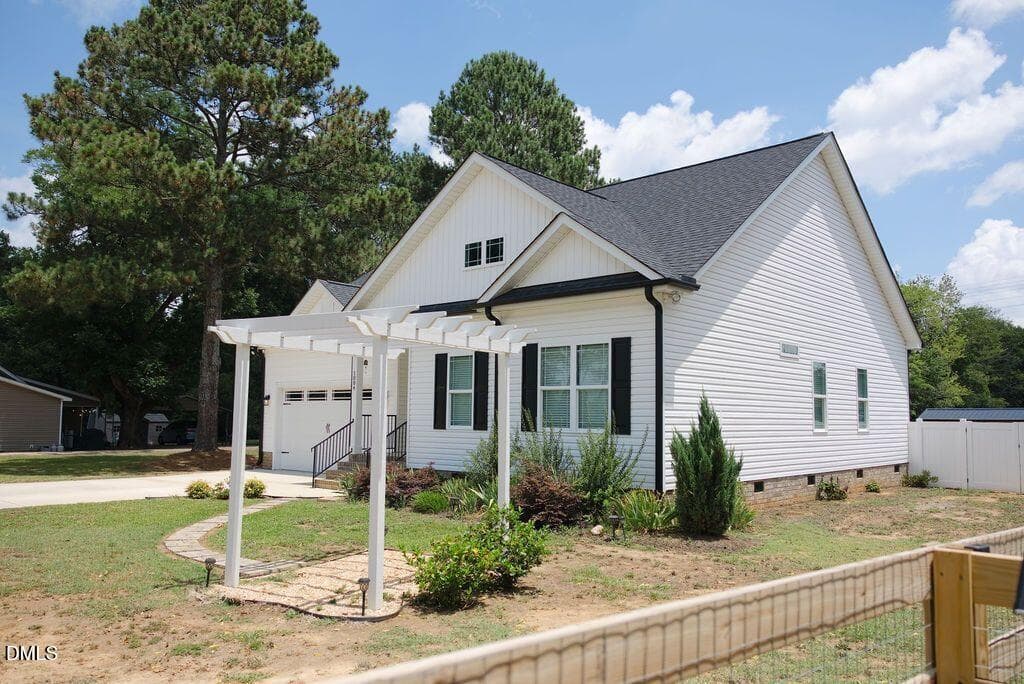
front right side - 1004 Butler Drive, Erwin, NC 28339
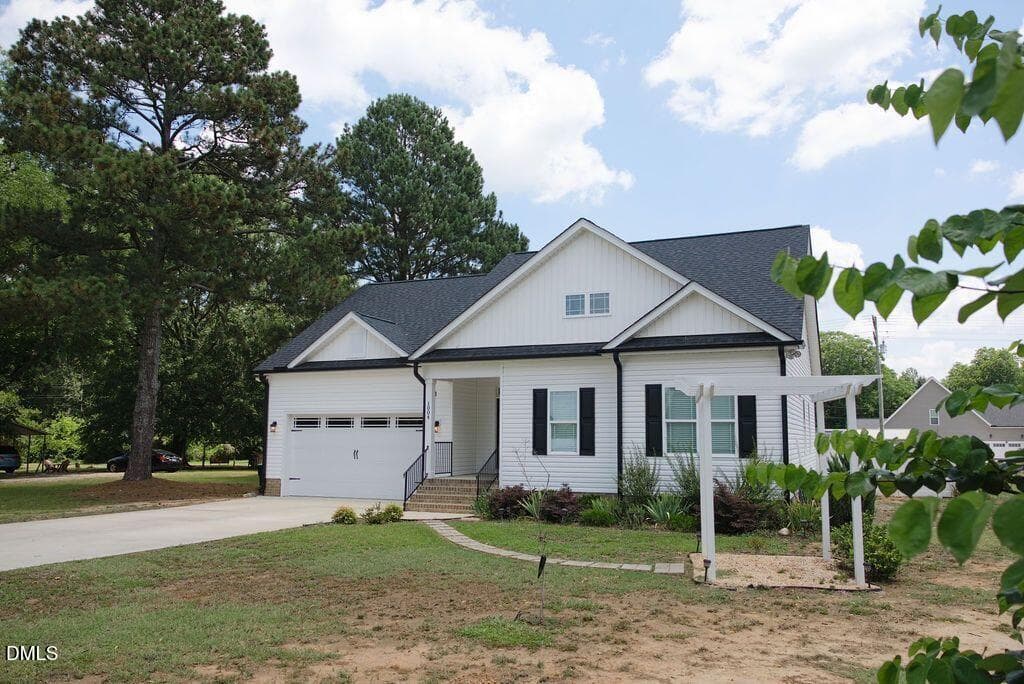
front of home - 1004 Butler Drive, Erwin, NC 28339
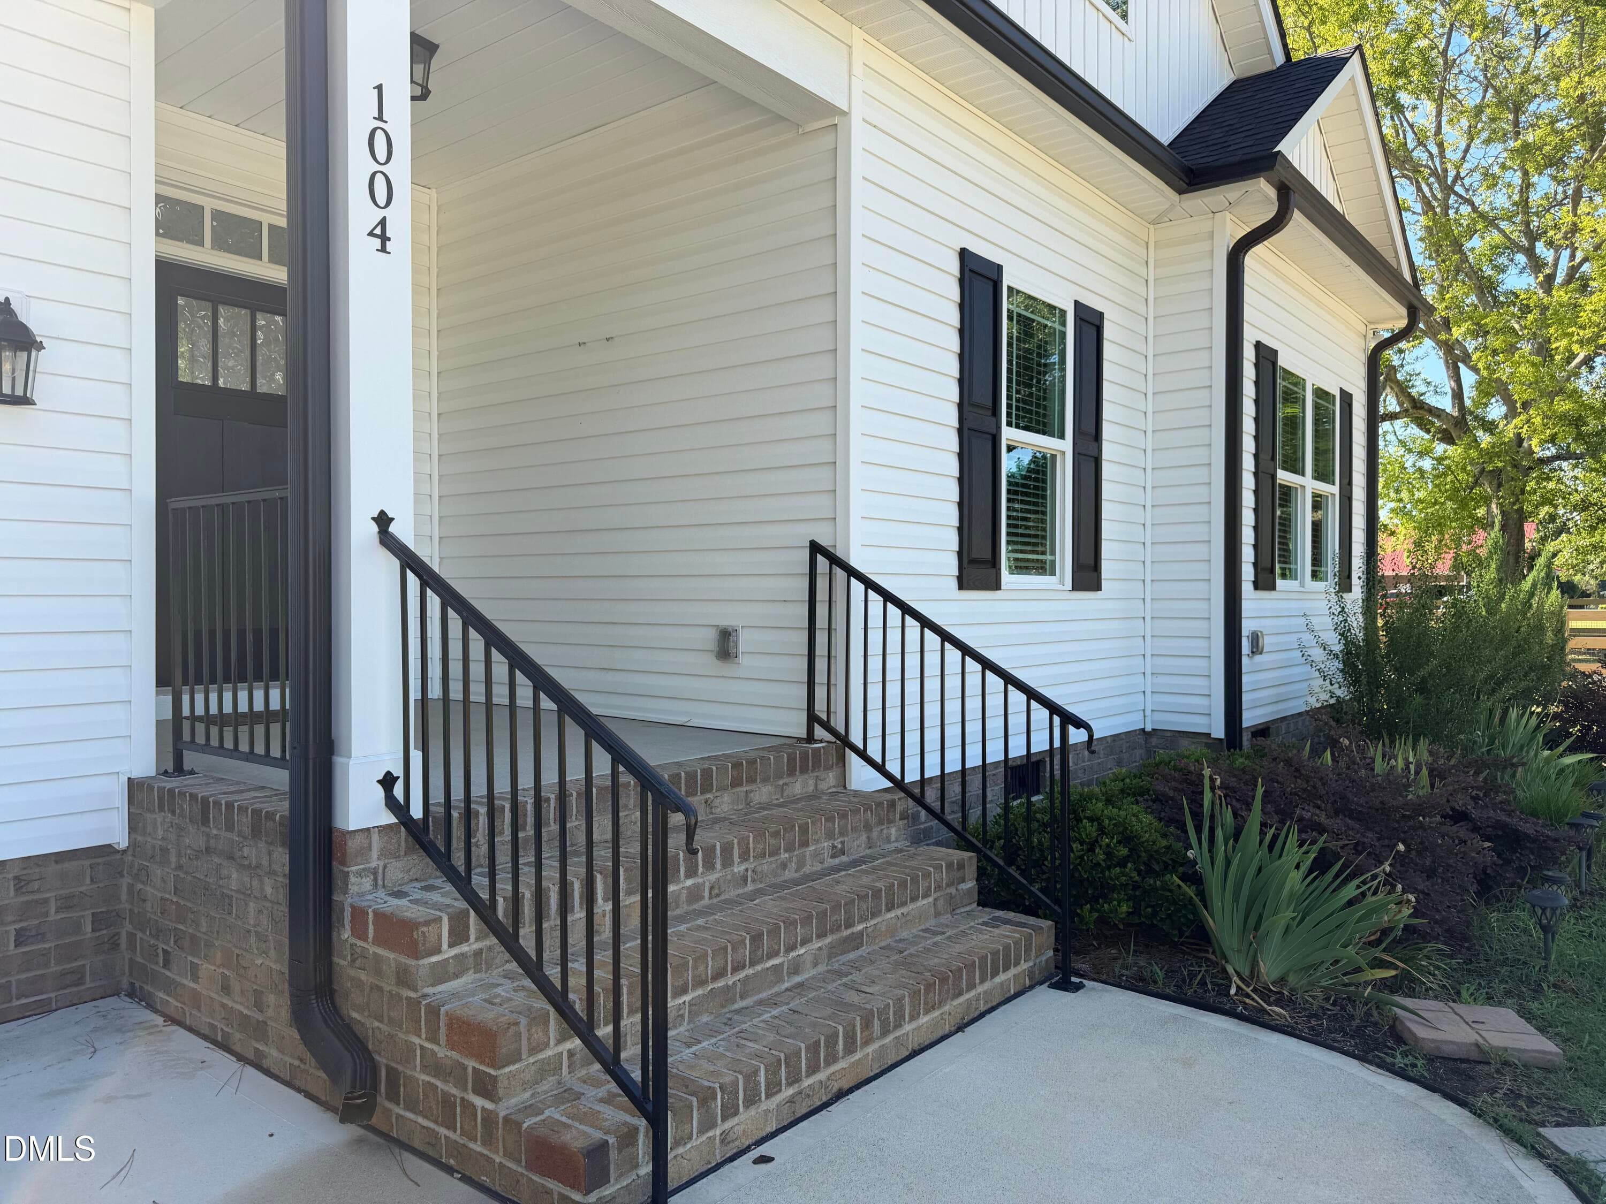
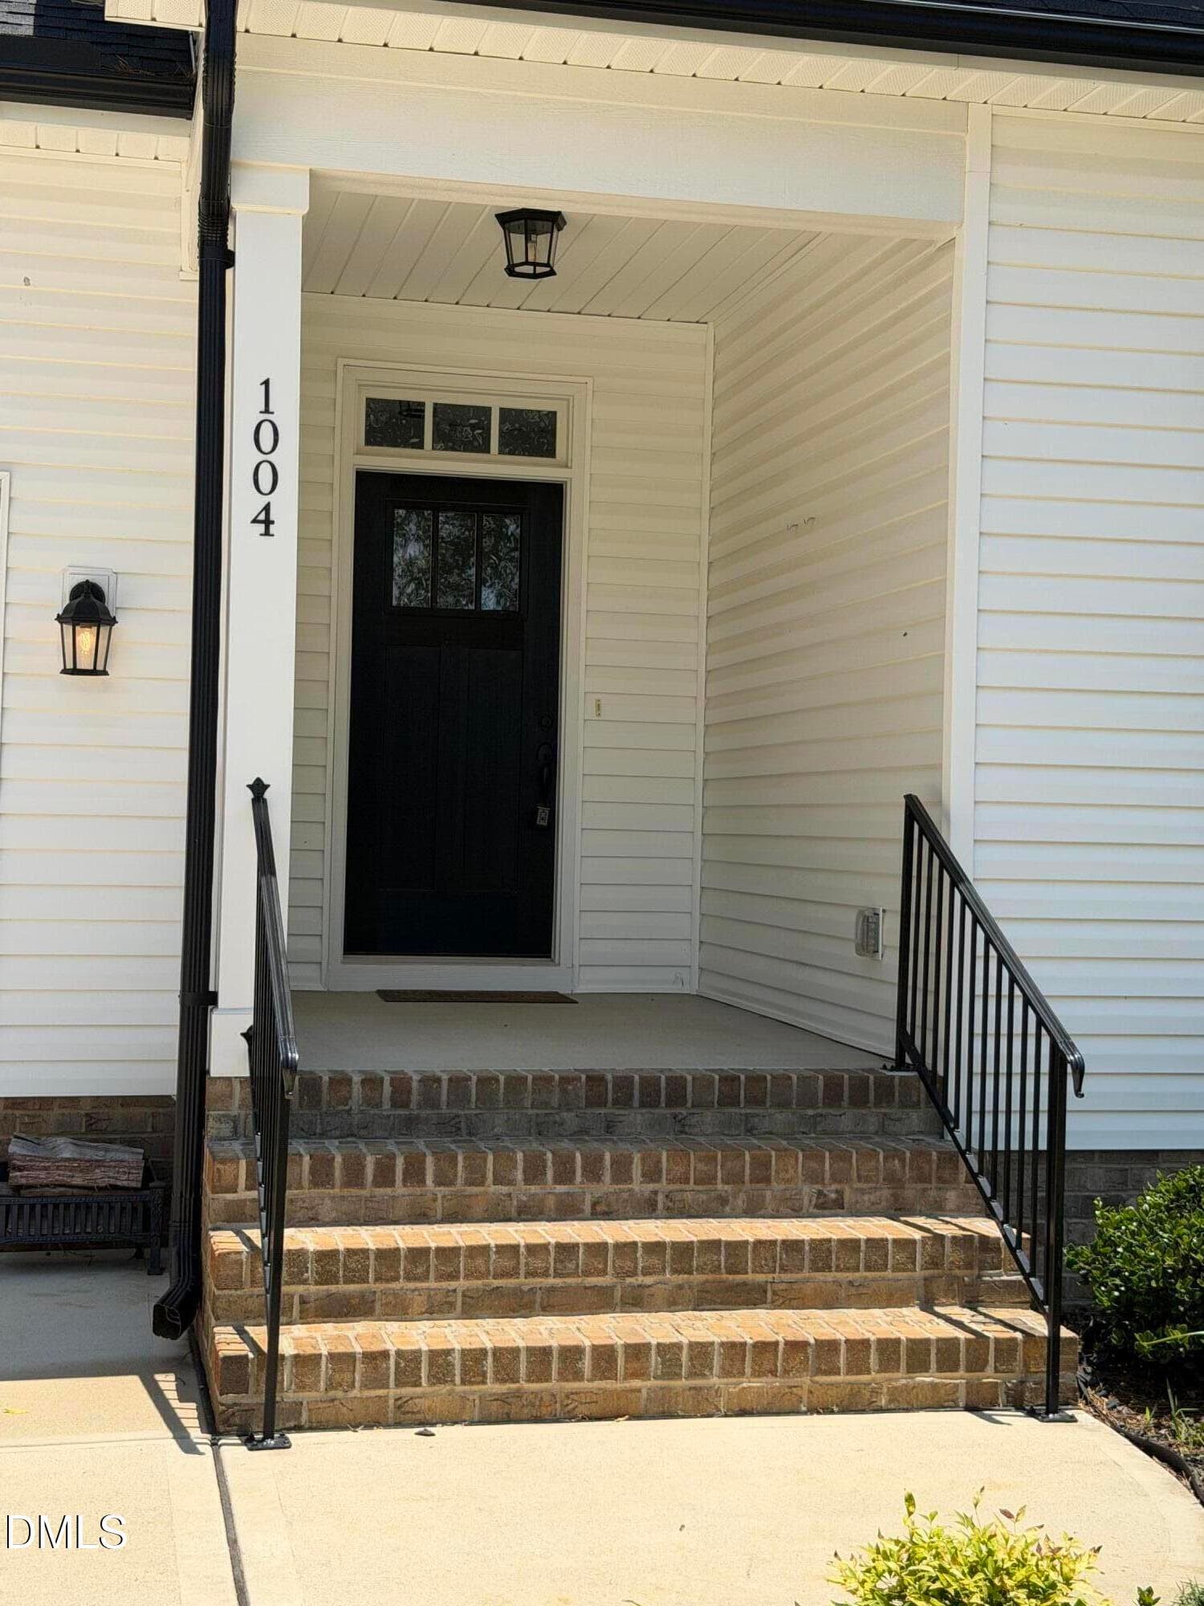
Front porch - 1004 Butler Drive, Erwin, NC 28339
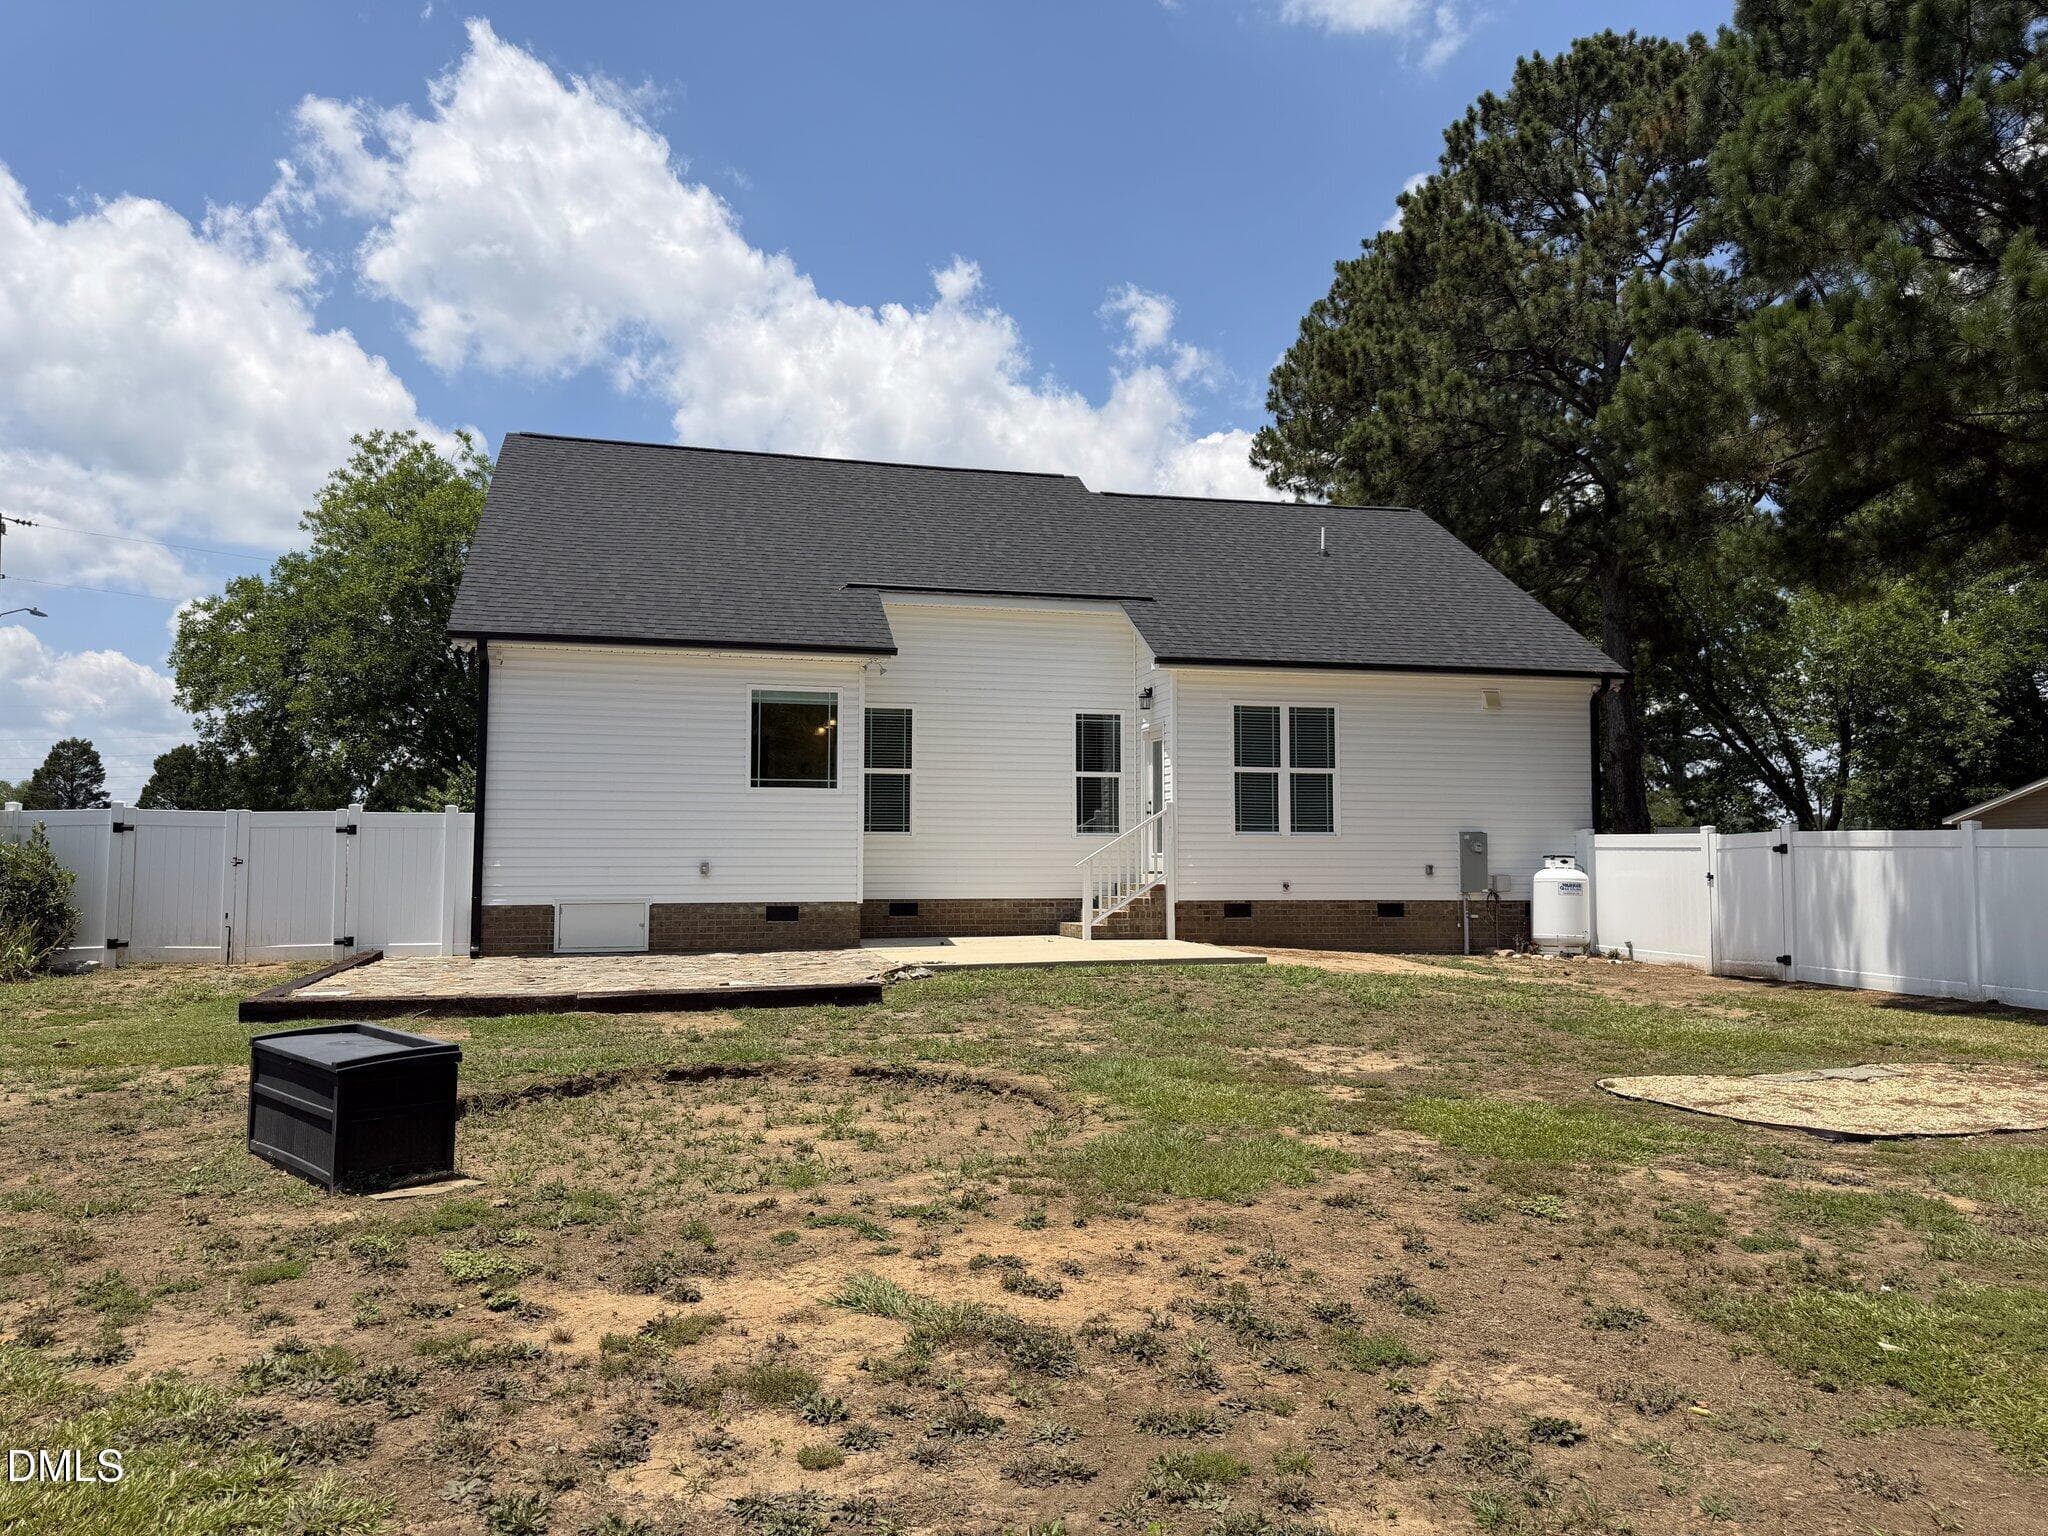
Rear of home - 1004 Butler Drive, Erwin, NC 28339
Front porch - 1004 Butler Drive, Erwin, NC 28339
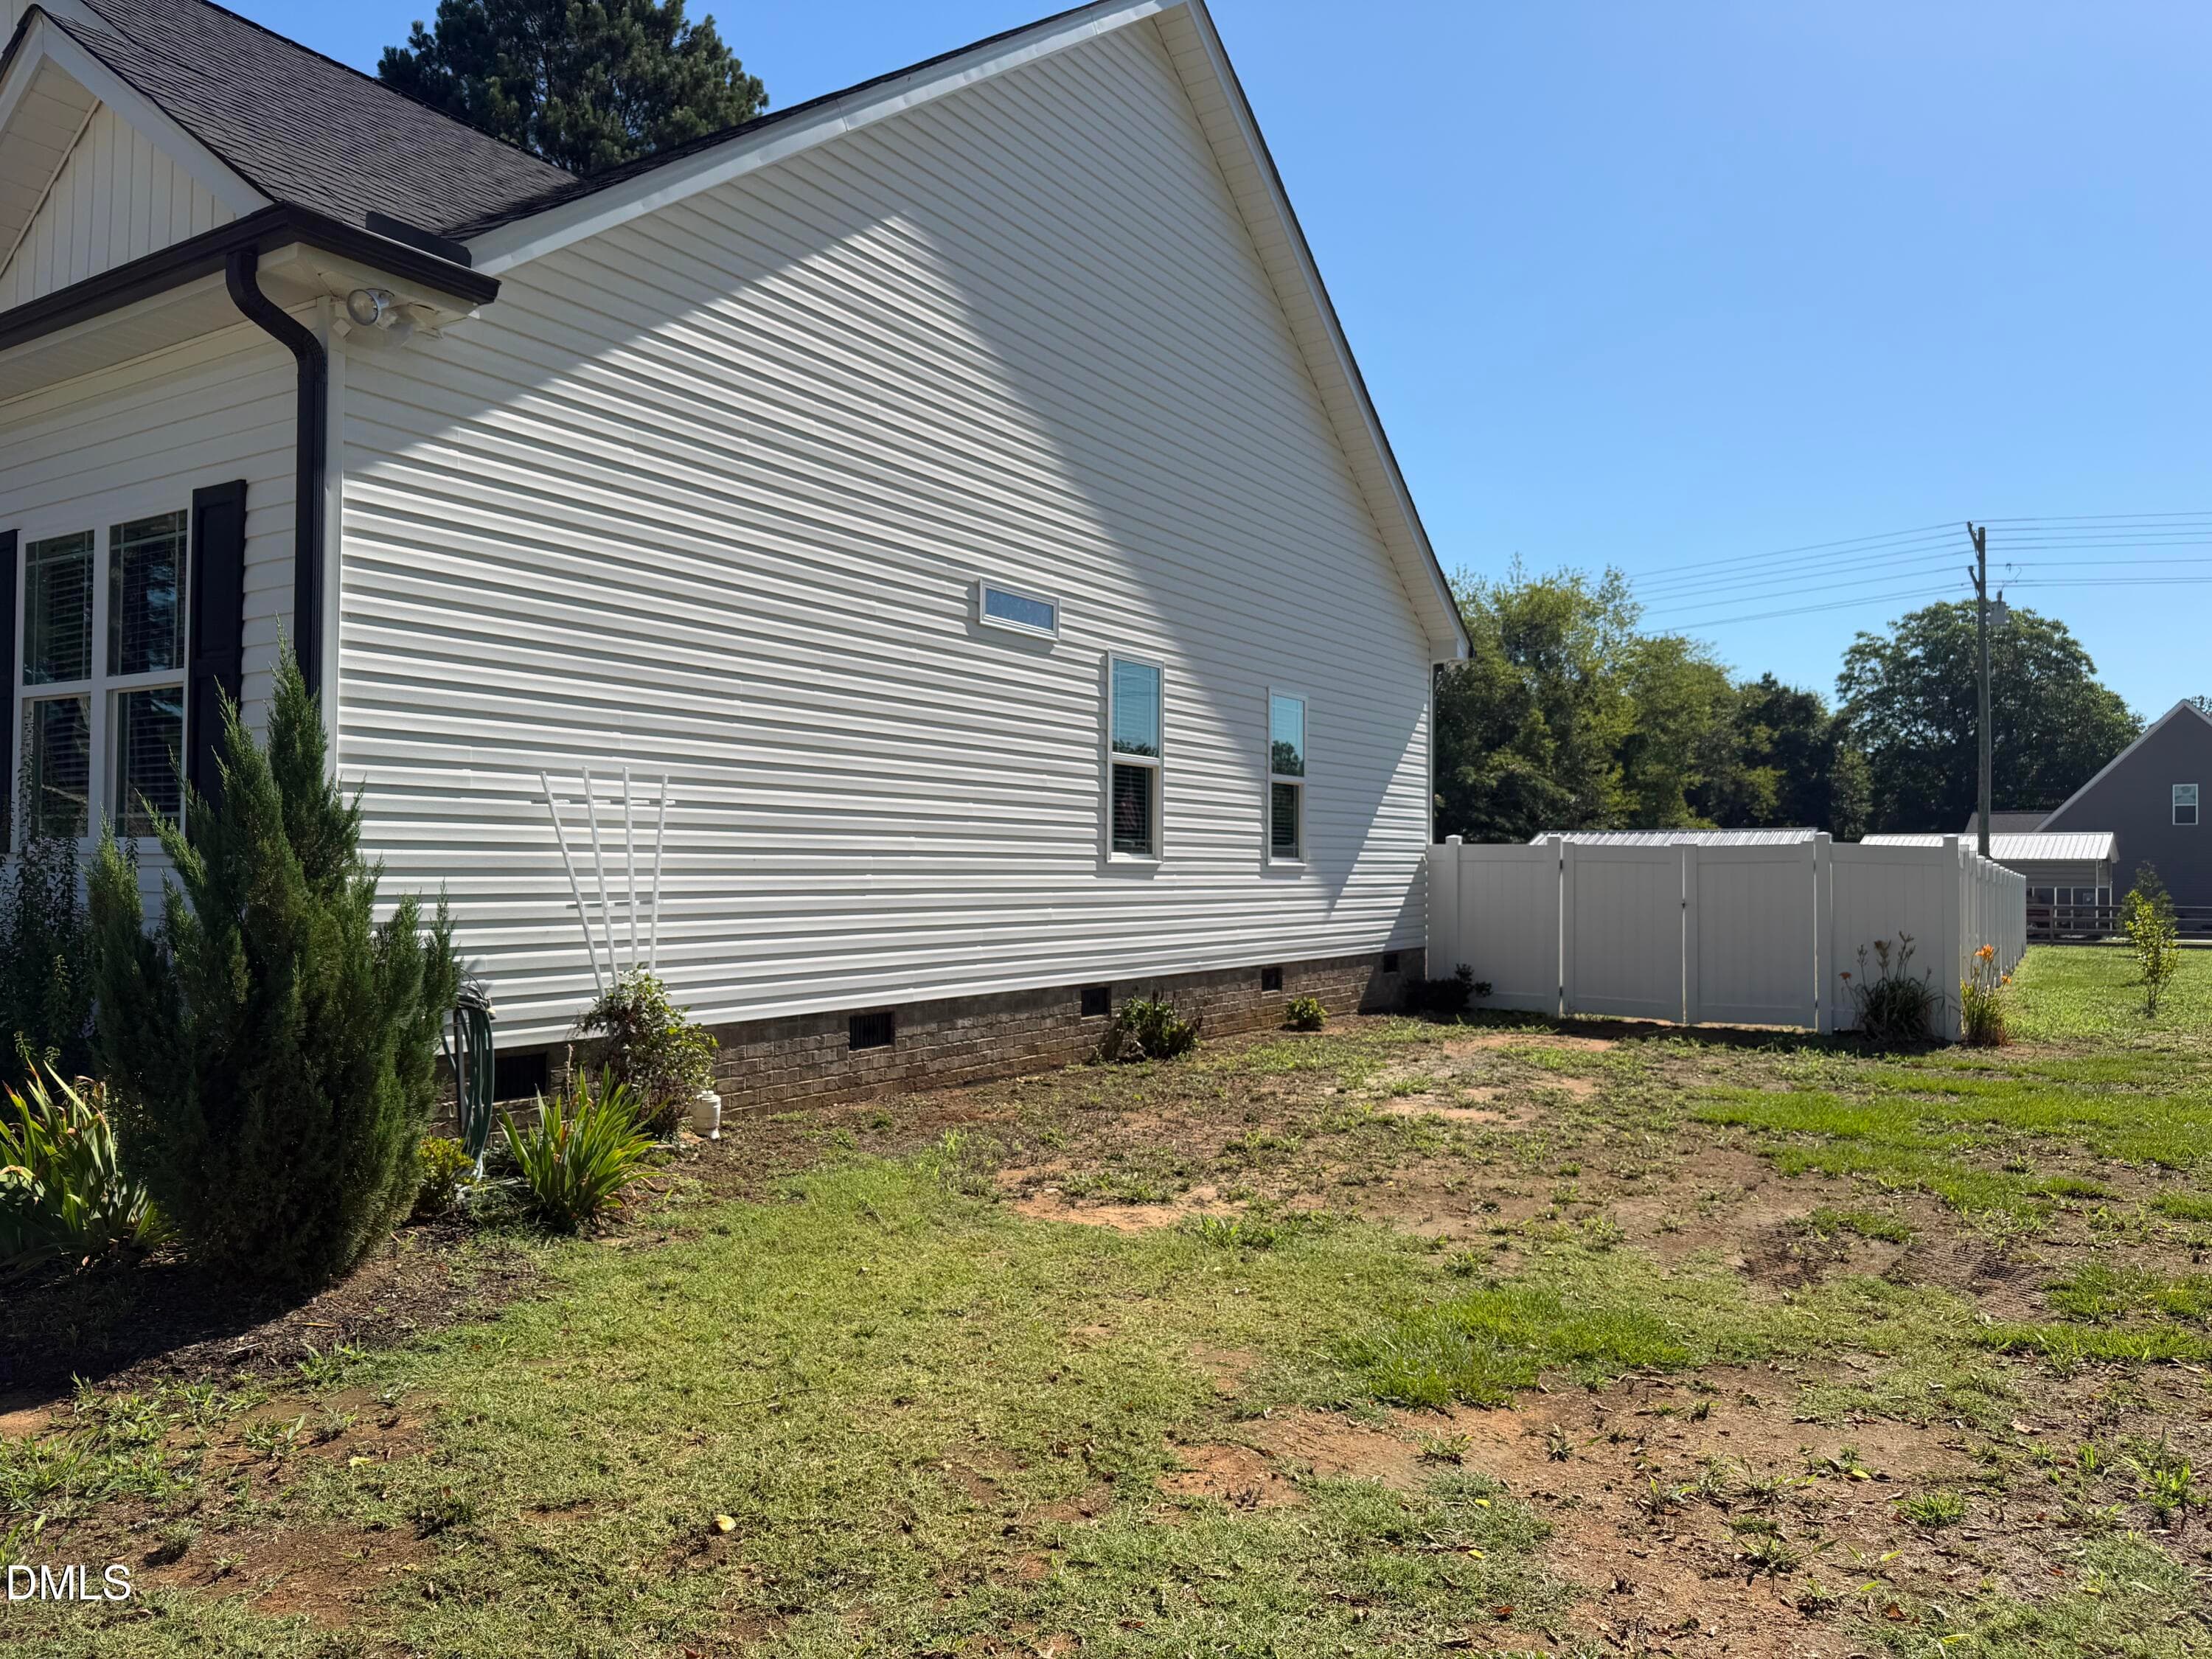
side view - 1004 Butler Drive, Erwin, NC 28339
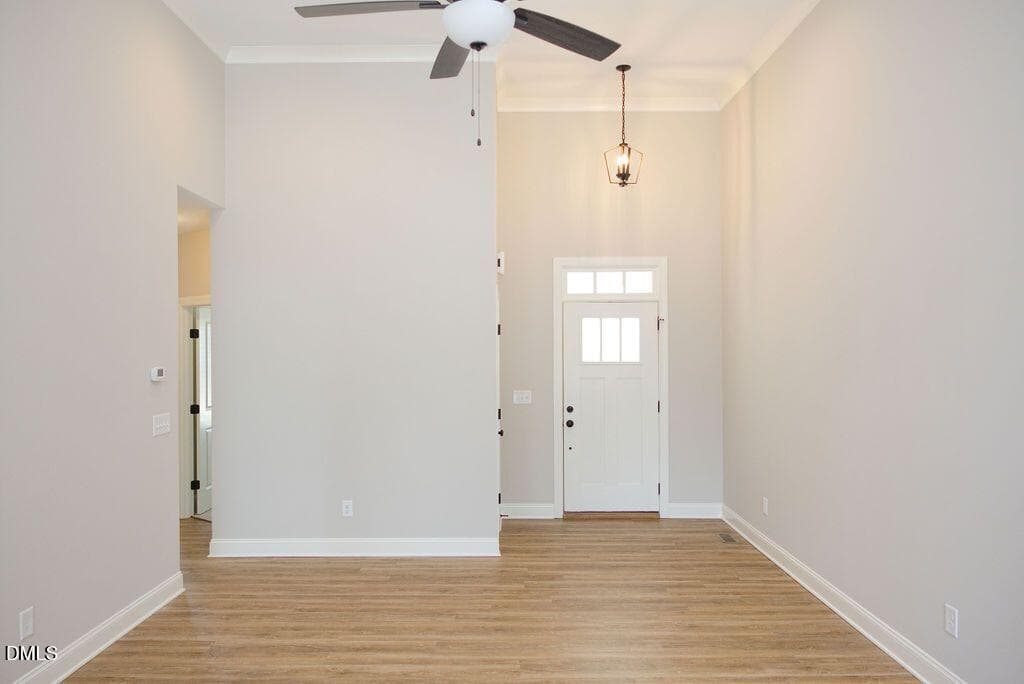
Living Room - 1004 Butler Drive, Erwin, NC 28339
living room - 1004 Butler Drive, Erwin, NC 28339
Living room view - 1004 Butler Drive, Erwin, NC 28339
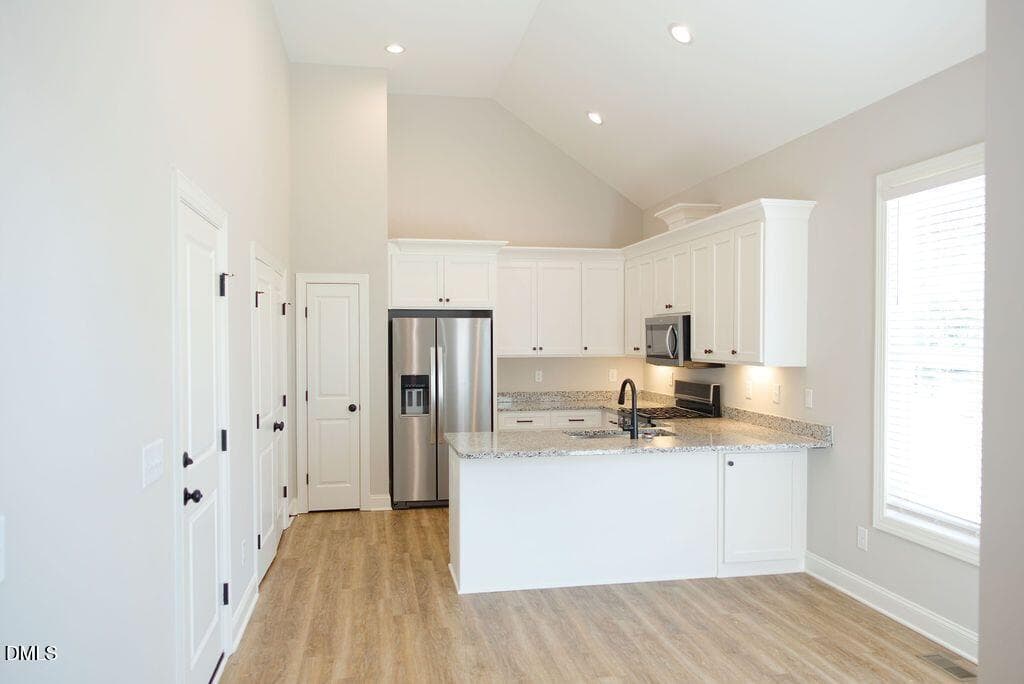
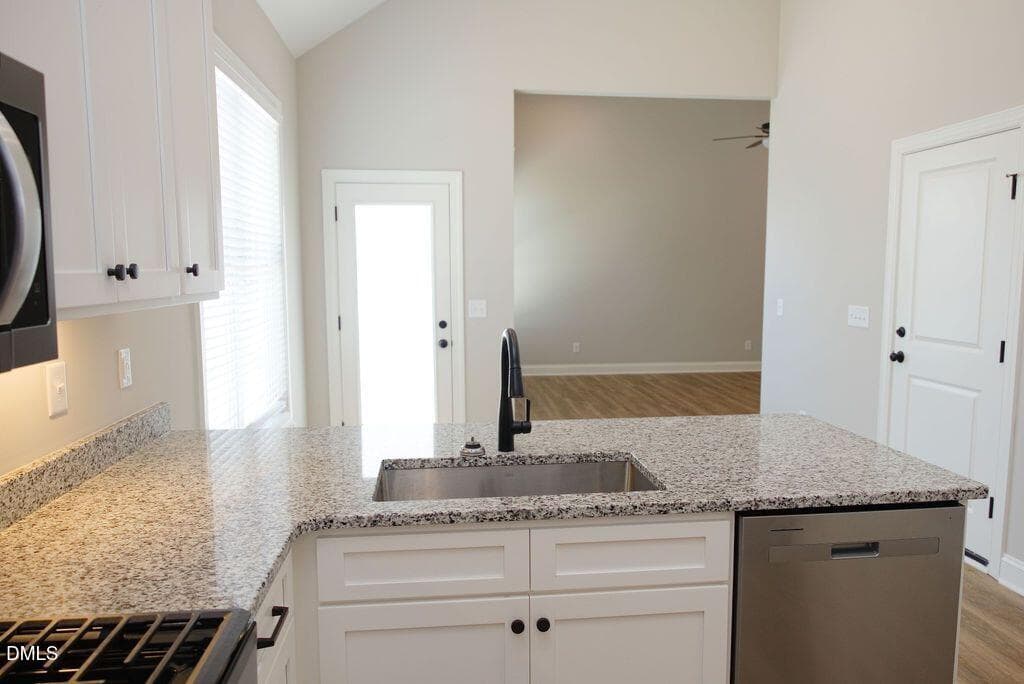
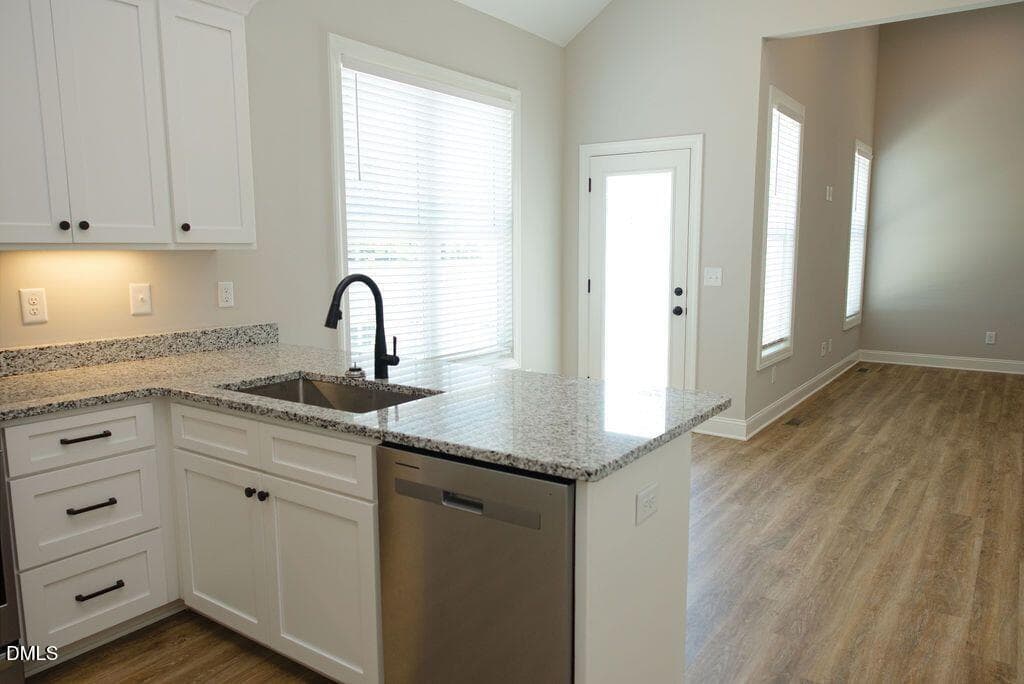
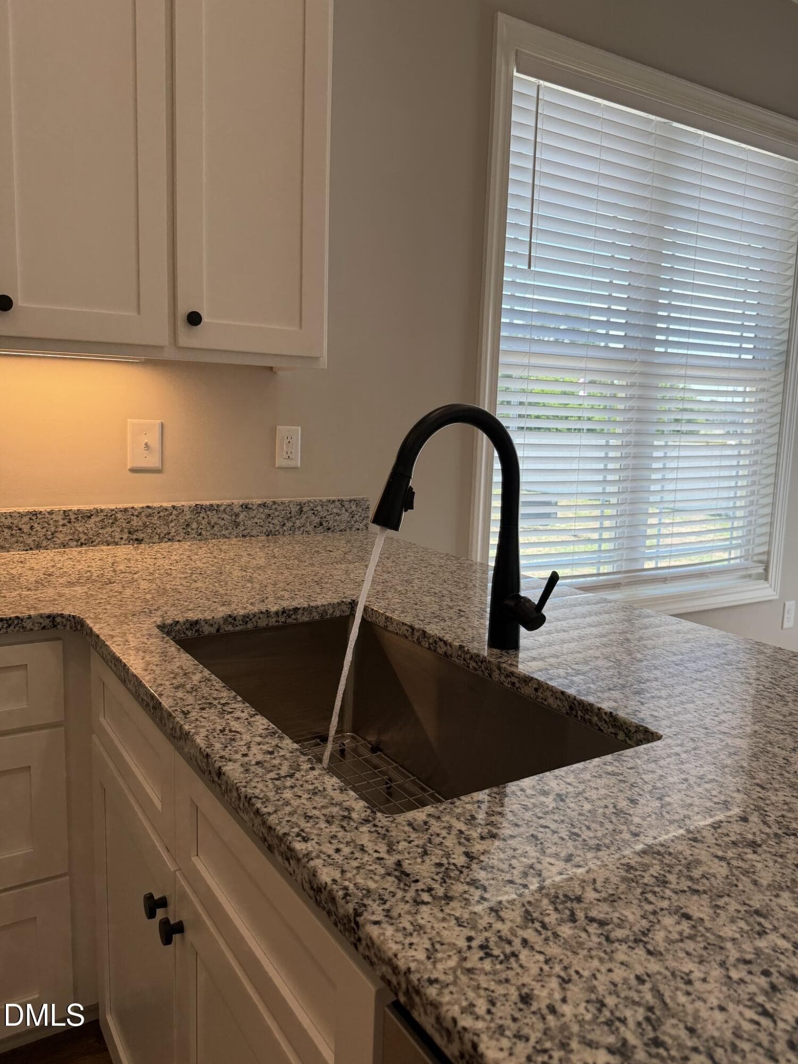
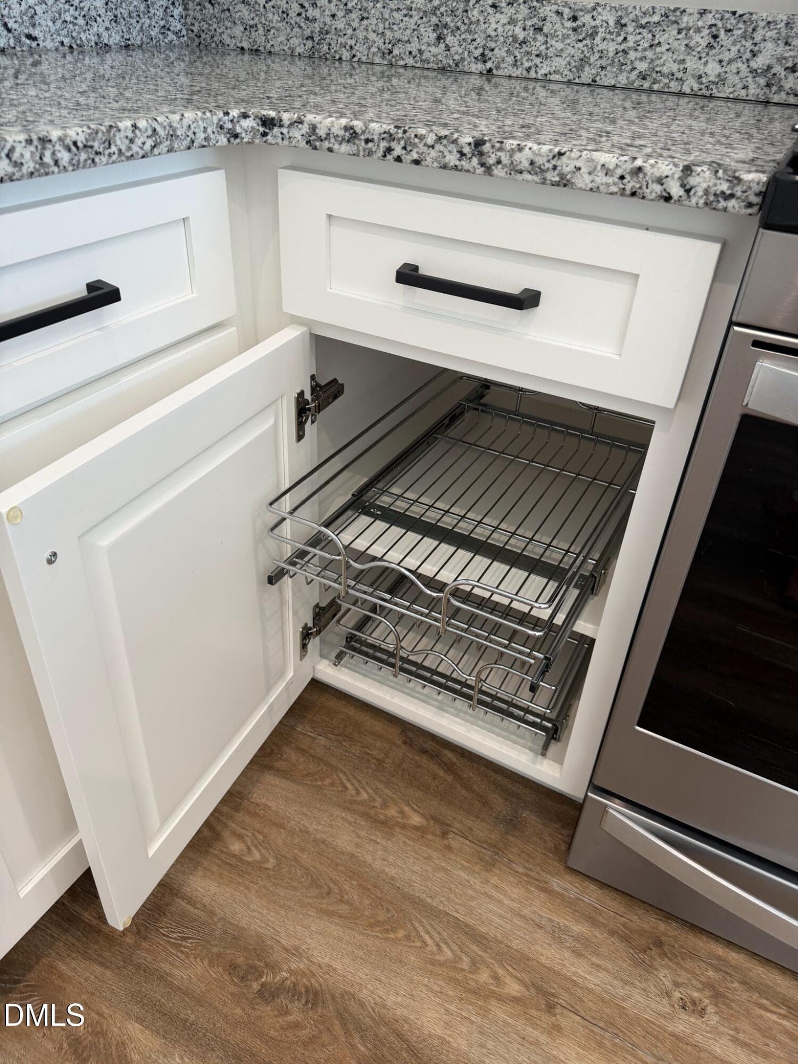
kitchen view 1 - 1004 Butler Drive, Erwin, NC 28339
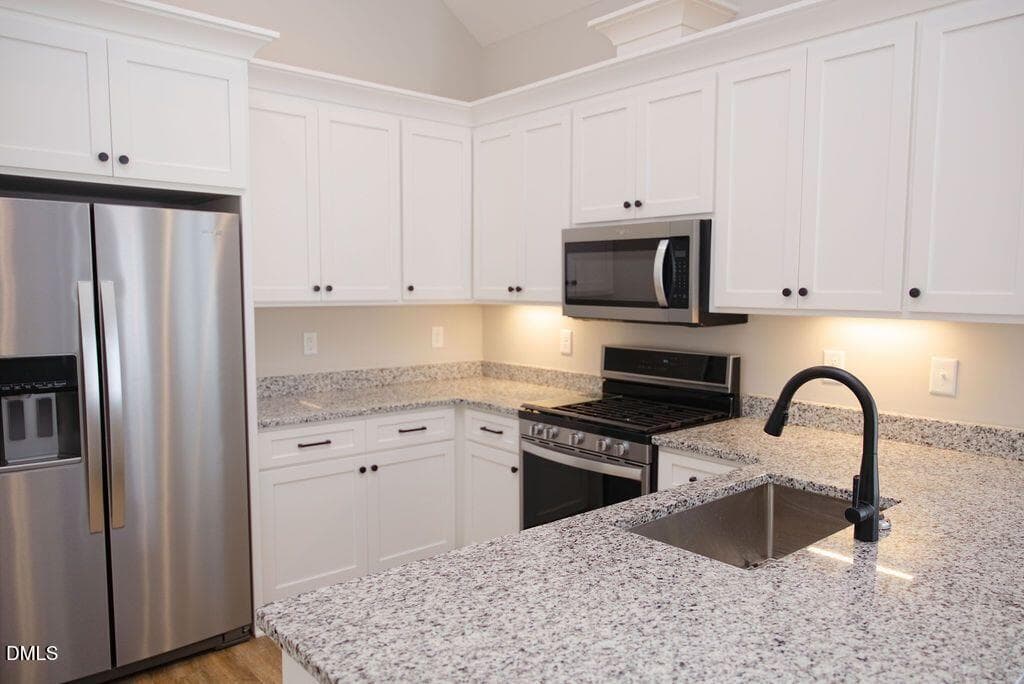
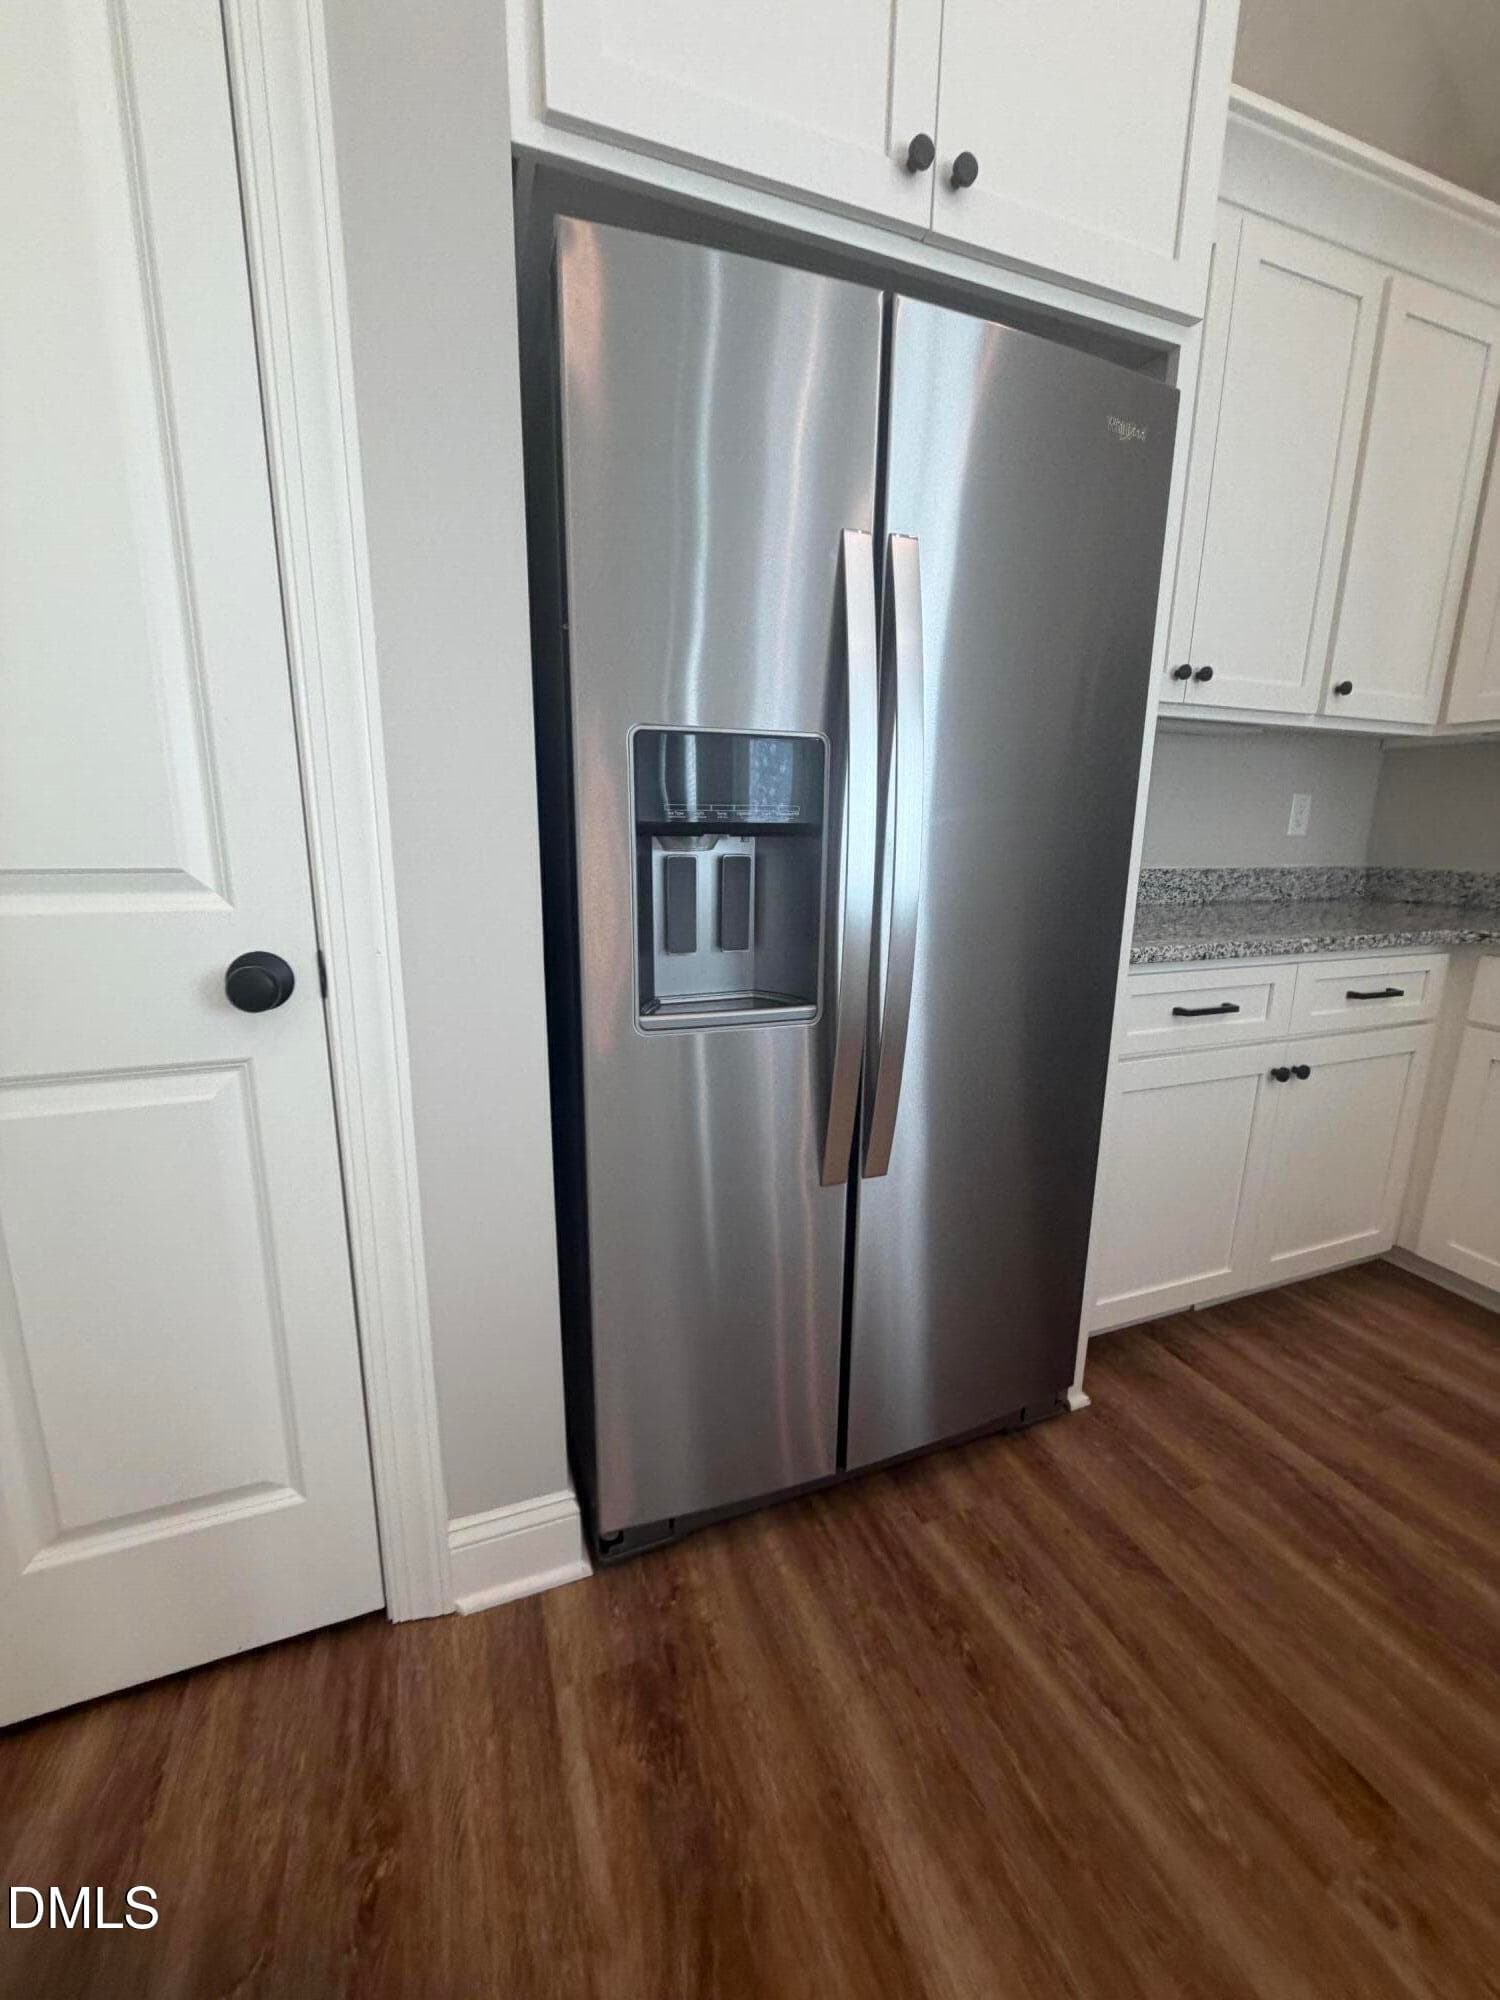
kitchen view 2 refrigerator - 1004 Butler Drive, Erwin, NC 28339
kitchen to den view - 1004 Butler Drive, Erwin, NC 28339
kitchen to dining view - 1004 Butler Drive, Erwin, NC 28339
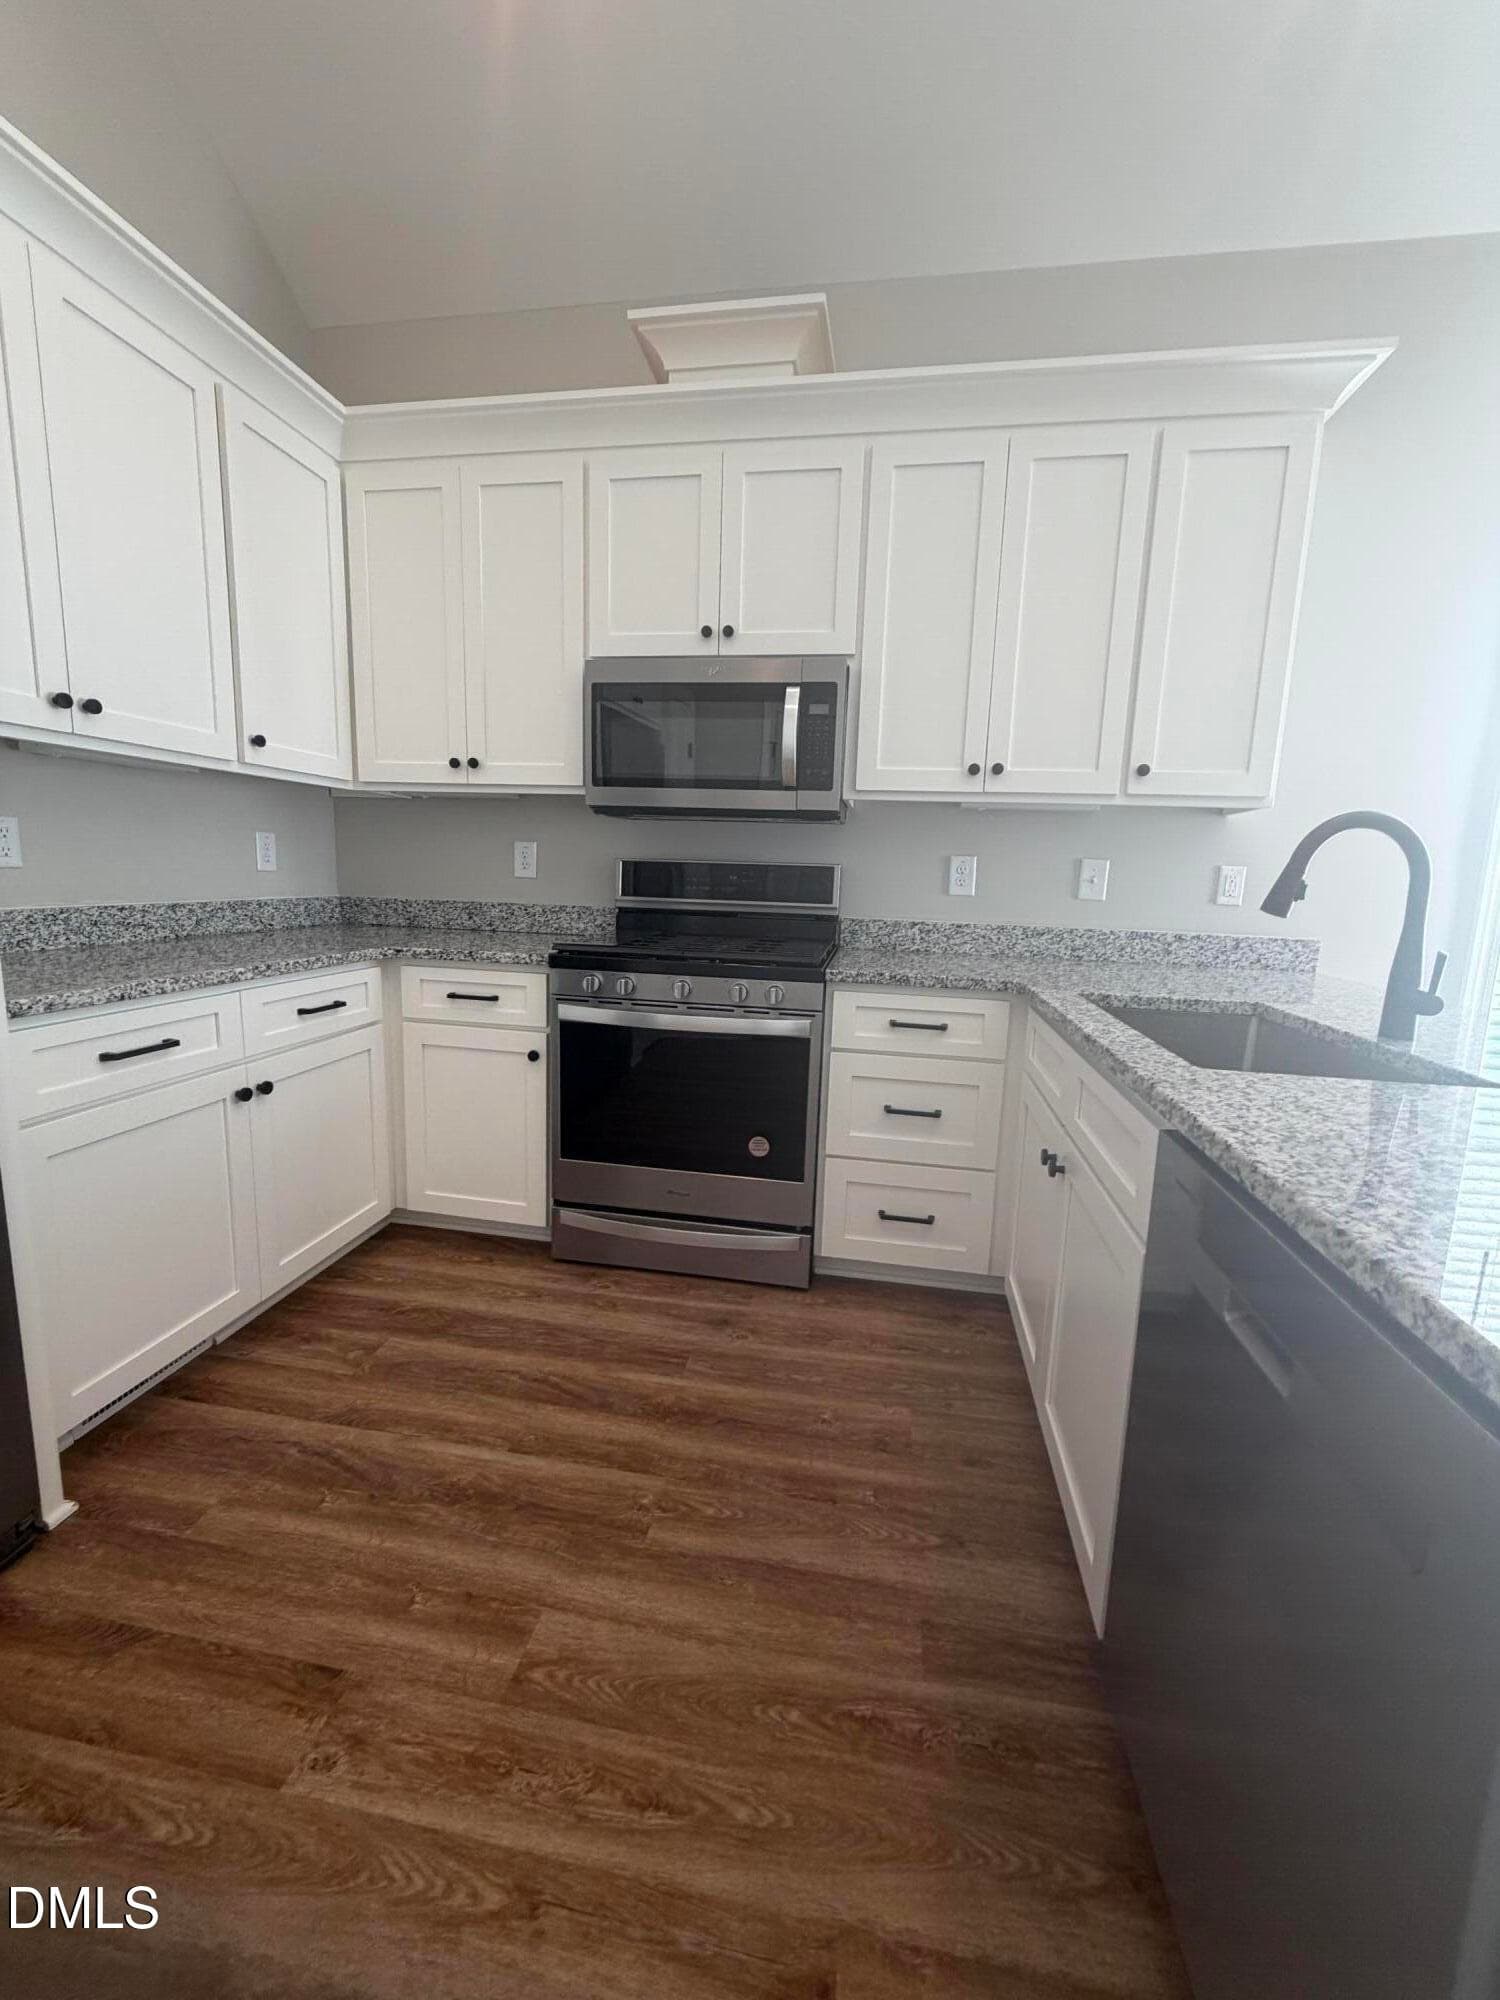
Kitchen view - 1004 Butler Drive, Erwin, NC 28339
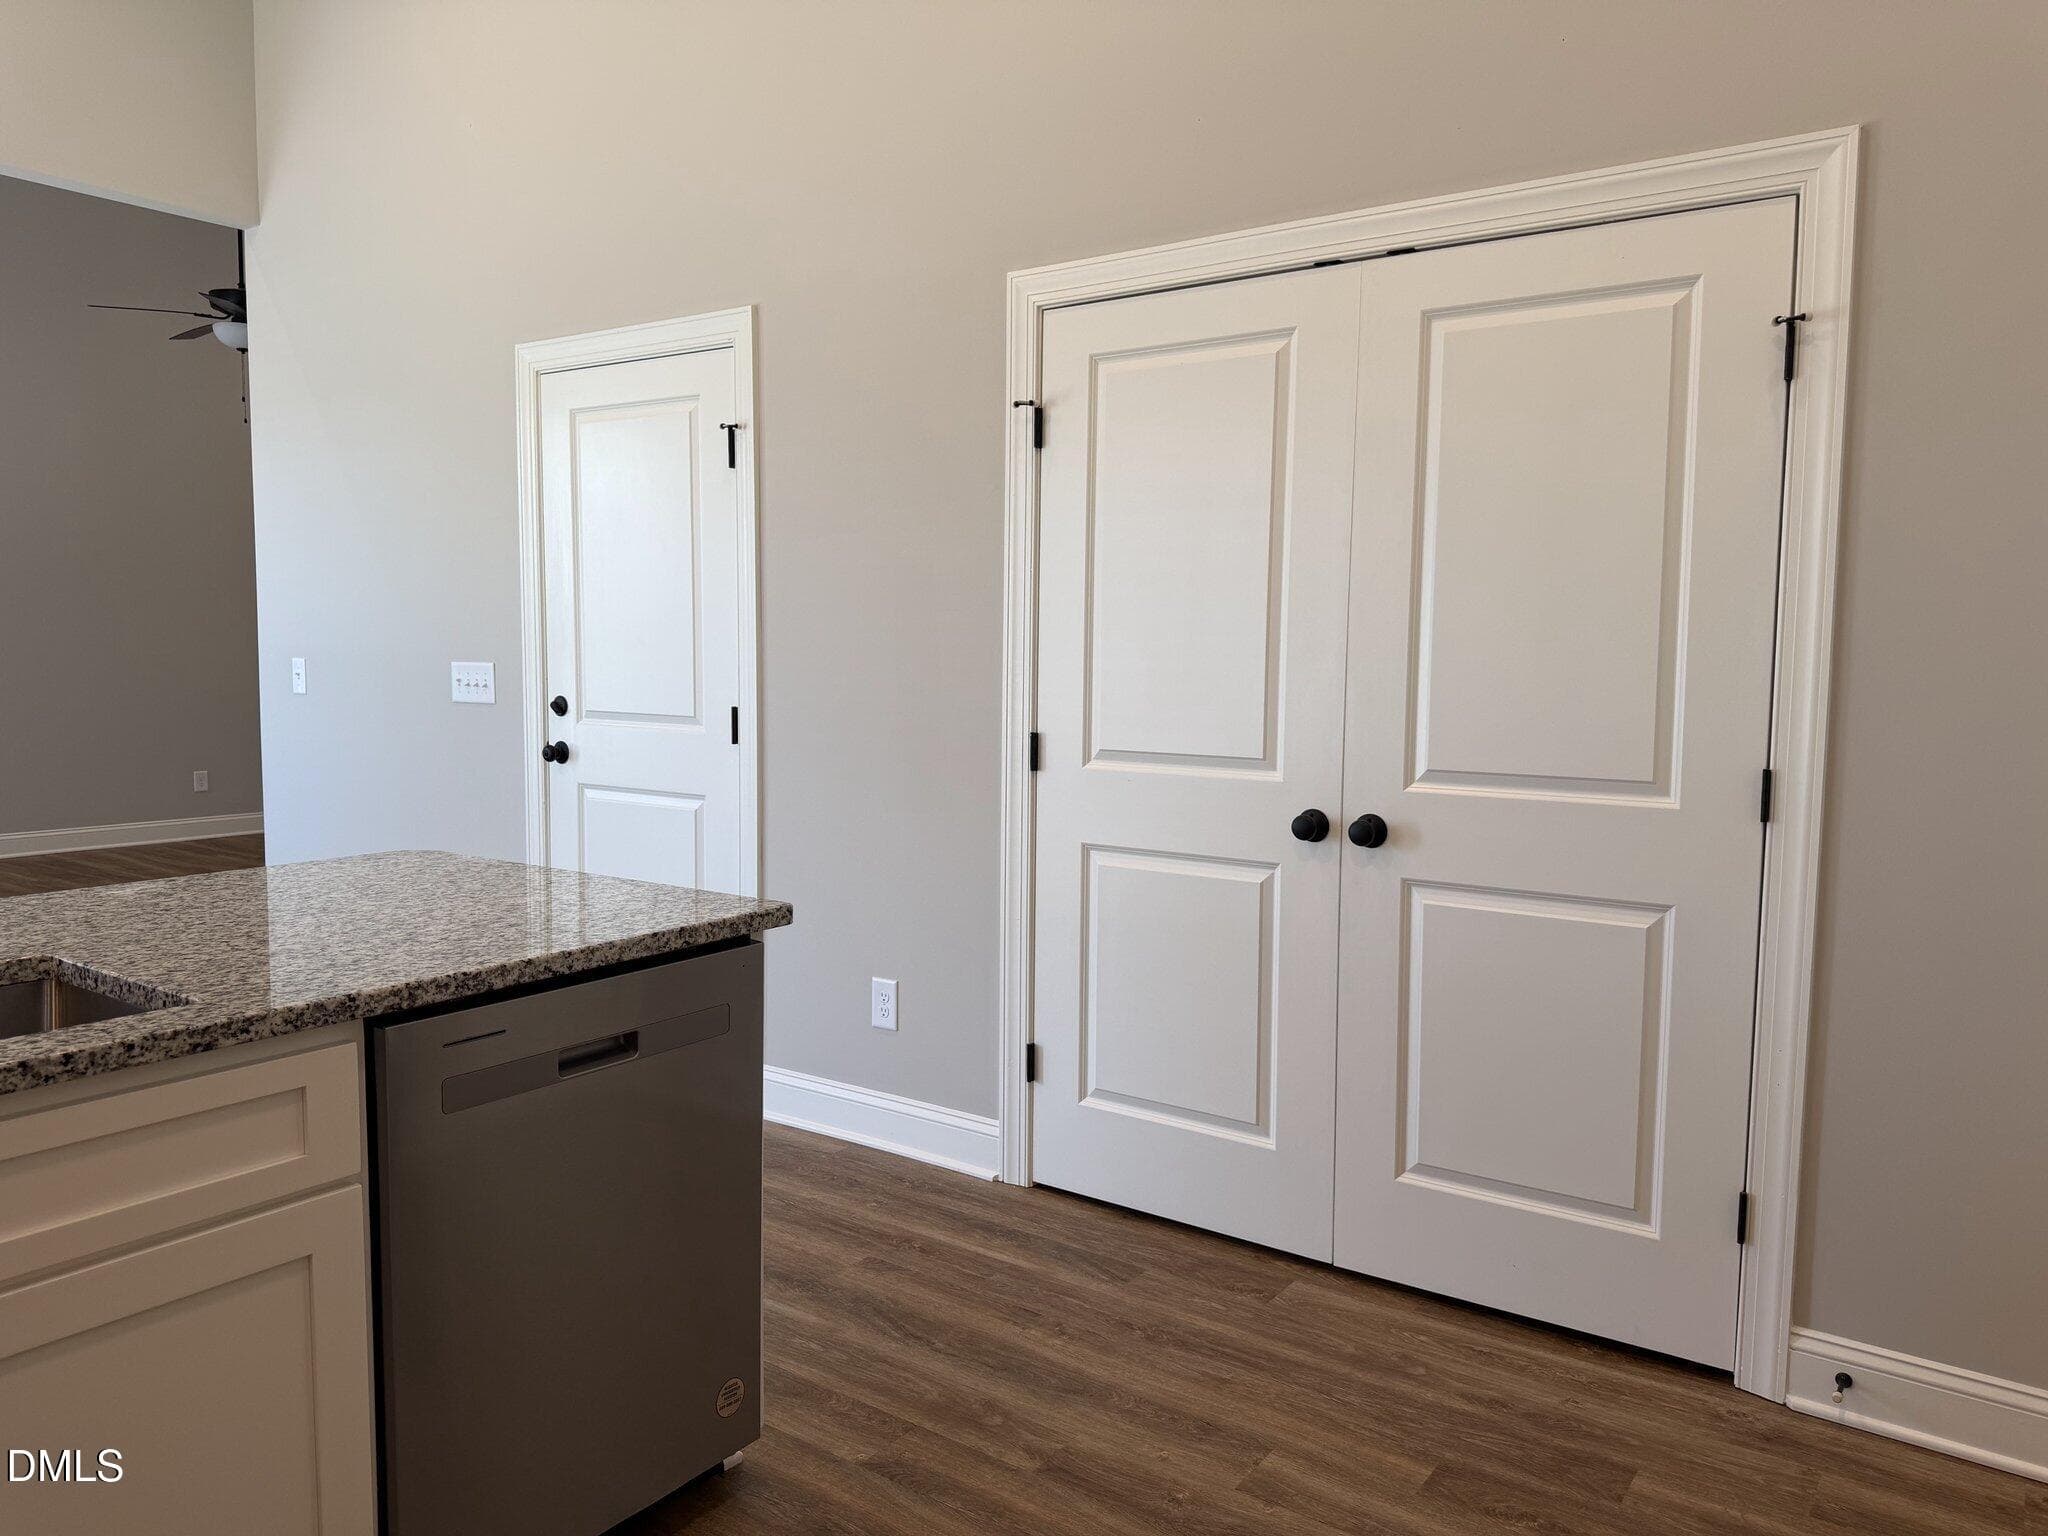
Laundry room - 1004 Butler Drive, Erwin, NC 28339
Kitchen view - 1004 Butler Drive, Erwin, NC 28339
refrigerator - 1004 Butler Drive, Erwin, NC 28339
Kitchen view - 1004 Butler Drive, Erwin, NC 28339
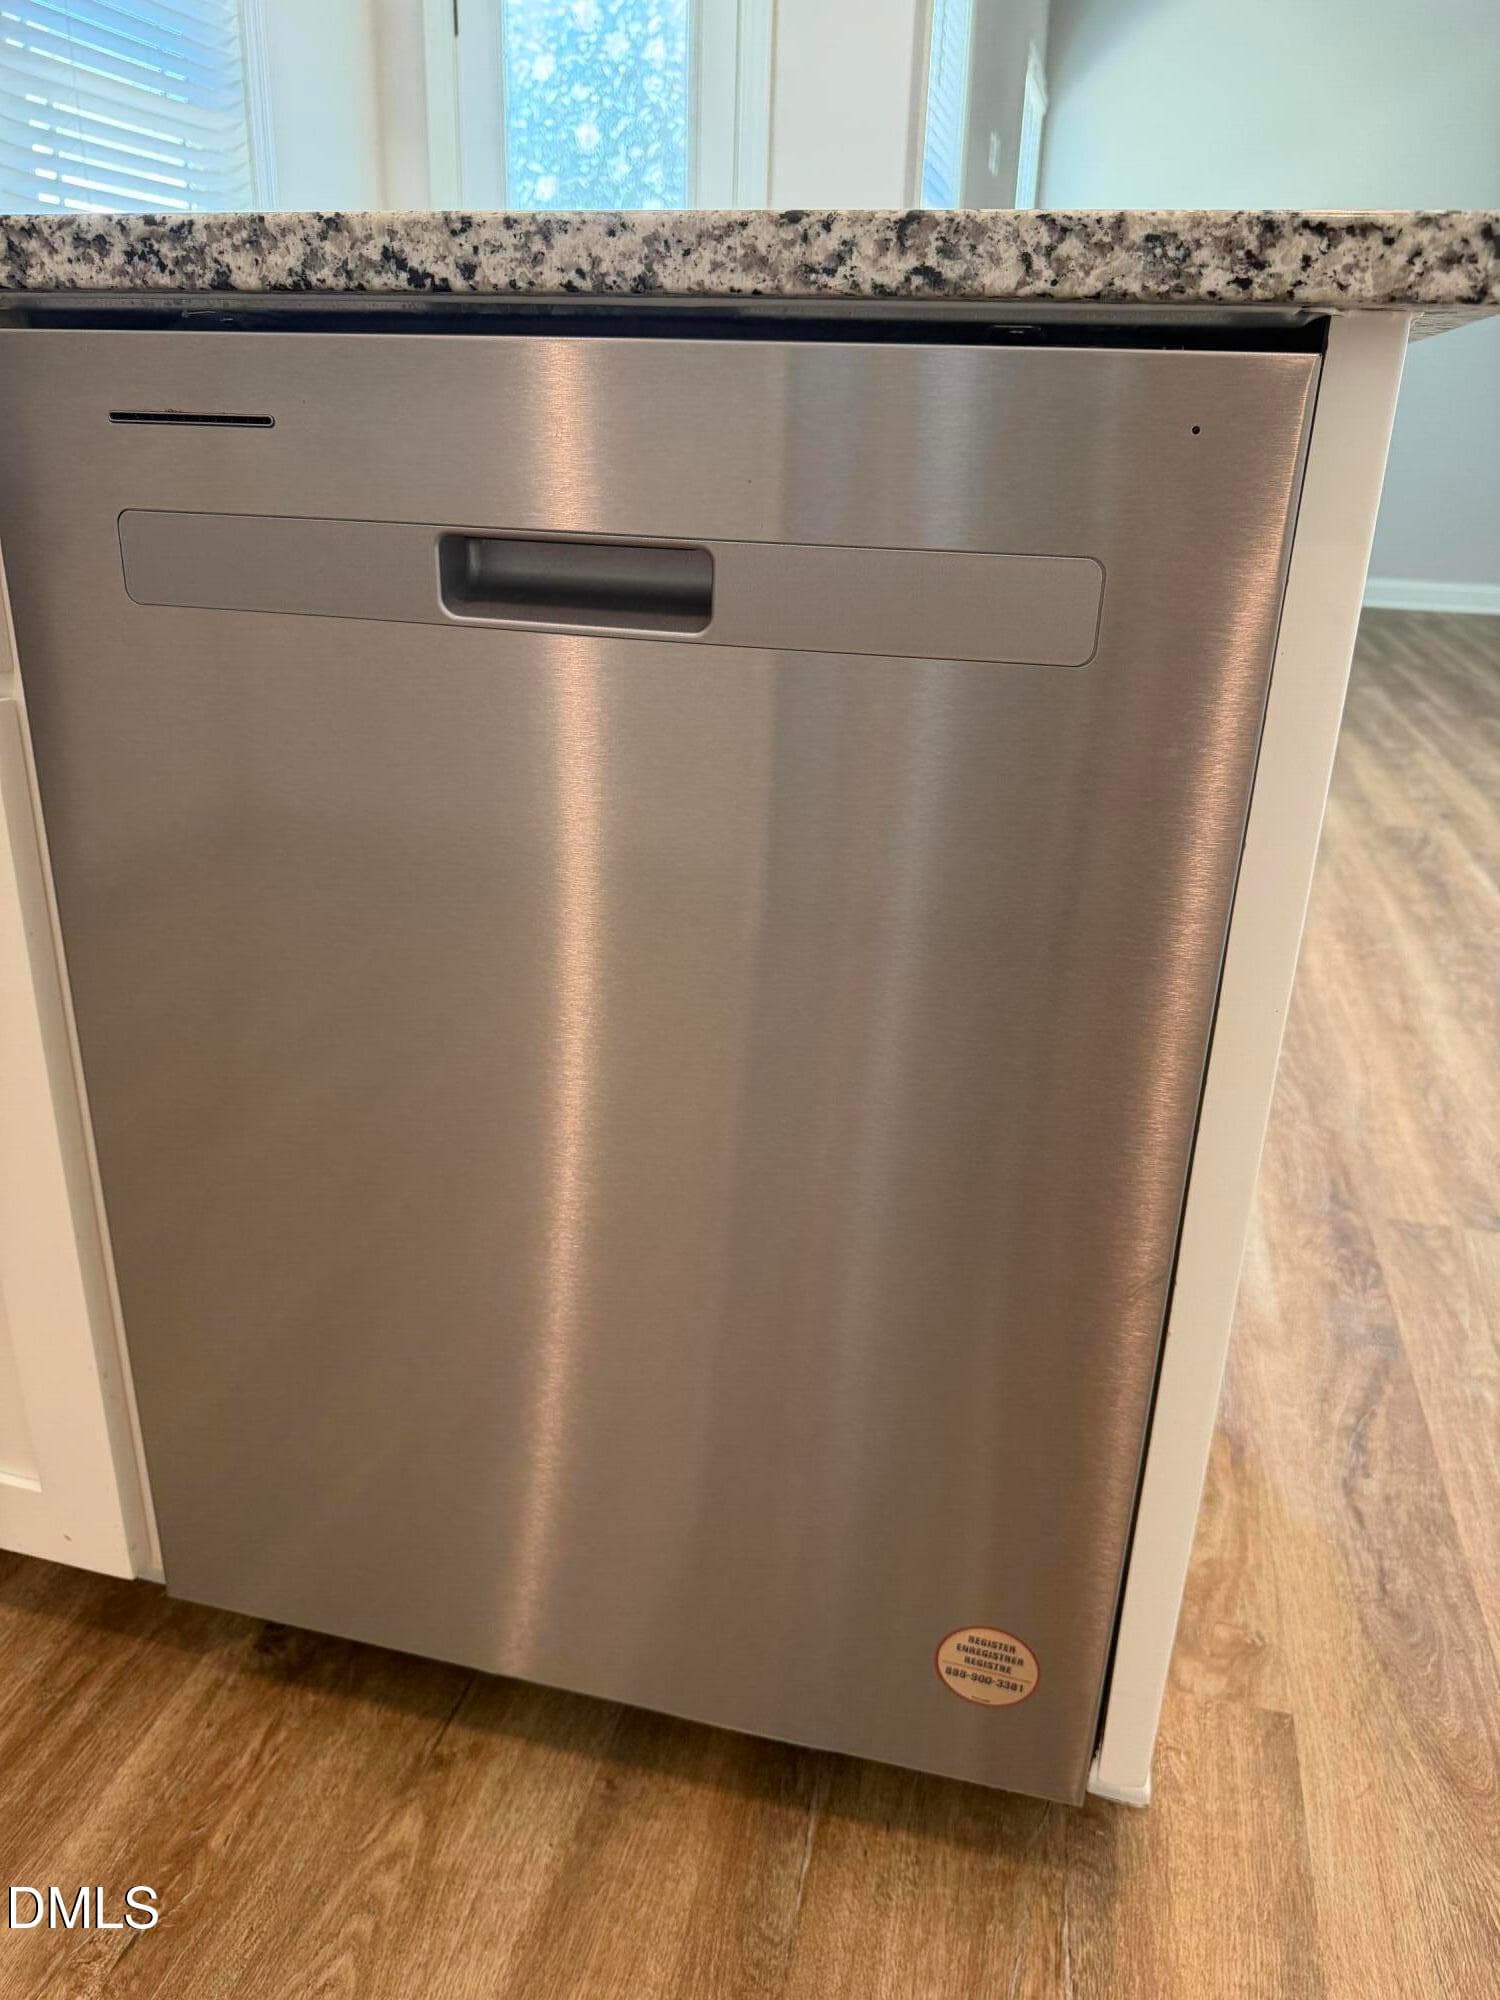
dishwasher - 1004 Butler Drive, Erwin, NC 28339
Kitchen view - 1004 Butler Drive, Erwin, NC 28339
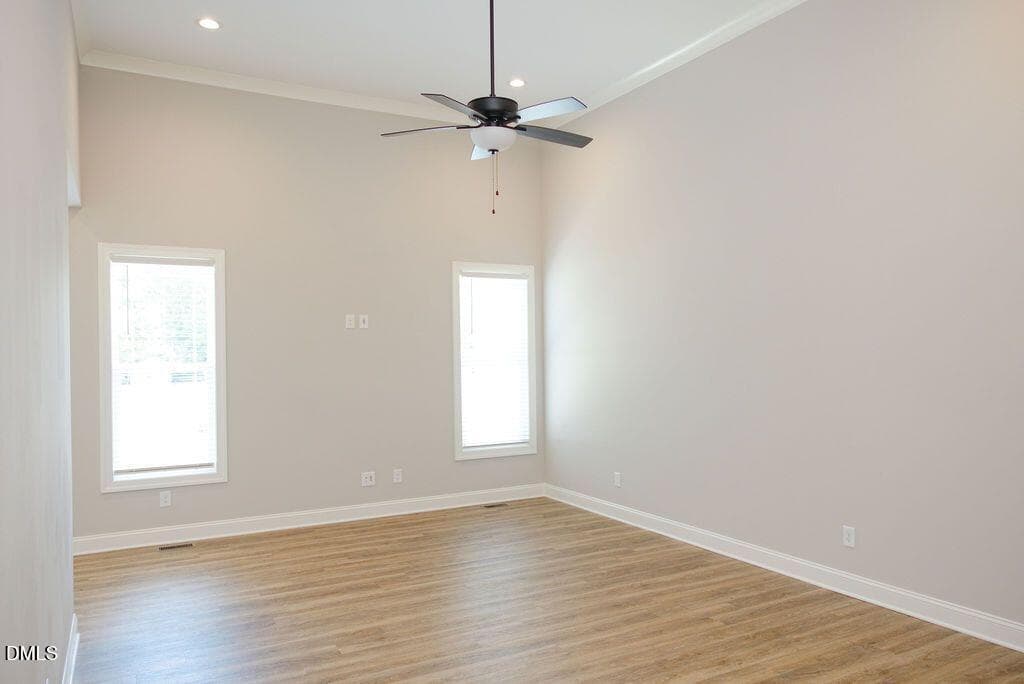
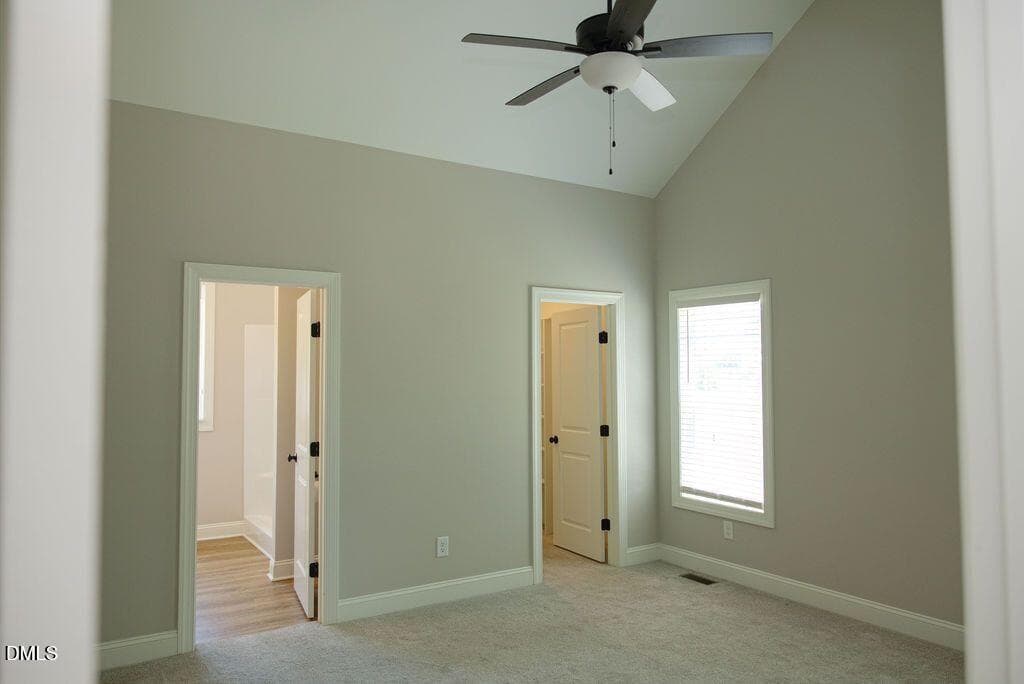
owners suite to closet view and ceiling - 1004 Butler Drive, Erwin, NC 28339
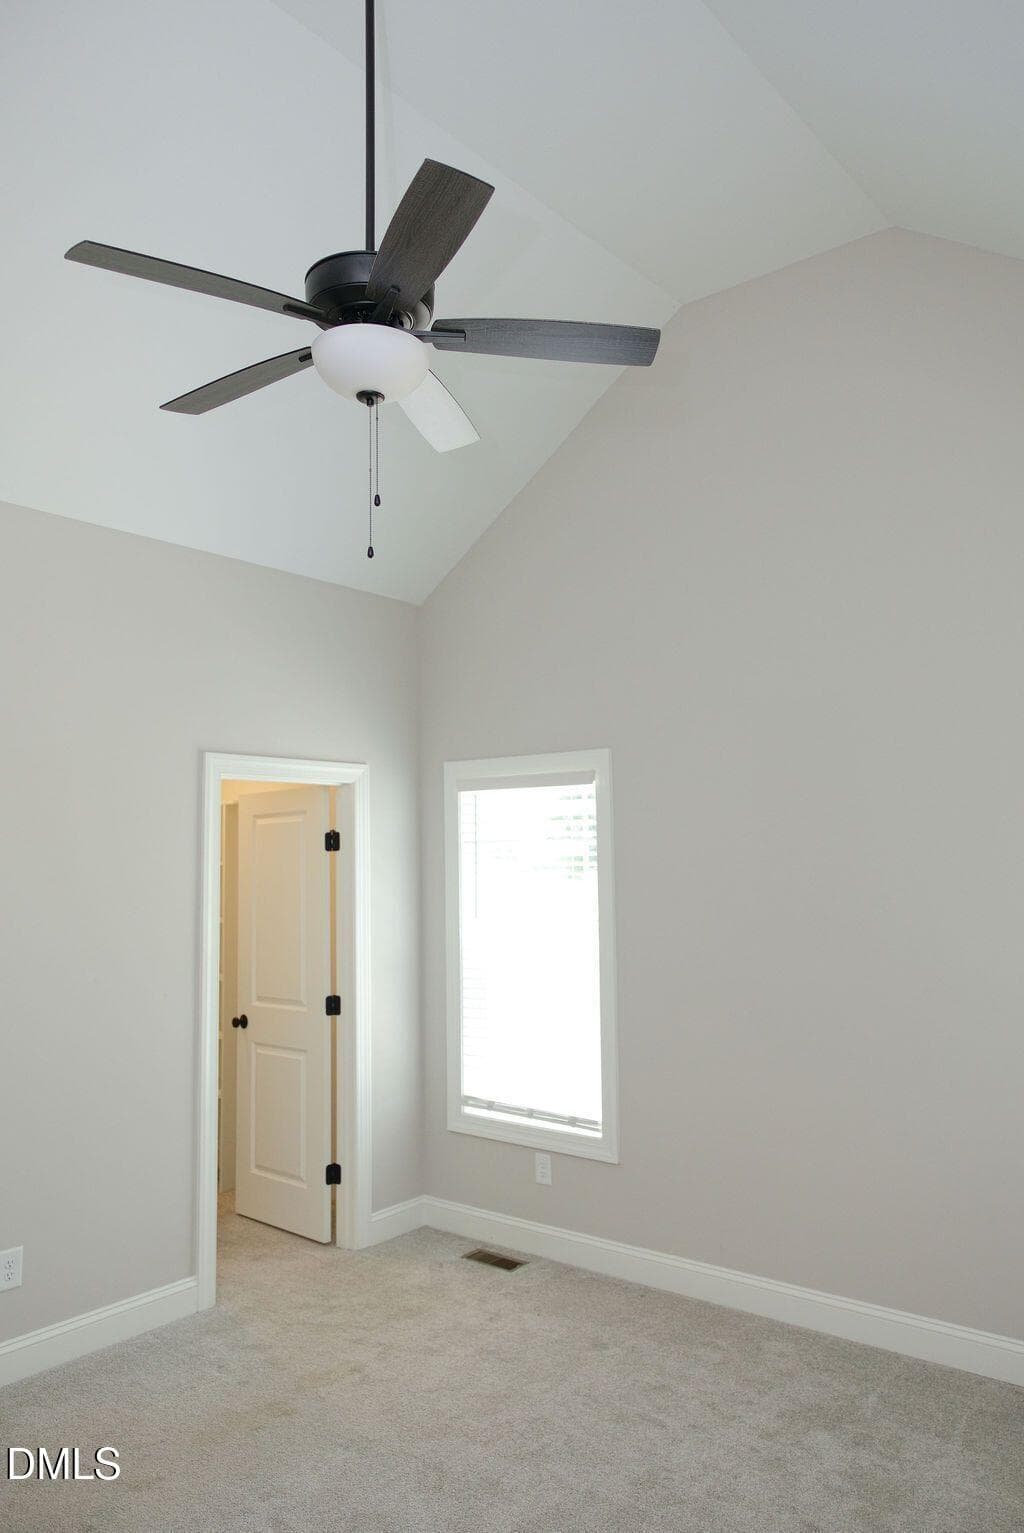
owners suite ceiling fan - 1004 Butler Drive, Erwin, NC 28339
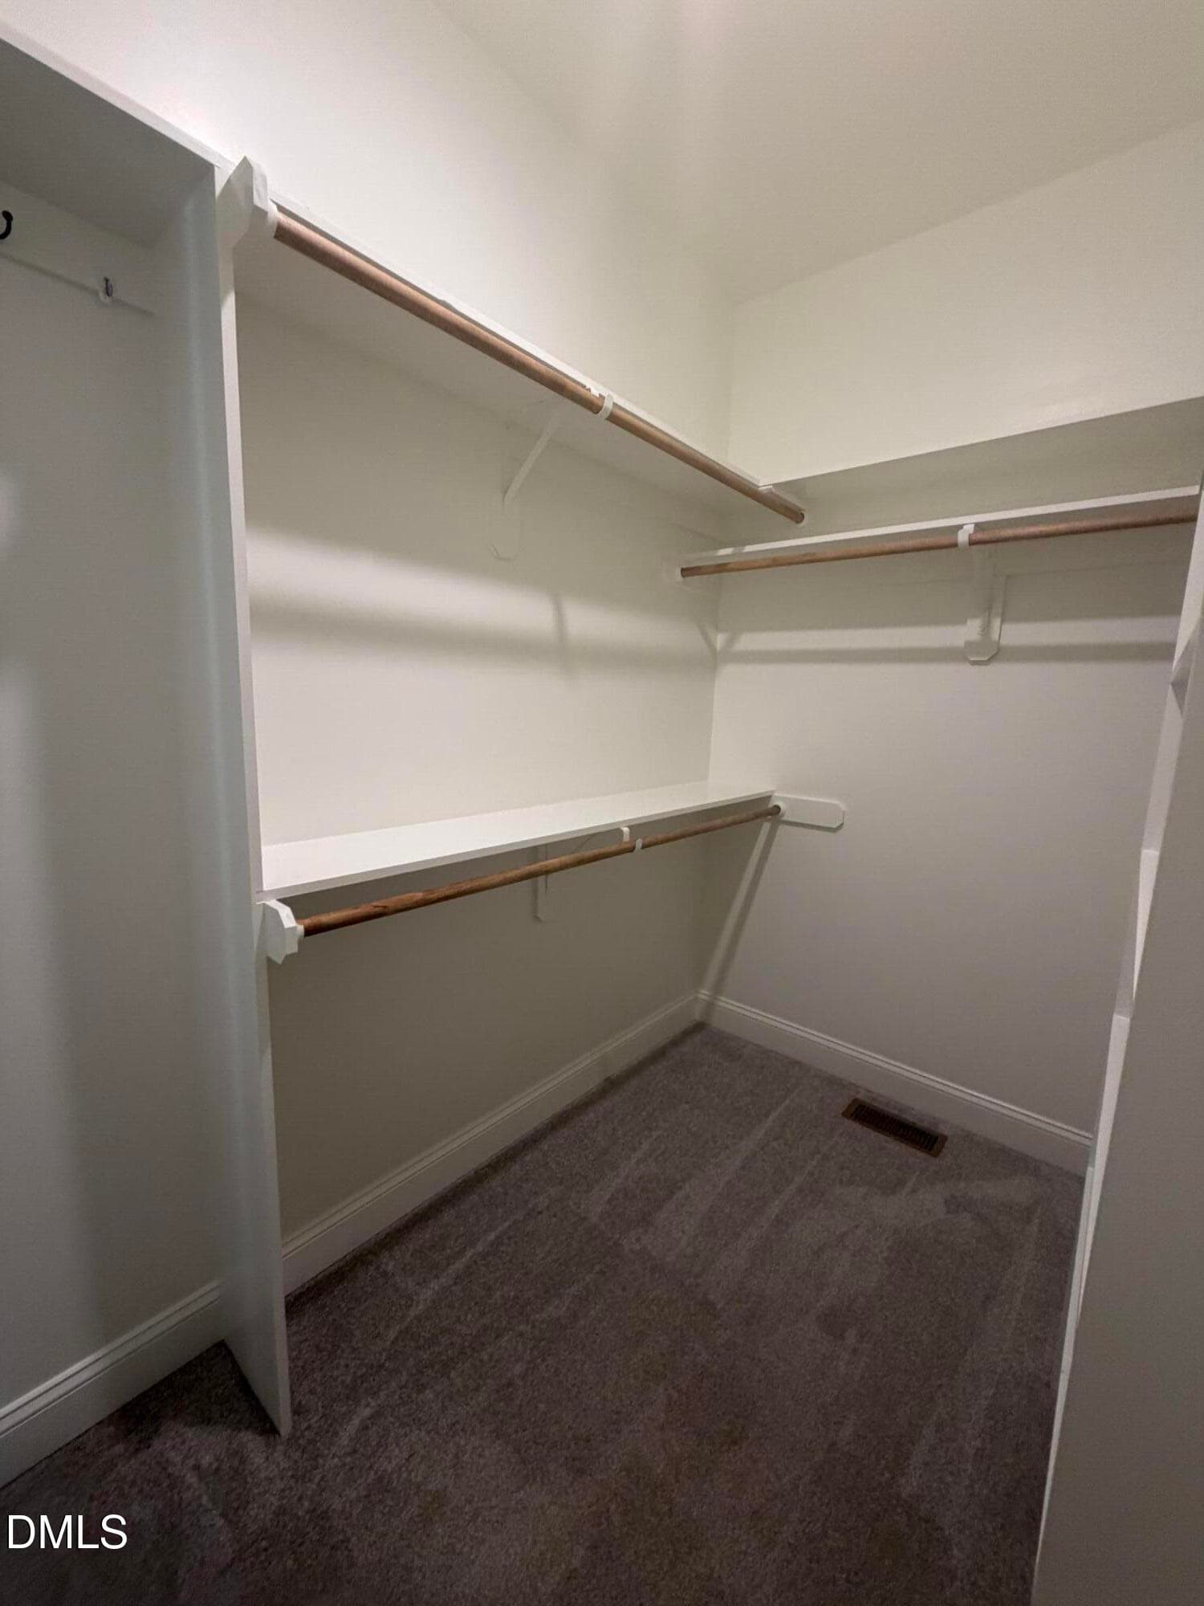
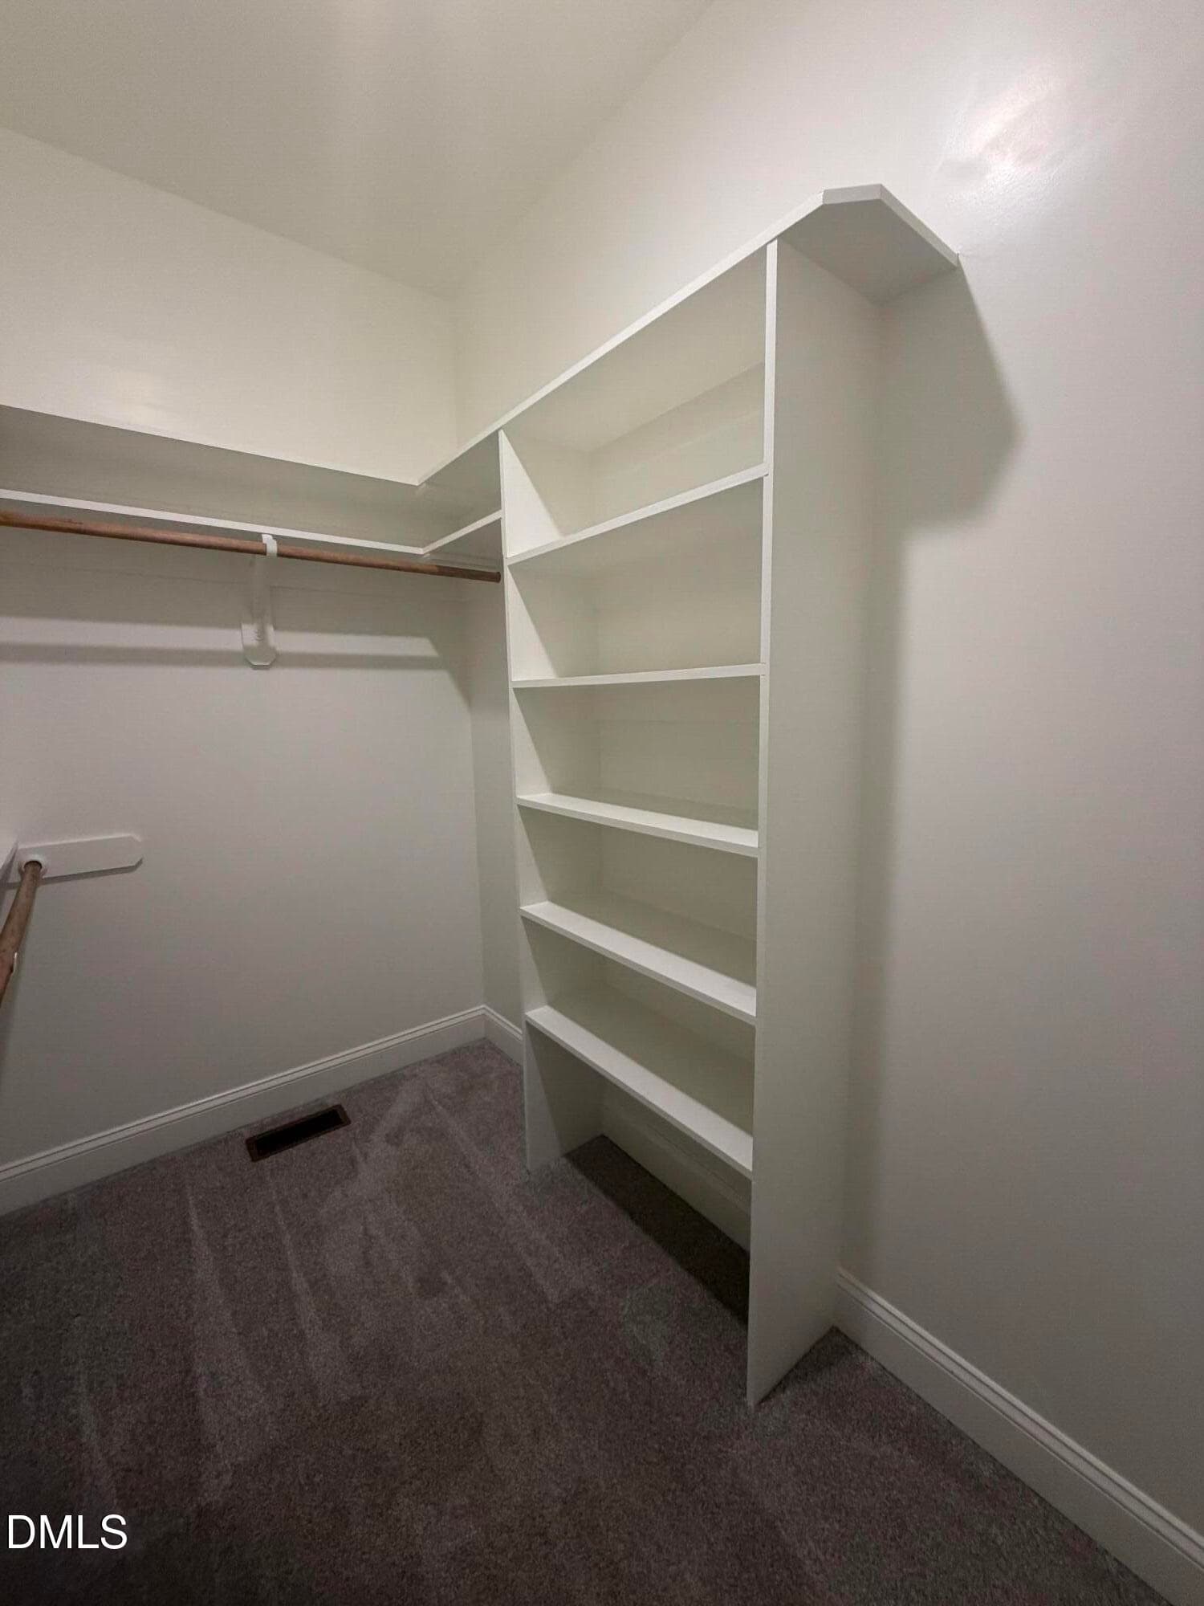
closet - 1004 Butler Drive, Erwin, NC 28339
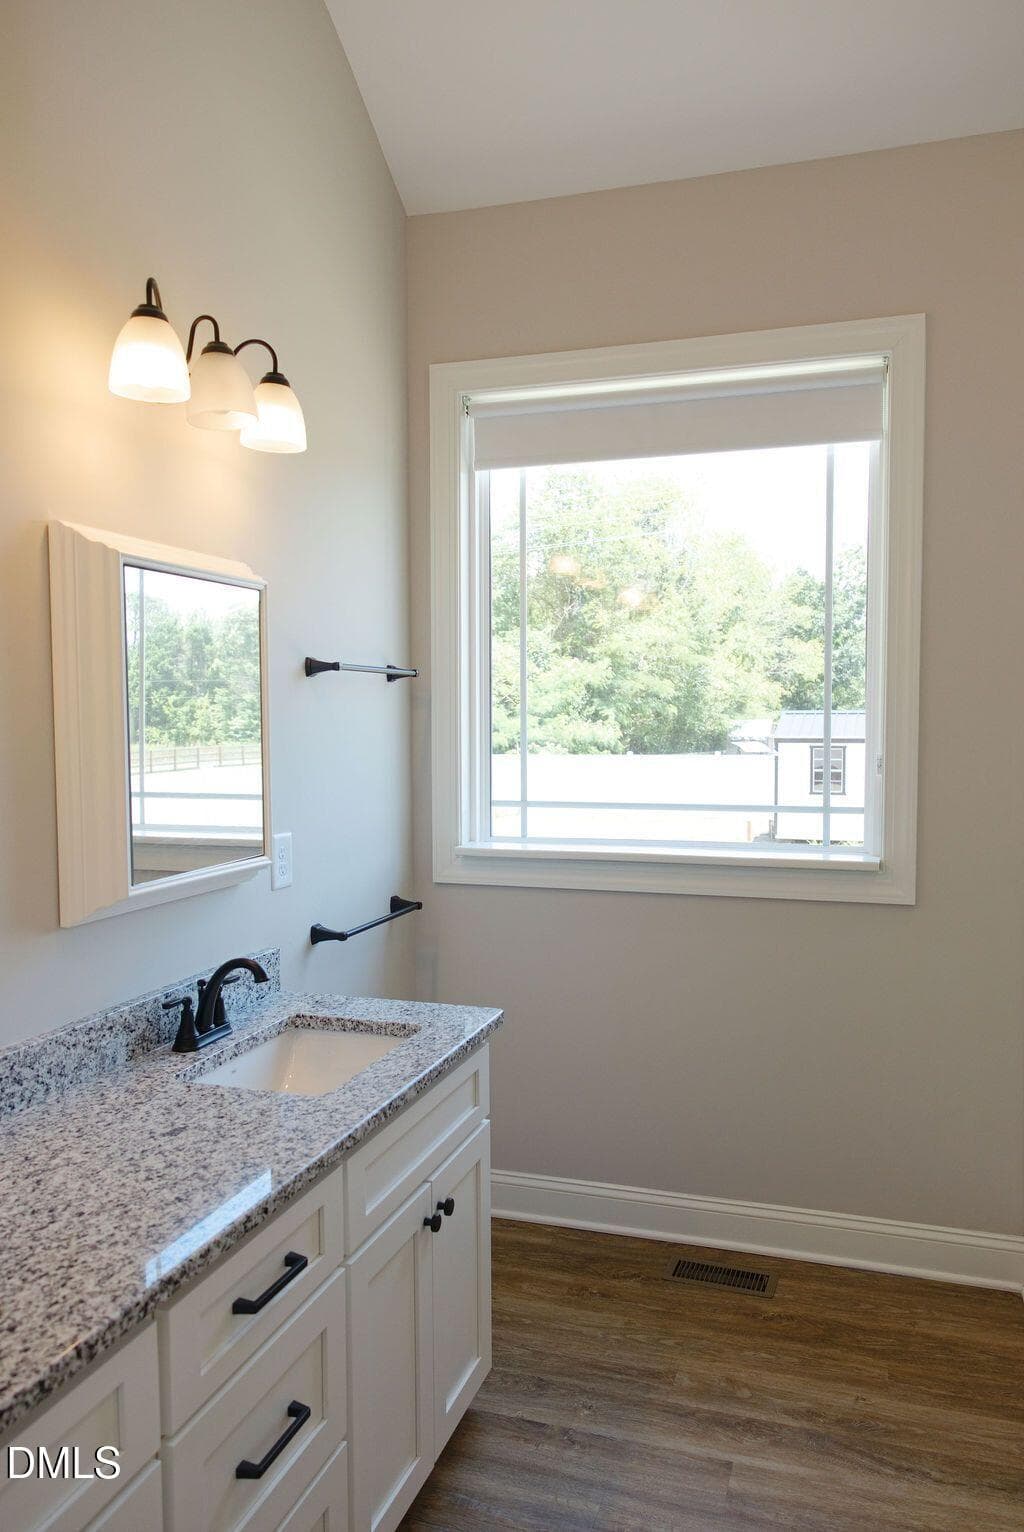
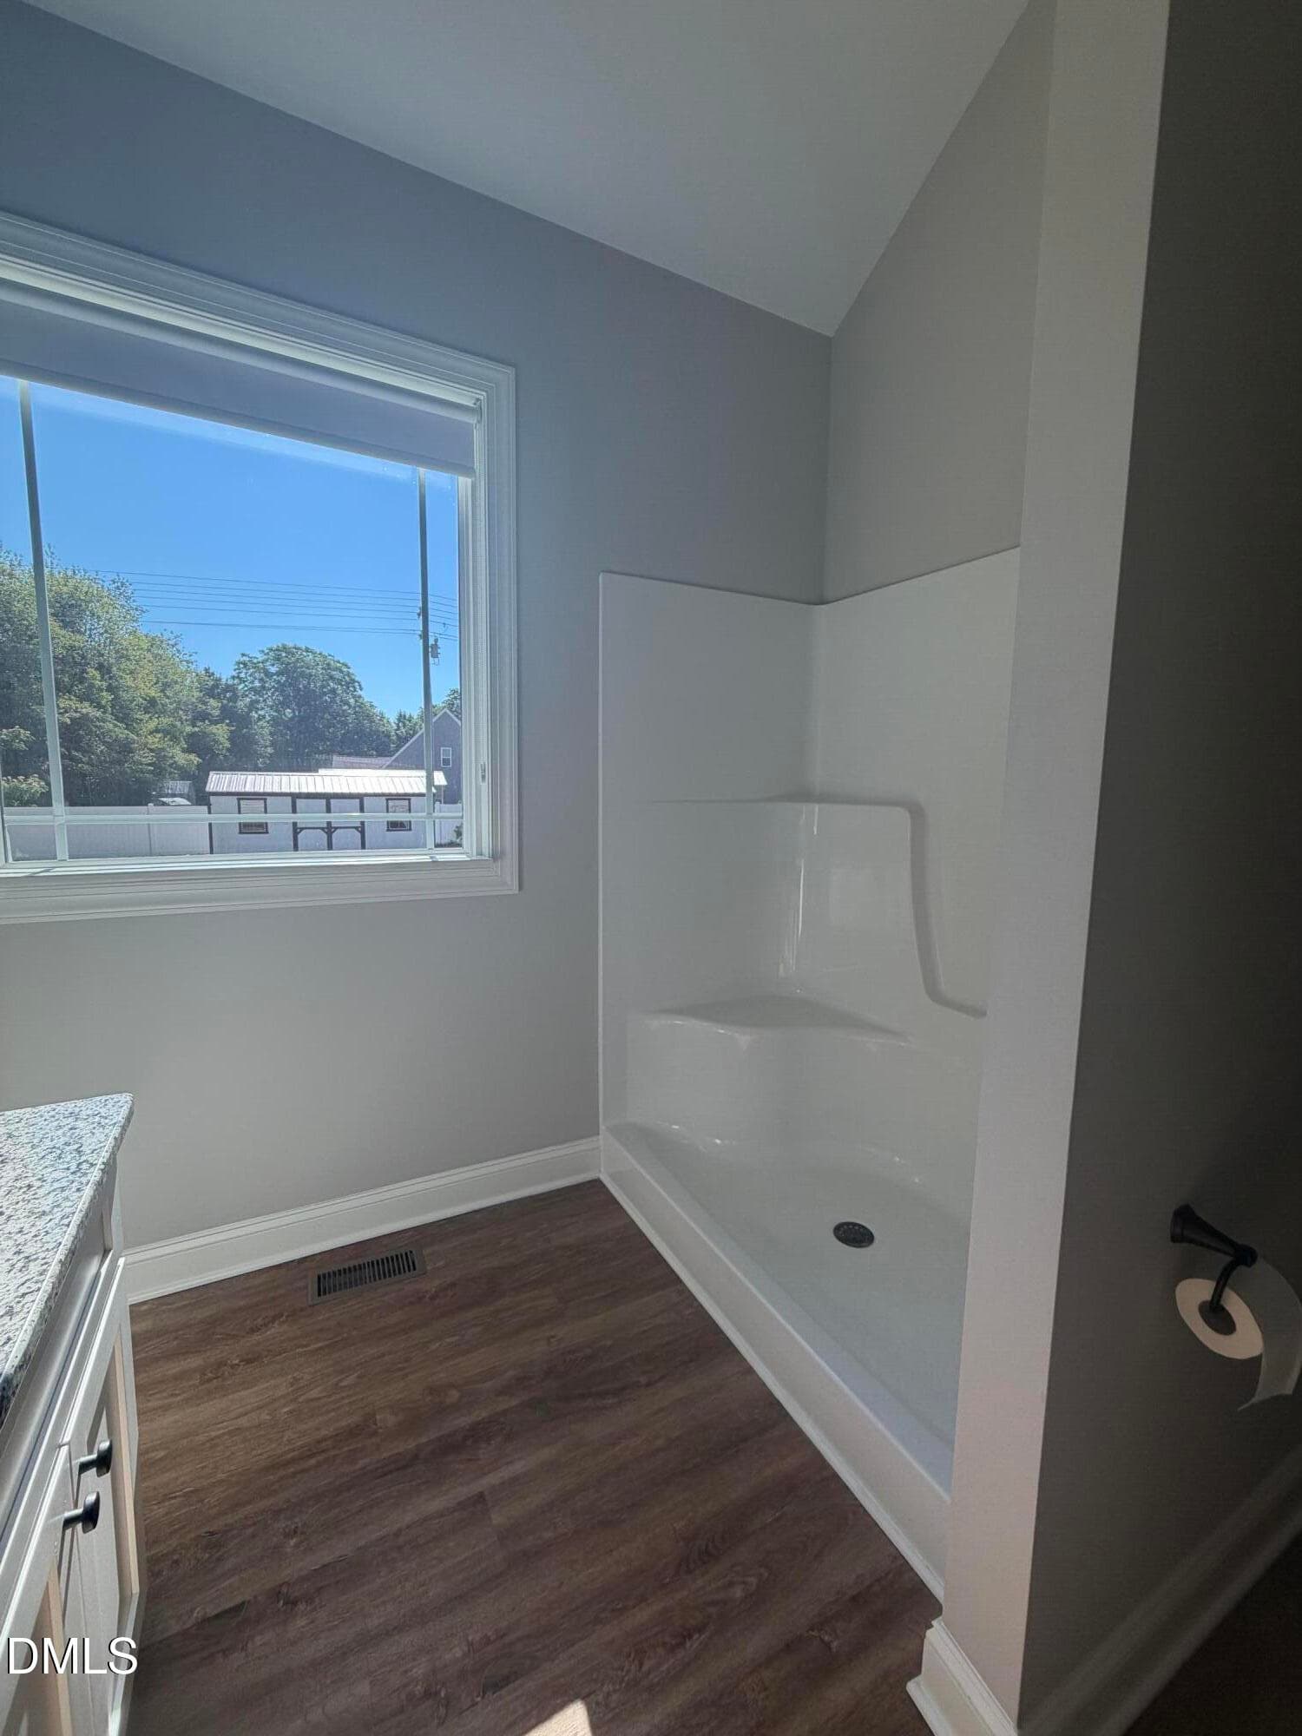
owners bathroom picture window - 1004 Butler Drive, Erwin, NC 28339
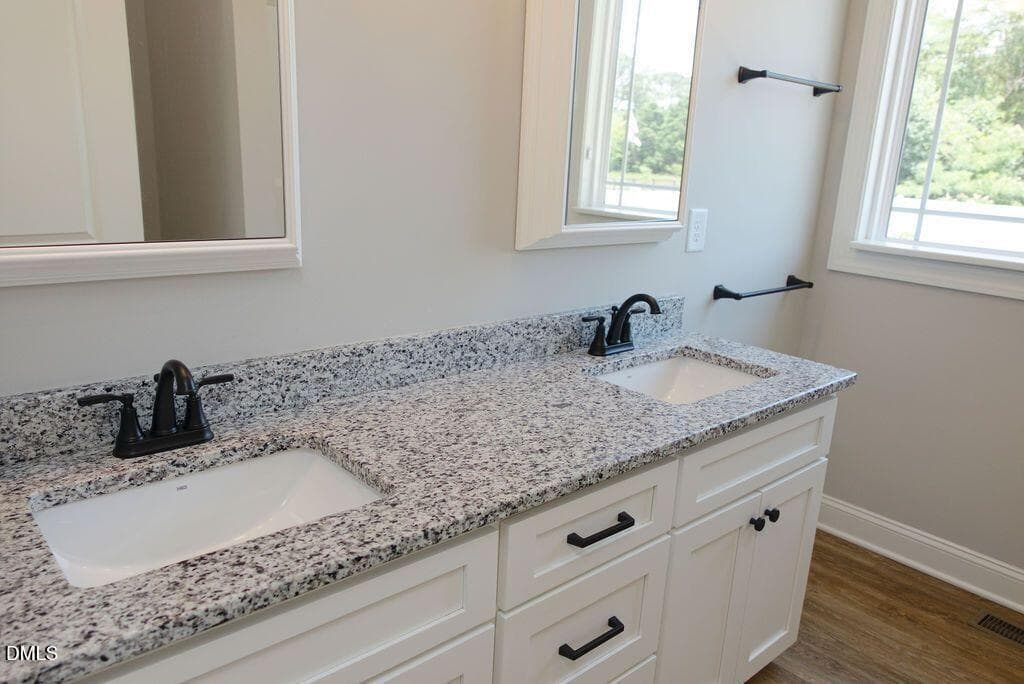
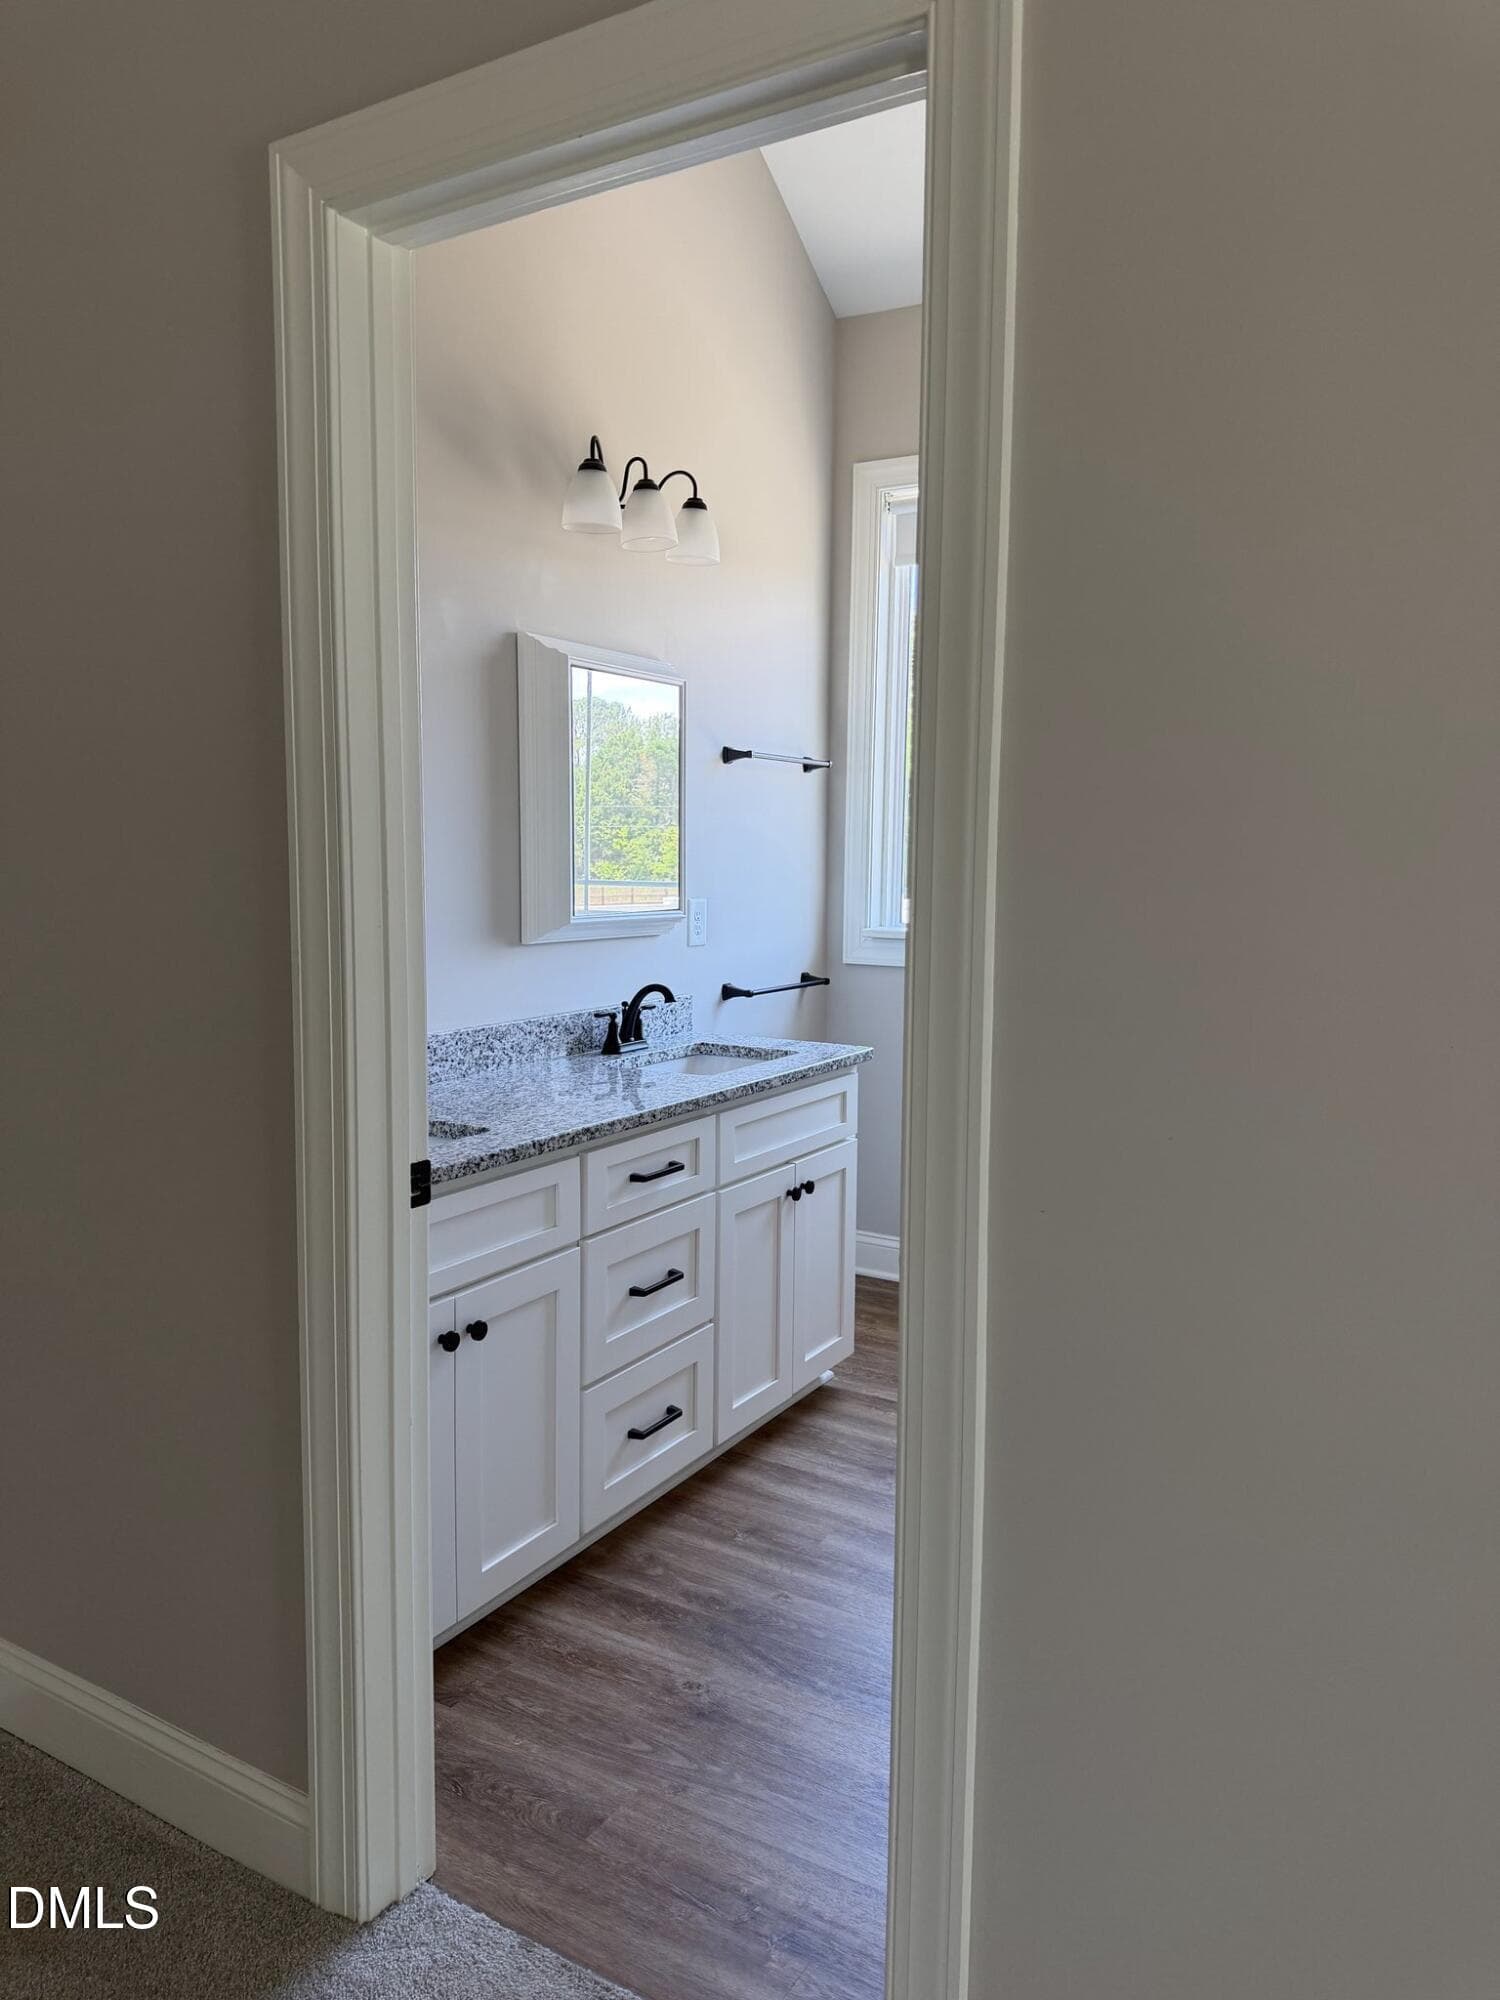
onwers vanity - 1004 Butler Drive, Erwin, NC 28339
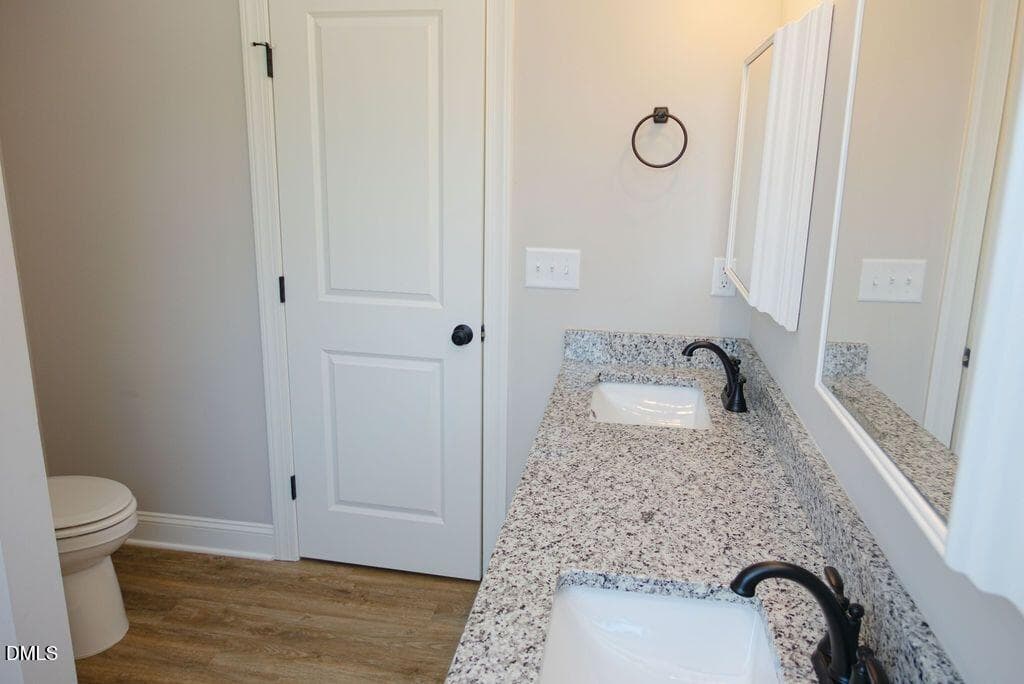
owners bath toilet view - 1004 Butler Drive, Erwin, NC 28339
Owner's bathroom - 1004 Butler Drive, Erwin, NC 28339
Bathroom - 1004 Butler Drive, Erwin, NC 28339
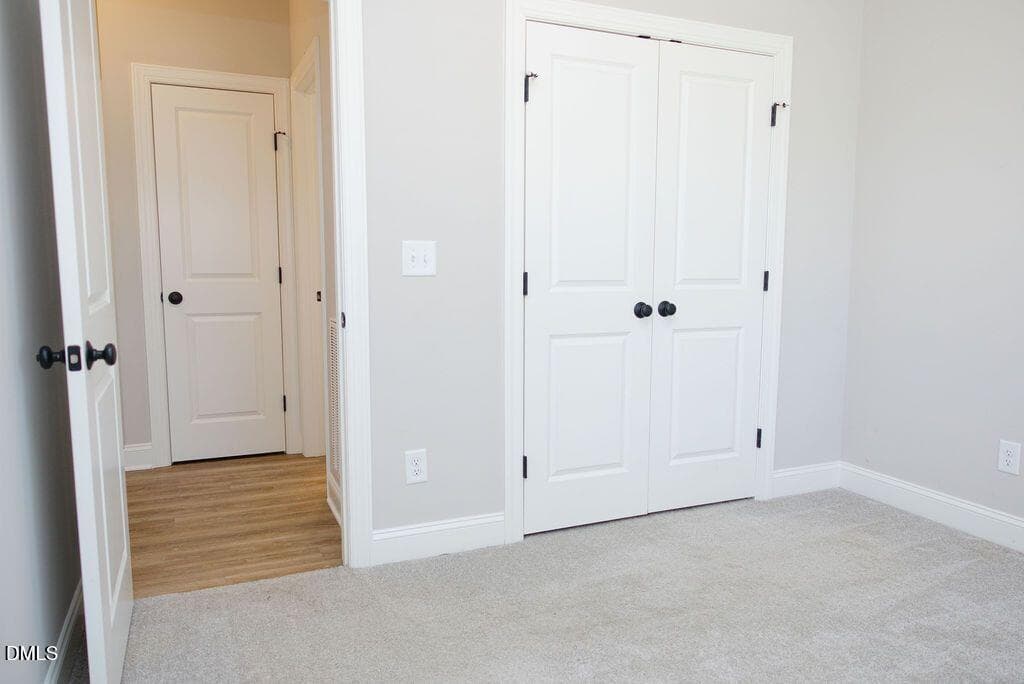
bedroom - 1004 Butler Drive, Erwin, NC 28339
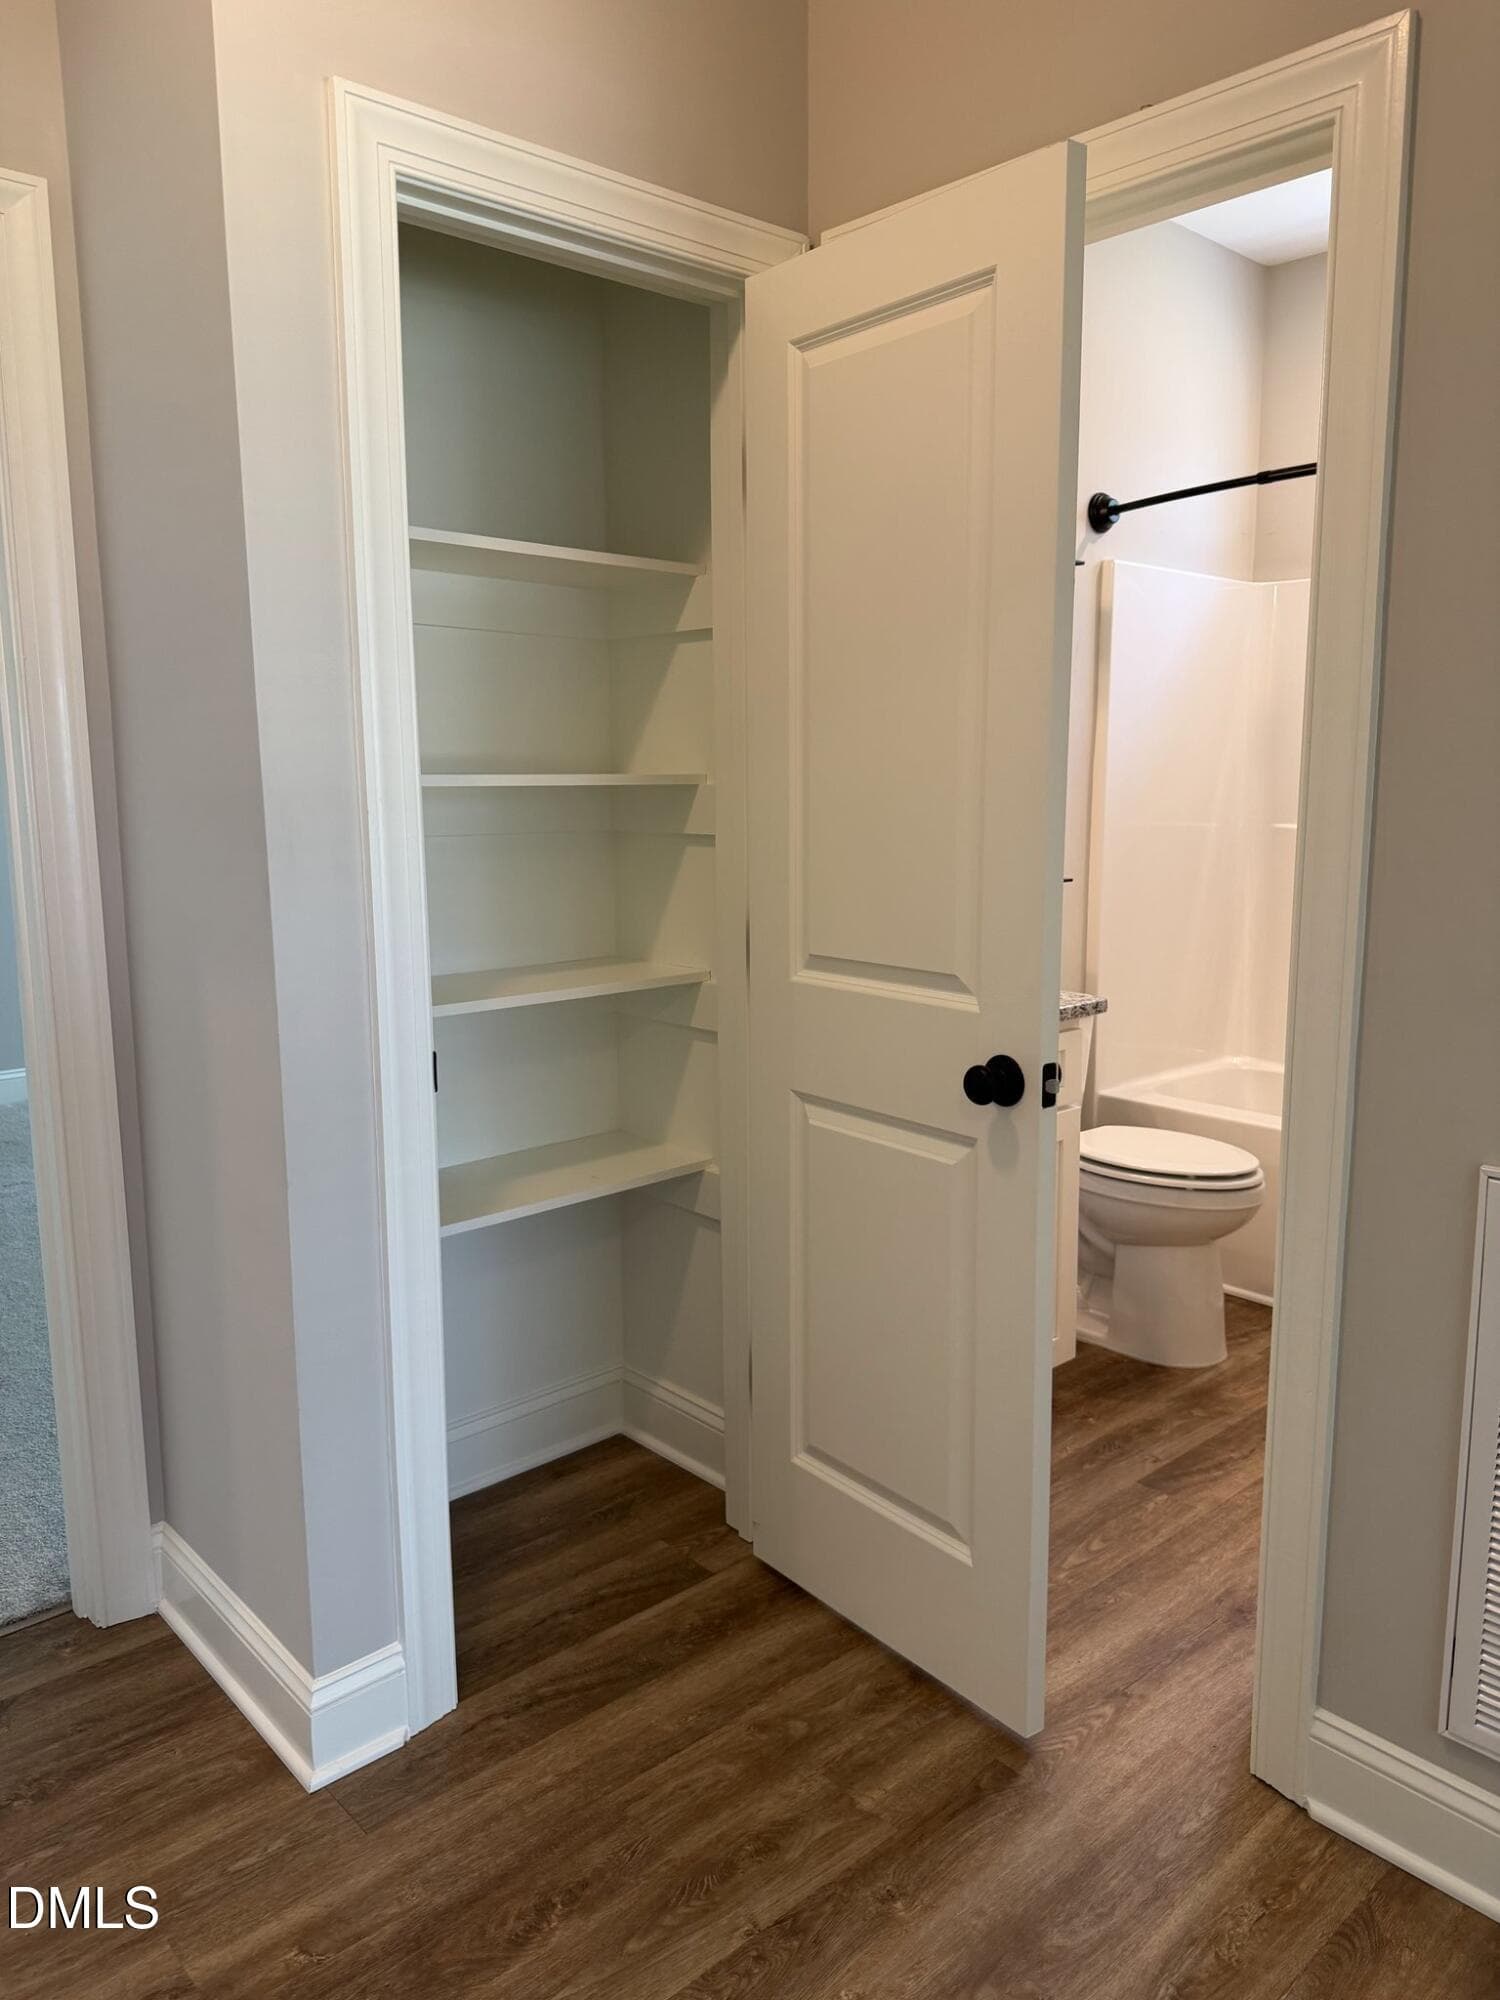
Hall linen closet - 1004 Butler Drive, Erwin, NC 28339
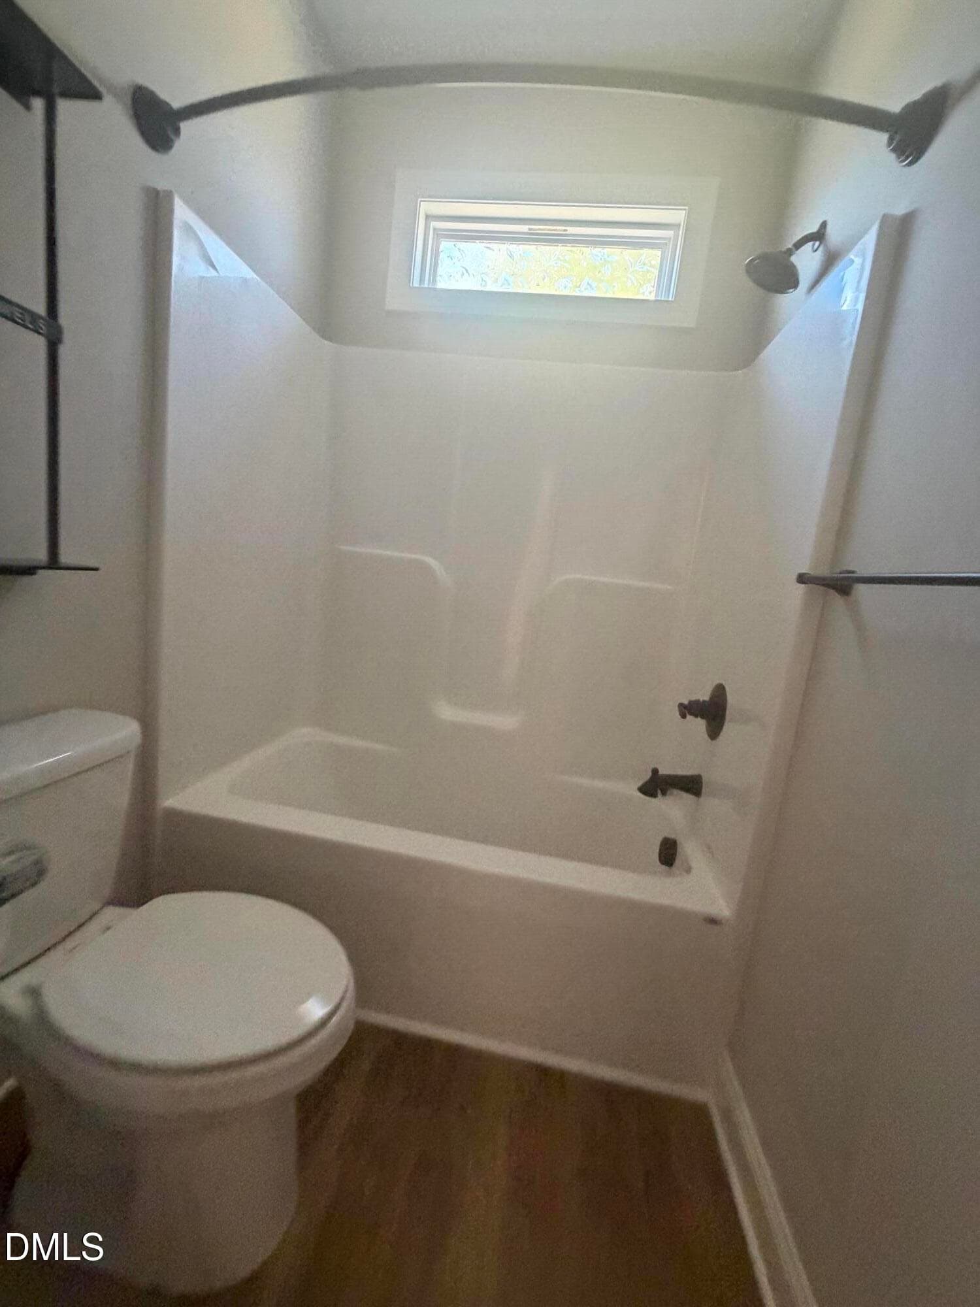
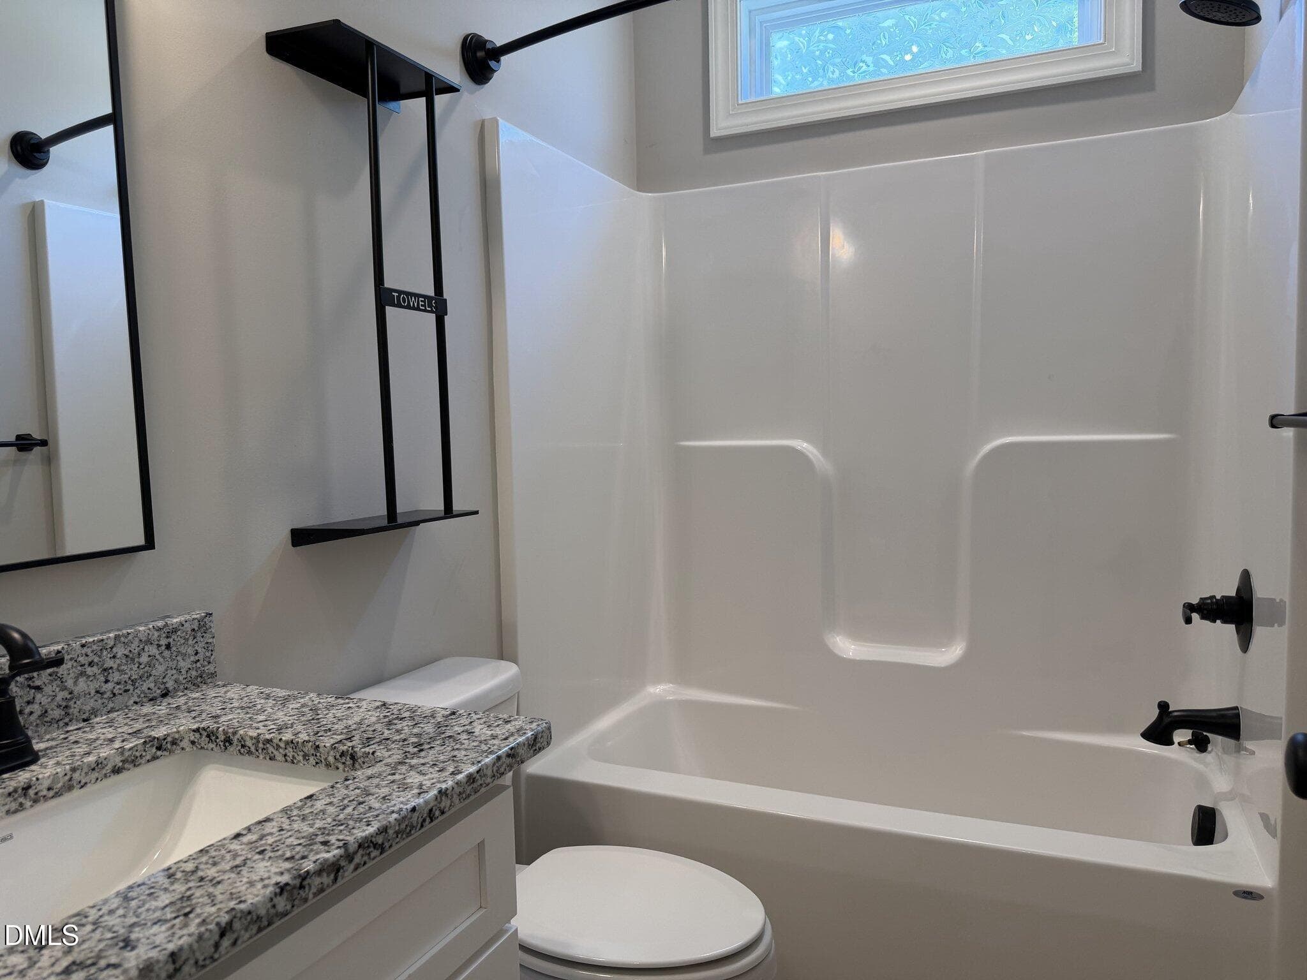
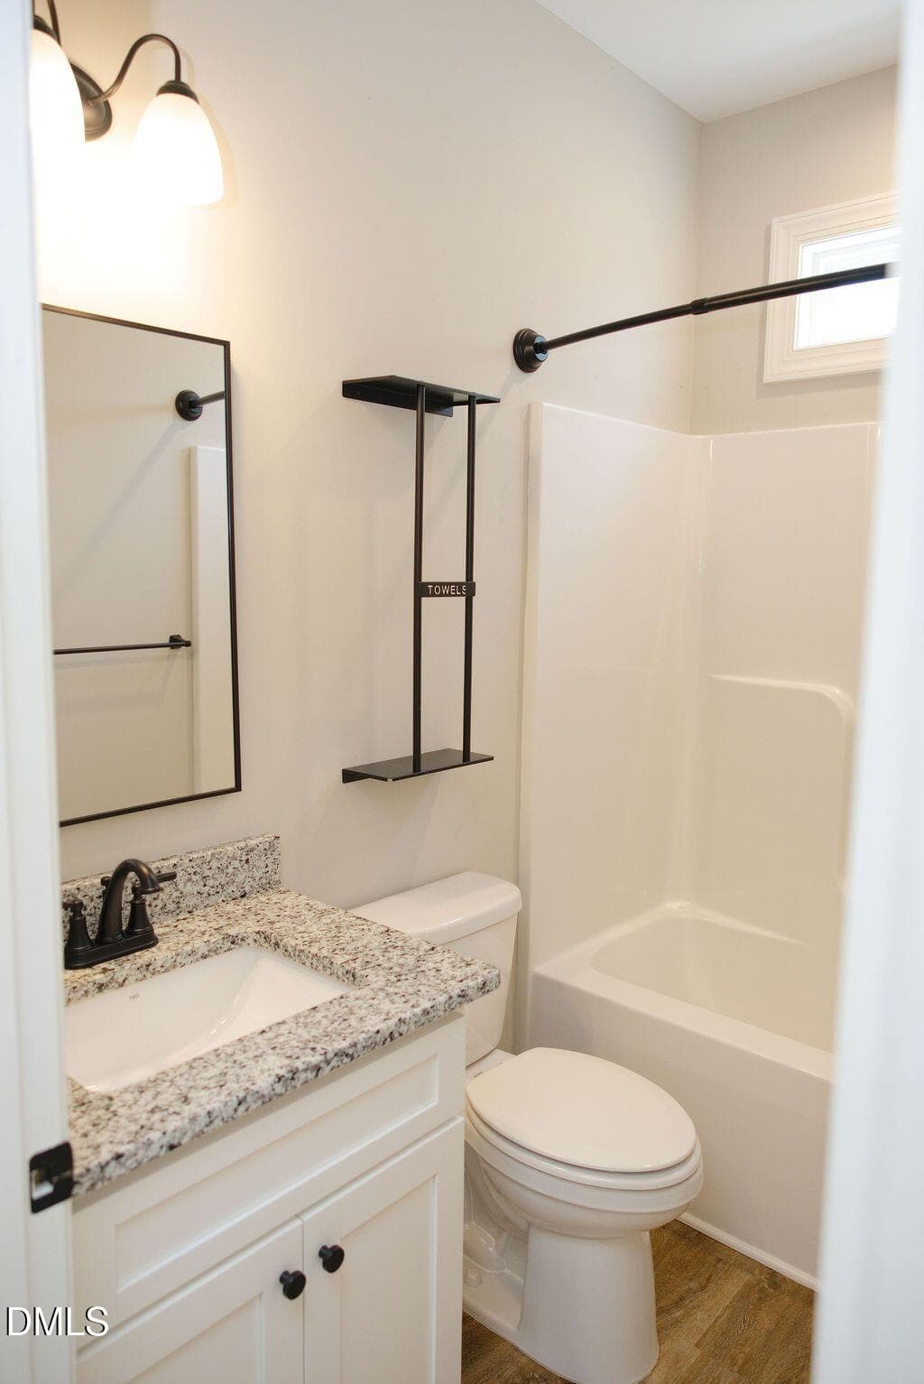
hall bath - 1004 Butler Drive, Erwin, NC 28339
Hall bath - 1004 Butler Drive, Erwin, NC 28339
hall bath toilet view - 1004 Butler Drive, Erwin, NC 28339
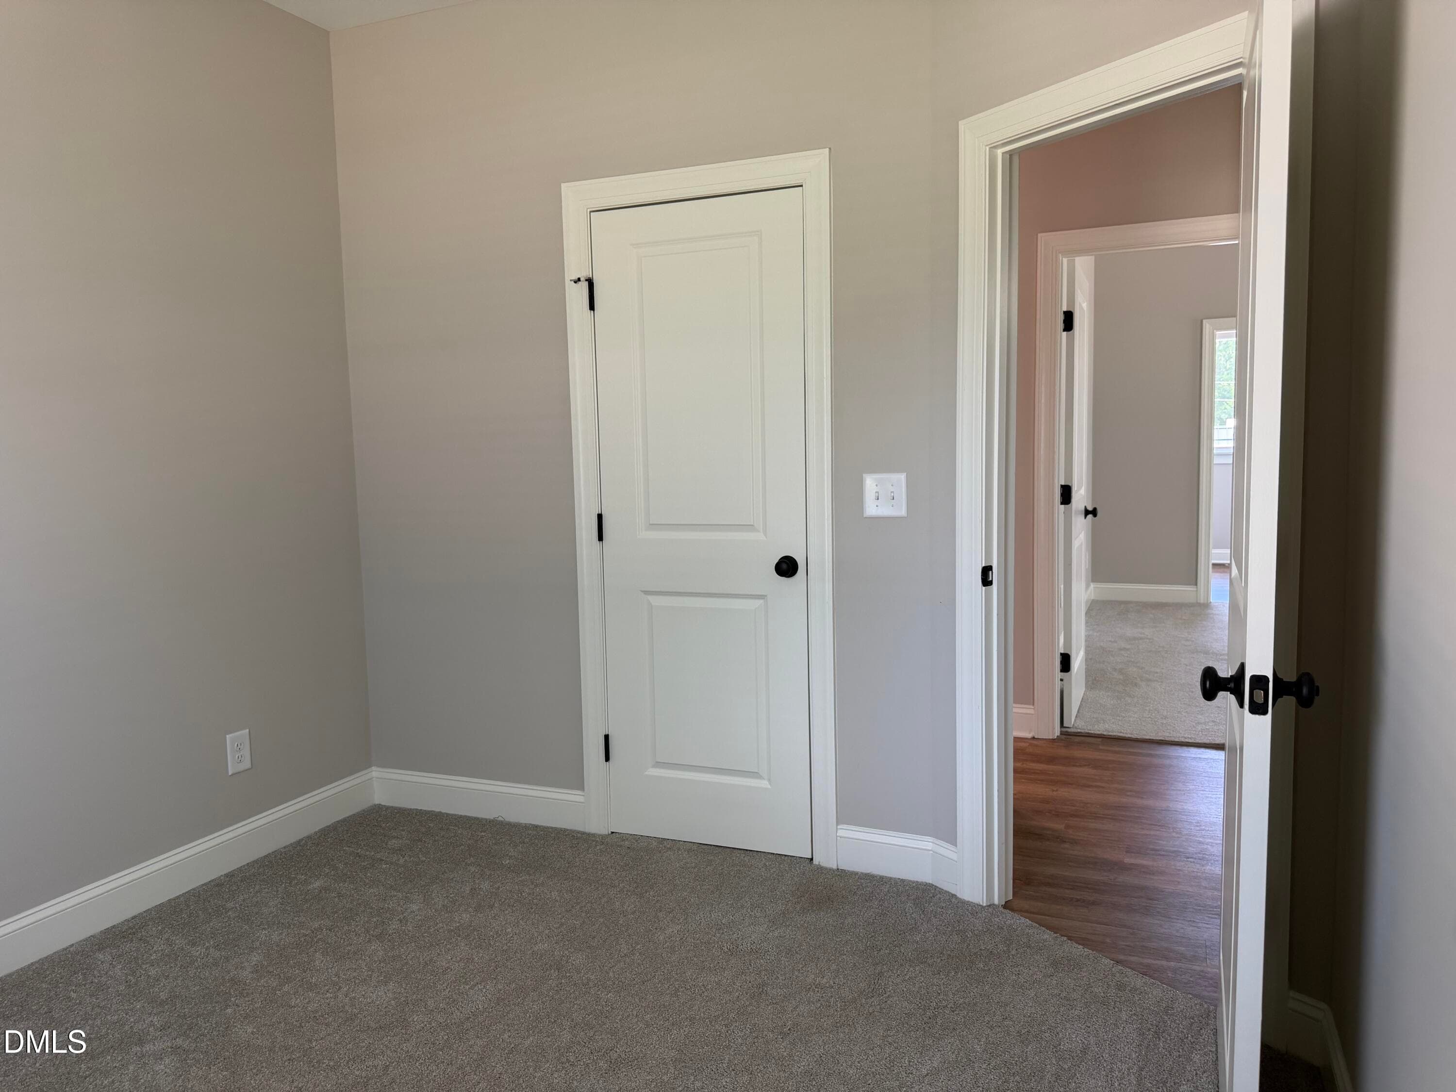
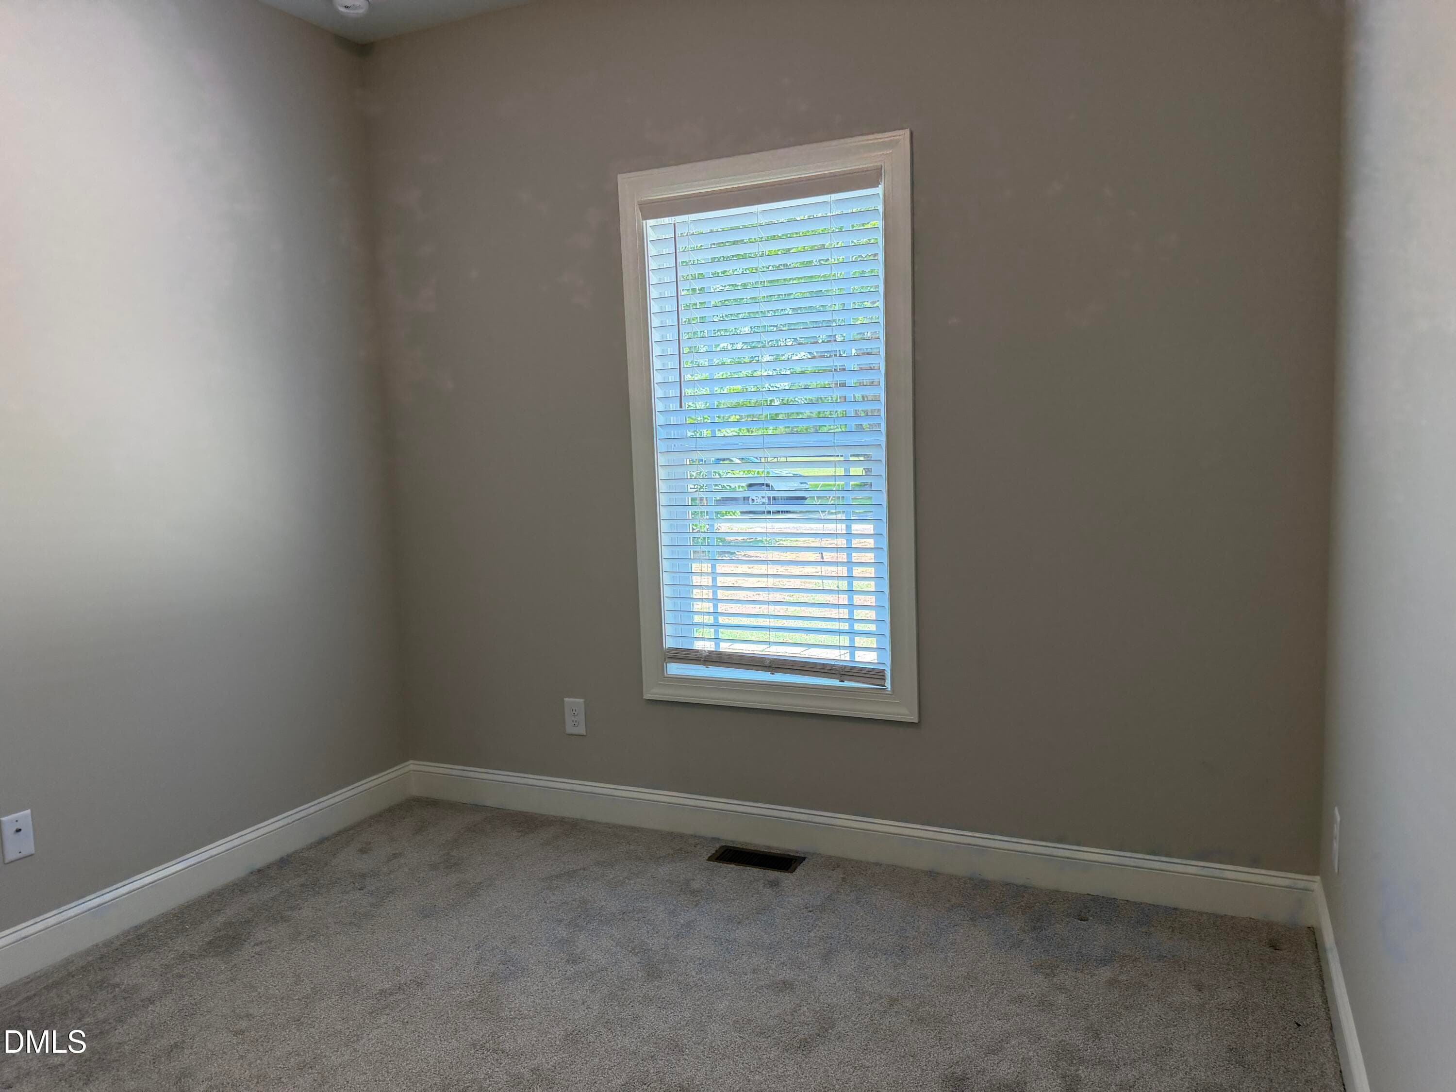
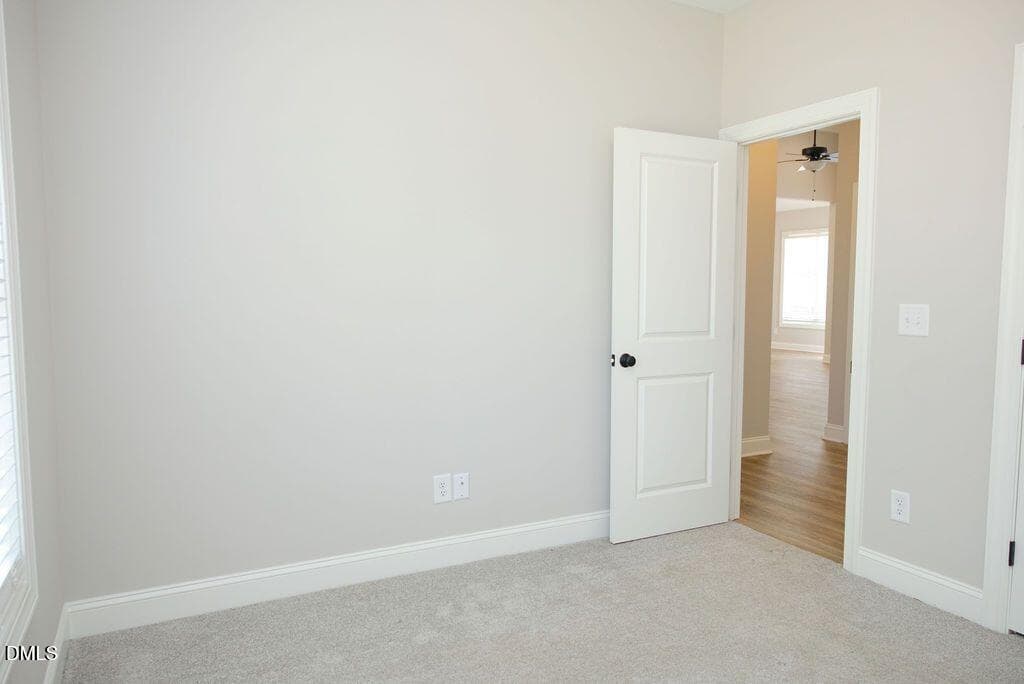
Bedroom 2 - 1004 Butler Drive, Erwin, NC 28339
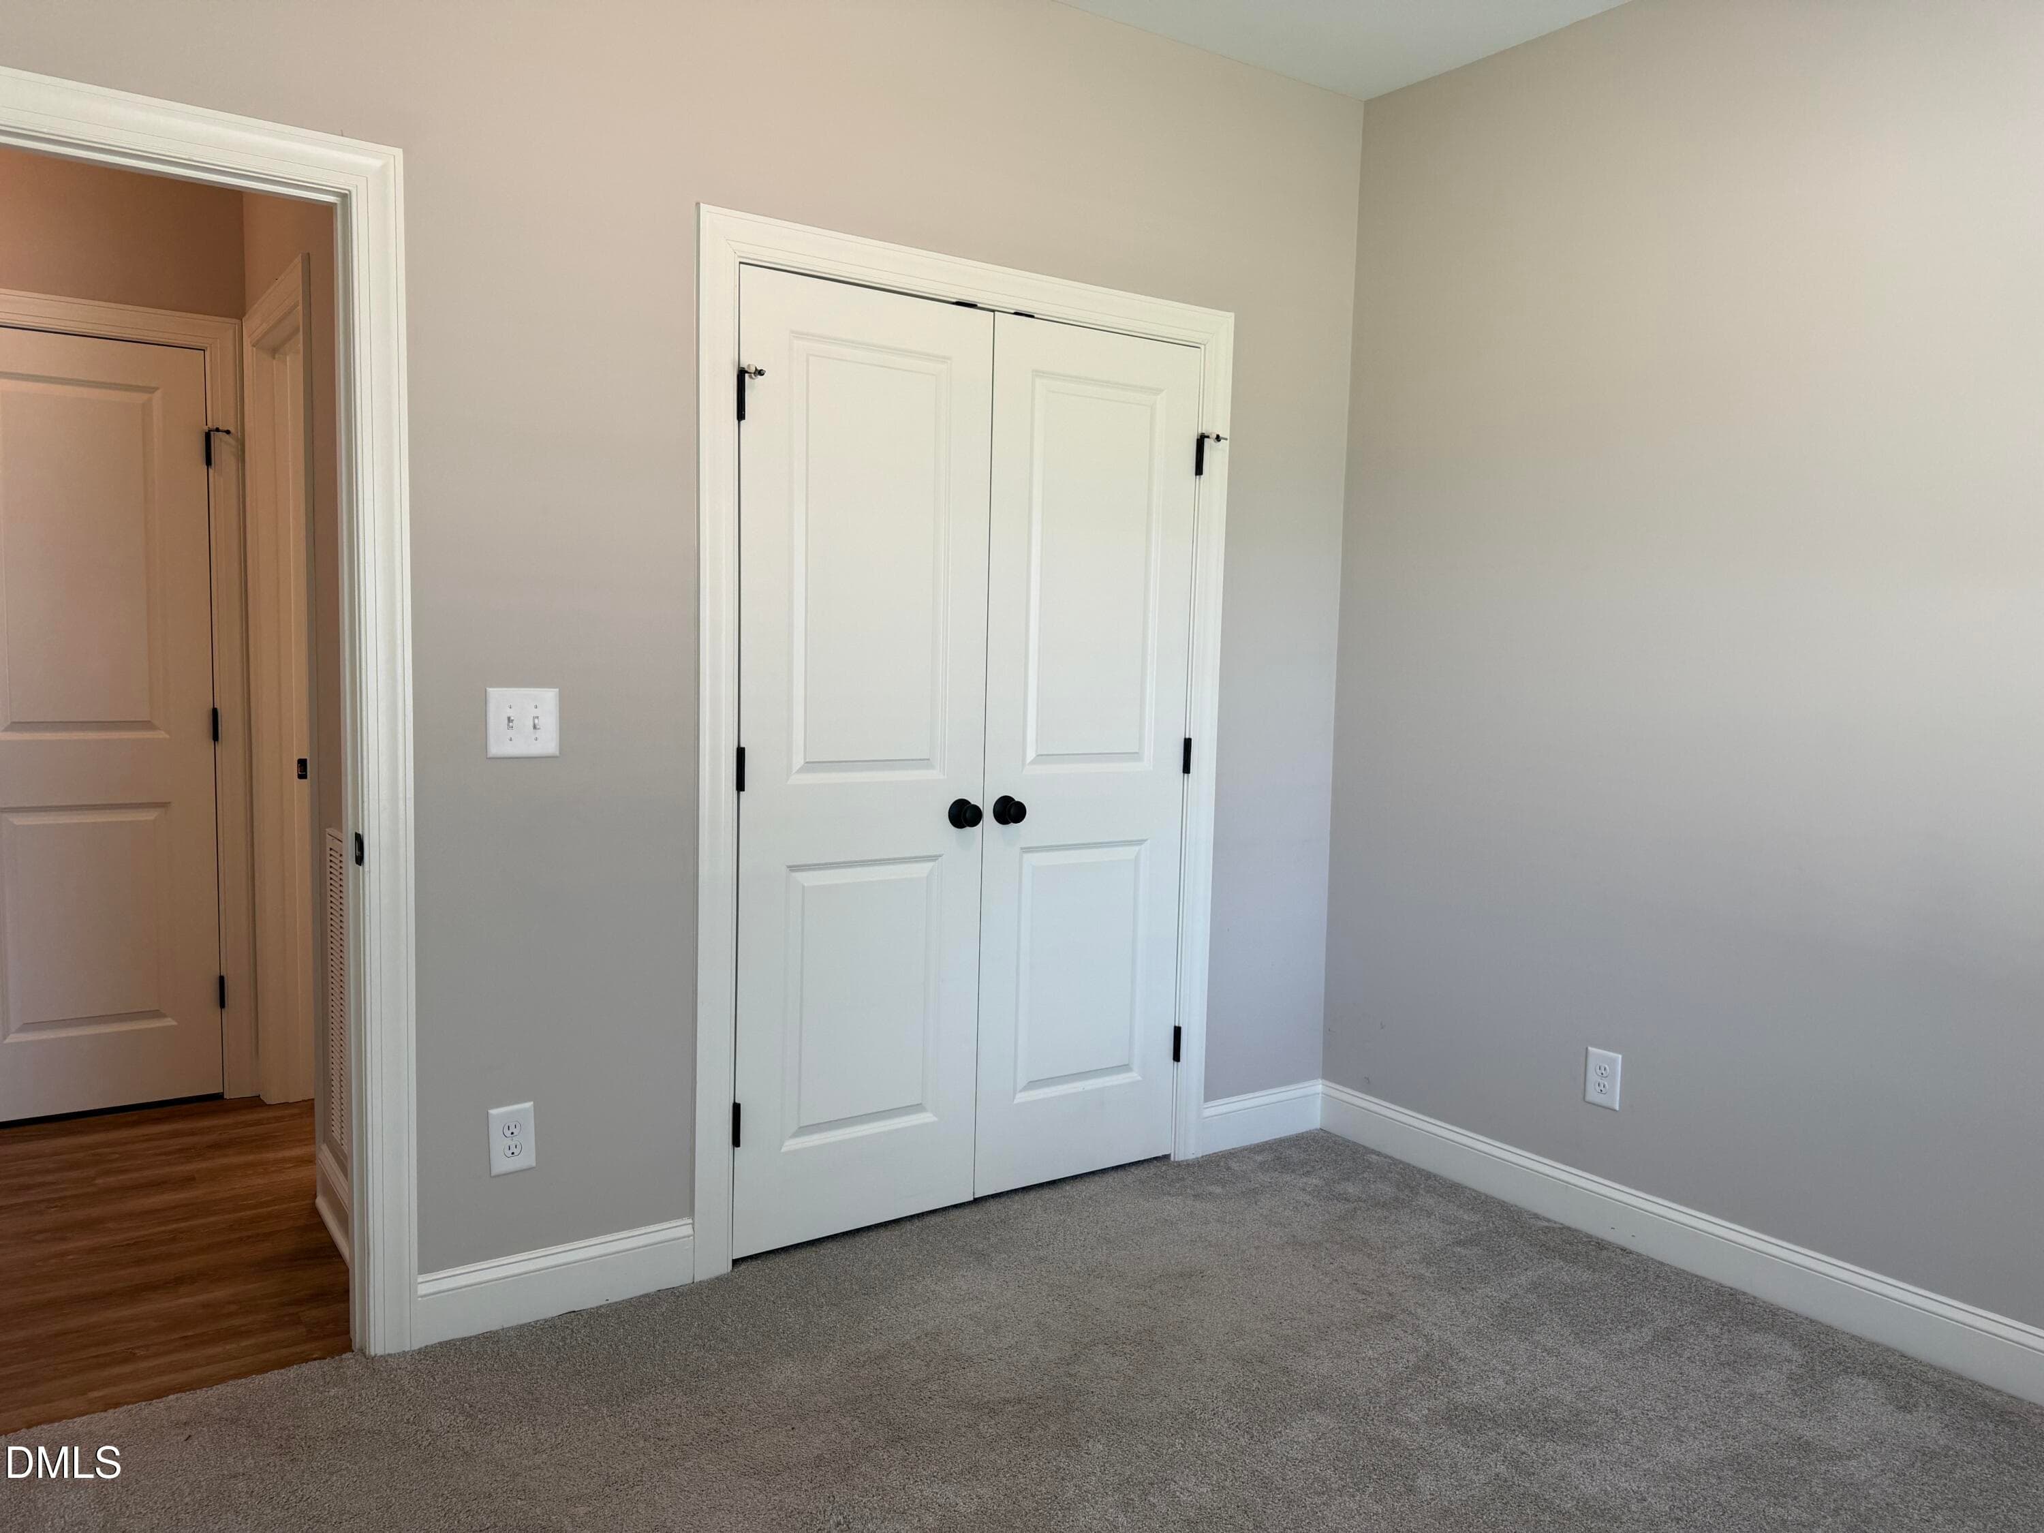
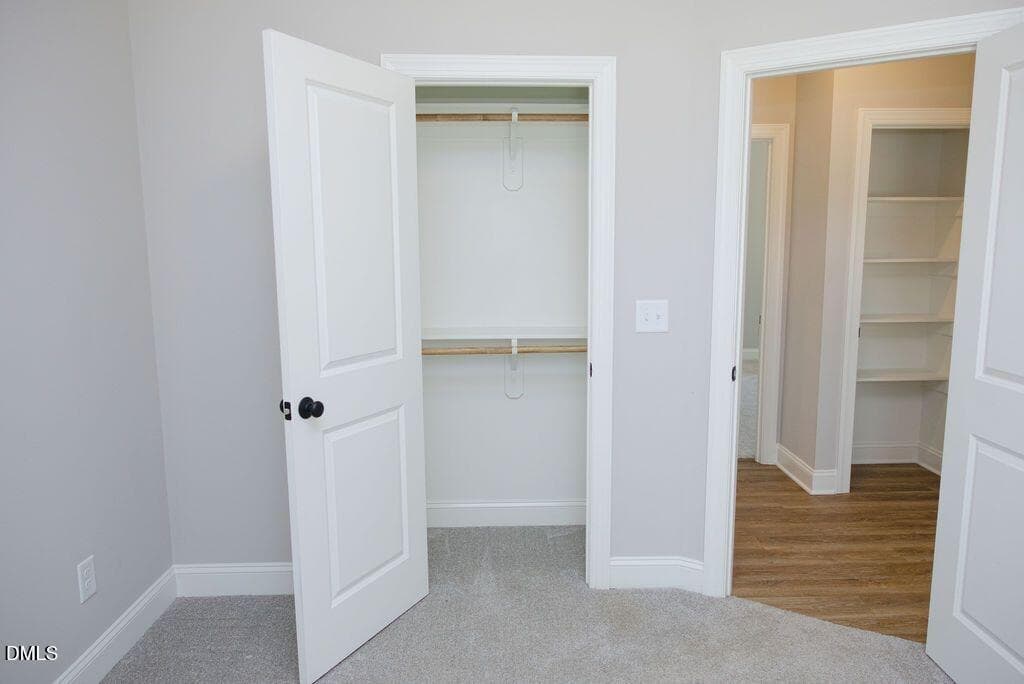
bedroom 3 closet - 1004 Butler Drive, Erwin, NC 28339
Bedroom 3 - 1004 Butler Drive, Erwin, NC 28339
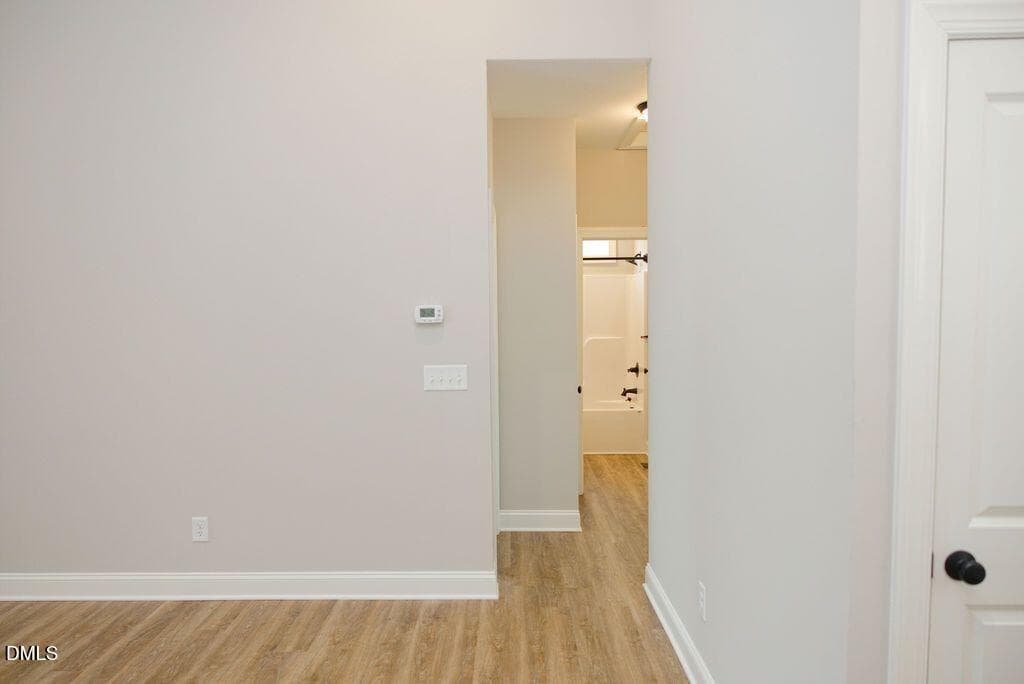
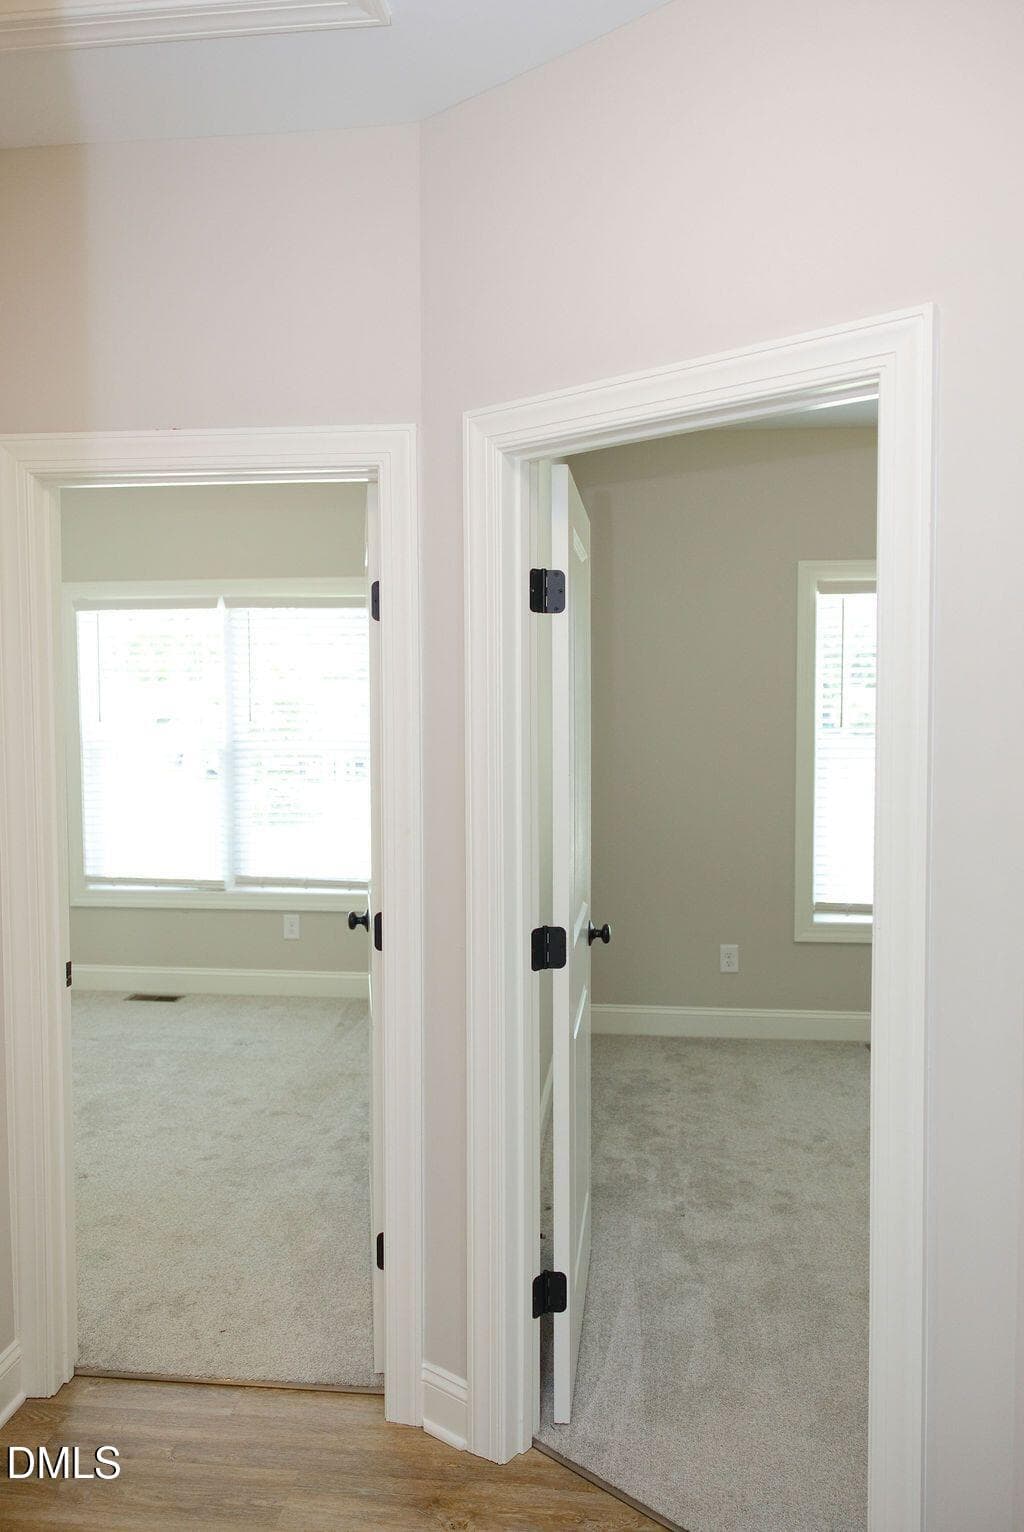
doorway to bedrooms - 1004 Butler Drive, Erwin, NC 28339
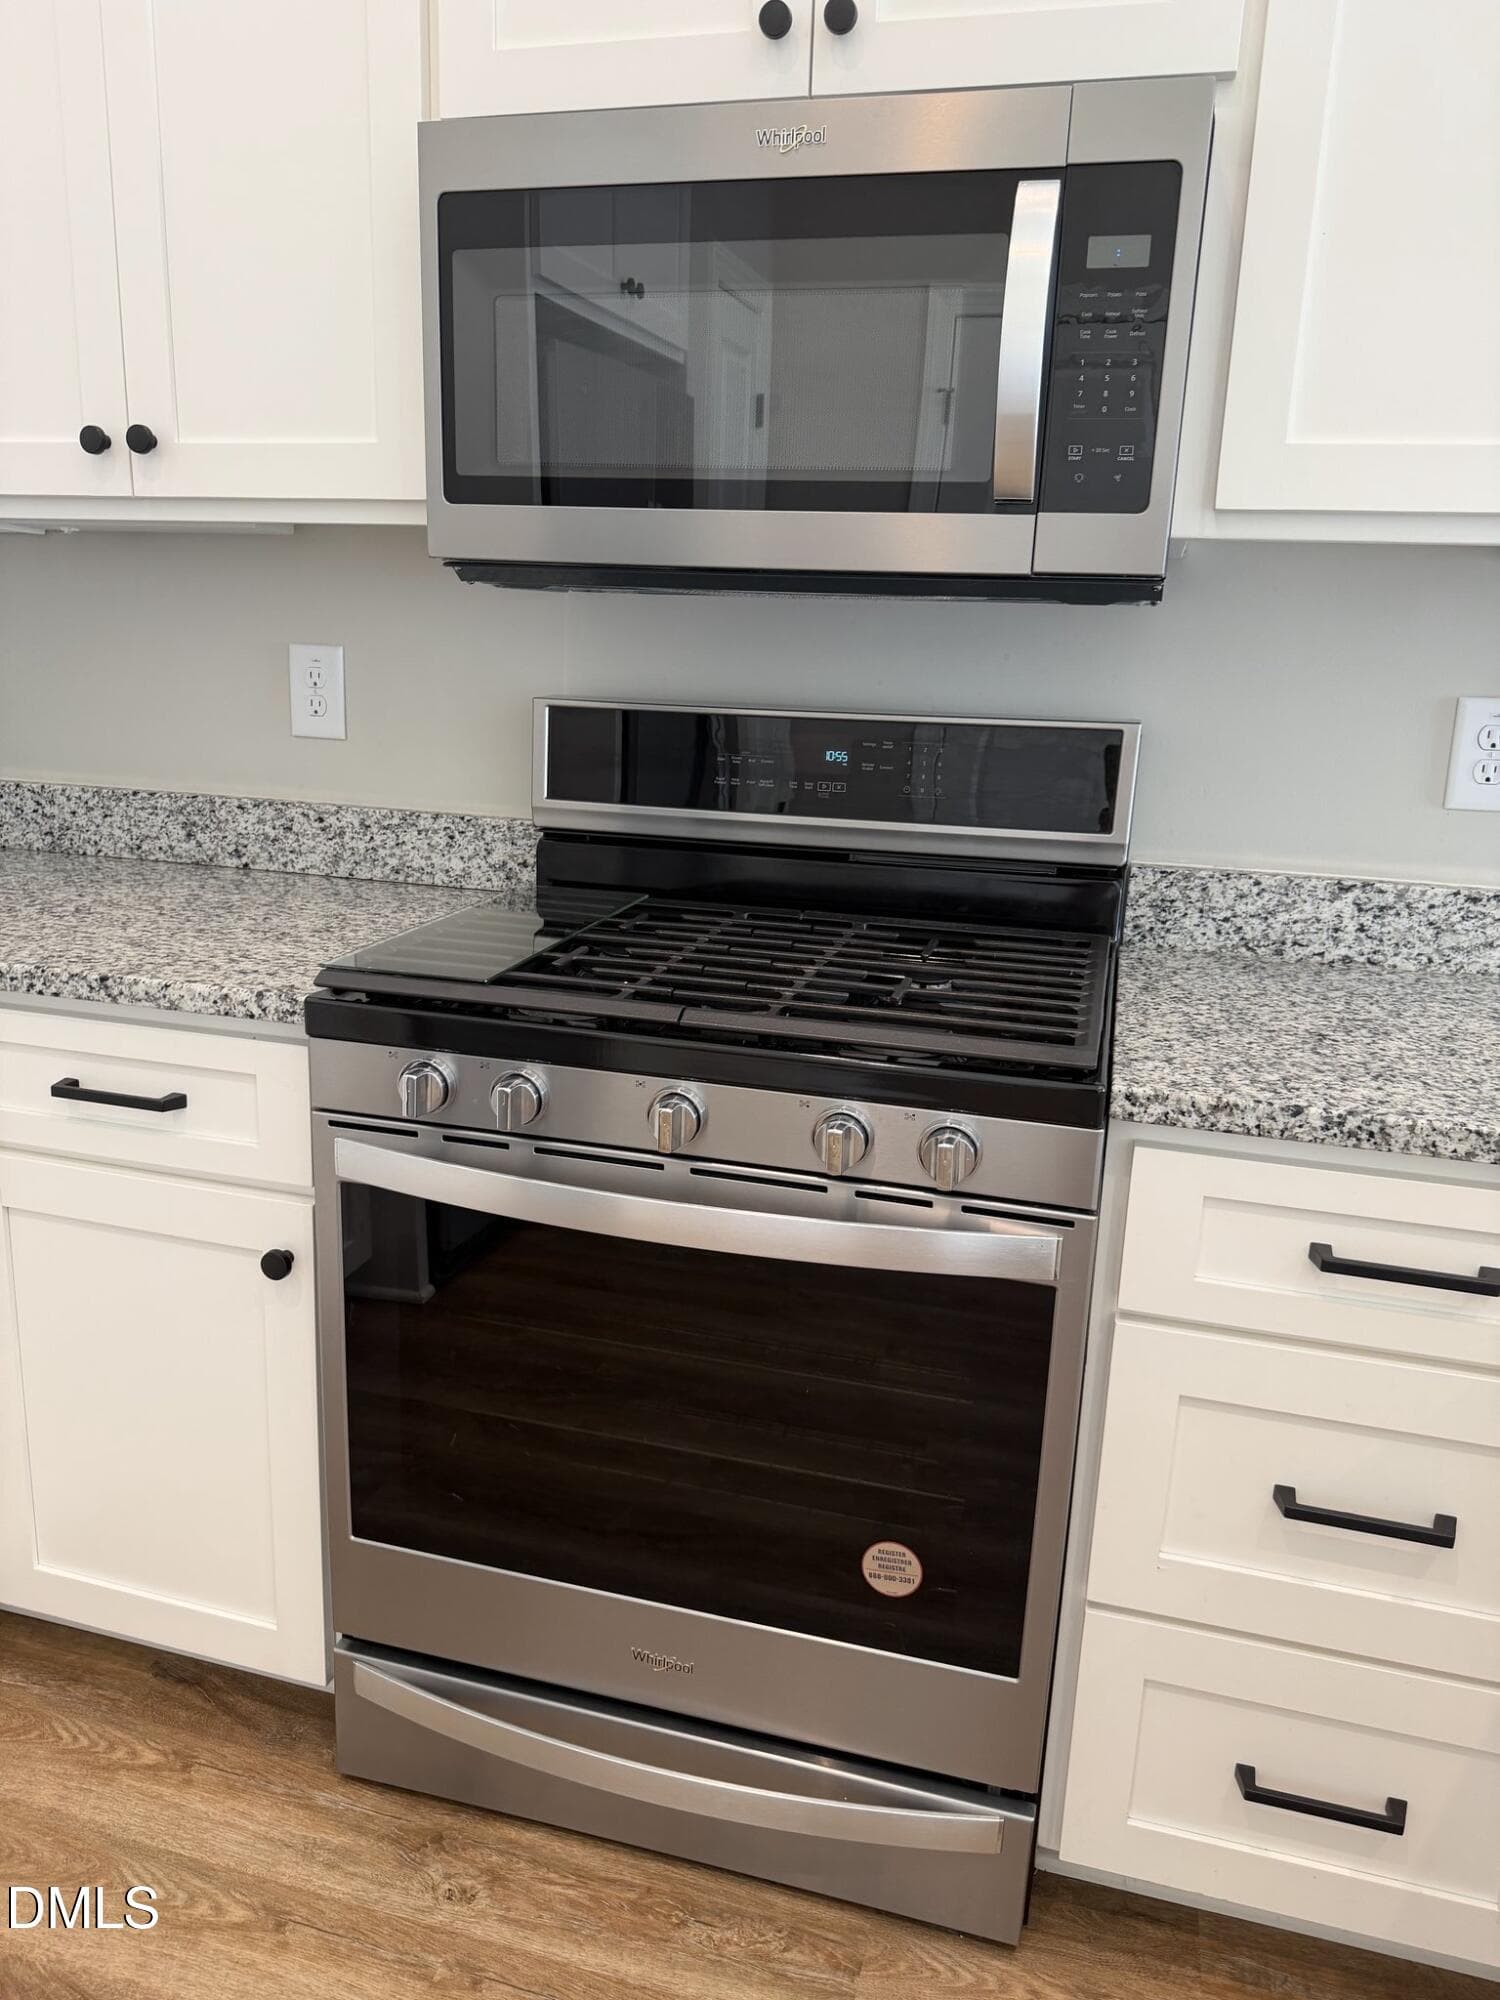
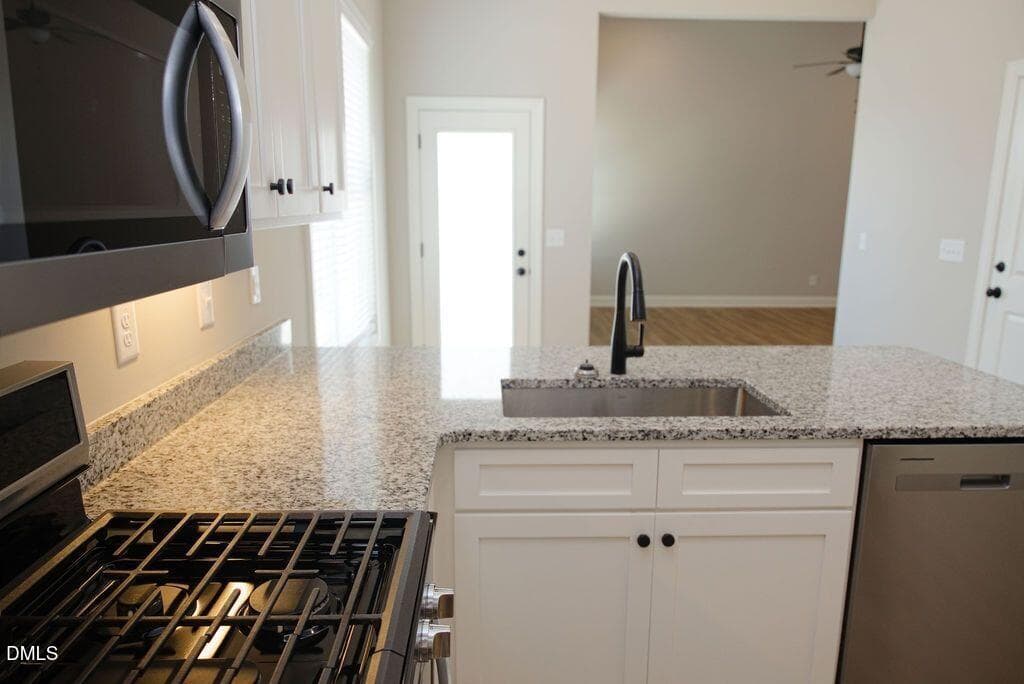
gas stove and sink - 1004 Butler Drive, Erwin, NC 28339
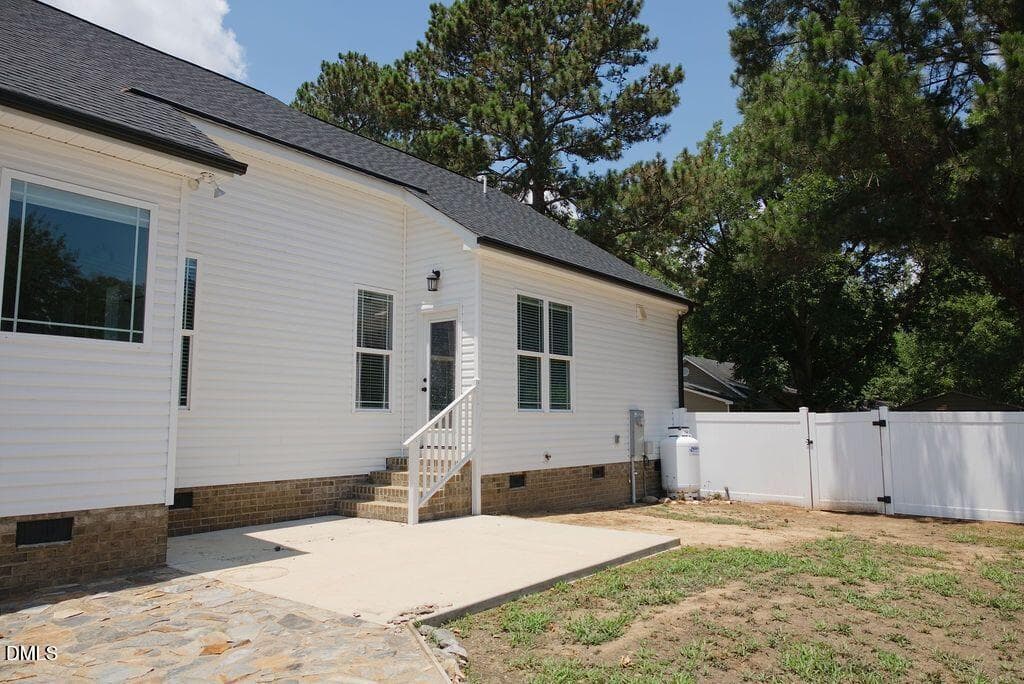
patio - 1004 Butler Drive, Erwin, NC 28339
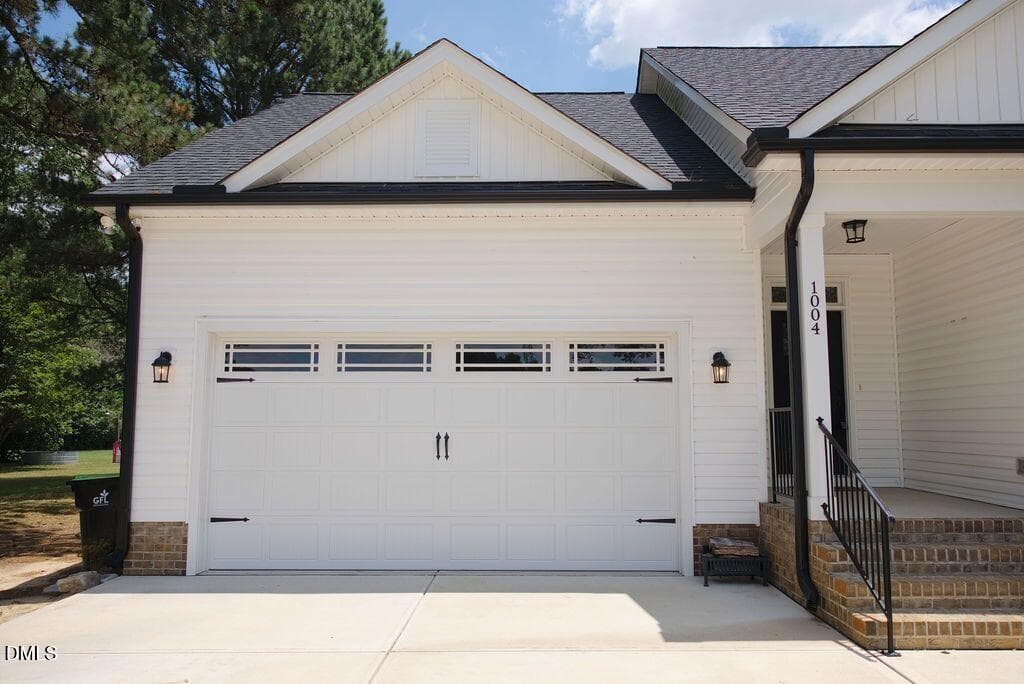
garage view - 1004 Butler Drive, Erwin, NC 28339
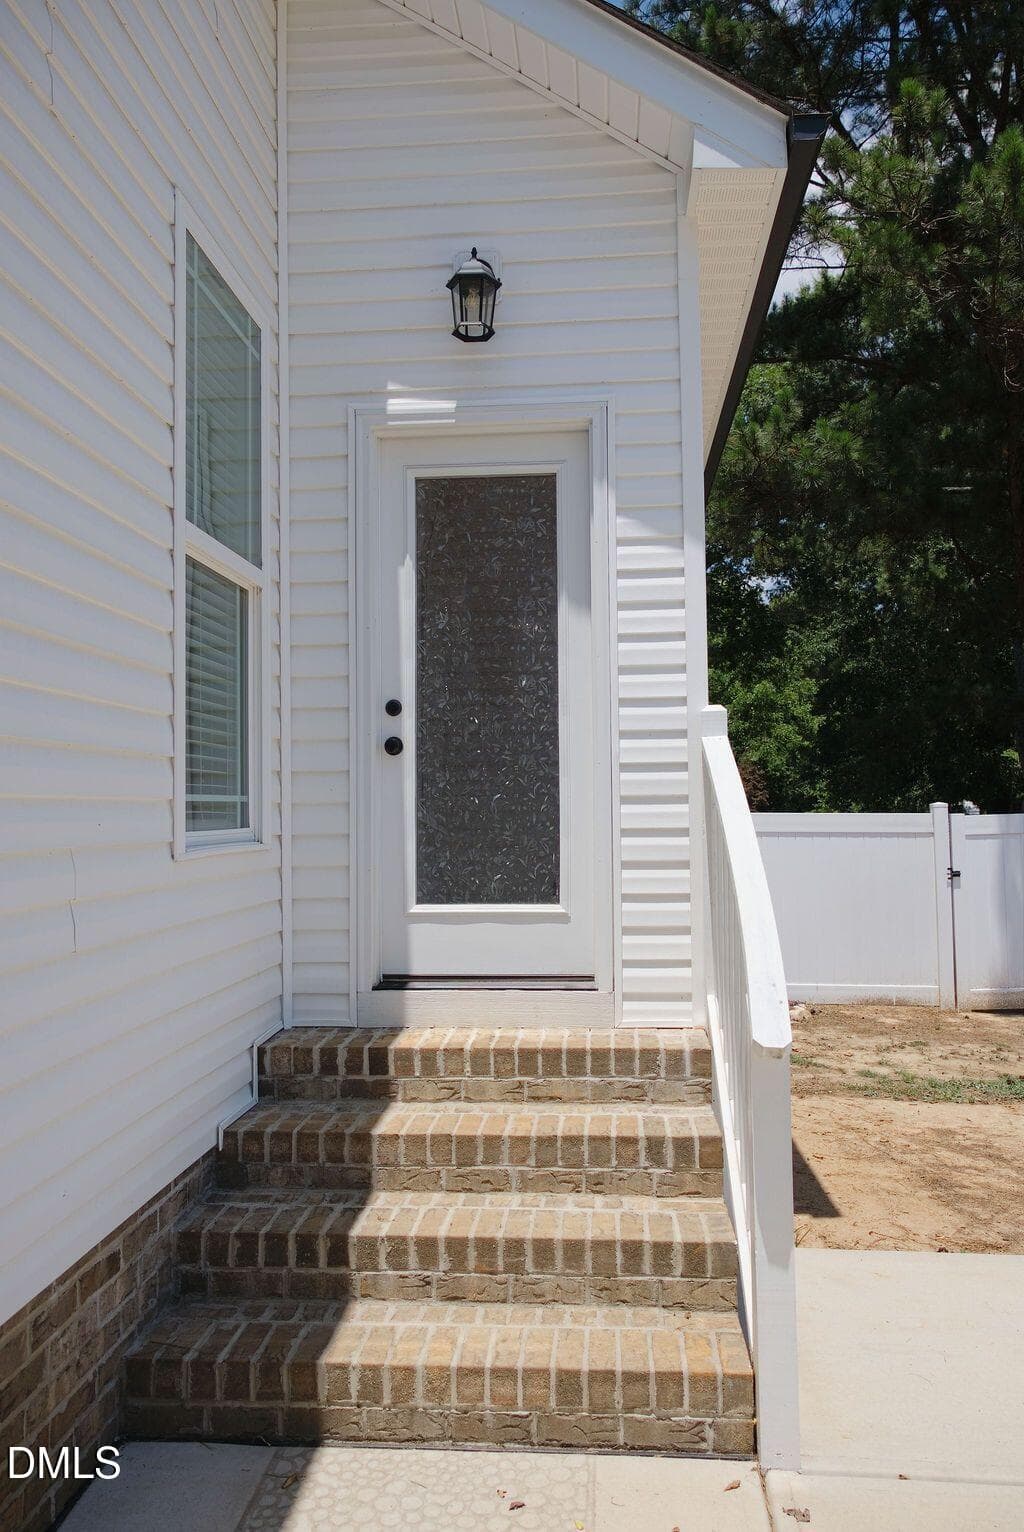
back door - 1004 Butler Drive, Erwin, NC 28339
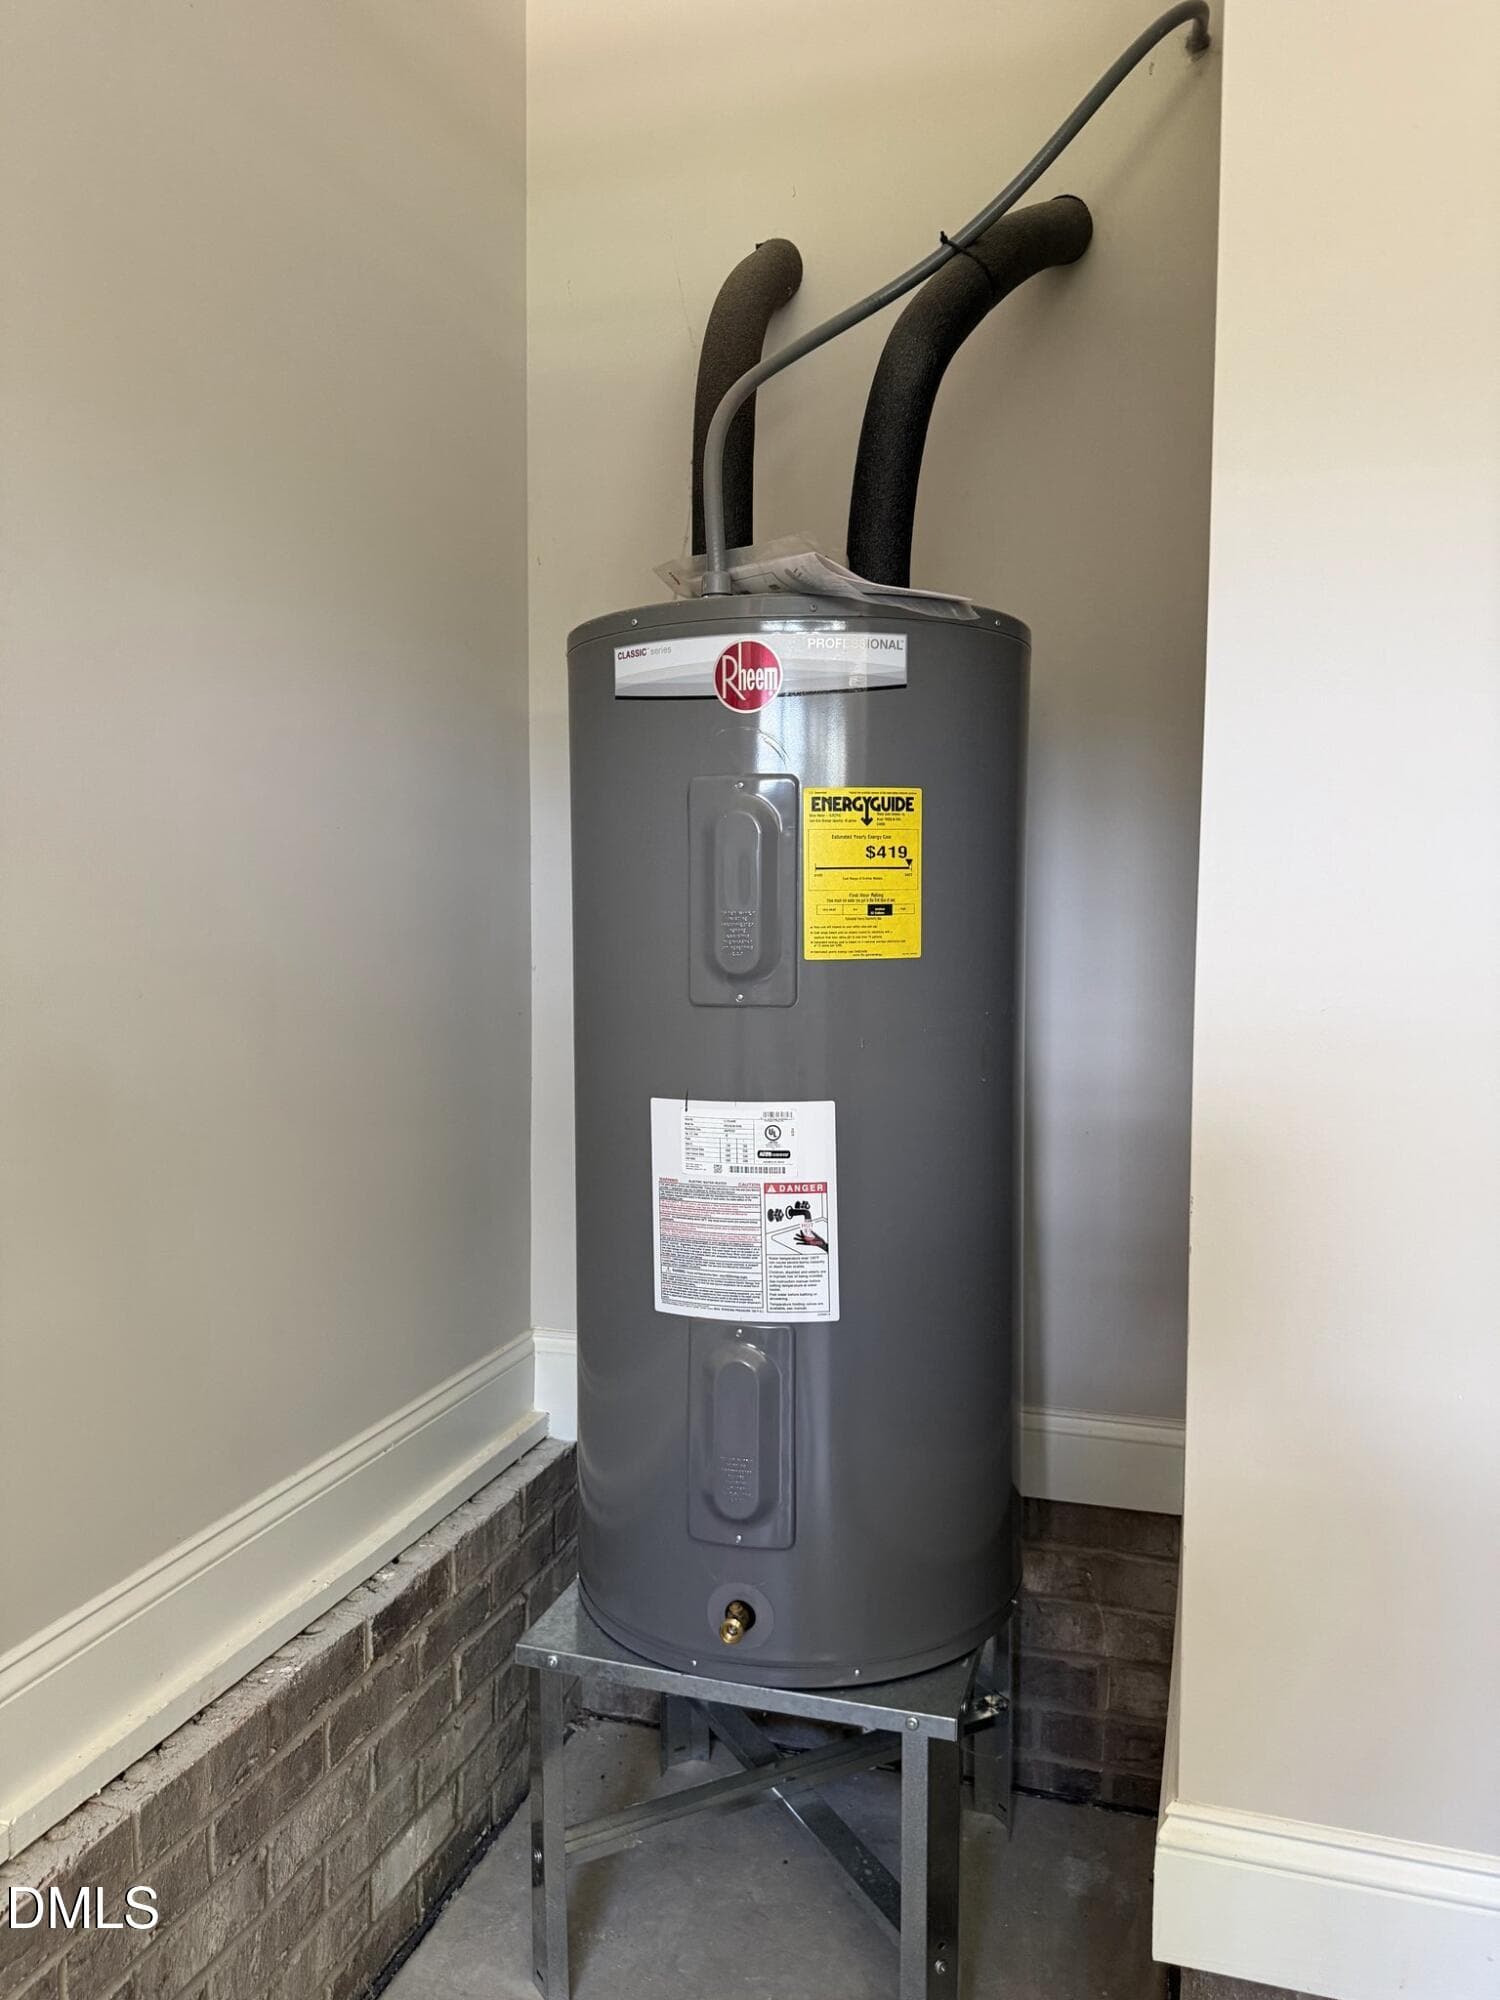
hot water heater - 1004 Butler Drive, Erwin, NC 28339
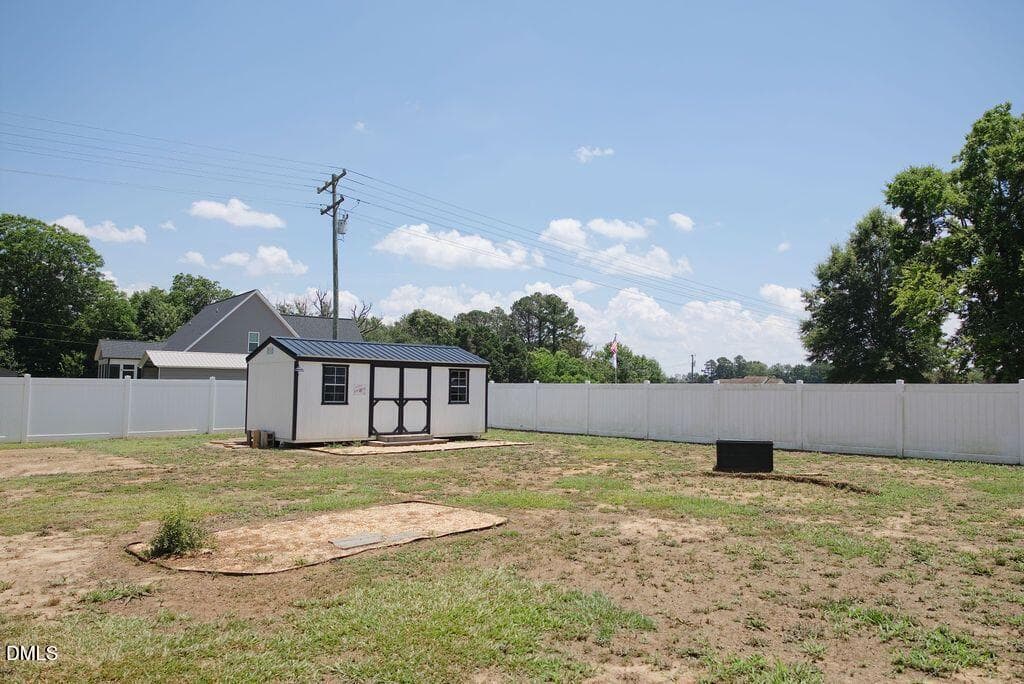
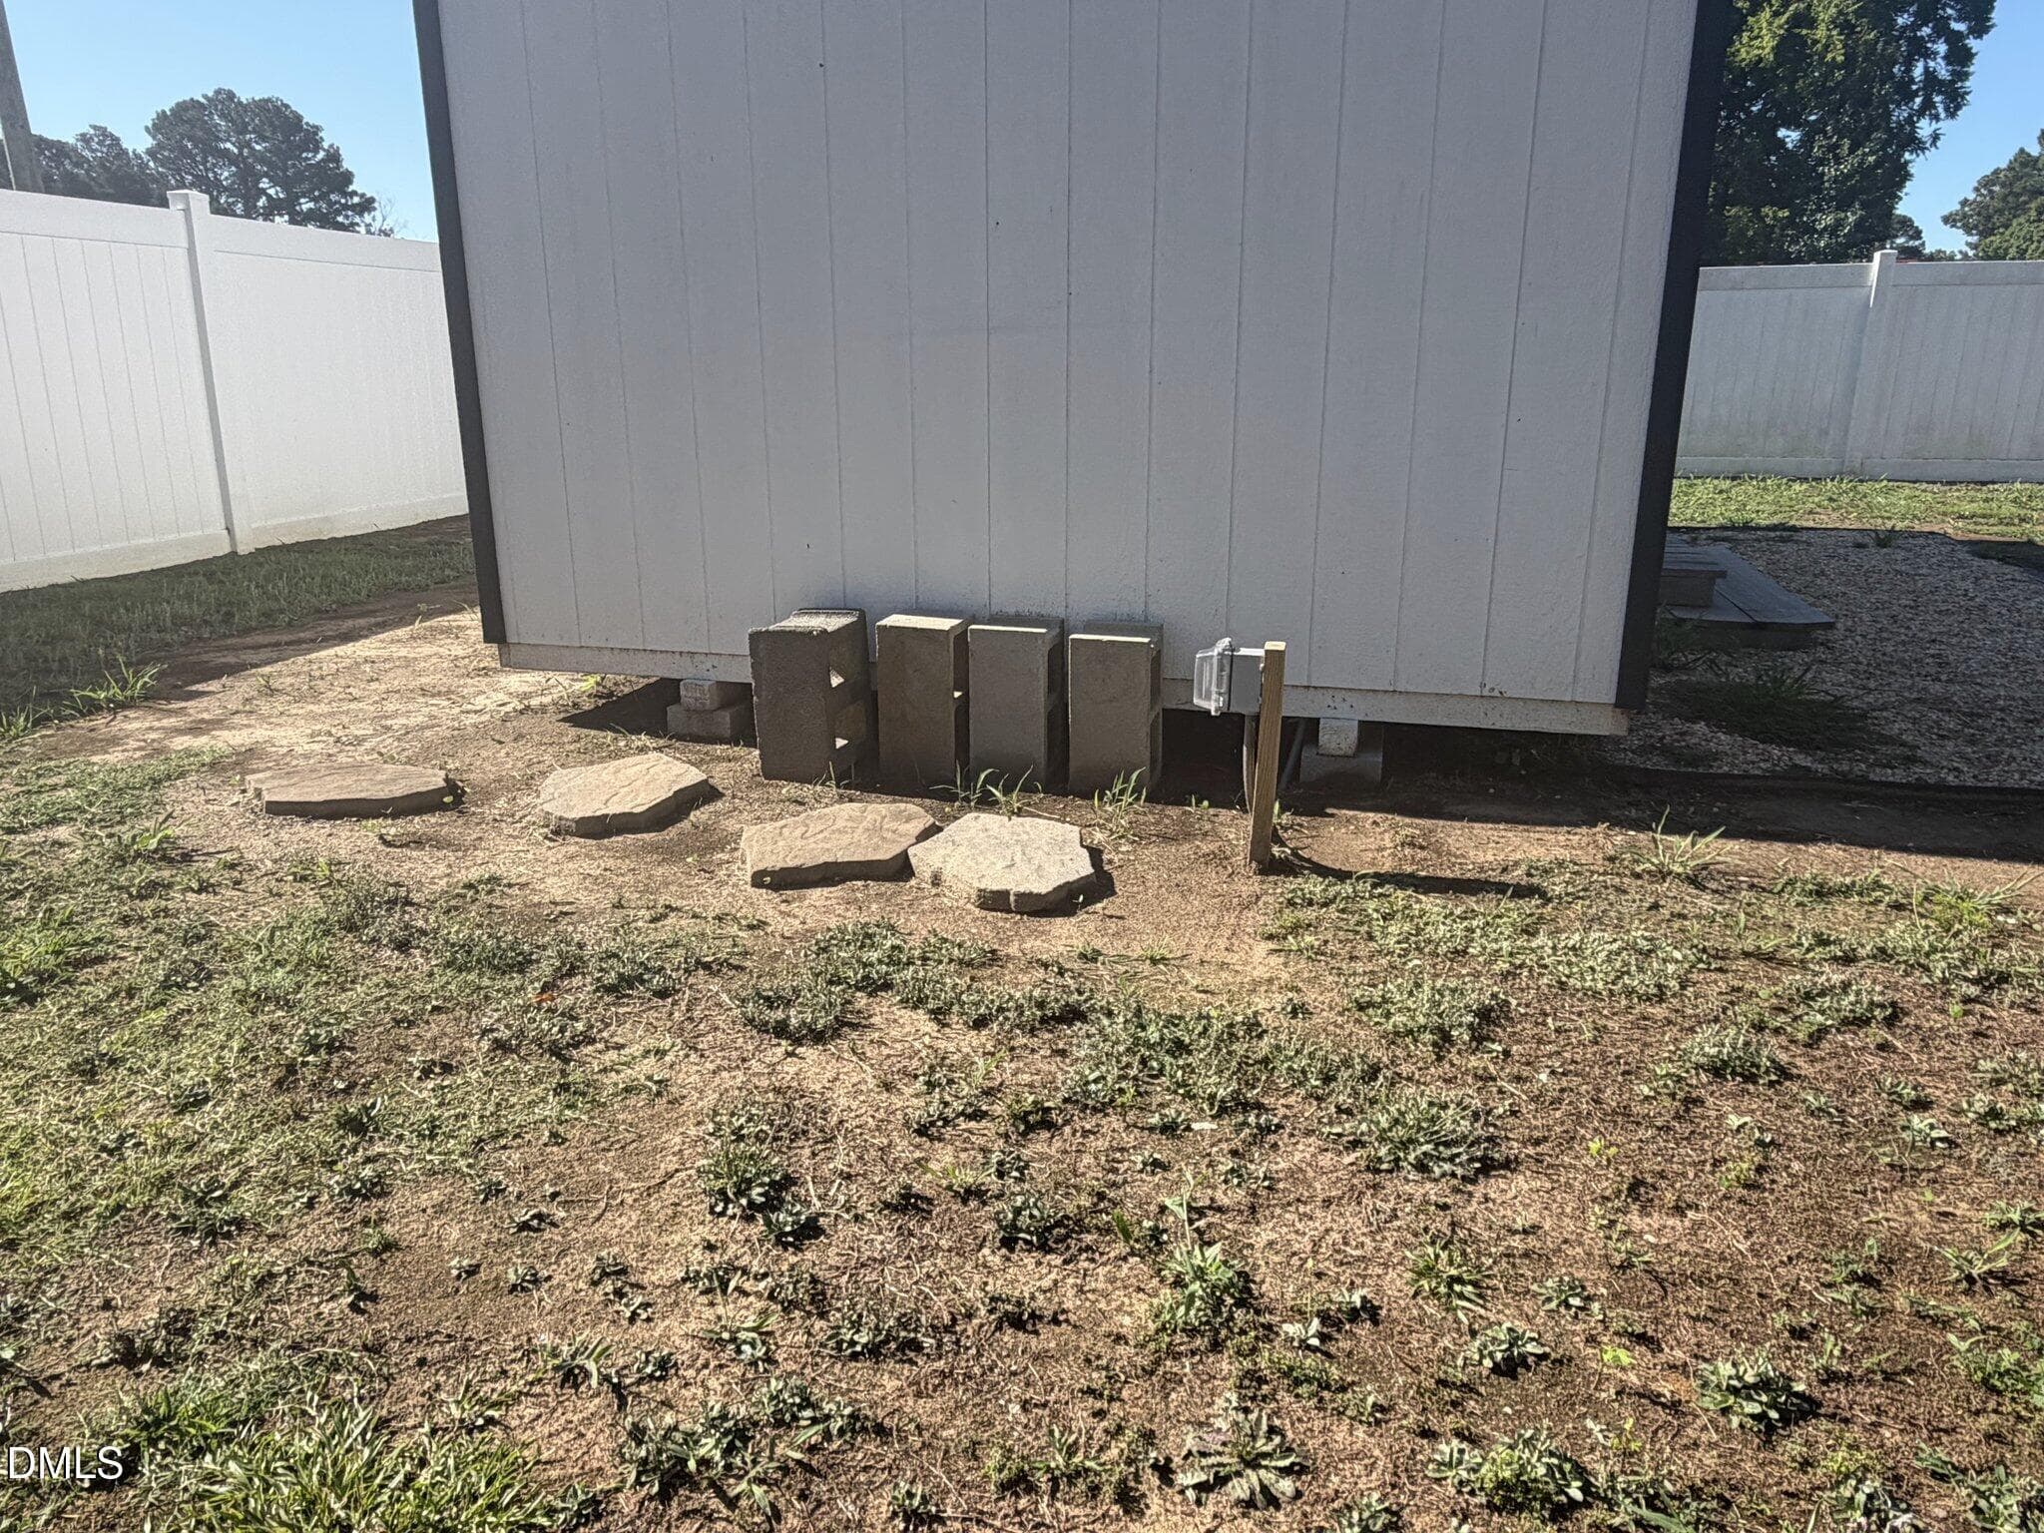
barn view outside to fence view - 1004 Butler Drive, Erwin, NC 28339
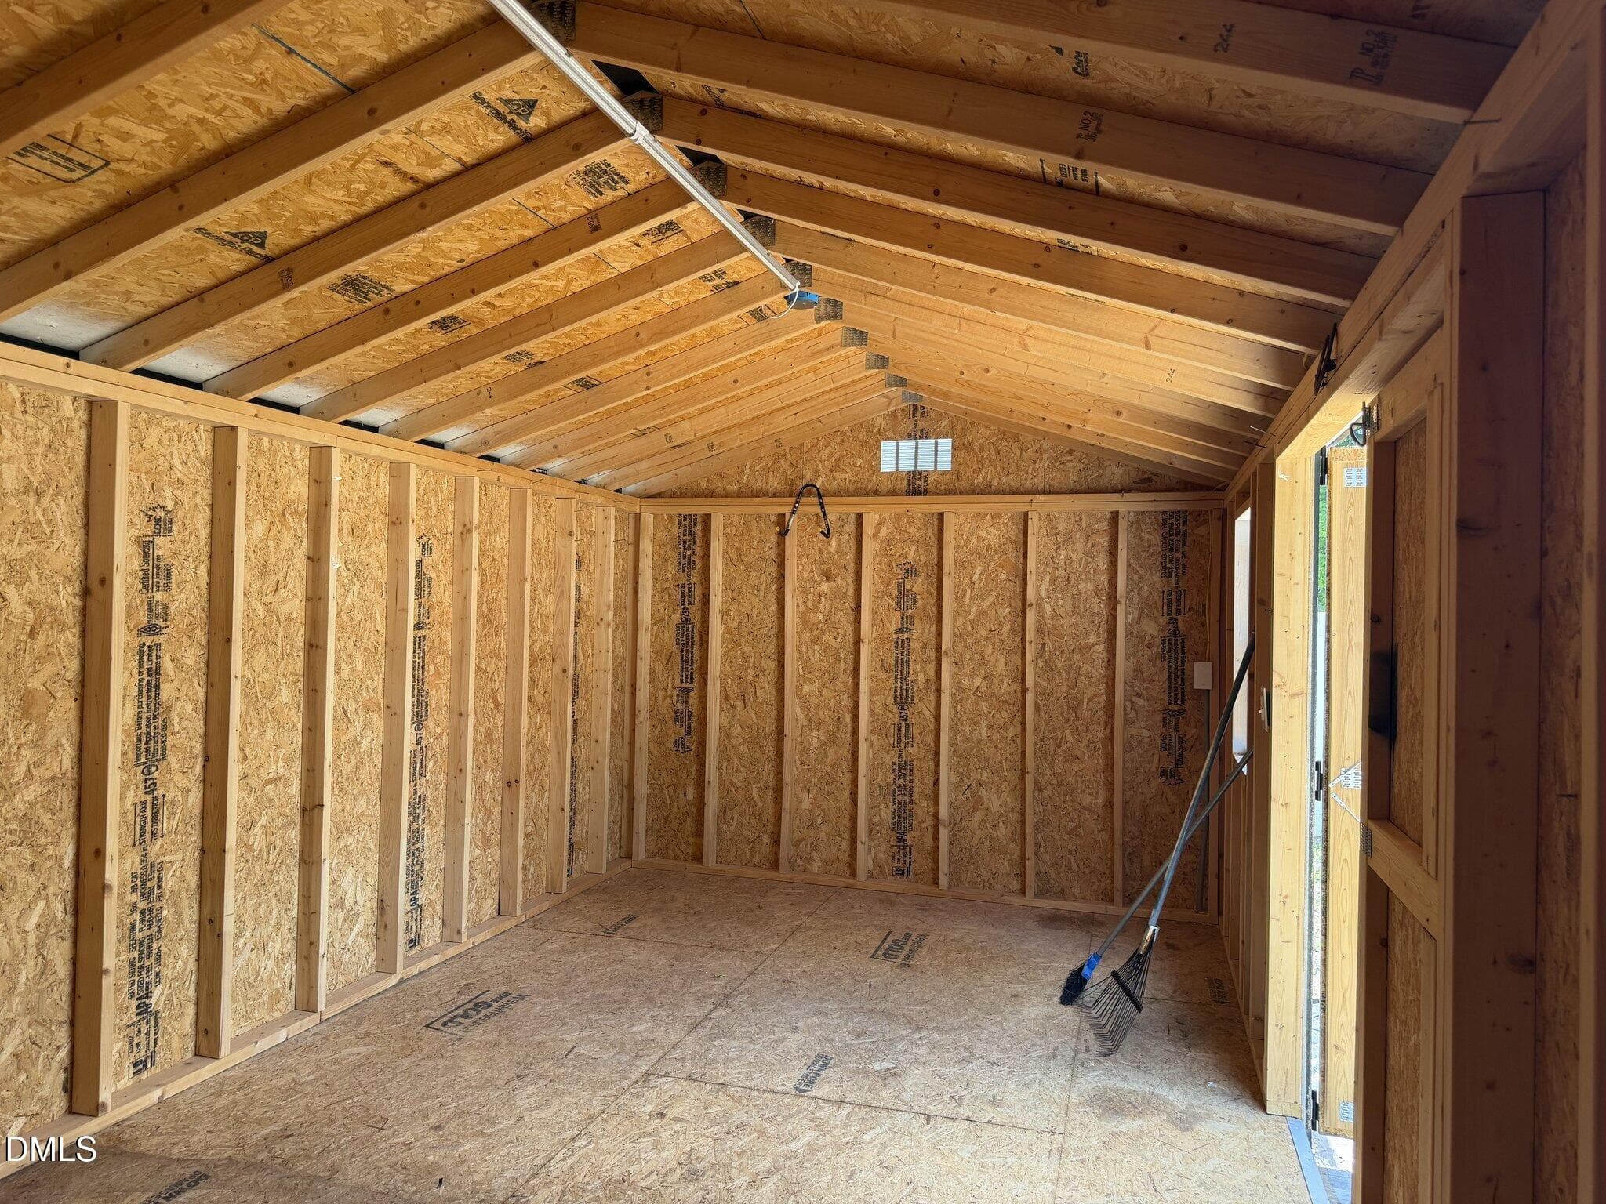
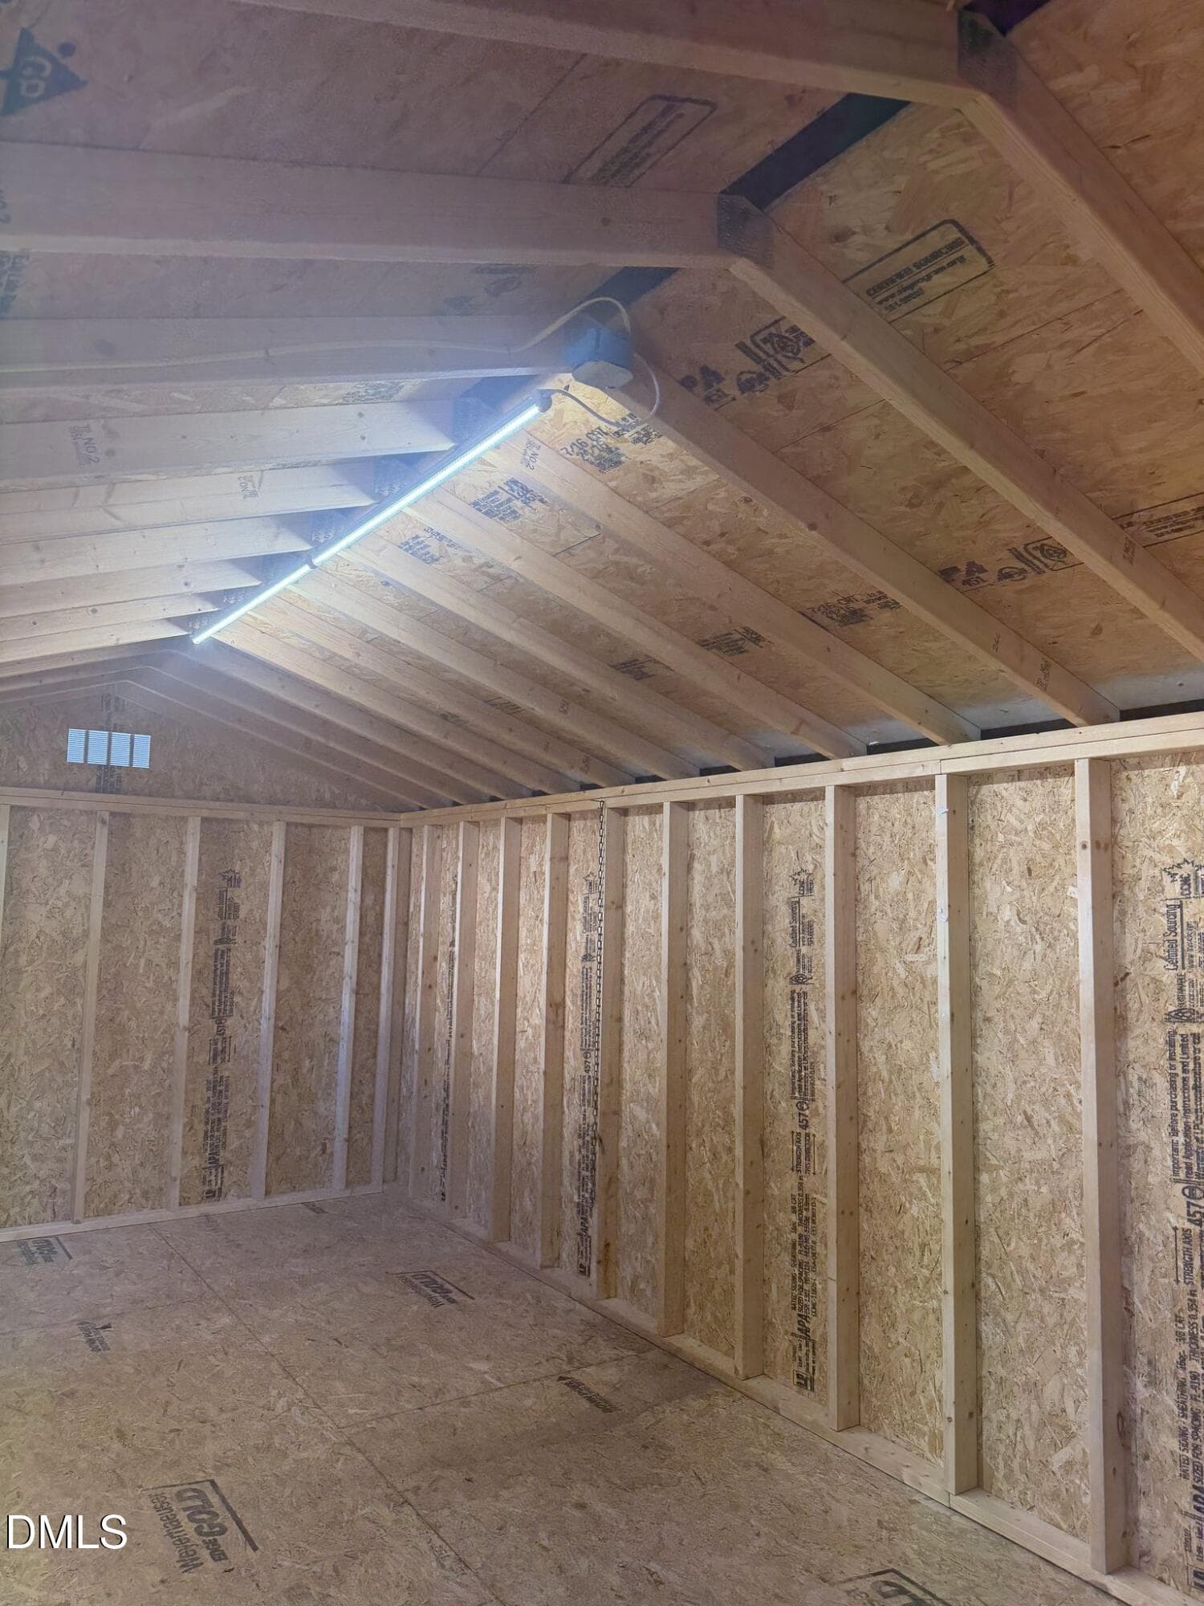
outbuilding - 1004 Butler Drive, Erwin, NC 28339
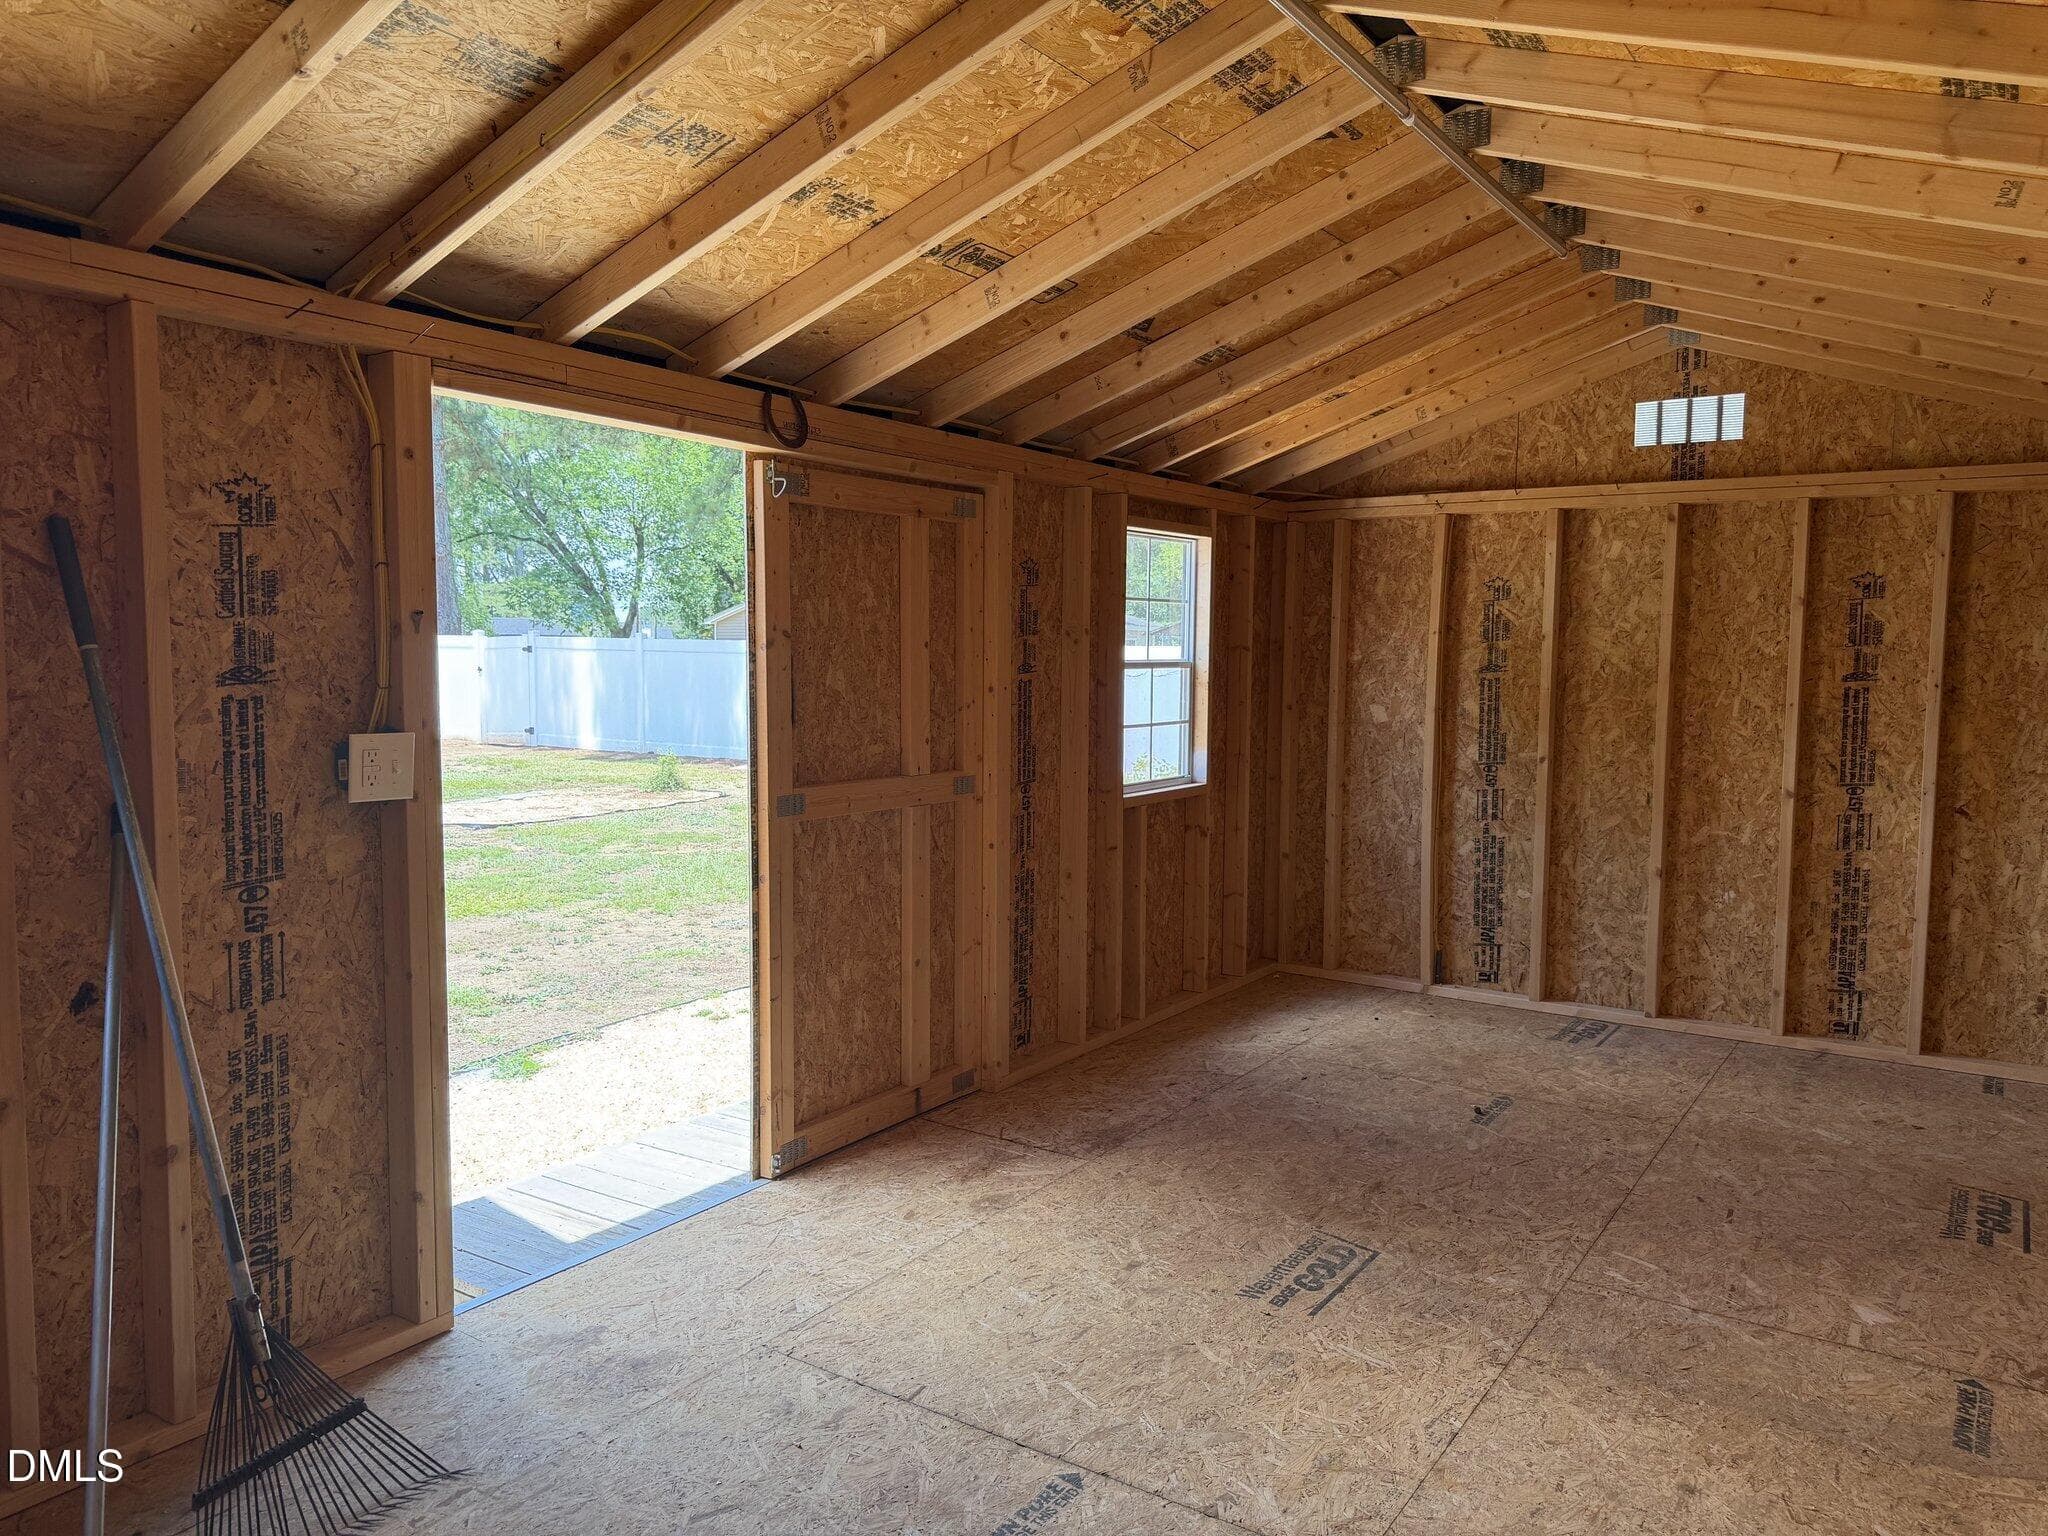
outbuiding - 1004 Butler Drive, Erwin, NC 28339
outbuilding - 1004 Butler Drive, Erwin, NC 28339
front of home 2 - 1004 Butler Drive, Erwin, NC 28339
front of home driveway - 1004 Butler Drive, Erwin, NC 28339
front of home good - 1004 Butler Drive, Erwin, NC 28339
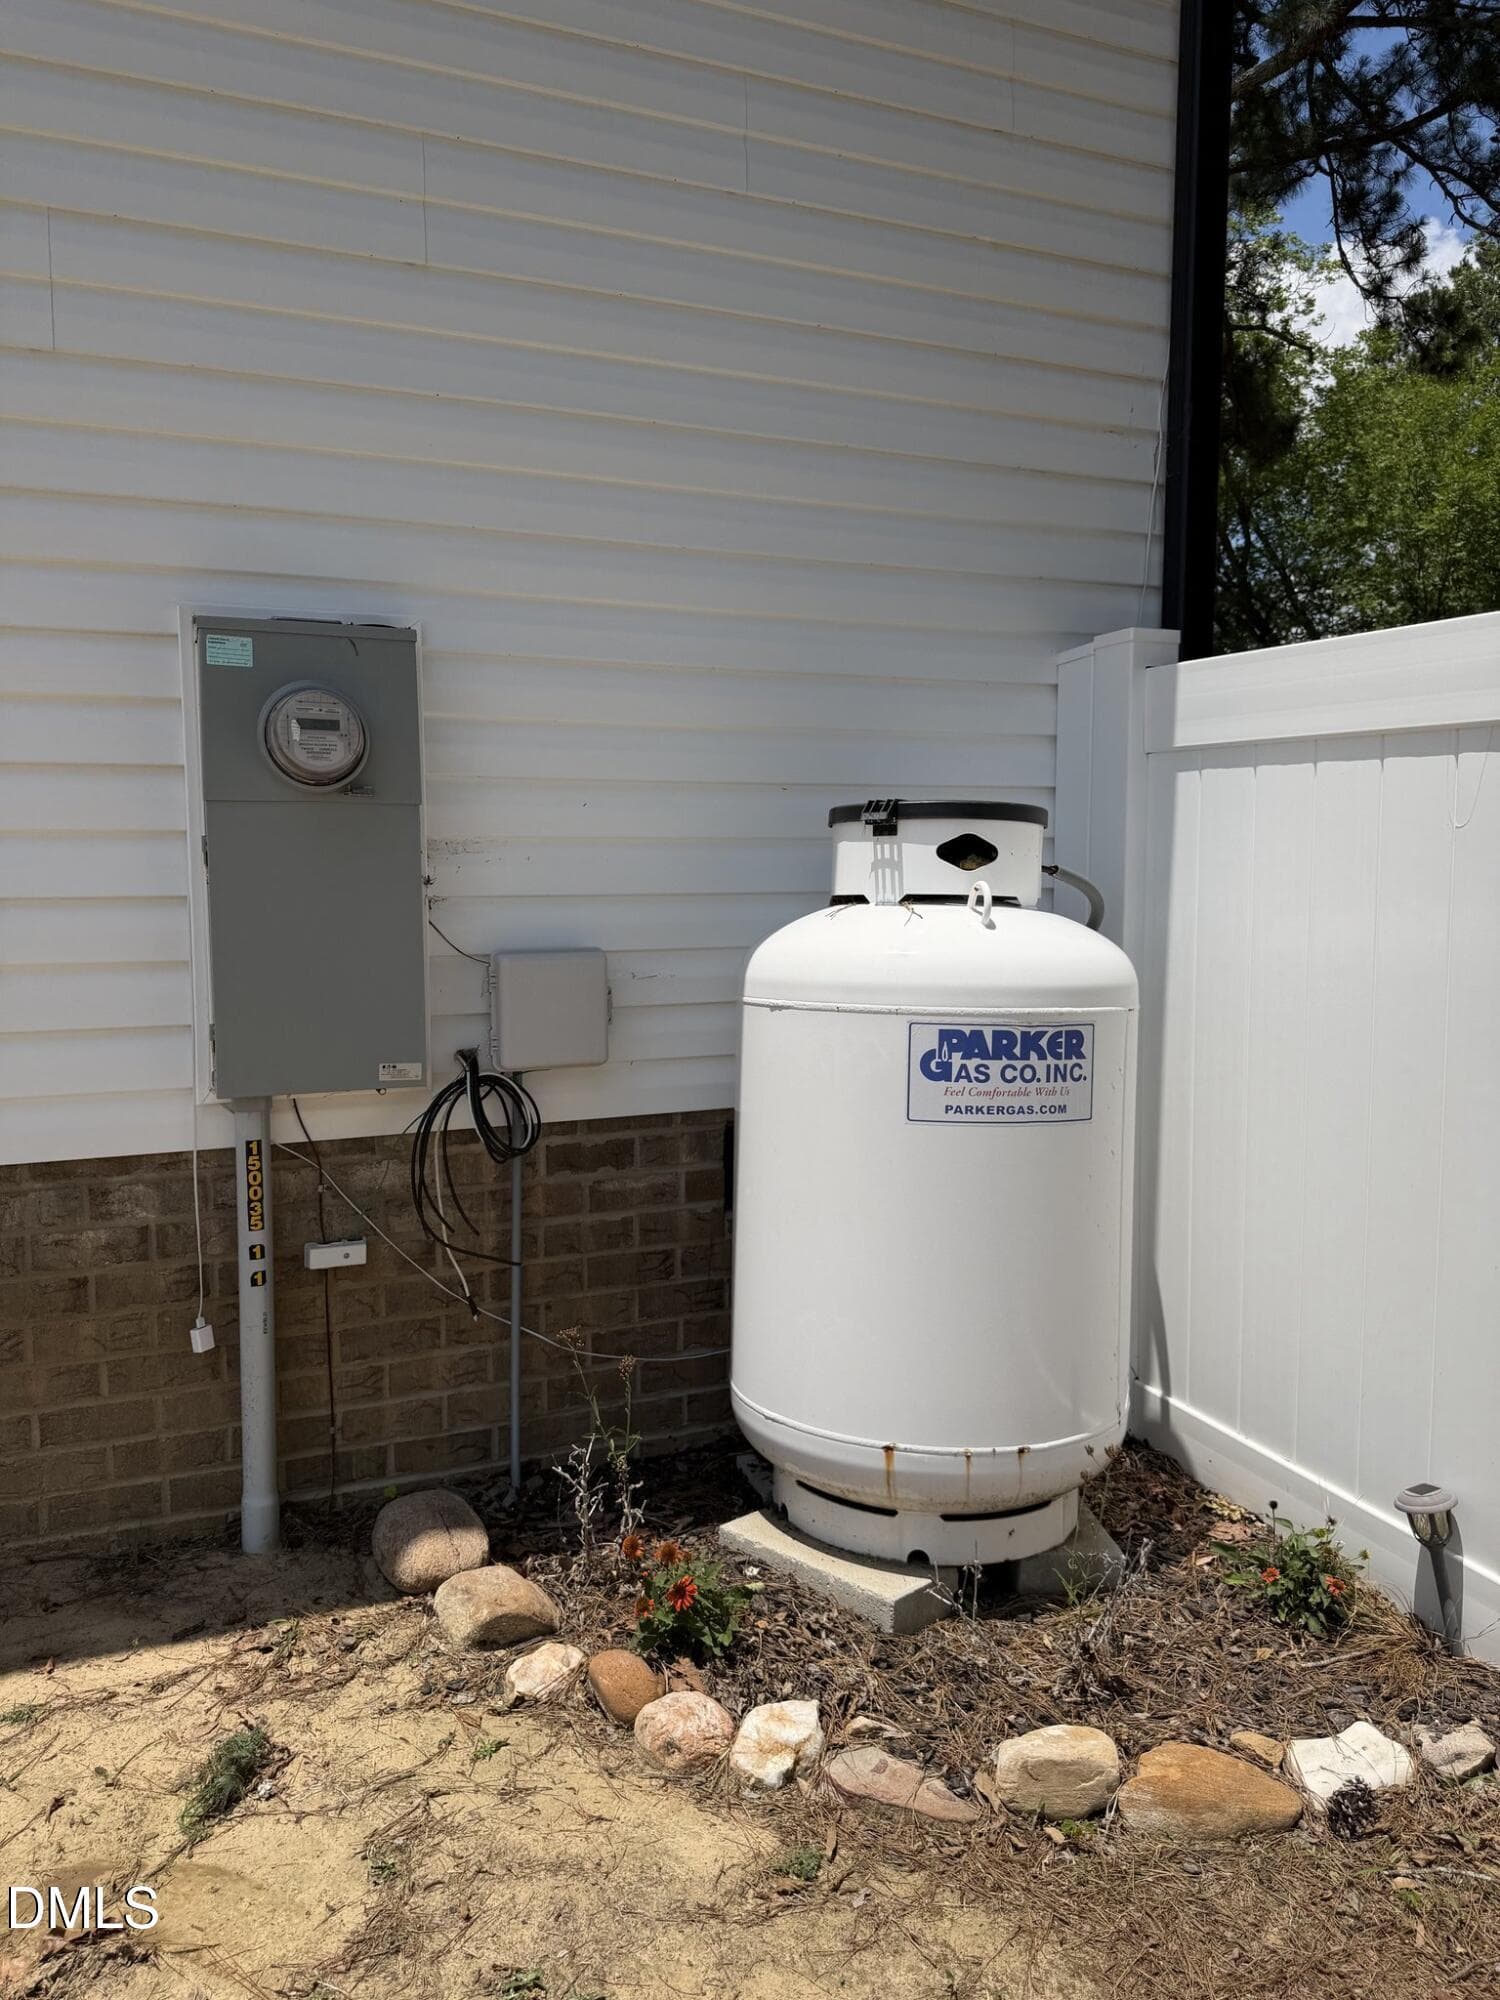
gas tank - 1004 Butler Drive, Erwin, NC 28339
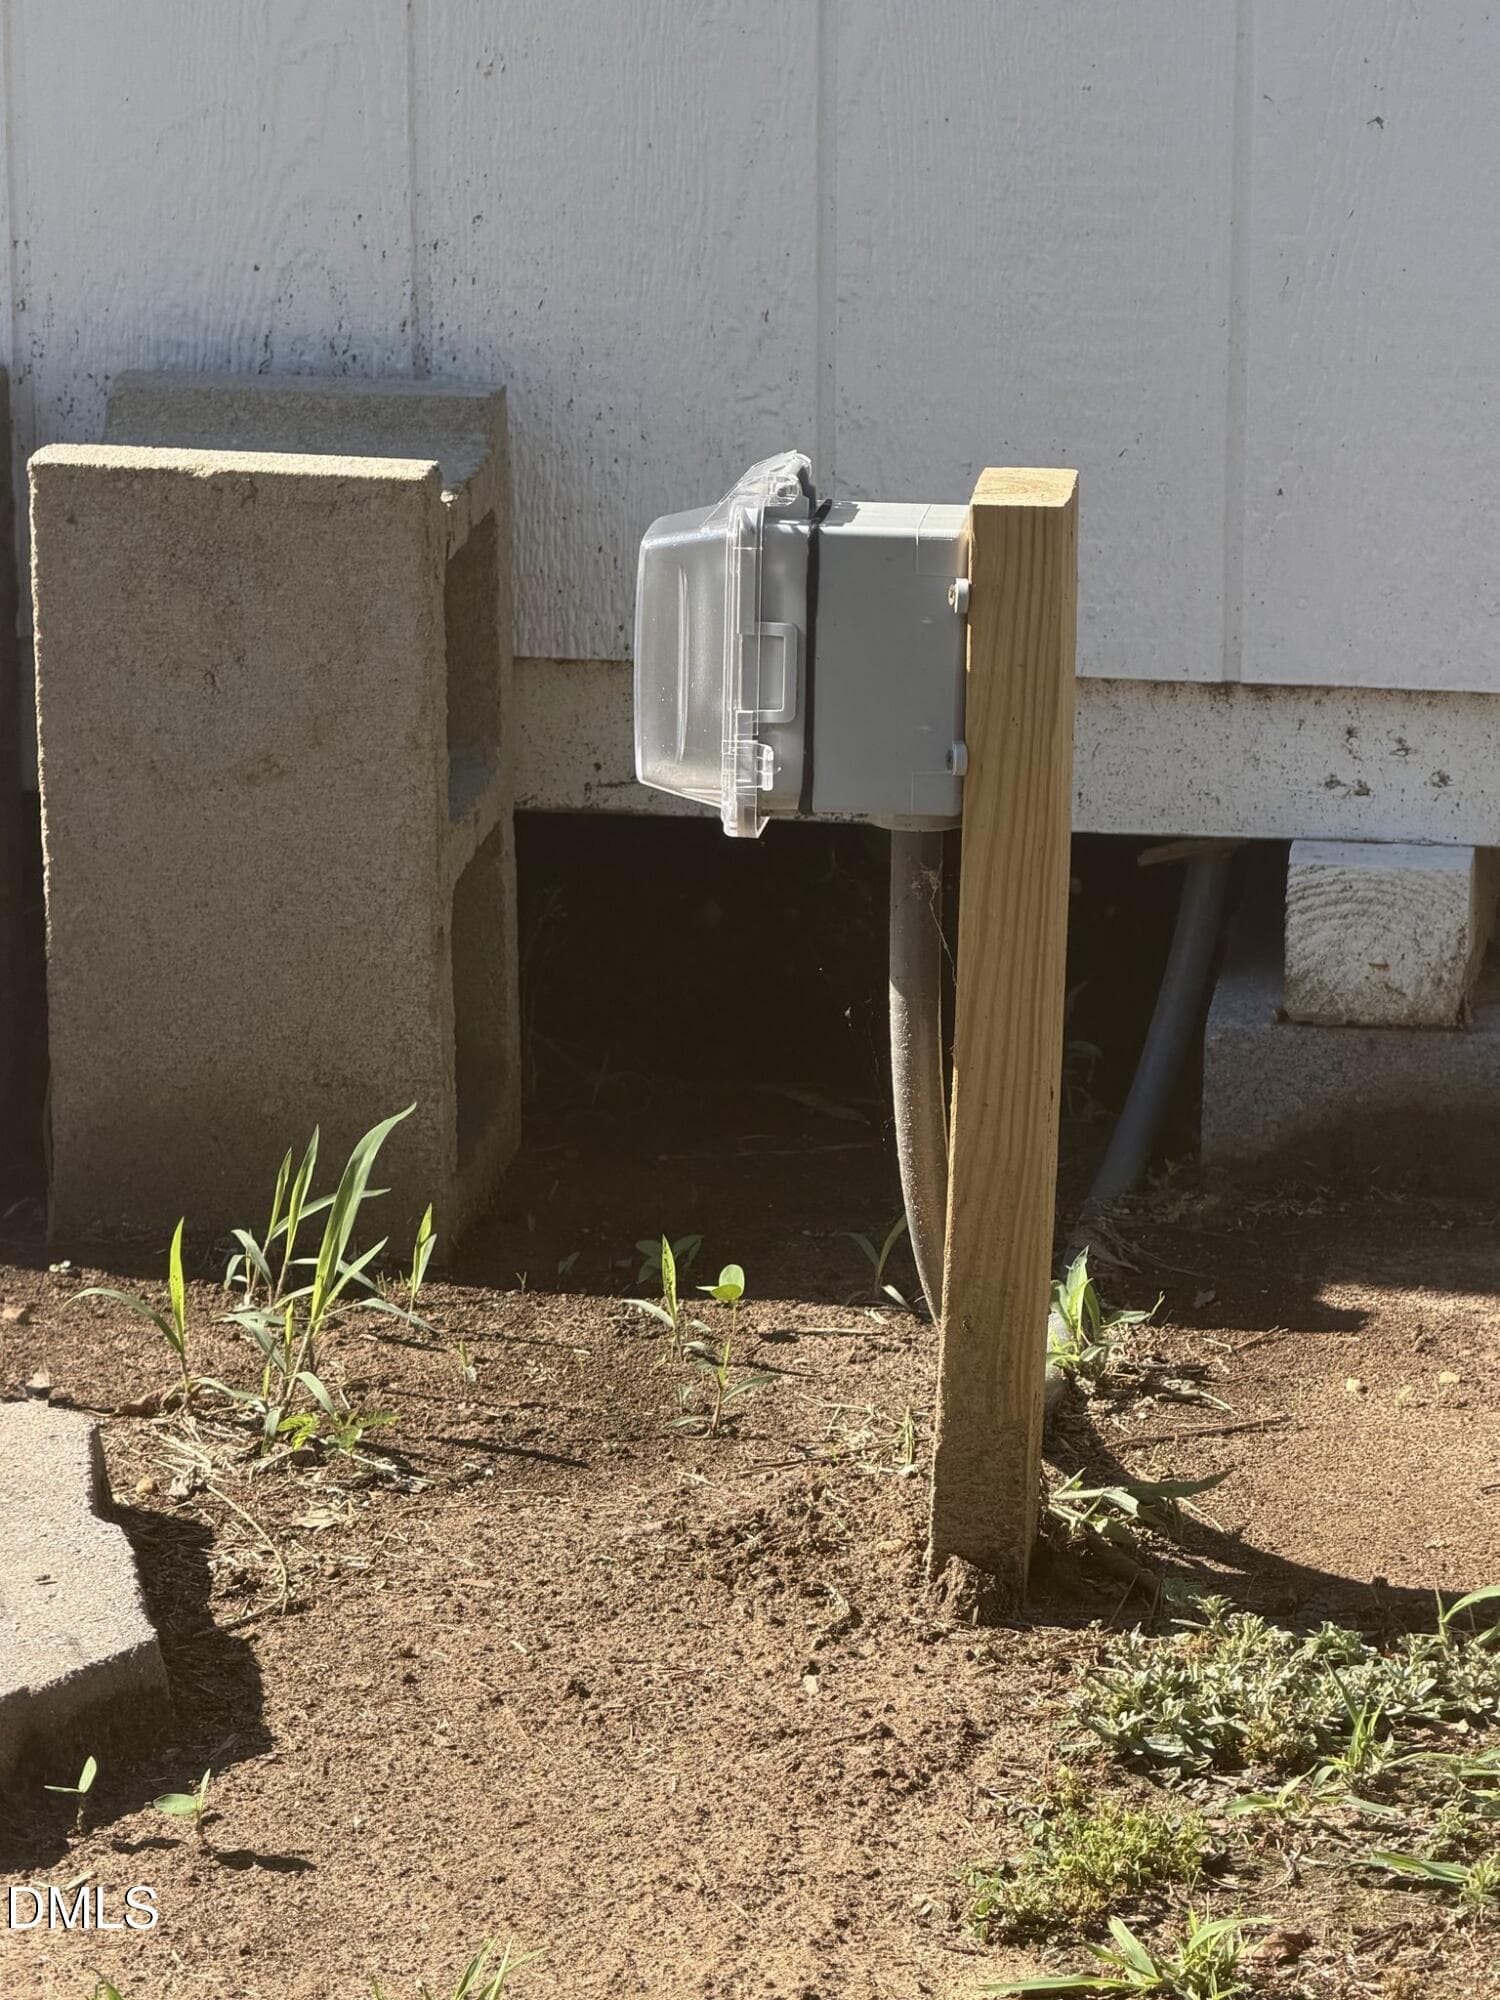
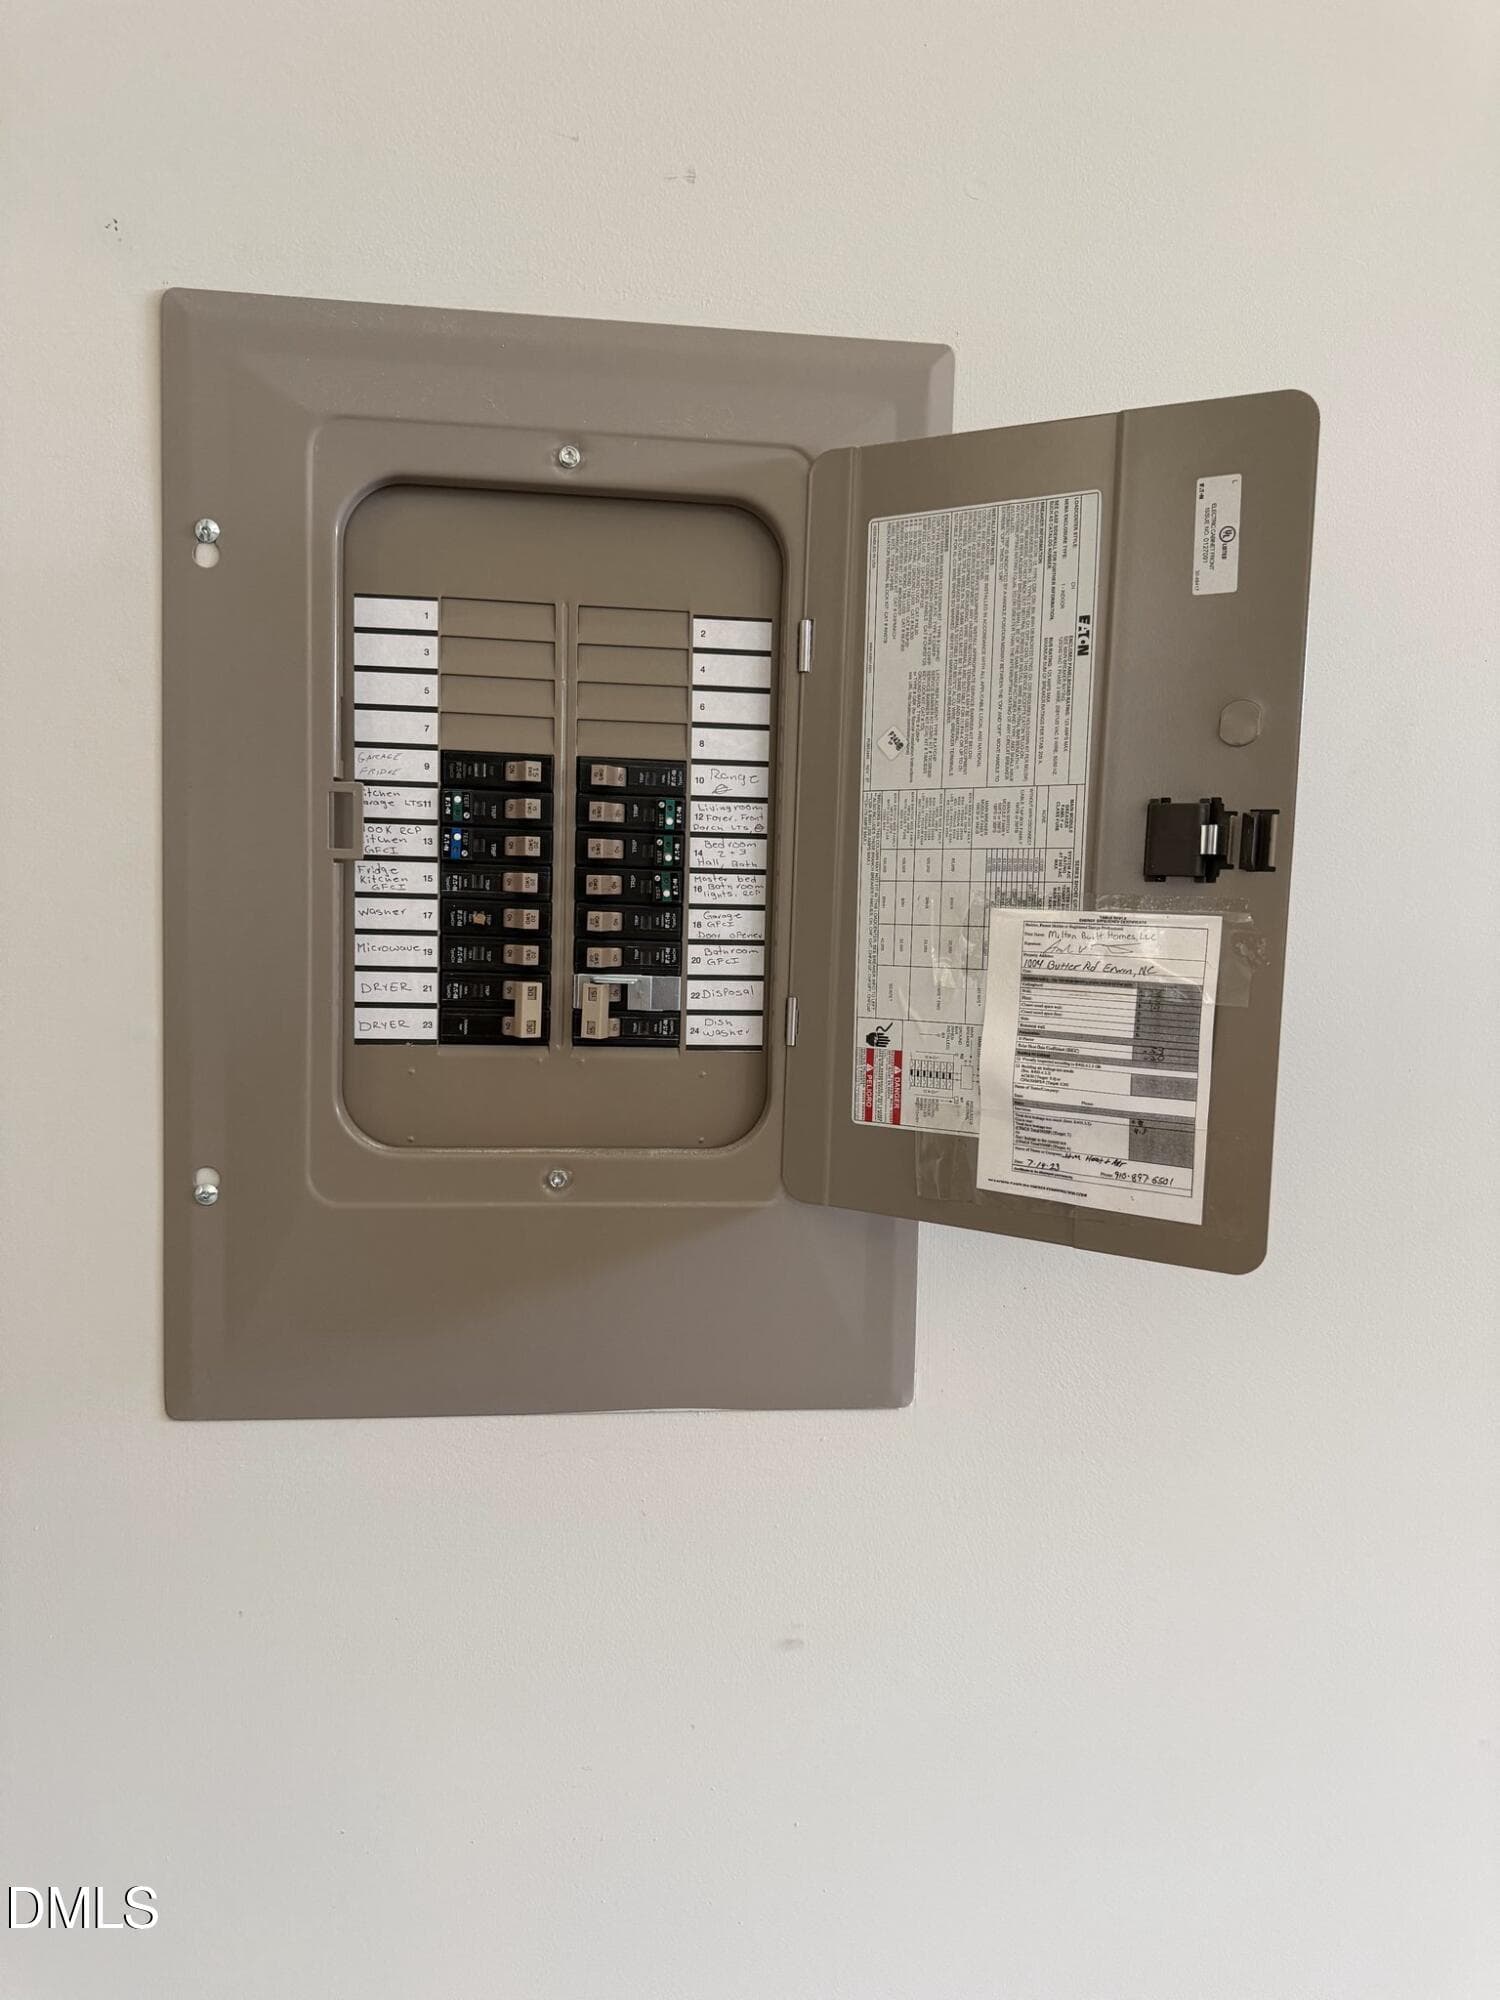
electrical box - 1004 Butler Drive, Erwin, NC 28339
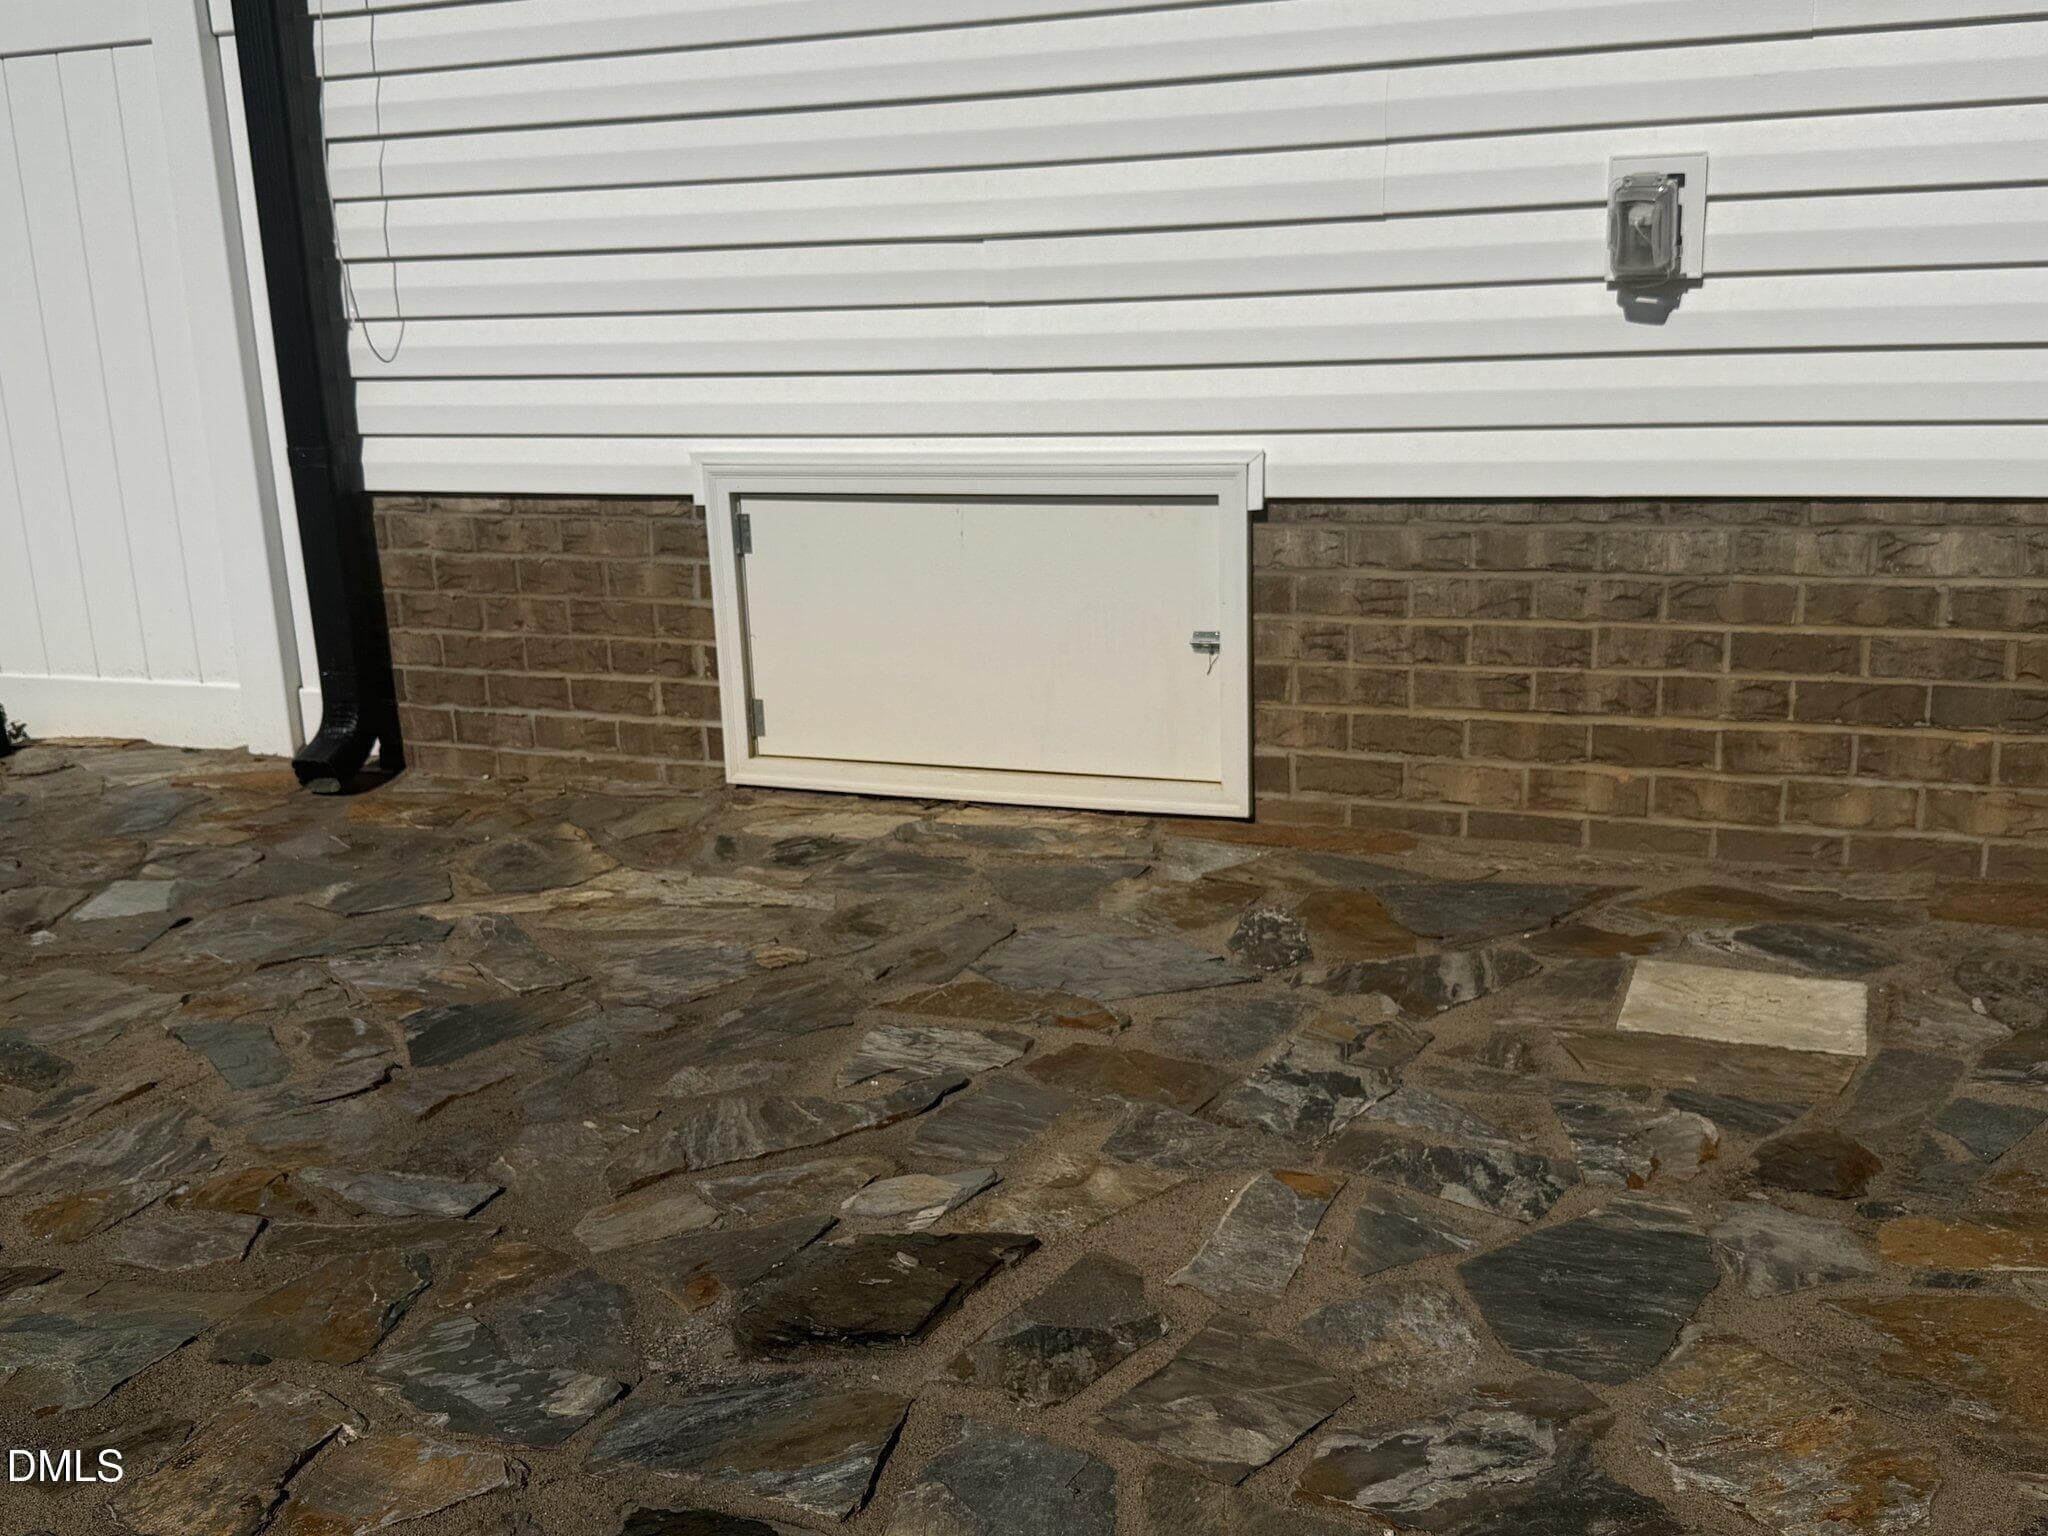
Exterior - 1004 Butler Drive, Erwin, NC 28339
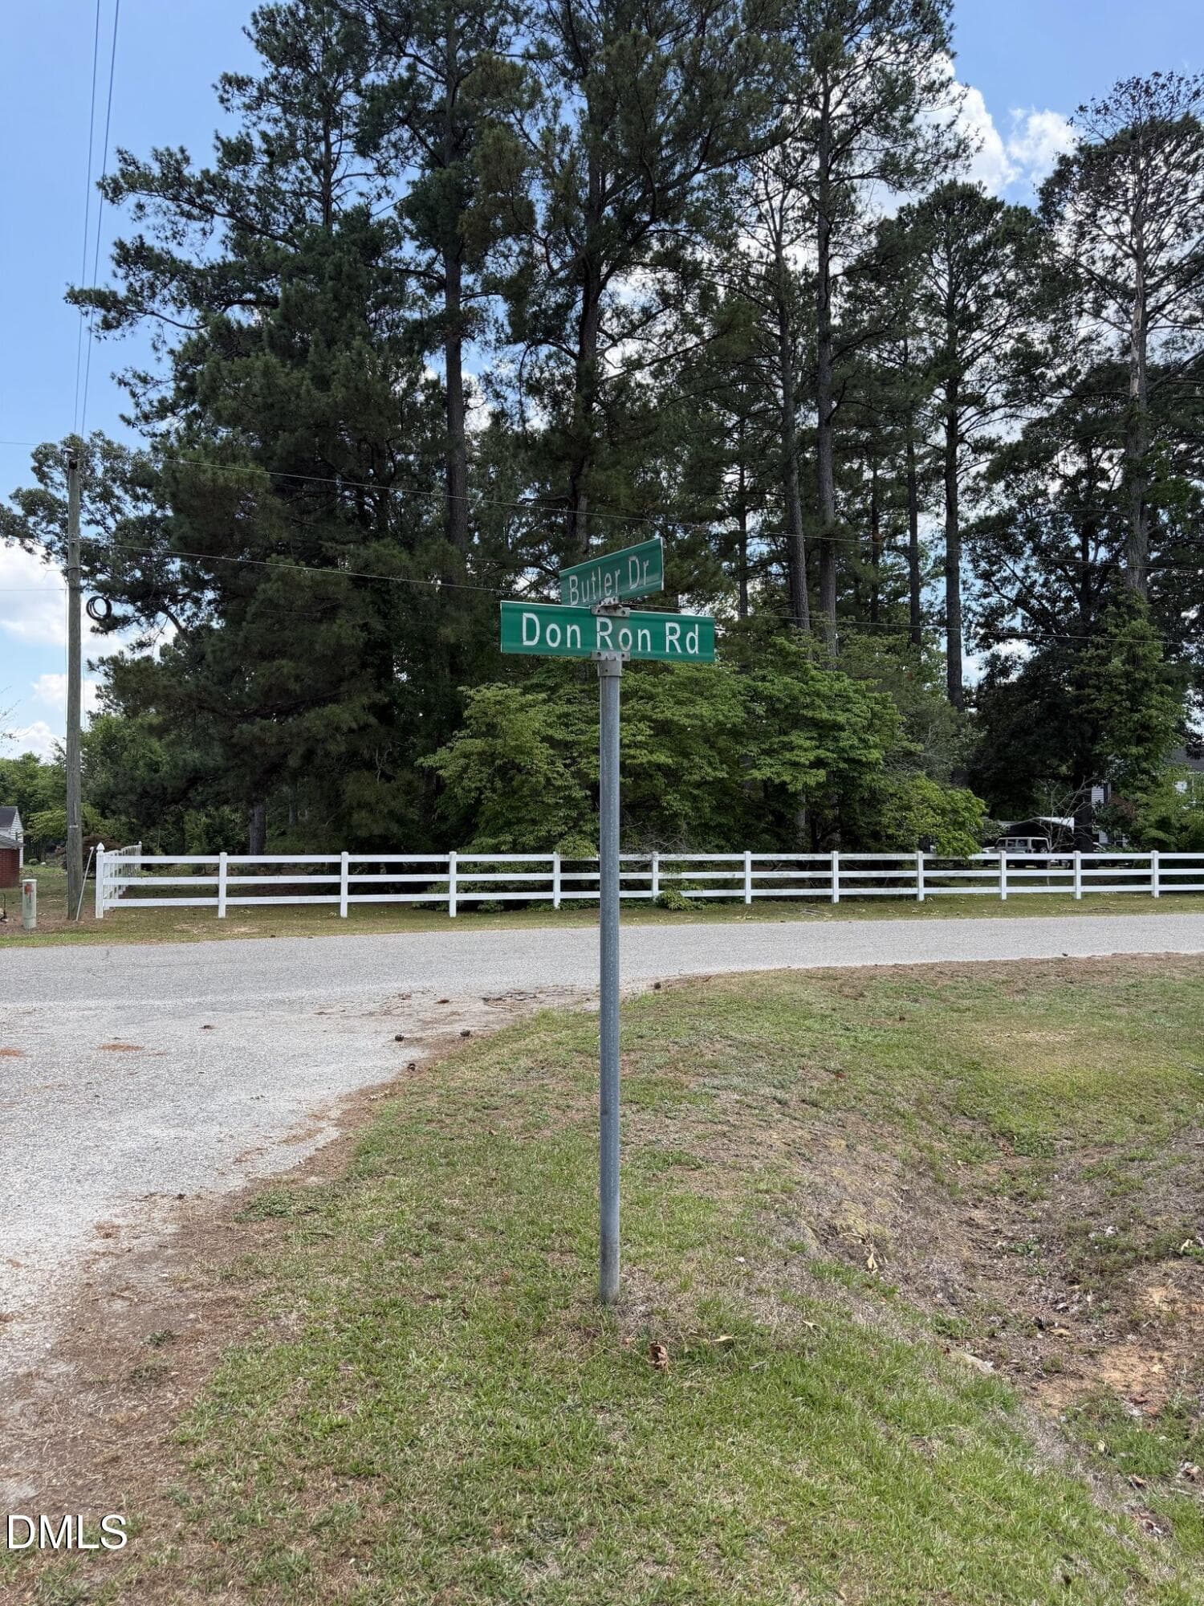
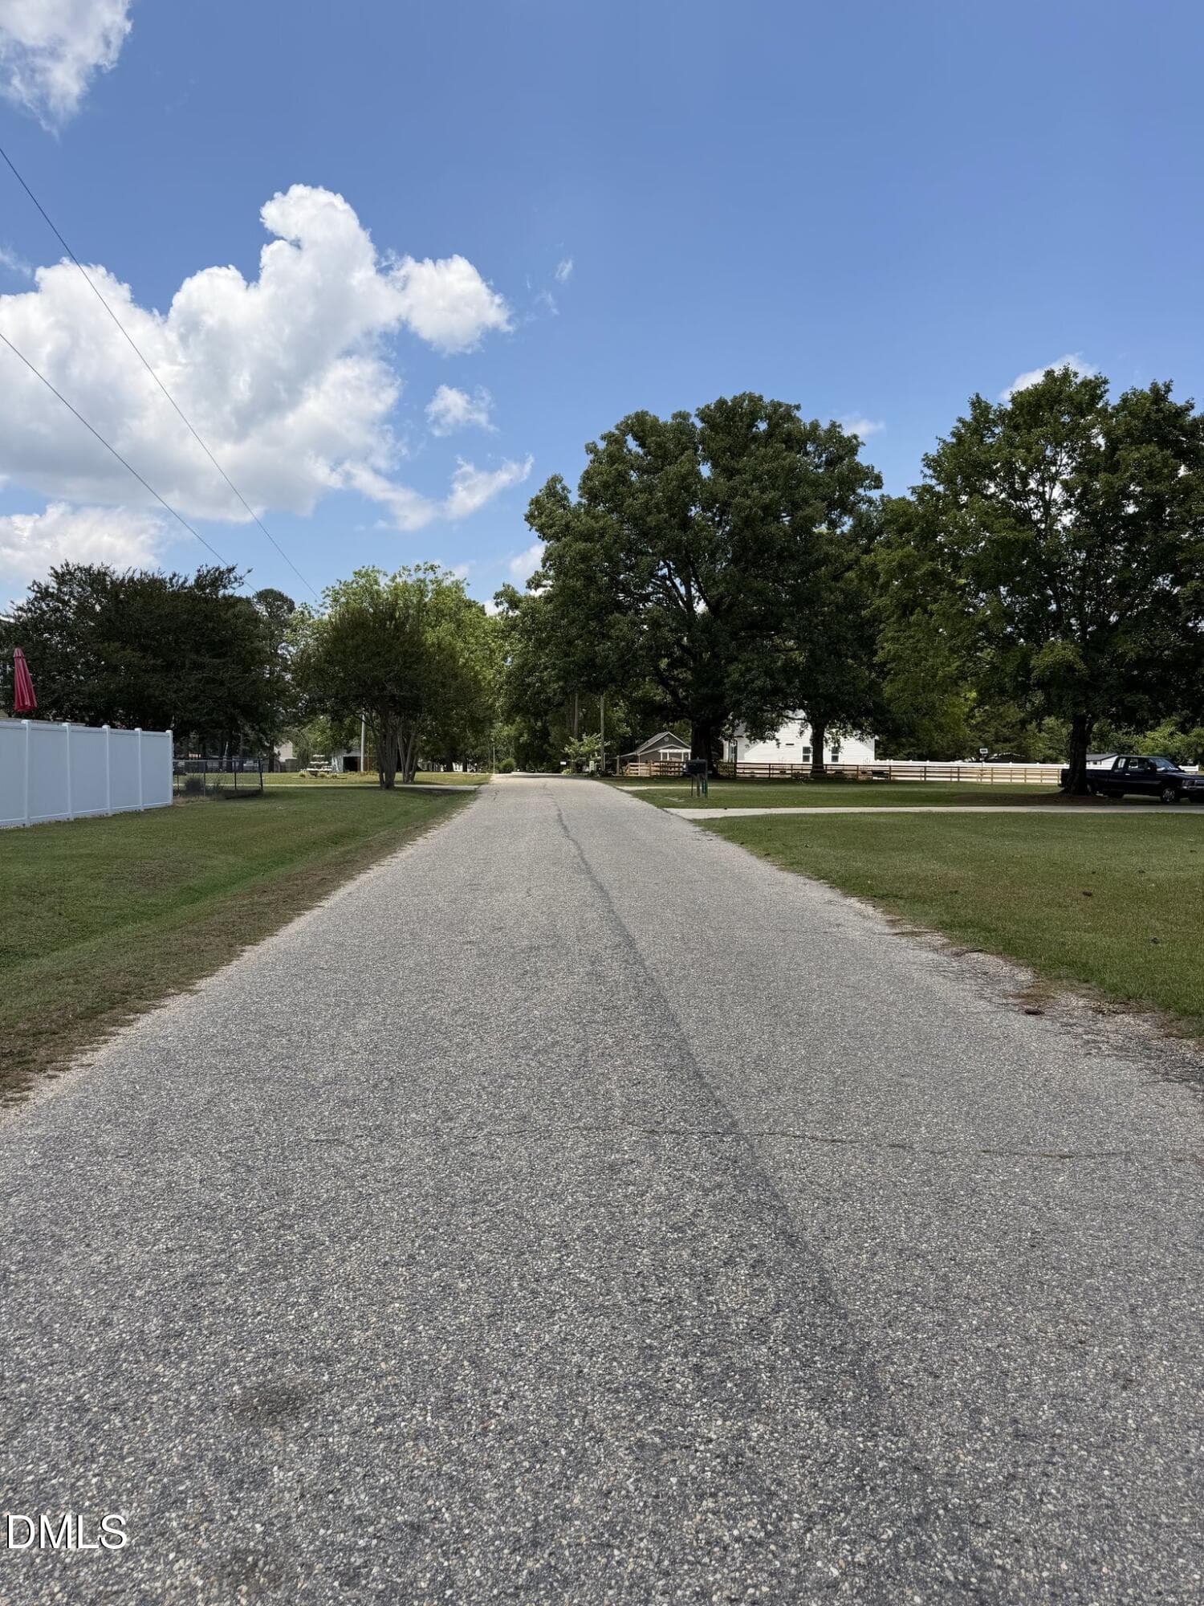
street view - 1004 Butler Drive, Erwin, NC 28339
60 photos

$314,900

1004 Butler Drive, Erwin, NC 28339
Erwin, NC 28339
Listed by Jan Norris · RE/MAX Signature Realty
Bedrooms
3
Bathrooms
2
Living area
N/A
Year built
2023

About this home

Welcome to this charming 3-bedroom, 2-bathroom single-family residence in Erwin, NC. This town is known for small town atmosphere and love the Christmas Parade.... This home offers comfortable living space with the convenience of a 2-car garage for your vehicles and storage needs. This property provides plenty of outdoor space to enjoy. Whether you're looking for a practical residence in an established community or seeking room to expand, this property delivers solid value and opportunity in Erwin. Features are high ceiling in living room; spacious cabinets in kitchen with pantry. Laundry closet in kitchen for convenience. Love the walk-in closet in Owner's Suite and the large picture window in bath brings in great lighting. This yard is a must see. Gas stove is a great feature. Transom window in hall bath. You will love the bar area in kitchen and dining area.

Property details

MLS
Doorify MLS
MLS #
10175958
Property type
Single Family Residence
Subdivision
Not in a Subdivision
Status
Active
Days on market
116
On market date
June 26, 2026
Stories
N/A
Total bathrooms
2
Garage spaces
2
Parking spaces
N/A
Lot size
0.42 acres
Loading map…

Nearby schools

Within 10 miles. School directory data from the National Center for Education Statistics (NCES), accessed via the Urban Institute Education Data API. Local Score is calculated by INNOVATE Real Estate; where a state rating is shown, it comes from that state's own official school report card.

Elementary
Erwin Elementary at Gentry
1.57 mi away · Grades 0-5
Zoned school (attendance boundary, 2015-16 data)
1.6
Local Score (state rating (2025) blended 70/30 with student-teacher ratio) -- not an official state rating
State rating: F (2025)
Enrollment
481
Student:teacher ratio
15.5:1
District
Harnett County Schools
Middle
Coats-Erwin Middle
3.92 mi away · Grades 6-8
Zoned school (attendance boundary, 2015-16 data)
2.3
Local Score (state rating (2025) blended 70/30 with student-teacher ratio) -- not an official state rating
State rating: D (2025)
Enrollment
628
Student:teacher ratio
17.4:1
District
Harnett County Schools
High
Triton High
1.54 mi away · Grades 9-12
Zoned school (attendance boundary, 2015-16 data)
3.0
Local Score (state rating (2025) blended 70/30 with student-teacher ratio) -- not an official state rating
State rating: C (2025)
Enrollment
1,225
Student:teacher ratio
16.6:1
District
Harnett County Schools

Walkability

Blended score for Erwin's center, calculated by INNOVATE Real Estate from two sources: the EPA's National Walkability Index (street network, transit, land-use mix) and Google Places amenity data (what's actually reachable on foot from this point). 60% EPA National Walkability Index + 40% nearby-amenity density (Google Places).

40
Car-dependent
out of 100
EPA National Walkability Index
7.5 / 20 -- Below average walkable
Google Places amenity density
43 / 100
Restaurants & cafes7
Grocery stores3
Parks0
Schools1
Transit stops0
Pharmacies1

Mortgage calculator

Estimate only - actual rate and payment depend on your lender, credit, and loan program.

$
%
%
Adjust tax / insurance estimates
% / yr
$
/mo
Est. monthly payment
$2,046/mo
$62,980 down
$251,920 loan
Principal & interest$1,634
Property tax (est.)$262
Home insurance (est.)$150

Similar homes you might like

Data source: Listing information provided by Doorify MLS via Trestle/CoreLogic. Last updated 7 days ago.

Information herein deemed reliable but not guaranteed; all measurements, school assignments, HOA fees, taxes, and feature lists are approximate and should be independently verified. Equal Housing Opportunity.