



$1,250,000
About this home
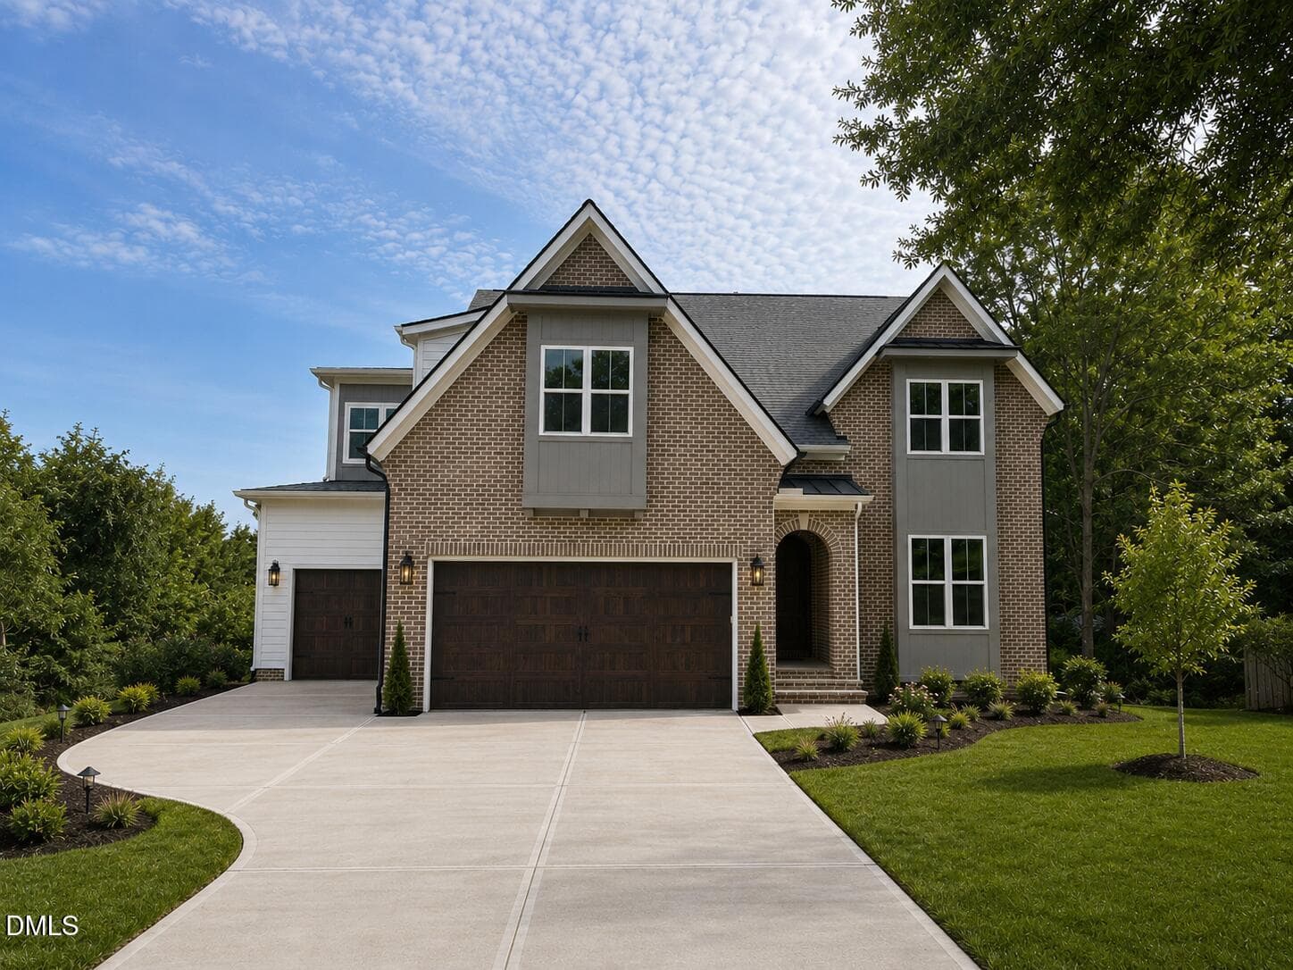
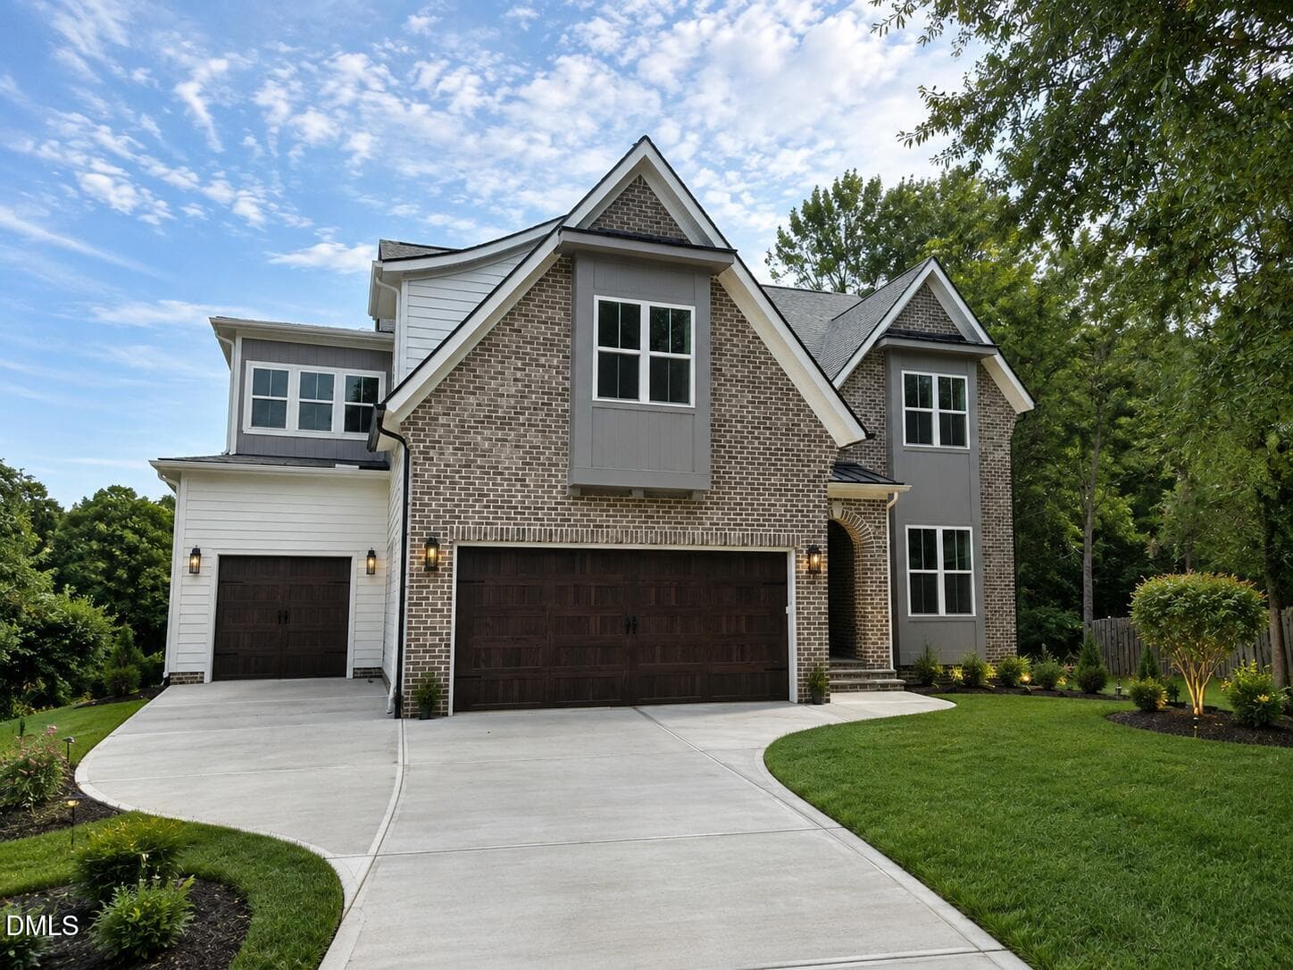
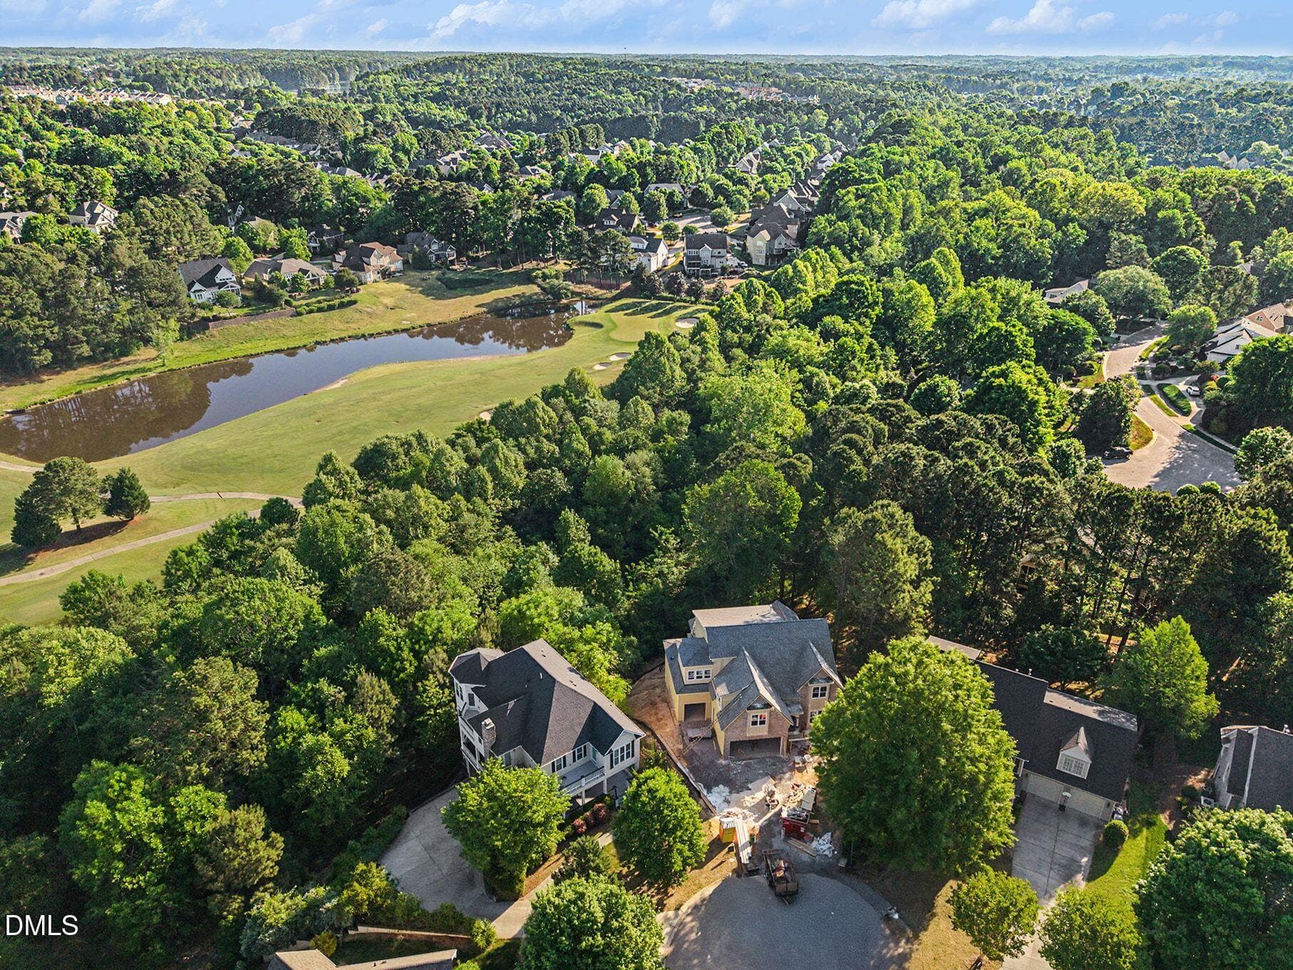
New construction in Heritage Club, Wake Forest, by award-winning custom home builder, Hoeken Design Build — a fully custom plan offering 3,832 heated square feet with an estimated August 2026 completion. Come enjoy the privacy this lot affords and golf course views after the leaves fall. You will appreciate the timeless curb appeal blending Evelyn Bay brick, a flagstone front porch, and standing-seam metal roof accents. Inside, White Oak engineered hardwoods flow through the main level beneath 10-foot ceilings and 5-inch crown molding. The chef's kitchen features a large island, quartz counters, a 36" gas range, and a walk-in scullery with its own freezer location and bar sink. A vaulted primary suite on the main level offers a spa-style bath with a freestanding tub, full-tile shower, and custom walk-in closet. Enjoy dual gas fireplaces — one in the family room and one on the covered Trex porch with a brick surround. Three-car garage, gas heat, and Google Fiber ready.
Highlights
Property details
- MLS #
- 10182322
- Property type
- Single Family Residence
- Subdivision
- Heritage Club
- Status
- Active
- Days on market
- 80
- On market date
- July 24, 2026
- Stories
- N/A
- Total bathrooms
- 4.5
- Garage spaces
- 3
- Parking spaces
- N/A
- Lot size
- 0.47 acres
Location
Get directions →Nearby schools
Within 10 miles. School directory data from the National Center for Education Statistics (NCES), accessed via the Urban Institute Education Data API. Local Score is calculated by INNOVATE Real Estate; where a state rating is shown, it comes from that state's own official school report card.
- Enrollment
- 645
- Student:teacher ratio
- 13.2:1
- District
- Wake County Schools
- Enrollment
- 1,084
- Student:teacher ratio
- 17.2:1
- District
- Wake County Schools
- Enrollment
- 1,921
- Student:teacher ratio
- 18.1:1
- District
- Wake County Schools
Walkability
Blended score for Wake Forest's center, calculated by INNOVATE Real Estate from two sources: the EPA's National Walkability Index (street network, transit, land-use mix) and Google Places amenity data (what's actually reachable on foot from this point). EPA National Walkability Index only -- nearby-amenity data not cached yet for this area.
Market position
How this listing compares to current activity in Wake Forest, from live MLS data.
Mortgage calculator
Estimate only - actual rate and payment depend on your lender, credit, and loan program.
Adjust tax / insurance estimates
Similar homes you might like


Data source: Listing information provided by Doorify MLS via Trestle/CoreLogic. Last updated September 1, 2026.
Information herein deemed reliable but not guaranteed; all measurements, school assignments, HOA fees, taxes, and feature lists are approximate and should be independently verified. Equal Housing Opportunity.