33202 - 259 Hidden Pines Drive, Cameron, NC 28326
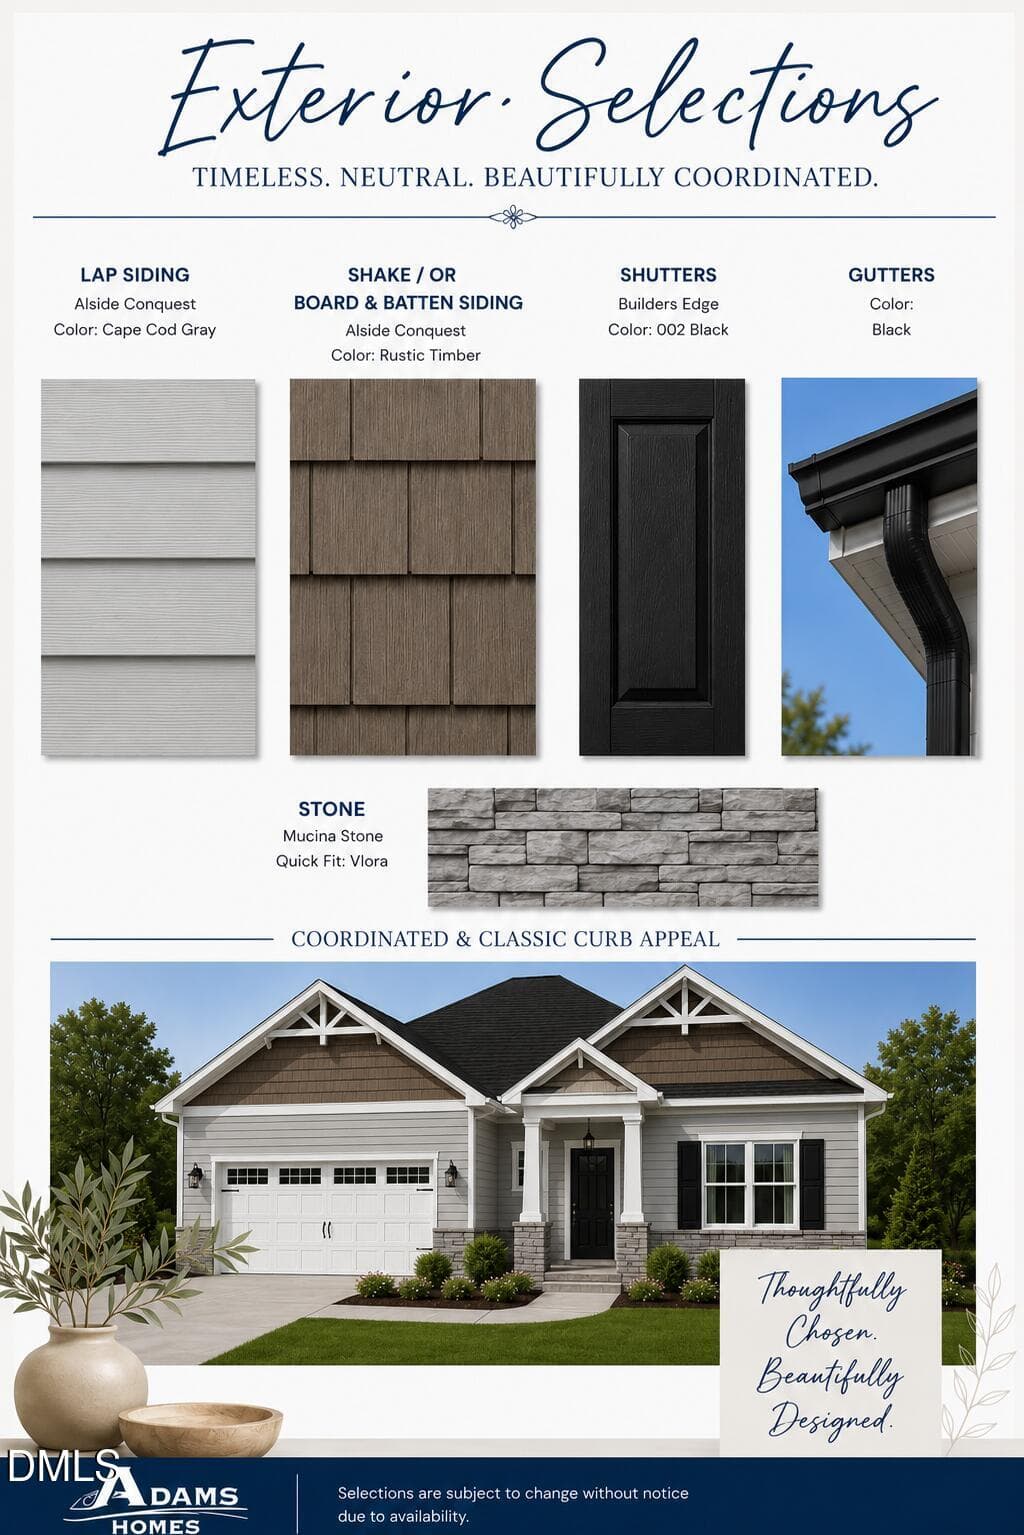
EXT Vinyl Package 3 - 259 Hidden Pines Drive, Cameron, NC 28326
Your paragraph text (2) - 259 Hidden Pines Drive, Cameron, NC 28326
04.01.19 The 3320 Brochure (3) - 259 Hidden Pines Drive, Cameron, NC 28326
12-105 Brighton St-12 - 259 Hidden Pines Drive, Cameron, NC 28326
3320 4 - 259 Hidden Pines Drive, Cameron, NC 28326
3320 5 - 259 Hidden Pines Drive, Cameron, NC 28326
3320 6 - 259 Hidden Pines Drive, Cameron, NC 28326
Kitchen 02 - 259 Hidden Pines Drive, Cameron, NC 28326
Kitchen 03 - 259 Hidden Pines Drive, Cameron, NC 28326
Kitchen 01 - 259 Hidden Pines Drive, Cameron, NC 28326
Kitchen 04 - 259 Hidden Pines Drive, Cameron, NC 28326
Kitchen 05 - 259 Hidden Pines Drive, Cameron, NC 28326
3320 10 - 259 Hidden Pines Drive, Cameron, NC 28326
3320 9 - 259 Hidden Pines Drive, Cameron, NC 28326
15-105 Brighton St-15 - 259 Hidden Pines Drive, Cameron, NC 28326
14-105 Brighton St-14 - 259 Hidden Pines Drive, Cameron, NC 28326
16-105 Brighton St-16 - 259 Hidden Pines Drive, Cameron, NC 28326
3320 18 - 259 Hidden Pines Drive, Cameron, NC 28326
3320 19 - 259 Hidden Pines Drive, Cameron, NC 28326
3320 21 - 259 Hidden Pines Drive, Cameron, NC 28326
3320 22 - 259 Hidden Pines Drive, Cameron, NC 28326
3320 23 - 259 Hidden Pines Drive, Cameron, NC 28326
3320 26 - 259 Hidden Pines Drive, Cameron, NC 28326
3320 25 - 259 Hidden Pines Drive, Cameron, NC 28326
3320 27 - 259 Hidden Pines Drive, Cameron, NC 28326
3320 28 - 259 Hidden Pines Drive, Cameron, NC 28326
3320 29 - 259 Hidden Pines Drive, Cameron, NC 28326
3320 30 - 259 Hidden Pines Drive, Cameron, NC 28326
3320 31 - 259 Hidden Pines Drive, Cameron, NC 28326
3320 32 - 259 Hidden Pines Drive, Cameron, NC 28326
3320 34 - 259 Hidden Pines Drive, Cameron, NC 28326
3320 35 - 259 Hidden Pines Drive, Cameron, NC 28326
3320 33 - 259 Hidden Pines Drive, Cameron, NC 28326
3320 36 - 259 Hidden Pines Drive, Cameron, NC 28326
Hidden Pines Site Map 8-5x11 (2) (1) - 259 Hidden Pines Drive, Cameron, NC 28326
Hidden Pines feature sheet (1) - 259 Hidden Pines Drive, Cameron, NC 28326
37 photos

$482,200

259 Hidden Pines Drive, Cameron, NC 28326
Cameron, NC 28326
Listed by Elizabeth Guadalupe Gonzalez · Adams Homes Realty, Inc
Bedrooms
4
Bathrooms
3.5
Living area
N/A
Year built
2026

About this home

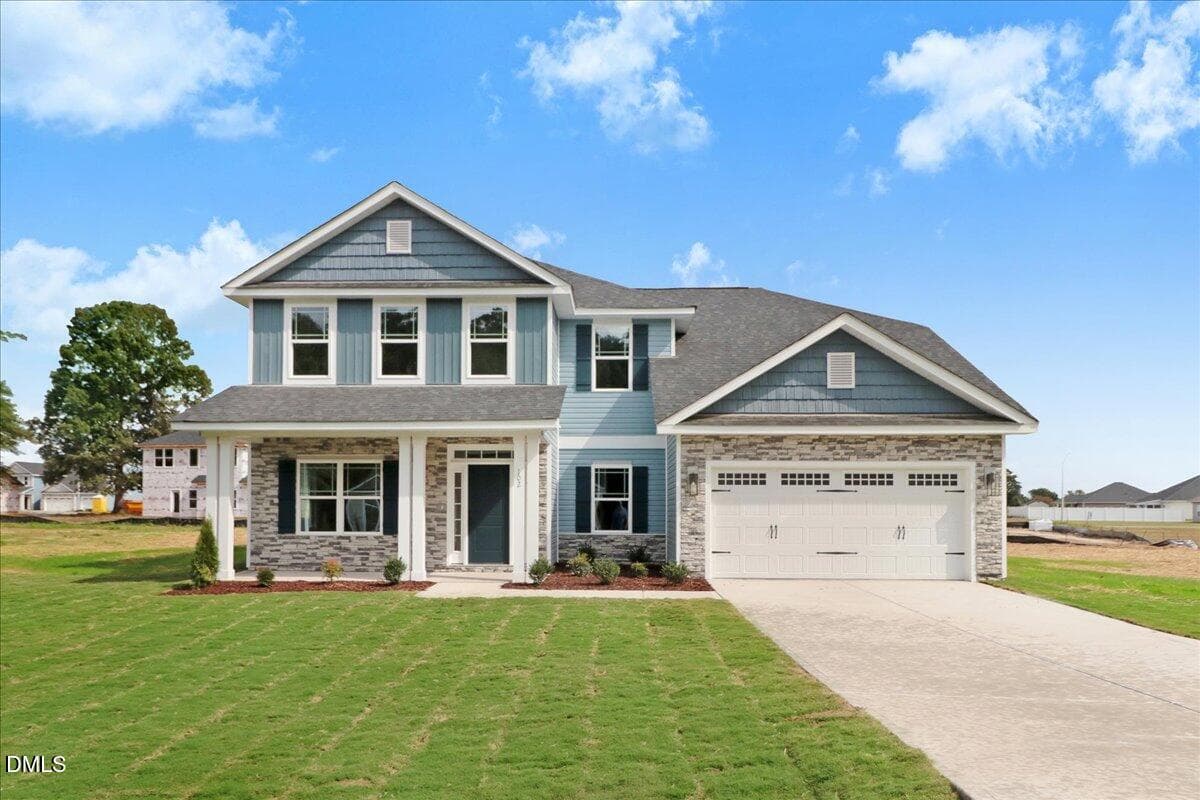
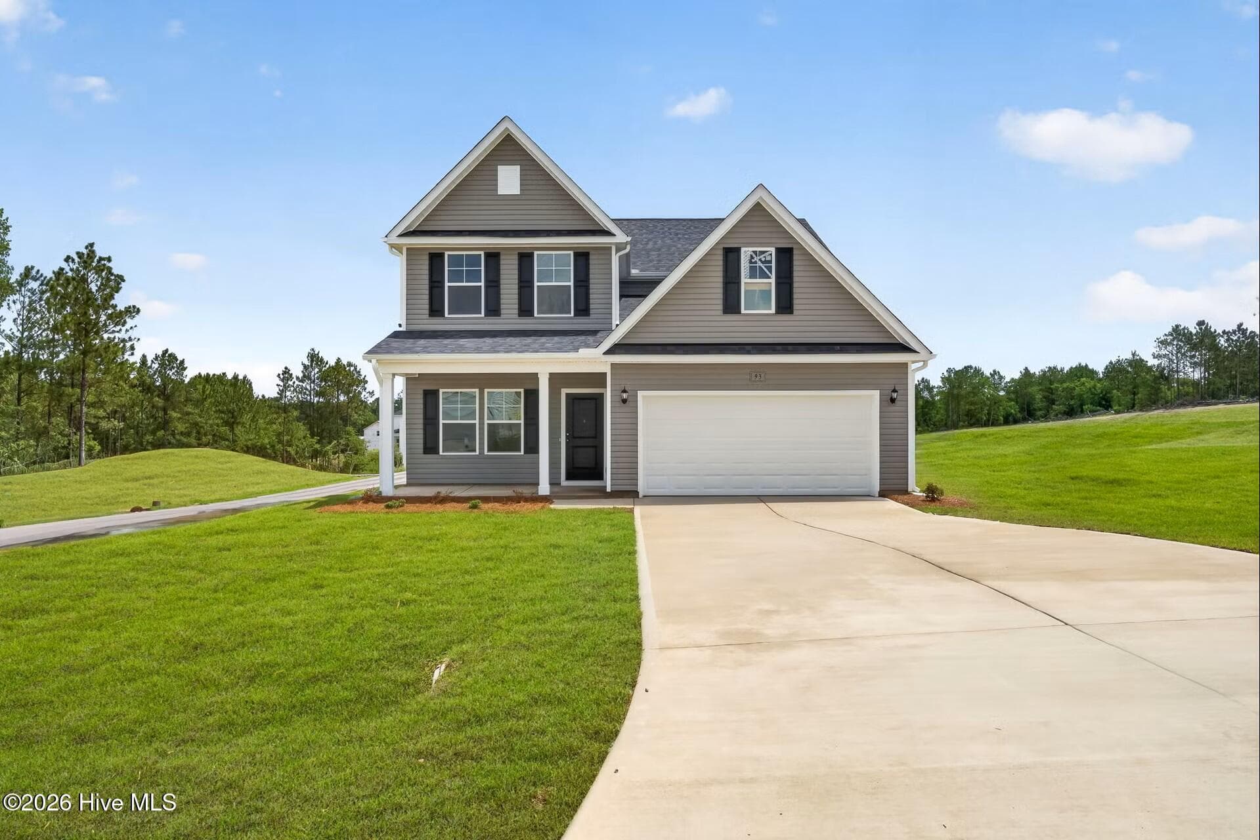
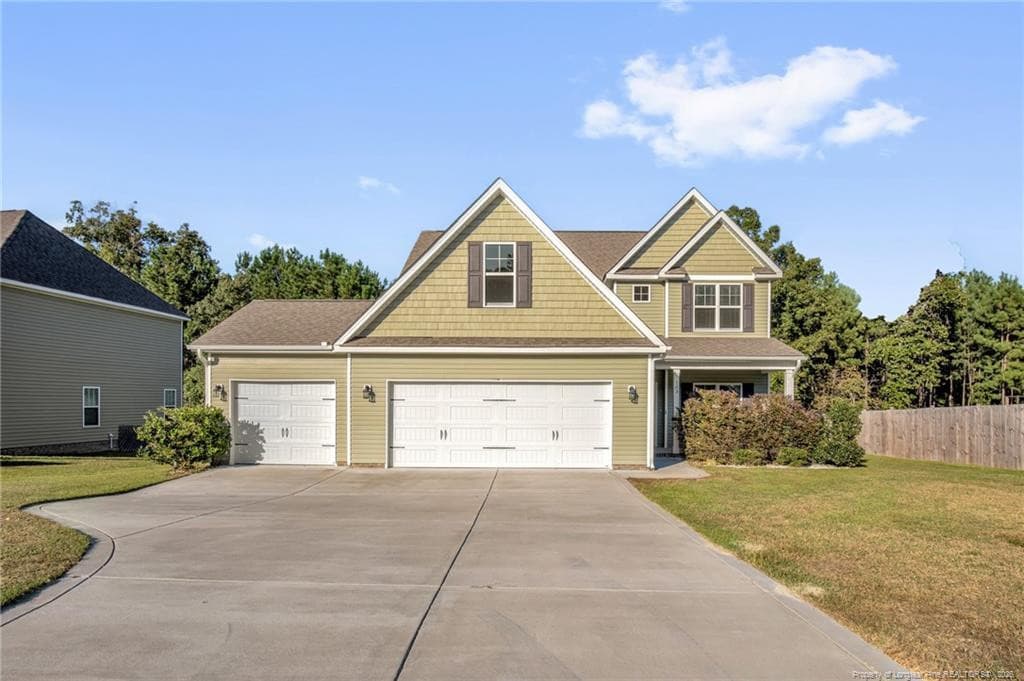
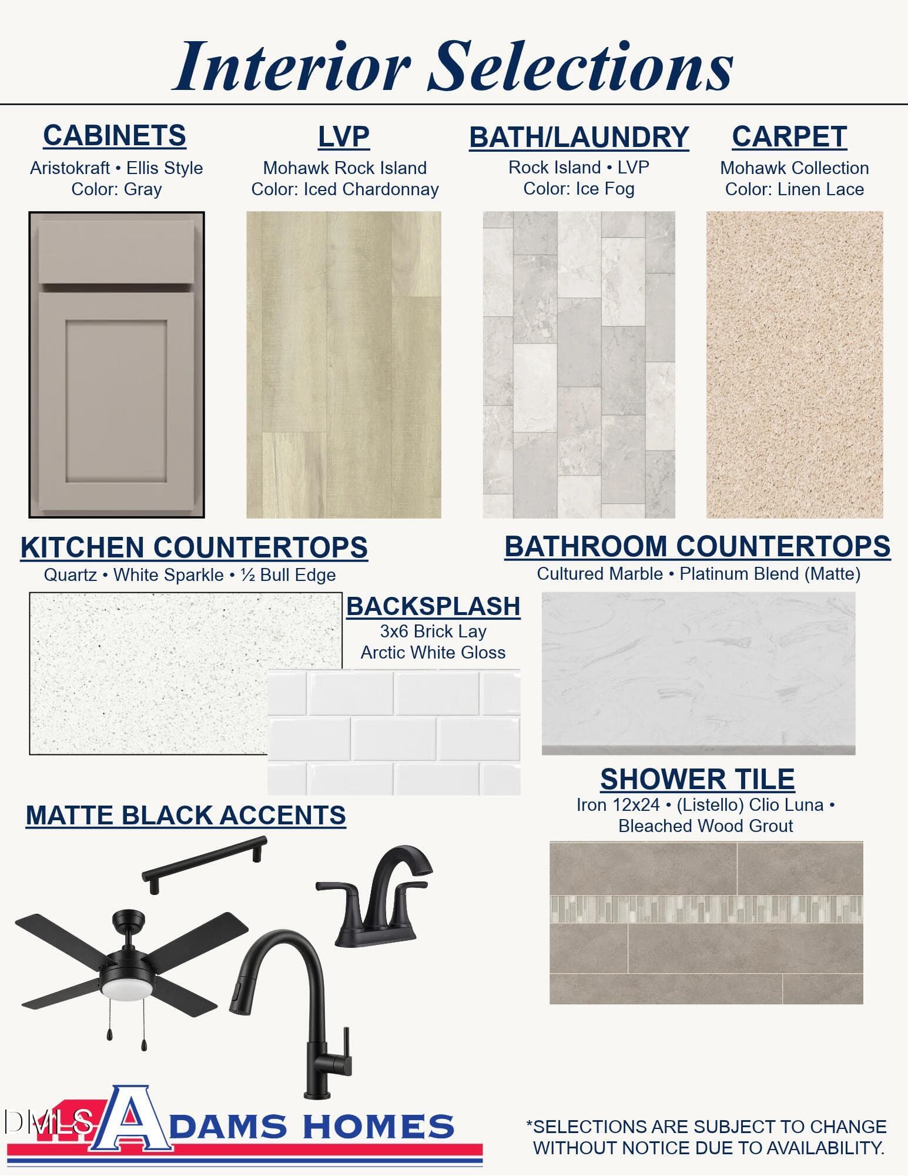
Discover the stunning 3320 Plan by Adams Homes, beautifully situated on over half an acre and designed with both style and functionality in mind. A welcoming front porch leads into an elegant foyer, flanked by a formal dining room featuring a tray ceiling and crown molding. Just off the garage entry, you'll find a spacious laundry and mudroom with ample storage. The impressive family room showcases soaring two-story ceilings, creating a bright and open gathering space. The chef-inspired kitchen overlooks the living area and features quartz countertops, a tiled backsplash, Frigidaire stainless steel appliances, a wall oven, designer vent hood, and an oversized walk-in pantry. The main-level primary suite offers a private retreat complete with a tray ceiling, crown molding, a large walk-in closet, and a luxurious bath featuring dual vanities, a soaking tub, and a tiled walk-in shower. Upstairs, an open overlook adds to the home's spacious feel and leads to three generously sized bedrooms, including one with a private bath, plus a large bonus room perfect for a media room, home office, or flex space. Enjoy outdoor living year-round on the expansive 16' x 14' covered porch overlooking the large homesite. Contact the listing agent for current incentives and showing information.

Highlights

FireplaceNew construction

Property details

MLS
Doorify MLS
MLS #
10175875
Property type
Single Family Residence
Subdivision
Hidden Pines
Status
Active
Days on market
119
On market date
June 23, 2026
Stories
N/A
Total bathrooms
3.5
Garage spaces
2
Parking spaces
N/A
Lot size
0.55 acres
Loading map…

Nearby schools

Within 10 miles. School directory data from the National Center for Education Statistics (NCES), accessed via the Urban Institute Education Data API. Local Score is calculated by INNOVATE Real Estate; where a state rating is shown, it comes from that state's own official school report card.

Elementary
Benhaven Elementary
3.07 mi away · Grades -1-5
Zoned school (attendance boundary, 2015-16 data)
3.3
Local Score (state rating (2025) blended 70/30 with student-teacher ratio) -- not an official state rating
State rating: C (2025)
Enrollment
932
Student:teacher ratio
14.8:1
District
Harnett County Schools
Middle
Highland Middle
5.37 mi away · Grades 6-8
Zoned school (attendance boundary, 2015-16 data)
2.3
Local Score (state rating (2025) blended 70/30 with student-teacher ratio) -- not an official state rating
State rating: D (2025)
Enrollment
942
Student:teacher ratio
16.5:1
District
Harnett County Schools
High
Western Harnett High
8.66 mi away · Grades 9-12
Zoned school (attendance boundary, 2015-16 data)
2.7
Local Score (state rating (2025) blended 70/30 with student-teacher ratio) -- not an official state rating
State rating: C (2025)
Enrollment
1,322
Student:teacher ratio
18.4:1
District
Harnett County Schools

Walkability

Blended score for Cameron's center, calculated by INNOVATE Real Estate from two sources: the EPA's National Walkability Index (street network, transit, land-use mix) and Google Places amenity data (what's actually reachable on foot from this point). 60% EPA National Walkability Index + 40% nearby-amenity density (Google Places).

13
Very car-dependent
out of 100
EPA National Walkability Index
4.3 / 20 -- Least walkable
Google Places amenity density
0 / 100
Restaurants & cafes0
Grocery stores0
Parks0
Schools0
Transit stops0
Pharmacies0

Mortgage calculator

Estimate only - actual rate and payment depend on your lender, credit, and loan program.

$
%
%
Adjust tax / insurance estimates
% / yr
$
/mo
Est. monthly payment
$3,054/mo
$96,440 down
$385,760 loan
Principal & interest$2,502
Property tax (est.)$402
Home insurance (est.)$150

Similar homes you might like

Data source: Listing information provided by Doorify MLS via Trestle/CoreLogic. Last updated 2 days ago.

Information herein deemed reliable but not guaranteed; all measurements, school assignments, HOA fees, taxes, and feature lists are approximate and should be independently verified. Equal Housing Opportunity.