
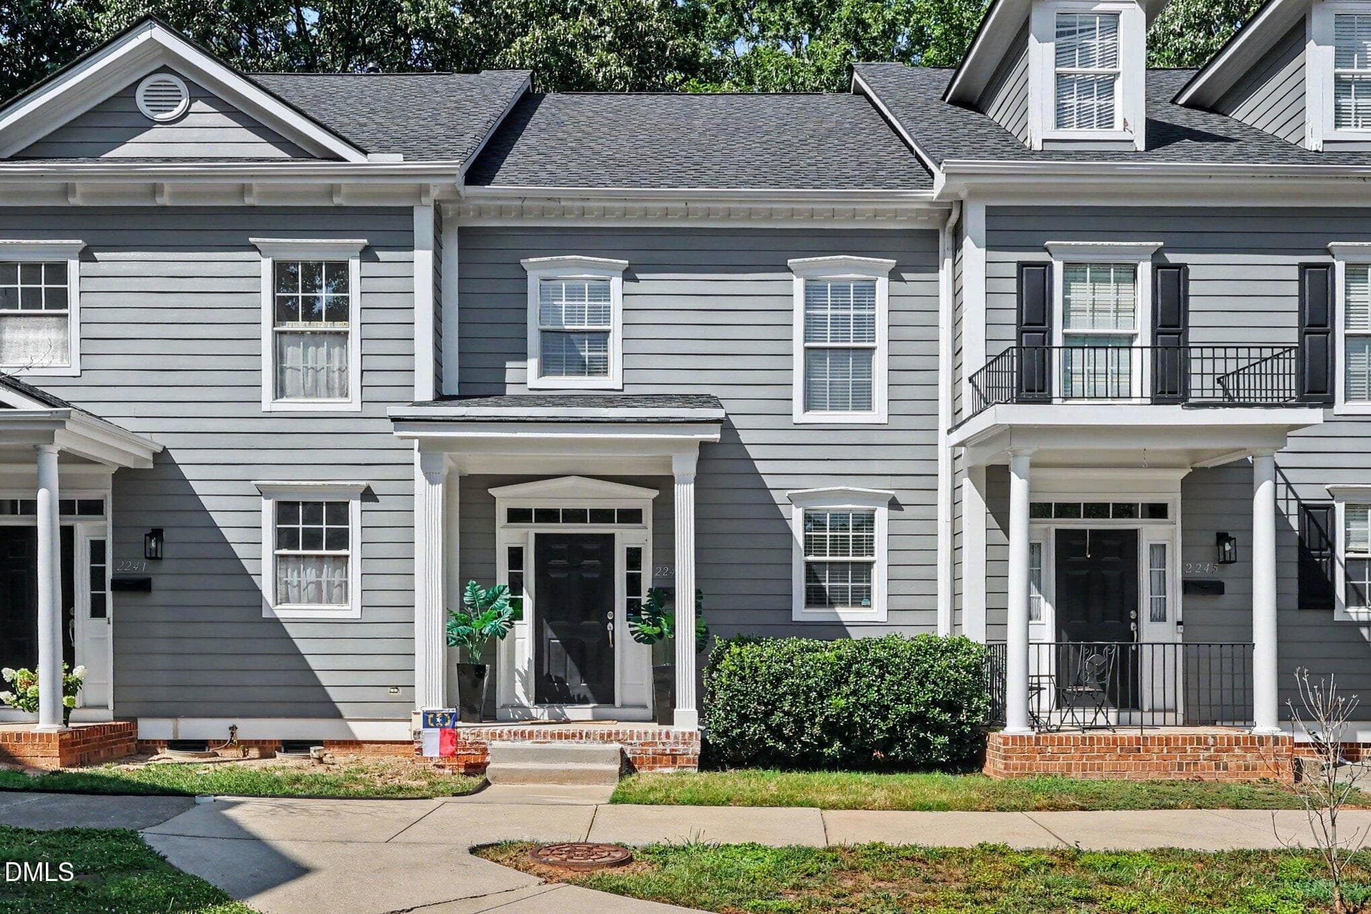
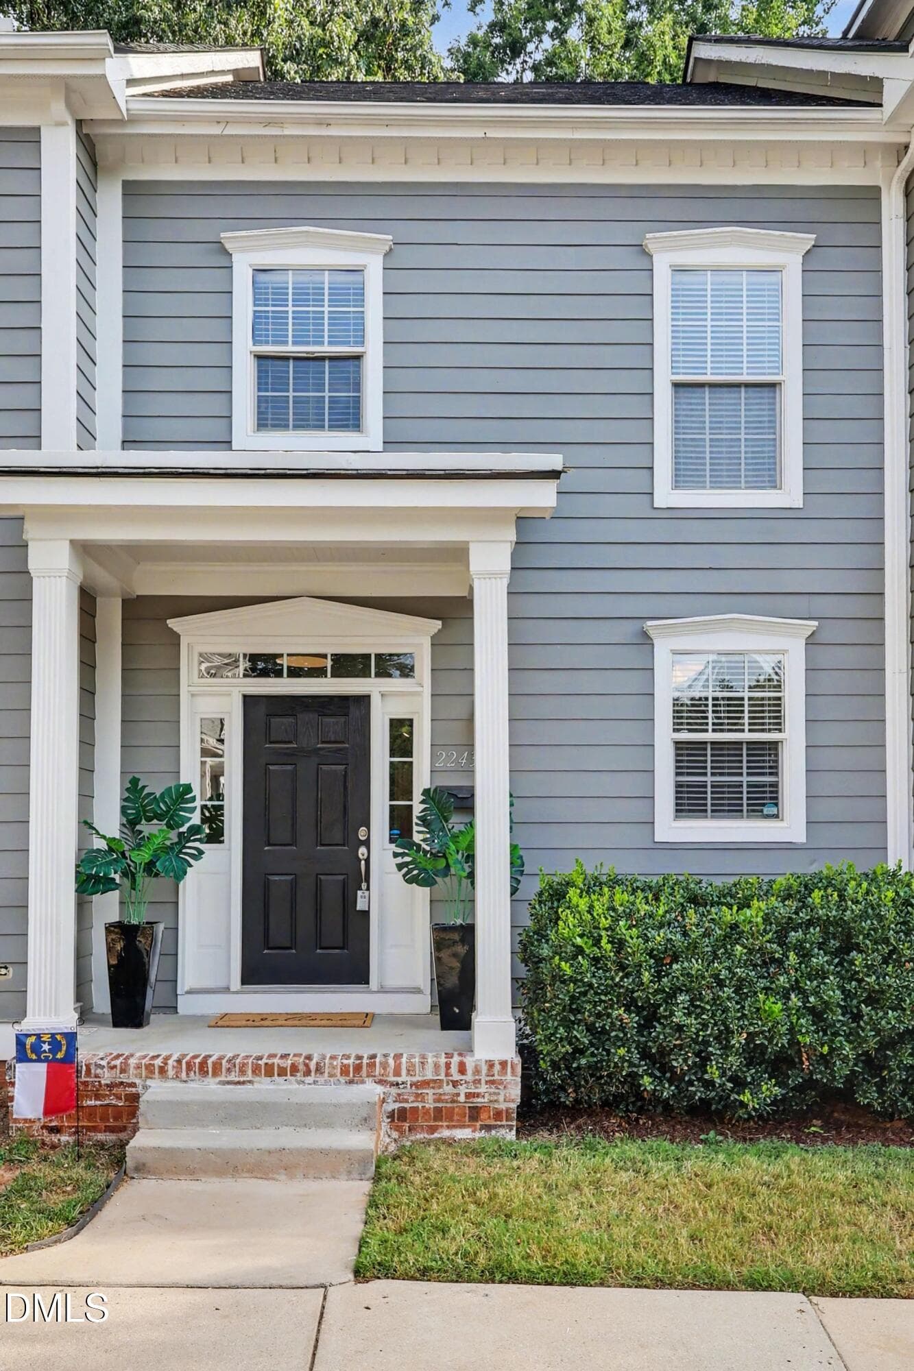
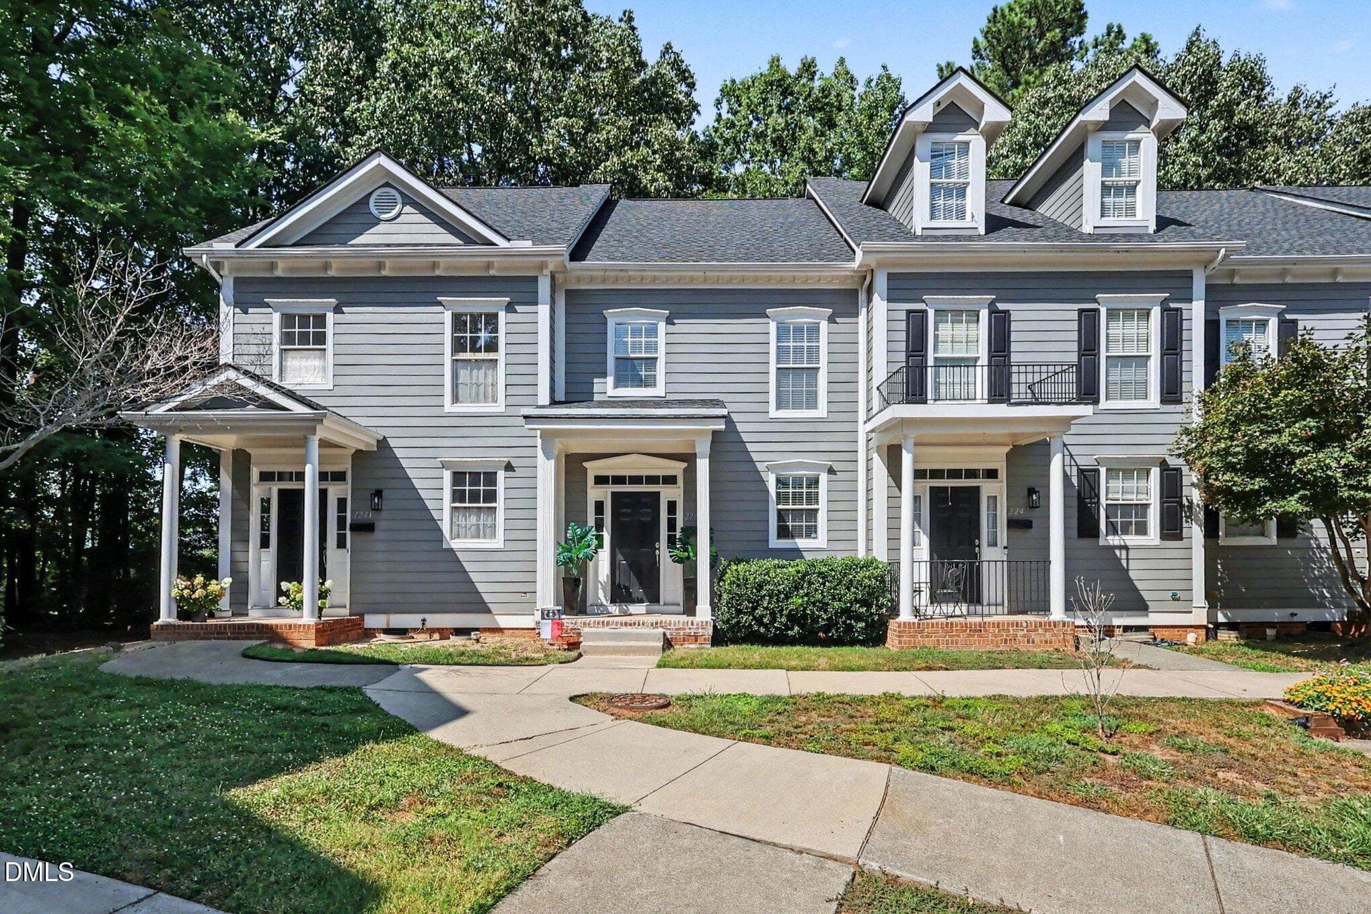

Front of Home - 2243 Bellaire Avenue, Raleigh, NC 27608, Raleigh
Townhome - 2243 Bellaire Avenue, Raleigh, NC 27608, Raleigh
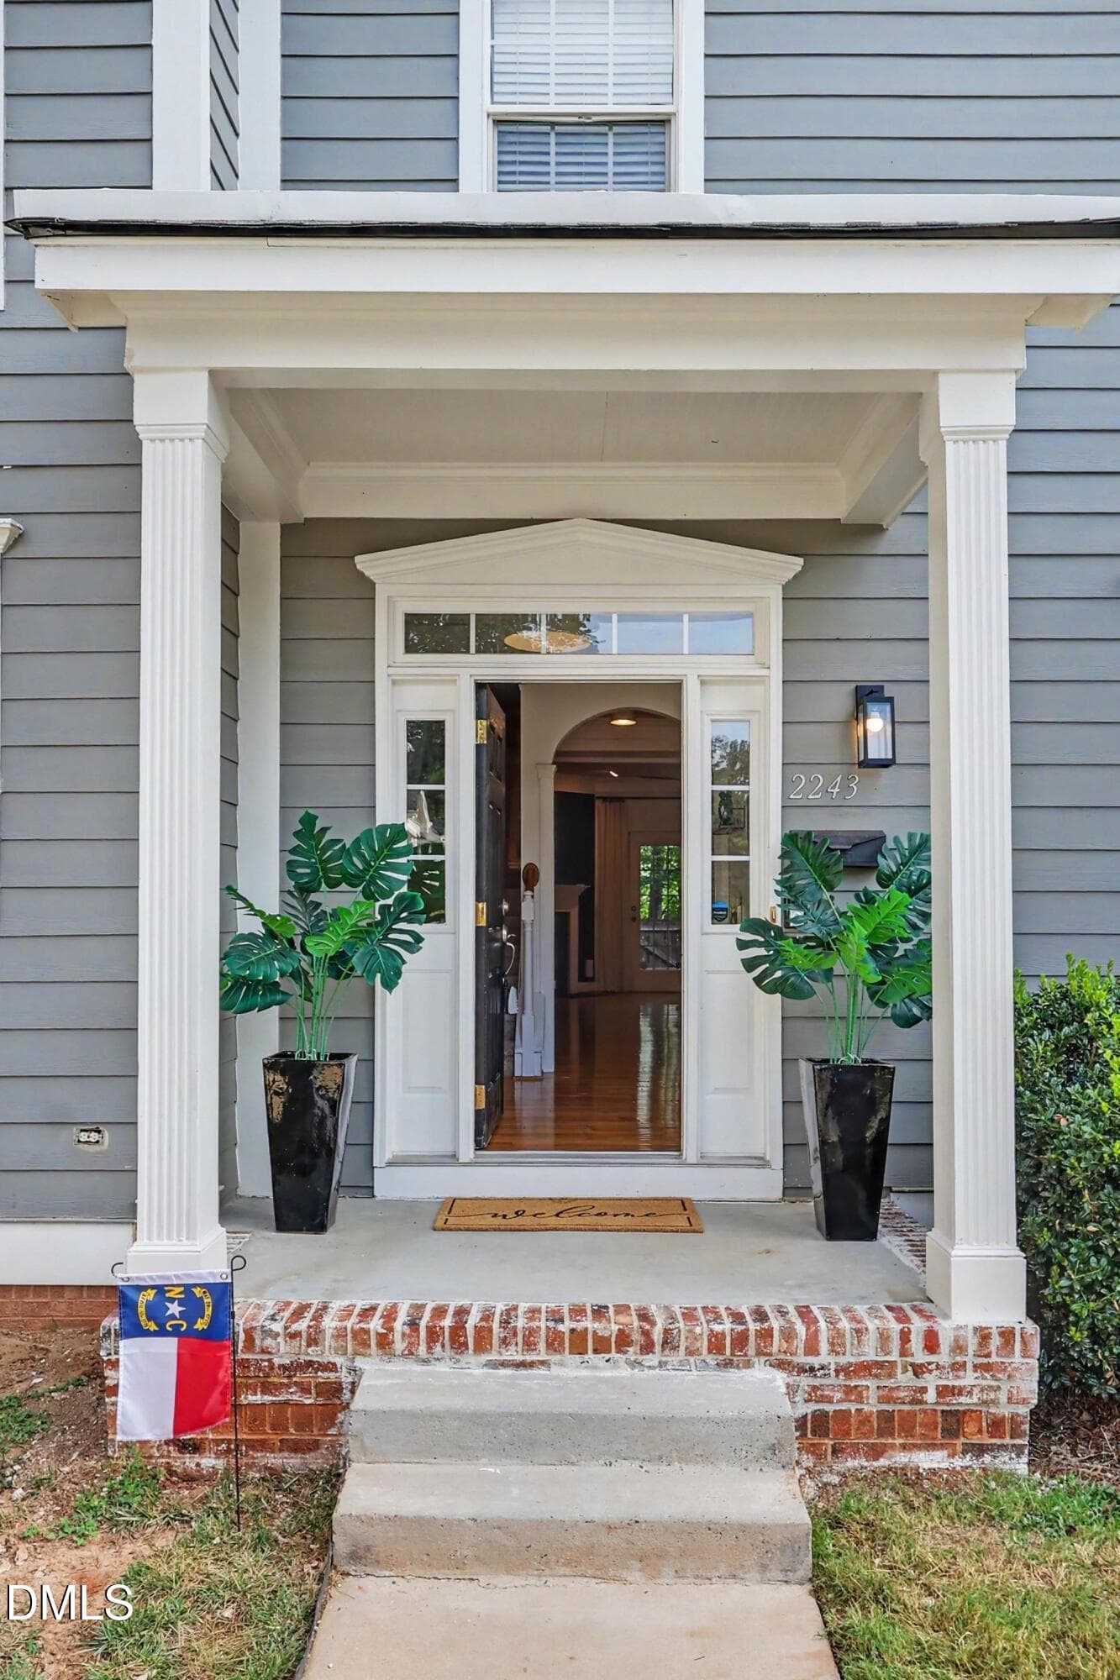
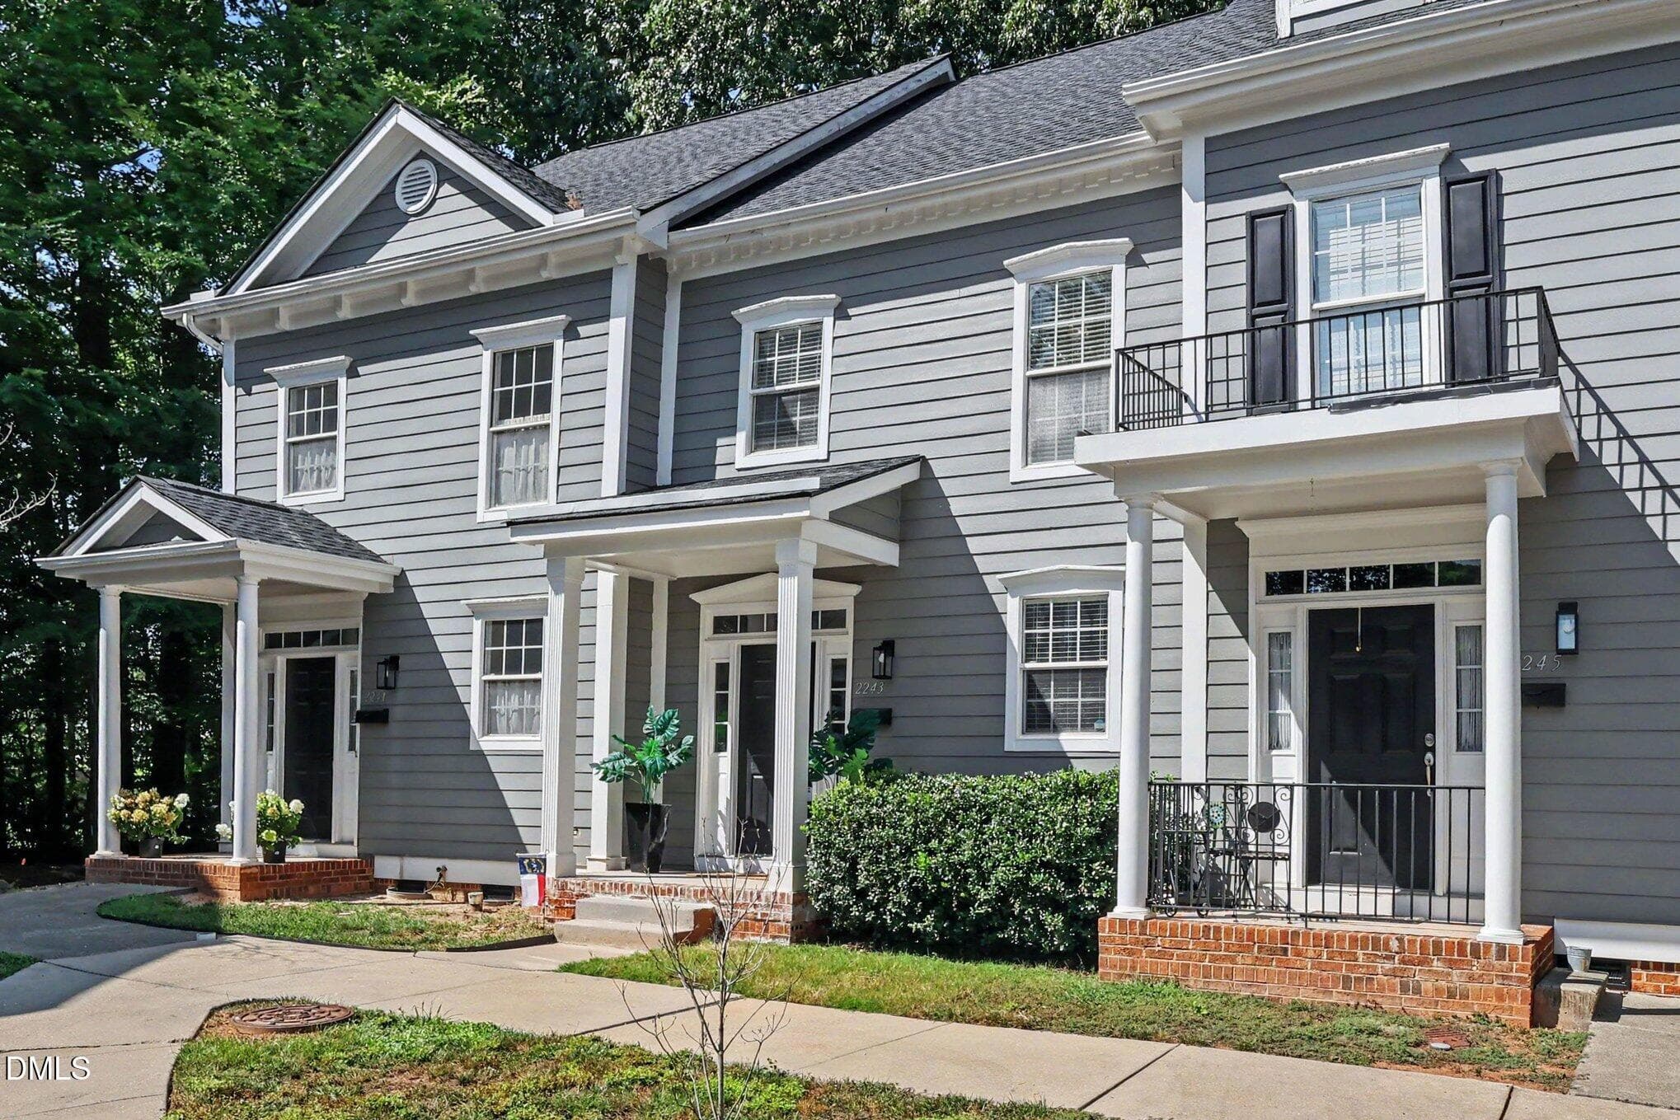
Front Porch - 2243 Bellaire Avenue, Raleigh, NC 27608, Raleigh
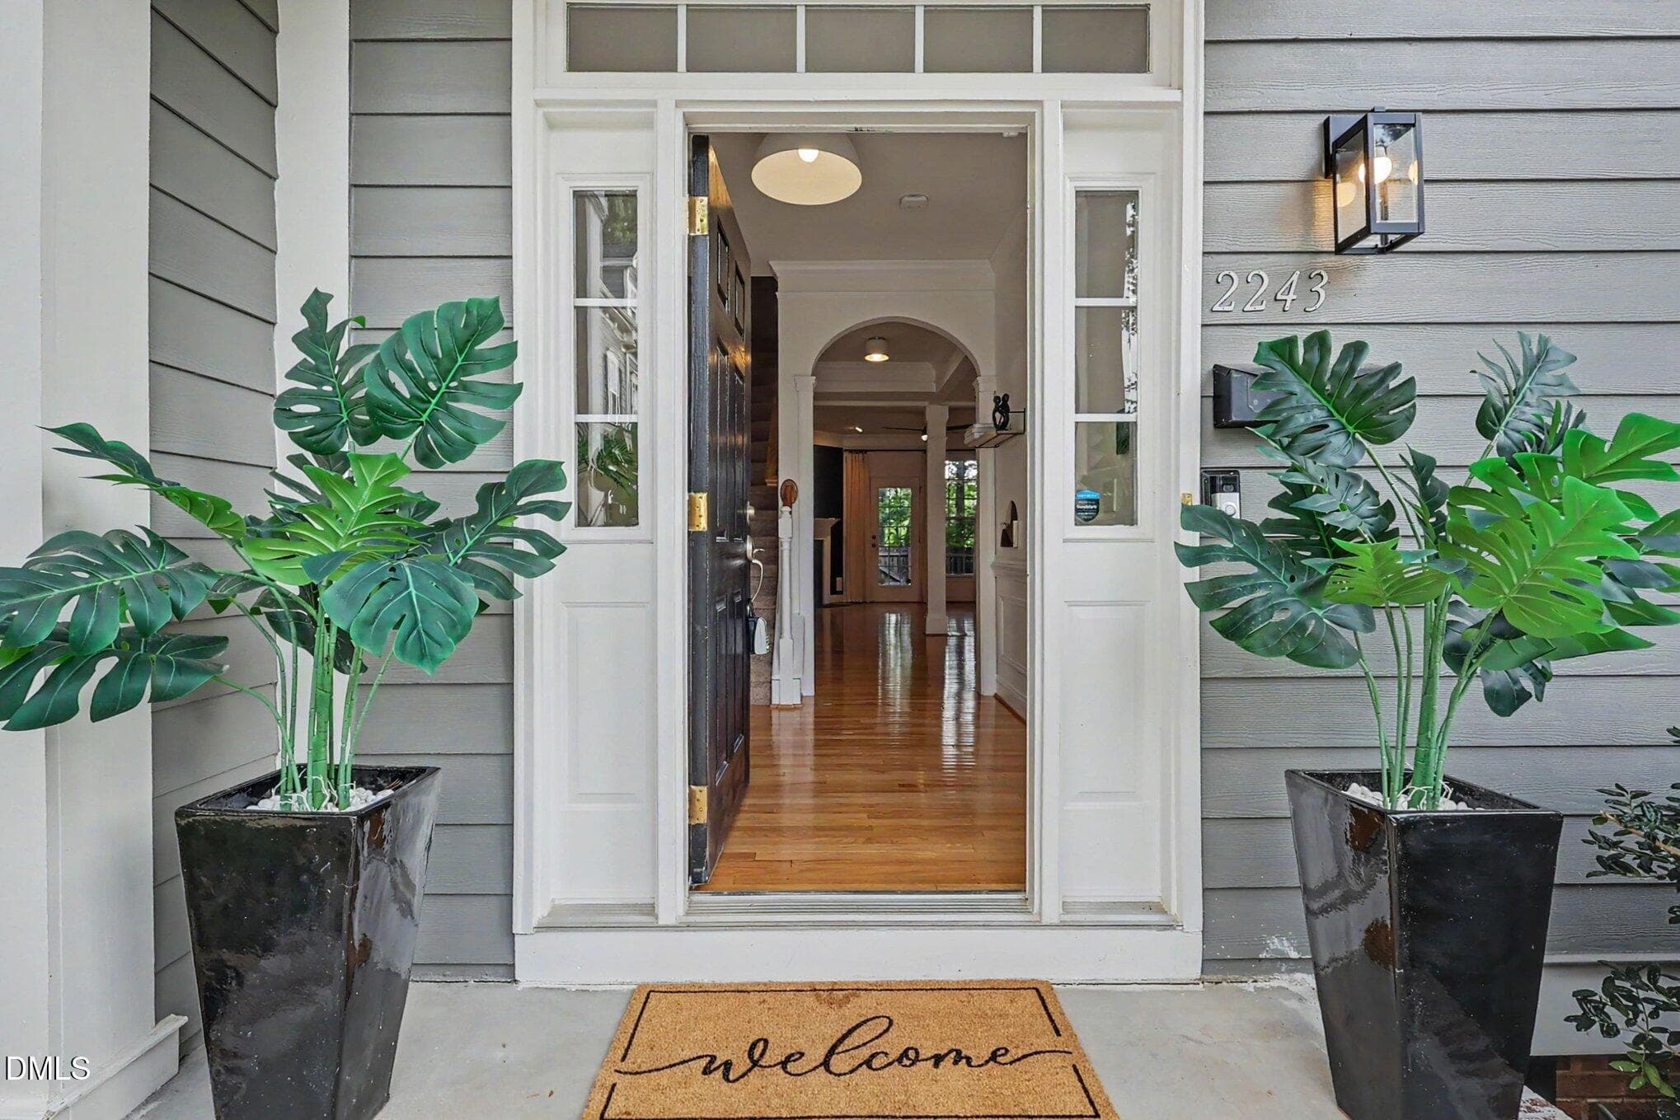
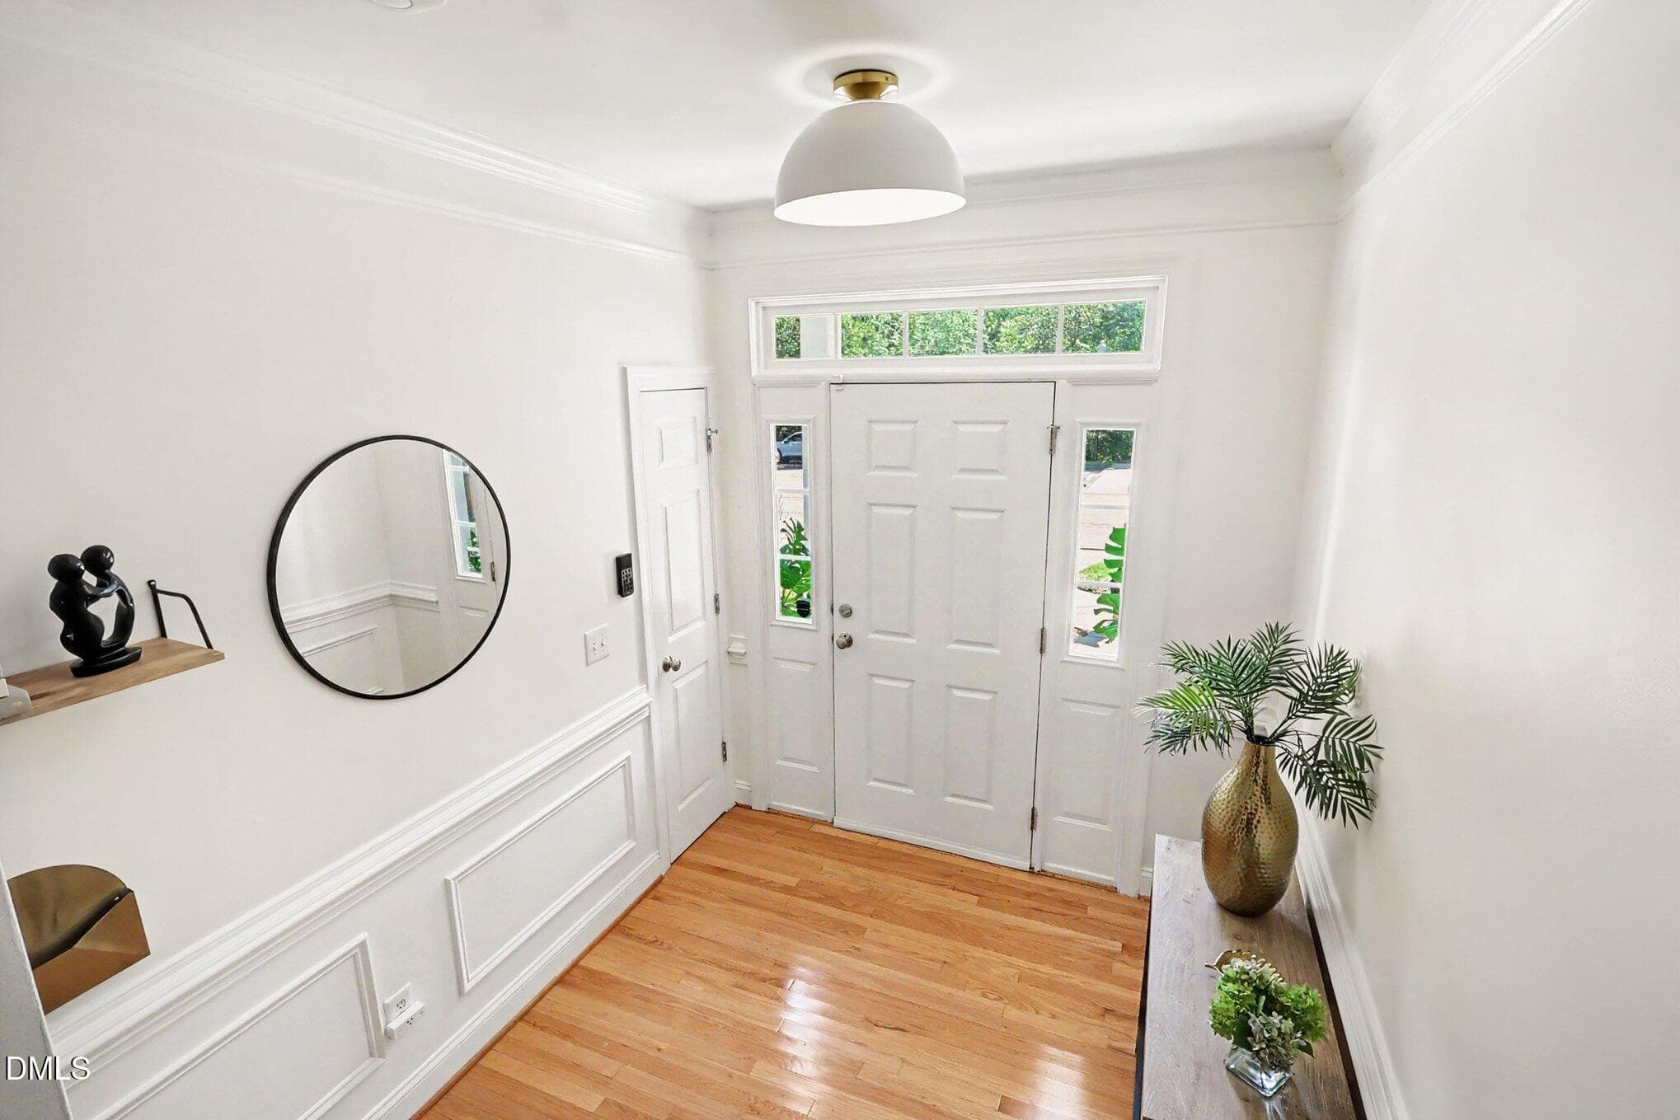
Front Door Entry - 2243 Bellaire Avenue, Raleigh, NC 27608, Raleigh
Front View - 2243 Bellaire Avenue, Raleigh, NC 27608, Raleigh
Side View - 2243 Bellaire Avenue, Raleigh, NC 27608, Raleigh
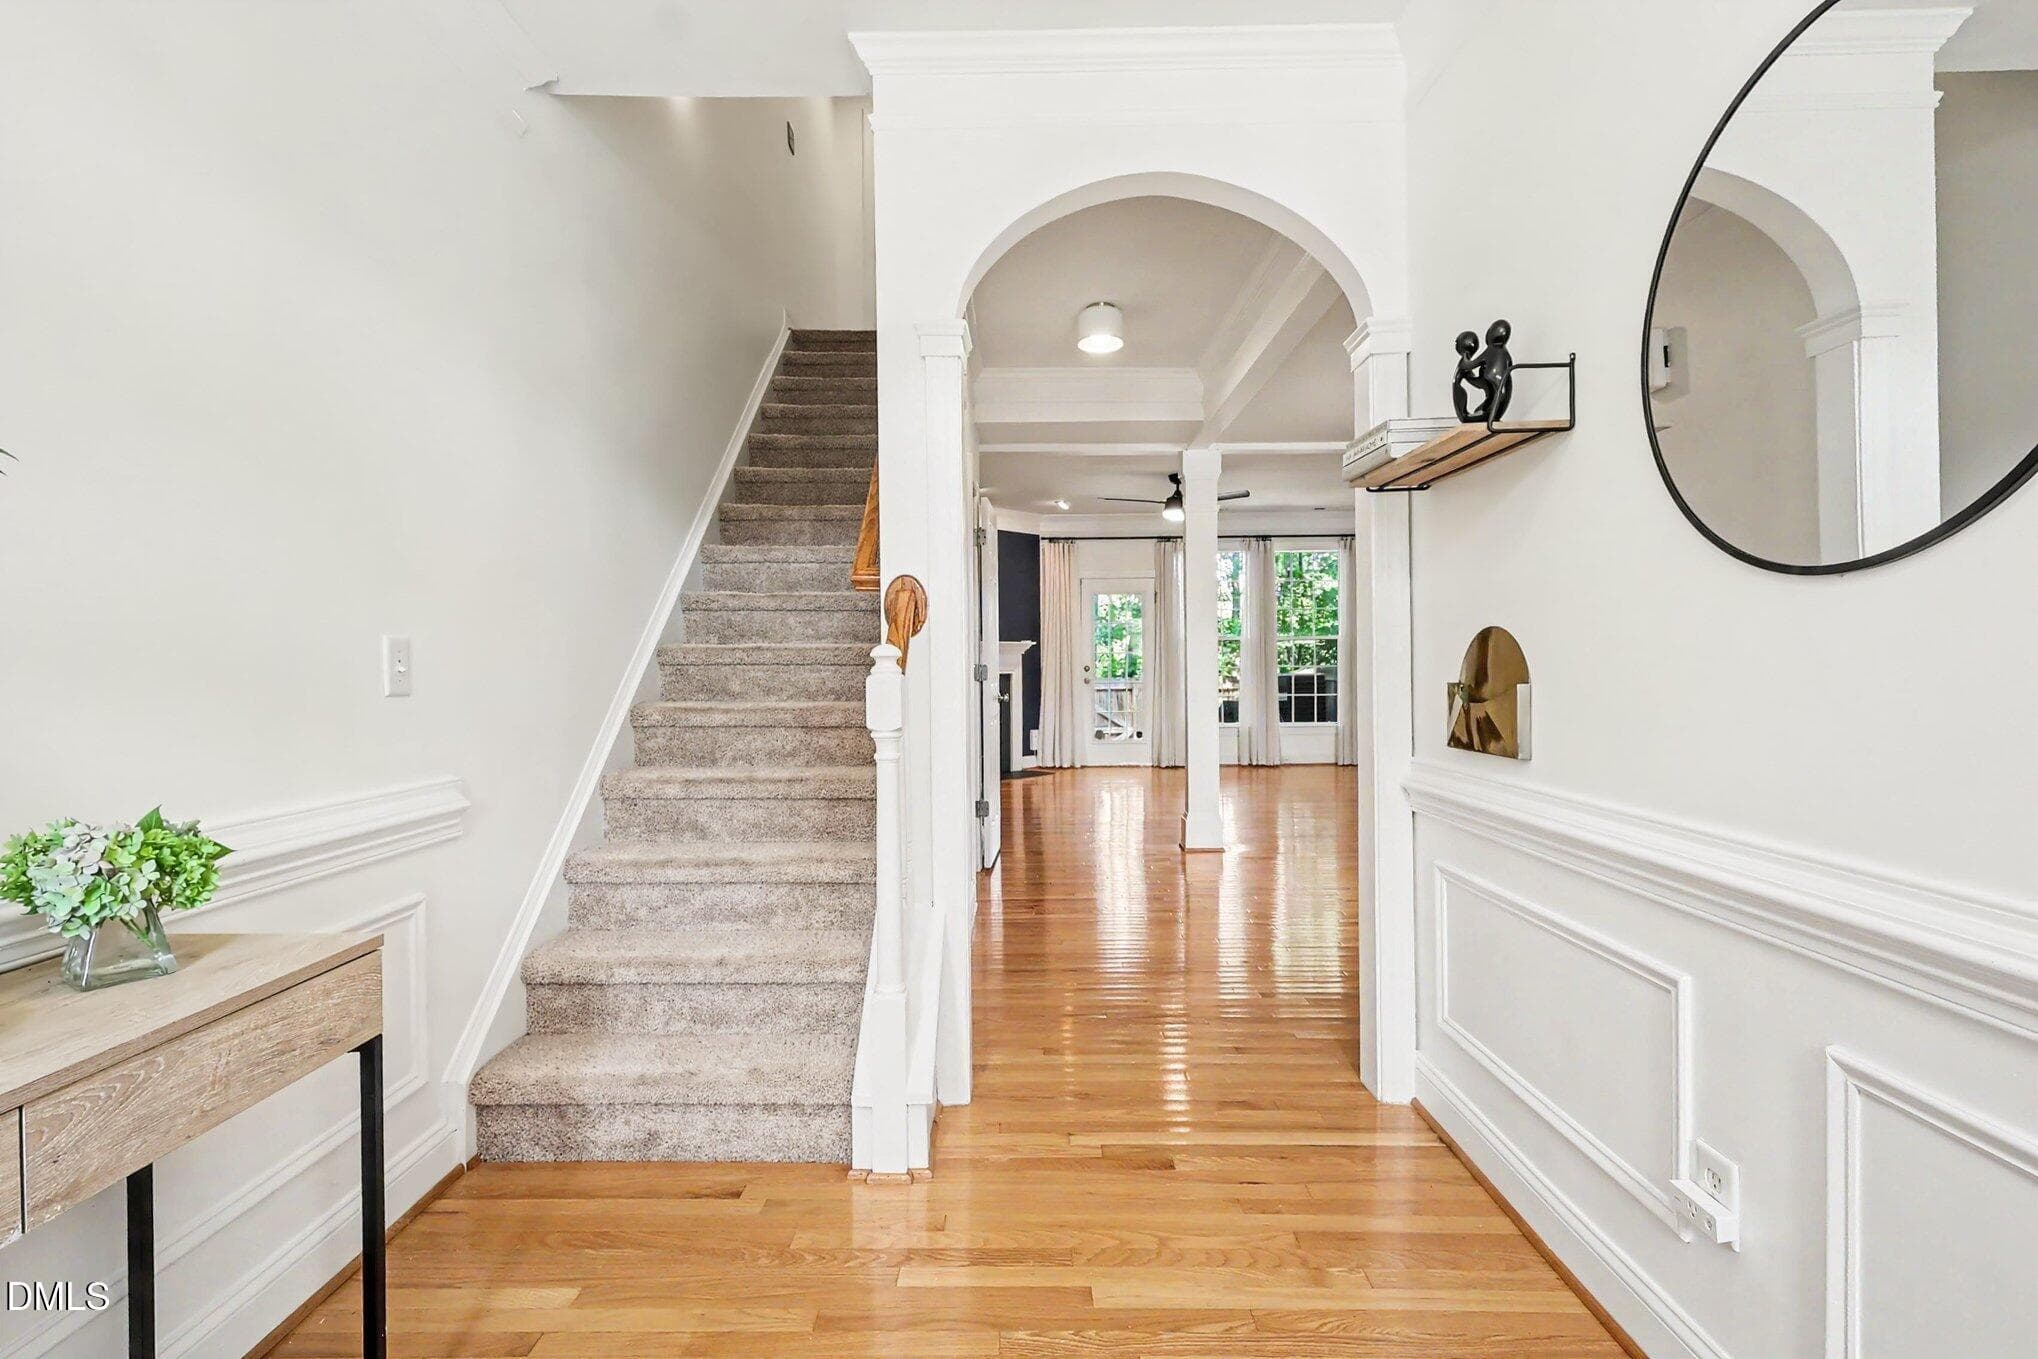
Foyer - 2243 Bellaire Avenue, Raleigh, NC 27608, Raleigh
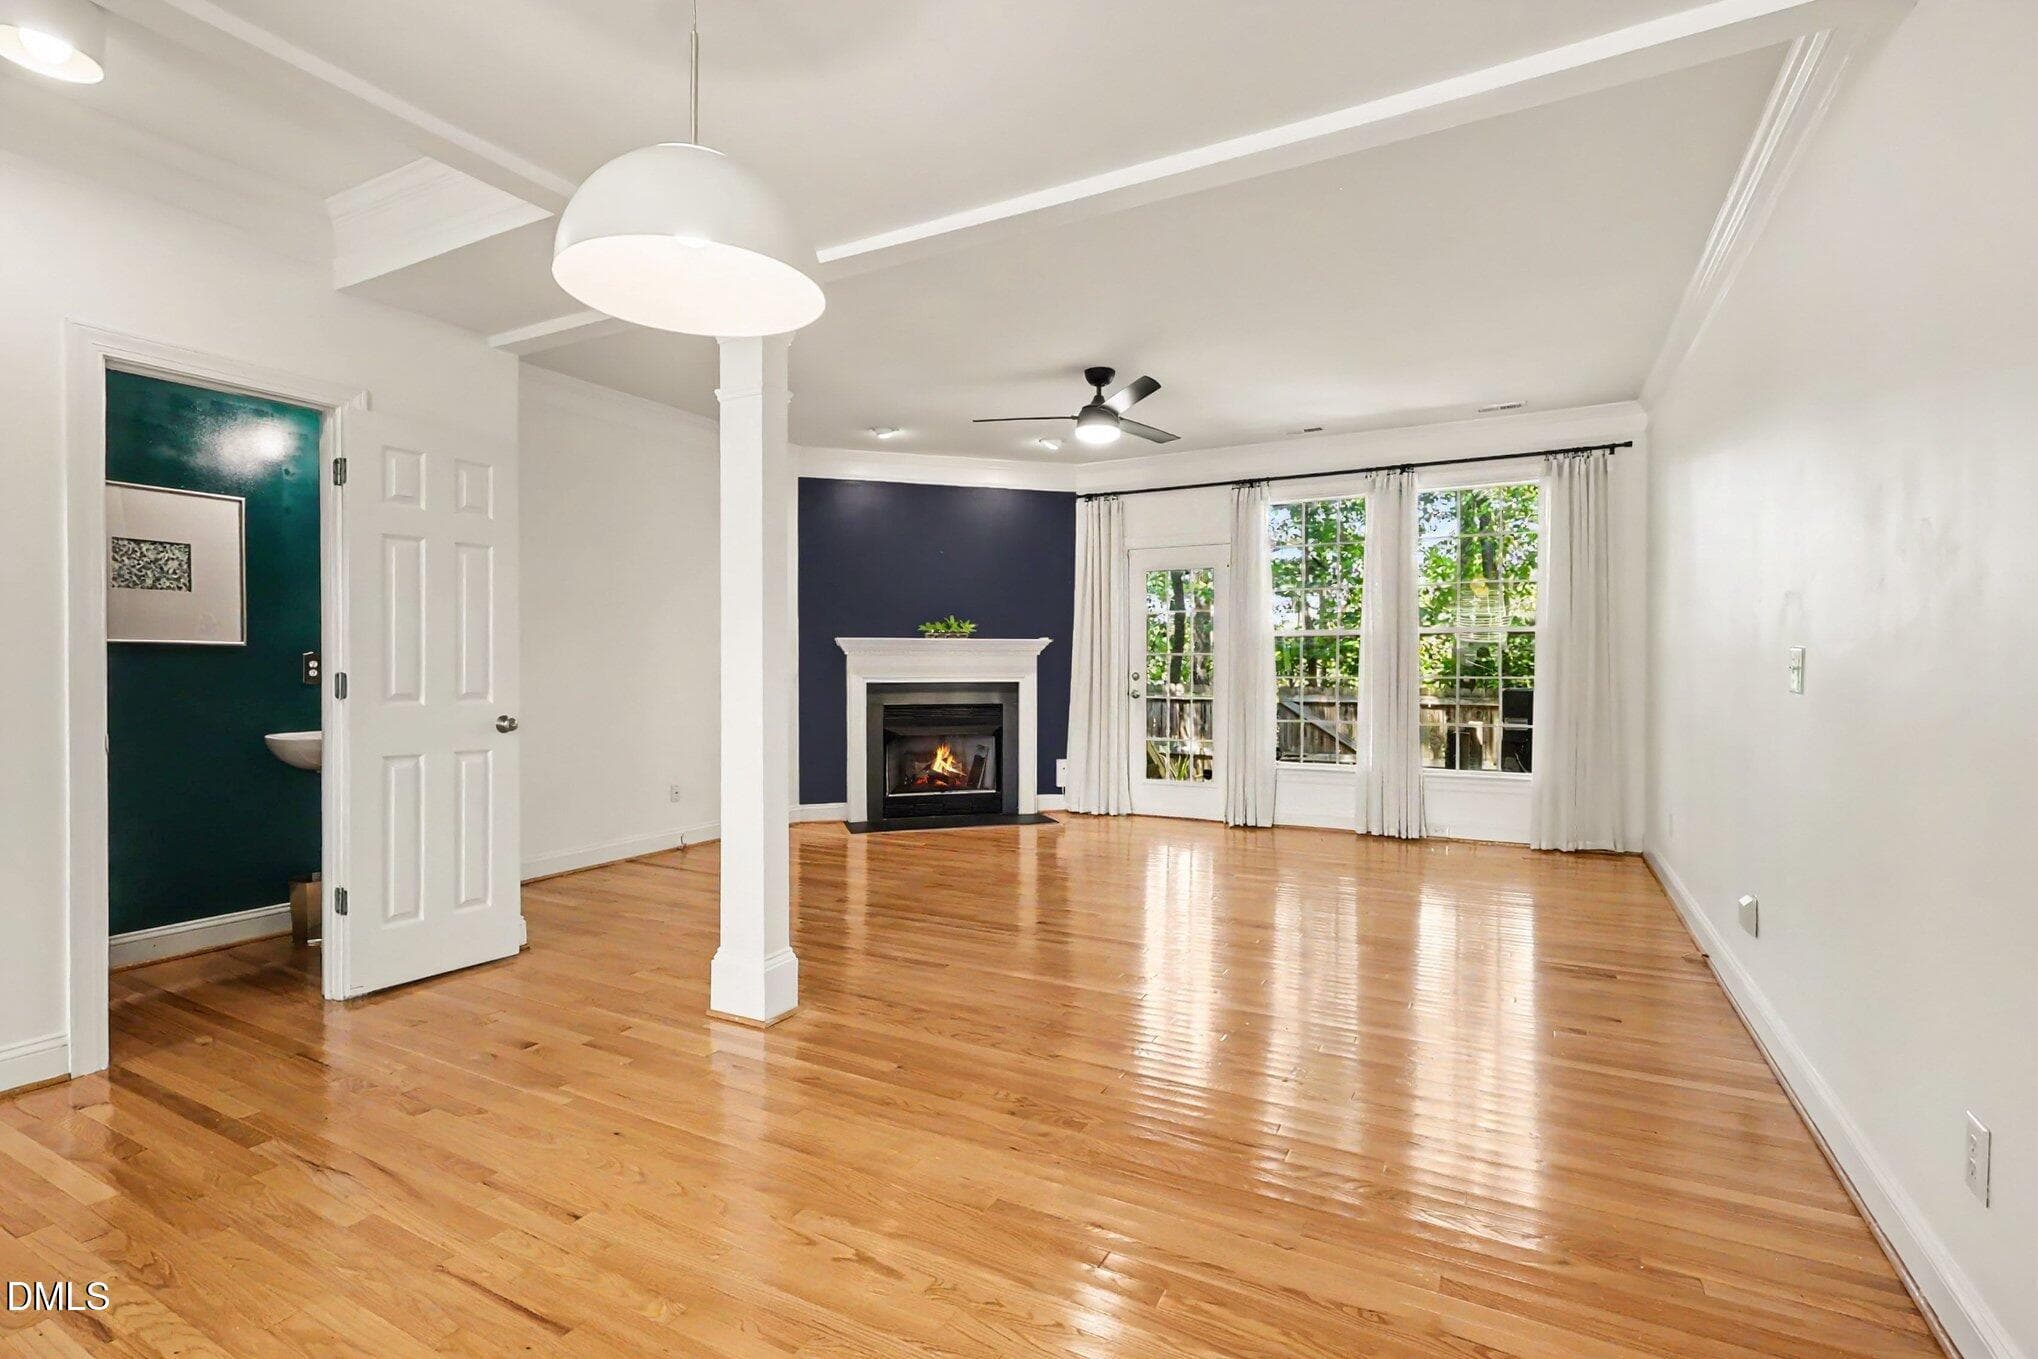
Dining/Living Room - 2243 Bellaire Avenue, Raleigh, NC 27608, Raleigh
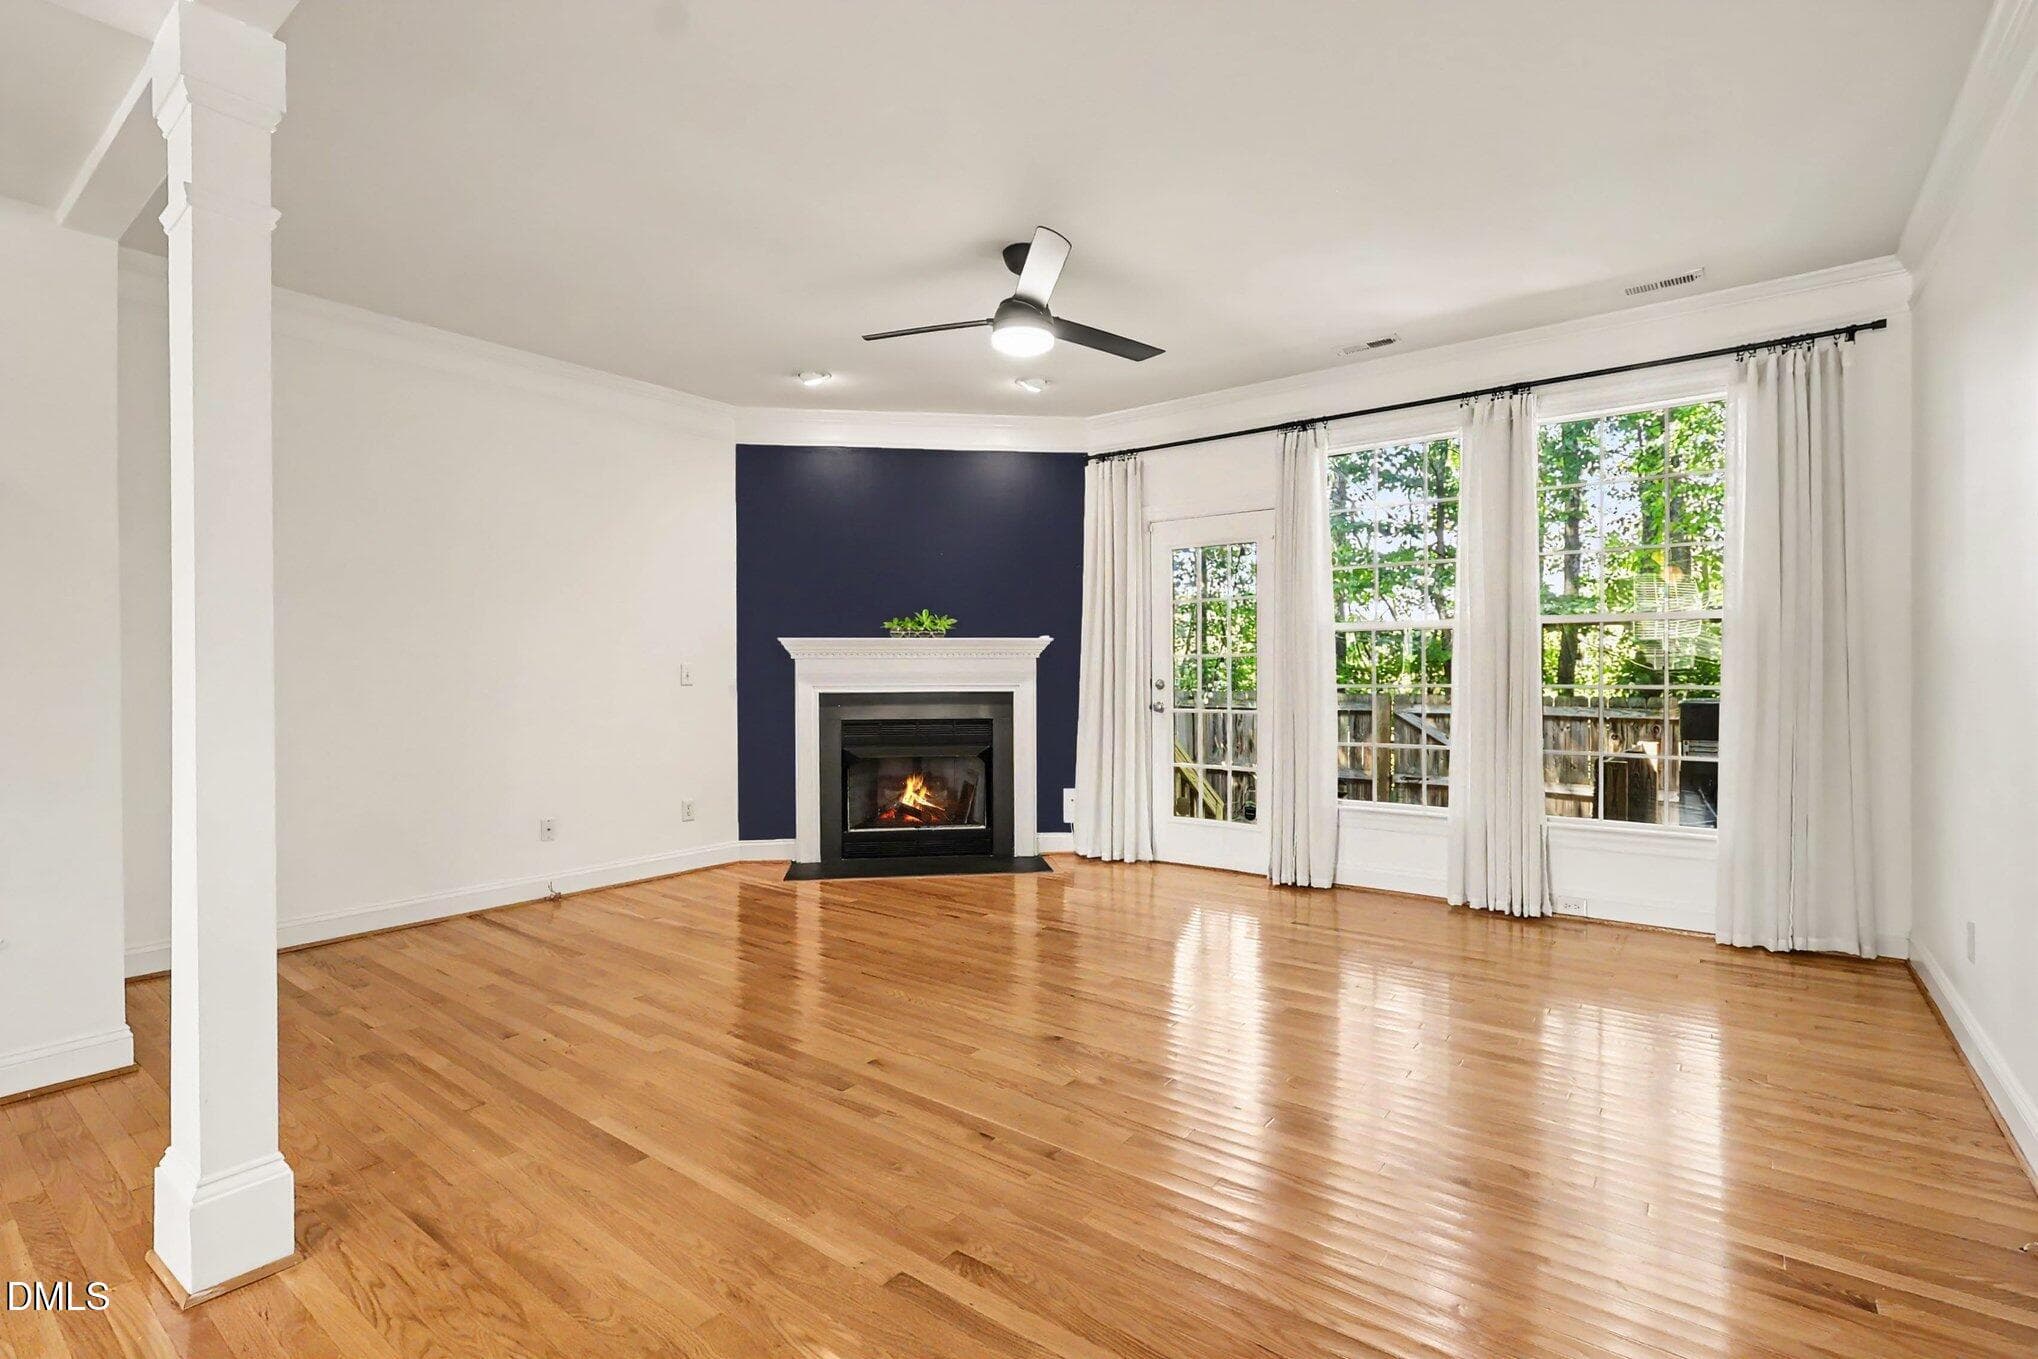
Living Room View - 2243 Bellaire Avenue, Raleigh, NC 27608, Raleigh
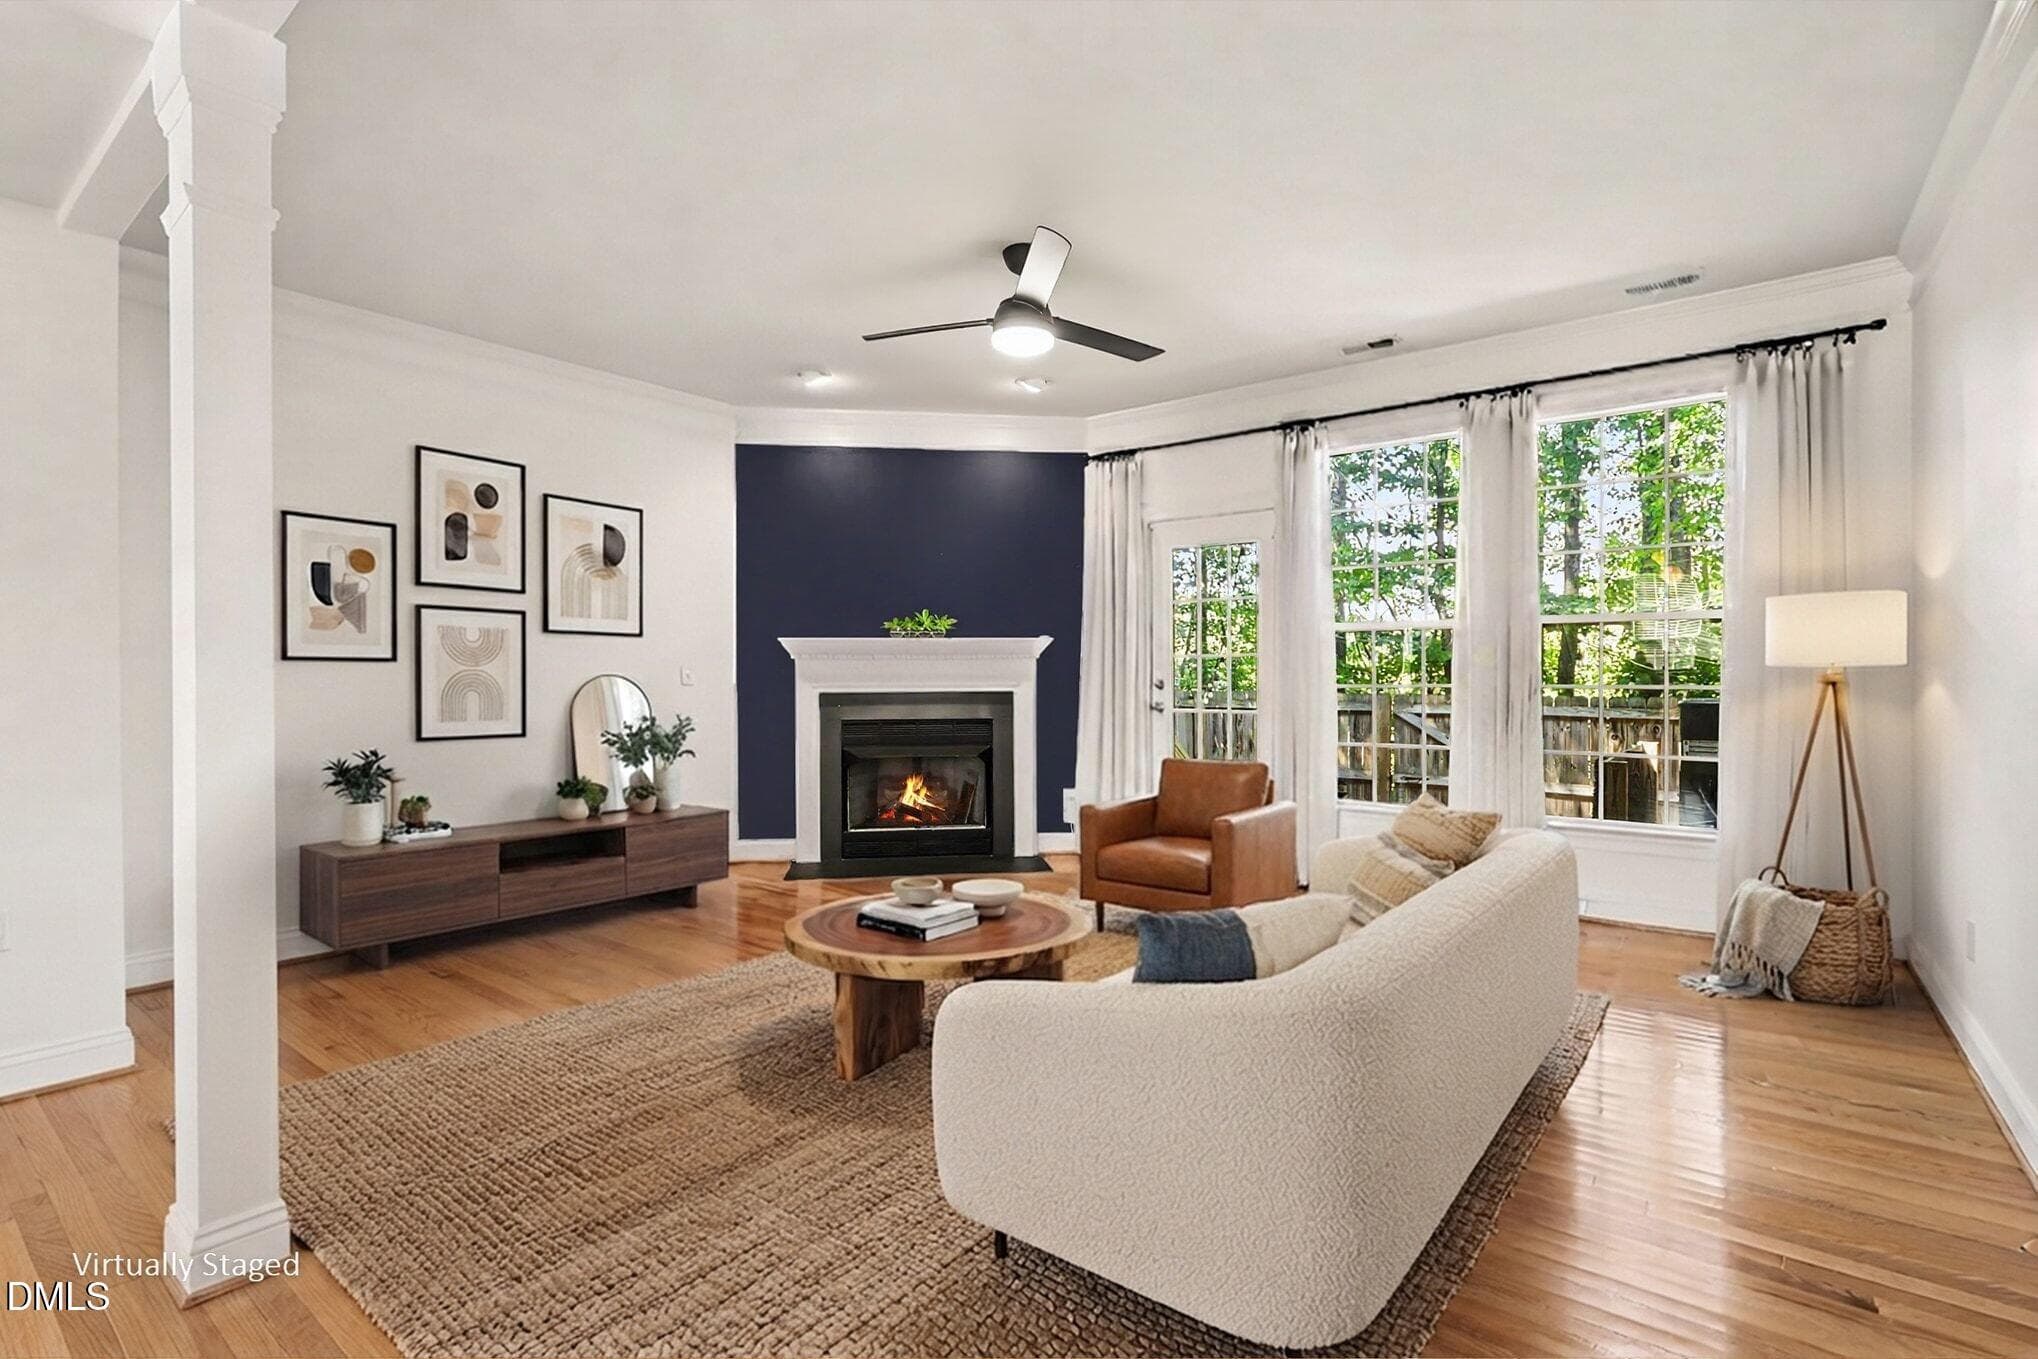
Living Room - 2243 Bellaire Avenue, Raleigh, NC 27608, Raleigh
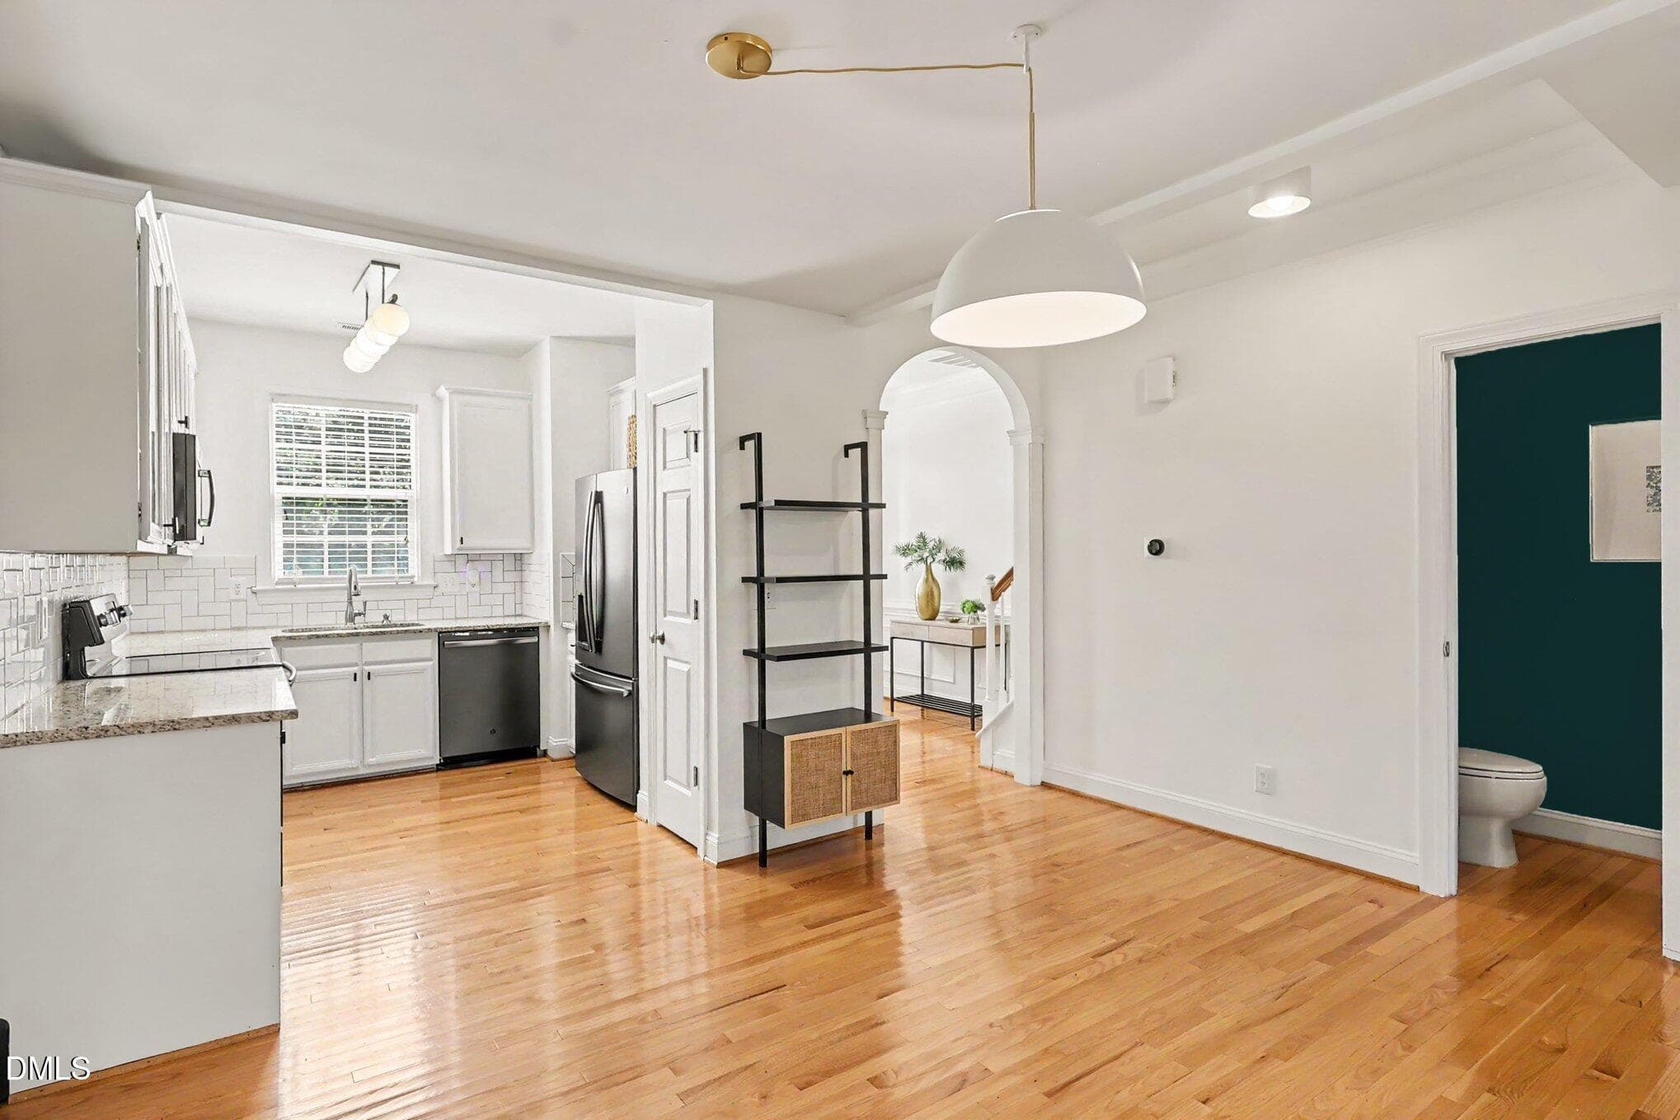
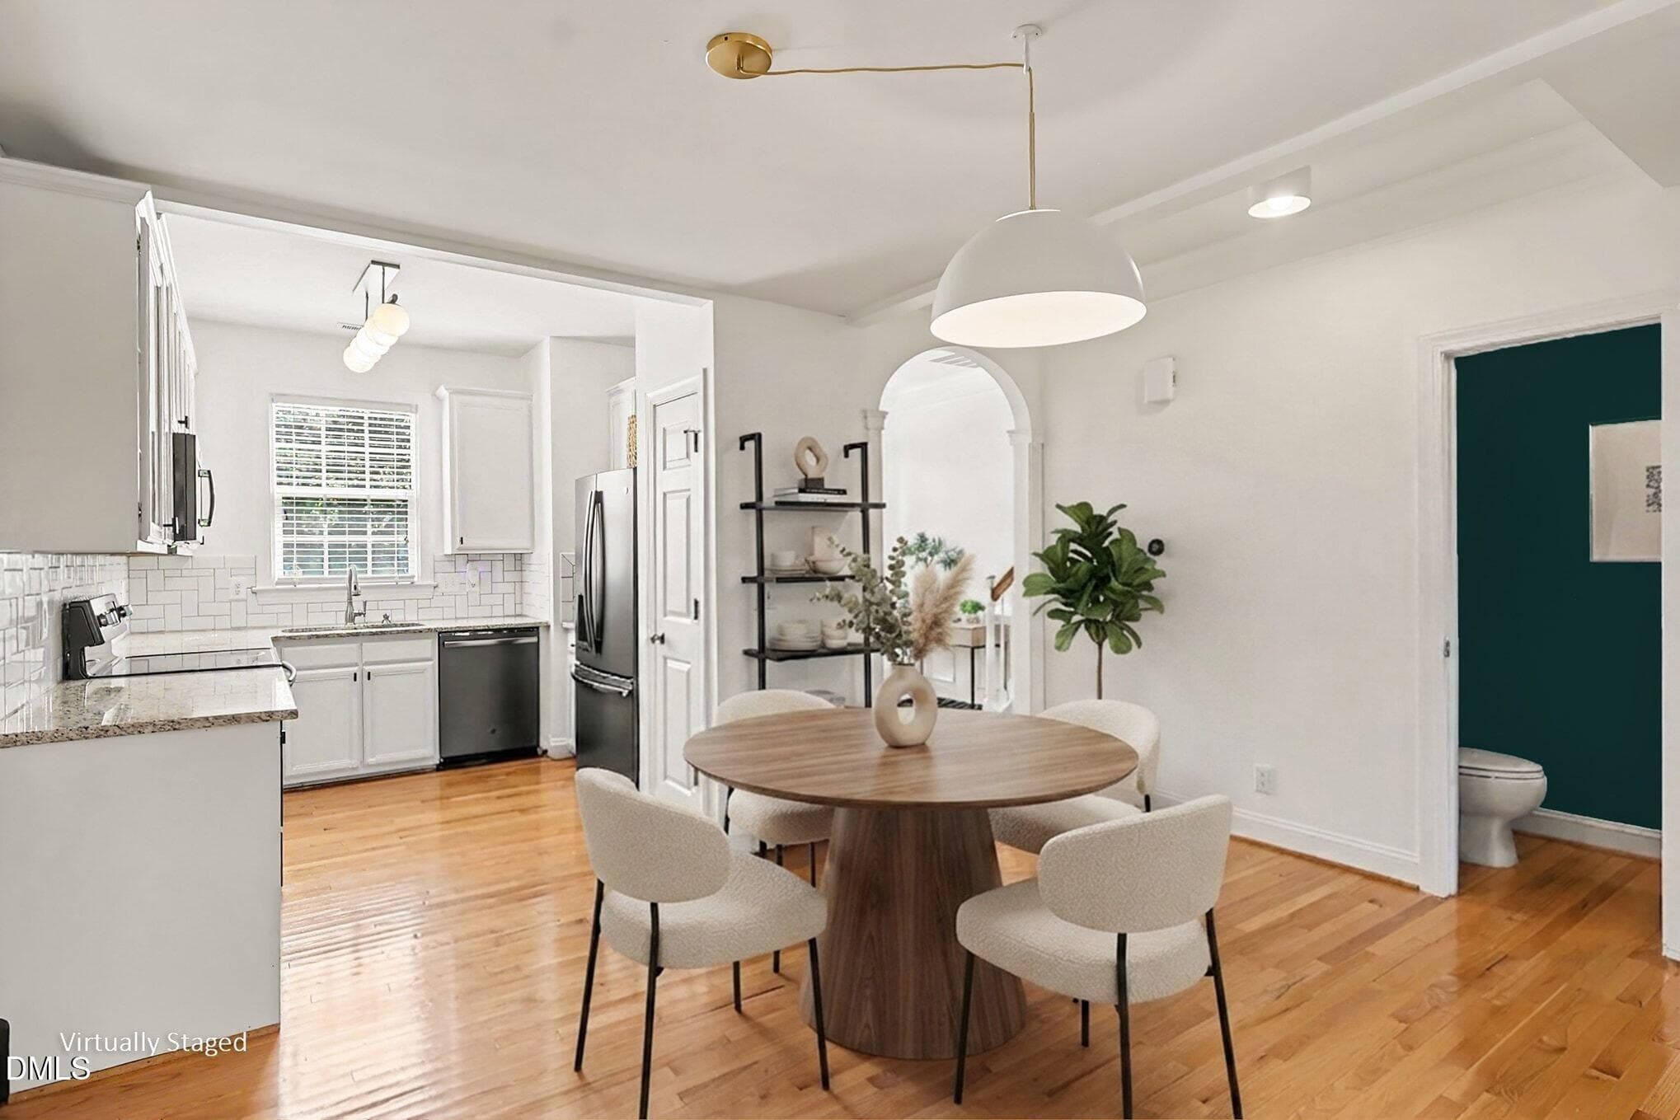
Dining and Kitchen - 2243 Bellaire Avenue, Raleigh, NC 27608, Raleigh
Dining Area - 2243 Bellaire Avenue, Raleigh, NC 27608, Raleigh
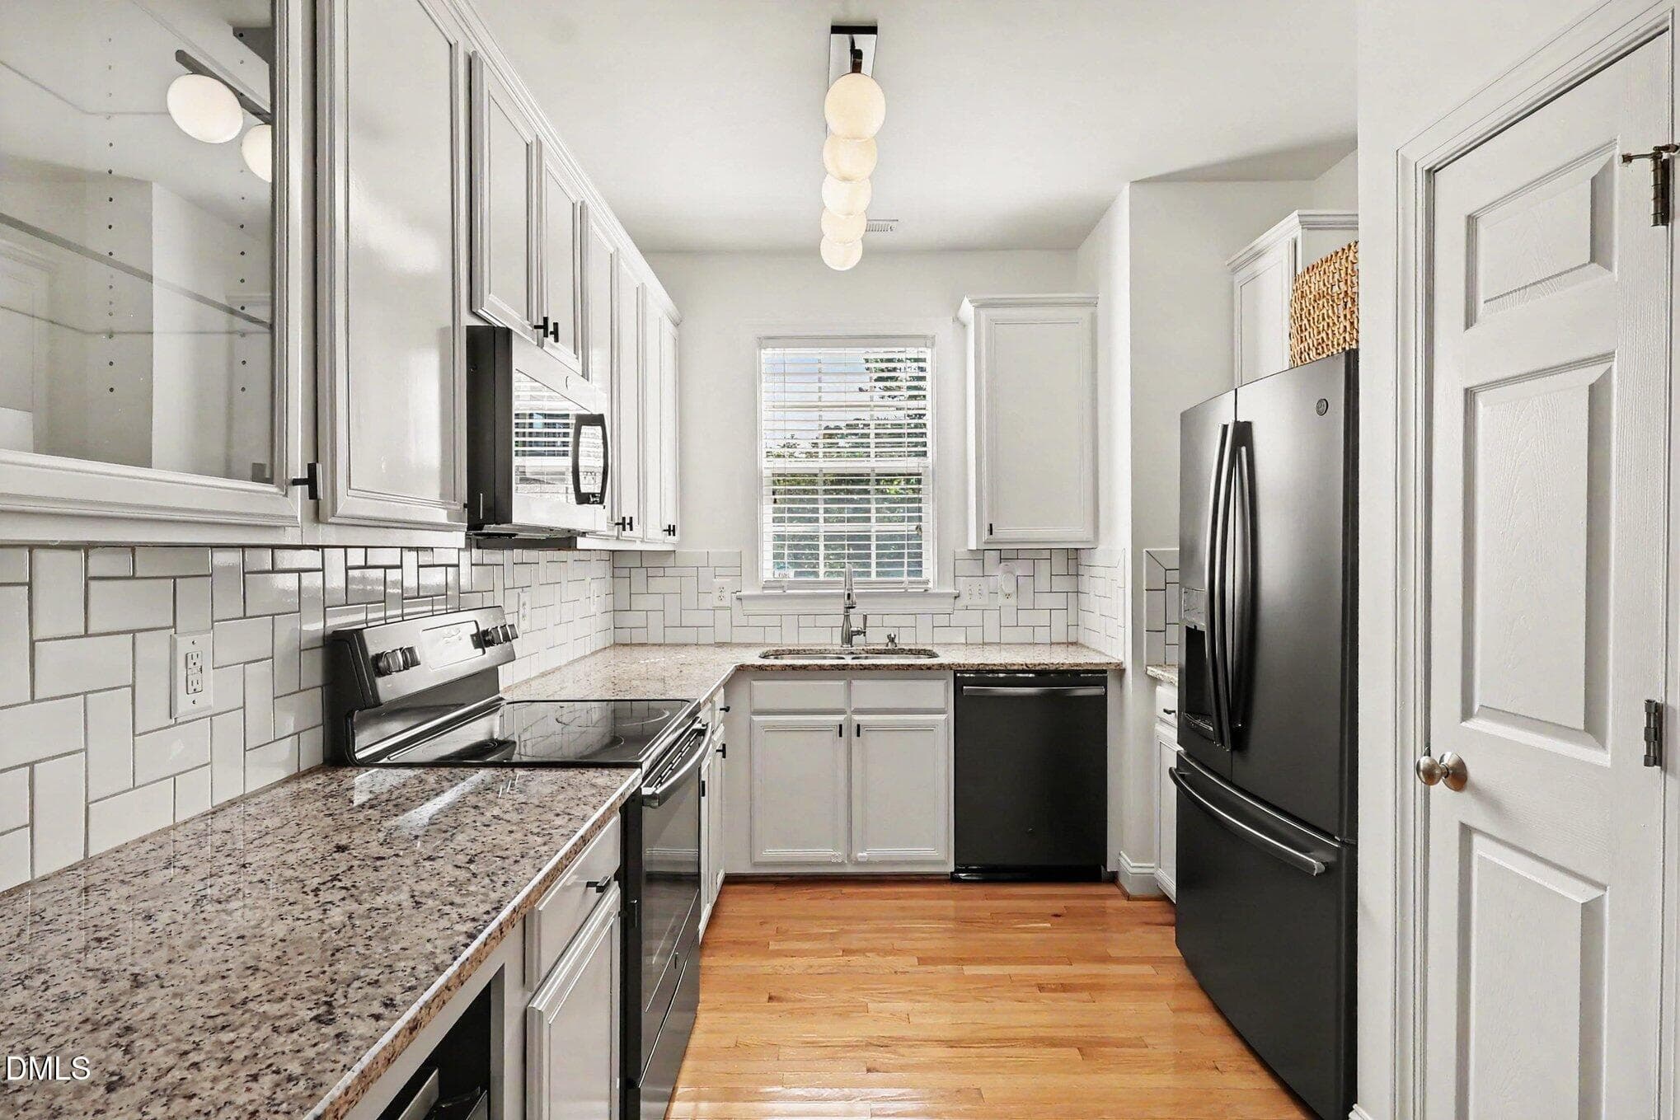
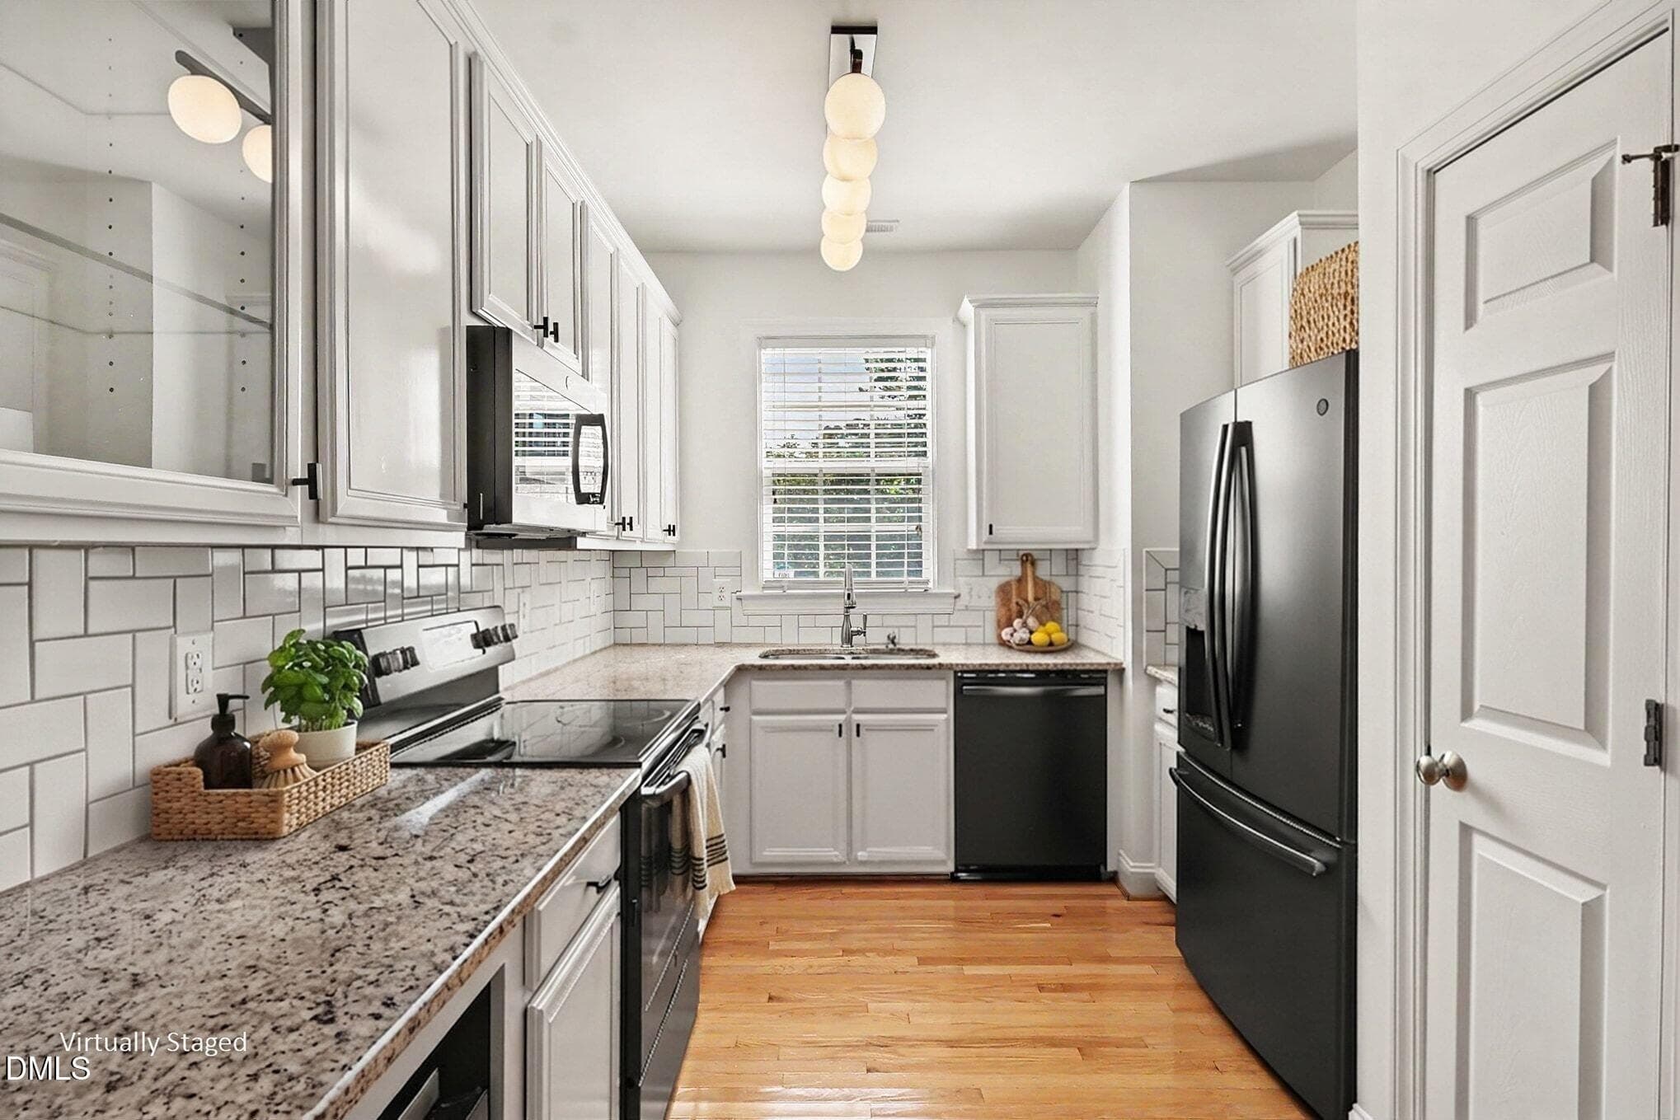
Kitchen - 2243 Bellaire Avenue, Raleigh, NC 27608, Raleigh
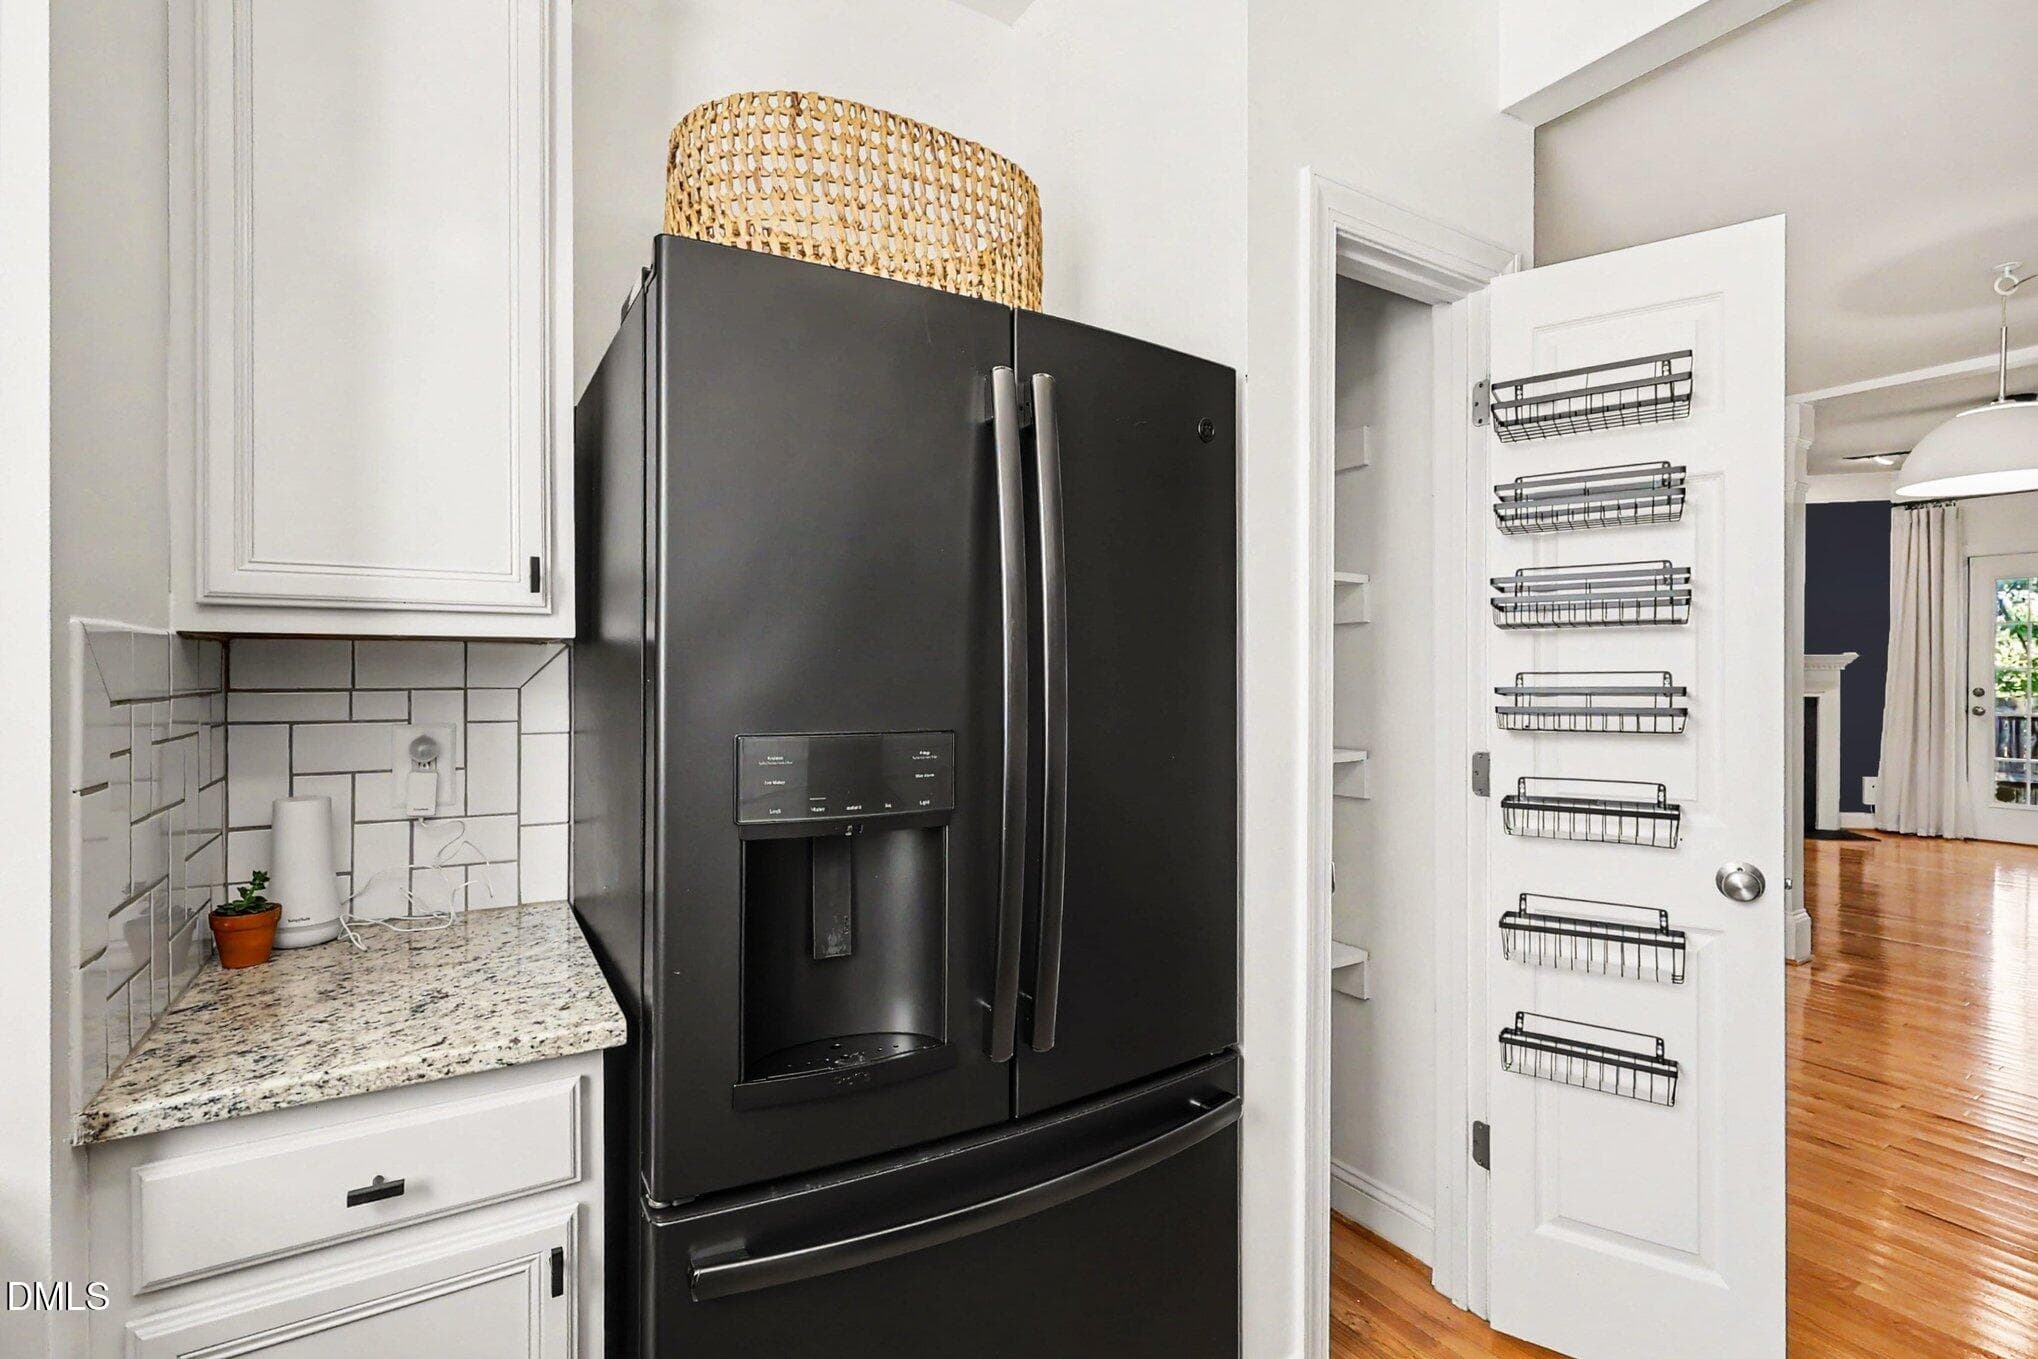
Pantry View - 2243 Bellaire Avenue, Raleigh, NC 27608, Raleigh
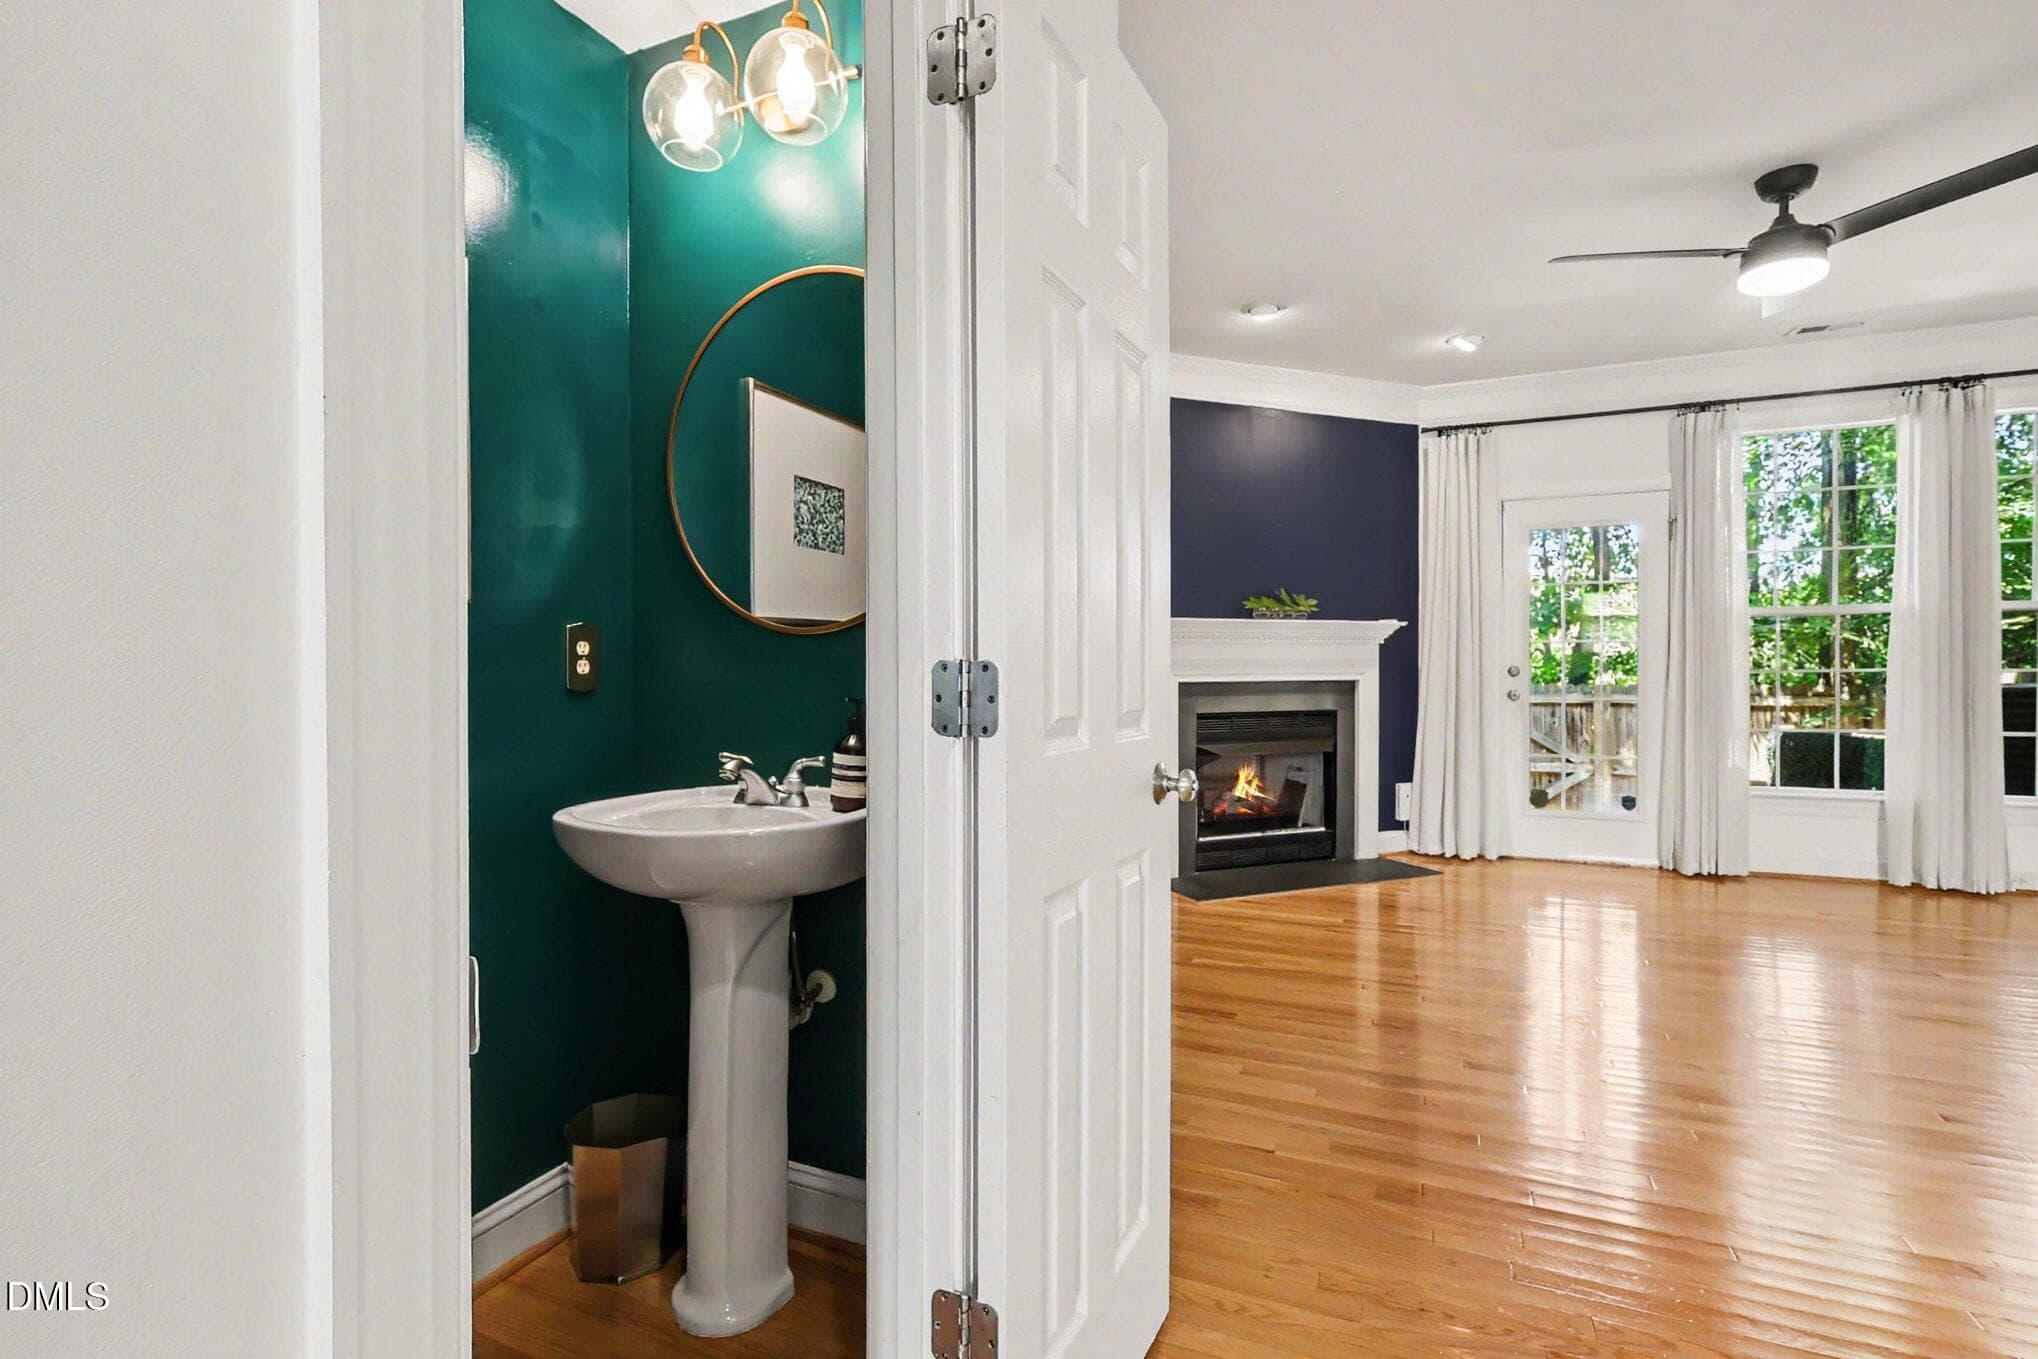
Powder Room on Main - 2243 Bellaire Avenue, Raleigh, NC 27608, Raleigh
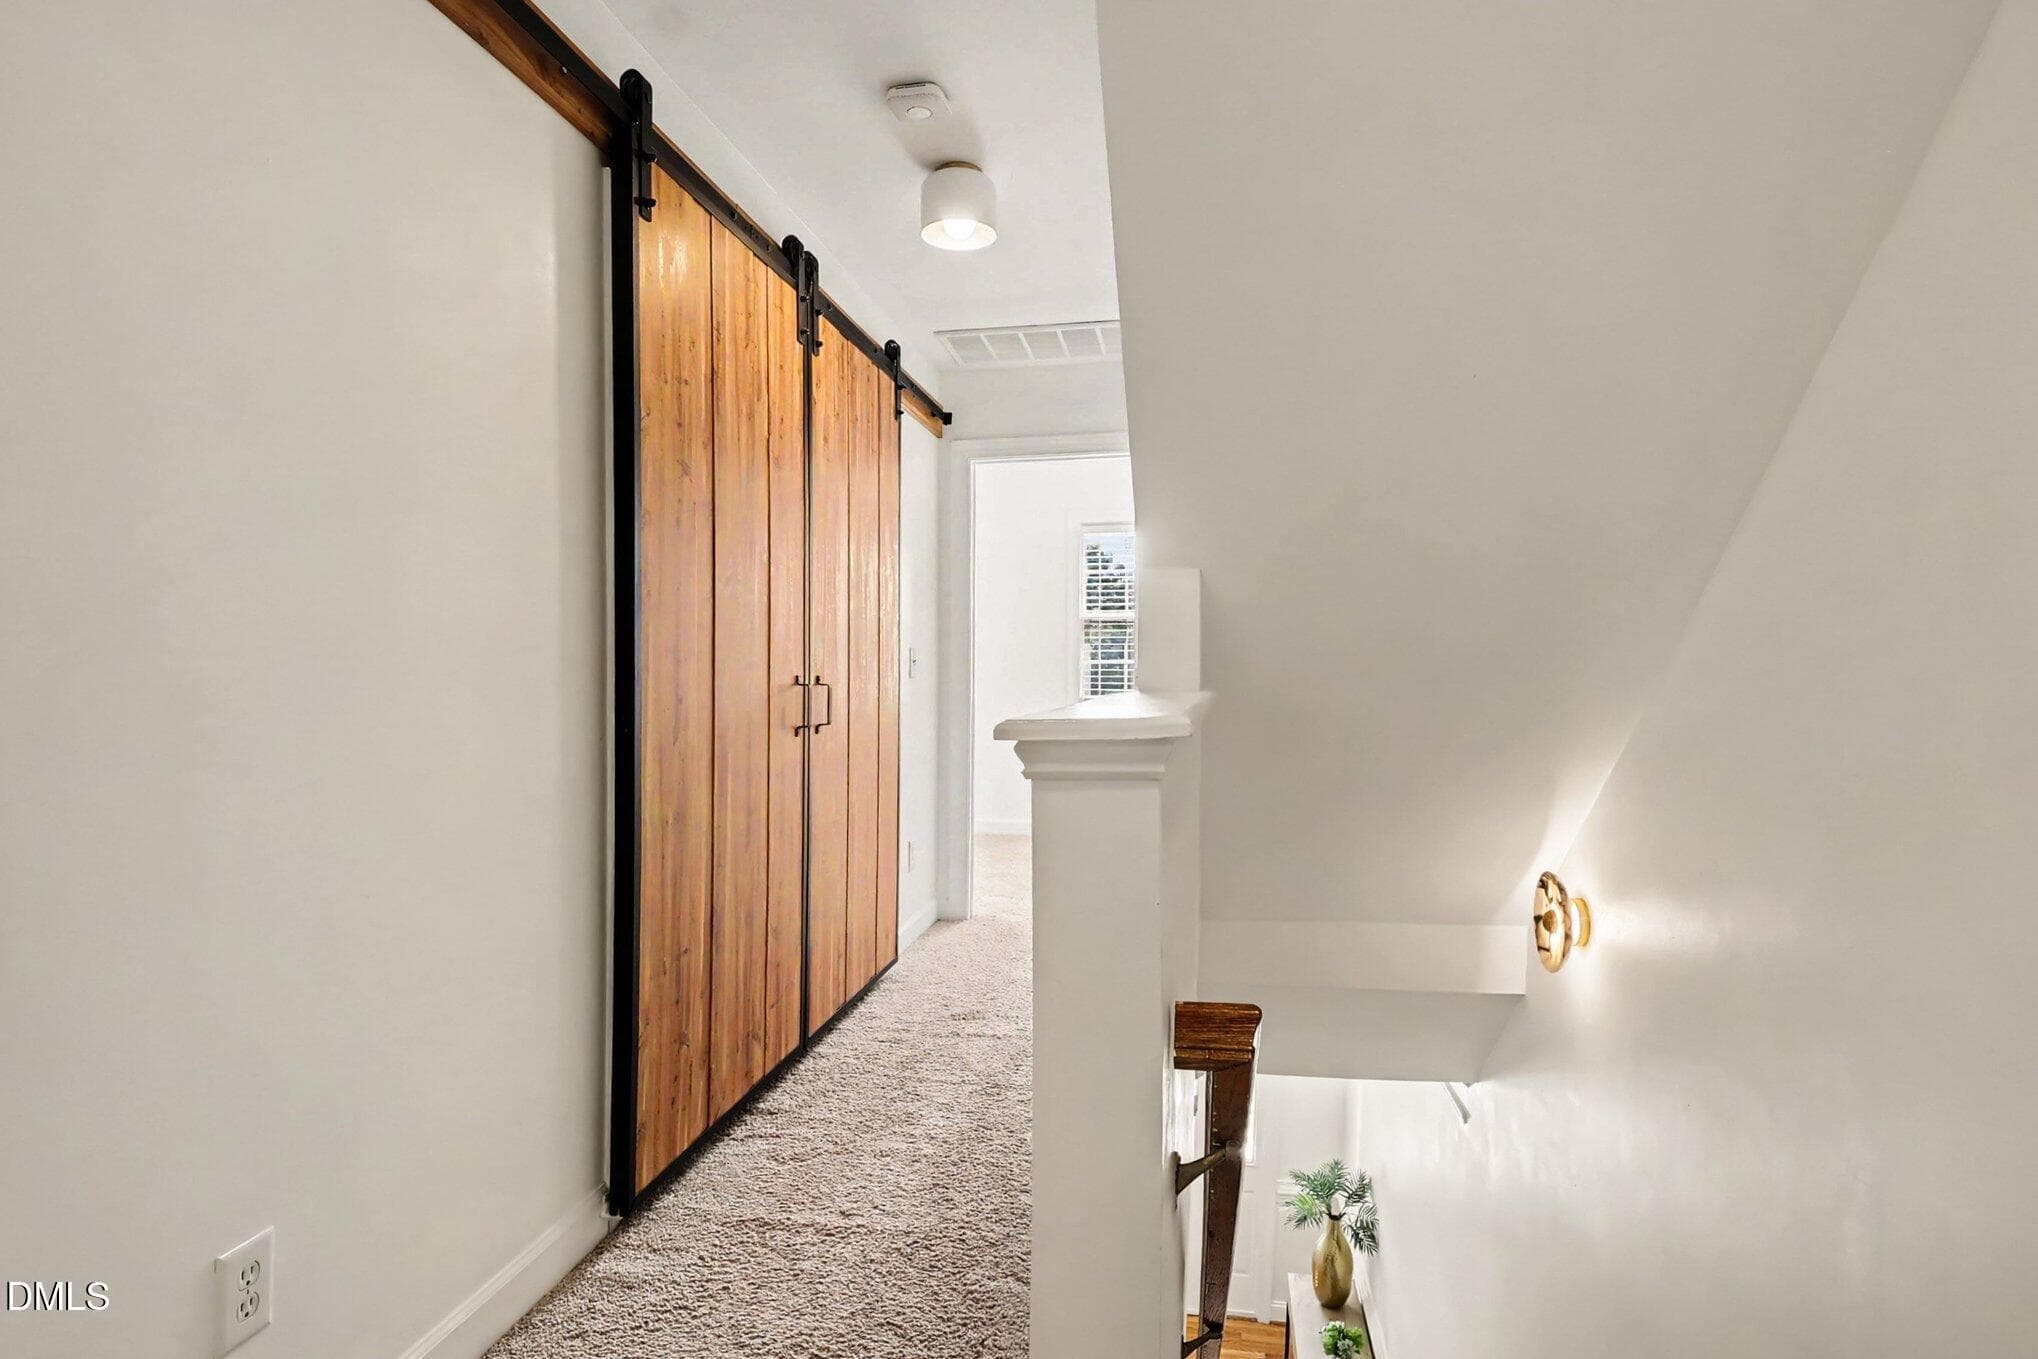
Second Floor Hall - 2243 Bellaire Avenue, Raleigh, NC 27608, Raleigh
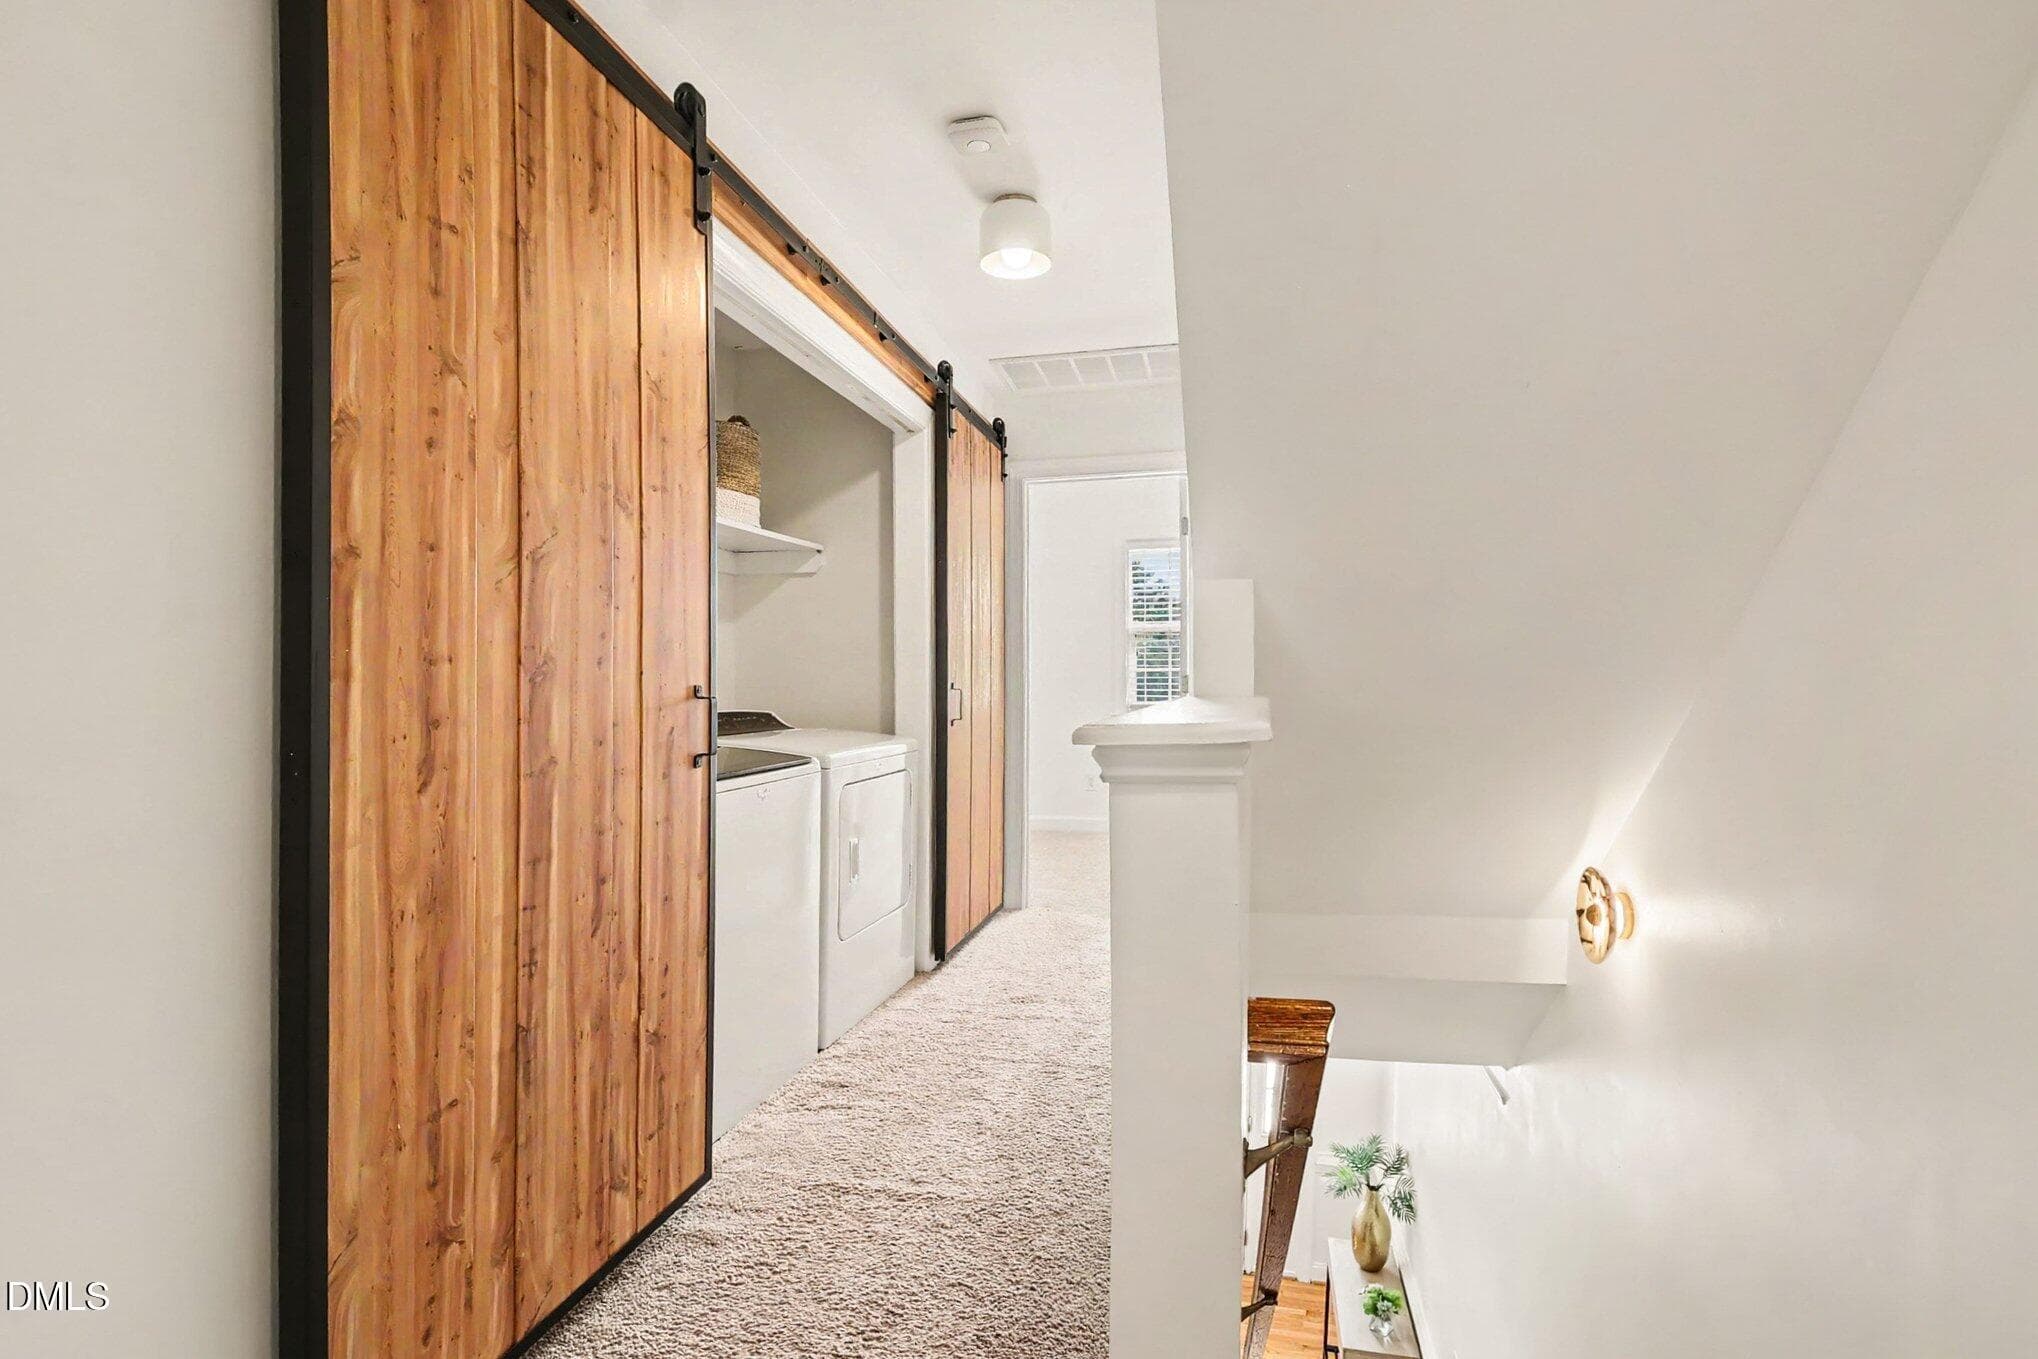
Laundry Closet - 2243 Bellaire Avenue, Raleigh, NC 27608, Raleigh
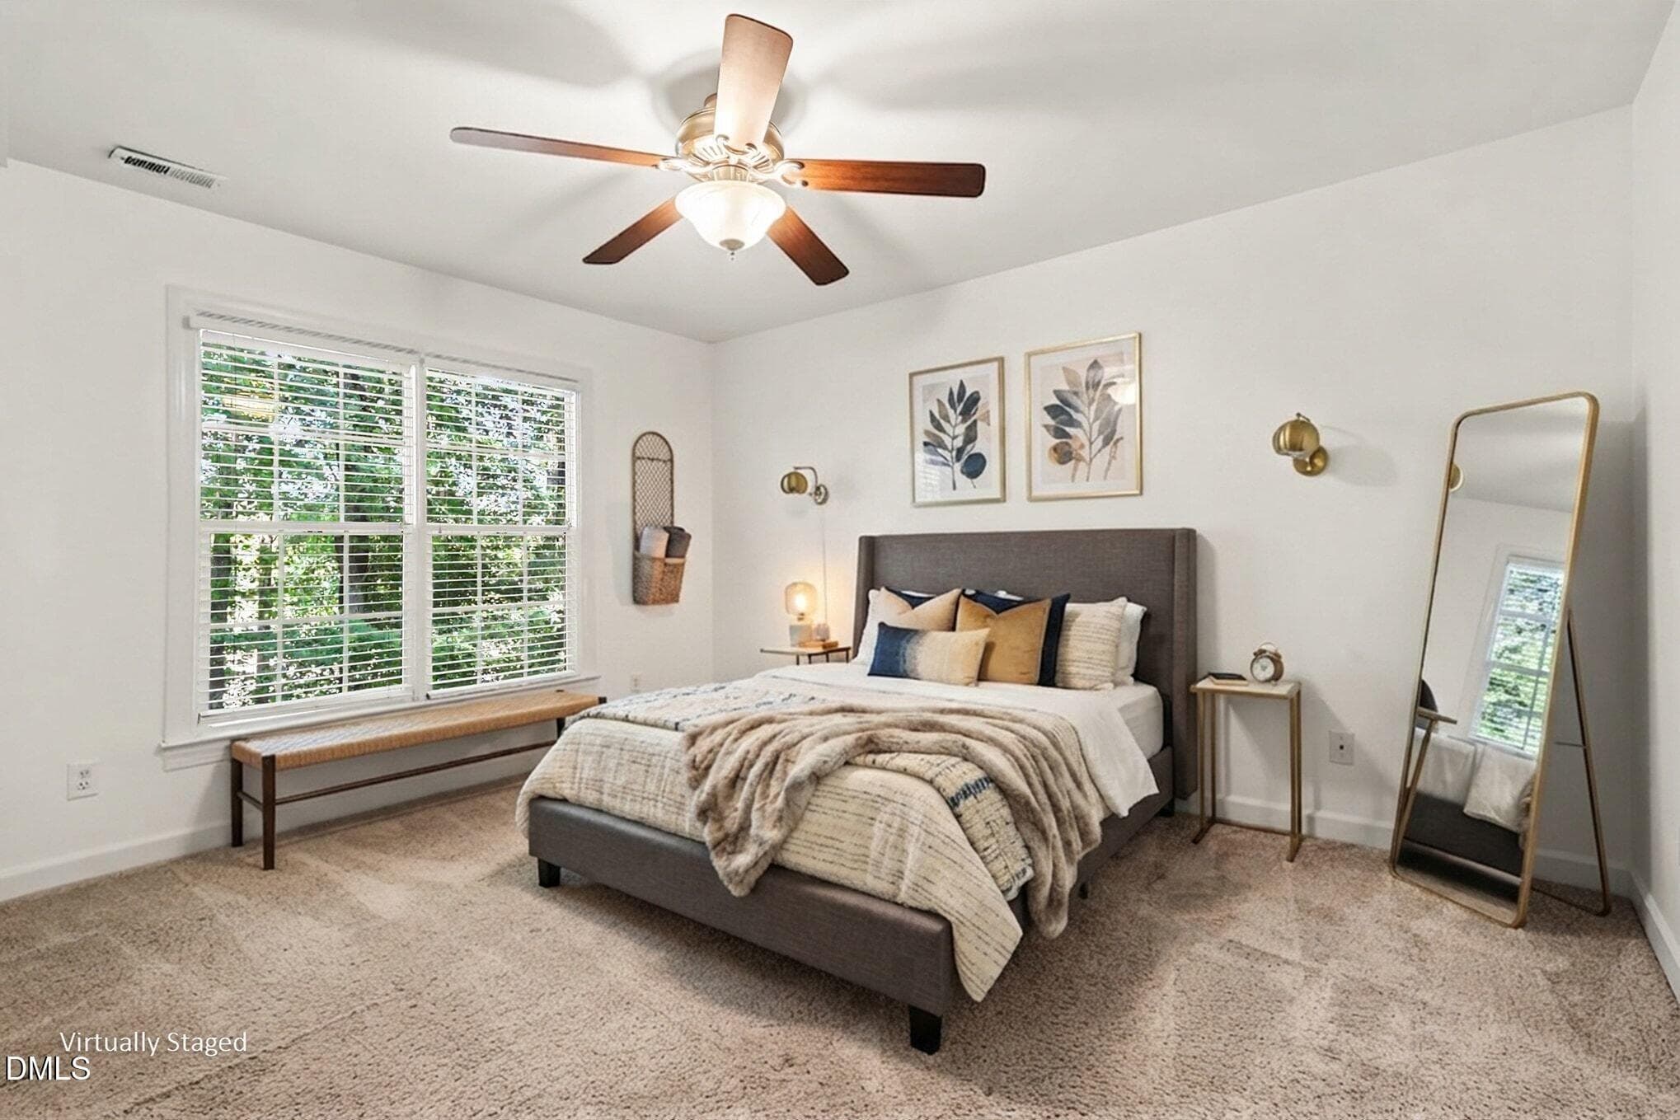
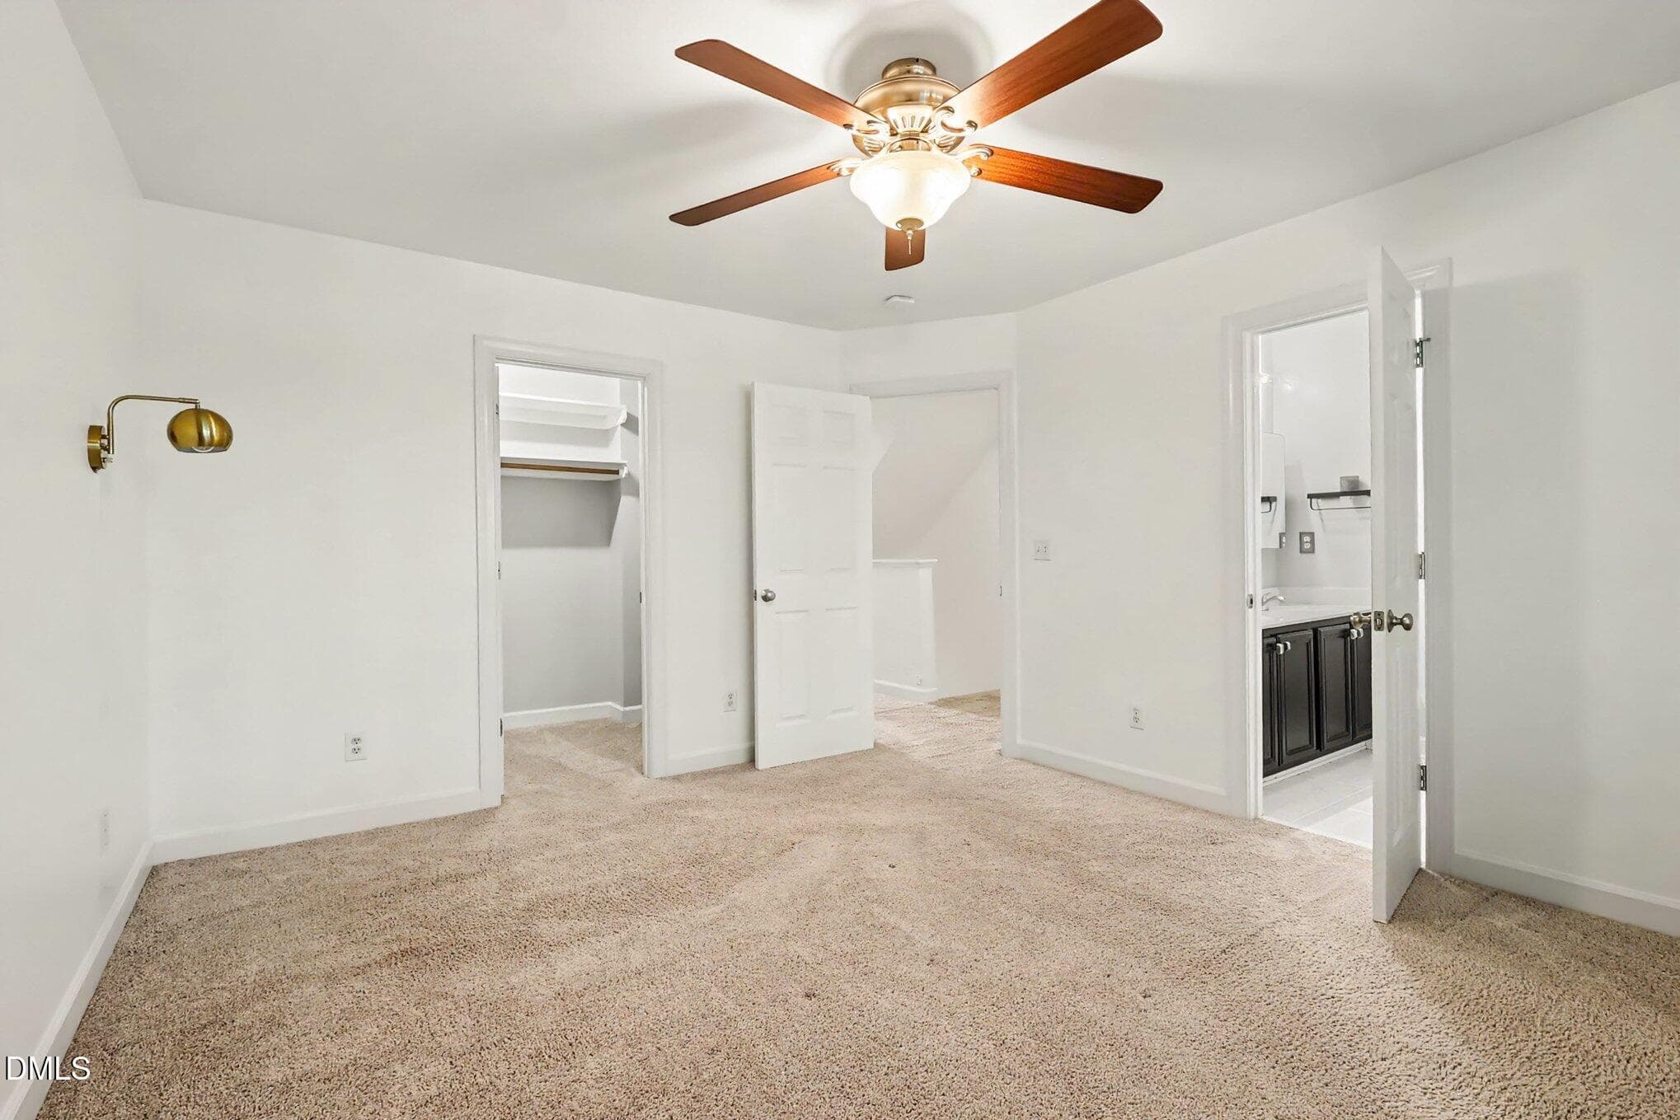
Primary Bedroom - 2243 Bellaire Avenue, Raleigh, NC 27608, Raleigh
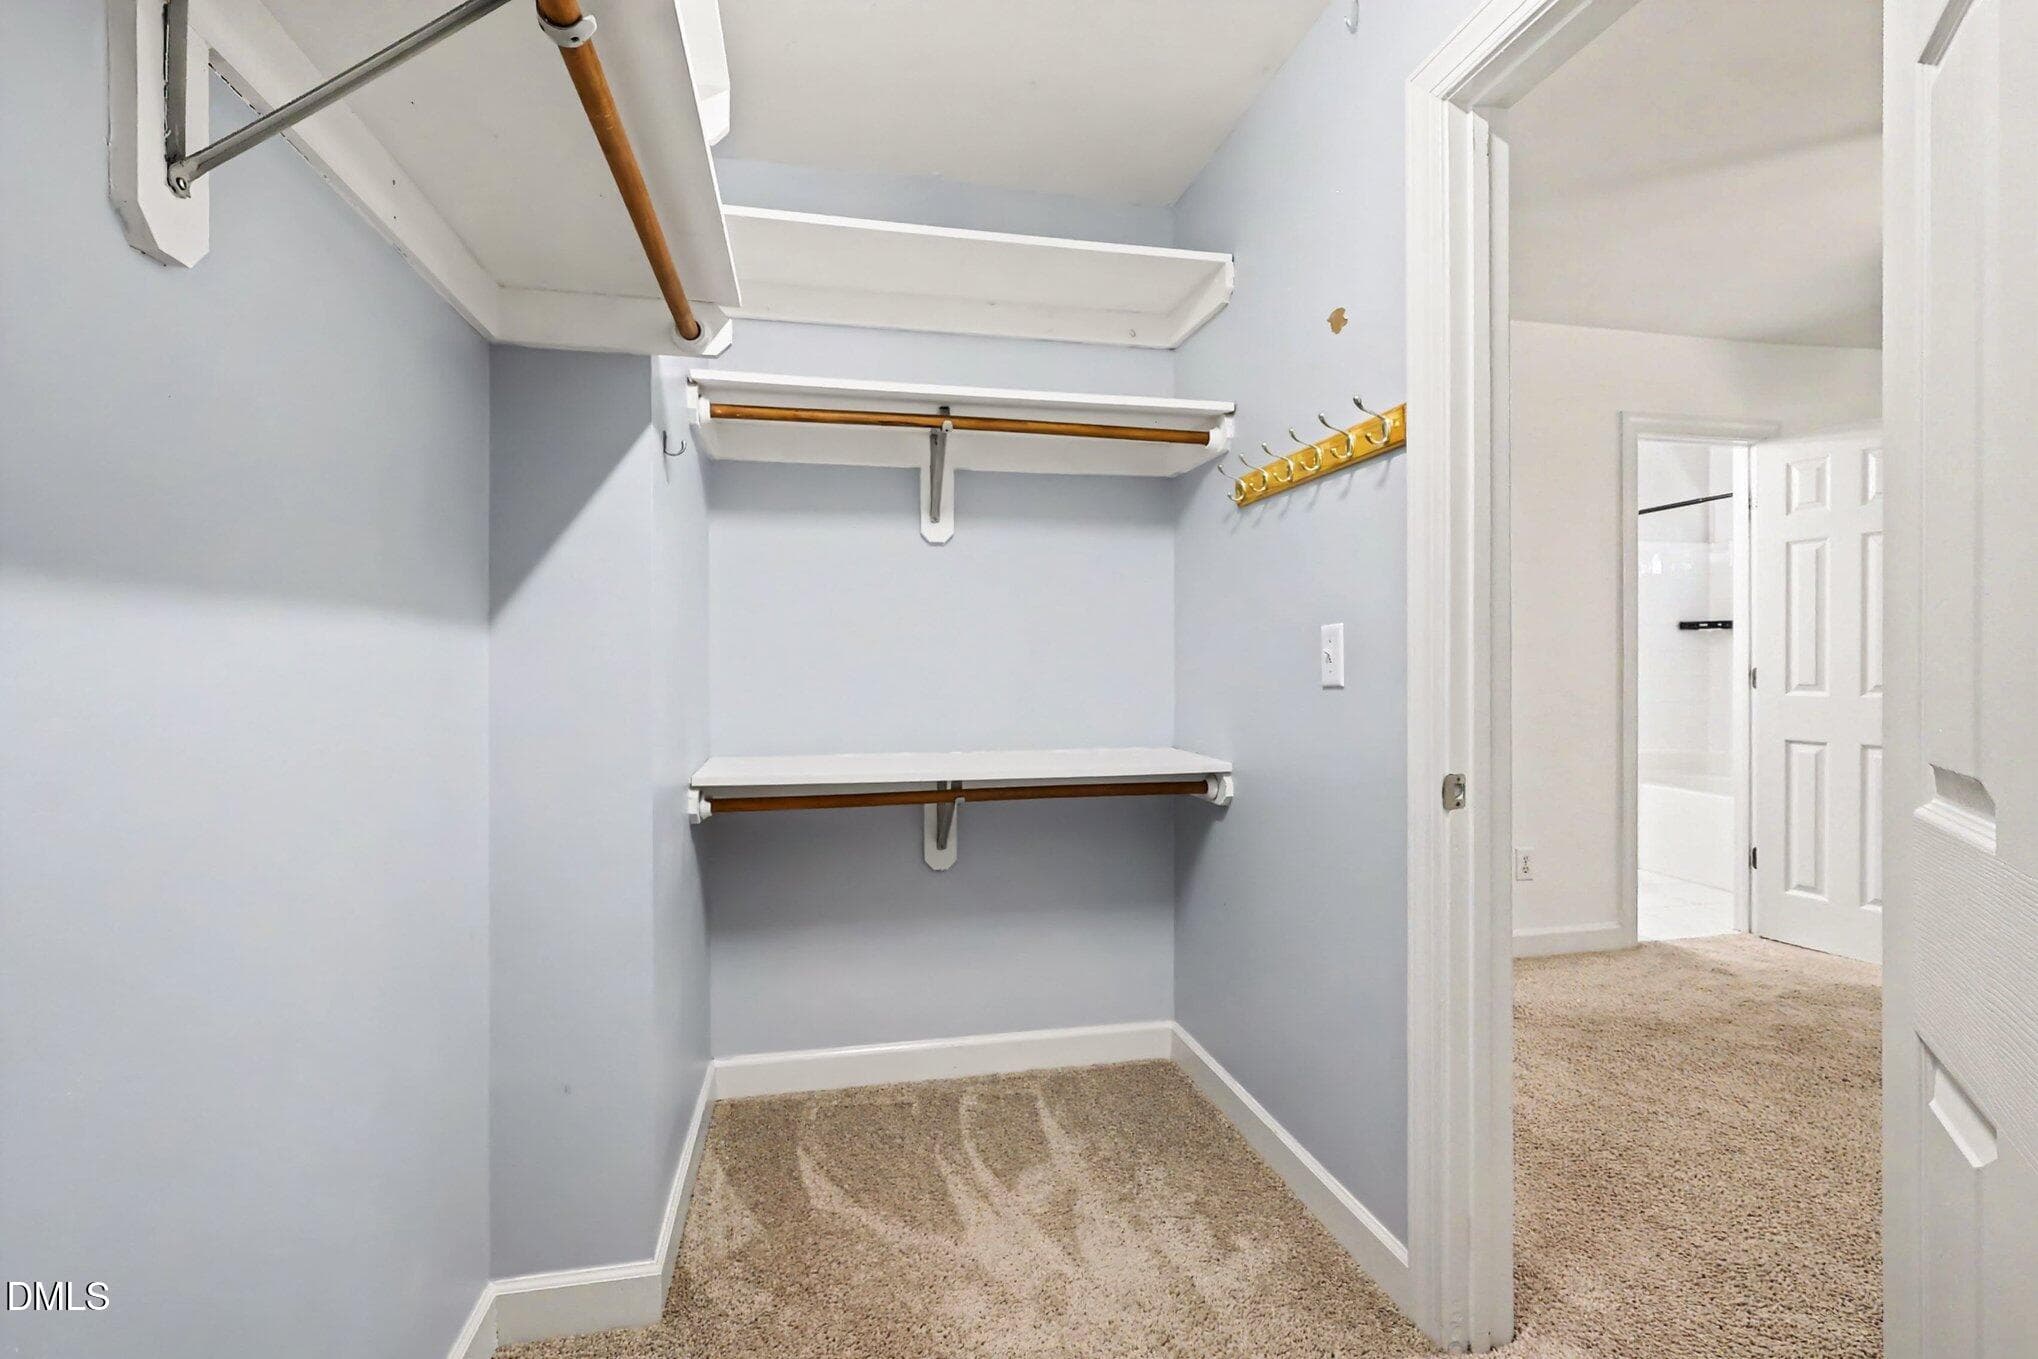
Primary Walk-In Closet - 2243 Bellaire Avenue, Raleigh, NC 27608, Raleigh
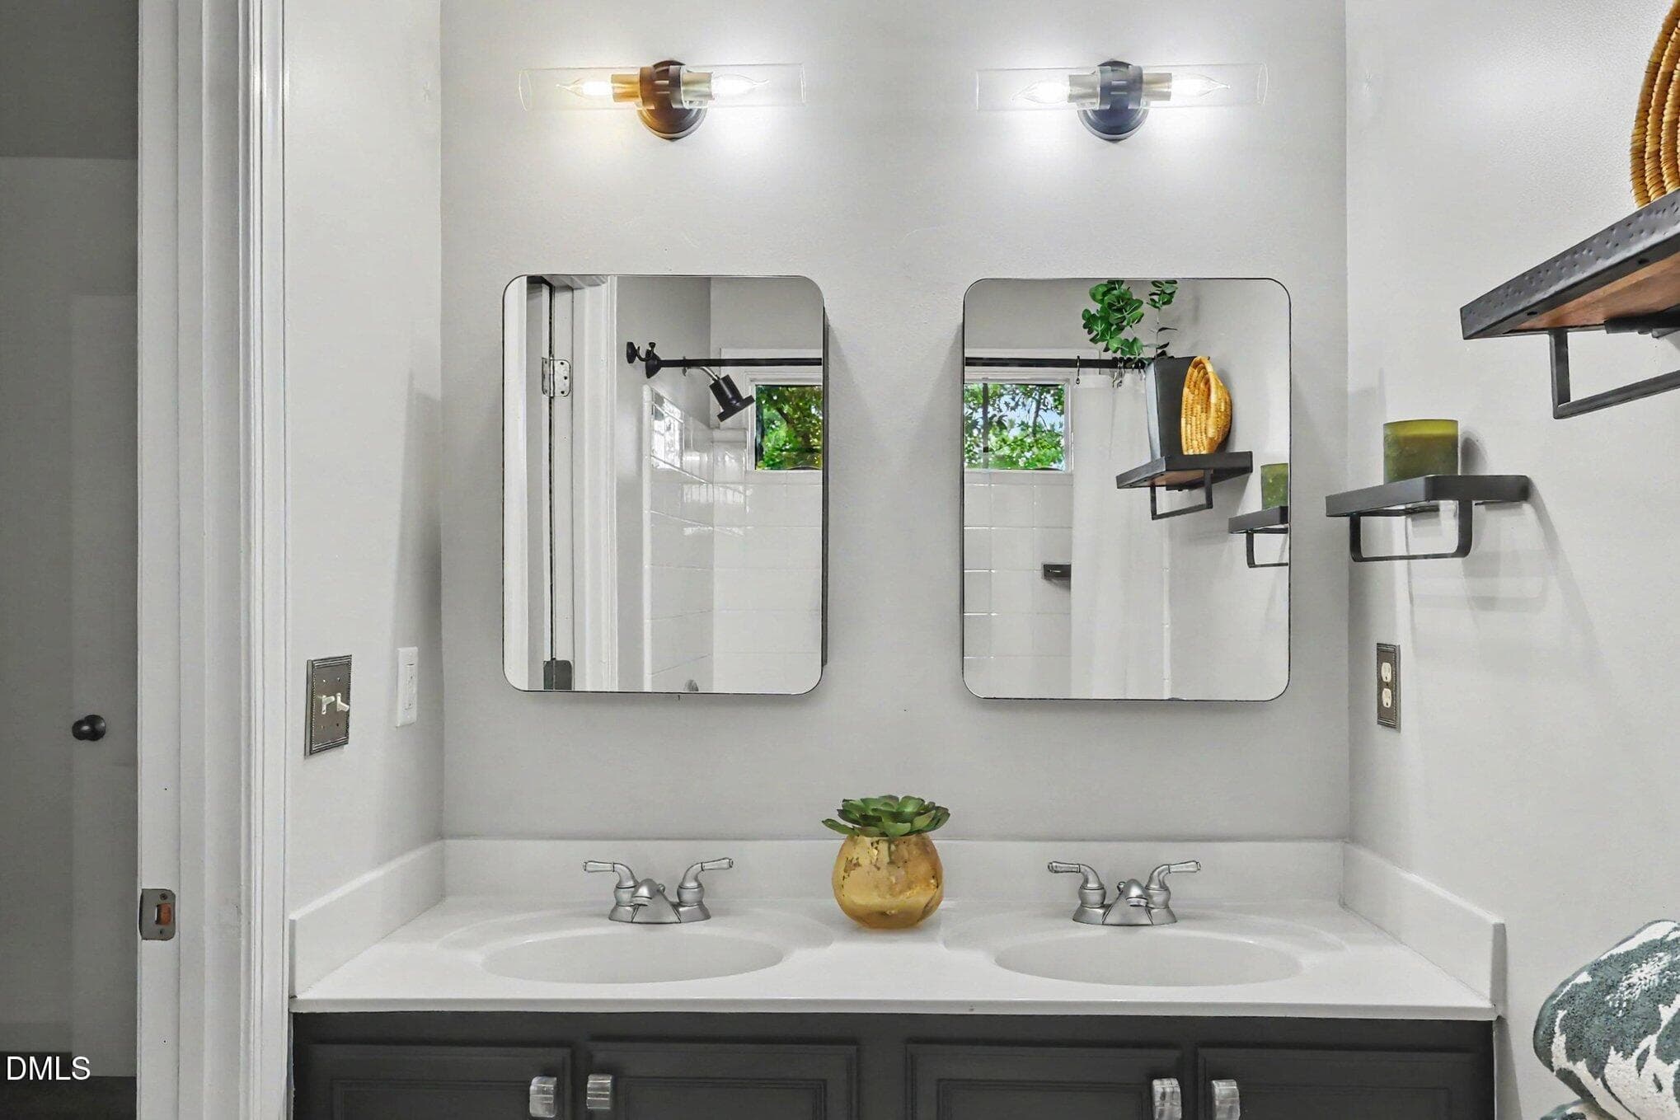
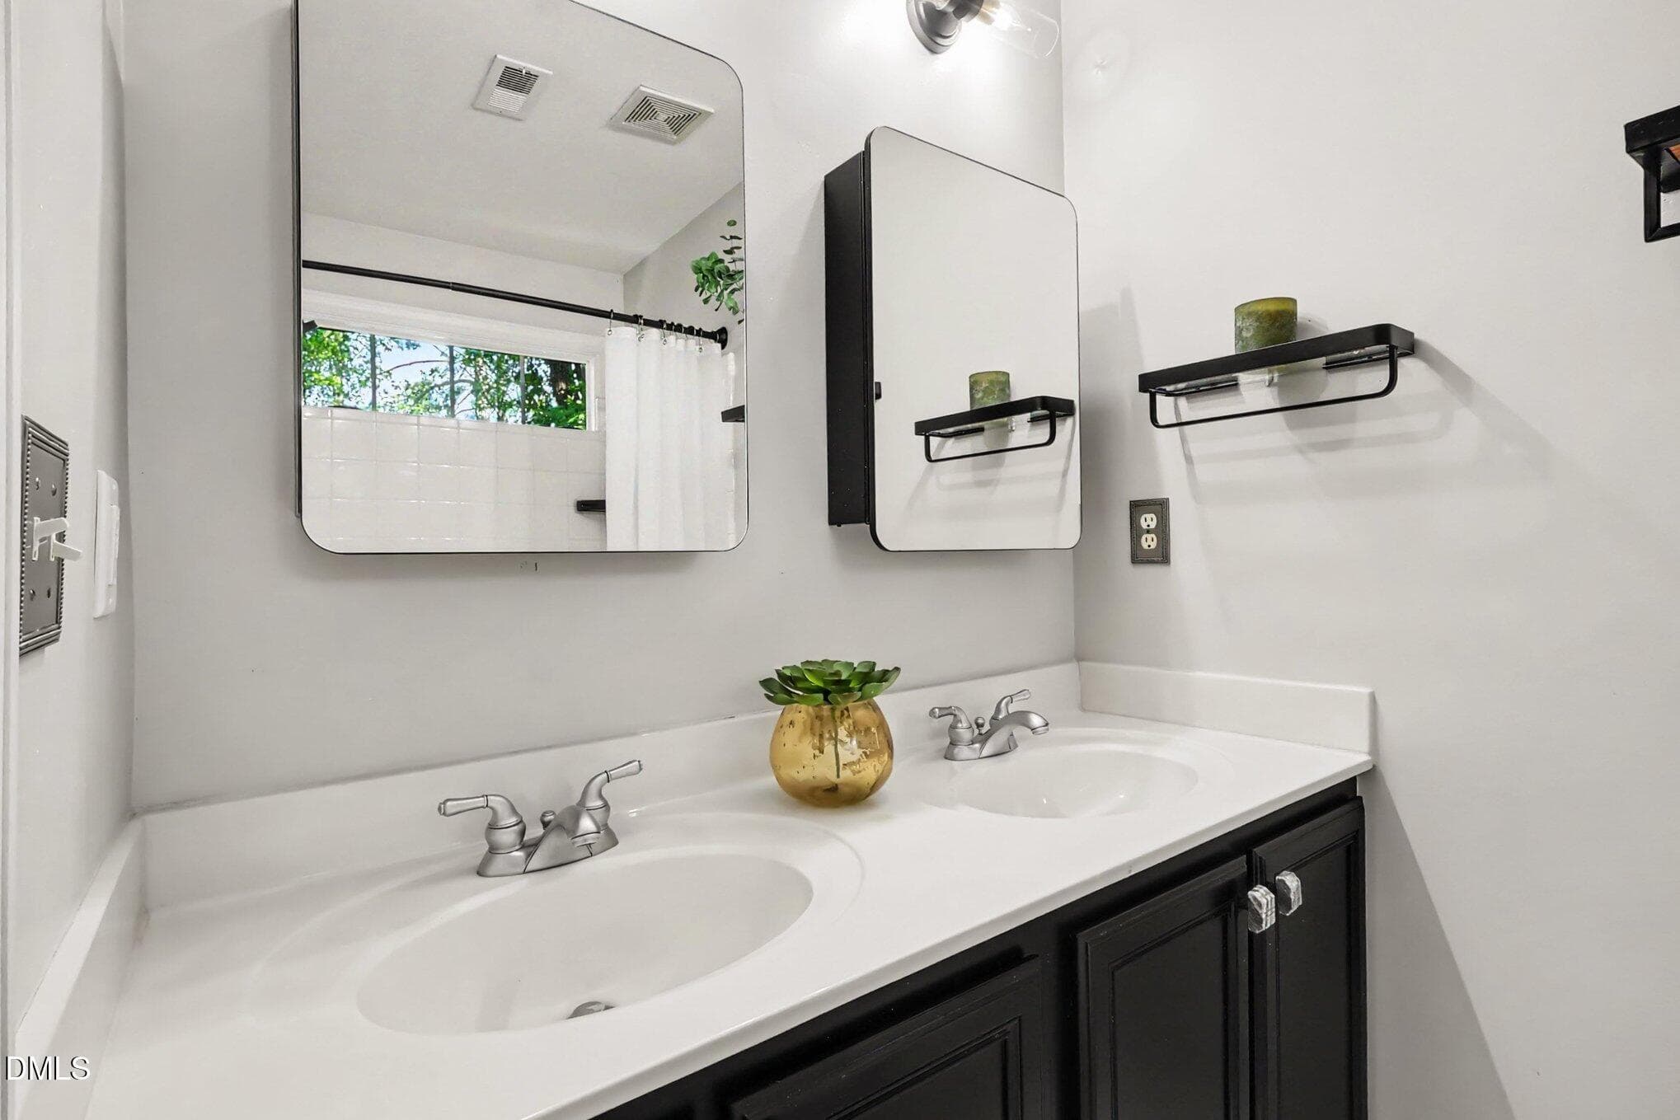
Primary Bath - 2243 Bellaire Avenue, Raleigh, NC 27608, Raleigh
Primary En-Suite Bath - 2243 Bellaire Avenue, Raleigh, NC 27608, Raleigh
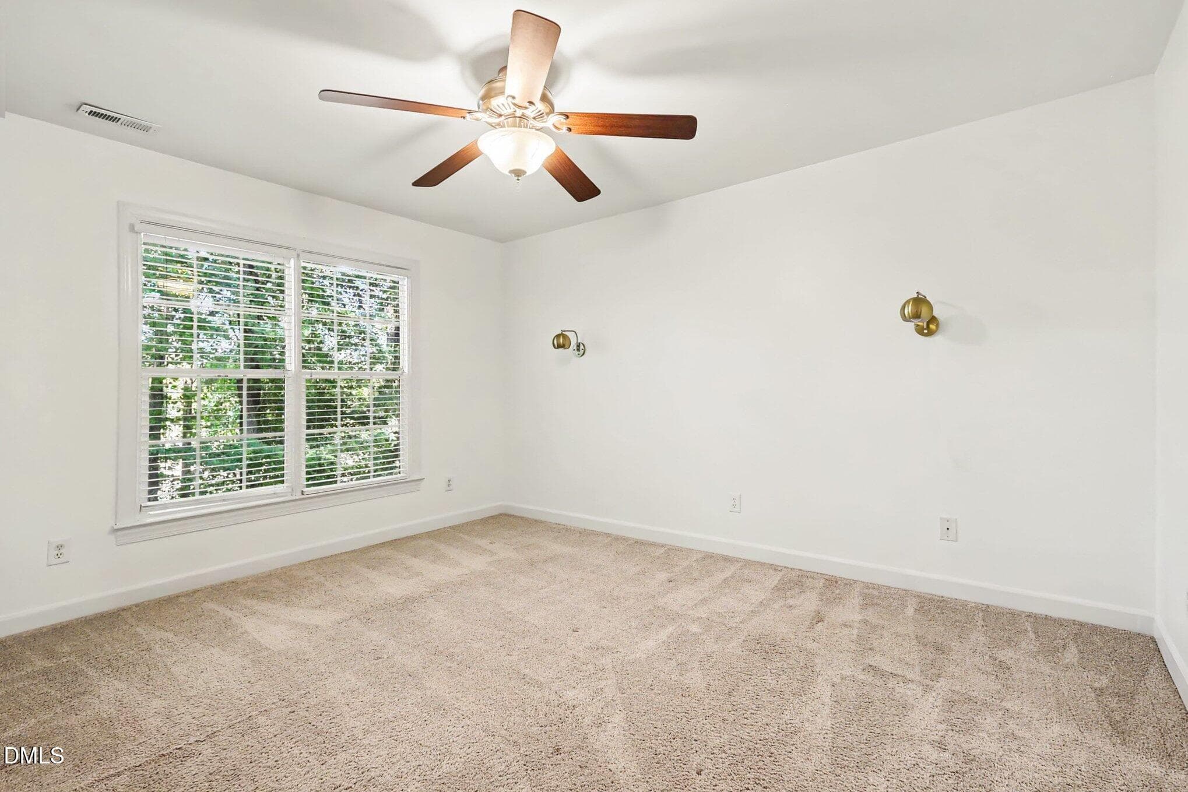
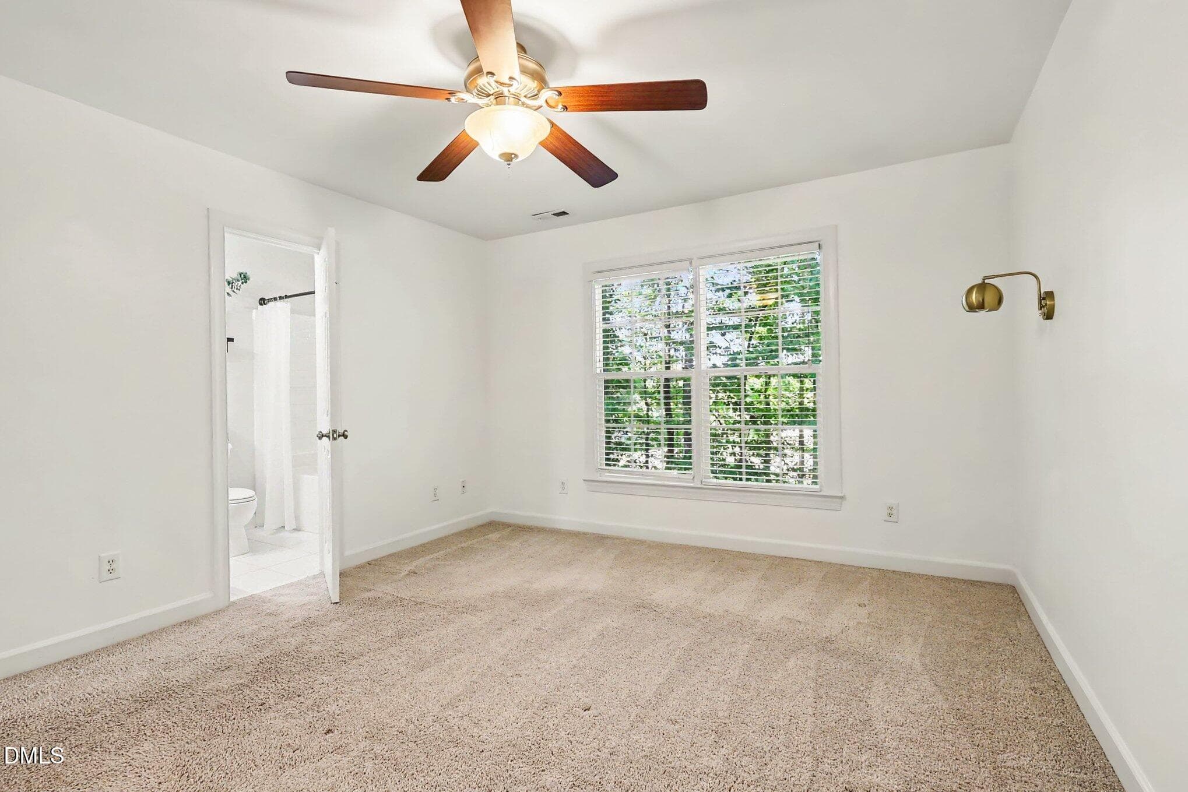
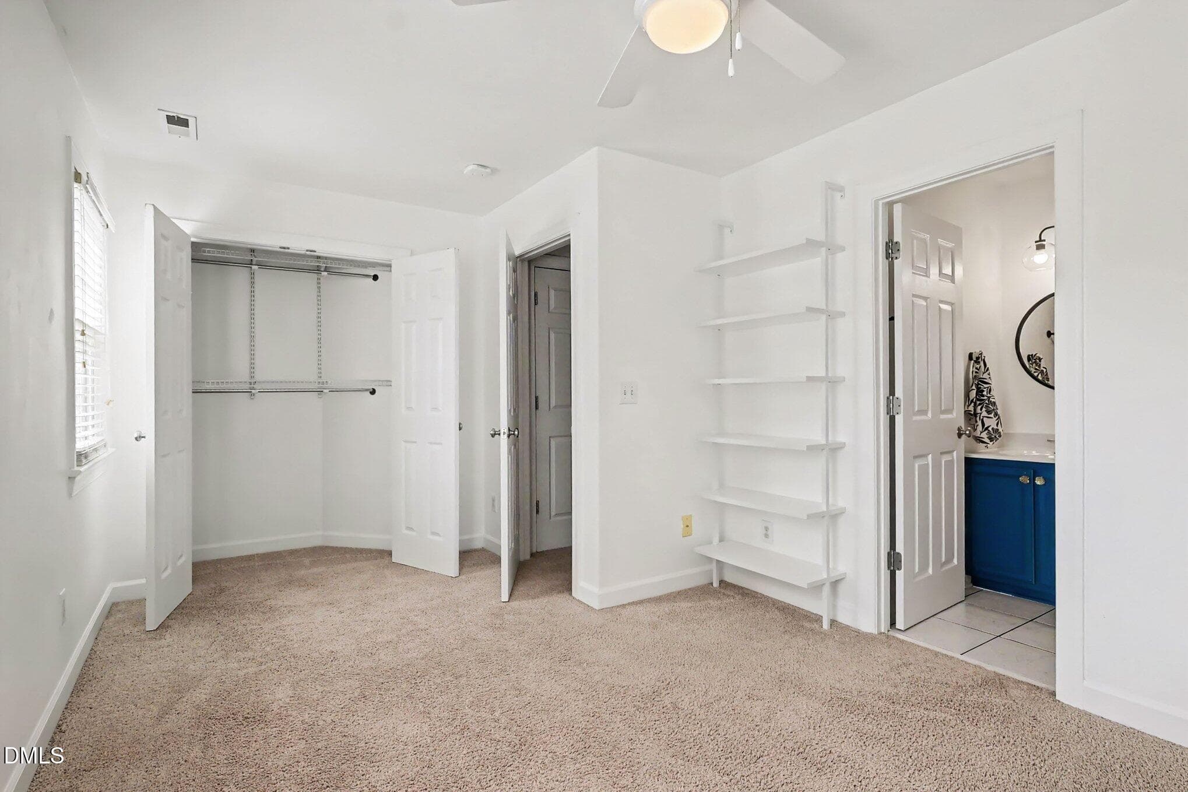
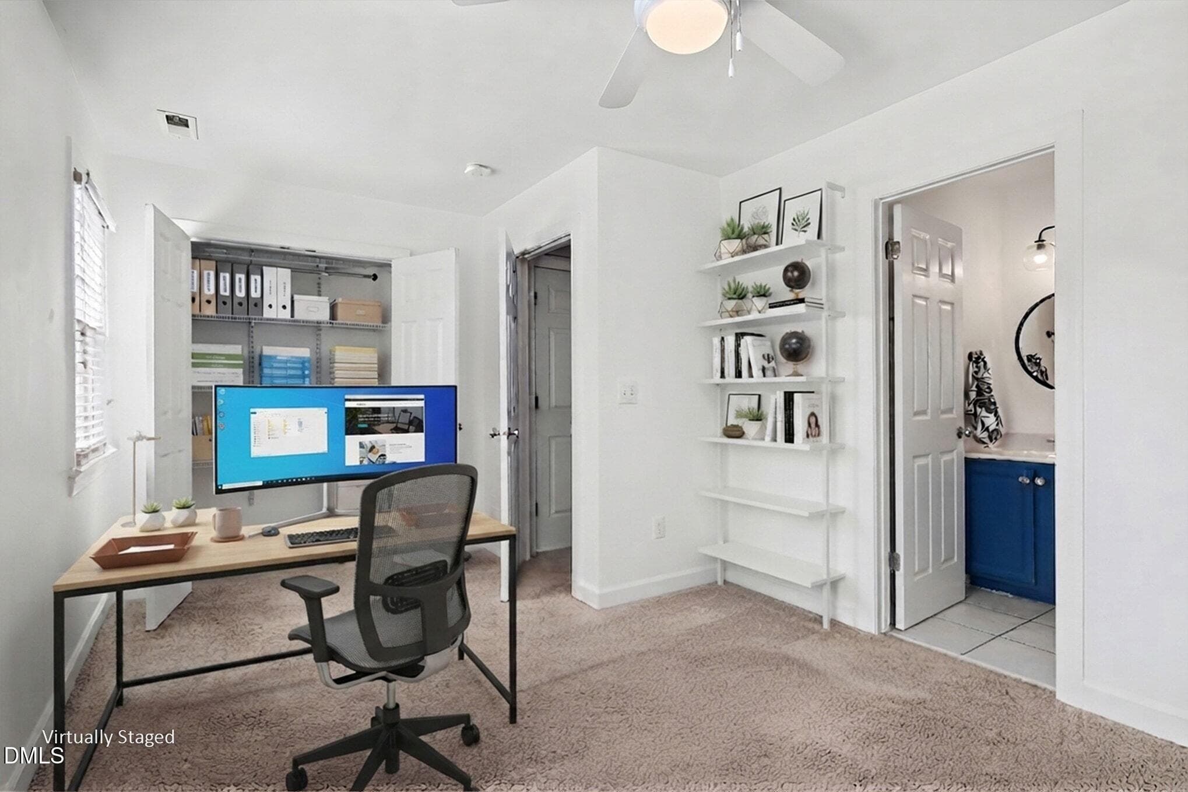
Second Bedroom - 2243 Bellaire Avenue, Raleigh, NC 27608, Raleigh
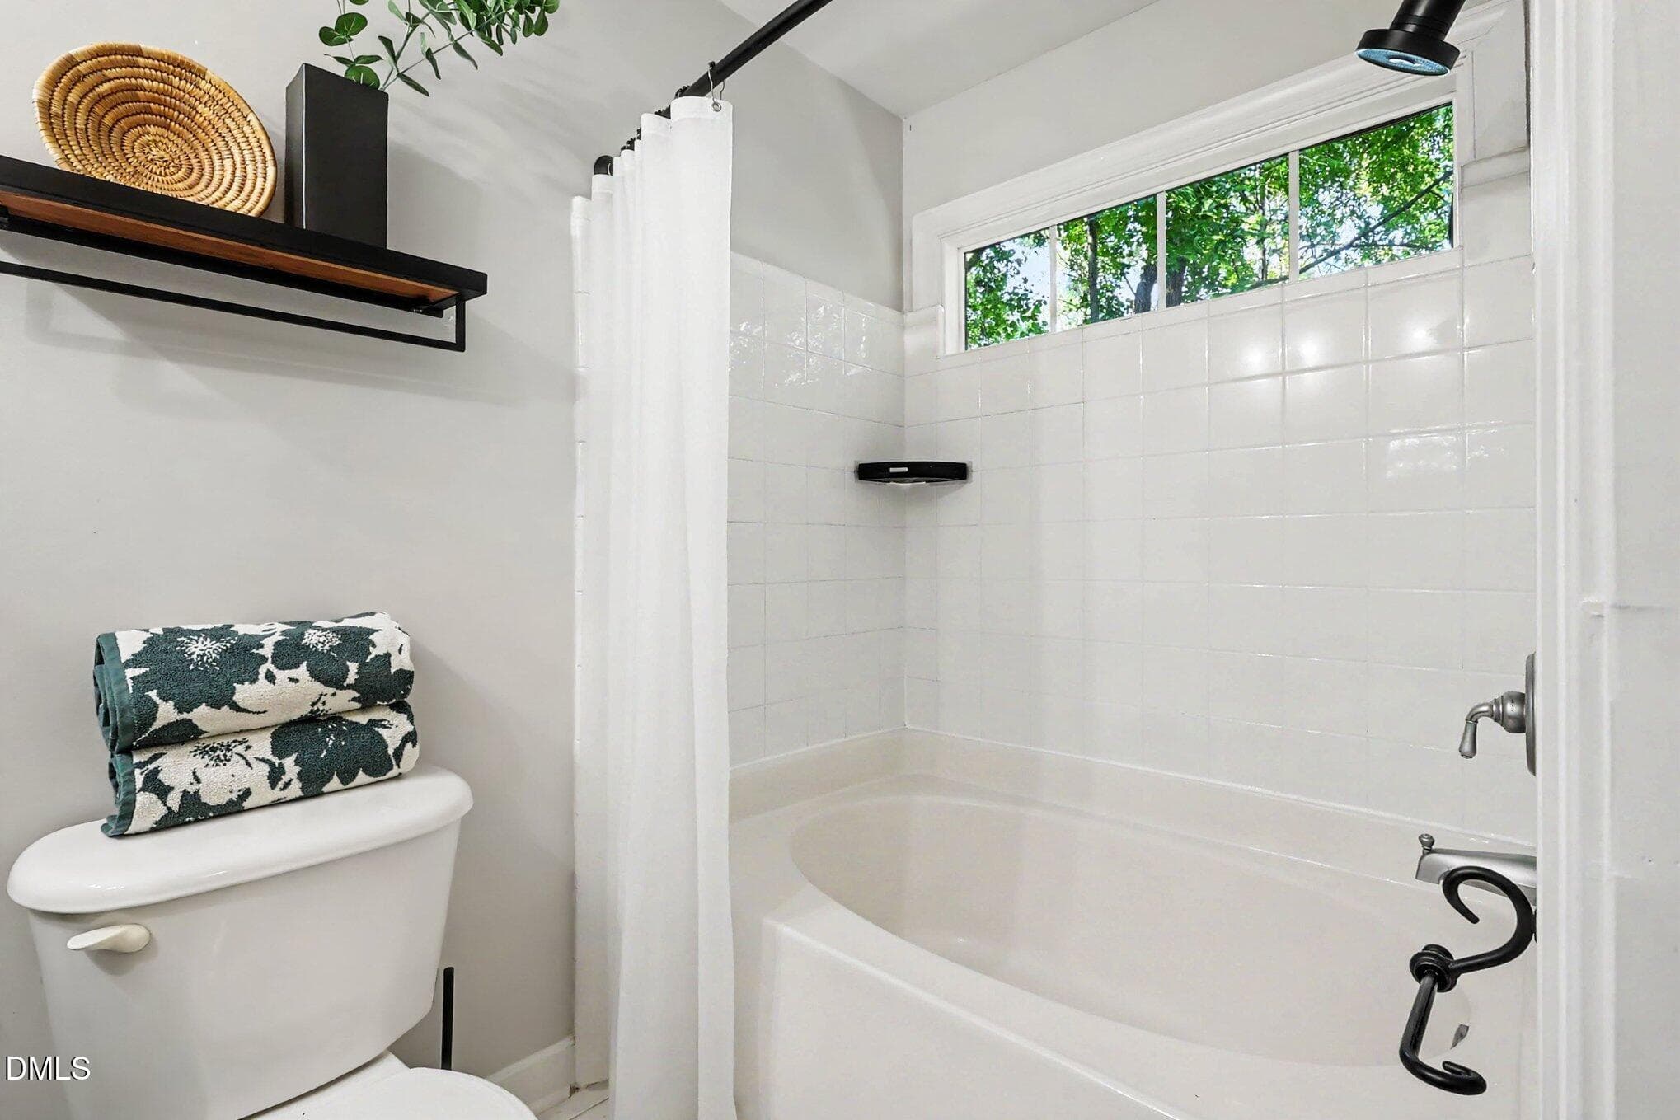
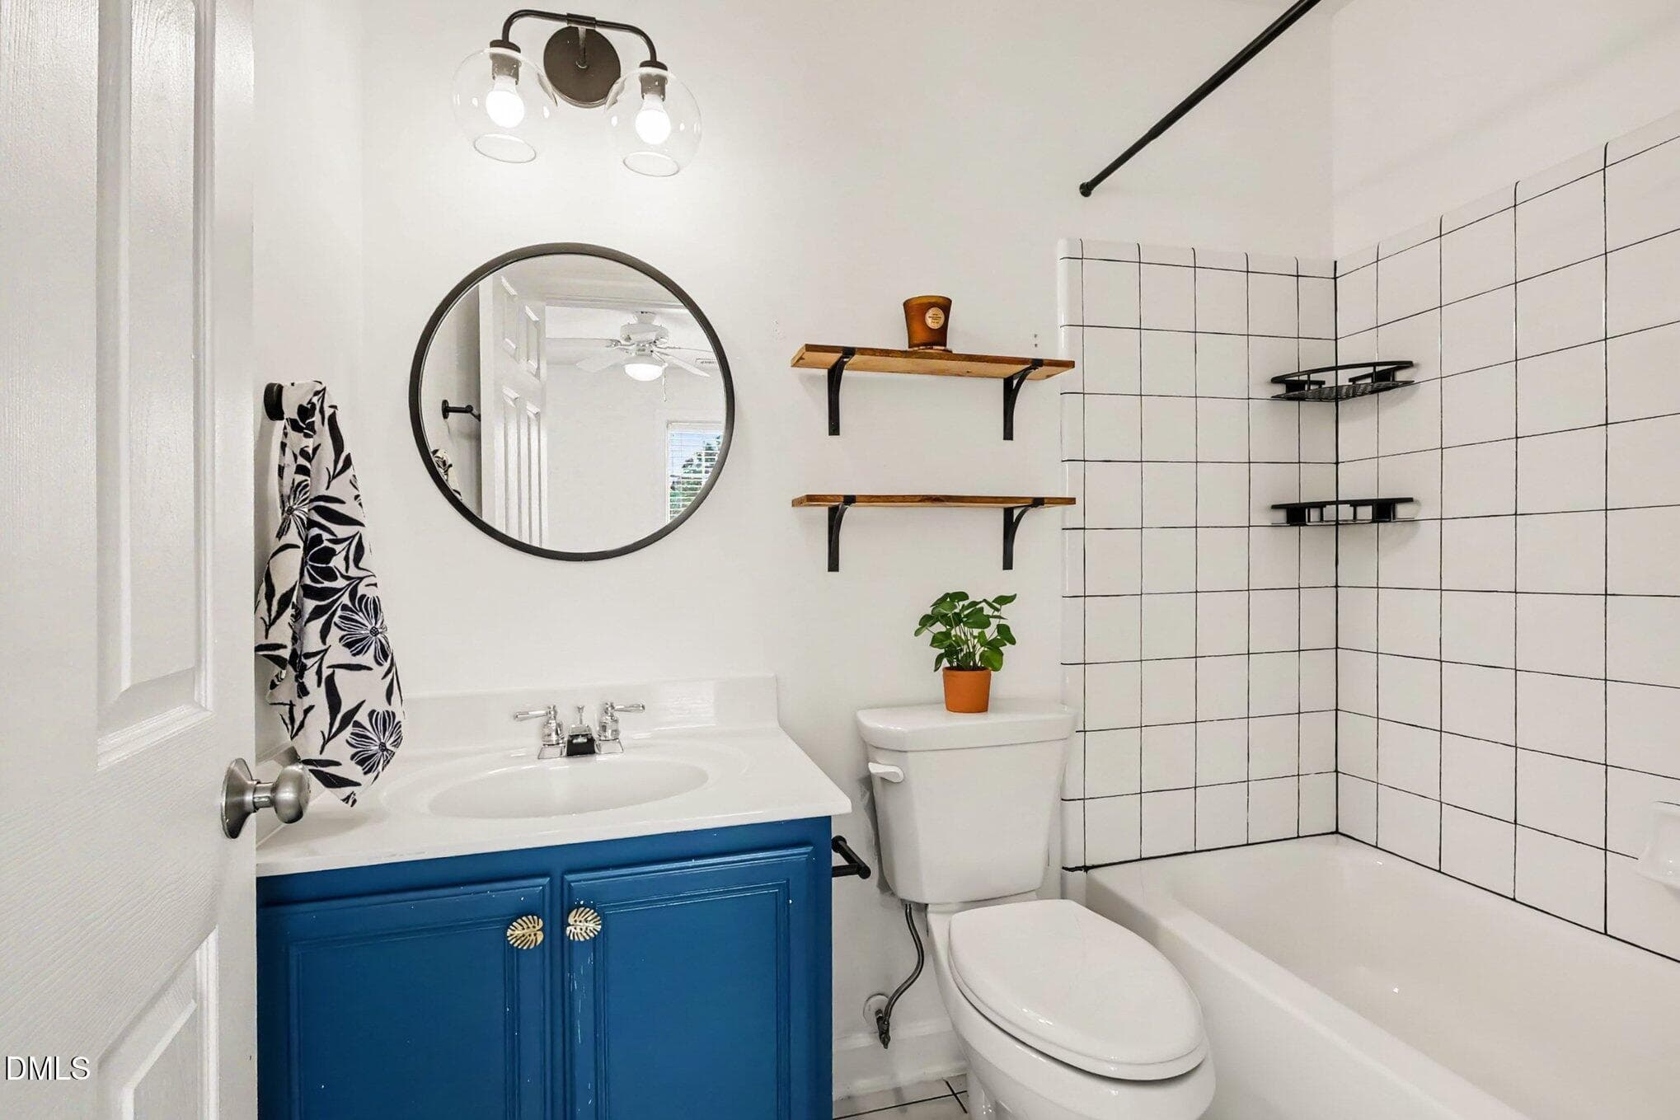
Second Bedroom En-Suite Bath - 2243 Bellaire Avenue, Raleigh, NC 27608, Raleigh
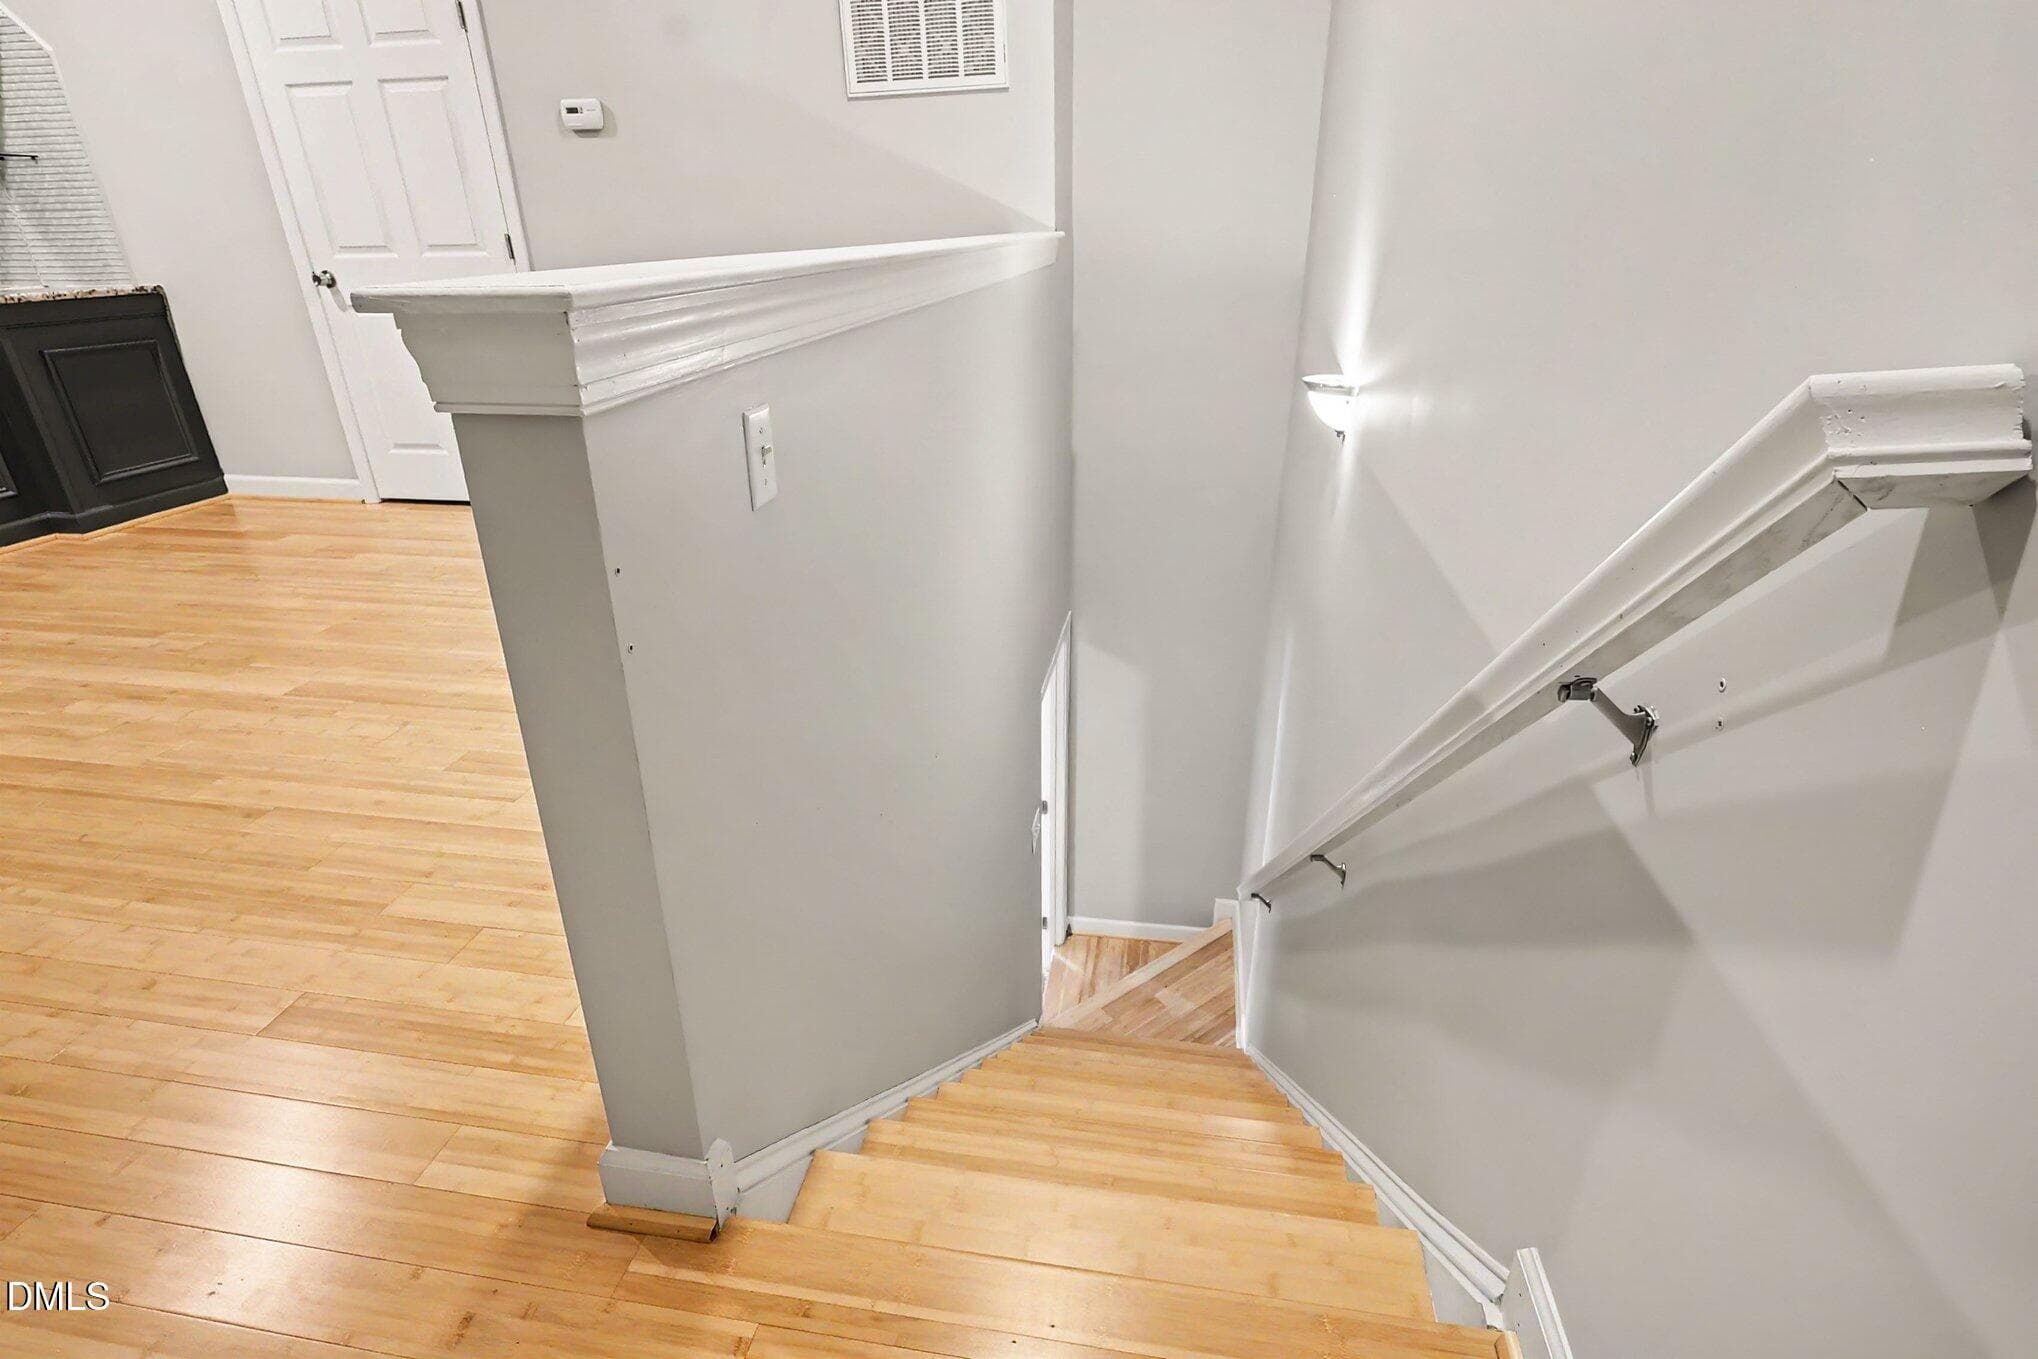
Stairway to Third Floor - 2243 Bellaire Avenue, Raleigh, NC 27608, Raleigh
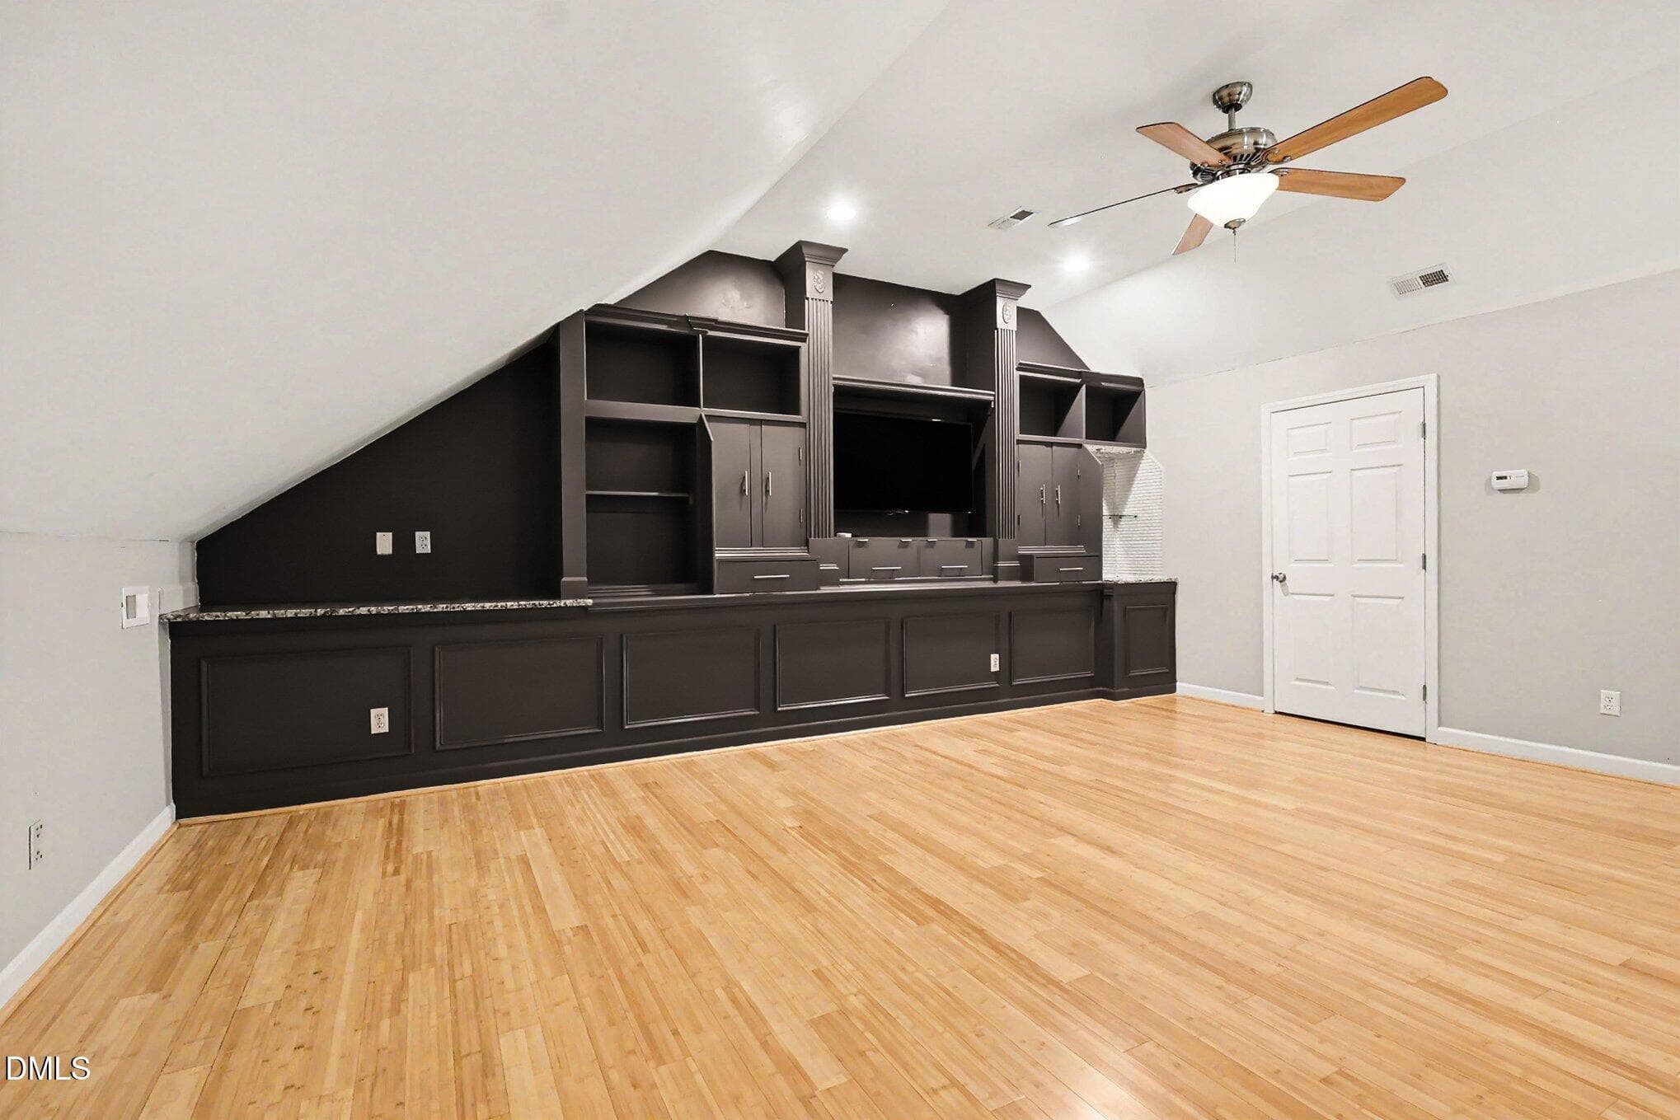
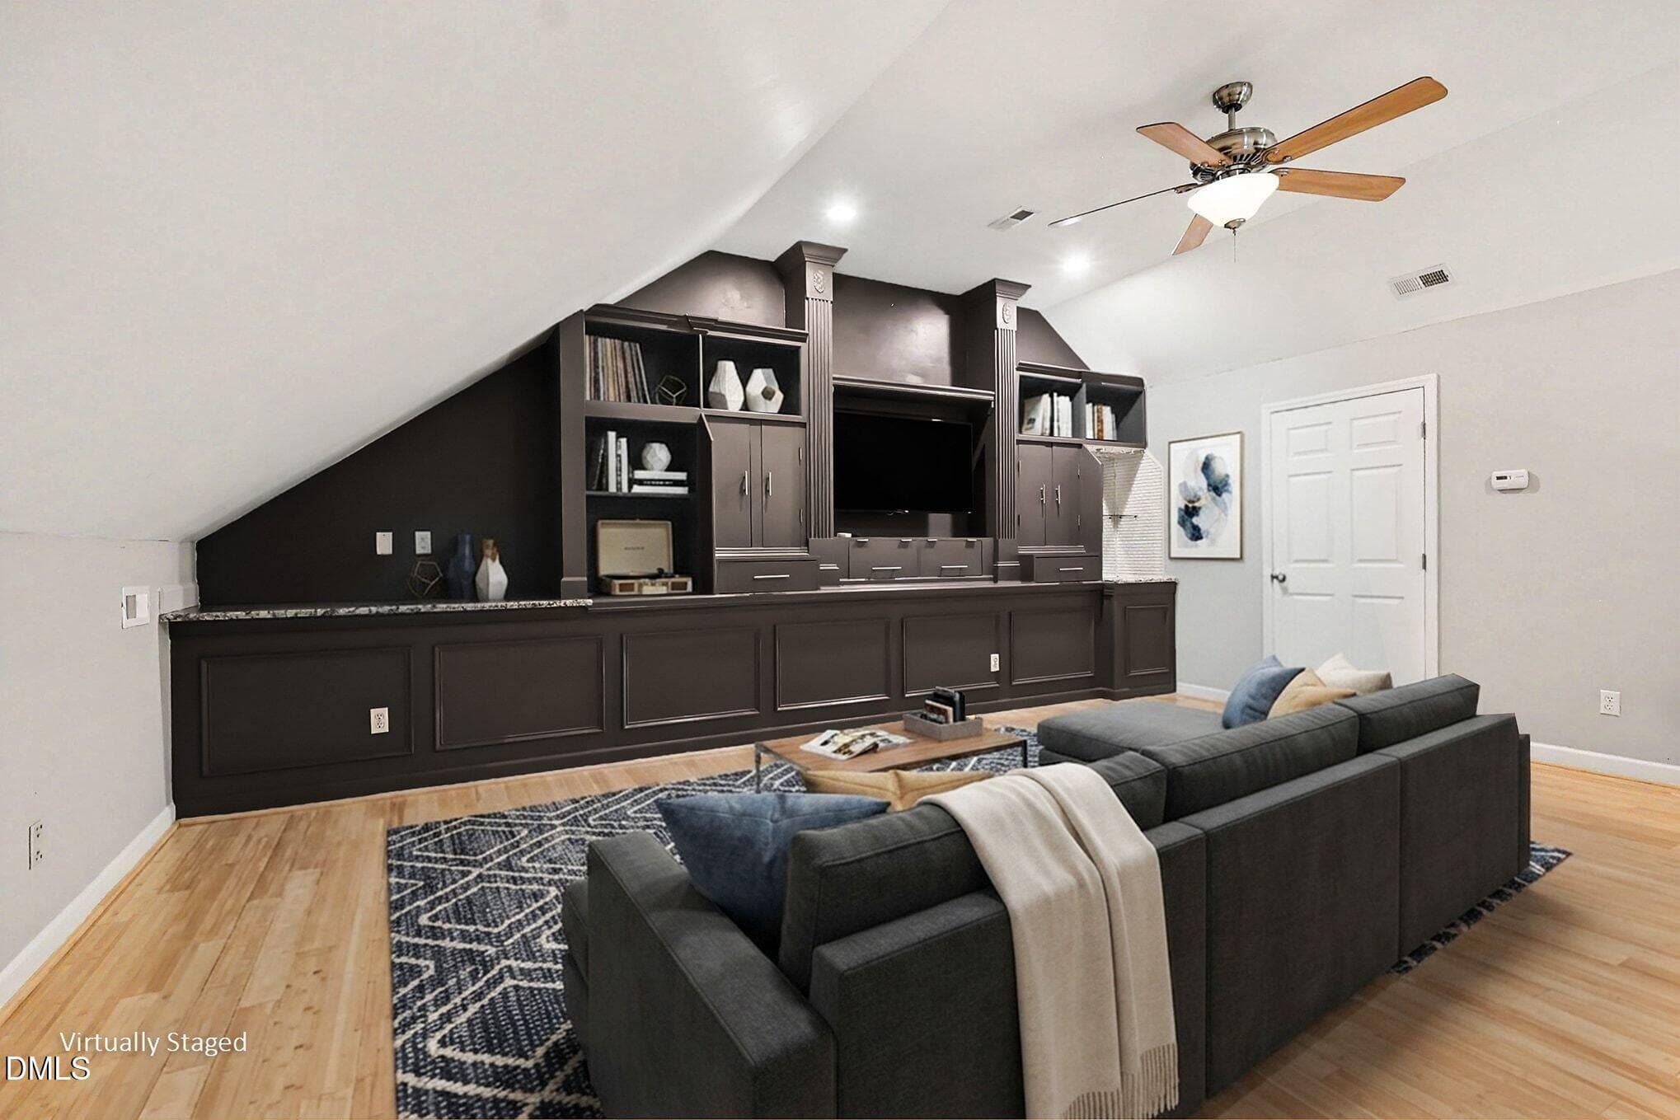
Third Floor - 2243 Bellaire Avenue, Raleigh, NC 27608, Raleigh
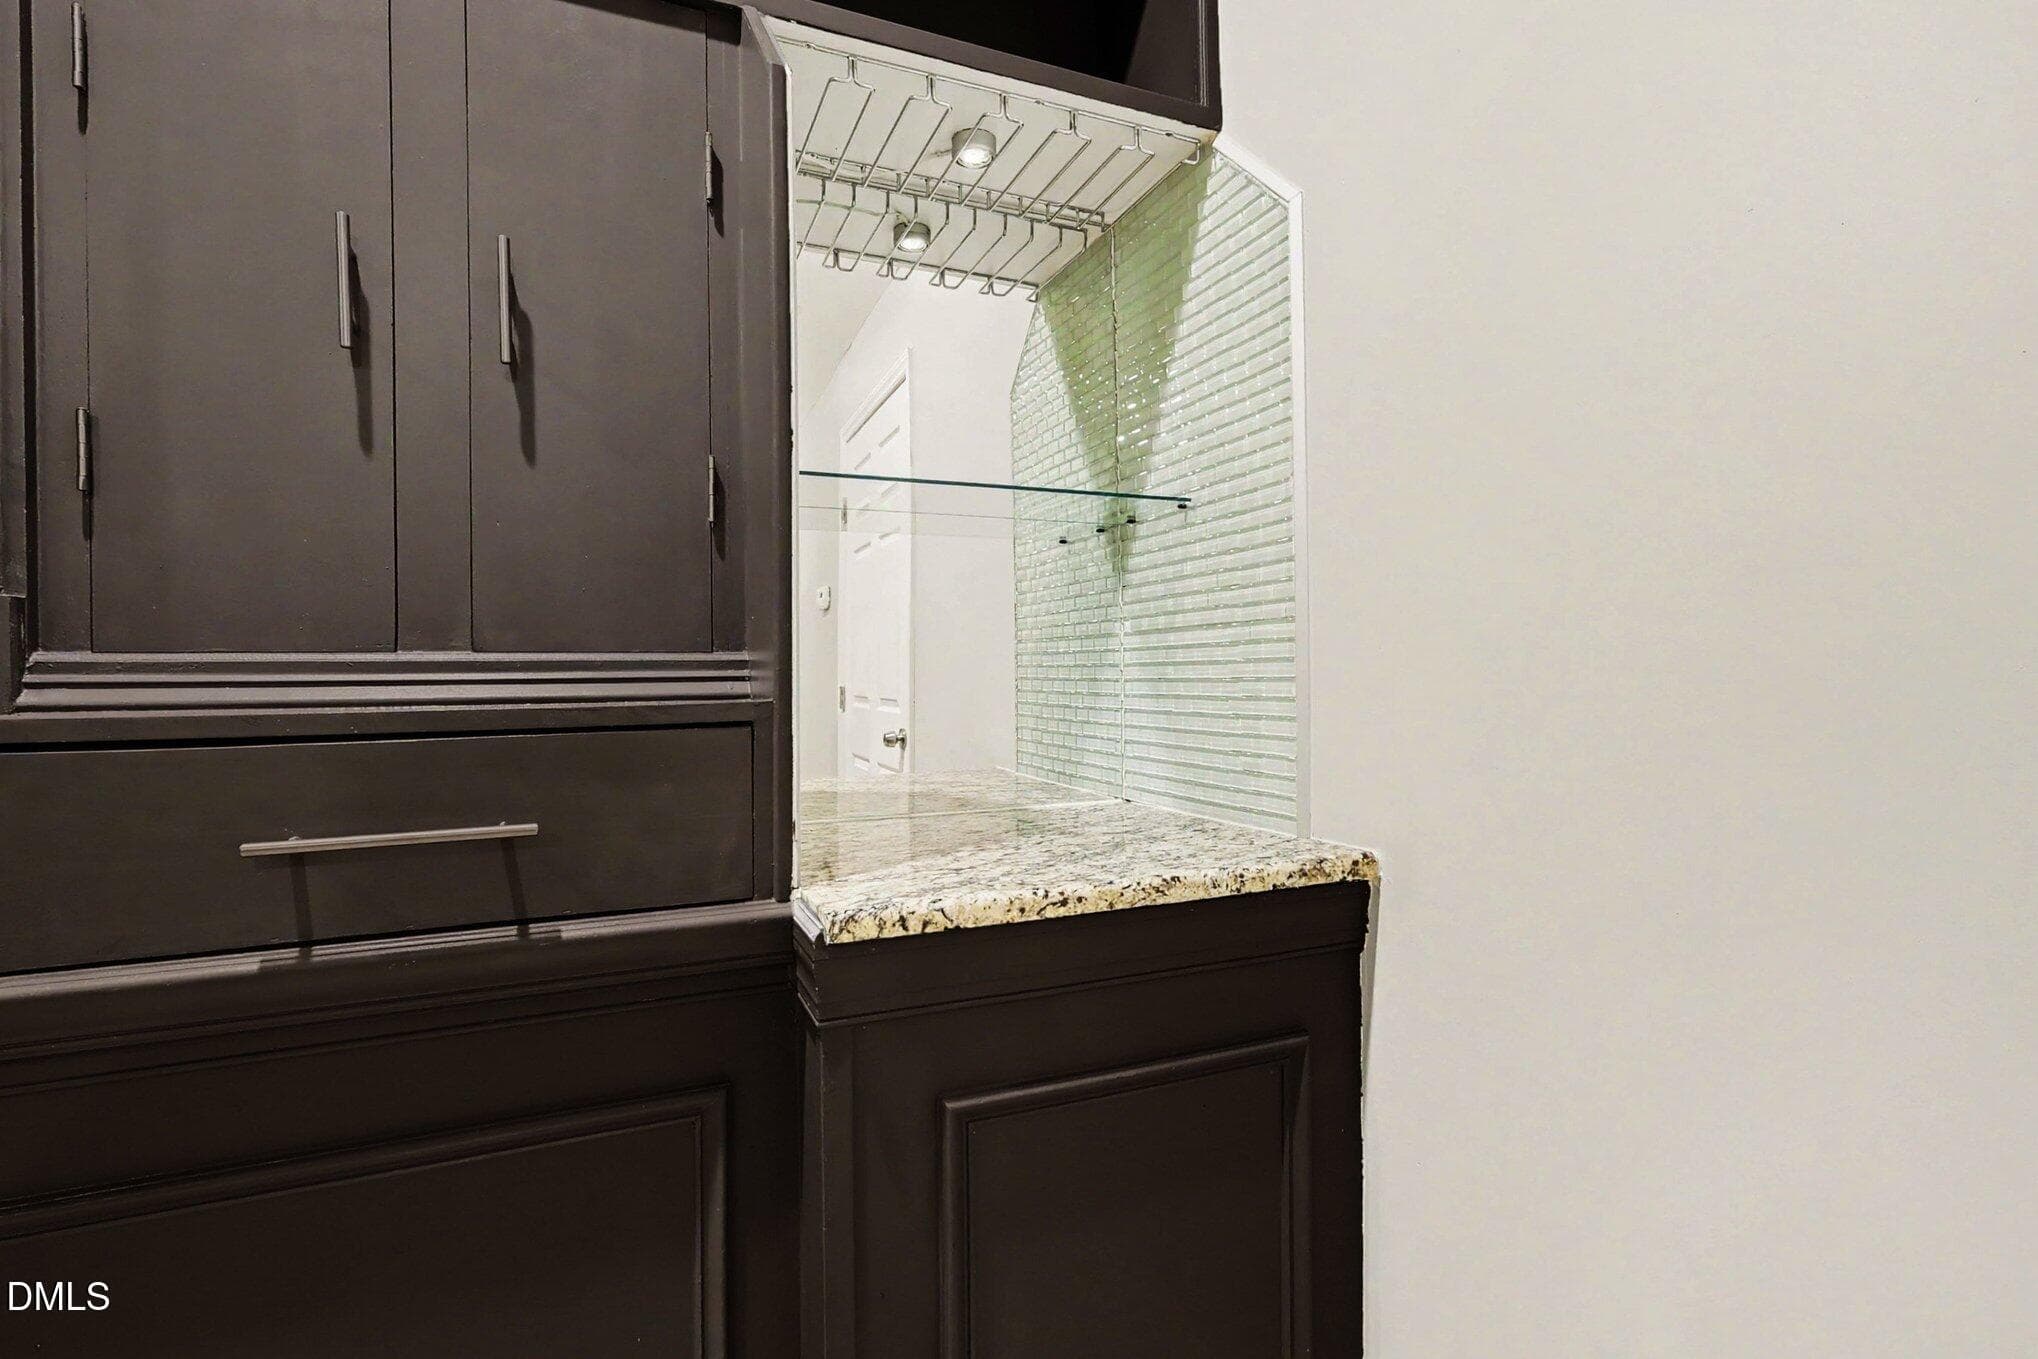
Dry Bar on Third Floor - 2243 Bellaire Avenue, Raleigh, NC 27608, Raleigh
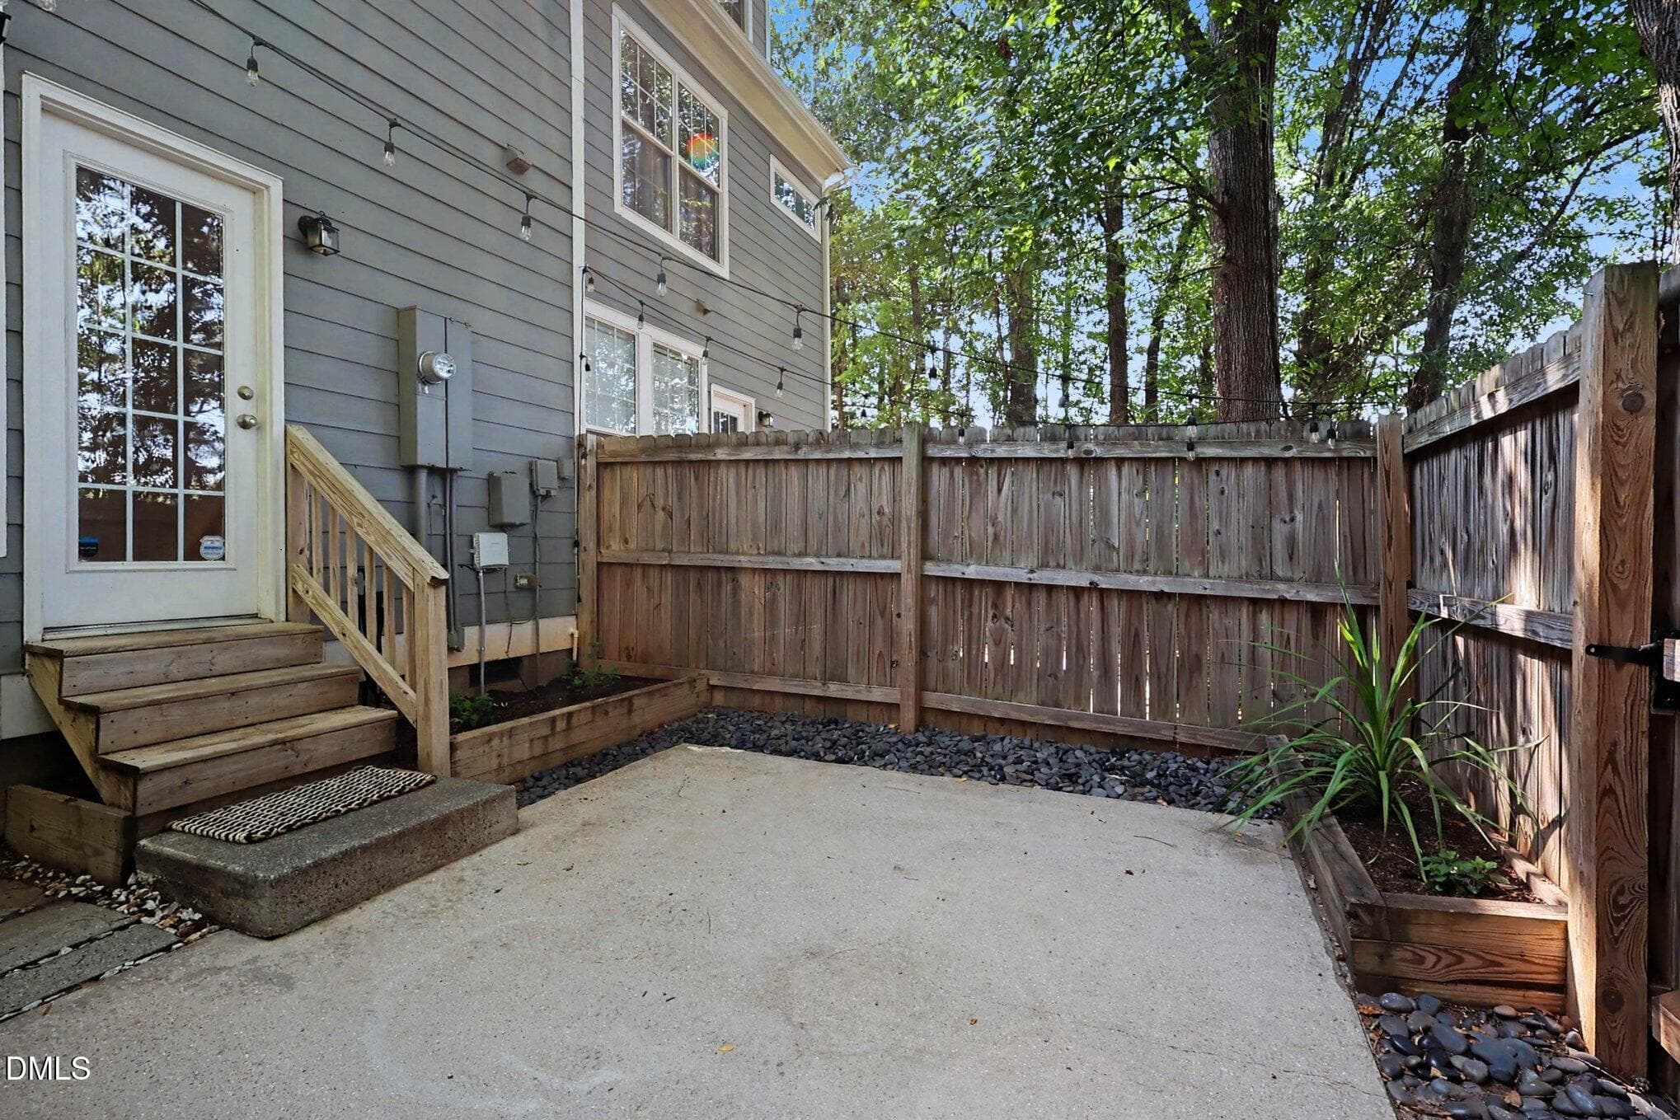
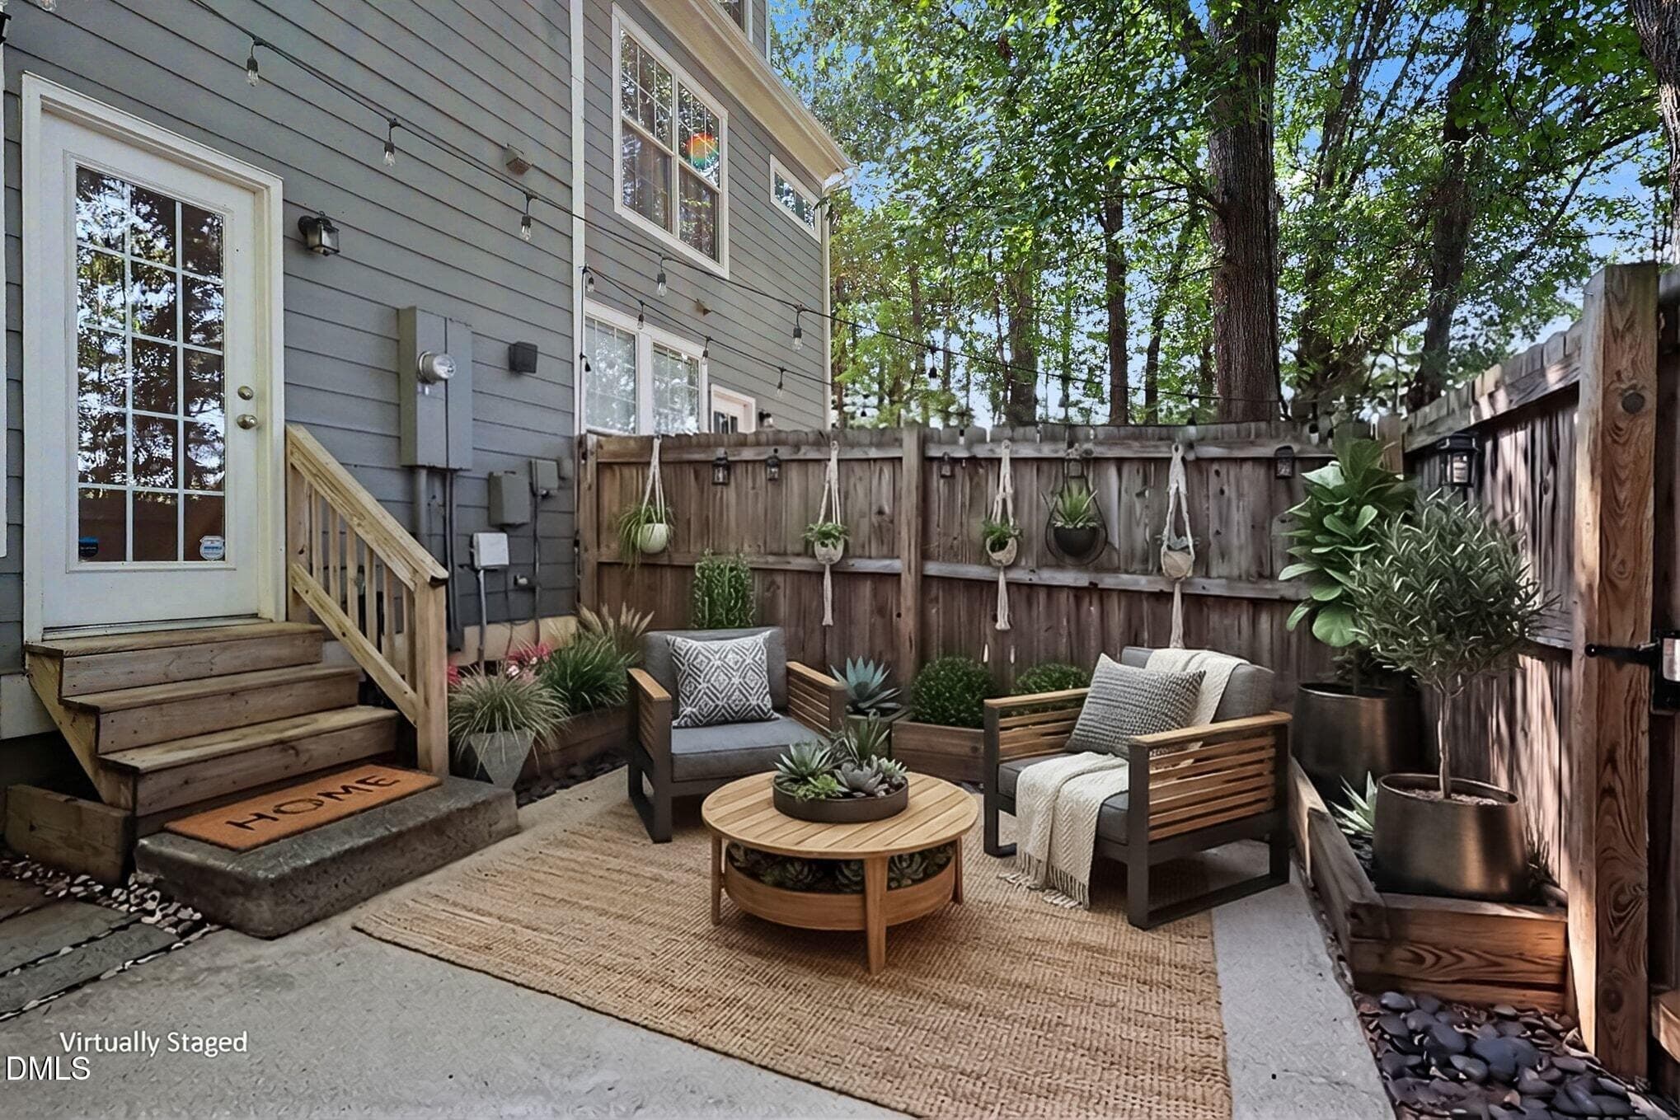
Patio/Backyard - 2243 Bellaire Avenue, Raleigh, NC 27608, Raleigh
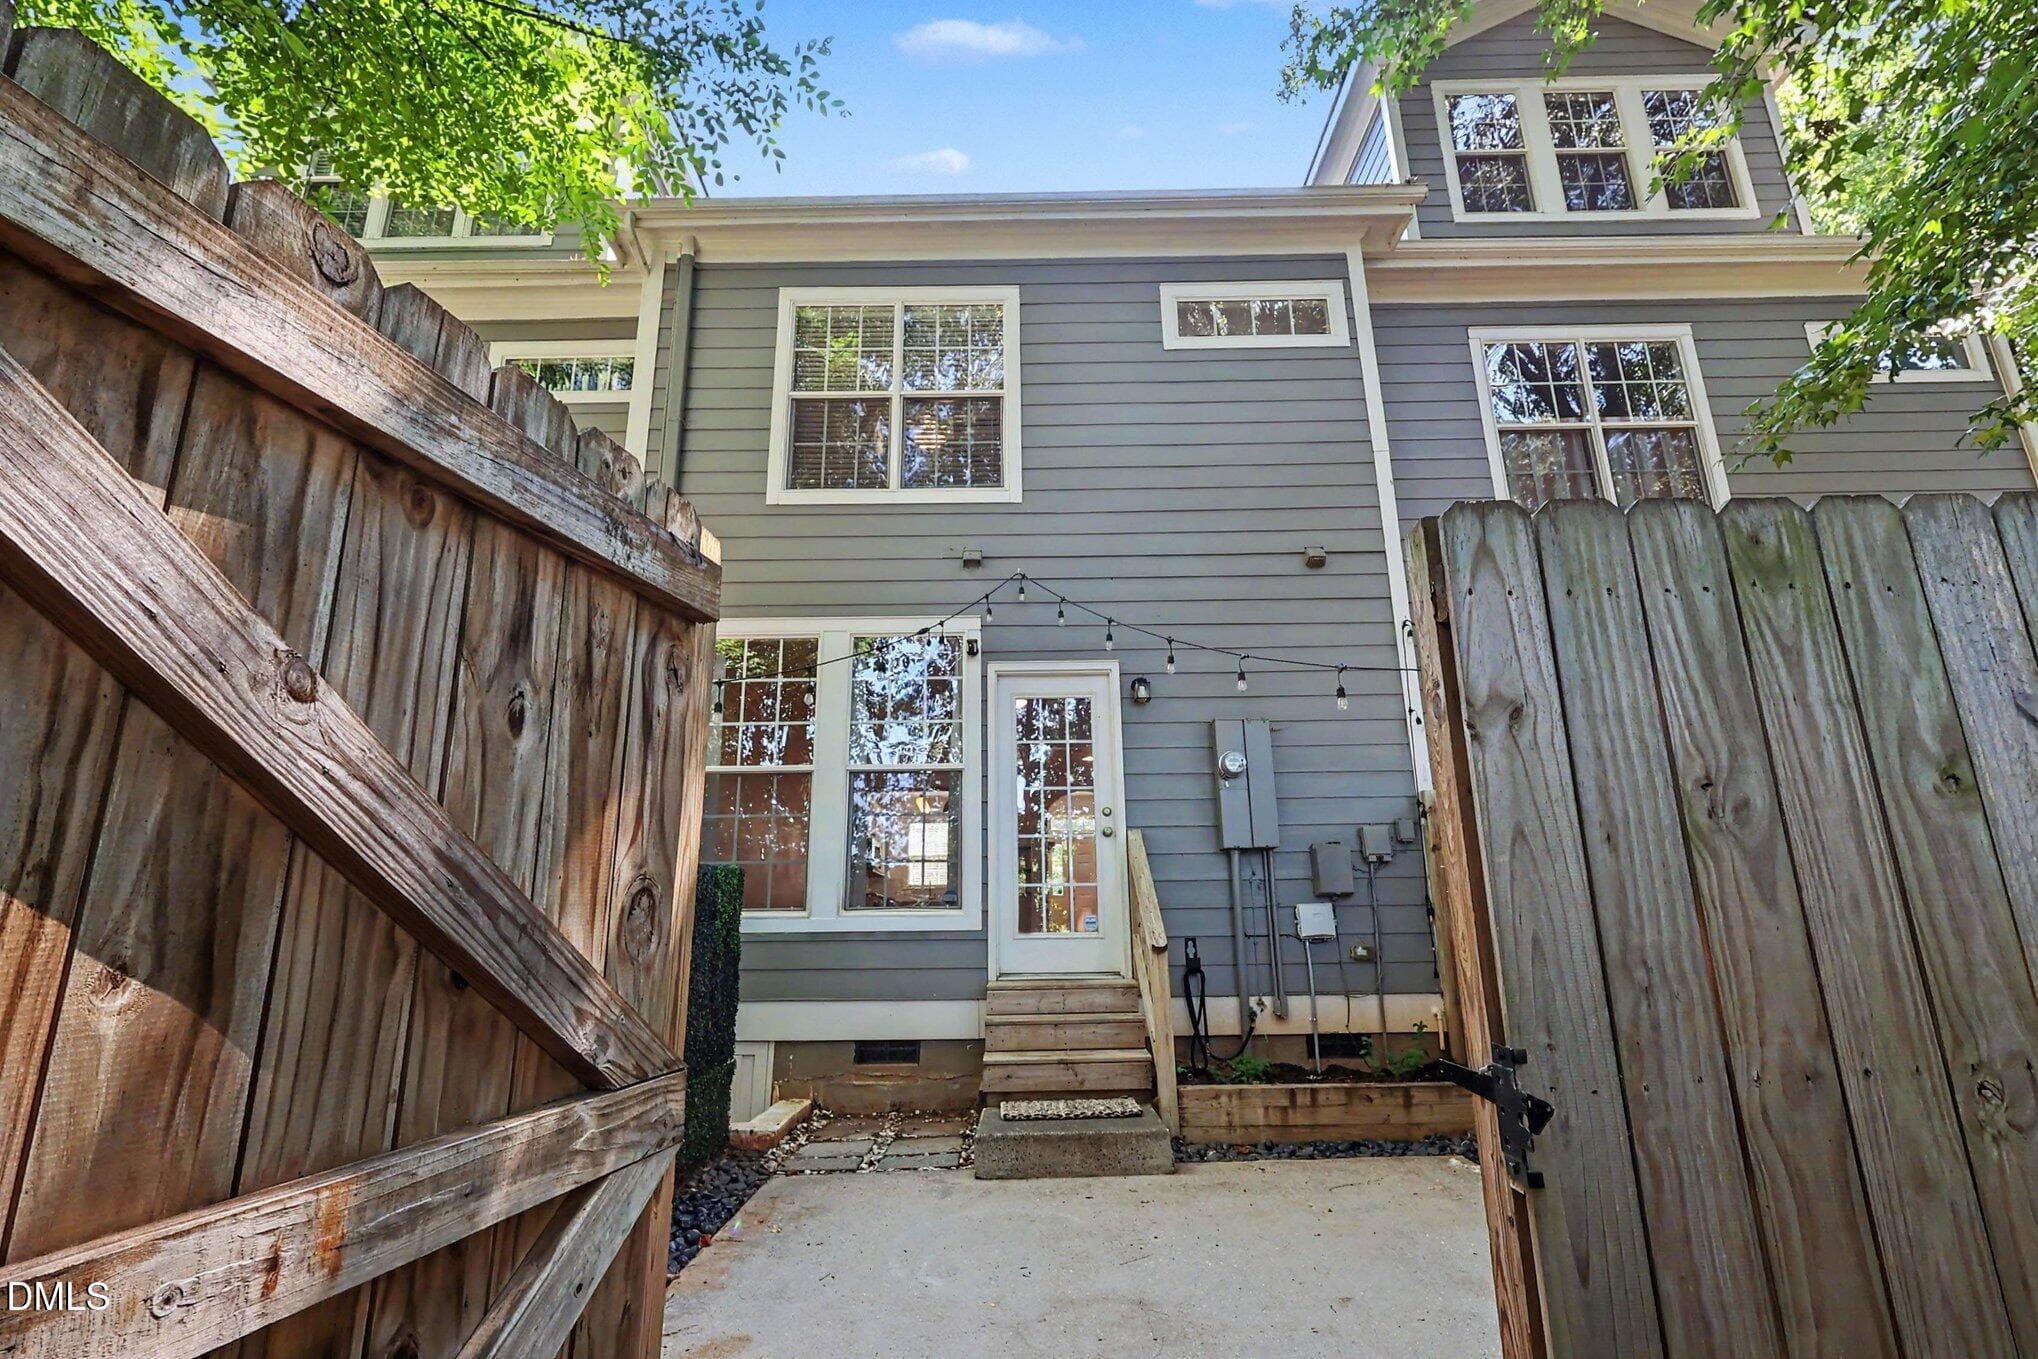
Back of Home - 2243 Bellaire Avenue, Raleigh, NC 27608, Raleigh
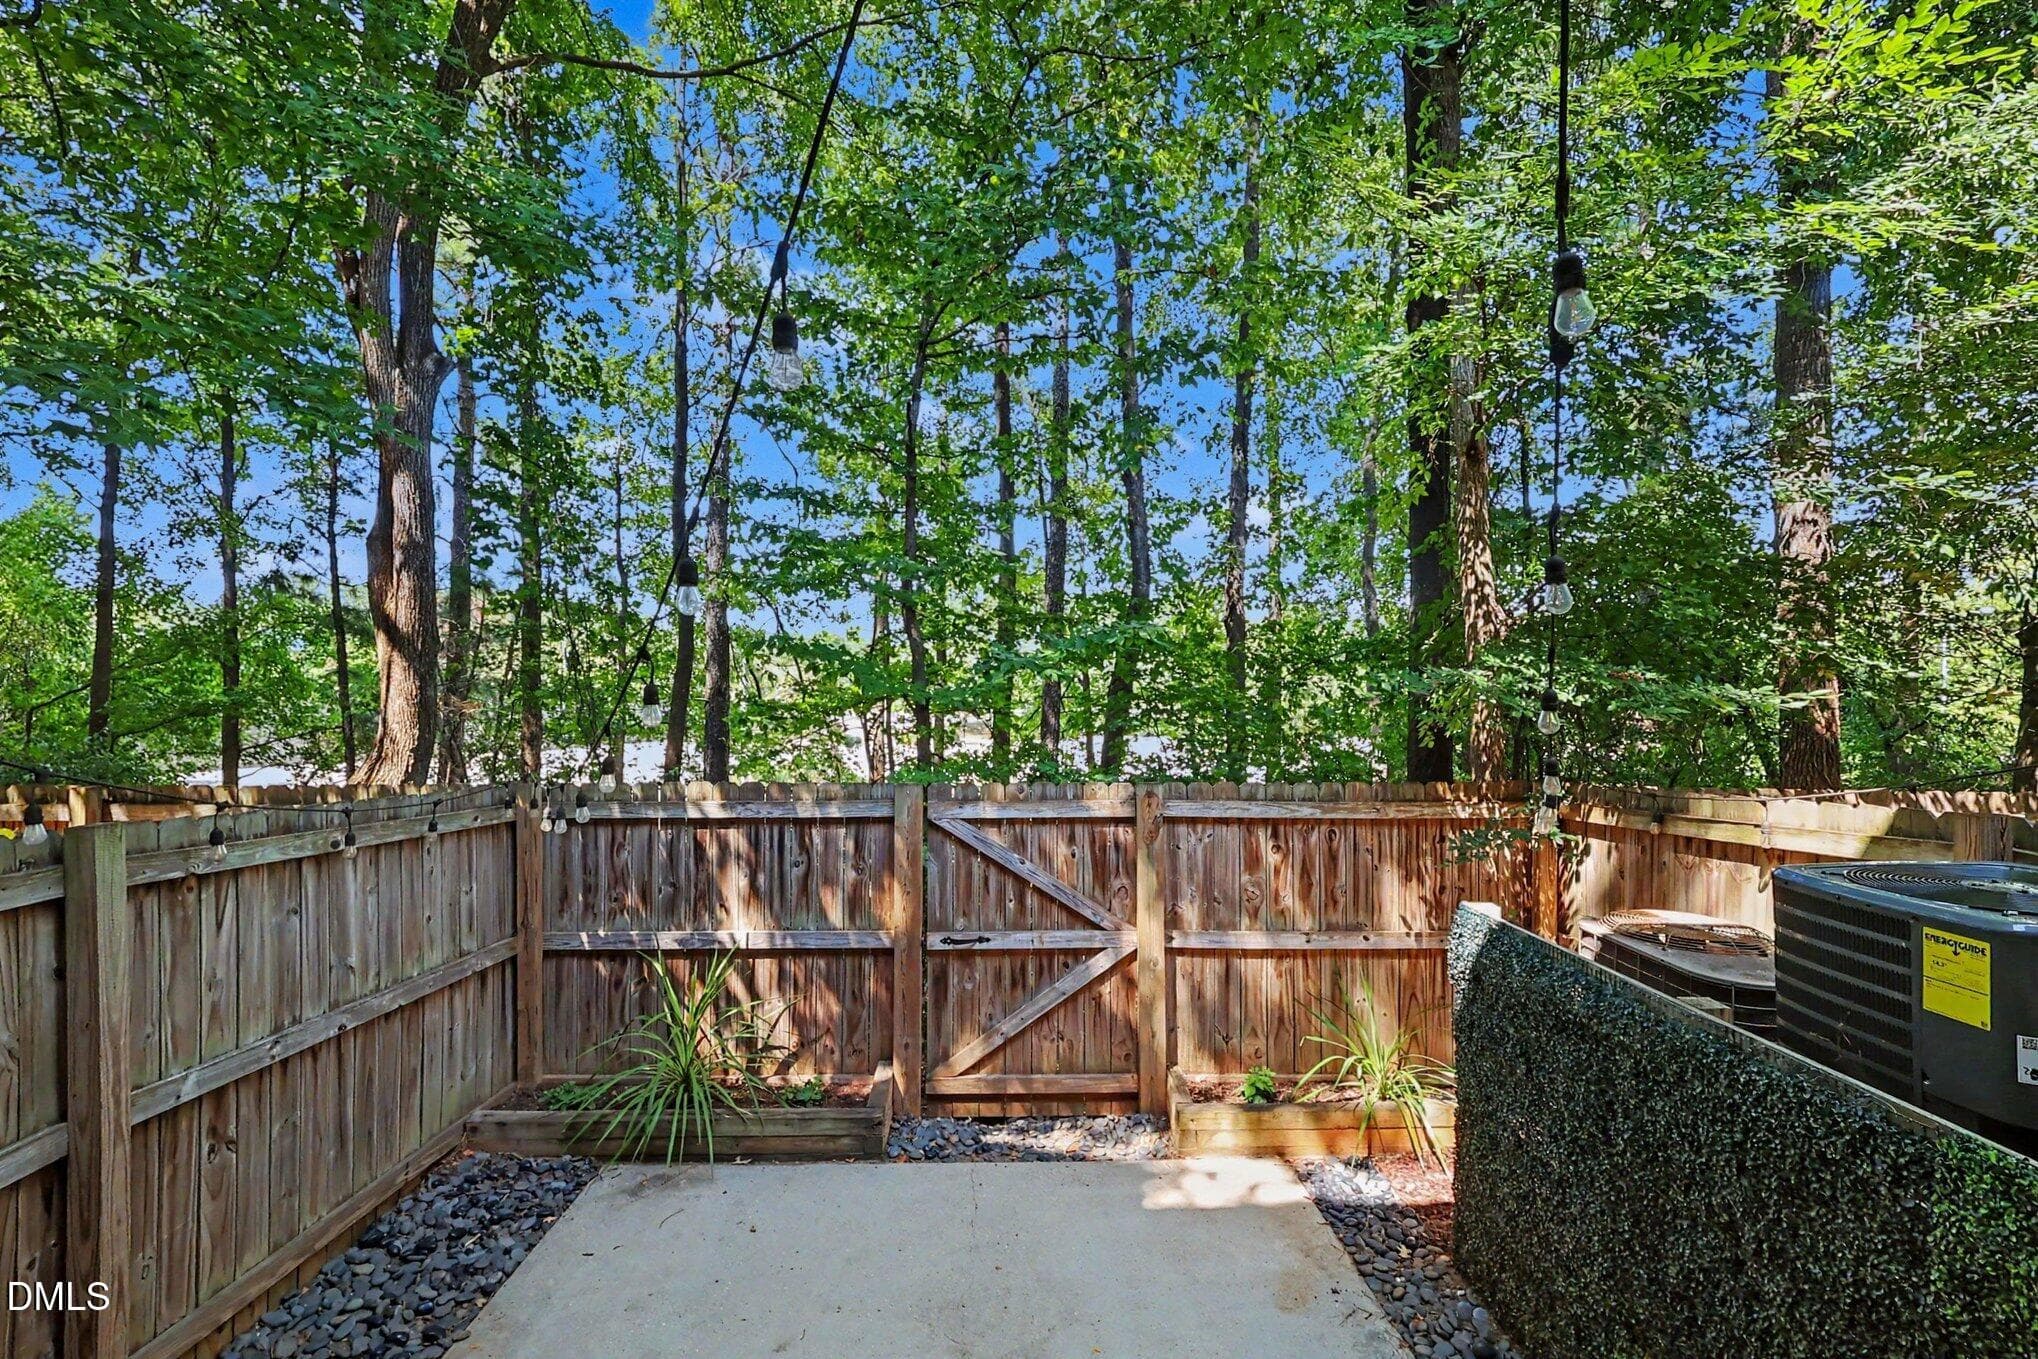
Fenced in Yard - 2243 Bellaire Avenue, Raleigh, NC 27608, Raleigh
Backyard/Patio - 2243 Bellaire Avenue, Raleigh, NC 27608, Raleigh
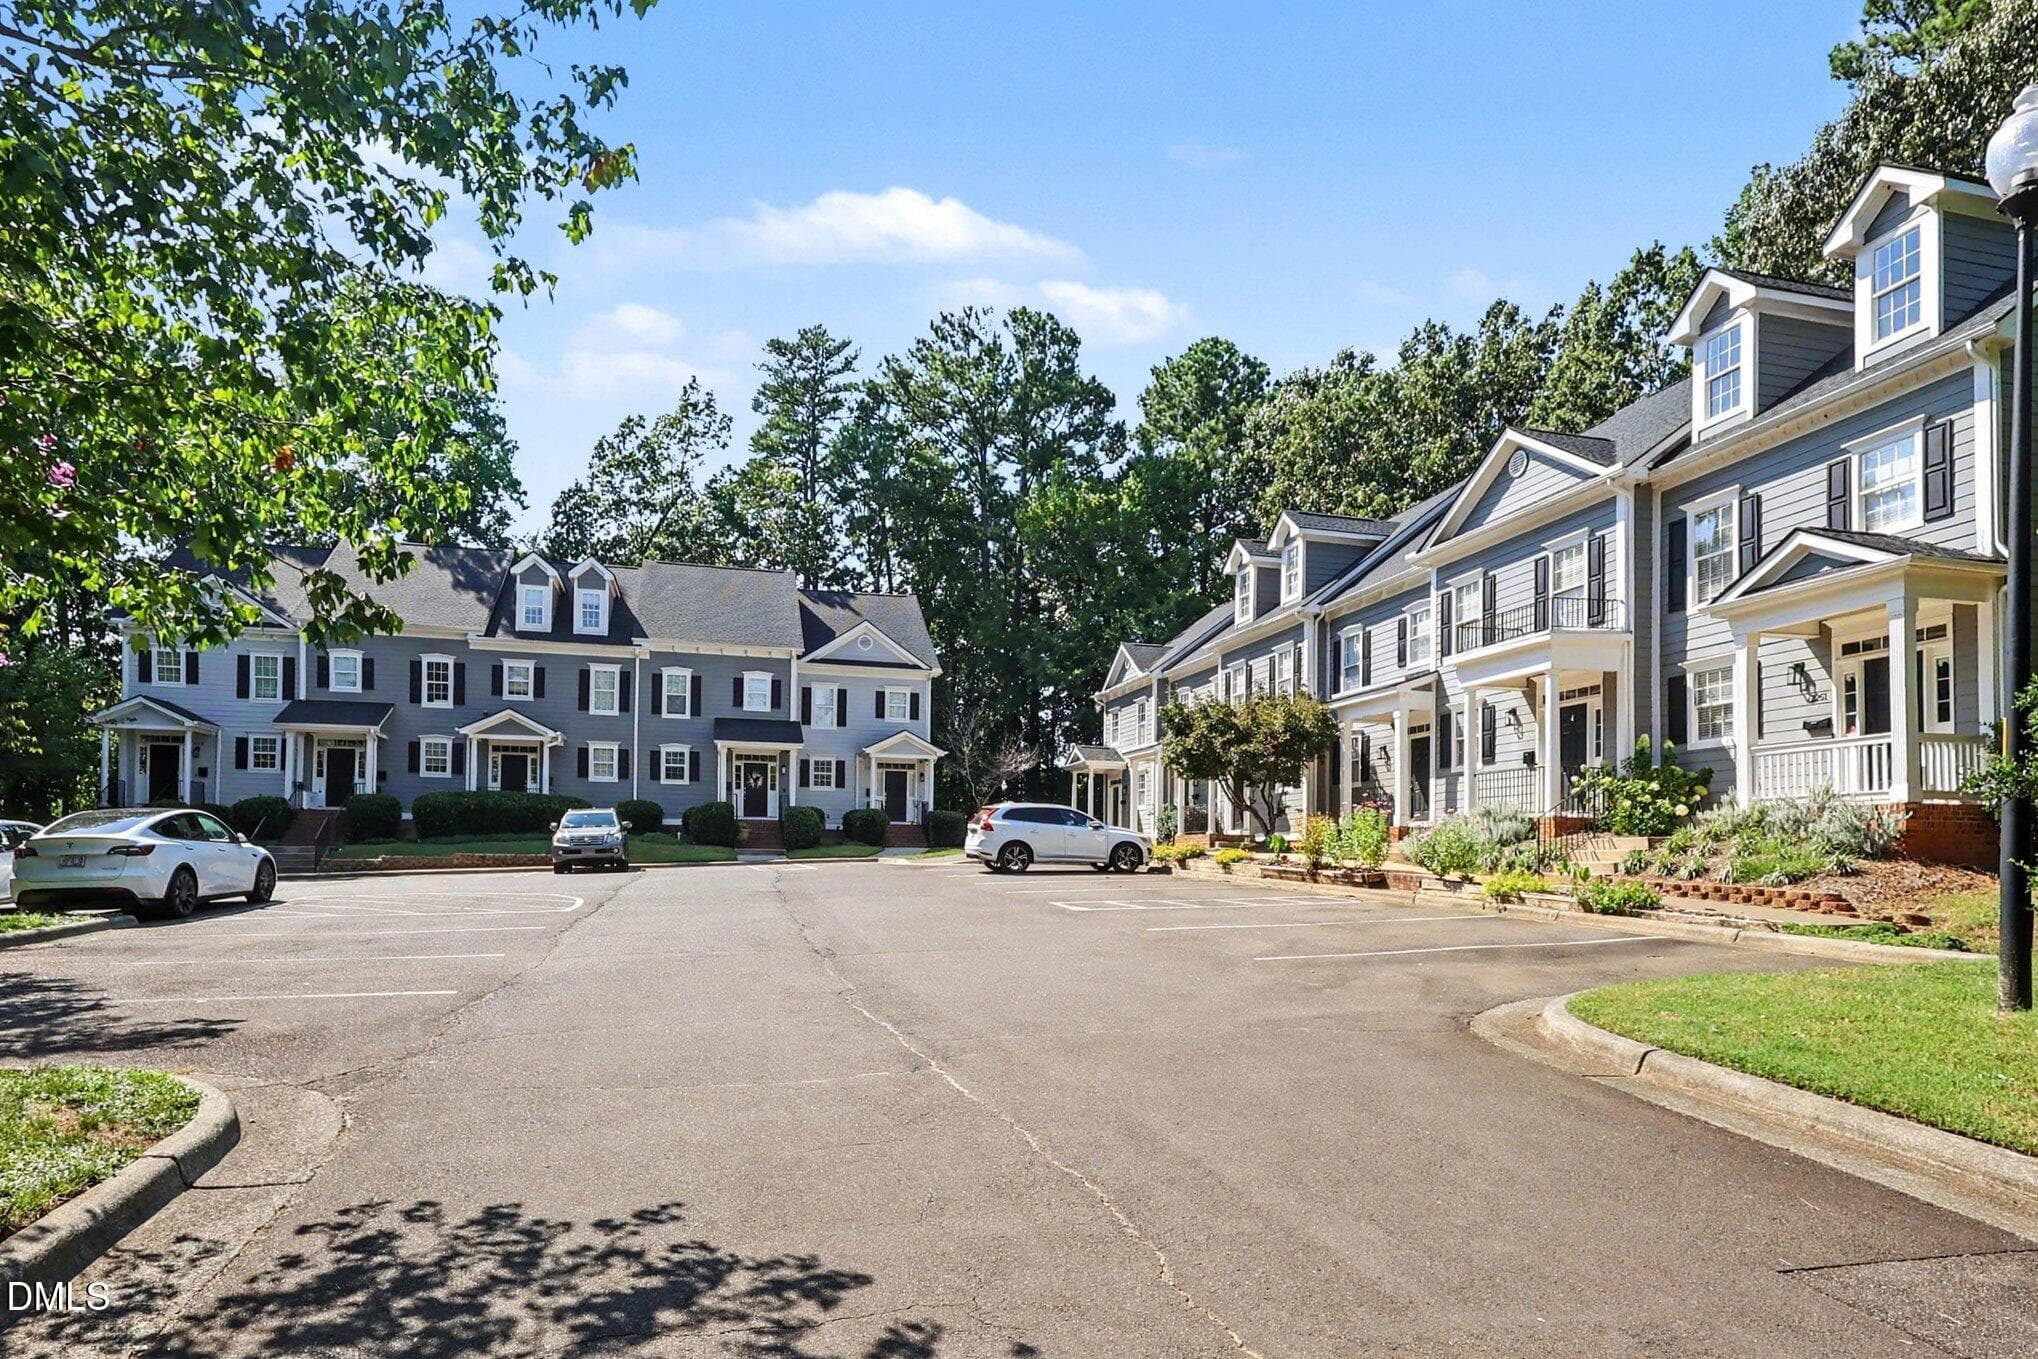
Bellaire Place Community - 2243 Bellaire Avenue, Raleigh, NC 27608, Raleigh
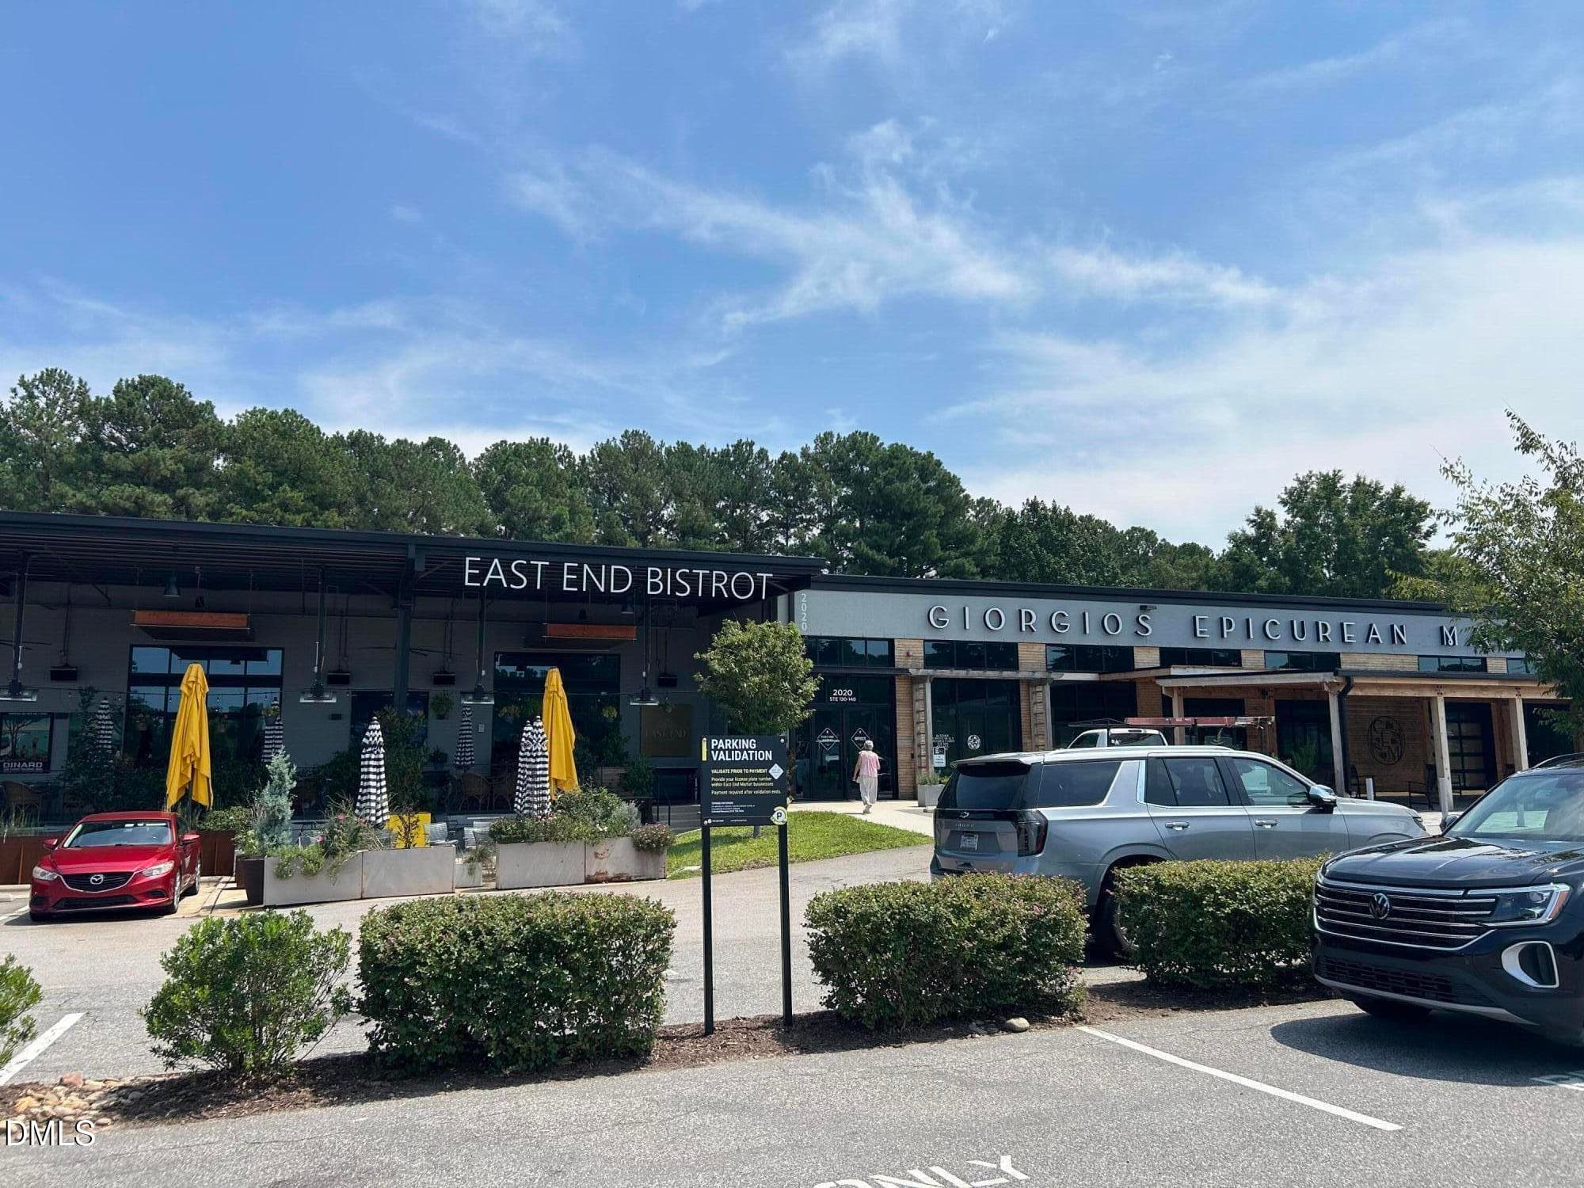
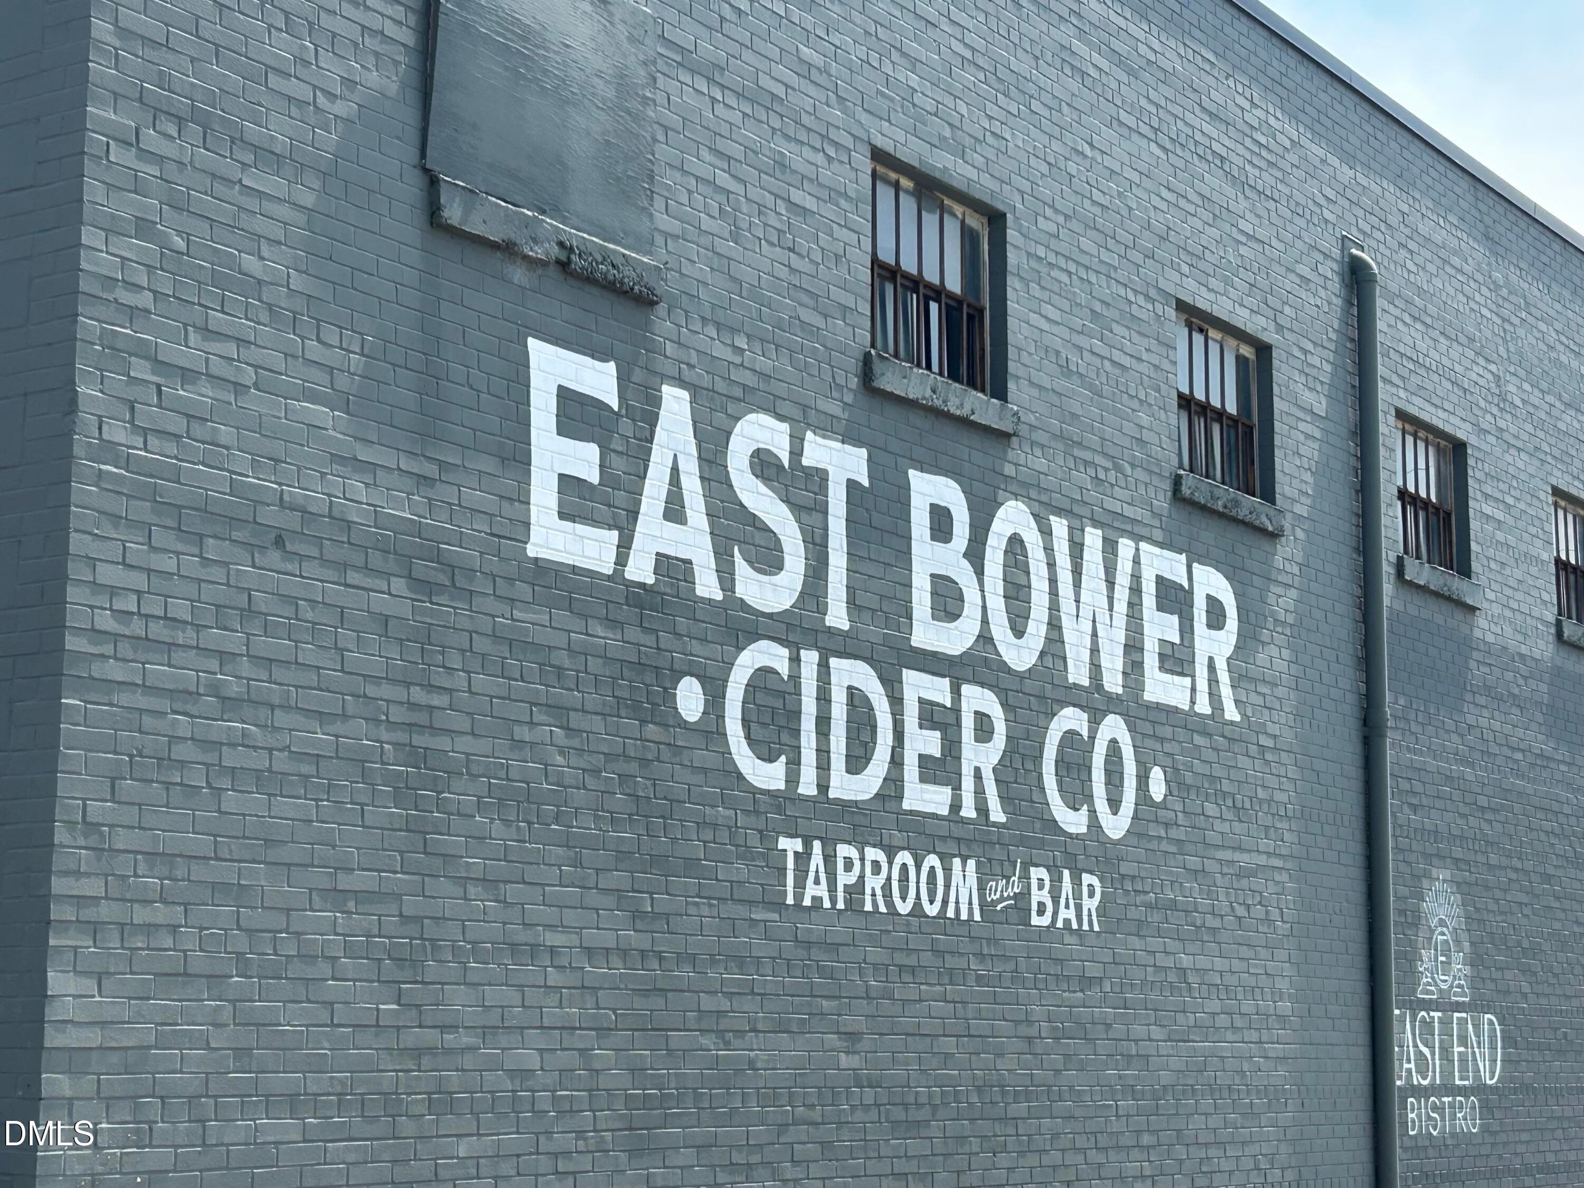
Short Distance to East End Market - 2243 Bellaire Avenue, Raleigh, NC 27608, Raleigh
Close to.... - 2243 Bellaire Avenue, Raleigh, NC 27608, Raleigh
East End Market - 2243 Bellaire Avenue, Raleigh, NC 27608, Raleigh
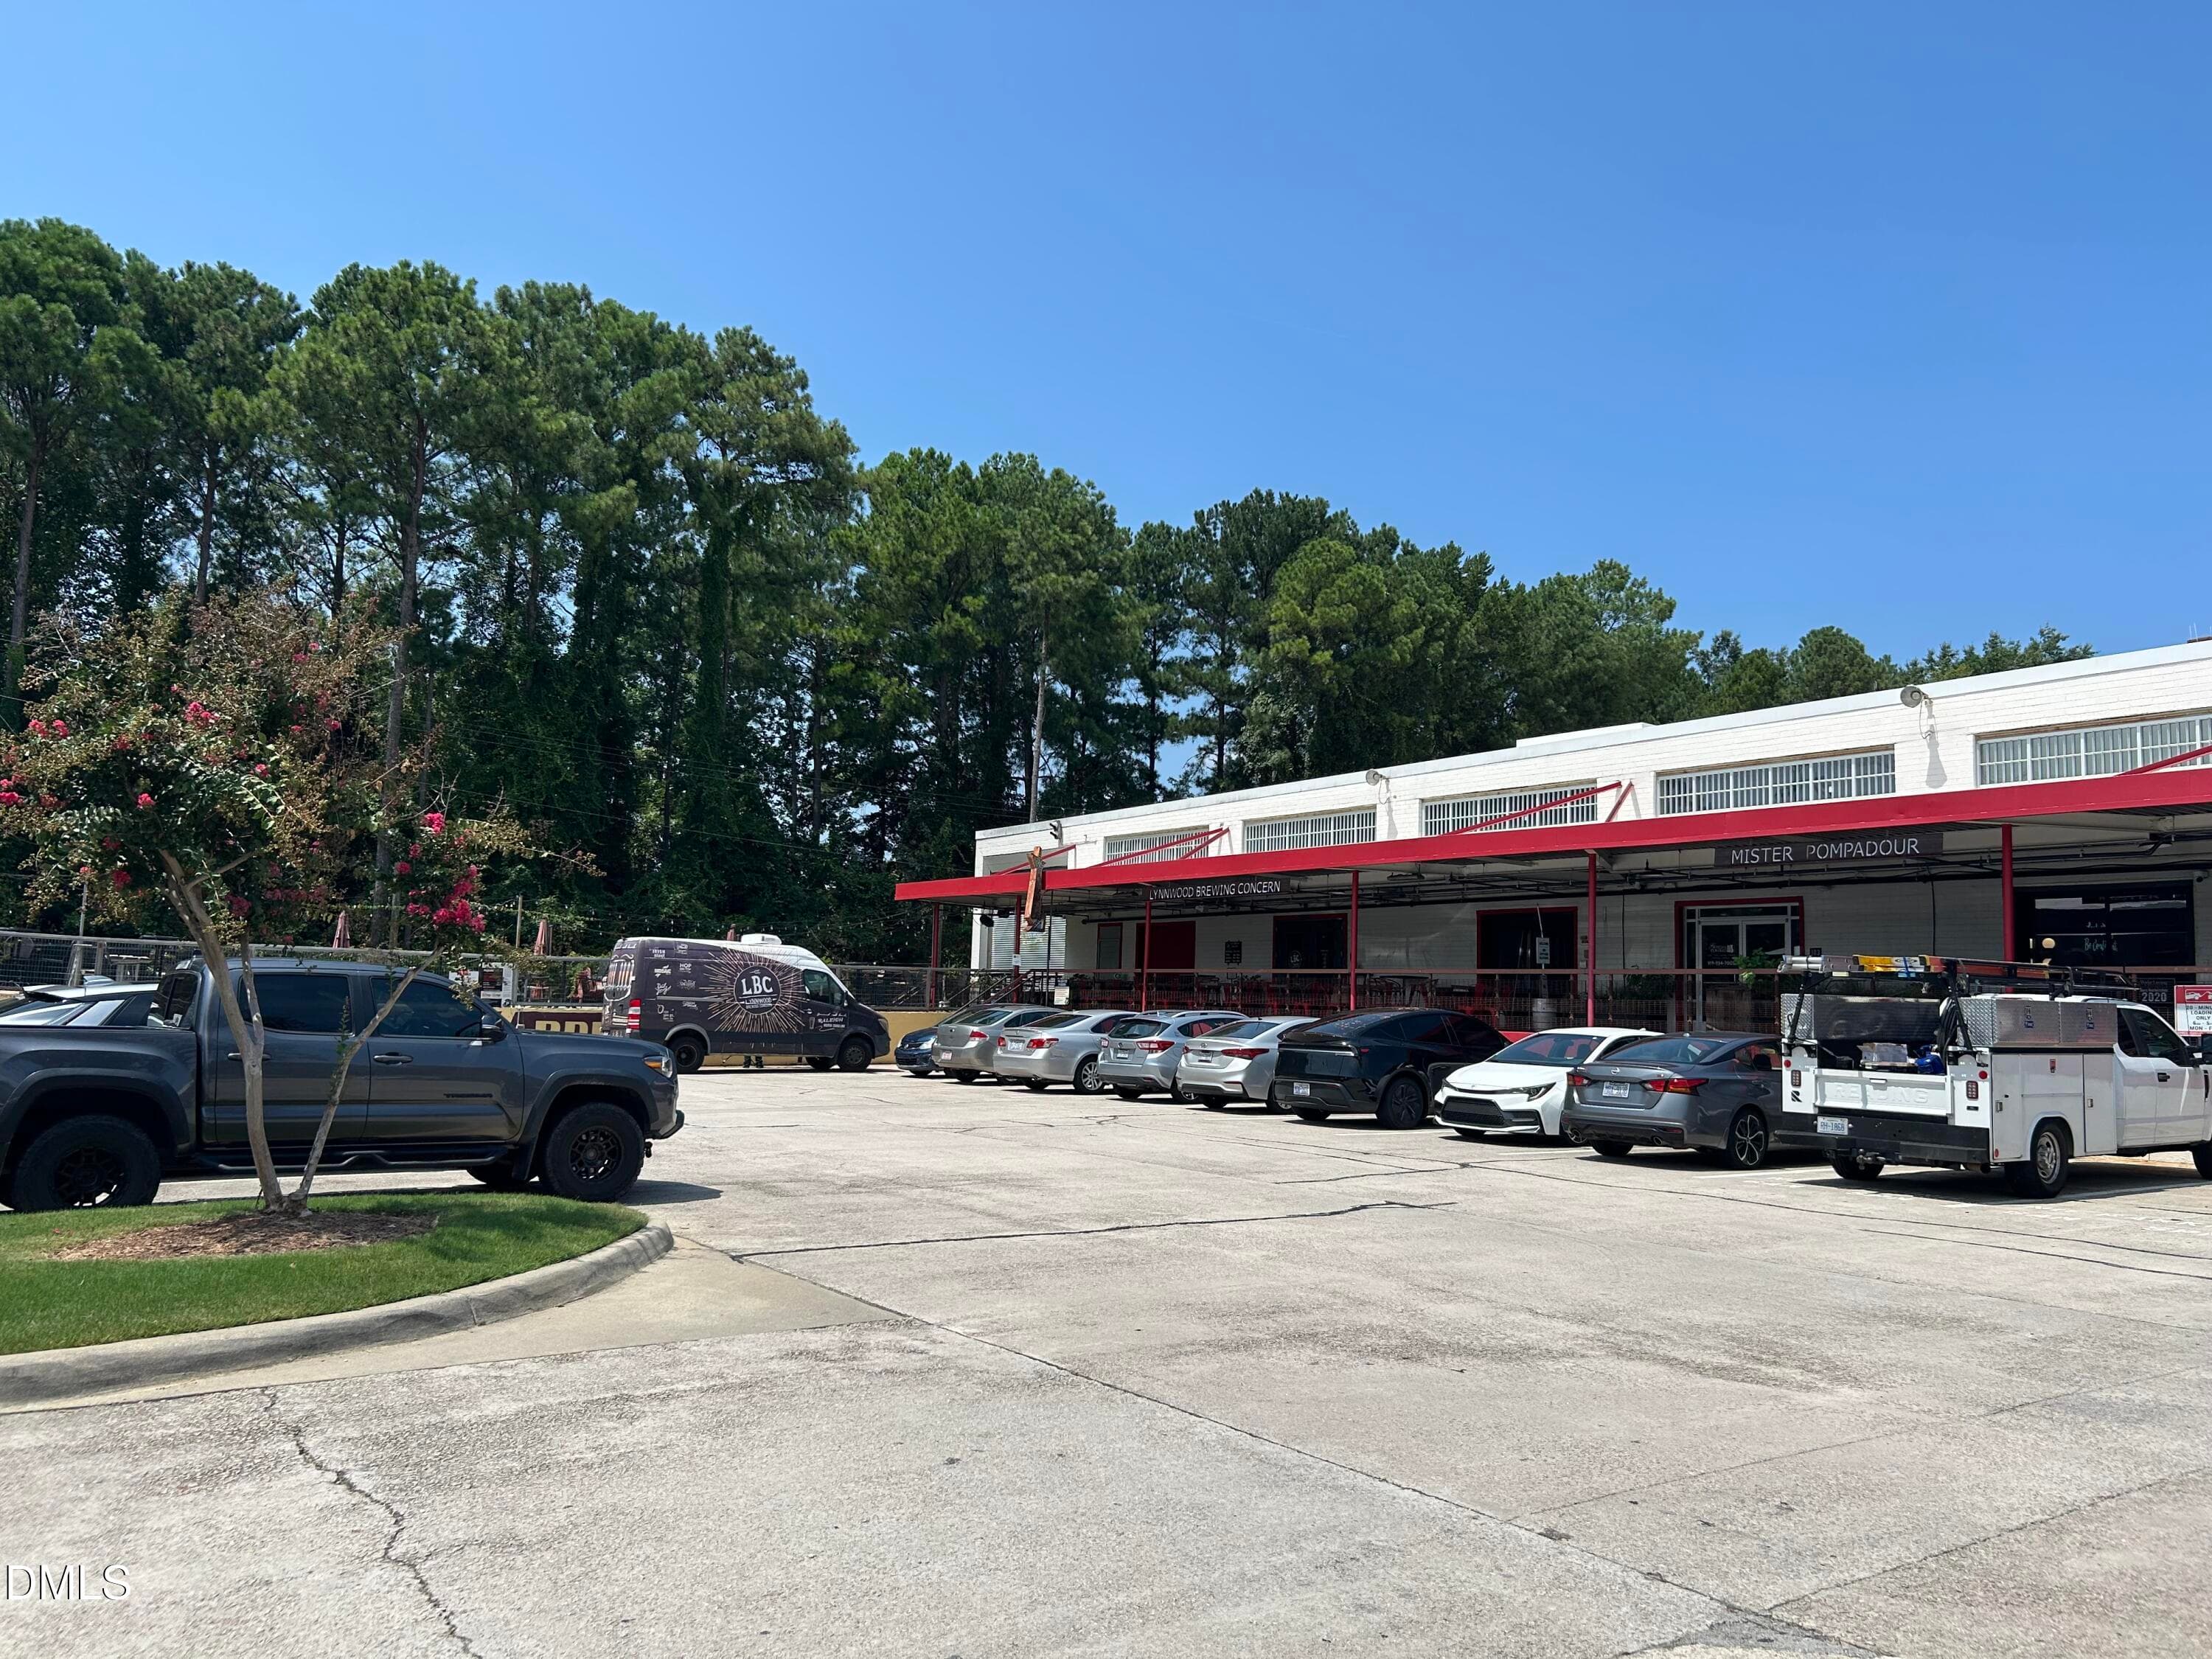
Lynnwood Brewery - 2243 Bellaire Avenue, Raleigh, NC 27608, Raleigh
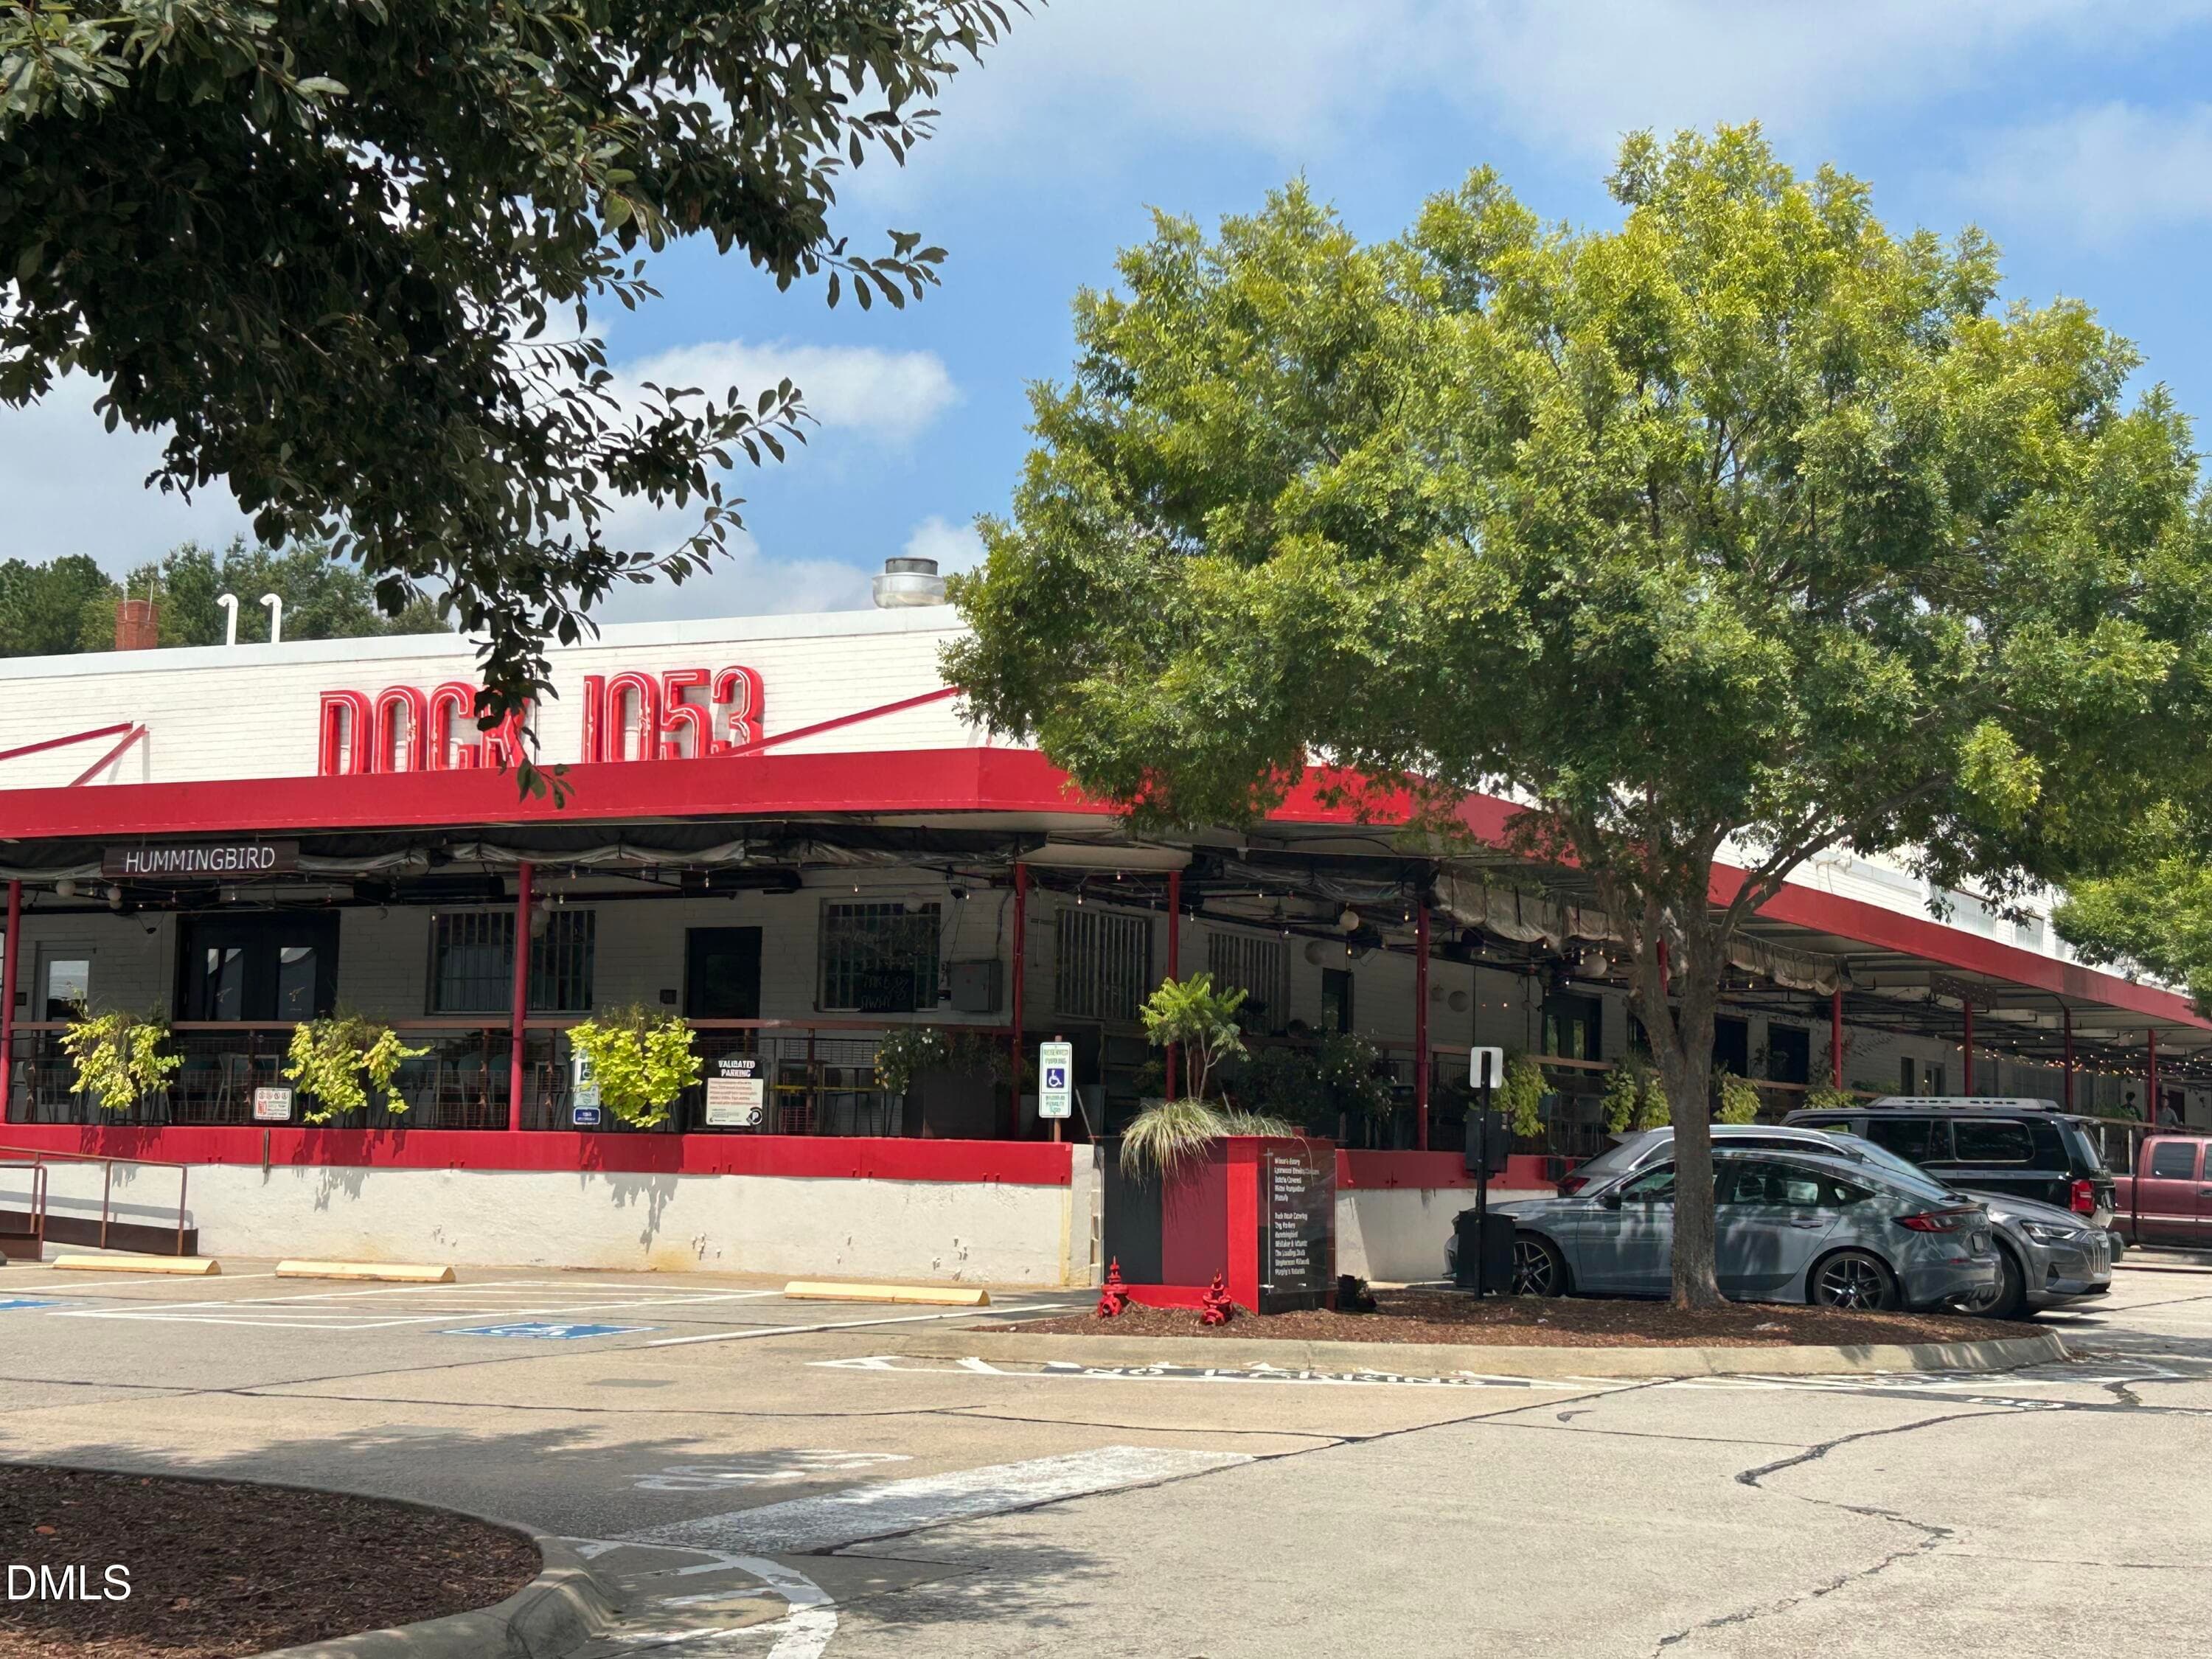
Dock 1053 - 2243 Bellaire Avenue, Raleigh, NC 27608, Raleigh
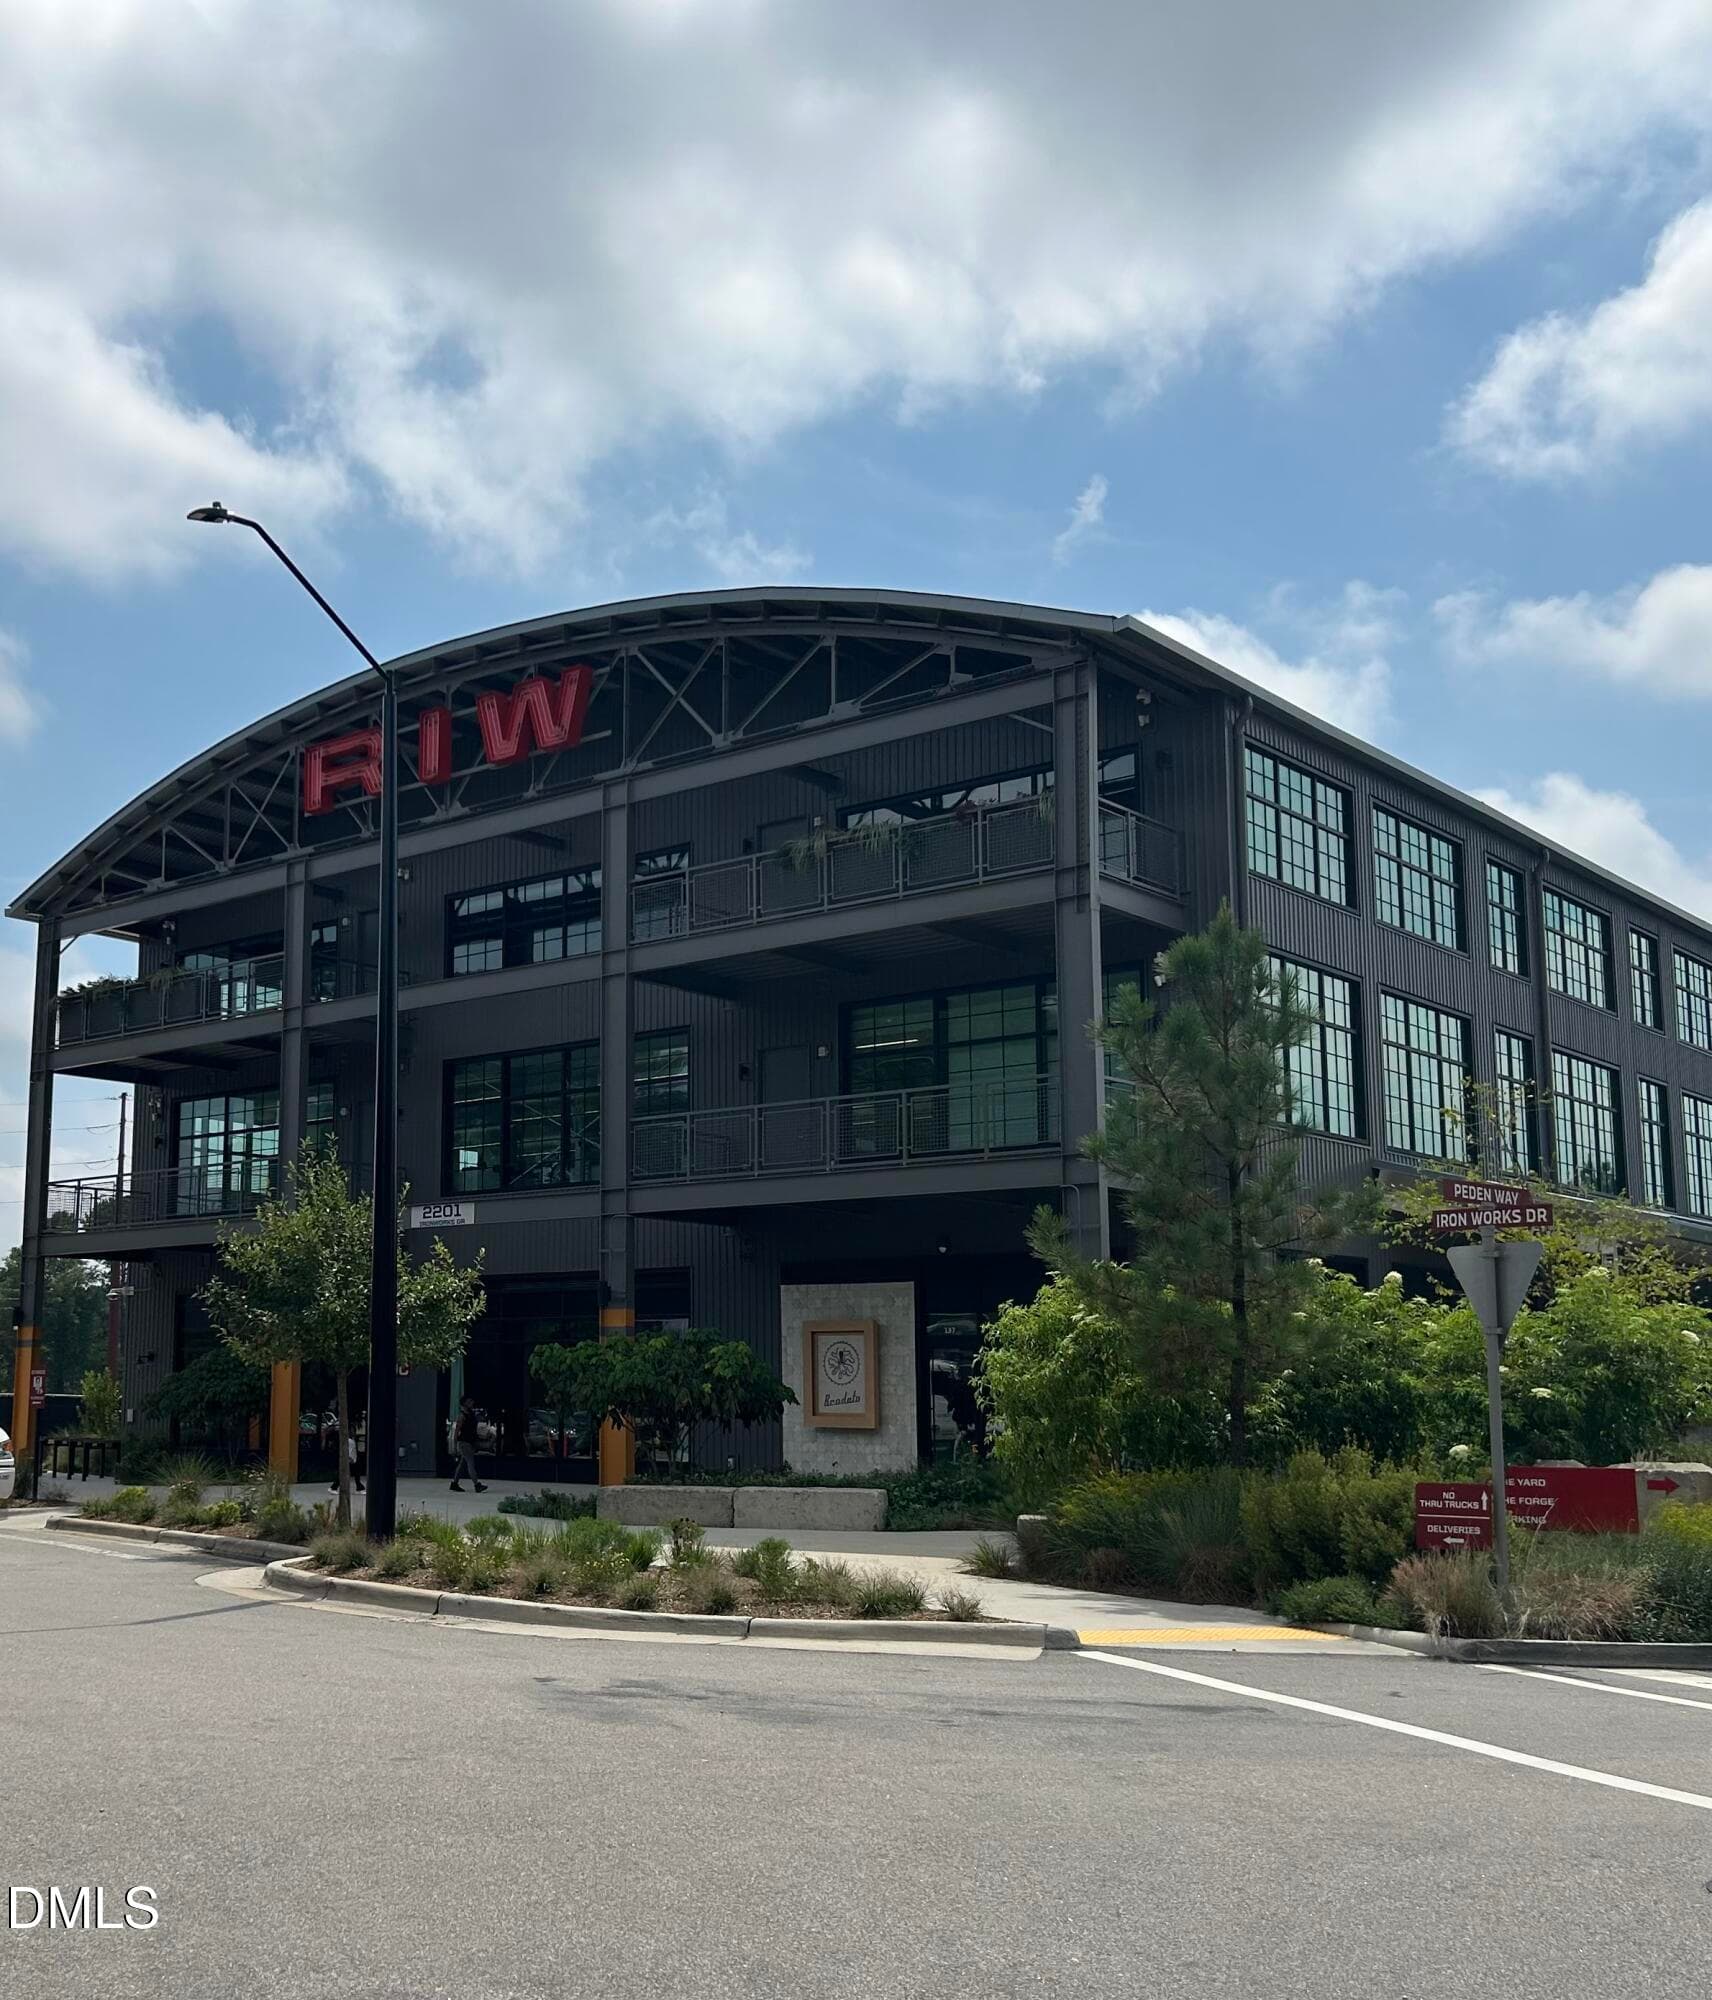
Iron Works - 2243 Bellaire Avenue, Raleigh, NC 27608, Raleigh
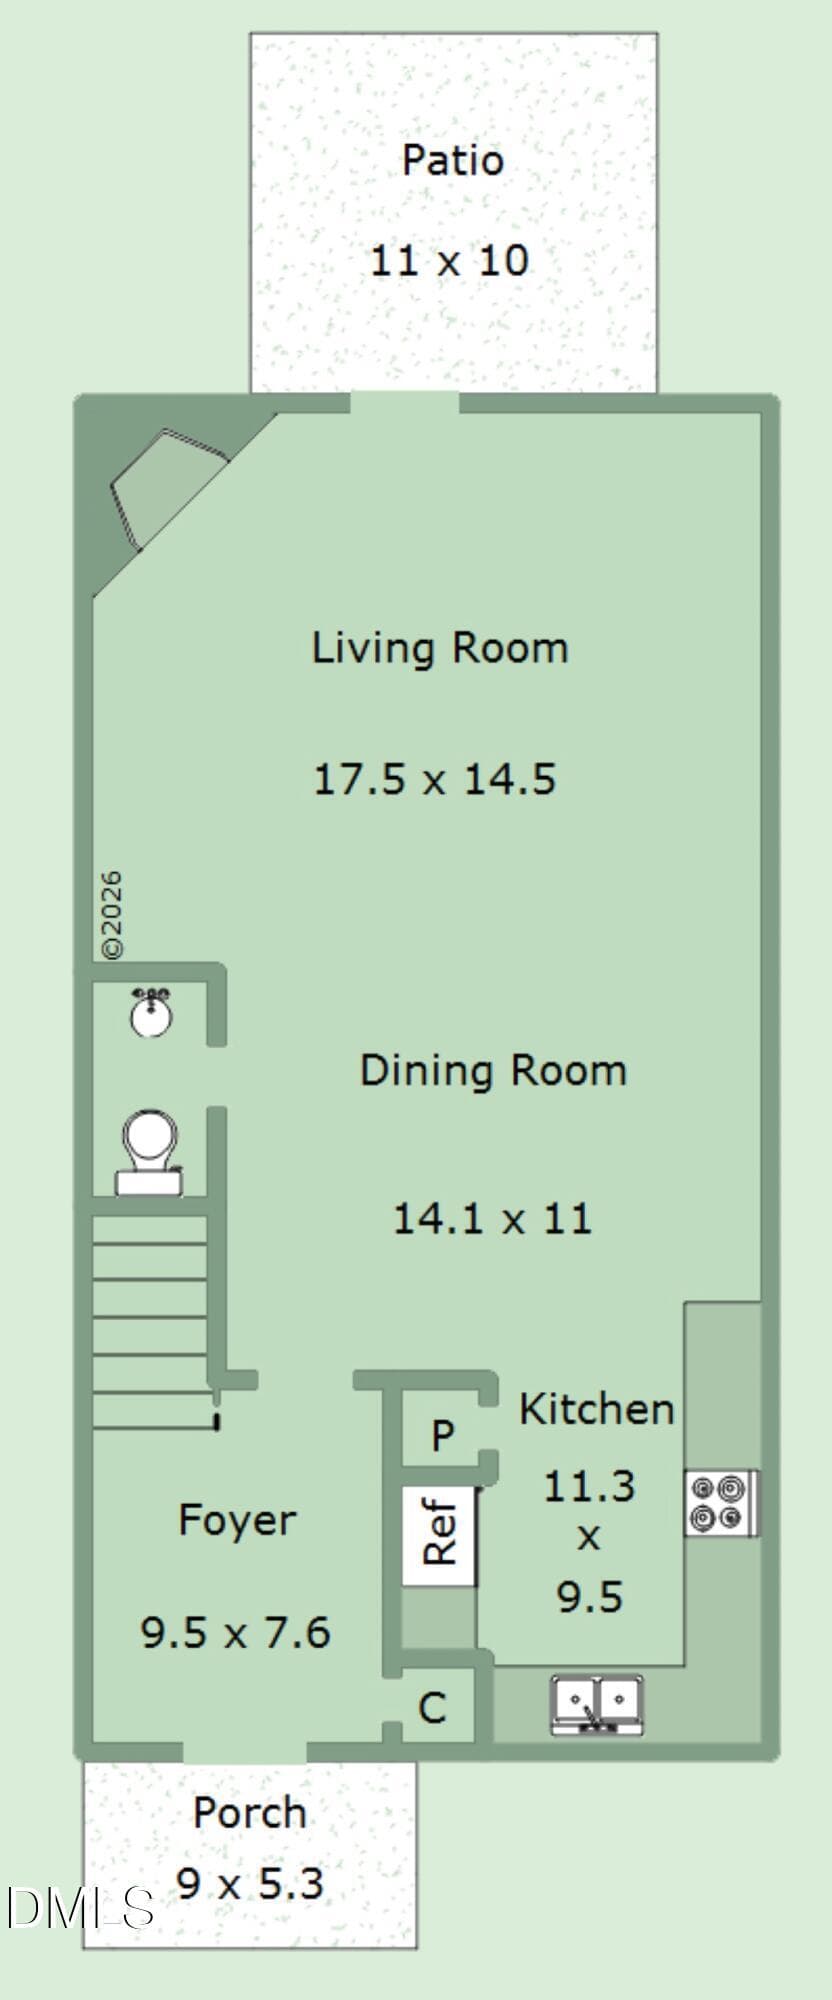
First Floor Plan - 2243 Bellaire Avenue, Raleigh, NC 27608, Raleigh
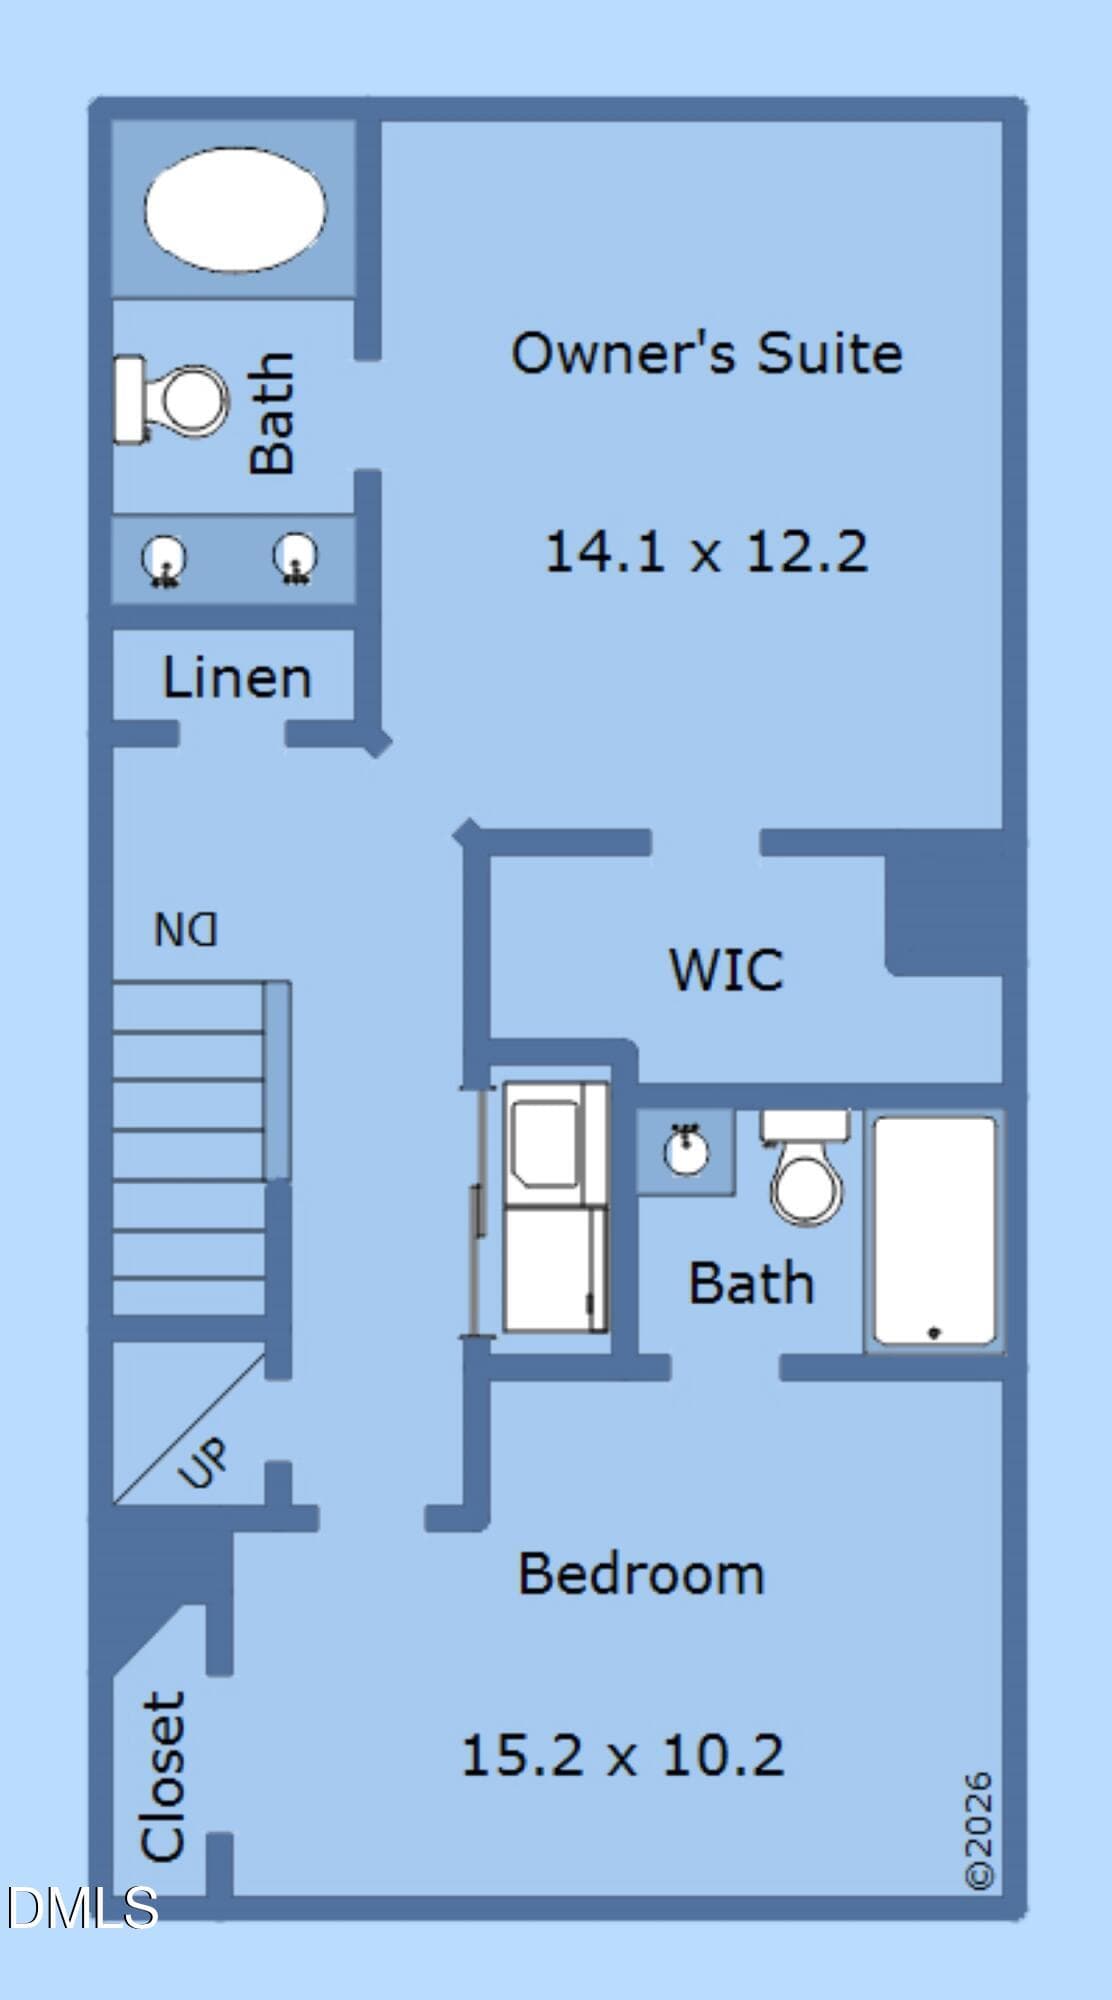
2nd Floor Plan - 2243 Bellaire Avenue, Raleigh, NC 27608, Raleigh
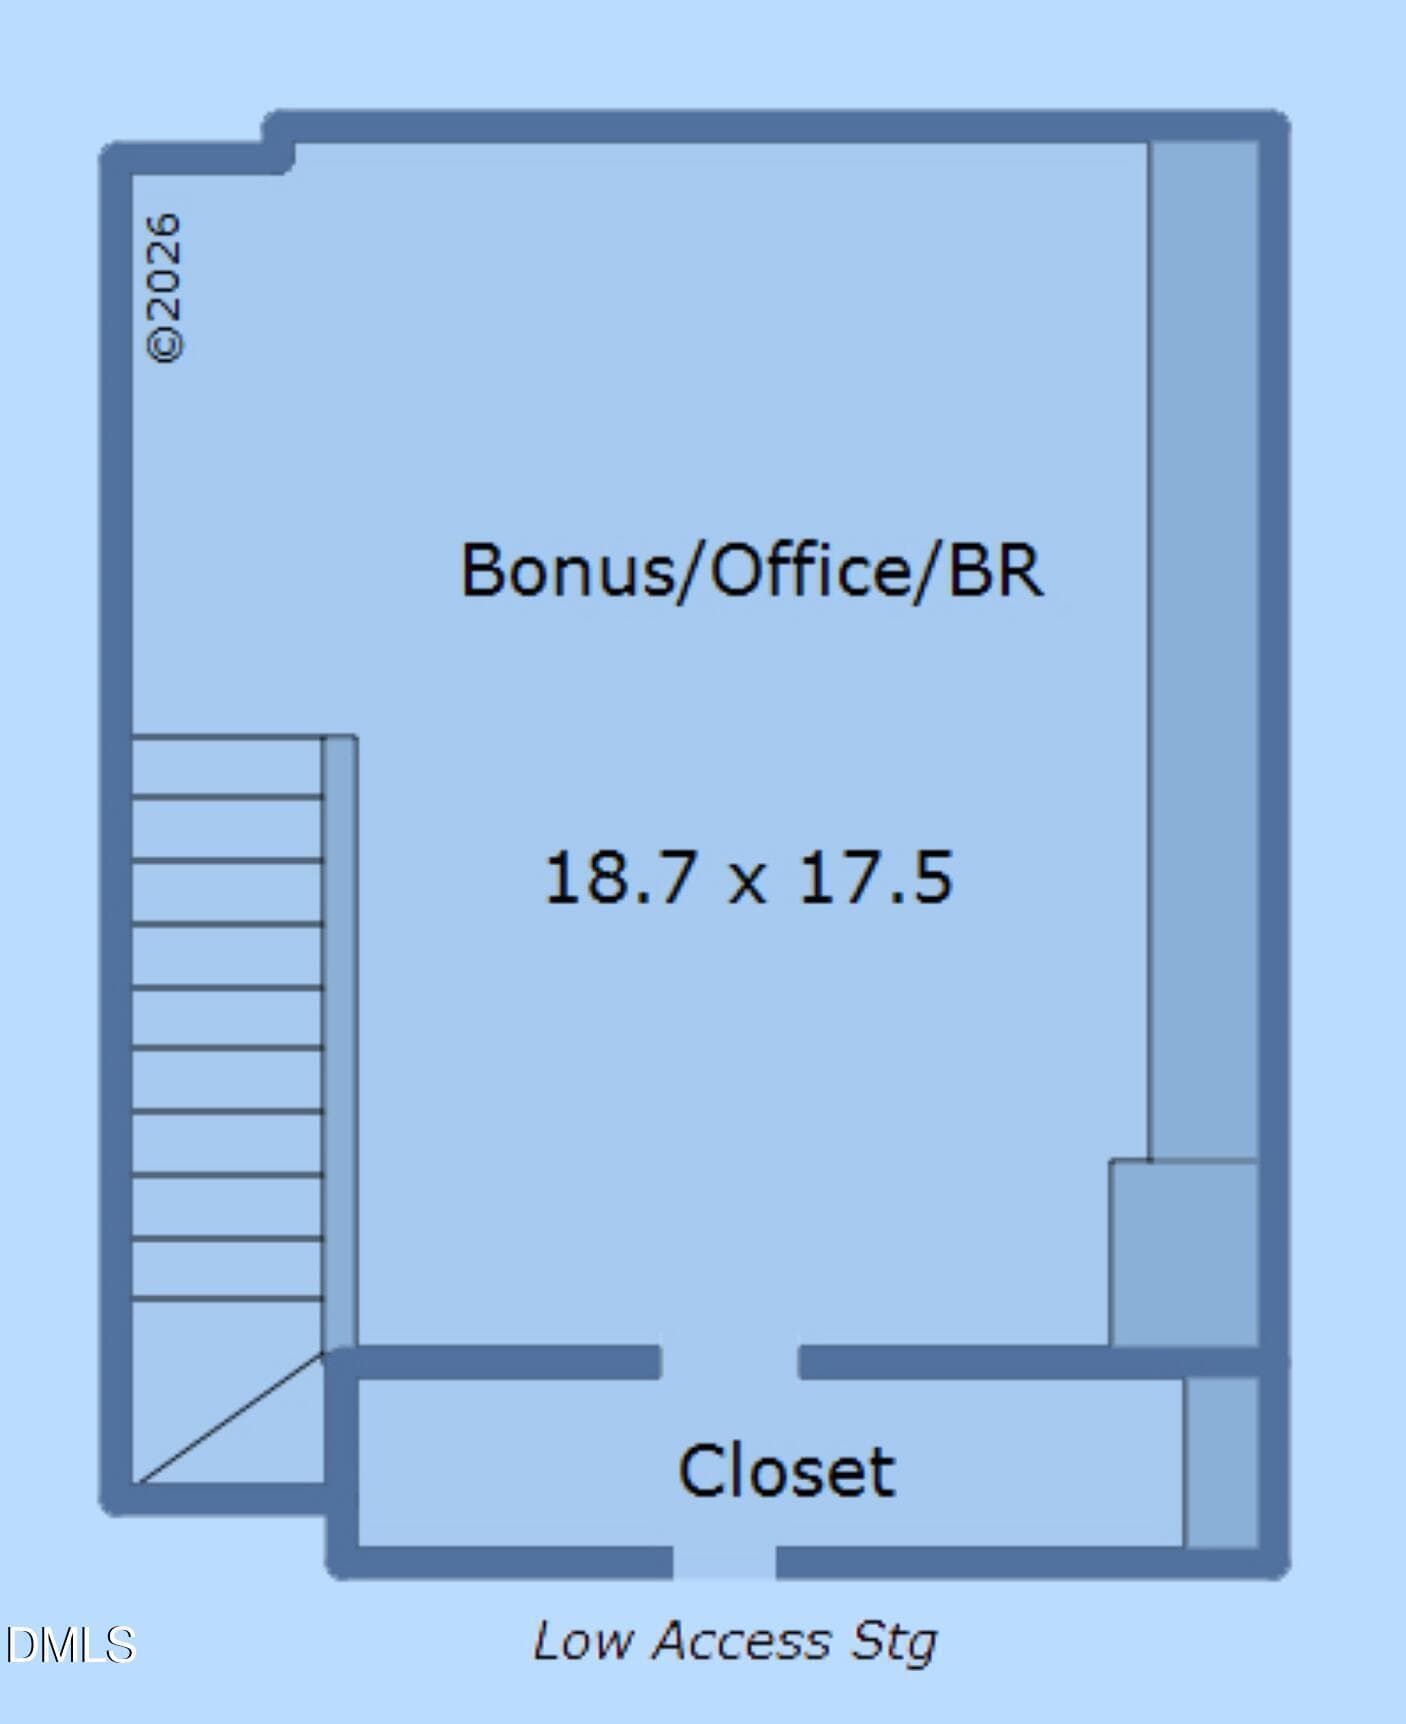
Floorplan-3rd-2243 Bellaire Avenue (Cust - 2243 Bellaire Avenue, Raleigh, NC 27608, Raleigh
48 photos

$570,000

2243 Bellaire Avenue, Raleigh, NC 27608
Raleigh, NC 27608
Listed by Donna Davis · Long & Foster Real Estate INC/Raleigh
Bedrooms
2
Bathrooms
2.5
Living area
N/A
Year built
2003

About this home

Great ITB location....walk to East End Market and Iron Works. Minutes to Five Points, Downtown, North Hills, Lynnwood Brewing and Bowstring. Rarely available townhome in Bellaire Place sits tucked into a quiet, tree-lined setting, private and peaceful, yet steps from everything Inside the Beltline has to offer. Move-in ready, with big items already done: new roof (2023), new HVAC (2023), new water heater system (2024), and fresh exterior paint (2023). Three levels, 1,762 square feet. The main floor features 9-foot ceilings and hardwood floors, an open living and dining layout, centered by a gas log fireplace. The kitchen has granite countertops, tile backsplash, updated GE appliances, wine fridge and a pantry. Upstairs, the primary suite includes a walk-in closet and en-suite bath, and the second bedroom has its own en-suite bath, a true dual-primary layout ideal for roommates, guests, or a home office setup. The third floor is a standout: a spacious bonus room with custom built-in cabinets and bamboo flooring, easily used as a media room, home office, or third bedroom, offering flexibility that's hard to find in this price range. Step outside to a private patio off the living room, enclosed by a privacy fence with gate and space for a small garden with 3 built-in garden beds. Two open parking spaces are included as well as overflow parking. Bellaire Place is a hidden gem, surrounded by trees, tucked away from the noise, yet closer to downtown Raleigh than almost anything else on the market. Updated appliances and interior lighting plus Google Fiber is available with speeds up to 2GB, perfect for remote work. Don't miss out on this amazing home!! Please confirm schools @ www.wcpss.net

Highlights

Fireplace

Property details

MLS #
10188951
Property type
Townhouse
Subdivision
Bellaire Place
Status
Active
Days on market
43
On market date
August 27, 2026
Stories
N/A
Total bathrooms
2.5
Garage spaces
N/A
Parking spaces
2
Lot size
0.02 acres
Loading map…

Nearby schools

Within 10 miles. School directory data from the National Center for Education Statistics (NCES), accessed via the Urban Institute Education Data API. Local Score is calculated by INNOVATE Real Estate; where a state rating is shown, it comes from that state's own official school report card (e.g. NC Dept. of Public Instruction, SC Report Card).

Elementary
Joyner Elementary
0.59 mi away · Grades -1-5
Zoned school (attendance boundary, 2015-16 data)
3.3
Local Score (state rating (2025) blended 70/30 with student-teacher ratio) -- not an official state rating
State rating: C (2025)
Enrollment
531
Student:teacher ratio
13.0:1
District
Wake County Schools
Middle
Oberlin Middle
1.95 mi away · Grades 6-8
Zoned school (attendance boundary, 2015-16 data)
3.0
Local Score (state rating (2025) blended 70/30 with student-teacher ratio) -- not an official state rating
State rating: C (2025)
Enrollment
1,202
Student:teacher ratio
15.2:1
District
Wake County Schools
High
Needham Broughton High
2.28 mi away · Grades 9-12
Zoned school (attendance boundary, 2015-16 data)
3.7
Local Score (state rating (2025) blended 70/30 with student-teacher ratio) -- not an official state rating
State rating: B (2025)
Enrollment
2,098
Student:teacher ratio
16.1:1
District
Wake County Schools

Walkability

Blended score for Raleigh's center, calculated by INNOVATE Real Estate from two sources: the EPA's National Walkability Index (street network, transit, land-use mix) and Google Places amenity data (what's actually reachable on foot from this point). 60% EPA National Walkability Index + 40% nearby-amenity density (Google Places).

86
Highly walkable
out of 100
EPA National Walkability Index
15.3 / 20 -- Most walkable
Google Places amenity density
100 / 100
Restaurants & cafes20
Grocery stores8
Parks4
Schools8
Transit stops20
Pharmacies5

Market position

How this listing compares to current activity in Raleigh, from live MLS data.

On the market 43 days -- 60 fewer days than Raleigh's current average of 103 days.
For reference, the median list price across 2,844 active listings in Raleigh right now is $375,000.

Mortgage calculator

Estimate only - actual rate and payment depend on your lender, credit, and loan program.

$
%
%
Adjust tax / insurance estimates
% / yr
$
/mo
Est. monthly payment
$3,583/mo
$114,000 down
$456,000 loan
Principal & interest$2,958
Property tax (est.)$475
Home insurance (est.)$150

Similar homes you might like

Data source: Listing information provided by Doorify MLS via Trestle/CoreLogic. Last updated 25 days ago.

Information herein deemed reliable but not guaranteed; all measurements, school assignments, HOA fees, taxes, and feature lists are approximate and should be independently verified. Equal Housing Opportunity.