
$399,900
About this home
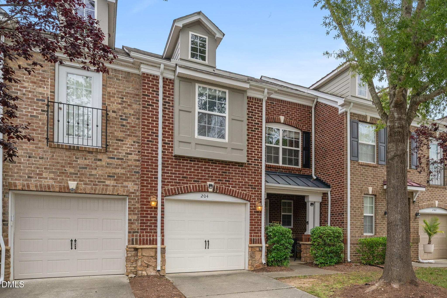
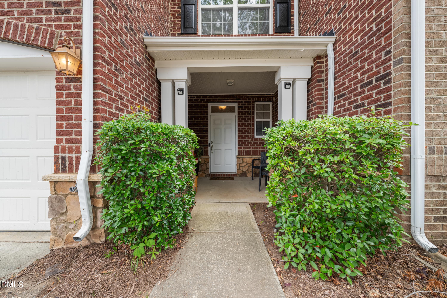
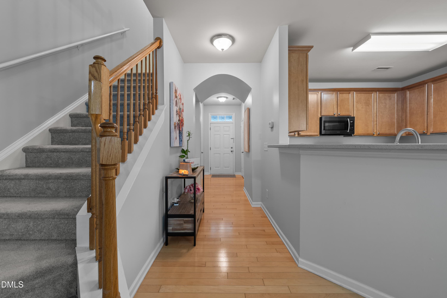
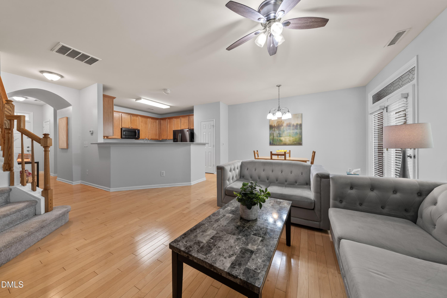
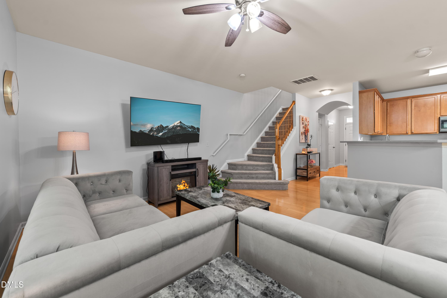
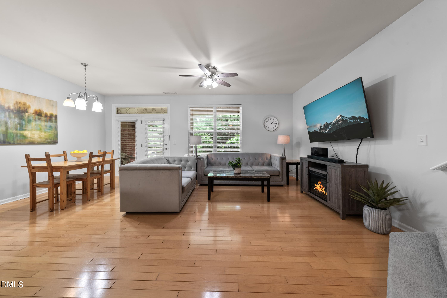
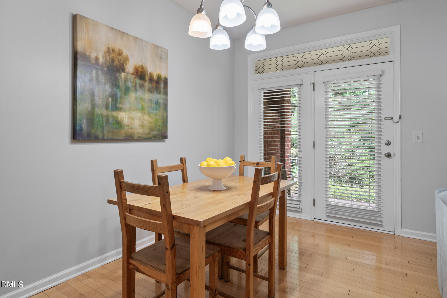
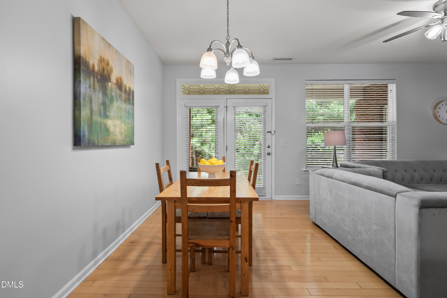
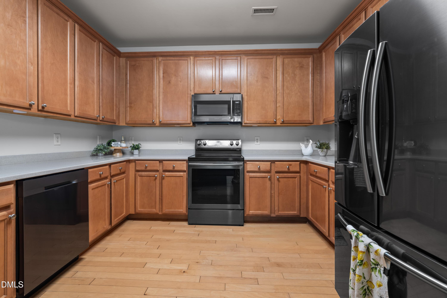
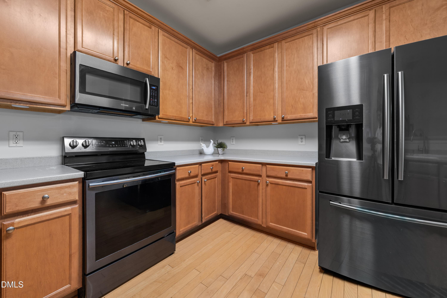
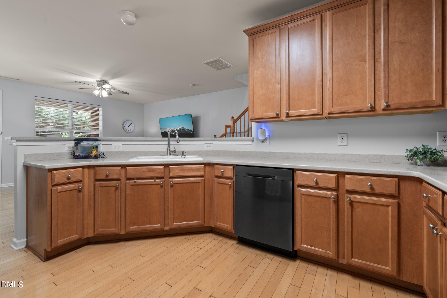
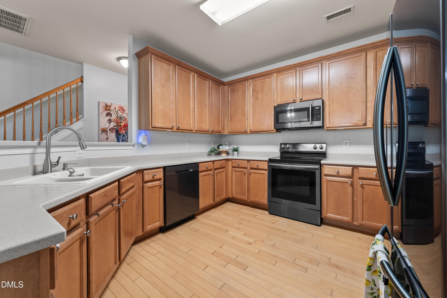
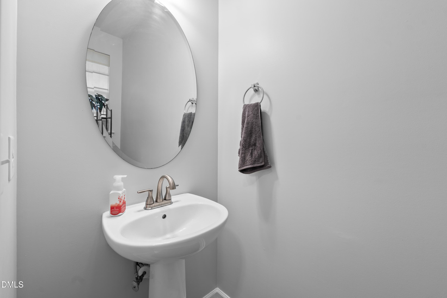
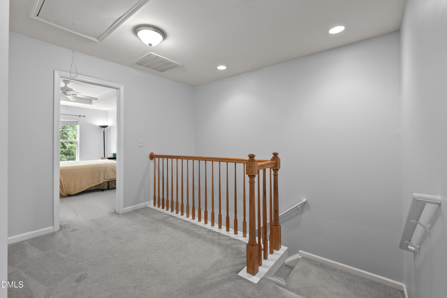
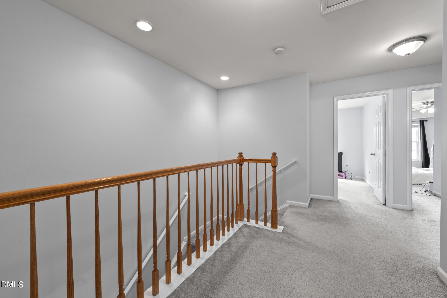
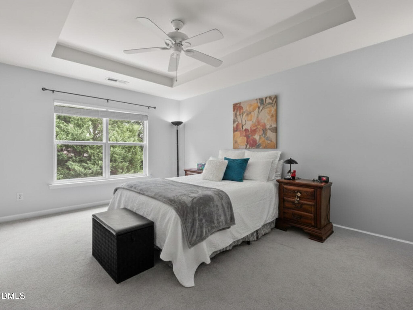
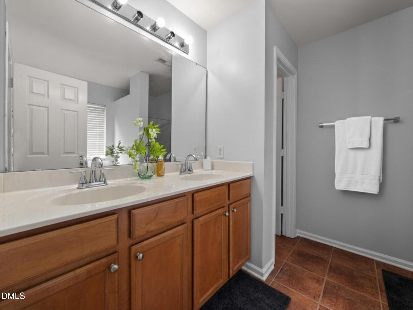
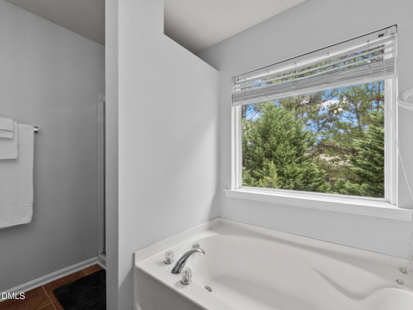
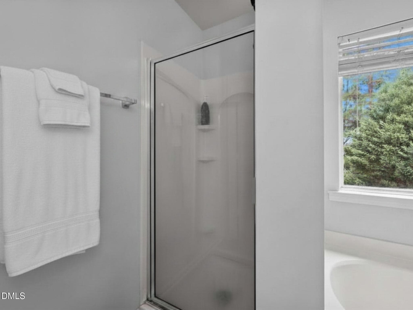
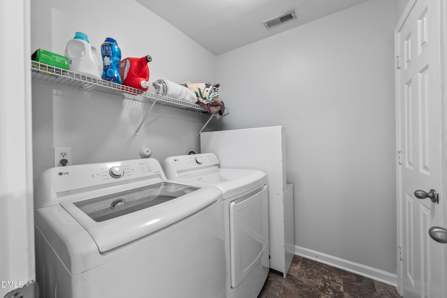
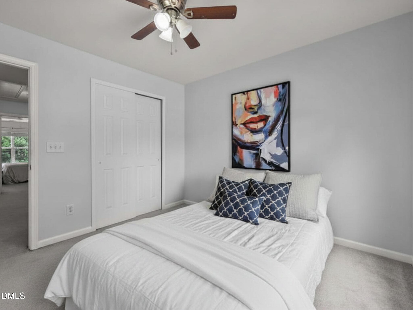
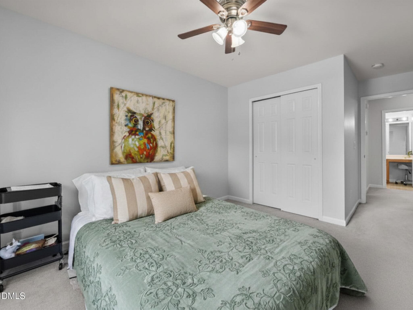
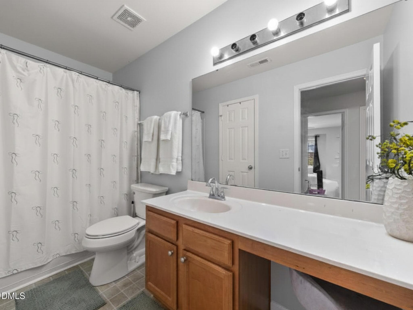
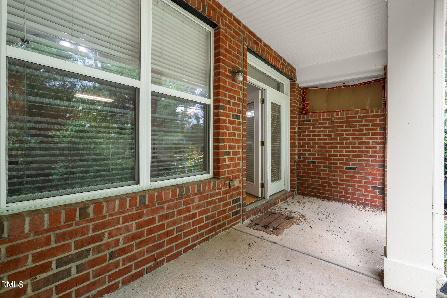
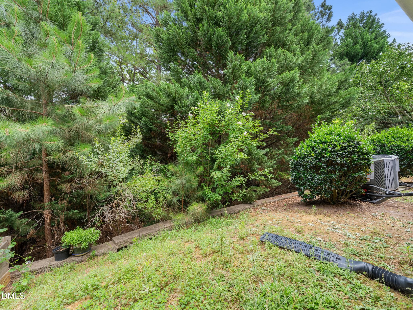
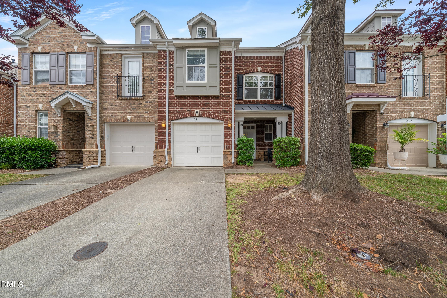
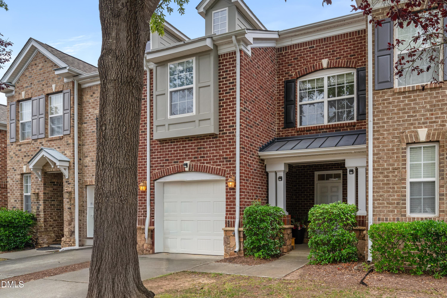
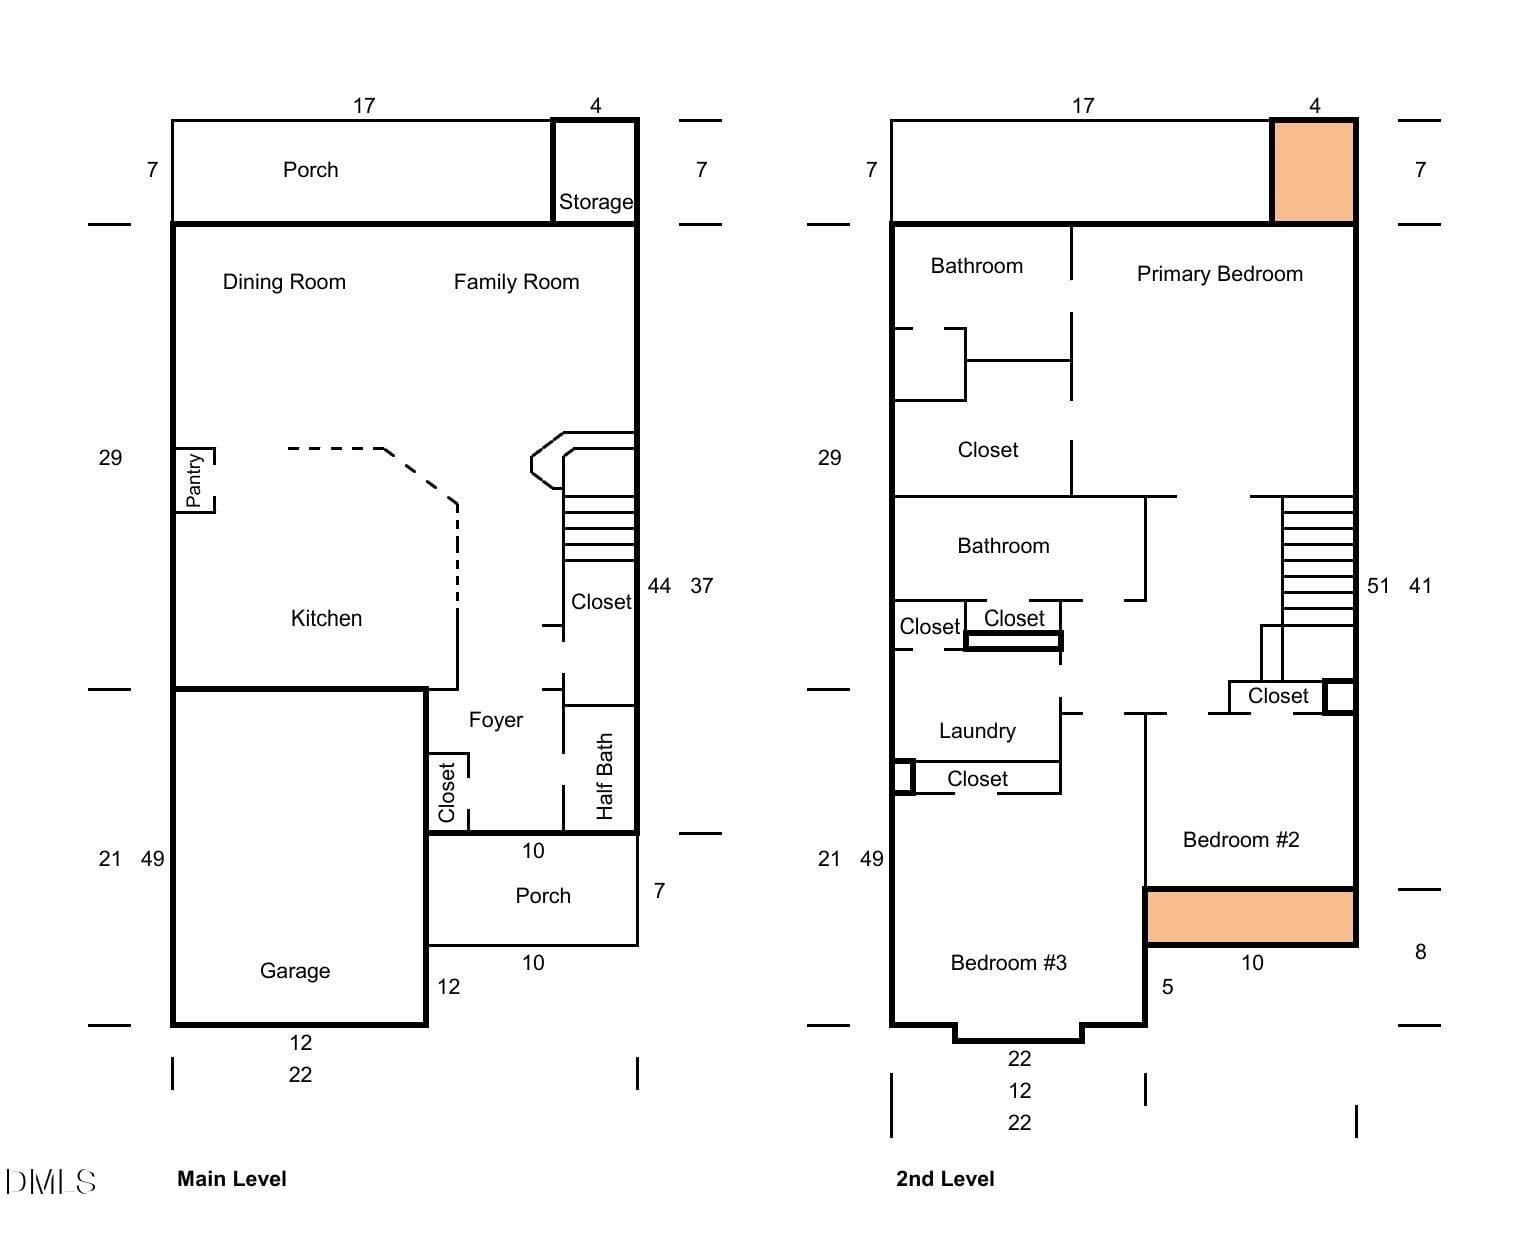
Backing to a serene nature reserve, this beautifully maintained townhome presents a rare opportunity to own in one of Cary's most sought-after communities. Whether you're looking to expand your rental portfolio with a high-demand investment property or searching for a place to call home, this residence offers the ideal combination of location, privacy, and long-term value. Nestled within Amberly's Washington Square neighborhood, this two-story townhome features a spacious, functional layout designed for comfortable everyday living. The kitchen opens seamlessly to the dining and living areas and extends to a private patio overlooking the peaceful wooded preserve, creating the perfect setting to relax or entertain. The main level showcases hardwood flooring throughout the primary living spaces, abundant storage, a convenient half bath, and a welcoming foyer that enhances both comfort and functionality. Upstairs, the spacious primary suite features a walk-in closet and an en-suite bathroom. Two additional bedrooms, a dedicated laundry room, carpet throughout the bedroom level, and tile flooring in the primary bathroom and laundry room complete the second floor. Thoughtfully updated and move-in ready, the home includes a Samsung kitchen appliance package—including the refrigerator, microwave, range, and dishwasher—all installed in 2019. Additional improvements include three new ceiling fans, a new garbage disposal (2020), a new washer and dryer (2023), new toilets and toilet seats in all three bathrooms, updated kitchen and bathroom faucets, and a new HVAC system installed in 2025. Residents of Washington Square enjoy an exceptional Cary location with convenient access to shopping, dining, RTP, and major commuter routes, along with outstanding Amberly amenities including a resort-style pool, clubhouse with fitness center, scenic walking trails, green spaces, and a vibrant calendar of community events.
Property details
- MLS #
- 10176893
- Property type
- Townhouse
- Subdivision
- Washington Sq at Amberly
- Status
- Active
- Days on market
- 103
- On market date
- June 28, 2026
- Stories
- N/A
- Total bathrooms
- 2.5
- Garage spaces
- 1
- Parking spaces
- 2
- Lot size
- 0.04 acres
Location
Get directions →Nearby schools
Within 10 miles. School directory data from the National Center for Education Statistics (NCES), accessed via the Urban Institute Education Data API. Local Score is calculated by INNOVATE Real Estate; where a state rating is shown, it comes from that state's own official school report card (e.g. NC Dept. of Public Instruction, SC Report Card).
- Enrollment
- 1,076
- Student:teacher ratio
- 14.5:1
- District
- Wake County Schools
- Enrollment
- 1,619
- Student:teacher ratio
- 18.0:1
- District
- Wake County Schools
- Enrollment
- 2,326
- Student:teacher ratio
- 20.4:1
- District
- Wake County Schools
Walkability
Blended score for Cary's center, calculated by INNOVATE Real Estate from two sources: the EPA's National Walkability Index (street network, transit, land-use mix) and Google Places amenity data (what's actually reachable on foot from this point). 60% EPA National Walkability Index + 40% nearby-amenity density (Google Places).
Market position
How this listing compares to current activity in Cary, from live MLS data.
Mortgage calculator
Estimate only - actual rate and payment depend on your lender, credit, and loan program.
Adjust tax / insurance estimates
Similar homes you might like


Data source: Listing information provided by Doorify MLS via Trestle/CoreLogic. Last updated August 16, 2026.
Information herein deemed reliable but not guaranteed; all measurements, school assignments, HOA fees, taxes, and feature lists are approximate and should be independently verified. Equal Housing Opportunity.