
$3,750,000
About this home
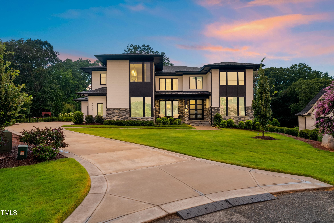
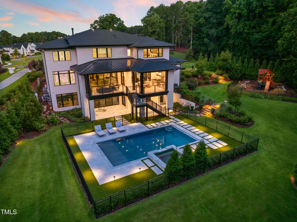
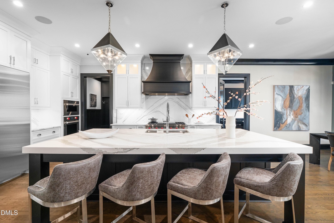
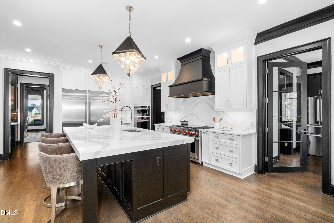
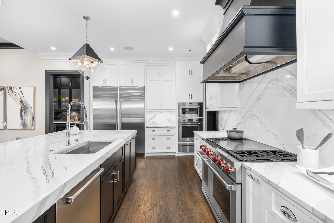
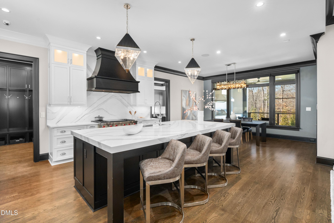
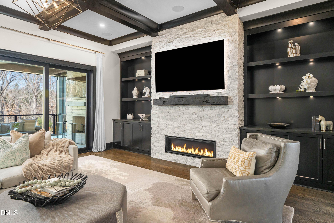
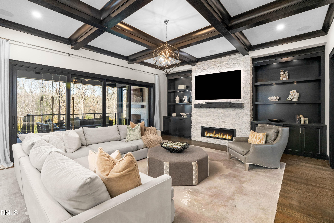
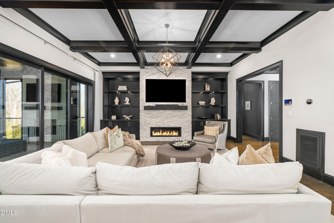
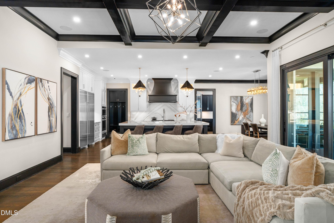
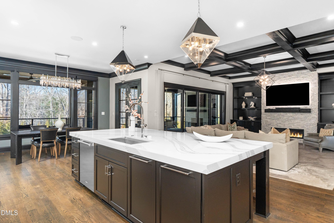
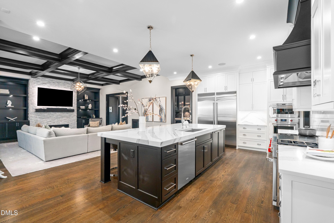
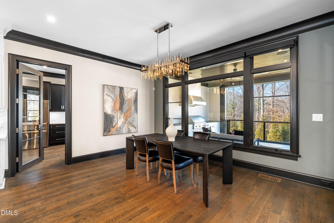
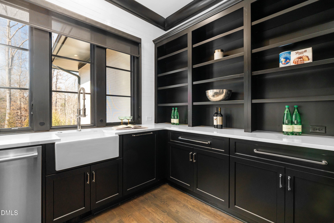
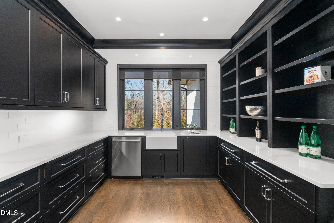
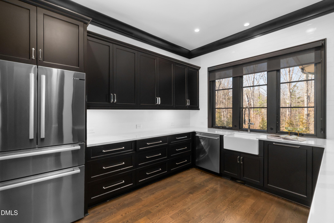
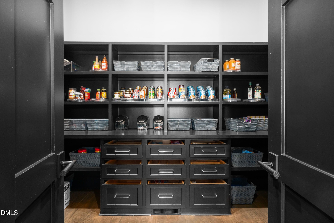
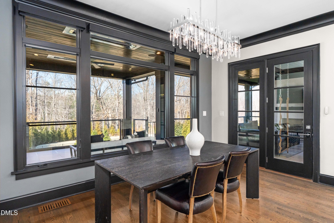
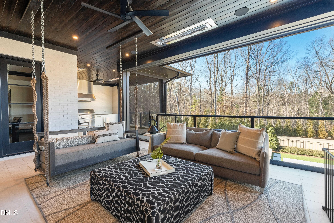
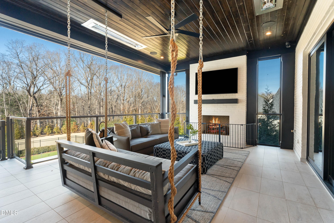
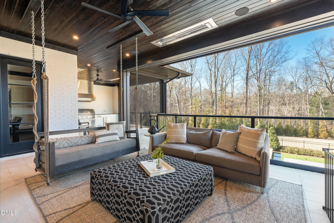
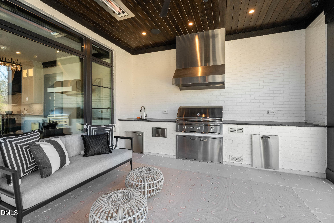
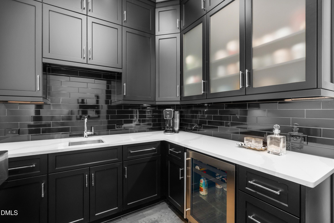
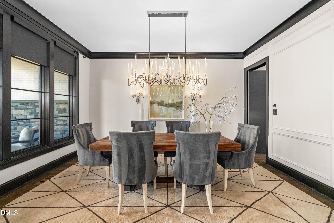
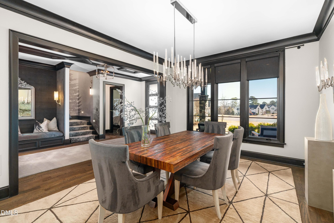
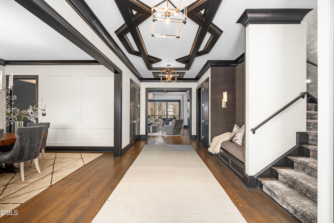
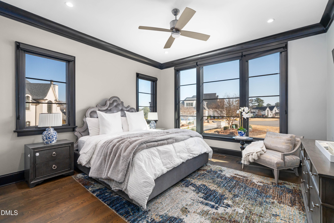
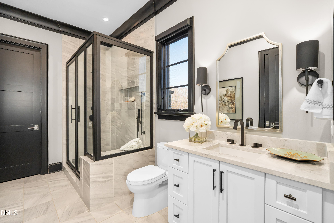
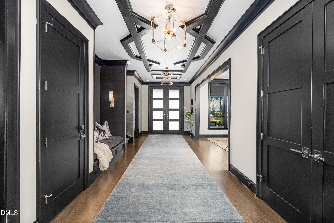
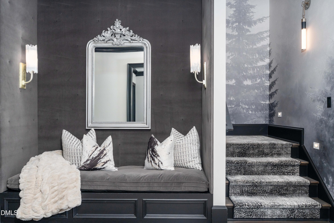
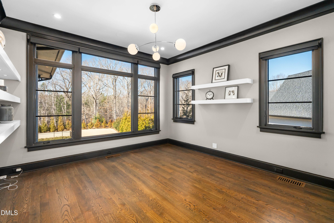
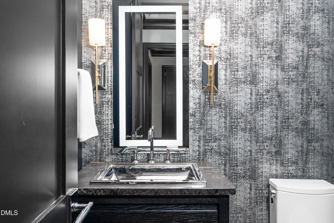
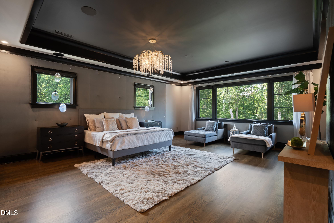
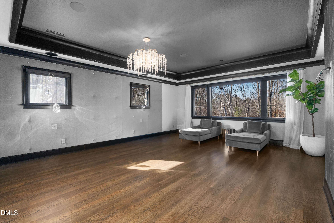
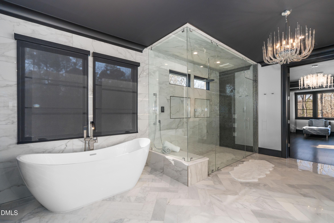
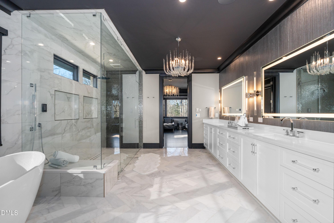
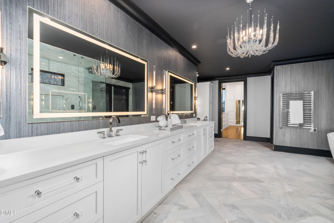
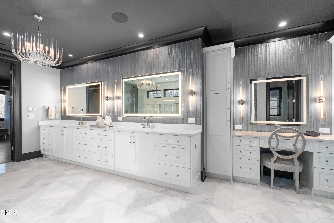
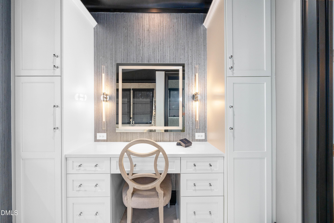
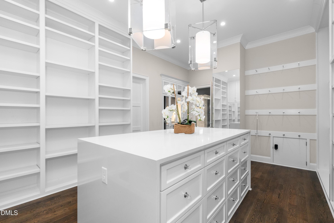
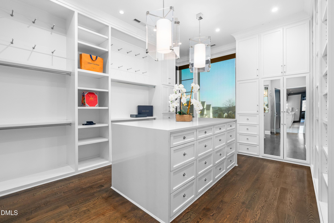
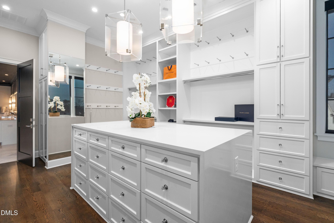
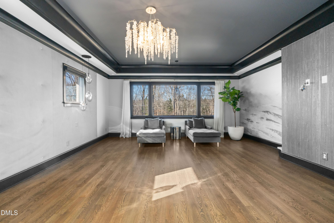
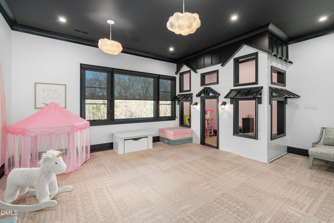
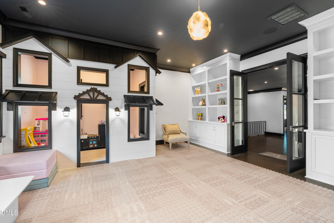
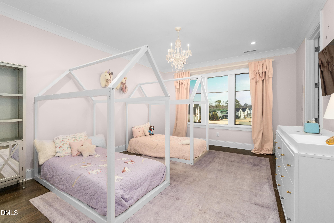
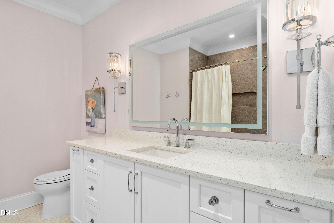
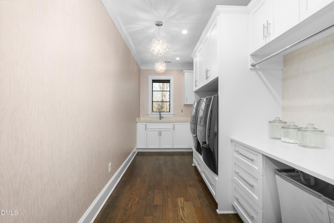
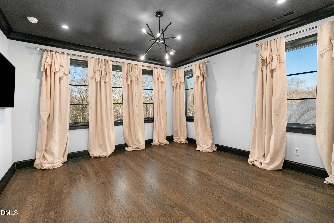
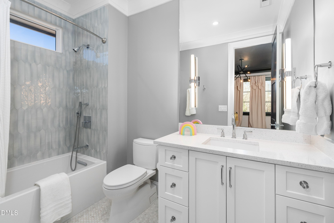
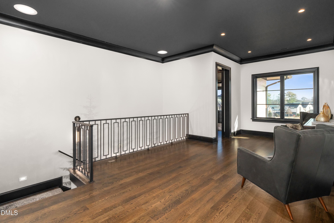
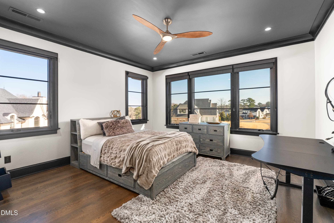
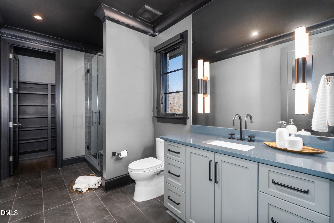
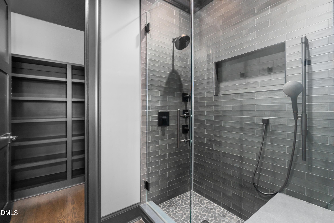
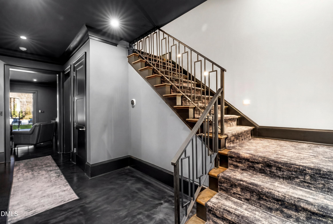
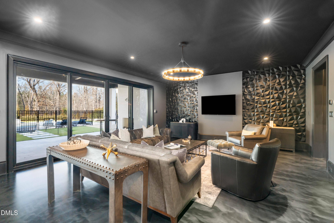
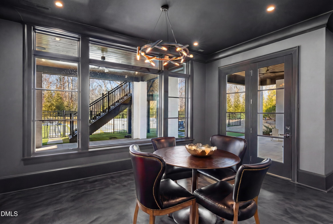
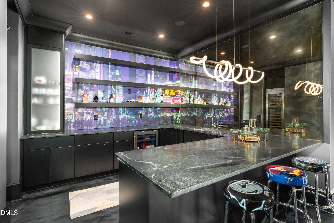
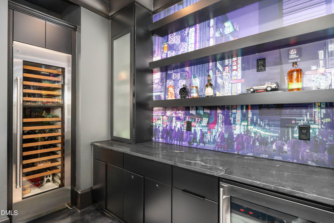
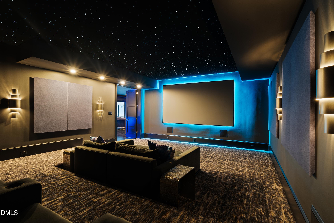
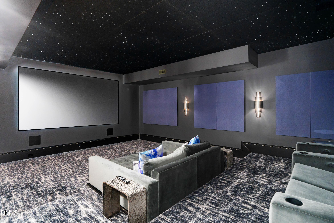
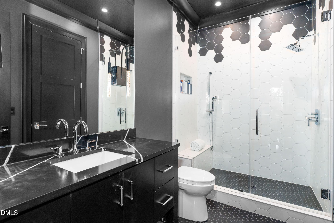
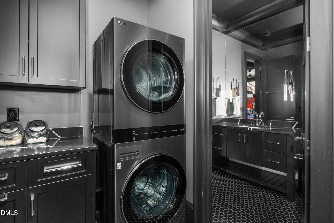
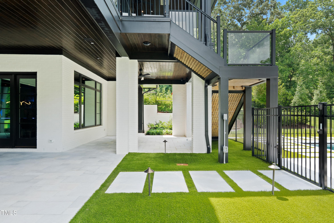
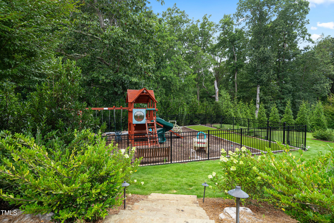
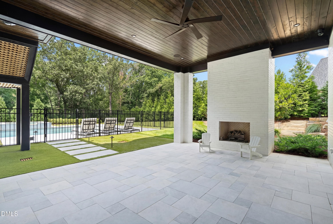
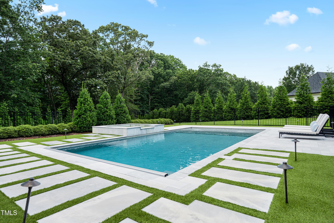
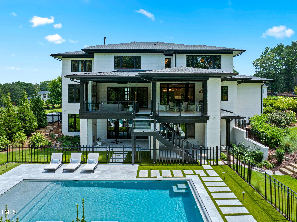
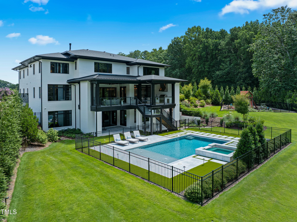
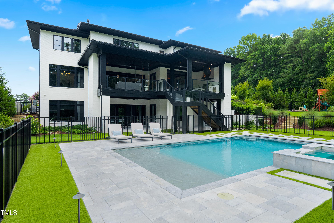
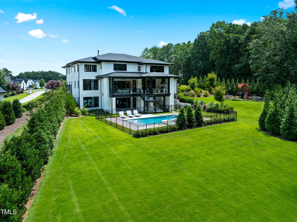
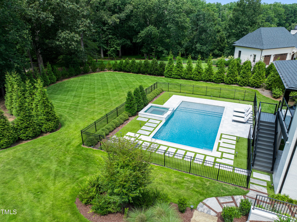
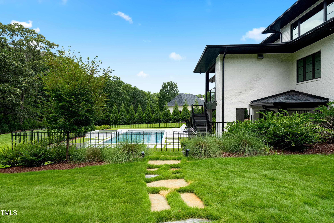
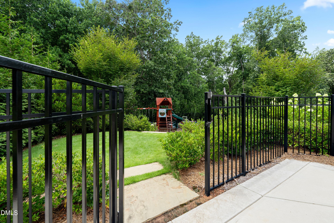
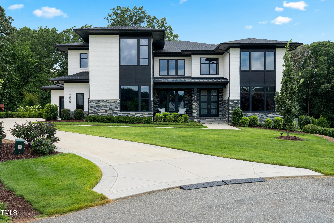
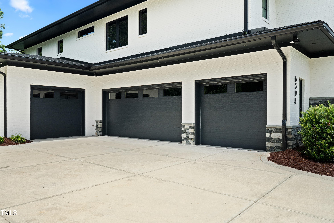
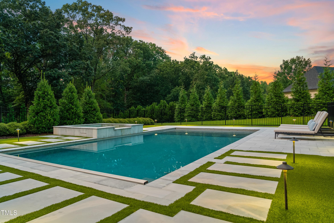
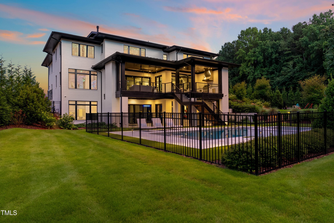
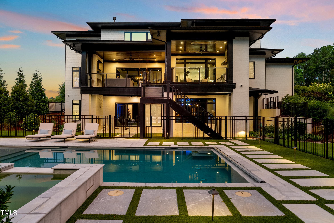
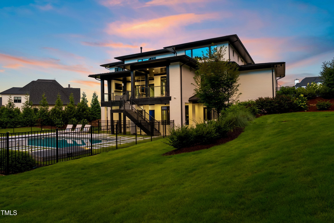
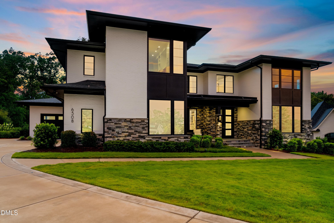
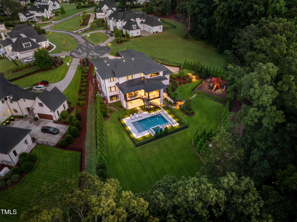
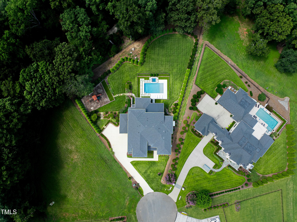
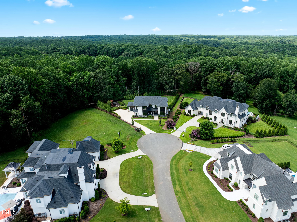
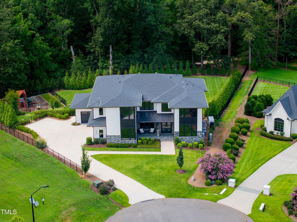
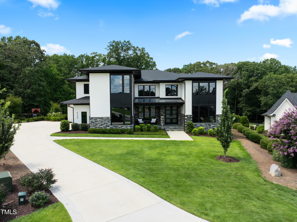
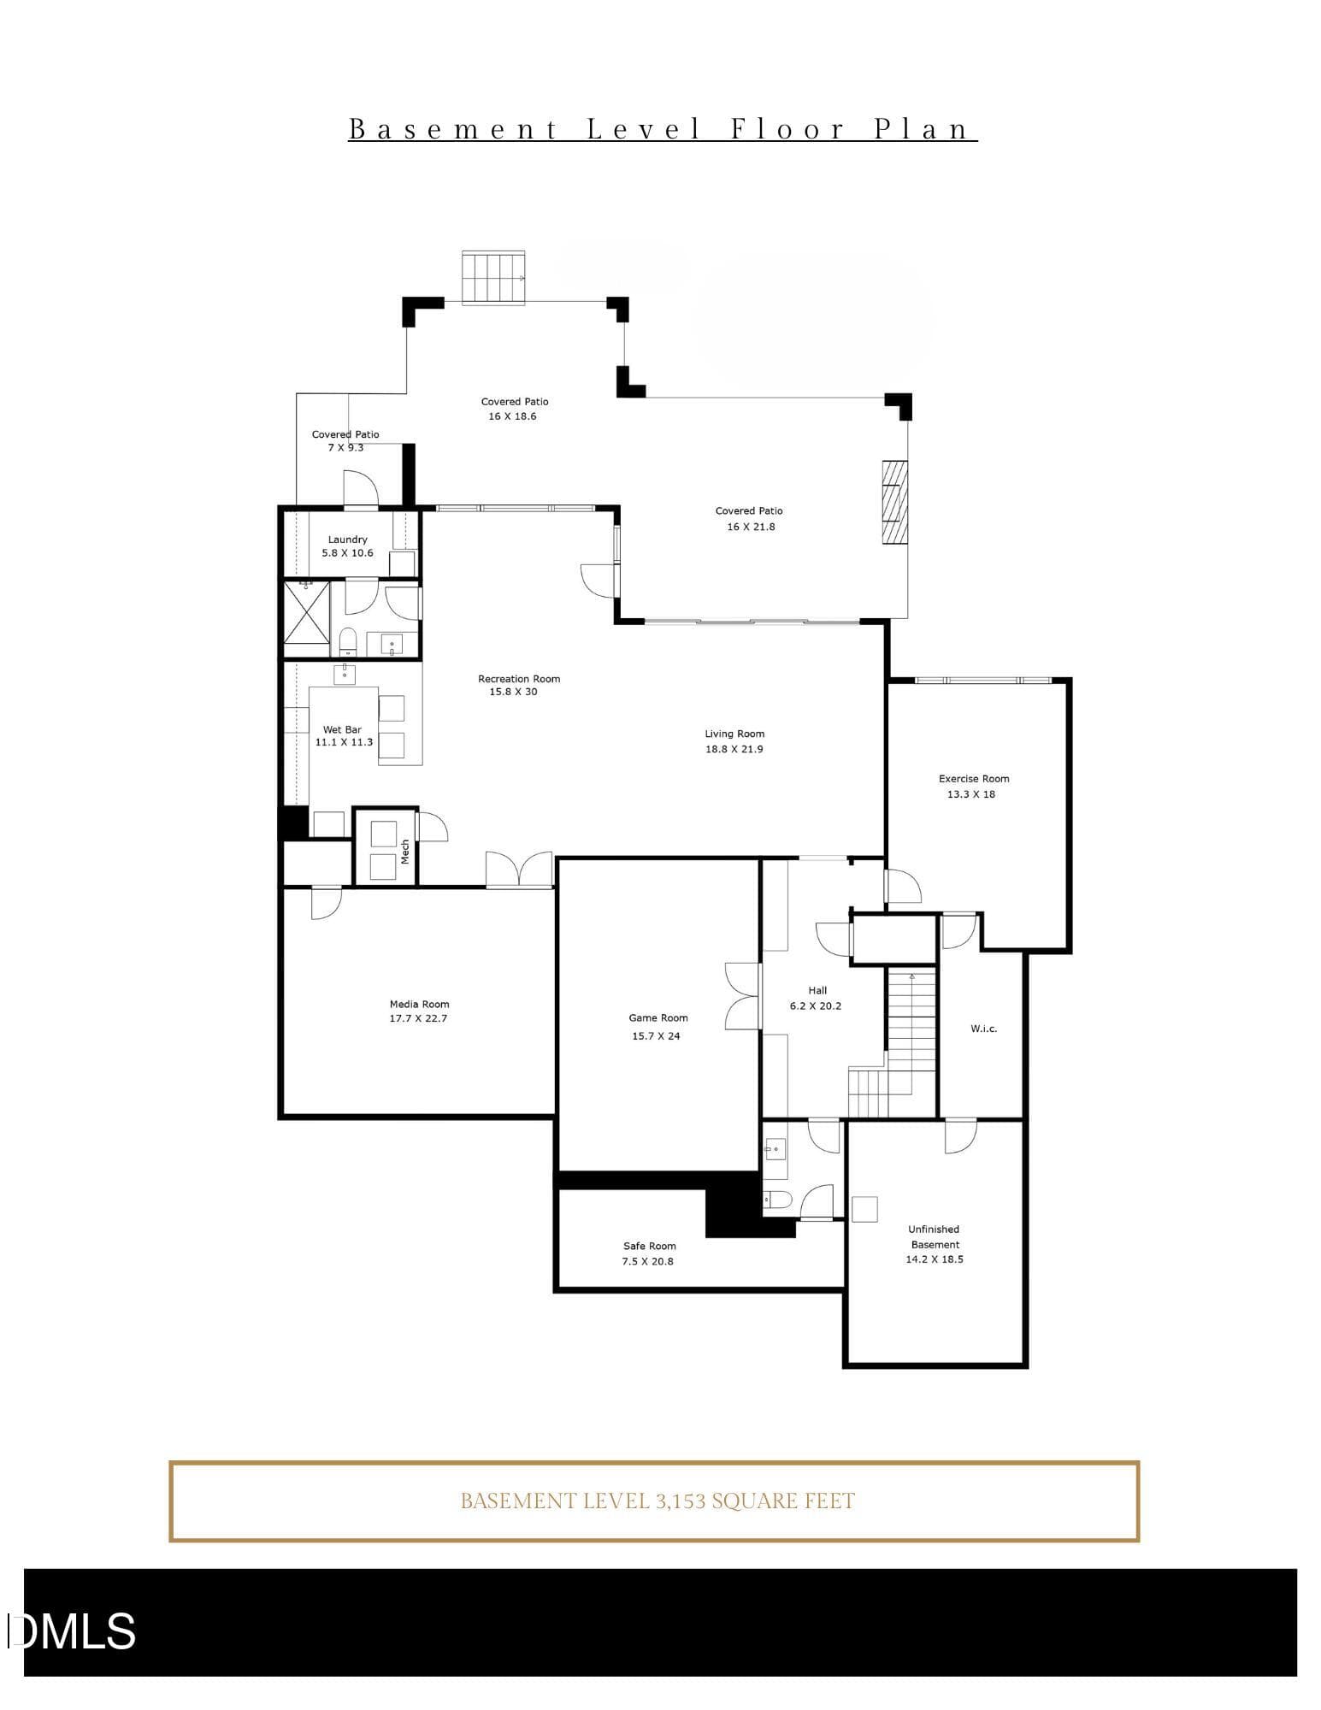
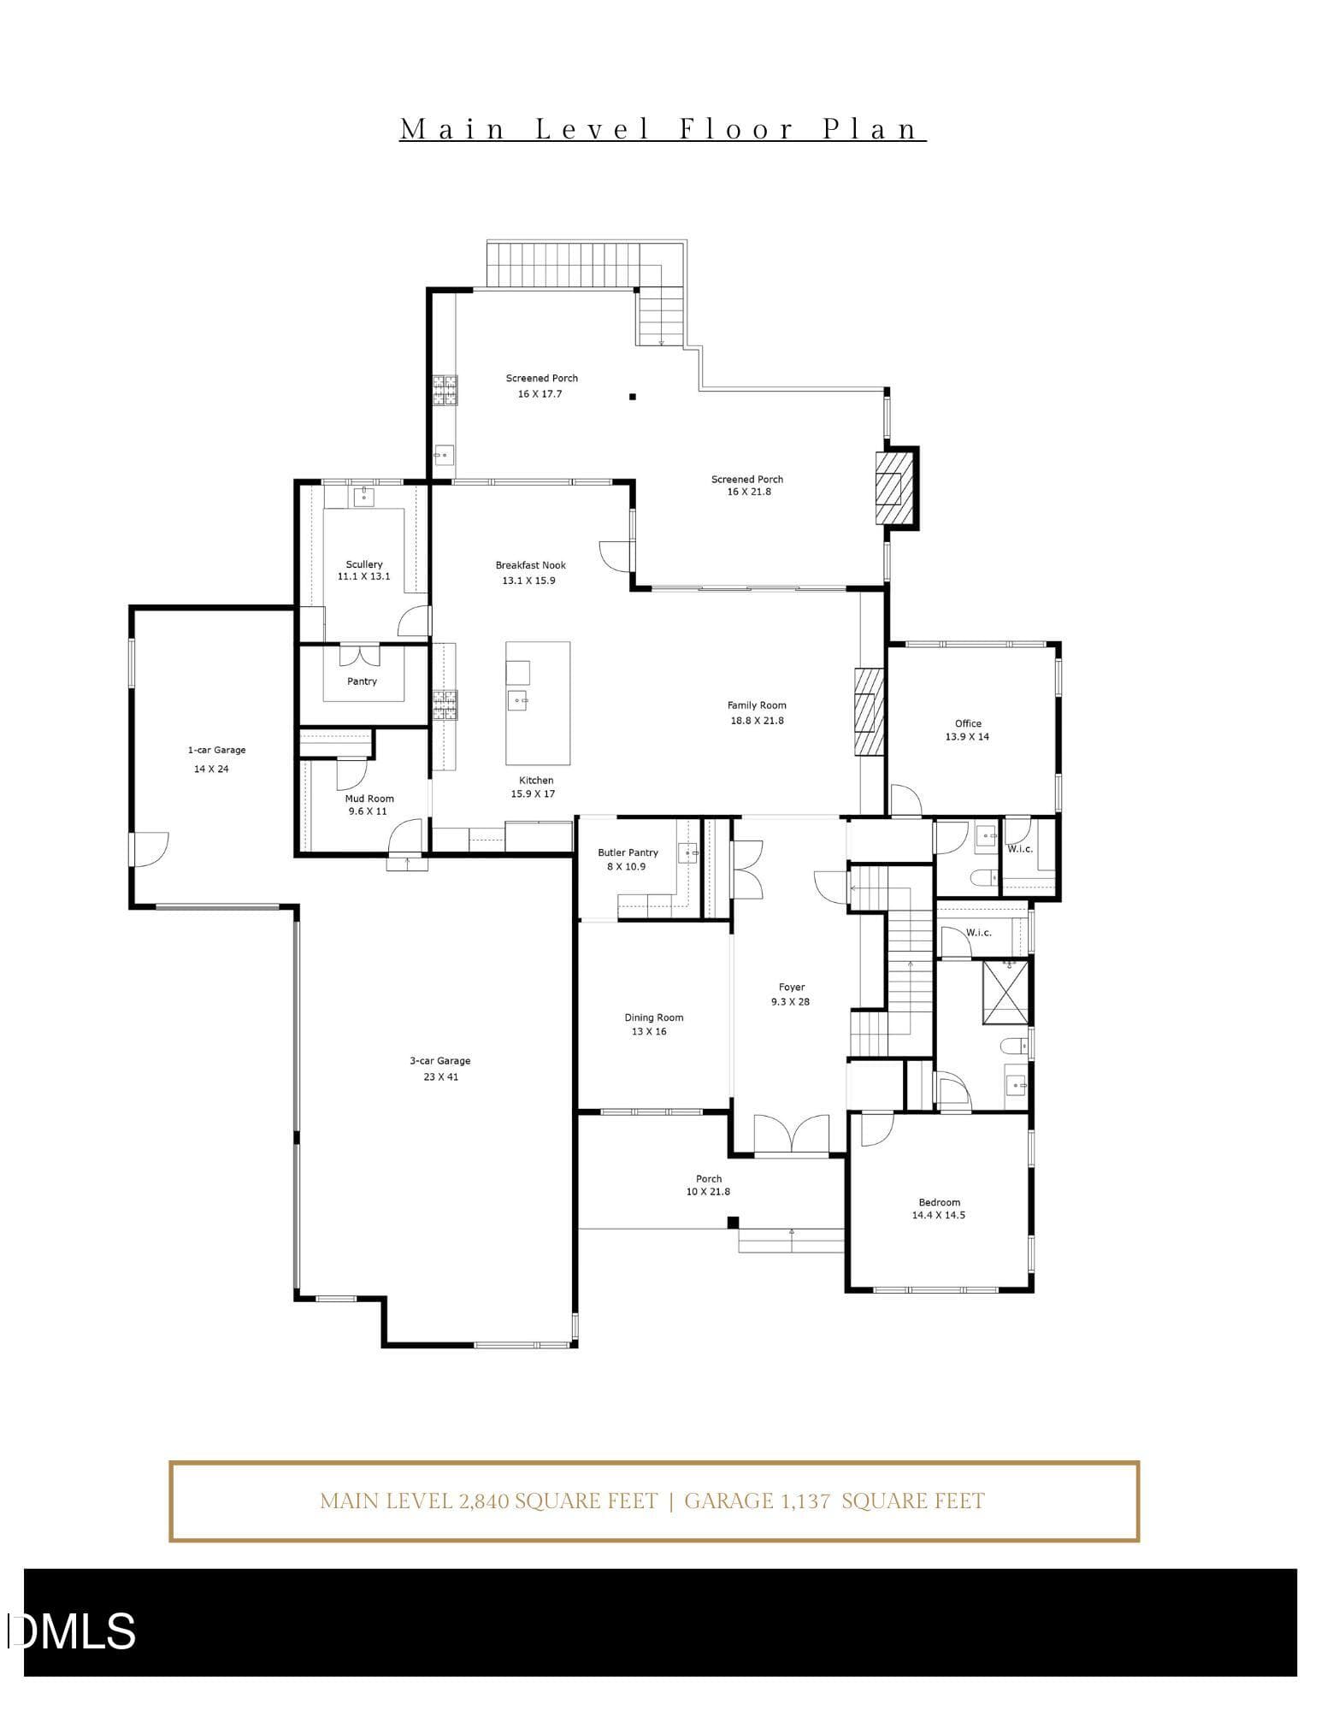
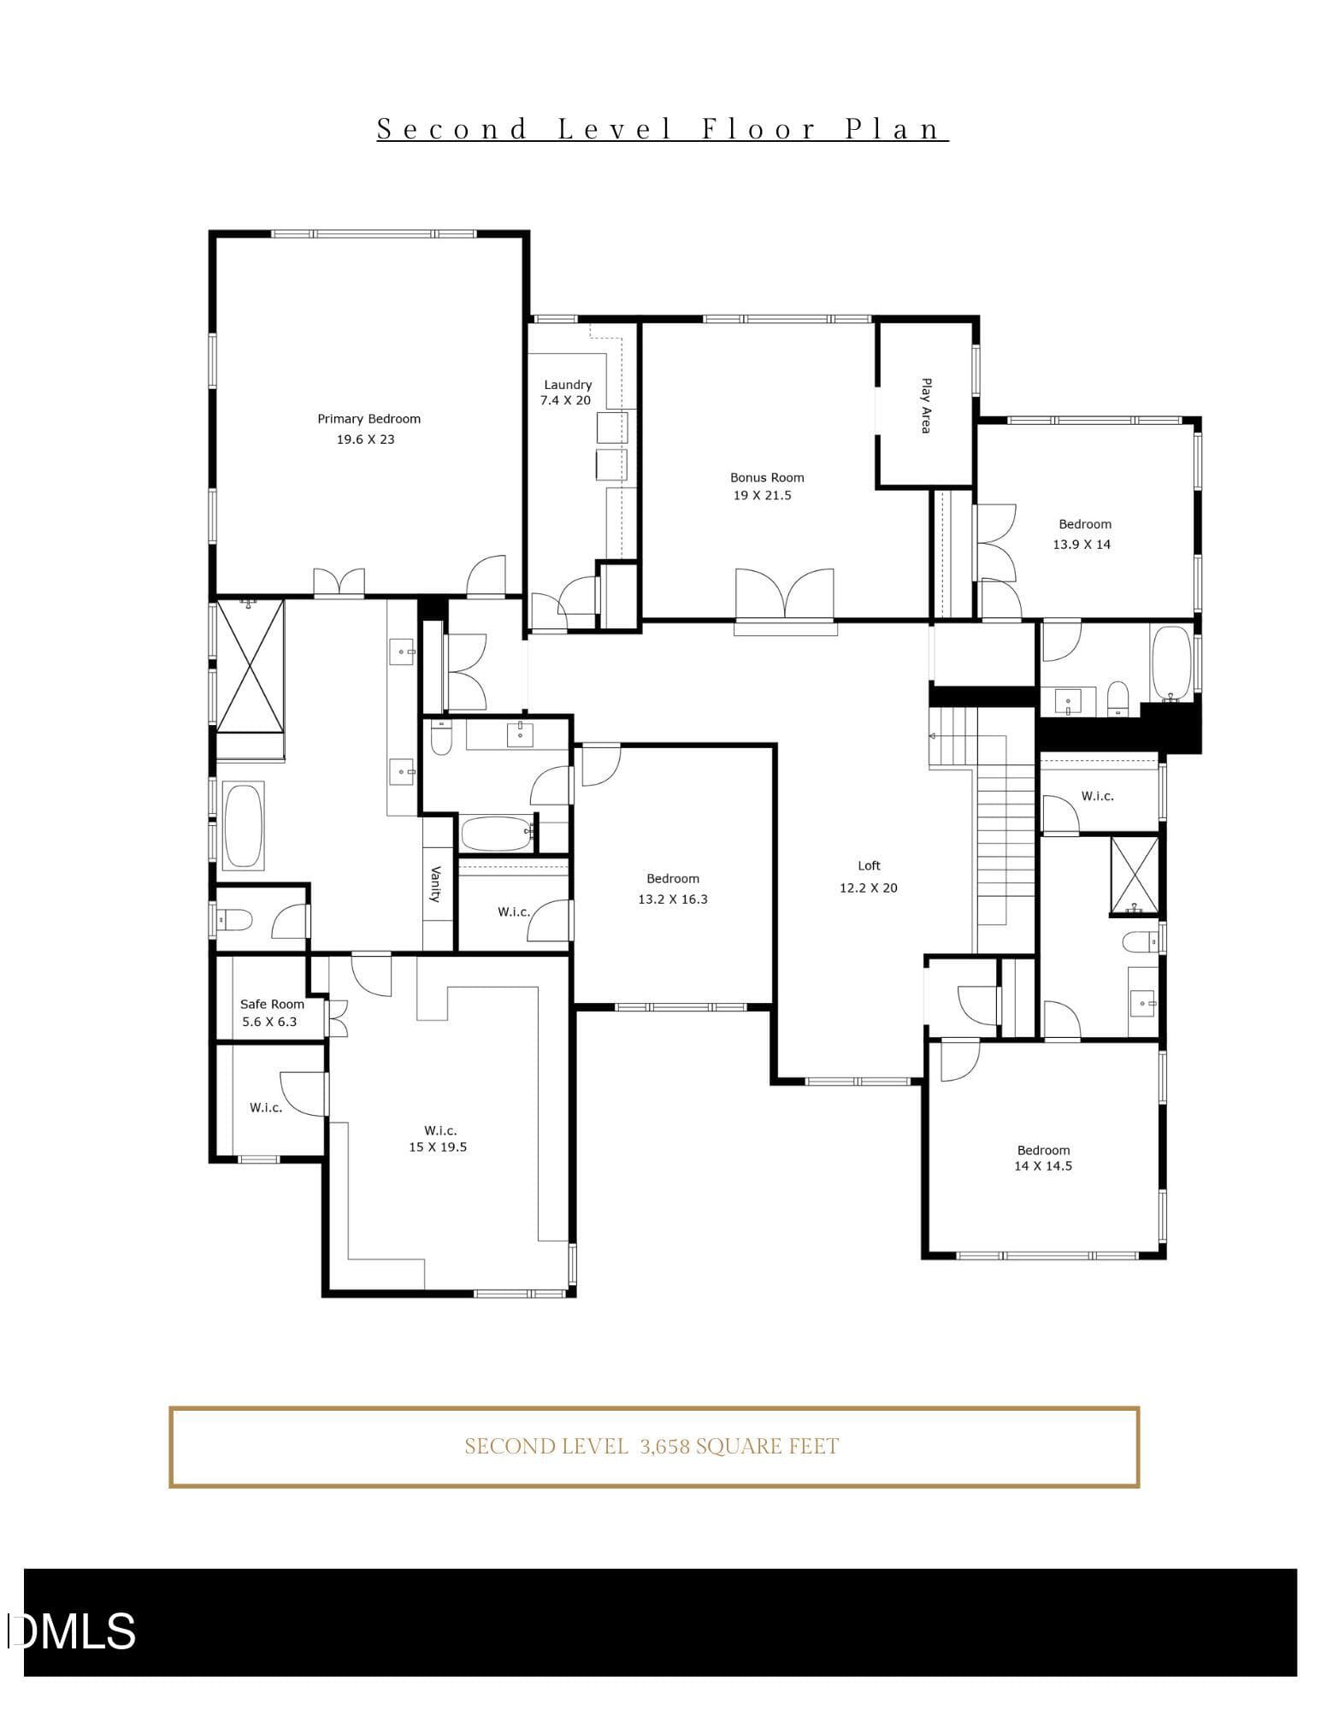
Tucked at the end of a quiet cul-de-sac in the gated community of Southern Hills Estates, this custom-built Loyd Builders residence sits on one of the largest and most private lots in the neighborhood, backing to mature trees with natural wooded views. Meticulously maintained by a professional concierge service, this home offers the rare advantage of new construction quality, without the wait. Every detail was thoughtfully selected and has been impeccably cared for. Inside, wide-plank hardwood floors, custom cabinetry, designer lighting, and curated tile selections create a cohesive and modern interior. The kitchen is equipped with Wolf and Sub-Zero appliances, a spacious scullery, walk-in pantry, and butler's pantry connecting seamlessly to the formal dining room. The adjoining family room is anchored by a linear fireplace and layered accent lighting, creating warmth without sacrificing clean architectural lines. High-performance systems elevate daily living, including a Control4 whole-house smart system, whole-house gas generator, Aprilaire humidifiers, reverse osmosis and water filtration system, and automated window coverings in primary living areas. The main level also features a private office and first-floor guest suite. Upstairs, the primary suite offers radiant heated bath floors, soaking tub, expansive walk-in closets, makeup vanity, and oversized shower. Three additional ensuite bedrooms, a bonus room, and a second laundry room complete the upper level. The walk-out basement is designed for both recreation and functionality, with a theater featuring a twinkle-light ceiling, wet bar, game room, gym, office, pool bath + laundry room, and both full and half baths—opening to a covered patio with outdoor fireplace. Outdoor living is equally intentional: a heated saltwater pool and spa, phantom-screened porch with fireplace and built-in heaters, and a separately fenced playground area. Privacy, scale, and thoughtful planning define the setting. This is a fully realized custom home, move-in ready, professionally maintained, and built to a standard rarely replicated.
Highlights
Property details
- MLS #
- 10175753
- Property type
- Single Family Residence
- Subdivision
- Southern Hills Estates
- Status
- Active
- Days on market
- 108
- On market date
- June 23, 2026
- Stories
- N/A
- Total bathrooms
- 7
- Garage spaces
- 4
- Parking spaces
- 4
- Lot size
- 1.24 acres
Location
Get directions →Nearby schools
Within 10 miles. School directory data from the National Center for Education Statistics (NCES), accessed via the Urban Institute Education Data API. Local Score is calculated by INNOVATE Real Estate; where a state rating is shown, it comes from that state's own official school report card (e.g. NC Dept. of Public Instruction, SC Report Card).
- Enrollment
- 557
- Student:teacher ratio
- 14.3:1
- District
- Wake County Schools
- Enrollment
- 1,007
- Student:teacher ratio
- 17.7:1
- District
- Wake County Schools
- Enrollment
- 2,622
- Student:teacher ratio
- 19.6:1
- District
- Wake County Schools
Walkability
Blended score for Raleigh's center, calculated by INNOVATE Real Estate from two sources: the EPA's National Walkability Index (street network, transit, land-use mix) and Google Places amenity data (what's actually reachable on foot from this point). 60% EPA National Walkability Index + 40% nearby-amenity density (Google Places).
Market position
How this listing compares to current activity in Raleigh, from live MLS data.
Mortgage calculator
Estimate only - actual rate and payment depend on your lender, credit, and loan program.
Adjust tax / insurance estimates
Similar homes you might like


Data source: Listing information provided by Doorify MLS via Trestle/CoreLogic. Last updated August 12, 2026.
Information herein deemed reliable but not guaranteed; all measurements, school assignments, HOA fees, taxes, and feature lists are approximate and should be independently verified. Equal Housing Opportunity.