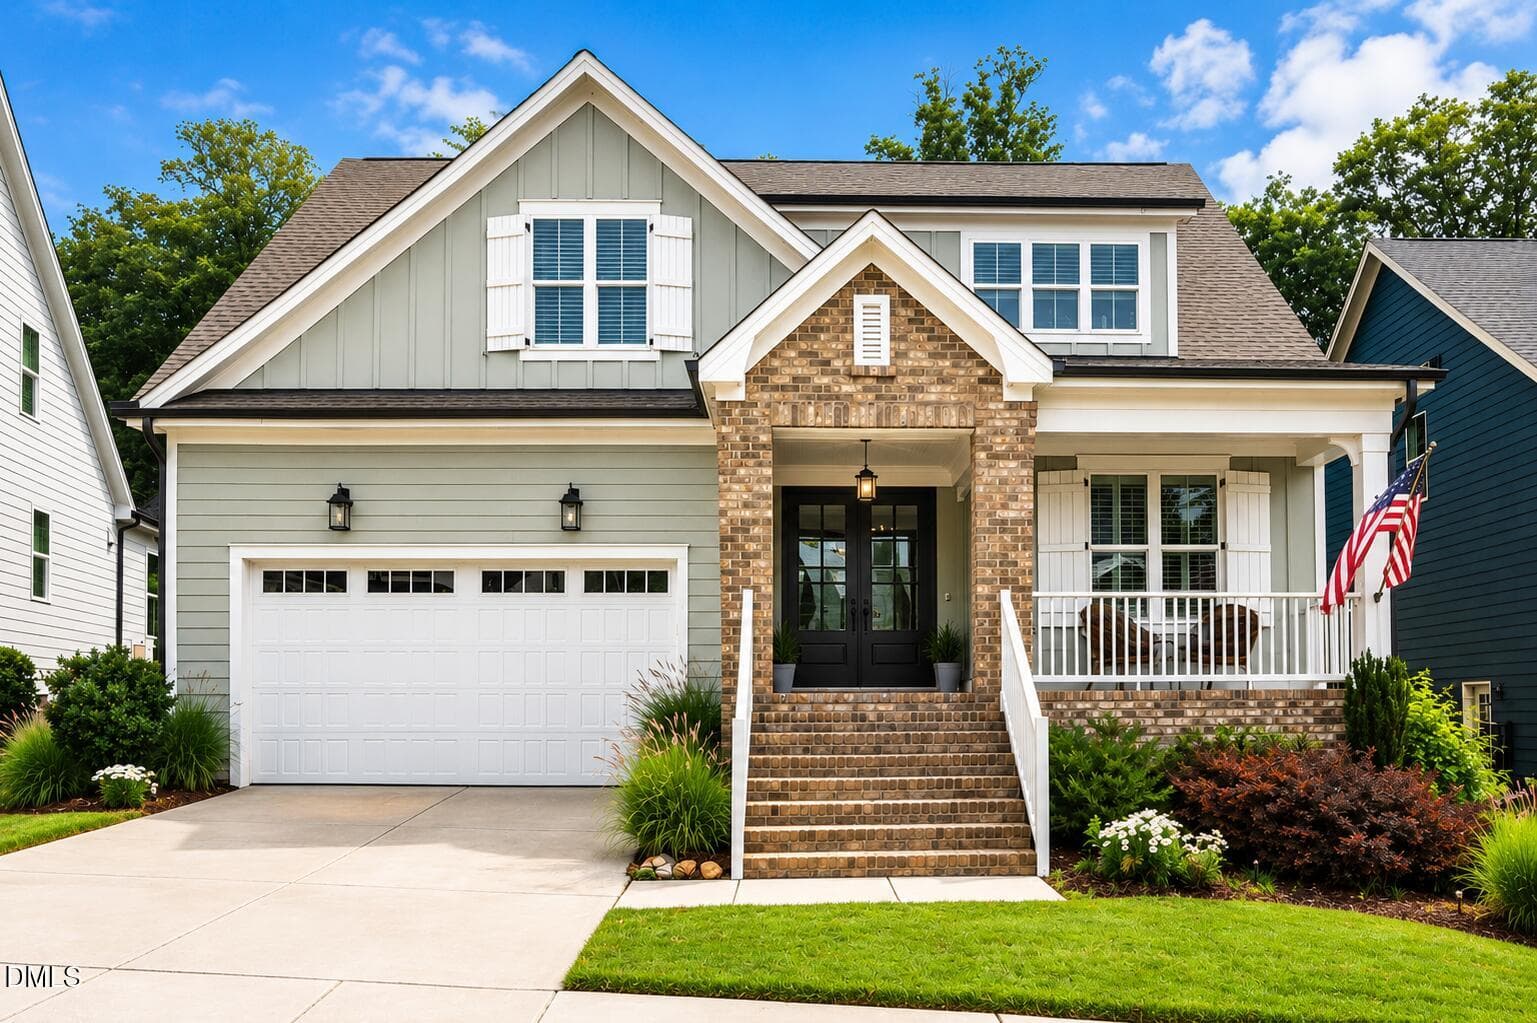
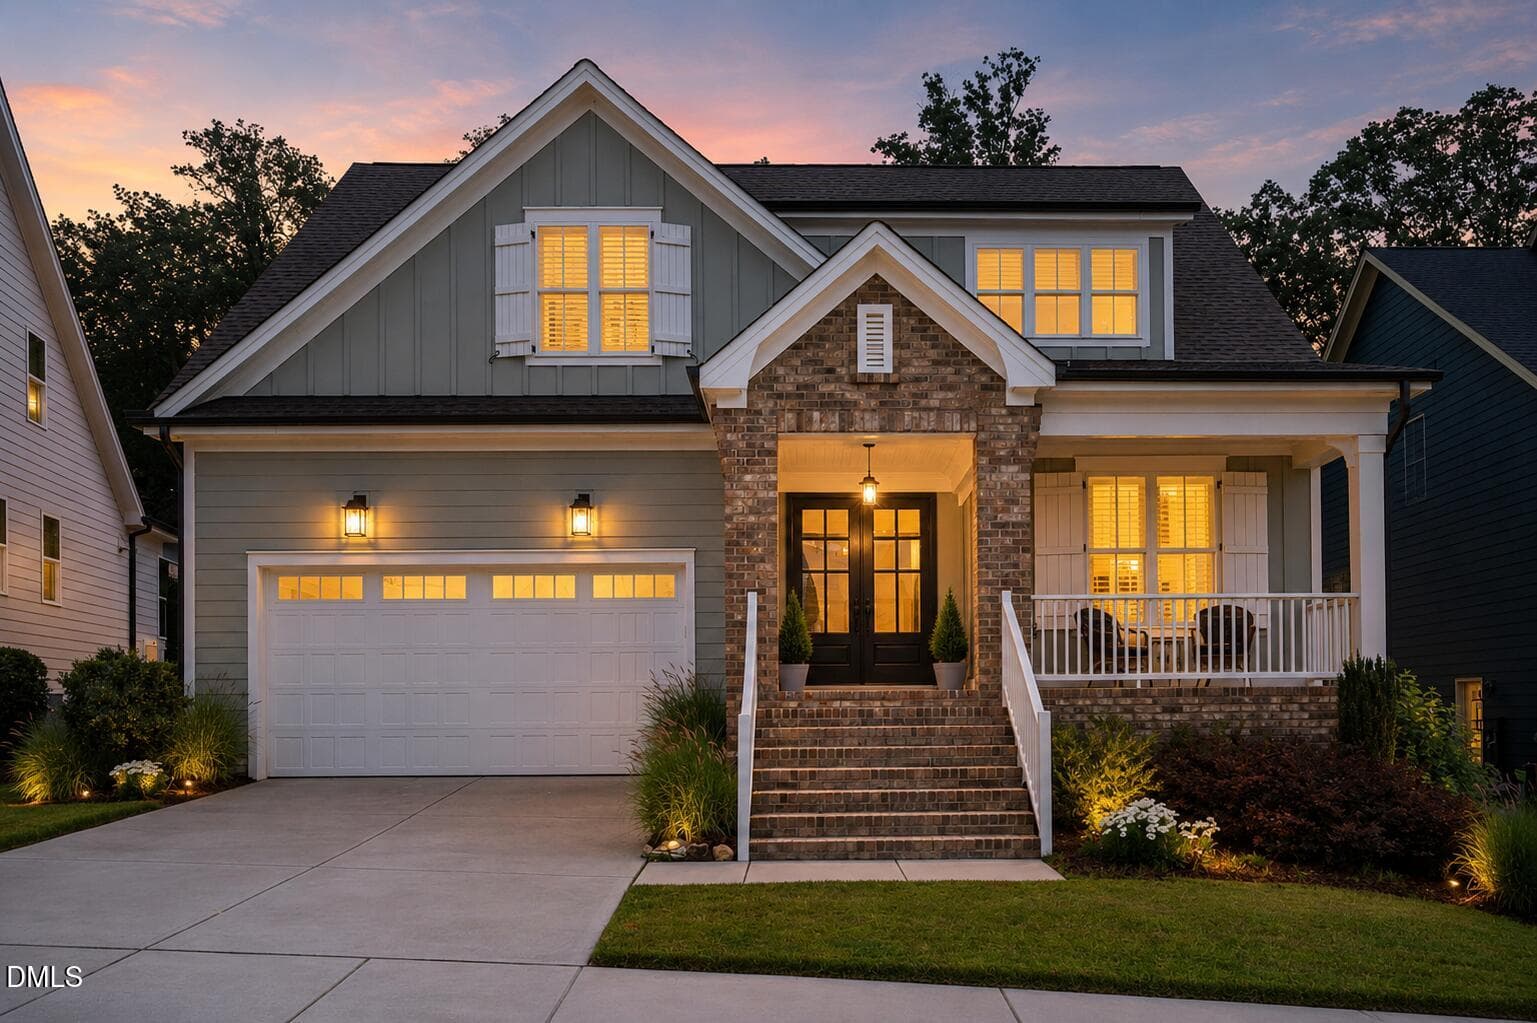

Welcome Home! - 341 Monteith Drive, Chapel Hill, NC 27516, Chapel Hill
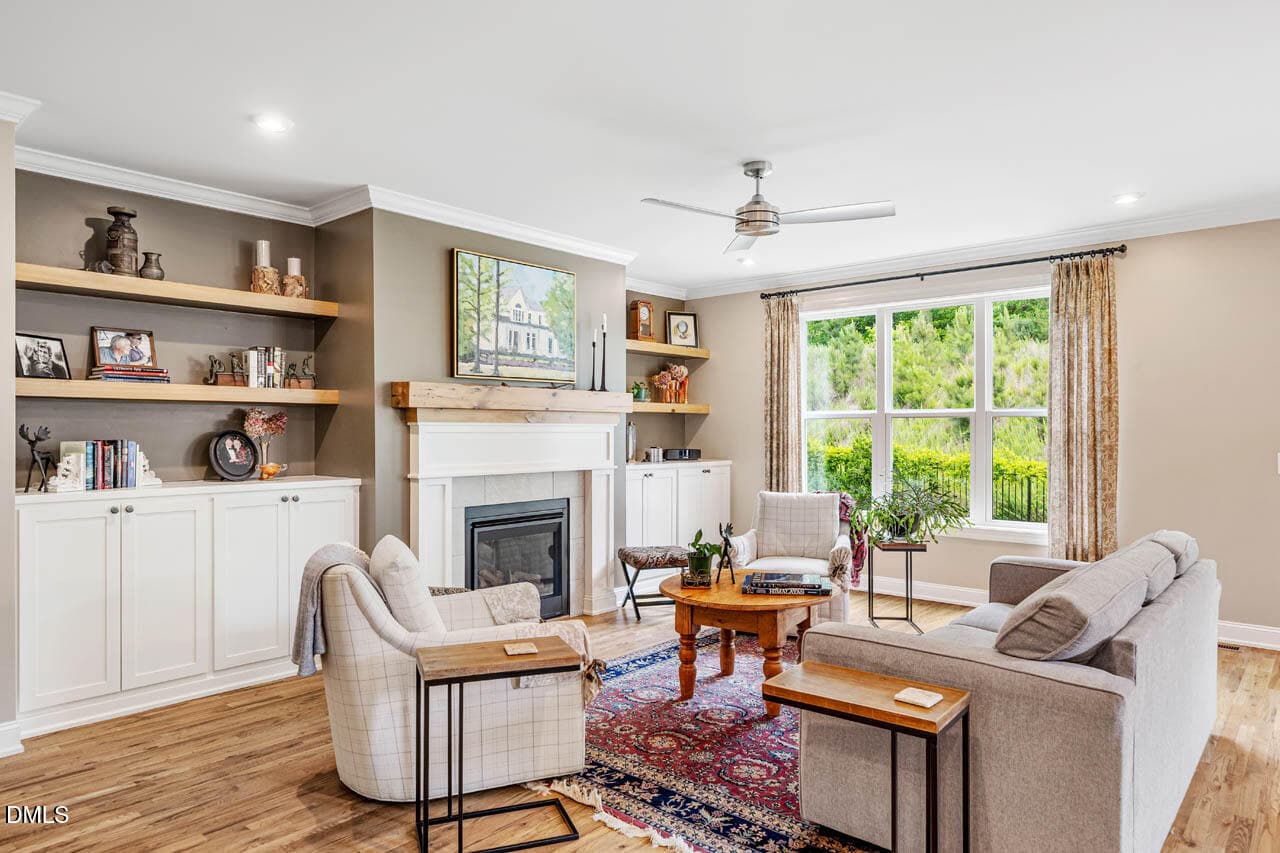
Family Room - 341 Monteith Drive, Chapel Hill, NC 27516, Chapel Hill
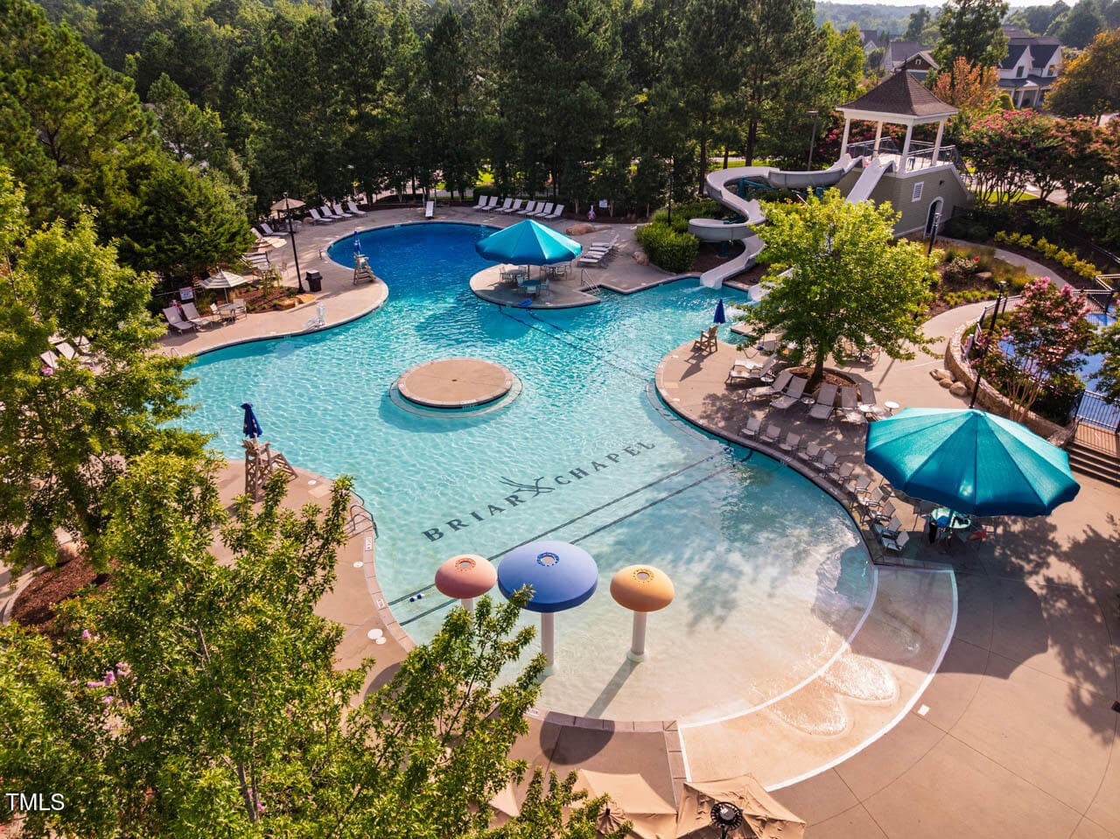
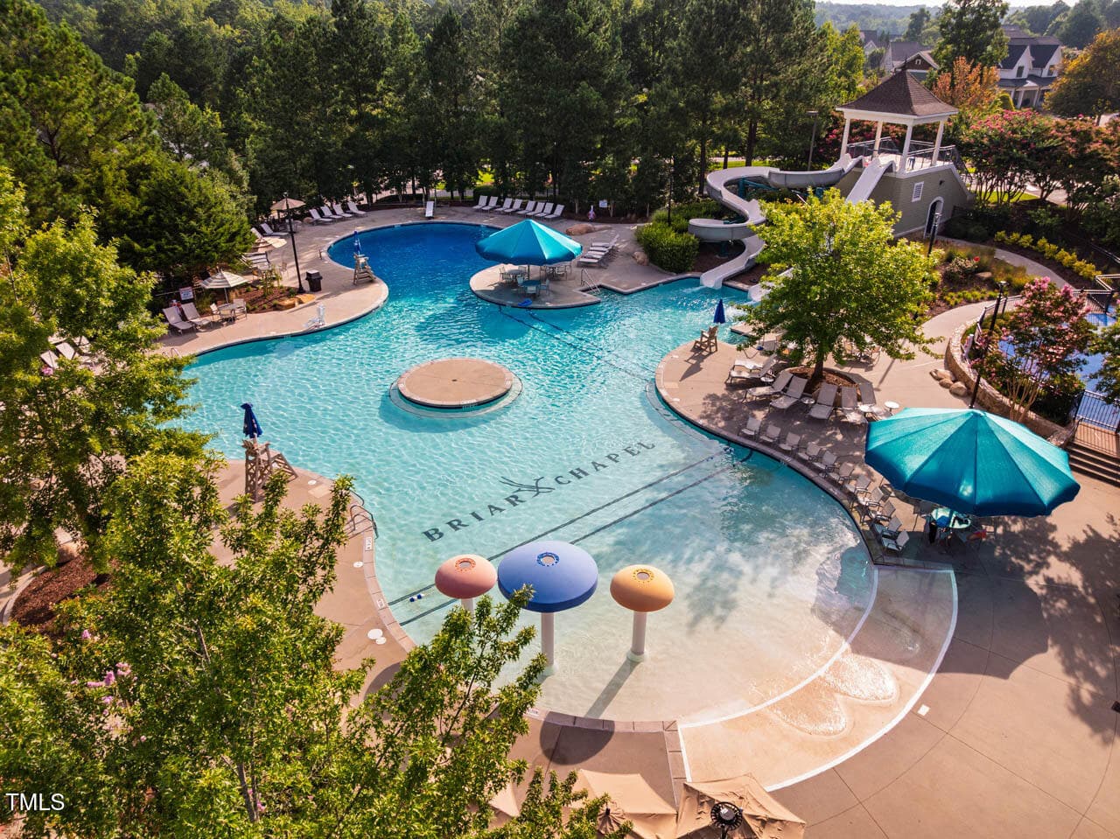
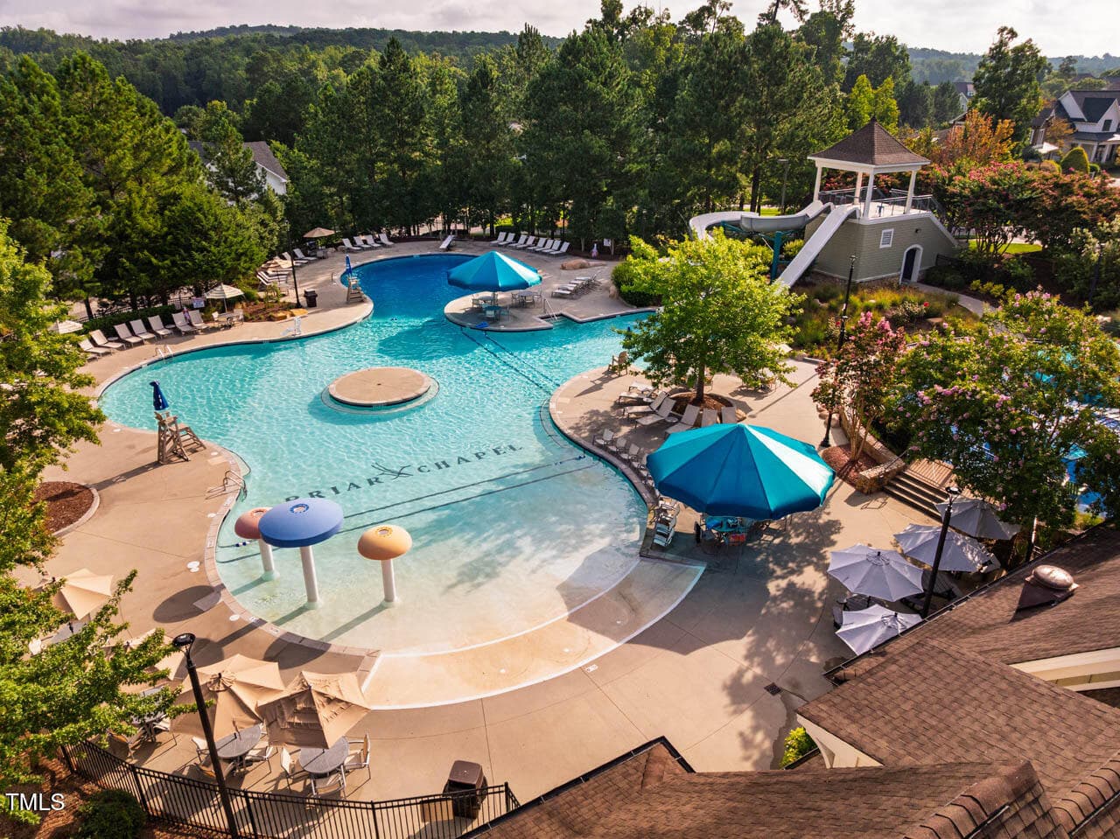
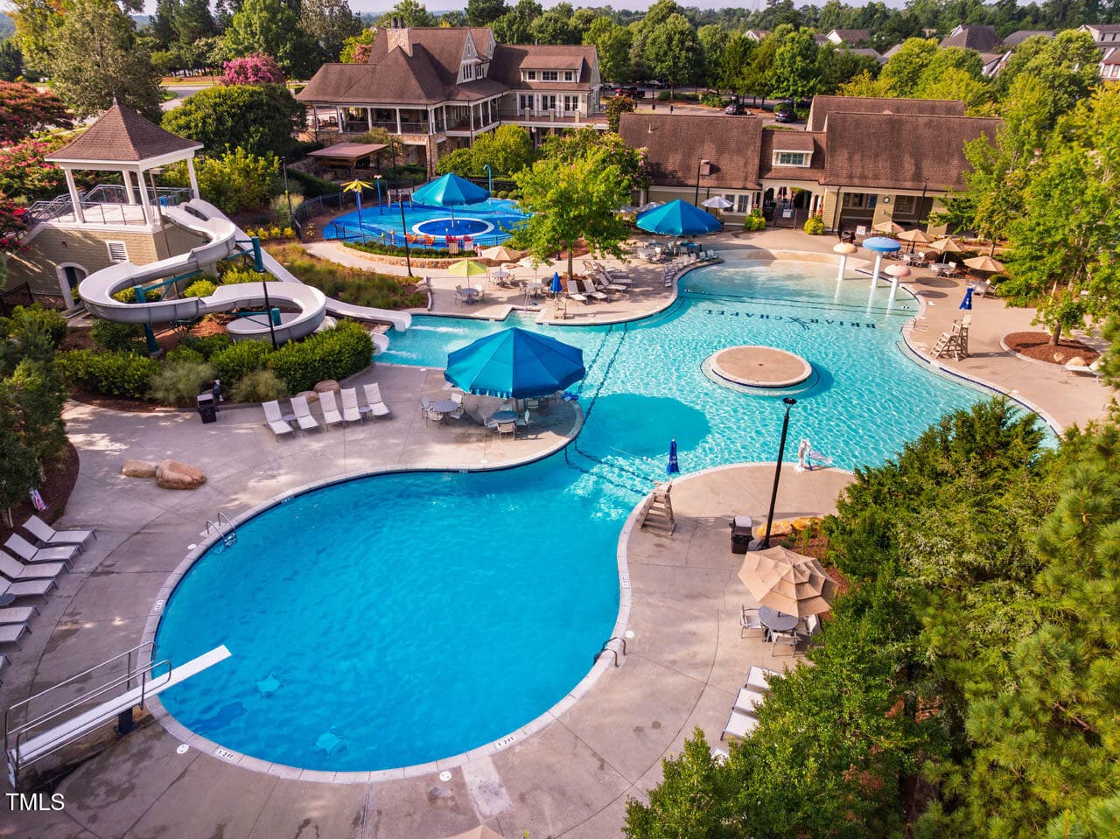
Resort-Style Pools - 341 Monteith Drive, Chapel Hill, NC 27516, Chapel Hill
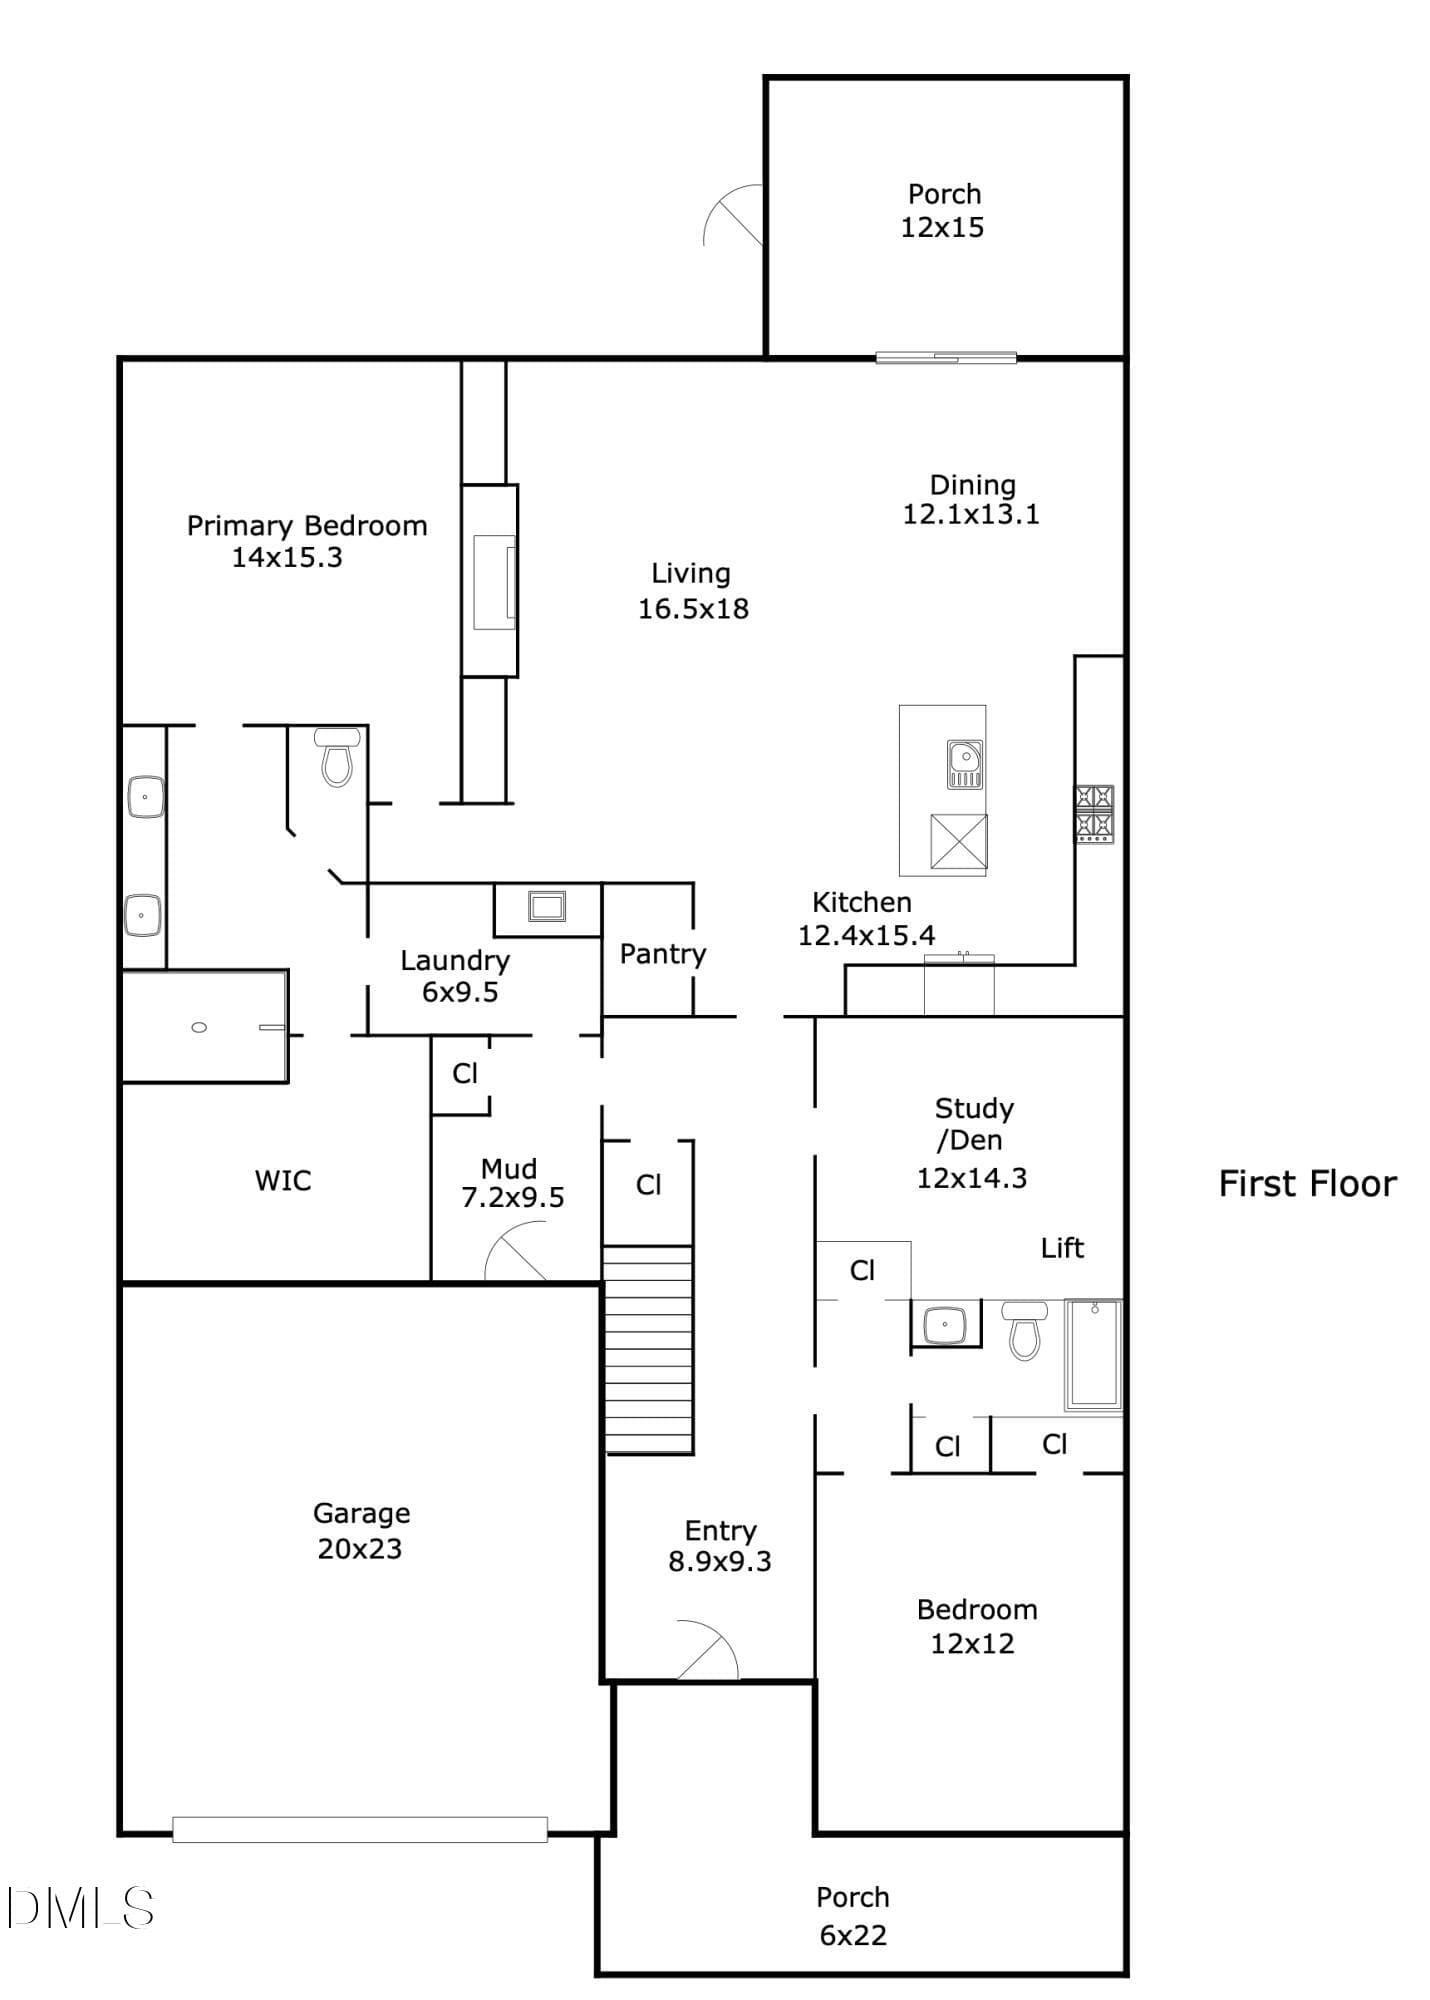
1st Floor Layout - 341 Monteith Drive, Chapel Hill, NC 27516, Chapel Hill
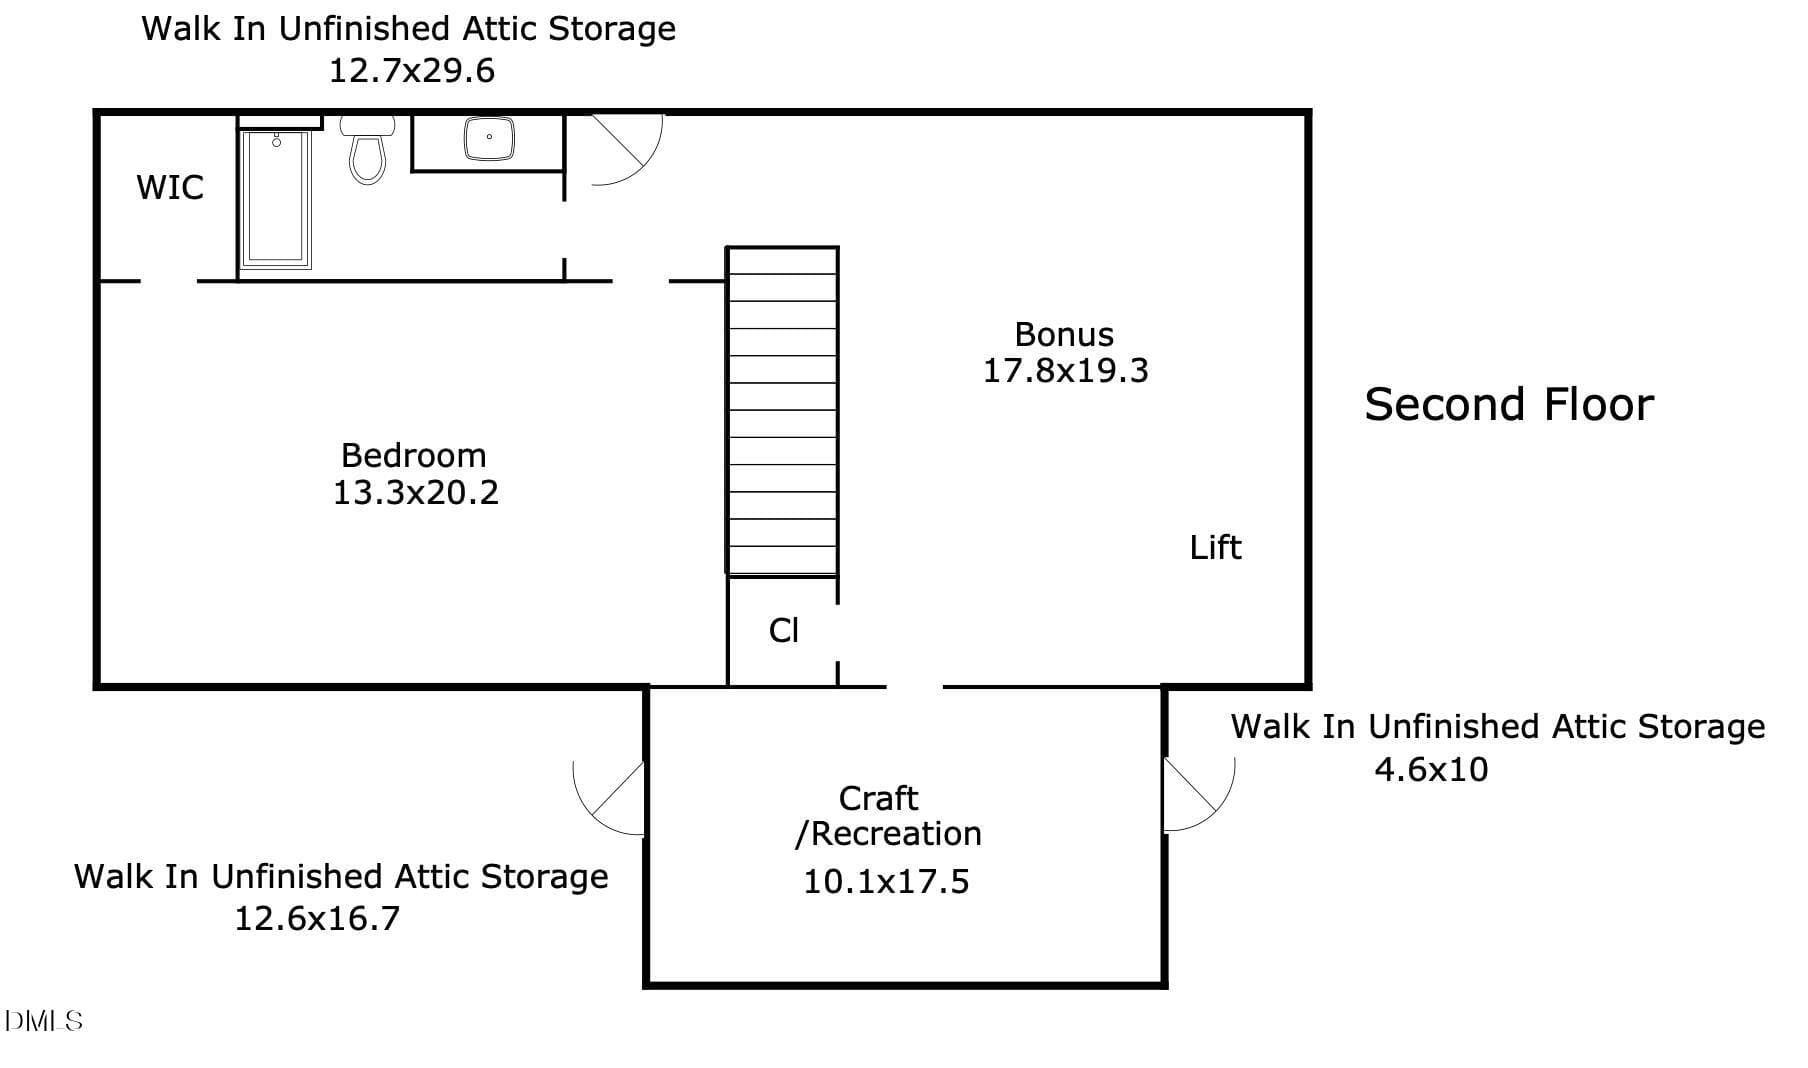
2nd Floor Layout - 341 Monteith Drive, Chapel Hill, NC 27516, Chapel Hill
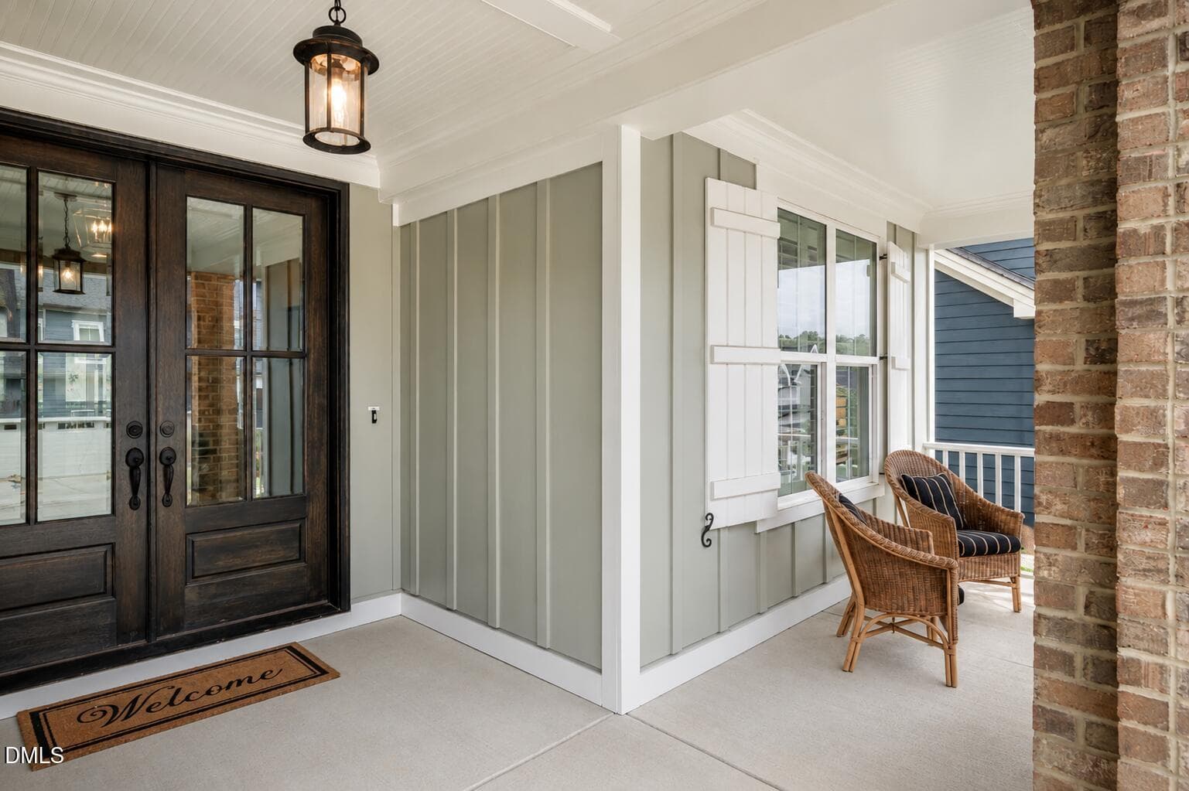
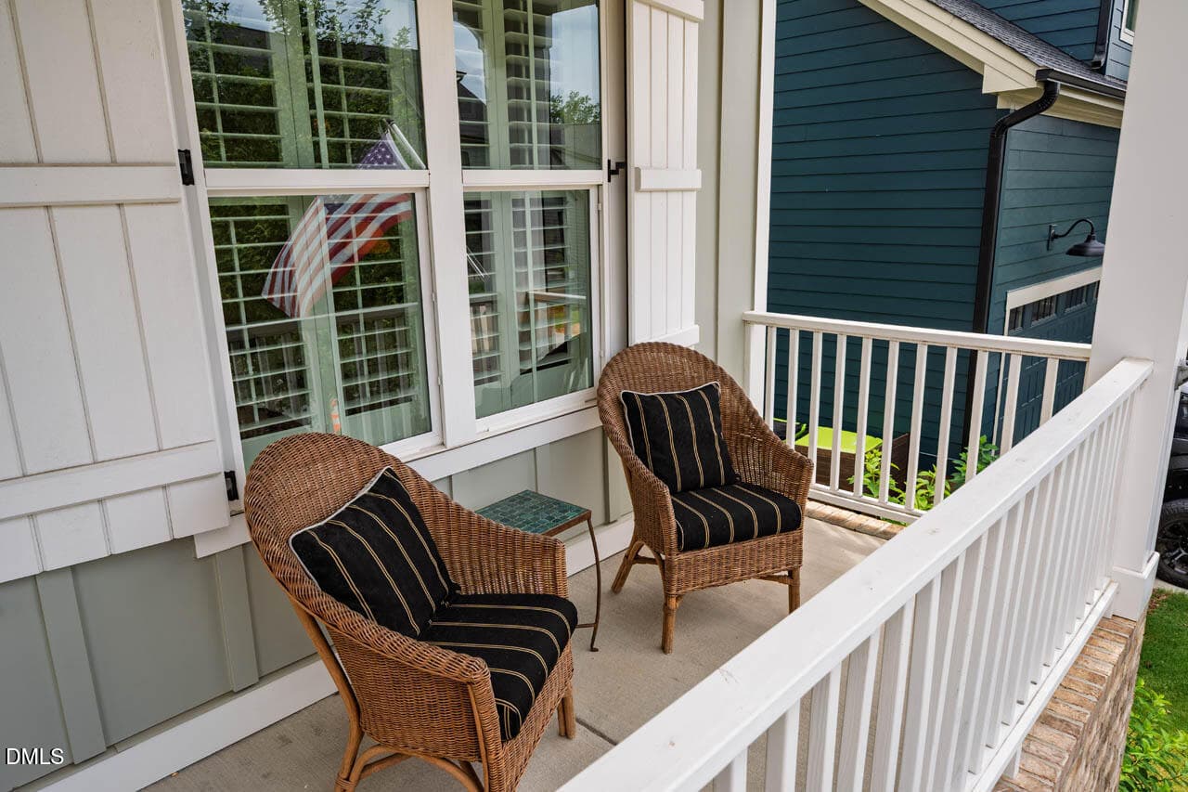
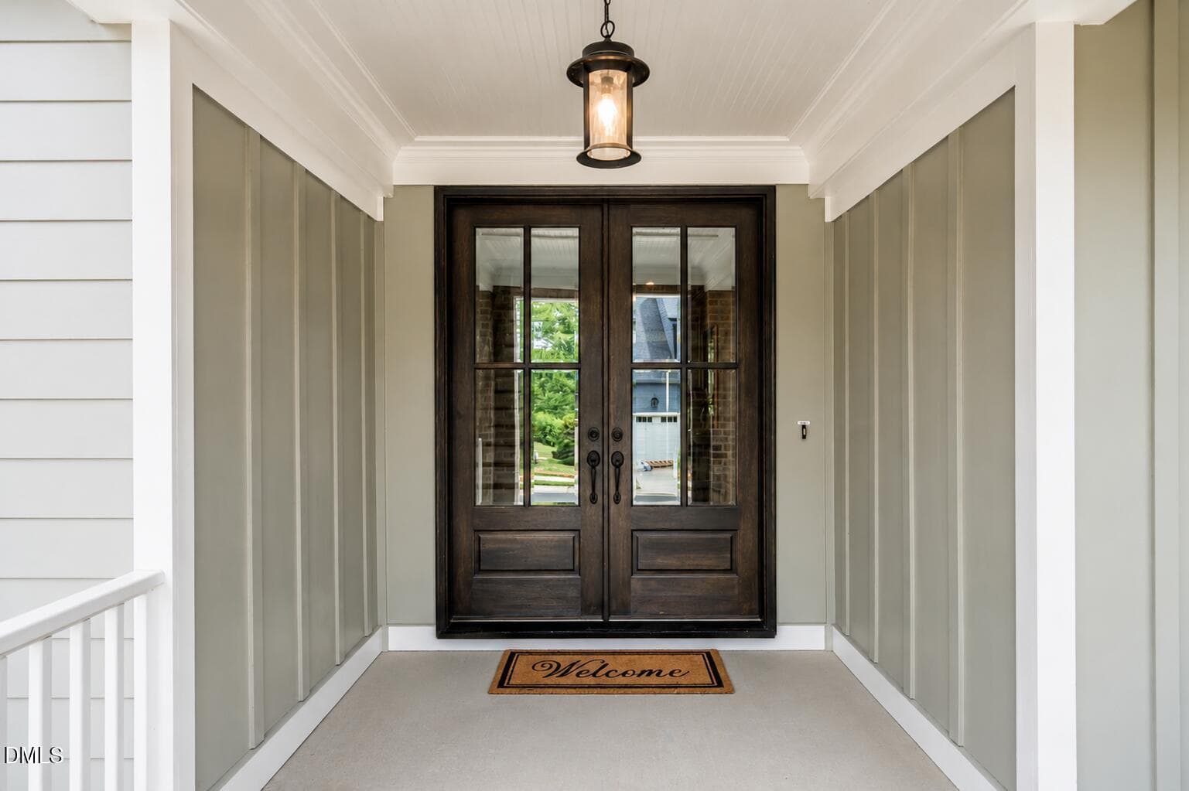
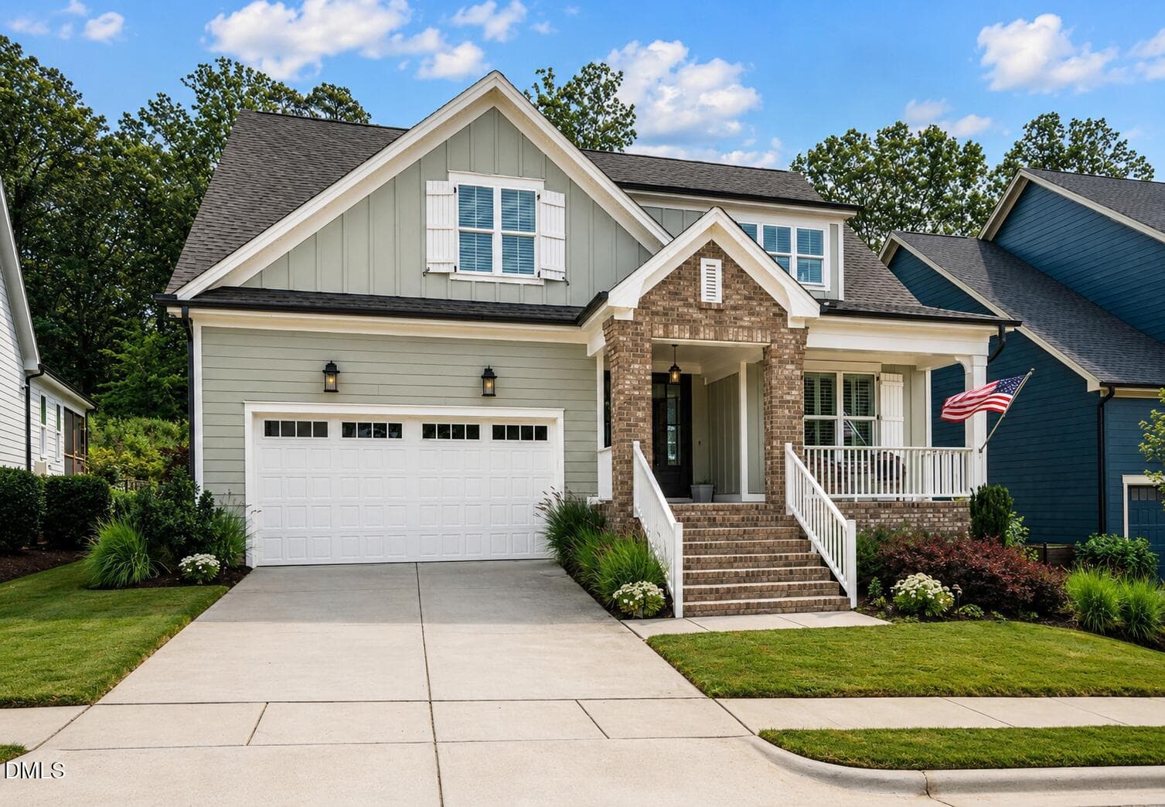
Inviting Front Porch - 341 Monteith Drive, Chapel Hill, NC 27516, Chapel Hill
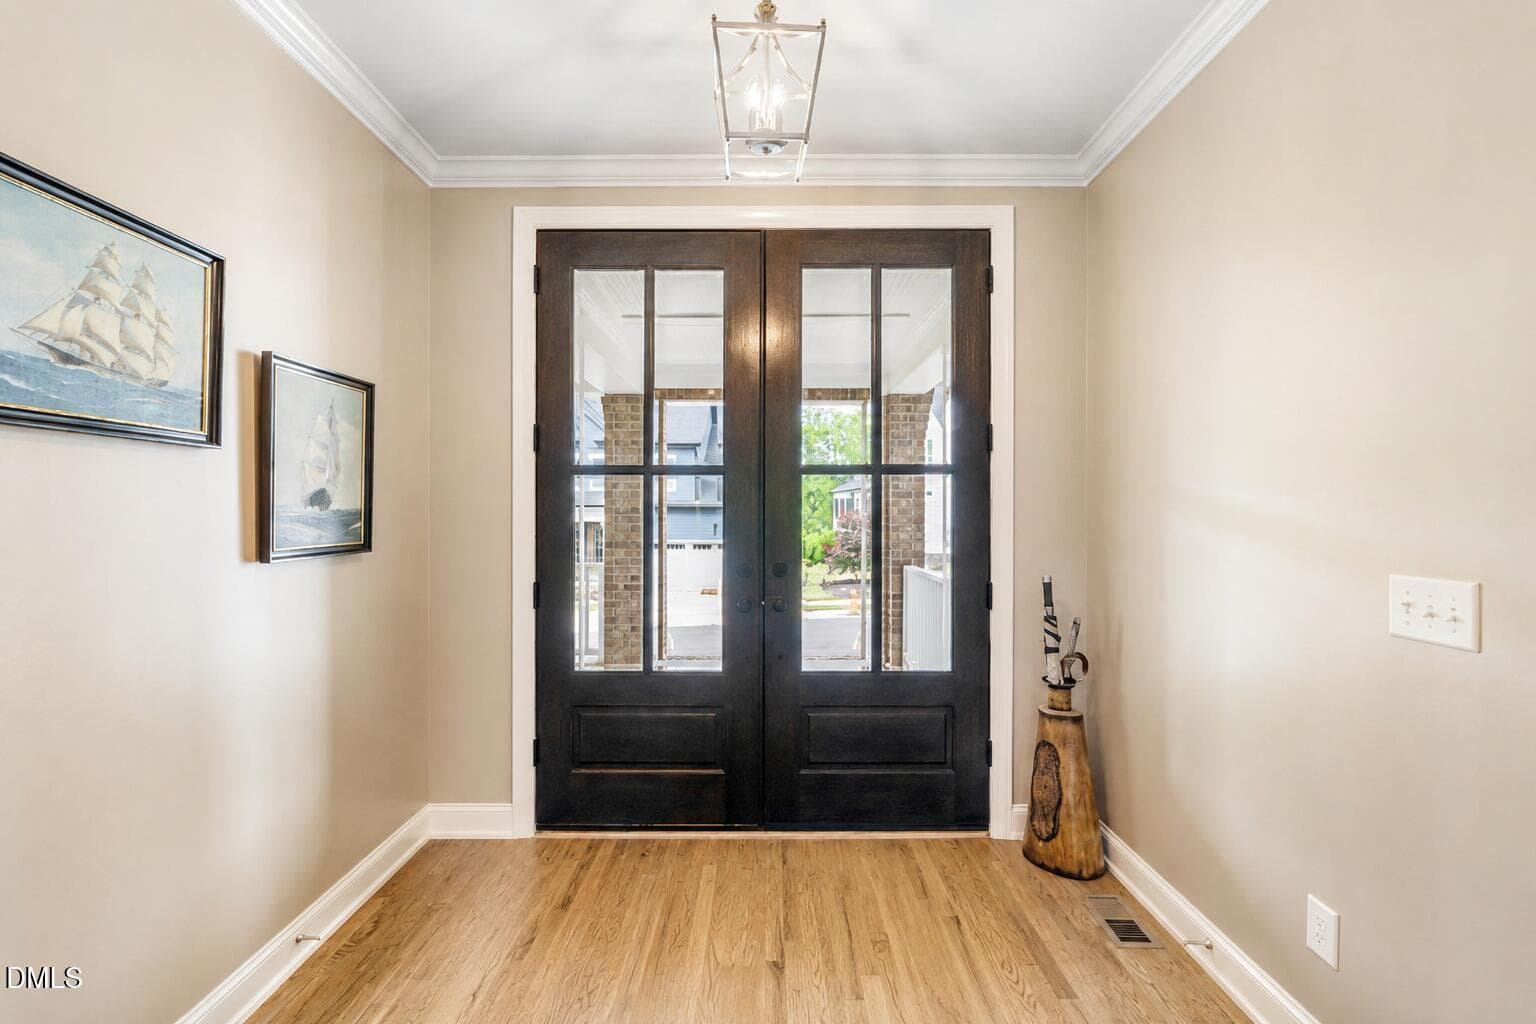
Double 8' Wood Front Doors - 341 Monteith Drive, Chapel Hill, NC 27516, Chapel Hill
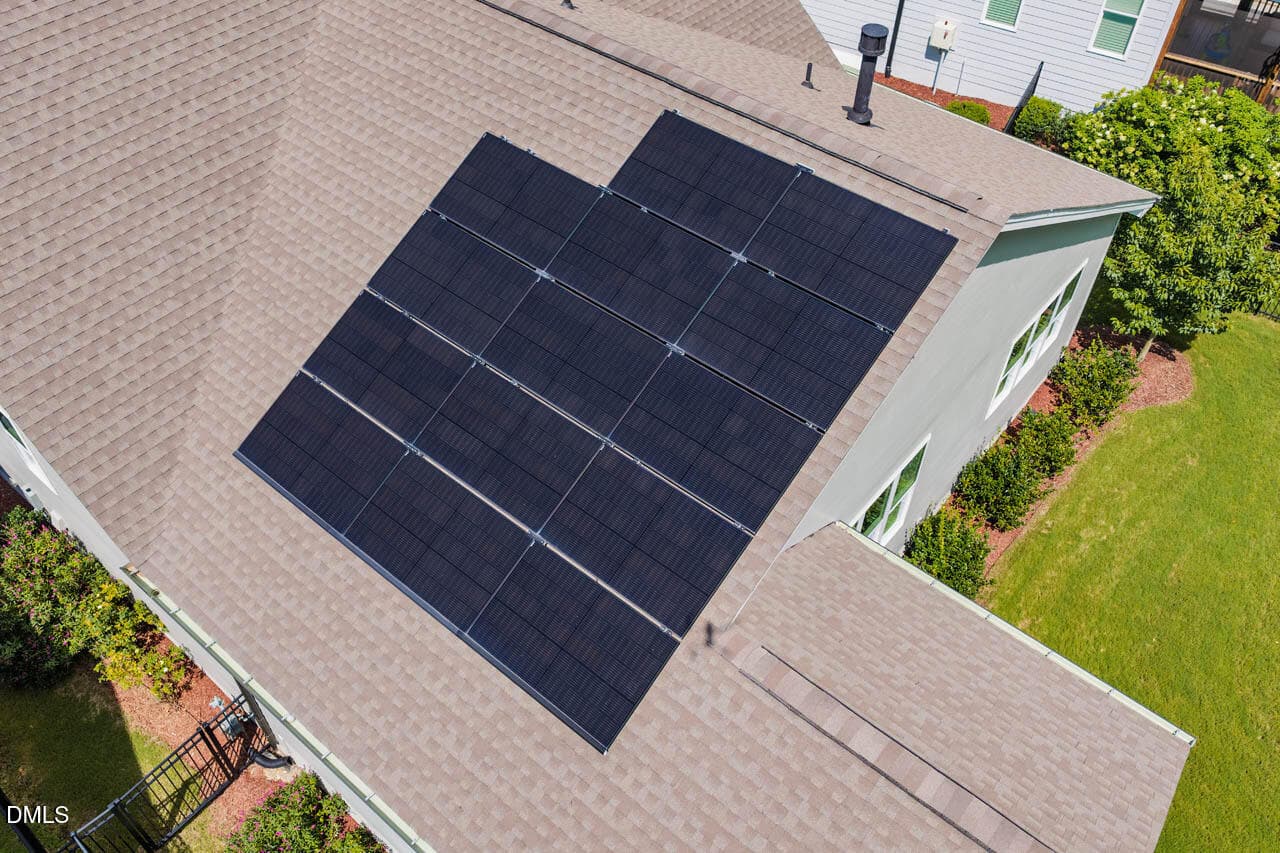
Solar PV System! - 341 Monteith Drive, Chapel Hill, NC 27516, Chapel Hill
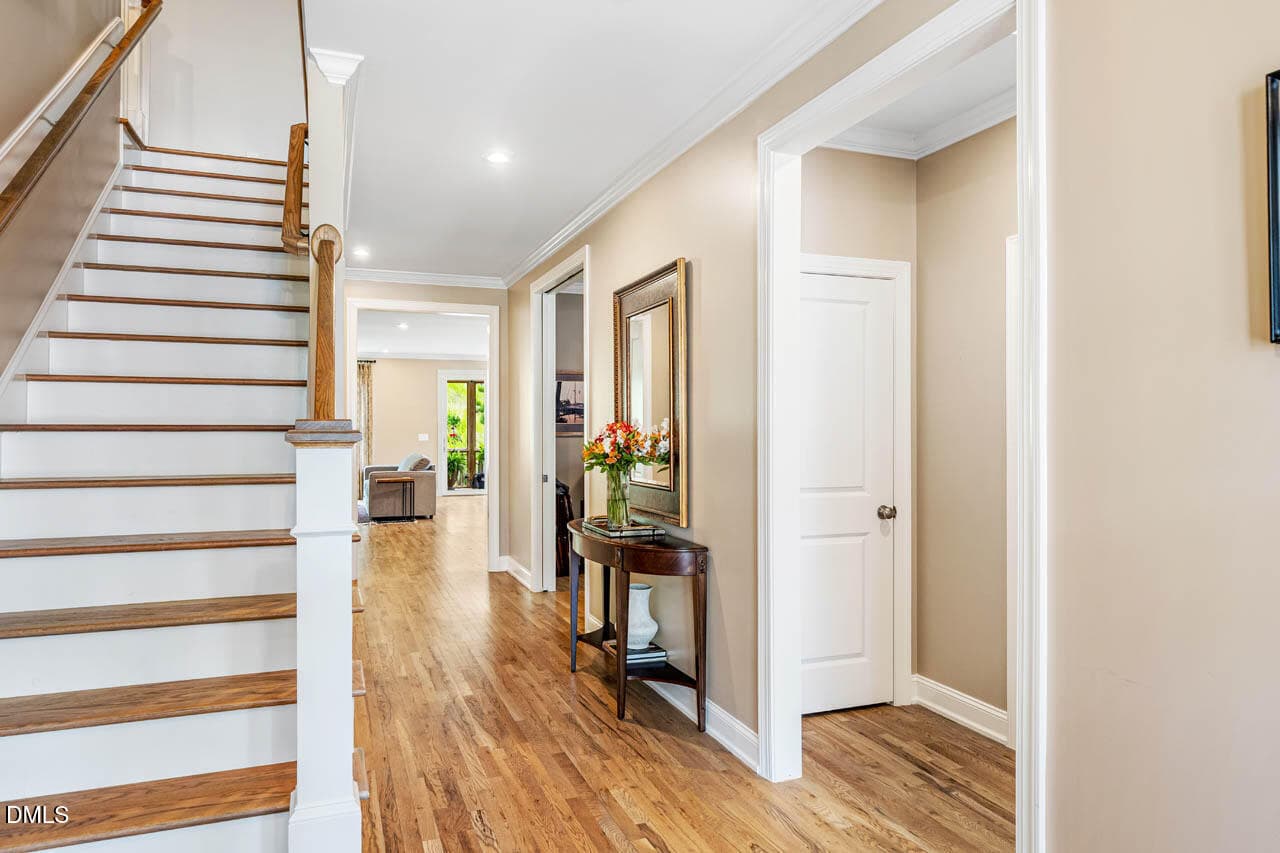
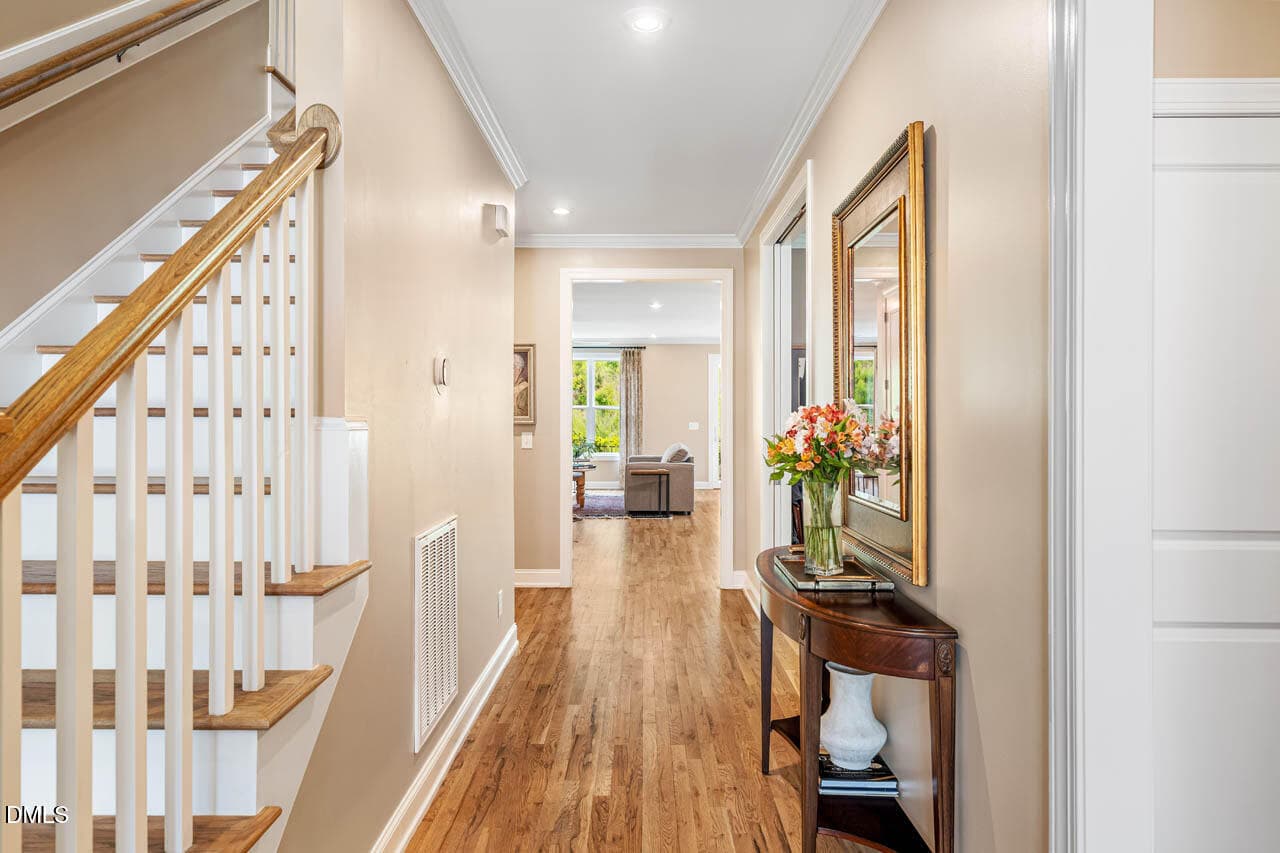
Foyer - 341 Monteith Drive, Chapel Hill, NC 27516, Chapel Hill
Site-Finished Hardwood Floors - 341 Monteith Drive, Chapel Hill, NC 27516, Chapel Hill
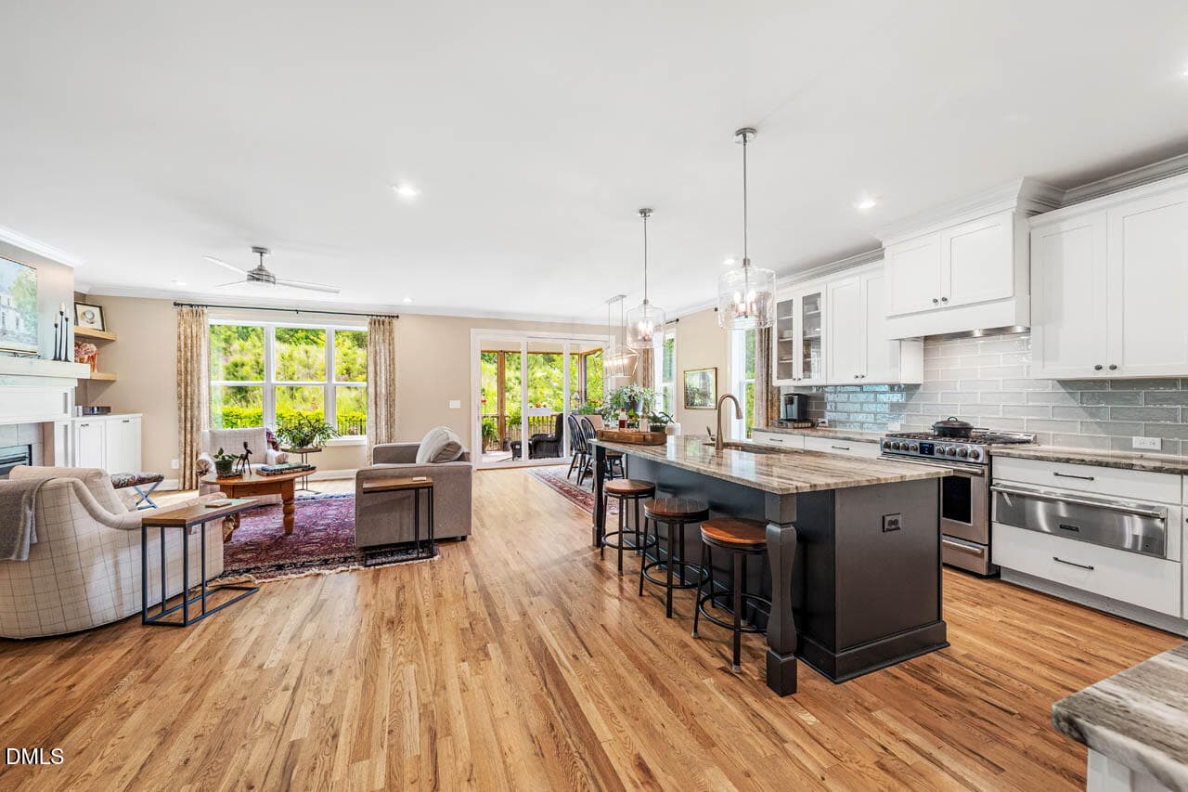
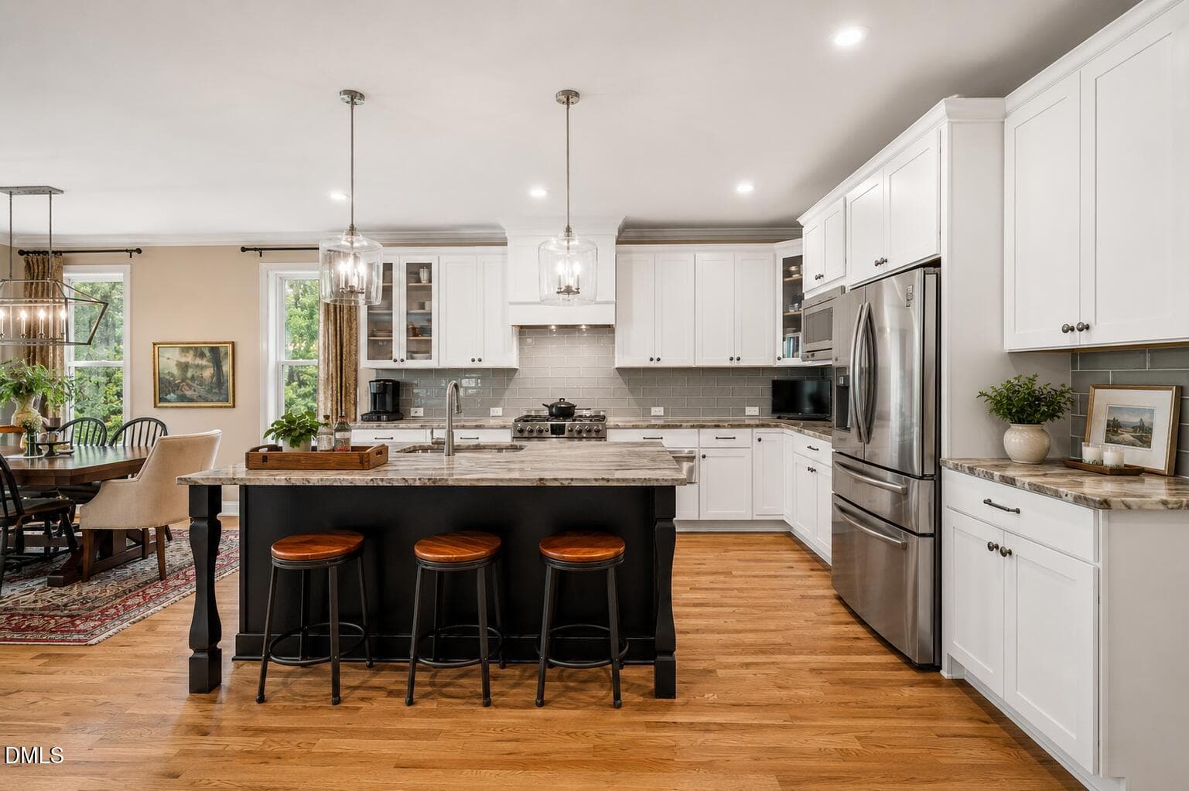
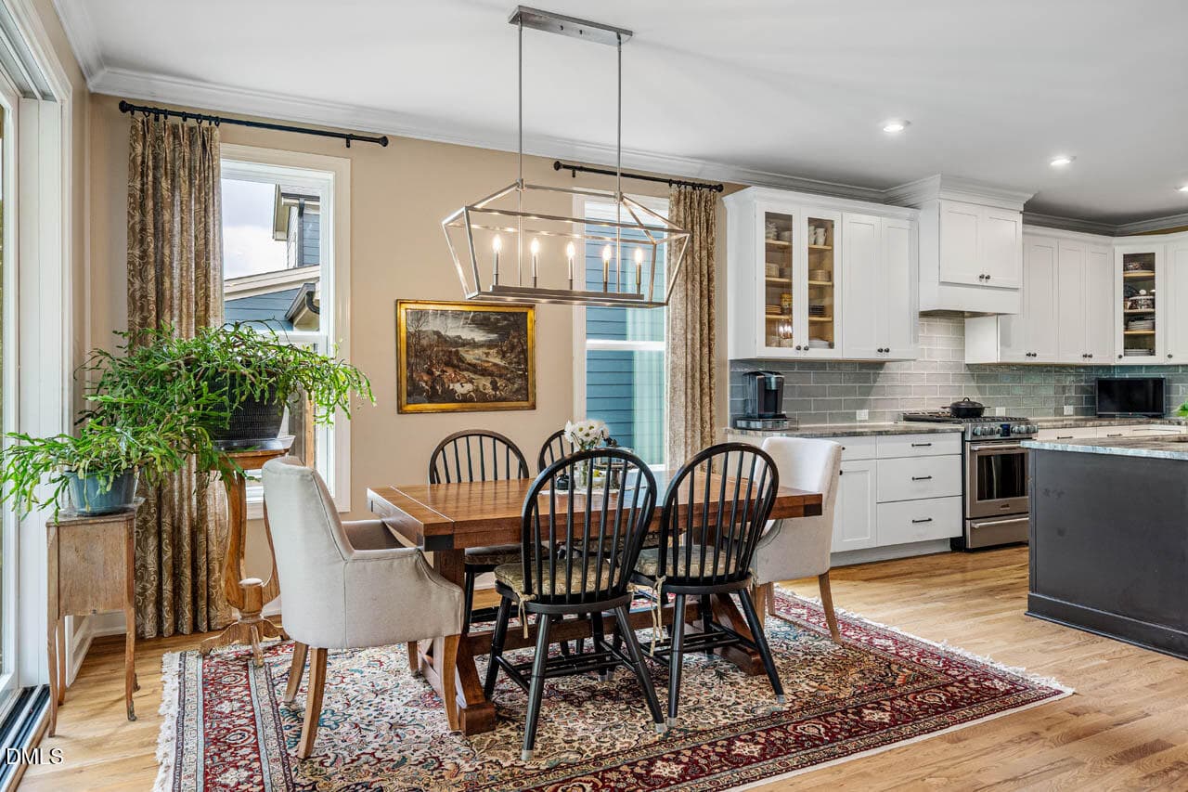
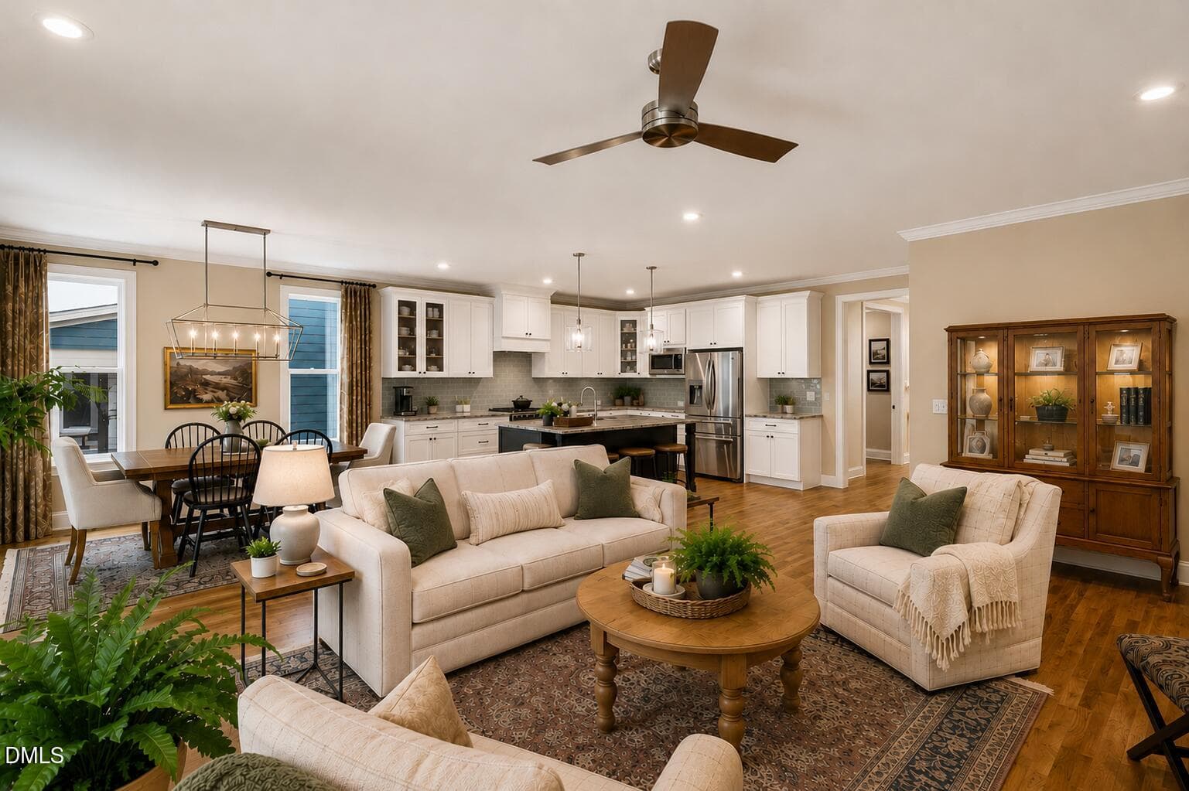
Open Floorplan - 341 Monteith Drive, Chapel Hill, NC 27516, Chapel Hill
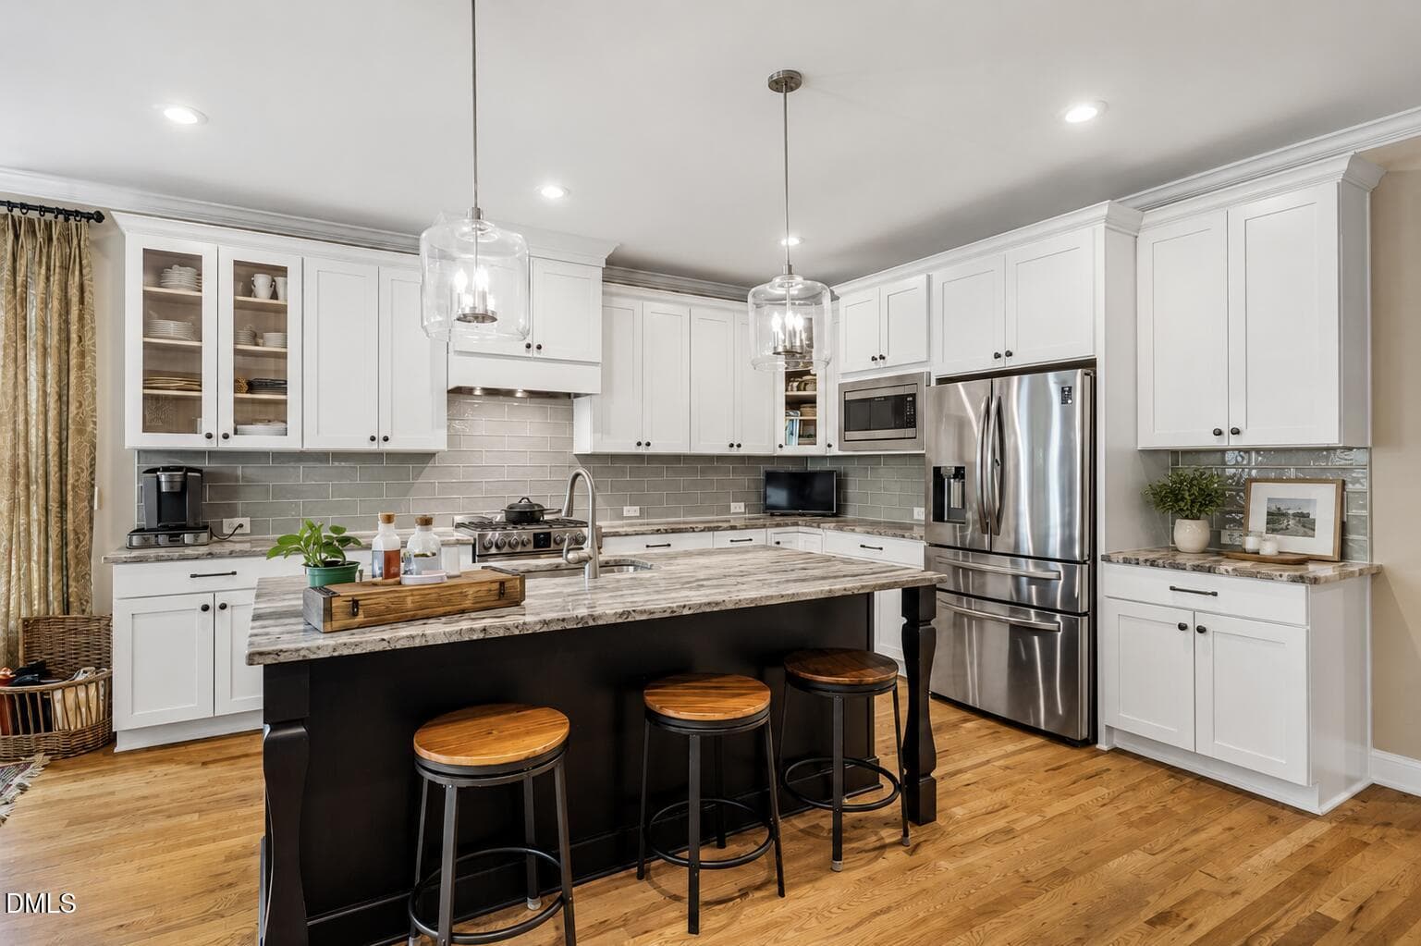
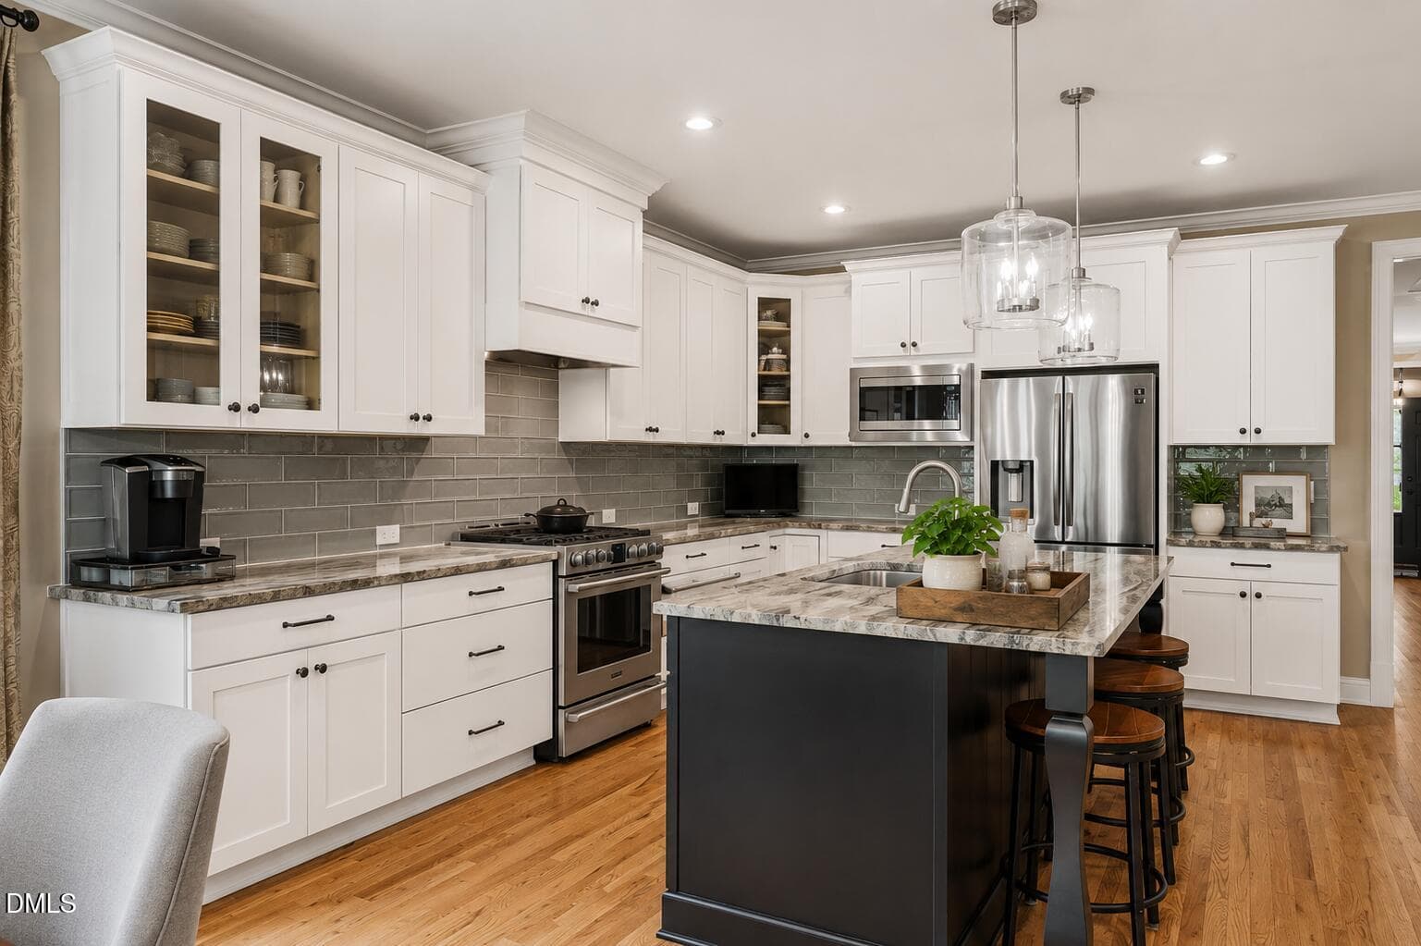
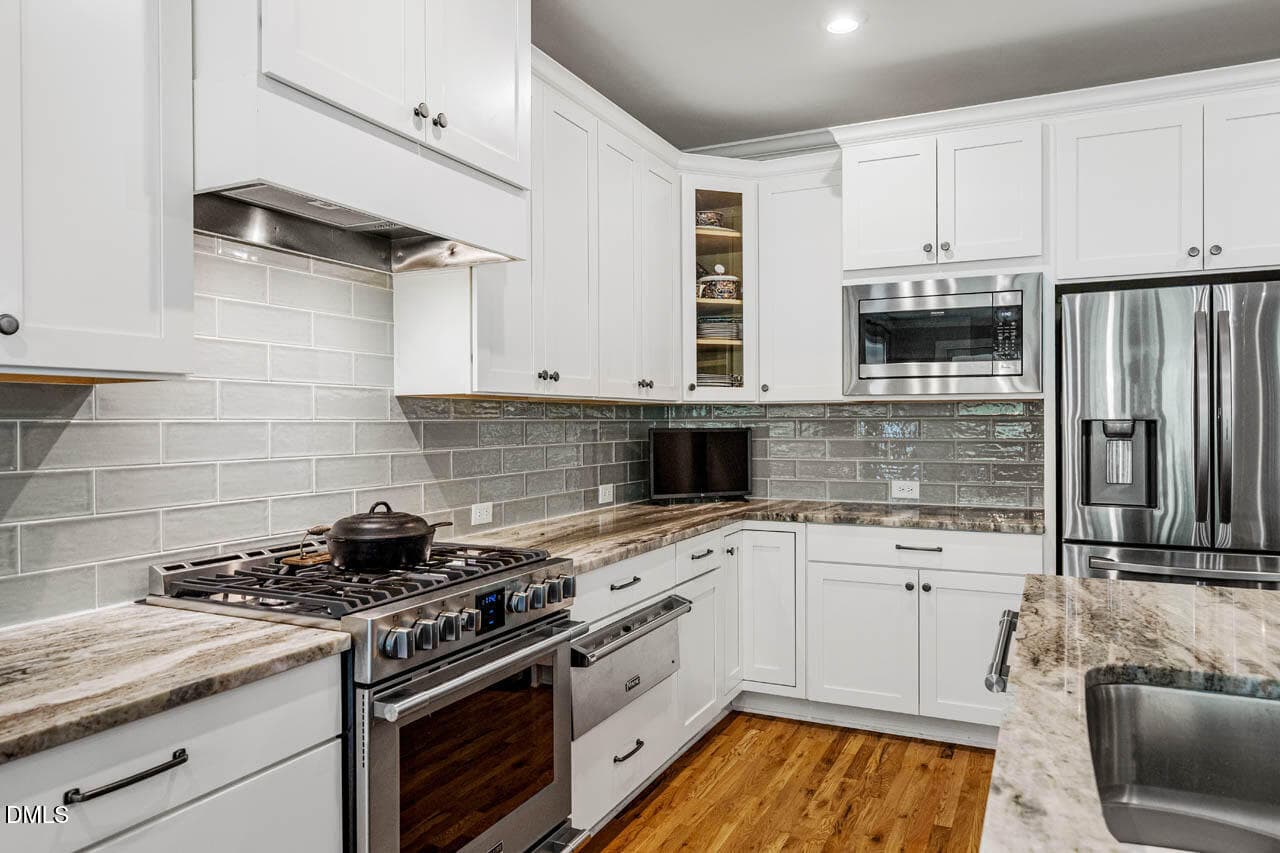
Kitchen - 341 Monteith Drive, Chapel Hill, NC 27516, Chapel Hill
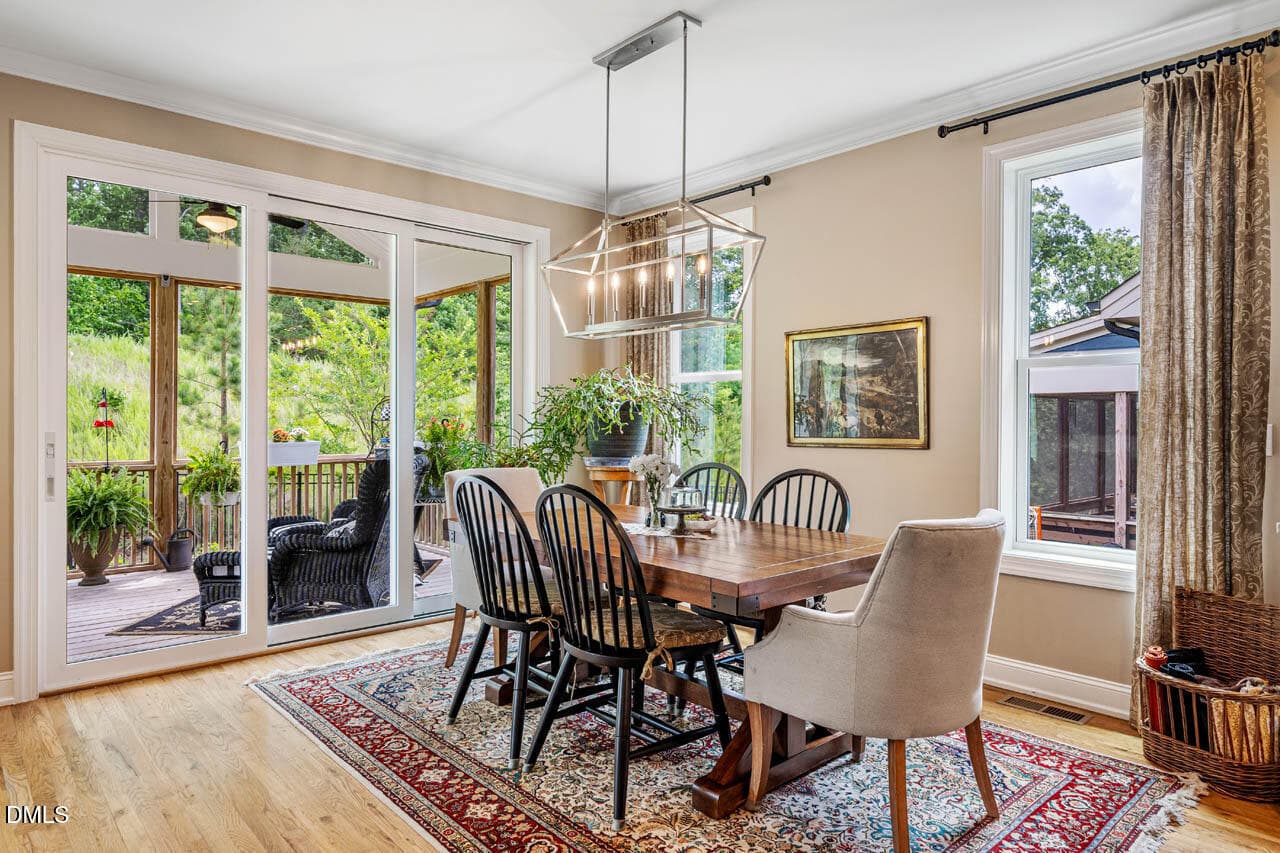
Dining Room - 341 Monteith Drive, Chapel Hill, NC 27516, Chapel Hill
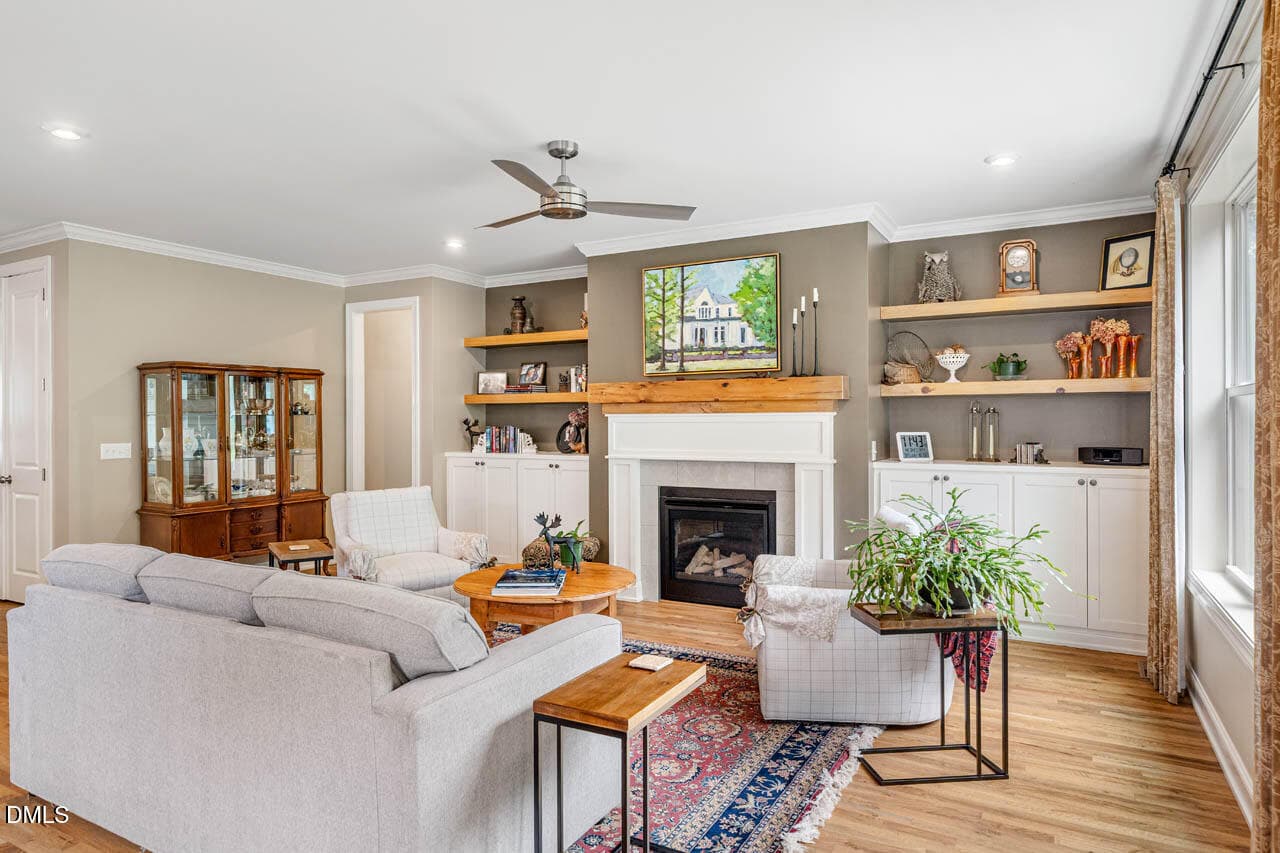
Family Room - 341 Monteith Drive, Chapel Hill, NC 27516, Chapel Hill
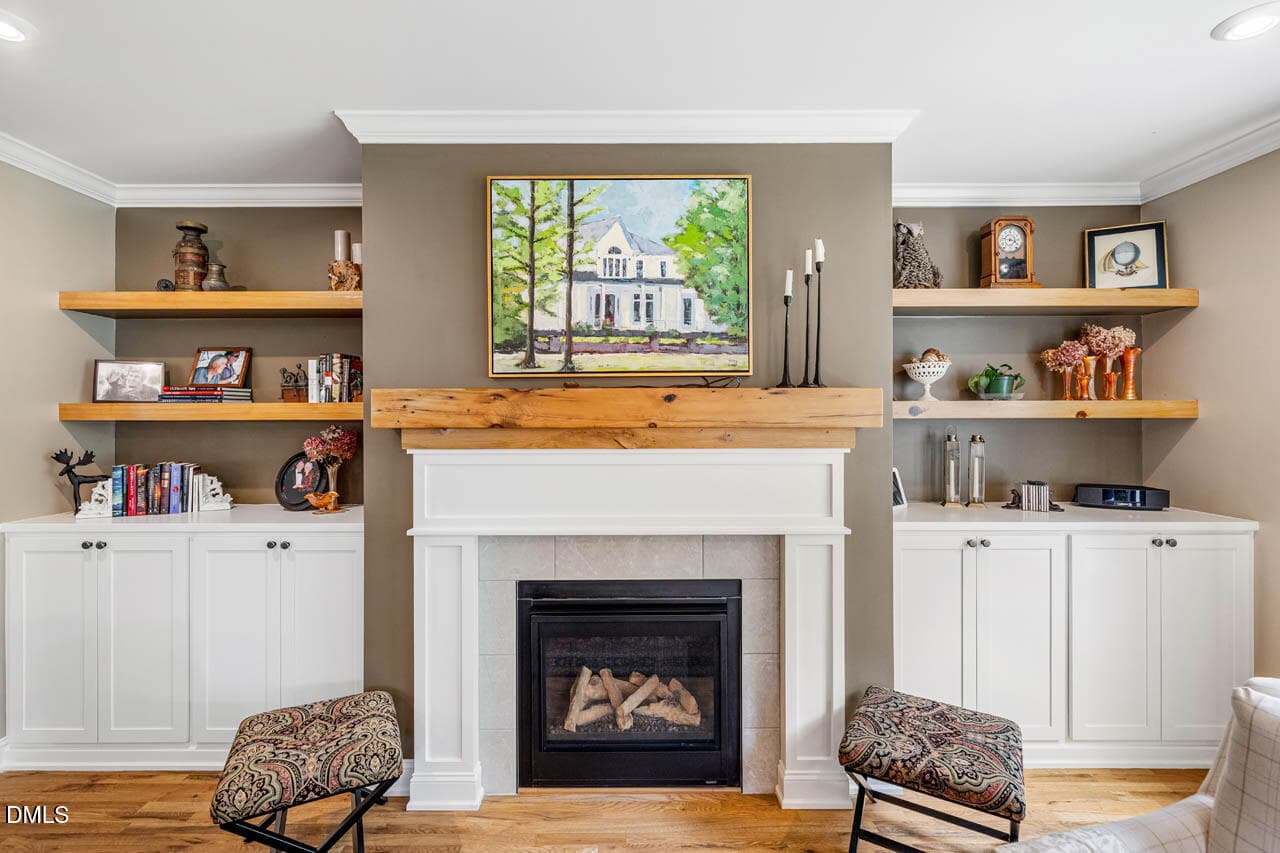
Gas Fireplace w/Built-Ins - 341 Monteith Drive, Chapel Hill, NC 27516, Chapel Hill
Open Layout - 341 Monteith Drive, Chapel Hill, NC 27516, Chapel Hill
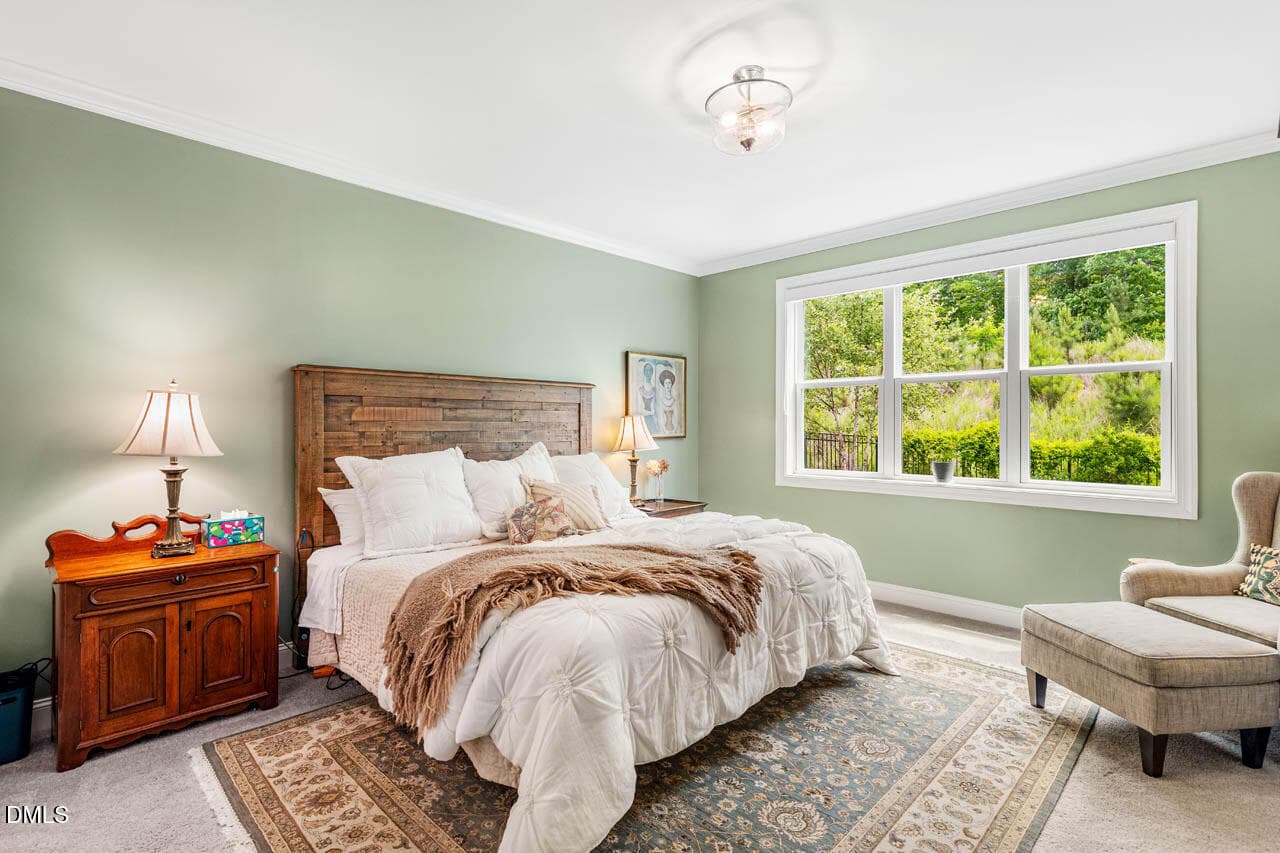
1st Floor Primary Suite - 341 Monteith Drive, Chapel Hill, NC 27516, Chapel Hill
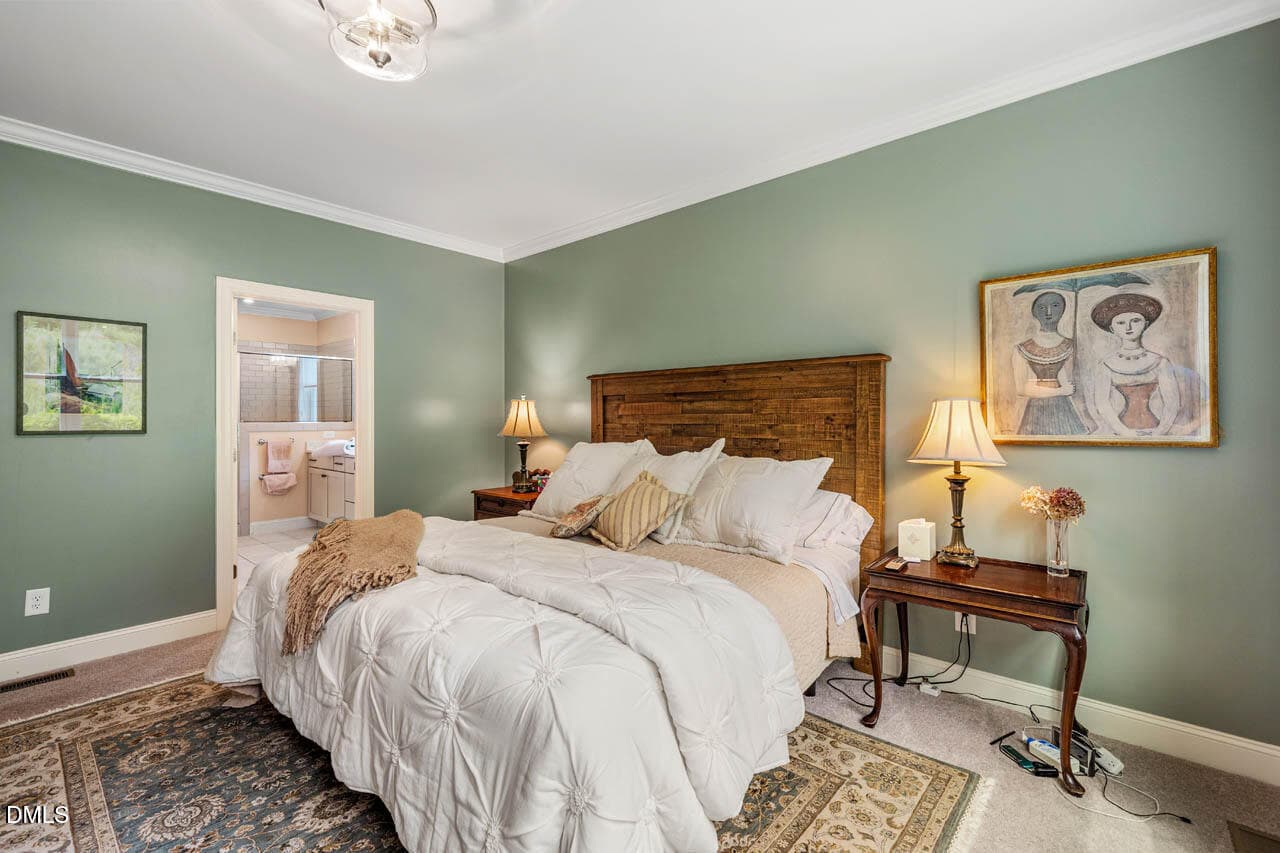
Primary Suite - 341 Monteith Drive, Chapel Hill, NC 27516, Chapel Hill
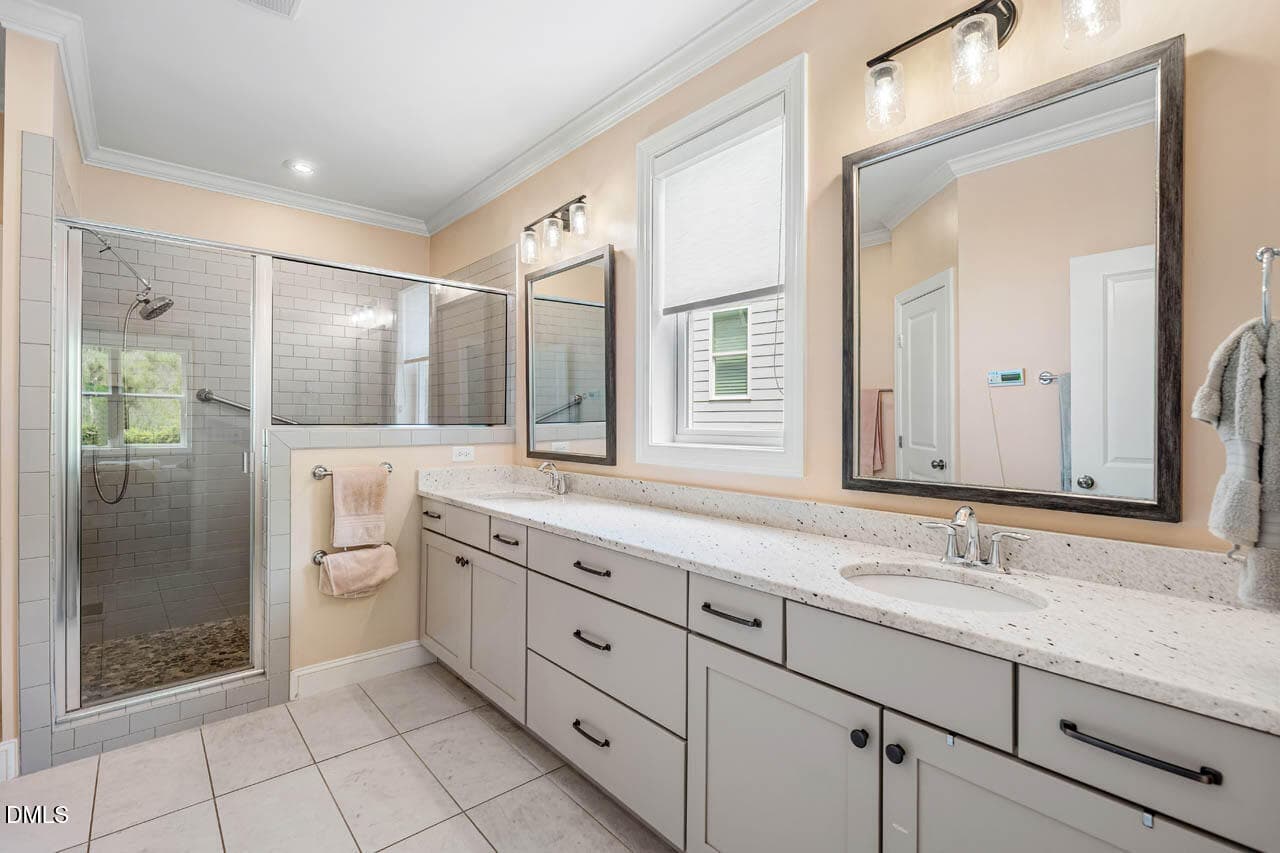
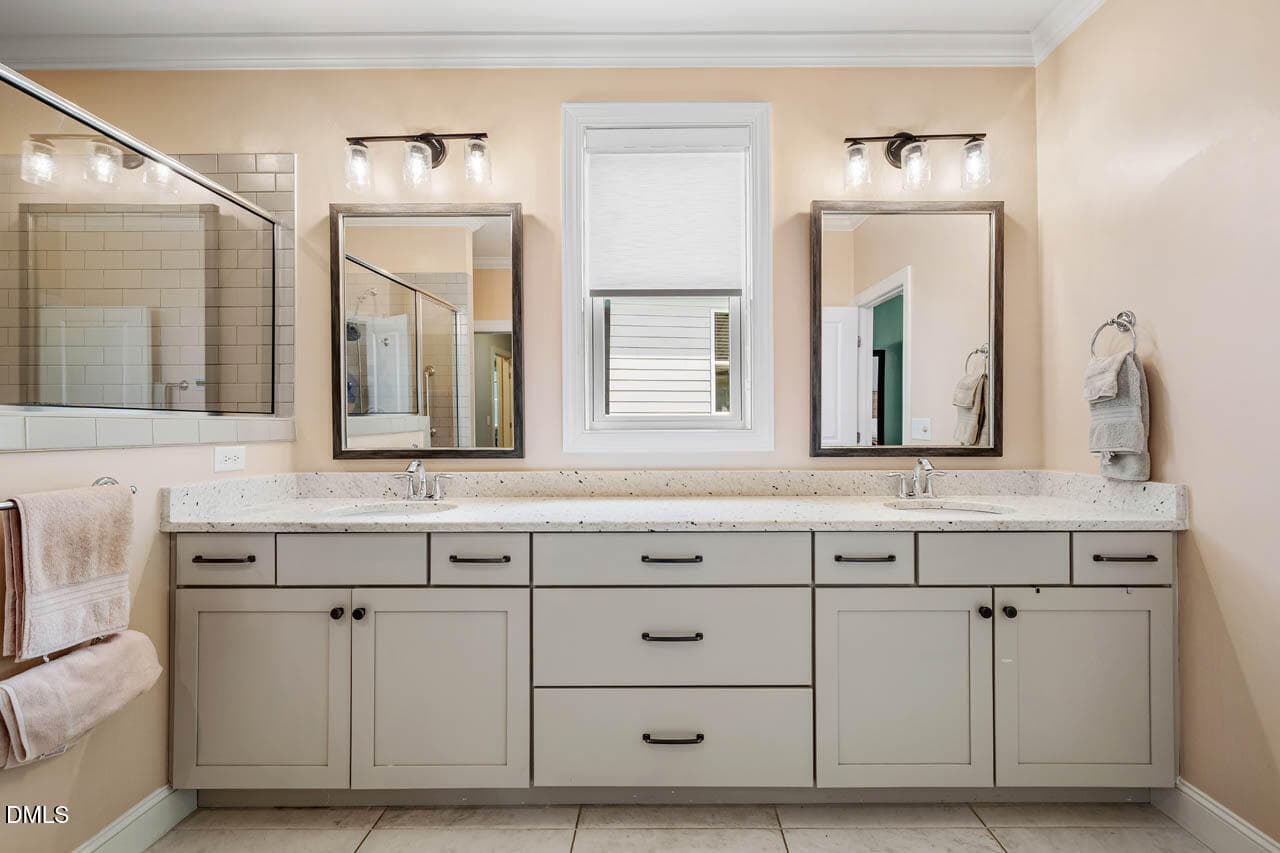
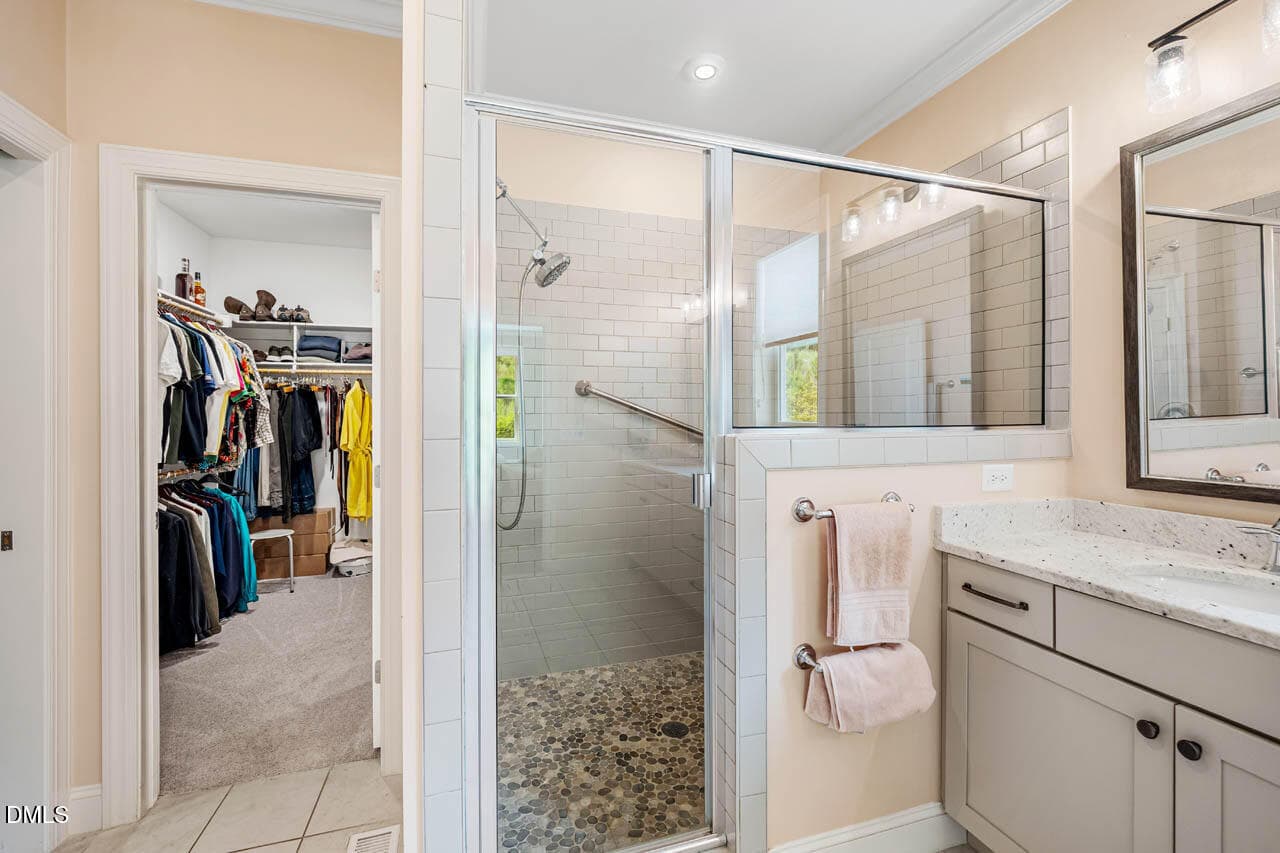
Primary Bath - 341 Monteith Drive, Chapel Hill, NC 27516, Chapel Hill
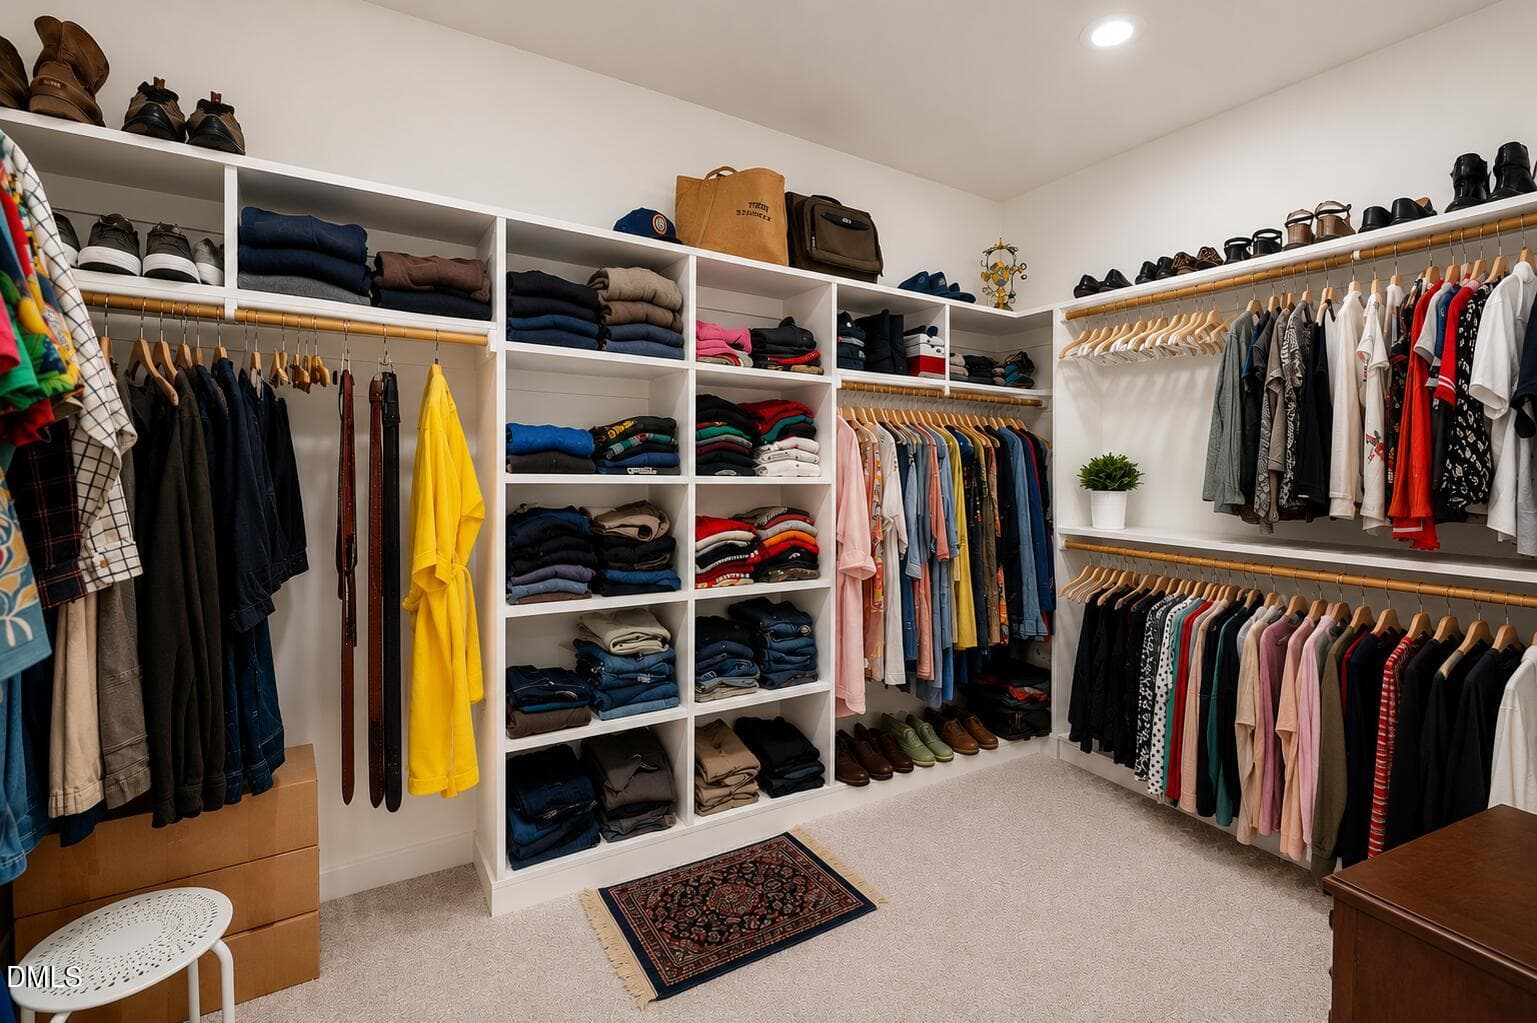
Primary Closet - 341 Monteith Drive, Chapel Hill, NC 27516, Chapel Hill
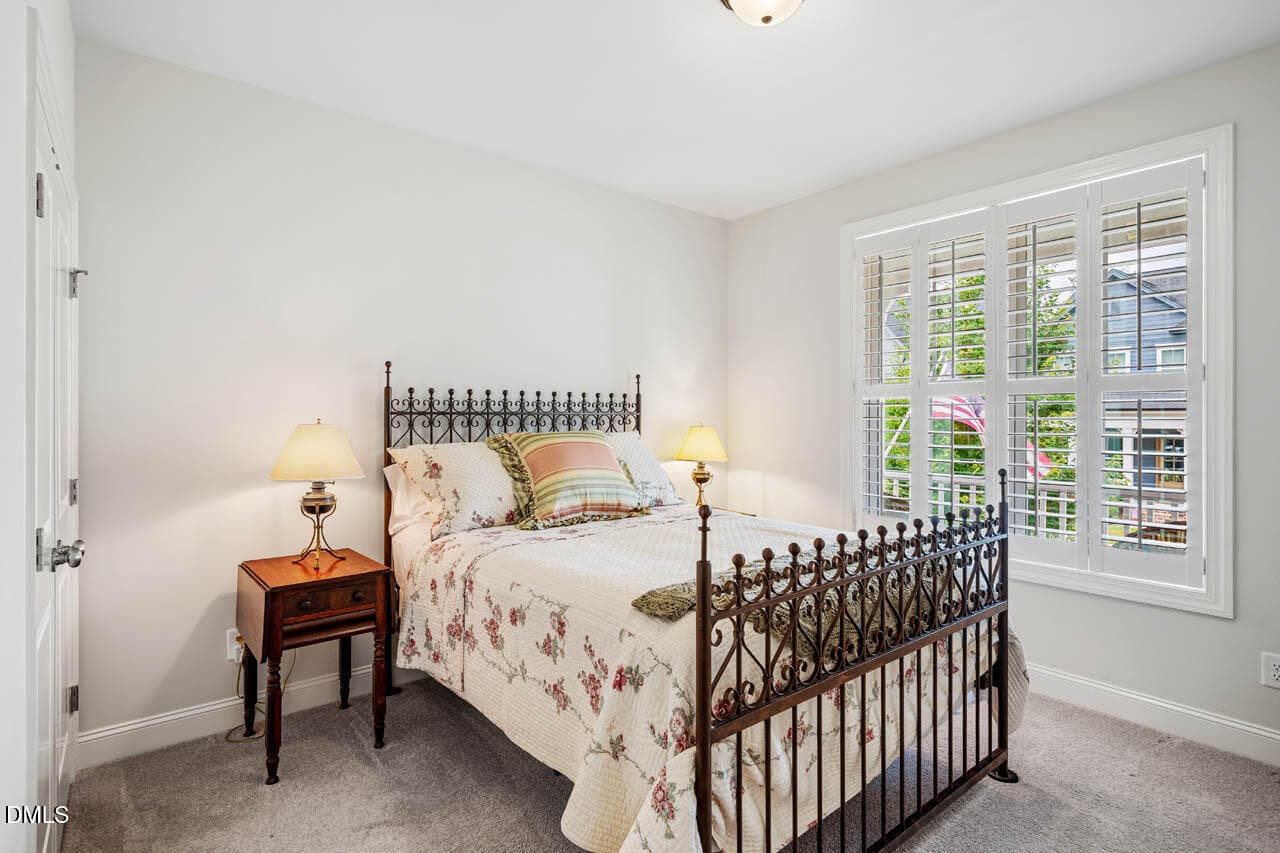
1st Floor Guest Room - 341 Monteith Drive, Chapel Hill, NC 27516, Chapel Hill
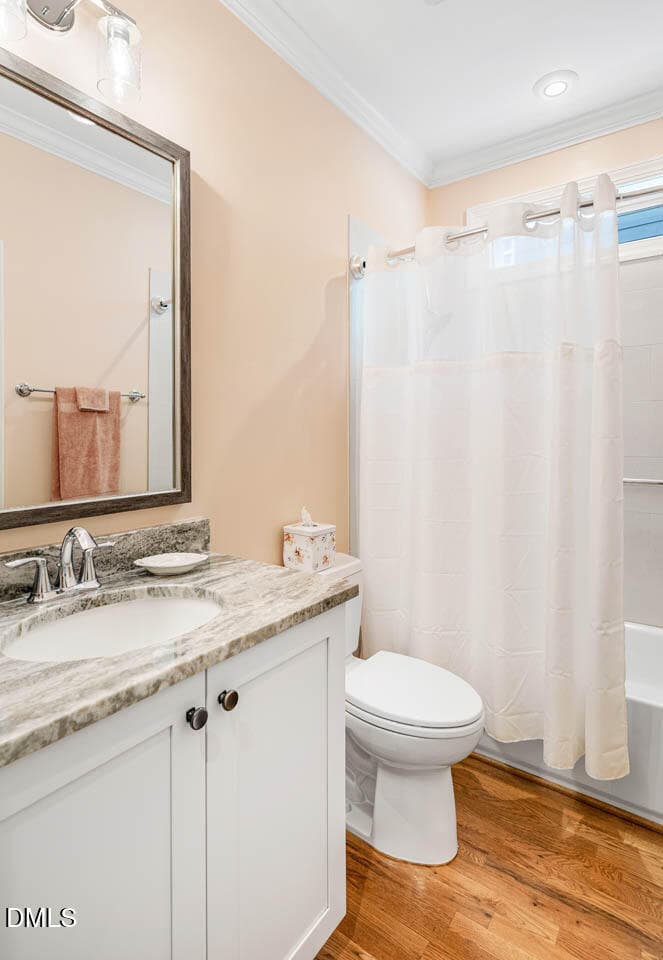
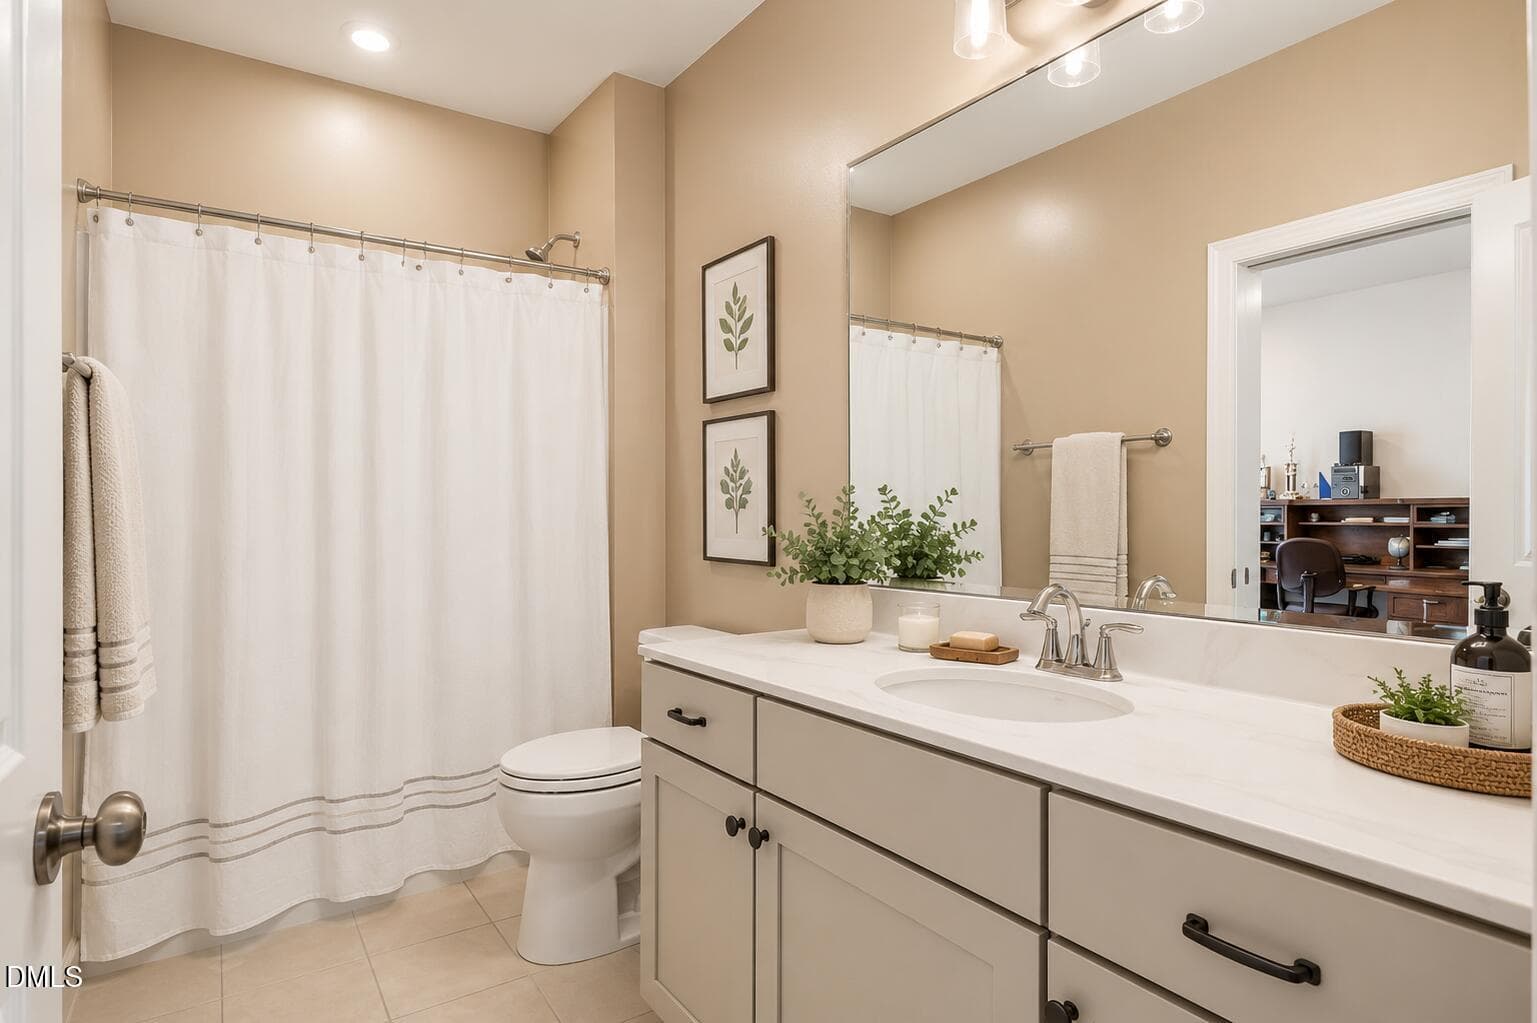
1st Floor Guest Bath - 341 Monteith Drive, Chapel Hill, NC 27516, Chapel Hill
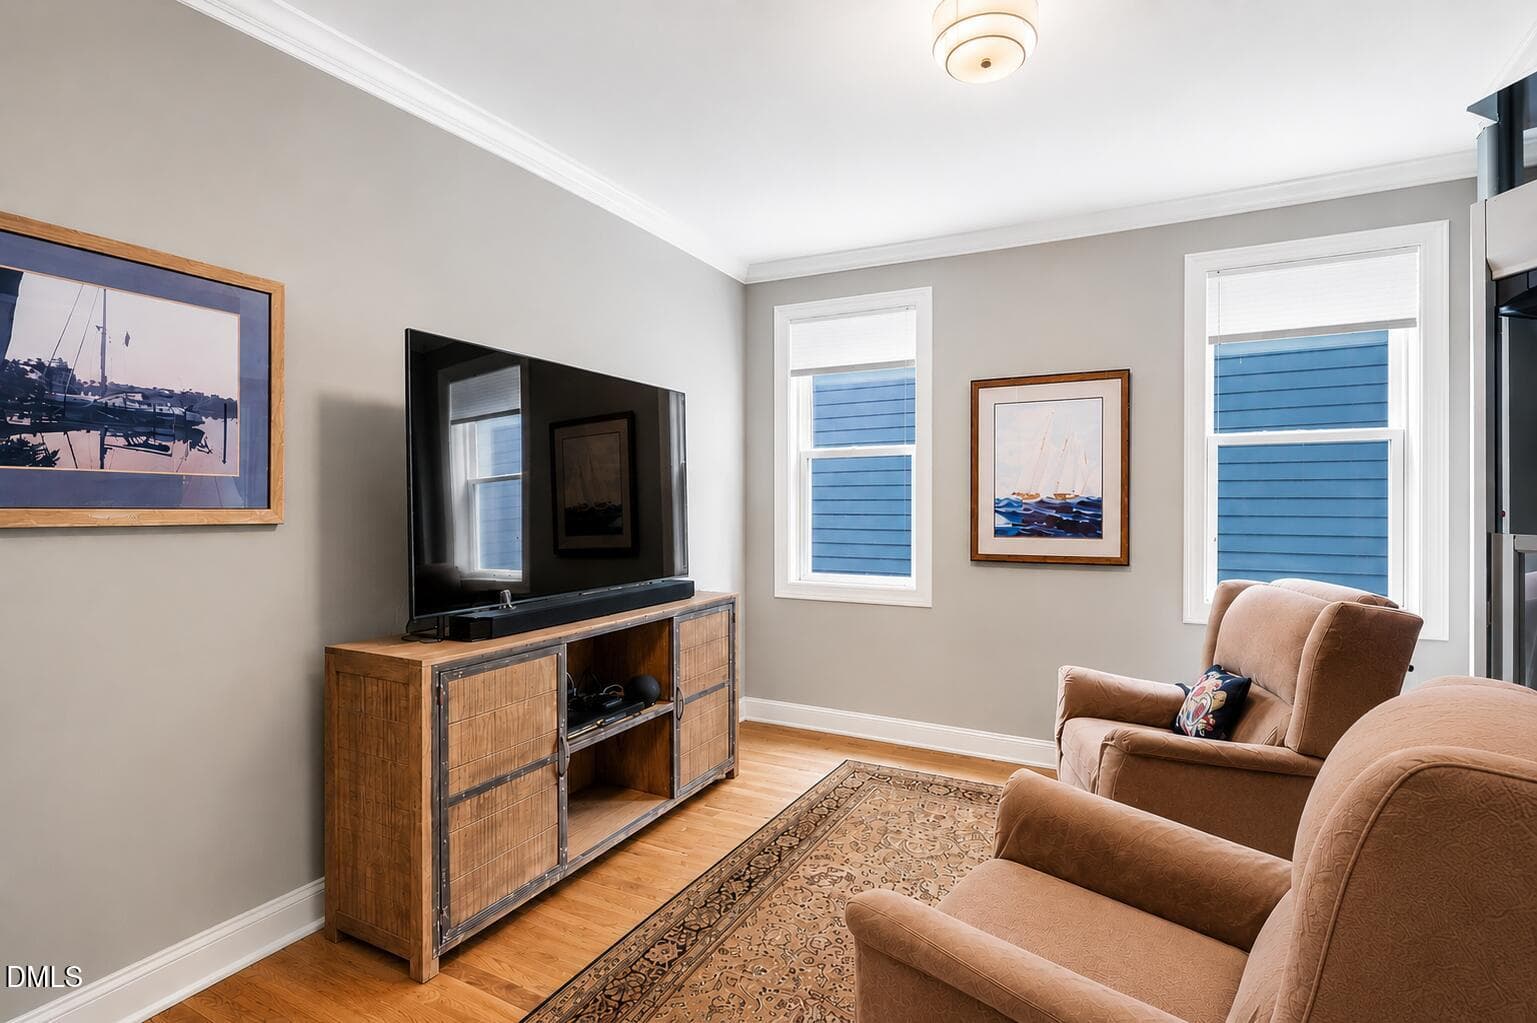
1st Floor Study - 341 Monteith Drive, Chapel Hill, NC 27516, Chapel Hill
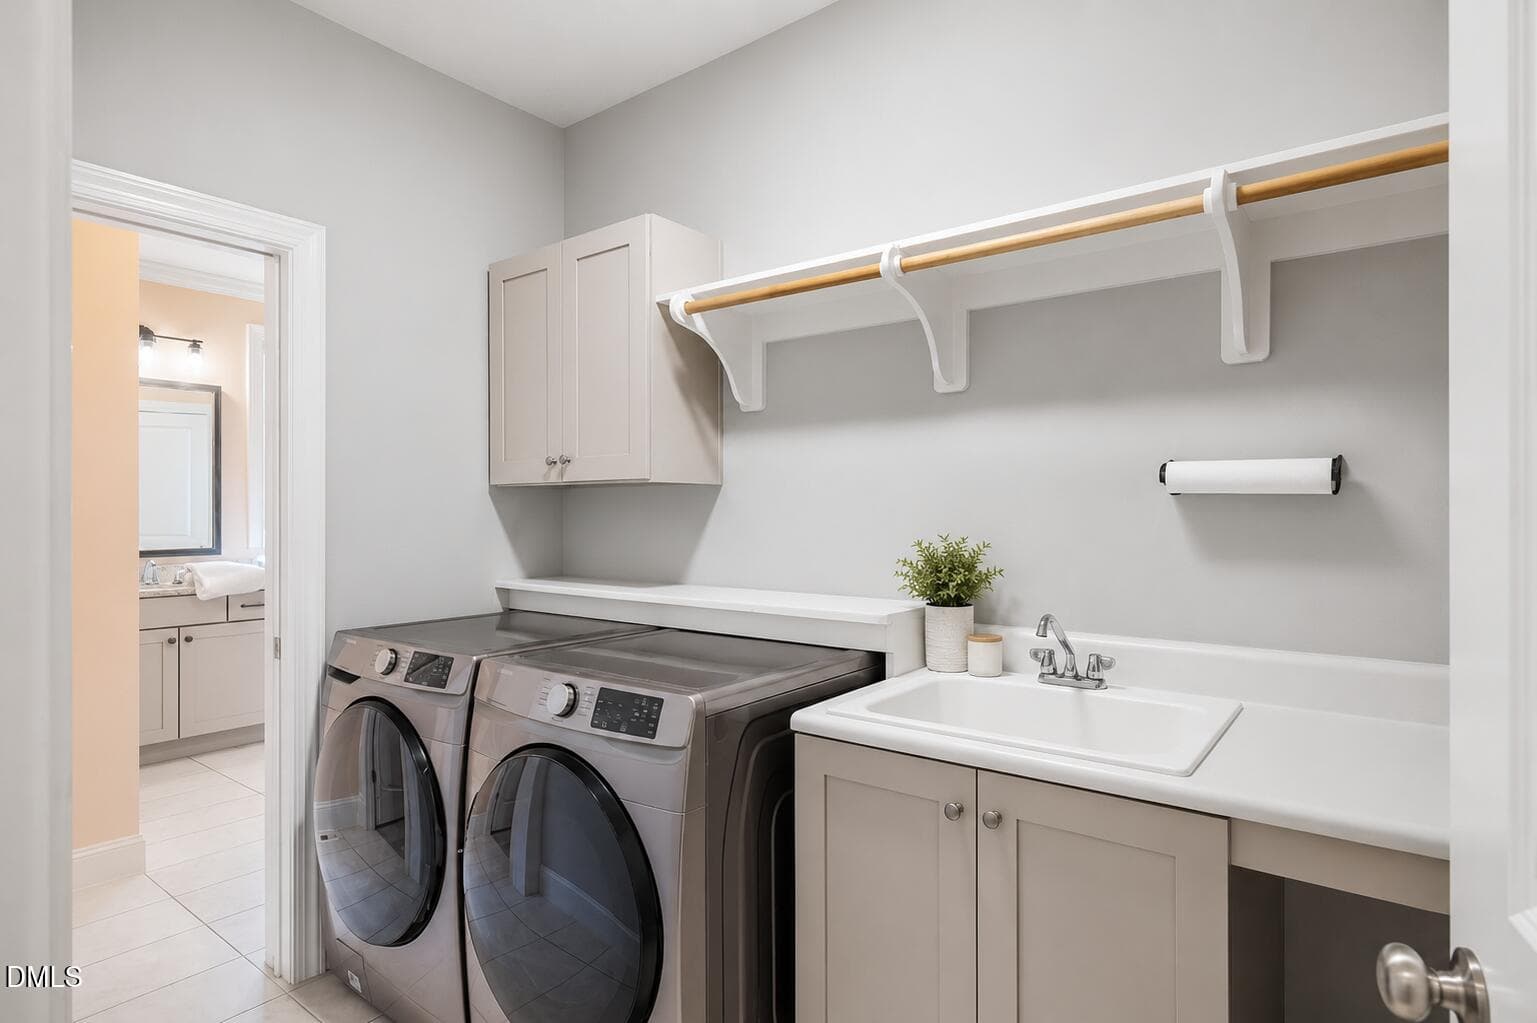
Laundry Room - 341 Monteith Drive, Chapel Hill, NC 27516, Chapel Hill
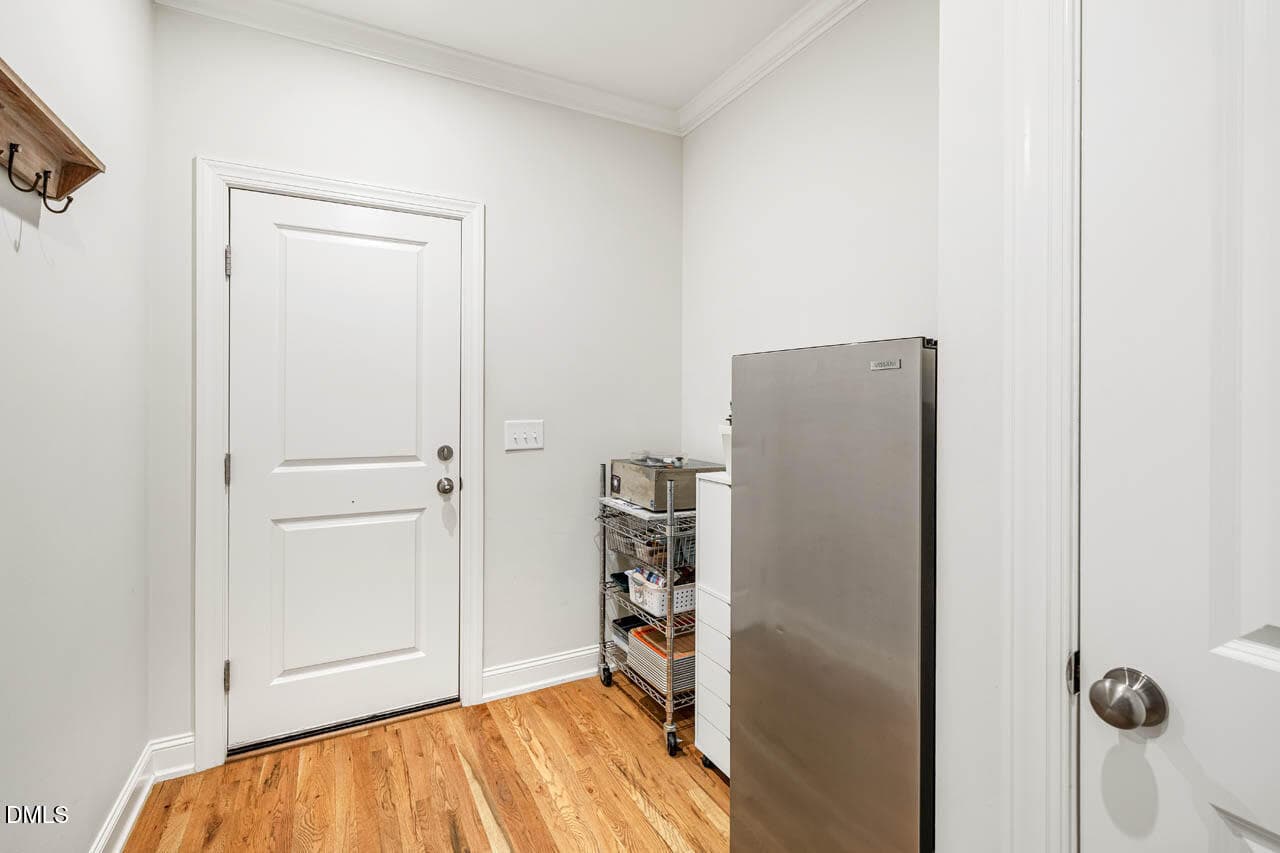
Mudroom - 341 Monteith Drive, Chapel Hill, NC 27516, Chapel Hill
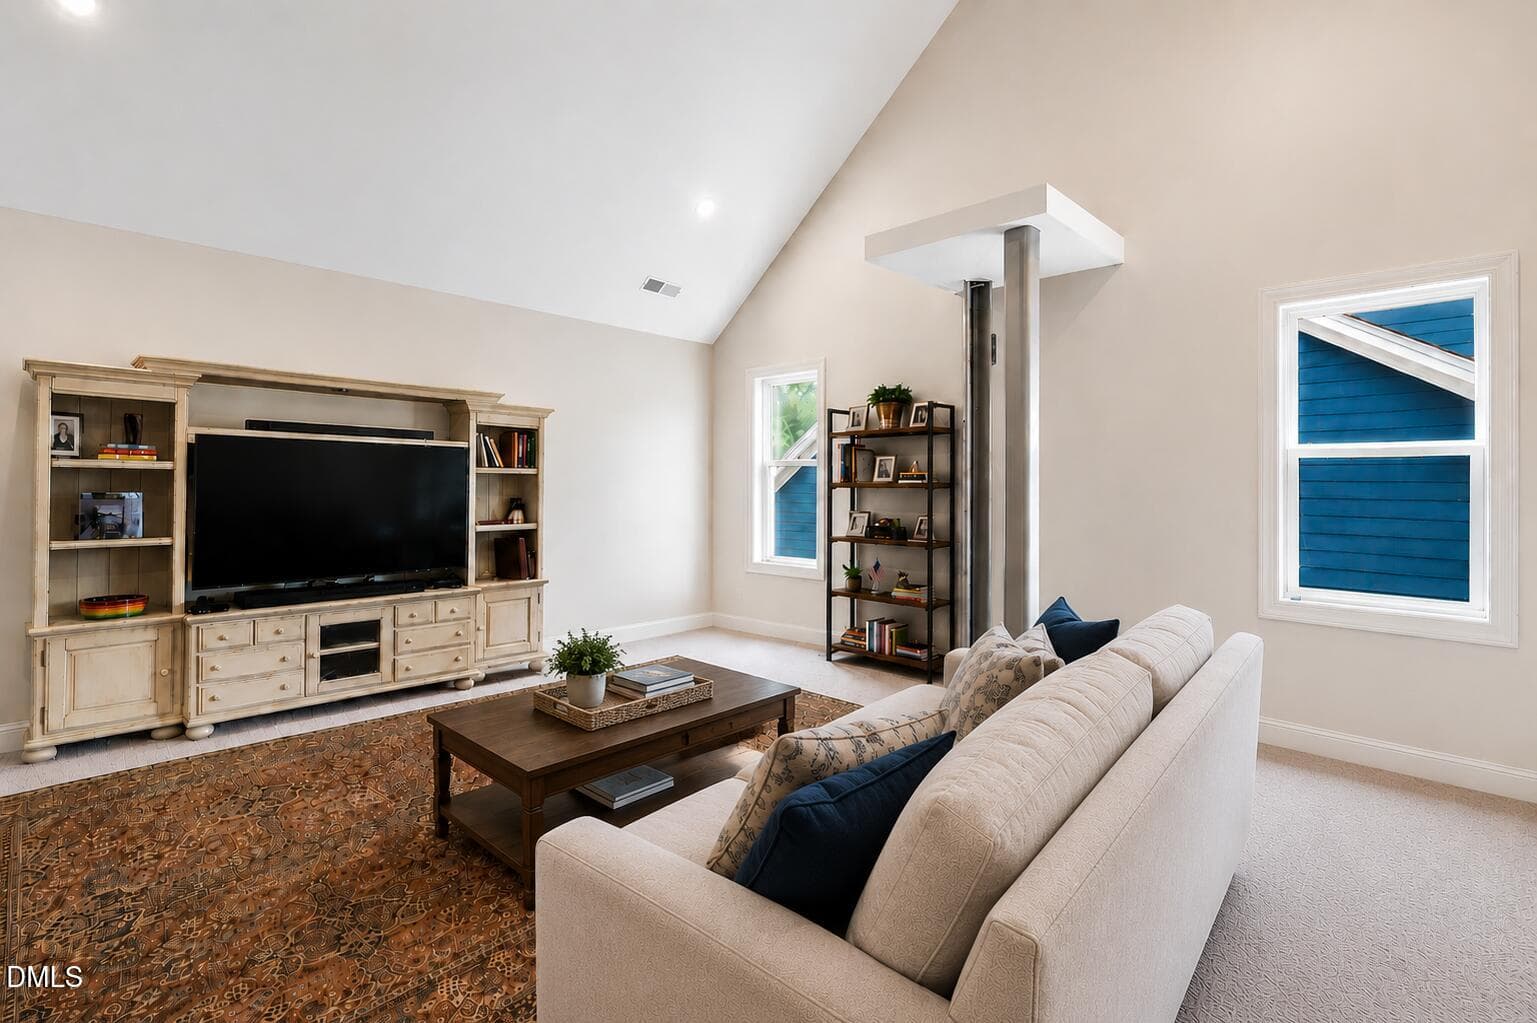
Bonus Room - 341 Monteith Drive, Chapel Hill, NC 27516, Chapel Hill
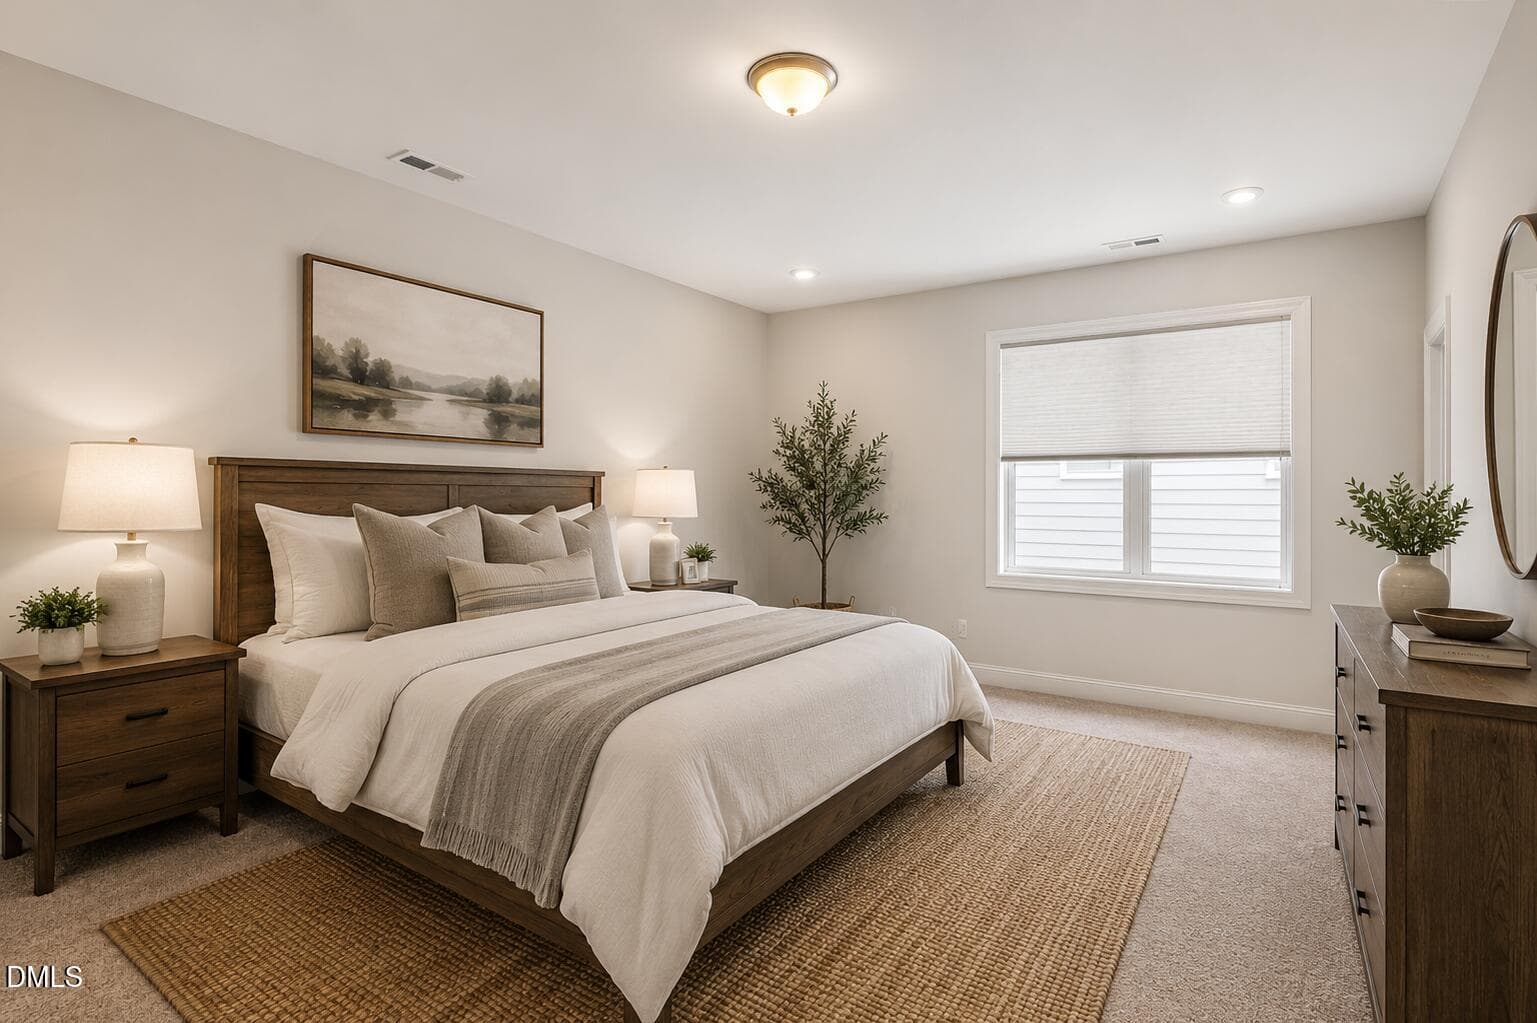
2nd Floor Guest Bedroom - 341 Monteith Drive, Chapel Hill, NC 27516, Chapel Hill
Guest Bathroom - 341 Monteith Drive, Chapel Hill, NC 27516, Chapel Hill
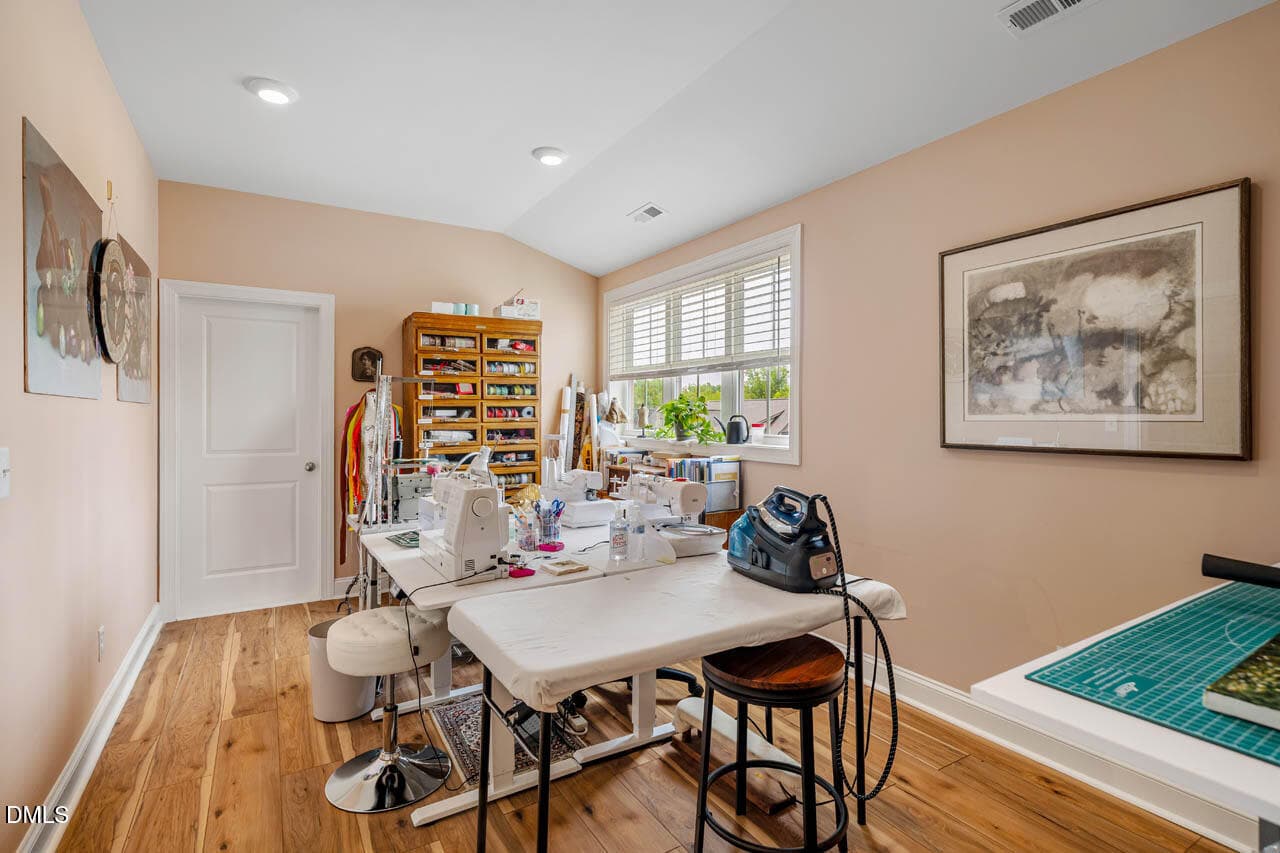
Craft/Flex Space - 341 Monteith Drive, Chapel Hill, NC 27516, Chapel Hill
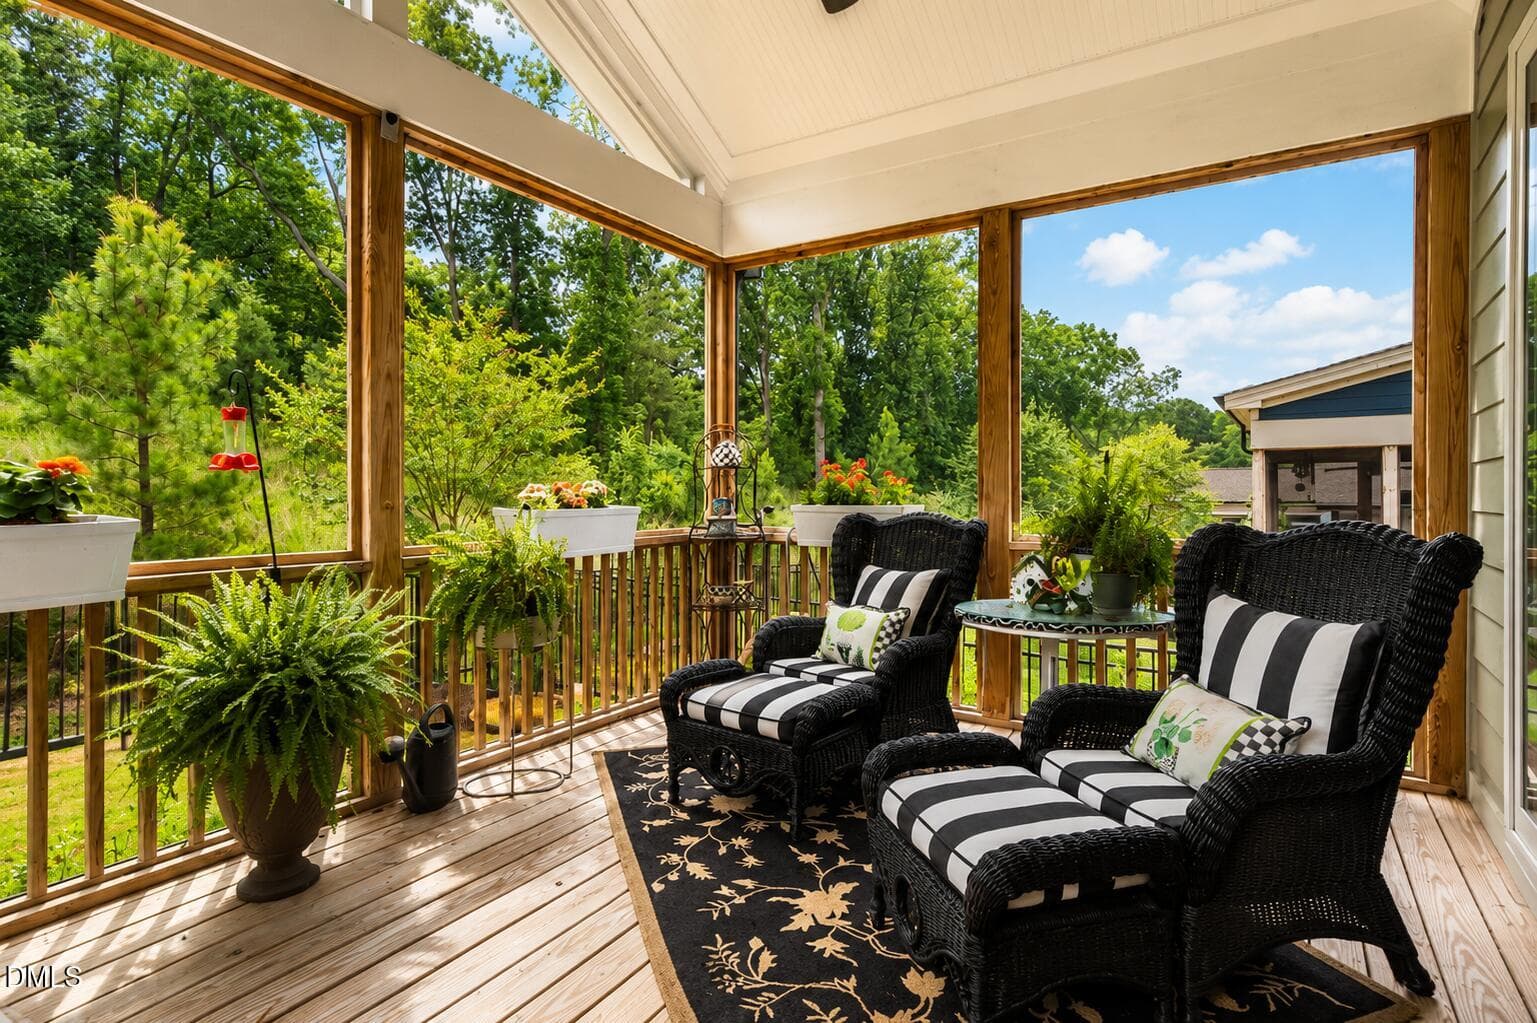
Screened Porch - 341 Monteith Drive, Chapel Hill, NC 27516, Chapel Hill
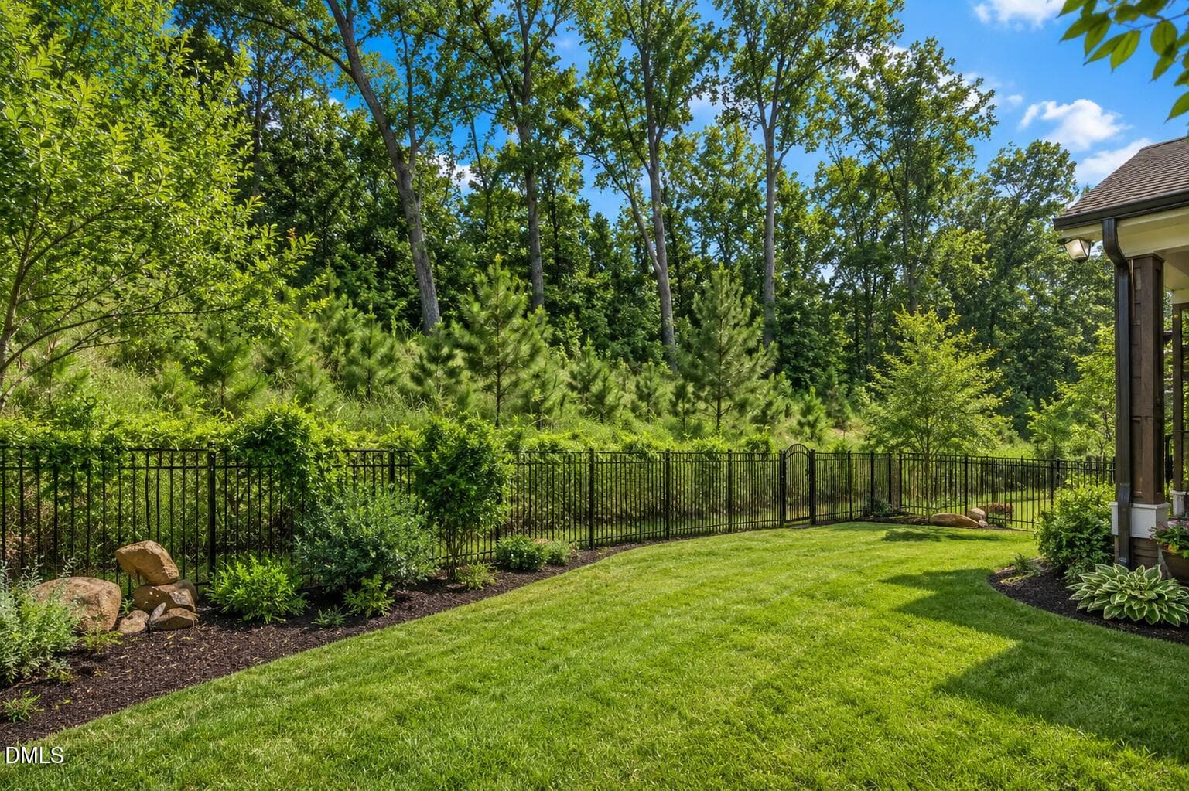
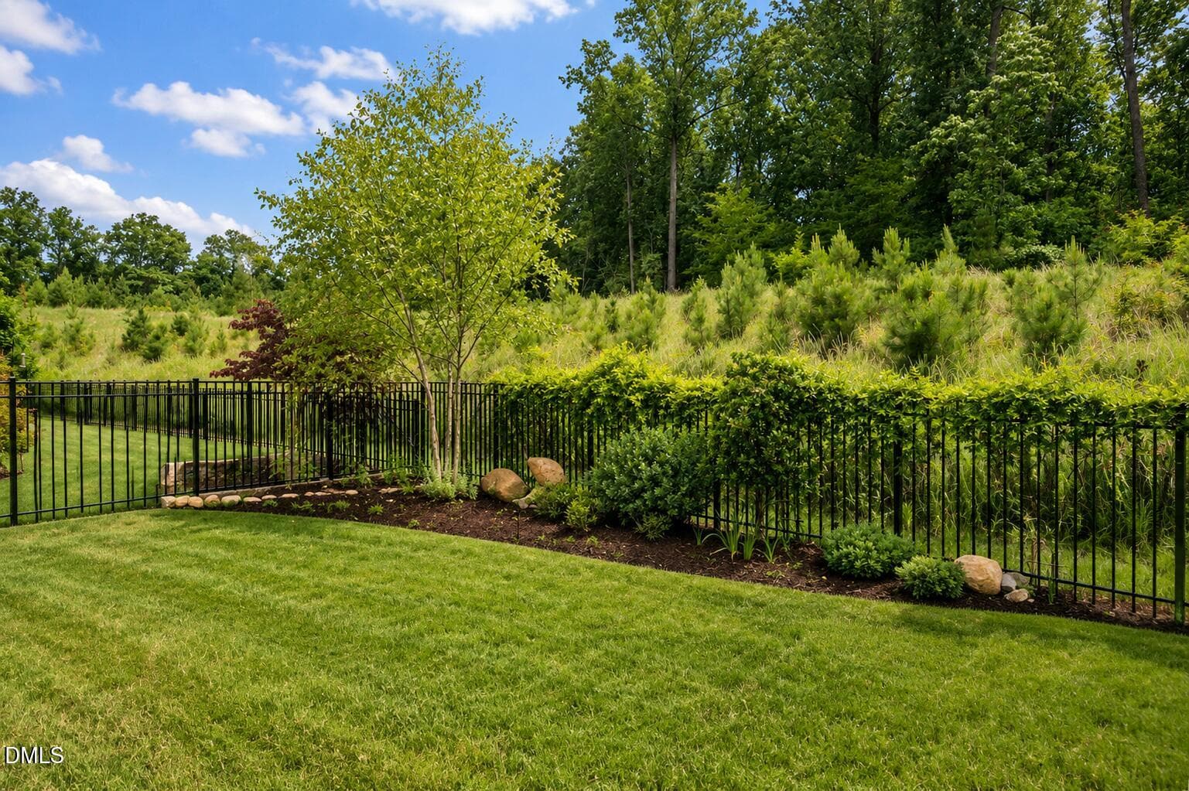
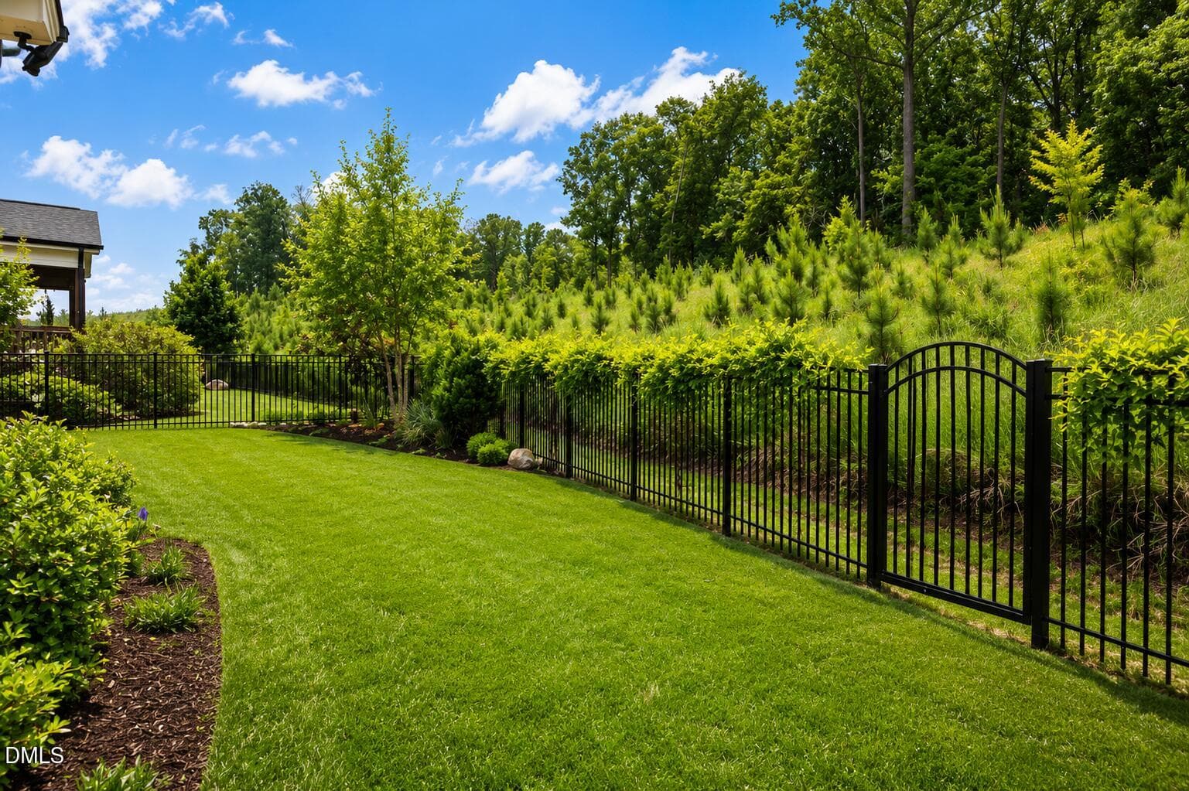
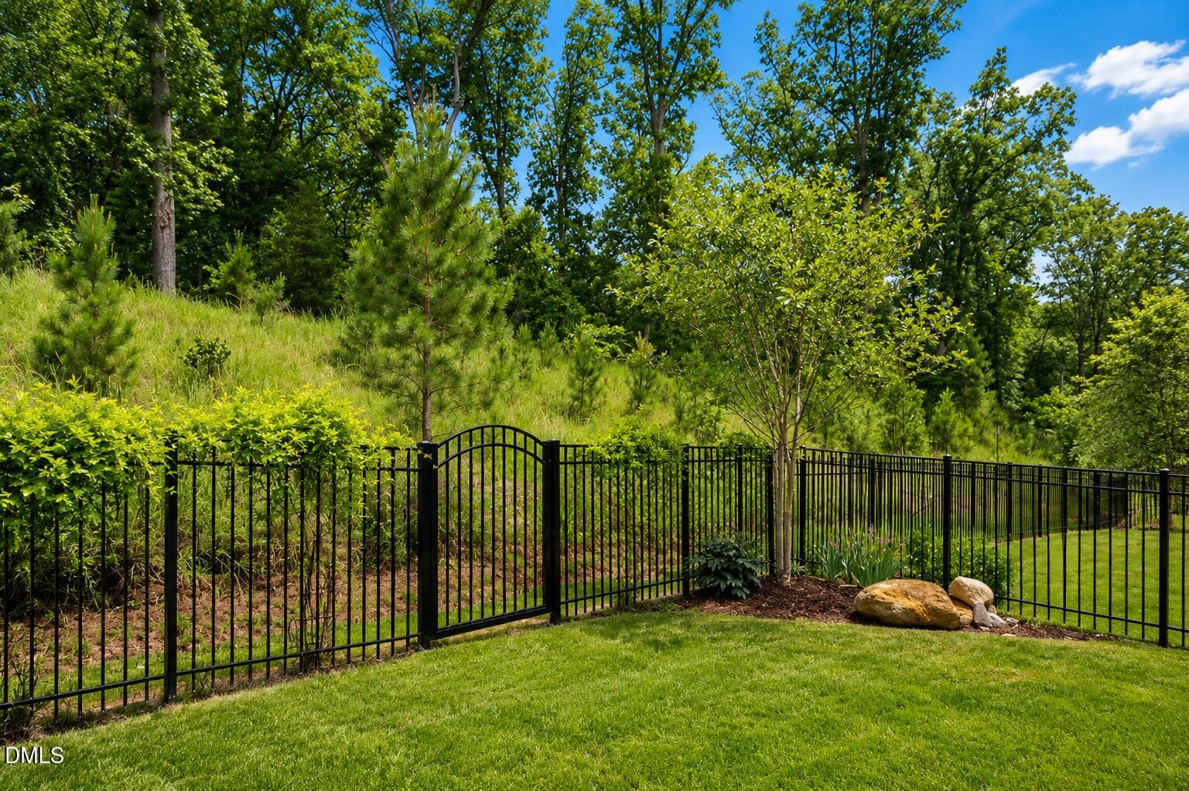
Backyard - 341 Monteith Drive, Chapel Hill, NC 27516, Chapel Hill
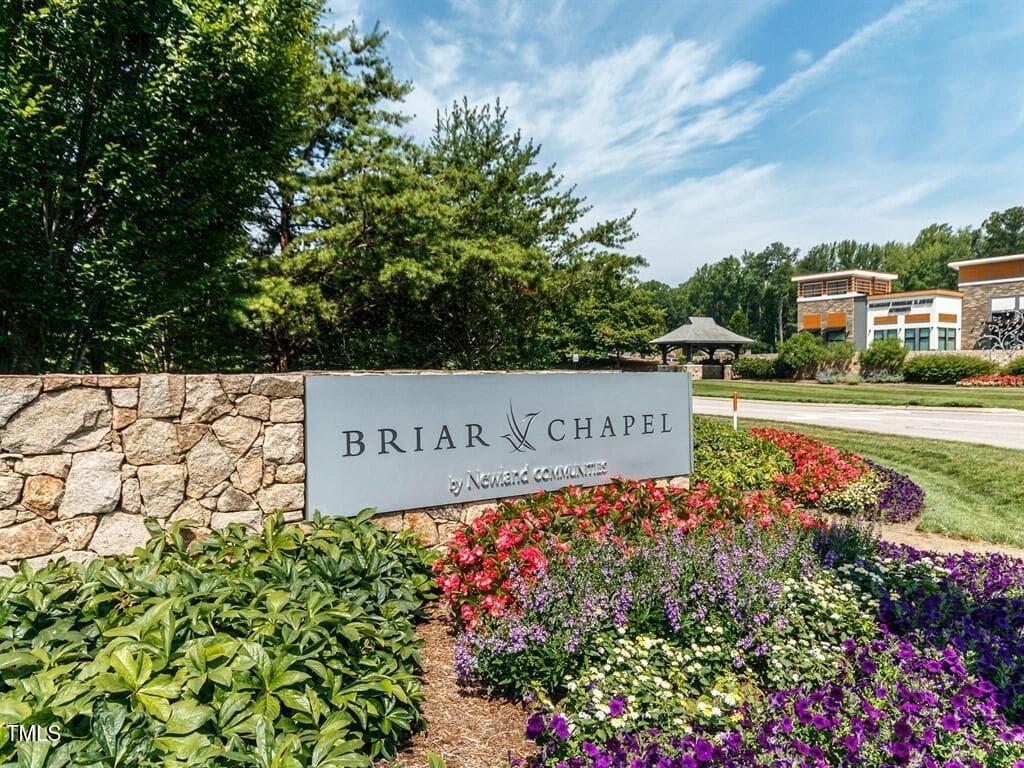
Welcome to Briar Chapel! - 341 Monteith Drive, Chapel Hill, NC 27516, Chapel Hill
Welcome Home! - 341 Monteith Drive, Chapel Hill, NC 27516, Chapel Hill
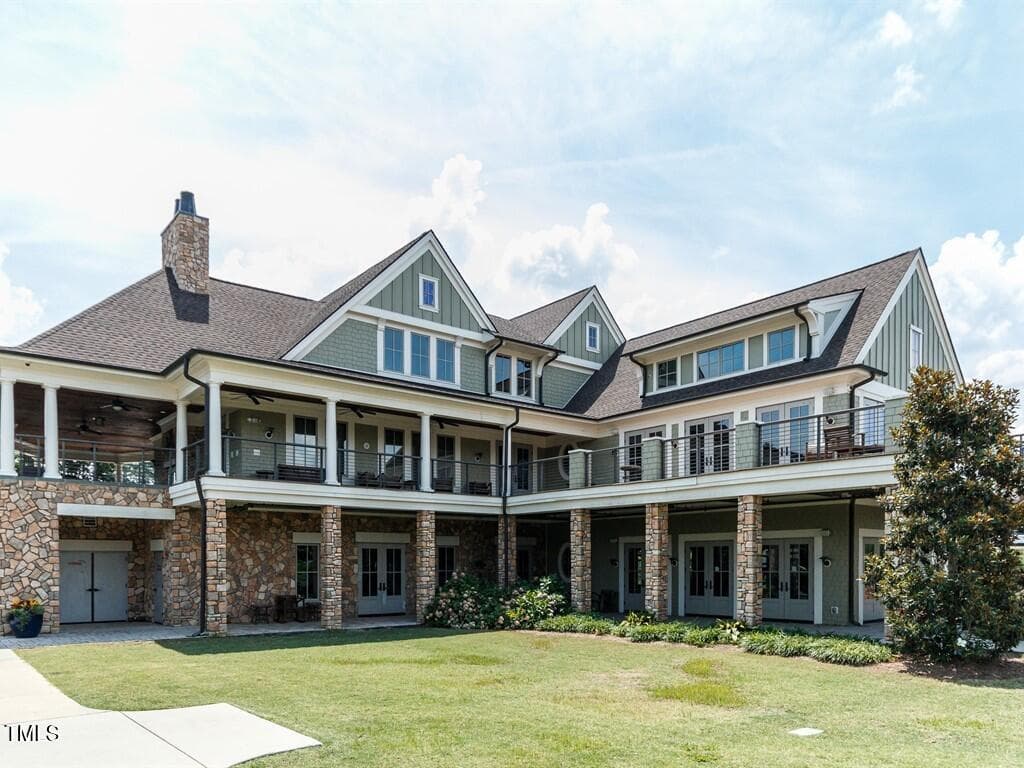
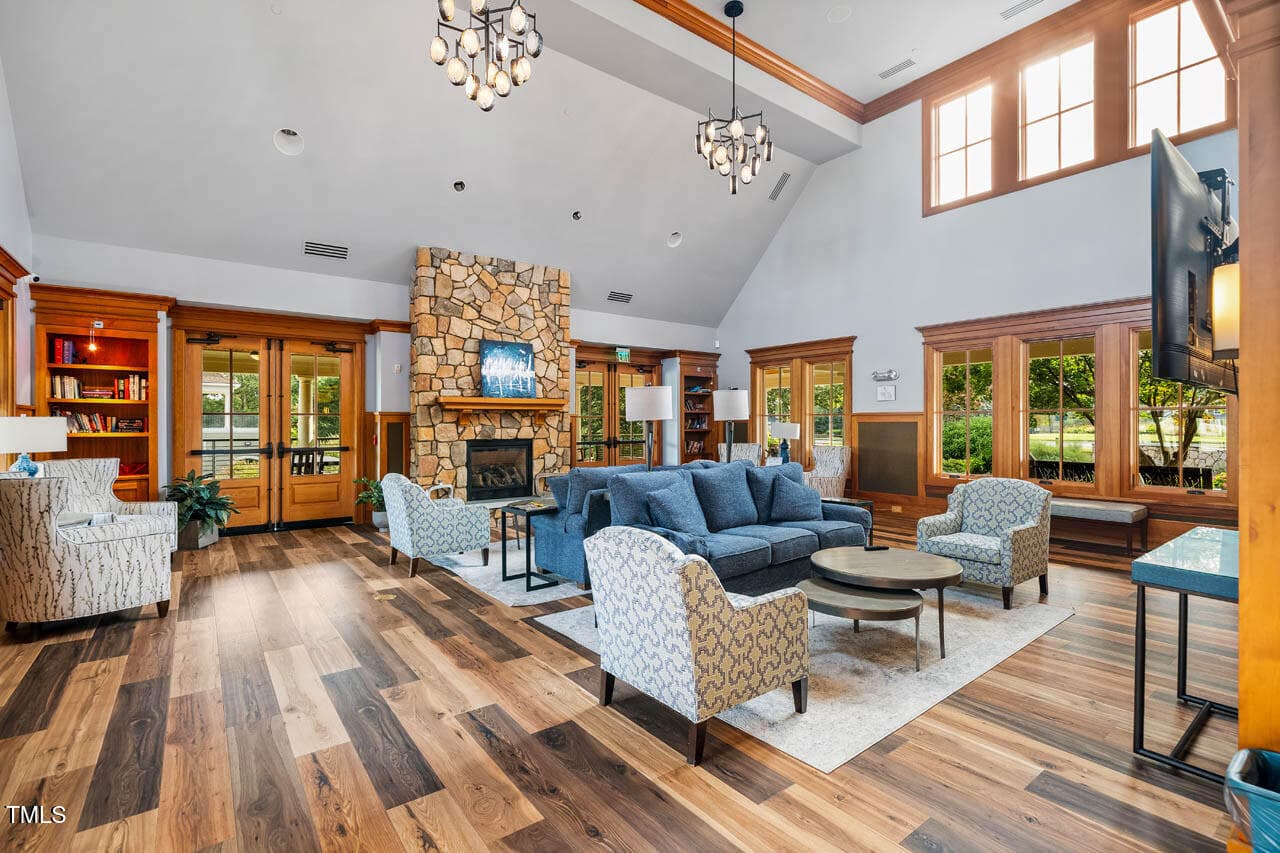
Community Clubhouse - 341 Monteith Drive, Chapel Hill, NC 27516, Chapel Hill
Resort-Style Pools - 341 Monteith Drive, Chapel Hill, NC 27516, Chapel Hill
Pool - 341 Monteith Drive, Chapel Hill, NC 27516, Chapel Hill
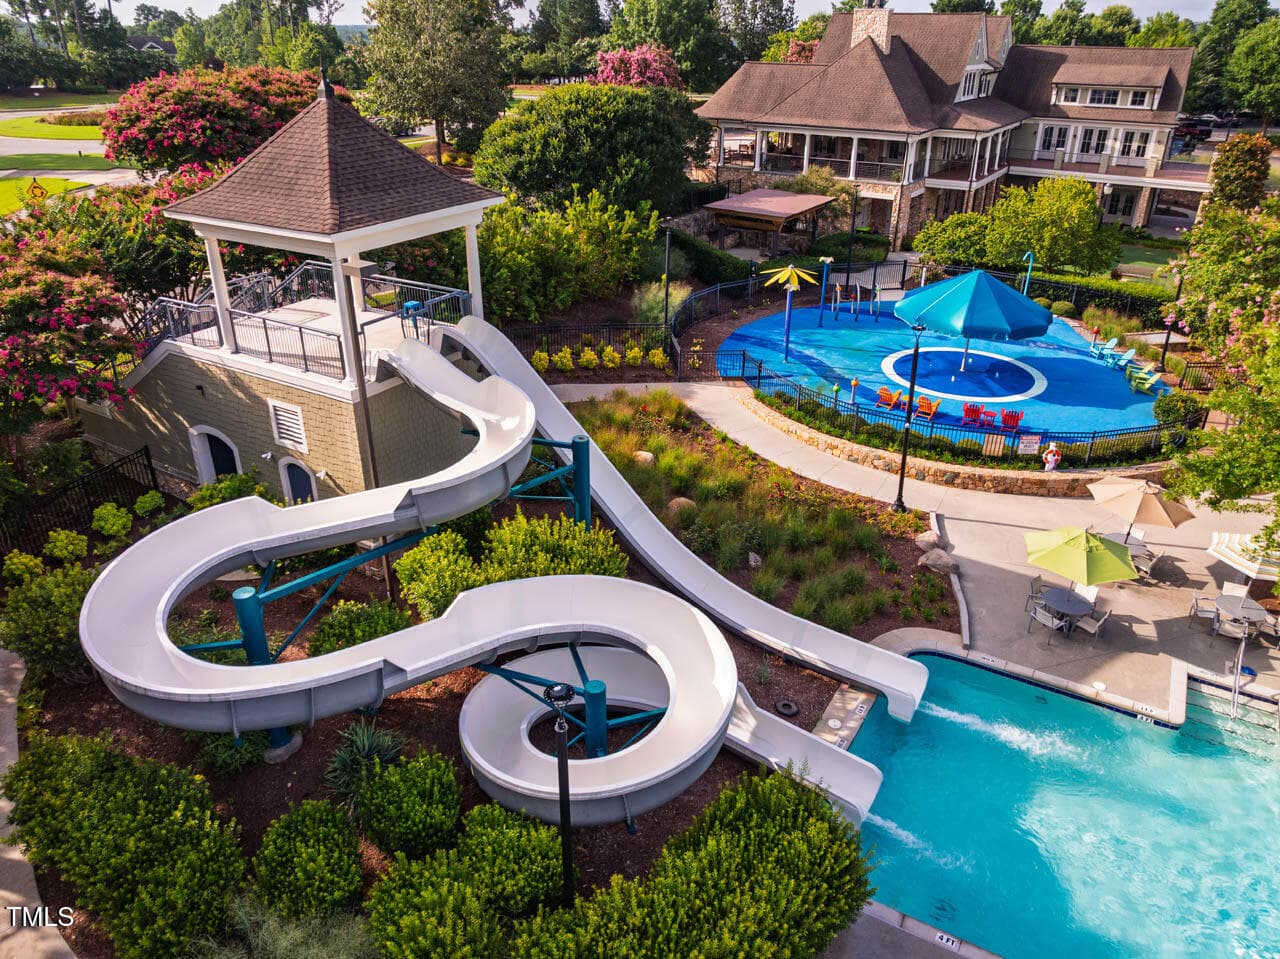
Slides and Splash Pad - 341 Monteith Drive, Chapel Hill, NC 27516, Chapel Hill
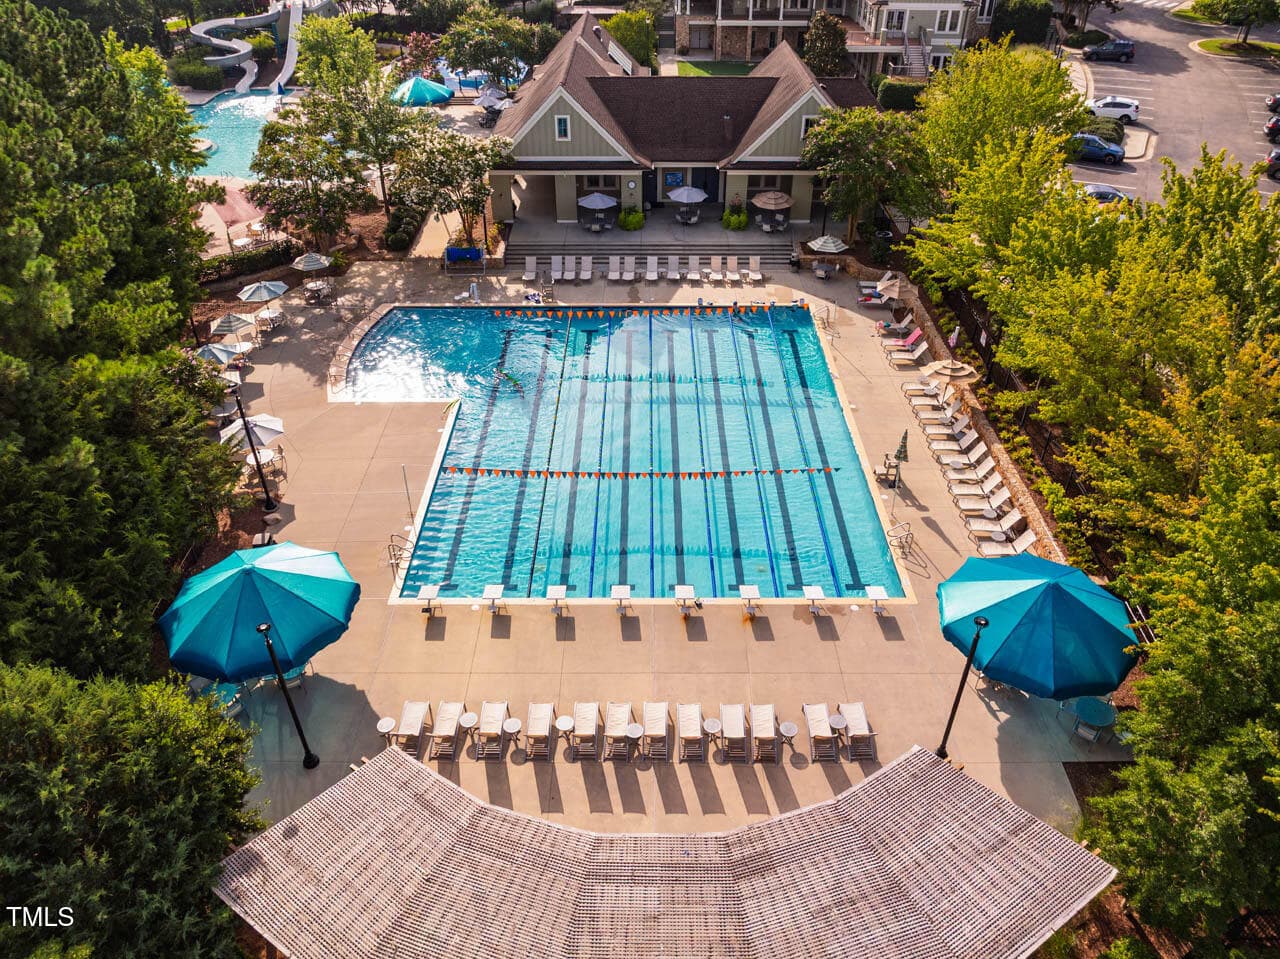
Lap Pool - 341 Monteith Drive, Chapel Hill, NC 27516, Chapel Hill
Clubhouse - 341 Monteith Drive, Chapel Hill, NC 27516, Chapel Hill
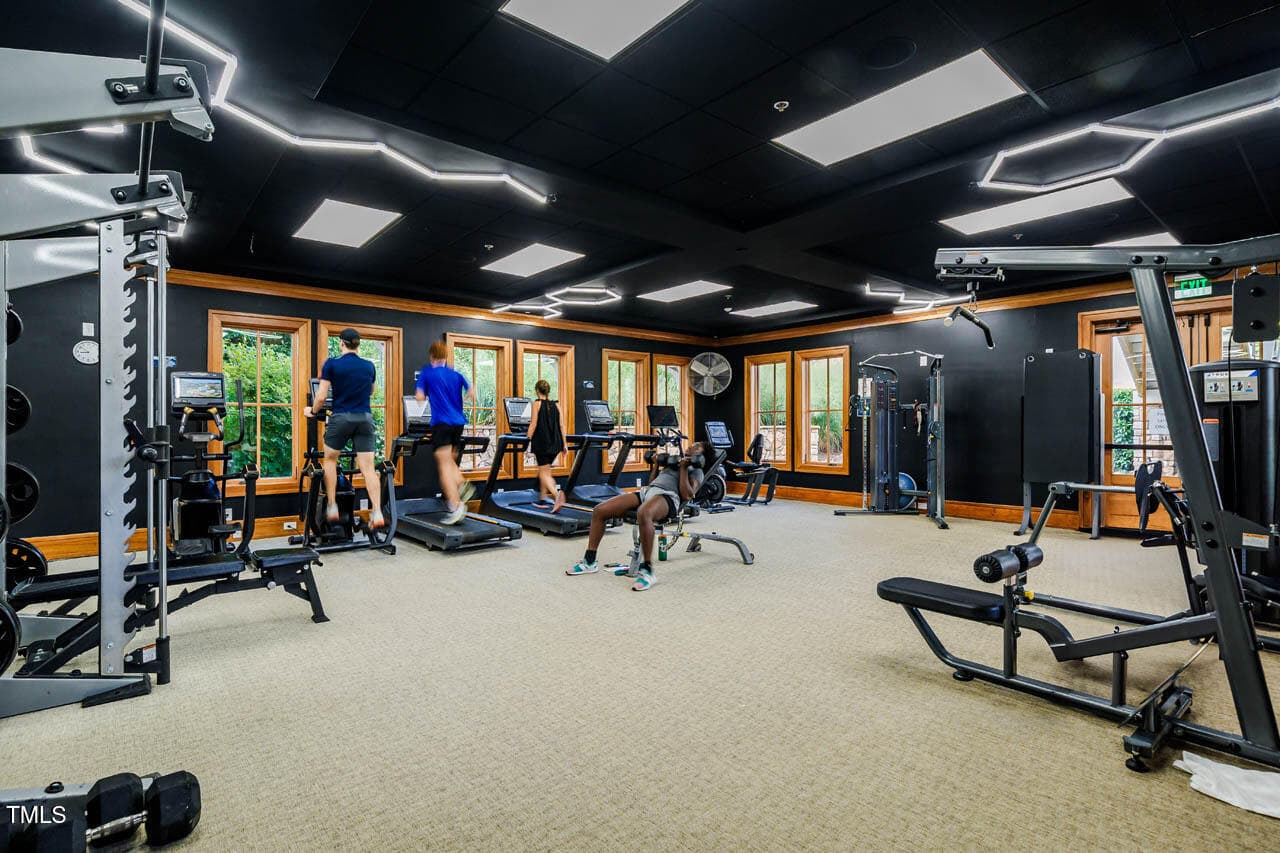
Fitness Center - 341 Monteith Drive, Chapel Hill, NC 27516, Chapel Hill
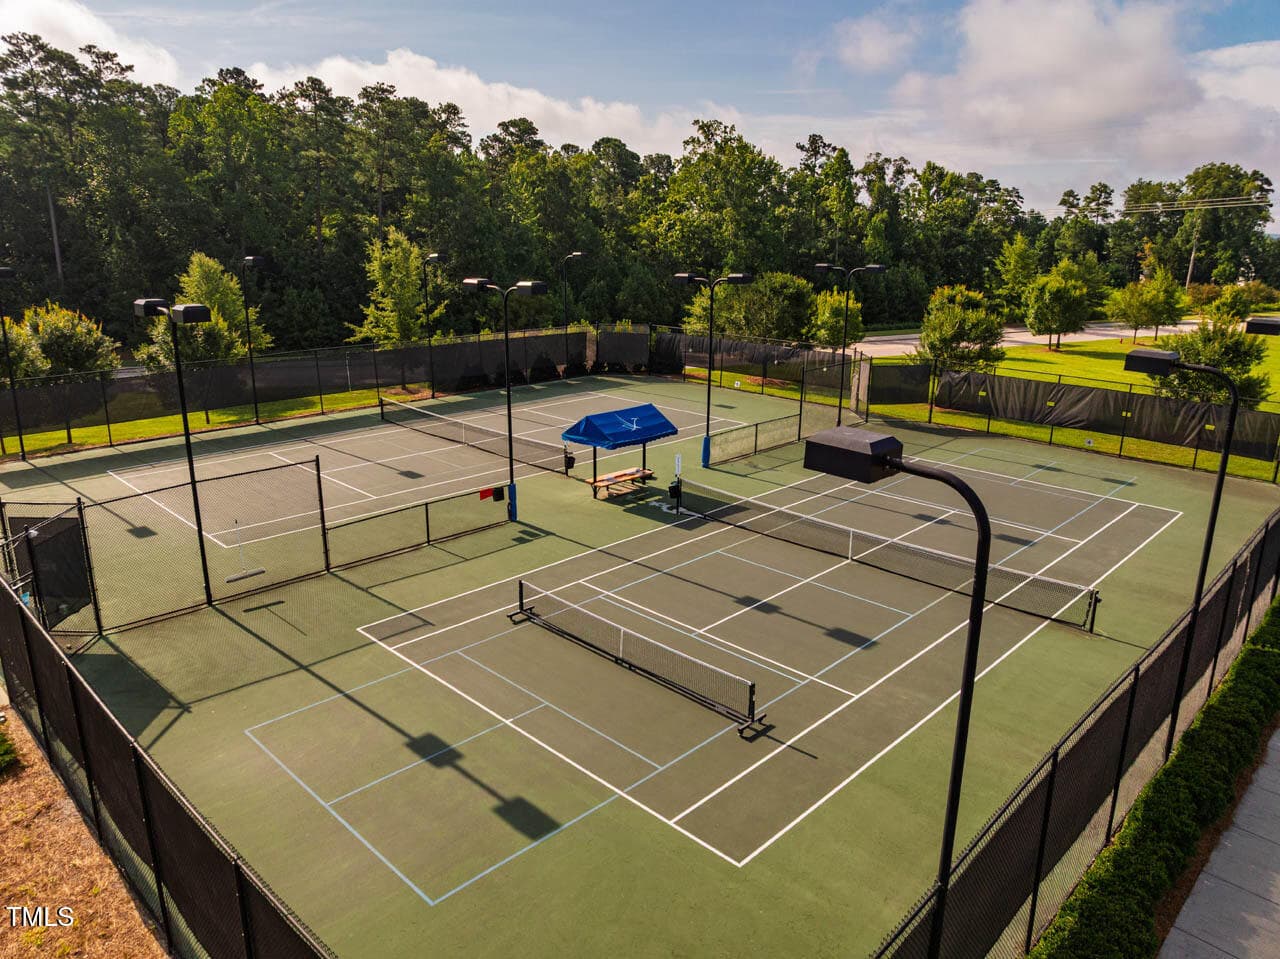
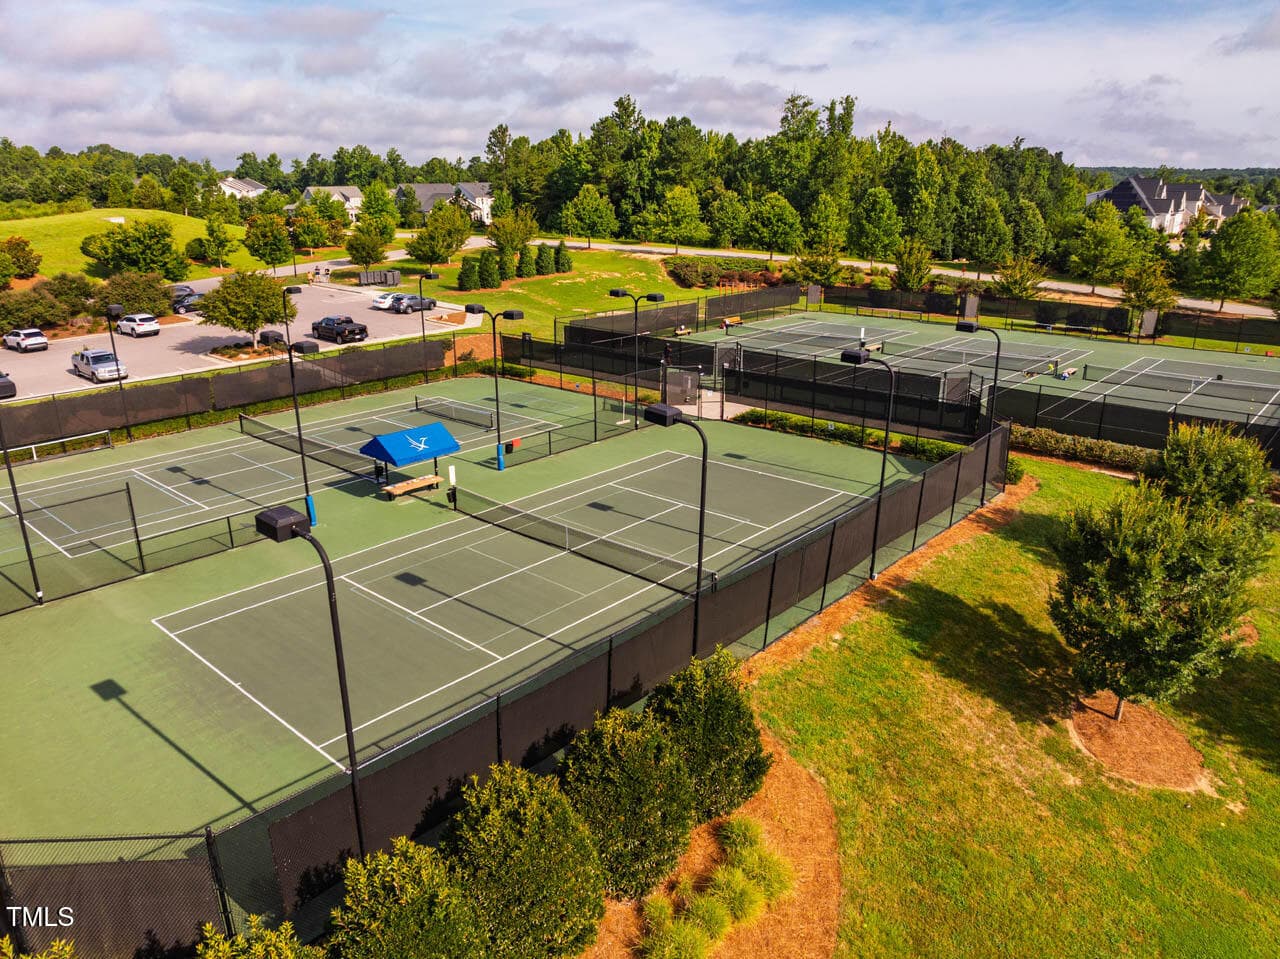
Pickle Ball and Tennis Courts - 341 Monteith Drive, Chapel Hill, NC 27516, Chapel Hill
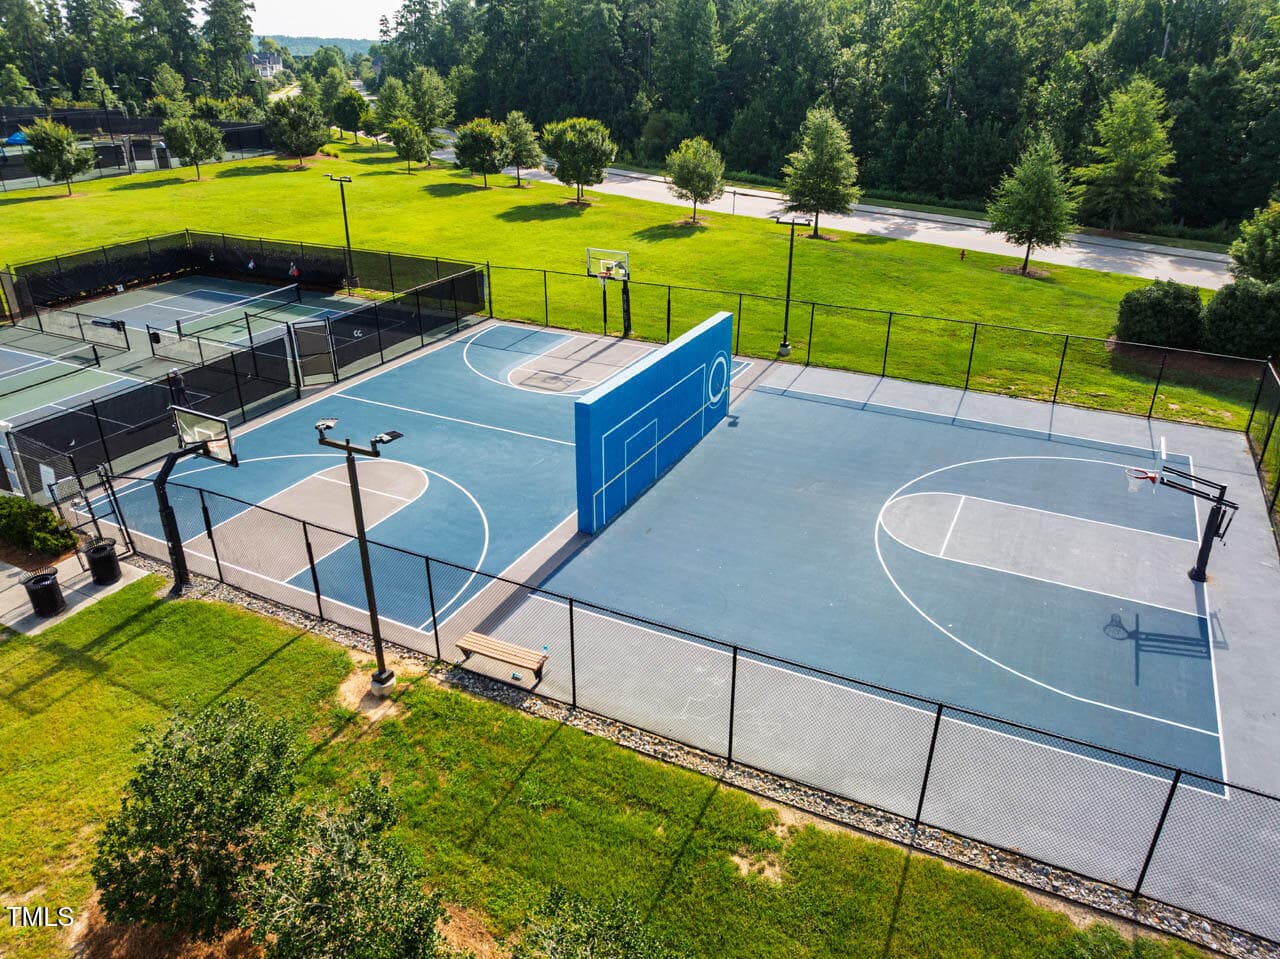
Sports Courts - 341 Monteith Drive, Chapel Hill, NC 27516, Chapel Hill
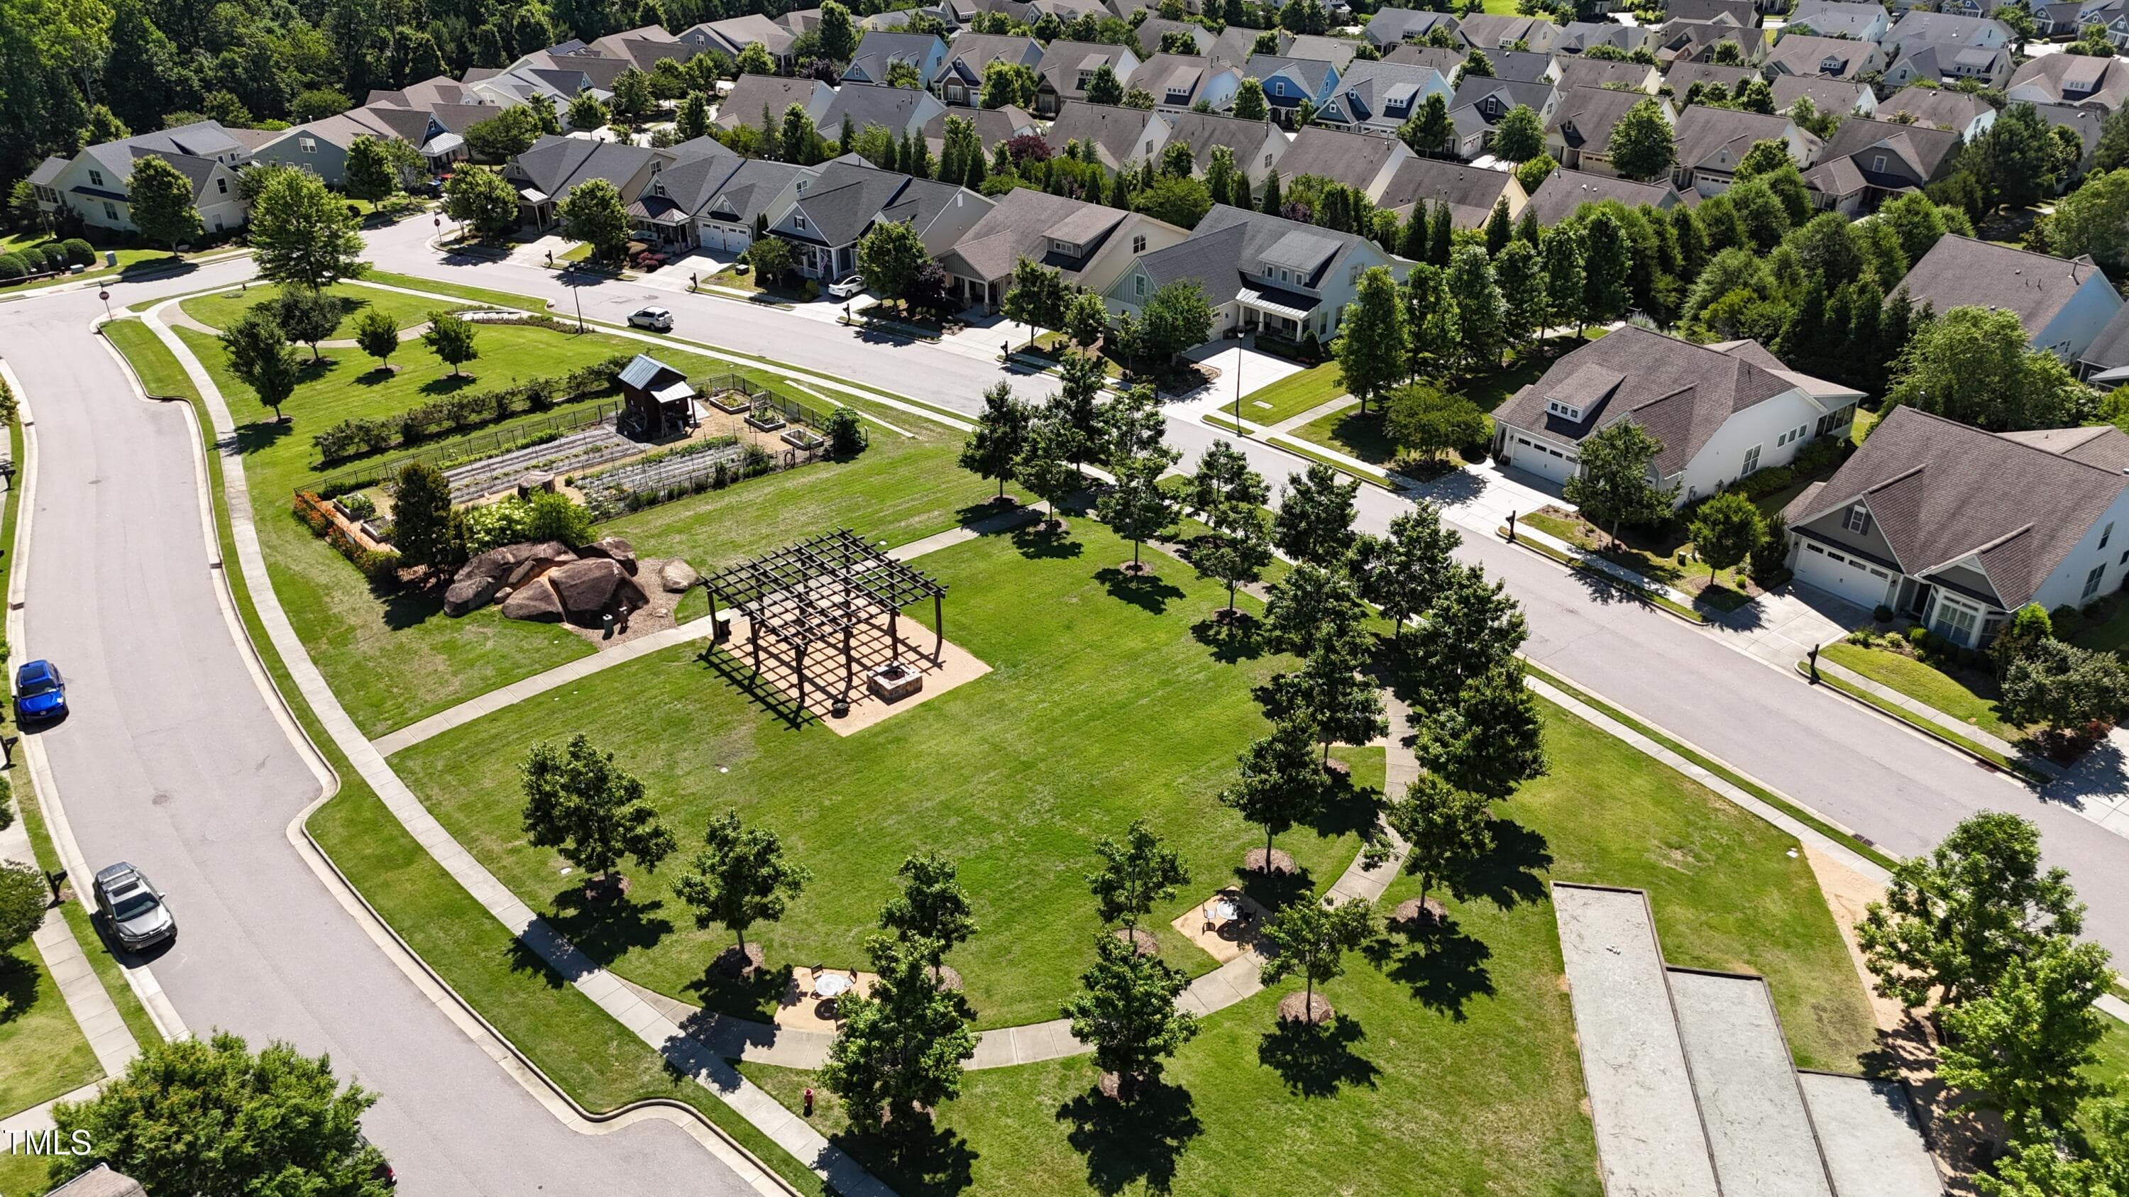
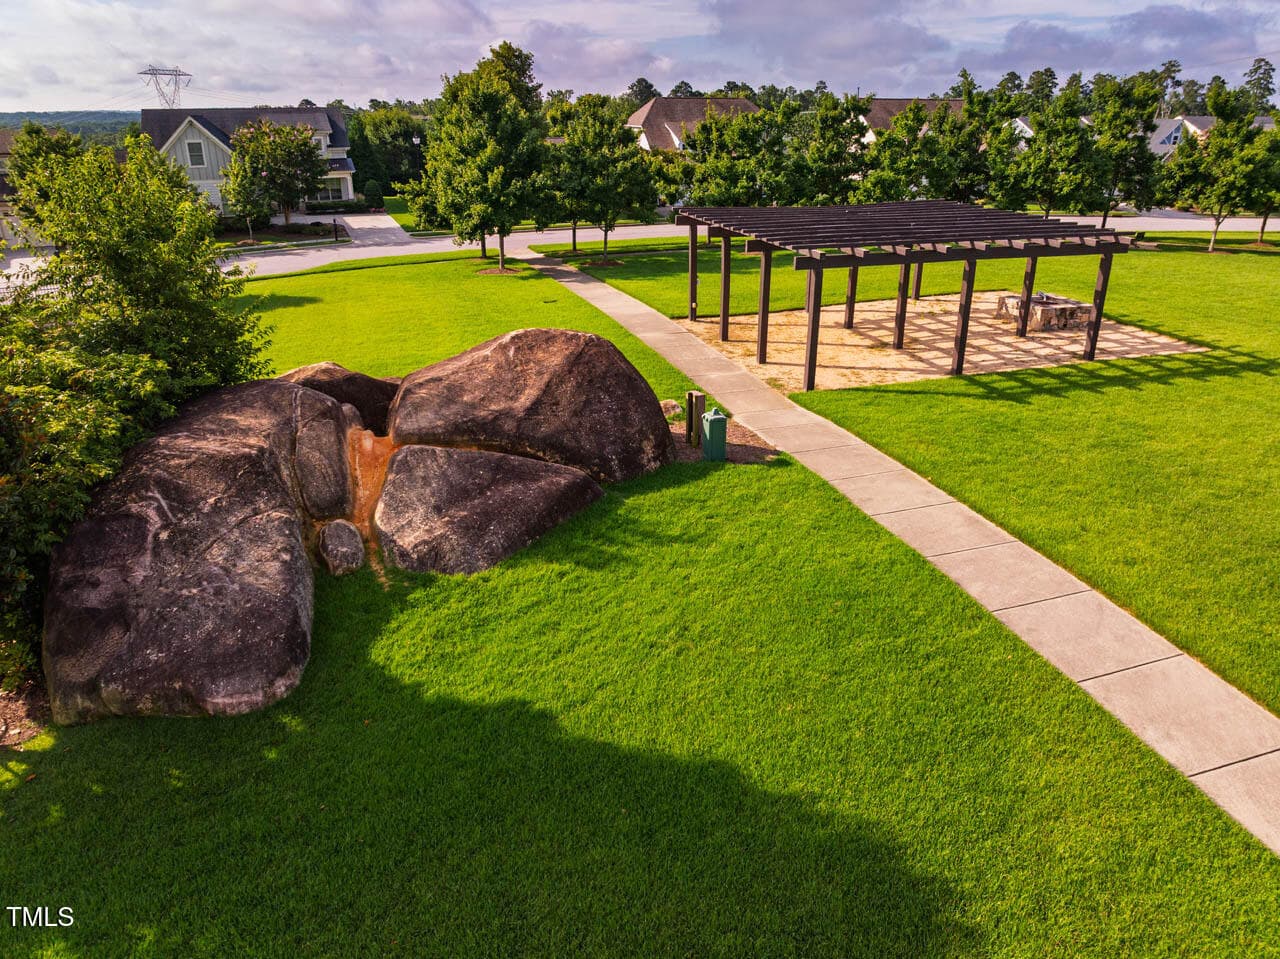
Boulder Park - 341 Monteith Drive, Chapel Hill, NC 27516, Chapel Hill
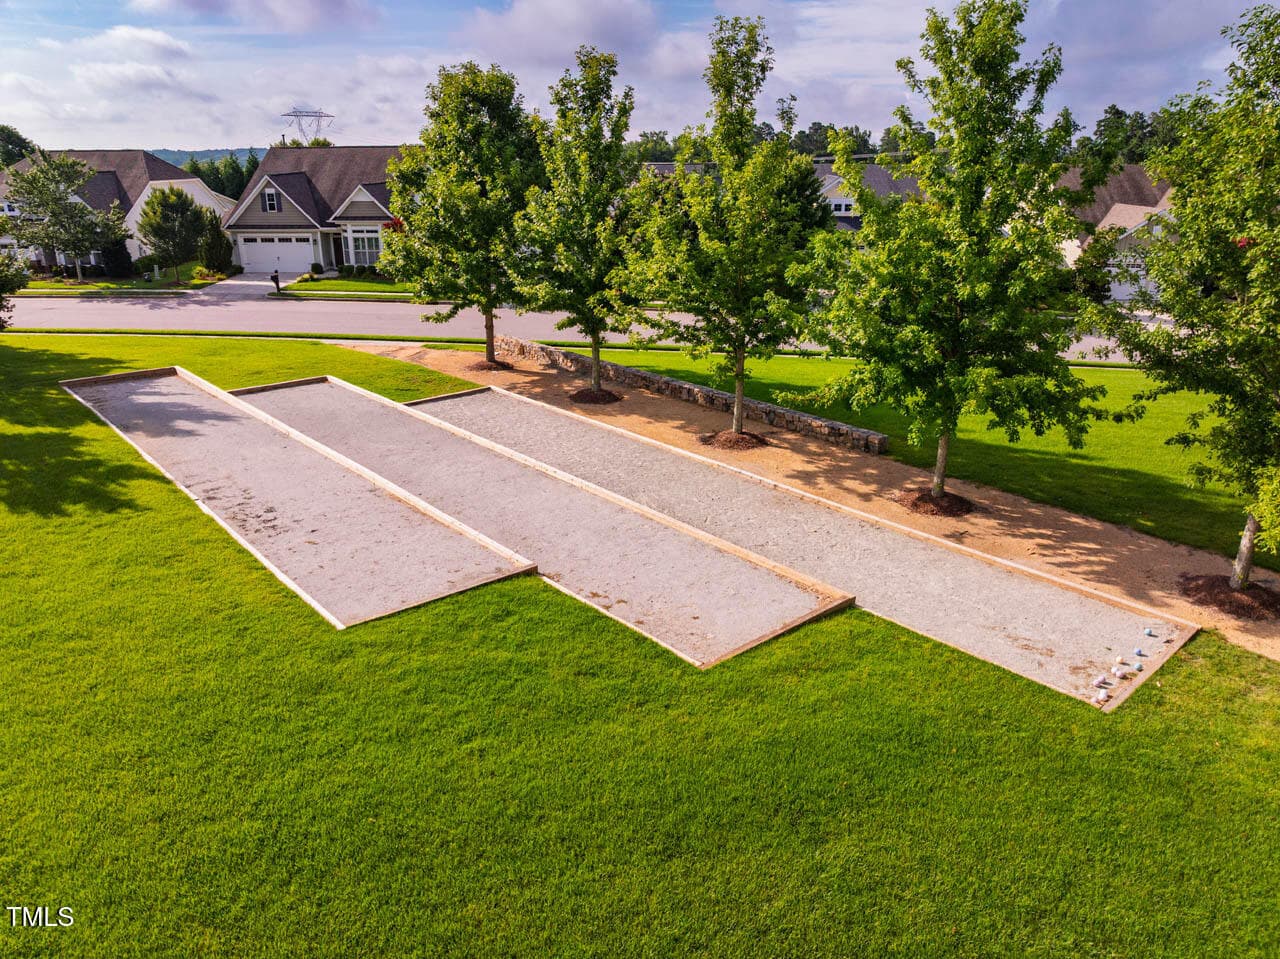
Bocce - 341 Monteith Drive, Chapel Hill, NC 27516, Chapel Hill
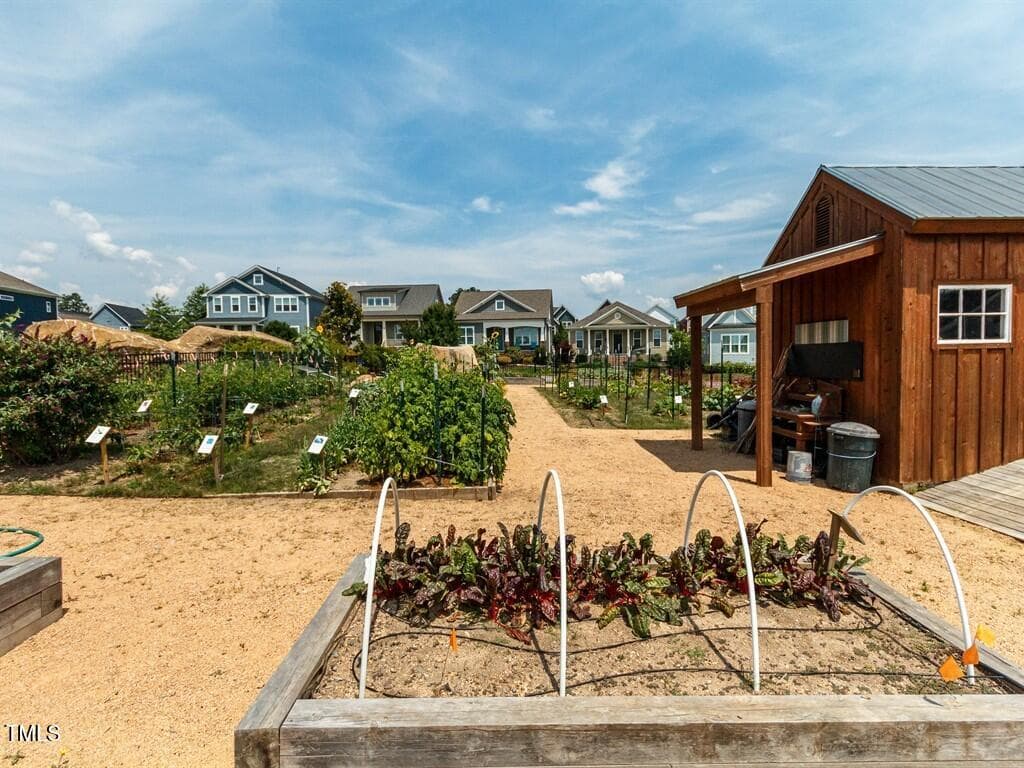
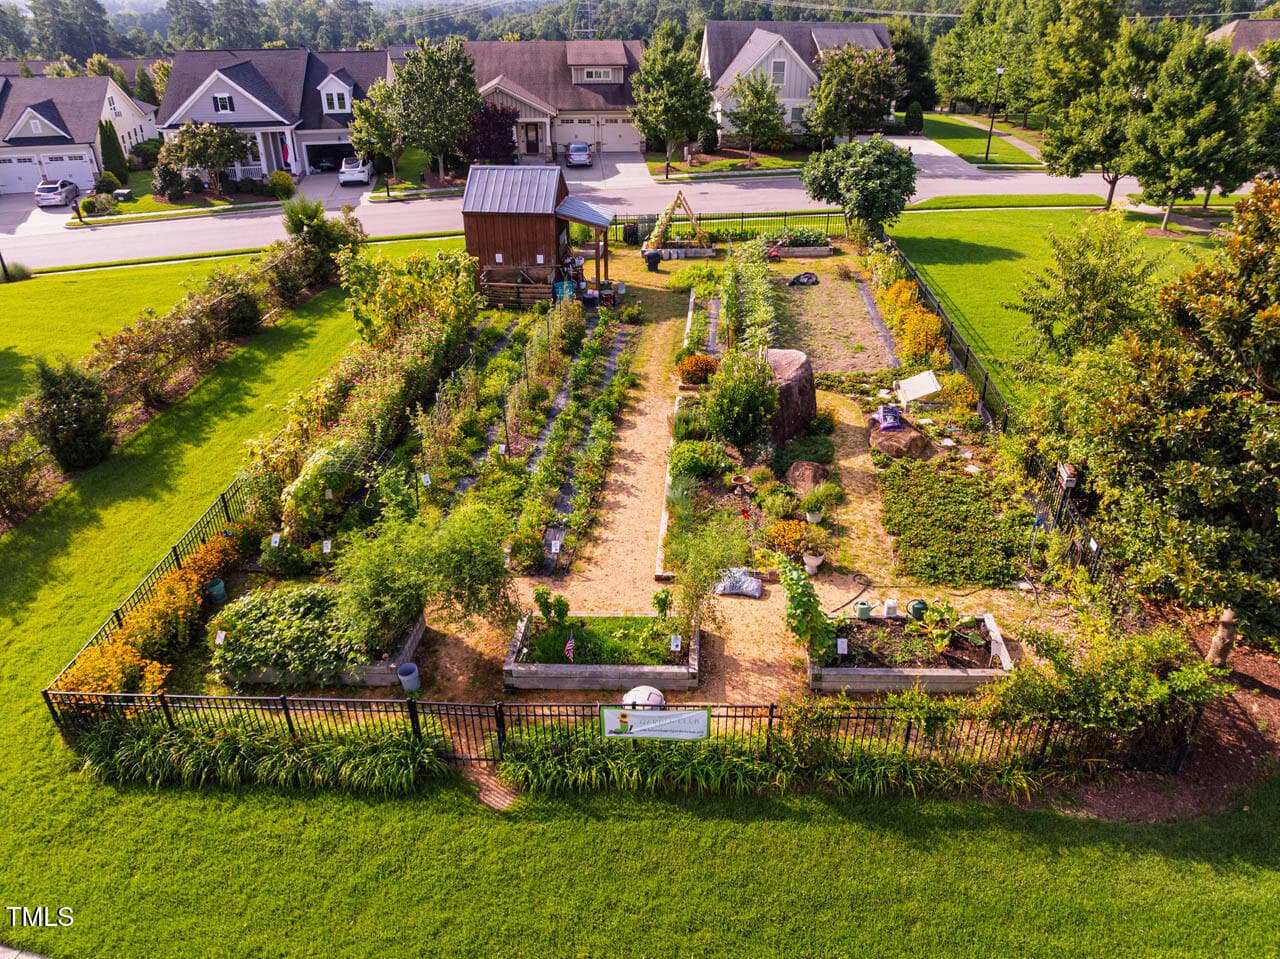
Community Gardens - 341 Monteith Drive, Chapel Hill, NC 27516, Chapel Hill
Community Garden - 341 Monteith Drive, Chapel Hill, NC 27516, Chapel Hill
Boulder Park - 341 Monteith Drive, Chapel Hill, NC 27516, Chapel Hill
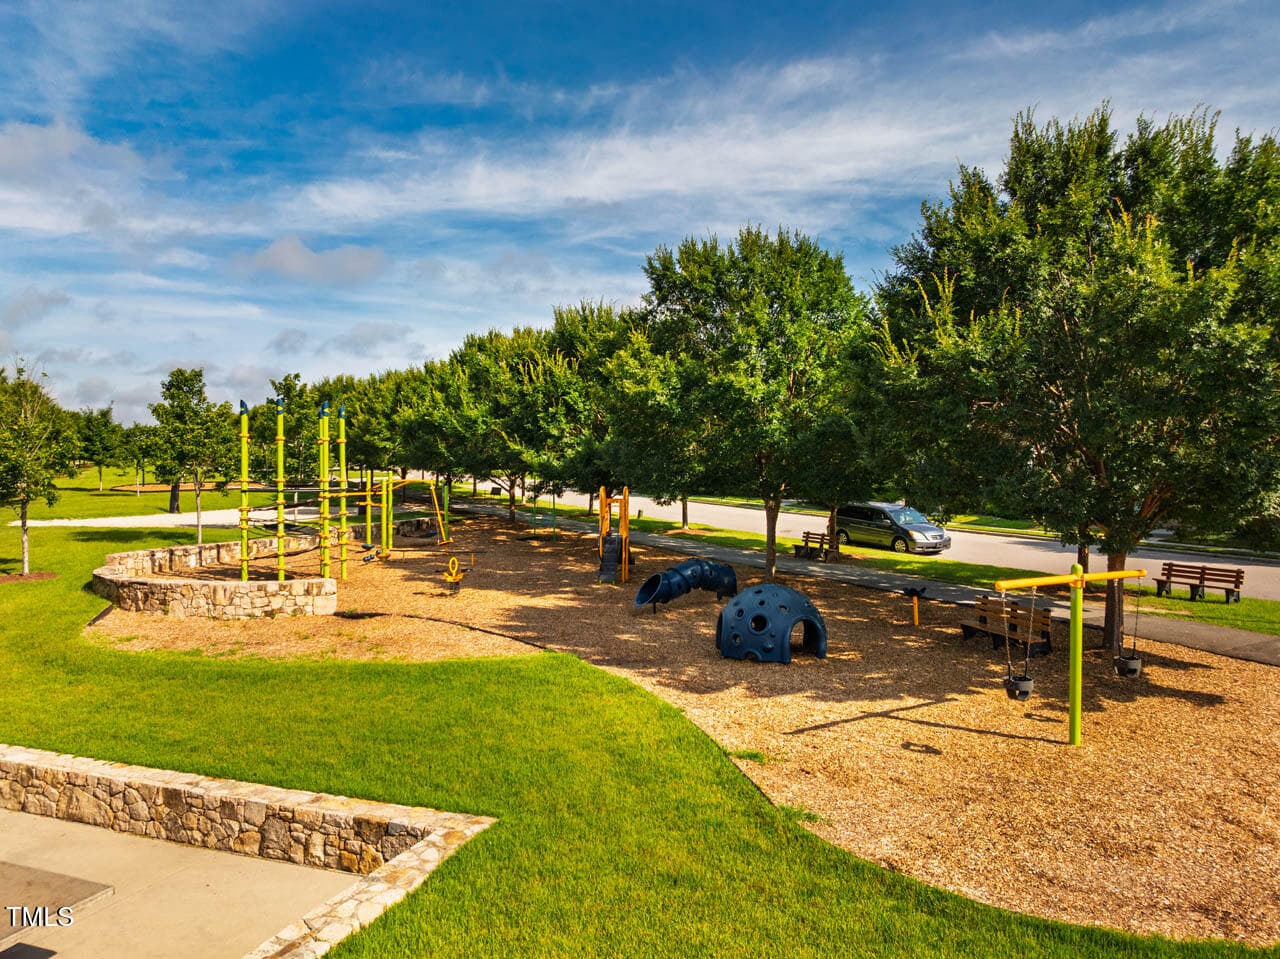
Great Meadow Playground - 341 Monteith Drive, Chapel Hill, NC 27516, Chapel Hill
Great Meadow Park - 341 Monteith Drive, Chapel Hill, NC 27516, Chapel Hill
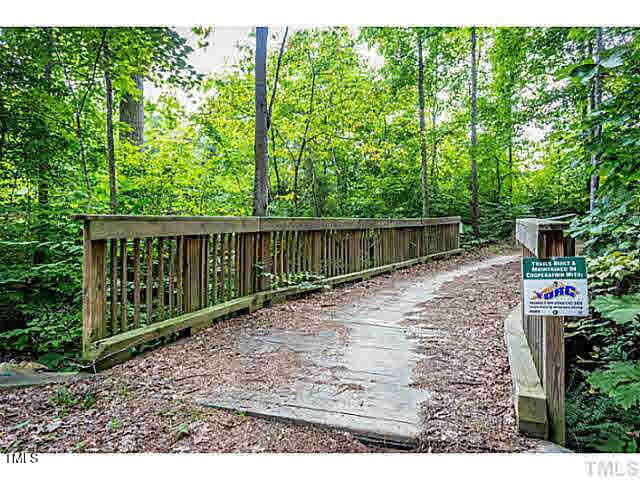
Trails - 341 Monteith Drive, Chapel Hill, NC 27516, Chapel Hill
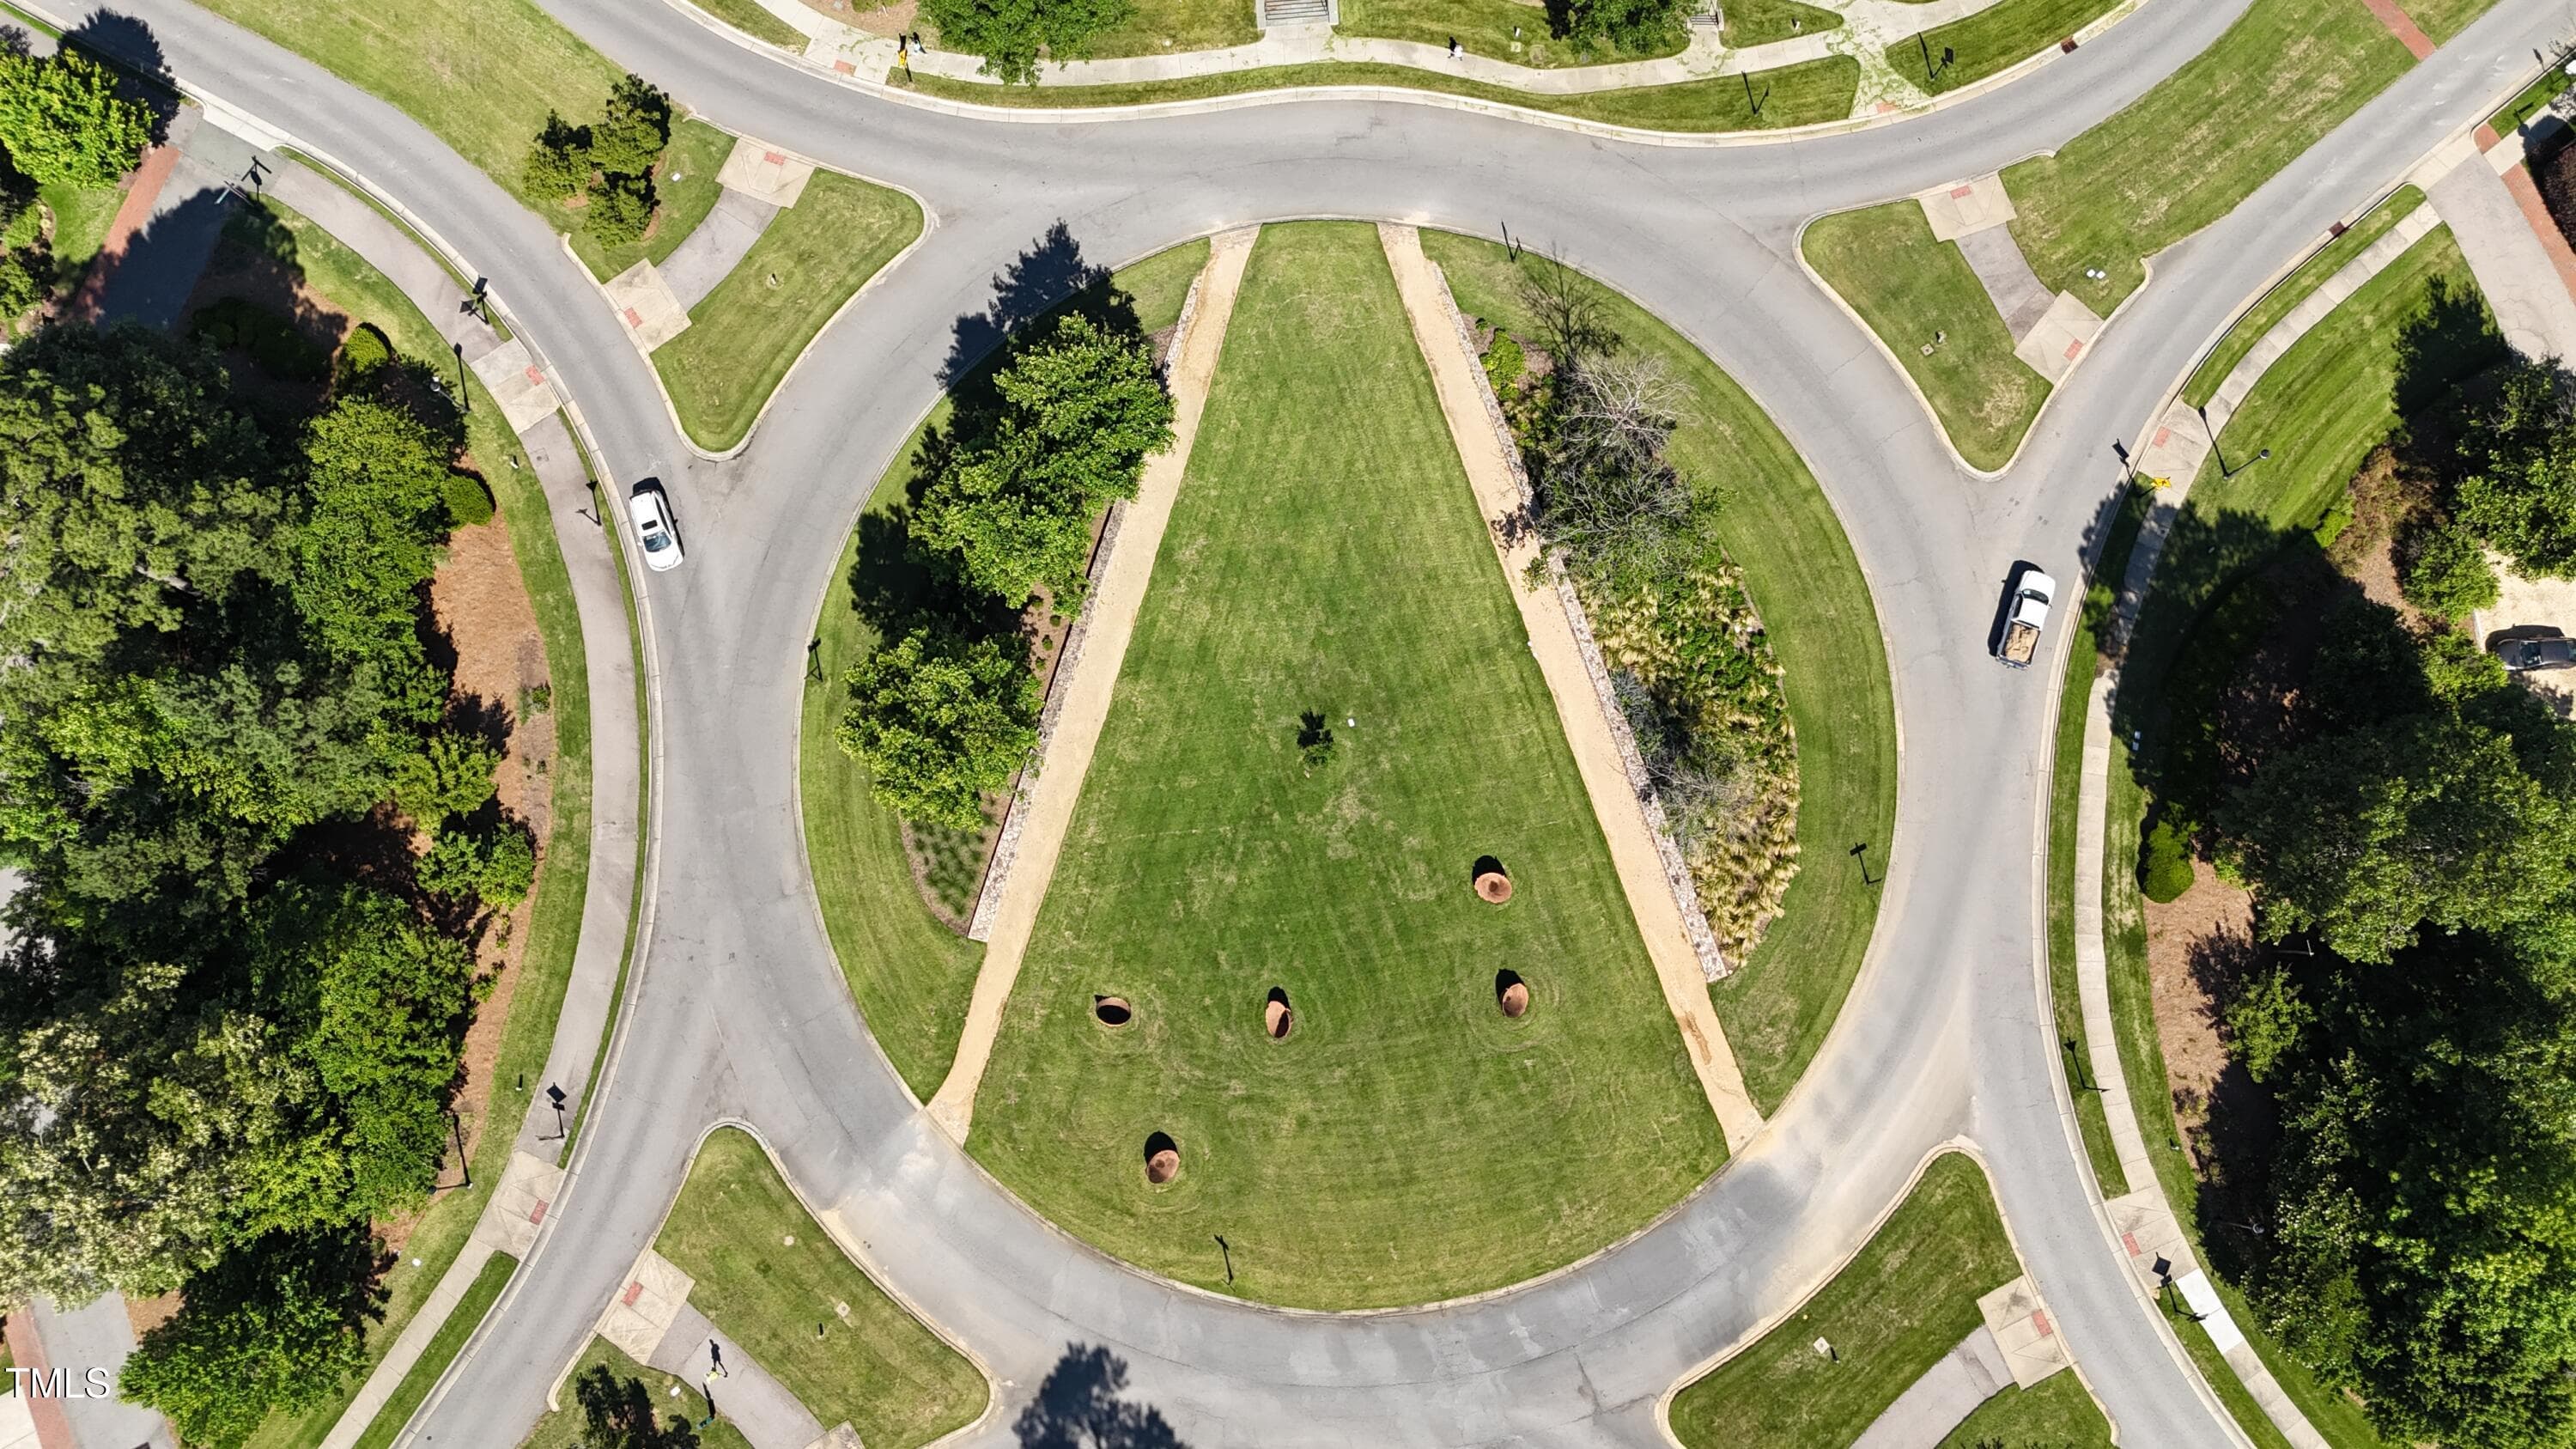
Traffic Circle - 341 Monteith Drive, Chapel Hill, NC 27516, Chapel Hill
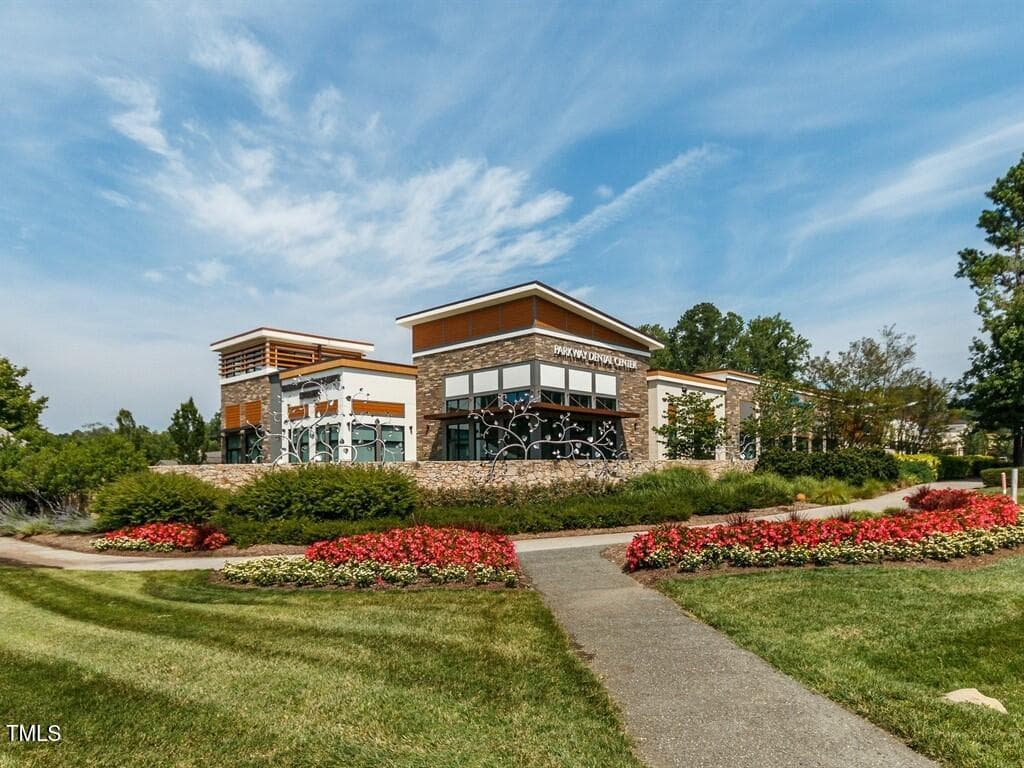
The Veranda Shops and Restaurants - 341 Monteith Drive, Chapel Hill, NC 27516, Chapel Hill
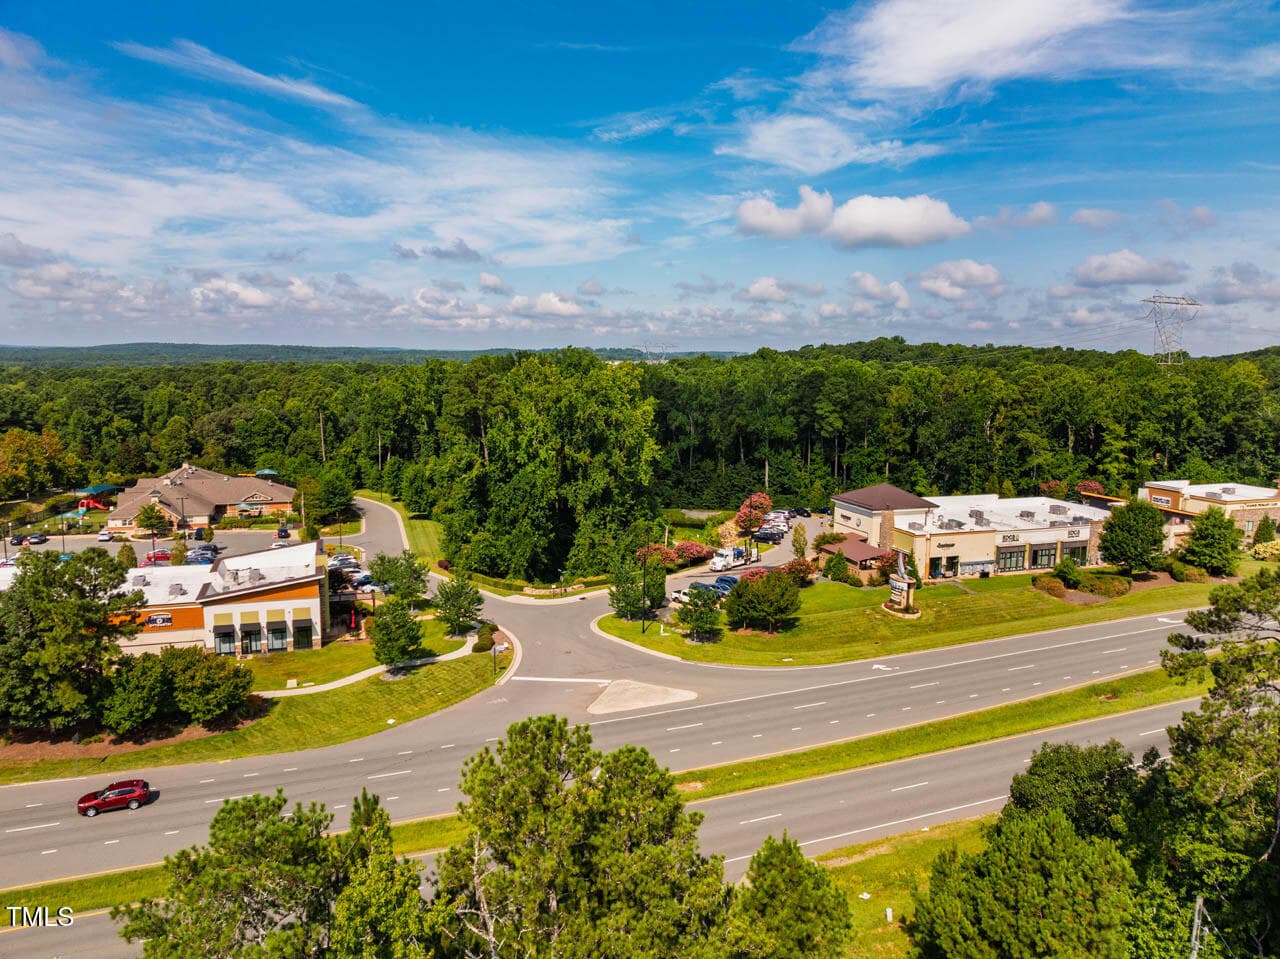
Restaurants & Shopping - 341 Monteith Drive, Chapel Hill, NC 27516, Chapel Hill
The Veranda Restaurants and Shopping - 341 Monteith Drive, Chapel Hill, NC 27516, Chapel Hill
Call to Schedule a Private Tour! - 341 Monteith Drive, Chapel Hill, NC 27516, Chapel Hill
68 photos

$835,000

341 Monteith Drive, Chapel Hill, NC 27516
Chapel Hill, NC 27516
Listed by Jen Winkler · Keller Williams Elite Realty
Bedrooms
3
Bathrooms
3
Living area
N/A
Year built
2021

About this home

MAIN-LEVEL LIVING, energy efficiency, and private wooded views define this beautifully maintained Homes By Dickerson "Concord" plan in sought-after Briar Chapel. Green-certified with an impressive HERS score of 53, this high-performance home features a SOLAR PANEL SYSTEM, a sealed crawlspace, tankless water heater, and 6-inch exterior walls, resulting in approximately 47% greater energy efficiency than a typical new home. Main level offers a spacious primary suite with generous bath and walk-in closet, a secondary bedroom with adjacent full bath, and a versatile study/den with pocket doors and a Stiltz lift system providing convenient access to the second floor. The open-concept living area features site-finished hardwood floors, extensive trim work, and abundant natural light. The gourmet kitchen includes granite countertops, stainless steel appliances, warming drawer, on-demand hot water at the sink, and a generous pantry, with seamless flow to the dining and family rooms. Triple sliding doors open to a screened porch and a private, FULLY FENCED backyard. Thoughtfully ENHANCED LANDSCAPING includes additional mature trees and shrubs, a zoned IRRIGATION SYSTEM, and a protected wooded buffer beyond the property, creating a beautiful and private outdoor retreat. Upstairs, guests will enjoy a spacious bedroom and adjacent full bath, while the vaulted bonus room provides additional living space. Another upgrade is the FINISHED HOBBY ROOM, offering even more flexible space for a home office, exercise, or creative pursuits. Don't forget the extensive unfinished storage space which provides additional possibilities! Custom window treatments throughout! Enjoy award-winning Briar Chapel's resort-style amenities, including 30+ miles of trails, two saltwater pools, parks, playgrounds, sports courts, a fitness center, and vibrant community events. Conveniently located just 7 minutes to The Veranda, 15 minutes to UNC/UNC Hospitals, 30 minutes to RTP, and 35 minutes to RDU. Video walkthrough: bit.ly/341Monteith-Video

Highlights

Fireplace

Property details

MLS #
10176391
Property type
Single Family Residence
Subdivision
Briar Chapel
Status
Active
Days on market
106
On market date
June 25, 2026
Stories
N/A
Total bathrooms
3
Garage spaces
2
Parking spaces
4
Lot size
0.167 acres
Loading map…

Nearby schools

Within 10 miles. School directory data from the National Center for Education Statistics (NCES), accessed via the Urban Institute Education Data API. Local Score is calculated by INNOVATE Real Estate; where a state rating is shown, it comes from that state's own official school report card (e.g. NC Dept. of Public Instruction, SC Report Card).

Elementary
Perry W Harrison Elementary
3.5 mi away · Grades -1-5
Zoned school (attendance boundary, 2015-16 data)
4.3
Local Score (state rating (2025) blended 70/30 with student-teacher ratio) -- not an official state rating
State rating: B (2025)
Enrollment
225
Student:teacher ratio
11.8:1
District
Chatham County Schools
Middle
Margaret B. Pollard Middle
1.32 mi away · Grades 6-8
Zoned school (attendance boundary, 2015-16 data)
3.7
Local Score (state rating (2025) blended 70/30 with student-teacher ratio) -- not an official state rating
State rating: B (2025)
Enrollment
775
Student:teacher ratio
17.6:1
District
Chatham County Schools
High
Northwood High
6.59 mi away · Grades 9-12
Zoned school (attendance boundary, 2015-16 data)
3.7
Local Score (state rating (2025) blended 70/30 with student-teacher ratio) -- not an official state rating
State rating: B (2025)
Enrollment
1,124
Student:teacher ratio
15.8:1
District
Chatham County Schools

Walkability

Blended score for Chapel Hill's center, calculated by INNOVATE Real Estate from two sources: the EPA's National Walkability Index (street network, transit, land-use mix) and Google Places amenity data (what's actually reachable on foot from this point). 60% EPA National Walkability Index + 40% nearby-amenity density (Google Places).

34
Car-dependent
out of 100
EPA National Walkability Index
7.2 / 20 -- Below average walkable
Google Places amenity density
30 / 100
Restaurants & cafes0
Grocery stores0
Parks8
Schools5
Transit stops0
Pharmacies0

Market position

How this listing compares to current activity in Chapel Hill, from live MLS data.

On the market 106 days -- 20 fewer days than Chapel Hill's current average of 126 days.
For reference, the median list price across 634 active listings in Chapel Hill right now is $532,000.

Mortgage calculator

Estimate only - actual rate and payment depend on your lender, credit, and loan program.

$
%
%
Adjust tax / insurance estimates
% / yr
$
/mo
Est. monthly payment
$5,178/mo
$167,000 down
$668,000 loan
Principal & interest$4,333
Property tax (est.)$696
Home insurance (est.)$150

Similar homes you might like

Data source: Listing information provided by Doorify MLS via Trestle/CoreLogic. Last updated September 3, 2026.

Information herein deemed reliable but not guaranteed; all measurements, school assignments, HOA fees, taxes, and feature lists are approximate and should be independently verified. Equal Housing Opportunity.