
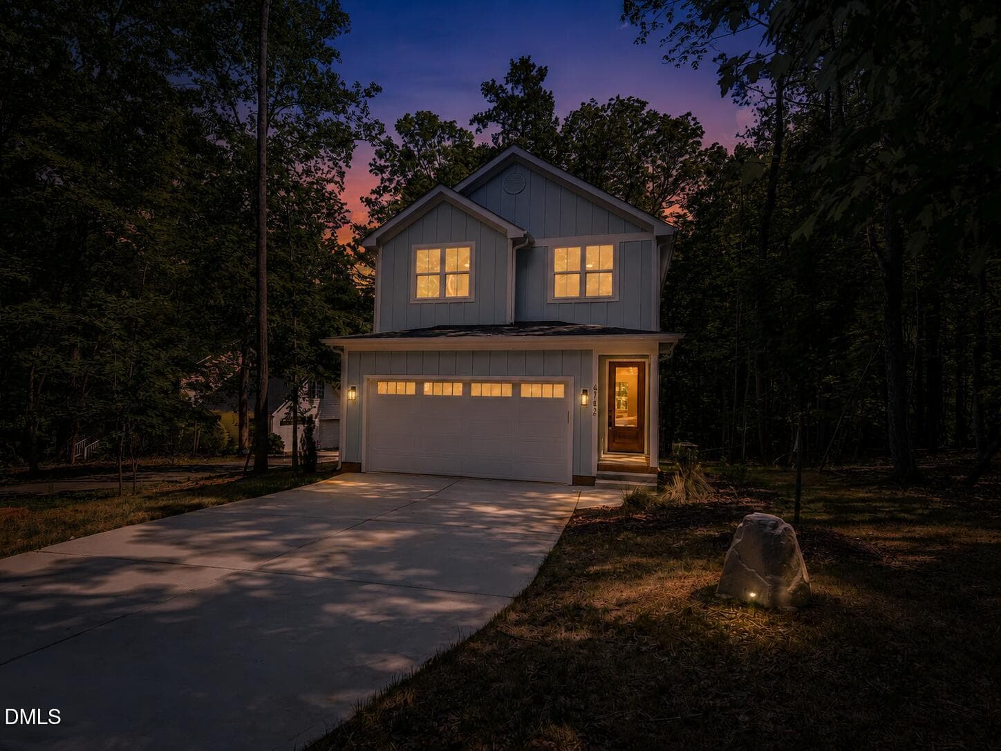
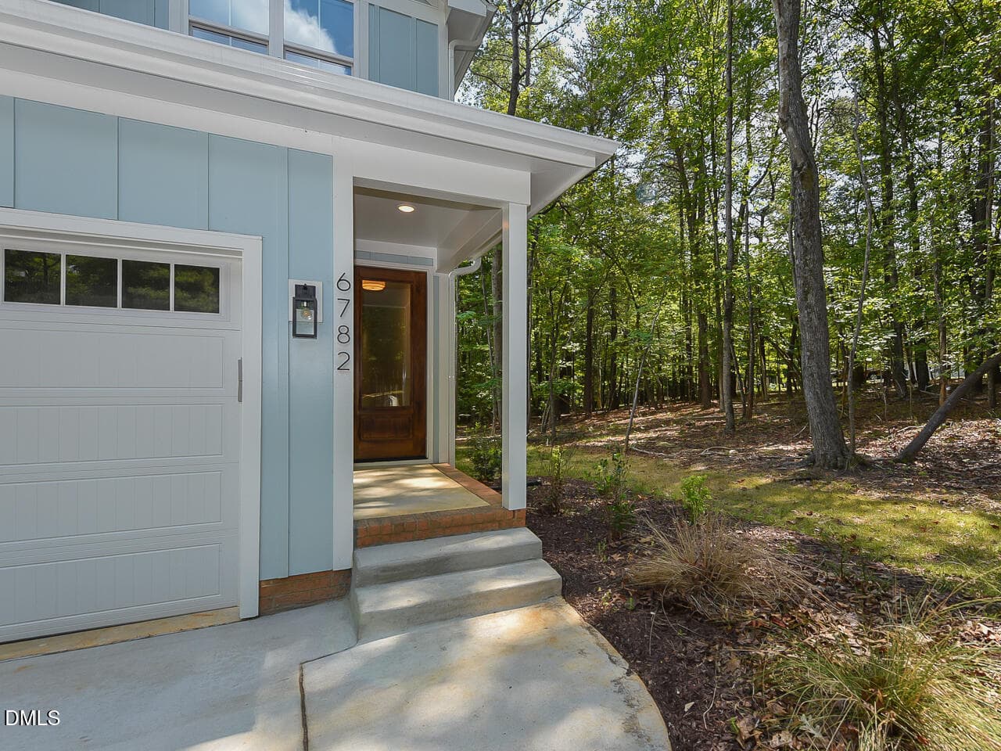
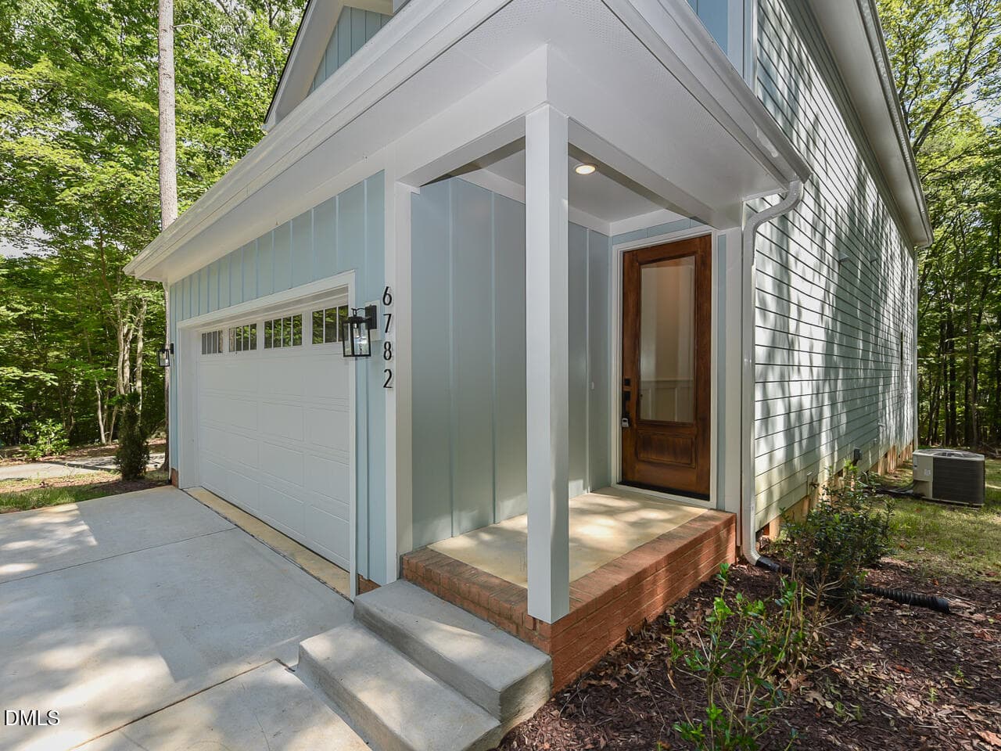
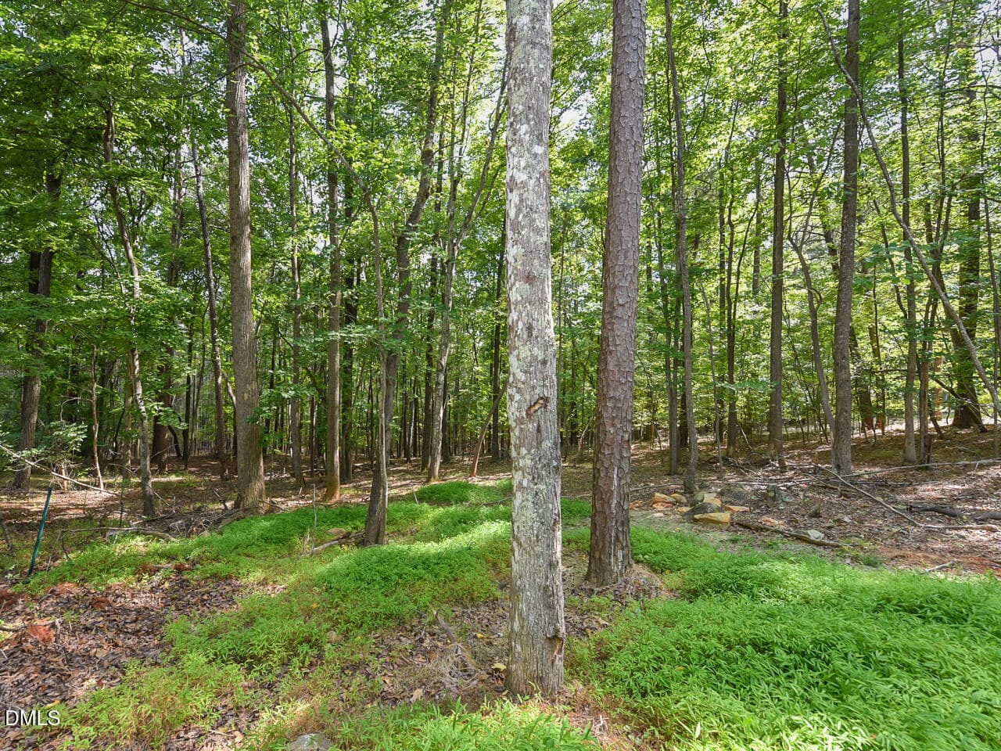
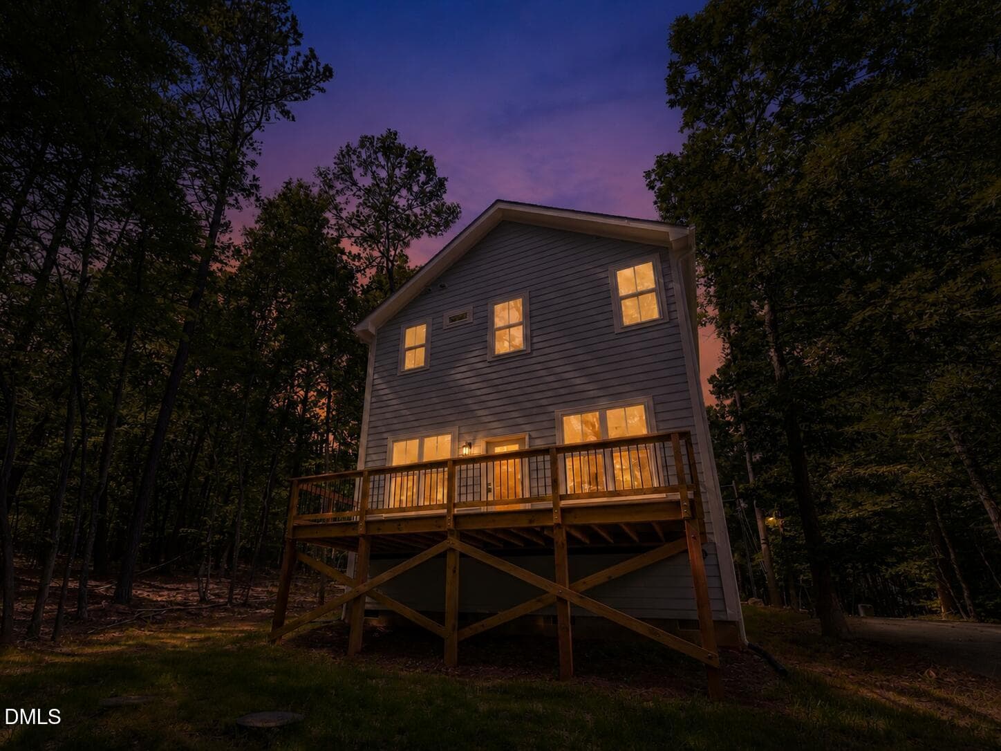
TWILIGHT - front - 6782 Calais Drive, Durham, NC 27712, Durham
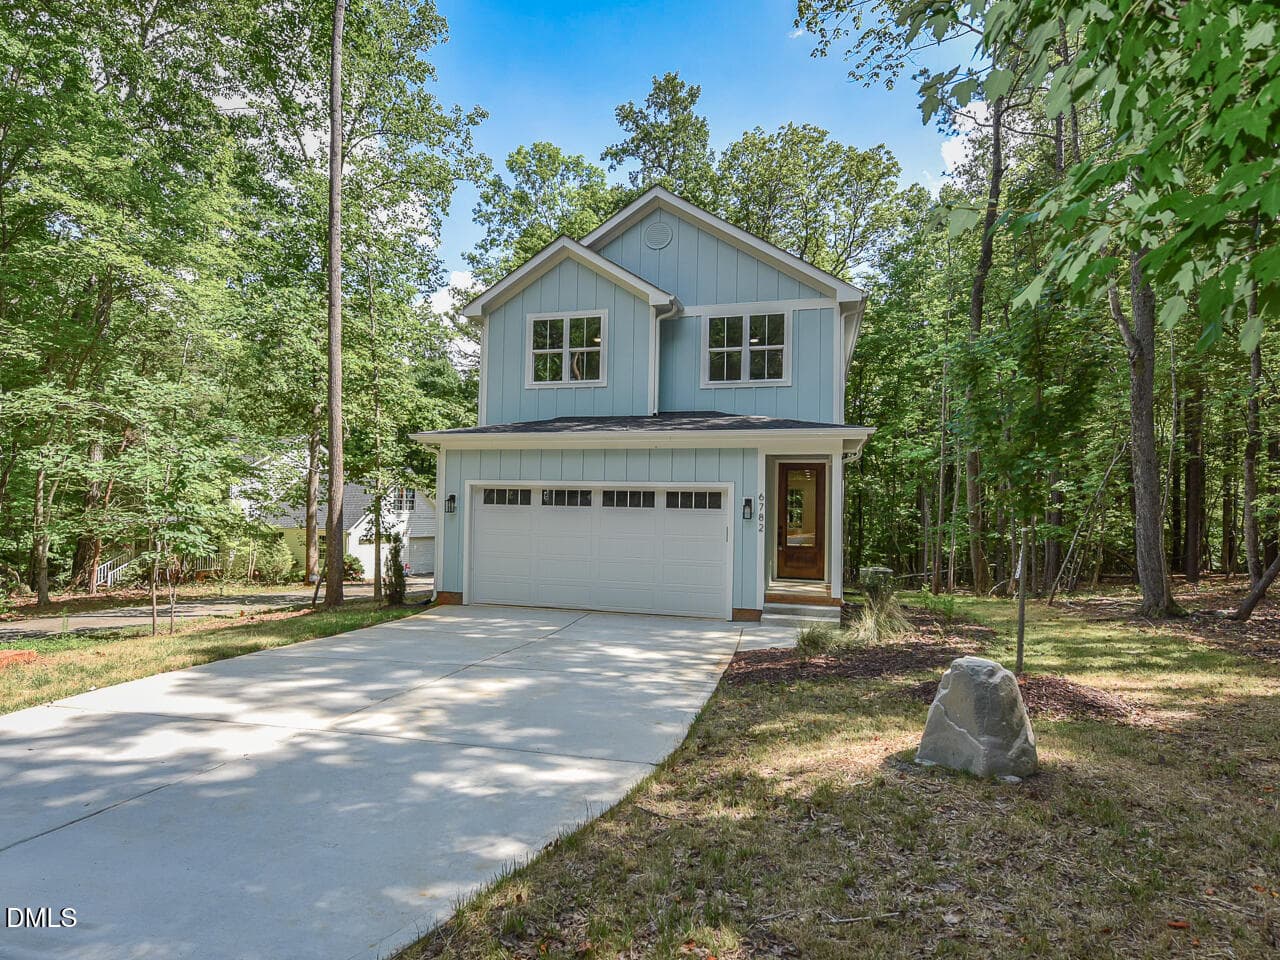
Exterior - FRONT - ok - 6782 Calais Drive, Durham, NC 27712, Durham
Exterior - FRONT2 - ok - 6782 Calais Drive, Durham, NC 27712, Durham
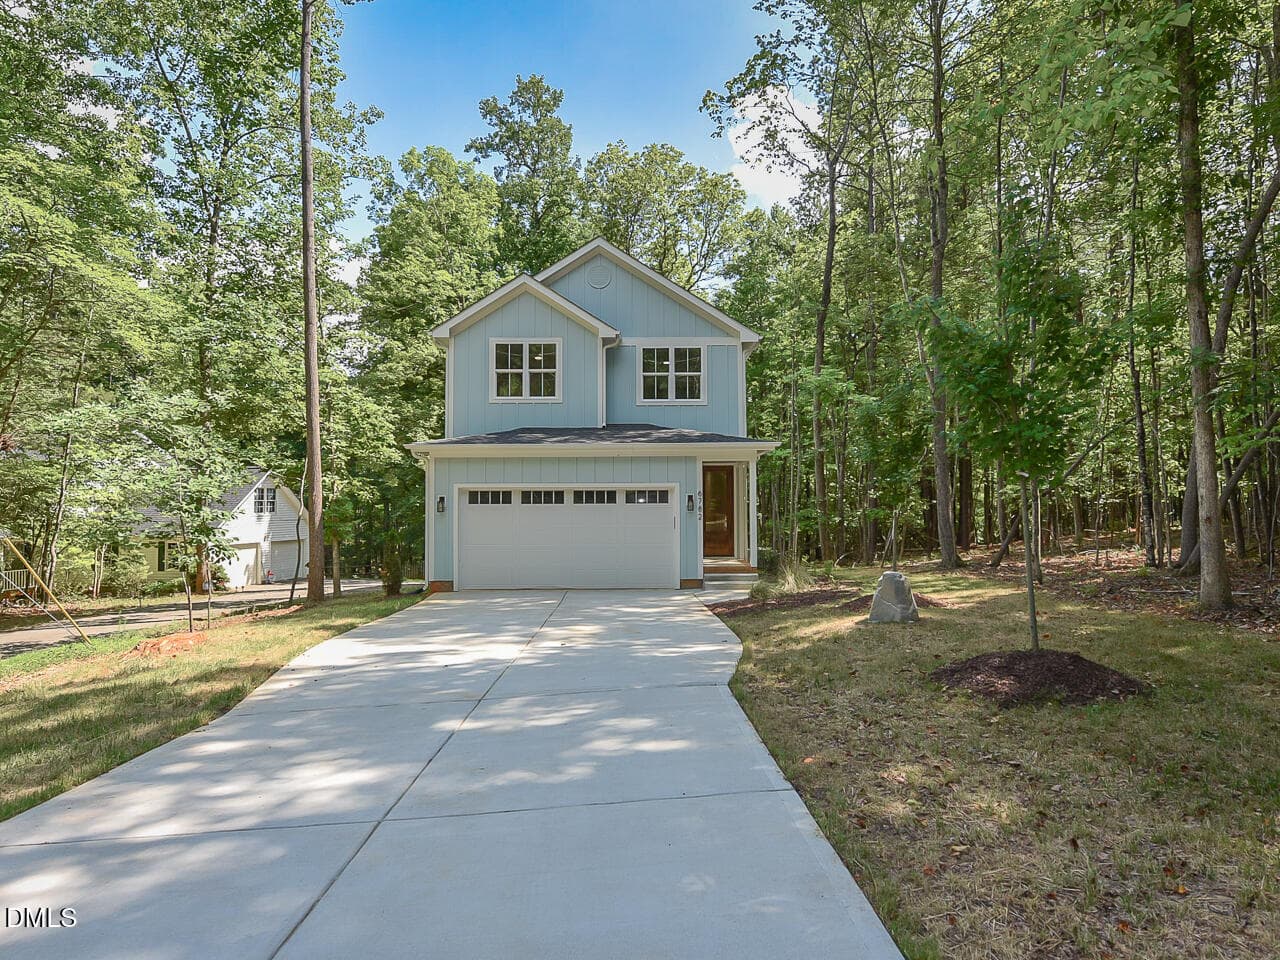
Exterior - FRONT5 - ok - 6782 Calais Drive, Durham, NC 27712, Durham
Exterior - FRONT3 - ok - 6782 Calais Drive, Durham, NC 27712, Durham
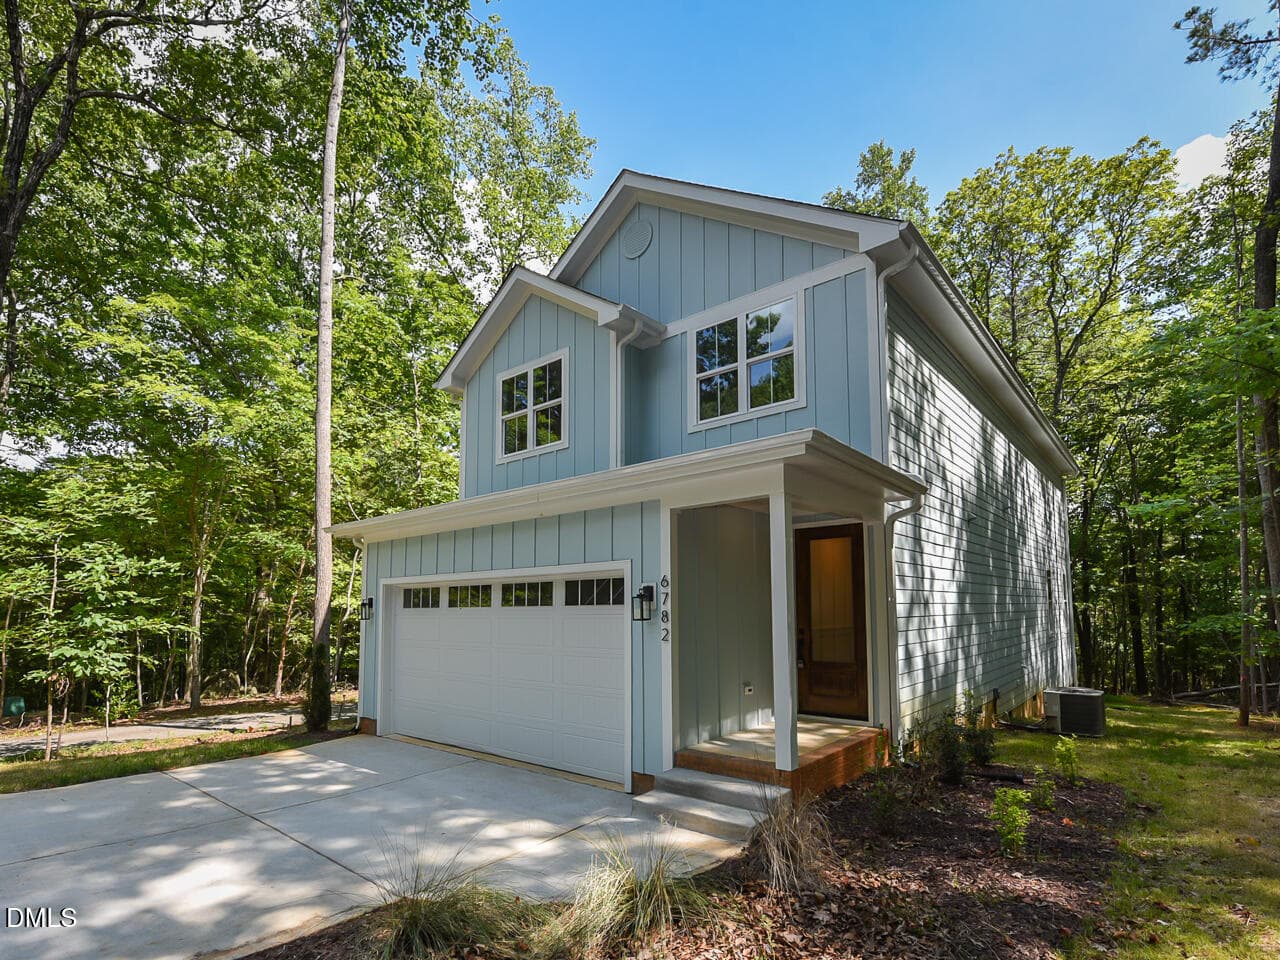
Exterior - FRONT4 - ok - 6782 Calais Drive, Durham, NC 27712, Durham
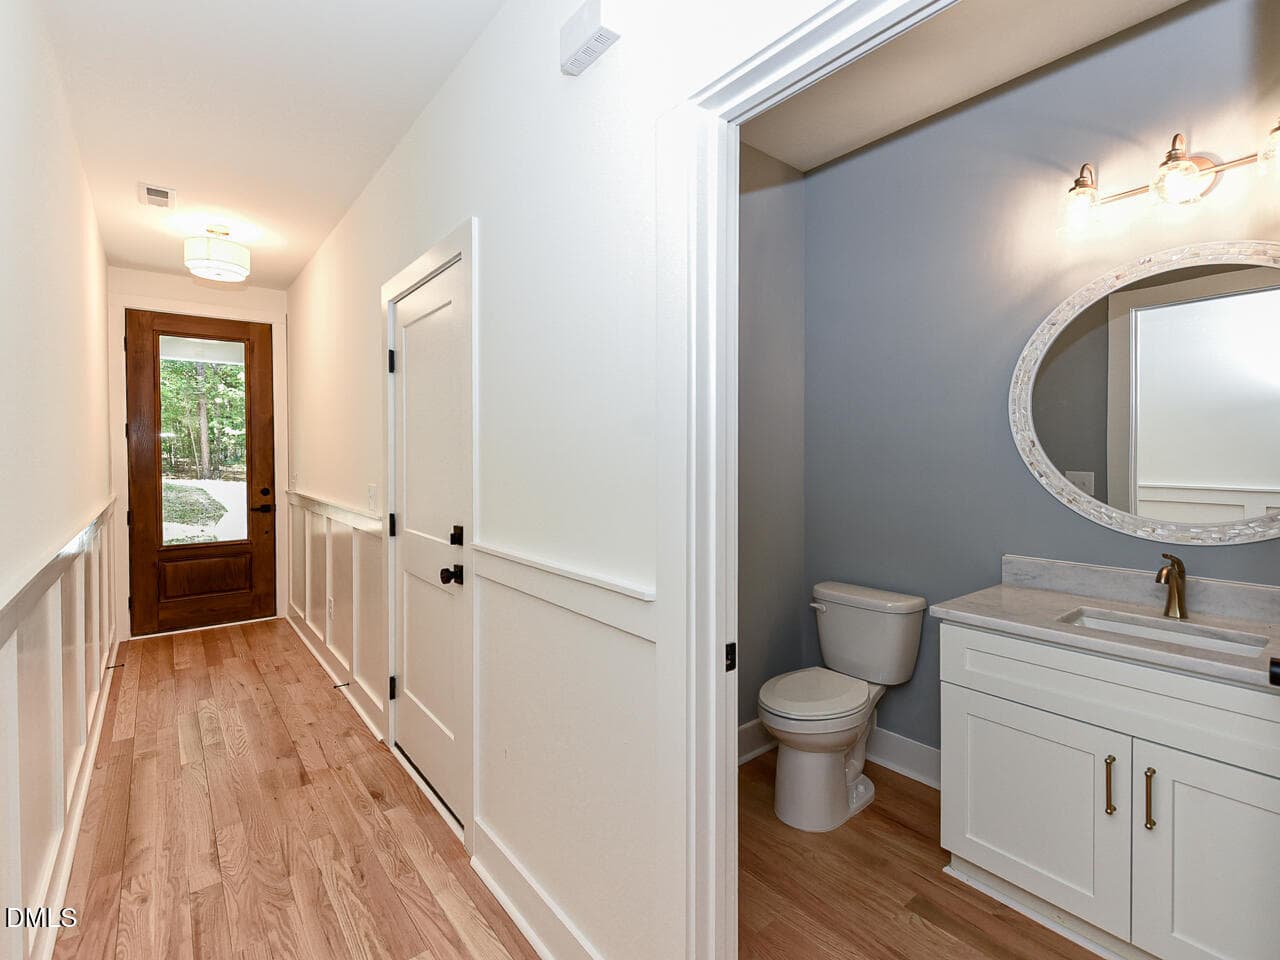
Interior - Hall - ok - 6782 Calais Drive, Durham, NC 27712, Durham
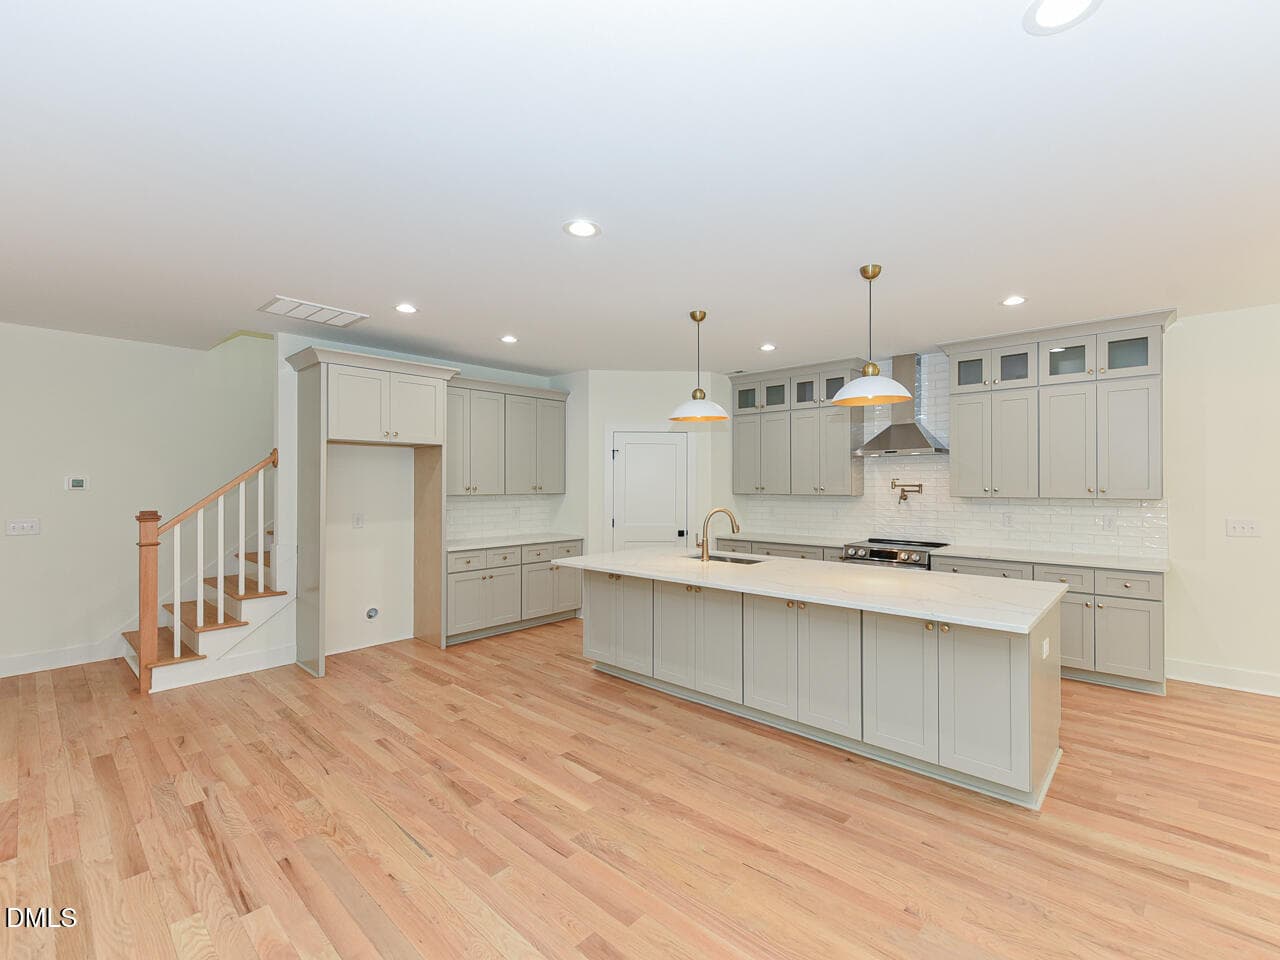
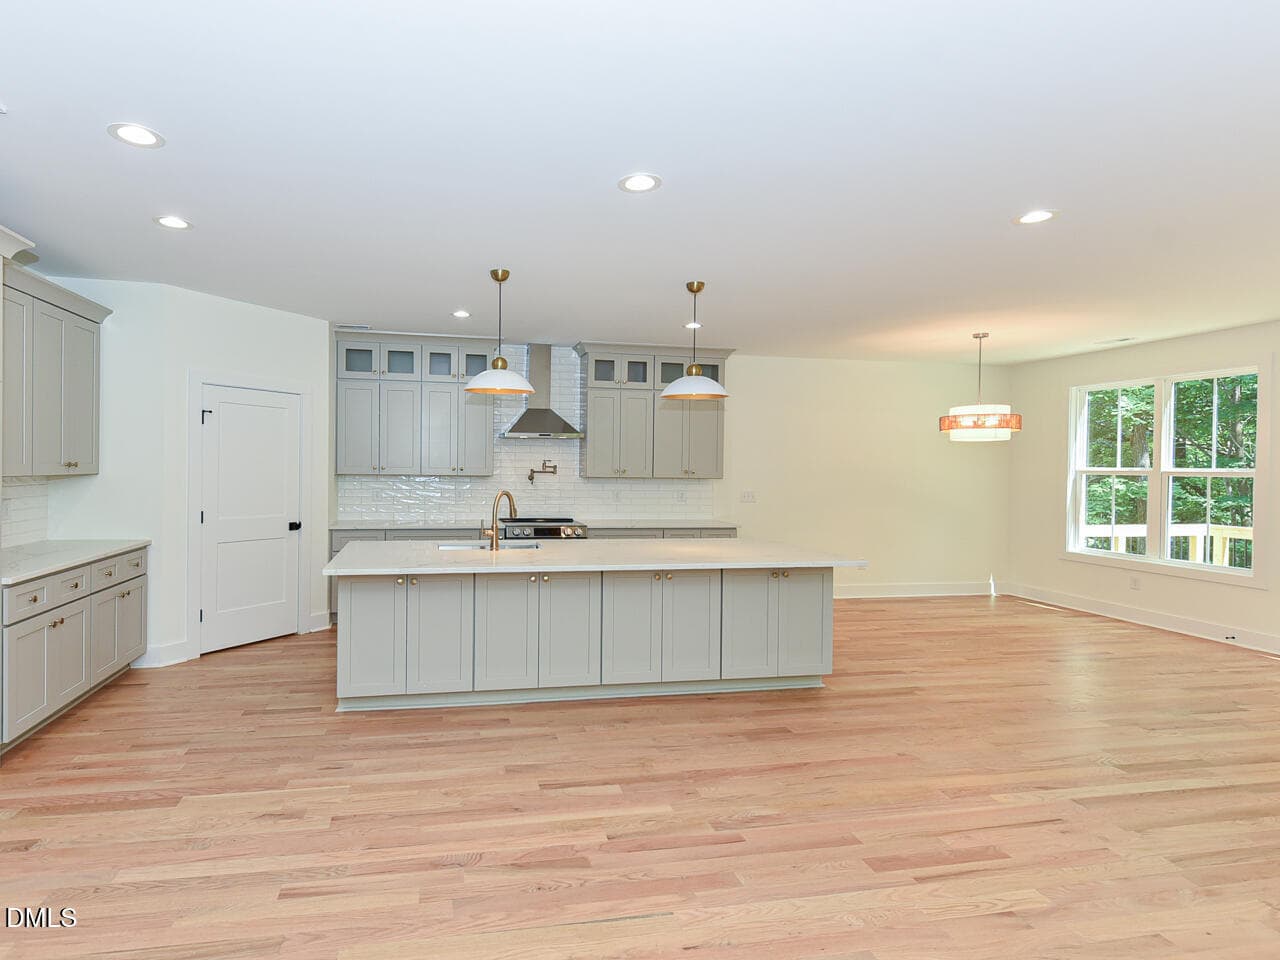
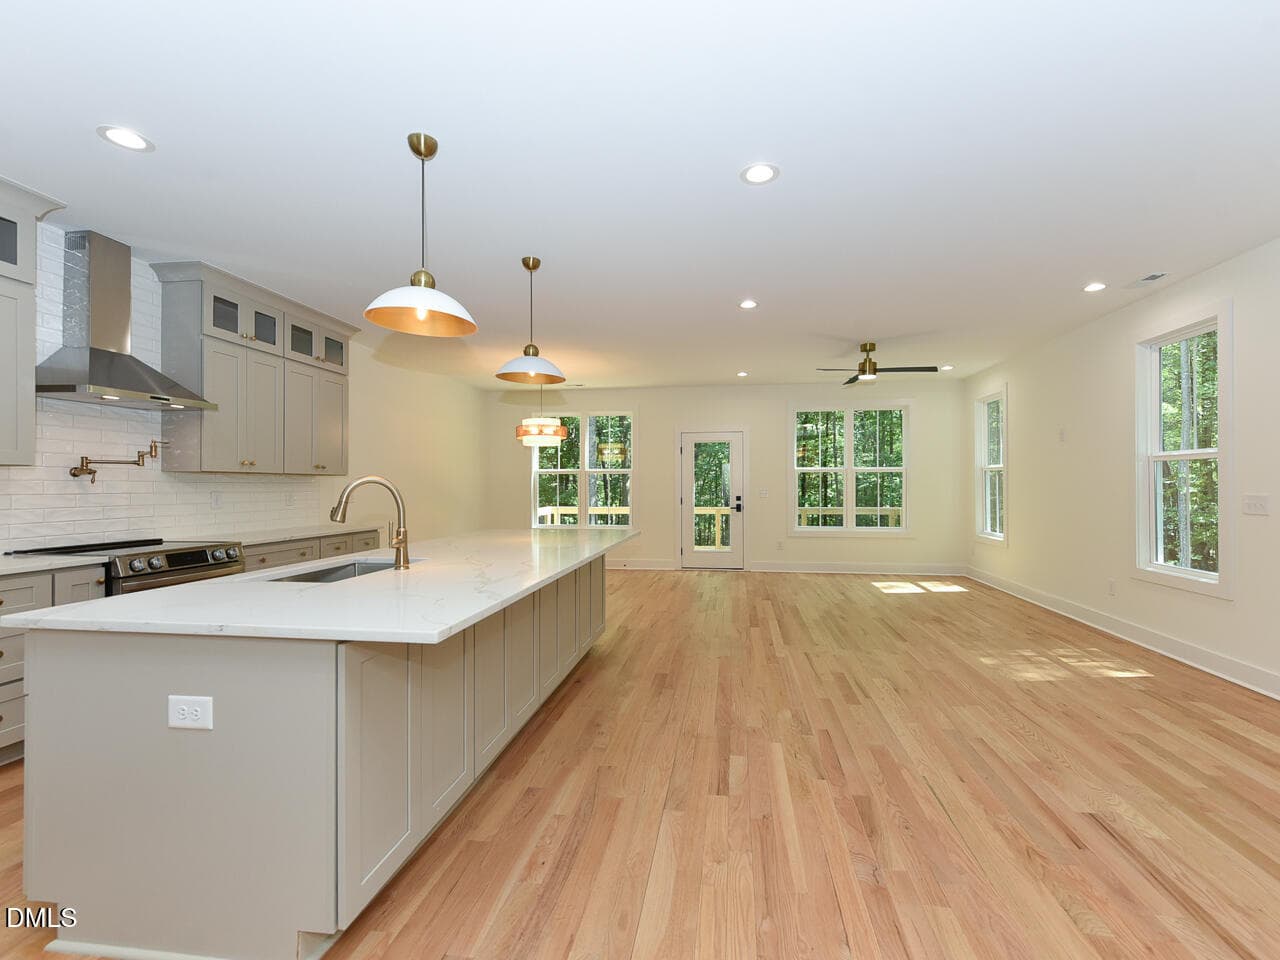
Interior - Kitchen2 - ok - 6782 Calais Drive, Durham, NC 27712, Durham
Interior - Kitchen1 - ok - 6782 Calais Drive, Durham, NC 27712, Durham
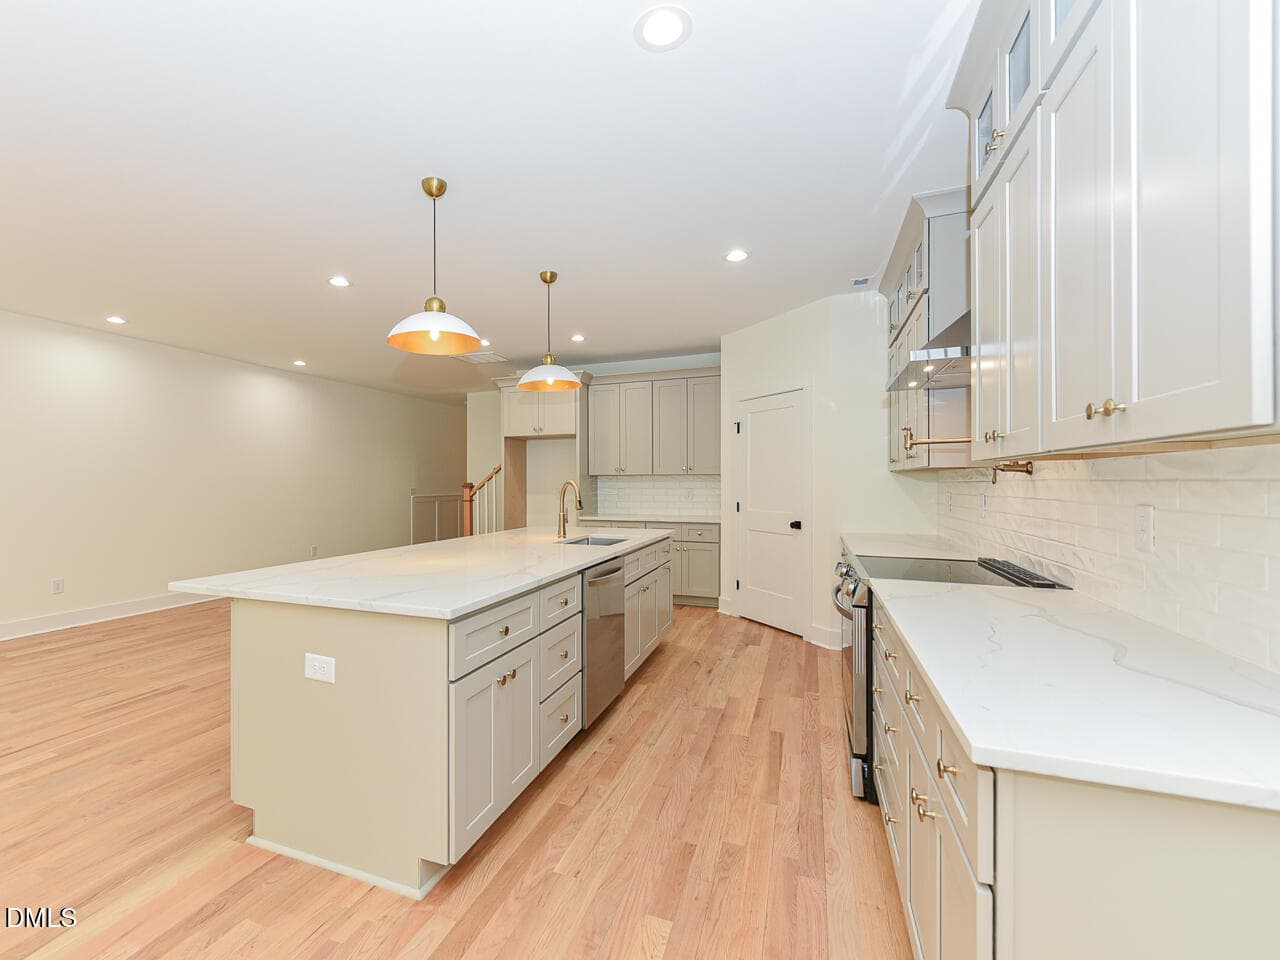
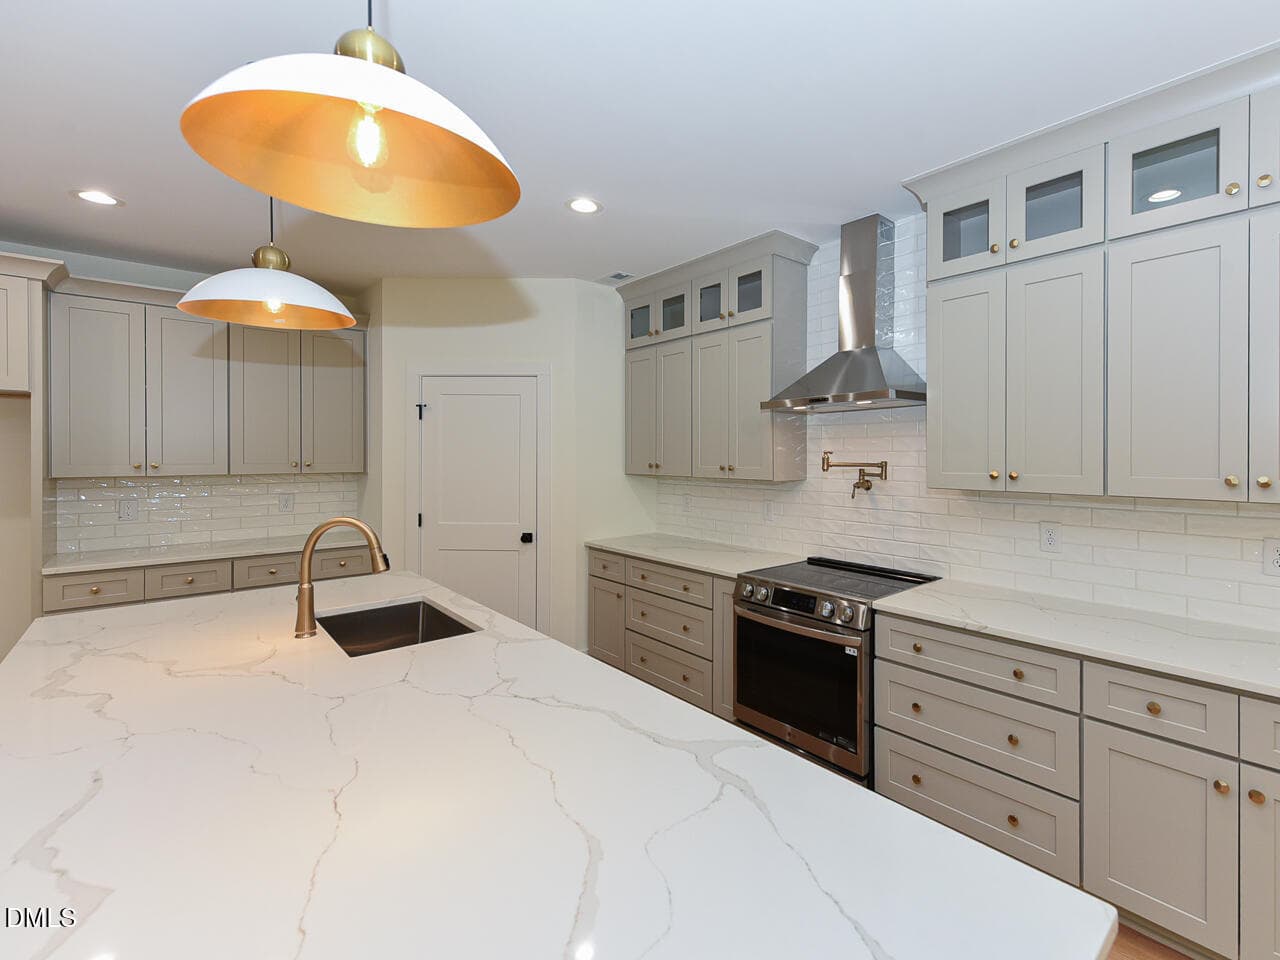
Interior - Kitchen3 - ok - 6782 Calais Drive, Durham, NC 27712, Durham
Interior - Kitchen4 - ok - 6782 Calais Drive, Durham, NC 27712, Durham
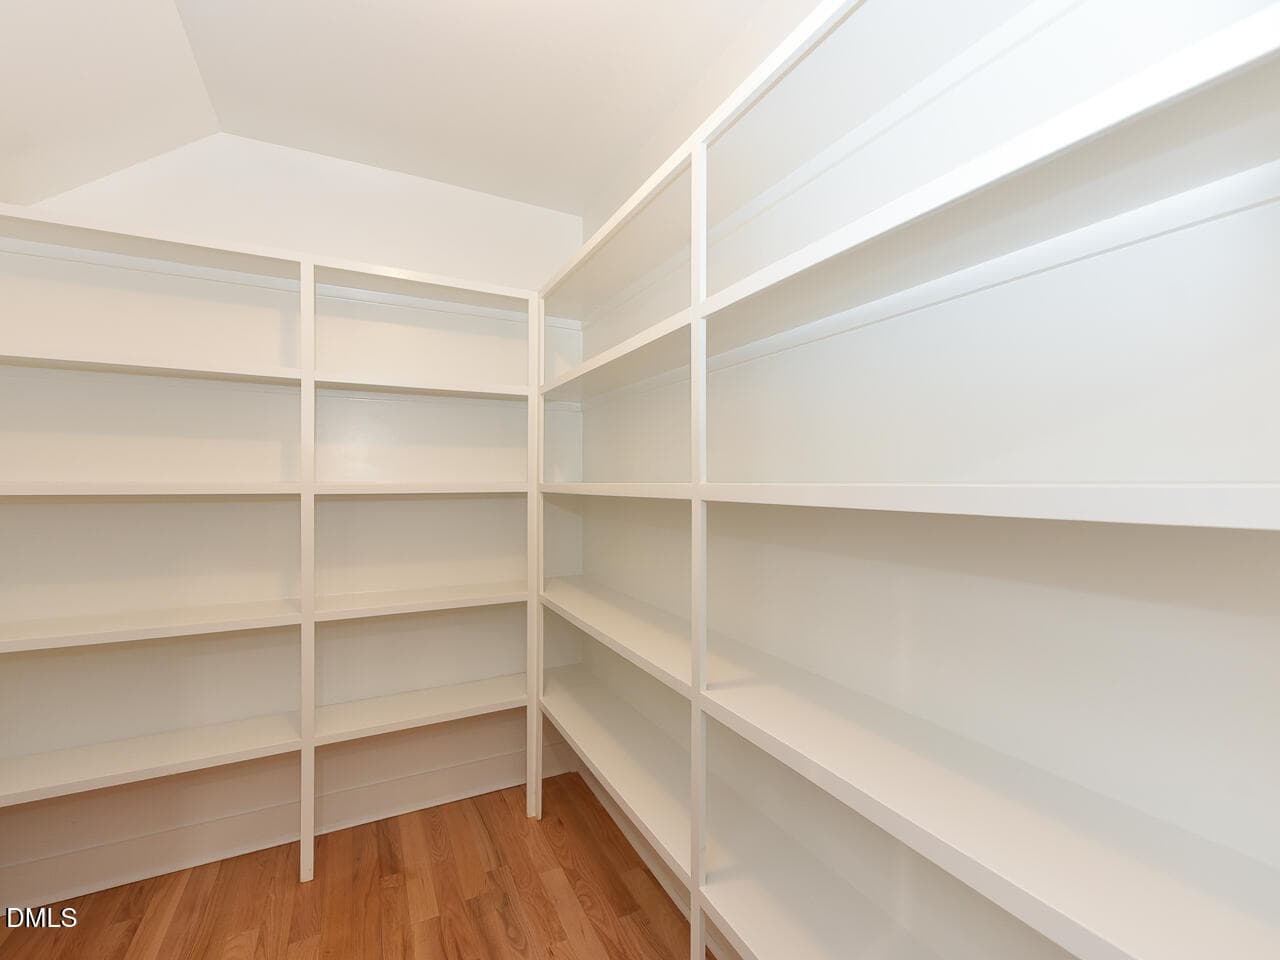
Interior - Kitchen Pantry - ok - 6782 Calais Drive, Durham, NC 27712, Durham
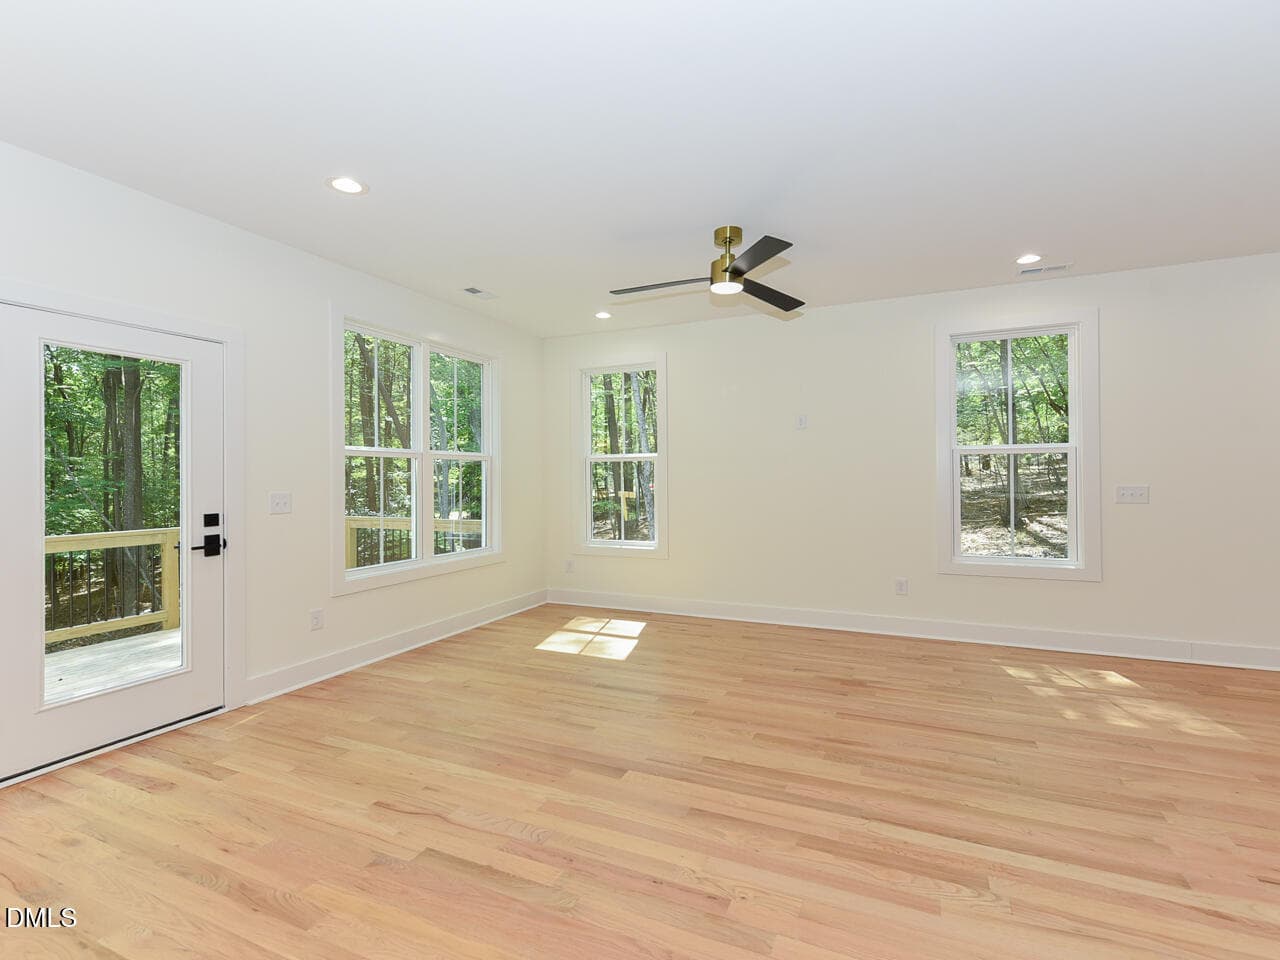
Interior - Living Room3 - ok - 6782 Calais Drive, Durham, NC 27712, Durham
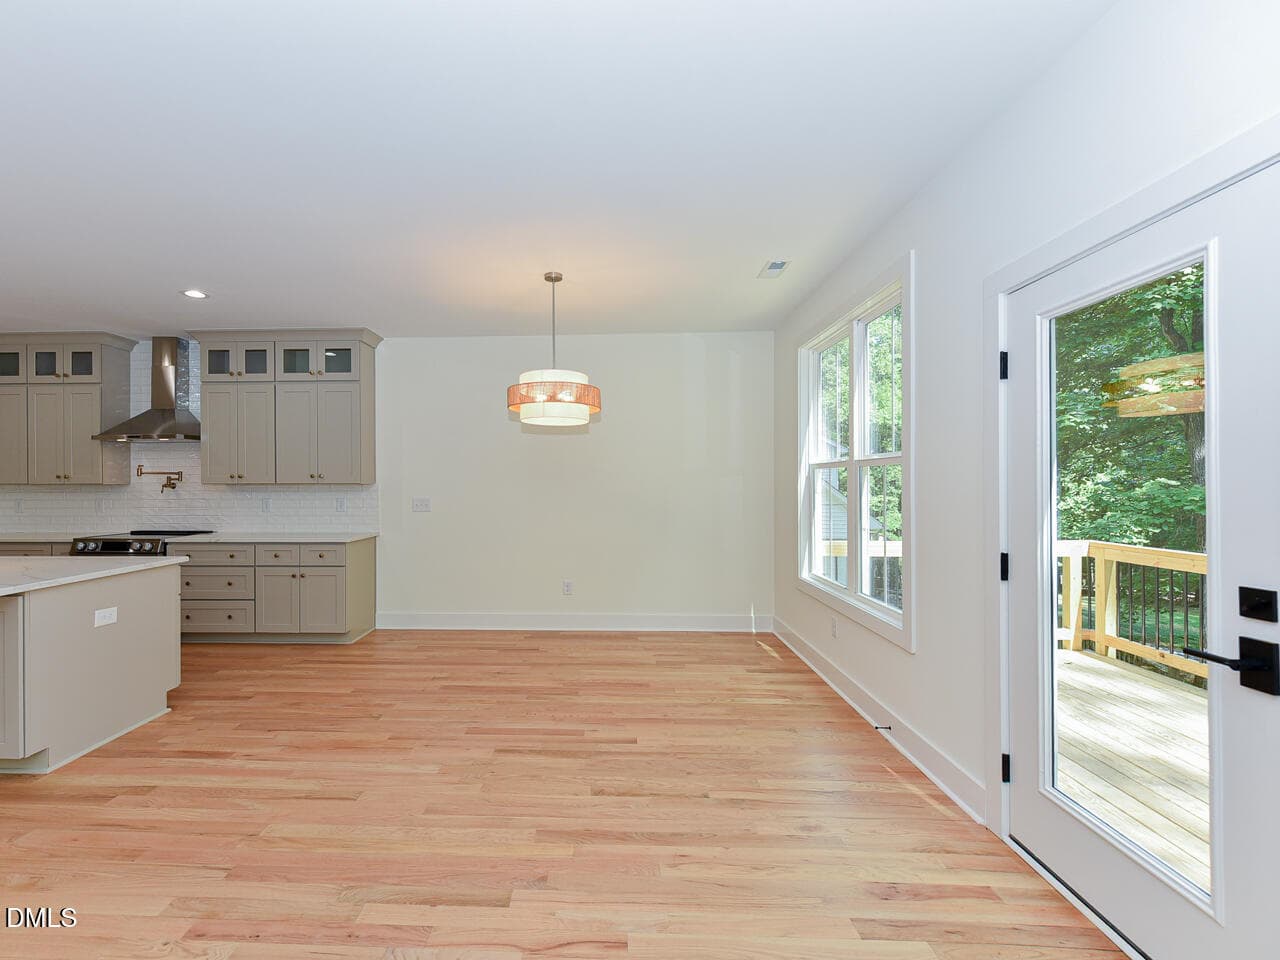
Interior - Kitchen - Dining - ok - 6782 Calais Drive, Durham, NC 27712, Durham
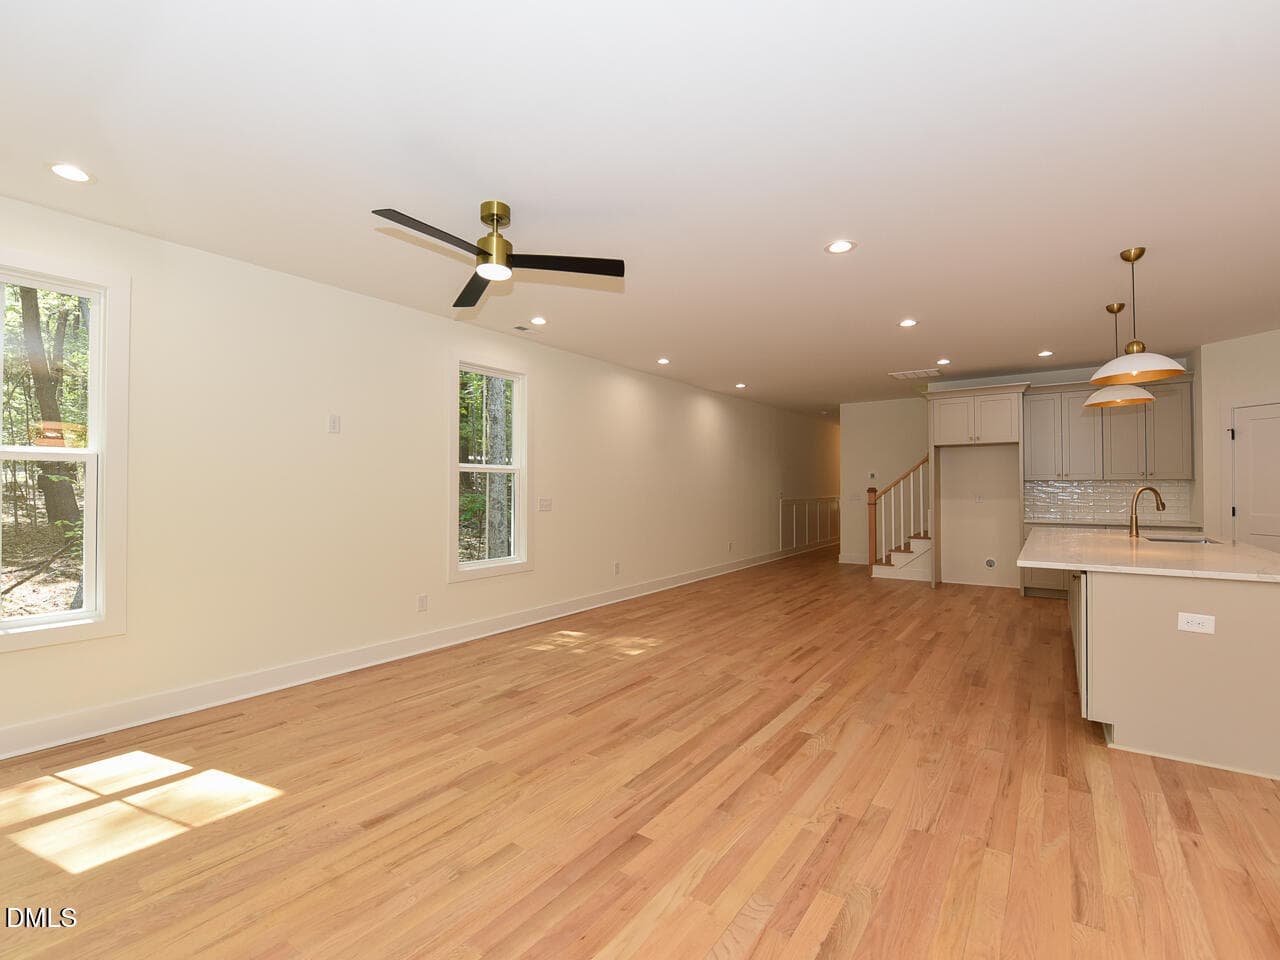
Interior - Living Room - ok - 6782 Calais Drive, Durham, NC 27712, Durham
Interior - Living Room2 - ok - 6782 Calais Drive, Durham, NC 27712, Durham
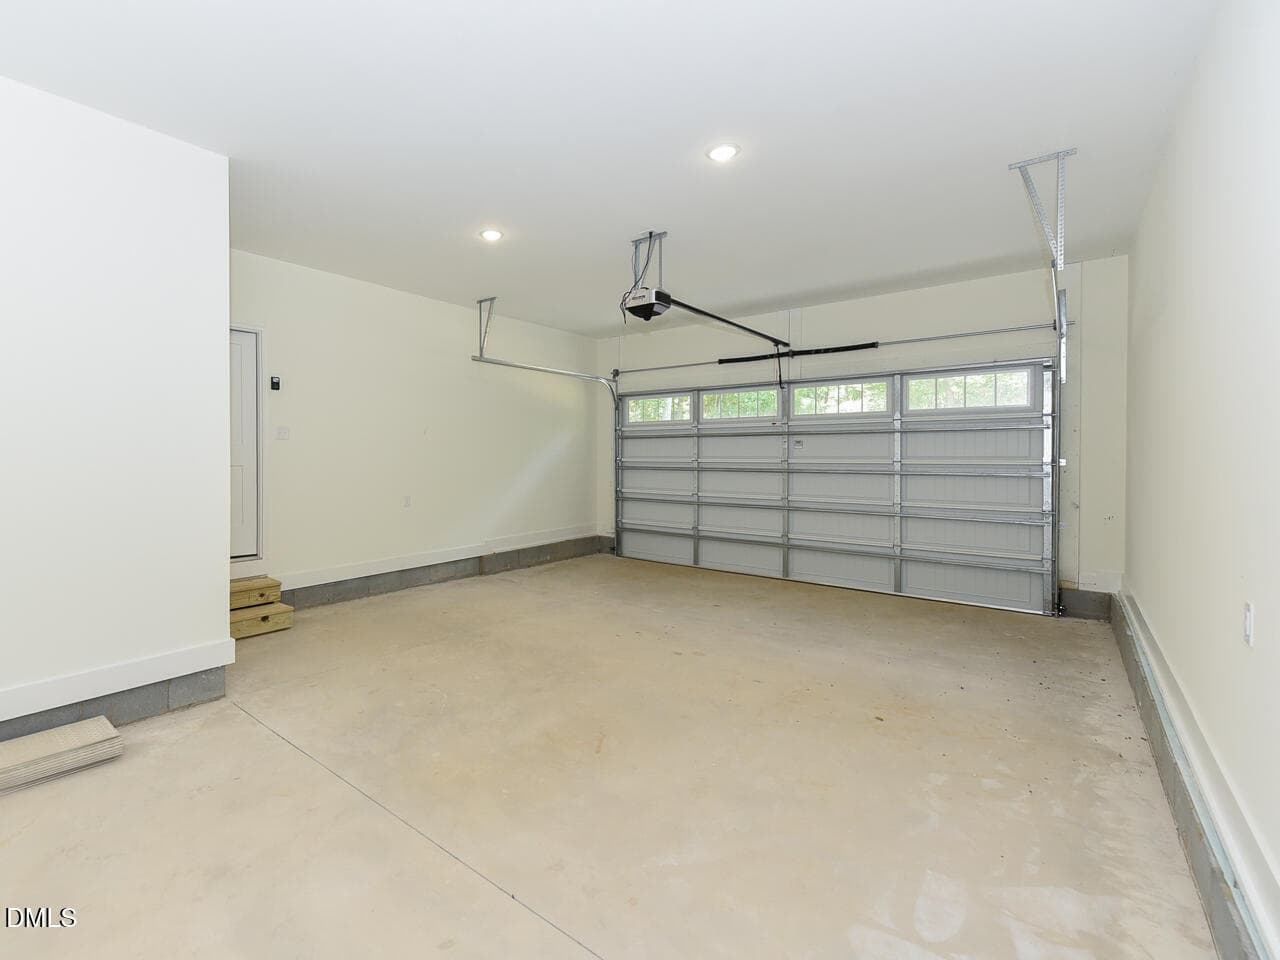
Interior - Garage - ok - 6782 Calais Drive, Durham, NC 27712, Durham
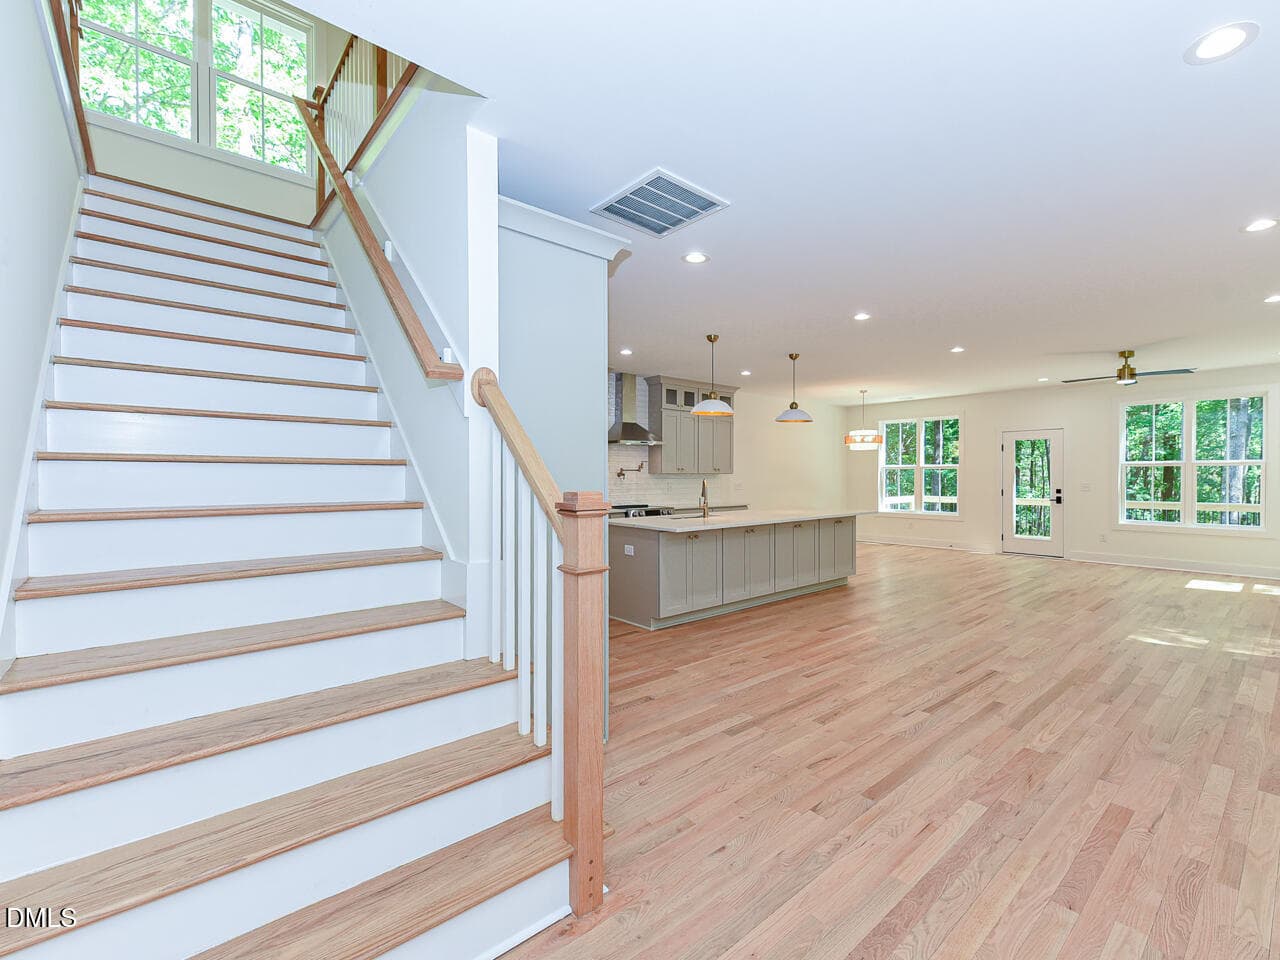
Interior - Stairs - ok - 6782 Calais Drive, Durham, NC 27712, Durham
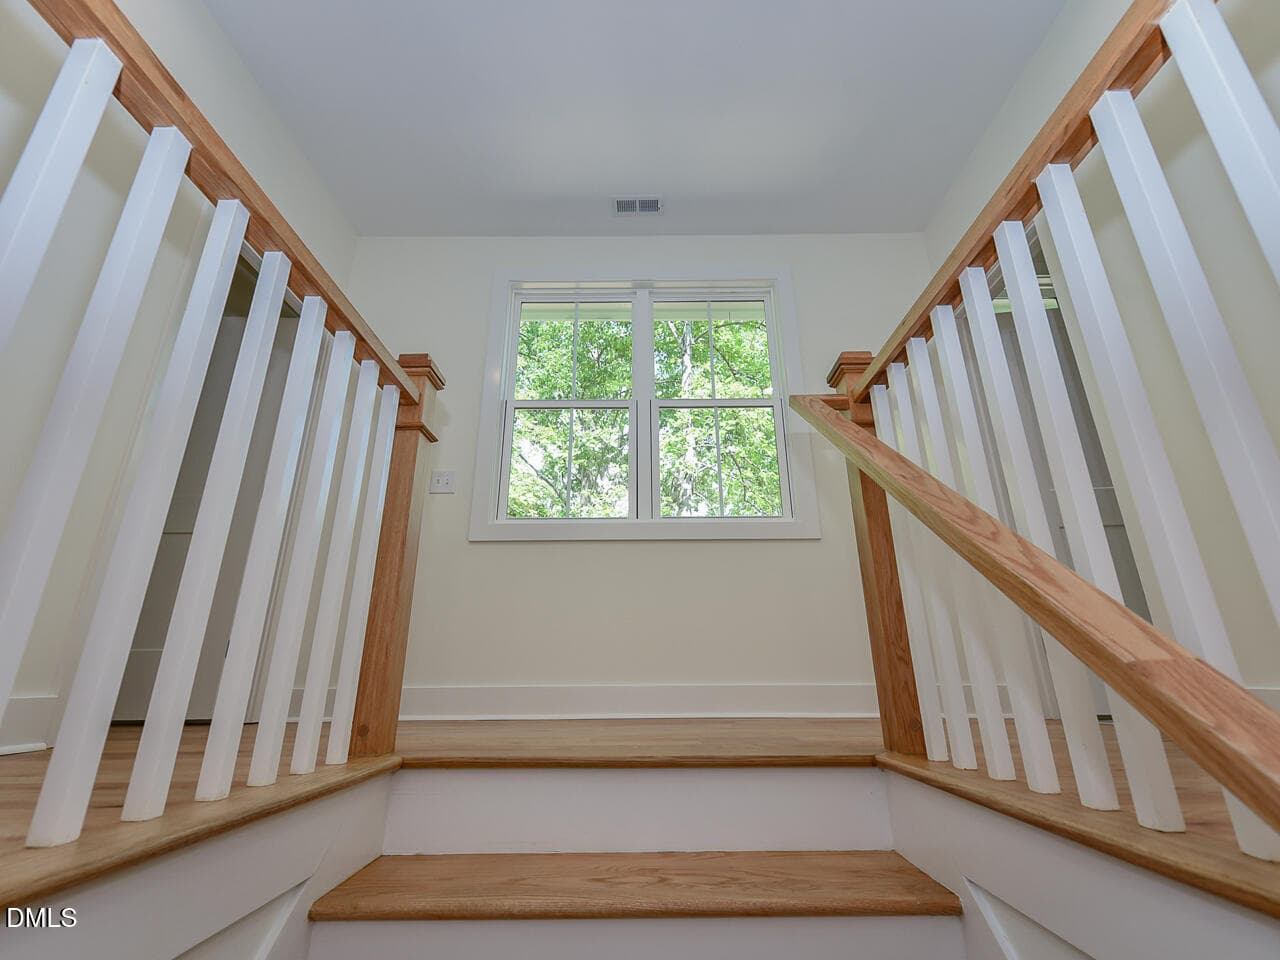
Interior - upstairs - ok - 6782 Calais Drive, Durham, NC 27712, Durham
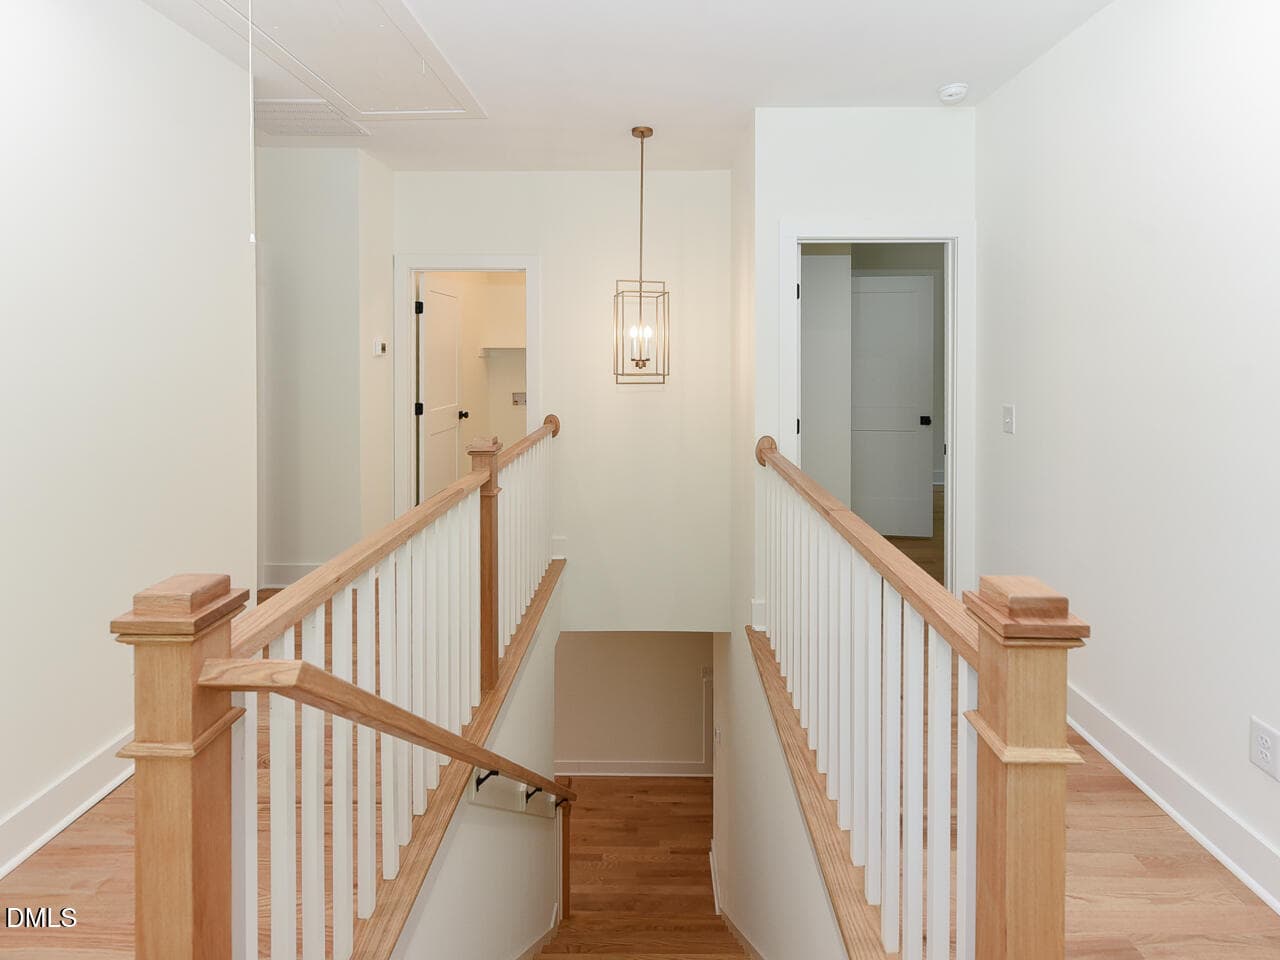
Interior - upstairs2 - ok - 6782 Calais Drive, Durham, NC 27712, Durham
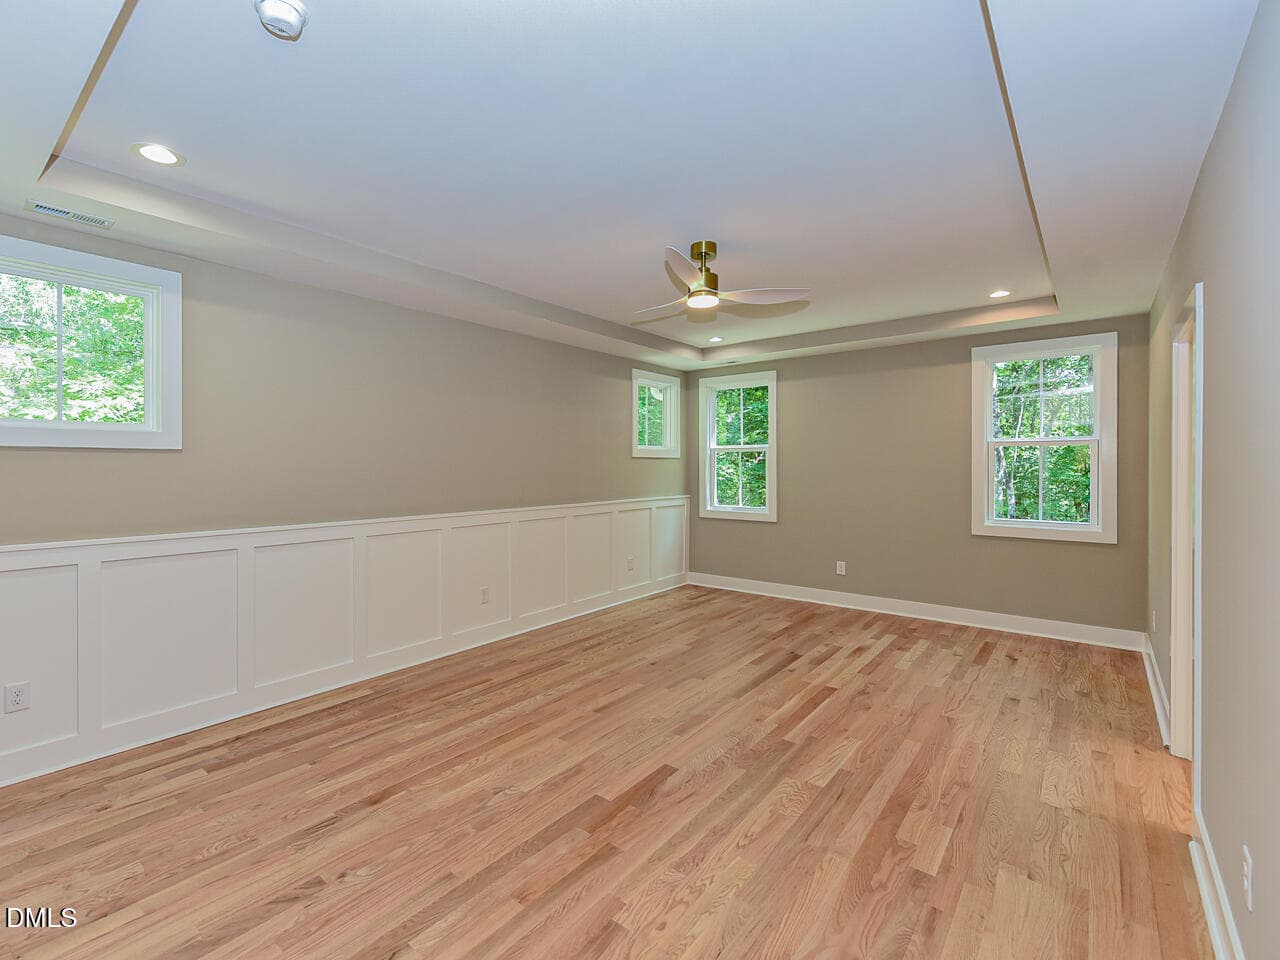
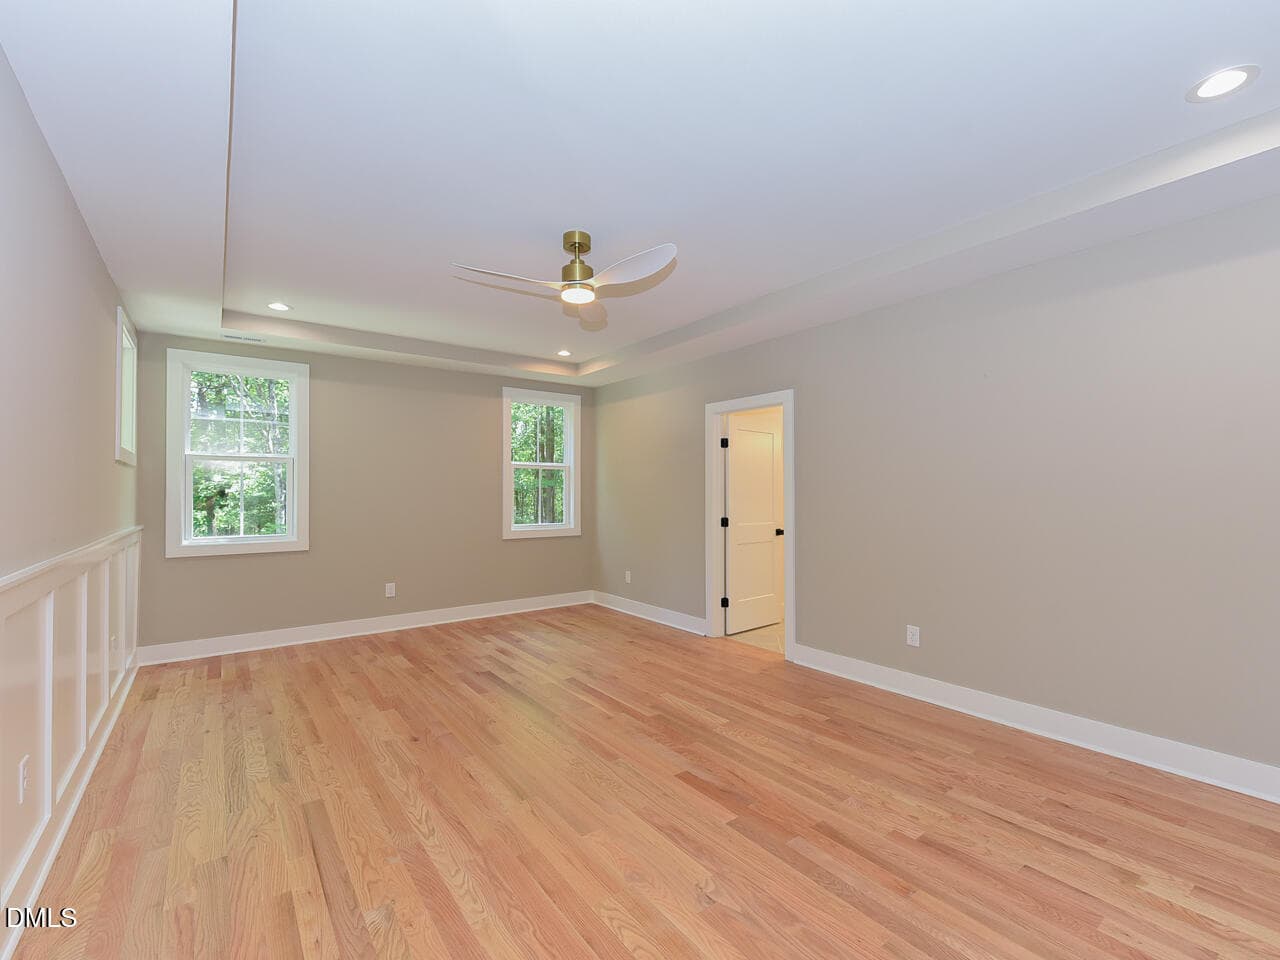
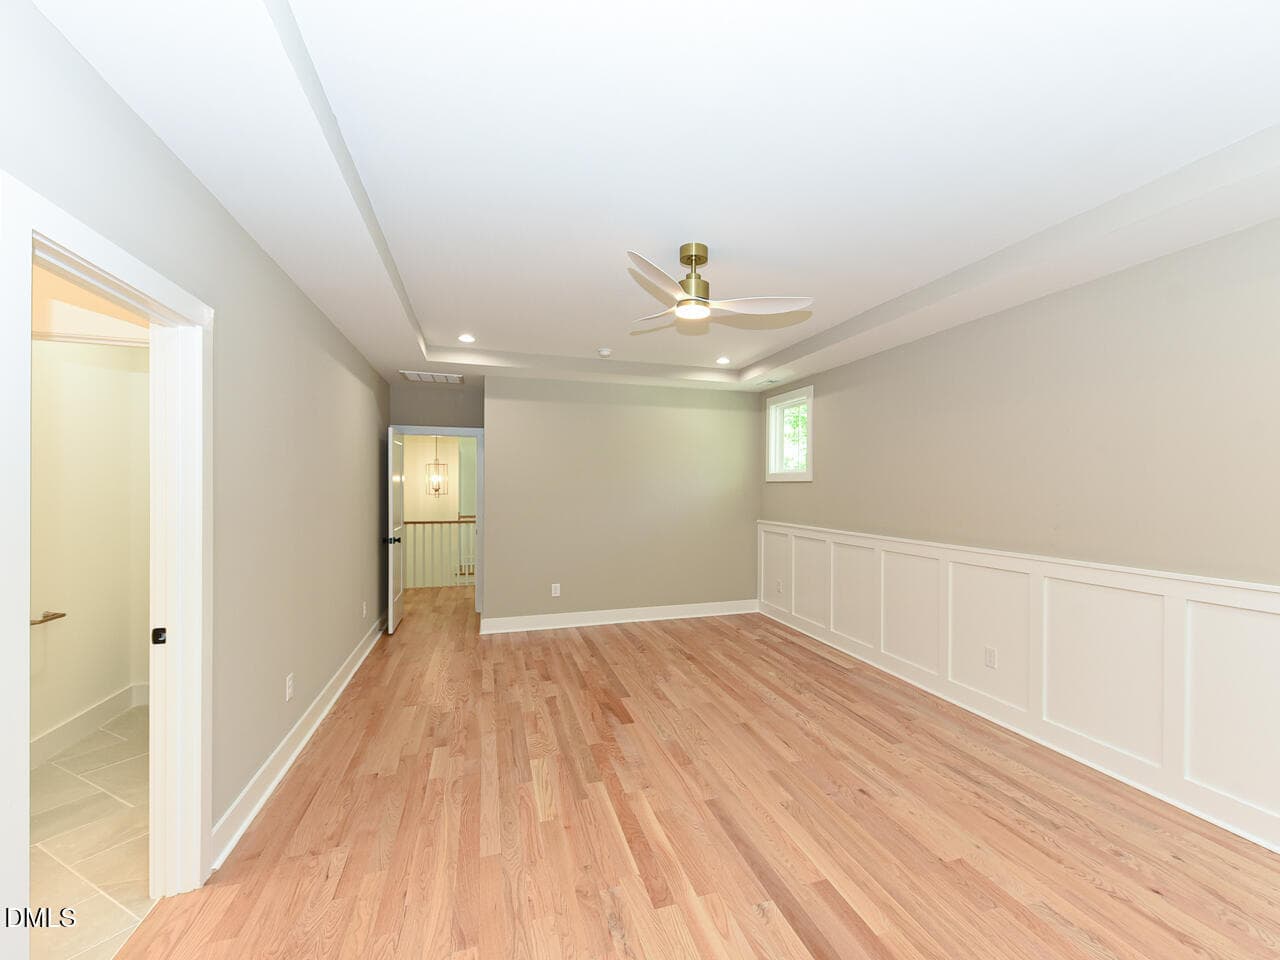
Interior - upstairs - primary suite - o - 6782 Calais Drive, Durham, NC 27712, Durham
Interior - upstairs - primary suite2 - - 6782 Calais Drive, Durham, NC 27712, Durham
Interior - upstairs - primary suite3 - - 6782 Calais Drive, Durham, NC 27712, Durham
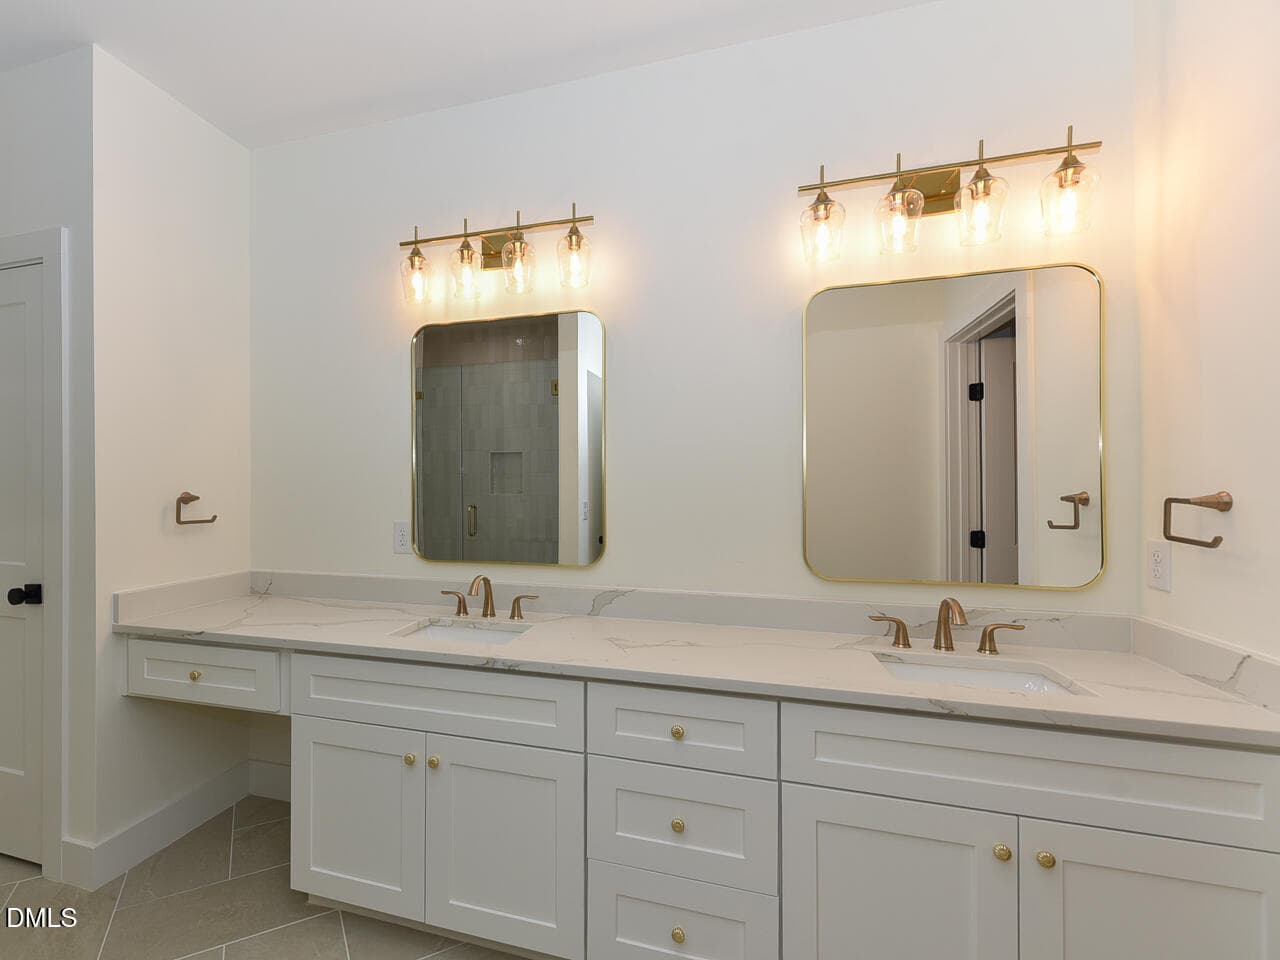
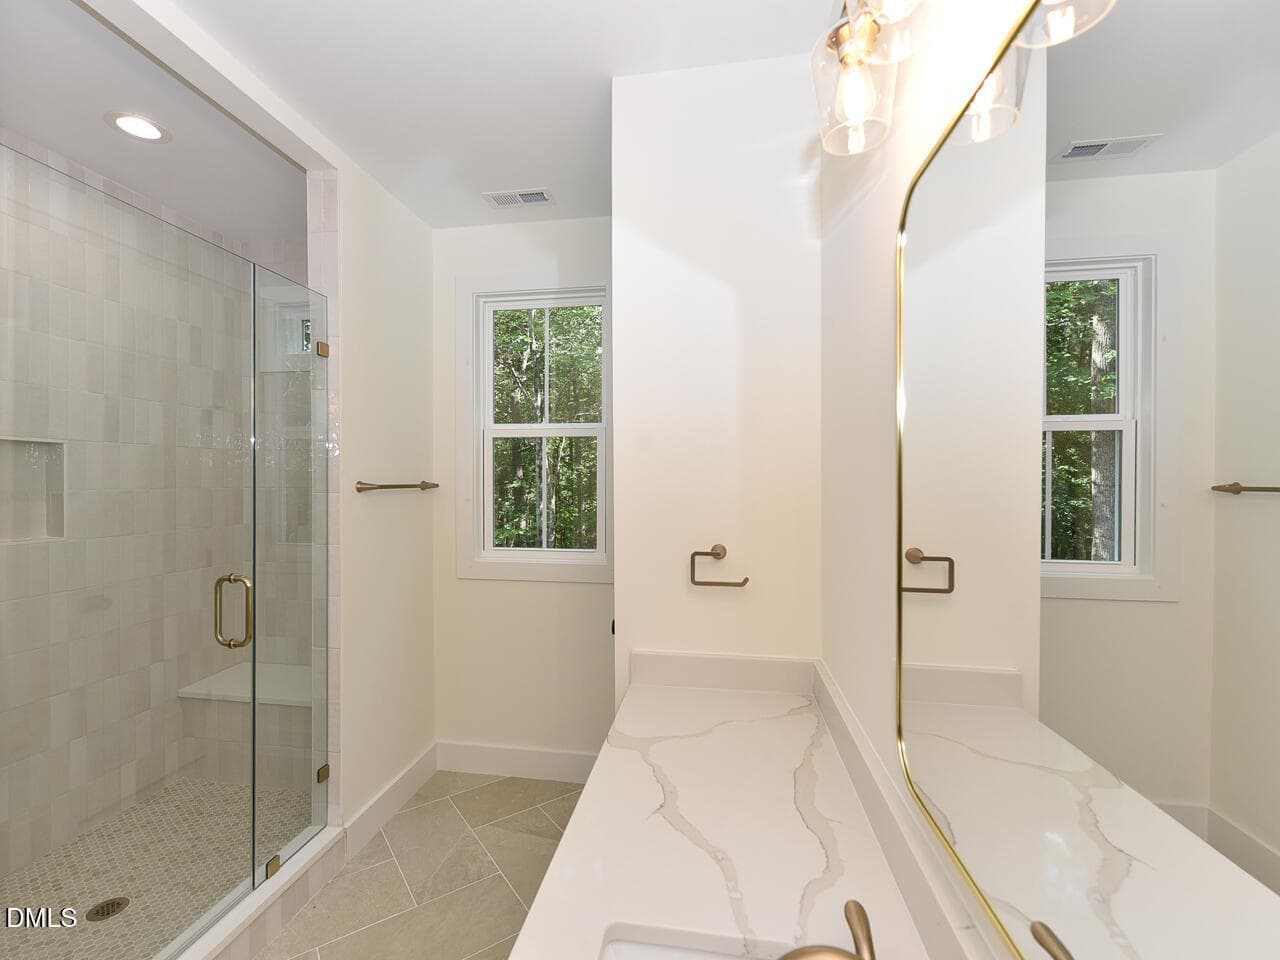
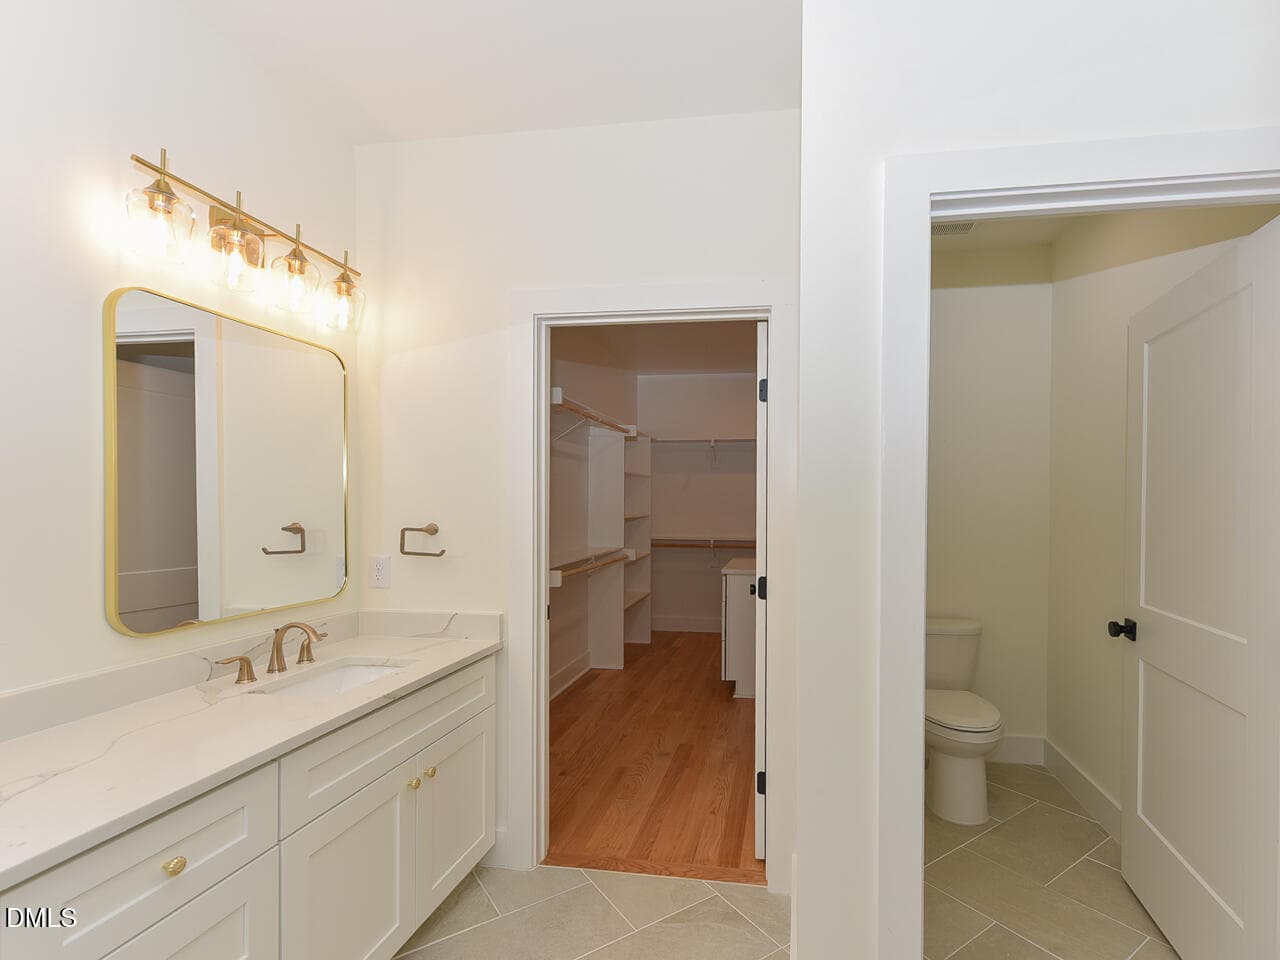
Interior - upstairs - primary suite - ba - 6782 Calais Drive, Durham, NC 27712, Durham
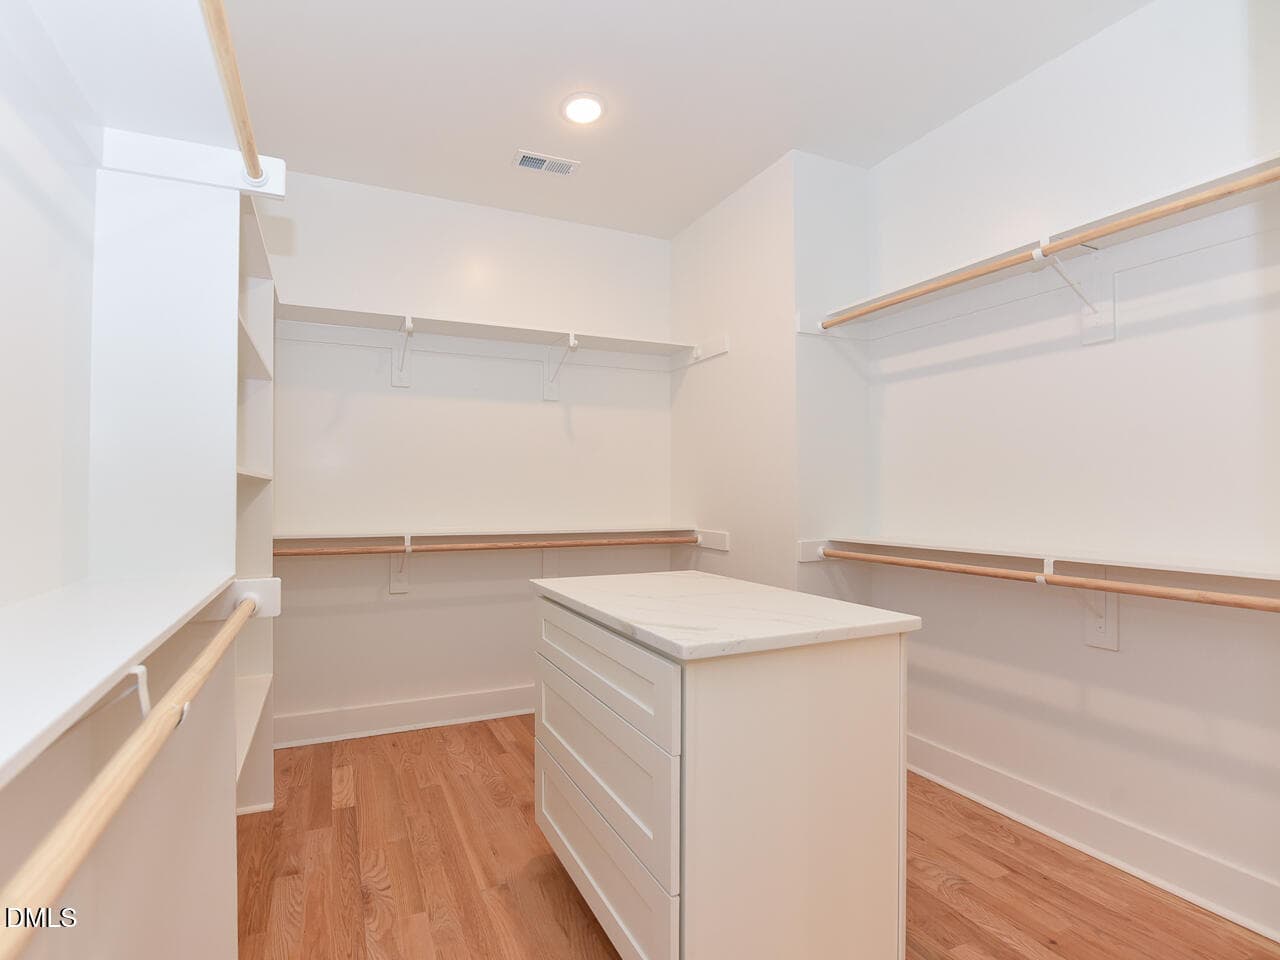
Interior - upstairs - primary suite - cl - 6782 Calais Drive, Durham, NC 27712, Durham
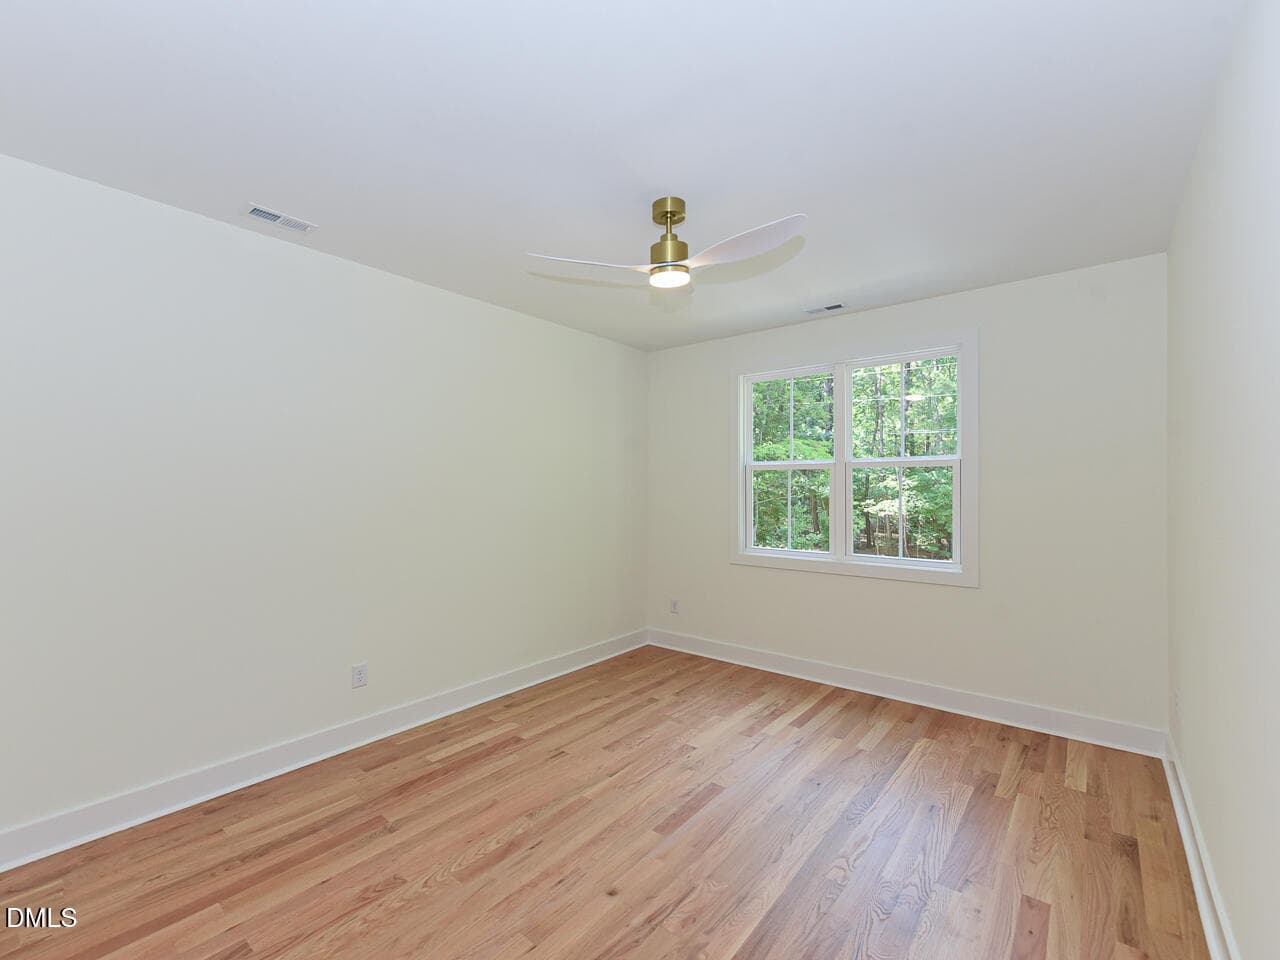
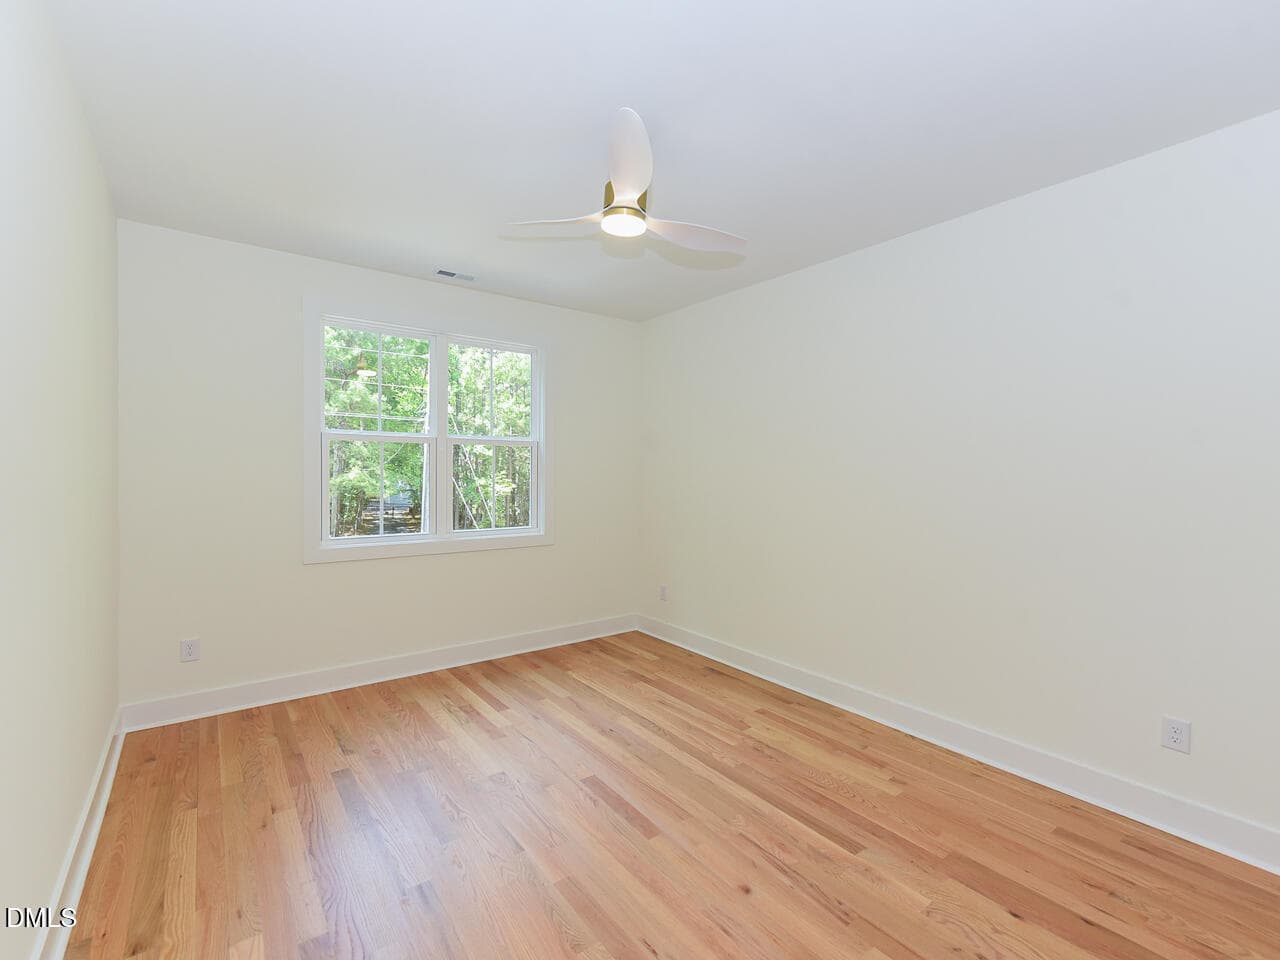
Interior - upstairs - bedroom2 - ok - 6782 Calais Drive, Durham, NC 27712, Durham
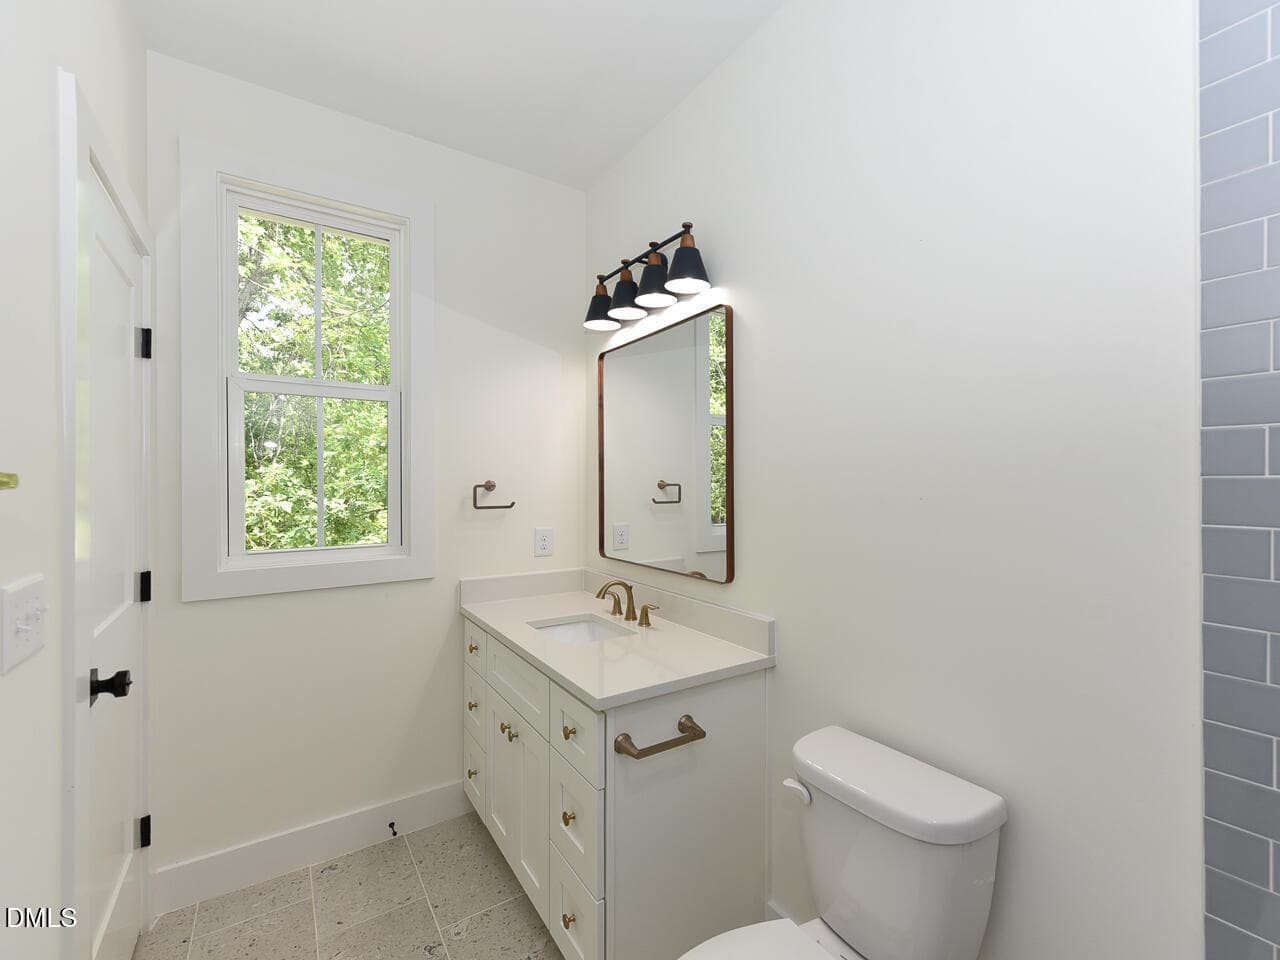
Interior - upstairs - full bath - ok - 6782 Calais Drive, Durham, NC 27712, Durham
Interior - upstairs - bedroom3 - ok - 6782 Calais Drive, Durham, NC 27712, Durham
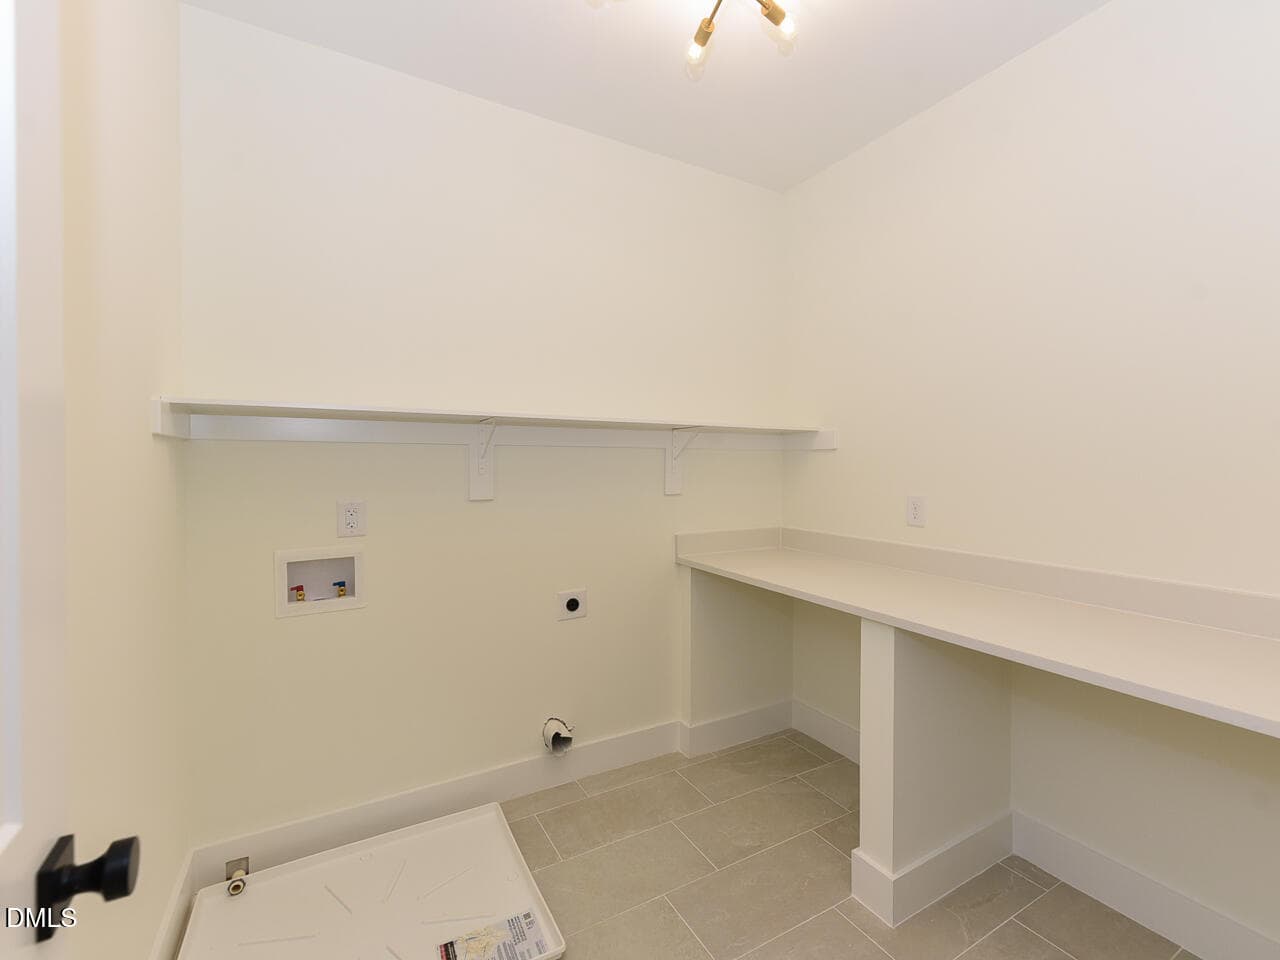
Interior - upstairs - laundry - ok - 6782 Calais Drive, Durham, NC 27712, Durham
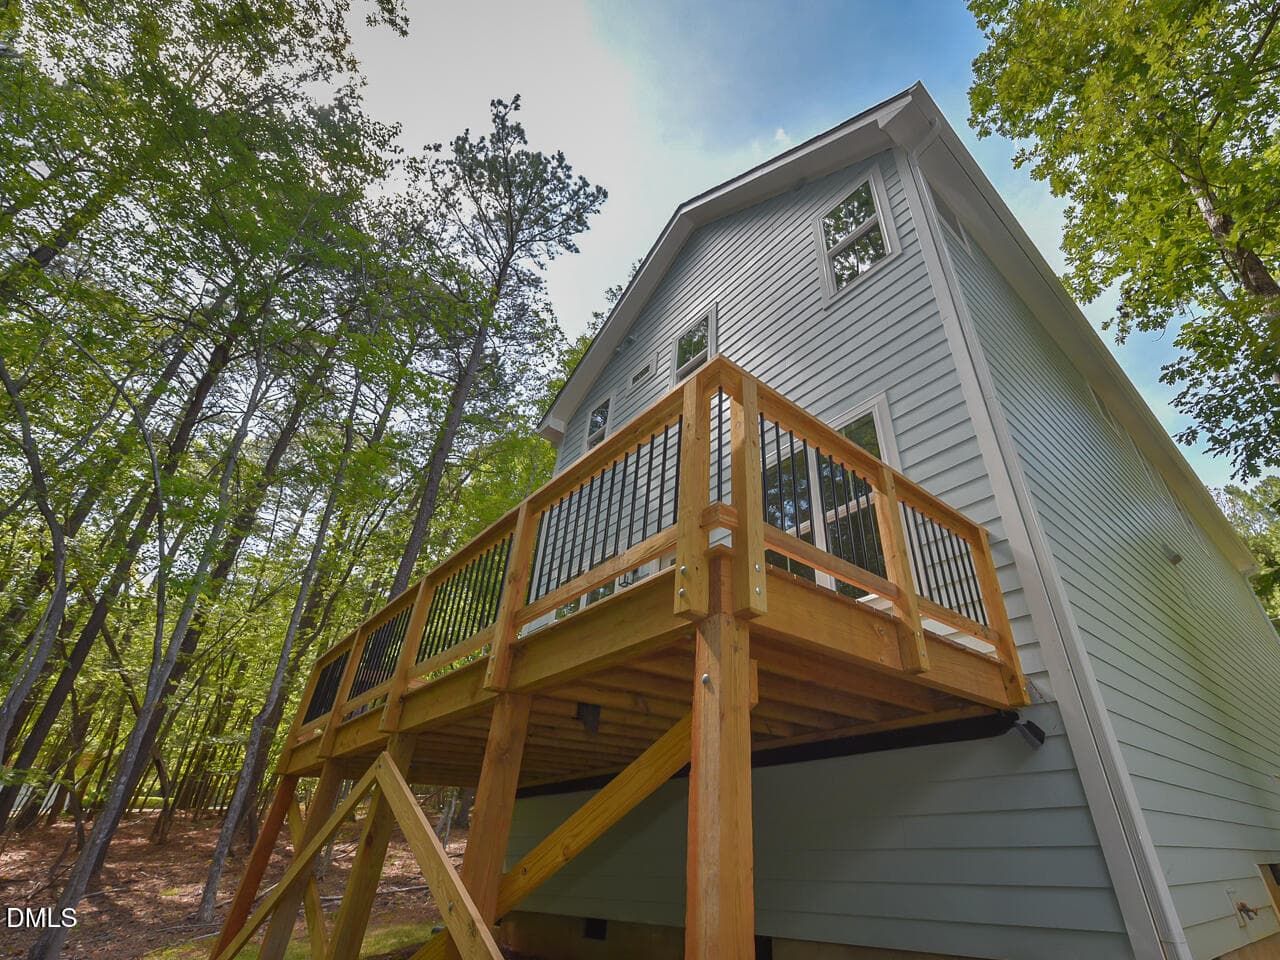
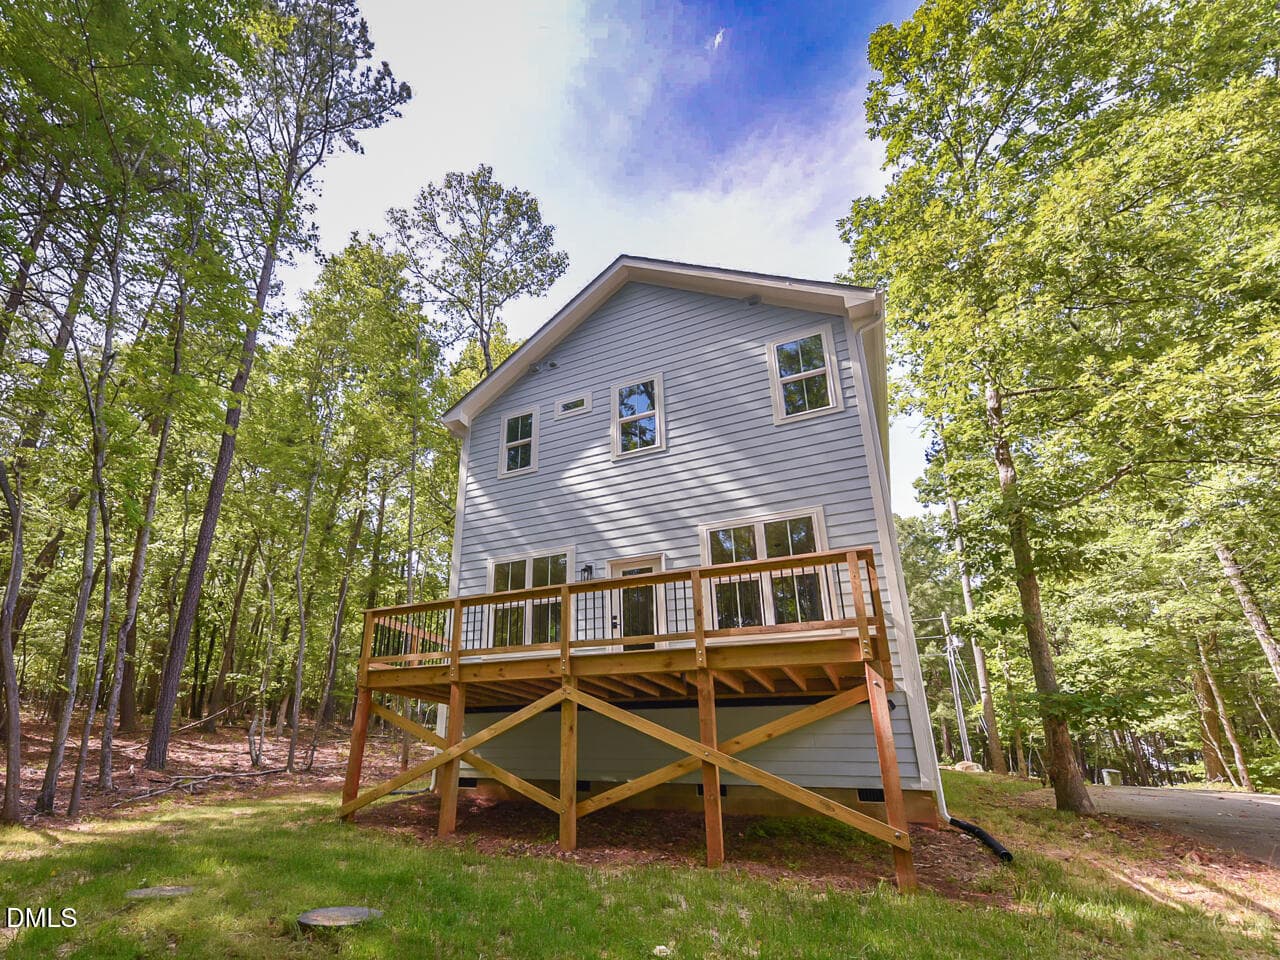
Exterior - back deck - ok - 6782 Calais Drive, Durham, NC 27712, Durham
Exterior - yard - ok - 6782 Calais Drive, Durham, NC 27712, Durham
Exterior - Rear - ok - 6782 Calais Drive, Durham, NC 27712, Durham
TWILIGHT - rear - 6782 Calais Drive, Durham, NC 27712, Durham
35 photos

$579,900

6782 Calais Drive, Durham, NC 27712
Durham, NC 27712
Listed by Tip Iuliucci · Northside Realty Inc.
Bedrooms
3
Bathrooms
2.5
Living area
N/A
Year built
2025

About this home

Sexy new build in North Durham brings a lot of bling for the price. No HOA dues! No carpet in this home - hardwoods in most of the home, including the wide stair treads. Tile floors in the half bath. Downstairs open floor plan with a gleaming modern kitchen that presents quartz counters, subway tile backsplash, an oversized island with single bowl sink, brass faucet/knobs/pulls, and pot filler over the stainless four burner convection oven/range that also has a down draft! Stainless dishwasher too. Large walk-in pantry with custom built shelving. Back deck for entertaining and grilling. Upstairs you arrive at a landing area that leads to the hall bath with tile floors and subway tile tub/shower. Laundry room has tile floors, a large built-in folding table and distinctive light fixture. Both secondary BR's have double door closets. The primary suite stuns with tray ceiling, recessed lights, ceiling fan, and wainscoting accent wall in its large bedroom footprint. Dual vanity in primary bath has an extended make-up counter area, large walk-in shower with bench seating, herringbone style tile floors, and an amazing large walk-in closet with quartz counter center island. Plenty of room! Oversized 2 car garage for extra storage. High speed internet available. 1-year First American Home Warranty in place for additional peace of mind. See agent remarks for more!

Highlights

New construction

Property details

MLS #
10177173
Property type
Single Family Residence
Subdivision
Deer Forest
Status
Active
Days on market
101
On market date
June 30, 2026
Stories
N/A
Total bathrooms
2.5
Garage spaces
2
Parking spaces
4
Lot size
0.253 acres
Loading map…

Nearby schools

Within 10 miles. School directory data from the National Center for Education Statistics (NCES), accessed via the Urban Institute Education Data API. Local Score is calculated by INNOVATE Real Estate; where a state rating is shown, it comes from that state's own official school report card (e.g. NC Dept. of Public Instruction, SC Report Card).

Elementary
Holt Elementary
4.3 mi away · Grades -1-5
Zoned school (attendance boundary, 2015-16 data)
3.6
Local Score (state rating (2025) blended 70/30 with student-teacher ratio) -- not an official state rating
State rating: C (2025)
Enrollment
645
Student:teacher ratio
11.1:1
District
Durham Public Schools
Middle
George L Carrington Middle
2.6 mi away · Grades 6-8
Zoned school (attendance boundary, 2015-16 data)
2.6
Local Score (state rating (2025) blended 70/30 with student-teacher ratio) -- not an official state rating
State rating: D (2025)
Enrollment
827
Student:teacher ratio
12.5:1
District
Durham Public Schools
High
City of Medicine Academy
4.96 mi away · Grades 9-12
Zoned school (attendance boundary, 2015-16 data)
4.7
Local Score (state rating (2025) blended 70/30 with student-teacher ratio) -- not an official state rating
State rating: A (2025)
Enrollment
352
Student:teacher ratio
14.1:1
District
Durham Public Schools

Walkability

Blended score for Durham's center, calculated by INNOVATE Real Estate from two sources: the EPA's National Walkability Index (street network, transit, land-use mix) and Google Places amenity data (what's actually reachable on foot from this point). 60% EPA National Walkability Index + 40% nearby-amenity density (Google Places).

12
Very car-dependent
out of 100
EPA National Walkability Index
4.0 / 20 -- Least walkable
Google Places amenity density
0 / 100
Restaurants & cafes0
Grocery stores0
Parks0
Schools0
Transit stops0
Pharmacies0

Market position

How this listing compares to current activity in Durham, from live MLS data.

On the market 101 days -- 9 fewer days than Durham's current average of 110 days.
For reference, the median list price across 1,678 active listings in Durham right now is $375,000.

Mortgage calculator

Estimate only - actual rate and payment depend on your lender, credit, and loan program.

$
%
%
Adjust tax / insurance estimates
% / yr
$
/mo
Est. monthly payment
$3,642/mo
$115,980 down
$463,920 loan
Principal & interest$3,009
Property tax (est.)$483
Home insurance (est.)$150

Similar homes you might like

Data source: Listing information provided by Doorify MLS via Trestle/CoreLogic. Last updated August 30, 2026.

Information herein deemed reliable but not guaranteed; all measurements, school assignments, HOA fees, taxes, and feature lists are approximate and should be independently verified. Equal Housing Opportunity.