
$925,000
About this home
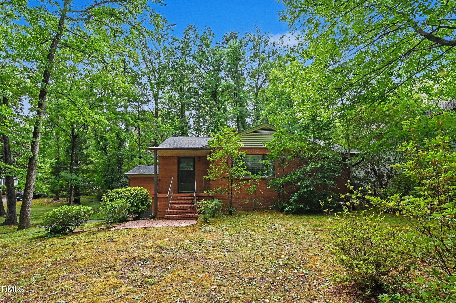
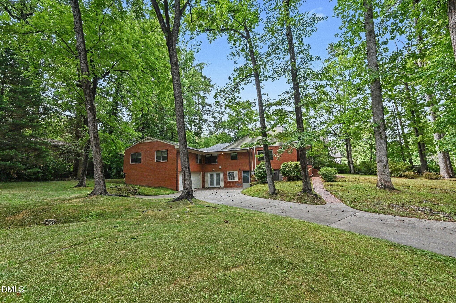
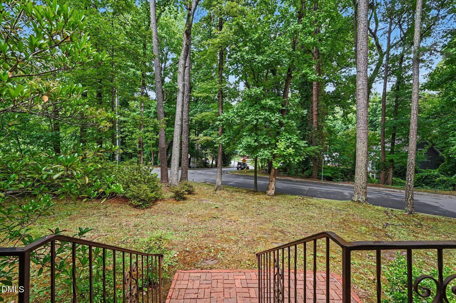
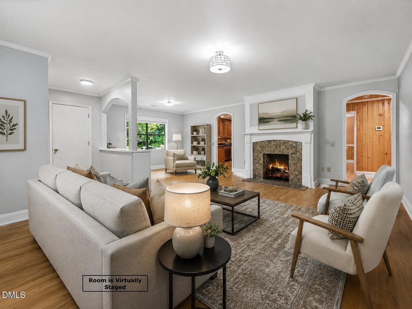
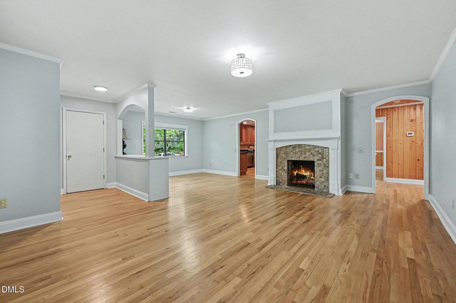
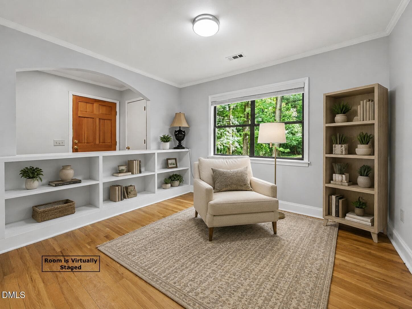
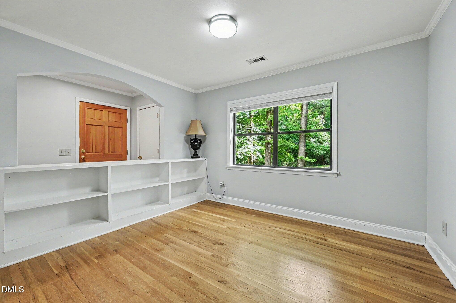
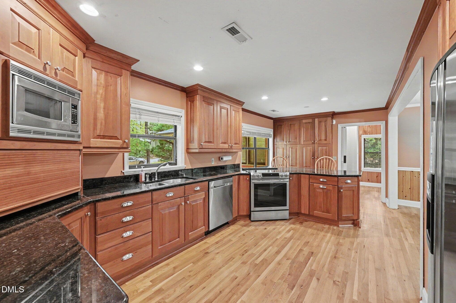
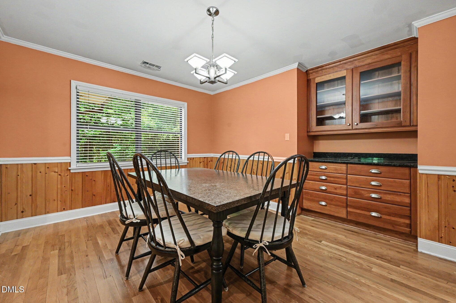
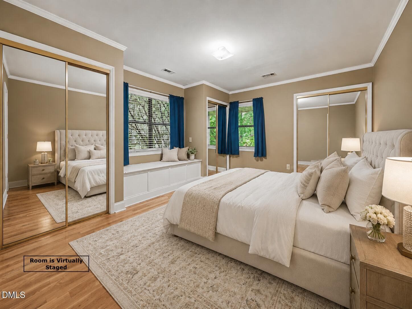
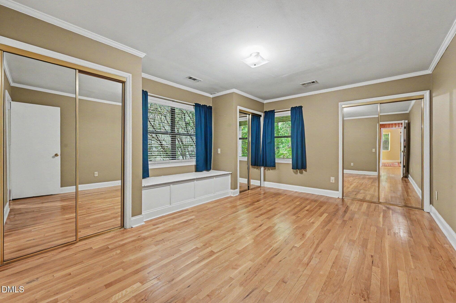
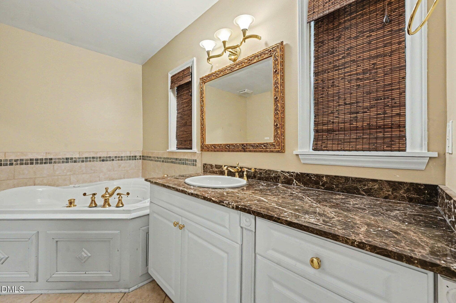
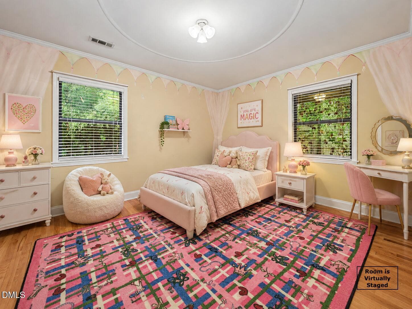
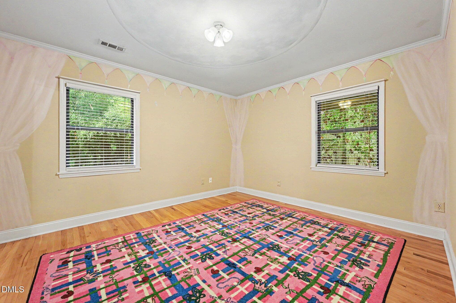
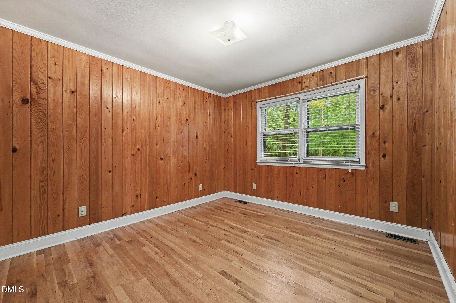
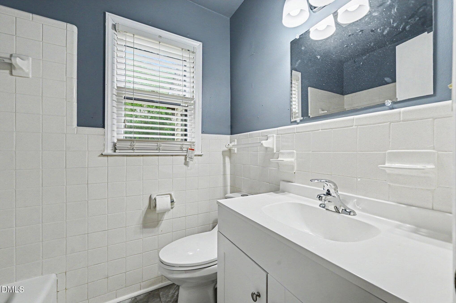
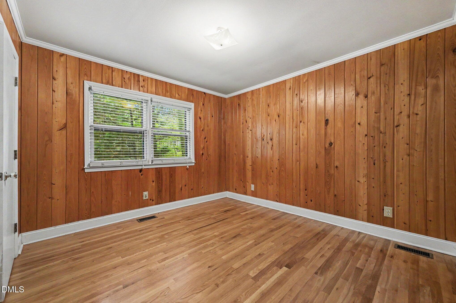
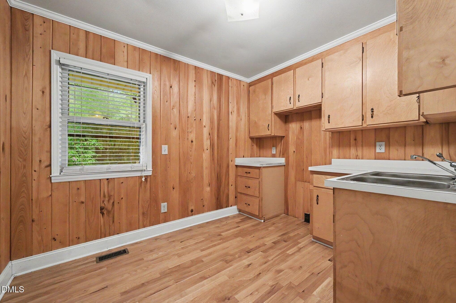
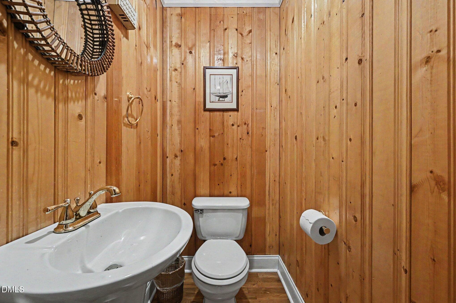
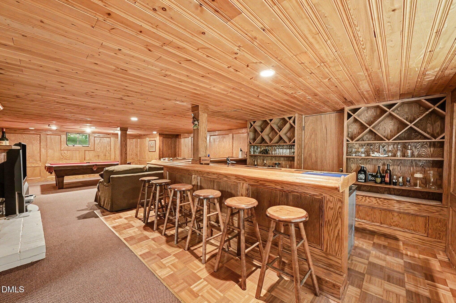
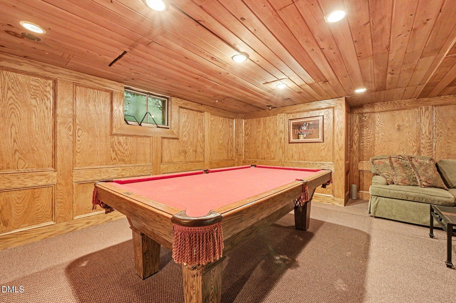
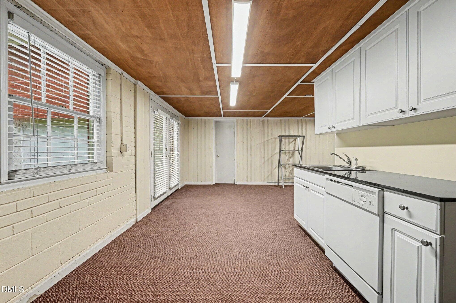
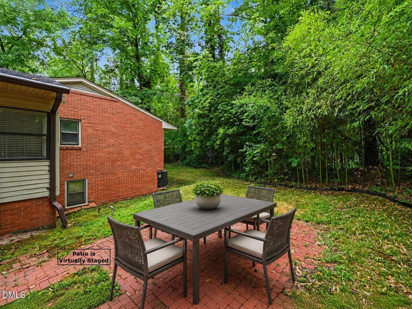
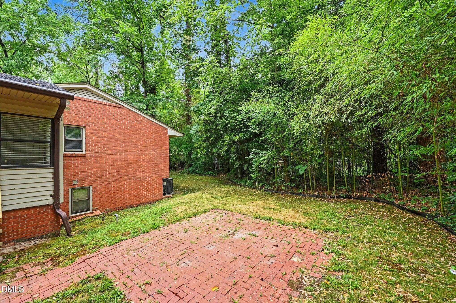
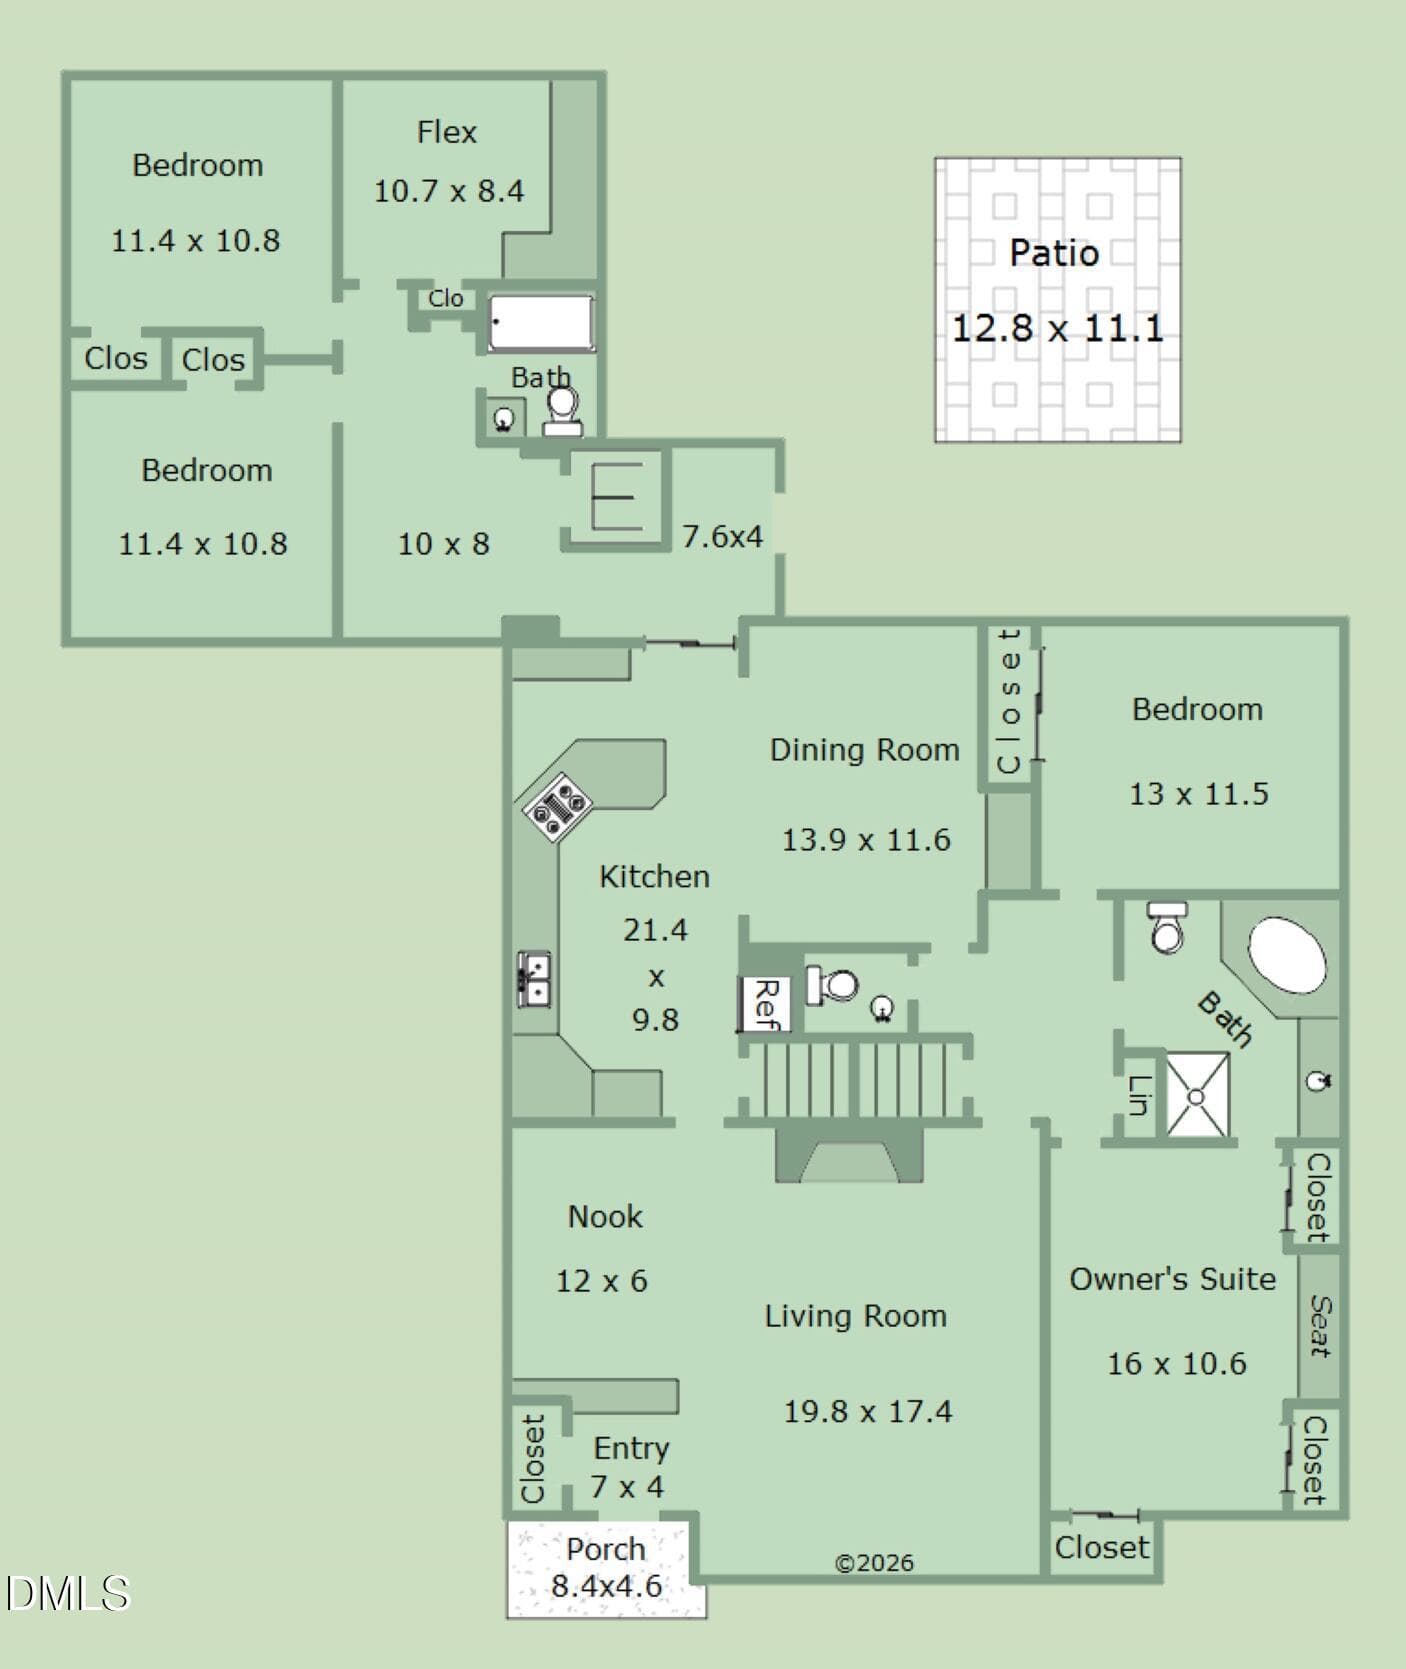
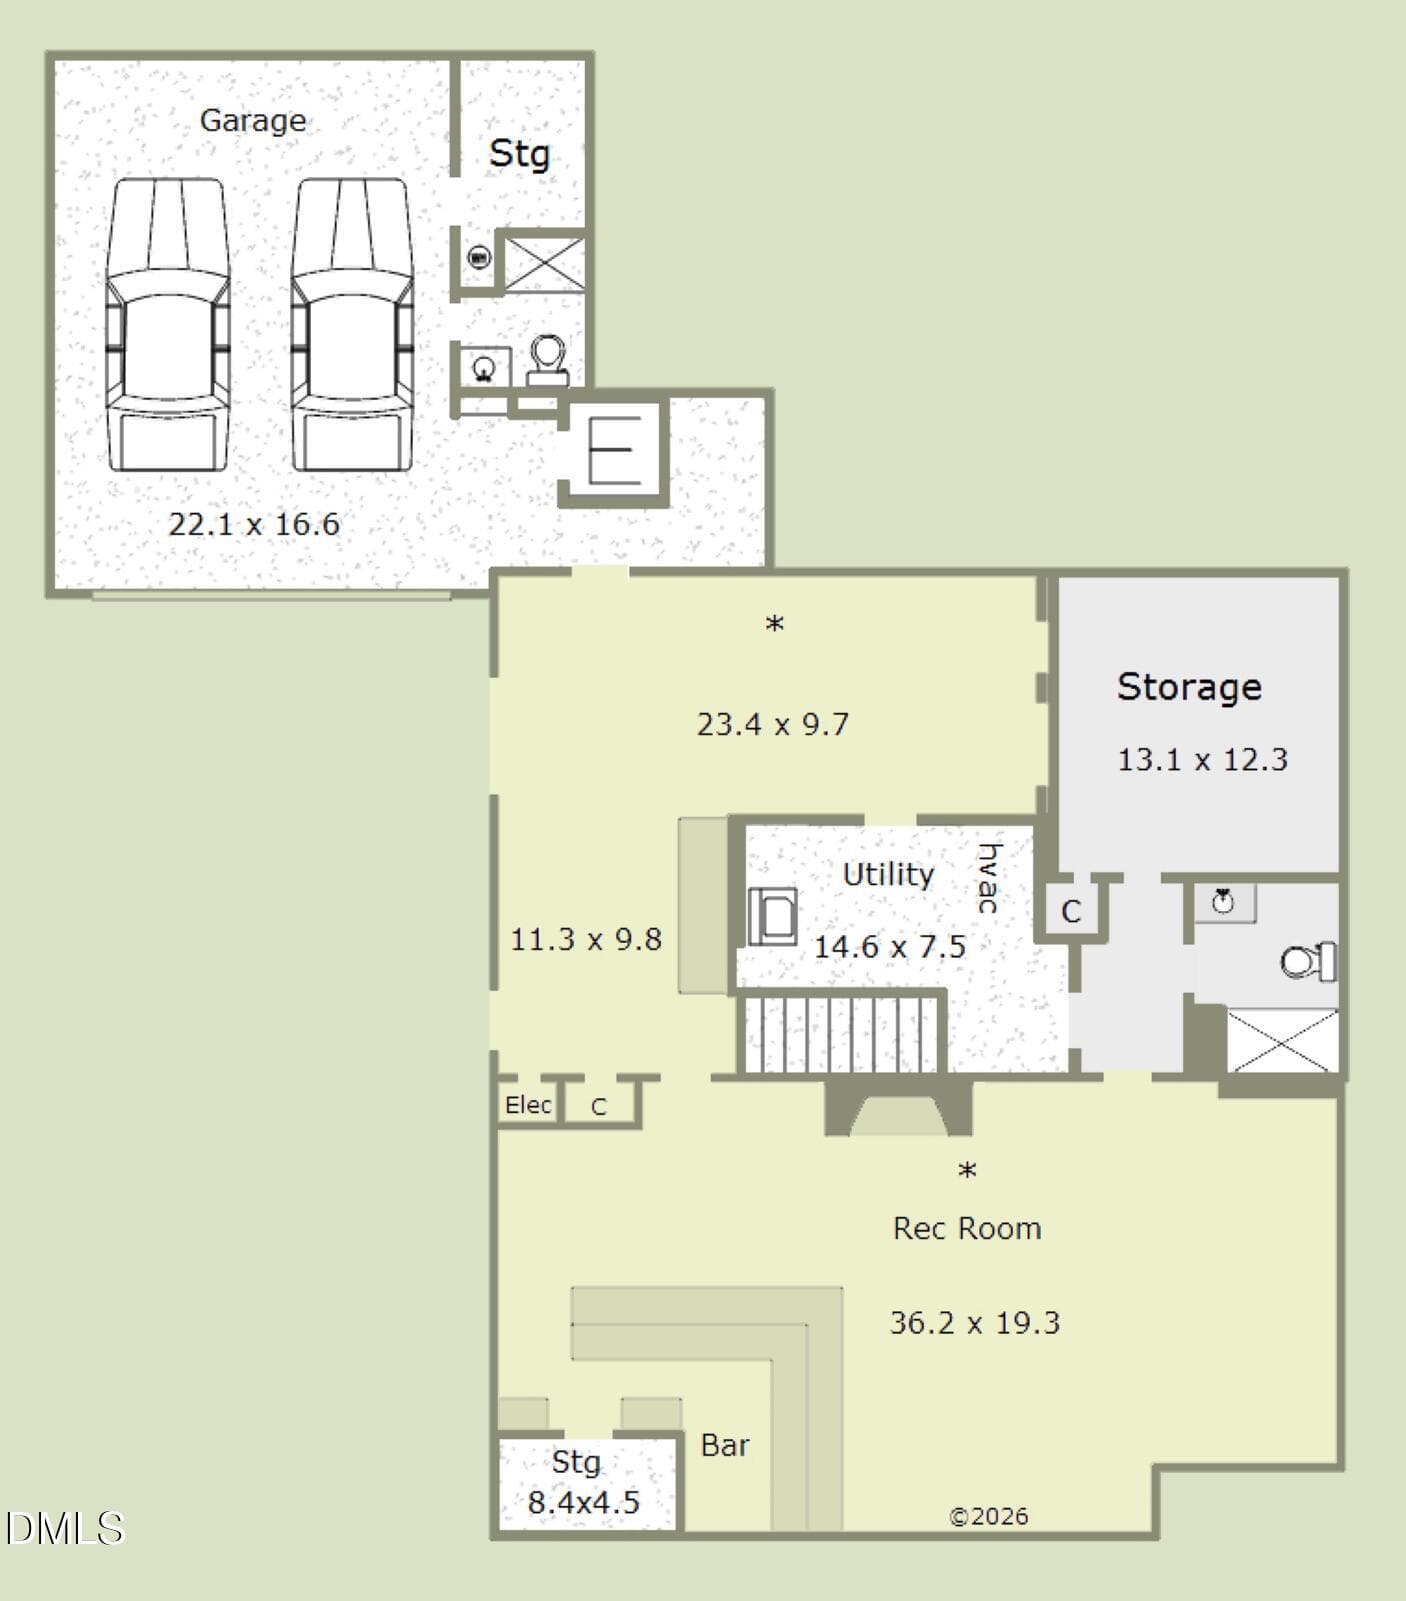
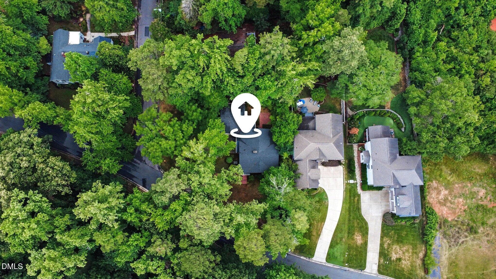
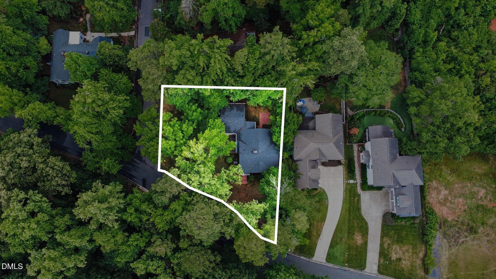
This special property on a desirable .35-acre corner lot offers a rare opportunity in one of Raleigh's premier locations. Set in an exceptional, walkable neighborhood near parks, the Village District, the Rose Garden, Hillsborough Street, and NC State, the home provides wonderful flexibility for today's lifestyle and tomorrow's vision. Thoughtfully updated over time, the home features open living spaces, hardwood floors throughout, a stylish, functional kitchen with granite countertops and stainless steel appliances, new AC (2026) and a newer roof (2024). The basement offers a finished recreation room with a full-sized bar, creating valuable bonus space beyond the main finished square footage. Whether you choose to further update and personalize the existing home or explore the opportunity to build your dream home, this property offers outstanding potential in a highly sought-after setting. Laundry currently in basement but could easily be moved upstairs into the former "kitchenette" space to make a generous main level laundry room! A rare two-car garage and existing elevator shaft add even more possibility, including potential adaptation for multi-generational living (Note: the built-in elevator has not been used for several decades, but the space remains for a future owner to evaluate and reimagine). Come explore the possibilities of this unique property in an unbeatable Raleigh location.
Highlights
Property details
- MLS #
- 10179270
- Property type
- Single Family Residence
- Subdivision
- Forest Hills
- Status
- Active
- Days on market
- 91
- On market date
- July 10, 2026
- Stories
- N/A
- Total bathrooms
- 2.5
- Garage spaces
- 2
- Parking spaces
- N/A
- Lot size
- 0.35 acres
Location
Get directions →Nearby schools
Within 10 miles. School directory data from the National Center for Education Statistics (NCES), accessed via the Urban Institute Education Data API. Local Score is calculated by INNOVATE Real Estate; where a state rating is shown, it comes from that state's own official school report card (e.g. NC Dept. of Public Instruction, SC Report Card).
- Enrollment
- 250
- Student:teacher ratio
- 11.4:1
- District
- Wake County Schools
- Enrollment
- 1,003
- Student:teacher ratio
- 14.5:1
- District
- Wake County Schools
- Enrollment
- 2,098
- Student:teacher ratio
- 16.1:1
- District
- Wake County Schools
Walkability
Blended score for Raleigh's center, calculated by INNOVATE Real Estate from two sources: the EPA's National Walkability Index (street network, transit, land-use mix) and Google Places amenity data (what's actually reachable on foot from this point). 60% EPA National Walkability Index + 40% nearby-amenity density (Google Places).
Market position
How this listing compares to current activity in Raleigh, from live MLS data.
Mortgage calculator
Estimate only - actual rate and payment depend on your lender, credit, and loan program.
Adjust tax / insurance estimates
Similar homes you might like


Data source: Listing information provided by Doorify MLS via Trestle/CoreLogic. Last updated September 8, 2026.
Information herein deemed reliable but not guaranteed; all measurements, school assignments, HOA fees, taxes, and feature lists are approximate and should be independently verified. Equal Housing Opportunity.