


$690,000
About this home
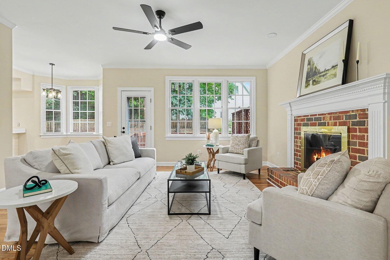
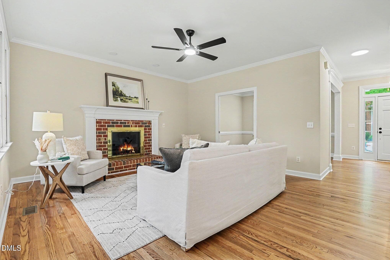
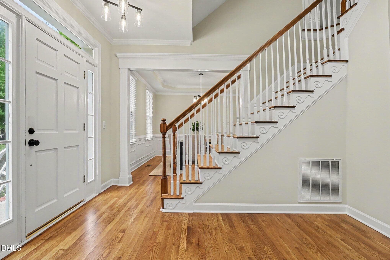
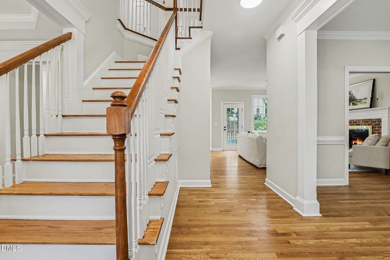
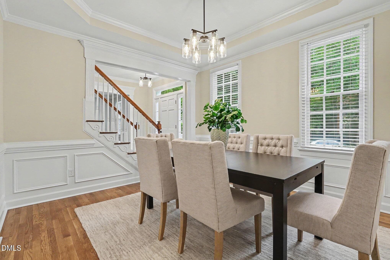
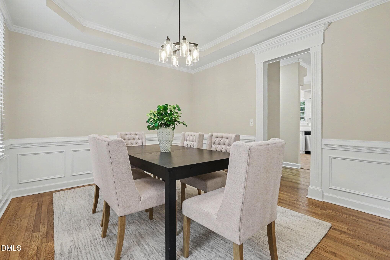
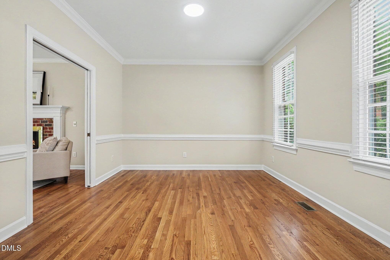
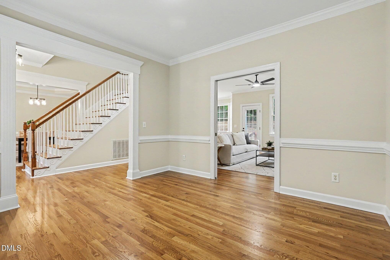
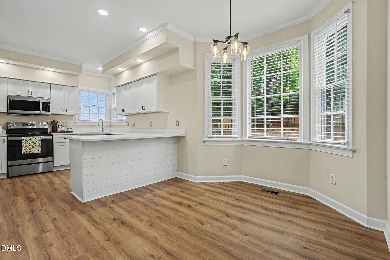
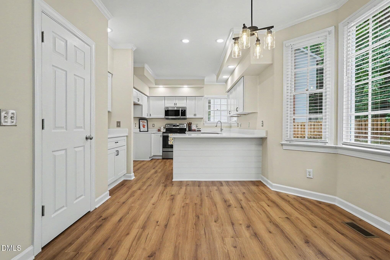
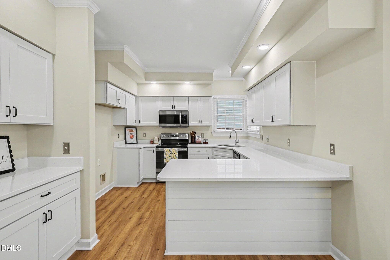
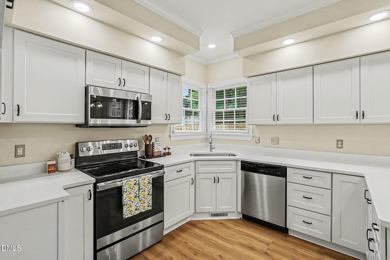
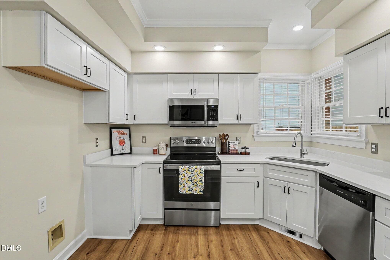
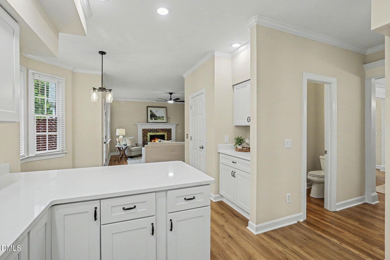
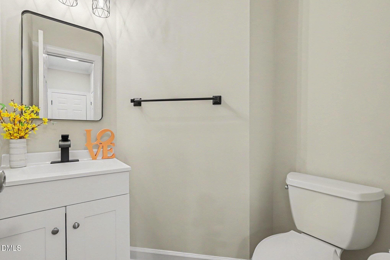
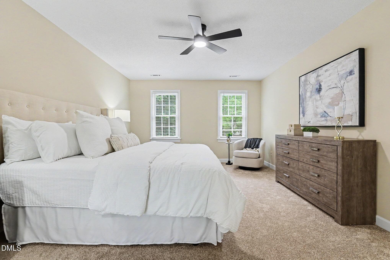
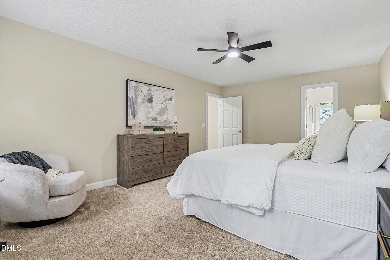
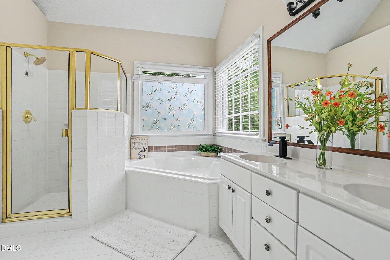
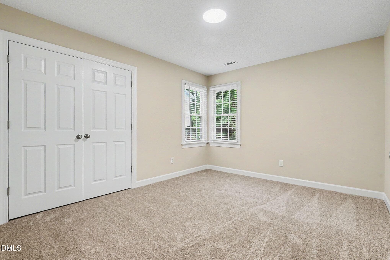
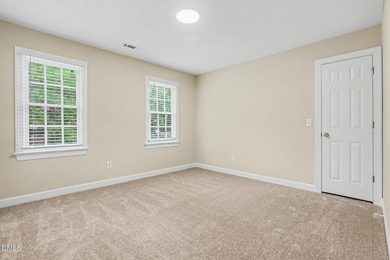
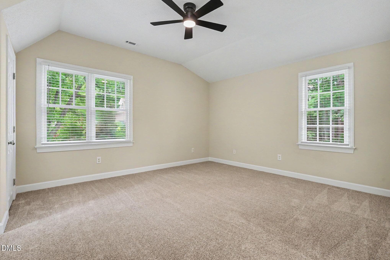
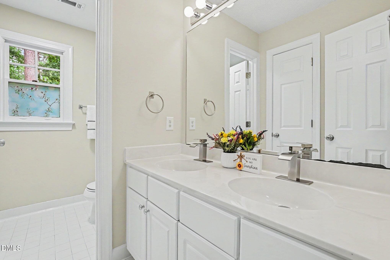
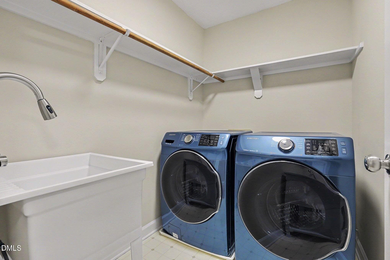
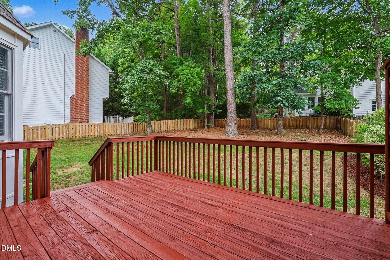
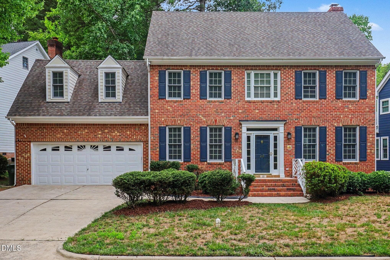
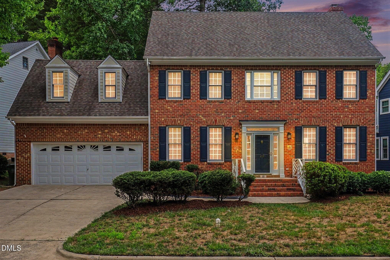
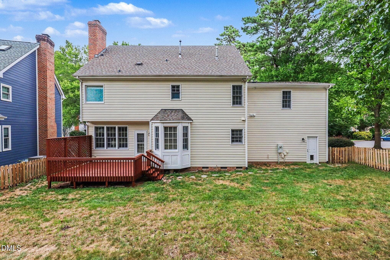
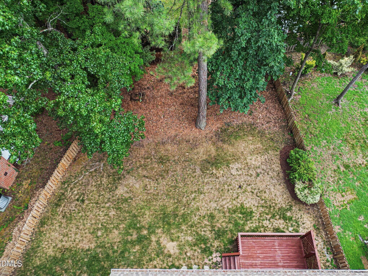
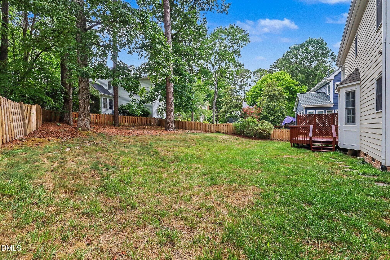
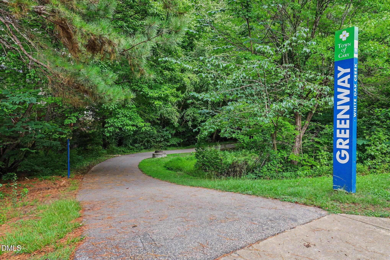
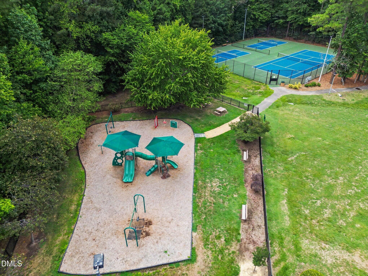
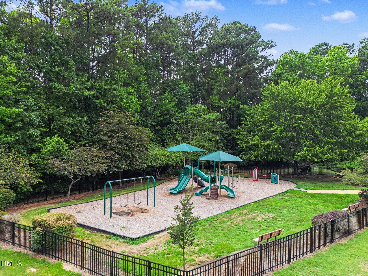
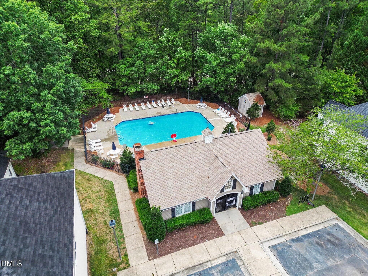
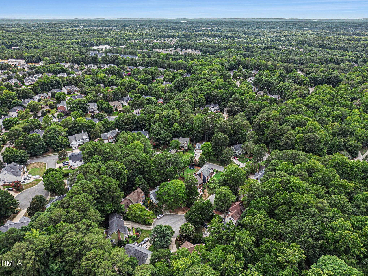
"PRICE IMPROVED!" "Lender credit of approximately $2,500-$3,000 through the preferred lender for loan amounts between $500,000 and $650,000 (subject to lender approval and program guidelines)". Welcome to this beautifully maintained 4-bedroom, 2.5-bath single-family home in WESTPARK, one of Cary's well-established communities, conveniently located just off Hwy 55. Set at the entrance of a quiet cul-de-sac, this home offers timeless character with carefully chosen updates that bring a fresh, modern feel while preserving its classic charm. A handful of steps lead to the welcoming front entry. Step inside, and a gently curved staircase'll greet you. Builder-upgraded decorative wainscoting wall panels on the main level with a private office on one side of the foyer and a formal dining room with a tray ceiling on the other. The beautifully remodeled kitchen is the heart of the home, featuring crisp white cabinetry with soft-close features, brand-new hardwood floors, recessed lighting, a new microwave, and a new dishwasher. Tucked between the kitchen and living room, the breakfast nook is filled with natural light from a large window overlooking the backyard, creating the perfect place to enjoy your morning coffee or unwind with a good book. The living room offers a warm, comfortable gathering space centered around a wood-burning fireplace and is equipped with a remote-controlled ceiling fan for everyday comfort. Fresh interior paint throughout the home and brand-new carpet upstairs give the entire home a bright, move-in-ready feel. The primary bedroom offers a spacious layout, while the ensuite bath features dual vanities, a tub & walk-in shower and a spacious walk-in closet. The 2nd & 3rd bedrooms are comfortably sized with well-balanced proportions, making them ideal for family, guests, or a home office. A cozy hallway leads to the laundry room with a new sink and continues to a generously sized fourth bedroom or flex room that can easily serve as a bonus room, guest space or media room. Step outside to a freshly painted deck overlooking a private backyard framed by mature trees, providing just the right amount of shade for relaxing or entertaining. Life in Westpark means more than just a beautiful home! "Thoughtful updates include fresh interior paint, new kitchen flooring, new kitchen cabinets and countertop, new microwave and dishwasher, and recessed lighting in the kitchen. [Additional updates: light fixture in the kitchen, entrance foyer & dining room, 1st floor half bathroom with new vanity, faucet, light fixture and towel hanger, 2nd floor hallway lights, new carpet throughout the second floor, freshly painted deck, and new ceiling fans in the living room, primary bedroom & 2nd bedroom (larger one), new faucet in the 2nd floor bathroom, new sink in the laundry room. Roof warranty remaining until April 2031, new crawlspace vapor barrier July 2026]. "Unbeatable Cary Location!" Take a short walk to the neighborhood pond with its fountain, White Oak Creek Greenway, playground, pickleball court and community pool, all just minutes from your front door. With easy access to Hwy 55 & 64, shopping, dining, highly rated schools, and major highways, this location offers the convenience Cary is known for while still providing the quiet setting of a well-established neighborhood. Combining classic curb appeal & thoughtful improvements, this is a home you'll enjoy from the moment you arrive.
Highlights
Property details
- MLS #
- 10180106
- Property type
- Single Family Residence
- Subdivision
- Westpark (Cary)
- Status
- Active
- Days on market
- 86
- On market date
- July 15, 2026
- Stories
- N/A
- Total bathrooms
- 2.5
- Garage spaces
- 2
- Parking spaces
- N/A
- Lot size
- 0.2 acres
Location
Get directions →Nearby schools
Within 10 miles. School directory data from the National Center for Education Statistics (NCES), accessed via the Urban Institute Education Data API. Local Score is calculated by INNOVATE Real Estate; where a state rating is shown, it comes from that state's own official school report card (e.g. NC Dept. of Public Instruction, SC Report Card).
- Enrollment
- 815
- Student:teacher ratio
- 14.6:1
- District
- Wake County Schools
- Enrollment
- 921
- Student:teacher ratio
- 11.2:1
- District
- Wake County Schools
- Enrollment
- 2,070
- Student:teacher ratio
- 19.3:1
- District
- Wake County Schools
Walkability
Blended score for Cary's center, calculated by INNOVATE Real Estate from two sources: the EPA's National Walkability Index (street network, transit, land-use mix) and Google Places amenity data (what's actually reachable on foot from this point). 60% EPA National Walkability Index + 40% nearby-amenity density (Google Places).
Market position
How this listing compares to current activity in Cary, from live MLS data.
Mortgage calculator
Estimate only - actual rate and payment depend on your lender, credit, and loan program.
Adjust tax / insurance estimates
Similar homes you might like


Data source: Listing information provided by Doorify MLS via Trestle/CoreLogic. Last updated 24 days ago.
Information herein deemed reliable but not guaranteed; all measurements, school assignments, HOA fees, taxes, and feature lists are approximate and should be independently verified. Equal Housing Opportunity.