
$230,000
About this home
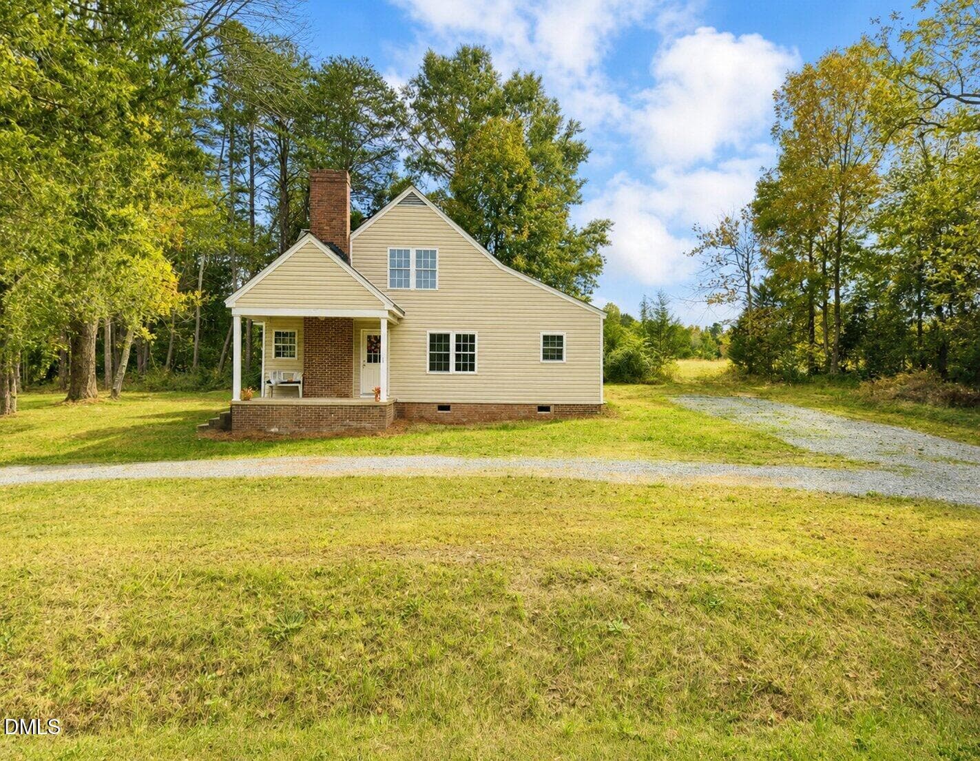
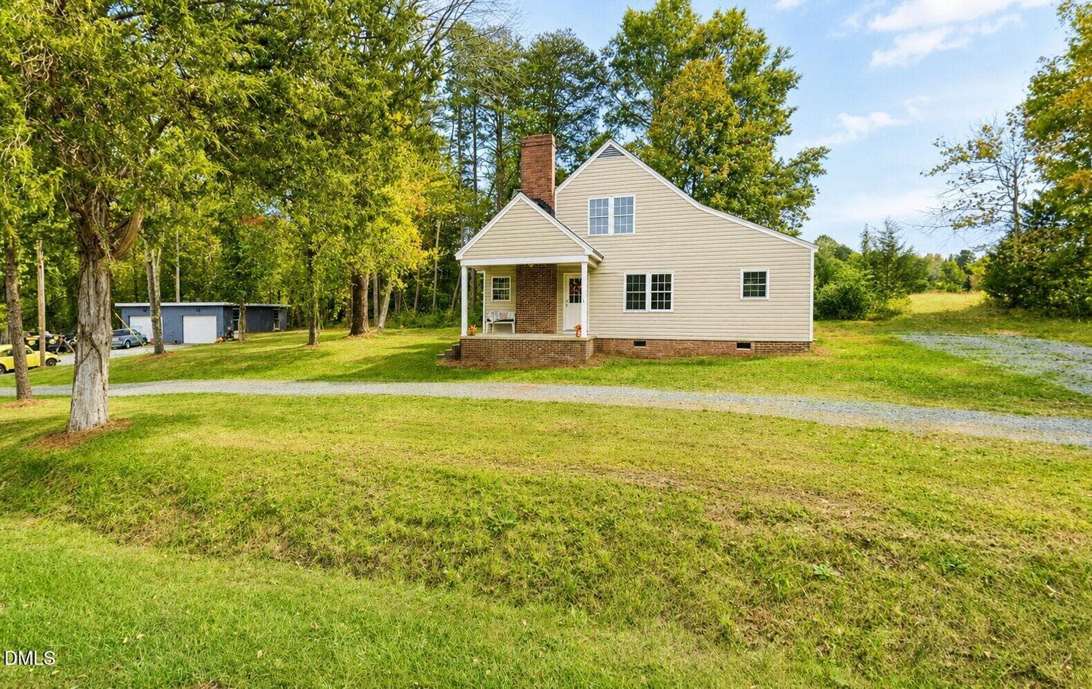
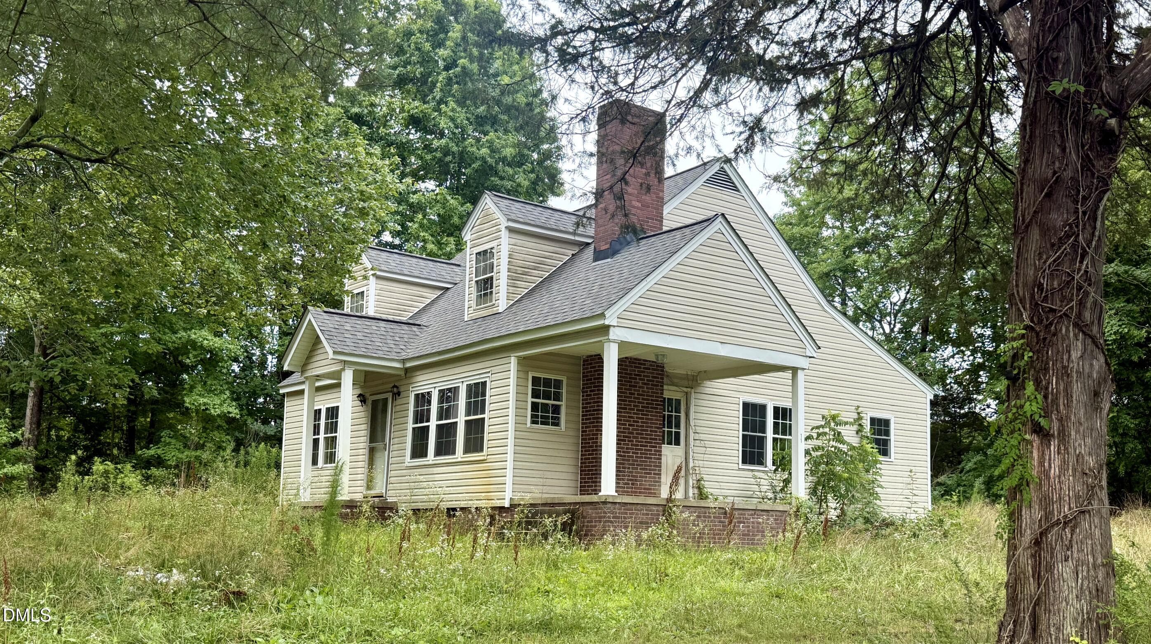
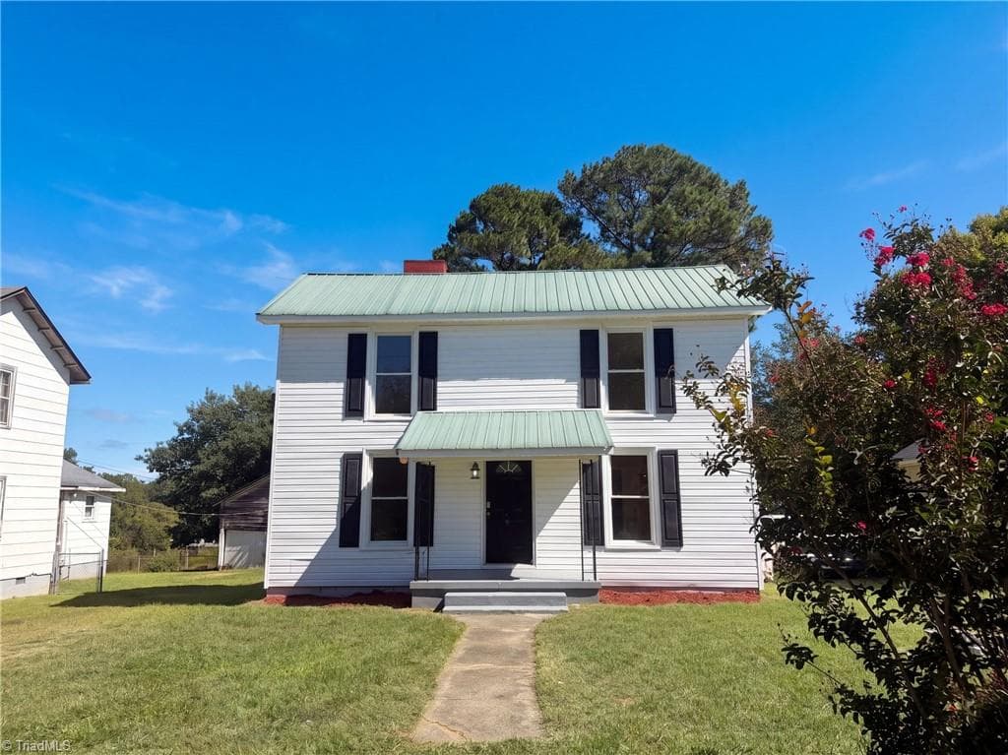
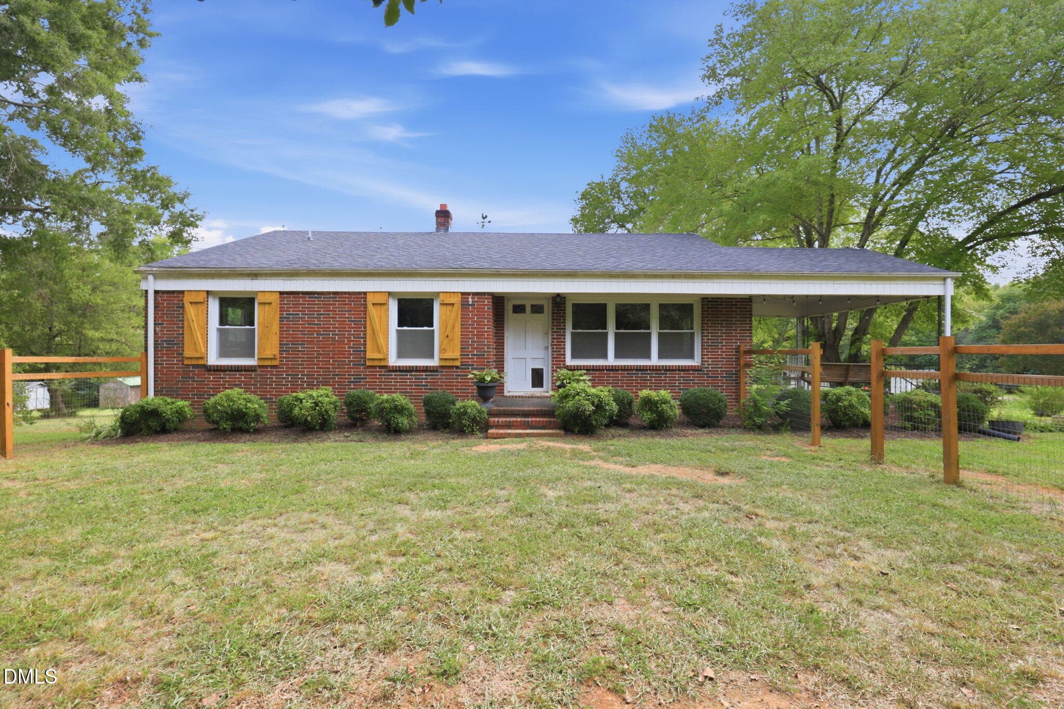
Investor special with serious upside potential in a highly convenient Elon location. This property has already been taken down to the studs, offering a rare opportunity to start fresh and fully customize the interior layout, finishes, and systems to your exact specifications. Whether you are an experienced investor, builder, or buyer looking to take on a full-scale renovation, this home provides the framework for a complete transformation. The existing structure includes a 2-bedroom, plus bonus room that could be utilized as 3rd bedroom, 1.5-story footprint with a fireplace, giving you flexibility to reimagine the space for modern living. Outside, the property features a valuable 2-bay detached shop equipped with automatic doors, durable concrete flooring, and a commercial-grade car lift—ideal for automotive work, storage, or a workshop setup that is increasingly hard to find. Located just minutes from Elon University, this property benefits from proximity to a vibrant college community, as well as quick access to Burlington, shopping centers, restaurants, and major highways for easy commuting. The surrounding area continues to see steady growth, making this an attractive option for resale, rental, or long-term hold. With key work already started, this is a true blank canvas ready for completion. Opportunities like this—where you can control design, layout, and finish level from the ground up—are increasingly rare in this price segment and location.
Highlights
Property details
- MLS
- Doorify MLS
- MLS #
- 10175578
- Property type
- Single Family Residence
- Subdivision
- Not in a Subdivision
- Status
- Active
- Days on market
- 120
- On market date
- June 22, 2026
- Stories
- N/A
- Total bathrooms
- 1
- Garage spaces
- N/A
- Parking spaces
- N/A
- Lot size
- 0.5 acres
Location
Get directions →Nearby schools
Within 10 miles. School directory data from the National Center for Education Statistics (NCES), accessed via the Urban Institute Education Data API. Local Score is calculated by INNOVATE Real Estate; where a state rating is shown, it comes from that state's own official school report card.
- Enrollment
- 689
- Student:teacher ratio
- 14.4:1
- District
- Alamance-Burlington Schools
- Enrollment
- 807
- Student:teacher ratio
- 16.5:1
- District
- Alamance-Burlington Schools
- Enrollment
- 1,052
- Student:teacher ratio
- 17.5:1
- District
- Alamance-Burlington Schools
Walkability
Blended score for Elon's center, calculated by INNOVATE Real Estate from two sources: the EPA's National Walkability Index (street network, transit, land-use mix) and Google Places amenity data (what's actually reachable on foot from this point). 60% EPA National Walkability Index + 40% nearby-amenity density (Google Places).
Mortgage calculator
Estimate only - actual rate and payment depend on your lender, credit, and loan program.
Adjust tax / insurance estimates
Similar homes you might like
Data source: Listing information provided by Doorify MLS via Trestle/CoreLogic. Last updated 20 hr ago.
Information herein deemed reliable but not guaranteed; all measurements, school assignments, HOA fees, taxes, and feature lists are approximate and should be independently verified. Equal Housing Opportunity.