
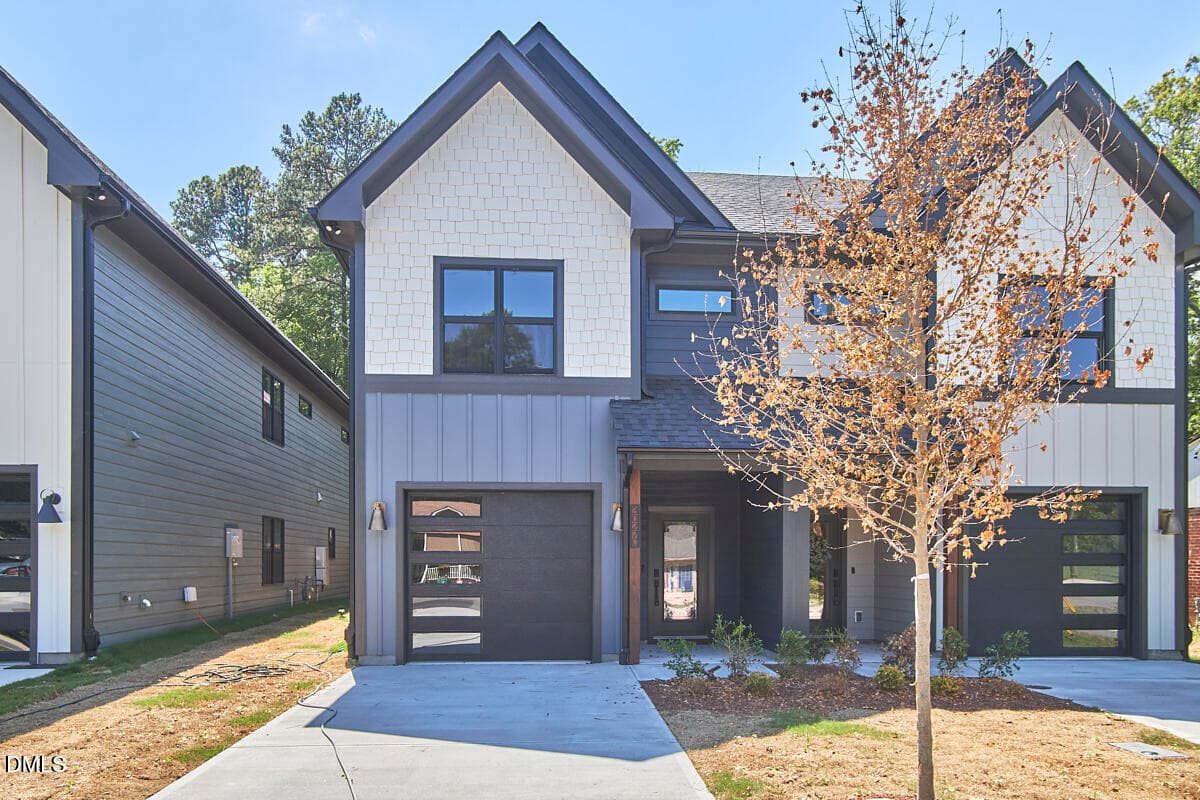
$525,000
About this home
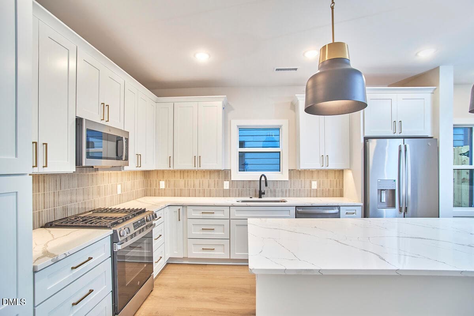
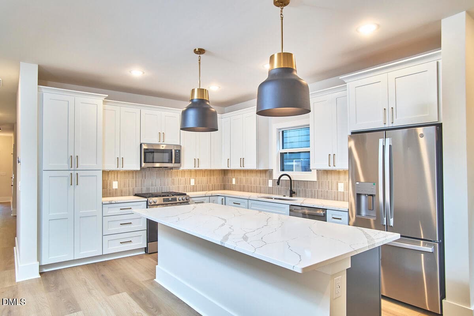
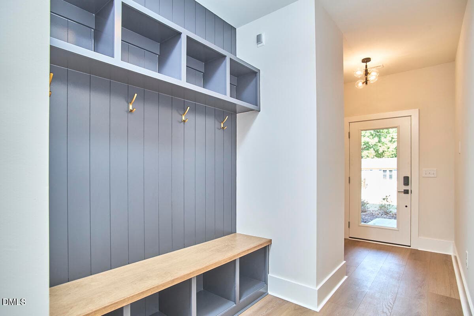
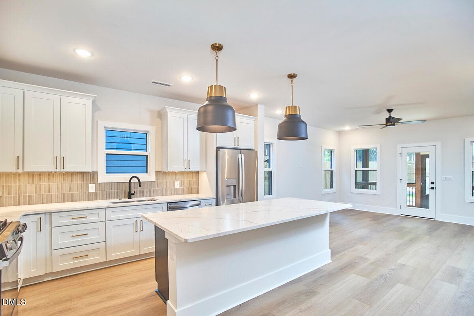
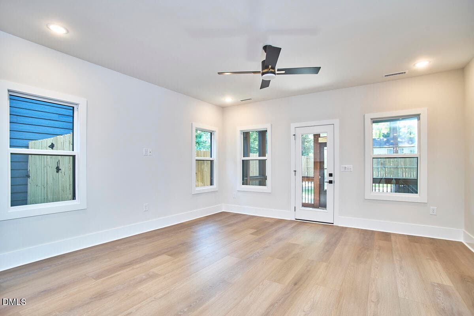
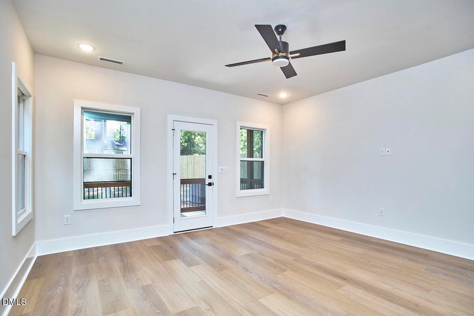
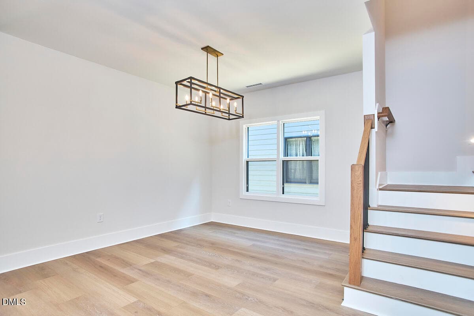
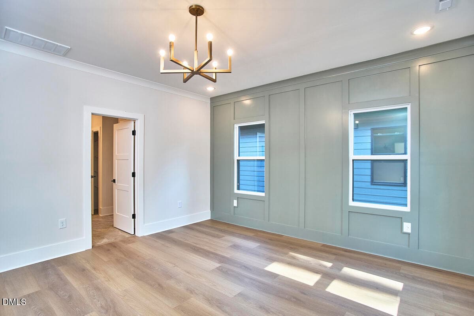
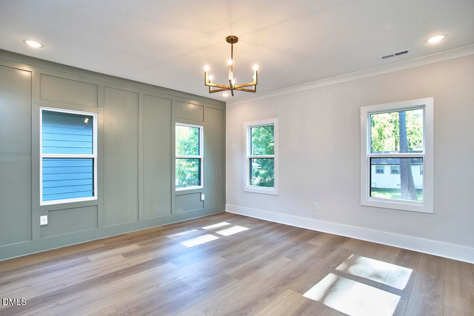
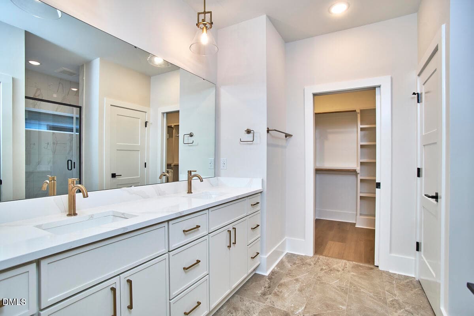
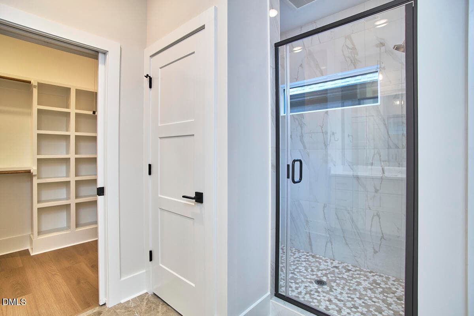
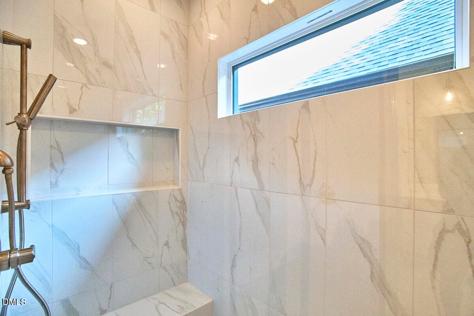
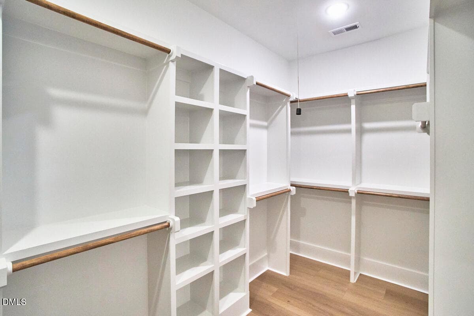
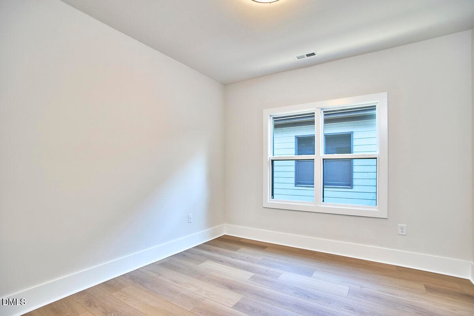
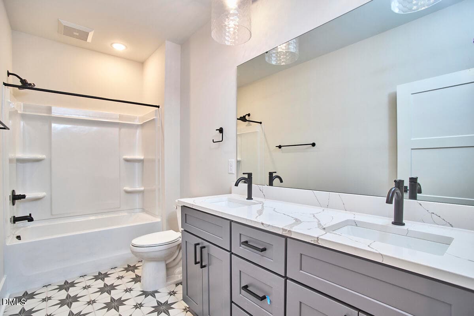
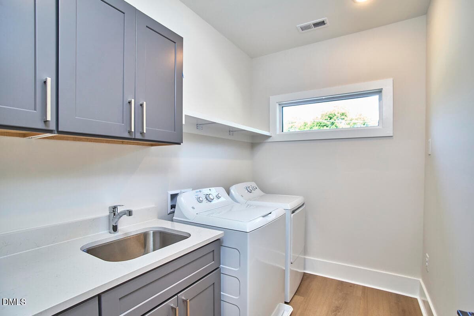
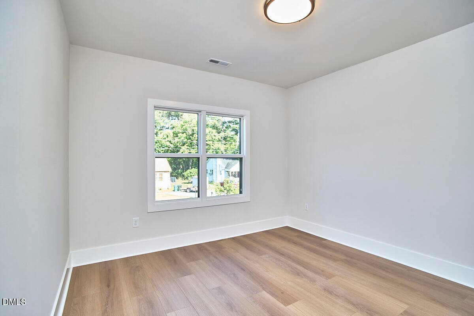
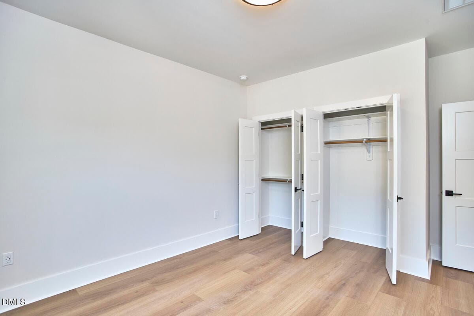
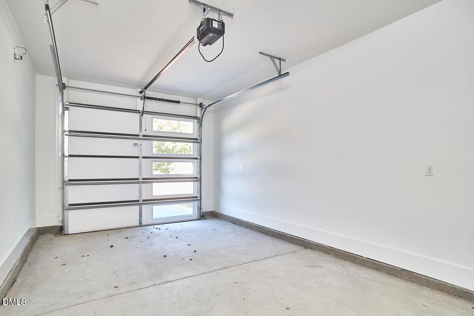
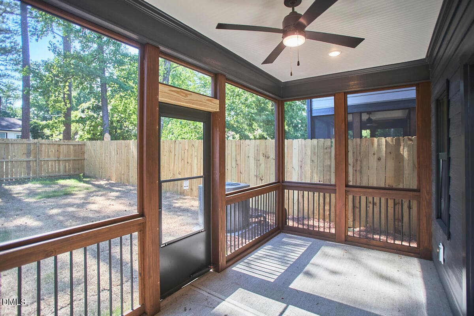
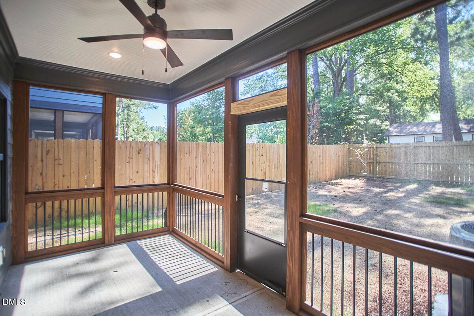
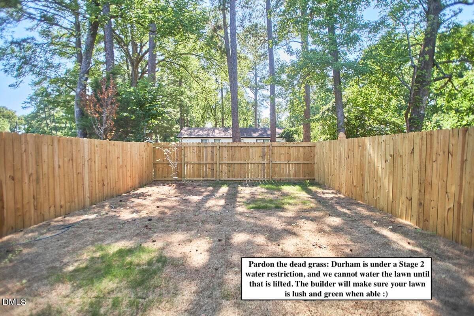
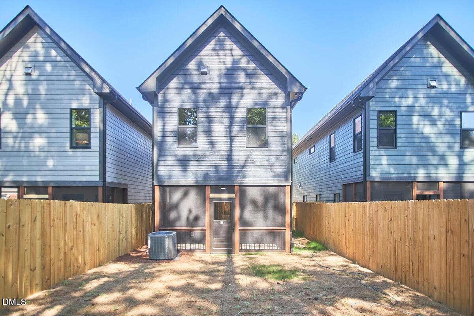
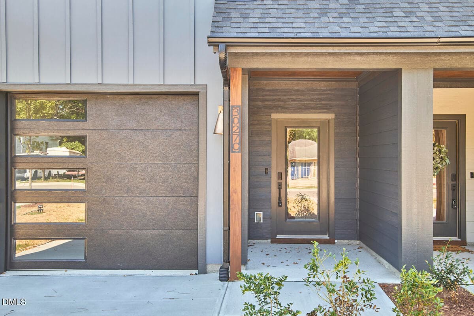
Impressive design, packed into a smart footprint. This is a lot more house than the outside lets on. 3027C Omah is the kind of home that quietly overdelivers, and once you're inside you'll understand why. No HOA means lower monthly costs and total freedom over how you live in and care for your home. No rules. No fees. No compromises. What this home has that most don't: a fully fenced private yard, a covered and screened patio, and a garage wired with 220V EV charging. Just past the entrance, a dedicated drop zone keeps coats, bags, and groceries organized with built-in storage nooks and hangers. Inside, three generously sized bedrooms, two and a half baths, and an office or workout space make it feel like even more house than the footprint suggests. The kitchen island is built for real cooking, with lower drawers for storage, dedicated pantry cabinets, and stainless steel appliances. The dining room flexes as a second living space, office, or playroom. Smart features run throughout: wired data in every bedroom, pre-wired security, and Ethernet to the exterior floodlights. The primary fits a king-size bed plus a full bedroom suite's worth of furniture, with a walk-in closet and built-ins. The primary bathroom has dual sinks, a shower with natural light, and a water closet. The attic is floored and insulated, meaning a more efficient system that runs better in extreme temperatures and extra storage to boot. The garage has a hot-and-cold spigot for a dog wash or utility sink. All mechanical systems sit within the home's footprint, so nothing eats into your living space. All of it, just 10 minutes from downtown Durham. 3027C Omah is easy to imagine yourself in.
Highlights
Property details
- MLS #
- 10177677
- Property type
- Single Family Residence
- Subdivision
- Not in a Subdivision
- Status
- Active
- Days on market
- 99
- On market date
- July 2, 2026
- Stories
- N/A
- Total bathrooms
- 2.5
- Garage spaces
- 1
- Parking spaces
- N/A
- Lot size
- 0.09 acres
Location
Get directions →Nearby schools
Within 10 miles. School directory data from the National Center for Education Statistics (NCES), accessed via the Urban Institute Education Data API. Local Score is calculated by INNOVATE Real Estate; where a state rating is shown, it comes from that state's own official school report card (e.g. NC Dept. of Public Instruction, SC Report Card).
- Enrollment
- 461
- Student:teacher ratio
- 12.8:1
- District
- Durham Public Schools
- Enrollment
- 695
- Student:teacher ratio
- 14.8:1
- District
- Durham Public Schools
- Enrollment
- 352
- Student:teacher ratio
- 14.1:1
- District
- Durham Public Schools
Walkability
Blended score for Durham's center, calculated by INNOVATE Real Estate from two sources: the EPA's National Walkability Index (street network, transit, land-use mix) and Google Places amenity data (what's actually reachable on foot from this point). 60% EPA National Walkability Index + 40% nearby-amenity density (Google Places).
Market position
How this listing compares to current activity in Durham, from live MLS data.
Mortgage calculator
Estimate only - actual rate and payment depend on your lender, credit, and loan program.
Adjust tax / insurance estimates
Similar homes you might like


Data source: Listing information provided by Doorify MLS via Trestle/CoreLogic. Last updated 24 days ago.
Information herein deemed reliable but not guaranteed; all measurements, school assignments, HOA fees, taxes, and feature lists are approximate and should be independently verified. Equal Housing Opportunity.