
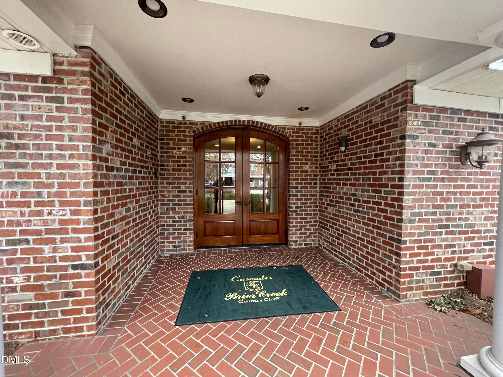
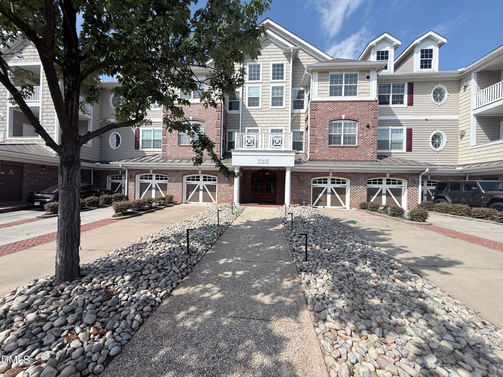
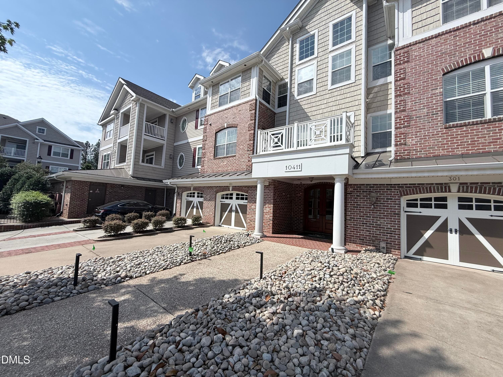
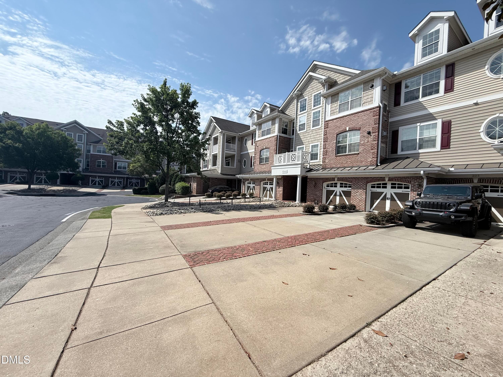
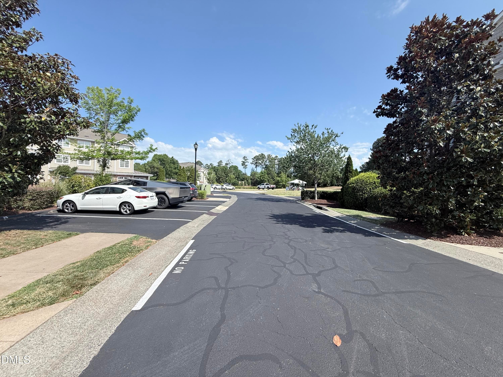
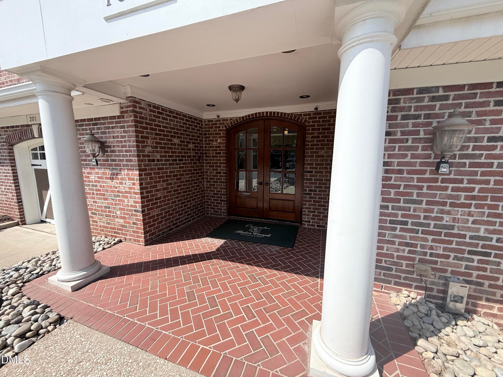
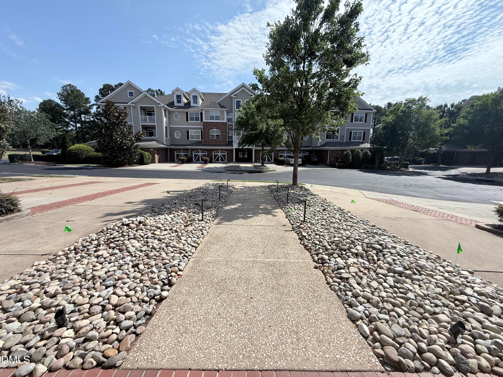
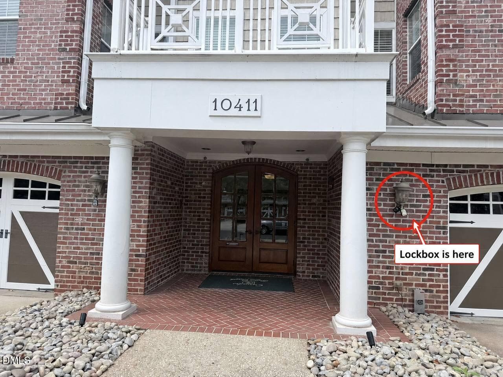
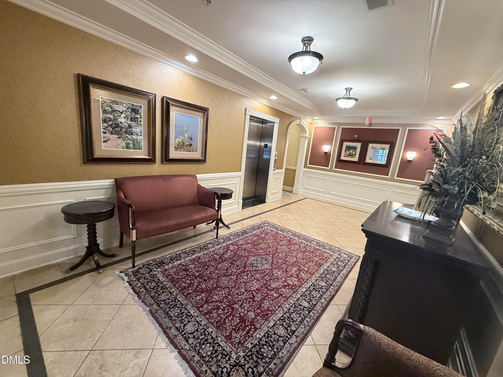
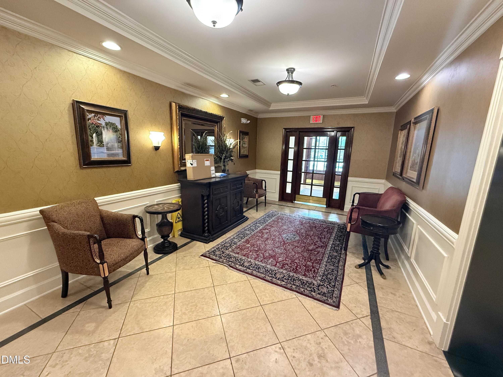
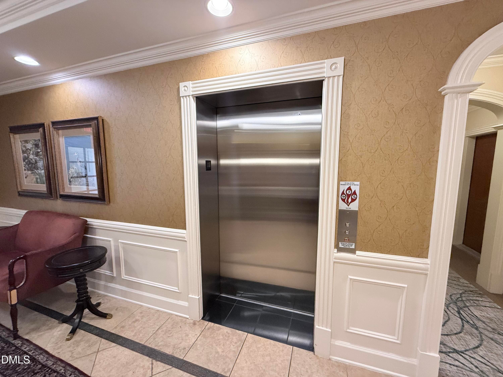
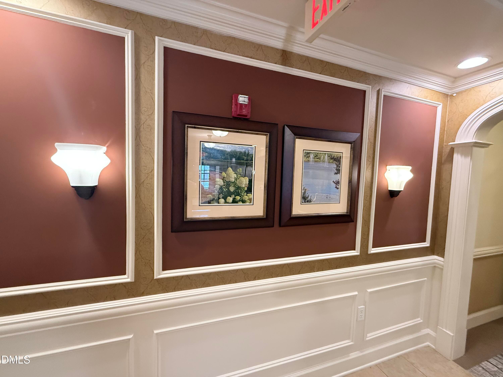
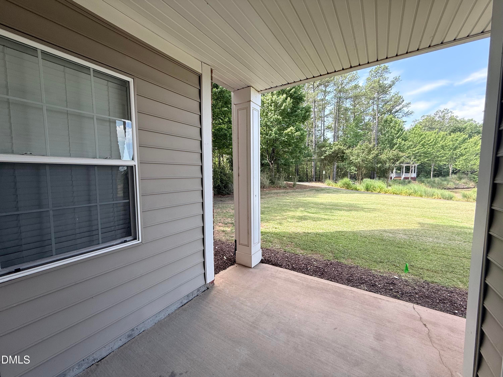
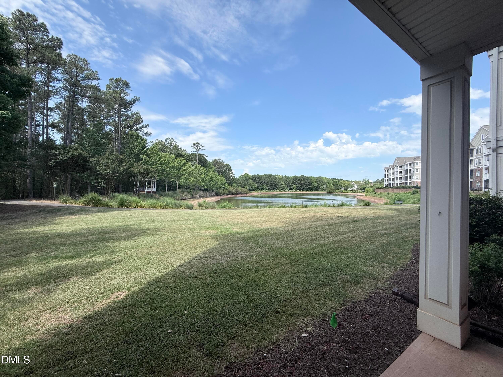
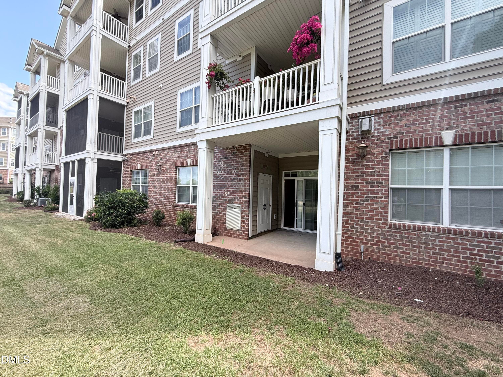
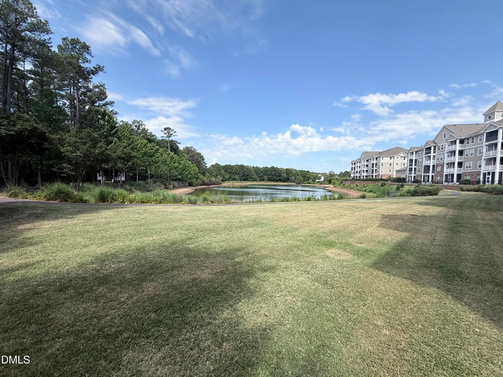
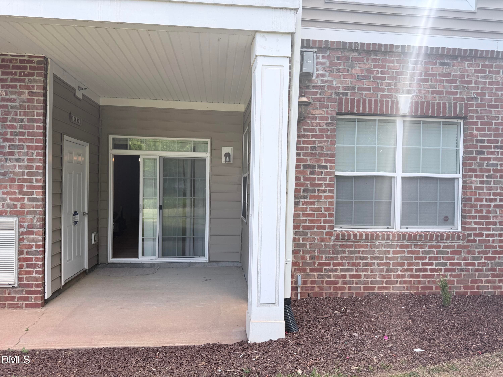
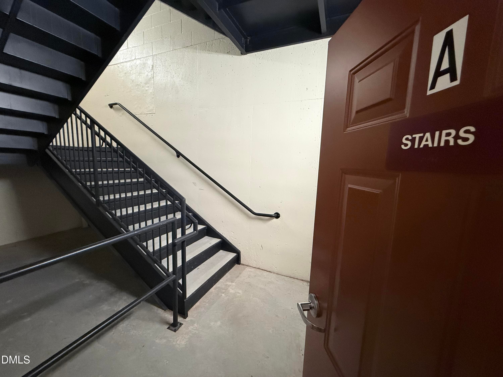
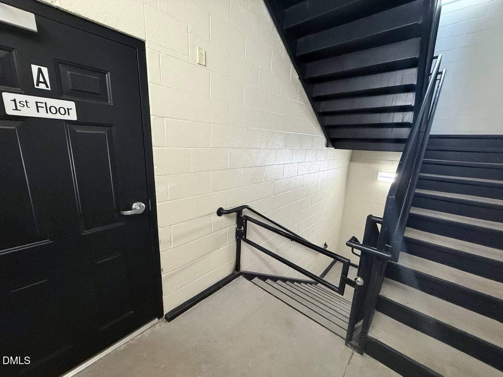
IMG_1633 - 10411 Rosegate Court 003, Raleigh, NC 27617, Raleigh
IMG_6489 - 10411 Rosegate Court 003, Raleigh, NC 27617, Raleigh
IMG_6490 - 10411 Rosegate Court 003, Raleigh, NC 27617, Raleigh
IMG_6487 - 10411 Rosegate Court 003, Raleigh, NC 27617, Raleigh
IMG_6488 - 10411 Rosegate Court 003, Raleigh, NC 27617, Raleigh
IMG_6491 - 10411 Rosegate Court 003, Raleigh, NC 27617, Raleigh
IMG_6492 - 10411 Rosegate Court 003, Raleigh, NC 27617, Raleigh
photo_2026-06-10_19-16-12 - 10411 Rosegate Court 003, Raleigh, NC 27617, Raleigh
(3)1 - 10411 Rosegate Court 003, Raleigh, NC 27617, Raleigh
(4)1 - 10411 Rosegate Court 003, Raleigh, NC 27617, Raleigh
(2)1 - 10411 Rosegate Court 003, Raleigh, NC 27617, Raleigh
(7) - 10411 Rosegate Court 003, Raleigh, NC 27617, Raleigh
(11)1 - 10411 Rosegate Court 003, Raleigh, NC 27617, Raleigh
(13)1 - 10411 Rosegate Court 003, Raleigh, NC 27617, Raleigh
IMG_6504 - 10411 Rosegate Court 003, Raleigh, NC 27617, Raleigh
IMG_6506 - 10411 Rosegate Court 003, Raleigh, NC 27617, Raleigh
IMG_6512 - 10411 Rosegate Court 003, Raleigh, NC 27617, Raleigh
IMG_6513 - 10411 Rosegate Court 003, Raleigh, NC 27617, Raleigh
IMG_1613 - 10411 Rosegate Court 003, Raleigh, NC 27617, Raleigh
(1) - 10411 Rosegate Court 003, Raleigh, NC 27617, Raleigh
(5) - 10411 Rosegate Court 003, Raleigh, NC 27617, Raleigh
(6) - 10411 Rosegate Court 003, Raleigh, NC 27617, Raleigh
(8) - 10411 Rosegate Court 003, Raleigh, NC 27617, Raleigh
(9)1 - 10411 Rosegate Court 003, Raleigh, NC 27617, Raleigh
(10) - 10411 Rosegate Court 003, Raleigh, NC 27617, Raleigh
(12) - 10411 Rosegate Court 003, Raleigh, NC 27617, Raleigh
(14) - 10411 Rosegate Court 003, Raleigh, NC 27617, Raleigh
(15) - 10411 Rosegate Court 003, Raleigh, NC 27617, Raleigh
(16) - 10411 Rosegate Court 003, Raleigh, NC 27617, Raleigh
IMG_1641 - 10411 Rosegate Court 003, Raleigh, NC 27617, Raleigh
IMG_1640 - 10411 Rosegate Court 003, Raleigh, NC 27617, Raleigh
IMG_1600 - 10411 Rosegate Court 003, Raleigh, NC 27617, Raleigh
IMG_1601 - 10411 Rosegate Court 003, Raleigh, NC 27617, Raleigh
IMG_1602 - 10411 Rosegate Court 003, Raleigh, NC 27617, Raleigh
IMG_1612 - 10411 Rosegate Court 003, Raleigh, NC 27617, Raleigh
IMG_1639 - 10411 Rosegate Court 003, Raleigh, NC 27617, Raleigh
IMG_1638 - 10411 Rosegate Court 003, Raleigh, NC 27617, Raleigh
IMG_6493 - 10411 Rosegate Court 003, Raleigh, NC 27617, Raleigh
IMG_6494 - 10411 Rosegate Court 003, Raleigh, NC 27617, Raleigh
IMG_6495 - 10411 Rosegate Court 003, Raleigh, NC 27617, Raleigh
IMG_6496 - 10411 Rosegate Court 003, Raleigh, NC 27617, Raleigh
IMG_6497 - 10411 Rosegate Court 003, Raleigh, NC 27617, Raleigh
IMG_6498 - 10411 Rosegate Court 003, Raleigh, NC 27617, Raleigh
IMG_6499 - 10411 Rosegate Court 003, Raleigh, NC 27617, Raleigh
IMG_6500 - 10411 Rosegate Court 003, Raleigh, NC 27617, Raleigh
IMG_6501 - 10411 Rosegate Court 003, Raleigh, NC 27617, Raleigh
IMG_6502 - 10411 Rosegate Court 003, Raleigh, NC 27617, Raleigh
IMG_6503 - 10411 Rosegate Court 003, Raleigh, NC 27617, Raleigh
IMG_6514 - 10411 Rosegate Court 003, Raleigh, NC 27617, Raleigh
IMG_6515 - 10411 Rosegate Court 003, Raleigh, NC 27617, Raleigh
IMG_6516 - 10411 Rosegate Court 003, Raleigh, NC 27617, Raleigh
IMG_6517 - 10411 Rosegate Court 003, Raleigh, NC 27617, Raleigh
IMG_6518 - 10411 Rosegate Court 003, Raleigh, NC 27617, Raleigh
IMG_6519 - 10411 Rosegate Court 003, Raleigh, NC 27617, Raleigh
IMG_6520 - 10411 Rosegate Court 003, Raleigh, NC 27617, Raleigh
IMG_6521 - 10411 Rosegate Court 003, Raleigh, NC 27617, Raleigh
IMG_6522 - 10411 Rosegate Court 003, Raleigh, NC 27617, Raleigh
IMG_6523 - 10411 Rosegate Court 003, Raleigh, NC 27617, Raleigh
IMG_6524 - 10411 Rosegate Court 003, Raleigh, NC 27617, Raleigh
IMG_6525 - 10411 Rosegate Court 003, Raleigh, NC 27617, Raleigh
IMG_6526 - 10411 Rosegate Court 003, Raleigh, NC 27617, Raleigh
IMG_6527 - 10411 Rosegate Court 003, Raleigh, NC 27617, Raleigh
photo_37_2026-06-16_11-25-42 - 10411 Rosegate Court 003, Raleigh, NC 27617, Raleigh
63 photos

$319,000

10411 Rosegate Court 003, Raleigh, NC 27617
Raleigh, NC 27617
Listed by Reza Jafari · Moshaver, LLC
Bedrooms
2
Bathrooms
2
Living area
N/A
Year built
2007

About this home

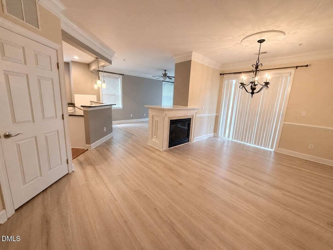
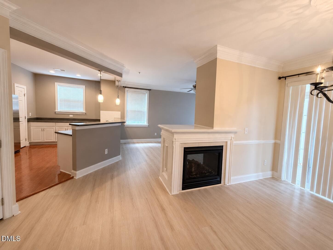
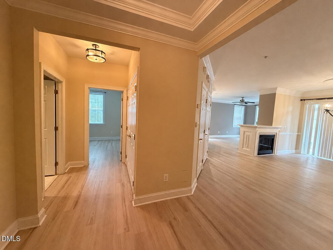
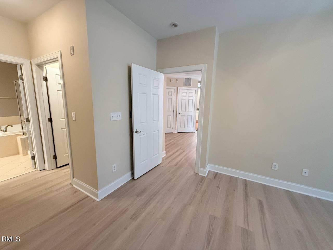
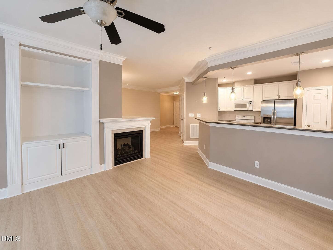
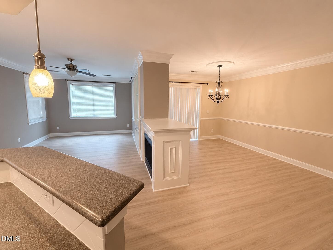
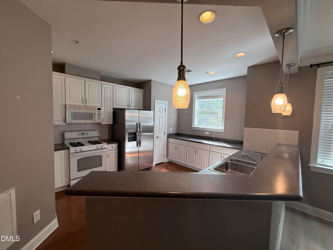
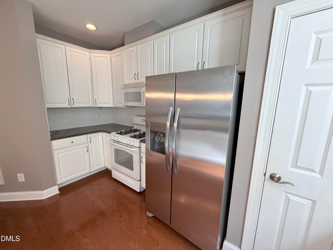
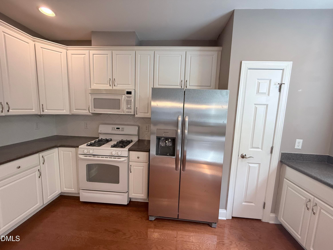
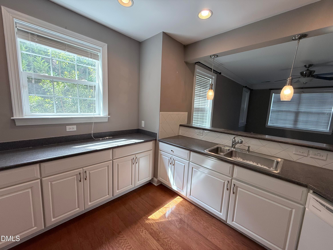
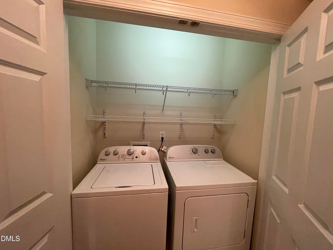
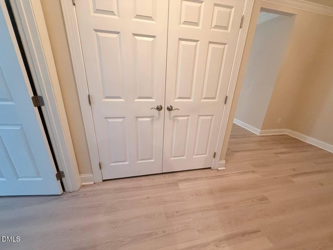
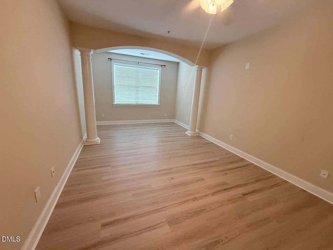
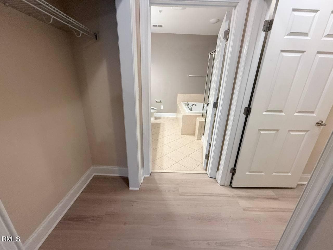
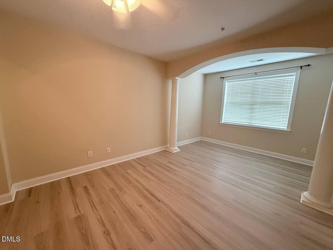
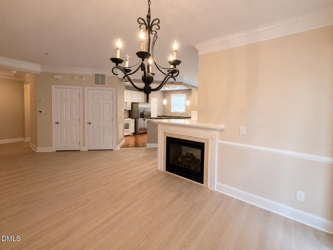
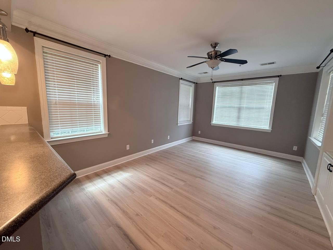
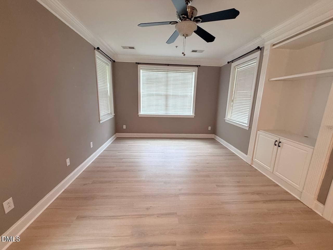
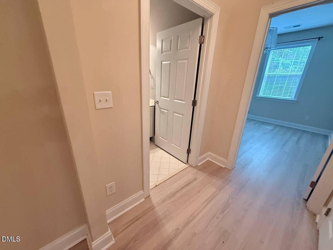
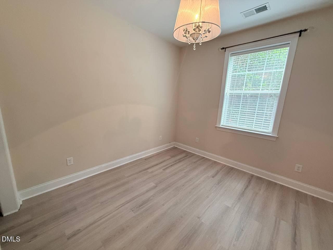
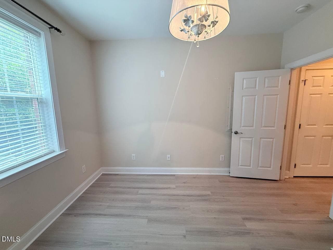
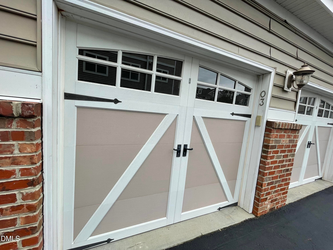
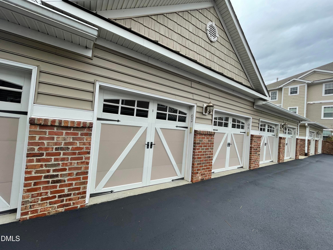
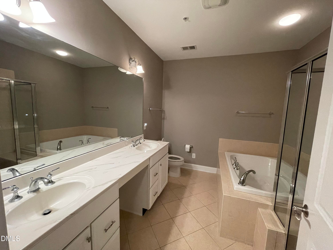
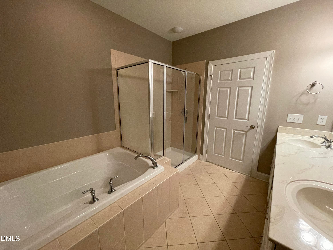
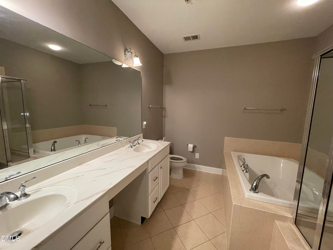
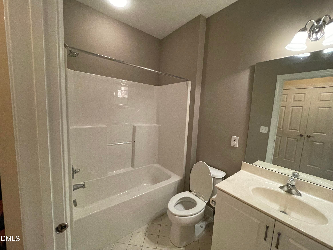
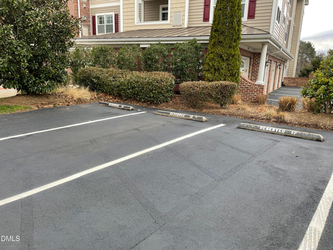
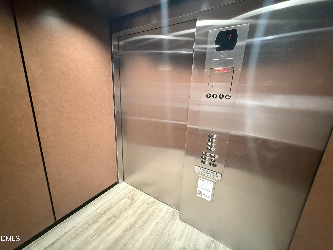
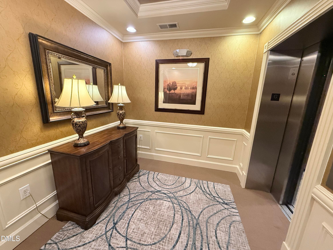
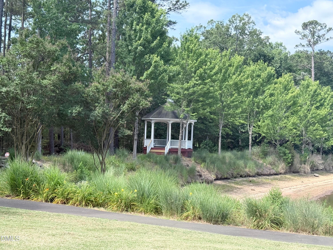
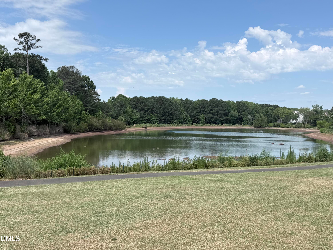
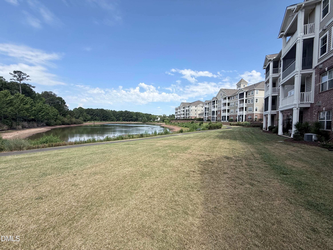
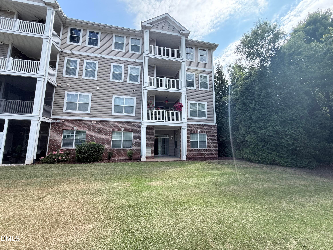
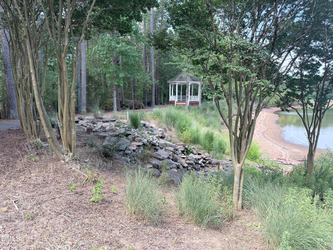
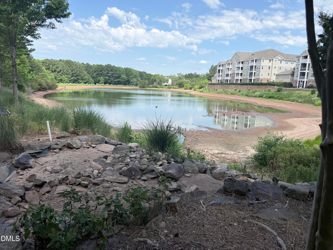
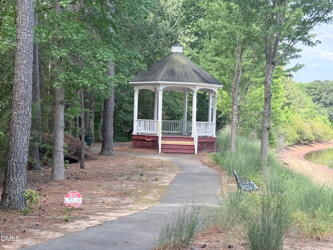
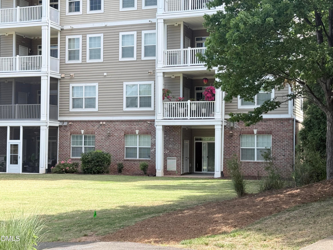
Elegant condo for sale in the desirable Rosegate community featuring elevator access, a detached one-car garage, and beautiful lake views. This thoughtfully designed home offers an open and airy layout with new flooring, fresh paint throughout the house, abundant natural light, and spacious living areas ideal for everyday living and entertaining. The dining and family rooms are connected by a striking double-sided gas fireplace, while custom built-ins and private patio access add warmth and character throughout the space. The kitchen includes ample cabinetry, generous counter space, and timeless finishes. The spacious primary suite features a relaxing sitting area, walk-in closet, dual vanities, and a luxurious bath with separate tub and shower. A secondary bedroom and full bath provide added versatility for guests or a home office. Additional storage is conveniently located near the elevator. Motivated seller. Priced to sell and offered below the average CMA value based on the home's quality, square footage, and features. Enjoy the golf course, swimming pool, and all the exceptional amenities Brier Creek Country Club has to offer. Prime location near RTP, RDU Airport, shopping, dining, and I-540.

Highlights

Fireplace

Property details

MLS #
10175504
Property type
Condominium
Subdivision
Cascades
Status
Active
Days on market
111
On market date
June 20, 2026
Stories
N/A
Total bathrooms
2
Garage spaces
1
Parking spaces
2
Lot size
N/A
Loading map…

Nearby schools

Within 10 miles. School directory data from the National Center for Education Statistics (NCES), accessed via the Urban Institute Education Data API. Local Score is calculated by INNOVATE Real Estate; where a state rating is shown, it comes from that state's own official school report card (e.g. NC Dept. of Public Instruction, SC Report Card).

Elementary
Brier Creek Elementary
0.7 mi away · Grades -1-5
Zoned school (attendance boundary, 2015-16 data)
3.3
Local Score (state rating (2025) blended 70/30 with student-teacher ratio) -- not an official state rating
State rating: C (2025)
Enrollment
578
Student:teacher ratio
12.3:1
District
Wake County Schools
Middle
Mills Park Middle
8.46 mi away · Grades 6-8
Zoned school (attendance boundary, 2015-16 data)
4.4
Local Score (state rating (2025) blended 70/30 with student-teacher ratio) -- not an official state rating
State rating: A (2025)
Enrollment
1,619
Student:teacher ratio
18.0:1
District
Wake County Schools
High
Panther Creek High
7.31 mi away · Grades 9-12
Zoned school (attendance boundary, 2015-16 data)
4.1
Local Score (state rating (2025) blended 70/30 with student-teacher ratio) -- not an official state rating
State rating: A (2025)
Enrollment
2,326
Student:teacher ratio
20.4:1
District
Wake County Schools

Walkability

Blended score for Raleigh's center, calculated by INNOVATE Real Estate from two sources: the EPA's National Walkability Index (street network, transit, land-use mix) and Google Places amenity data (what's actually reachable on foot from this point). 60% EPA National Walkability Index + 40% nearby-amenity density (Google Places).

66
Walkable
out of 100
EPA National Walkability Index
8.7 / 20 -- Below average walkable
Google Places amenity density
100 / 100
Restaurants & cafes20
Grocery stores6
Parks4
Schools8
Transit stops13
Pharmacies4

Market position

How this listing compares to current activity in Raleigh, from live MLS data.

On the market 111 days -- 8 more days than Raleigh's current average of 103 days.
For reference, the median list price across 2,844 active listings in Raleigh right now is $375,000.

Mortgage calculator

Estimate only - actual rate and payment depend on your lender, credit, and loan program.

$
%
%
Adjust tax / insurance estimates
% / yr
$
/mo
Est. monthly payment
$2,071/mo
$63,800 down
$255,200 loan
Principal & interest$1,655
Property tax (est.)$266
Home insurance (est.)$150

Similar homes you might like

Data source: Listing information provided by Doorify MLS via Trestle/CoreLogic. Last updated September 10, 2026.

Information herein deemed reliable but not guaranteed; all measurements, school assignments, HOA fees, taxes, and feature lists are approximate and should be independently verified. Equal Housing Opportunity.