
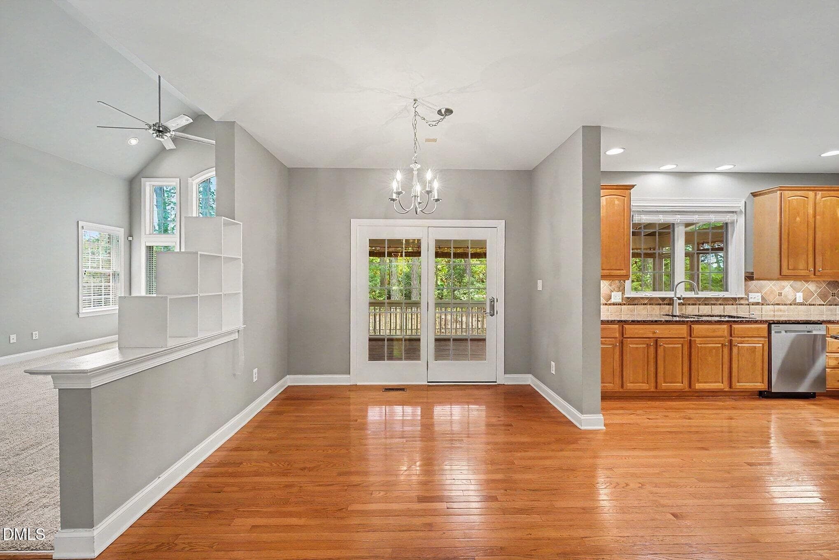
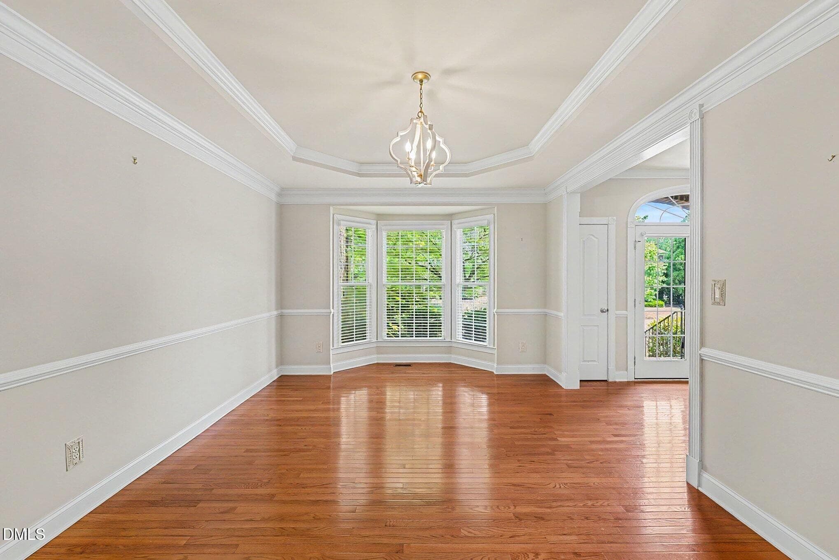
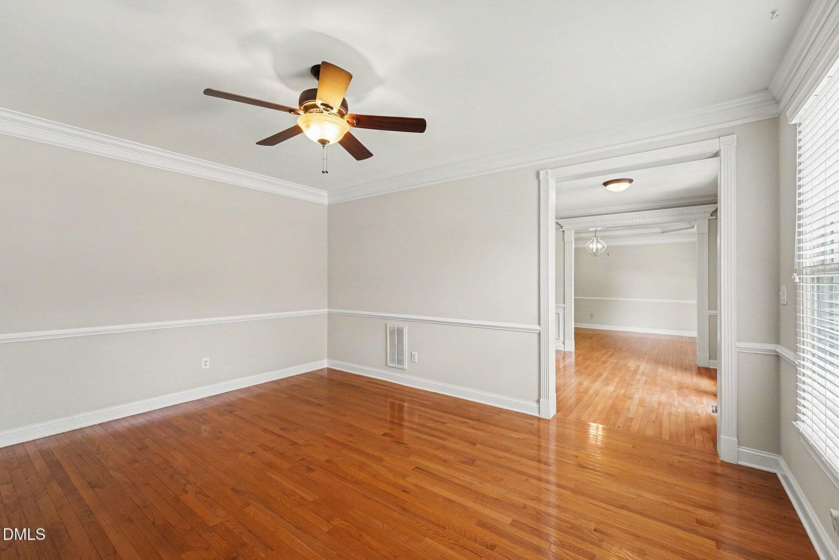
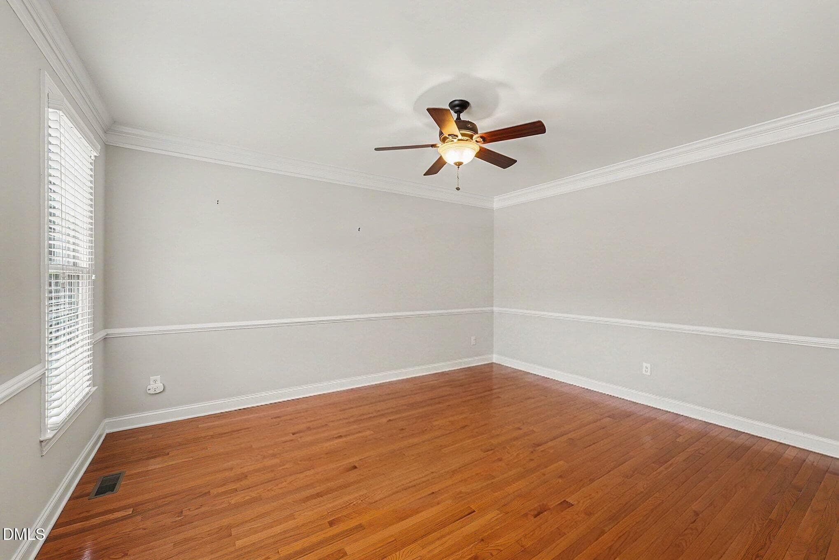
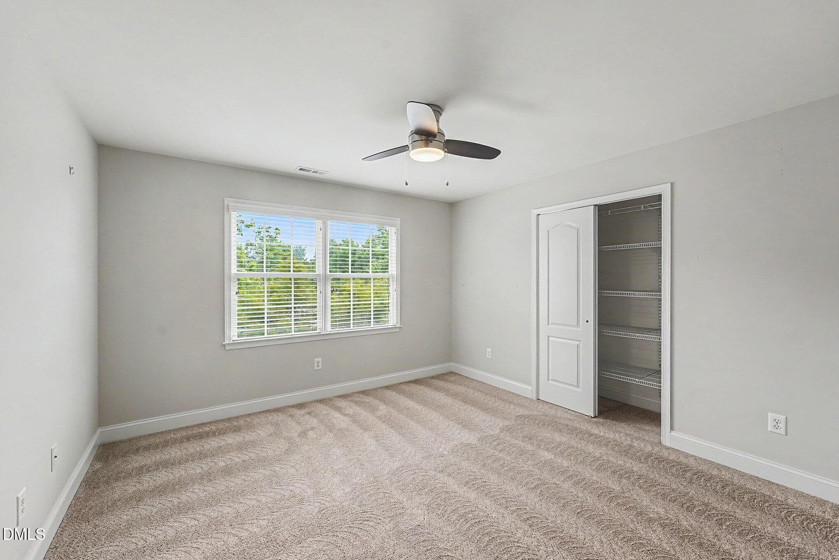
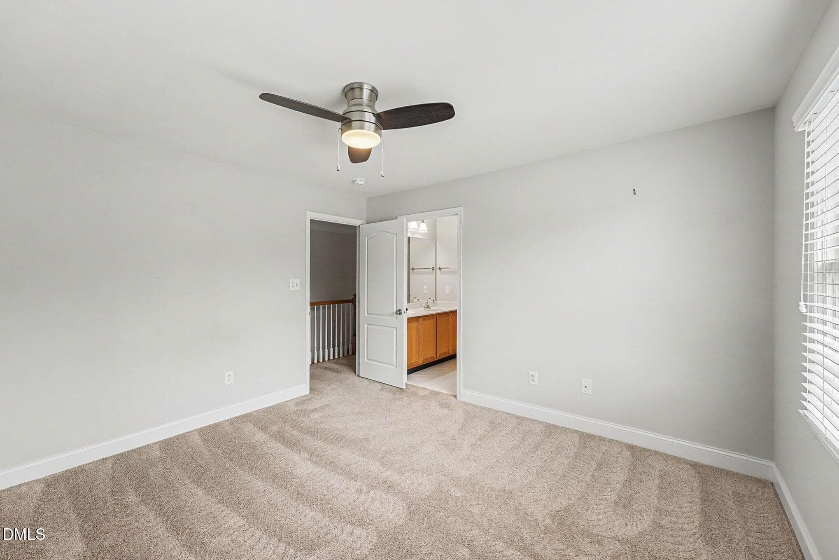
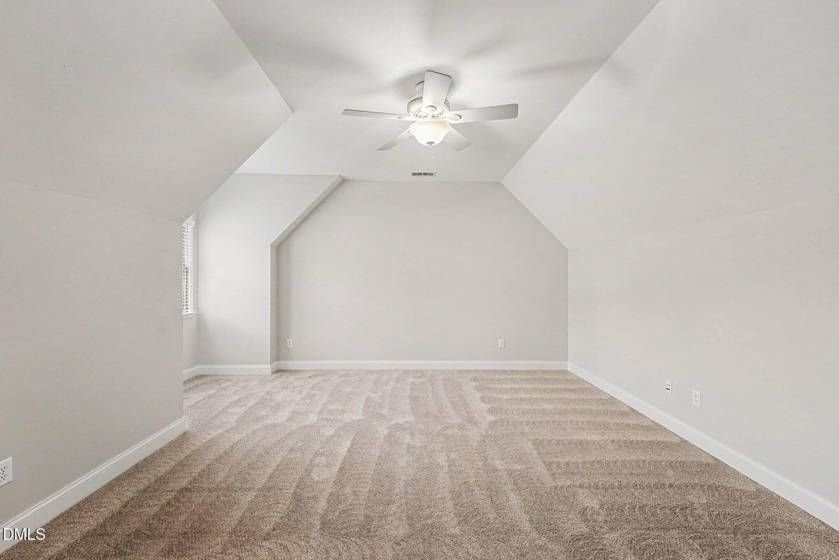
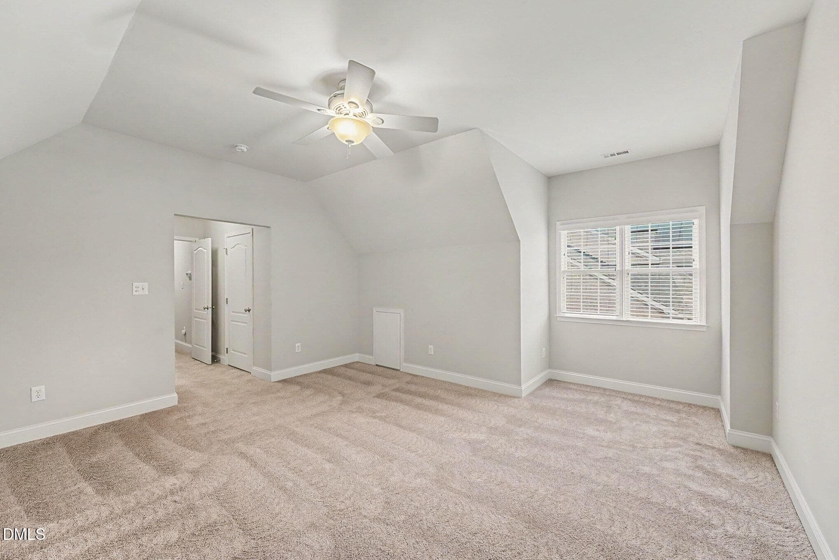
003_file_4381 - 10505 Tarton Fields Circle, Raleigh, NC 27617, Raleigh
002_file_7625 - 10505 Tarton Fields Circle, Raleigh, NC 27617, Raleigh
004_file_1751 - 10505 Tarton Fields Circle, Raleigh, NC 27617, Raleigh
005_file_1421 - 10505 Tarton Fields Circle, Raleigh, NC 27617, Raleigh
006_file_1861 - 10505 Tarton Fields Circle, Raleigh, NC 27617, Raleigh
009_file_1794 - 10505 Tarton Fields Circle, Raleigh, NC 27617, Raleigh
010_file_4832 - 10505 Tarton Fields Circle, Raleigh, NC 27617, Raleigh
011_file_4670 - 10505 Tarton Fields Circle, Raleigh, NC 27617, Raleigh
012_file_5239 - 10505 Tarton Fields Circle, Raleigh, NC 27617, Raleigh
008_file_6588 - 10505 Tarton Fields Circle, Raleigh, NC 27617, Raleigh
a7304797 - 10505 Tarton Fields Circle, Raleigh, NC 27617, Raleigh
a7304792 - 10505 Tarton Fields Circle, Raleigh, NC 27617, Raleigh
007_file_5729 - 10505 Tarton Fields Circle, Raleigh, NC 27617, Raleigh
015_file_3372 - 10505 Tarton Fields Circle, Raleigh, NC 27617, Raleigh
016_file_3625 - 10505 Tarton Fields Circle, Raleigh, NC 27617, Raleigh
017_file_9165 - 10505 Tarton Fields Circle, Raleigh, NC 27617, Raleigh
018_file_5433 - 10505 Tarton Fields Circle, Raleigh, NC 27617, Raleigh
019_file_9925 - 10505 Tarton Fields Circle, Raleigh, NC 27617, Raleigh
020_file_8423 - 10505 Tarton Fields Circle, Raleigh, NC 27617, Raleigh
021_file_1288 - 10505 Tarton Fields Circle, Raleigh, NC 27617, Raleigh
022_file_8428 - 10505 Tarton Fields Circle, Raleigh, NC 27617, Raleigh
023_file_8303 - 10505 Tarton Fields Circle, Raleigh, NC 27617, Raleigh
024_file_3175 - 10505 Tarton Fields Circle, Raleigh, NC 27617, Raleigh
025_file_2199 - 10505 Tarton Fields Circle, Raleigh, NC 27617, Raleigh
026_file_1208 - 10505 Tarton Fields Circle, Raleigh, NC 27617, Raleigh
027_file_5790 - 10505 Tarton Fields Circle, Raleigh, NC 27617, Raleigh
028_file_4260 - 10505 Tarton Fields Circle, Raleigh, NC 27617, Raleigh
029_file_4263 - 10505 Tarton Fields Circle, Raleigh, NC 27617, Raleigh
030_file_6802 - 10505 Tarton Fields Circle, Raleigh, NC 27617, Raleigh
031_file_3765 - 10505 Tarton Fields Circle, Raleigh, NC 27617, Raleigh
032_file_9668 - 10505 Tarton Fields Circle, Raleigh, NC 27617, Raleigh
a7304986 - 10505 Tarton Fields Circle, Raleigh, NC 27617, Raleigh
033_file_1516 - 10505 Tarton Fields Circle, Raleigh, NC 27617, Raleigh
035_file_7671 - 10505 Tarton Fields Circle, Raleigh, NC 27617, Raleigh
034_file_4585 - 10505 Tarton Fields Circle, Raleigh, NC 27617, Raleigh
036_file_6124 - 10505 Tarton Fields Circle, Raleigh, NC 27617, Raleigh
001_file_3308 - 10505 Tarton Fields Circle, Raleigh, NC 27617, Raleigh
brier creek cc sign1 - 10505 Tarton Fields Circle, Raleigh, NC 27617, Raleigh
brier creek cc5 - 10505 Tarton Fields Circle, Raleigh, NC 27617, Raleigh
brier creek pool1 - 10505 Tarton Fields Circle, Raleigh, NC 27617, Raleigh
brier creek pool2 - 10505 Tarton Fields Circle, Raleigh, NC 27617, Raleigh
brier creek pool3 - 10505 Tarton Fields Circle, Raleigh, NC 27617, Raleigh
brier creek cc4 - 10505 Tarton Fields Circle, Raleigh, NC 27617, Raleigh
brier creek cc1 - 10505 Tarton Fields Circle, Raleigh, NC 27617, Raleigh
brier creek cc3 - 10505 Tarton Fields Circle, Raleigh, NC 27617, Raleigh
brier creek tennis1 - 10505 Tarton Fields Circle, Raleigh, NC 27617, Raleigh
brier creek tennis2 - 10505 Tarton Fields Circle, Raleigh, NC 27617, Raleigh
10505_Tarton_Fields_Circle_-_First_Floor - 10505 Tarton Fields Circle, Raleigh, NC 27617, Raleigh
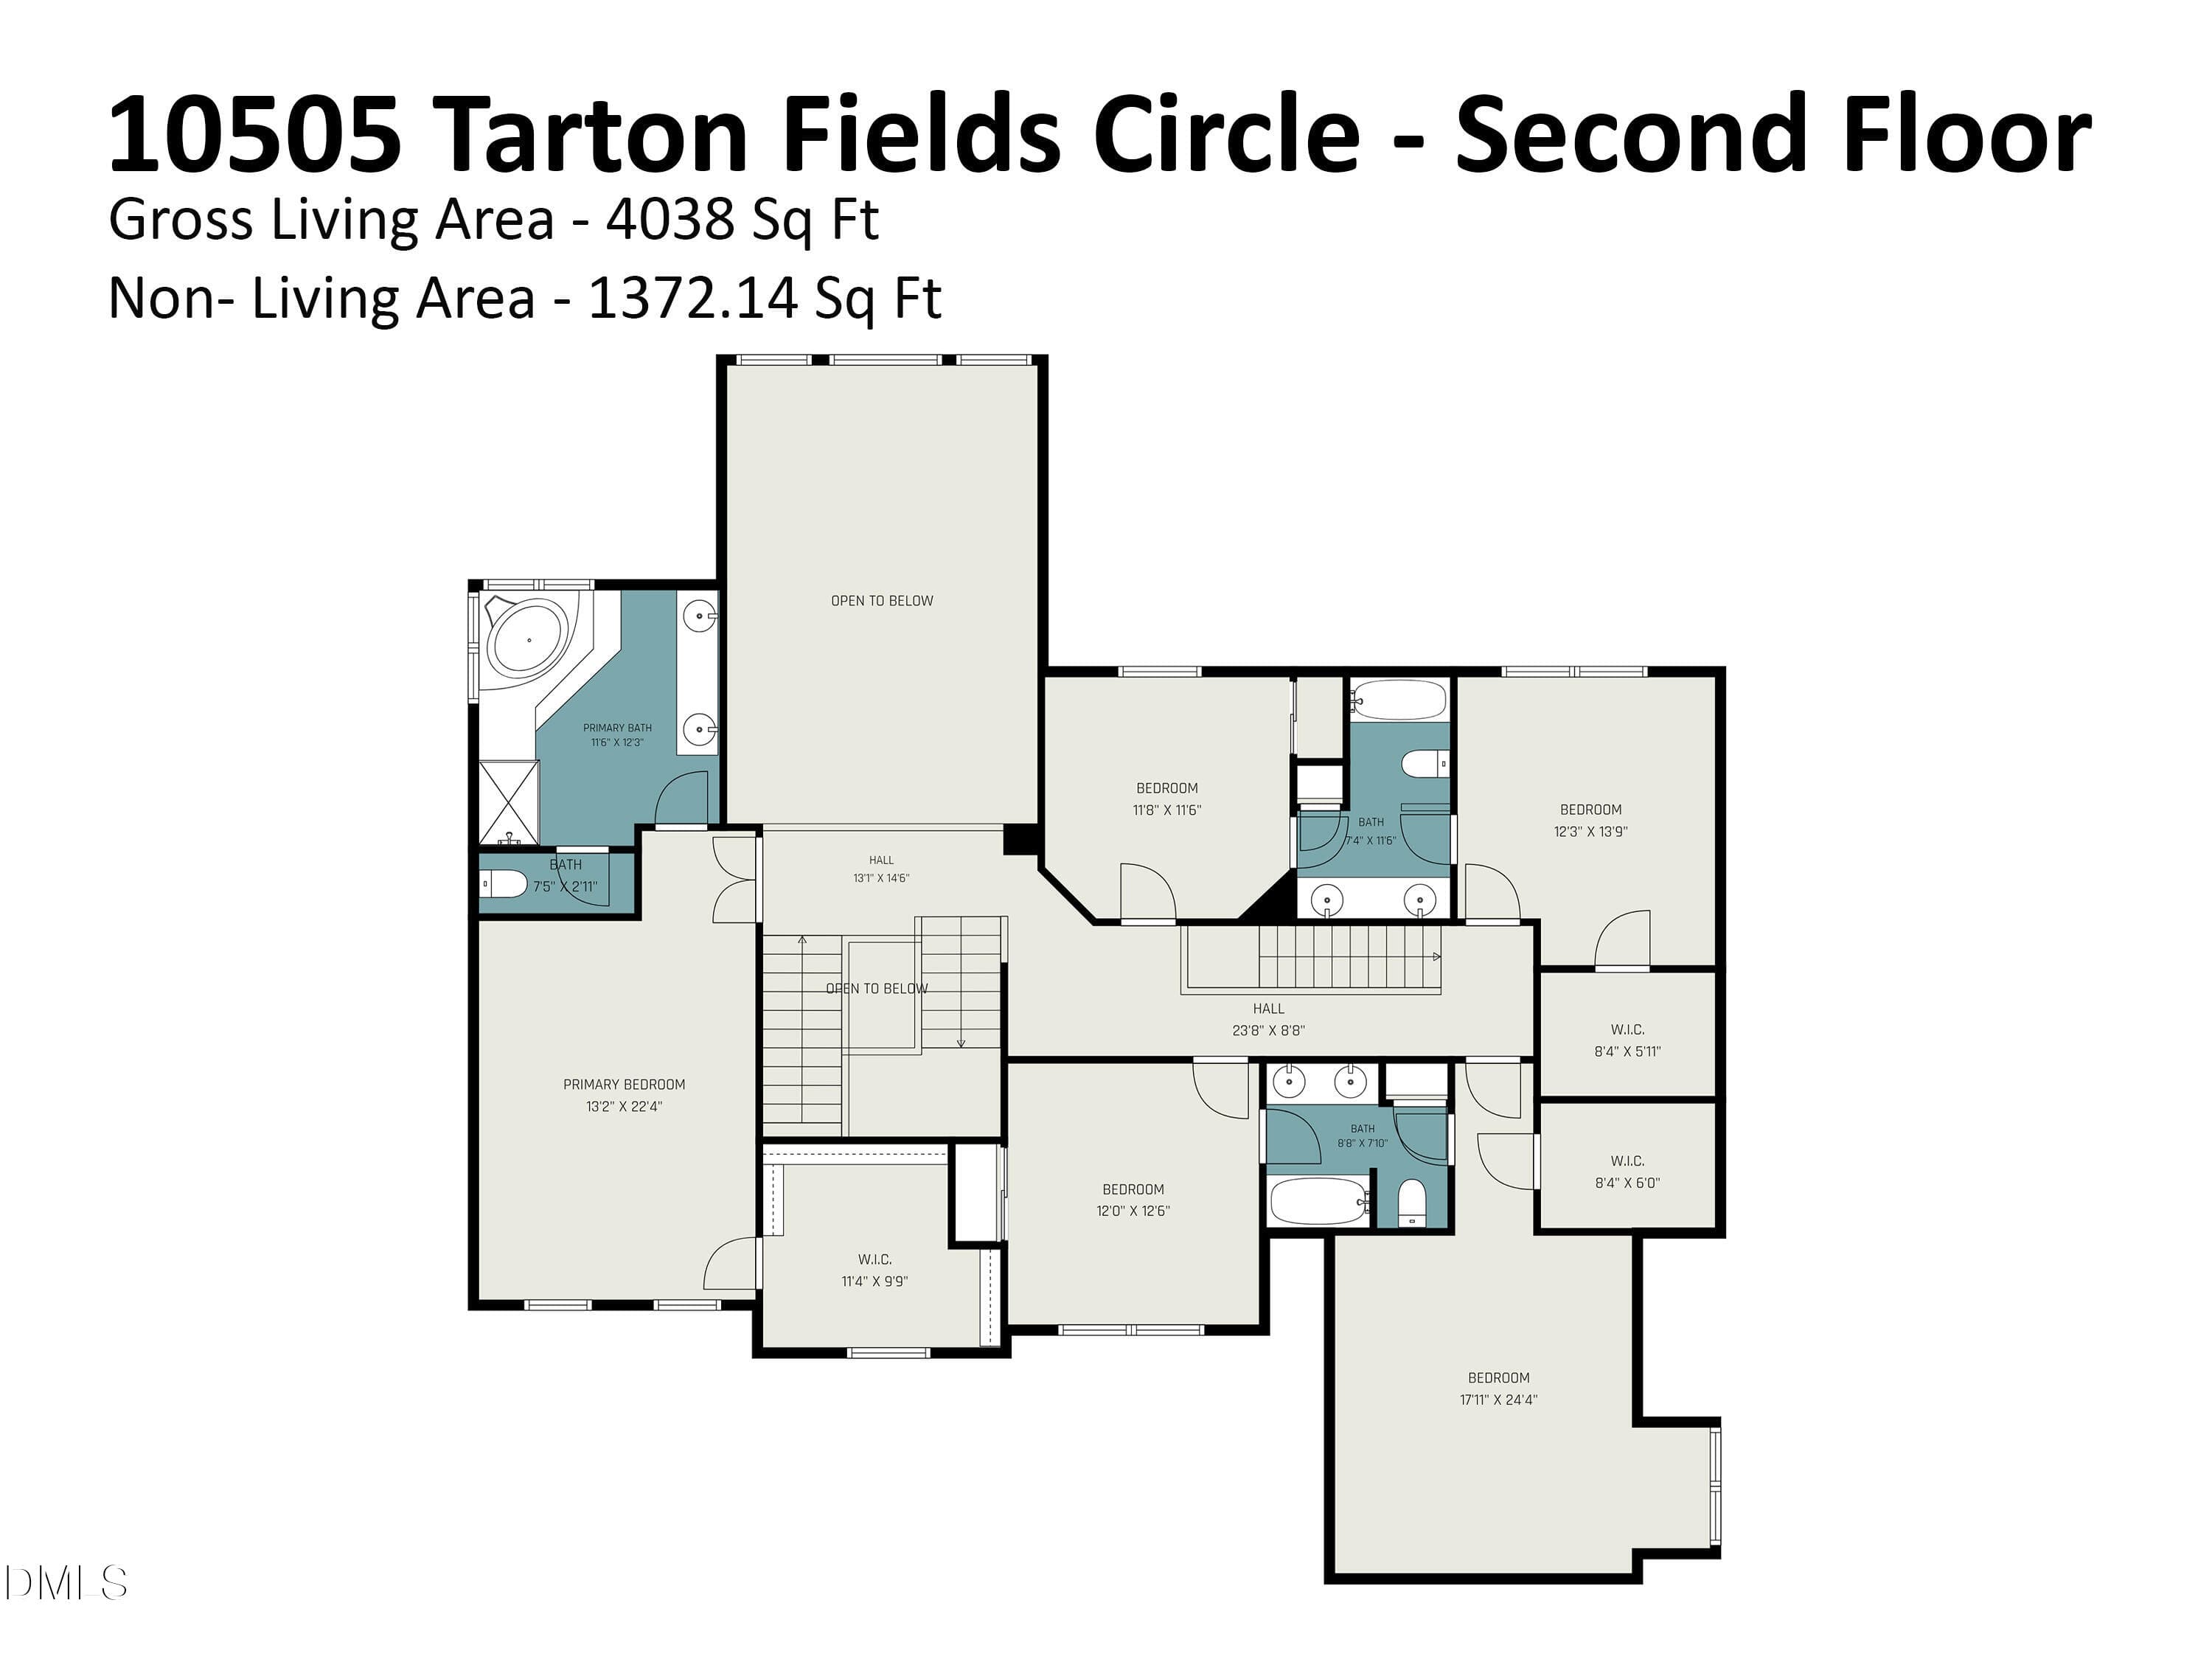
10505_Tarton_Fields_Circle_-_Second_Floo - 10505 Tarton Fields Circle, Raleigh, NC 27617, Raleigh
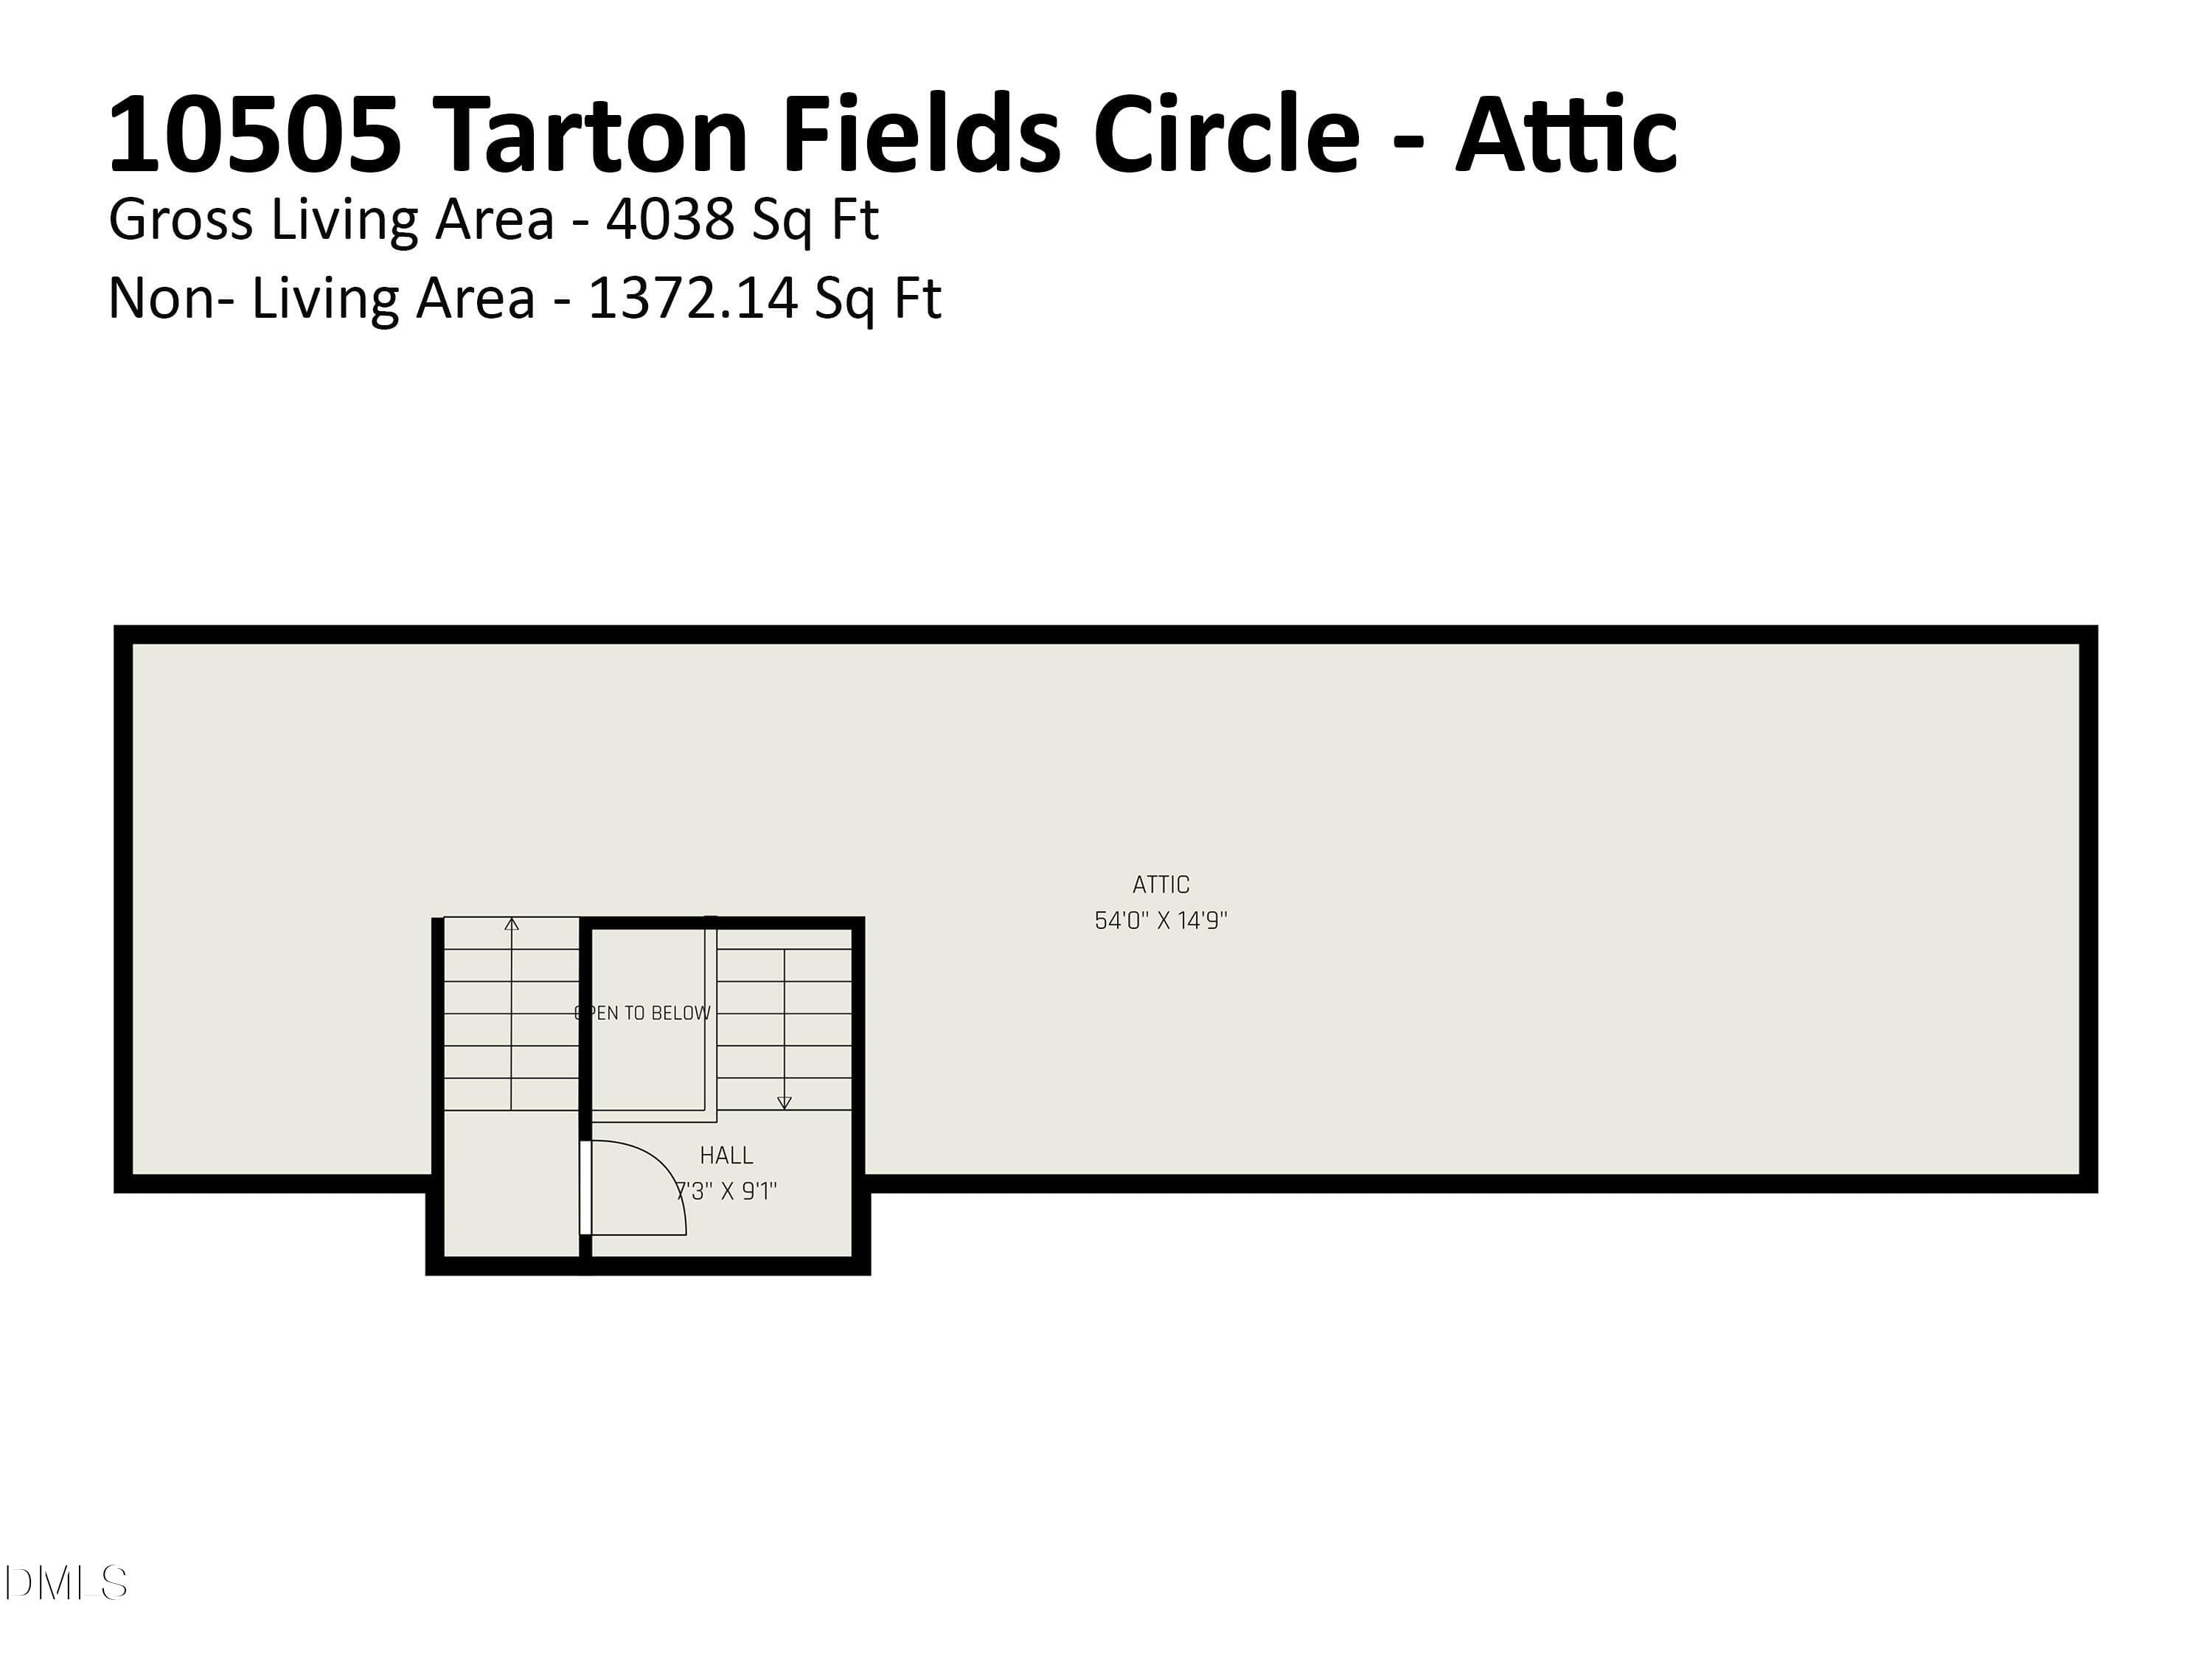
10505_Tarton_Fields_Circle_-_Attic - 10505 Tarton Fields Circle, Raleigh, NC 27617, Raleigh
50 photos

$1,050,000

10505 Tarton Fields Circle, Raleigh, NC 27617
Raleigh, NC 27617
Listed by Albert Spadin · Better Homes & Gardens Real Es
Bedrooms
6
Bathrooms
4
Living area
N/A
Year built
2006

About this home

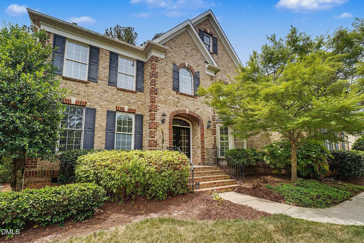
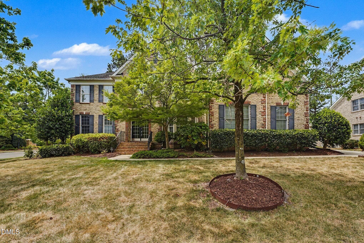
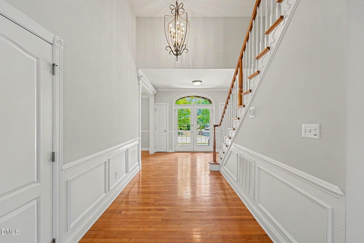
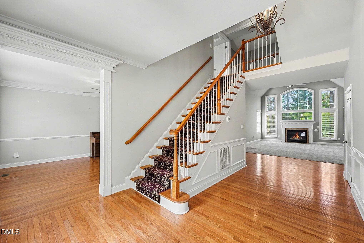
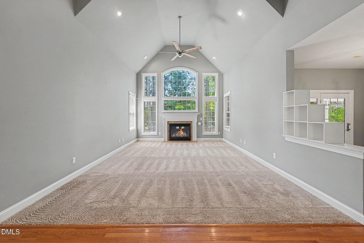
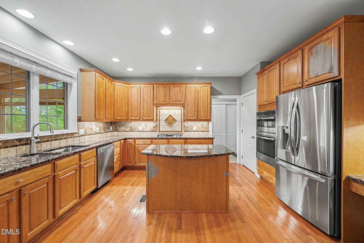
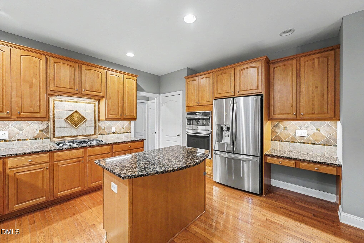
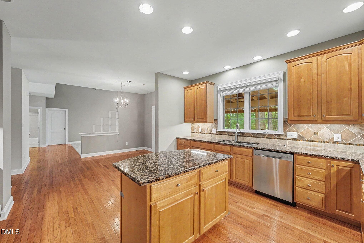
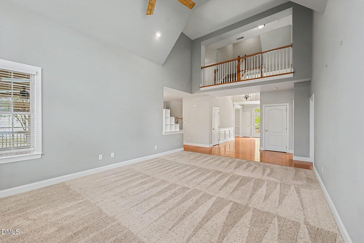
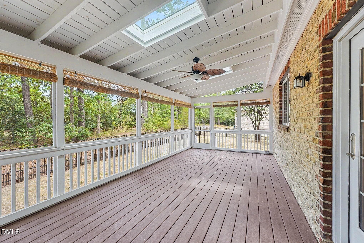
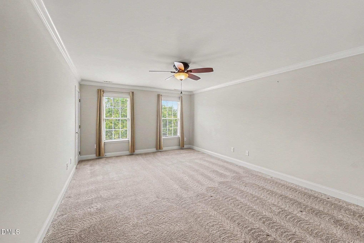
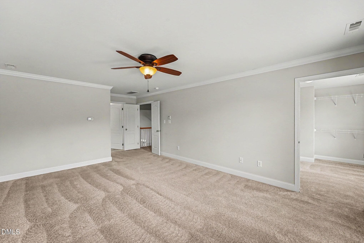
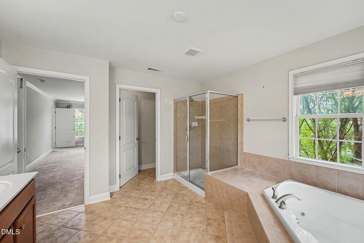
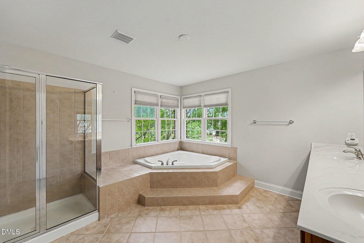
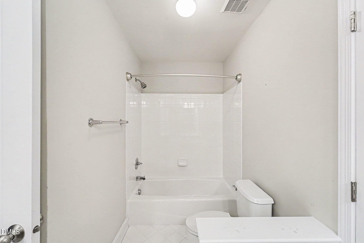
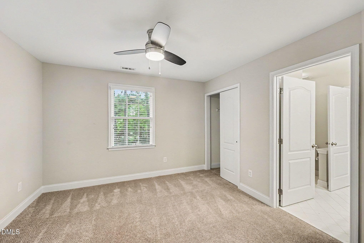
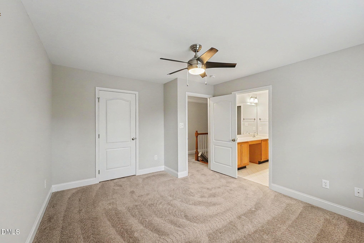
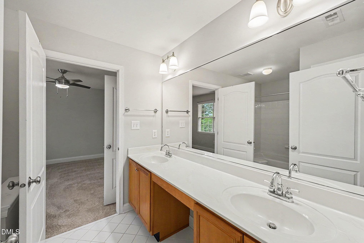
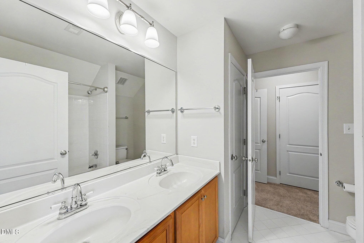
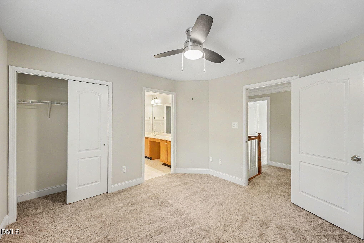
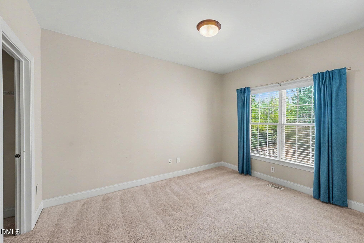
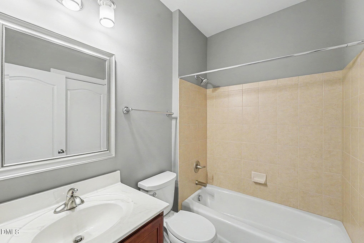
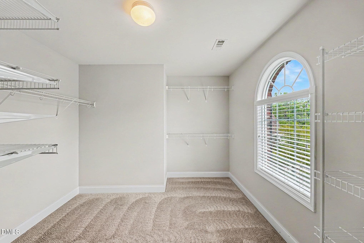
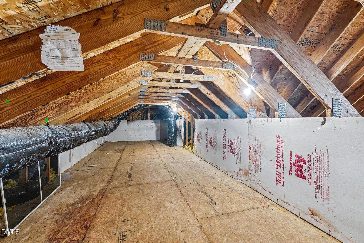
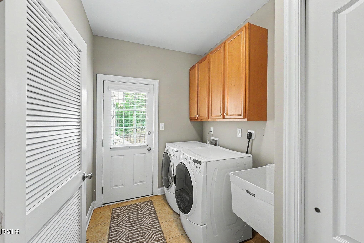
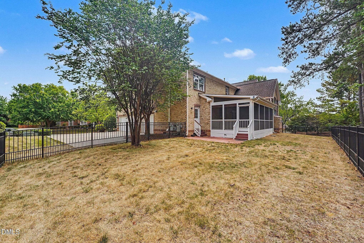
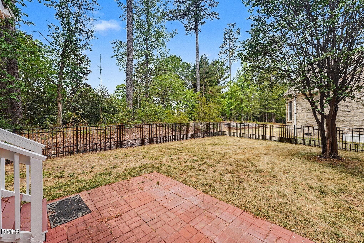
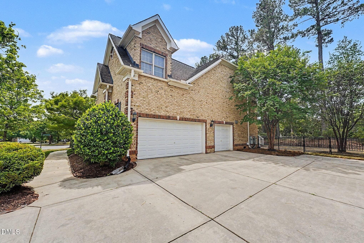
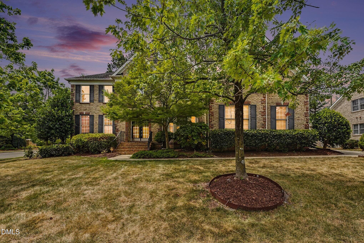
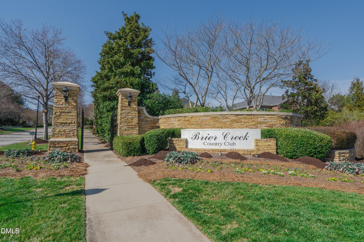
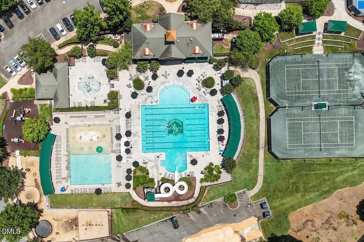
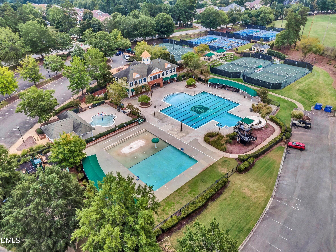
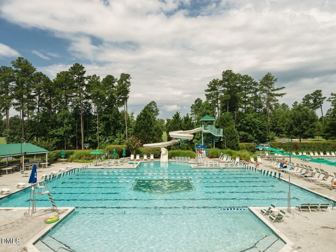
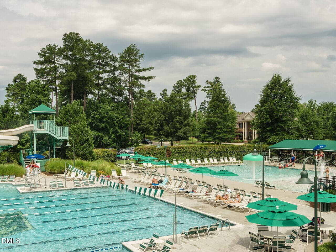
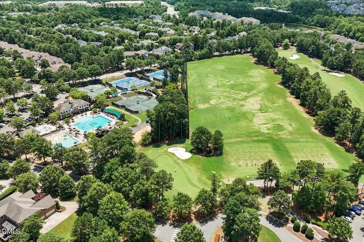
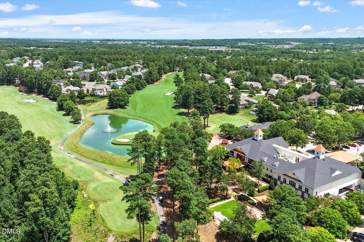
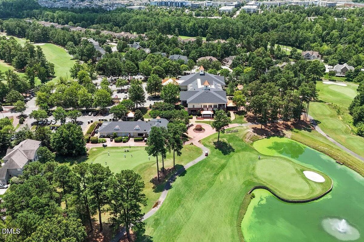
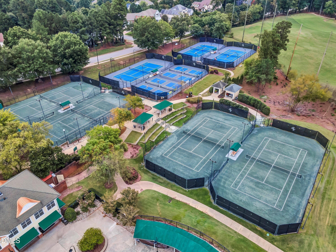
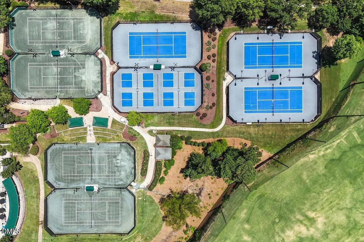
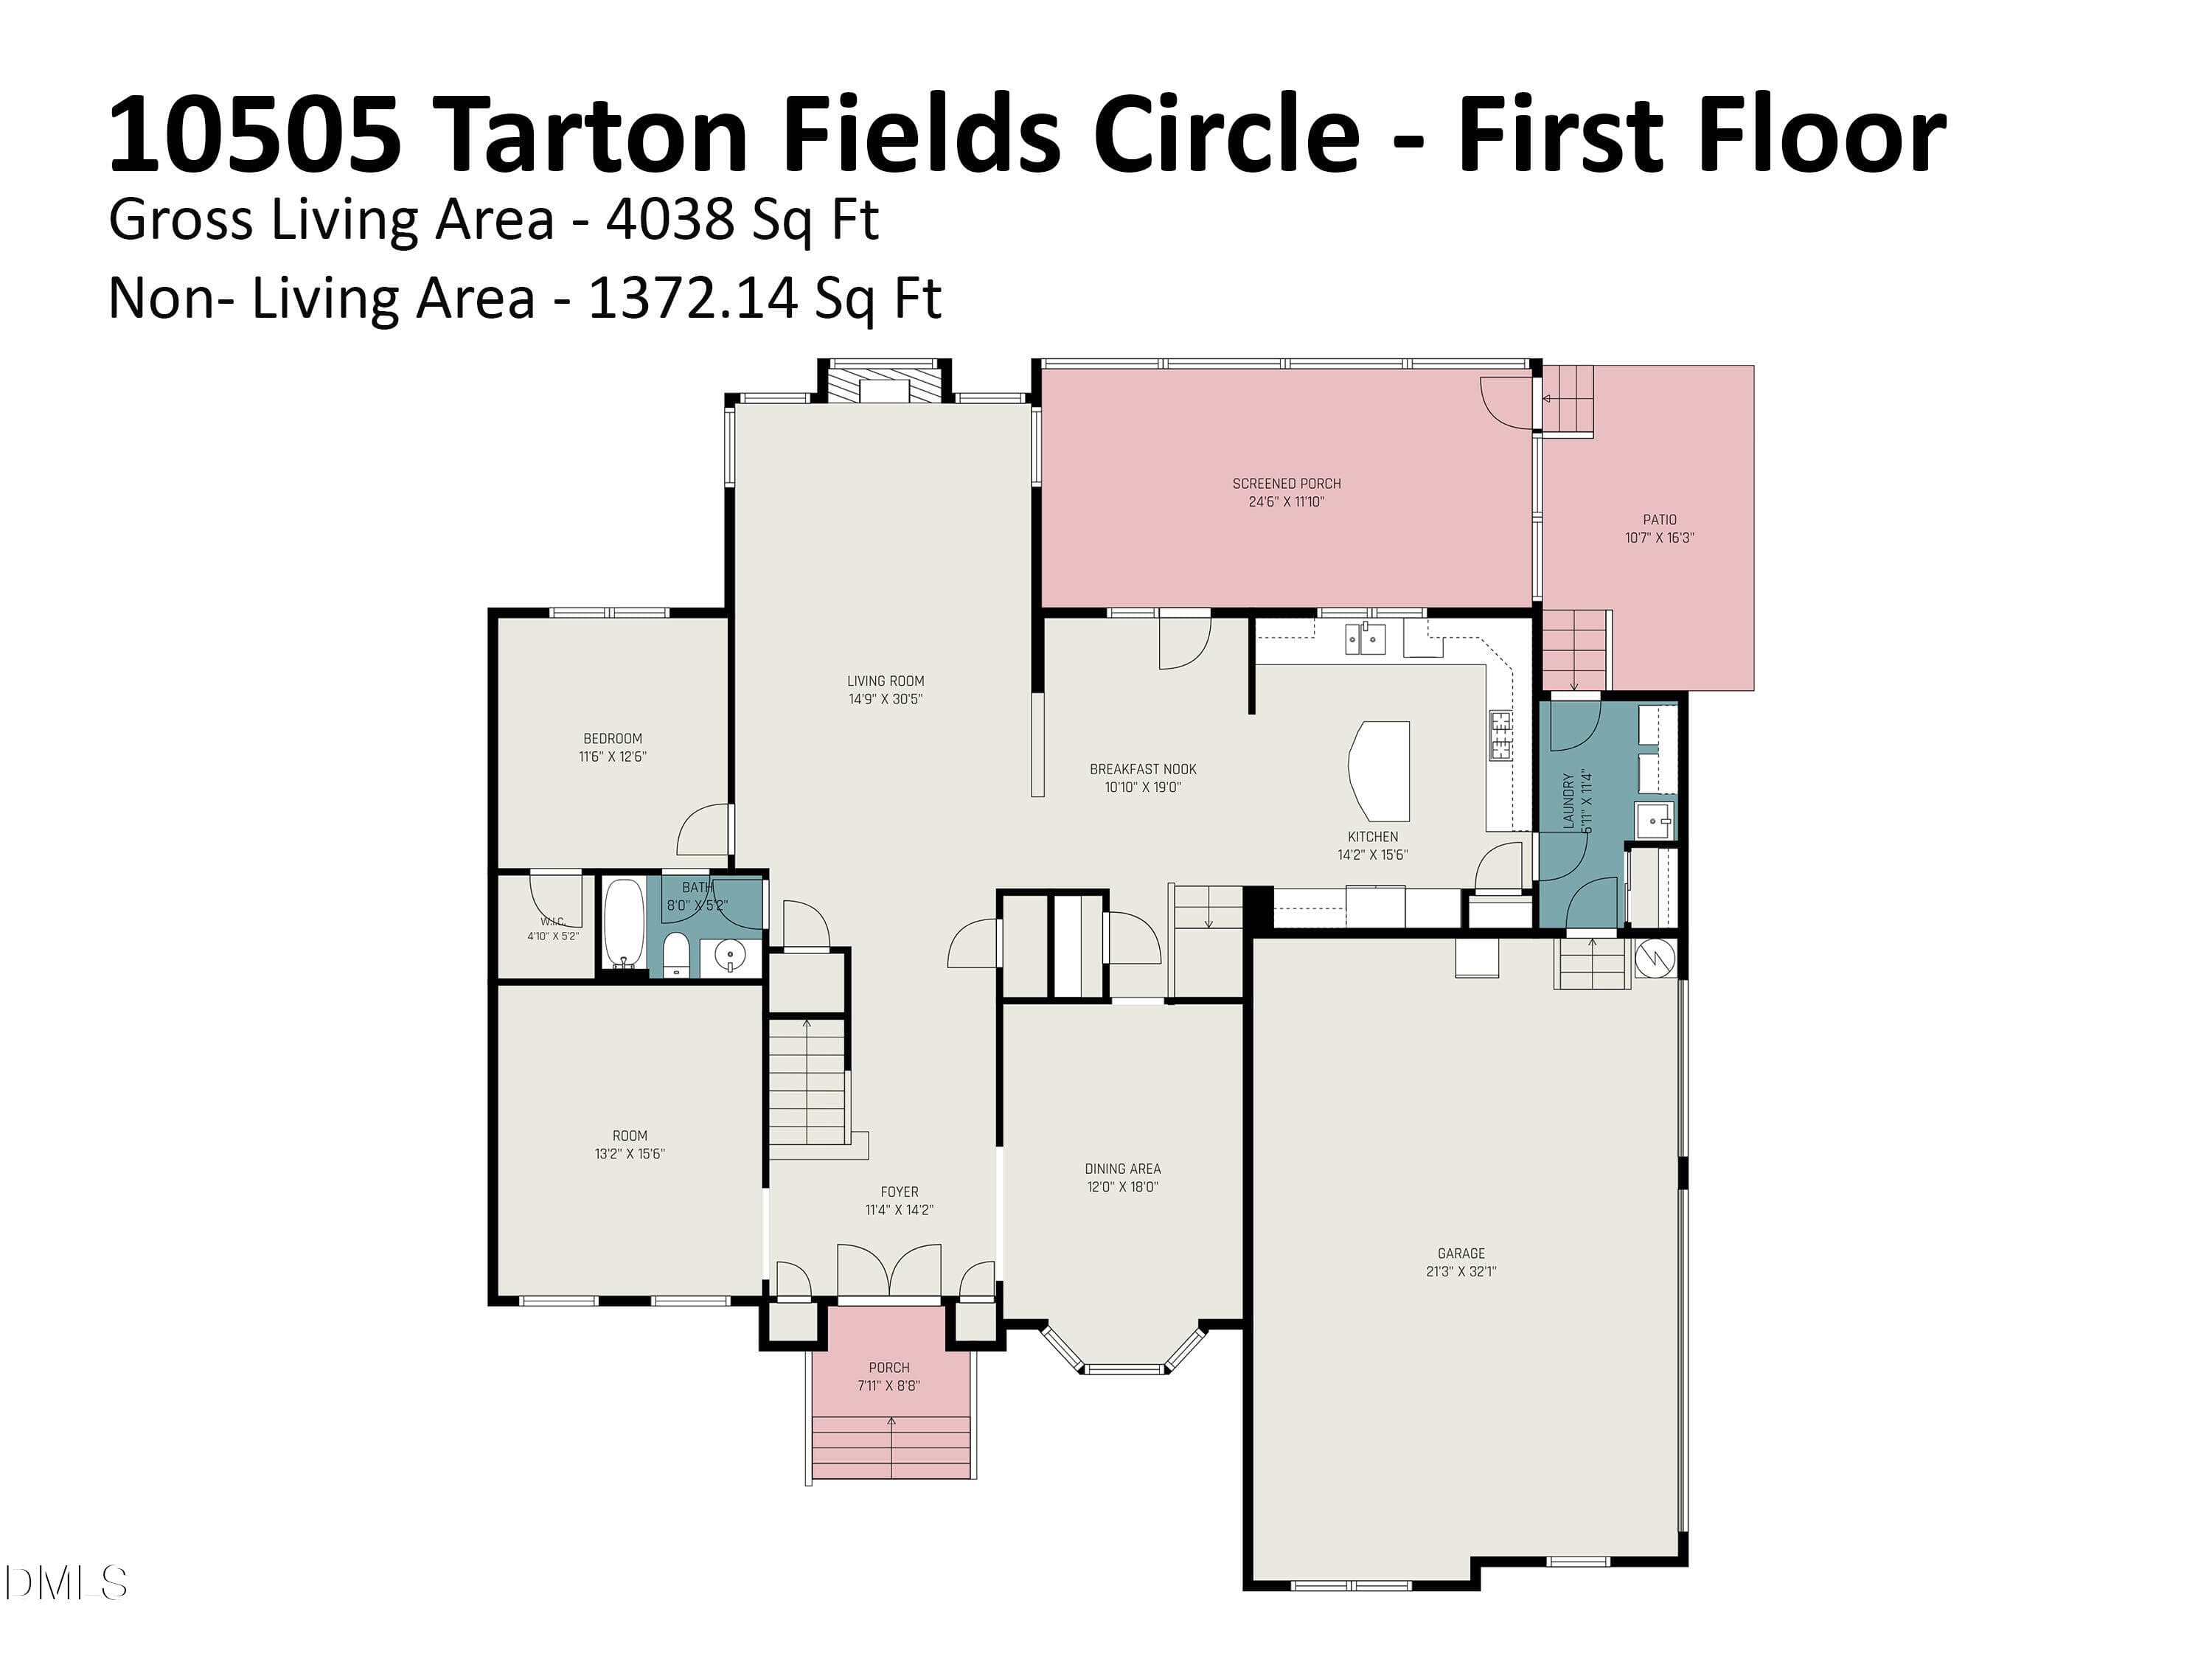
Exceptional all-brick custom Toll Brothers home situated on a large, private homesites in Brier Creek Country Club. Set on nearly half an acre with no neighbors behind and only one neighboring property, this meticulously maintained residence offers an ideal blend of luxury, functionality, and convenience. Featuring 6 bedrooms and 4 full baths—or 5 bedrooms plus an oversized bonus room w/ walk-in closet —this highly functional open floor plan is perfectly suited for today's lifestyle, including multigenerational living. A main-level bedroom with full bath provides excellent flexibility for guests or extended family. The main level showcases oak hardwood flooring throughout most of the living area, a spacious office/study, formal dining room, soaring vaulted ceilings in the living room, and a fireplace that anchors the space. The large kitchen offers tons of cabinet space, stainless appliances, granite countertops, under-cabinet lighting, a center island, and flows into the main living areas. Dual staircases, including a secondary staircase off the kitchen, enhance both convenience and design. The expansive primary suite features a massive walk-in closet (11 x 9.5) and oversized spa-like bath. Secondary bedrooms are very generously sized, with three offering large walk-in closets. A walk-up attic provides extensive storage. The laundry room comes with updated washer and dryer and features cabinet storage and a large sink. Outdoor living is equally impressive with a 24-foot screened porch featuring low-maintenance composite decking, a fully fenced backyard, irrigation system, landscape lighting, and exceptional privacy. Additional highlights include a whole-home generator, three-car garage w/ separate refrigerator, and oversized driveway with ample parking. Located less than 7 minutes from RDU International Airport, yet outside the current airport noise contour area, the home enjoys remarkable accessibility with minimal aircraft noise. I-540, premier shopping, dining, and everyday conveniences are all less than 5 minutes away. Residents can enjoy access to the outstanding amenities of Brier Creek Country Club, including an Arnold Palmer-designed championship golf course, tennis and pickleball courts, clubhouse with dining and social events, fitness center, and resort-style aquatic facilities featuring an eight-lane competition pool, recreation and children's pools, and a 115-foot waterslide. Don't miss this opportunity to own a move-in ready luxury Toll Brother's home in one of Brier Creek's most desirable neighborhoods.

Highlights

Fireplace

Property details

MLS #
10175452
Property type
Single Family Residence
Subdivision
Brier Creek Country Club
Status
Active
Days on market
111
On market date
June 20, 2026
Stories
N/A
Total bathrooms
4
Garage spaces
3
Parking spaces
N/A
Lot size
0.43 acres
Loading map…

Nearby schools

Within 10 miles. School directory data from the National Center for Education Statistics (NCES), accessed via the Urban Institute Education Data API. Local Score is calculated by INNOVATE Real Estate; where a state rating is shown, it comes from that state's own official school report card (e.g. NC Dept. of Public Instruction, SC Report Card).

Elementary
Brier Creek Elementary
0.67 mi away · Grades -1-5
Zoned school (attendance boundary, 2015-16 data)
3.3
Local Score (state rating (2025) blended 70/30 with student-teacher ratio) -- not an official state rating
State rating: C (2025)
Enrollment
578
Student:teacher ratio
12.3:1
District
Wake County Schools
Middle
Mills Park Middle
8.53 mi away · Grades 6-8
Zoned school (attendance boundary, 2015-16 data)
4.4
Local Score (state rating (2025) blended 70/30 with student-teacher ratio) -- not an official state rating
State rating: A (2025)
Enrollment
1,619
Student:teacher ratio
18.0:1
District
Wake County Schools
High
Panther Creek High
7.36 mi away · Grades 9-12
Zoned school (attendance boundary, 2015-16 data)
4.1
Local Score (state rating (2025) blended 70/30 with student-teacher ratio) -- not an official state rating
State rating: A (2025)
Enrollment
2,326
Student:teacher ratio
20.4:1
District
Wake County Schools

Walkability

Blended score for Raleigh's center, calculated by INNOVATE Real Estate from two sources: the EPA's National Walkability Index (street network, transit, land-use mix) and Google Places amenity data (what's actually reachable on foot from this point). 60% EPA National Walkability Index + 40% nearby-amenity density (Google Places).

66
Walkable
out of 100
EPA National Walkability Index
8.7 / 20 -- Below average walkable
Google Places amenity density
100 / 100
Restaurants & cafes20
Grocery stores6
Parks4
Schools8
Transit stops13
Pharmacies4

Market position

How this listing compares to current activity in Raleigh, from live MLS data.

On the market 111 days -- 8 more days than Raleigh's current average of 103 days.
For reference, the median list price across 2,844 active listings in Raleigh right now is $375,000.

Mortgage calculator

Estimate only - actual rate and payment depend on your lender, credit, and loan program.

$
%
%
Adjust tax / insurance estimates
% / yr
$
/mo
Est. monthly payment
$6,473/mo
$210,000 down
$840,000 loan
Principal & interest$5,448
Property tax (est.)$875
Home insurance (est.)$150

Similar homes you might like

Data source: Listing information provided by Doorify MLS via Trestle/CoreLogic. Last updated August 31, 2026.

Information herein deemed reliable but not guaranteed; all measurements, school assignments, HOA fees, taxes, and feature lists are approximate and should be independently verified. Equal Housing Opportunity.