
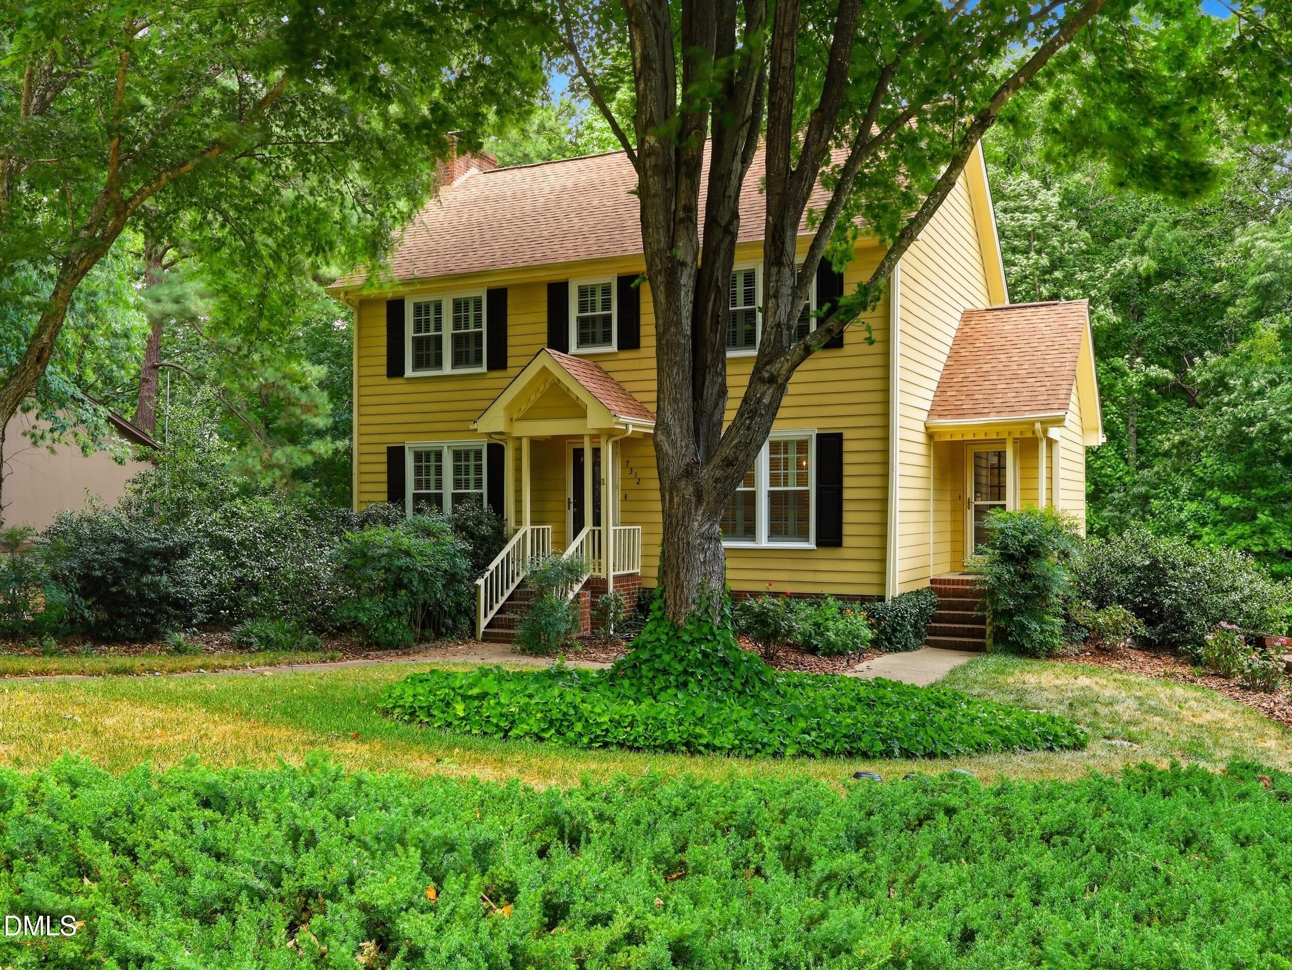
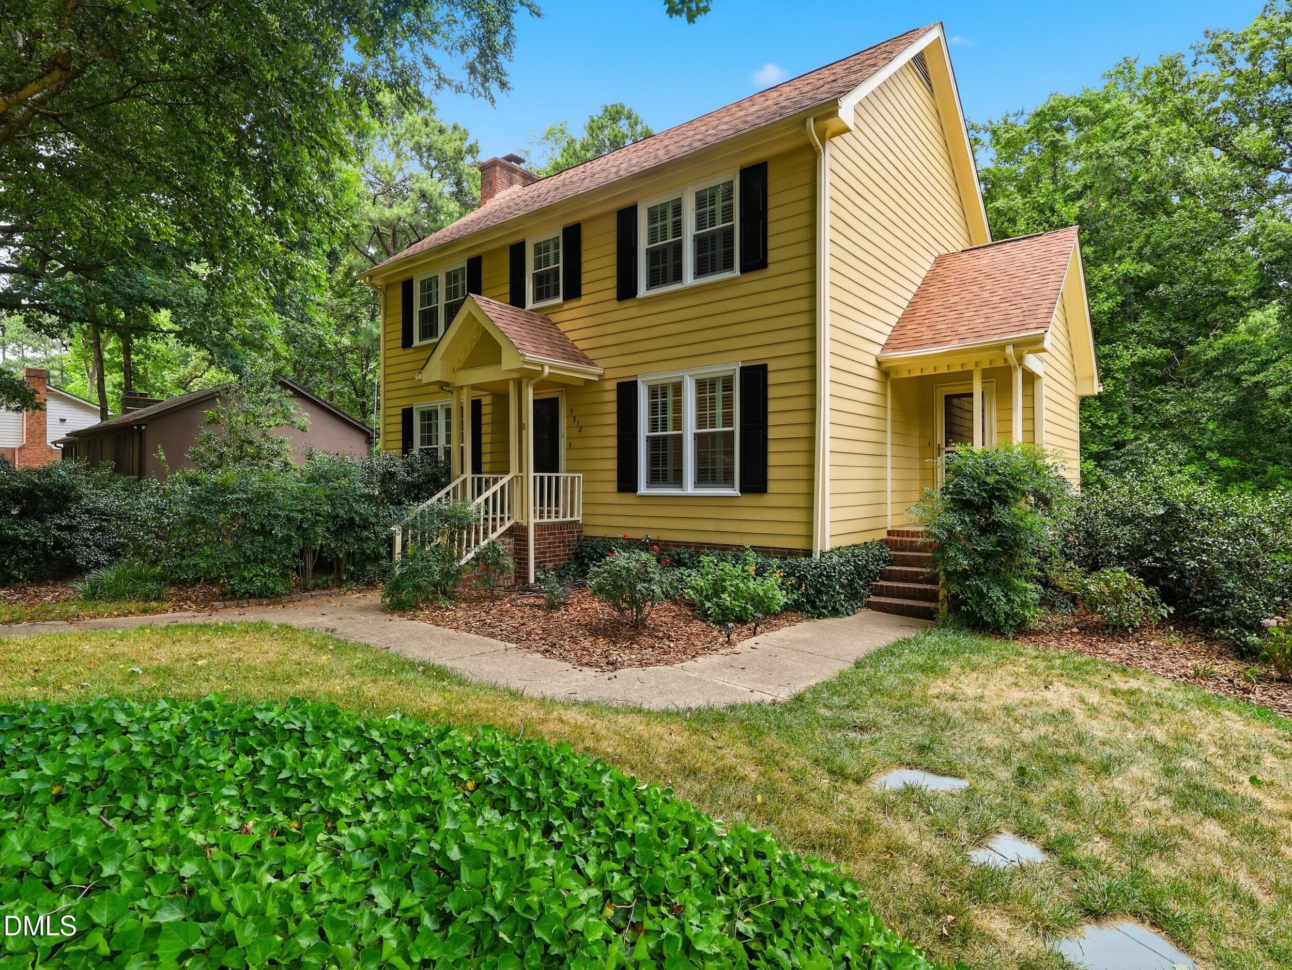
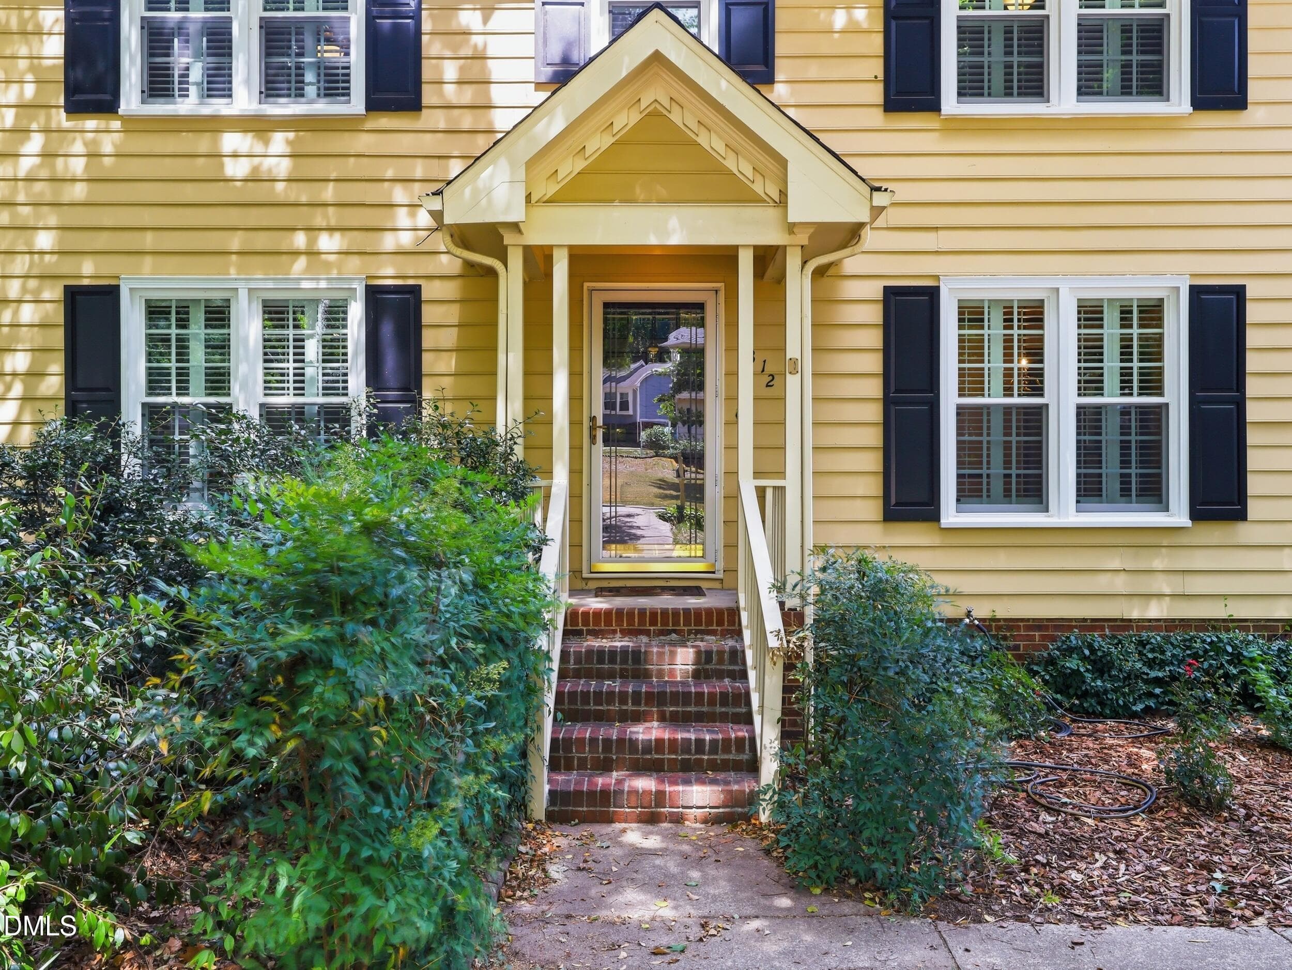
1_dji_0040 - 7312 Deer Track Drive, Raleigh, NC 27613, Raleigh
9_img_5922 - 7312 Deer Track Drive, Raleigh, NC 27613, Raleigh
30_img_5895 - 7312 Deer Track Drive, Raleigh, NC 27613, Raleigh
31_img_5901 - 7312 Deer Track Drive, Raleigh, NC 27613, Raleigh
44_img_5946 - 7312 Deer Track Drive, Raleigh, NC 27613, Raleigh
43_img_5943 - 7312 Deer Track Drive, Raleigh, NC 27613, Raleigh
45_img_5949 - 7312 Deer Track Drive, Raleigh, NC 27613, Raleigh
41_img_5937 - 7312 Deer Track Drive, Raleigh, NC 27613, Raleigh
35_img_5916 - 7312 Deer Track Drive, Raleigh, NC 27613, Raleigh
36_img_5919 - 7312 Deer Track Drive, Raleigh, NC 27613, Raleigh
33_img_5907 - 7312 Deer Track Drive, Raleigh, NC 27613, Raleigh
29_img_5892 - 7312 Deer Track Drive, Raleigh, NC 27613, Raleigh
22_img_5871 - 7312 Deer Track Drive, Raleigh, NC 27613, Raleigh
23_img_5874 - 7312 Deer Track Drive, Raleigh, NC 27613, Raleigh
25_img_5880 - 7312 Deer Track Drive, Raleigh, NC 27613, Raleigh
19_img_5862 - 7312 Deer Track Drive, Raleigh, NC 27613, Raleigh
21_img_5868 - 7312 Deer Track Drive, Raleigh, NC 27613, Raleigh
20_img_5865 - 7312 Deer Track Drive, Raleigh, NC 27613, Raleigh
27_img_5886 - 7312 Deer Track Drive, Raleigh, NC 27613, Raleigh
26_img_5883 - 7312 Deer Track Drive, Raleigh, NC 27613, Raleigh
28_img_5889 - 7312 Deer Track Drive, Raleigh, NC 27613, Raleigh
37_img_5925 - 7312 Deer Track Drive, Raleigh, NC 27613, Raleigh
38_img_5928 - 7312 Deer Track Drive, Raleigh, NC 27613, Raleigh
39_img_5931 - 7312 Deer Track Drive, Raleigh, NC 27613, Raleigh
53_img_6003 - 7312 Deer Track Drive, Raleigh, NC 27613, Raleigh
54_img_6006 - 7312 Deer Track Drive, Raleigh, NC 27613, Raleigh
56_img_6015 - 7312 Deer Track Drive, Raleigh, NC 27613, Raleigh
40_img_5934 - 7312 Deer Track Drive, Raleigh, NC 27613, Raleigh
55_img_6009 - 7312 Deer Track Drive, Raleigh, NC 27613, Raleigh
50_img_5988 - 7312 Deer Track Drive, Raleigh, NC 27613, Raleigh
49_img_5982 - 7312 Deer Track Drive, Raleigh, NC 27613, Raleigh
48_img_5979 - 7312 Deer Track Drive, Raleigh, NC 27613, Raleigh
52_img_5997 - 7312 Deer Track Drive, Raleigh, NC 27613, Raleigh
17_dji_0028 - 7312 Deer Track Drive, Raleigh, NC 27613, Raleigh
11_dji_0008 - 7312 Deer Track Drive, Raleigh, NC 27613, Raleigh
18_dji_0031 - 7312 Deer Track Drive, Raleigh, NC 27613, Raleigh
12_dji_0011 - 7312 Deer Track Drive, Raleigh, NC 27613, Raleigh
13_dji_0014 - 7312 Deer Track Drive, Raleigh, NC 27613, Raleigh
14_dji_0017 - 7312 Deer Track Drive, Raleigh, NC 27613, Raleigh
15_dji_0022 - 7312 Deer Track Drive, Raleigh, NC 27613, Raleigh
4_img_5967 - 7312 Deer Track Drive, Raleigh, NC 27613, Raleigh
3_img_5973 - 7312 Deer Track Drive, Raleigh, NC 27613, Raleigh
8_img_5970 - 7312 Deer Track Drive, Raleigh, NC 27613, Raleigh
43 photos

$445,000

7312 Deer Track Drive, Raleigh, NC 27613
Raleigh, NC 27613
Listed by Autumn DuBois · SERHANT North Carolina LLC
Bedrooms
3
Bathrooms
2.5
Living area
N/A
Year built
1983

About this home

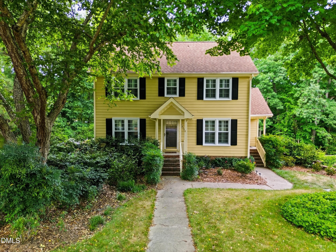
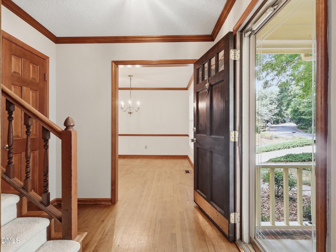
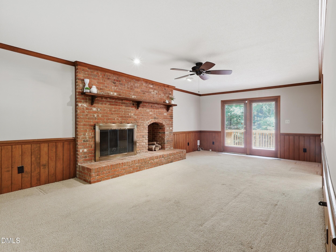
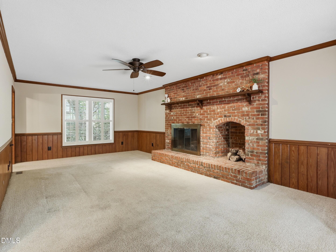
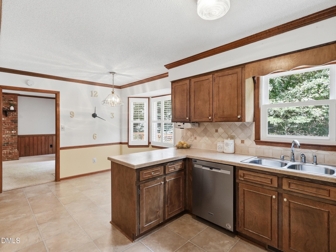
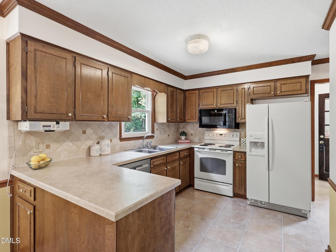
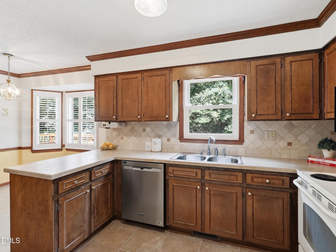
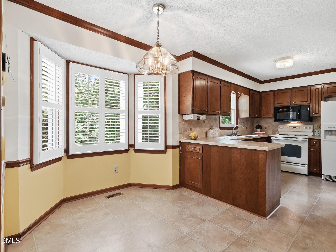
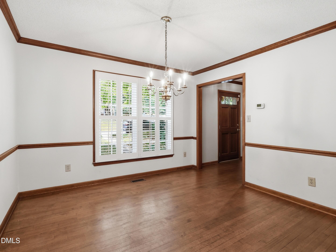
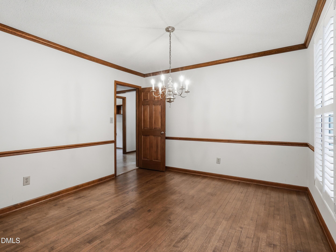
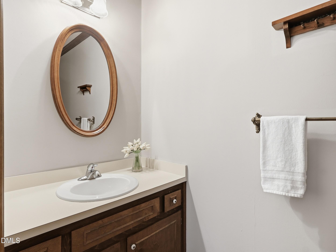
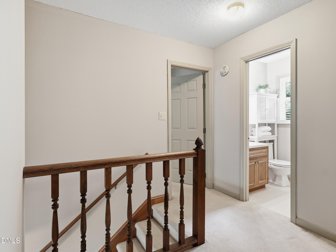
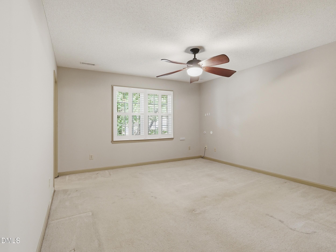
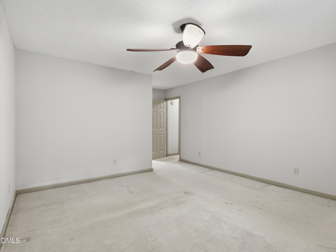
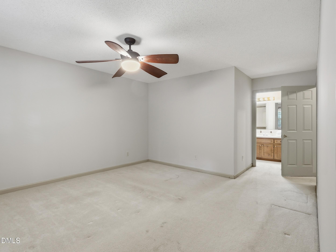
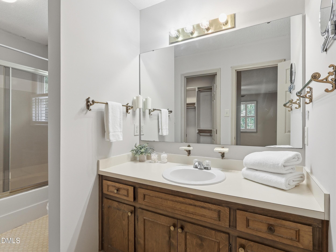
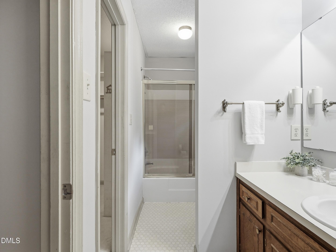
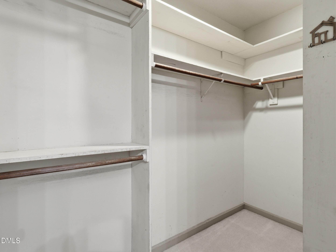
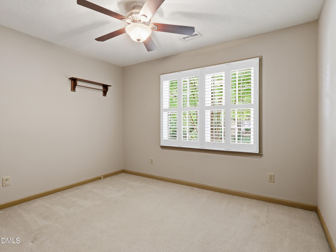
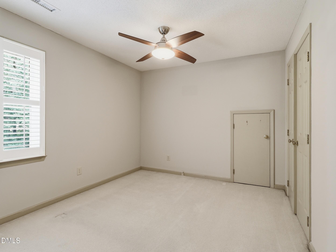
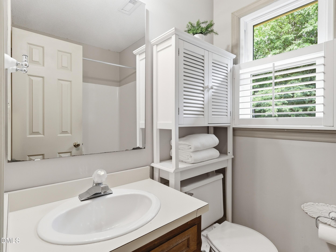
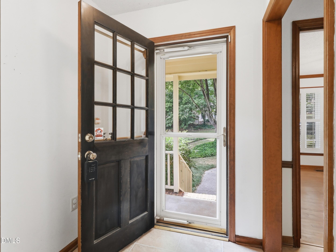
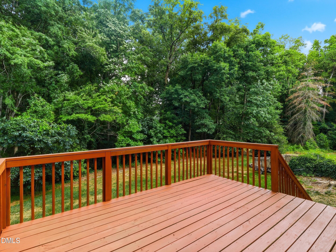
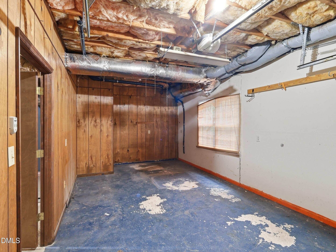
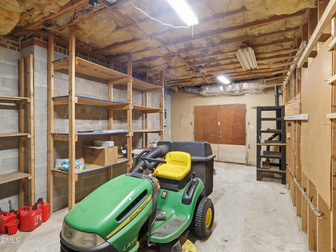
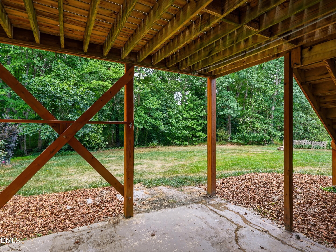
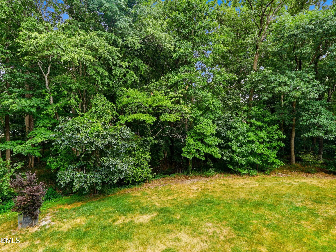
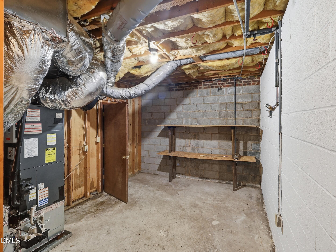
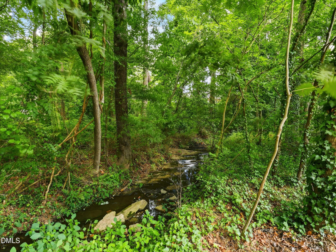
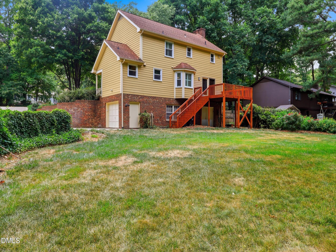
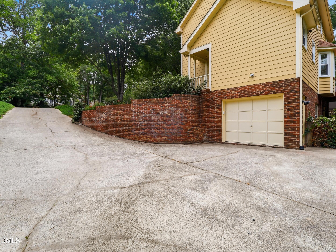
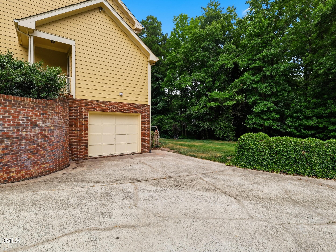
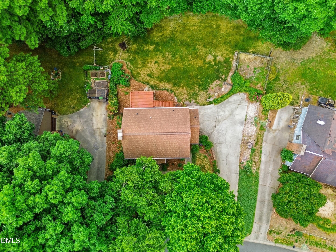
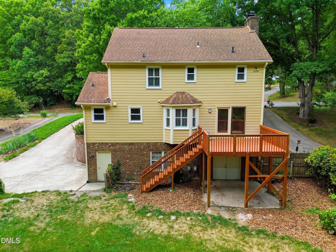
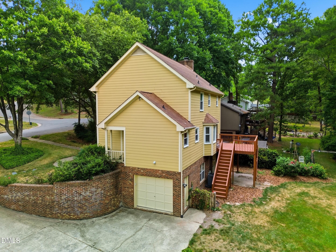
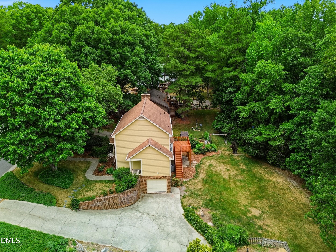
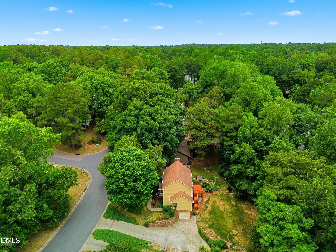
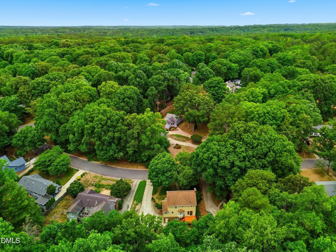
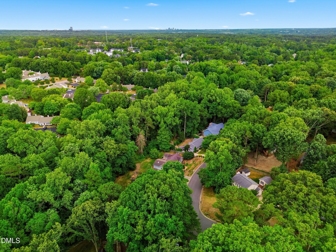
*Now offered below appraised value* Lovingly cared for by the same family since 1986, this 3-bedroom, 2.5-bath two-story traditional sits on a private, wooded .32-acre lot in North Raleigh and is ready for its next chapter. A two-owner home where the sellers raised their family and made decades of memories, it offers great bones and a layout built for everyday living. The home also features a brand-new HVAC system. A covered entry opens to a hardwood foyer and a staircase with turned balusters. The great room features a floor-to-ceiling brick fireplace and wood wainscoting, with French doors to the large multi-level deck overlooking the trees. The formal dining room offers hardwood floors and crown and chair-rail molding. The eat-in kitchen has plenty of wood cabinetry, tile countertops, a window over the sink, plantation shutters, and a breakfast area with views of the backyard. The three bedrooms are generously sized with ceiling fans, and the baths offer double vanities and good storage. A large unfinished basement/workshop provides excellent storage and future-finishing potential, and the drive-under two-car garage adds convenience. Outside, mature trees and established landscaping surround the home, and a charming stream runs along the back of the property — a peaceful, private setting just minutes from shopping, dining, and major commuter routes. A special home full of character and possibility, waiting for someone to make it their own.

Highlights

Fireplace

Property details

MLS #
10175389
Property type
Single Family Residence
Subdivision
Hampton Oaks
Status
Active
Days on market
42
On market date
August 28, 2026
Stories
N/A
Total bathrooms
2.5
Garage spaces
1
Parking spaces
N/A
Lot size
0.32 acres
Loading map…

Nearby schools

Within 10 miles. School directory data from the National Center for Education Statistics (NCES), accessed via the Urban Institute Education Data API. Local Score is calculated by INNOVATE Real Estate; where a state rating is shown, it comes from that state's own official school report card (e.g. NC Dept. of Public Instruction, SC Report Card).

Elementary
Jeffreys Grove Elementary
0.77 mi away · Grades -1-5
Zoned school (attendance boundary, 2015-16 data)
4.0
Local Score (state rating (2025) blended 70/30 with student-teacher ratio) -- not an official state rating
State rating: B (2025)
Enrollment
525
Student:teacher ratio
13.5:1
District
Wake County Schools
Middle
Carroll Middle
3.41 mi away · Grades 6-8
Zoned school (attendance boundary, 2015-16 data)
2.6
Local Score (state rating (2025) blended 70/30 with student-teacher ratio) -- not an official state rating
State rating: D (2025)
Enrollment
901
Student:teacher ratio
14.3:1
District
Wake County Schools
High
Sanderson High
2.44 mi away · Grades 9-12
Zoned school (attendance boundary, 2015-16 data)
3.0
Local Score (state rating (2025) blended 70/30 with student-teacher ratio) -- not an official state rating
State rating: C (2025)
Enrollment
1,610
Student:teacher ratio
16.8:1
District
Wake County Schools

Walkability

Blended score for Raleigh's center, calculated by INNOVATE Real Estate from two sources: the EPA's National Walkability Index (street network, transit, land-use mix) and Google Places amenity data (what's actually reachable on foot from this point). 60% EPA National Walkability Index + 40% nearby-amenity density (Google Places).

60
Walkable
out of 100
EPA National Walkability Index
7.3 / 20 -- Below average walkable
Google Places amenity density
95 / 100
Restaurants & cafes14
Grocery stores3
Parks3
Schools10
Transit stops17
Pharmacies5

Market position

How this listing compares to current activity in Raleigh, from live MLS data.

On the market 42 days -- 61 fewer days than Raleigh's current average of 103 days.
For reference, the median list price across 2,844 active listings in Raleigh right now is $375,000.

Mortgage calculator

Estimate only - actual rate and payment depend on your lender, credit, and loan program.

$
%
%
Adjust tax / insurance estimates
% / yr
$
/mo
Est. monthly payment
$2,830/mo
$89,000 down
$356,000 loan
Principal & interest$2,309
Property tax (est.)$371
Home insurance (est.)$150

Similar homes you might like

Data source: Listing information provided by Doorify MLS via Trestle/CoreLogic. Last updated 24 days ago.

Information herein deemed reliable but not guaranteed; all measurements, school assignments, HOA fees, taxes, and feature lists are approximate and should be independently verified. Equal Housing Opportunity.