
$539,999
About this home
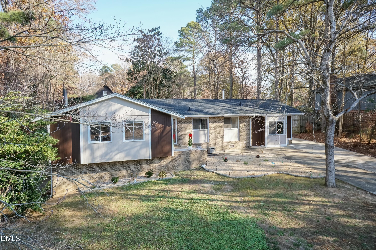
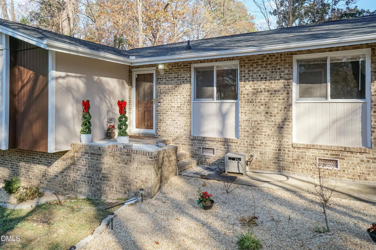
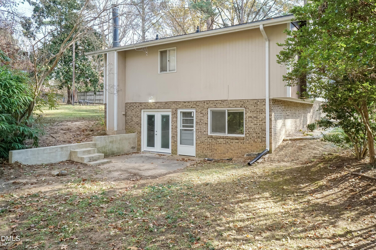
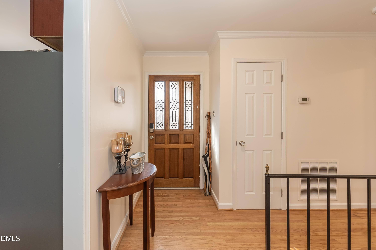
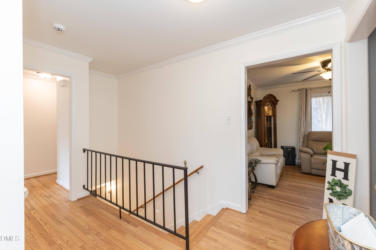
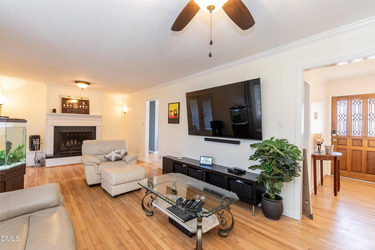
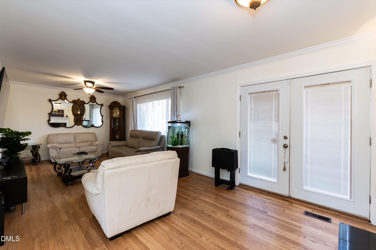
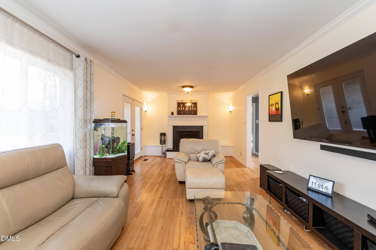
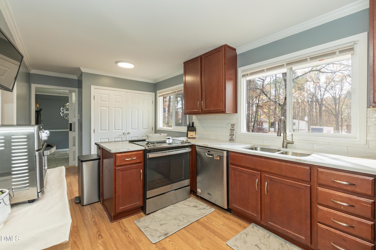
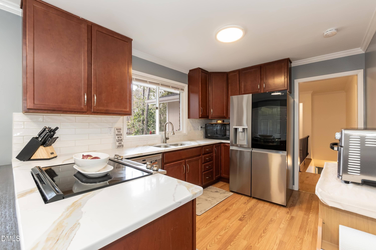
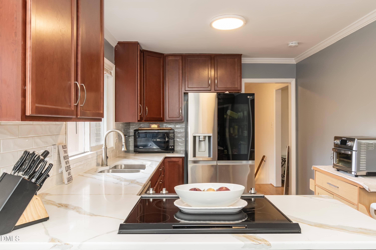
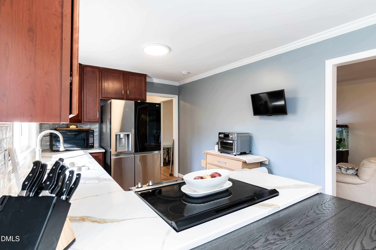
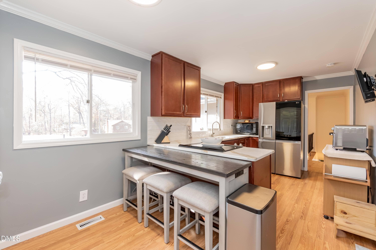
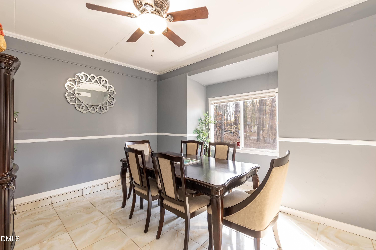
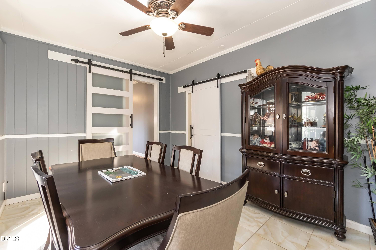
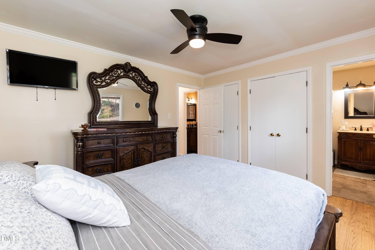
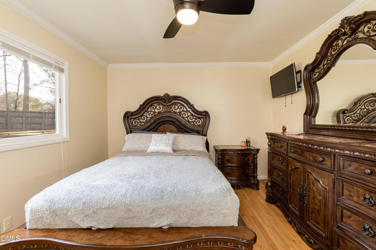
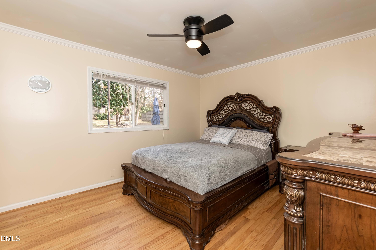
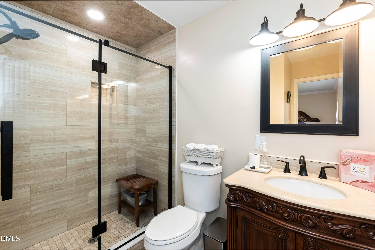
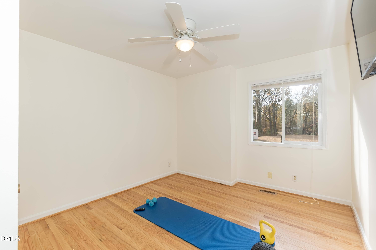
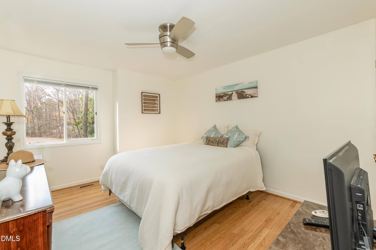
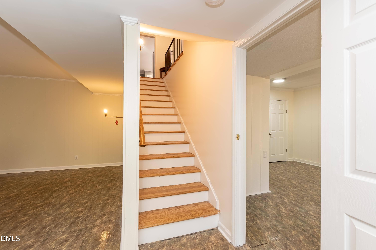
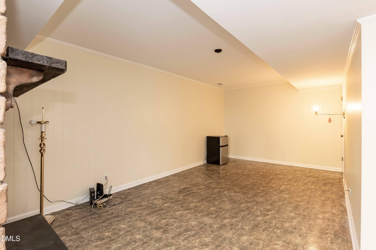
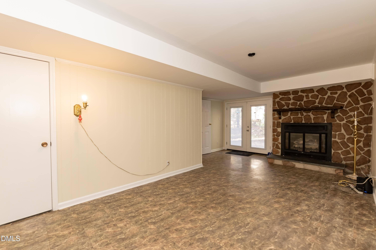
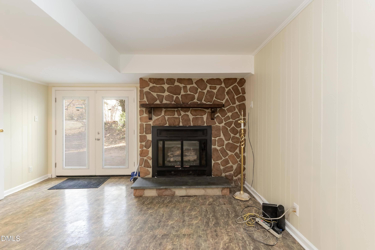
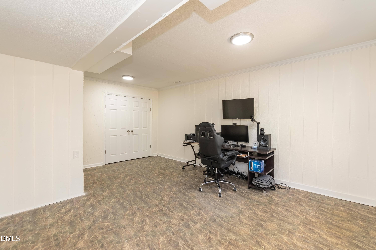
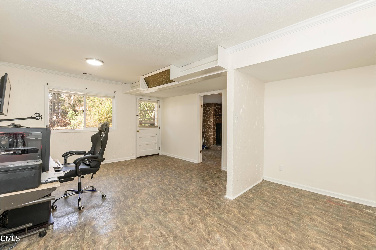
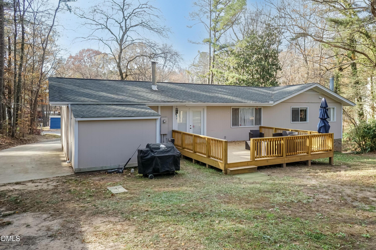
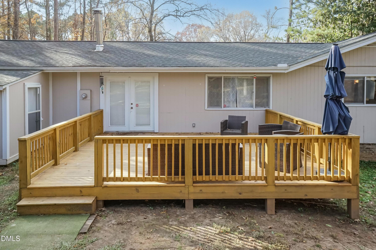
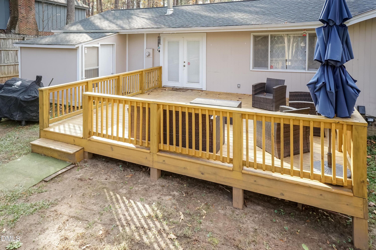
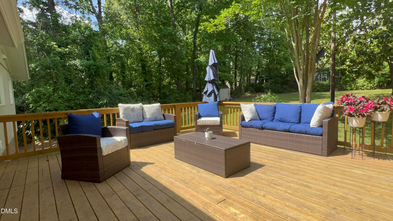
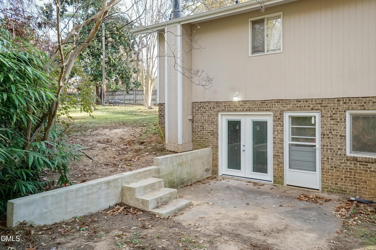
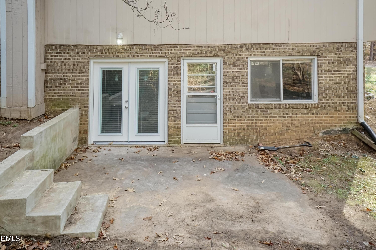
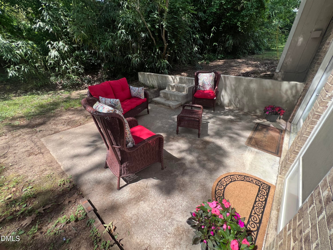
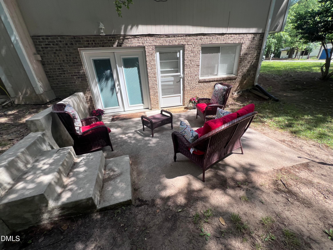
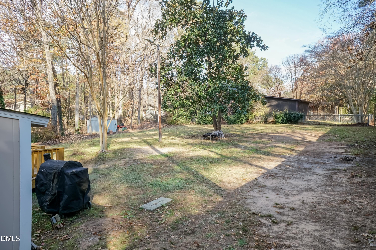
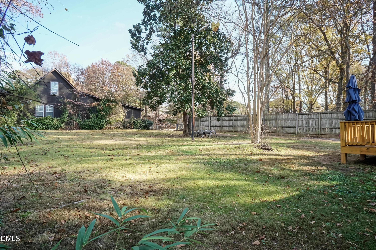
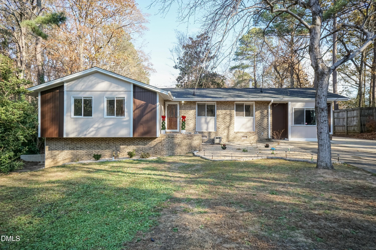
Timeless Charm, Exceptional Space & Endless Possibilities Welcome to 5829 Sandstone Drive, a home where character, comfort, and versatility come together in one incredible package. Nestled on a private, tree-lined lot, this beautifully maintained property offers expansive living spaces, thoughtful updates, and room to grow both indoors and out. Inside, you'll find warm hardwood flooring, fresh paint, updated finishes, and an inviting layout designed for everyday living and entertaining. Multiple fireplaces create cozy gathering spaces throughout the home, while abundant natural light enhances its welcoming atmosphere. The spacious kitchen serves as the heart of the home, featuring updated appliances, solid surface countertops, ample storage, and easy access to dining and outdoor living areas. Downstairs, the massive basement provides exceptional flexibility with multiple bonus spaces ideal for a media room, recreation area, home office, fitness space, workshop, guest accommodations, or multi-generational living. With its very own outdoor space. Step outside and discover your own private retreat. An extended deck overlooks a large backyard surrounded by mature trees, creating the perfect setting for outdoor entertaining, grilling, gardening, play, or simply relaxing in a peaceful natural setting. Conveniently located just minutes from RTP, Southpoint Mall, RDU Airport, I-40, downtown Durham, and Chapel Hill, this home combines privacy, convenience, and exceptional value. Rarely does a home offer this much space, flexibility, and charm in such a sought-after location. Beautifully maintained home featuring a massive basement with multiple flex spaces, hardwood floors, updated kitchen, fresh paint, multiple fireplaces, and an extended deck overlooking a large private backyard. Conveniently located near RTP, Southpoint, RDU, Chapel Hill, and I-40, this home offers exceptional space, versatility, and comfort both inside and out.
Highlights
Property details
- MLS #
- 10175636
- Property type
- Single Family Residence
- Subdivision
- Bluestone Estates
- Status
- Active
- Days on market
- 95
- On market date
- July 6, 2026
- Stories
- N/A
- Total bathrooms
- 2
- Garage spaces
- N/A
- Parking spaces
- N/A
- Lot size
- 0.5 acres
Location
Get directions →Nearby schools
Within 10 miles. School directory data from the National Center for Education Statistics (NCES), accessed via the Urban Institute Education Data API. Local Score is calculated by INNOVATE Real Estate; where a state rating is shown, it comes from that state's own official school report card (e.g. NC Dept. of Public Instruction, SC Report Card).
- Enrollment
- 635
- Student:teacher ratio
- 14.4:1
- District
- Durham Public Schools
- Enrollment
- 665
- Student:teacher ratio
- 13.3:1
- District
- Durham Public Schools
- Enrollment
- 352
- Student:teacher ratio
- 14.1:1
- District
- Durham Public Schools
Walkability
Blended score for Durham's center, calculated by INNOVATE Real Estate from two sources: the EPA's National Walkability Index (street network, transit, land-use mix) and Google Places amenity data (what's actually reachable on foot from this point). 60% EPA National Walkability Index + 40% nearby-amenity density (Google Places).
Market position
How this listing compares to current activity in Durham, from live MLS data.
Mortgage calculator
Estimate only - actual rate and payment depend on your lender, credit, and loan program.
Adjust tax / insurance estimates
Similar homes you might like


Data source: Listing information provided by Doorify MLS via Trestle/CoreLogic. Last updated July 26, 2026.
Information herein deemed reliable but not guaranteed; all measurements, school assignments, HOA fees, taxes, and feature lists are approximate and should be independently verified. Equal Housing Opportunity.