
![07-2 Waterview Ct [3156339]_06182026_07 - 2 Waterview Court, Durham, NC 27703, Durham](/_next/image?url=https%3A%2F%2Fcdn.photos.sparkplatform.com%2Ftri%2F20260619060507217052000000-o.jpg&w=3840&q=75)
![16-2 Waterview Ct [3156339]_06182026_16 - 2 Waterview Court, Durham, NC 27703, Durham](/_next/image?url=https%3A%2F%2Fcdn.photos.sparkplatform.com%2Ftri%2F20260827224518569917000000-o.jpg&w=3840&q=75)
![10-2 Waterview Ct [3156339]_06182026_10 - 2 Waterview Court, Durham, NC 27703, Durham](/_next/image?url=https%3A%2F%2Fcdn.photos.sparkplatform.com%2Ftri%2F20260619060539336303000000-o.jpg&w=3840&q=75)
![11-2 Waterview Ct [3156339]_06182026_11 - 2 Waterview Court, Durham, NC 27703, Durham](/_next/image?url=https%3A%2F%2Fcdn.photos.sparkplatform.com%2Ftri%2F20260619060539850474000000-o.jpg&w=3840&q=75)
![13-2 Waterview Ct [3156339]_06182026_13 - 2 Waterview Court, Durham, NC 27703, Durham](/_next/image?url=https%3A%2F%2Fcdn.photos.sparkplatform.com%2Ftri%2F20260619060541395271000000-o.jpg&w=3840&q=75)
![12-2 Waterview Ct [3156339]_06182026_12 - 2 Waterview Court, Durham, NC 27703, Durham](/_next/image?url=https%3A%2F%2Fcdn.photos.sparkplatform.com%2Ftri%2F20260619060540356863000000-o.jpg&w=3840&q=75)
![18-2 Waterview Ct [3156339]_06182026_18 - 2 Waterview Court, Durham, NC 27703, Durham](/_next/image?url=https%3A%2F%2Fcdn.photos.sparkplatform.com%2Ftri%2F20260619060544383192000000-o.jpg&w=3840&q=75)
![21-2 Waterview Ct [3156339]_06182026_21 - 2 Waterview Court, Durham, NC 27703, Durham](/_next/image?url=https%3A%2F%2Fcdn.photos.sparkplatform.com%2Ftri%2F20260619060546014420000000-o.jpg&w=3840&q=75)
![17-2 Waterview Ct [3156339]_06182026_17 - 2 Waterview Court, Durham, NC 27703, Durham](/_next/image?url=https%3A%2F%2Fcdn.photos.sparkplatform.com%2Ftri%2F20260619060543781846000000-o.jpg&w=3840&q=75)
![25-2 Waterview Ct [3156339]_06182026_25 - 2 Waterview Court, Durham, NC 27703, Durham](/_next/image?url=https%3A%2F%2Fcdn.photos.sparkplatform.com%2Ftri%2F20260619060548410629000000-o.jpg&w=3840&q=75)
![23-2 Waterview Ct [3156339]_06182026_23 - 2 Waterview Court, Durham, NC 27703, Durham](/_next/image?url=https%3A%2F%2Fcdn.photos.sparkplatform.com%2Ftri%2F20260619060547135559000000-o.jpg&w=3840&q=75)
![24-2 Waterview Ct [3156339]_06182026_24 - 2 Waterview Court, Durham, NC 27703, Durham](/_next/image?url=https%3A%2F%2Fcdn.photos.sparkplatform.com%2Ftri%2F20260619060547871490000000-o.jpg&w=3840&q=75)
![28-2 Waterview Ct [3156339]_06182026_28 - 2 Waterview Court, Durham, NC 27703, Durham](/_next/image?url=https%3A%2F%2Fcdn.photos.sparkplatform.com%2Ftri%2F20260619060549949455000000-o.jpg&w=3840&q=75)
![14-2 Waterview Ct [3156339]_06182026_14 - 2 Waterview Court, Durham, NC 27703, Durham](/_next/image?url=https%3A%2F%2Fcdn.photos.sparkplatform.com%2Ftri%2F20260619060542018739000000-o.jpg&w=3840&q=75)
![29-2 Waterview Ct [3156339]_06182026_29 - 2 Waterview Court, Durham, NC 27703, Durham](/_next/image?url=https%3A%2F%2Fcdn.photos.sparkplatform.com%2Ftri%2F20260619060550448358000000-o.jpg&w=3840&q=75)
![31-2 Waterview Ct [3156339]_06182026_31 - 2 Waterview Court, Durham, NC 27703, Durham](/_next/image?url=https%3A%2F%2Fcdn.photos.sparkplatform.com%2Ftri%2F20260619063619181600000000-o.jpg&w=3840&q=75)
![35-2 Waterview Ct [3156339]_06182026_35 - 2 Waterview Court, Durham, NC 27703, Durham](/_next/image?url=https%3A%2F%2Fcdn.photos.sparkplatform.com%2Ftri%2F20260619060553751629000000-o.jpg&w=3840&q=75)
![36-2 Waterview Ct [3156339]_06182026_36 - 2 Waterview Court, Durham, NC 27703, Durham](/_next/image?url=https%3A%2F%2Fcdn.photos.sparkplatform.com%2Ftri%2F20260619060554309872000000-o.jpg&w=3840&q=75)
![32-2 Waterview Ct [3156339]_06182026_32 - 2 Waterview Court, Durham, NC 27703, Durham](/_next/image?url=https%3A%2F%2Fcdn.photos.sparkplatform.com%2Ftri%2F20260619060552053098000000-o.jpg&w=3840&q=75)
![34-2 Waterview Ct [3156339]_06182026_34 - 2 Waterview Court, Durham, NC 27703, Durham](/_next/image?url=https%3A%2F%2Fcdn.photos.sparkplatform.com%2Ftri%2F20260619060553173181000000-o.jpg&w=3840&q=75)
![37-2 Waterview Ct [3156339]_06182026_37 - 2 Waterview Court, Durham, NC 27703, Durham](/_next/image?url=https%3A%2F%2Fcdn.photos.sparkplatform.com%2Ftri%2F20260619060554800003000000-o.jpg&w=3840&q=75)
![38-2 Waterview Ct [3156339]_06182026_38 - 2 Waterview Court, Durham, NC 27703, Durham](/_next/image?url=https%3A%2F%2Fcdn.photos.sparkplatform.com%2Ftri%2F20260619060555254643000000-o.jpg&w=3840&q=75)
![39-2 Waterview Ct [3156339]_06182026_39 - 2 Waterview Court, Durham, NC 27703, Durham](/_next/image?url=https%3A%2F%2Fcdn.photos.sparkplatform.com%2Ftri%2F20260619060555770622000000-o.jpg&w=3840&q=75)
![40-2 Waterview Ct [3156339]_06182026_40 - 2 Waterview Court, Durham, NC 27703, Durham](/_next/image?url=https%3A%2F%2Fcdn.photos.sparkplatform.com%2Ftri%2F20260619060556270333000000-o.jpg&w=3840&q=75)
![09-2 Waterview Ct [3156339]_06182026_09 - 2 Waterview Court, Durham, NC 27703, Durham](/_next/image?url=https%3A%2F%2Fcdn.photos.sparkplatform.com%2Ftri%2F20260619060538765587000000-o.jpg&w=3840&q=75)
![08-2 Waterview Ct [3156339]_06182026_08 - 2 Waterview Court, Durham, NC 27703, Durham](/_next/image?url=https%3A%2F%2Fcdn.photos.sparkplatform.com%2Ftri%2F20260619061518325425000000-o.jpg&w=3840&q=75)

$475,000
About this home
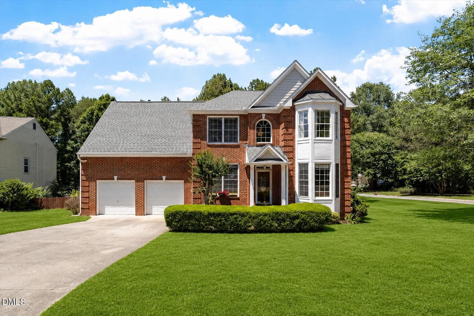
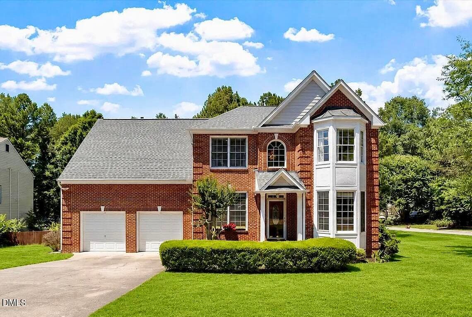
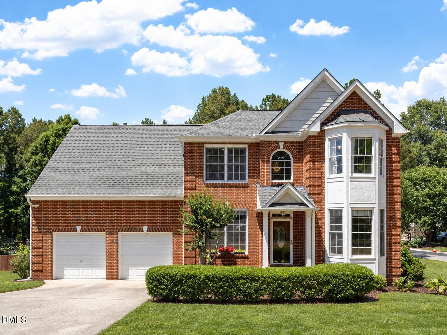
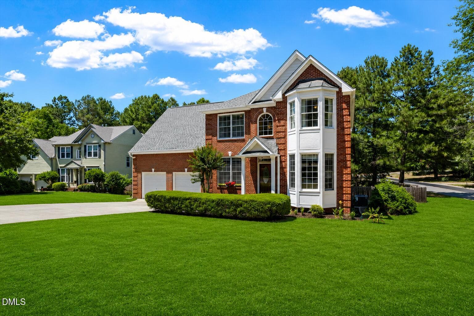
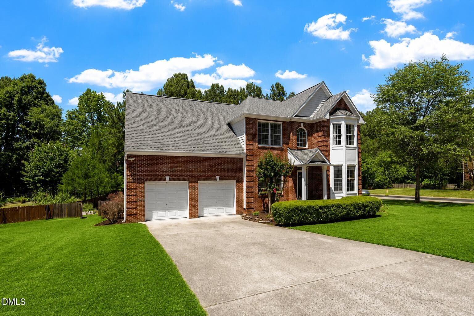
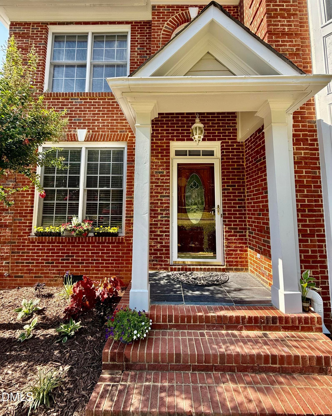
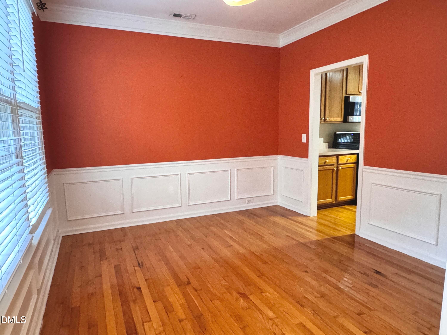
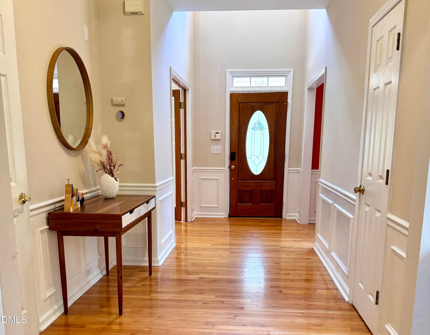
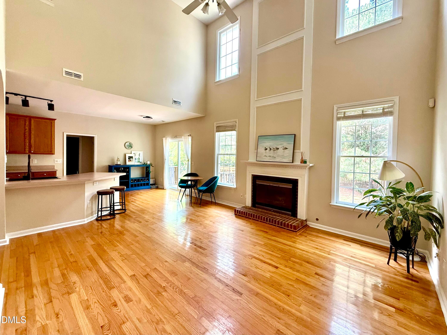
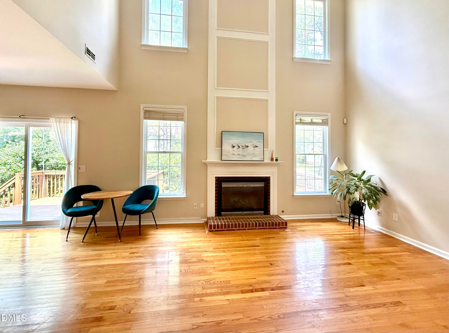
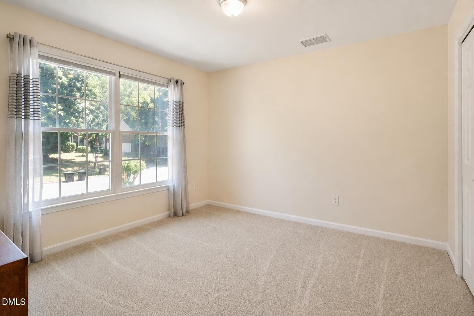
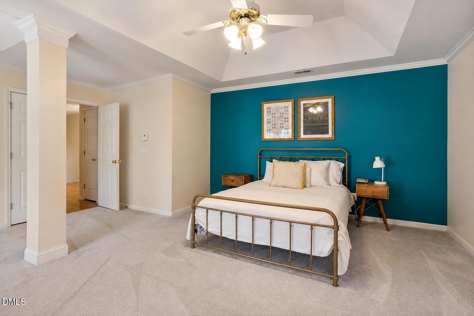
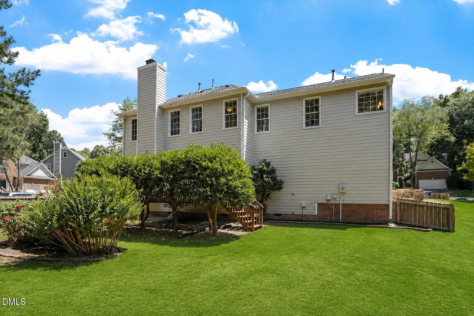
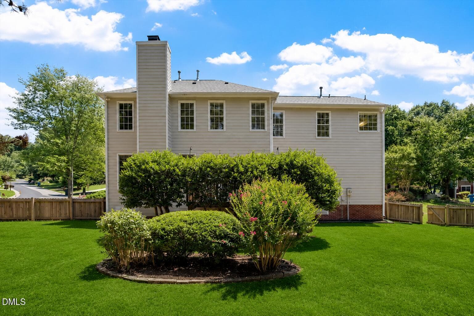
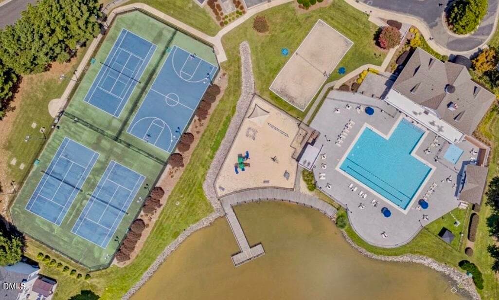
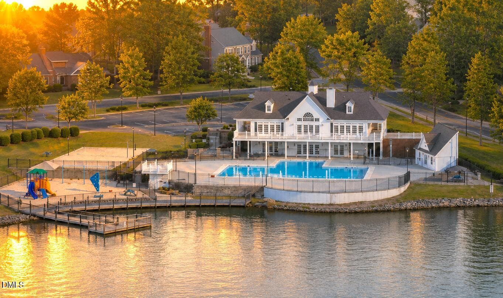
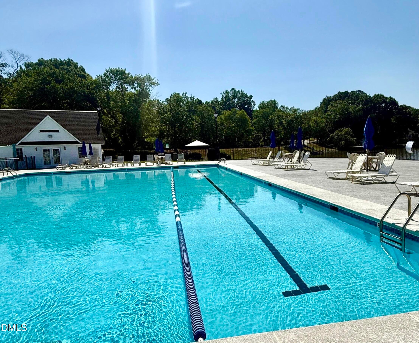
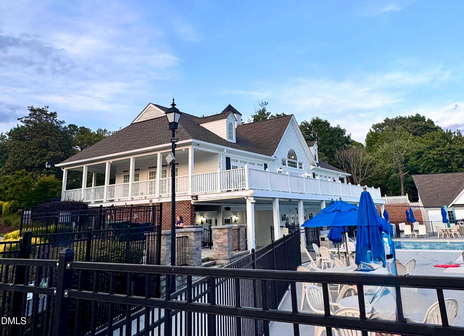
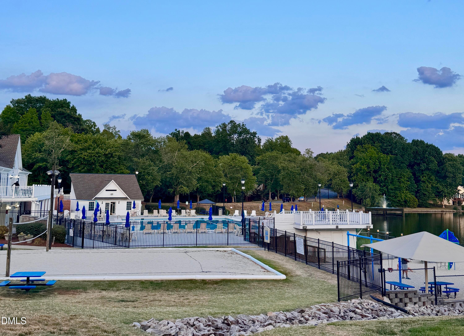
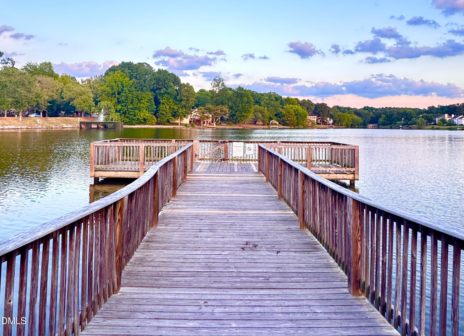
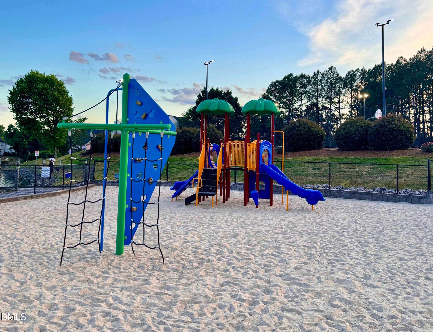
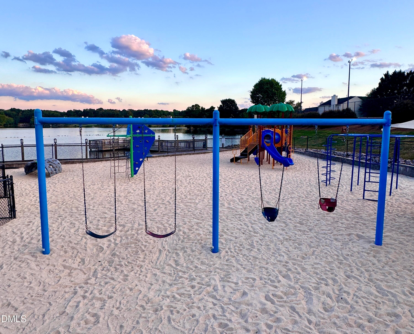
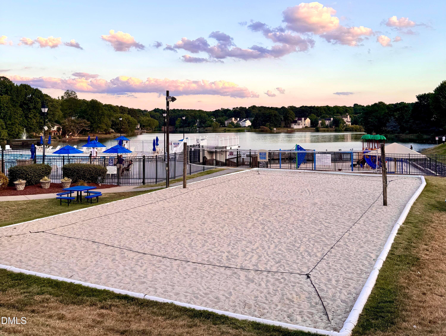
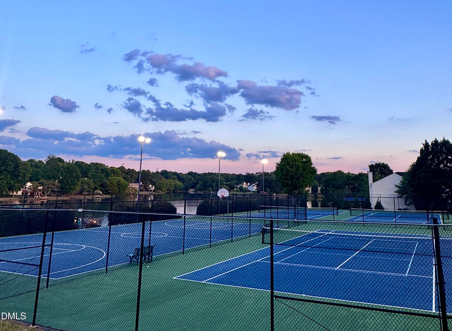
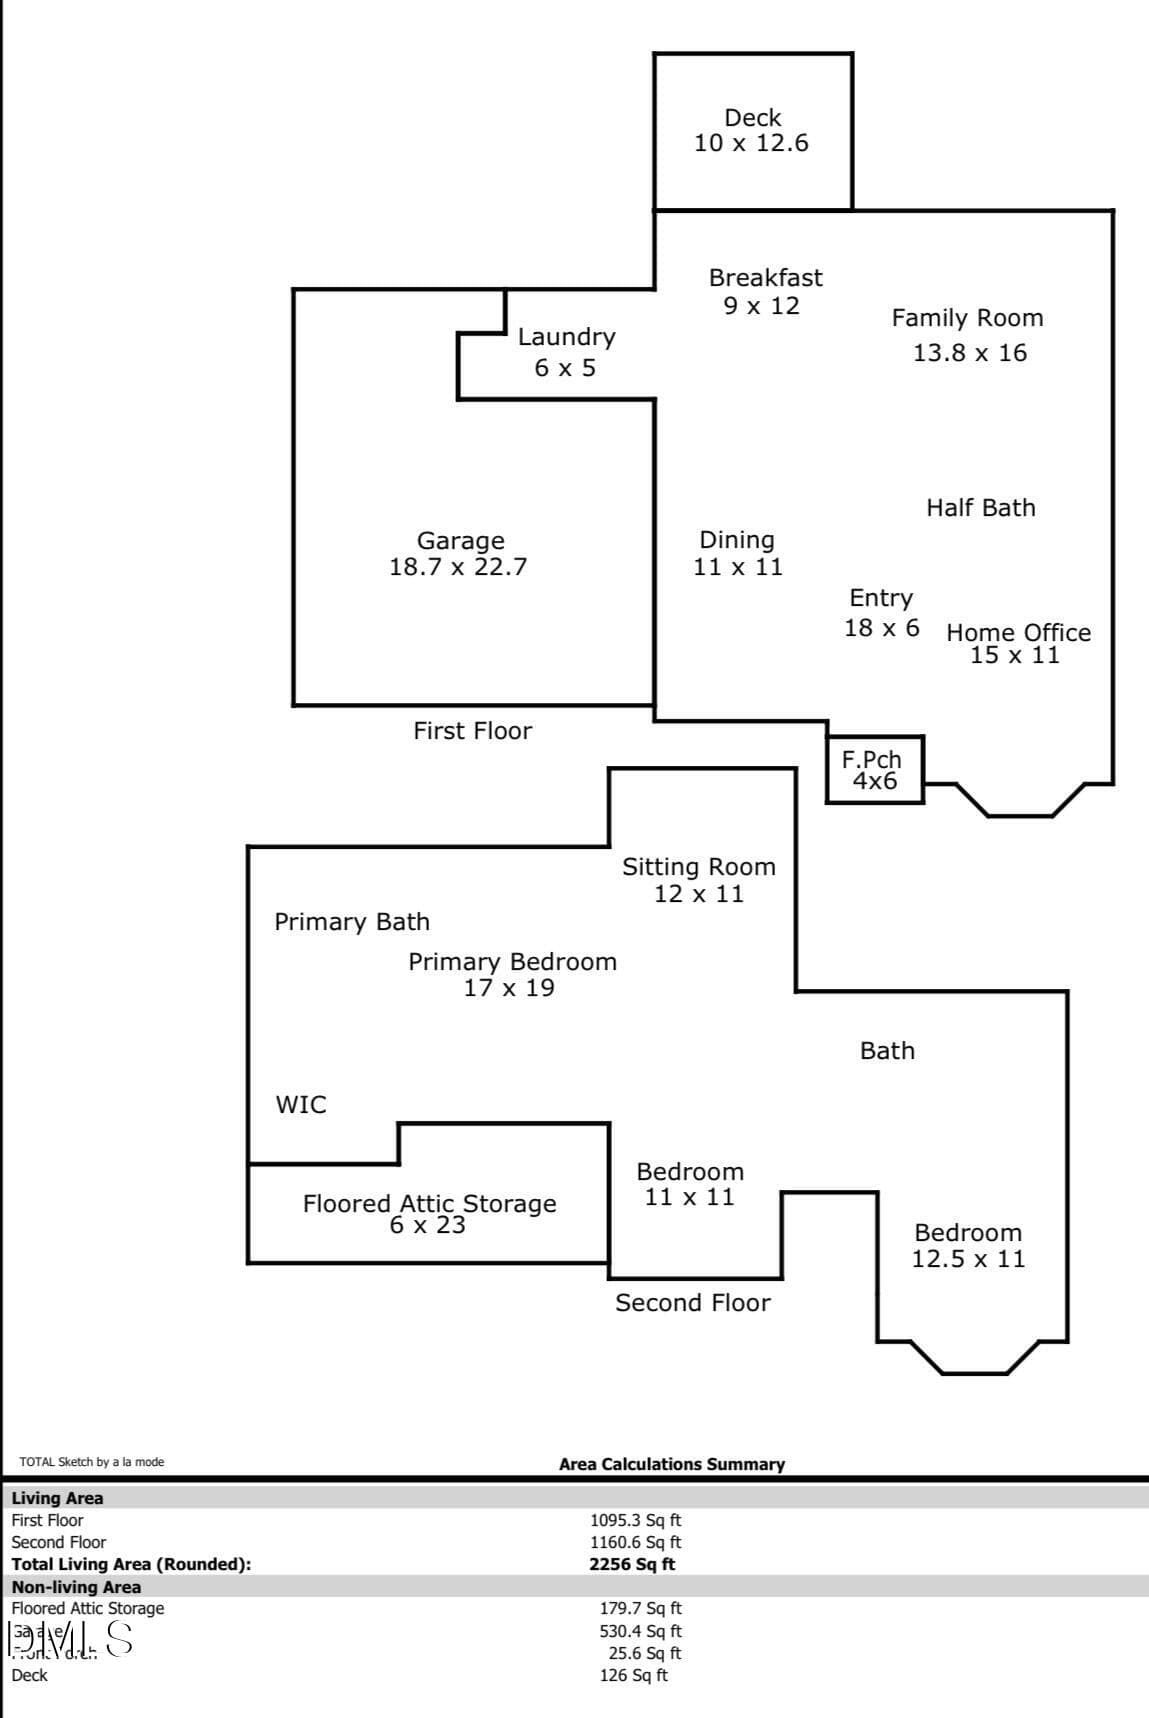
Don't miss this rare opportunity to own a beautiful home nestled in a private cul-de-sac within one of the area's most sought-after communities! Step inside to a bright, open floor plan featuring a dramatic two-story family room with soaring ceilings, elegant arches, abundant natural light, a gas fireplace, and sliding glass doors that lead to your outdoor retreat. Real hardwood floors and stairs, brand-new carpets, fresh interior paint, and a grand foyer create an impressive first impression. The primary suite is incredibly spacious and offers endless possibilities, along with a large walk-in closet and additional storage space. Generously sized secondary bedrooms provide plenty of room for family and guests. Enjoy outdoor living in the summer-ready landscaped backyard, featuring a freshly painted deck, mature trees, and a fully fenced corner lot with almost one-third of an acre. Residents enjoy resort-style amenities, including a clubhouse, fitness center, junior Olympic-sized pool, tennis courts, pickleball courts, basketball courts, sand volleyball, a playground, walking trails, and year-round community activities. Conveniently located just 15 minutes from Brier Creek, Downtown Durham, RDU Airport, RTP, DPAC, and Durham Bulls Athletic Park. Optional golf memberships are available at The Crossings Golf Club. 3D Tour: https://my.matterport.com/show/?m=AJc9xJipeWZ
Highlights
Property details
- MLS #
- 10175127
- Property type
- Single Family Residence
- Subdivision
- Grove Park
- Status
- Active
- Days on market
- 112
- On market date
- June 19, 2026
- Stories
- N/A
- Total bathrooms
- 2.5
- Garage spaces
- 2
- Parking spaces
- 6
- Lot size
- 0.3 acres
Location
Get directions →Nearby schools
Within 10 miles. School directory data from the National Center for Education Statistics (NCES), accessed via the Urban Institute Education Data API. Local Score is calculated by INNOVATE Real Estate; where a state rating is shown, it comes from that state's own official school report card (e.g. NC Dept. of Public Instruction, SC Report Card).
- Enrollment
- 645
- Student:teacher ratio
- 11.1:1
- District
- Durham Public Schools
- Enrollment
- 820
- Student:teacher ratio
- 13.2:1
- District
- Durham Public Schools
- Enrollment
- 352
- Student:teacher ratio
- 14.1:1
- District
- Durham Public Schools
Walkability
Blended score for Durham's center, calculated by INNOVATE Real Estate from two sources: the EPA's National Walkability Index (street network, transit, land-use mix) and Google Places amenity data (what's actually reachable on foot from this point). 60% EPA National Walkability Index + 40% nearby-amenity density (Google Places).
Market position
How this listing compares to current activity in Durham, from live MLS data.
Mortgage calculator
Estimate only - actual rate and payment depend on your lender, credit, and loan program.
Adjust tax / insurance estimates
Similar homes you might like


Data source: Listing information provided by Doorify MLS via Trestle/CoreLogic. Last updated 25 days ago.
Information herein deemed reliable but not guaranteed; all measurements, school assignments, HOA fees, taxes, and feature lists are approximate and should be independently verified. Equal Housing Opportunity.