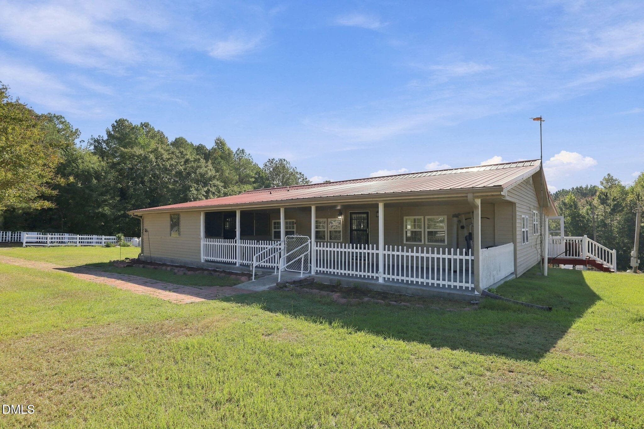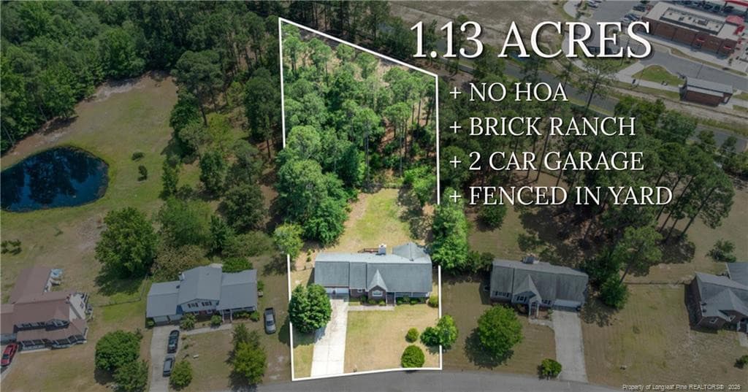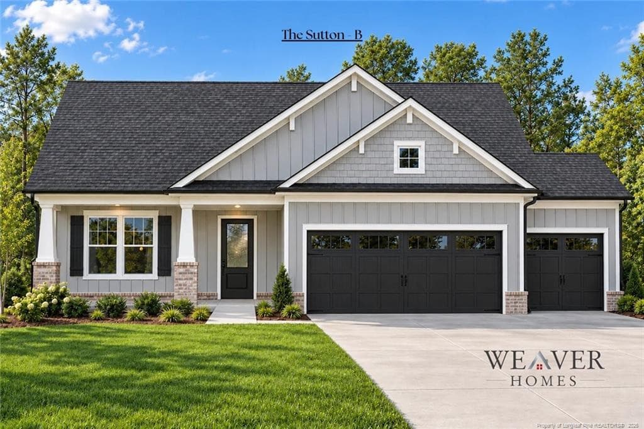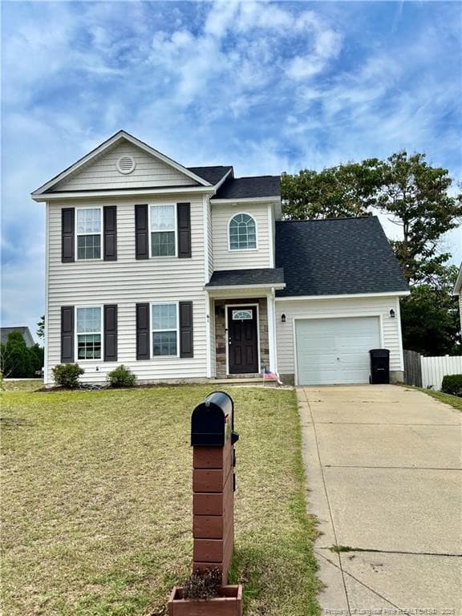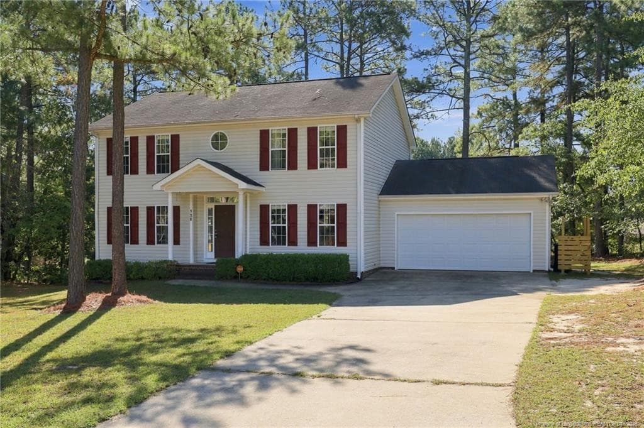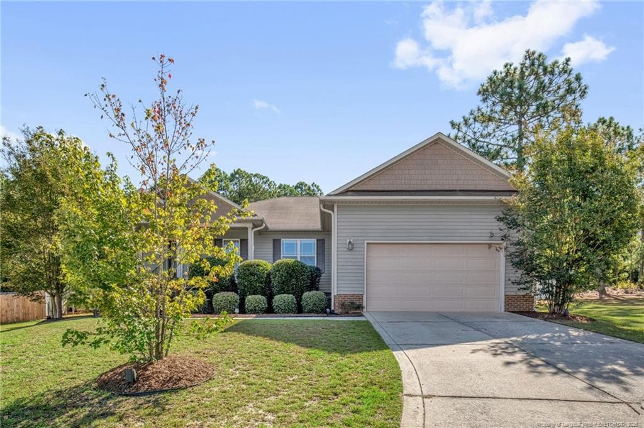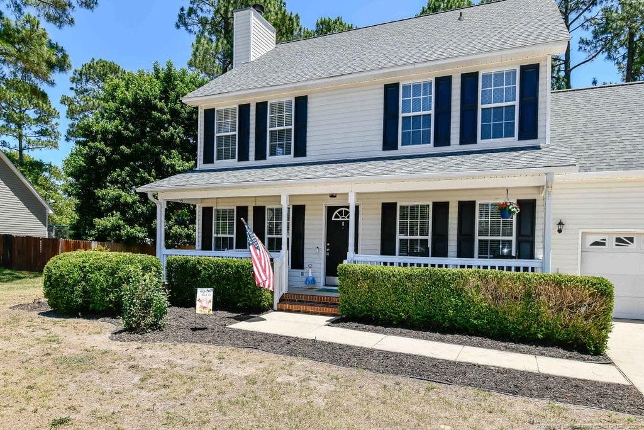
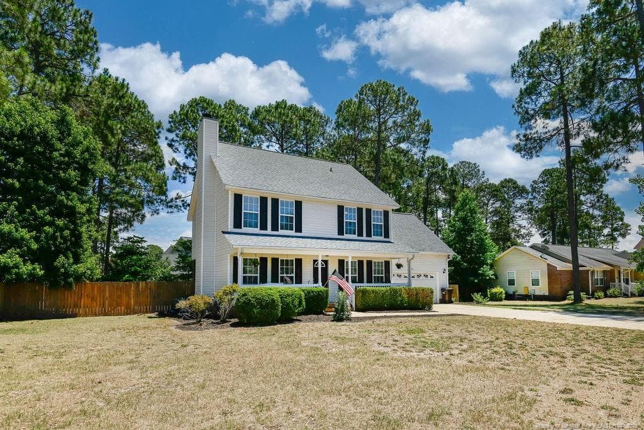
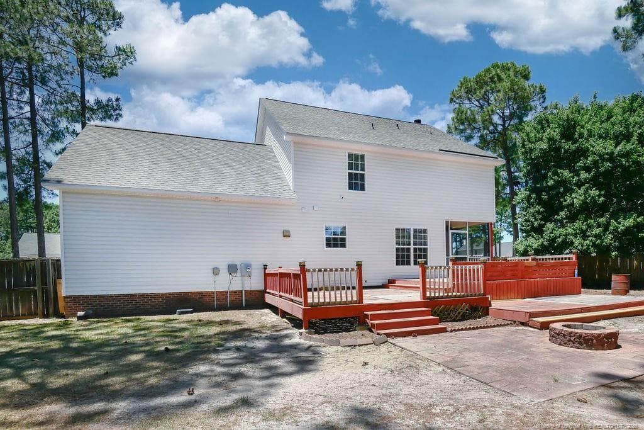
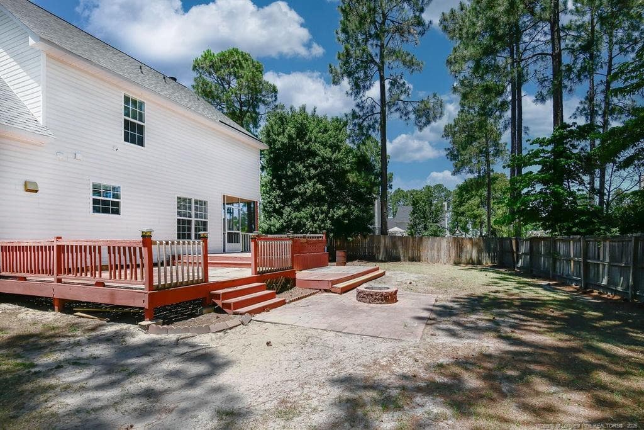
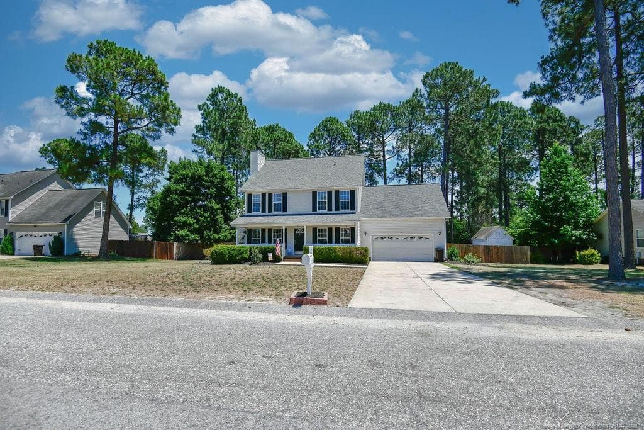
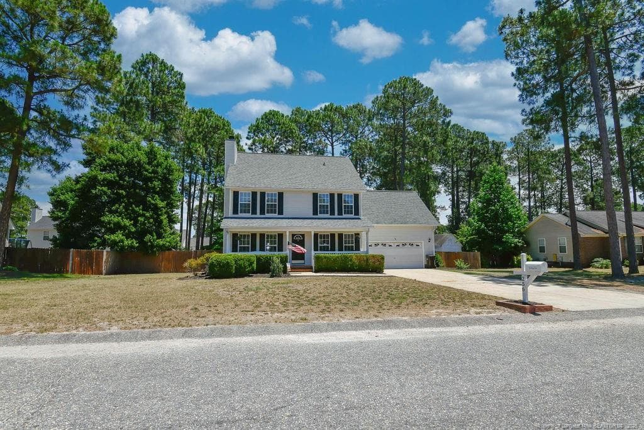
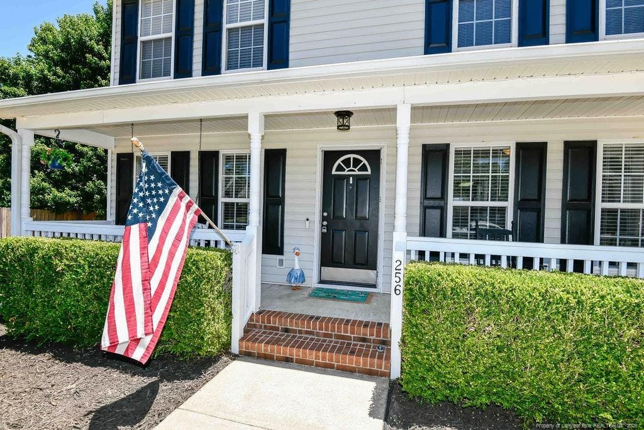
Photo 1 - 256 Arlington Drive, Cameron, NC 28326
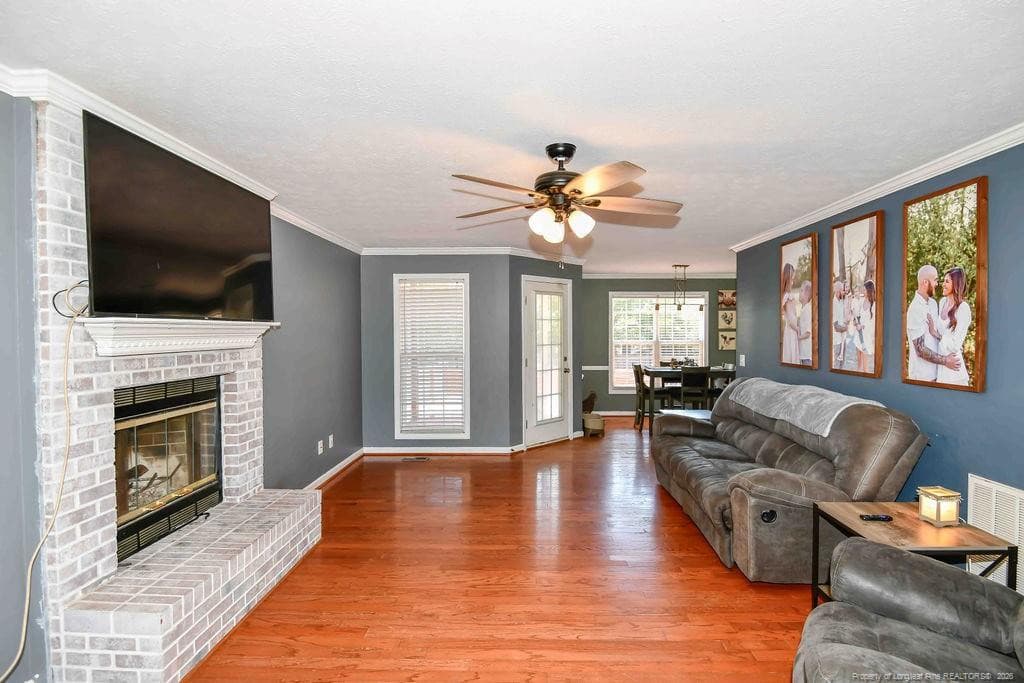
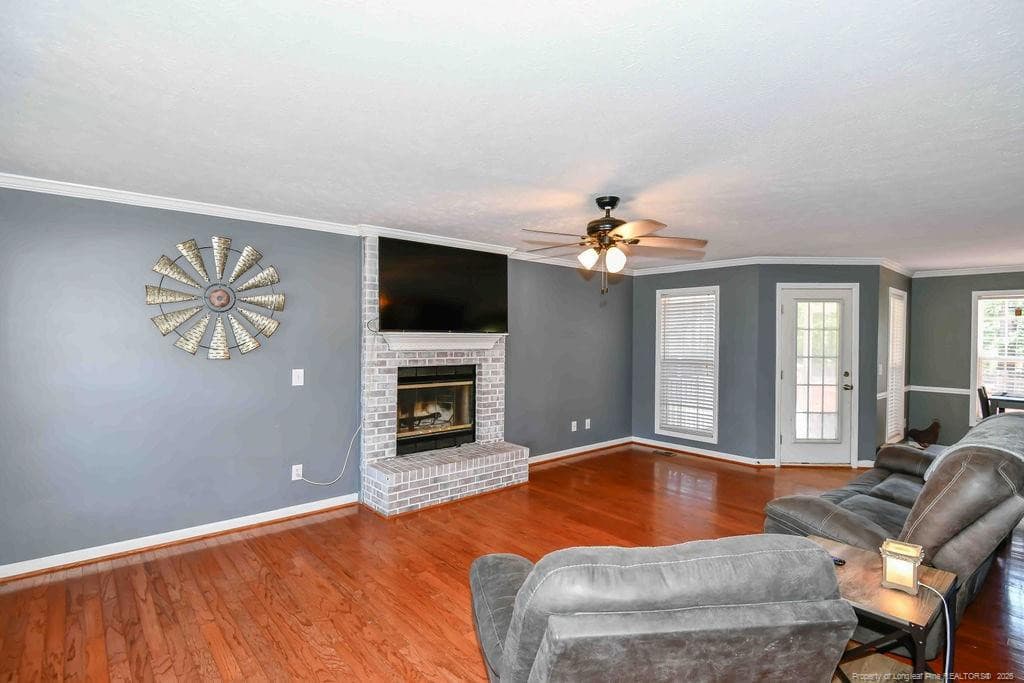
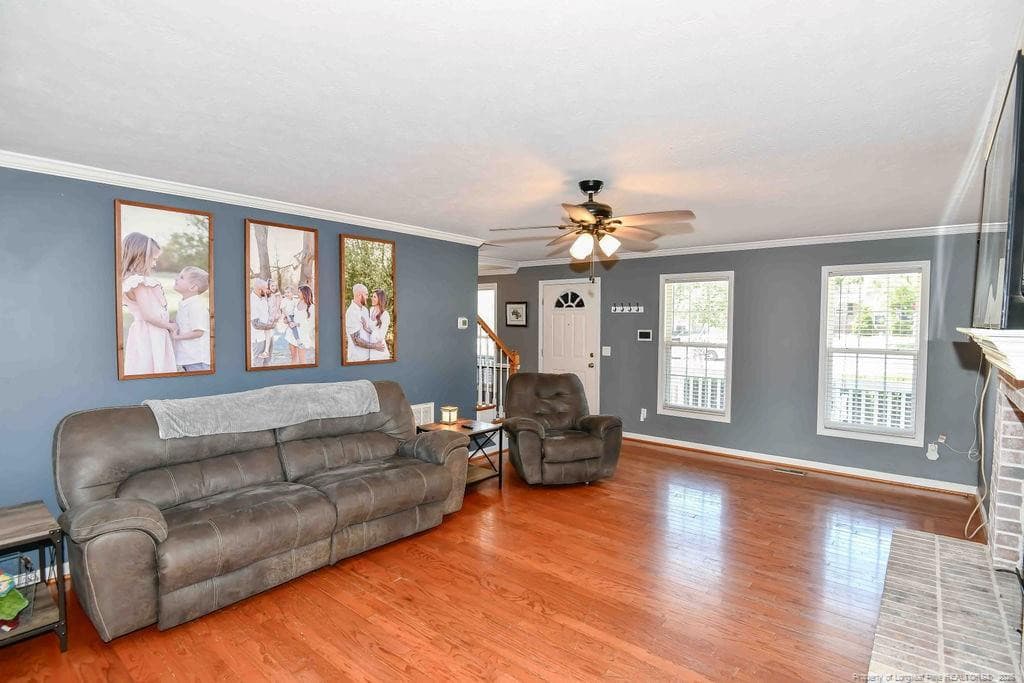
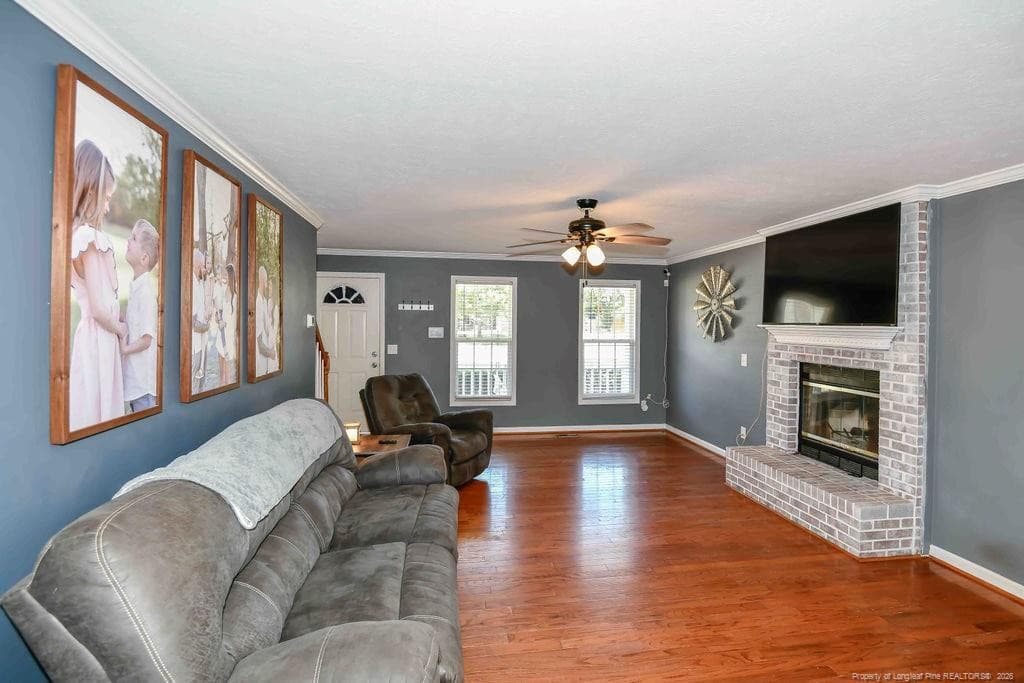
Family room - 256 Arlington Drive, Cameron, NC 28326
Photo 3 - 256 Arlington Drive, Cameron, NC 28326
Photo 4 - 256 Arlington Drive, Cameron, NC 28326
Gas burning fireplace - 256 Arlington Drive, Cameron, NC 28326
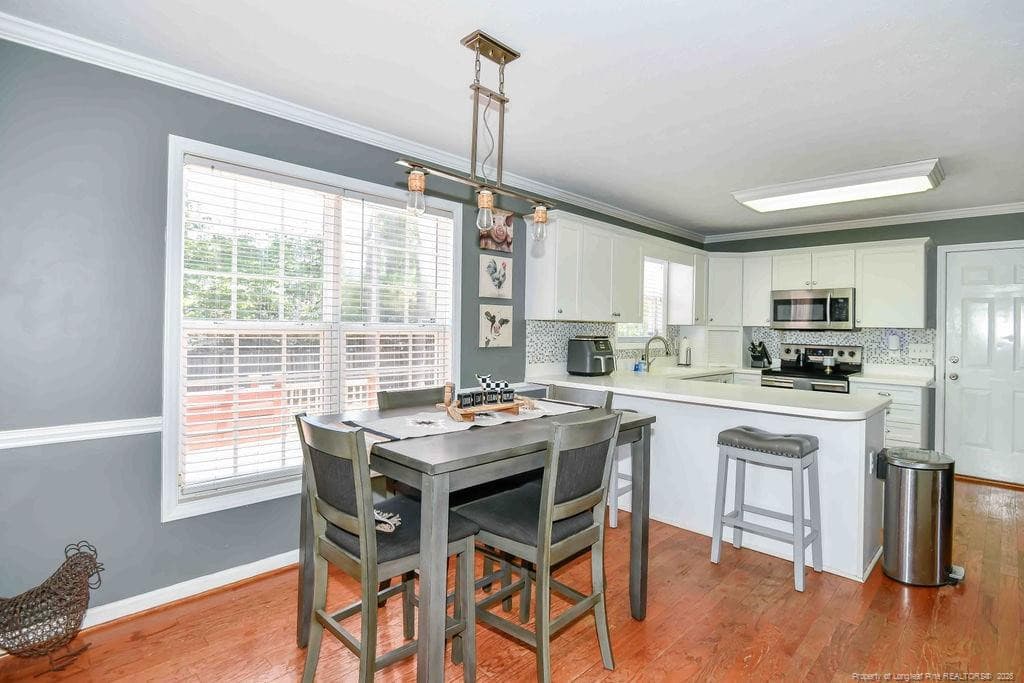
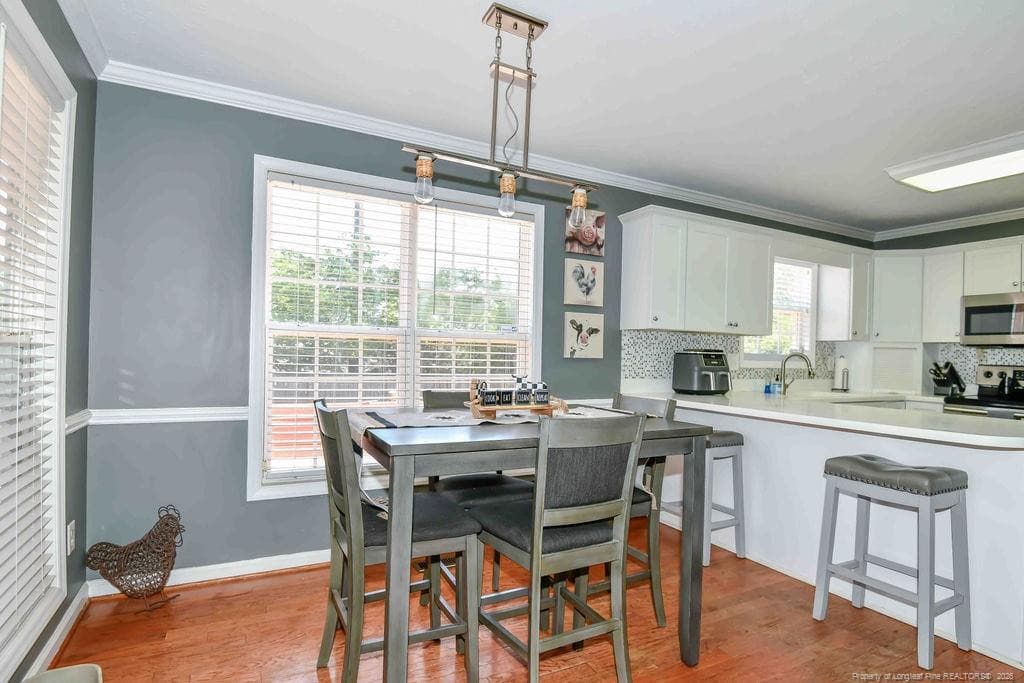
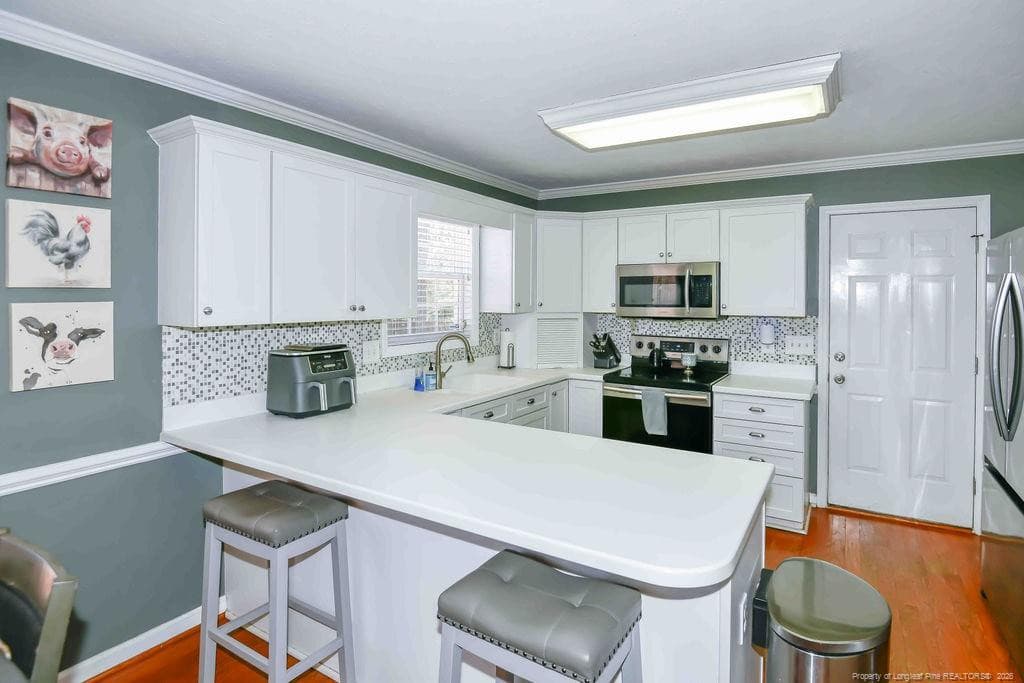
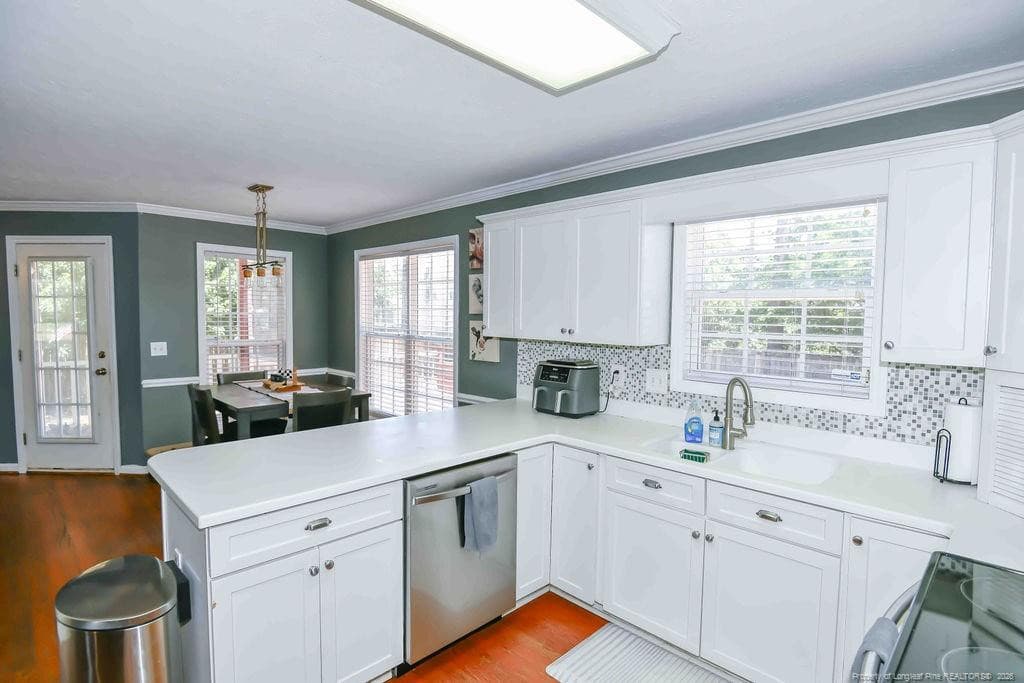
Eat-in Kitchen - 256 Arlington Drive, Cameron, NC 28326
Photo 7 - 256 Arlington Drive, Cameron, NC 28326
Breakfast bar - 256 Arlington Drive, Cameron, NC 28326
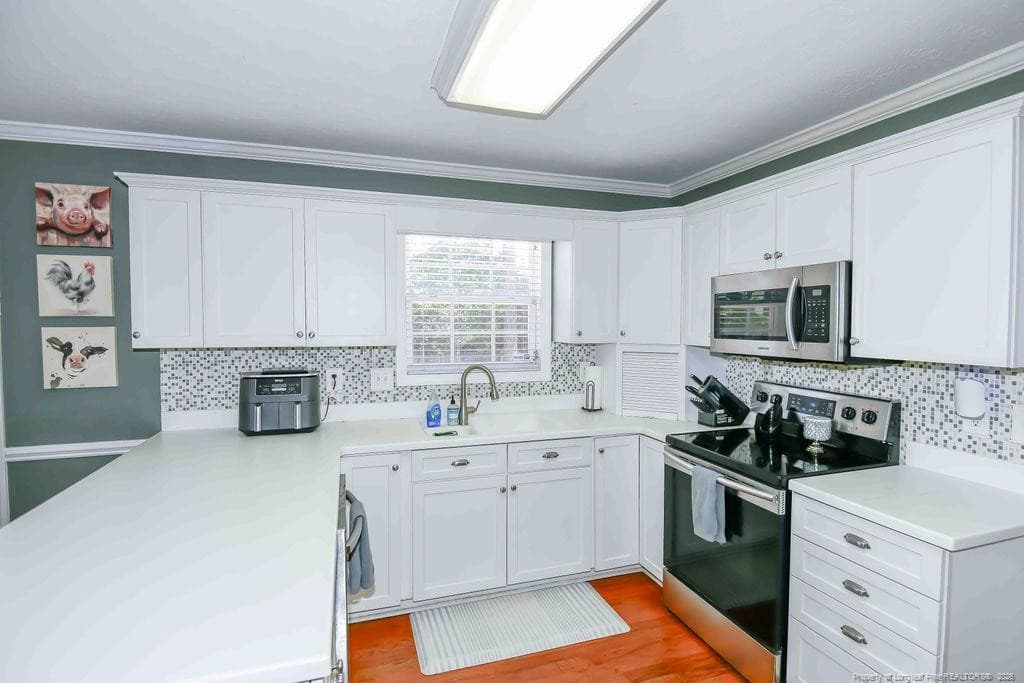
Well arranged kitchen - 256 Arlington Drive, Cameron, NC 28326
All appliances remain - 256 Arlington Drive, Cameron, NC 28326
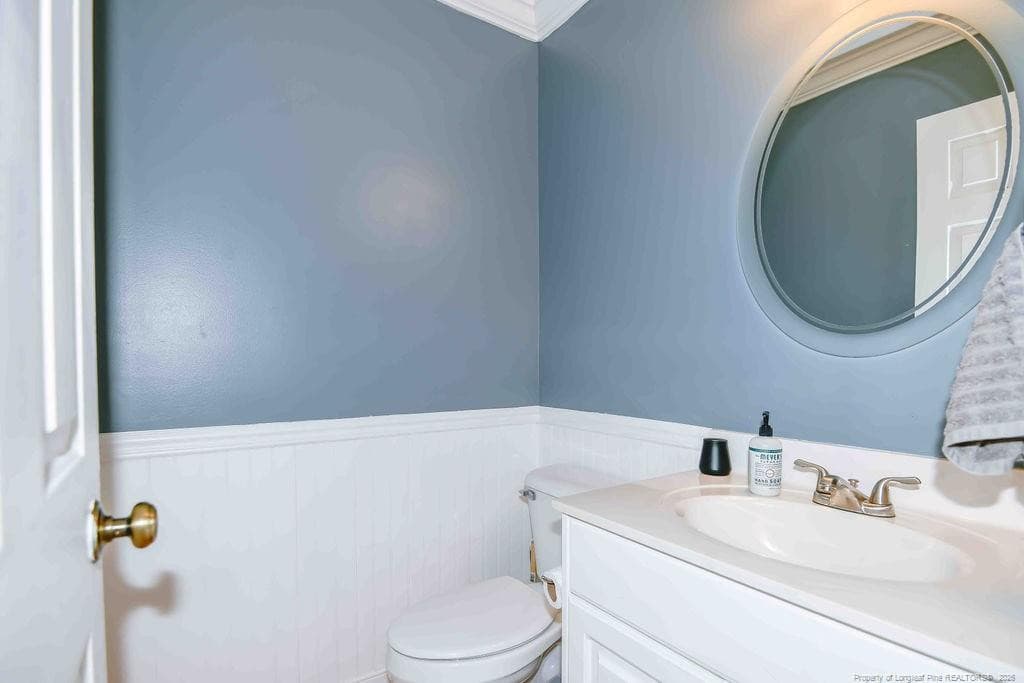
Downstairs half bath - 256 Arlington Drive, Cameron, NC 28326
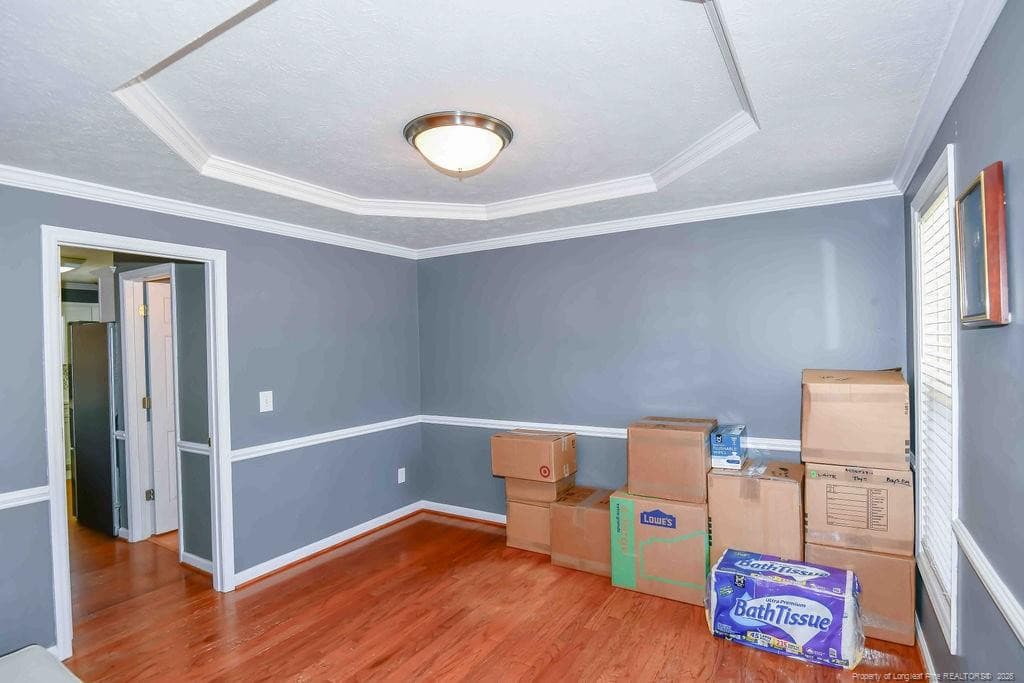
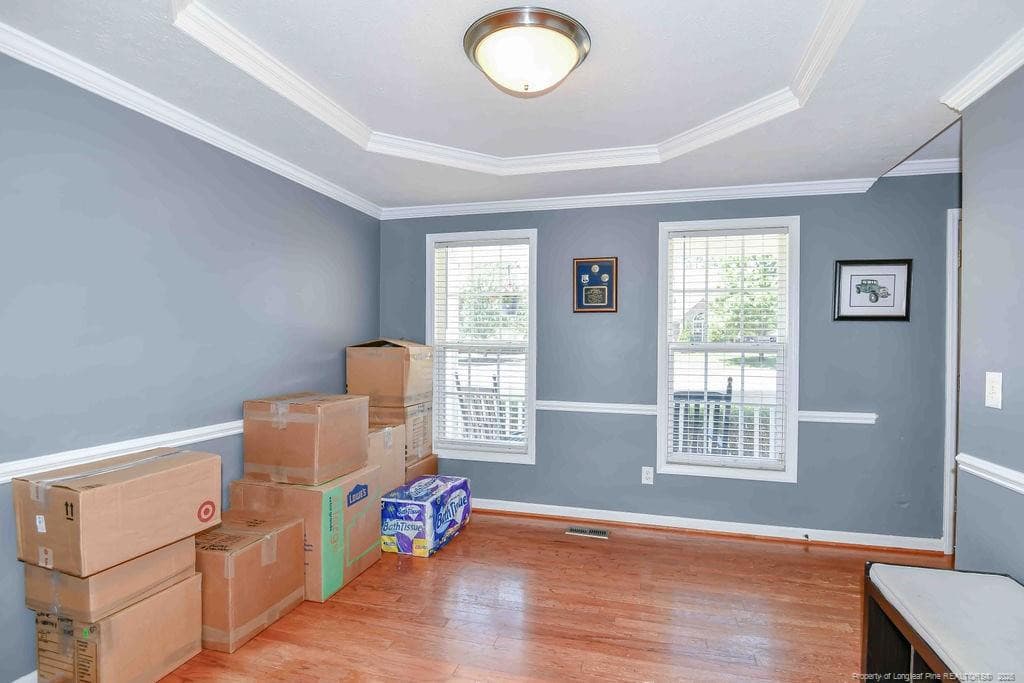
Formal dining room - 256 Arlington Drive, Cameron, NC 28326
Could be used as playroom - 256 Arlington Drive, Cameron, NC 28326
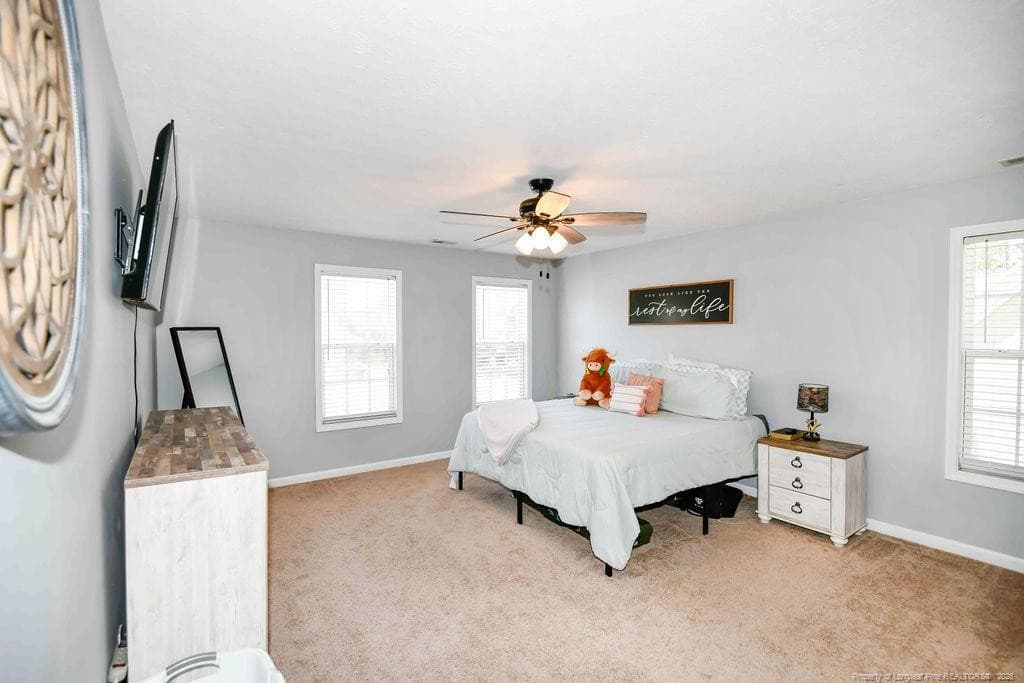
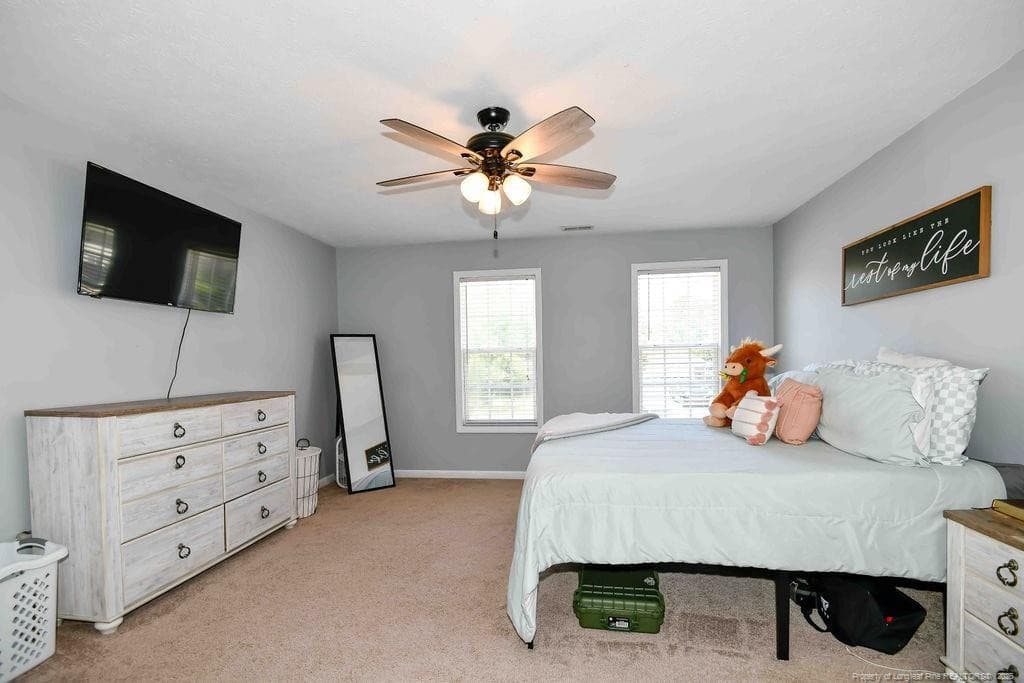
Master bedroom - 256 Arlington Drive, Cameron, NC 28326
Master - 256 Arlington Drive, Cameron, NC 28326
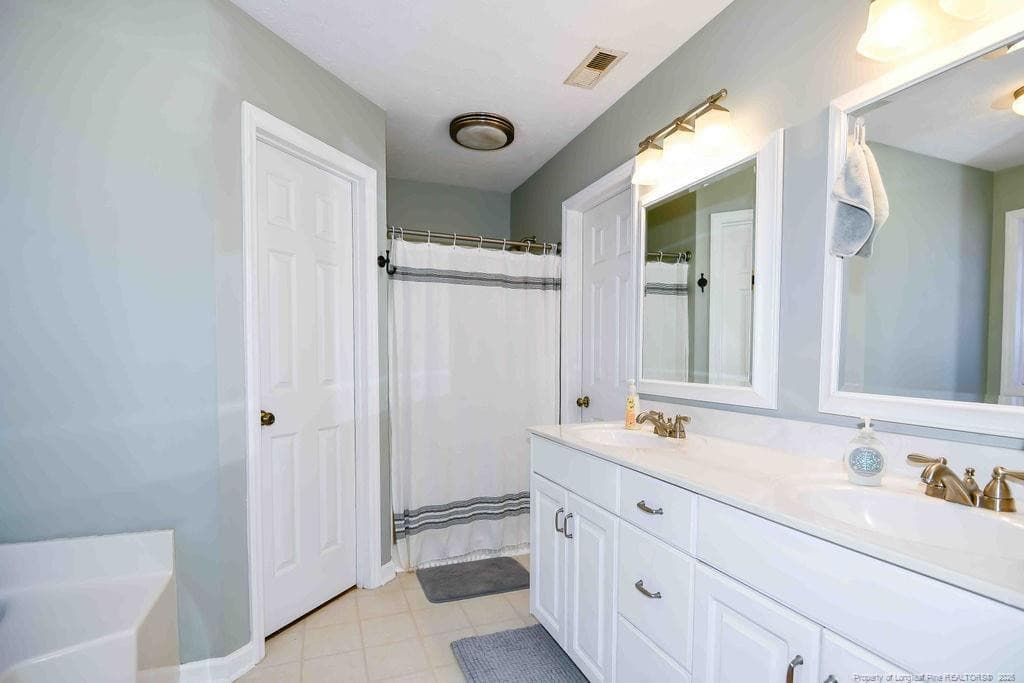
Master bath with shower - 256 Arlington Drive, Cameron, NC 28326
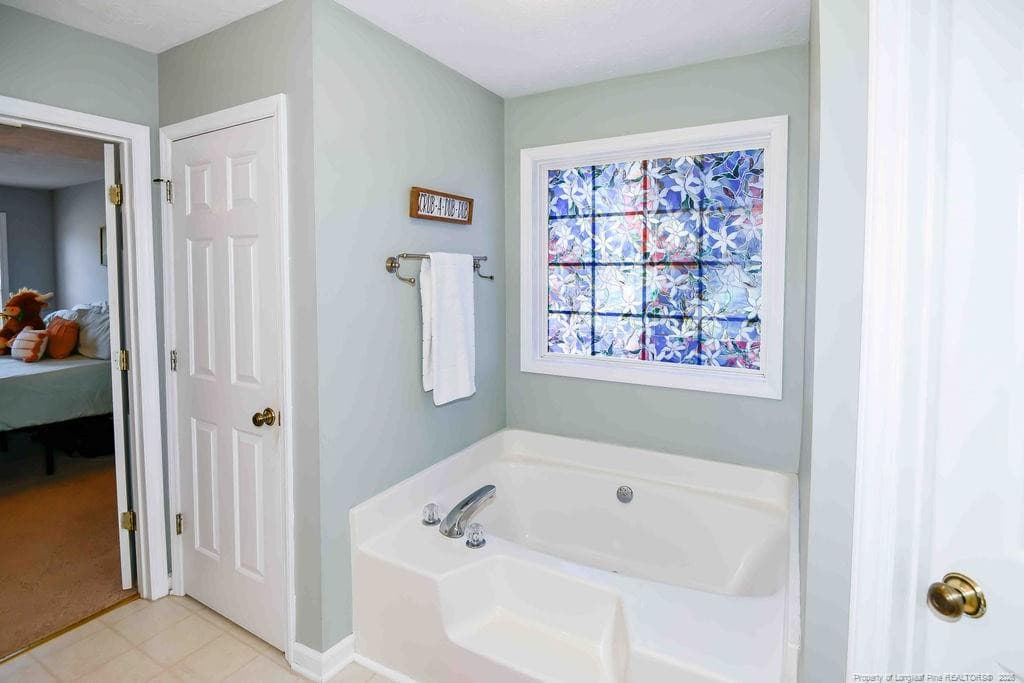
Master bath with soaking tub - 256 Arlington Drive, Cameron, NC 28326
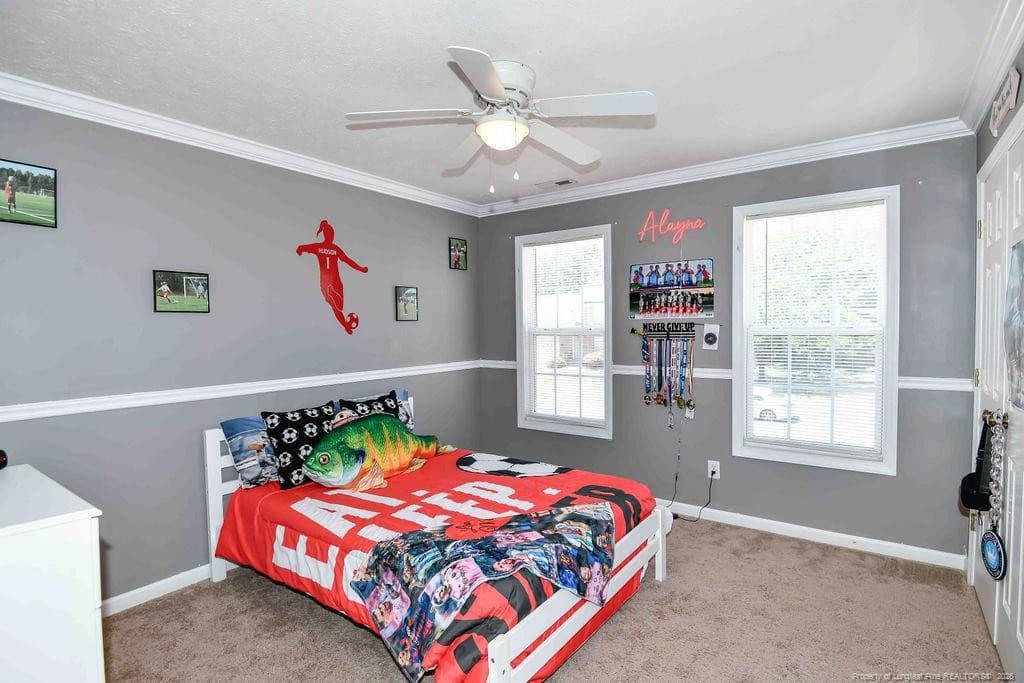
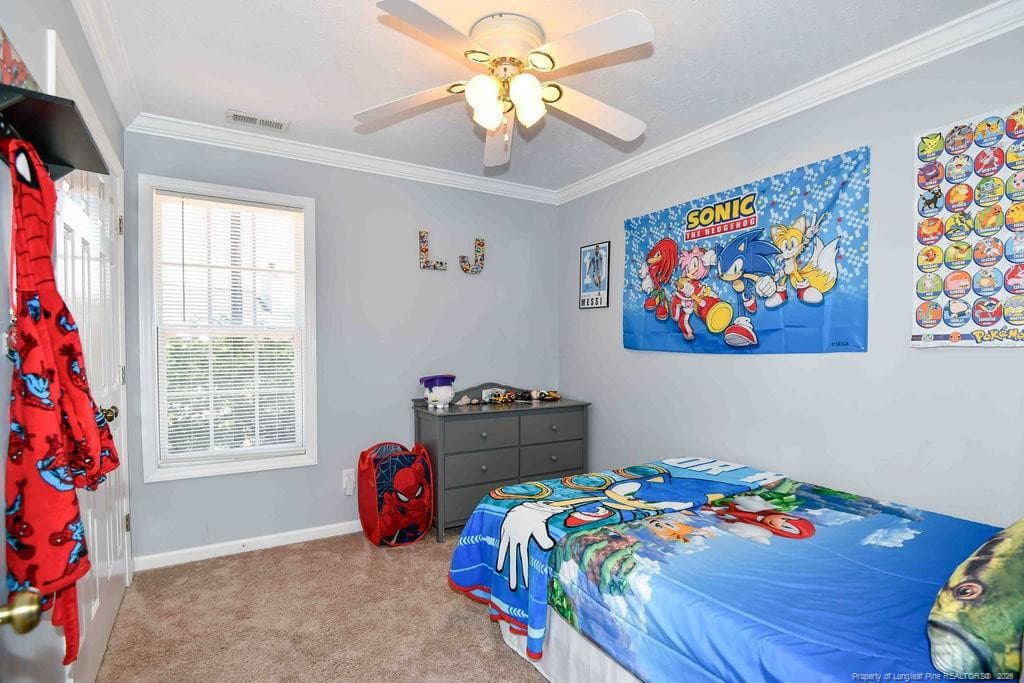
Front bedroom - 256 Arlington Drive, Cameron, NC 28326
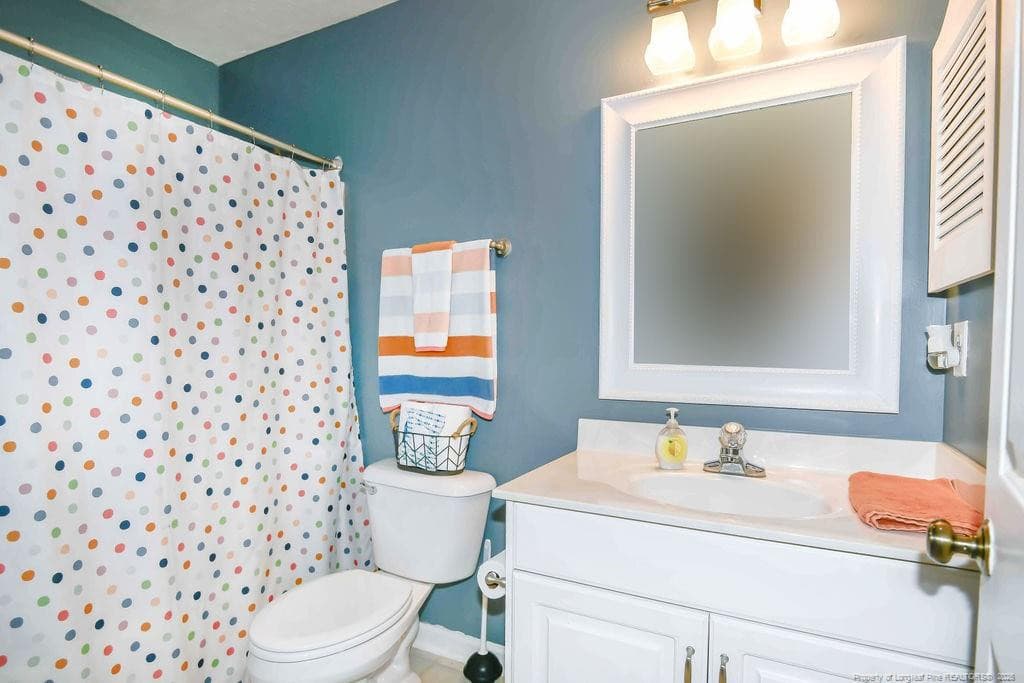
Guest bathroom upstairs - 256 Arlington Drive, Cameron, NC 28326
Back bedroom - 256 Arlington Drive, Cameron, NC 28326
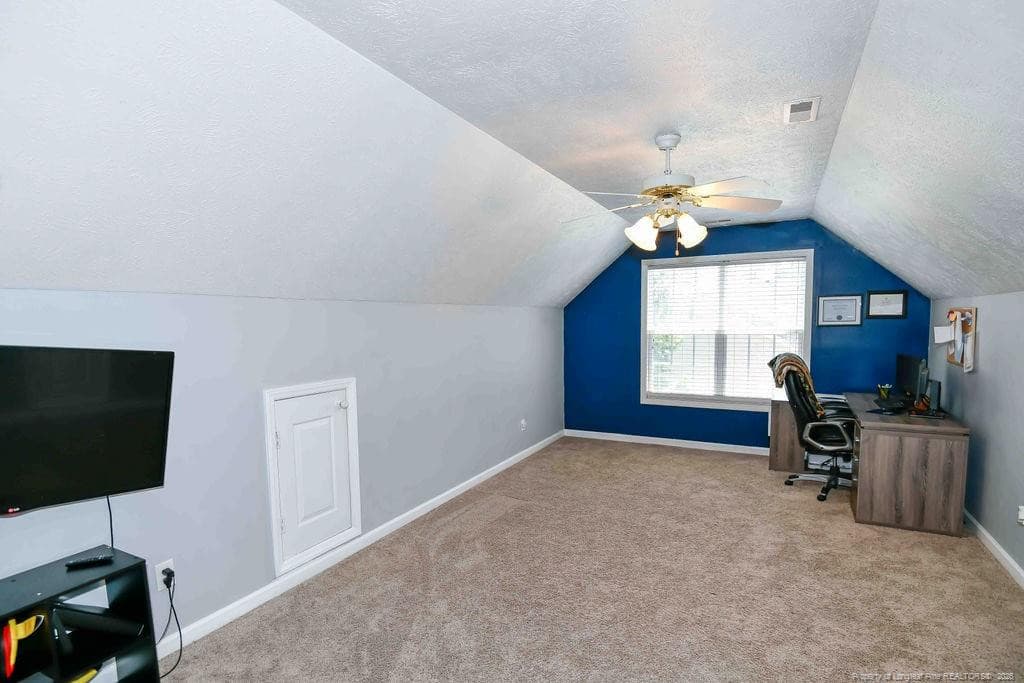
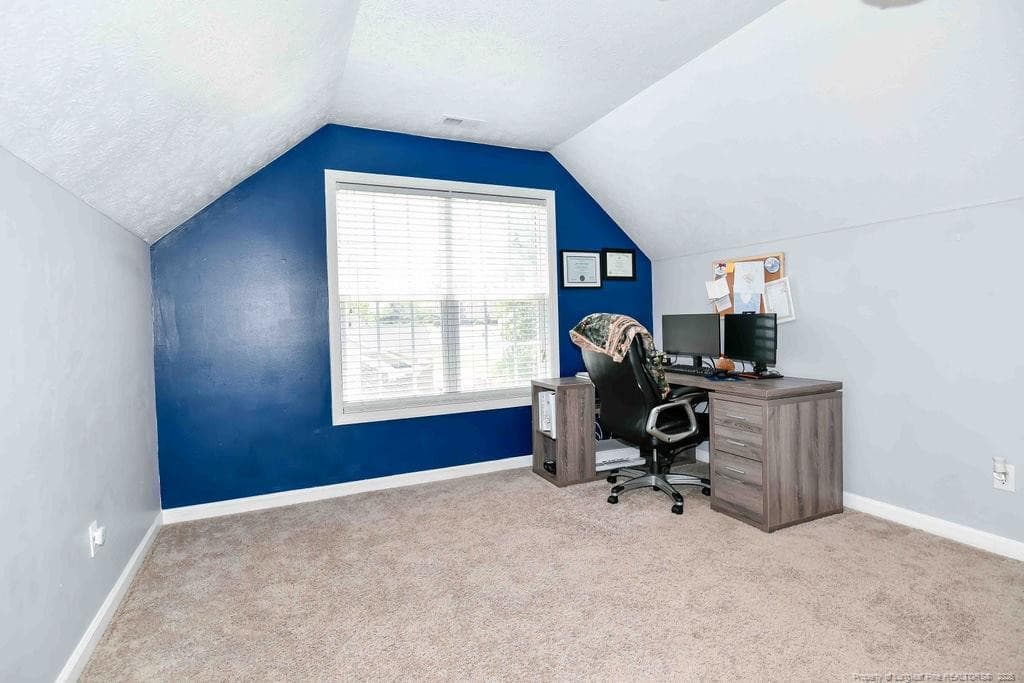
Bonus room - 256 Arlington Drive, Cameron, NC 28326
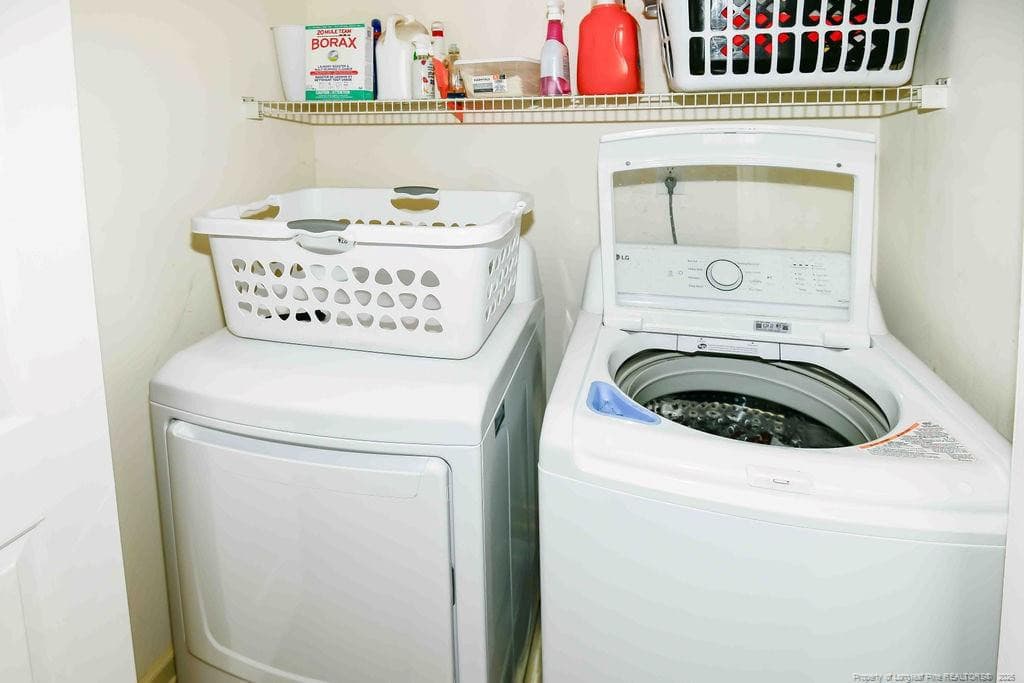
Upstairs laundry - 256 Arlington Drive, Cameron, NC 28326
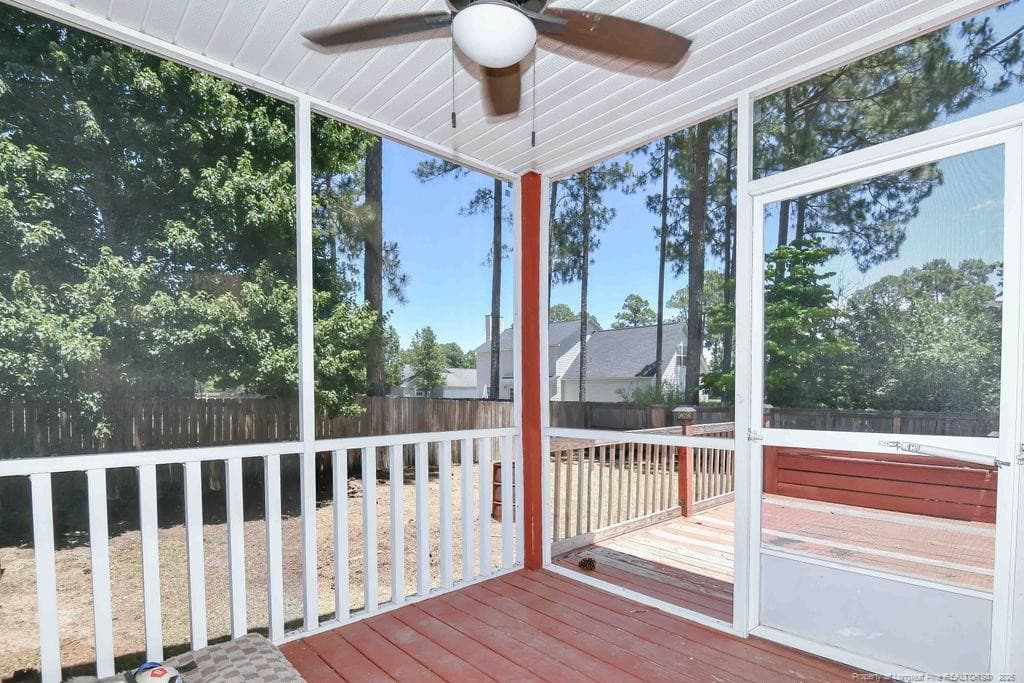
Screened porch - 256 Arlington Drive, Cameron, NC 28326
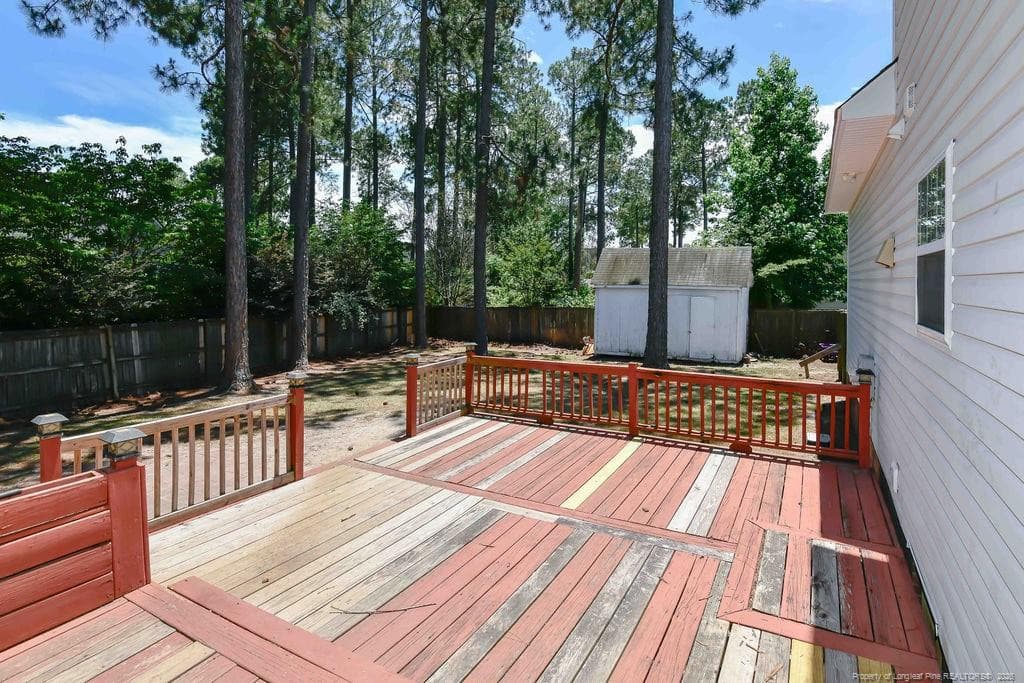
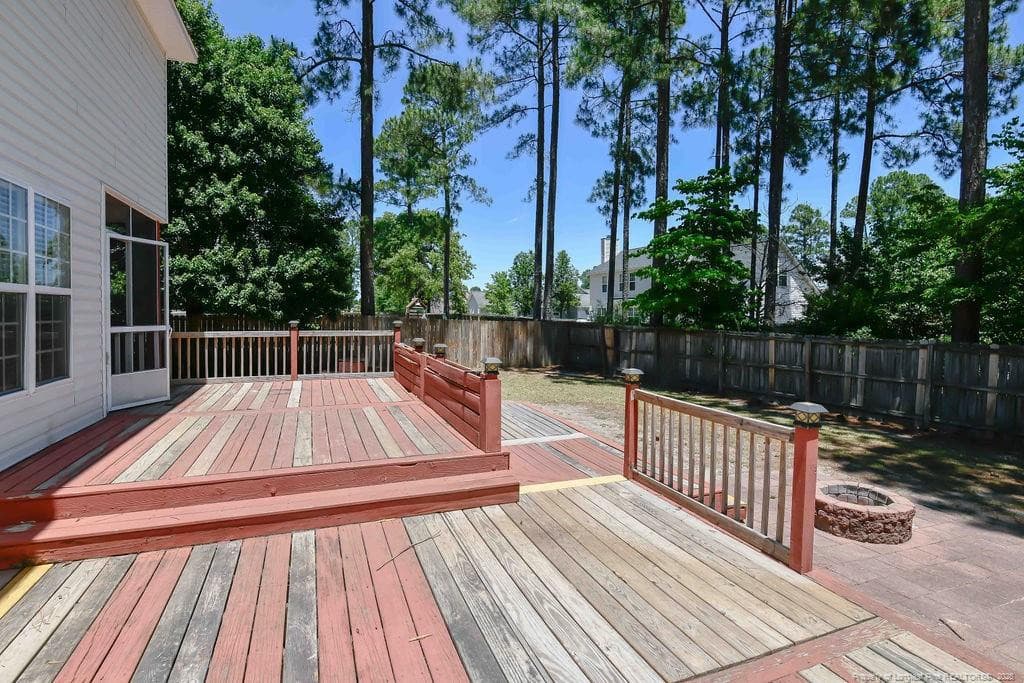
Large deck - 256 Arlington Drive, Cameron, NC 28326
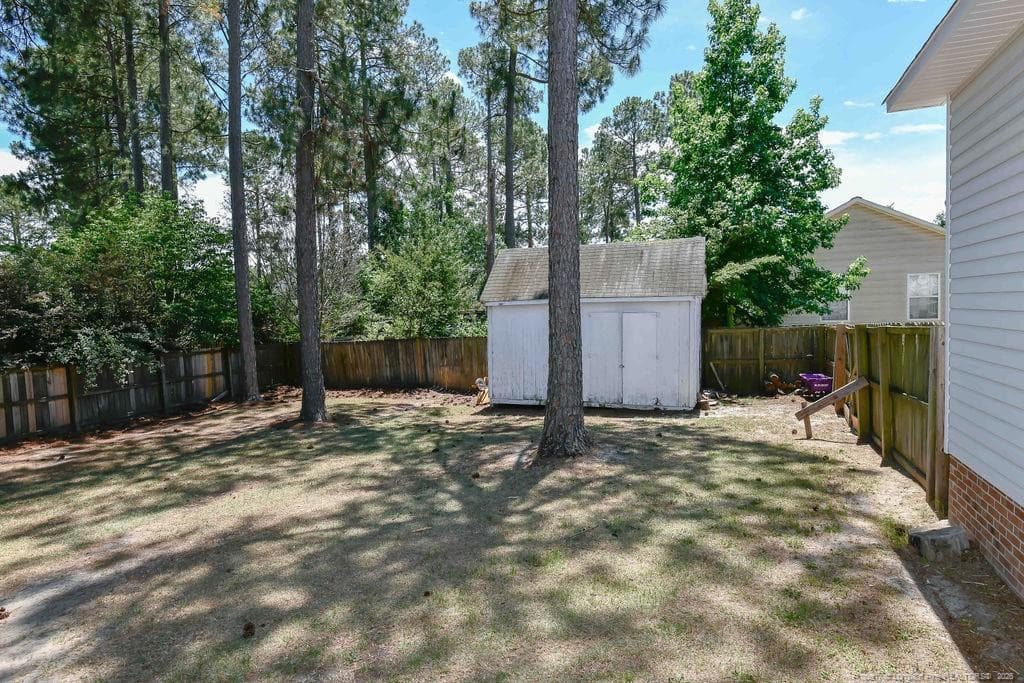
Storage building - 256 Arlington Drive, Cameron, NC 28326
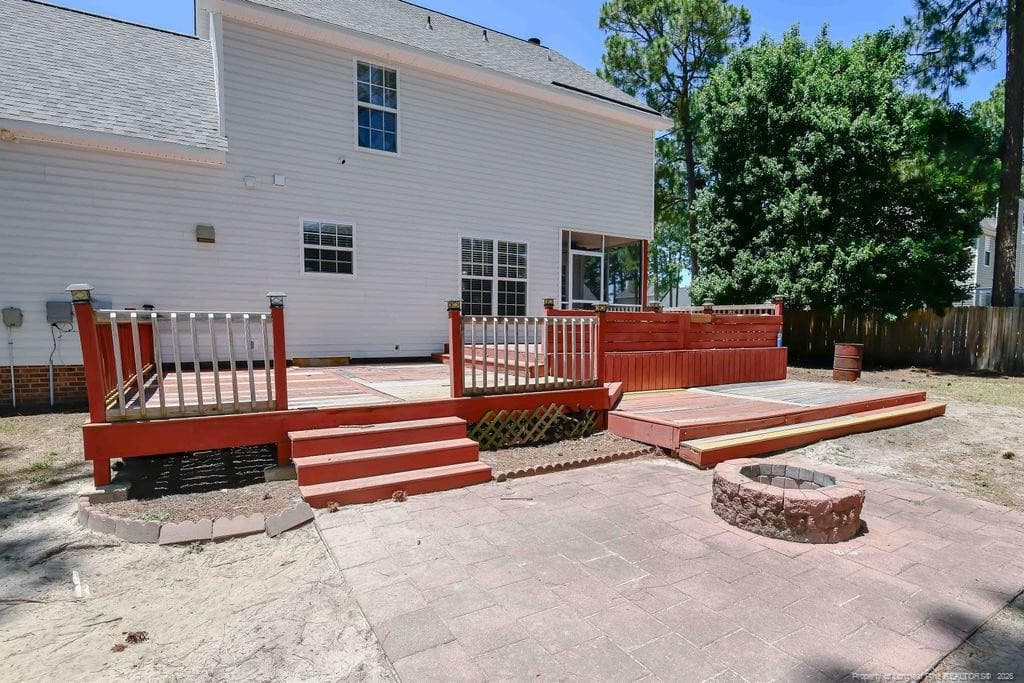
multi-level deck - 256 Arlington Drive, Cameron, NC 28326
firepit - 256 Arlington Drive, Cameron, NC 28326
Photo 29 - 256 Arlington Drive, Cameron, NC 28326
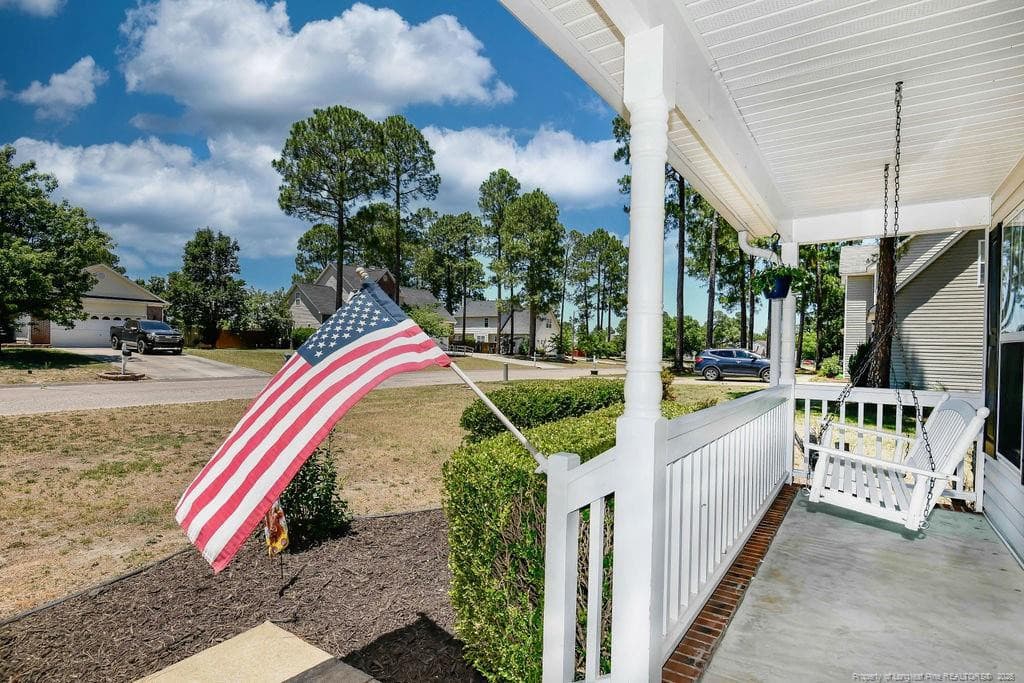
Swing on front porch - 256 Arlington Drive, Cameron, NC 28326
Spacious backyard - 256 Arlington Drive, Cameron, NC 28326
Fenced backyard - 256 Arlington Drive, Cameron, NC 28326
Photo 33 - 256 Arlington Drive, Cameron, NC 28326
Photo 34 - 256 Arlington Drive, Cameron, NC 28326
Welcome, come on in and stay a while - 256 Arlington Drive, Cameron, NC 28326
35 photos

$315,000

256 Arlington Drive, Cameron, NC 28326
Cameron, NC 28326
Listed by SHIRLEY WALL · ERA STROTHER REAL ESTATE #5
Bedrooms
3
Bathrooms
2.5
Living area
N/A
Year built
2007

About this home

Just the right home for YOU!!!!  An inviting front porch to sit and sip "sweet ice tea" and relax in your swing.  Lots of space to enjoy in your family room.  Main floor has a breakfast area, seating at the kitchen counter plus a formal dining room.  Can't you just see a big birthday party or Thanksgiving with family and friends.  Plus a perfect corner for your Christmas tree and family gathered around in front of a crackling wood fire.   Upstairs are 3 roomy bedrooms and a great bonus room.  Two full bathrooms upstairs and half bath on main floor.  Backyard has lots of room with a privacy fence.  Storage building remaining as a gift.  Don't forget about the double garage.  Walmart, Dollar Tree and other stores are a couple of miles West on Hwy 87.  Foodlion and a bunch of eateries are right there on Hwy 87 for your eating pleasures.  Ft Bragg base is a few miles straight down 87. Be sure to check out the video of the home on the listing.  Make your appointment now to come see this "right home for YOU" home!

Highlights

Fireplace

Property details

MLS
Doorify MLS
MLS #
LP764362
Property type
Single Family Residence
Subdivision
Richmond Park
Status
Active
Days on market
122
On market date
June 18, 2026
Stories
N/A
Total bathrooms
2.5
Garage spaces
2
Parking spaces
N/A
Lot size
0.31 acres
Loading map…

Nearby schools

Within 10 miles. School directory data from the National Center for Education Statistics (NCES), accessed via the Urban Institute Education Data API. Local Score is calculated by INNOVATE Real Estate; where a state rating is shown, it comes from that state's own official school report card.

Elementary
Boone Trail Elementary
10.64 mi away · Grades -1-5
Zoned school (attendance boundary, 2015-16 data)
2.6
Local Score (state rating (2025) blended 70/30 with student-teacher ratio) -- not an official state rating
State rating: D (2025)
Enrollment
483
Student:teacher ratio
12.4:1
District
Harnett County Schools
Middle
Overhills Middle
3.91 mi away · Grades 6-8
Zoned school (attendance boundary, 2015-16 data)
2.3
Local Score (state rating (2025) blended 70/30 with student-teacher ratio) -- not an official state rating
State rating: D (2025)
Enrollment
813
Student:teacher ratio
17.3:1
District
Harnett County Schools
High
Overhills High
3.87 mi away · Grades 9-12
Zoned school (attendance boundary, 2015-16 data)
2.7
Local Score (state rating (2025) blended 70/30 with student-teacher ratio) -- not an official state rating
State rating: C (2025)
Enrollment
1,838
Student:teacher ratio
19.1:1
District
Harnett County Schools

Walkability

Blended score for Cameron's center, calculated by INNOVATE Real Estate from two sources: the EPA's National Walkability Index (street network, transit, land-use mix) and Google Places amenity data (what's actually reachable on foot from this point). EPA National Walkability Index only -- nearby-amenity data not cached yet for this area.

27
Car-dependent
out of 100
EPA National Walkability Index
5.3 / 20 -- Least walkable

Mortgage calculator

Estimate only - actual rate and payment depend on your lender, credit, and loan program.

$
%
%
Adjust tax / insurance estimates
% / yr
$
/mo
Est. monthly payment
$2,047/mo
$63,000 down
$252,000 loan
Principal & interest$1,634
Property tax (est.)$263
Home insurance (est.)$150

Similar homes you might like

Data source: Listing information provided by Doorify MLS via Trestle/CoreLogic. Last updated September 20, 2026.

Information herein deemed reliable but not guaranteed; all measurements, school assignments, HOA fees, taxes, and feature lists are approximate and should be independently verified. Equal Housing Opportunity.